VLS#: 251491

Partially Furnished

$309,900

Ranch Home: Corpus Christi
3 bed
2 bath
1,323 sqft
1 +golf garage

The Village of Summerhill

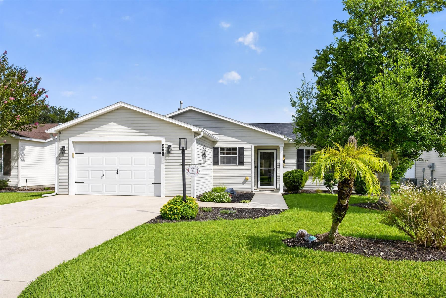
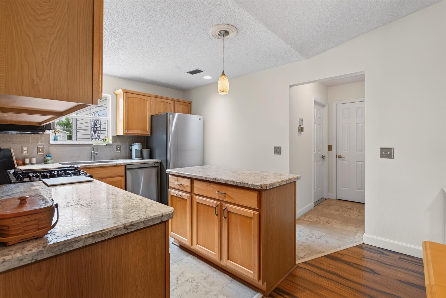
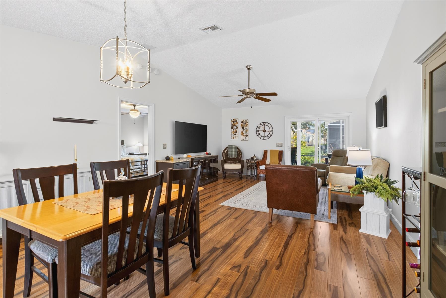
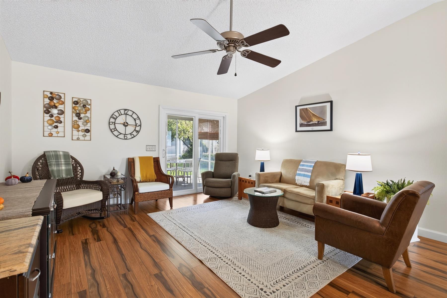
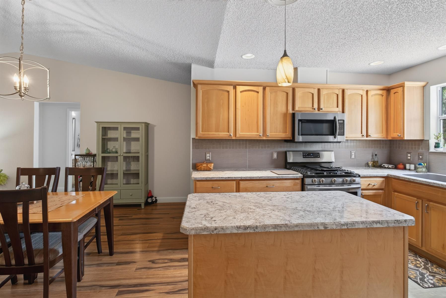
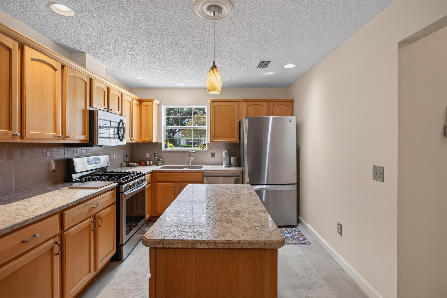
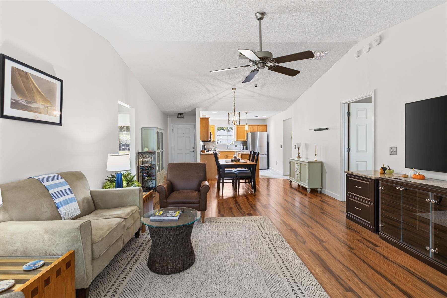
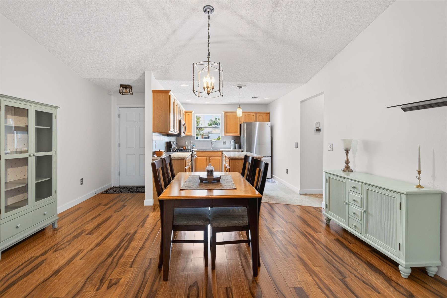
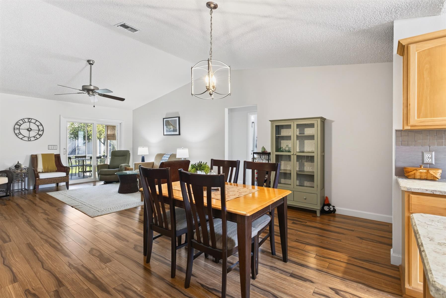
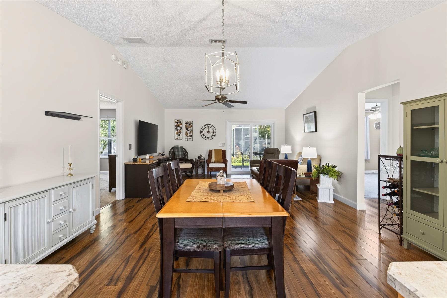
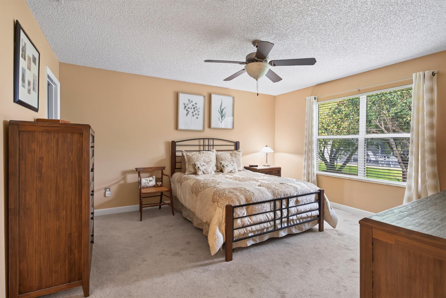
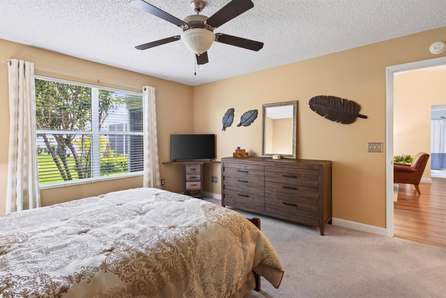
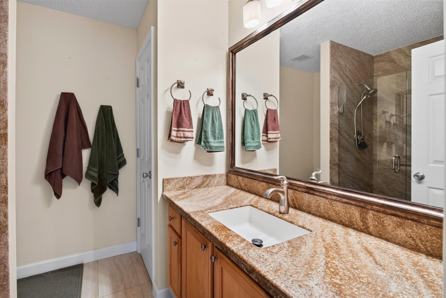
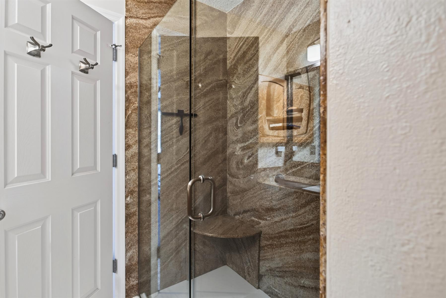
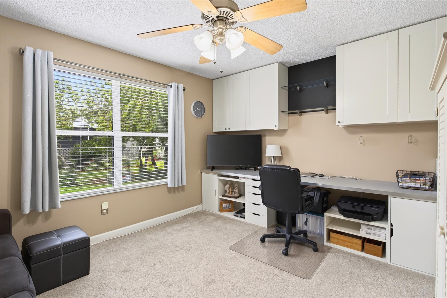
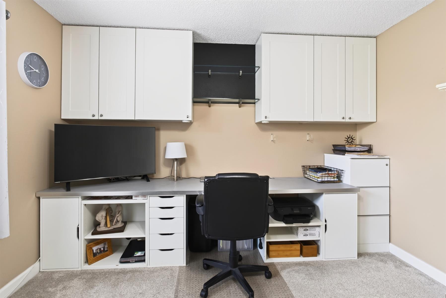
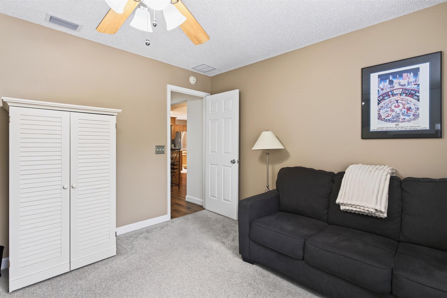
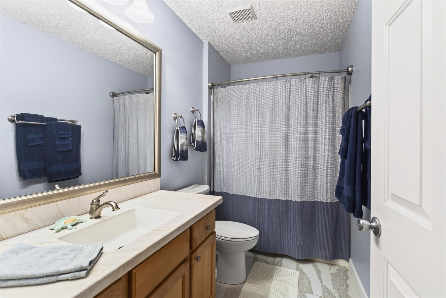
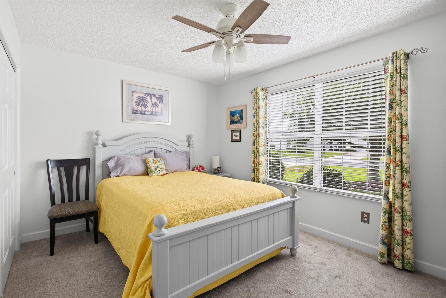
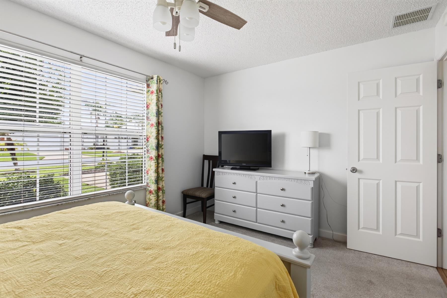
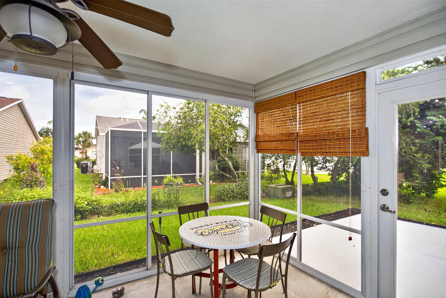
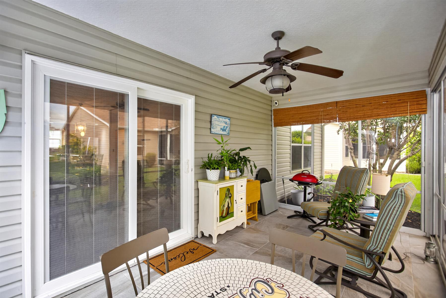
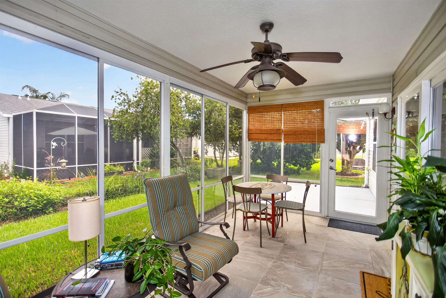
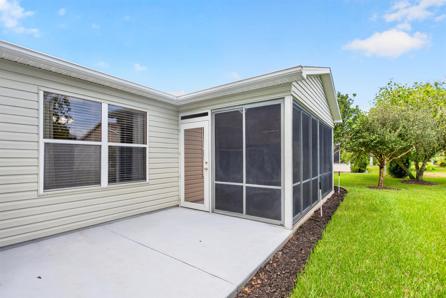
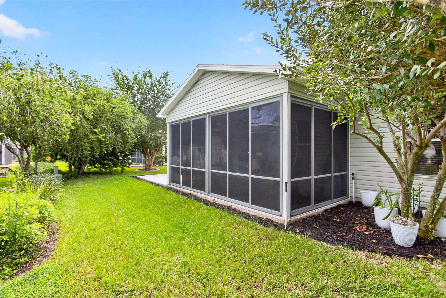
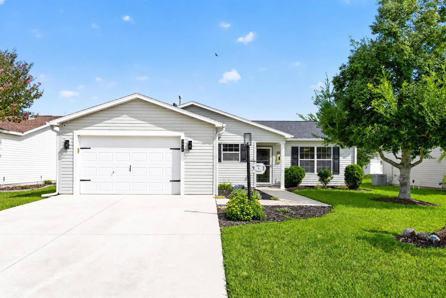
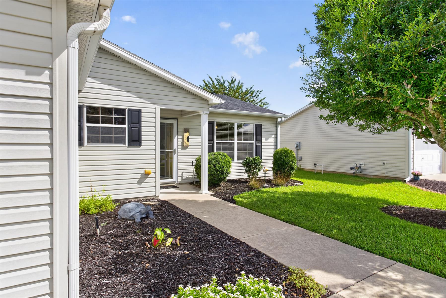
Located in the Village behind all the shopping and restaurants along 466, you will find this renovated home with a change up to the kitchen that makes this Corpus Christi floor plan one of a kind. Home expansion of 2 feet across the rear of home making the Primary bedroom, Living Room and Third Bedroom more spacious. Roof 2023. HVAC 2019. Tankless Water Heater 2017. Volume ceiling. Island kitchen with tile backsplash and stainless-steel appliances. Laminate flooring in the living room, ceramic tile in wet areas and carpet in bedrooms. The third bedroom has no closet and has a wall of cabinetry and desk space. Solid surface countertops in both baths with updated fixtures throughout. Ceramic tiled lanai with acrylic enclosure and a large outdoor patio. Custom shower with glass and linen closet in primary bath. This home comes partially furnished so you can move right in. Call today for your private showing.
  • Renovated Kitchen & Baths

  • Roof 2023

  • HVAC - 2019

  • Tankless Hot Water 2017

  • 2 ft. Rear Expansion

  • Interior Site

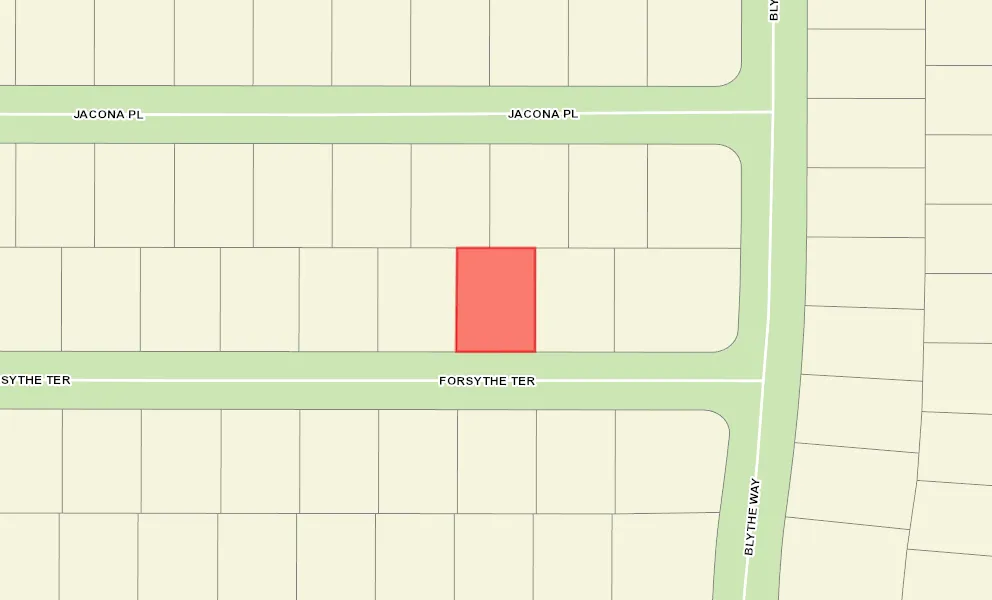
  • Offset Homesite

  • Rear Exposure - North

  • Frame with Vinyl Siding

  • Architectural Shingles

  • Floratam Sod

  • Gutter/Downspouts Around Entire Home

  • Irrigation System

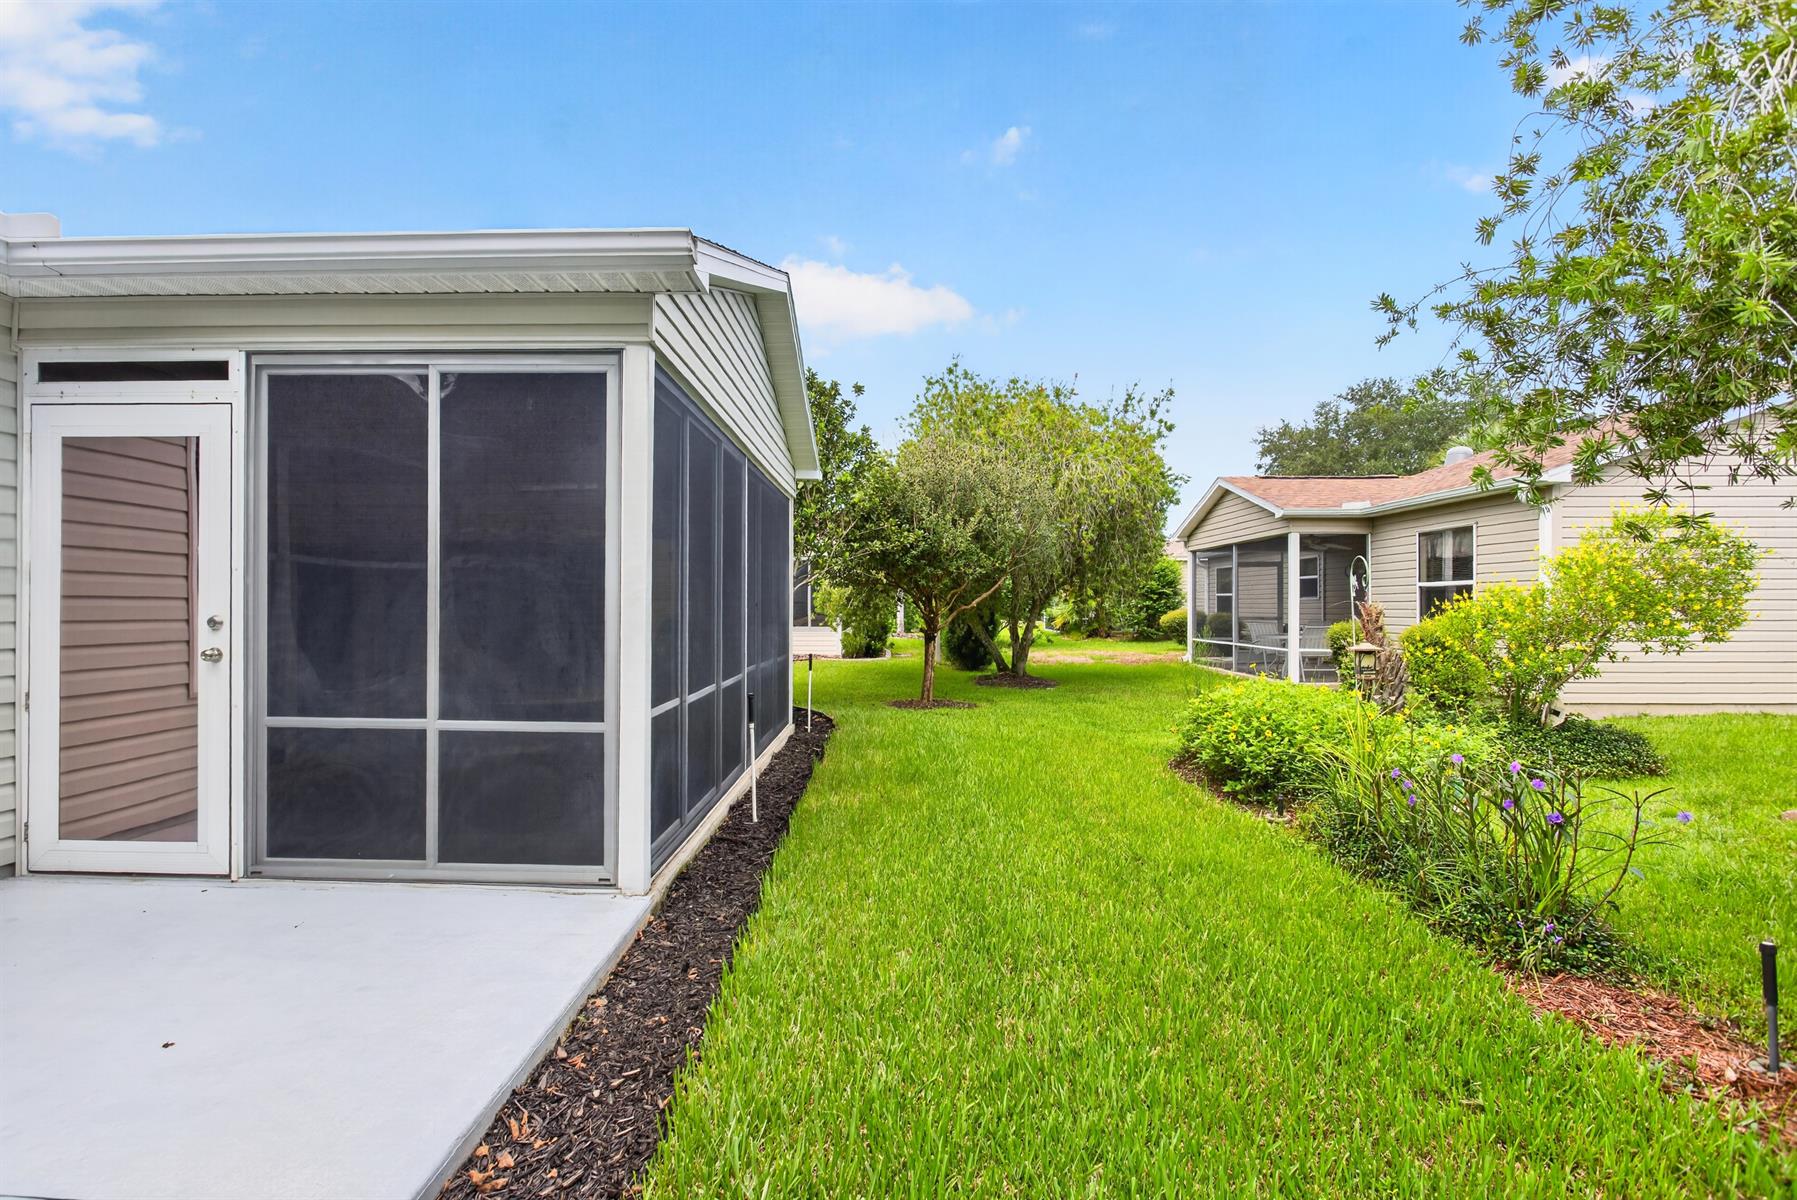
  • Landscaping - Mature

  • Patio

  • Trees - Mature

  • Central Air Conditioning

  • Double Pane Windows

  • Attic Access w/Attic Trusses

  • Expanded Drive

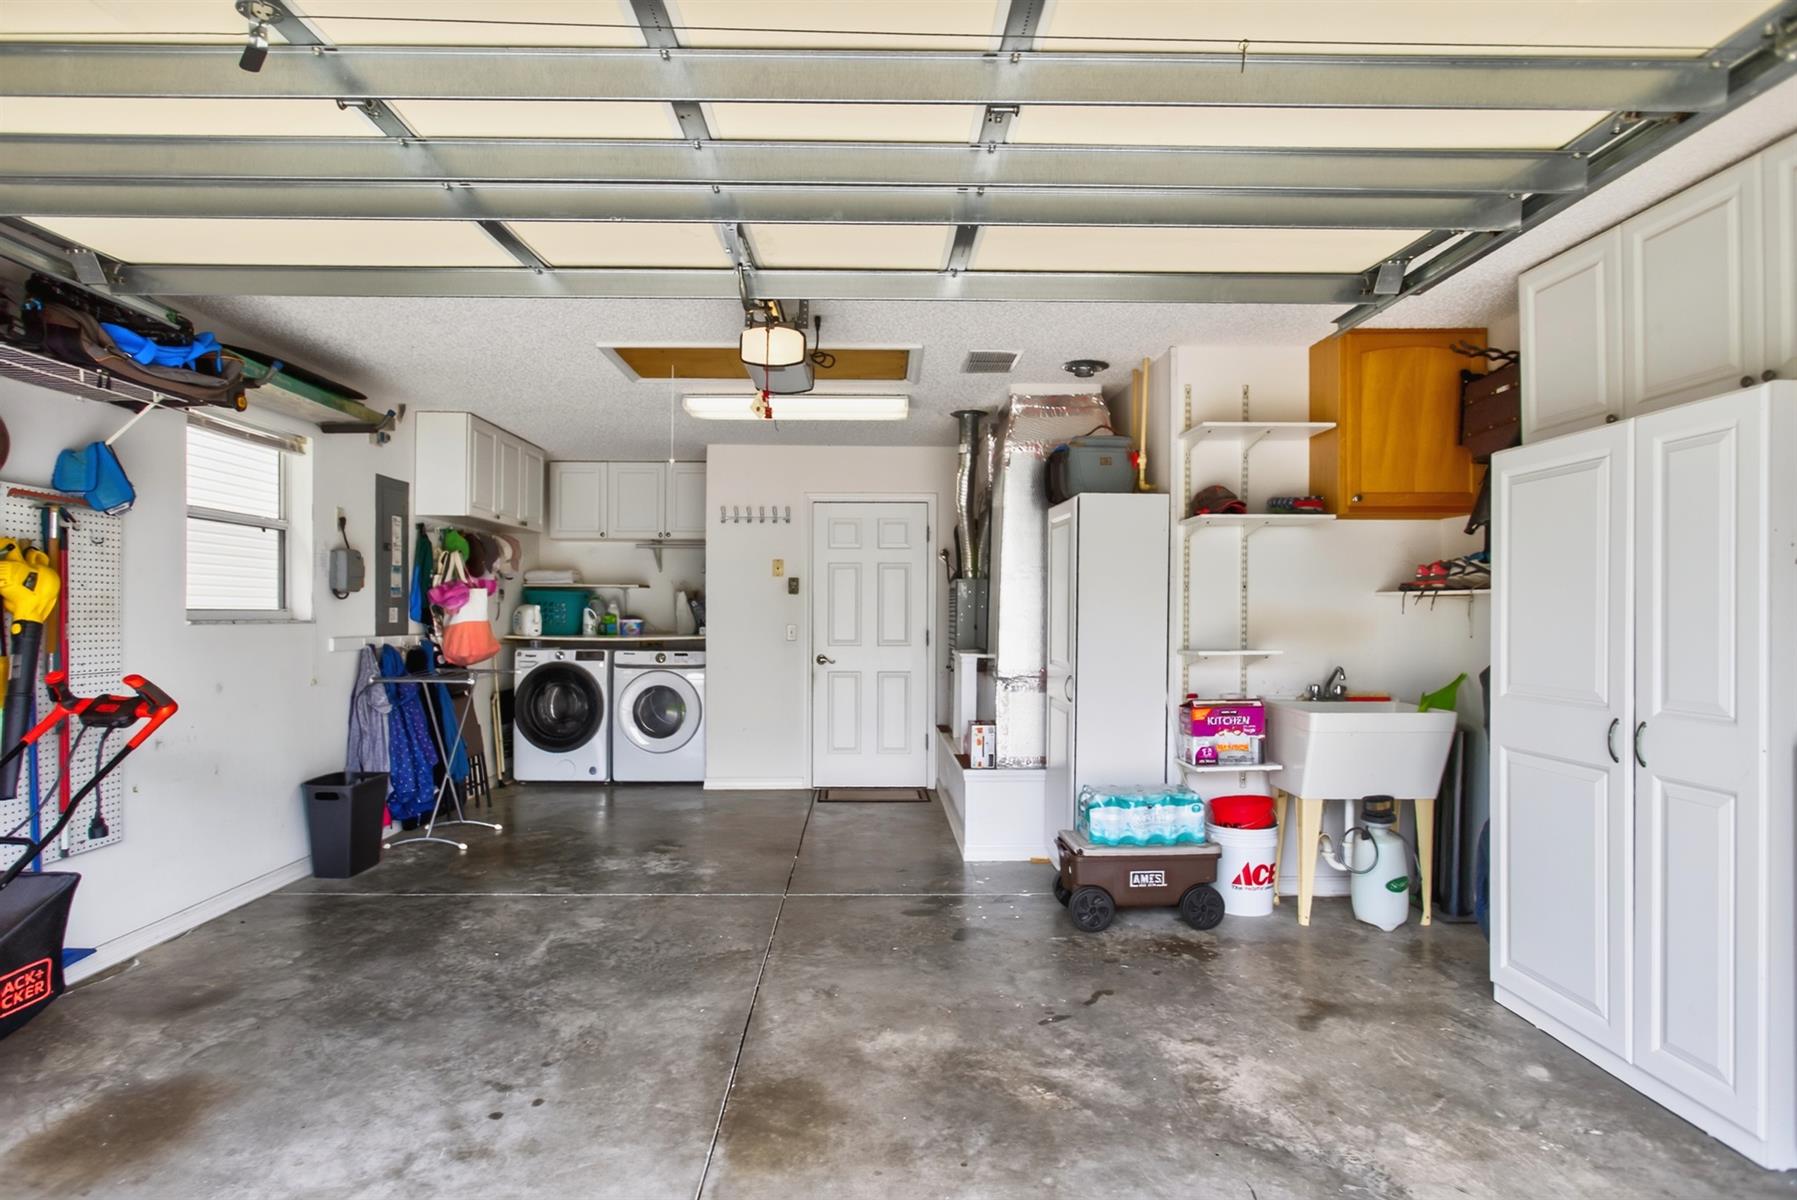
  • Garage Attic Stairs

  • Garage Door Opener w/Transmitter(s)

  • Garage Storage Cabinets

  • 1 Car, plus Golf Car Garage

  • Gas Utilities

  • Acrylic Enclosed Lanai

  • Residential Lanai

  • Kitchen Island

  • Open Floor Plan

  • Pantry - Closet

  • Split Floor Plan

  • Walk In Shower - Primary Bath

  • Linen Closet - Guest Bath

  • Tub/Shower Combination - Guest Bath

  • Maple Cabinetry

  • Neutral Interior Colors

  • High Definition Laminate Countertops

  • Solid Surface Countertops

  • Tile Backsplash

  • Dishwasher

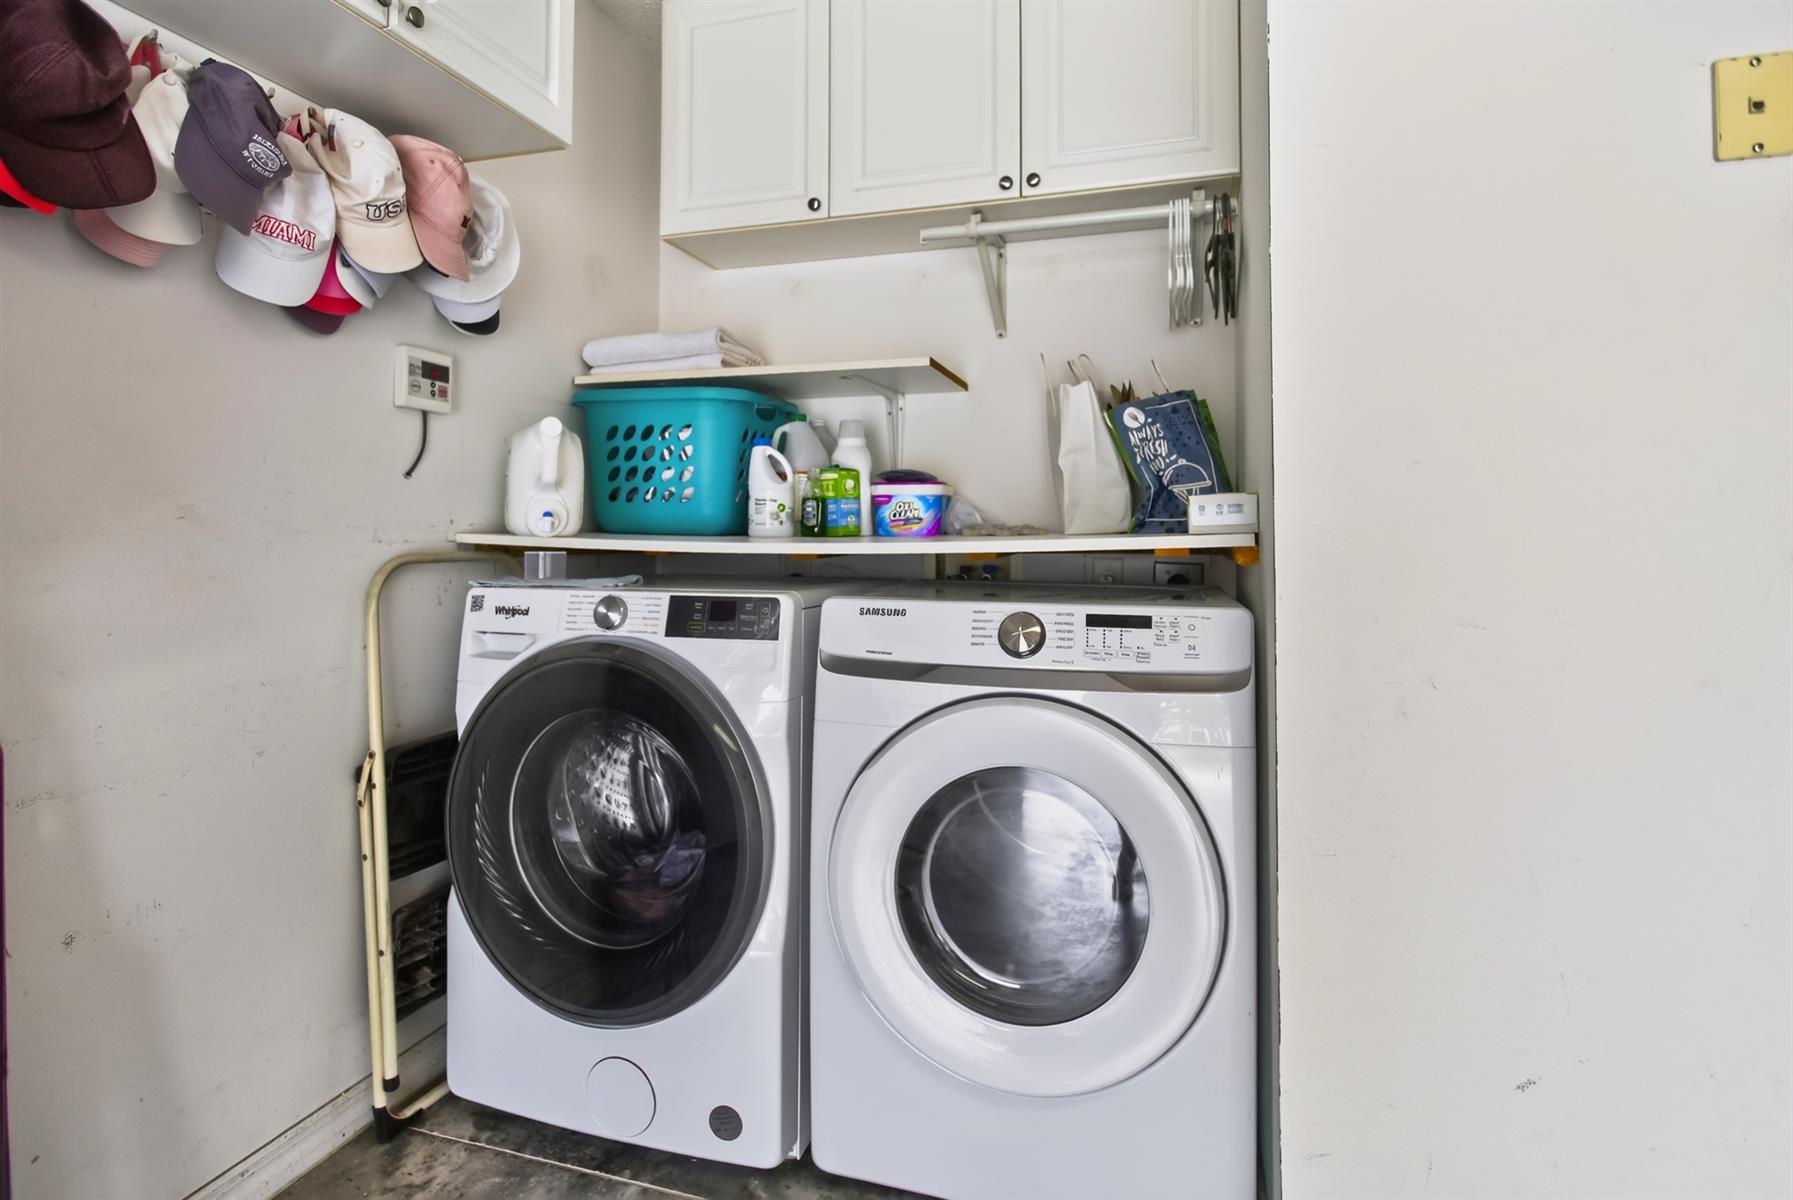
  • Dryer - Electric

  • Enhanced Appliances

  • Garbage Disposal

  • Laundry Hookup - Garage

  • Microwave/Spacesaver - Built in

  • Range - Gas

  • Refrigerator w/Ice Maker

  • Tankless Water Heater

  • Washer

  • Washer and Dryer Included

  • Carpeted Floors

  • Ceramic Tile Flooring

  • Laminate Flooring

  • Lanai Tile Flooring

  • Acoustic Ceilings

  • Blinds

  • Bond Not Paid

  • Ceiling Fan(s)

  • Drapery

  • Smoke Alarms

  • Vol/Vaulted Ceiling (Main Liv)

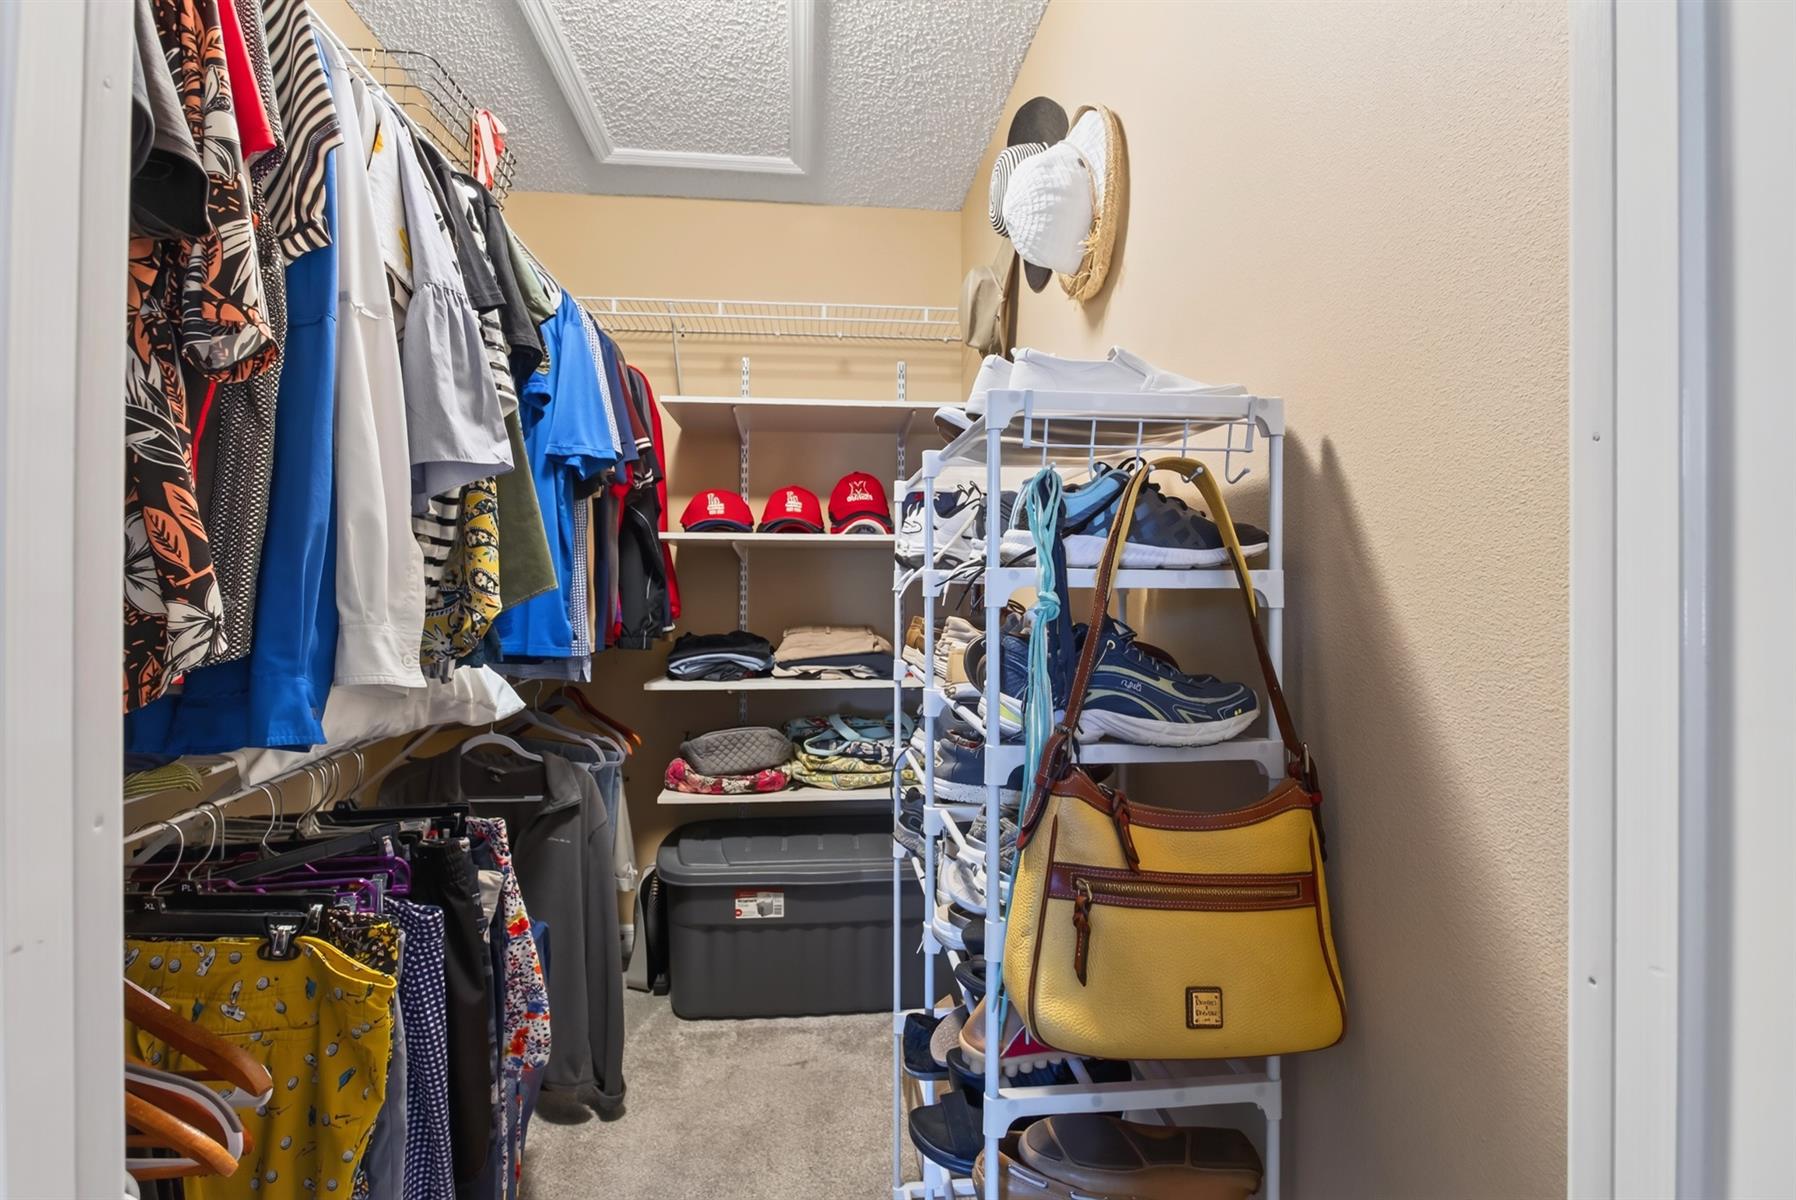
  • Walk-in Closet(s)

  • Partially Furnished

Homes in The Village of Summerhill are close to golf, shopping, swimming and more. The nearby Glenview Champions Golf & Country Club offers fine dining and 27 holes of challenging championship golf, while the Saddlebrook and Hawkes Bay executive golf courses are also close. The Saddlebrook Recreation Center offers countless ways to enjoy your days - bocce, shuffleboard, tennis, pickleball, and horseshoes outside, plenty of cool air and billiard tables inside. The adult pool is also a great place to enjoy our warm, sunny days. The Saddlebrook Softball Complex is right next door, and there's almost always a game being played on one of our four manicured diamonds. For weekend fun, Summerhill residents enjoy tailgating and watching a polo match. That's right, the polo fields are right here, and provide hours of excitement every spring and fall.

Have a Question?

We're here to help.

Please call 352-753-6655 or fill out the form below.

Complete all required fields to enable this button
Charlotte Sumner

Charlotte Sumner

Properties of The Villages

Considering a change?

Learn more about listing your home with us and our complimentary relocation service.
The Villages Lifestyle Preview
Starting at $129* per day

Come for a lifestyle preview Experience

* Daily prices are based on 2 guests per home, season & availability. Ranging from $129 daily to $199 daily.