$429,000
Oxford Oaks - Family Neighborhood
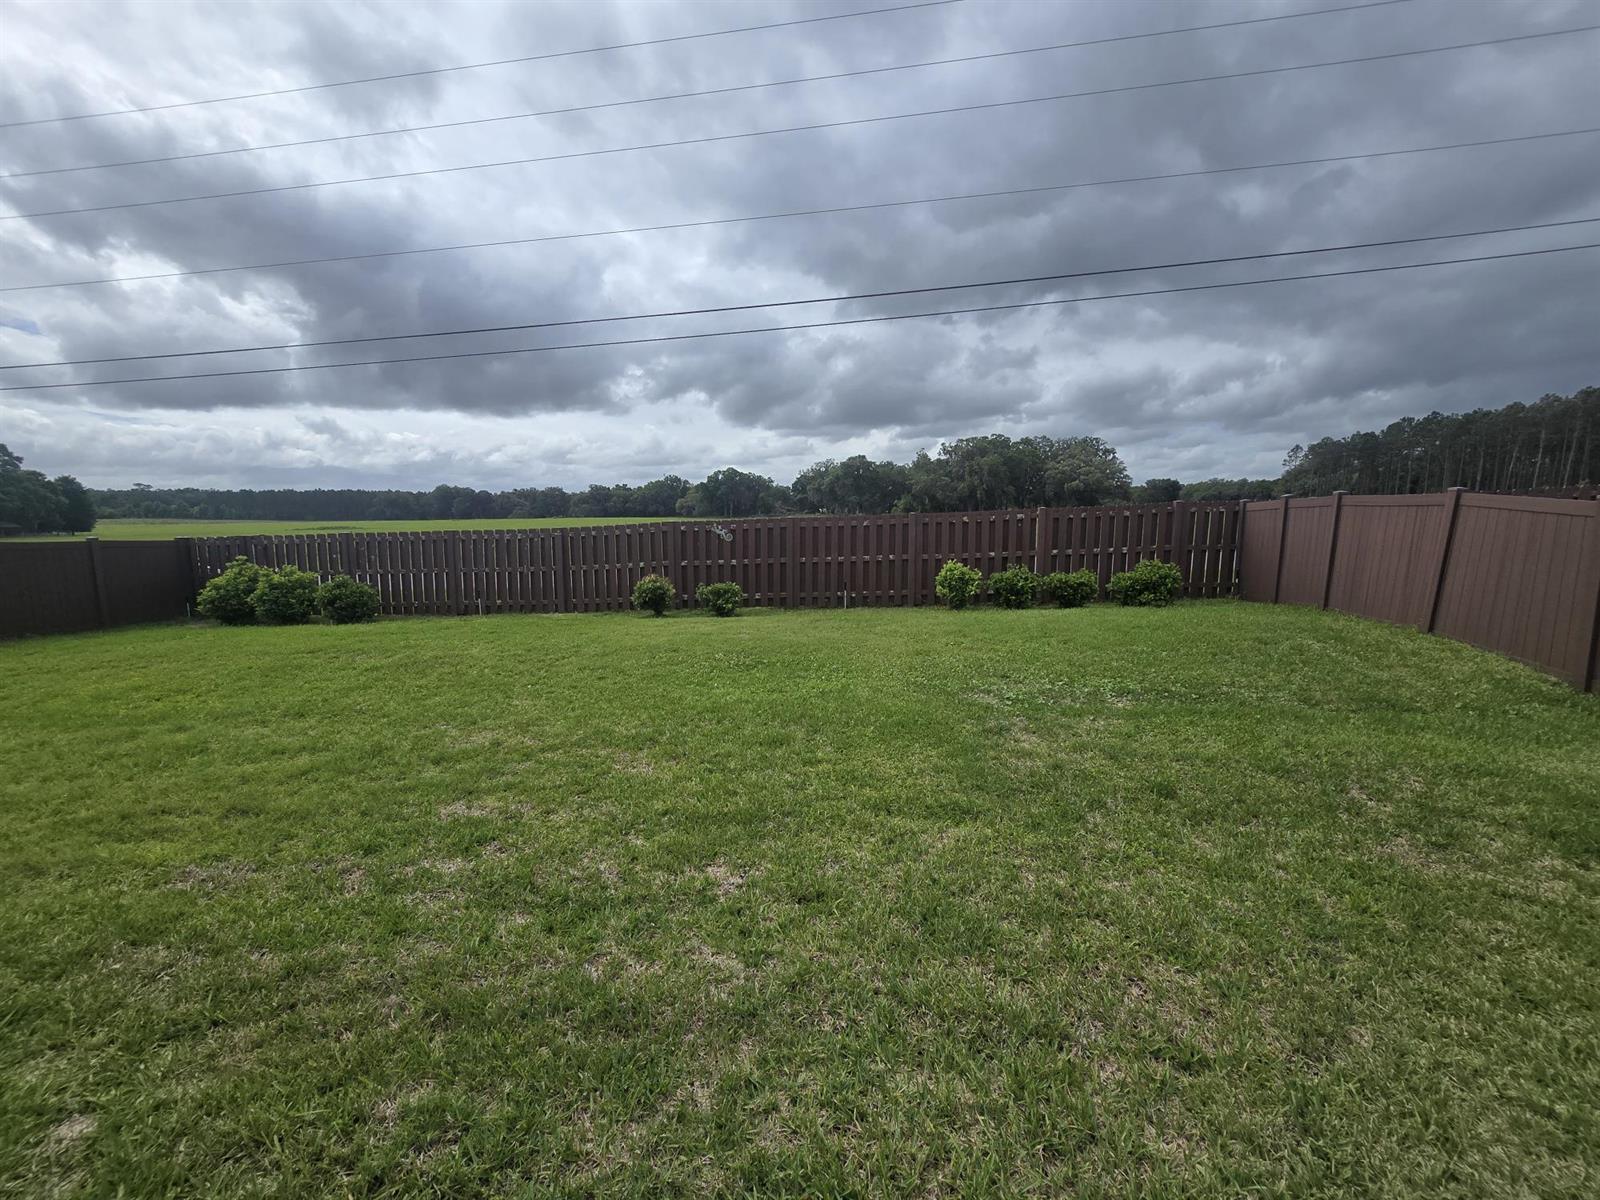
Room for a Pool
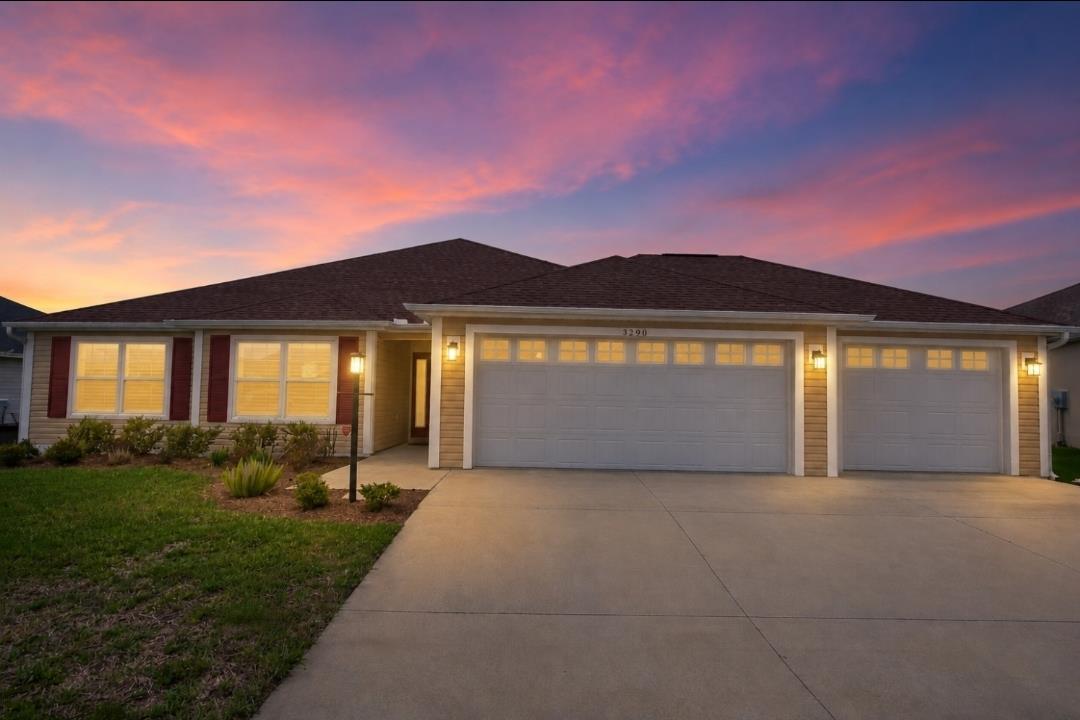
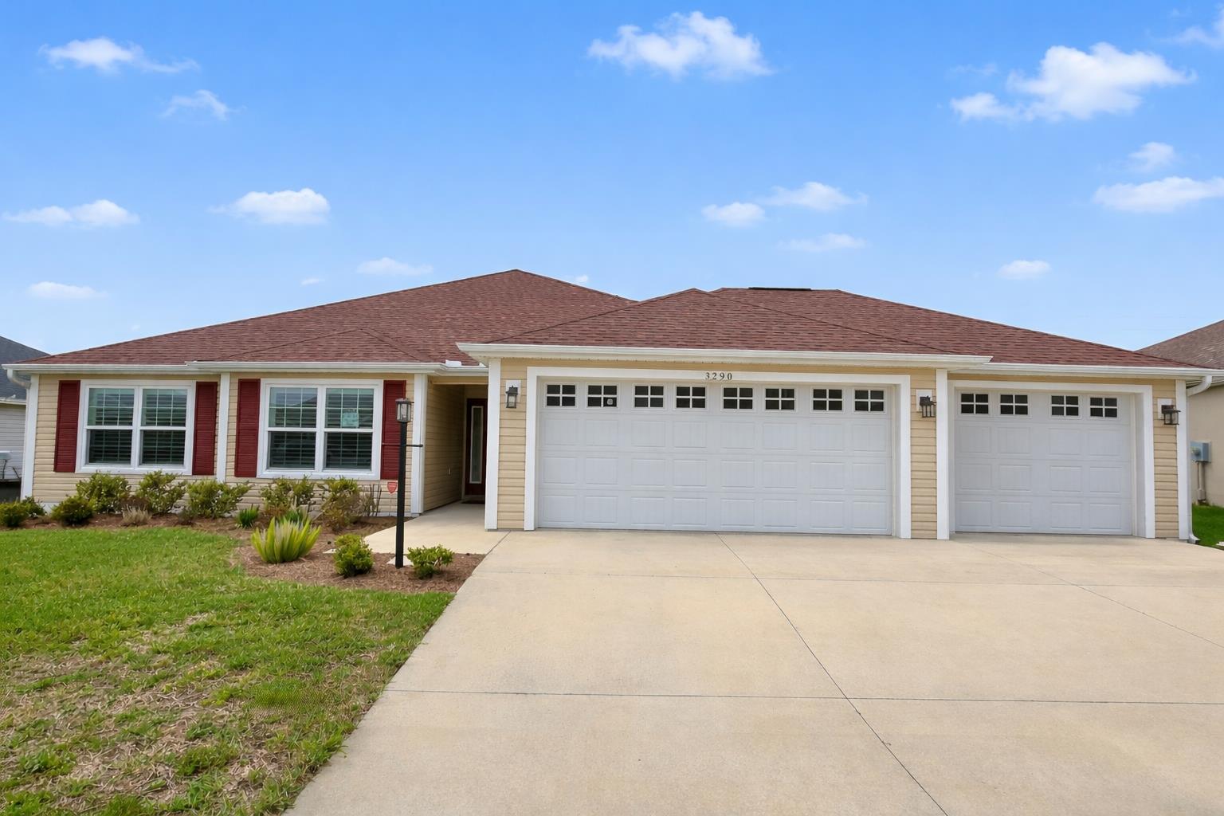
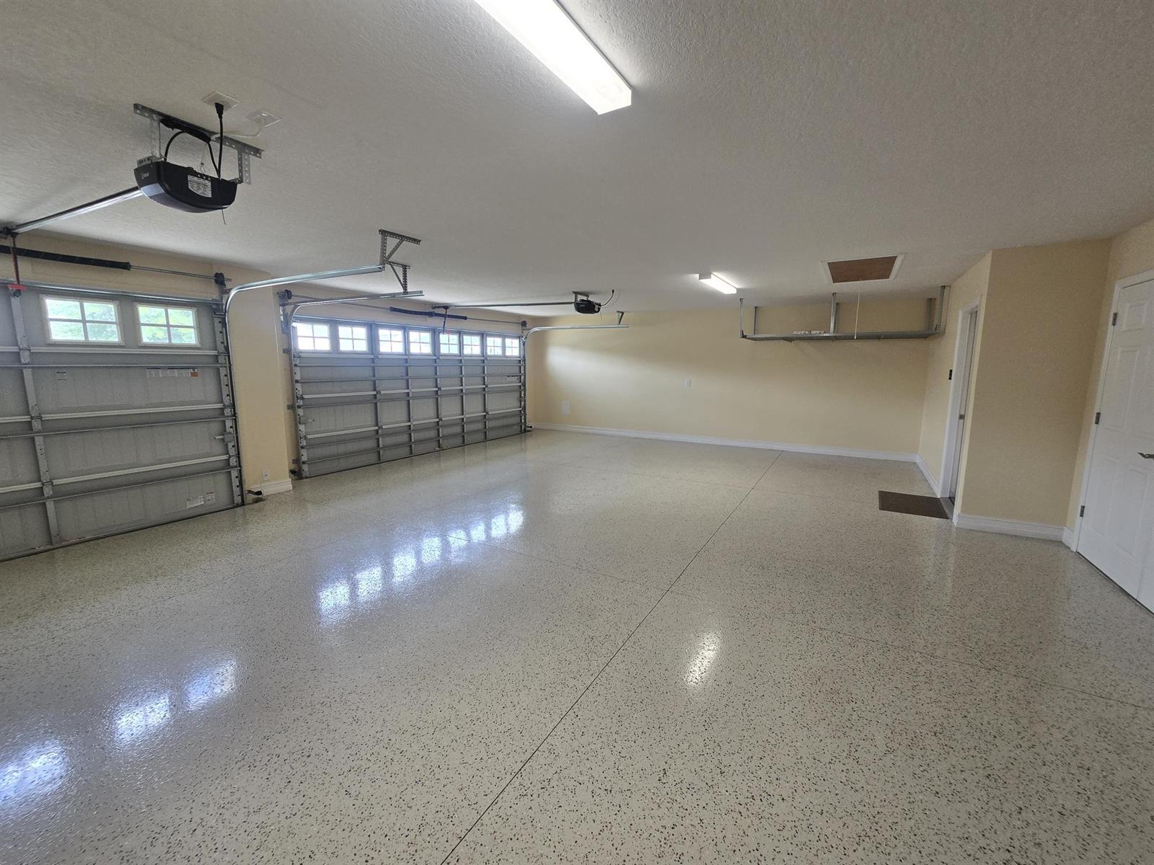
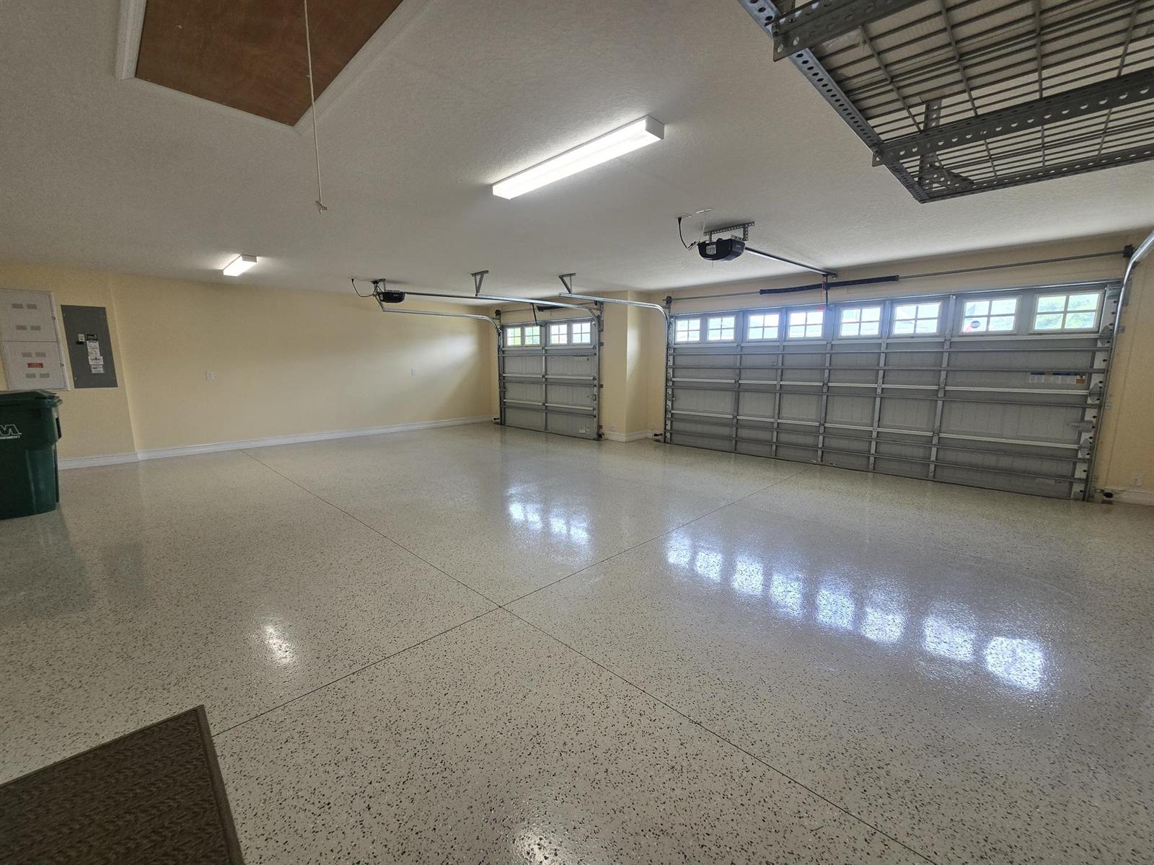
Oversized 3 Car Garage
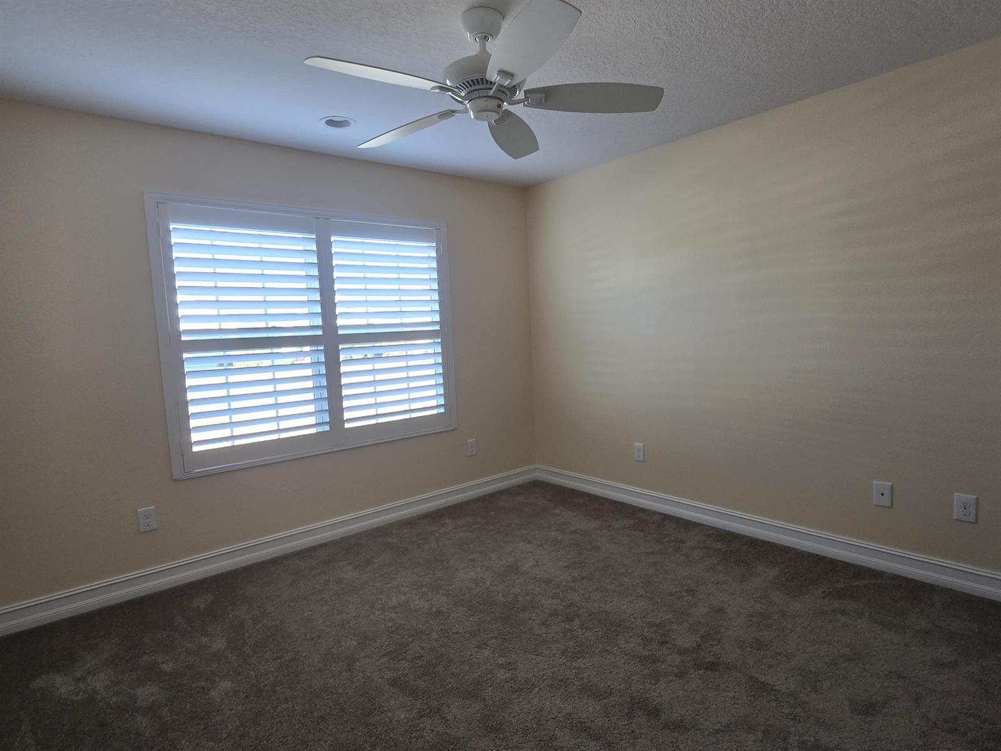
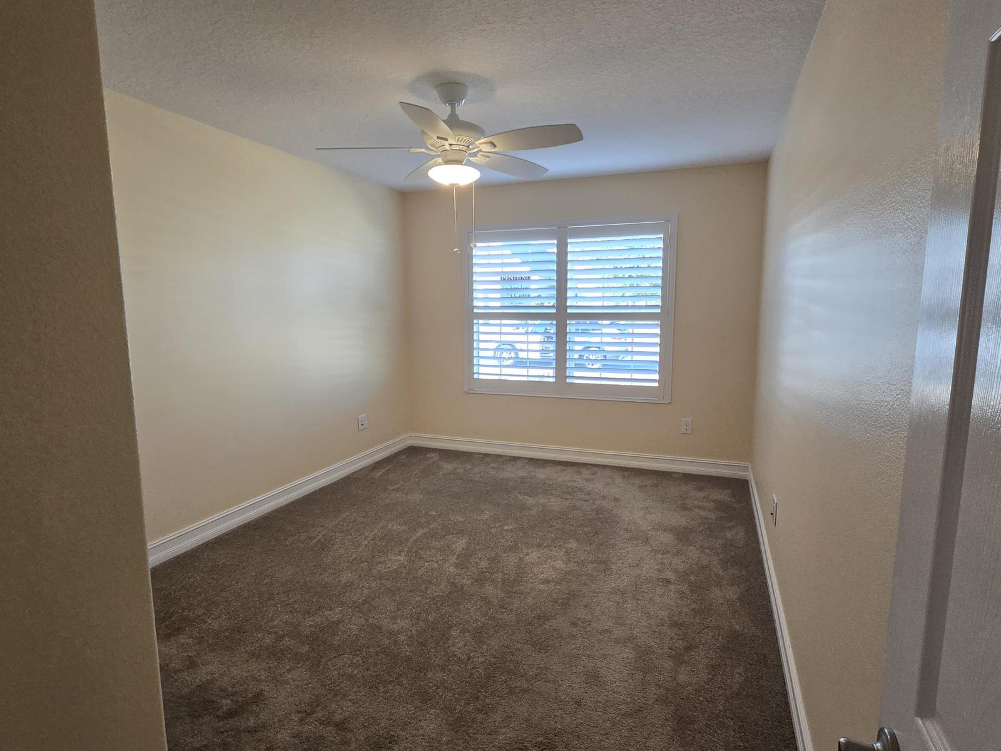
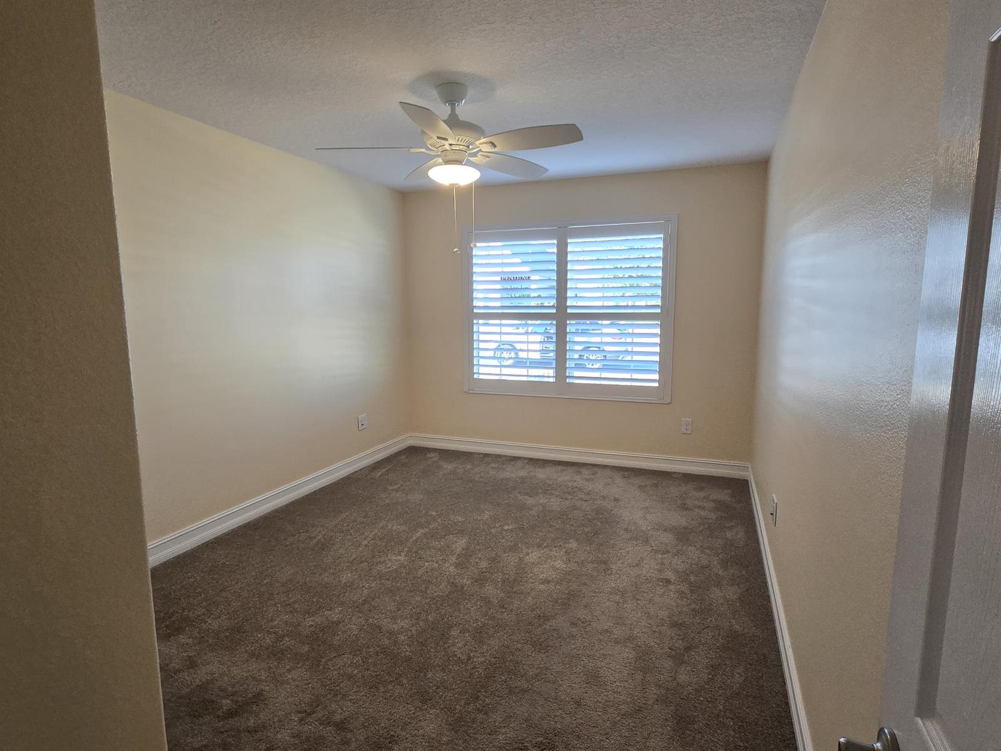
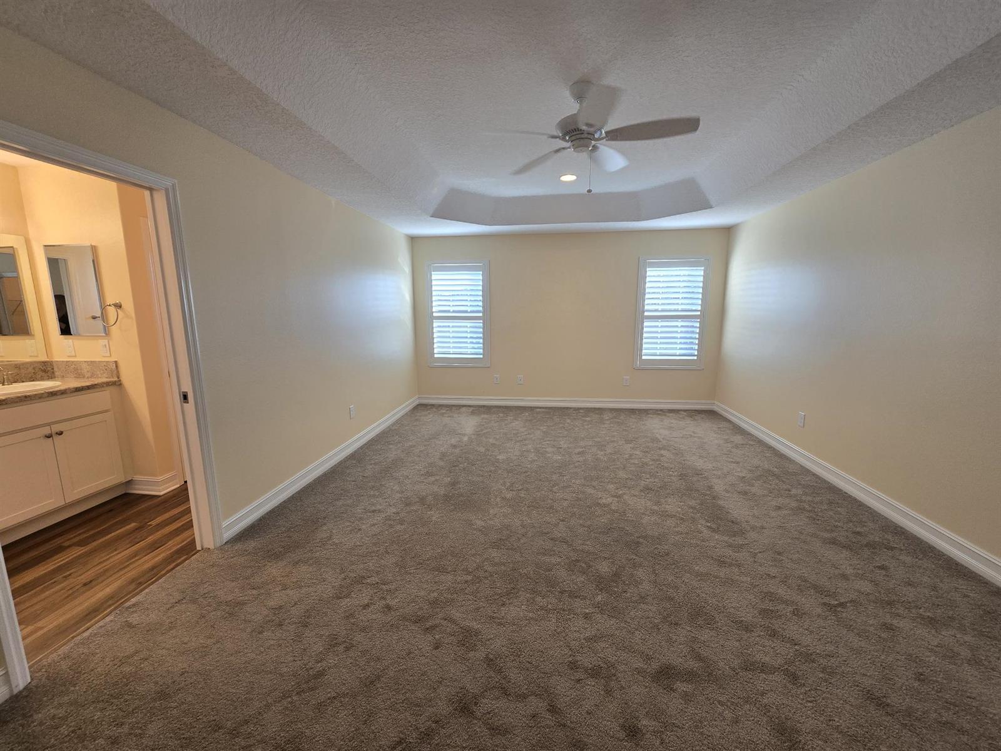
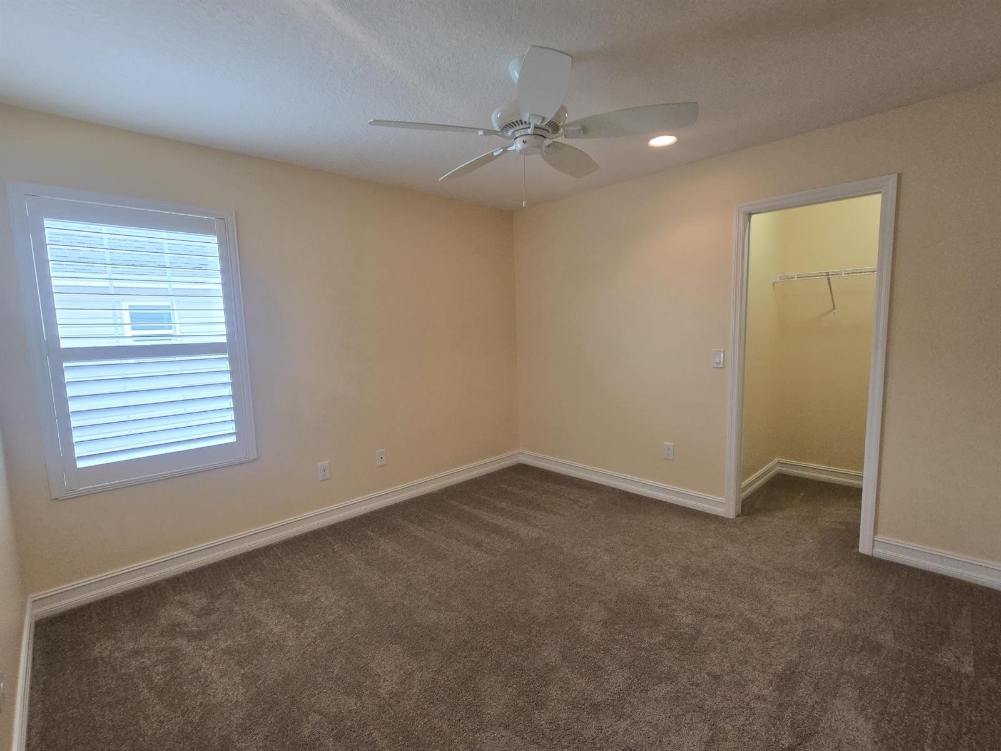
Plantation Shutters
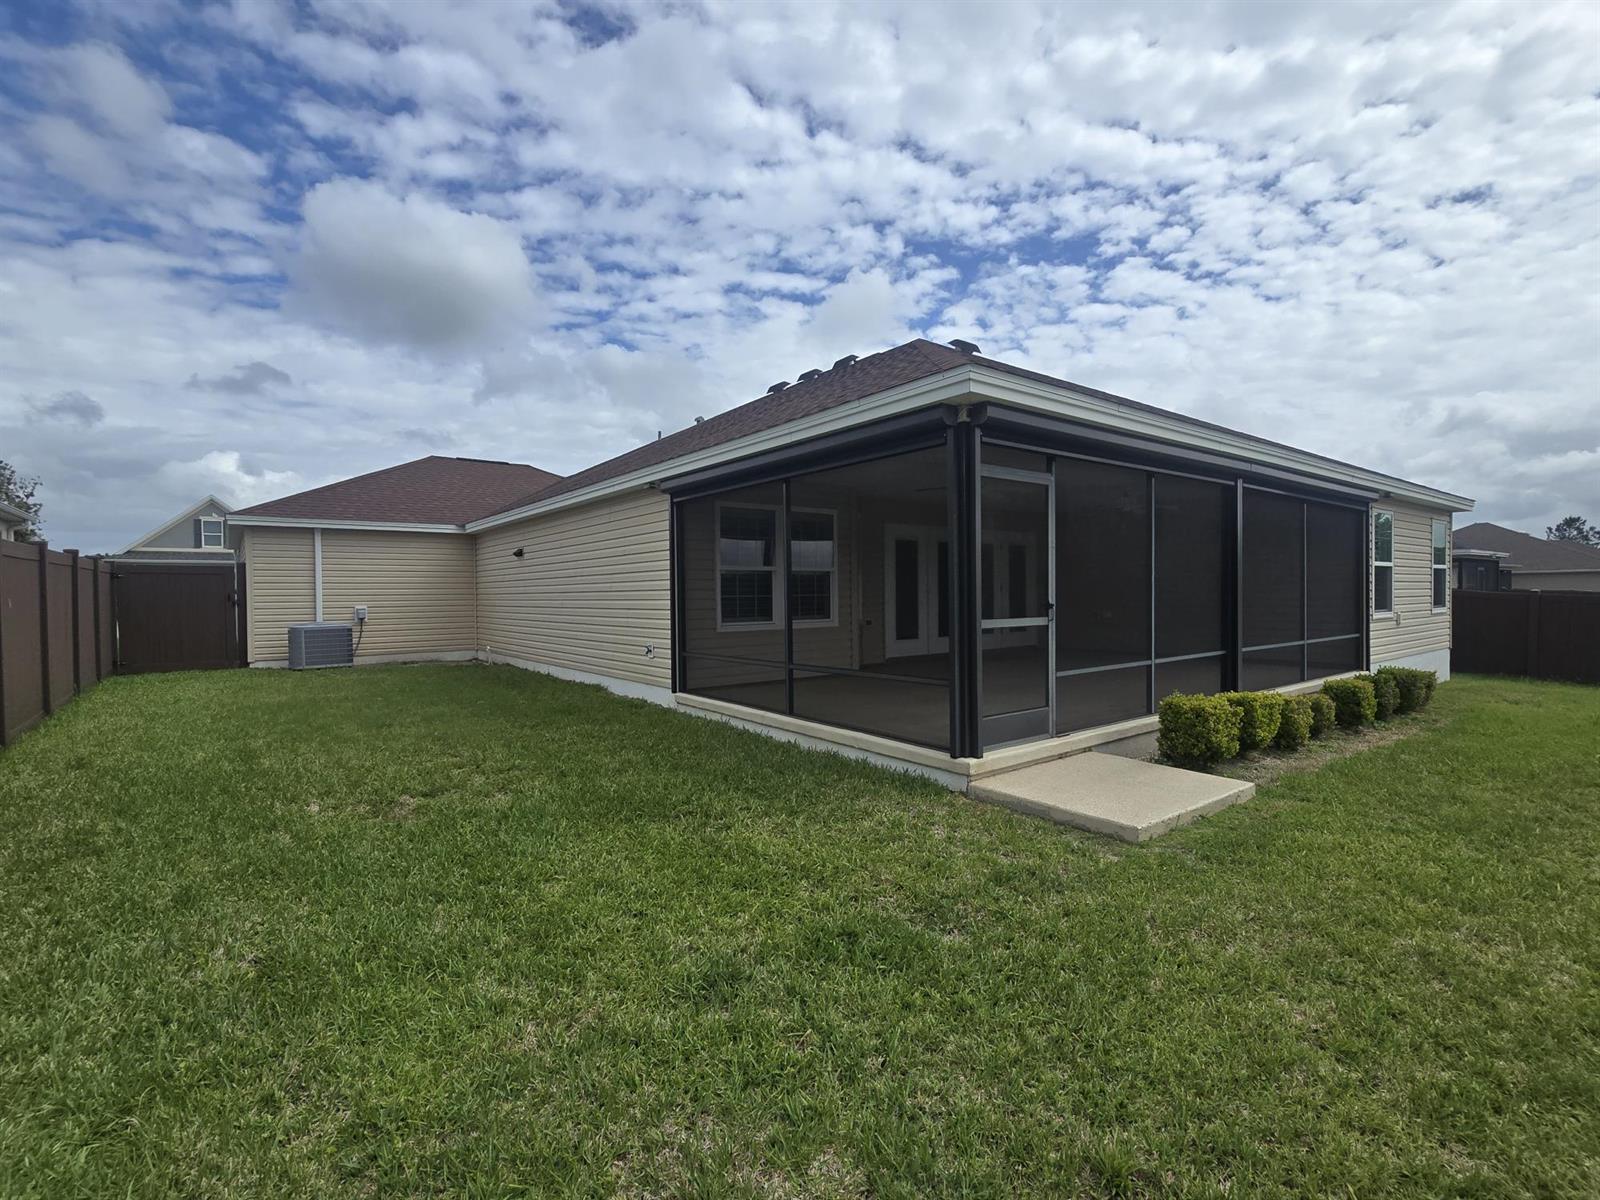
Fully Fenced Yard
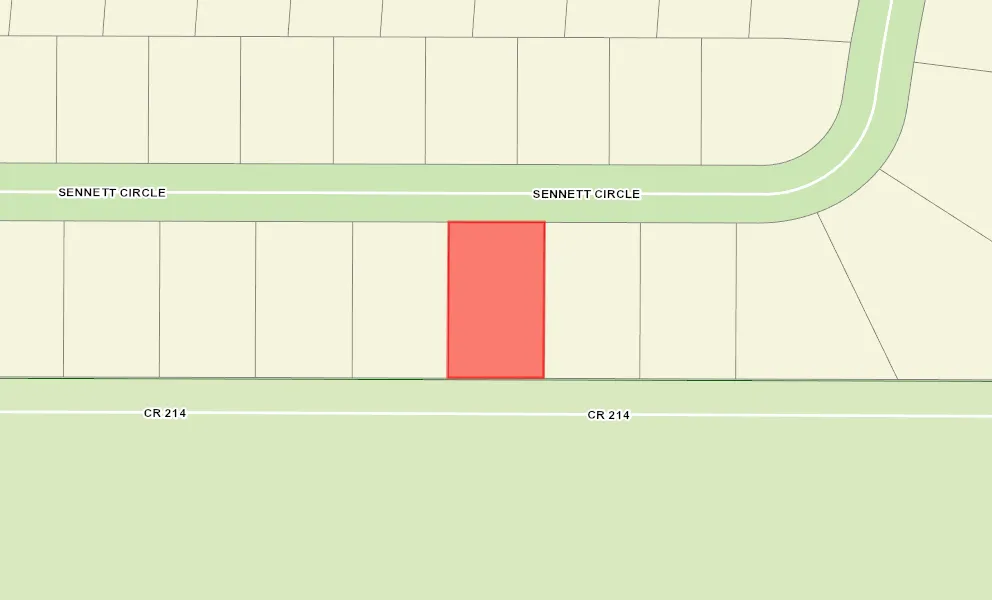
No Rear Neighbors
Backs to Fence
Oversized Homesite, room for pool
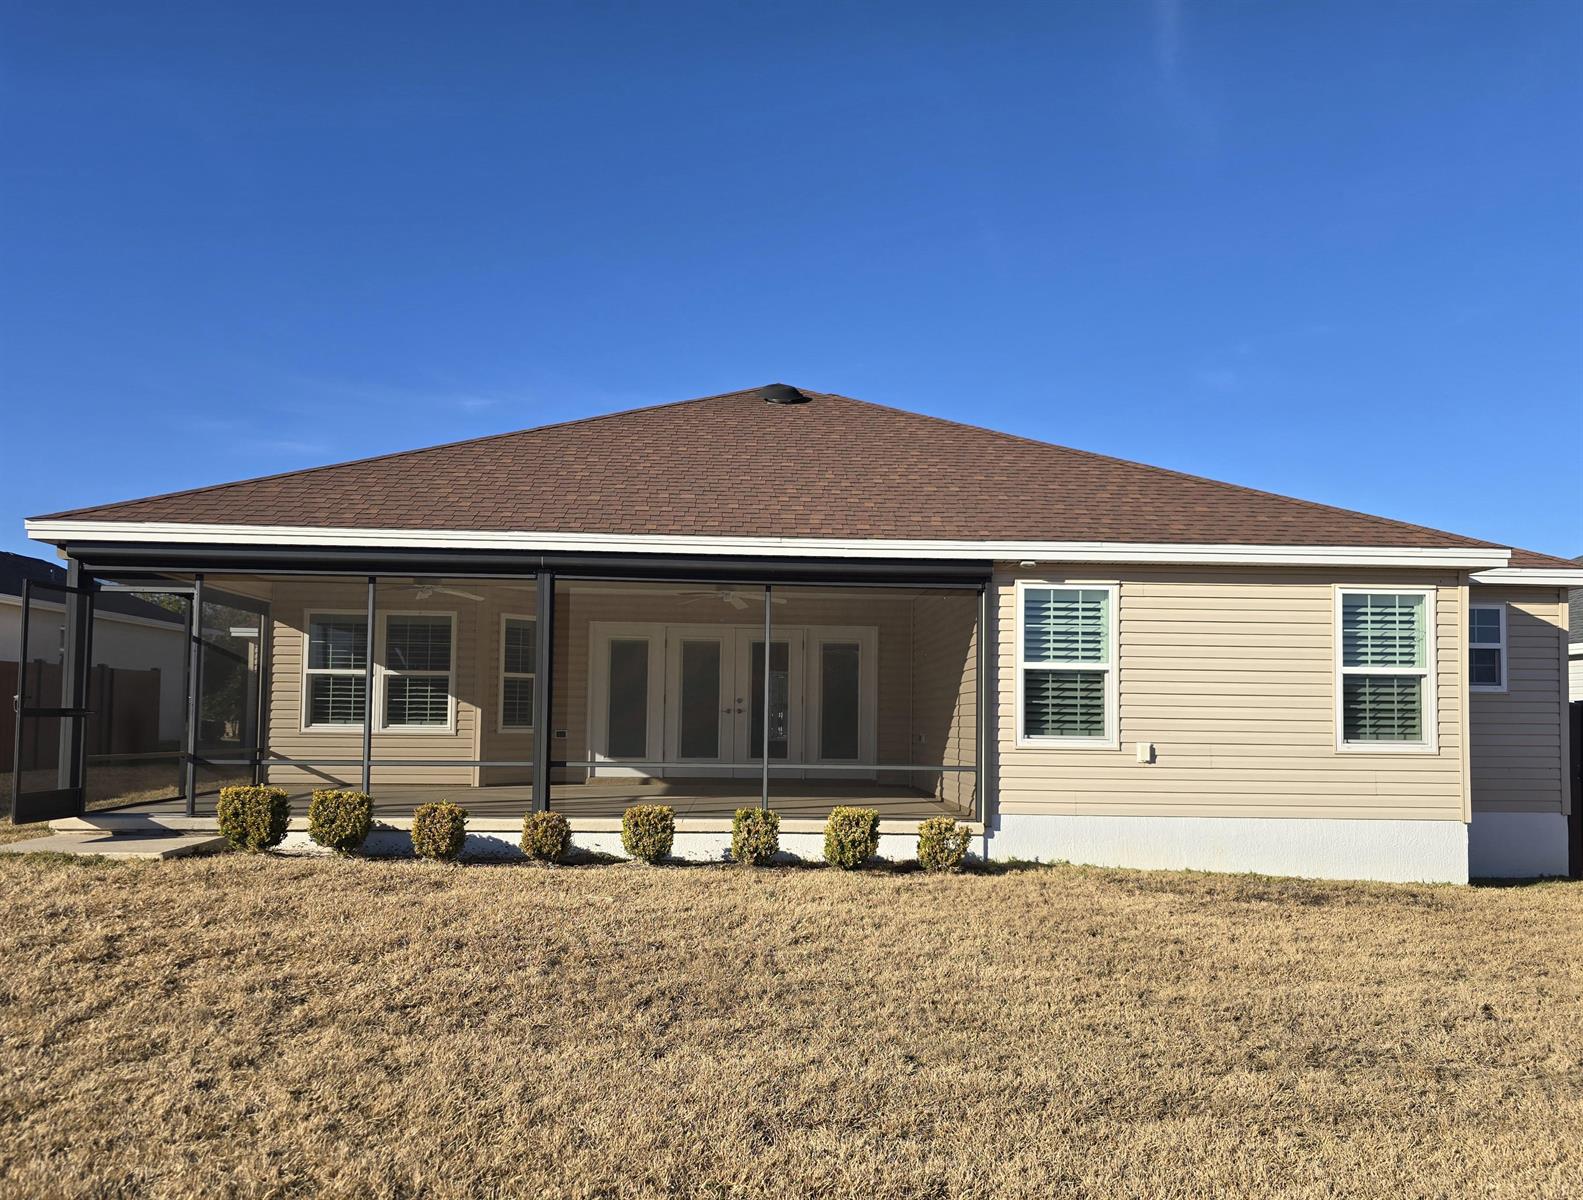
Frame with Vinyl Siding
Architectural Shingles
Empire Zoysia Sod
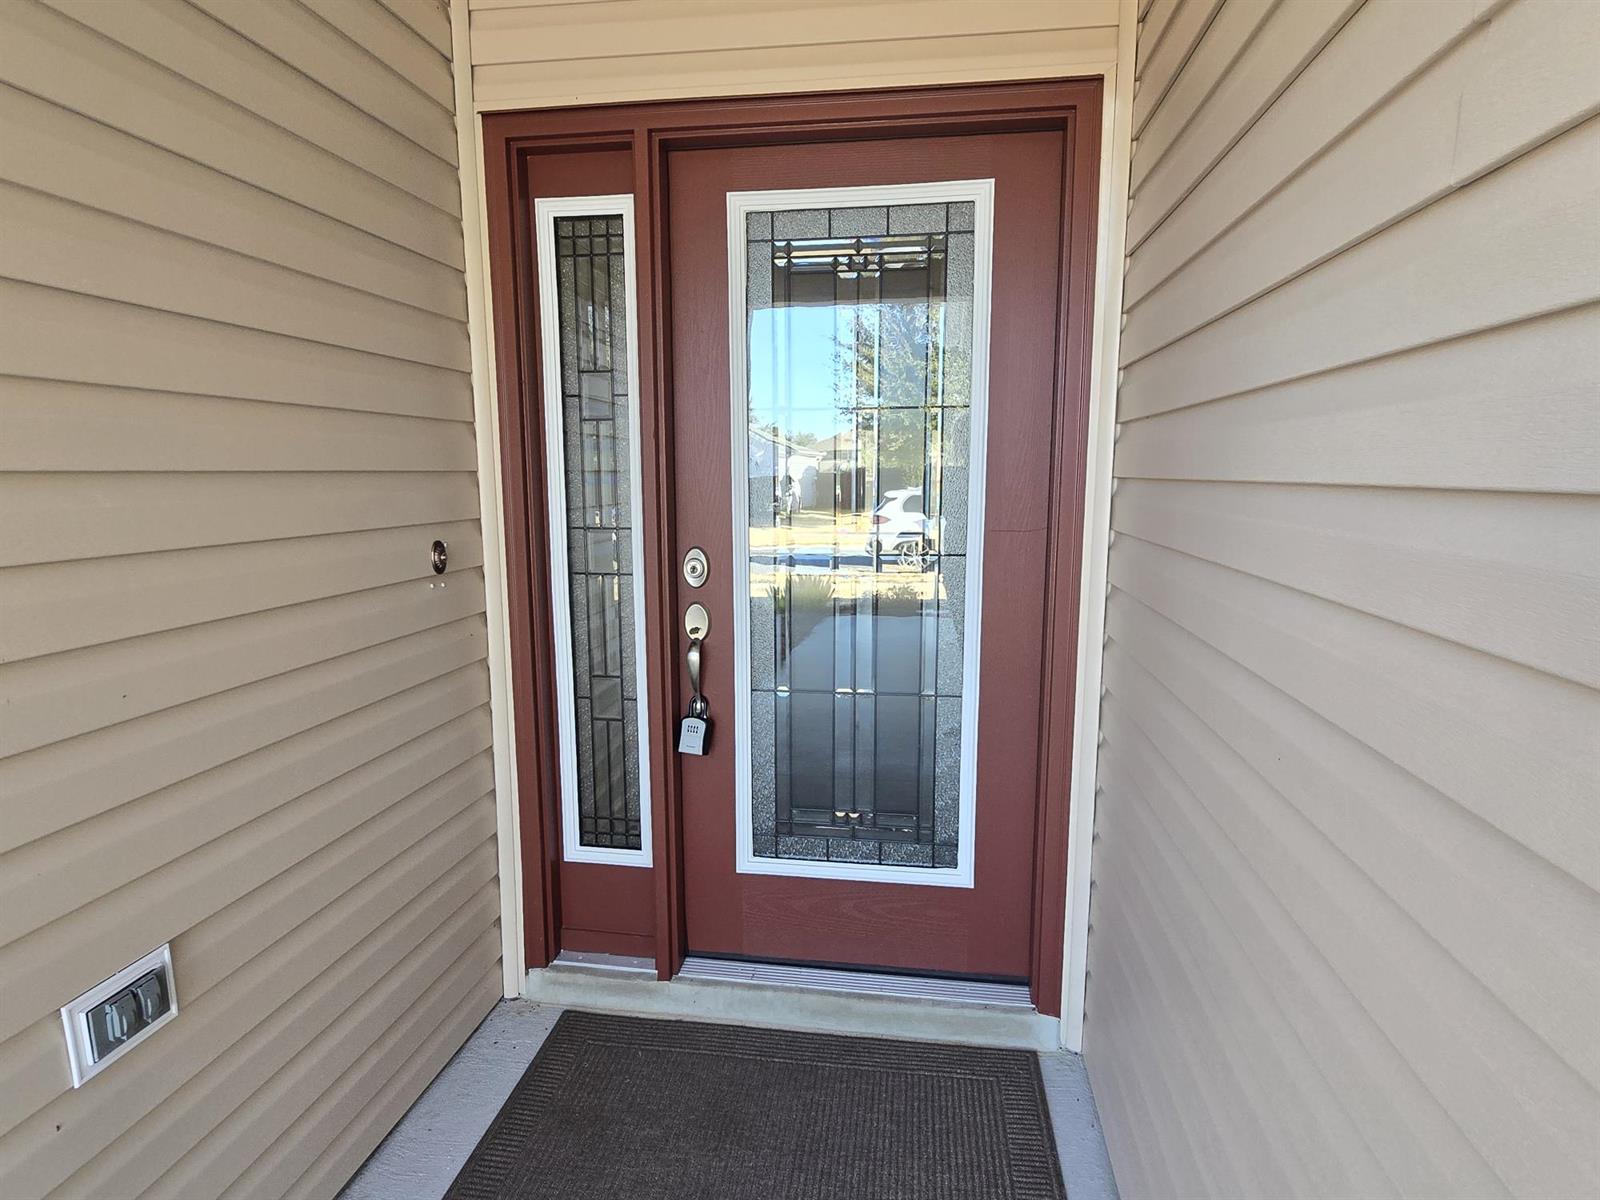
Gutter/Downspout at Entry
Irrigation System
Vinyl Fence Back Yard
Attic Access w/Attic Trusses
Garage Attic Stairs
Garage Door Opener w/Transmitter(s)
Garage Floor - Epoxy Painted
3 Car Garage
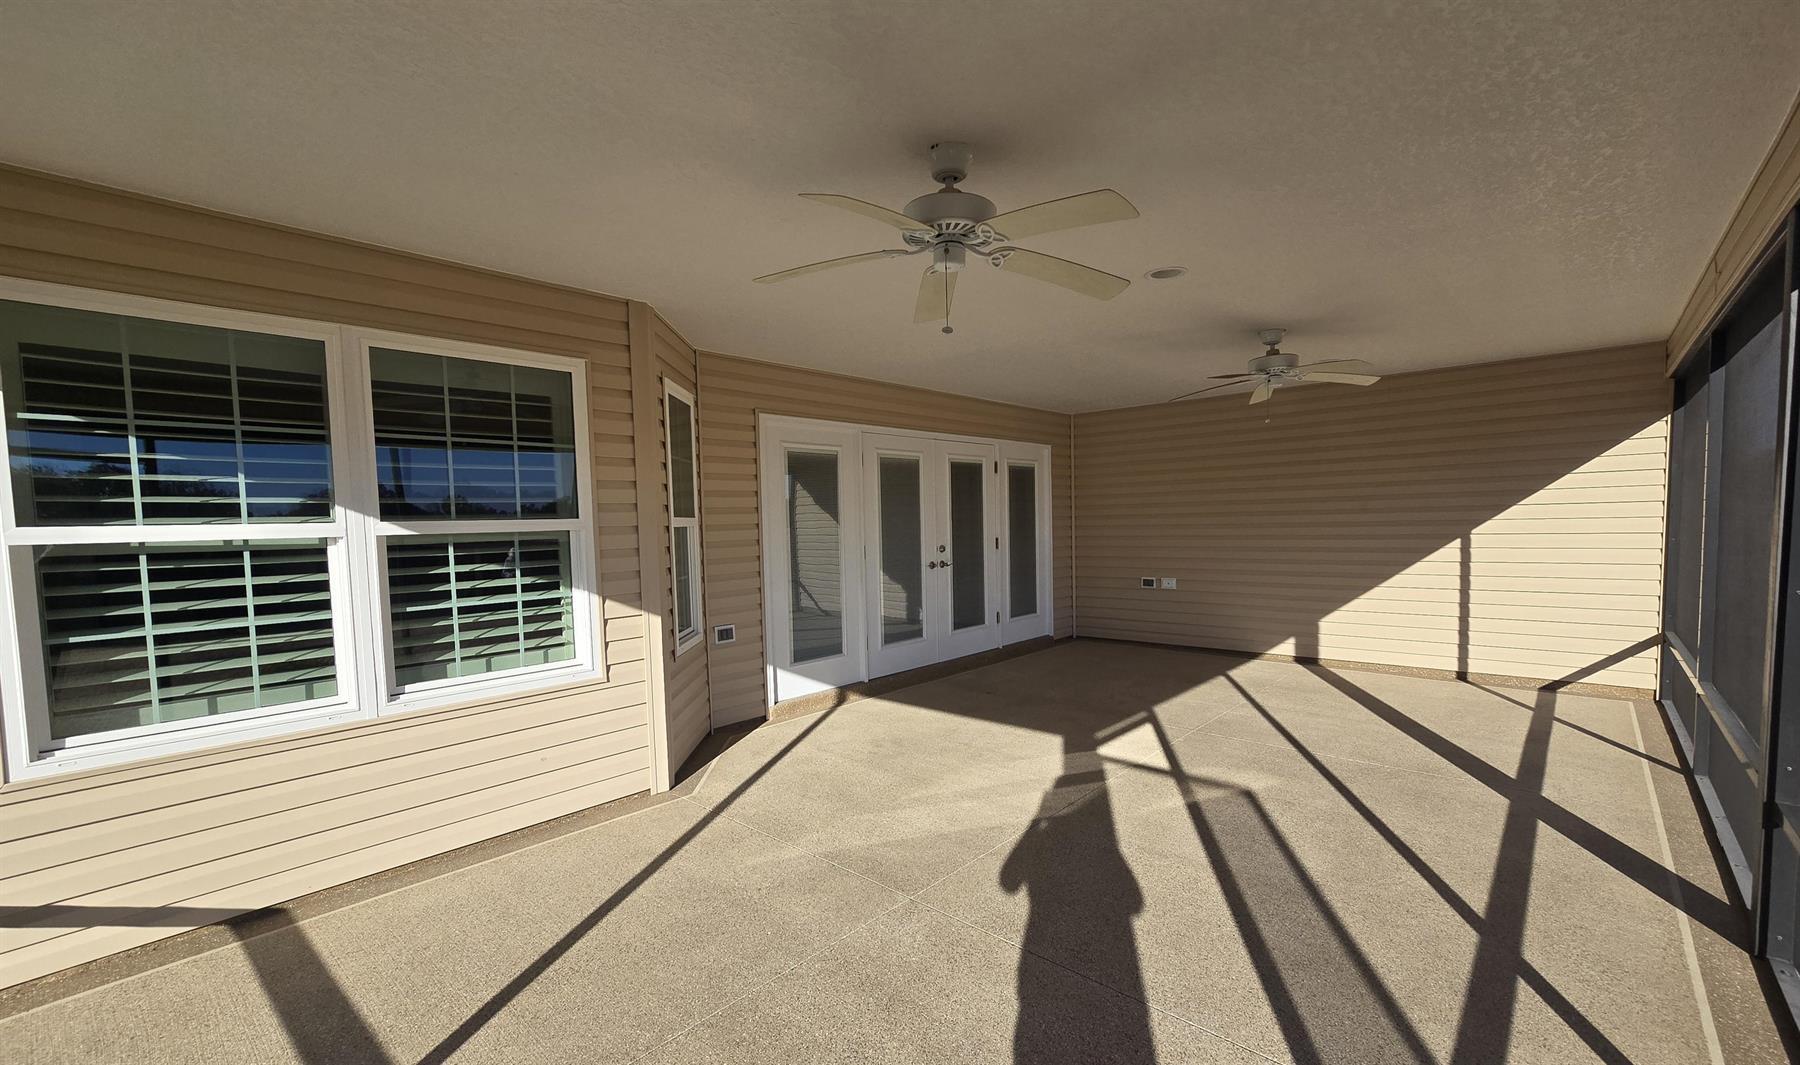
Enlarged Residential Lanai
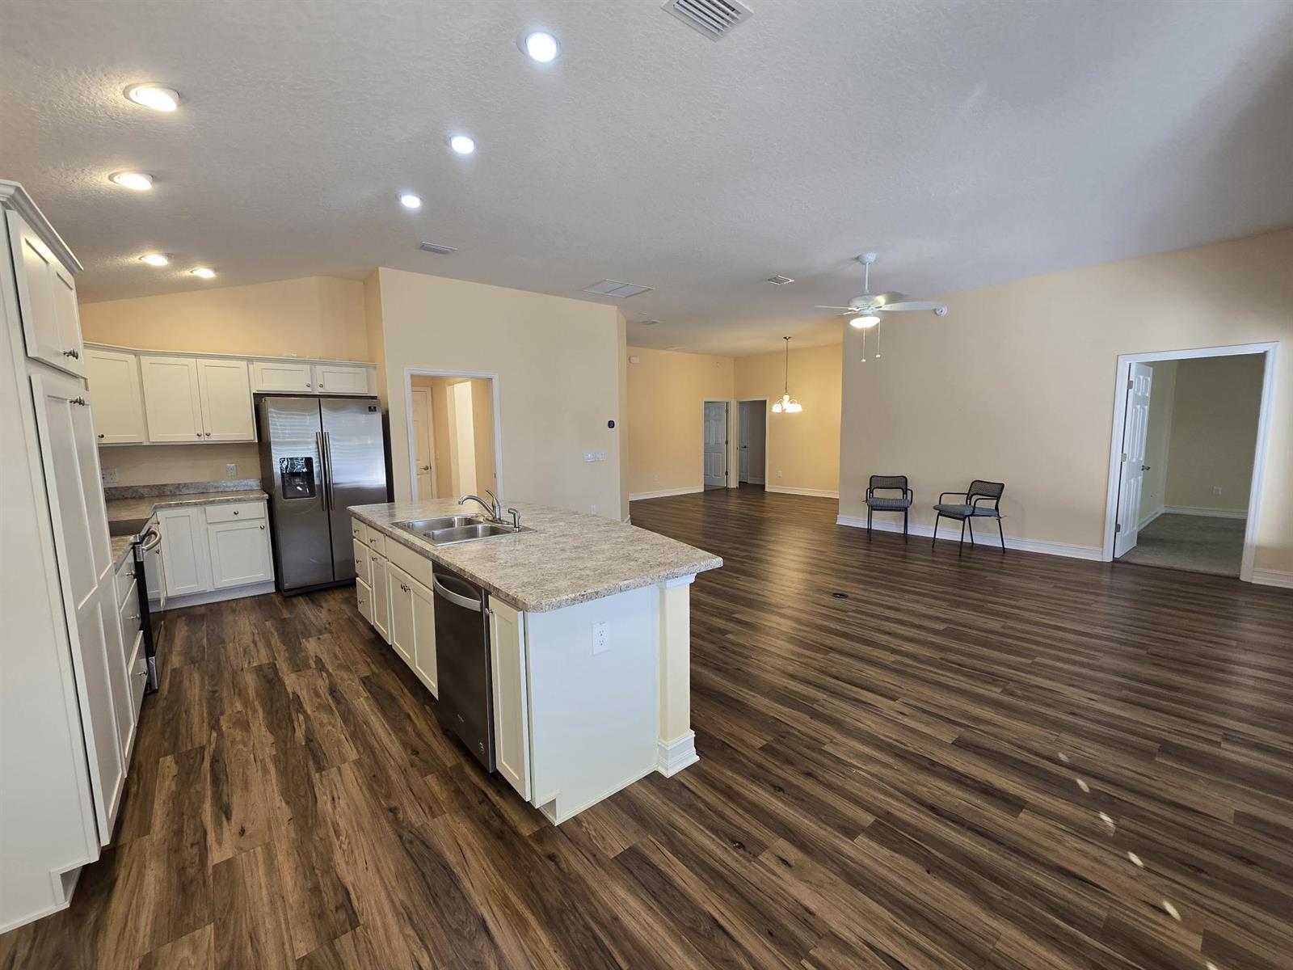
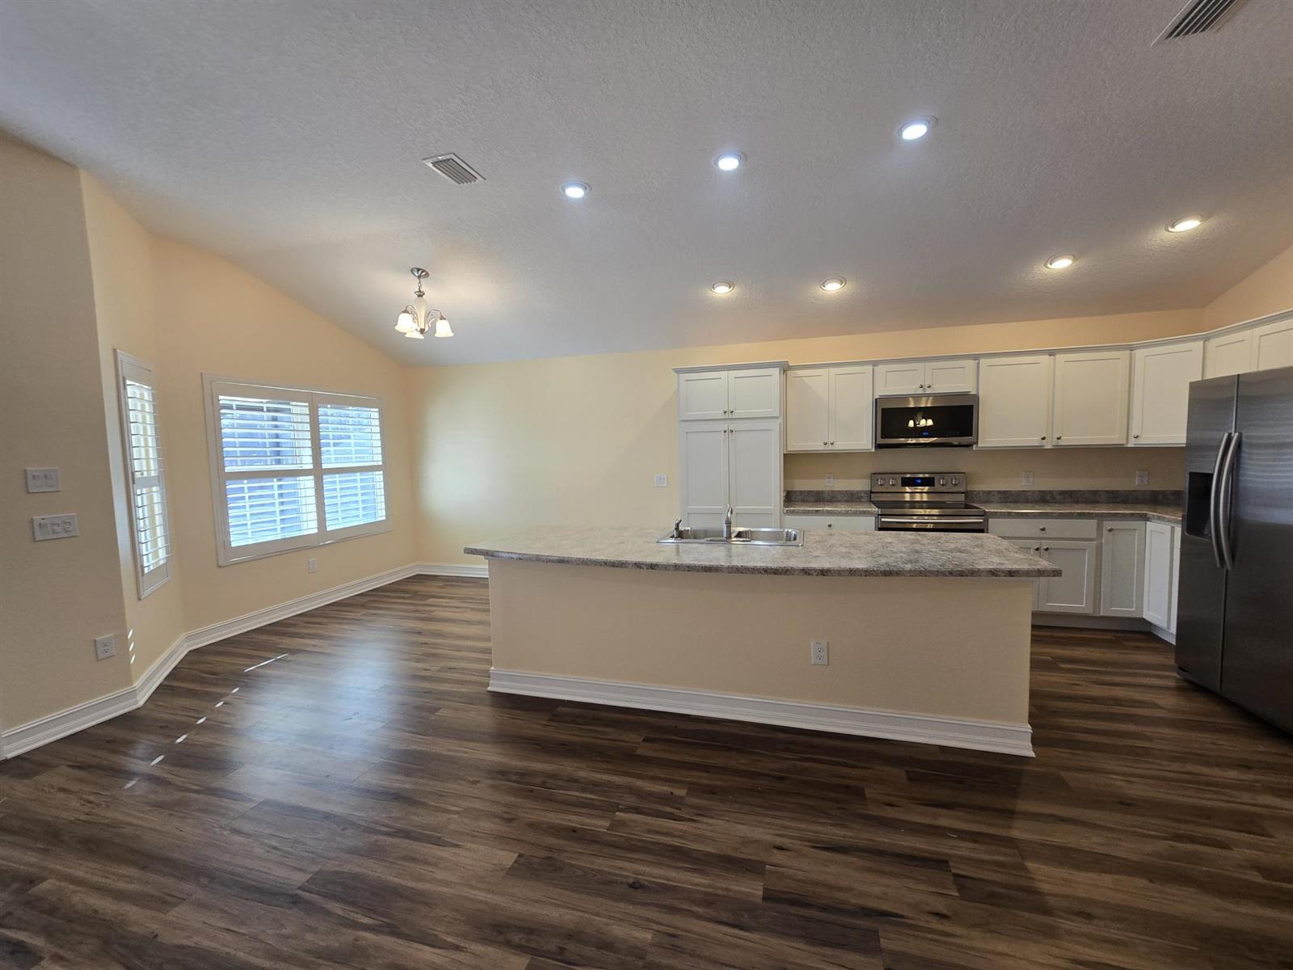
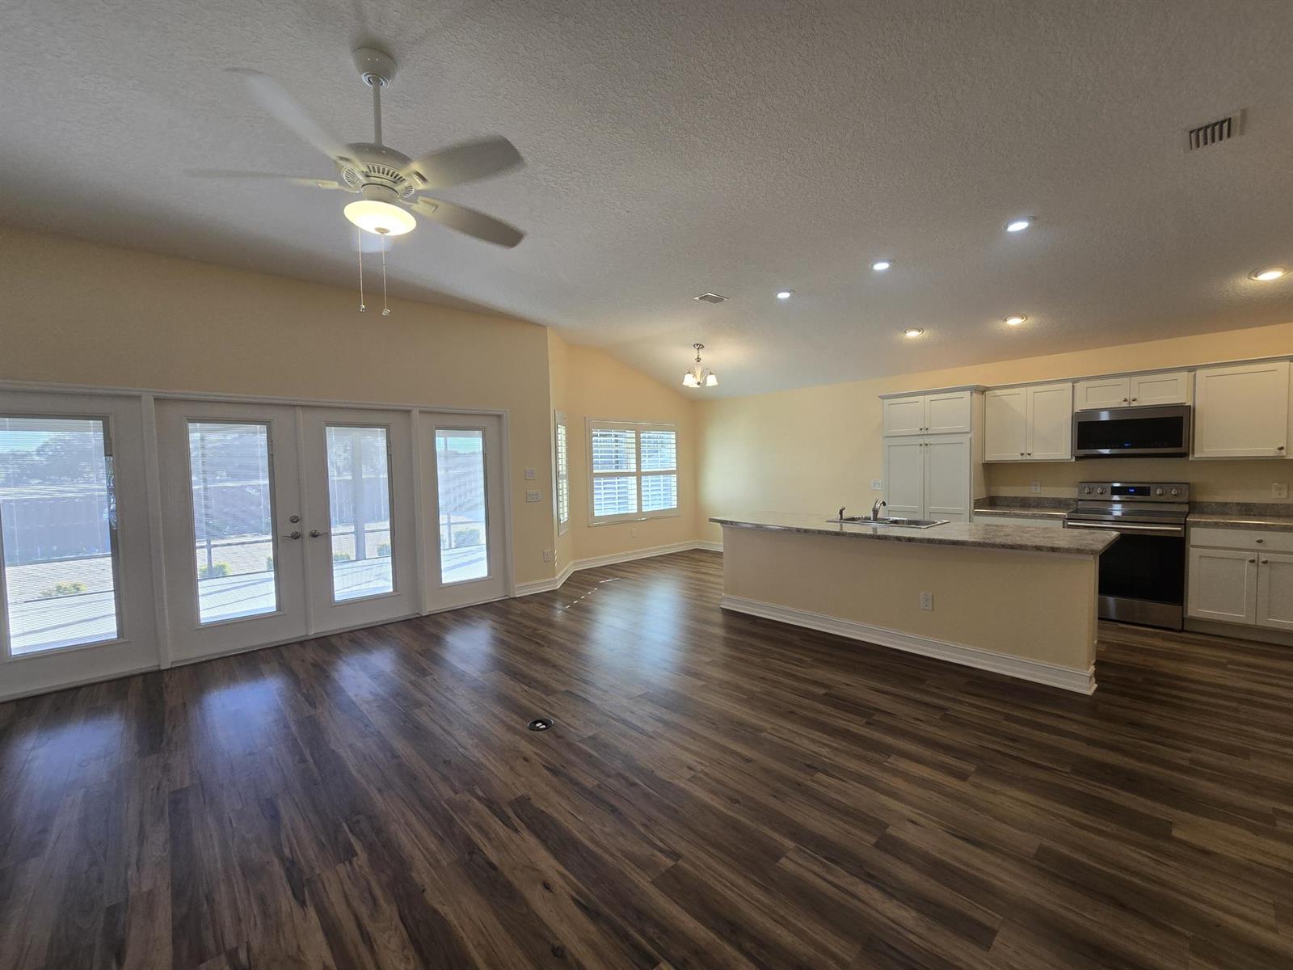
Open Floor Plan
Open Kitchen
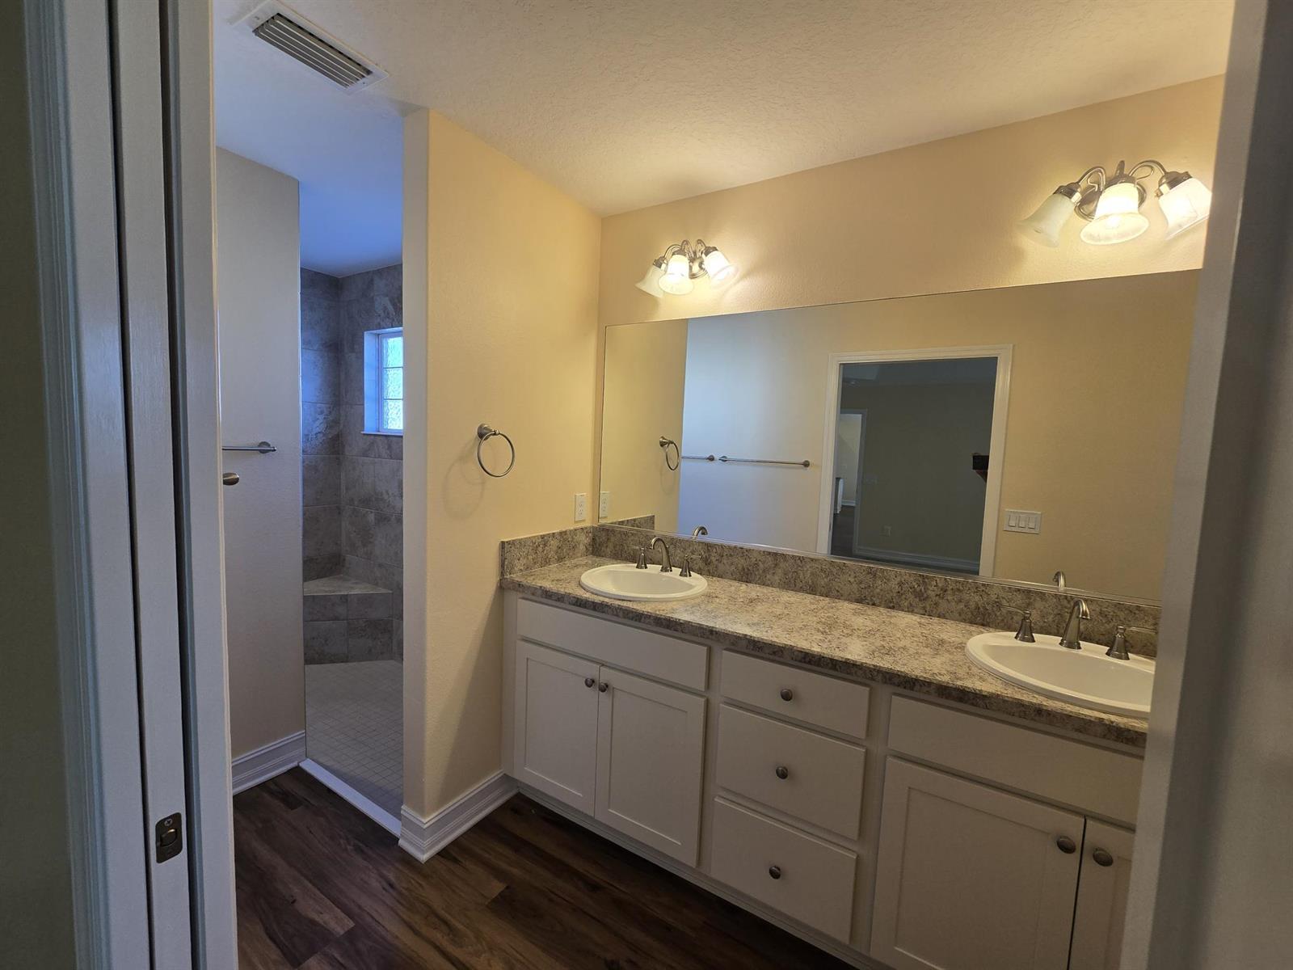
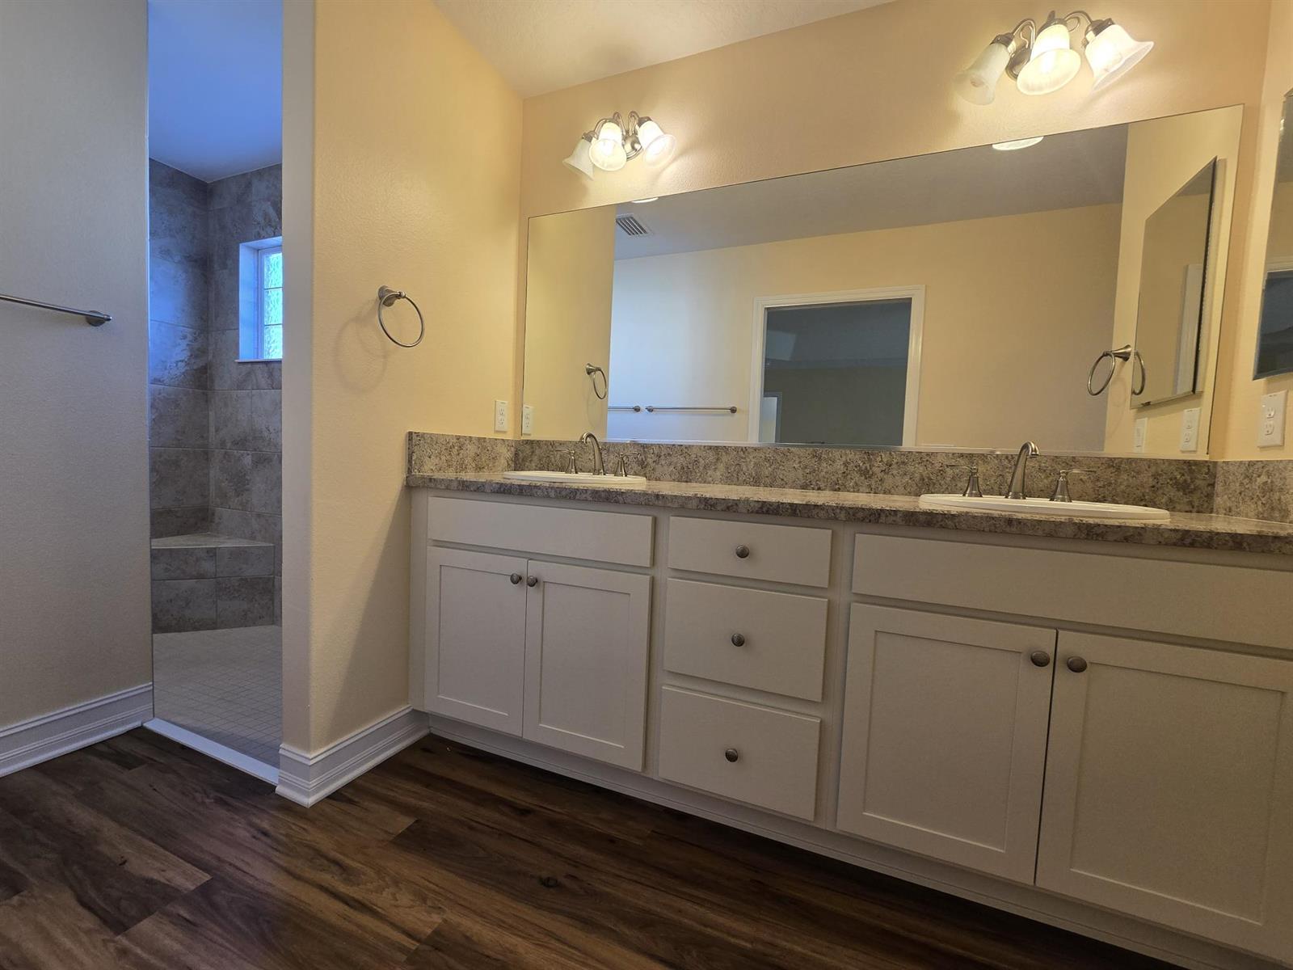
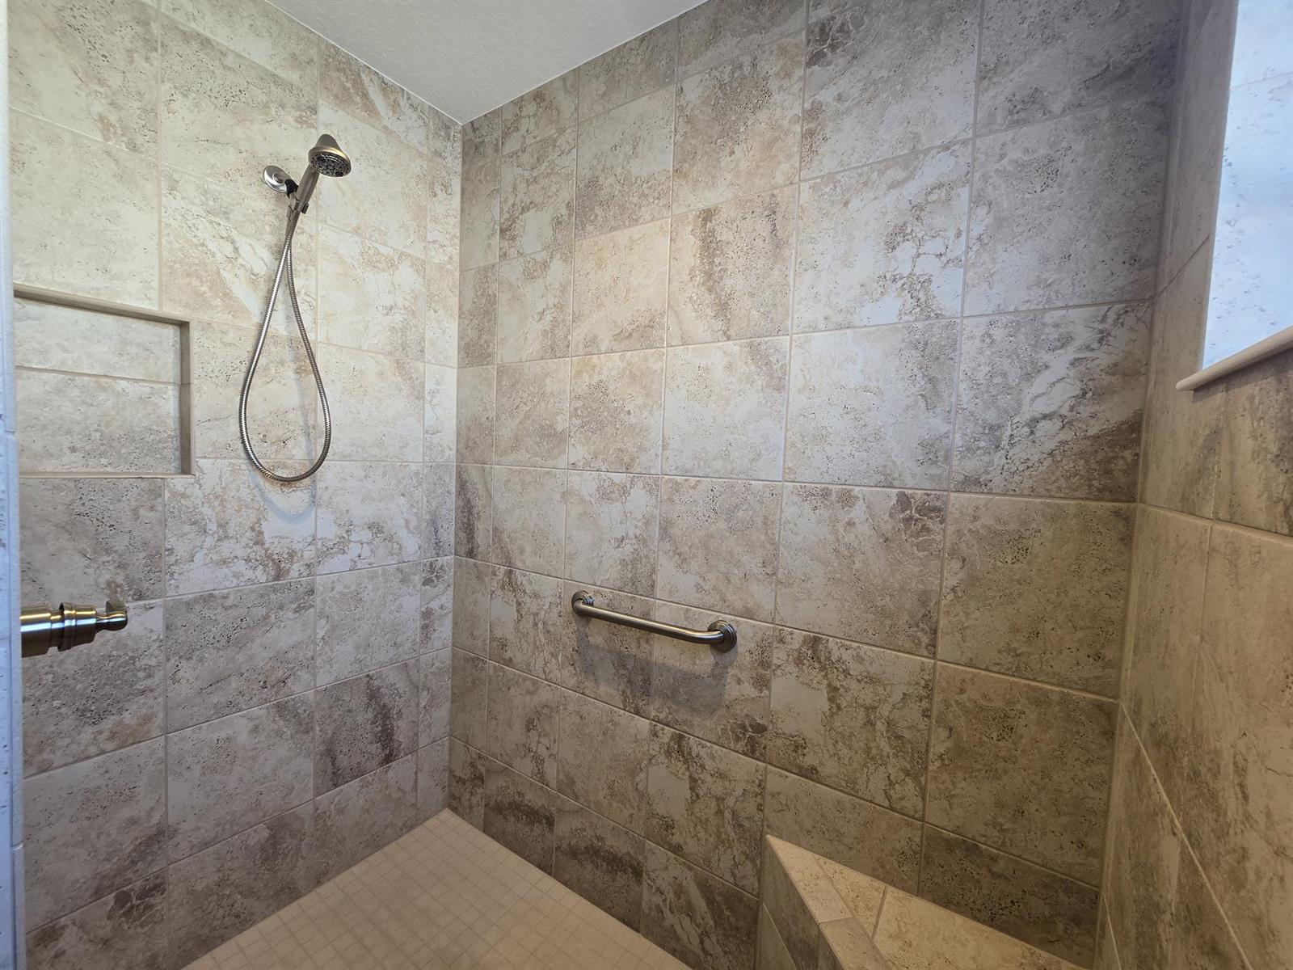
Walk In Shower - Primary Bath
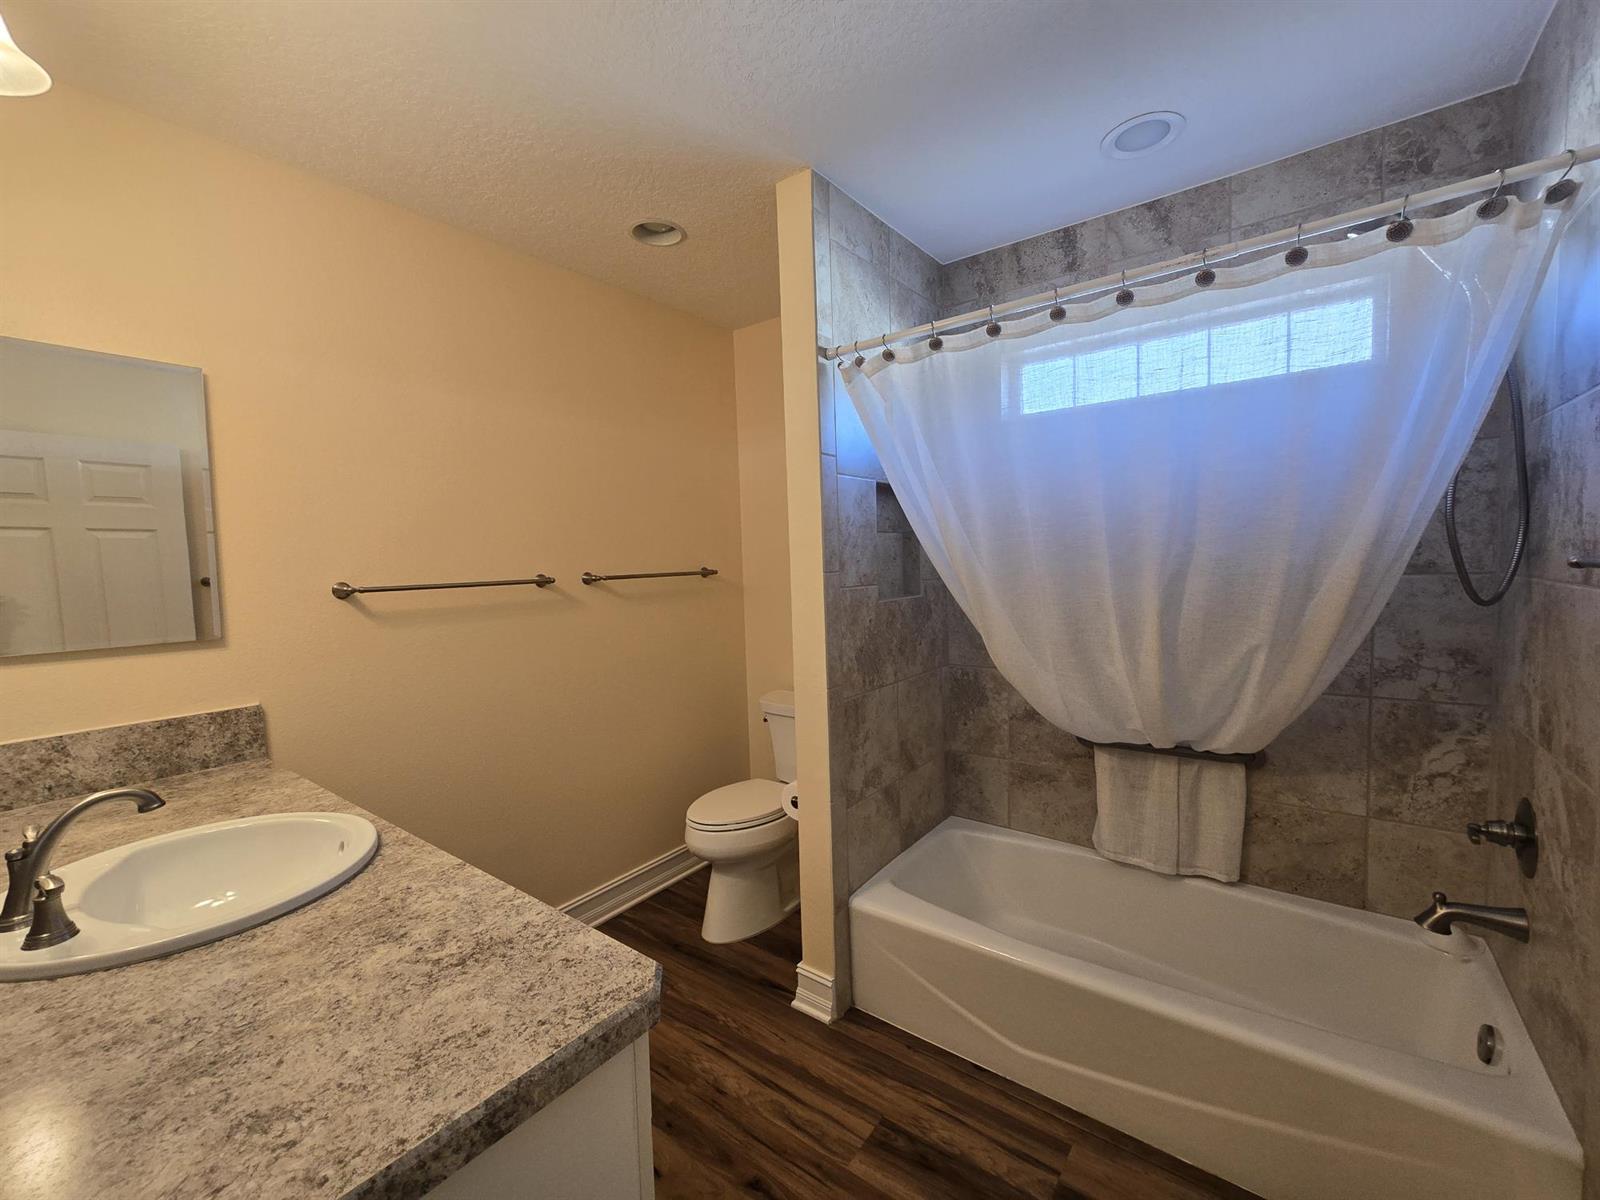
Linen Closet - Guest Bath
Tub/Shower Combination - Guest Bath
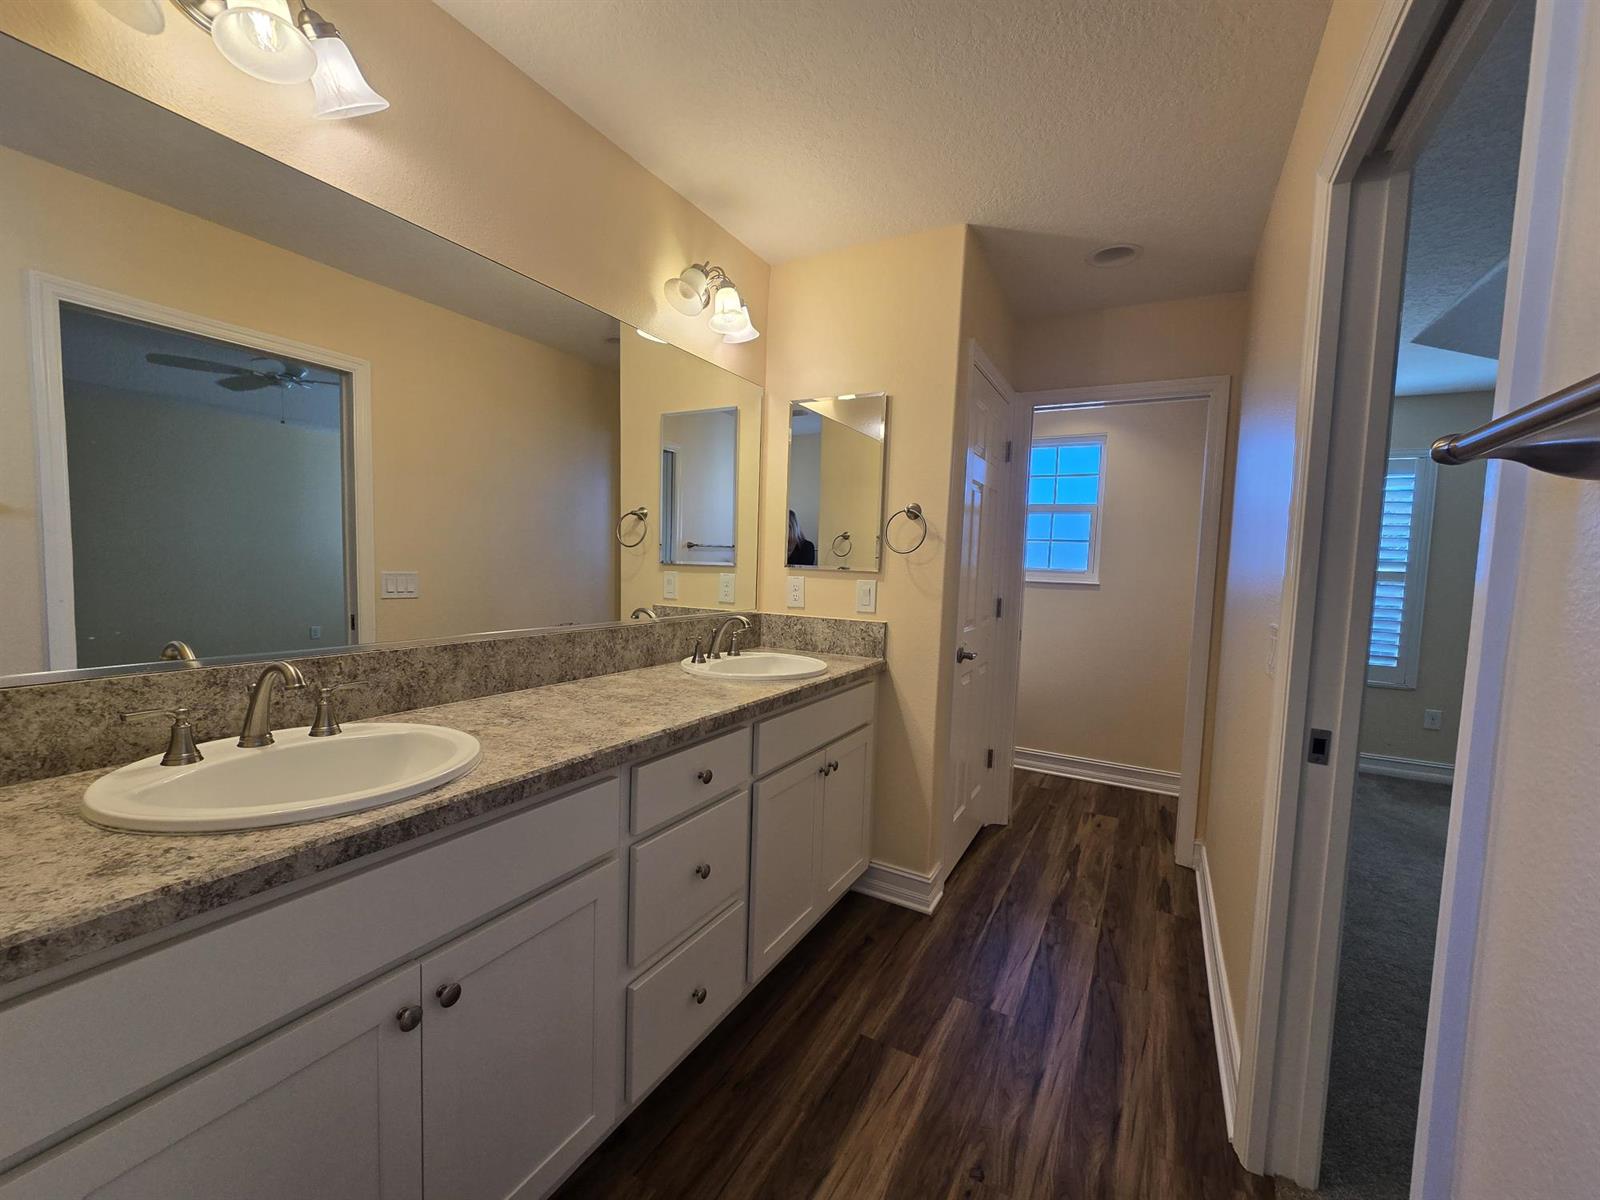
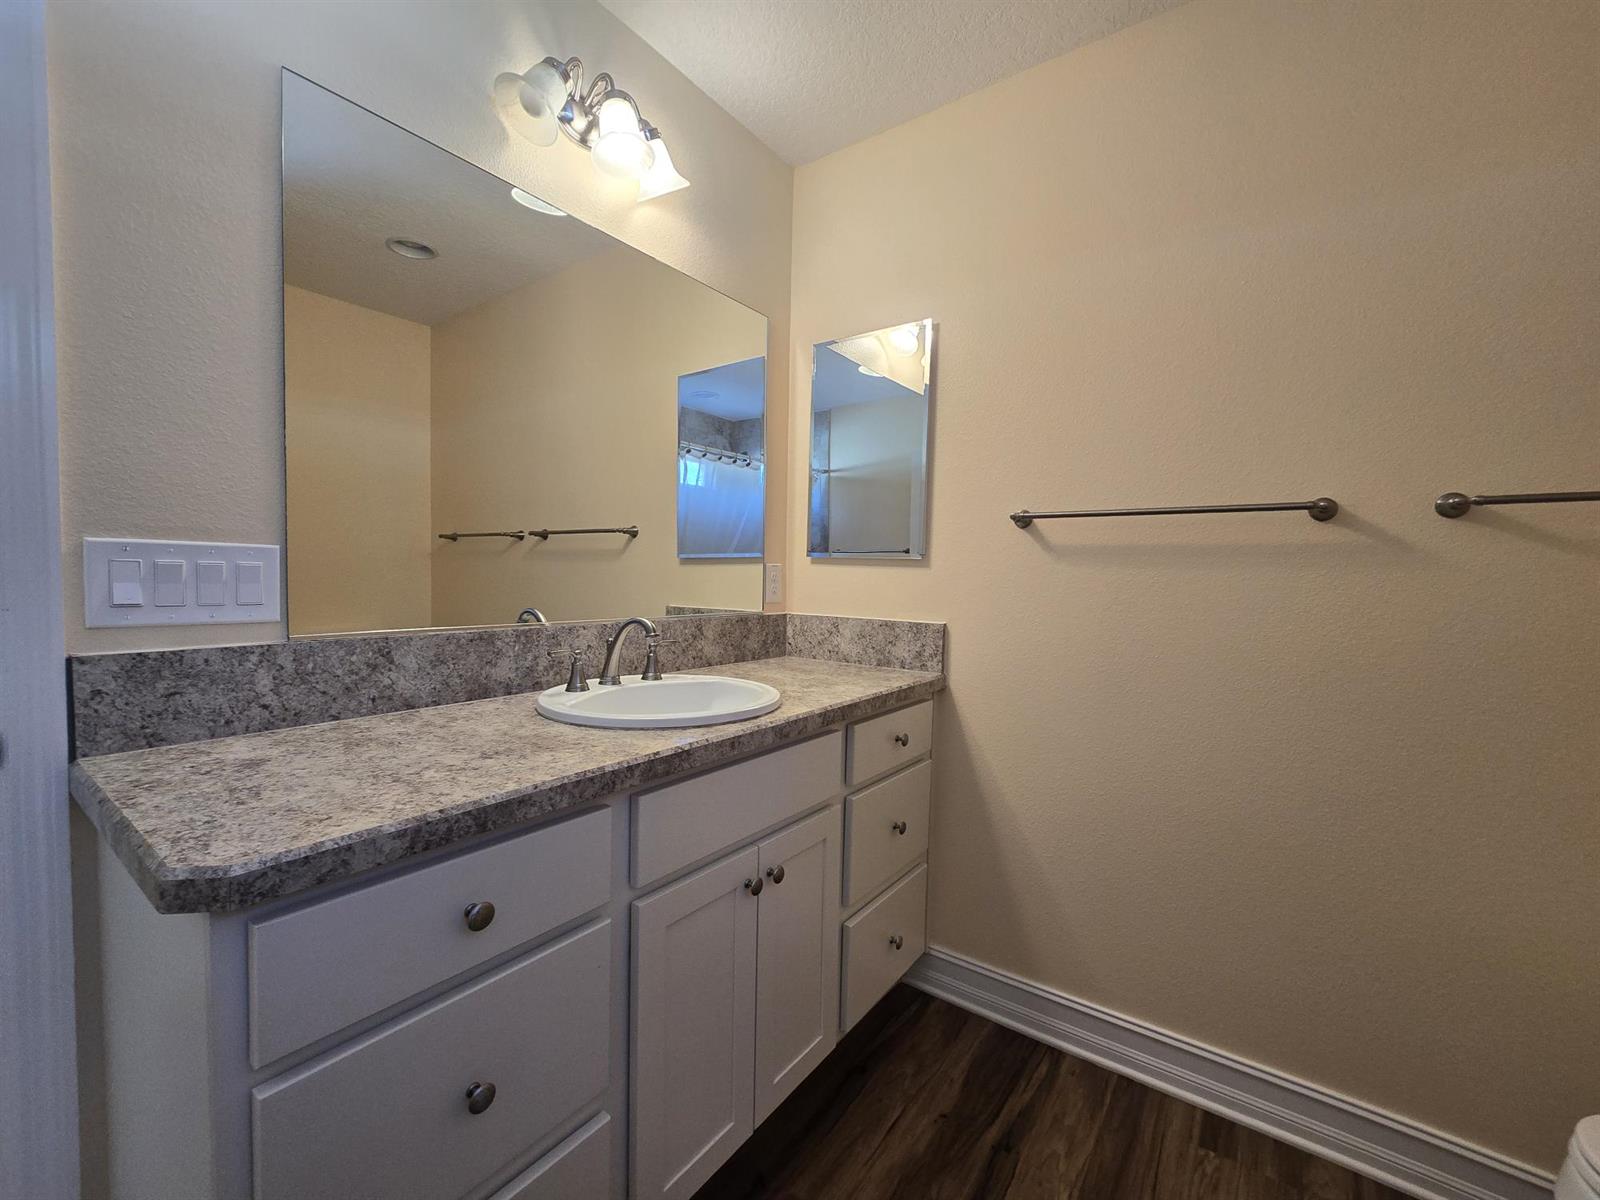
White Cabinetry
Neutral Interior Colors
Laminate Countertops
Dishwasher
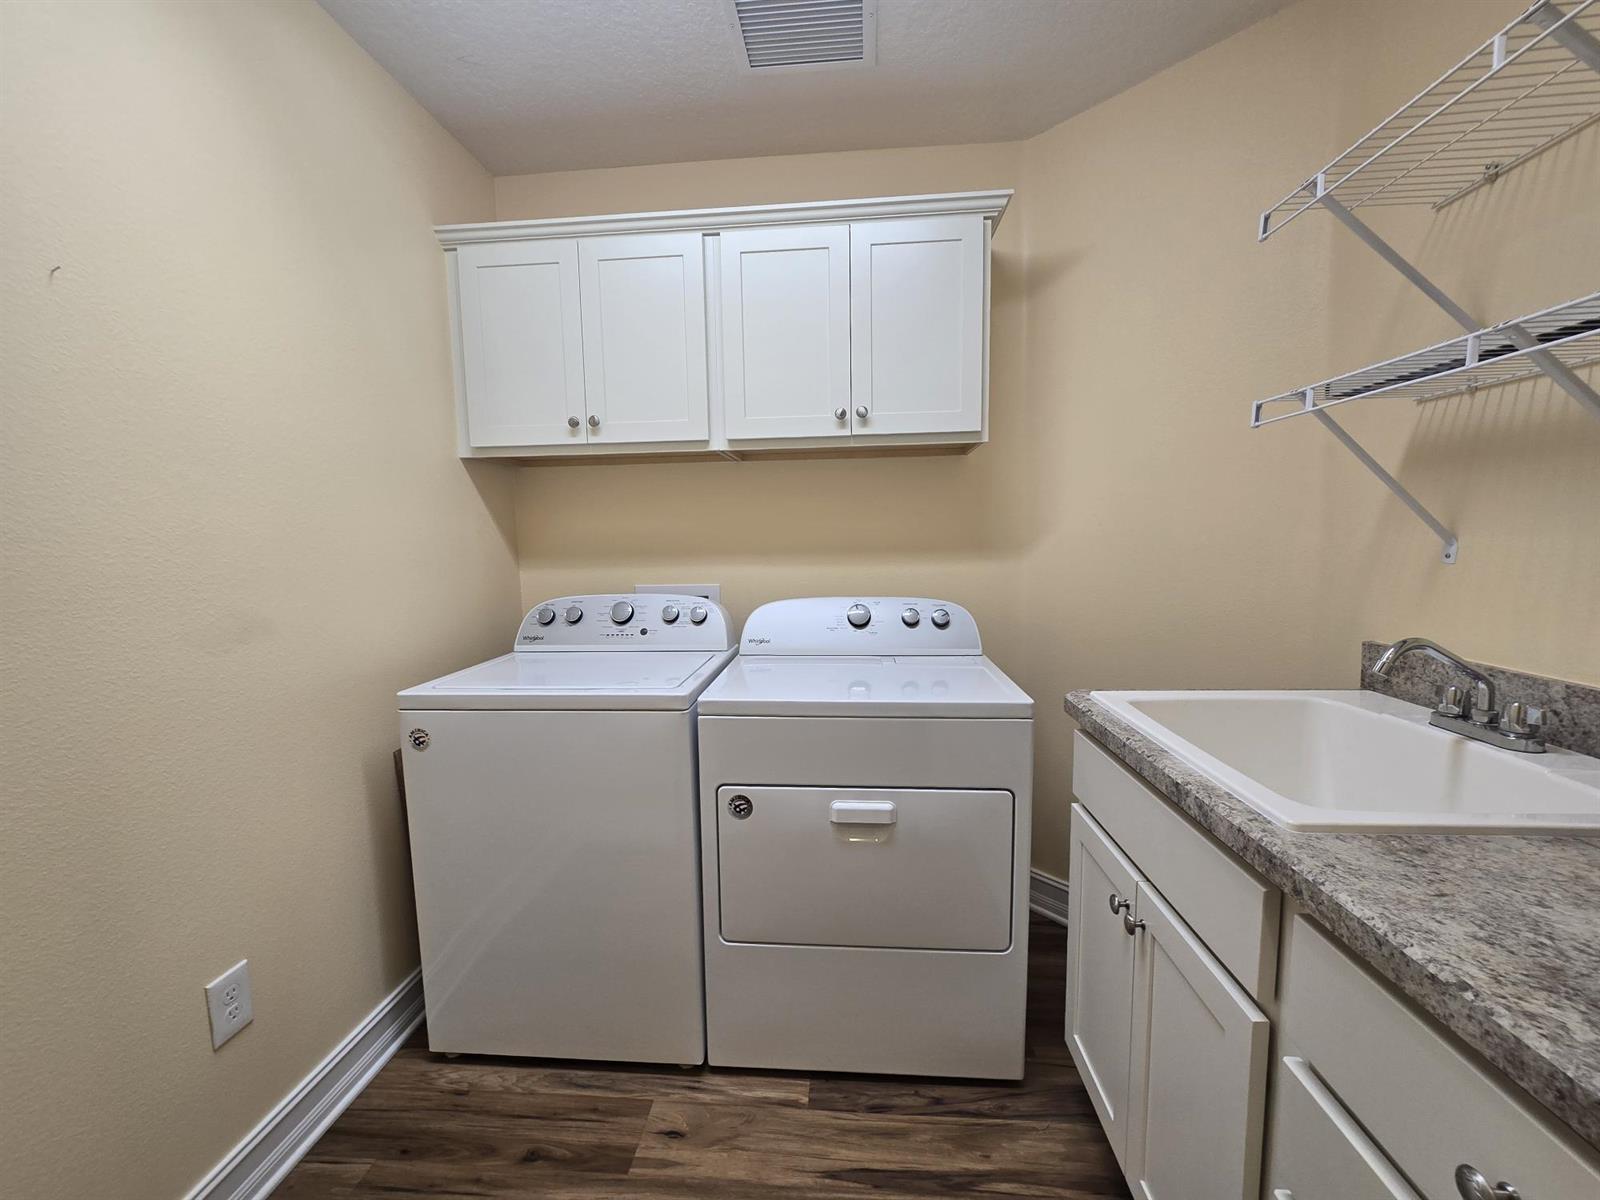
Dryer - Electric
Enhanced Appliances
Garbage Disposal
Laundry Hookup - Interior
Microwave/Spacesaver - Built in
Range - Electric
Refrigerator w/Ice Maker
Washer
Washer and Dryer Included
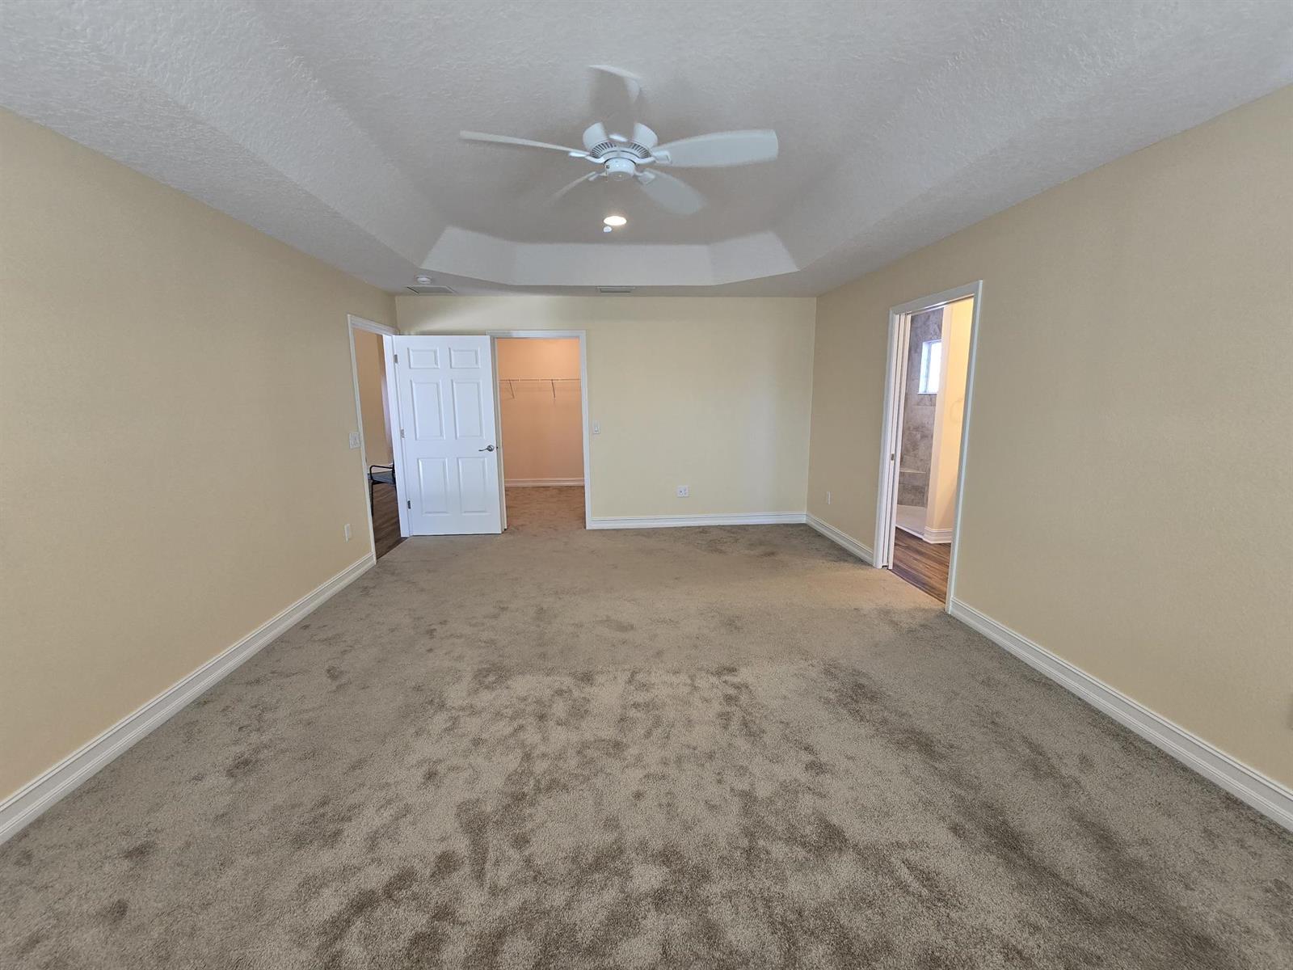
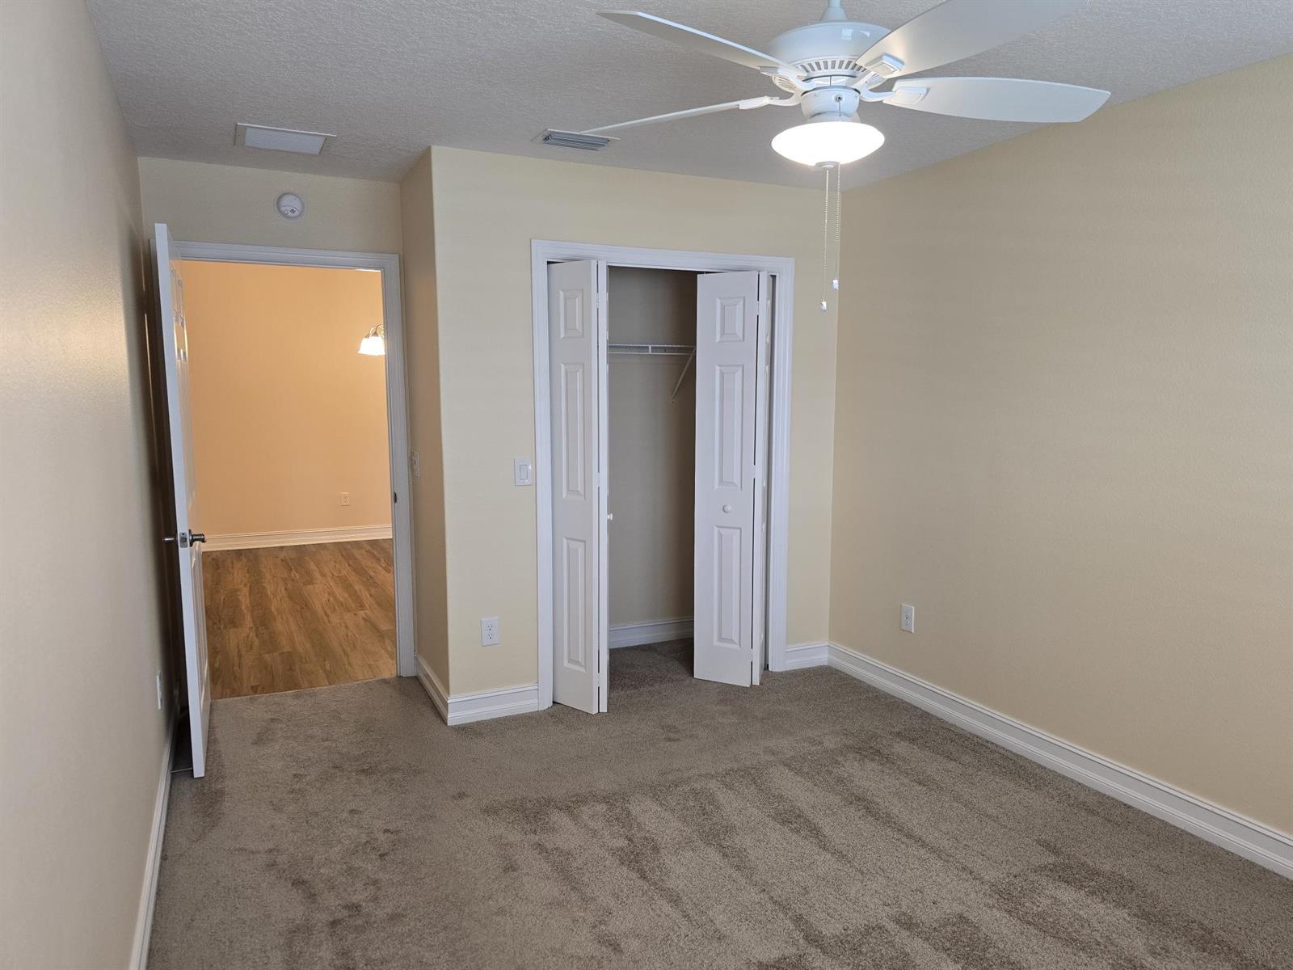
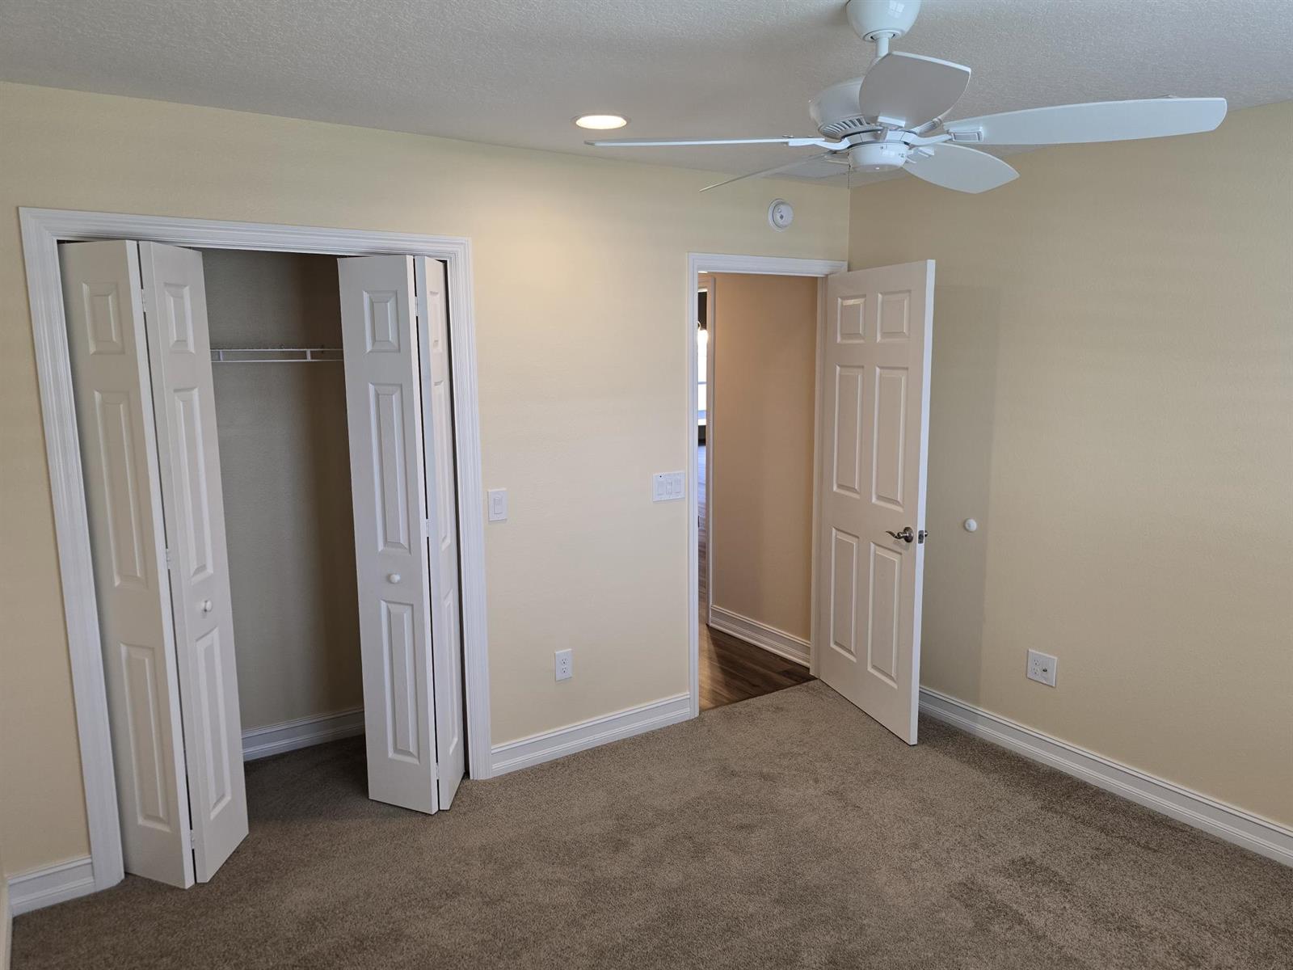
Carpeted Floors
Vinyl Plank
Vinyl Plank - Everywhere but Bedrooms
Bond, N/A
Ceiling Fan(s)
Electric Roll Down Screens
Rounded Drywall Corners
Smoke Alarms
Tray/Coffered Ceilings
Vol/Vaulted Ceiling (Main Liv)
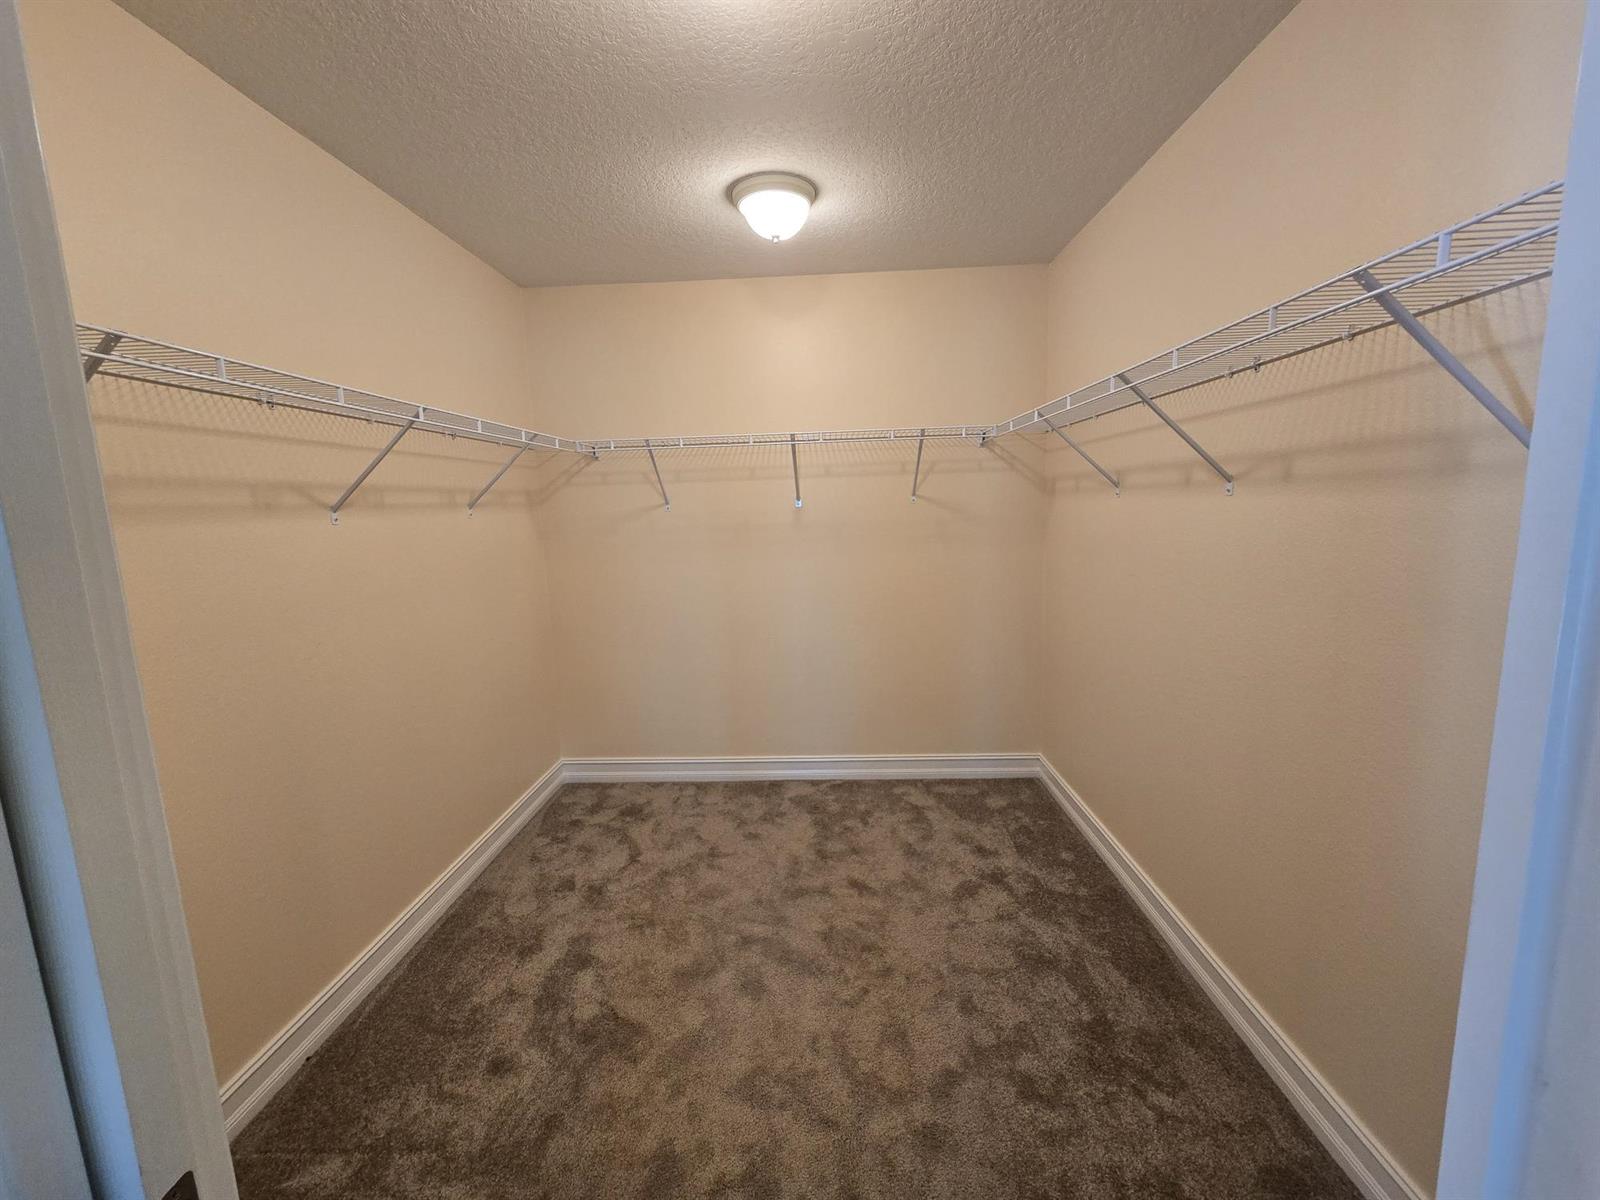
Walk-in Closet(s)