VLS#: 250957

$465,000

Designer Home: Iris
3 bed
2 bath
1,924 sqft
2 +golf garage

The Village of Pine Hills

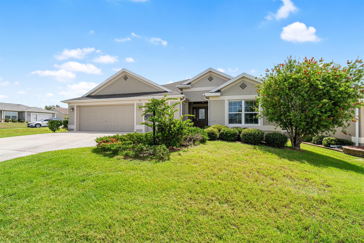
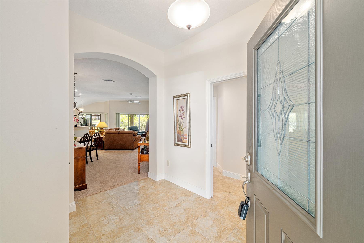
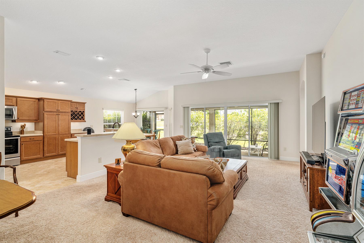
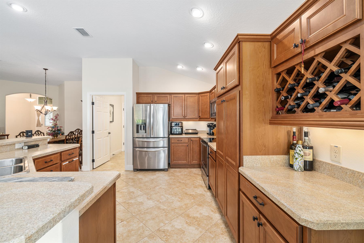
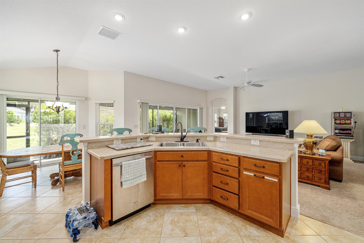
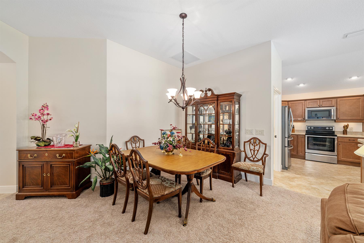
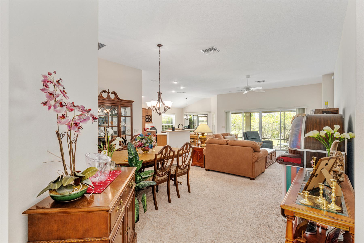
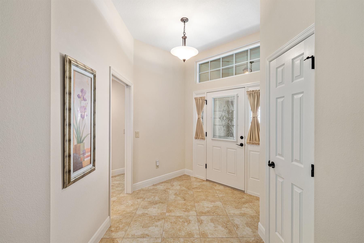
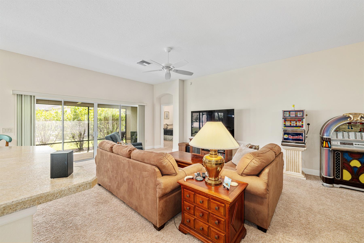
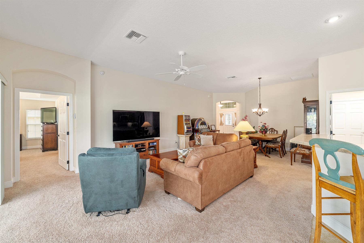
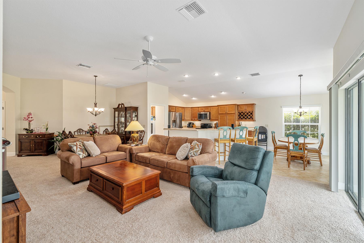
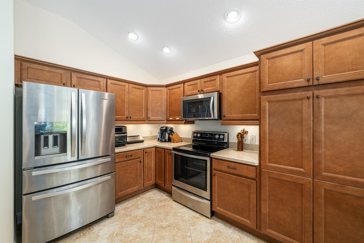
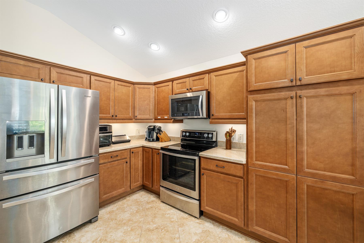
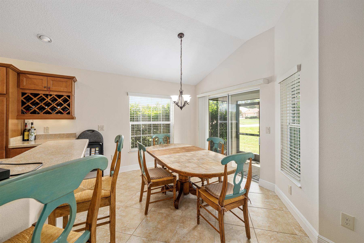
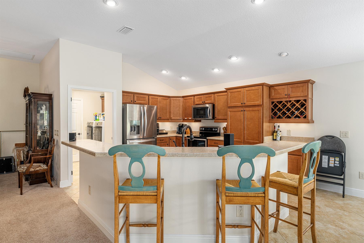
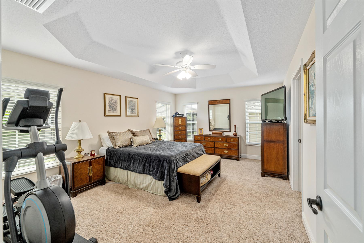
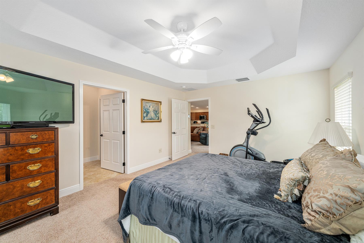
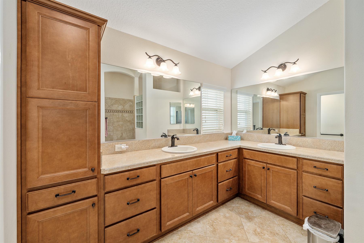
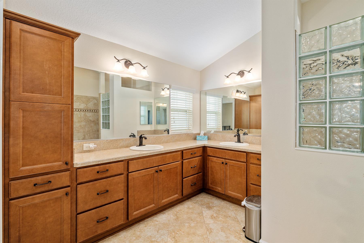
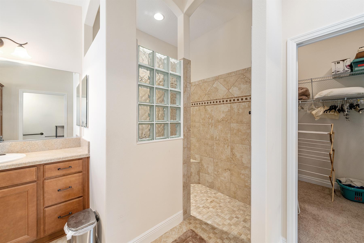
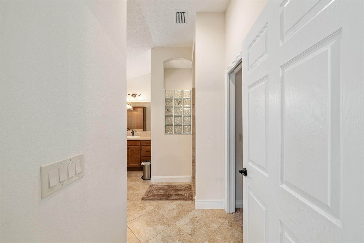
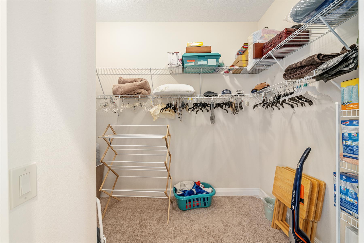
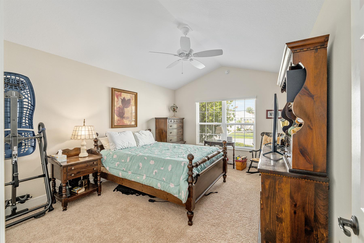
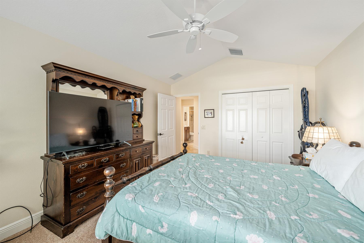
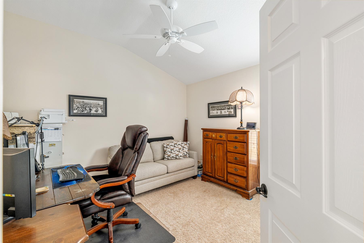
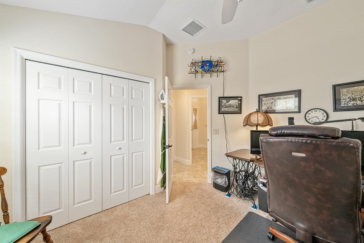
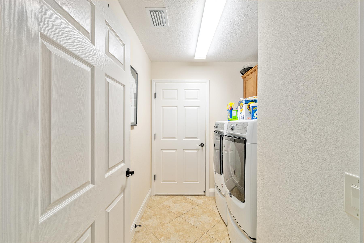
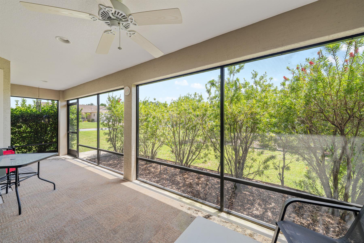
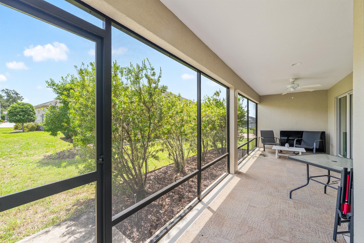
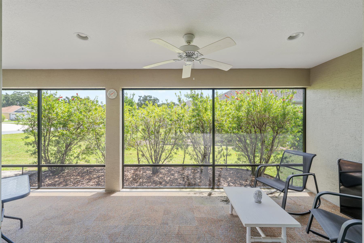
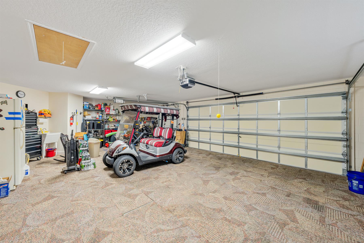
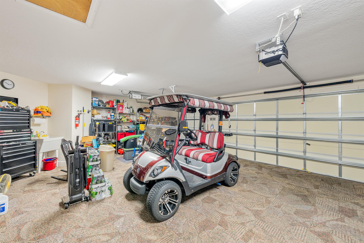
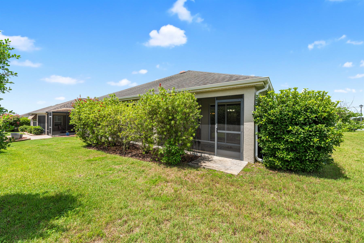
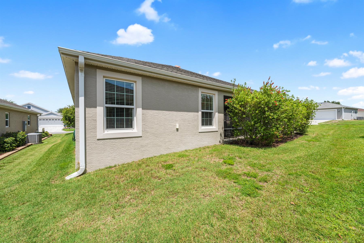
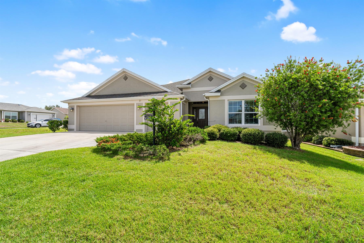
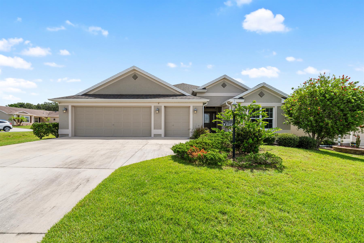
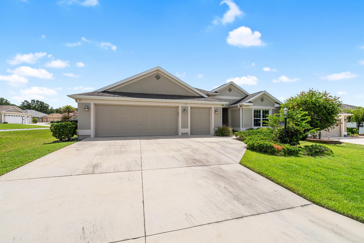
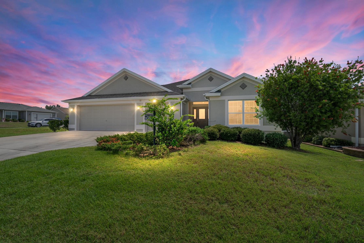
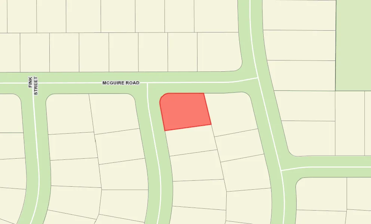
No bond. No bond. This beautiful Iris designer home is situated on a large corner lot. Inside, you are welcomed by a tile entry and volume ceilings throughout. The open floor plan features a combined living and dining area that flows seamlessly into the expansive kitchen, which offers a breakfast bar, ample counter space for food preparation, and an abundance of cabinets. A separate dining area opens directly to the lanai, creating an easy indoor-outdoor connection. The east-facing lanai is ideal for morning coffee or relaxing evenings. The kitchen is equipped with stainless-steel appliances, while the laundry room provides additional storage with cabinets above the washer and dryer. The primary suite includes a tray ceiling, Roman shower, double vanity, walk-in closet, separate toilet closet, and generous cabinet and counter space. The extended garage offers ample room for a golf car, storage, a workshop, or other recreational items. Located in the popular Pine Hills area, the home is close to Walmart Marketplace, Moyer Recreation Center, Belle Glade Country Club, and an adult pool. Most of the furniture remains.
  • No Bond

  • Expanded Garage

  • Volume Ceilings Throughout

  • Large Corner Lot

  • Furnished

  • Corner Site

  • Rear Exposure - East

  • Concrete Block/Cement Finish

  • Architectural Shingles

  • Gutter/Downspout at Entry

  • Irrigation System

  • Central Air Conditioning

  • Double Pane Windows

  • Garage Door Opener w/Transmitter(s)

  • Oversized Garage

  • 2 Car, plus Golf Car Garage

  • Laundry Room

  • Residential Lanai

  • Open Floor Plan

  • Open Kitchen

  • Split Floor Plan

  • Walk In Shower - Primary Bath

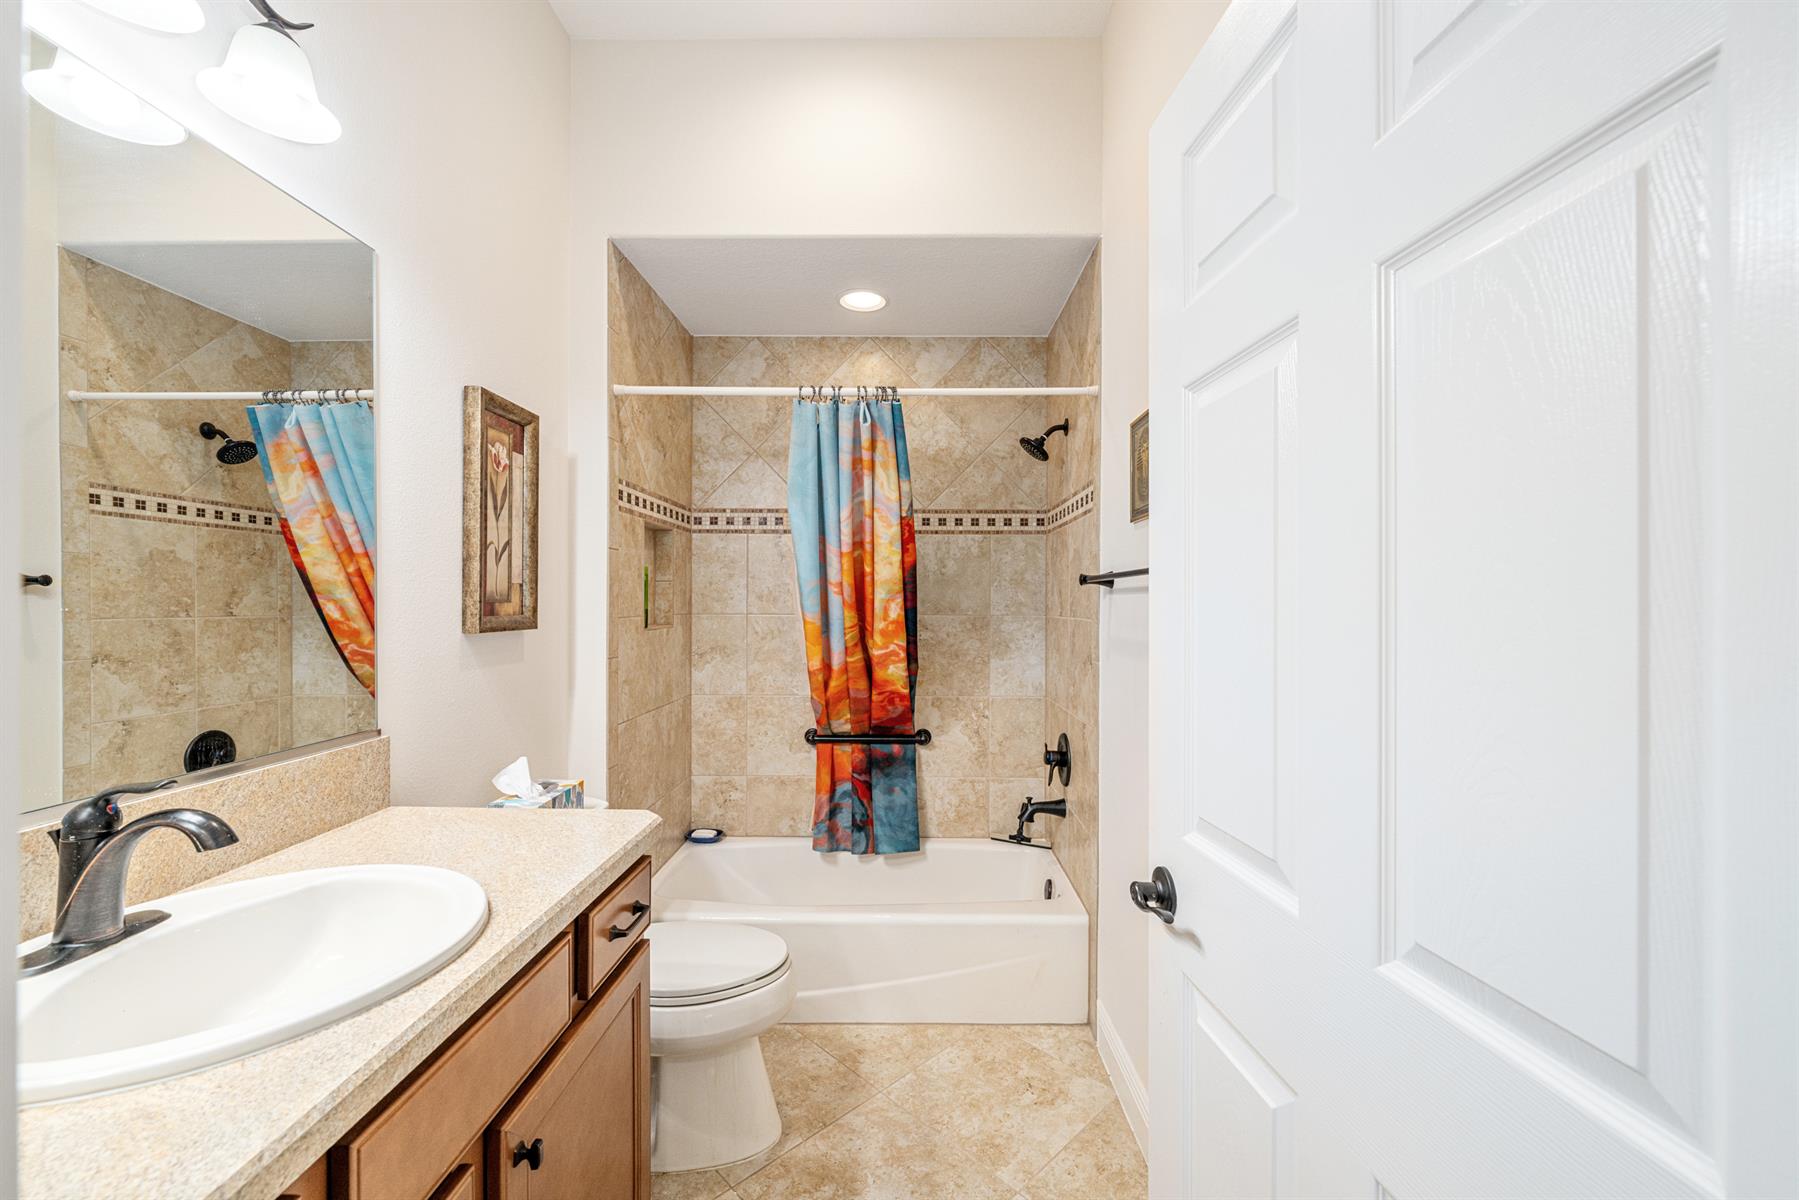
  • Tub/Shower Combination - Guest Bath

  • Maple Cabinetry

  • Neutral Interior Colors

  • Laminate Countertops

  • Dishwasher

  • Dryer - Electric

  • Garbage Disposal

  • Microwave/Spacesaver - Built in

  • Range - Electric

  • Refrigerator w/Ice Maker

  • Washer

  • Water Filter

  • Washer and Dryer Included

  • Carpeted Floors

  • Floor Tile - Bathrooms

  • Blinds

  • Bond Paid

  • Ceiling Fan(s)

  • Smoke Alarms

  • Vol/Vaulted Ceiling - Additional Rooms

  • Vol/Vaulted Ceiling (Main Liv)

  • Walk-in Closet(s)

  • Quick Close Possible

Designer Homes showcase an exceptional selection of floor plans and features, making them our most popular home series. These spacious homes pair refined style with thoughtful planning to enhance everyday living. Offering two-, three-, and four-bedroom floor plans built with frame or concrete-stucco construction, Designer Homes combine quality craftsmanship with modern features for comfortable living.
One of two neighborhoods sharing their name with Fruitland Park, The Village of Pine Hills is close to all the amenities you've come to enjoy, yet feels like you're out in the country. Located near the old Pine Ridge dairy farm, you're close to golf and dining at the Belle Glade County Club, recreation galore at the Colony Cottage Recreation Center, plus shopping and dining in the adjacent Colony Plaza. The scenic Sharon Rose Wiechens Preserve adjoins the neighborhood, and offers a great place to walk and take in the beauty of natural Florida.

Have a Question?

We're here to help.

Please call 352-753-6655 or fill out the form below.

Complete all required fields to enable this button
Carol Robbins

Carol Robbins

Properties of The Villages

Considering a change?

Learn more about listing your home with us and our complimentary relocation service.
The Villages Lifestyle Preview
Starting at $129* per day

Come for a lifestyle preview Experience

* Daily prices are based on 2 guests per home, season & availability. Ranging from $129 daily to $229 daily.