VLS#: 250916

$639,000

Designer Home: Lily
3 bed
2 bath
1,926 sqft
3 garage

The Village of Pine Ridge

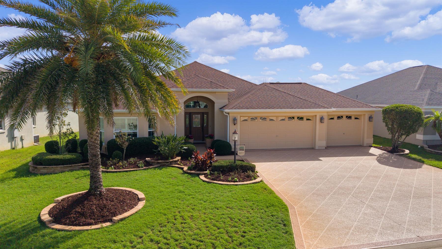
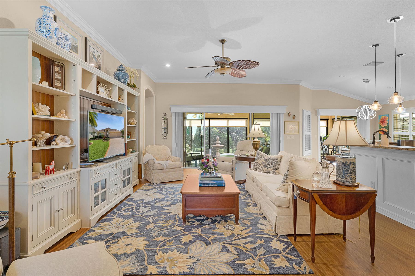
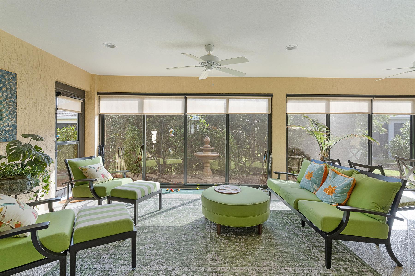
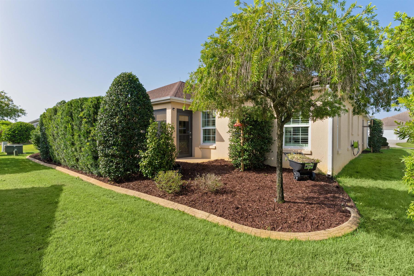
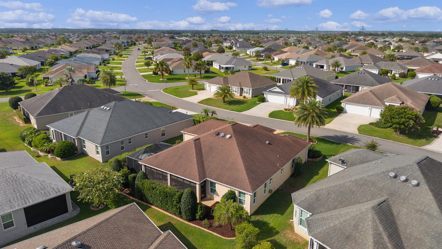
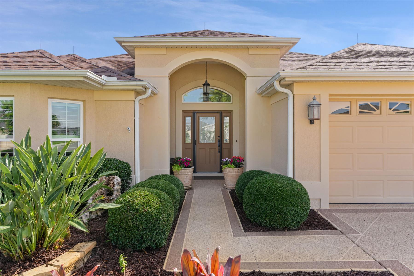
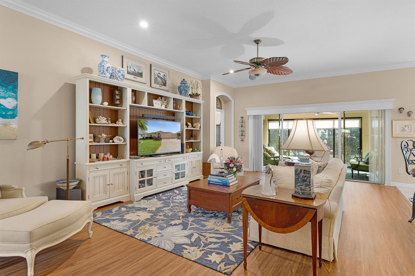
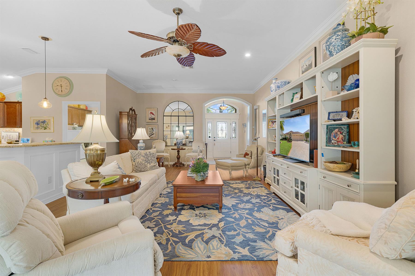
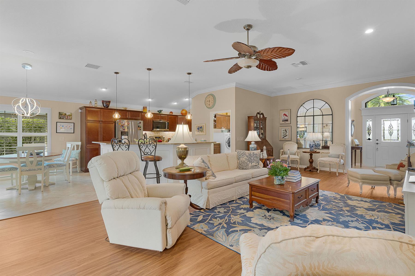
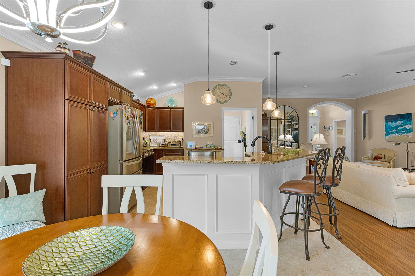
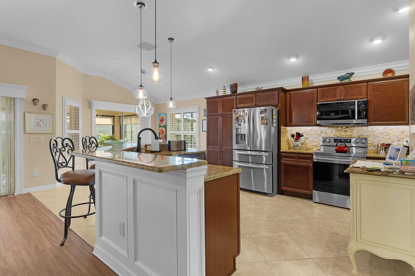
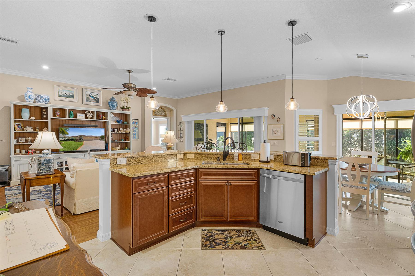
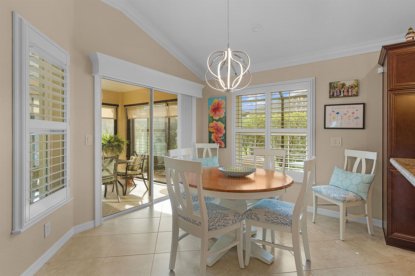
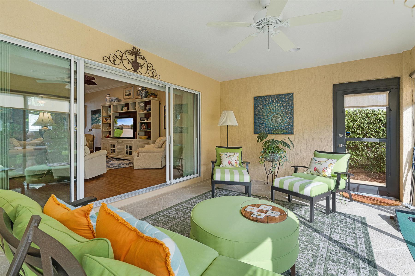
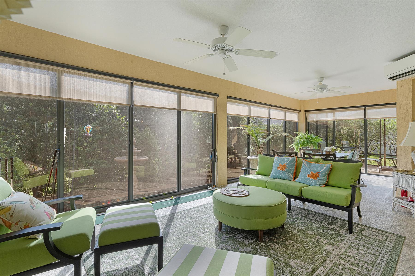
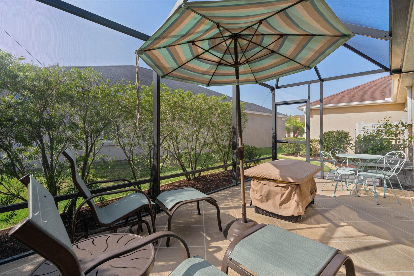
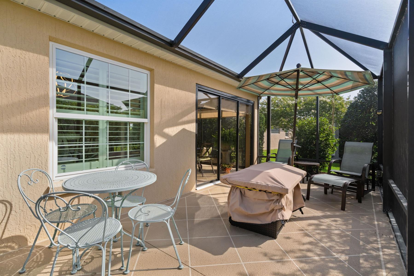
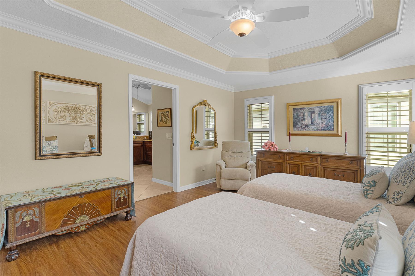
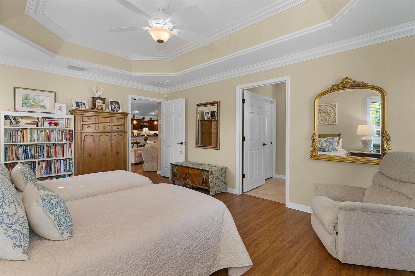
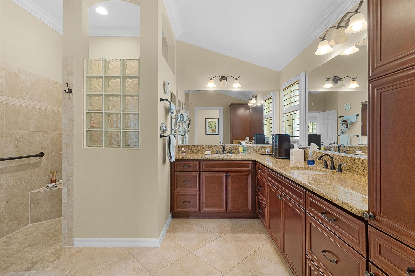
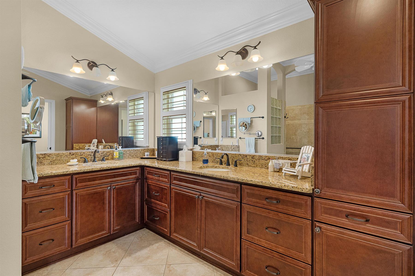
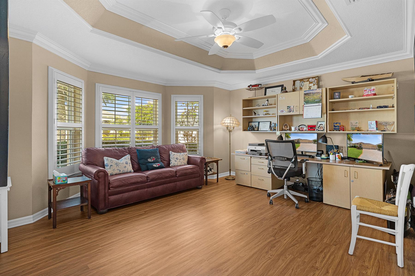
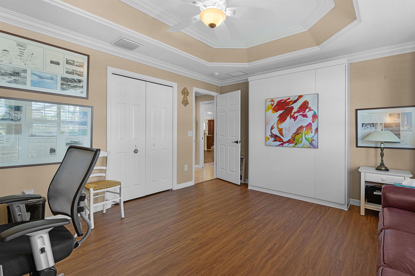
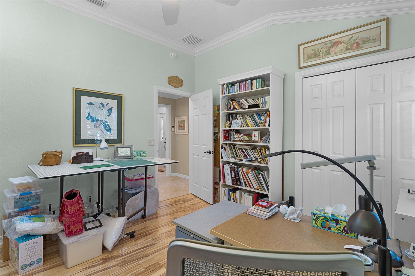
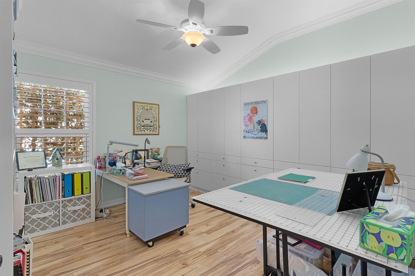
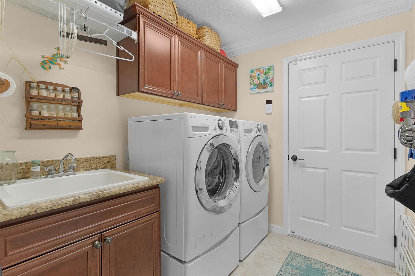
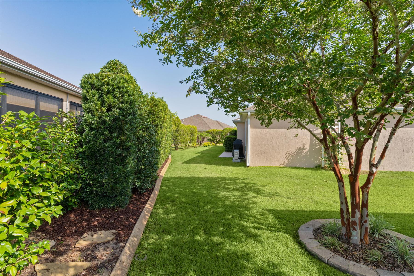
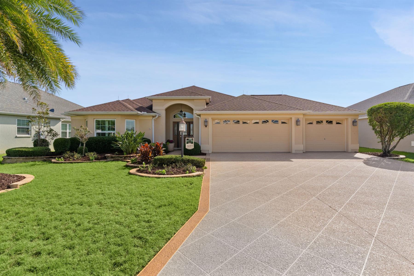
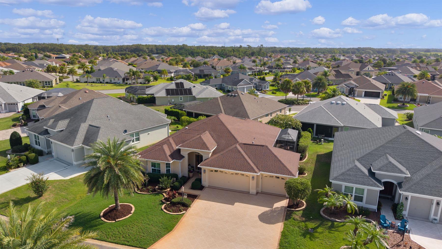
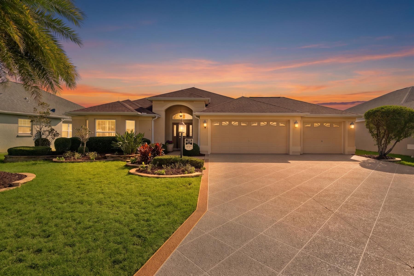
Beautiful Lily model featuring 3 bedrooms, 2 baths, and a spacious 3-car garage, offering a wonderful combination of comfort, functionality, and Florida living. Come inside to find a beautifully maintained interior with no carpet, featuring luxury vinyl plank and tile flooring throughout for a clean, updated look and easy maintenance. The kitchen features beautiful granite countertops, while crown molding adds an elegant finishing touch to the living spaces. The thoughtful layout provides plenty of room for both everyday living and entertaining. One of the highlights of this home is the beautiful glass-enclosed lanai with mini-split air conditioning, creating a comfortable additional living space that can be enjoyed year-round. Just beyond, a 10 x 20 mansard lanai provides even more outdoor living space for relaxing, entertaining, or simply enjoying the Florida weather. Beautiful, established privacy landscaping surrounds the outdoor areas, creating a peaceful retreat with a wonderful sense of seclusion. The spacious 3-car garage provides excellent room for vehicles, a golf car, storage, hobbies, and more. Best of all, the bond is paid, adding even more value to this impressive home.
  • Bond Paid

  • 3 Car Garage

  • Glass Enclosed Lanai

  • Large Mansard Lanai

  • No Carpet

  • Interior Site

  • Concrete Block/Cement Finish

  • Architectural Shingles

  • Color-Coated Driveway

  • Gutter/Downspouts Around Entire Home

  • Landscaping - Enhanced

  • Landscaping - Mature

  • Trees - Mature

  • Central Air Conditioning

  • Garage Attic Stairs

  • Garage Door Opener w/Transmitter(s)

  • Open Floor Plan

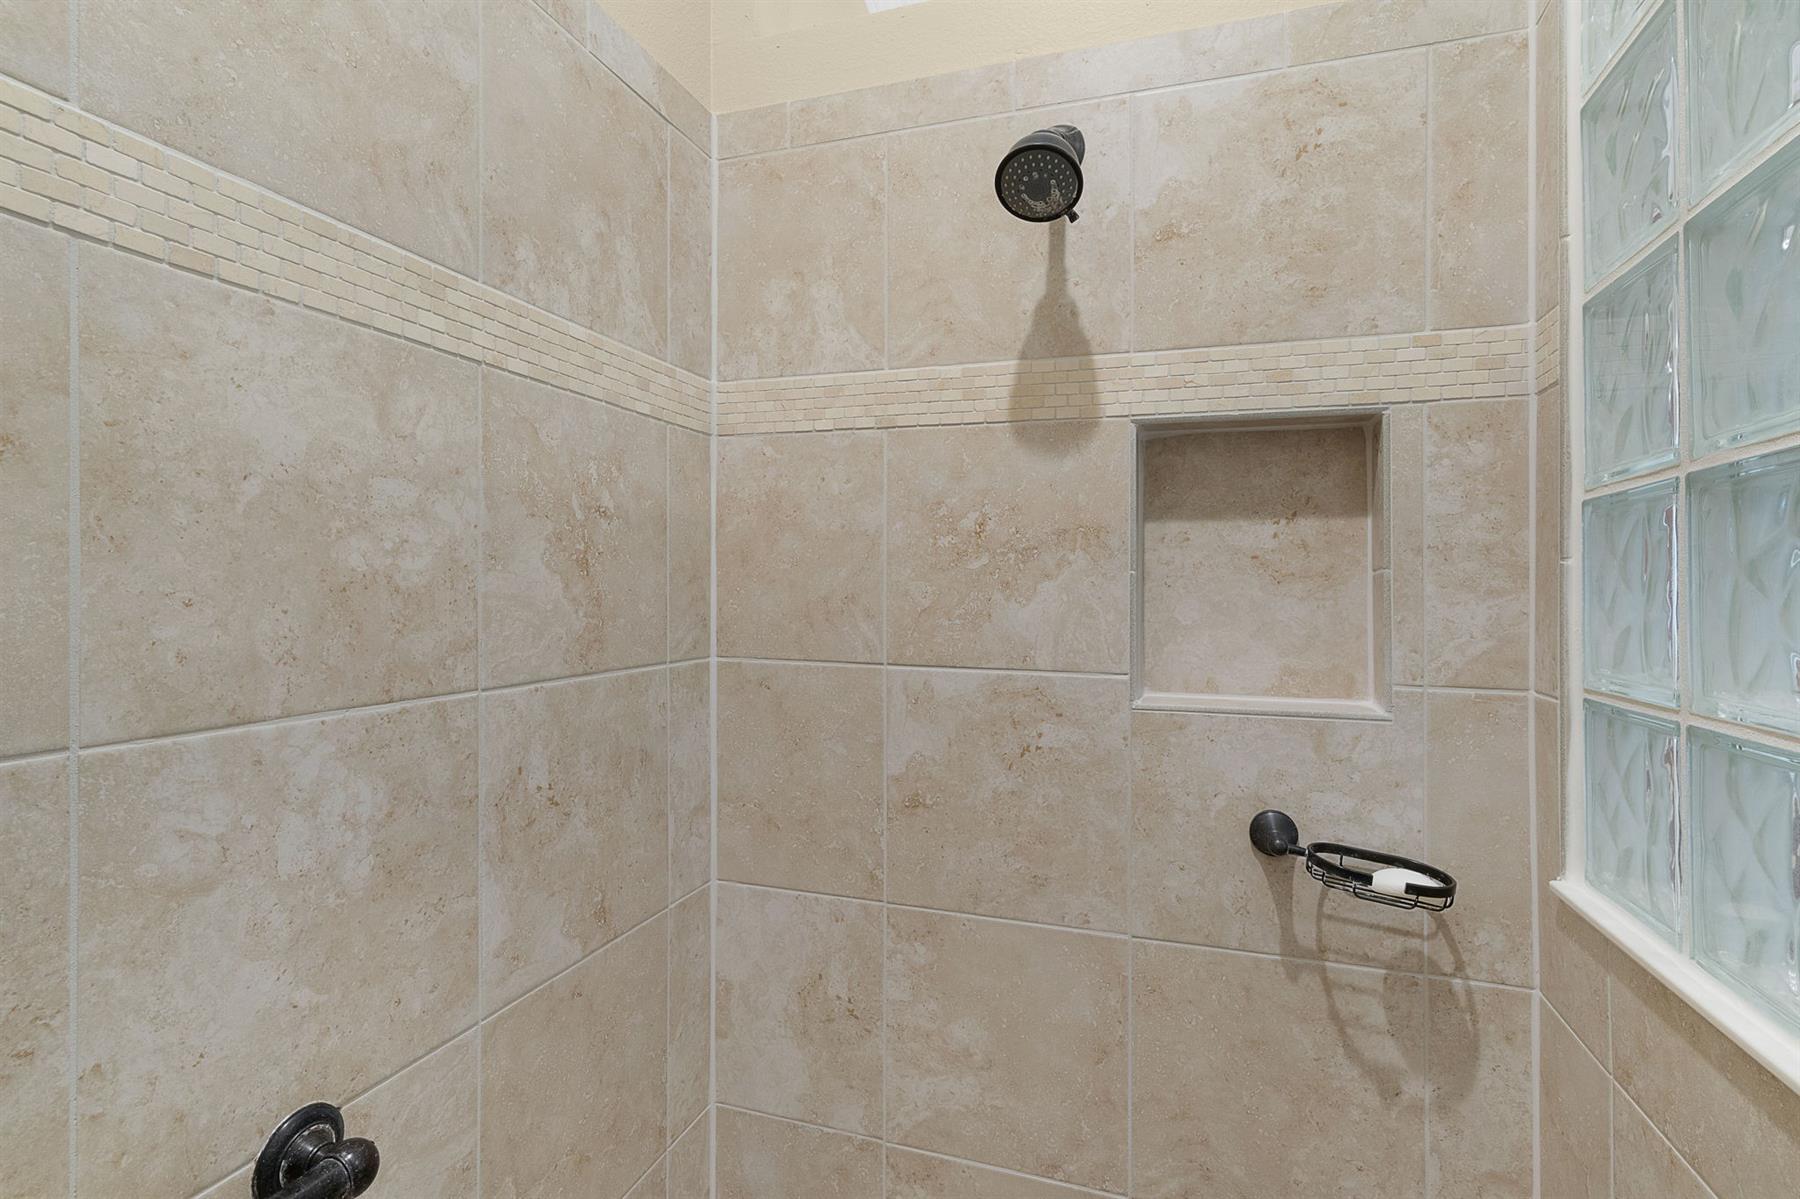
  • Walk In Shower - Primary Bath

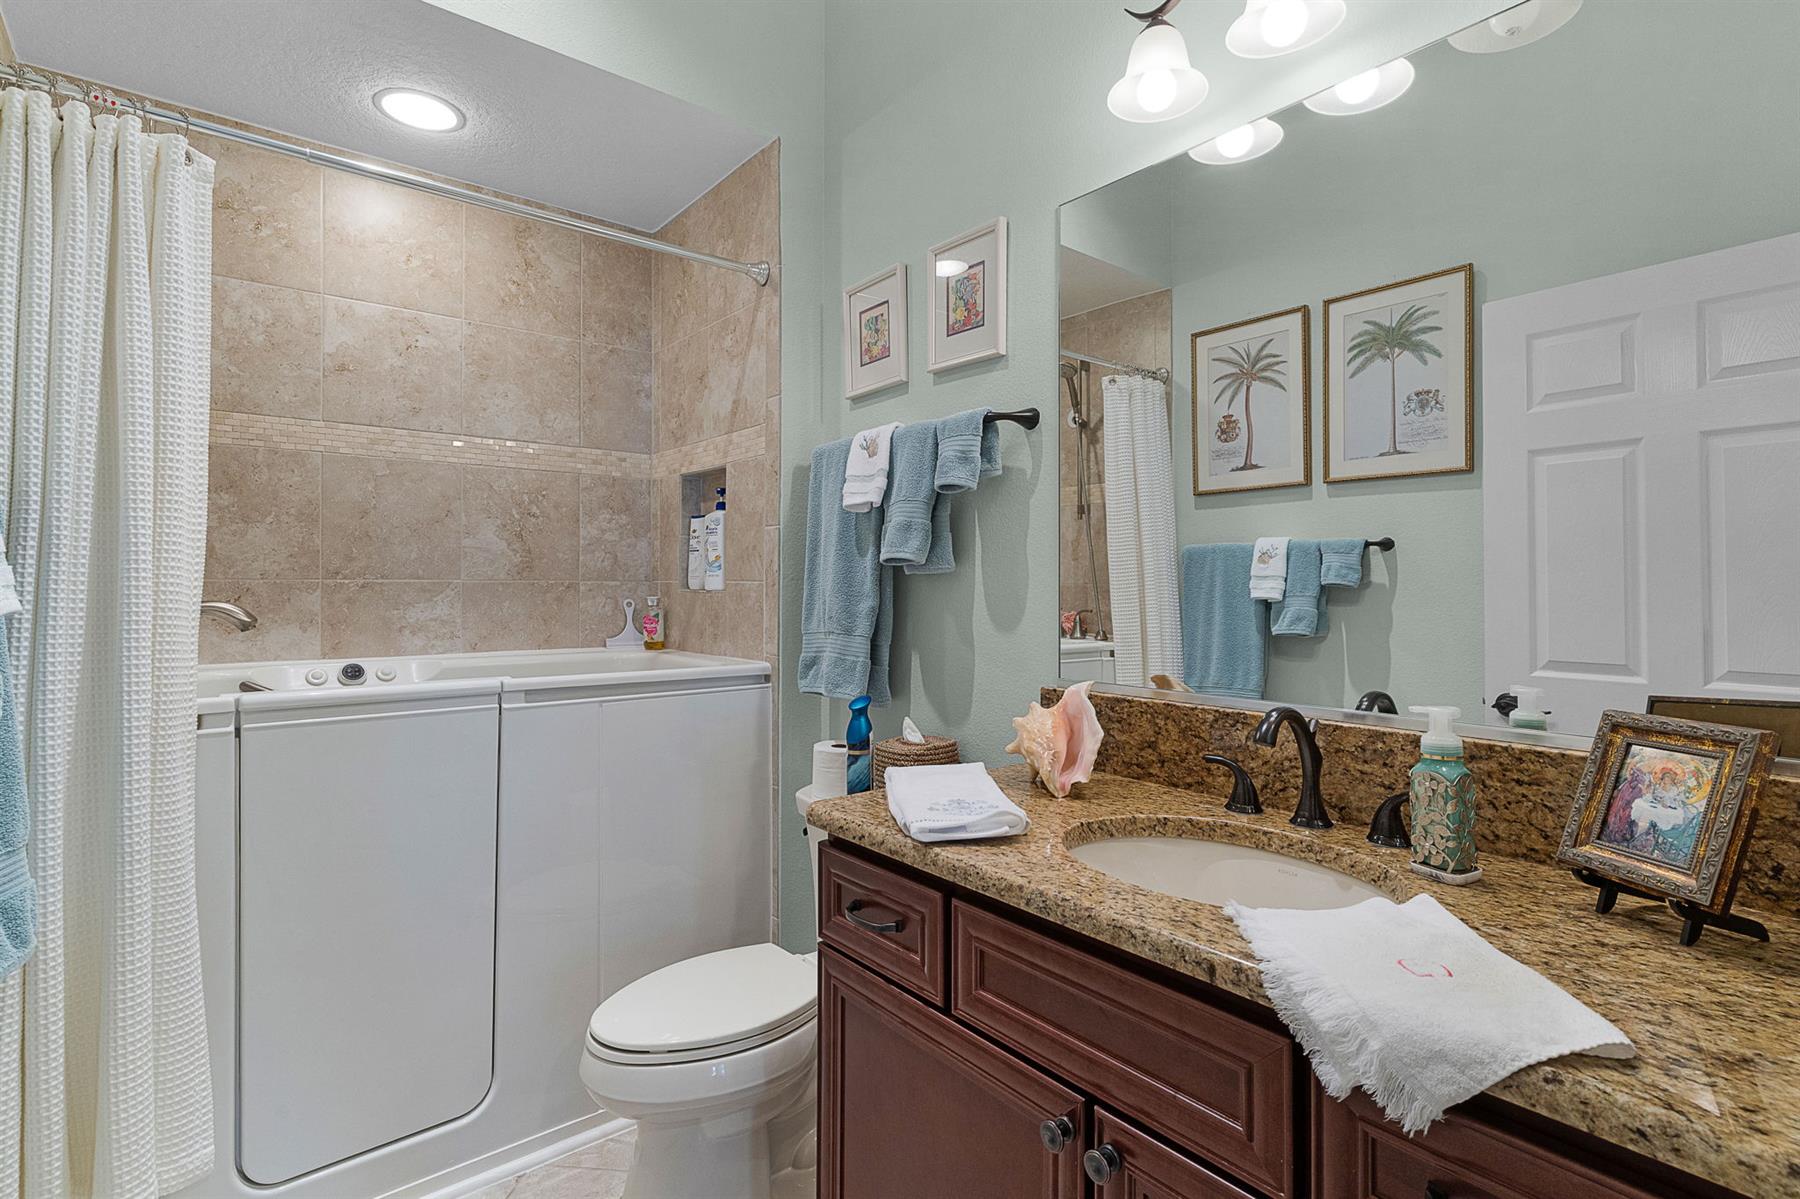
  • Whirlpool Tub - Guest Bath

  • Neutral Interior Colors

  • Granite Countertops

  • Tile Backsplash

  • Dishwasher

  • Garbage Disposal

  • Laundry Hookup - Interior

  • Microwave/Spacesaver - Built in

  • Range - Electric

  • Refrigerator w/Ice Maker

  • Washer and Dryer Included

  • Ceramic Tile Flooring

  • No Carpet in Home

  • Vinyl Plank

  • Ceiling Fan(s)

  • Crown Molding

  • Smoke Alarms

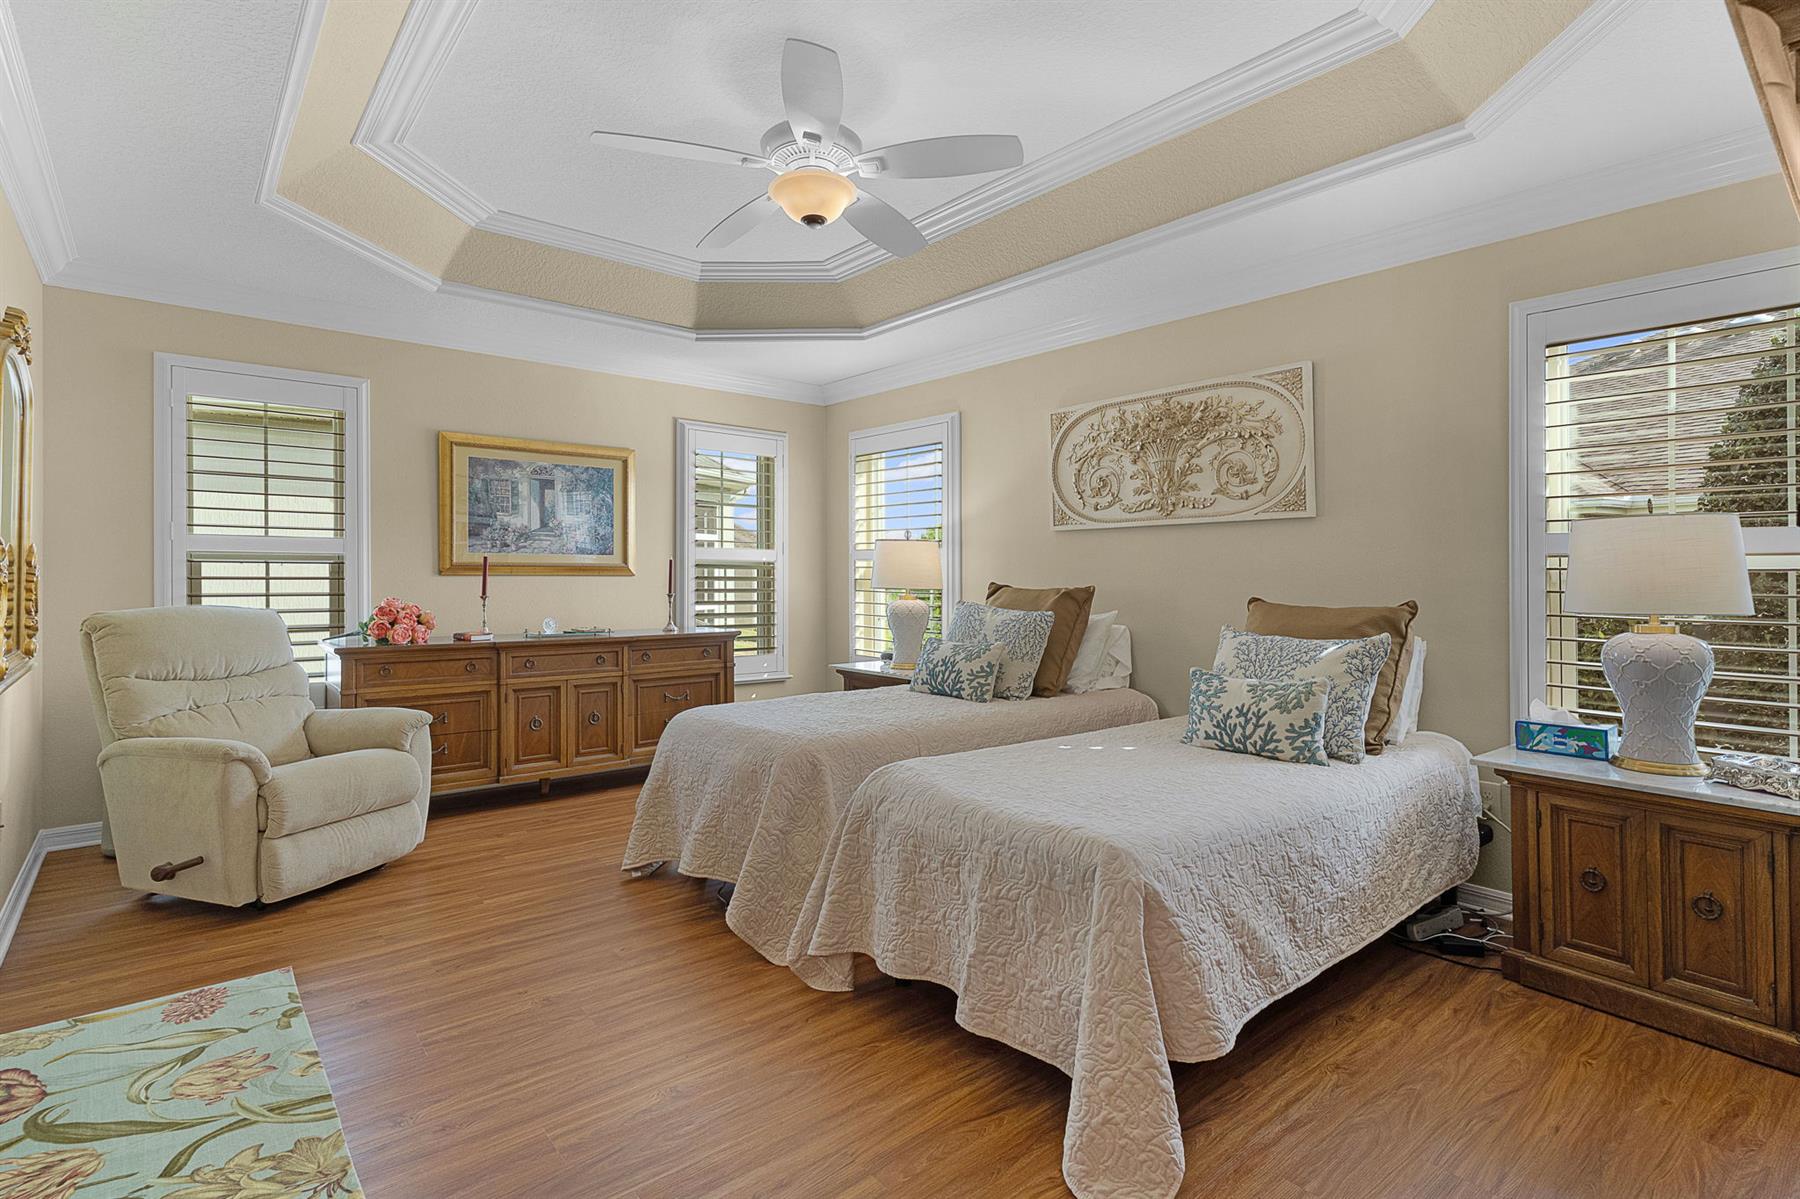
  • Tray/Coffered Ceilings

  • Vol/Vaulted Ceiling (Main Liv)

  • Walk-in Closet(s)

  • Quick Close Possible

Designer Homes showcase an exceptional selection of floor plans and features, making them our most popular home series. These spacious homes pair refined style with thoughtful planning to enhance everyday living. Offering two-, three-, and four-bedroom floor plans built with frame or concrete-stucco construction, Designer Homes combine quality craftsmanship with modern features for comfortable living.
One of two neighborhoods sharing their name with Fruitland Park, The Village of Pine Ridge was named after a nearby dairy farm. You're close to all the fun and exciting amenities you've come to enjoy, yet feels like you're out in the country. You're also surrounded by championship golf and dining at the Belle Glade Country Club, recreation galore at the Colony Cottage Recreation Center and even more dining and shopping in the adjacent Colony Shopping Plaza. Sharing your home with furry friends? The Atlas Canine Dog Park is just down the street, and a great place for your pets to get out and socialize with their friends!

Have a Question?

We're here to help.

Please call 352-753-6655 or fill out the form below.

Complete all required fields to enable this button
Michelle Crews

Michelle Crews

Properties of The Villages

Considering a change?

Learn more about listing your home with us and our complimentary relocation service.
The Villages Lifestyle Preview
Starting at $129* per day

Come for a lifestyle preview Experience

* Daily prices are based on 2 guests per home, season & availability. Ranging from $129 daily to $199 daily.