VLS#: 251129

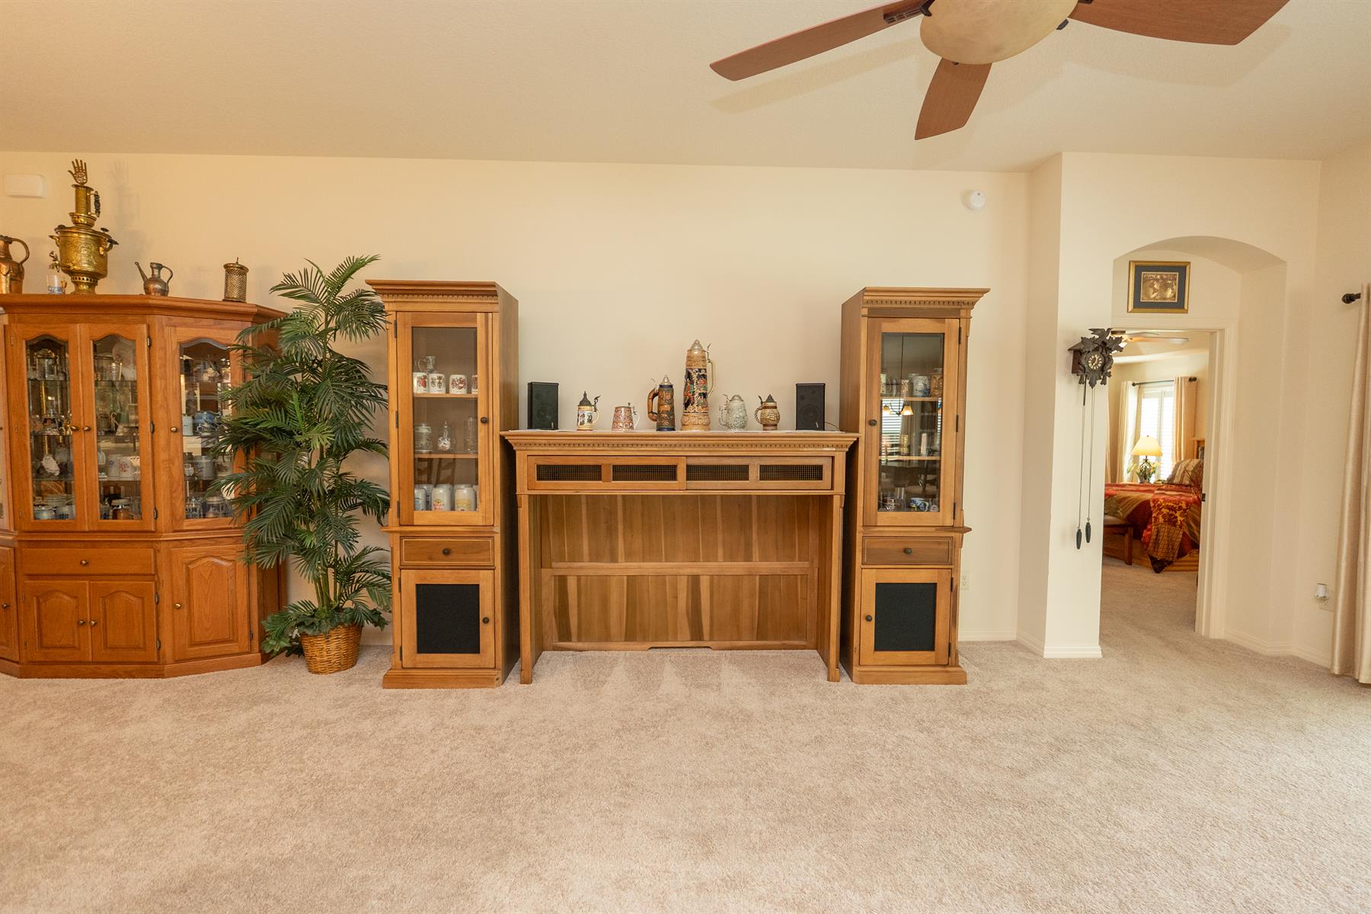
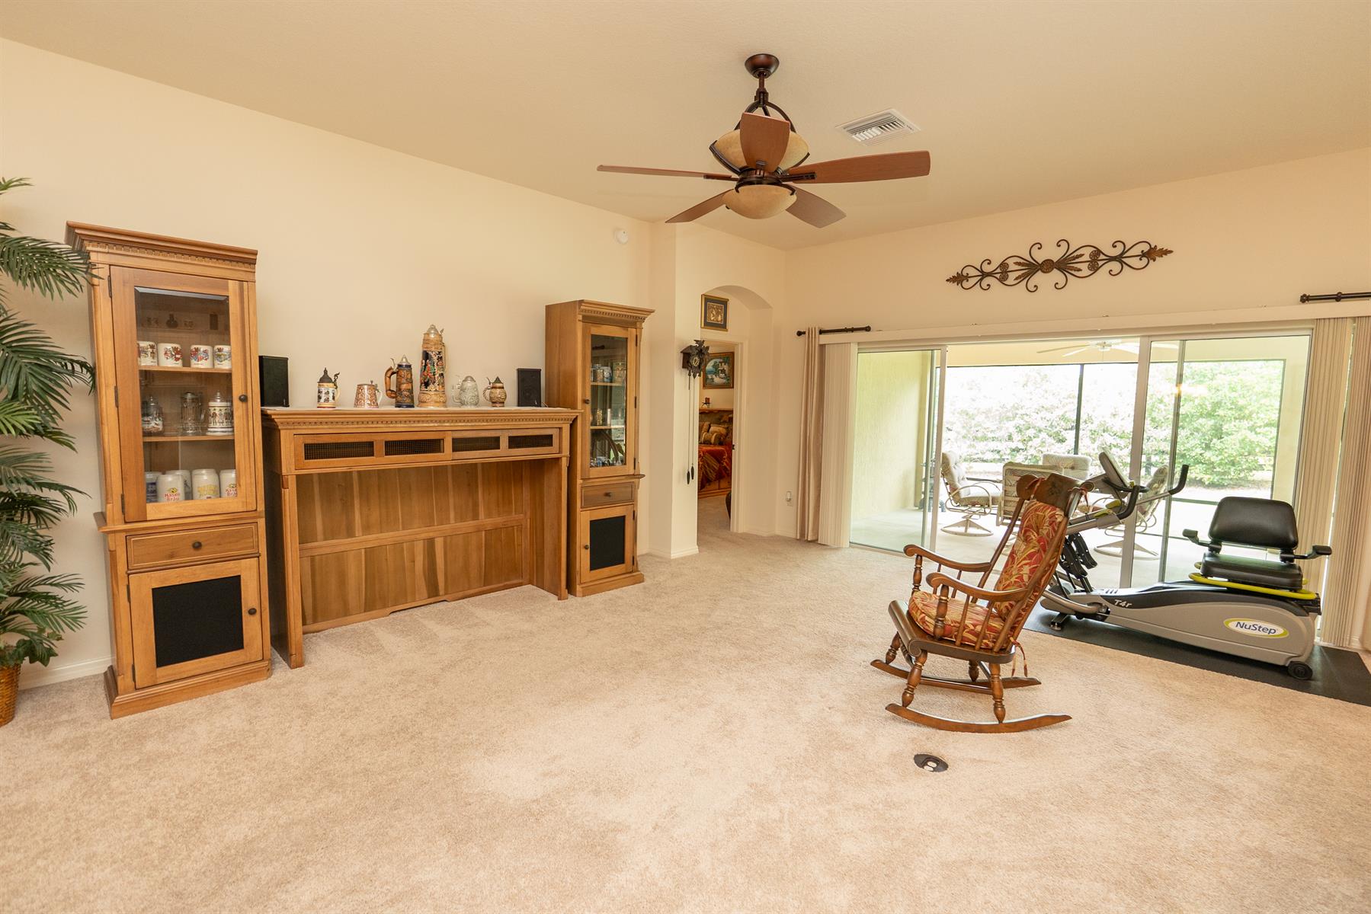
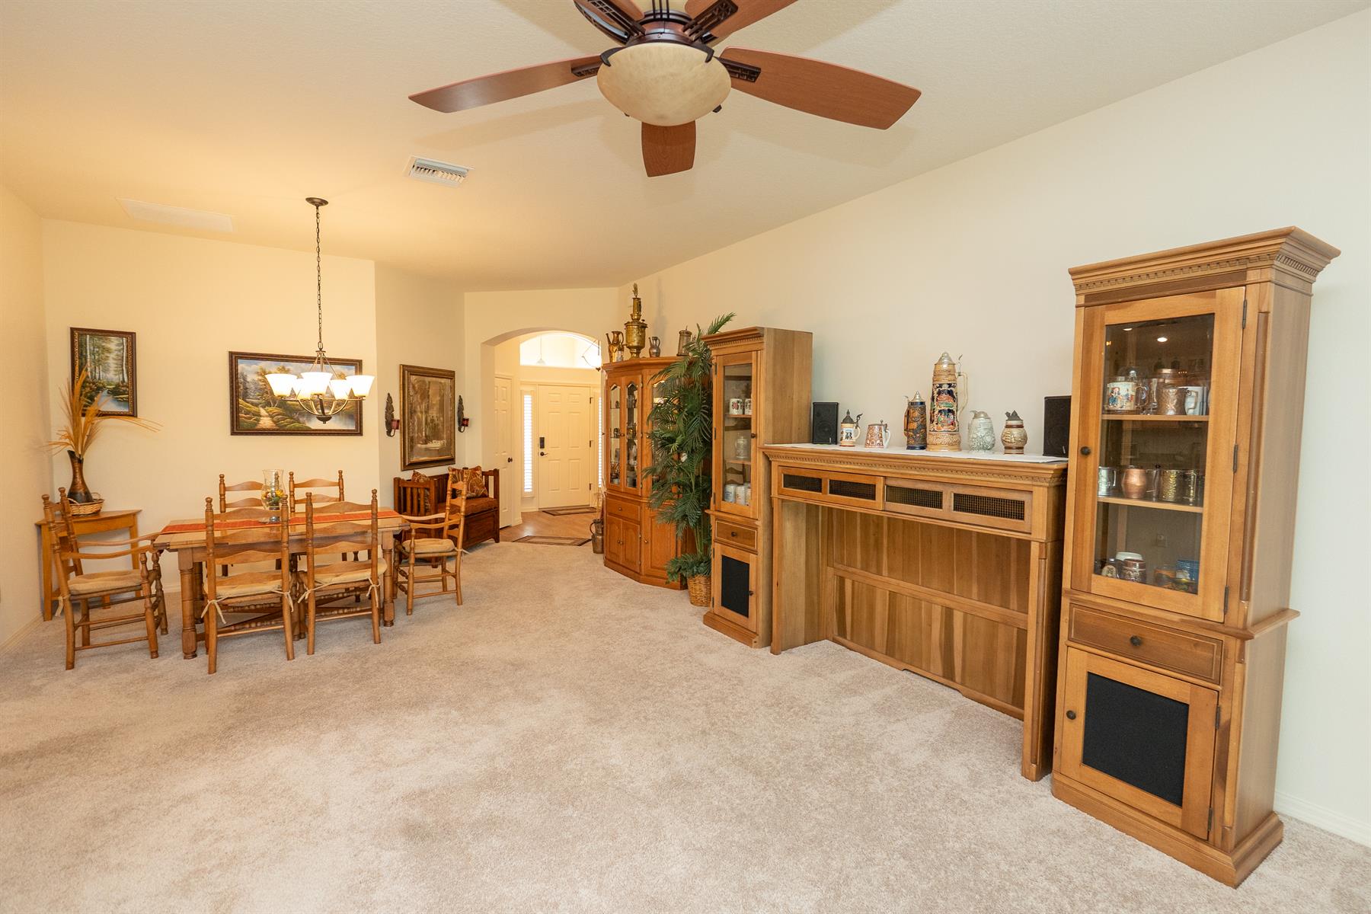
Furniture Available Separately

$475,000

Designer Home: Iris
3 bed
2 bath
2,038 sqft
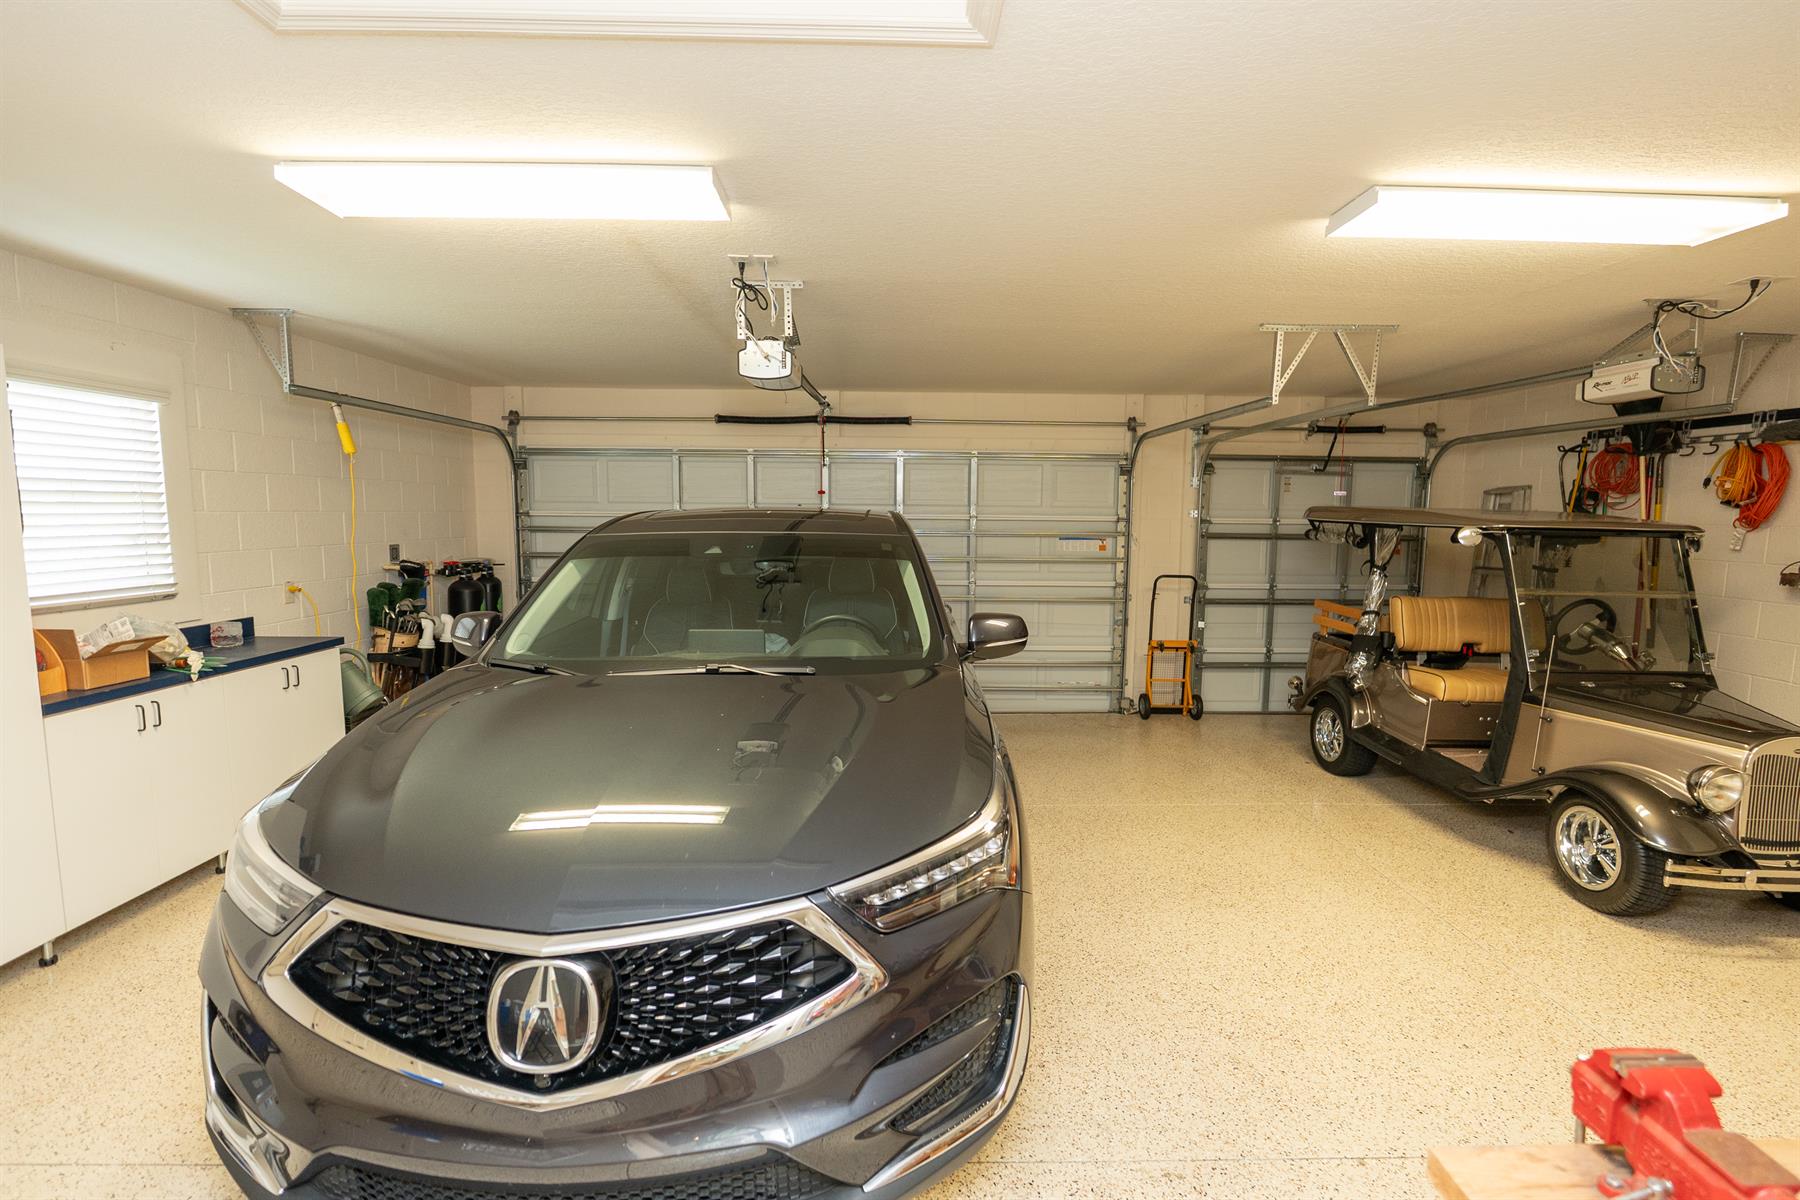
2 +golf garage

The Village of Pine Ridge

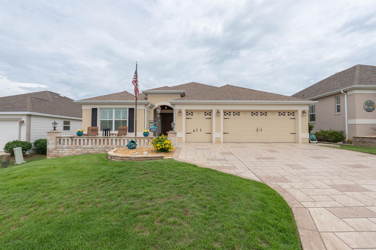
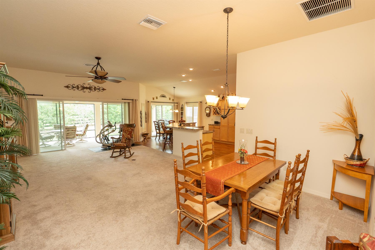
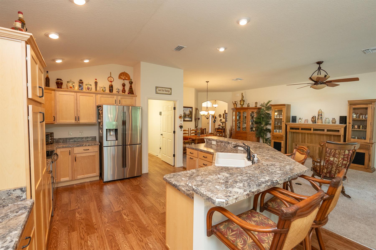
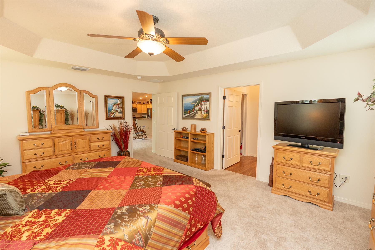
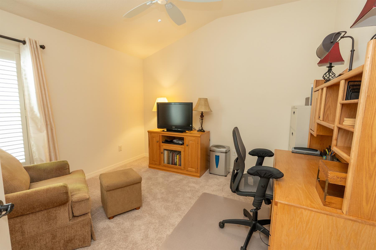
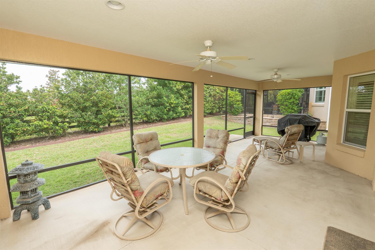
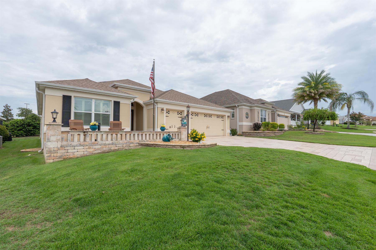
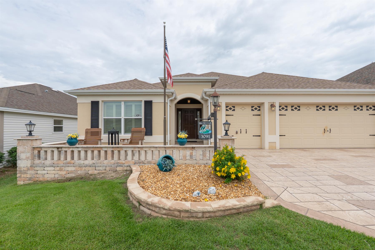
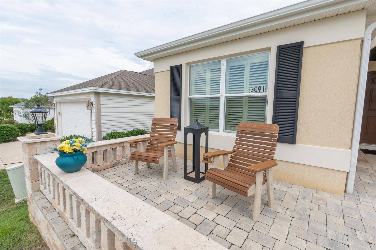
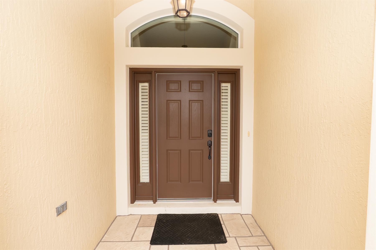
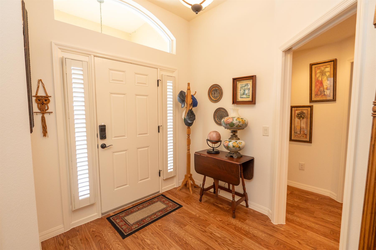
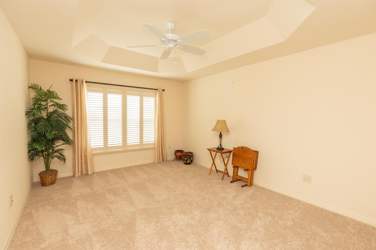
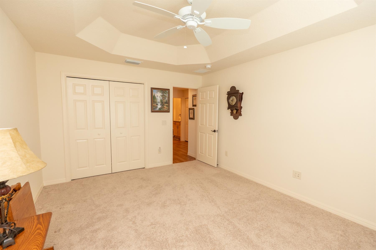
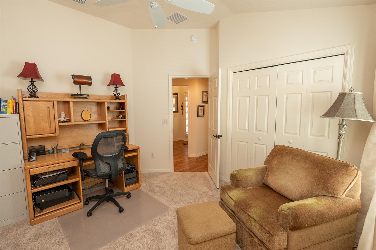
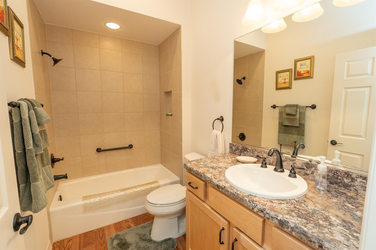
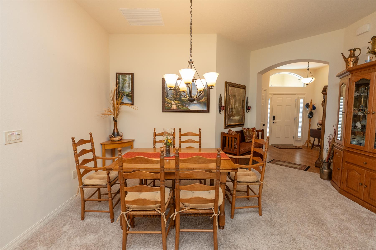
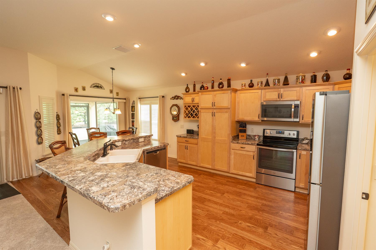
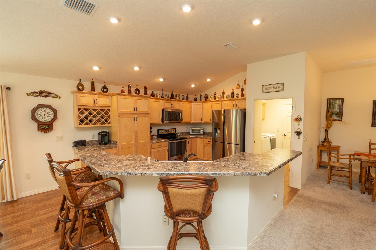
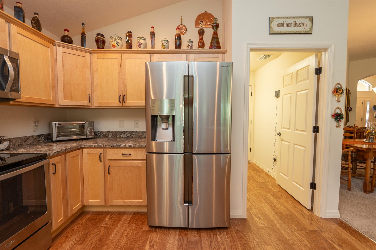
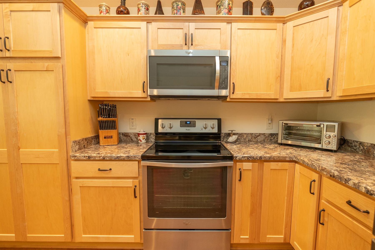
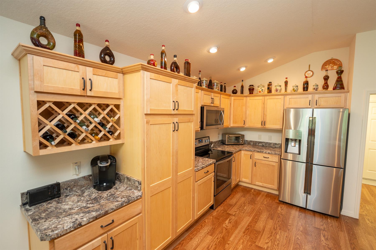
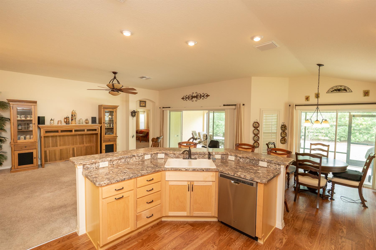
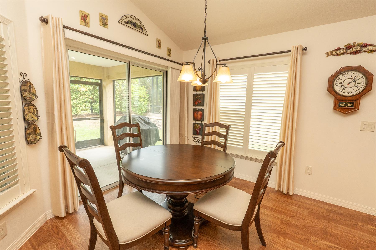
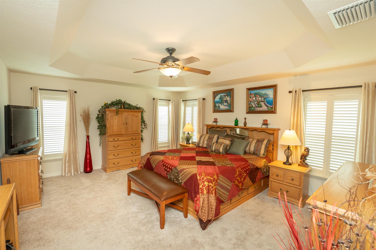
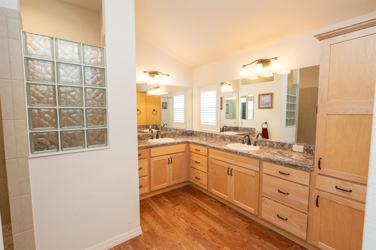
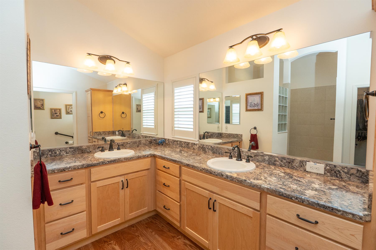
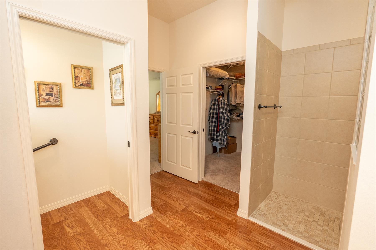
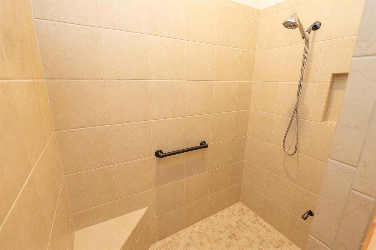
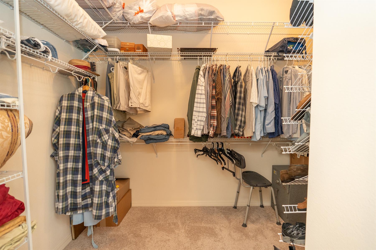
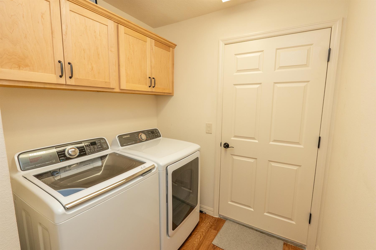
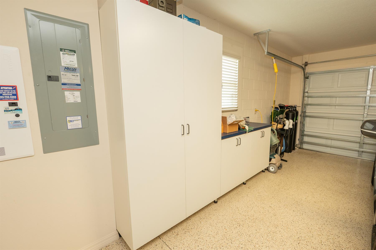
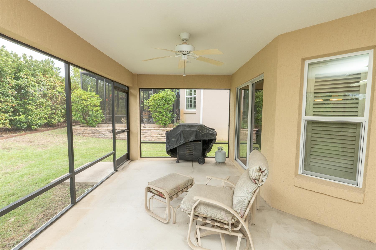
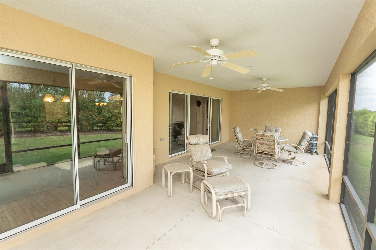
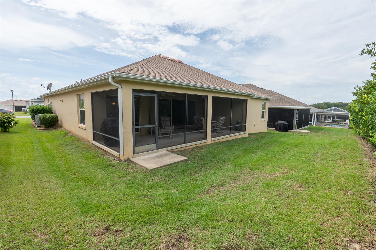
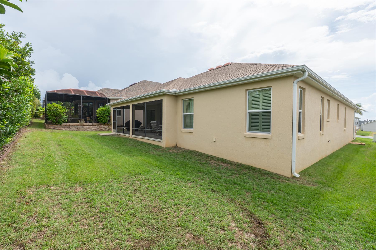
Sculpted raised seating area in the front of home allows you to enjoy your morning coffee or afternoon cocktail while watching the world go by. This beautiful Iris model has an expanded garage & golf car garage, enlarged by 2 feet to the front; the lanai is expanded 4 ft. Front bedroom & Primary bedroom have a 2 ft. expansion. Beautiful entry invites you to an open living space with soaring volume ceilings and a bright open kitchen. Kitchen features natural Maple cabinets, additional coffee bar, wine bottle storage and over cabinet lighting. There are stainless appliances with French Door refrigerator. The 4 ft. expanded lanai offers total privacy. The luxurious owner's suite is a restful retreat with elegant walk-in closet & spa like bath with walk-in shower & private commode. A hallway pocket door creates 2 private guest rooms with spacious house bath. The convenient laundry leads to the oversized 2 car plus golf car garage. Extras include Plantation Shutters, Epoxy floor in Garage, Water Purifier and Gutters all around the home. Home is surrounded by golf, recreation and everything there is to offer at Brownwood Paddock Square and Lake Sumter Landing Market Square. Furniture Available separately.
  • Expanded Home and Garage

  • Sculpted Front Seating

  • Expanded Private Lanai

  • Plantation Shutters

  • Gently Lived In

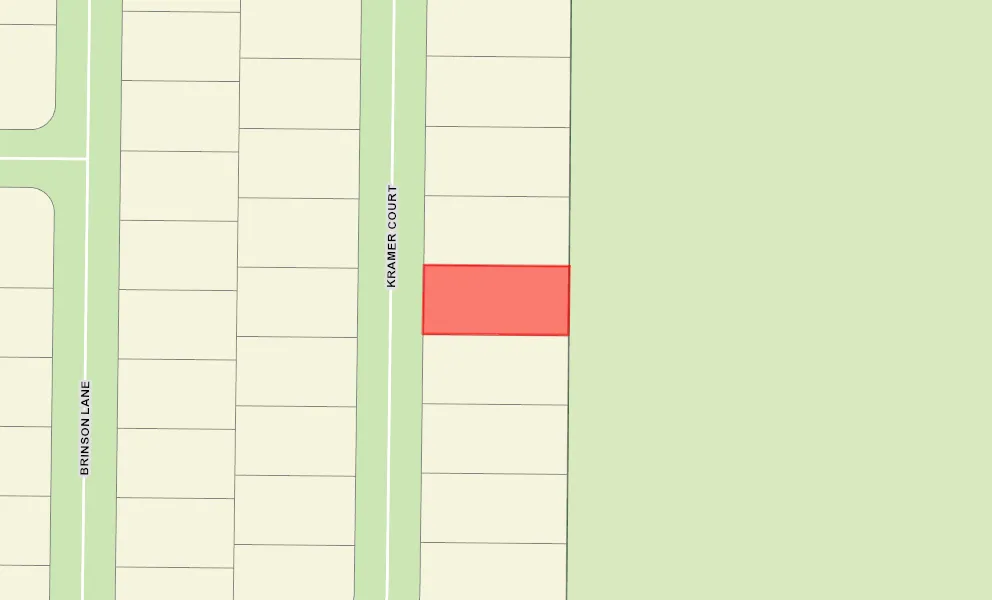
  • Backs to Non-Villages property

  • Concrete Block/Cement Finish

  • Architectural Shingles

  • Empire Zoysia Sod

  • Gutter/Downspouts Around Entire Home

  • Irrigation System

  • Landscaping - Enhanced

  • Central Air Conditioning

  • low e windows

  • Garage Door Opener w/Transmitter(s)

  • Garage Floor - Epoxy Painted

  • Golf Car Garage

  • 2 Car, plus Golf Car Garage

  • Added Living Area

  • Breakfast Nook

  • Laundry Room

  • Residential Lanai

  • Open Floor Plan

  • Split Floor Plan

  • Walk In Shower - Primary Bath

  • Tub/Shower Combination - Guest Bath

  • Maple Cabinetry

  • Neutral Interior Colors

  • High Definition Laminate Countertops

  • Dishwasher

  • Garbage Disposal

  • Laundry Hookup - Interior

  • Microwave/Spacesaver - Built in

  • Range - Electric

  • Refrigerator w/Ice Maker

  • Washer

  • Washer and Dryer Included

  • Carpeted Floors

  • Rolled Vinyl Flooring

  • Blinds

  • Bond Not Paid

  • Ceiling Fan(s)

  • Hand Trowelled Ceilings

  • Smoke Alarms

  • Tray/Coffered Ceilings

  • Vol/Vaulted Ceiling - Additional Rooms

  • Vol/Vaulted Ceiling (Main Liv)

  • Walk-in Closet(s)

  • Furniture Available Separate

  • Quick Close Possible

Designer Homes showcase an exceptional selection of floor plans and features, making them our most popular home series. These spacious homes pair refined style with thoughtful planning to enhance everyday living. Offering two-, three-, and four-bedroom floor plans built with frame or concrete-stucco construction, Designer Homes combine quality craftsmanship with modern features for comfortable living.
One of two neighborhoods sharing their name with Fruitland Park, The Village of Pine Ridge was named after a nearby dairy farm. You're close to all the fun and exciting amenities you've come to enjoy, yet feels like you're out in the country. You're also surrounded by championship golf and dining at the Belle Glade Country Club, recreation galore at the Colony Cottage Recreation Center and even more dining and shopping in the adjacent Colony Shopping Plaza. Sharing your home with furry friends? The Atlas Canine Dog Park is just down the street, and a great place for your pets to get out and socialize with their friends!

Have a Question?

We're here to help.

Please call 352-753-6655 or fill out the form below.

Complete all required fields to enable this button
Kelly Brinson

Kelly Brinson

Properties of The Villages

Considering a change?

Learn more about listing your home with us and our complimentary relocation service.
The Villages Lifestyle Preview
Starting at $129* per day

Come for a lifestyle preview and Experience the
Fun Residents Enjoy
Every Day!

* Daily prices are based on 2 guests per home, season & availability. Ranging from $129 daily to $199 daily.