VLS#: 251756

$364,000

Designer Home: Ashland III
3 bed
2 bath
1,472 sqft
2 garage

The Village of Glenbrook

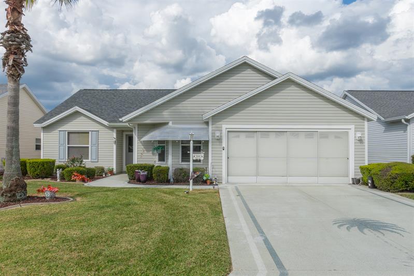
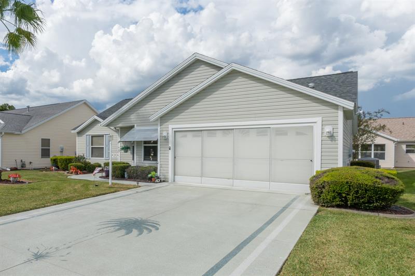
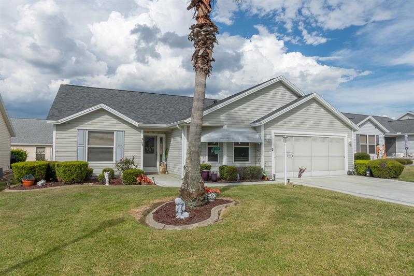
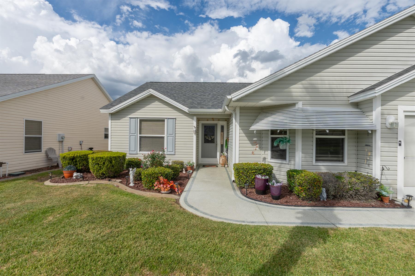
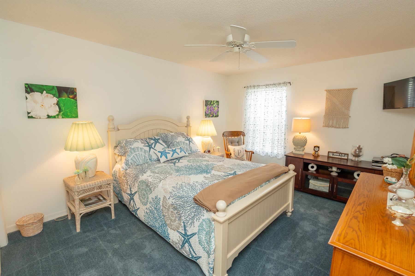
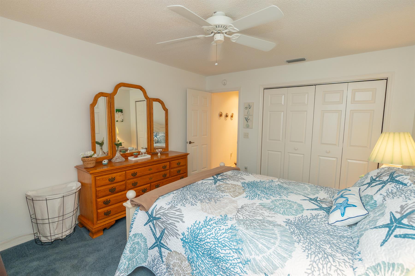
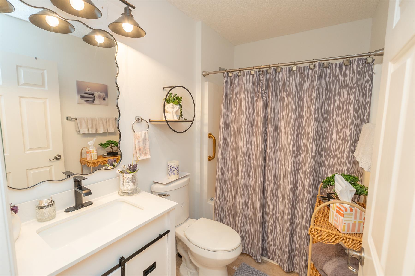
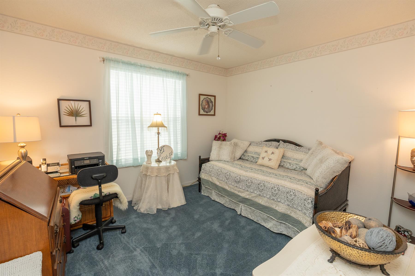
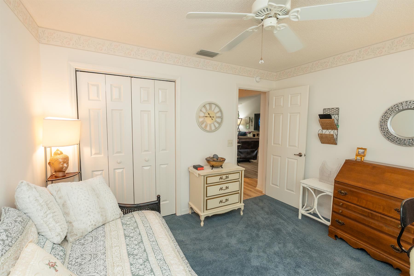
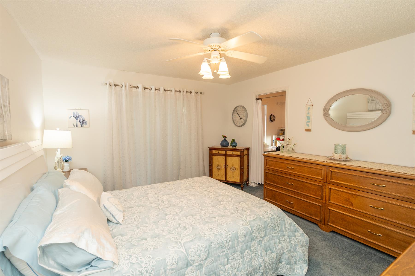
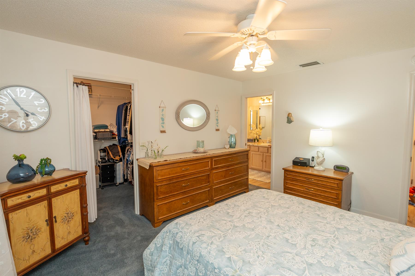
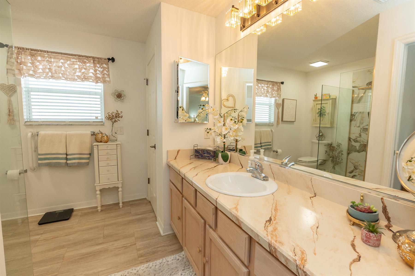
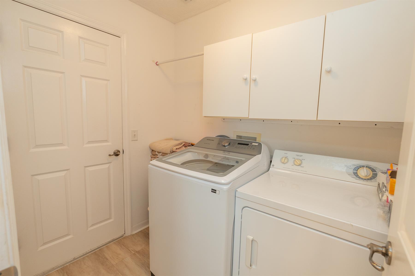
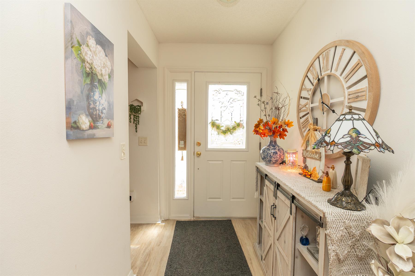
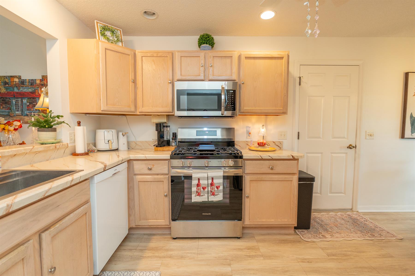
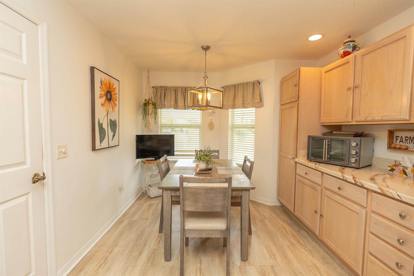
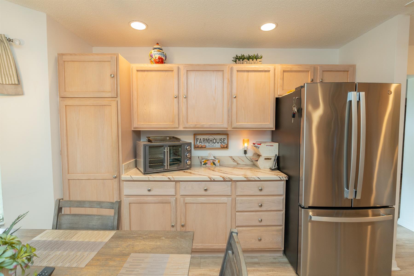
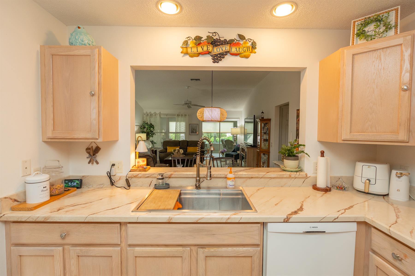
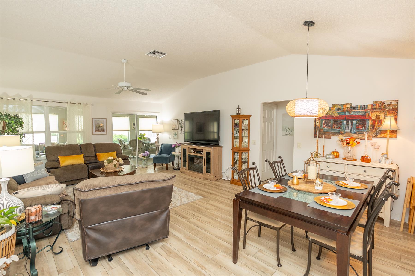
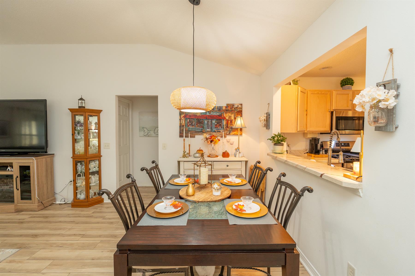
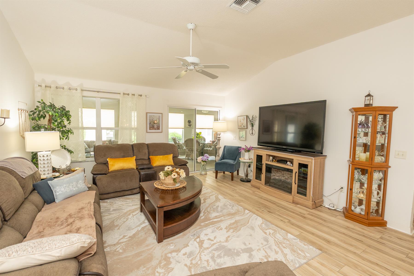
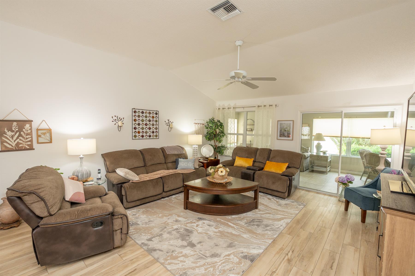
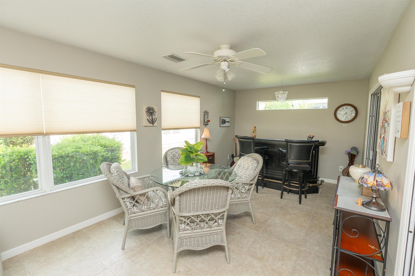
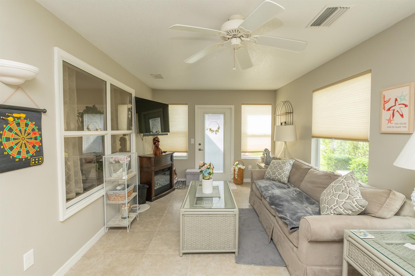
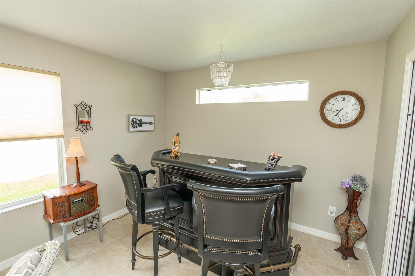
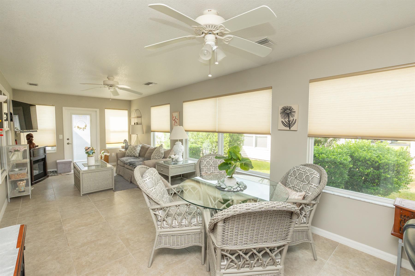
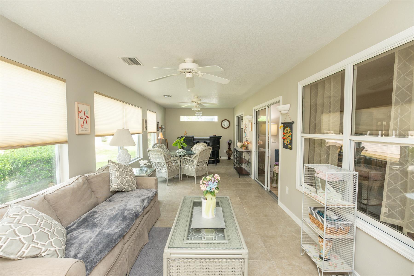
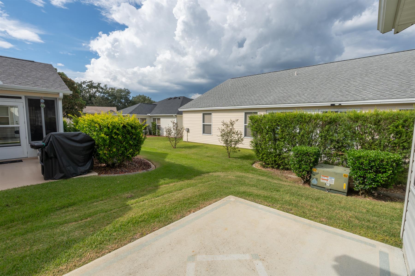
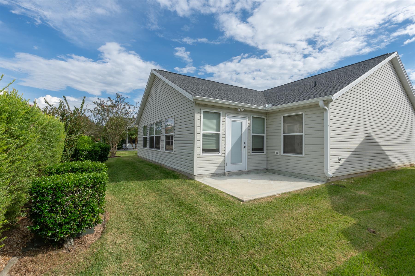
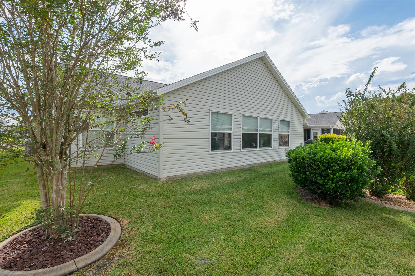
Welcome to this beautifully appointed designer series Ashland III/Wisteria home offering a sought-after split-bedroom floor plan with exceptional curb appeal. Located in the ever-popular Village of Glenbrook, the property is surrounded by mature landscaping with stone-filled flower beds. Inside, you'll find an inviting eat-in kitchen with beautiful countertops, stainless steel appliances including a French door refrigerator, gas utilities, and convenient interior laundry. Volume ceilings highlight the open living area, complemented by Luxury vinyl plank flooring in the living room and ceramic tile in the kitchen and Florida room. Relax or entertain your guests in the nicely done Florida room, adding valuable living space. The furniture in the Florida room will be conveying with the home. Best of all, the bond has been paid. Call and schedule your showing today.
  • Beautiful Florida Room

  • Luxury Vinyl Plank

  • Remodeled Bathrooms

  • Bond Paid

  • Gas Utilities

  • Interior Site

  • Frame with Vinyl Siding

  • Architectural Shingles

  • Color-Coated Driveway

  • Floratam Sod

  • Gutter/Downspouts at Entry and Exits

  • Irrigation System

  • Landscaping - Enhanced

  • Patio

  • Central Air Conditioning

  • Single Pane Windows

  • Attic Access w/Attic Trusses

  • Garage Door Opener w/Transmitter(s)

  • Garage Floor - Epoxy Painted

  • 2 Car Garage

  • Florida Room

  • Laundry Room

  • Eating Space in Kitchen

  • Split Floor Plan

  • Shower - Primary Bath

  • Tub/Shower Combination - Guest Bath

  • Neutral Interior Colors

  • High Definition Laminate Countertops

  • Cook top - Gas

  • Dishwasher

  • Dryer - Gas

  • Garbage Disposal

  • Laundry Hookup - Interior

  • Microwave/Spacesaver - Built in

  • Range - Gas

  • Refrigerator w/Ice Maker

  • Tankless Water Heater

  • Washer

  • Washer and Dryer Included

  • Ceramic Tile Flooring

  • Vinyl Plank

  • Acoustic Ceilings

  • Blinds

  • Bond Not Paid

  • Ceiling Fan(s)

  • Hand Trowelled Ceiling/Walls

  • Smoke Alarms

  • Quick Close Possible

Designer Homes showcase an exceptional selection of floor plans and features, making them our most popular home series. These spacious homes pair refined style with thoughtful planning to enhance everyday living. Offering two-, three-, and four-bedroom floor plans built with frame or concrete-stucco construction, Designer Homes combine quality craftsmanship with modern features for comfortable living.
Living in The Village of Glenbrook means you're close to golf, entertainment, softball and more! The Glenview Champions Golf & Country Club is quite a sight, perched high in the middle of 27 holes of exciting championship golf. It's also home to our premier tennis facility, complete with pro shop, Har-Tru clay courts, and friendly instruction. It's just a quick golf car ride to the Saddlebrook Recreation Complex, where you'll find two executive golf courses, an adult swimming pool, four softball diamonds, and a magnificent polo pavilion where residents gather to tailgate, enjoy some fresh air and sunshine and cheer on their favorite team. For an evening of fun, head to the Savannah Center - the spot in The Villages for big-name entertainment, Broadway shows, theater, symphony concerts and more.

Have a Question?

We're here to help.

Please call 352-753-6655 or fill out the form below.

Complete all required fields to enable this button
Mike Fink

Mike Fink

Properties of The Villages

Considering a change?

Learn more about listing your home with us and our complimentary relocation service.
The Villages Lifestyle Preview
Starting at $129* per day

Come for a lifestyle preview Experience

* Daily prices are based on 2 guests per home, season & availability. Ranging from $129 daily to $199 daily.