$479,000
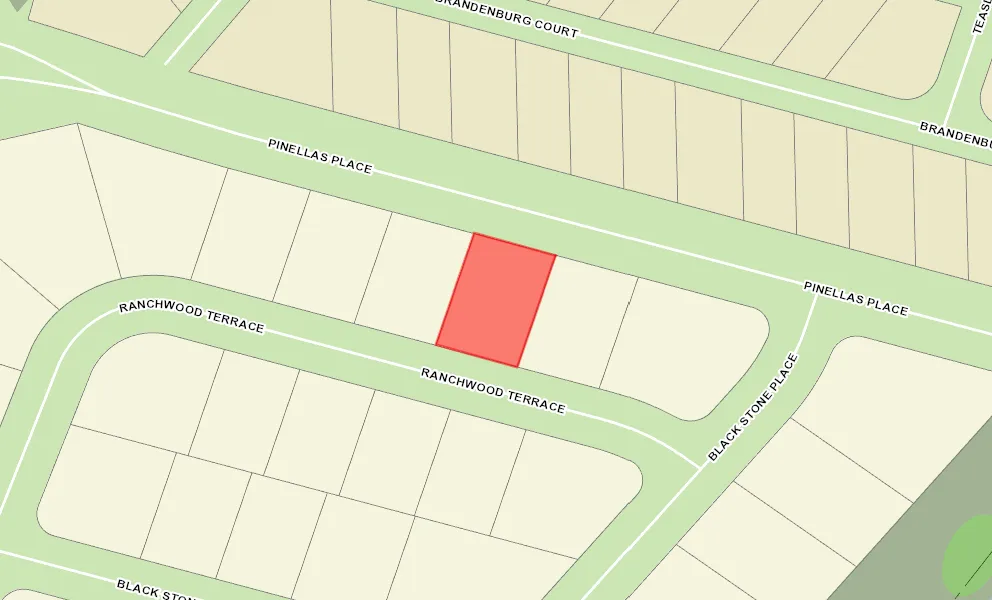
The Village of Gilchrist
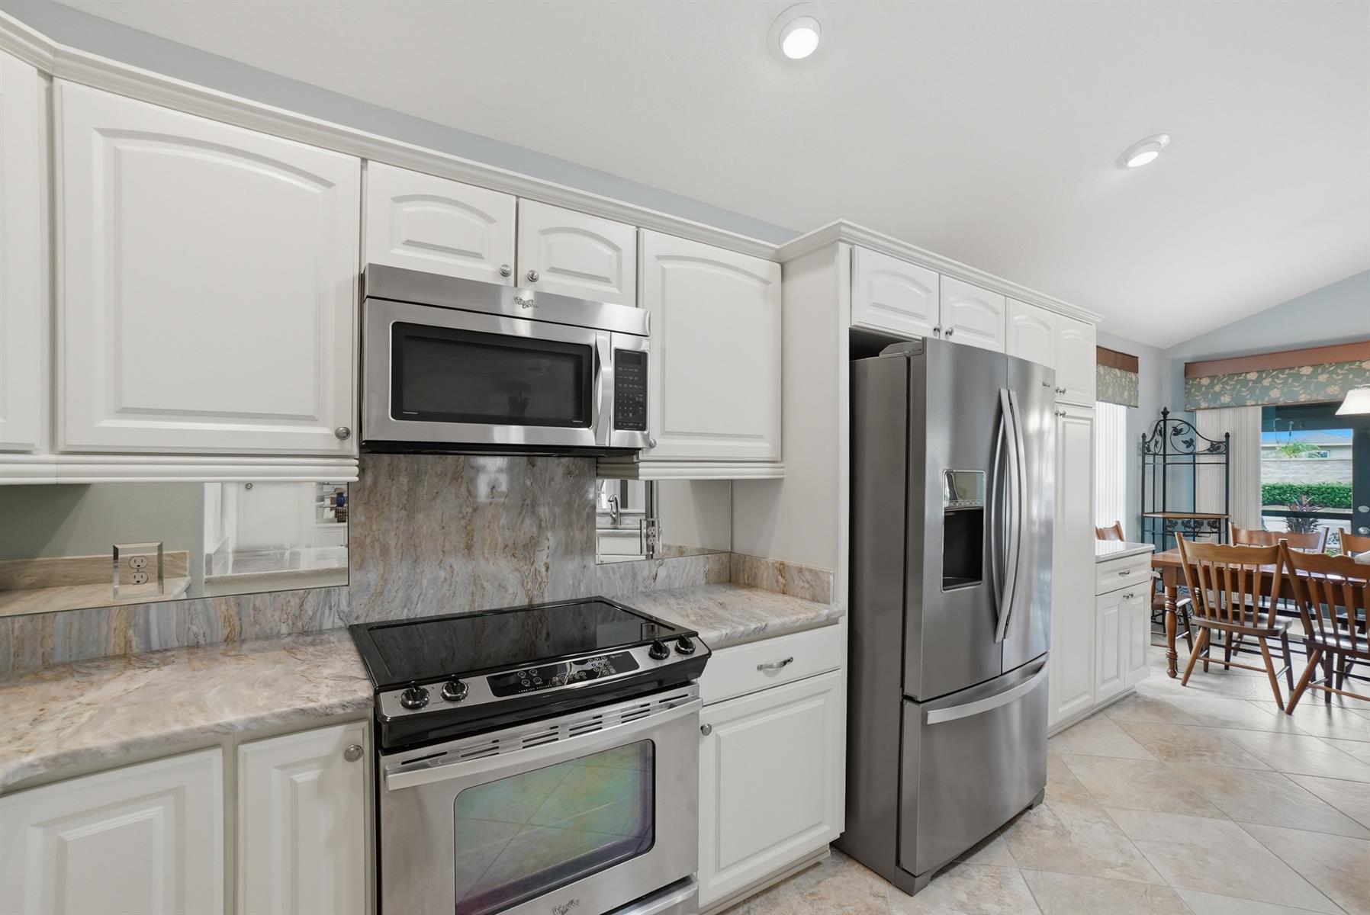
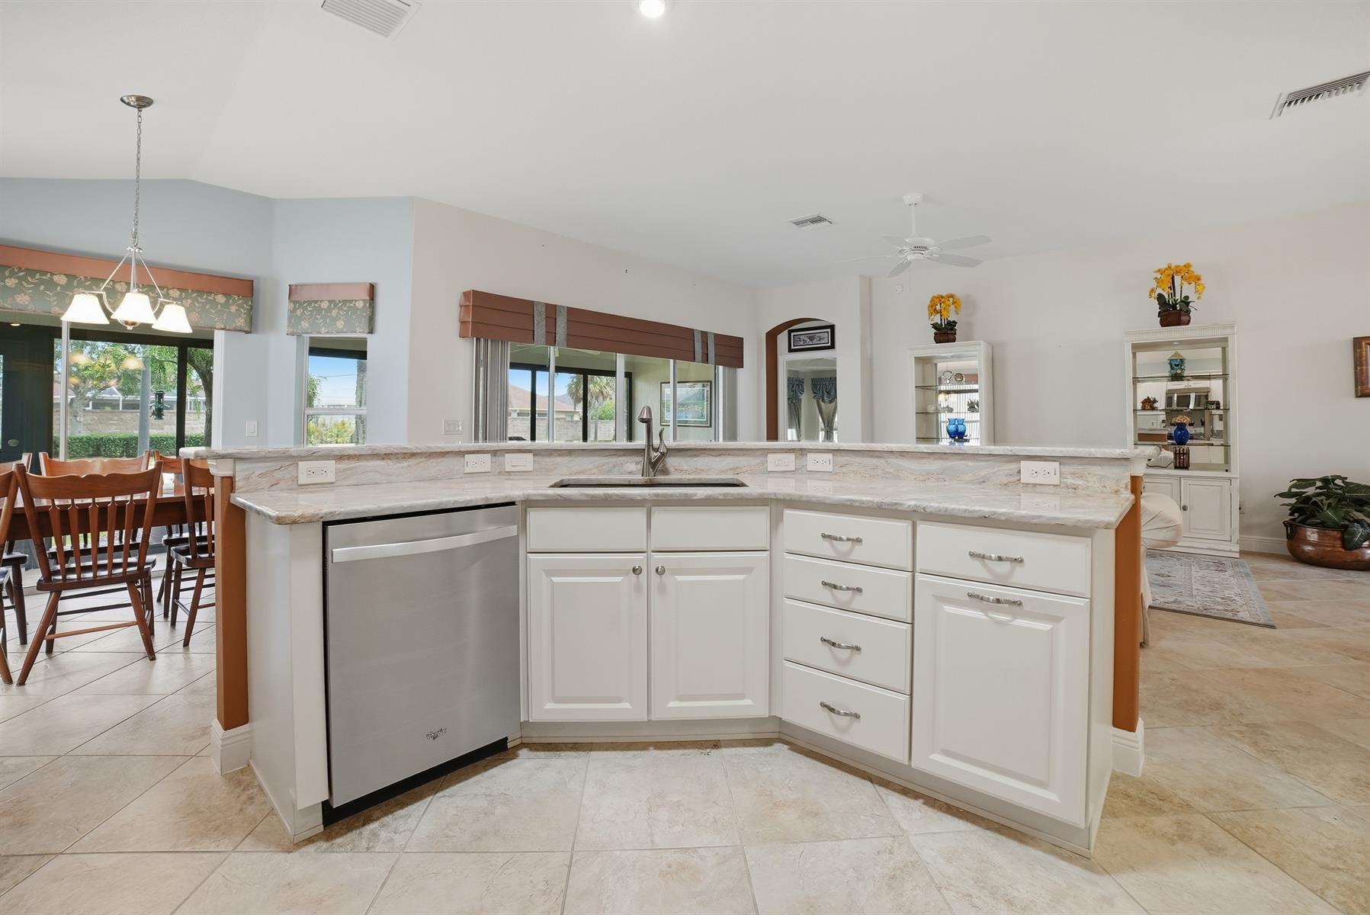
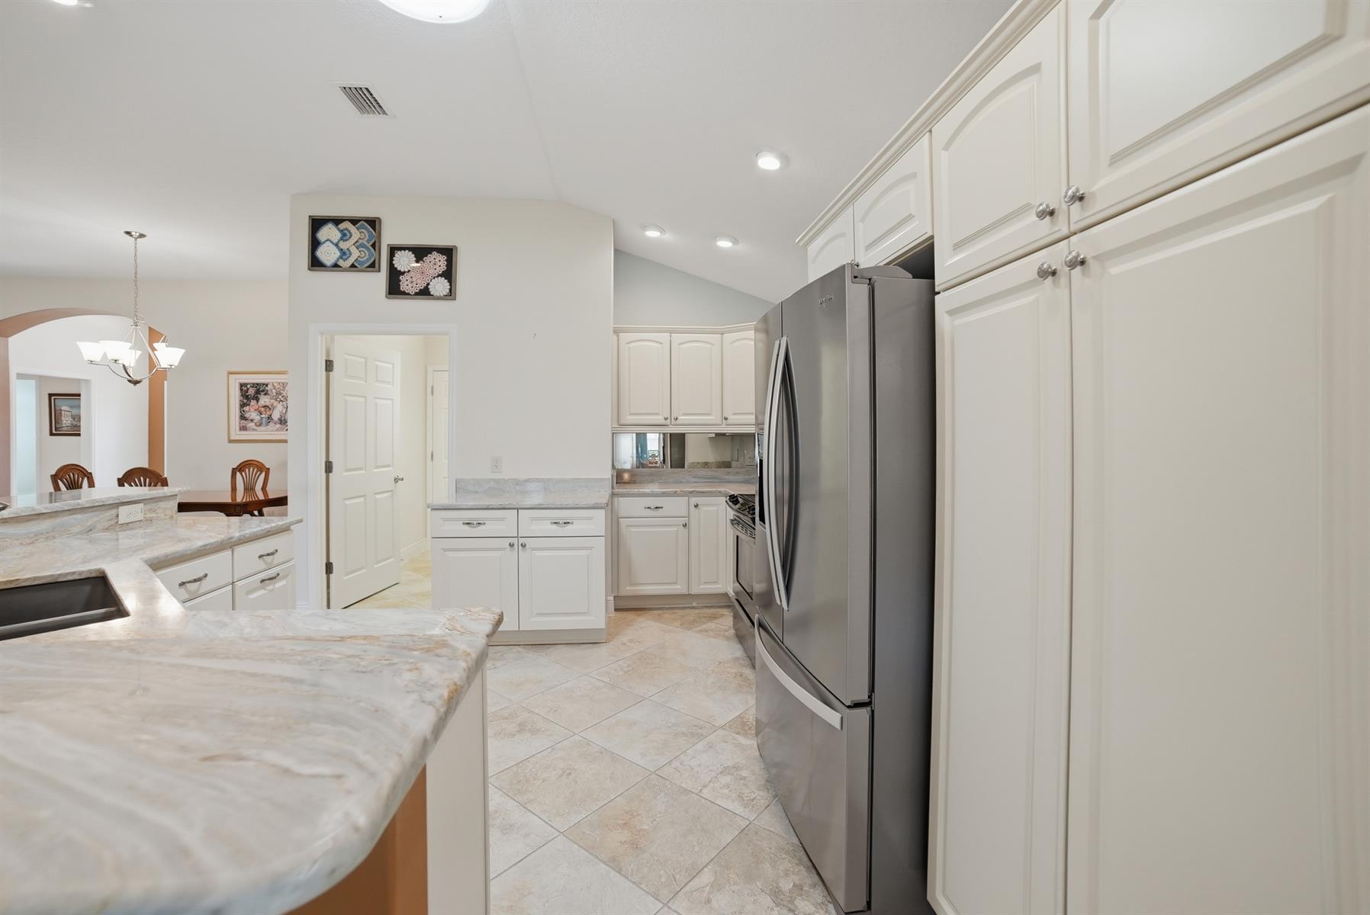
Granite Counter & Backsplash
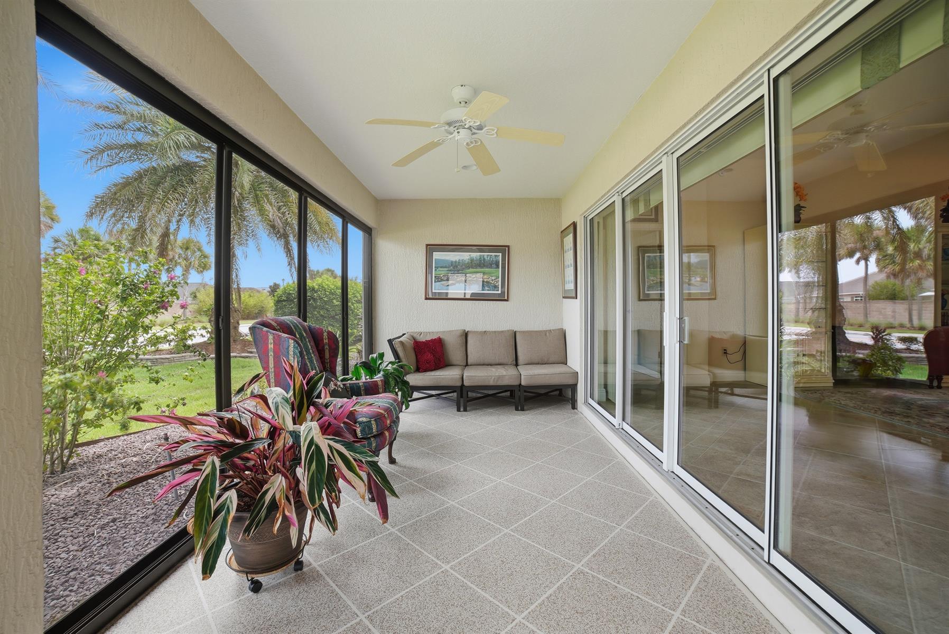
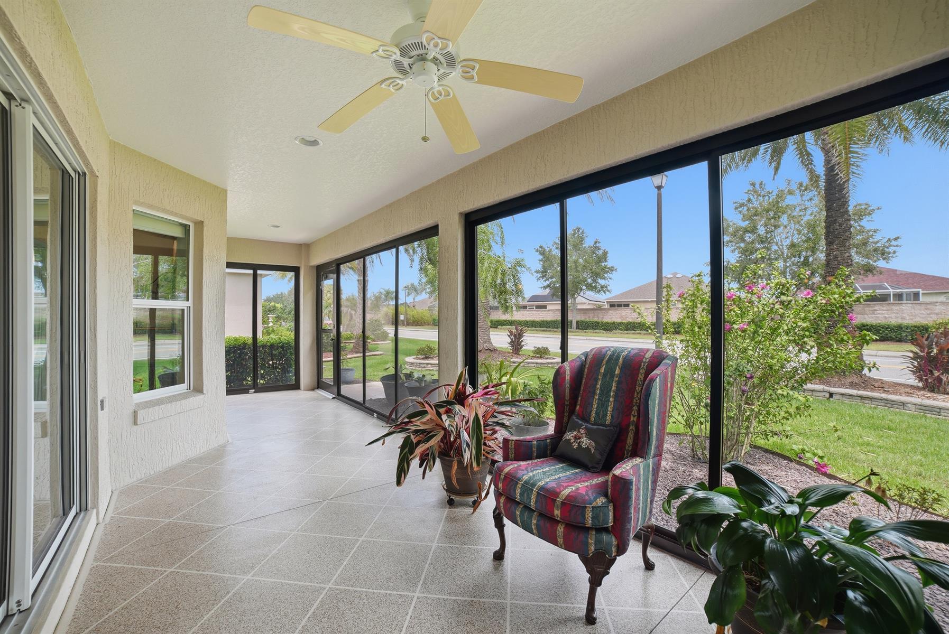
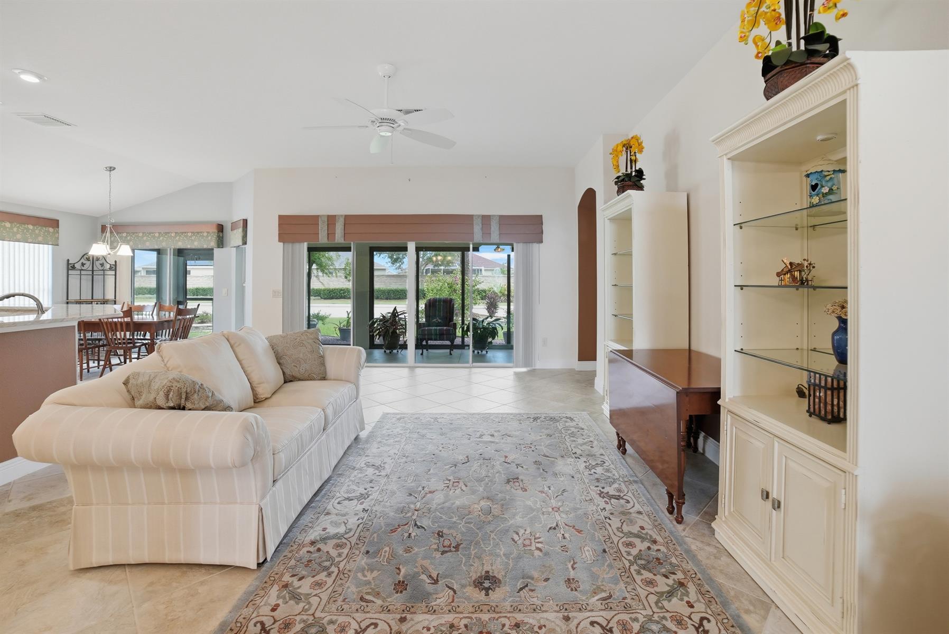
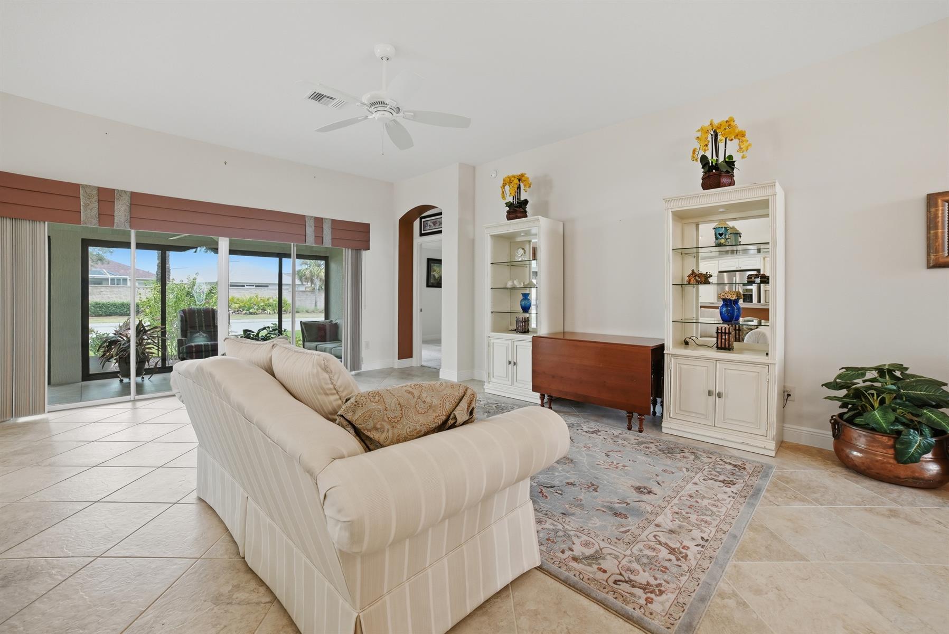
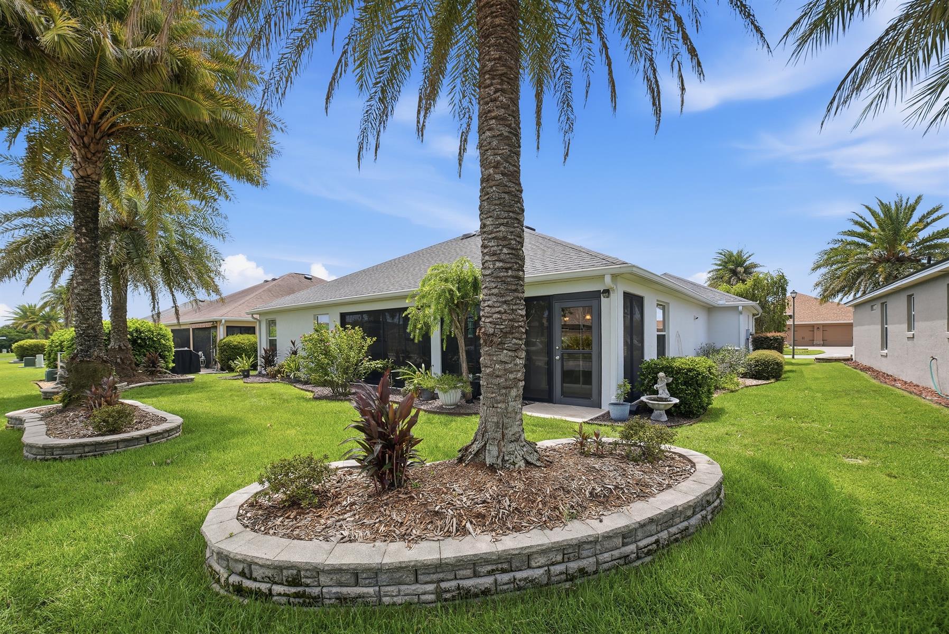
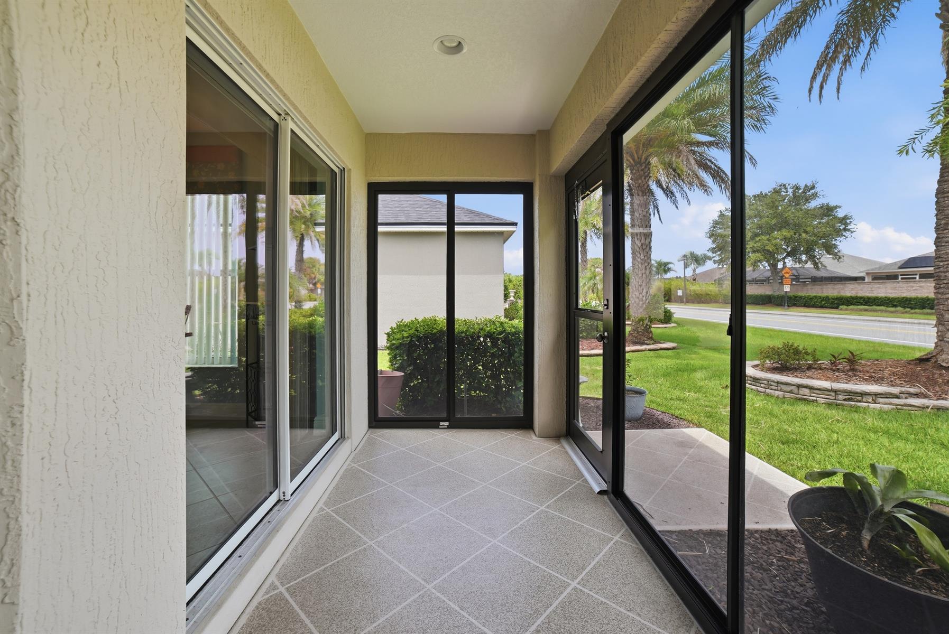
Glass Enclosed Lanai
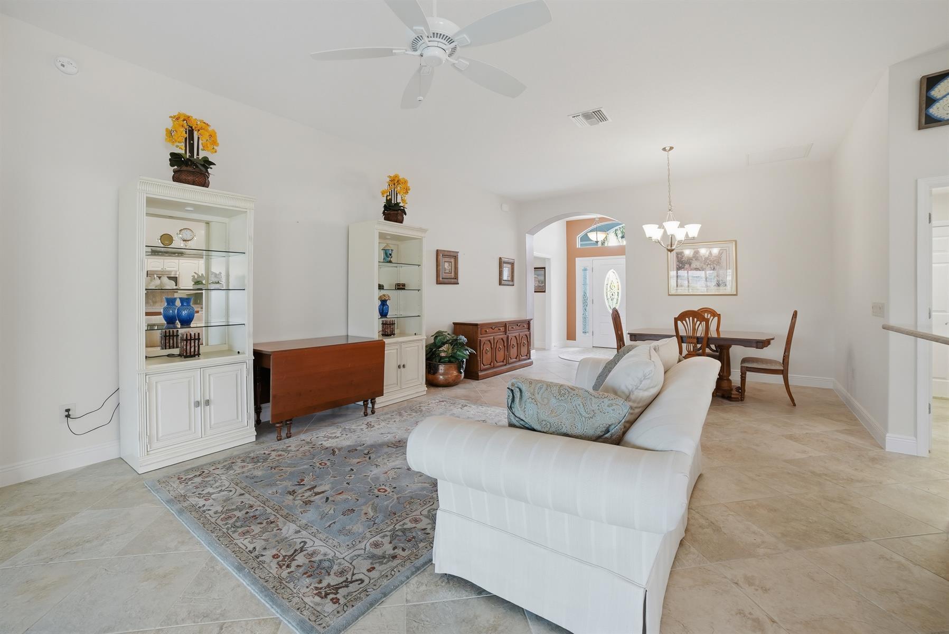
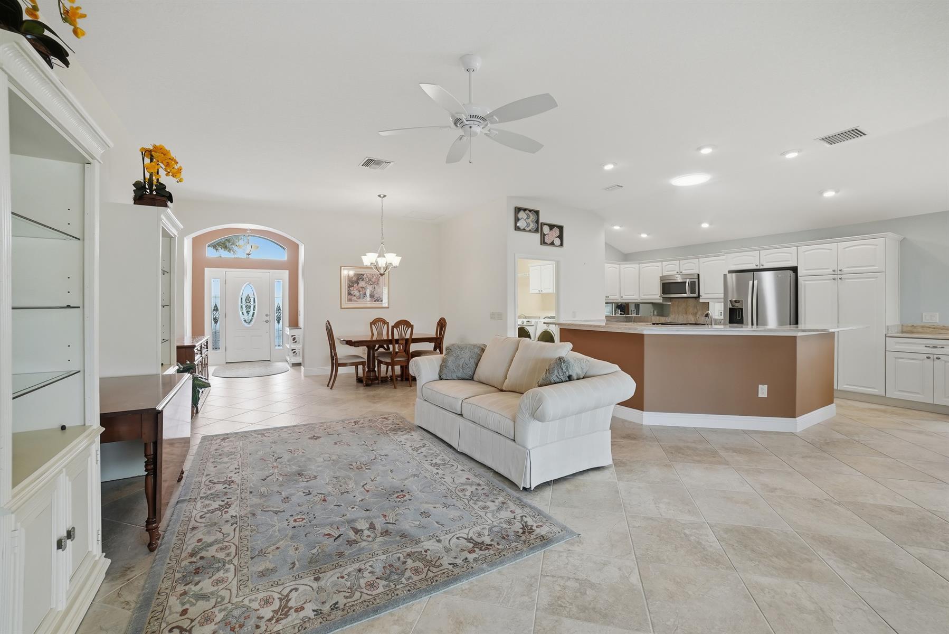
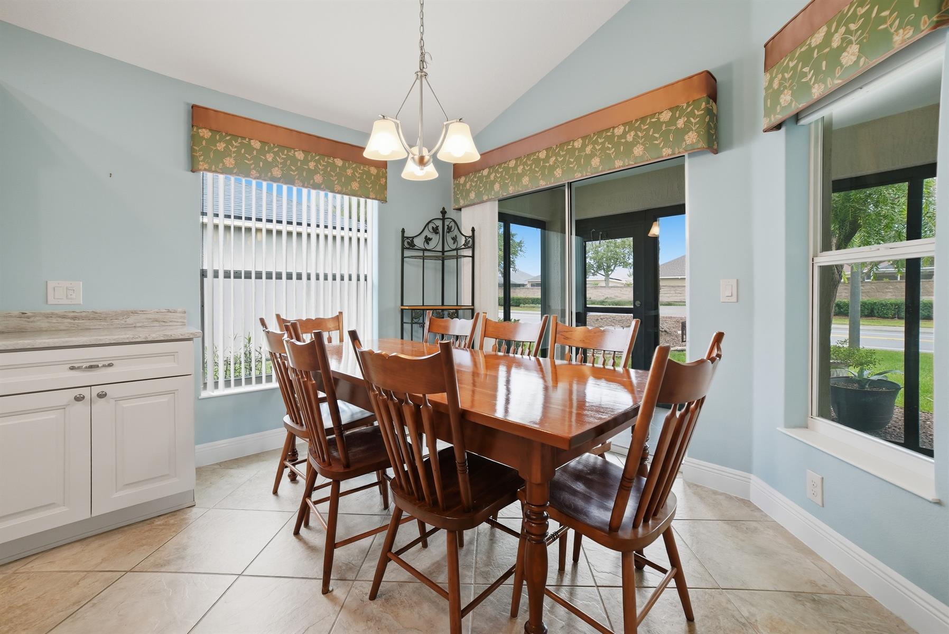
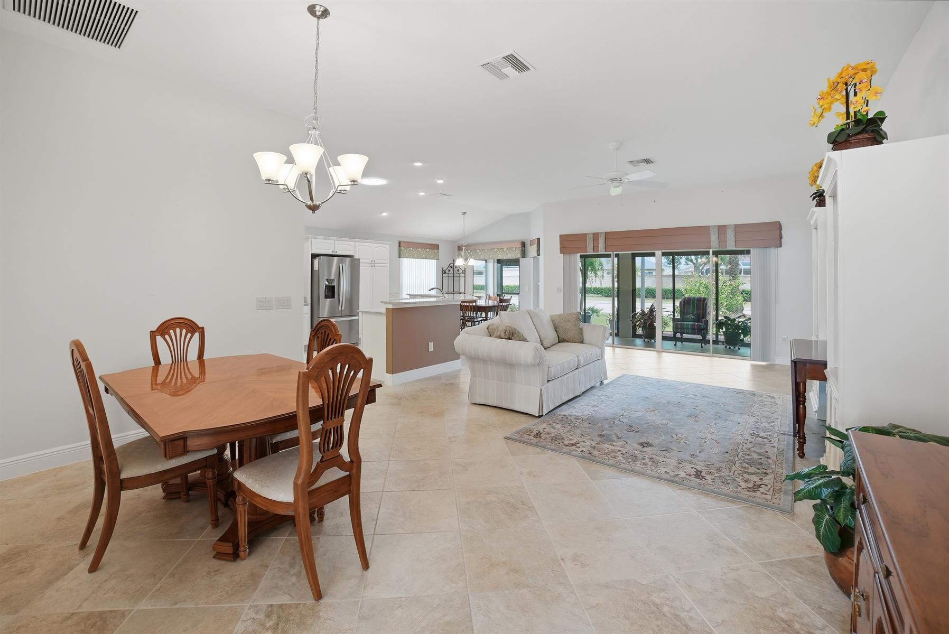
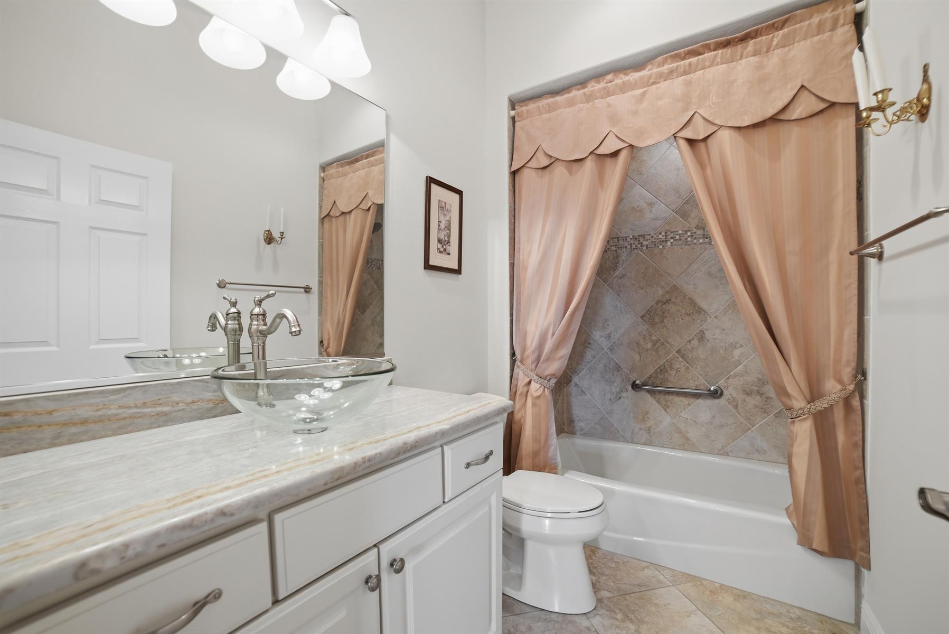
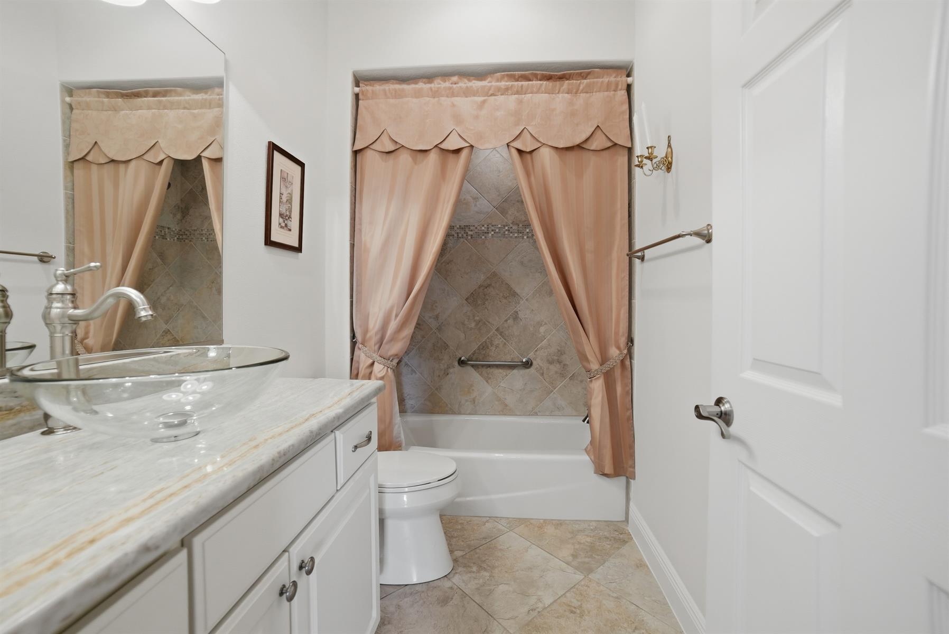
Diagonal Tile
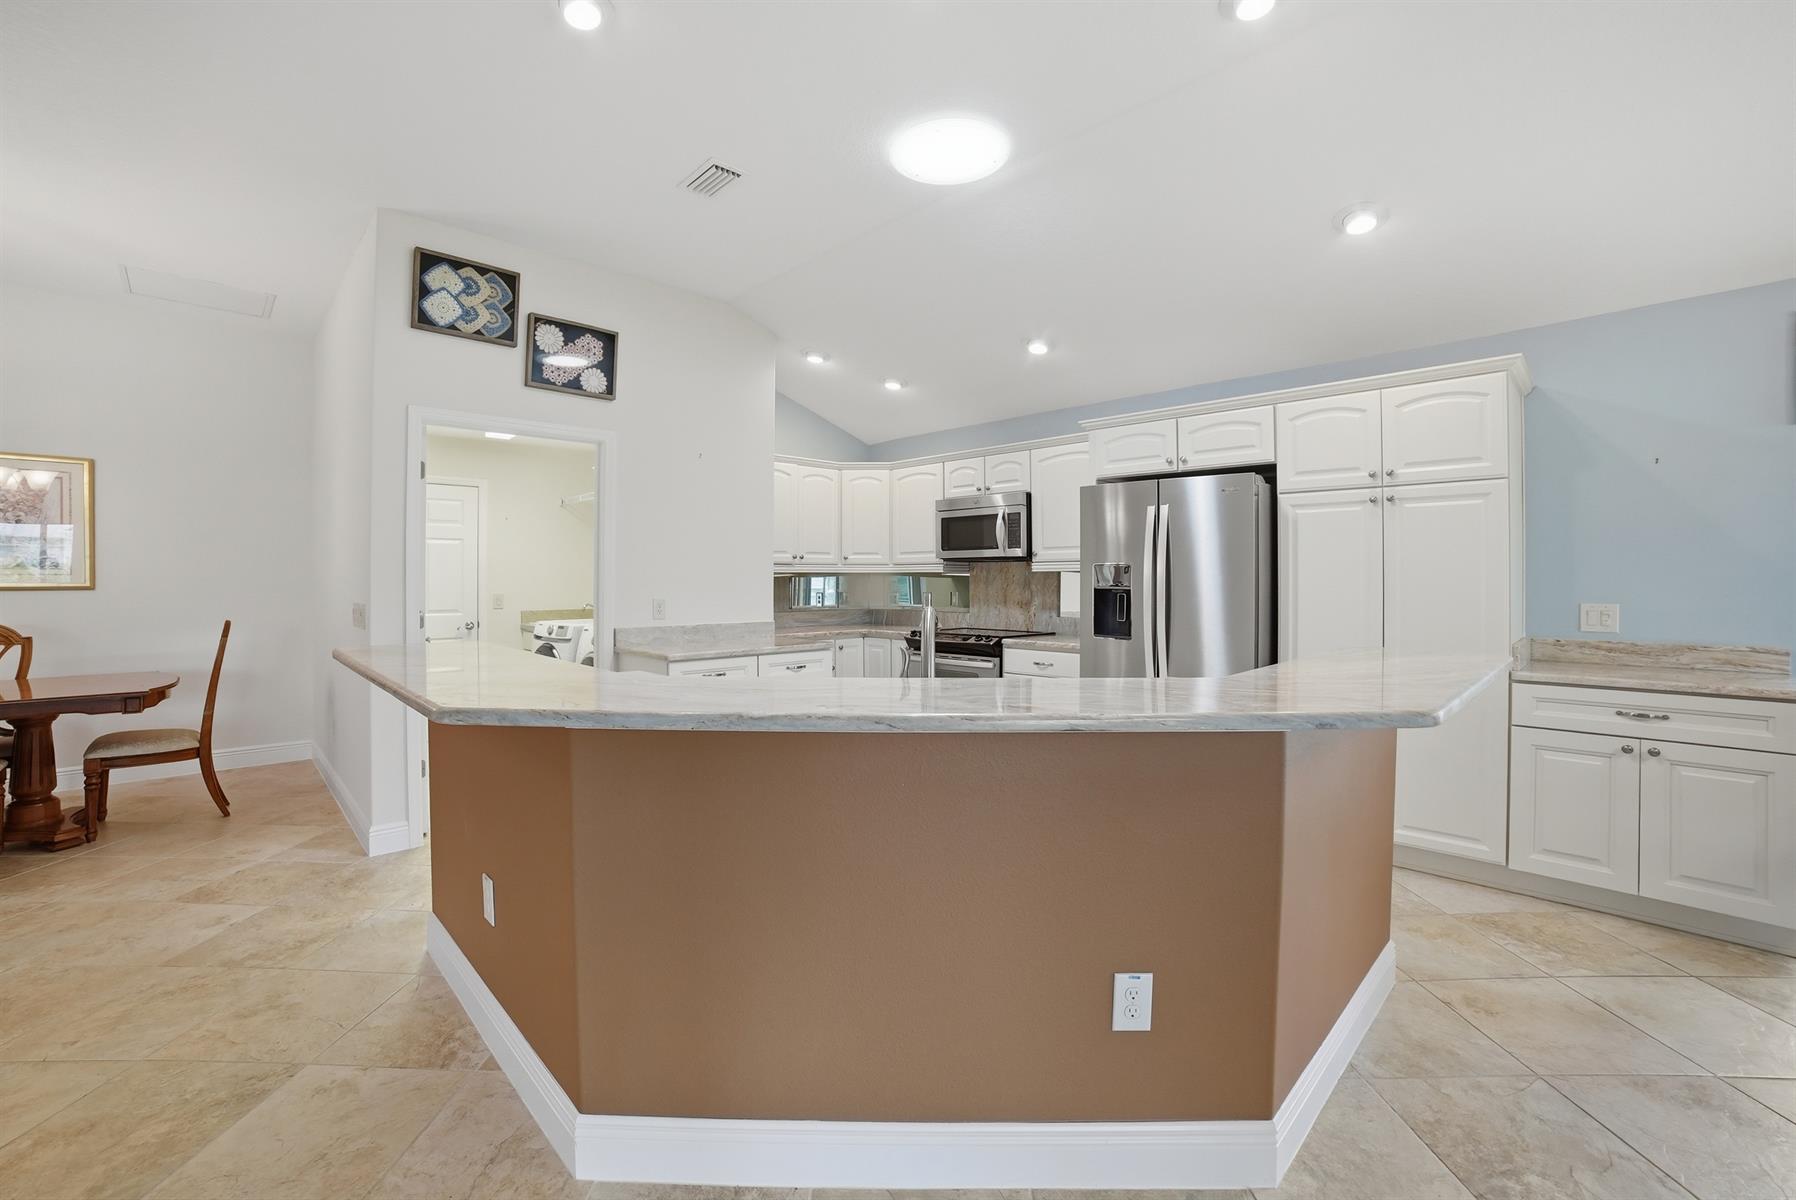
Additional Cabinets & Island
Oversized Garage- 4ft Side Stretch
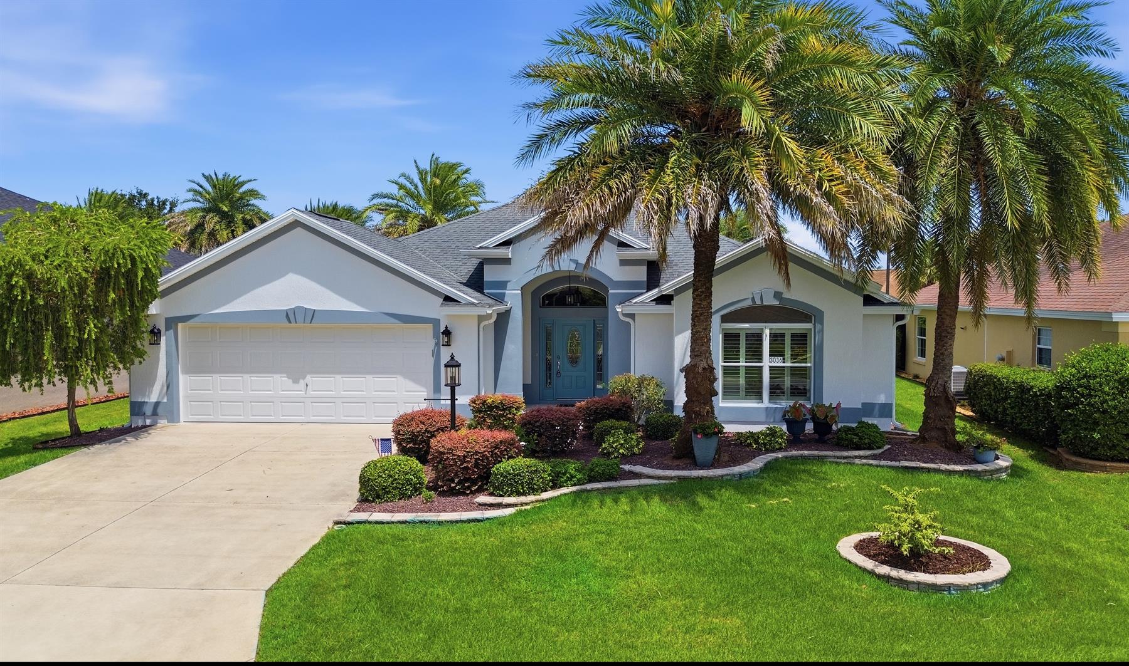
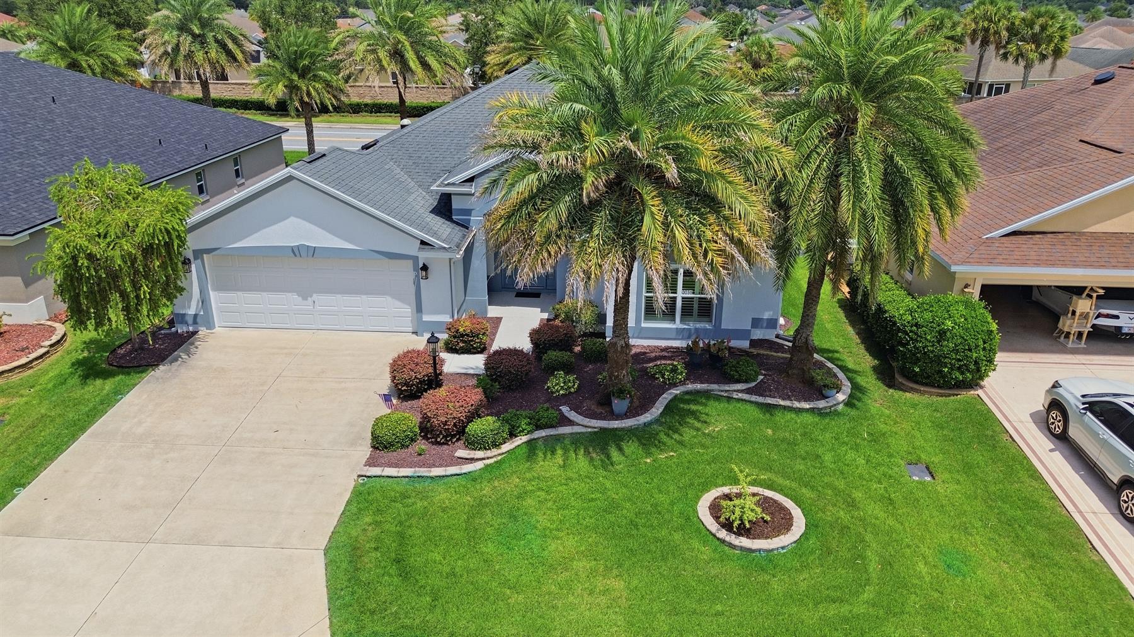
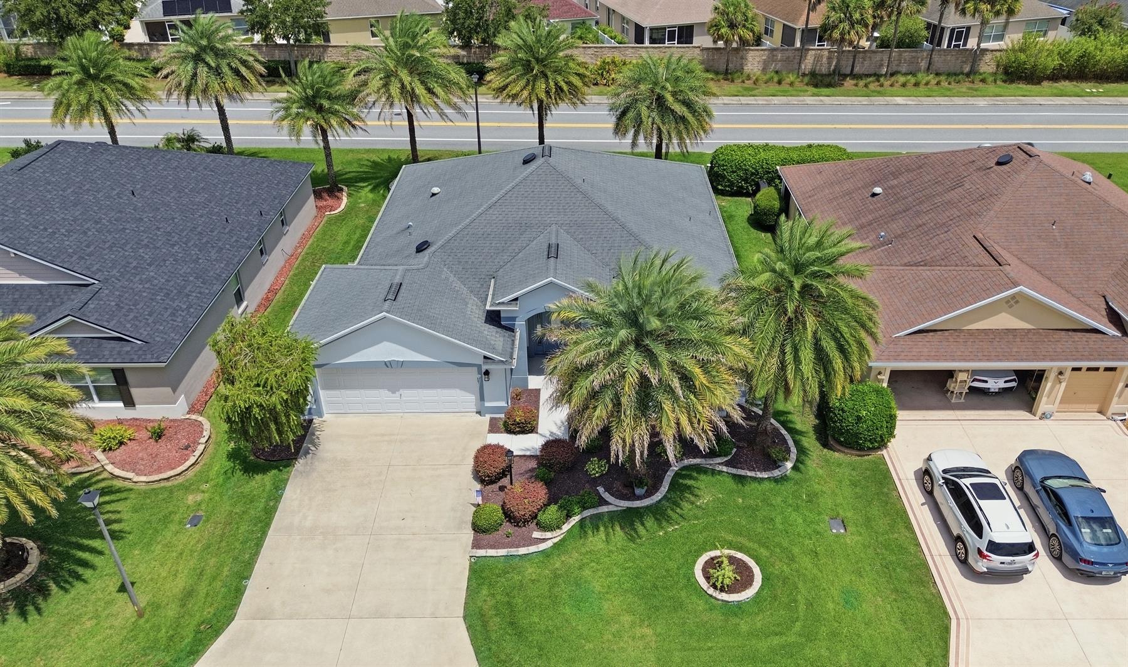
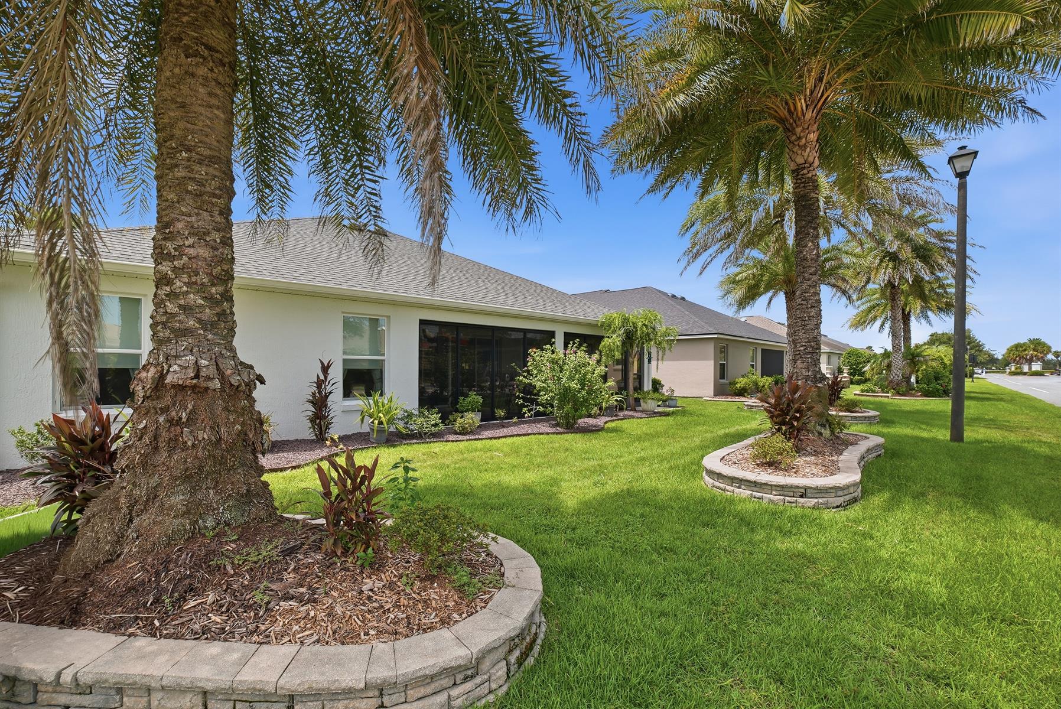
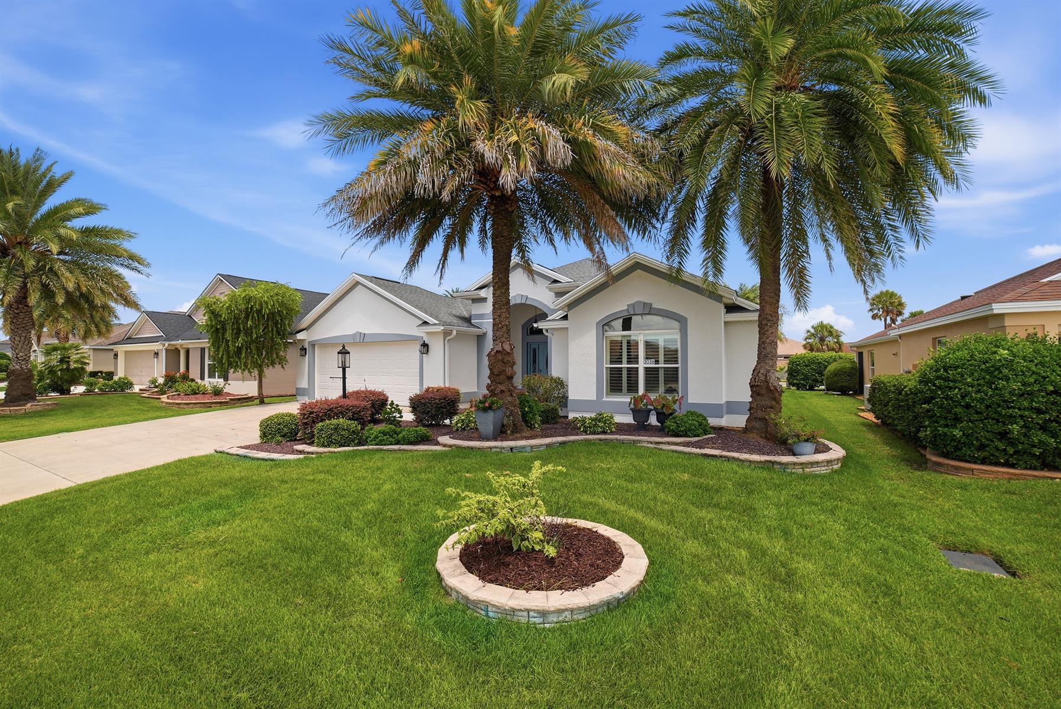
Backs to Street
Rear Privacy with Landscaping
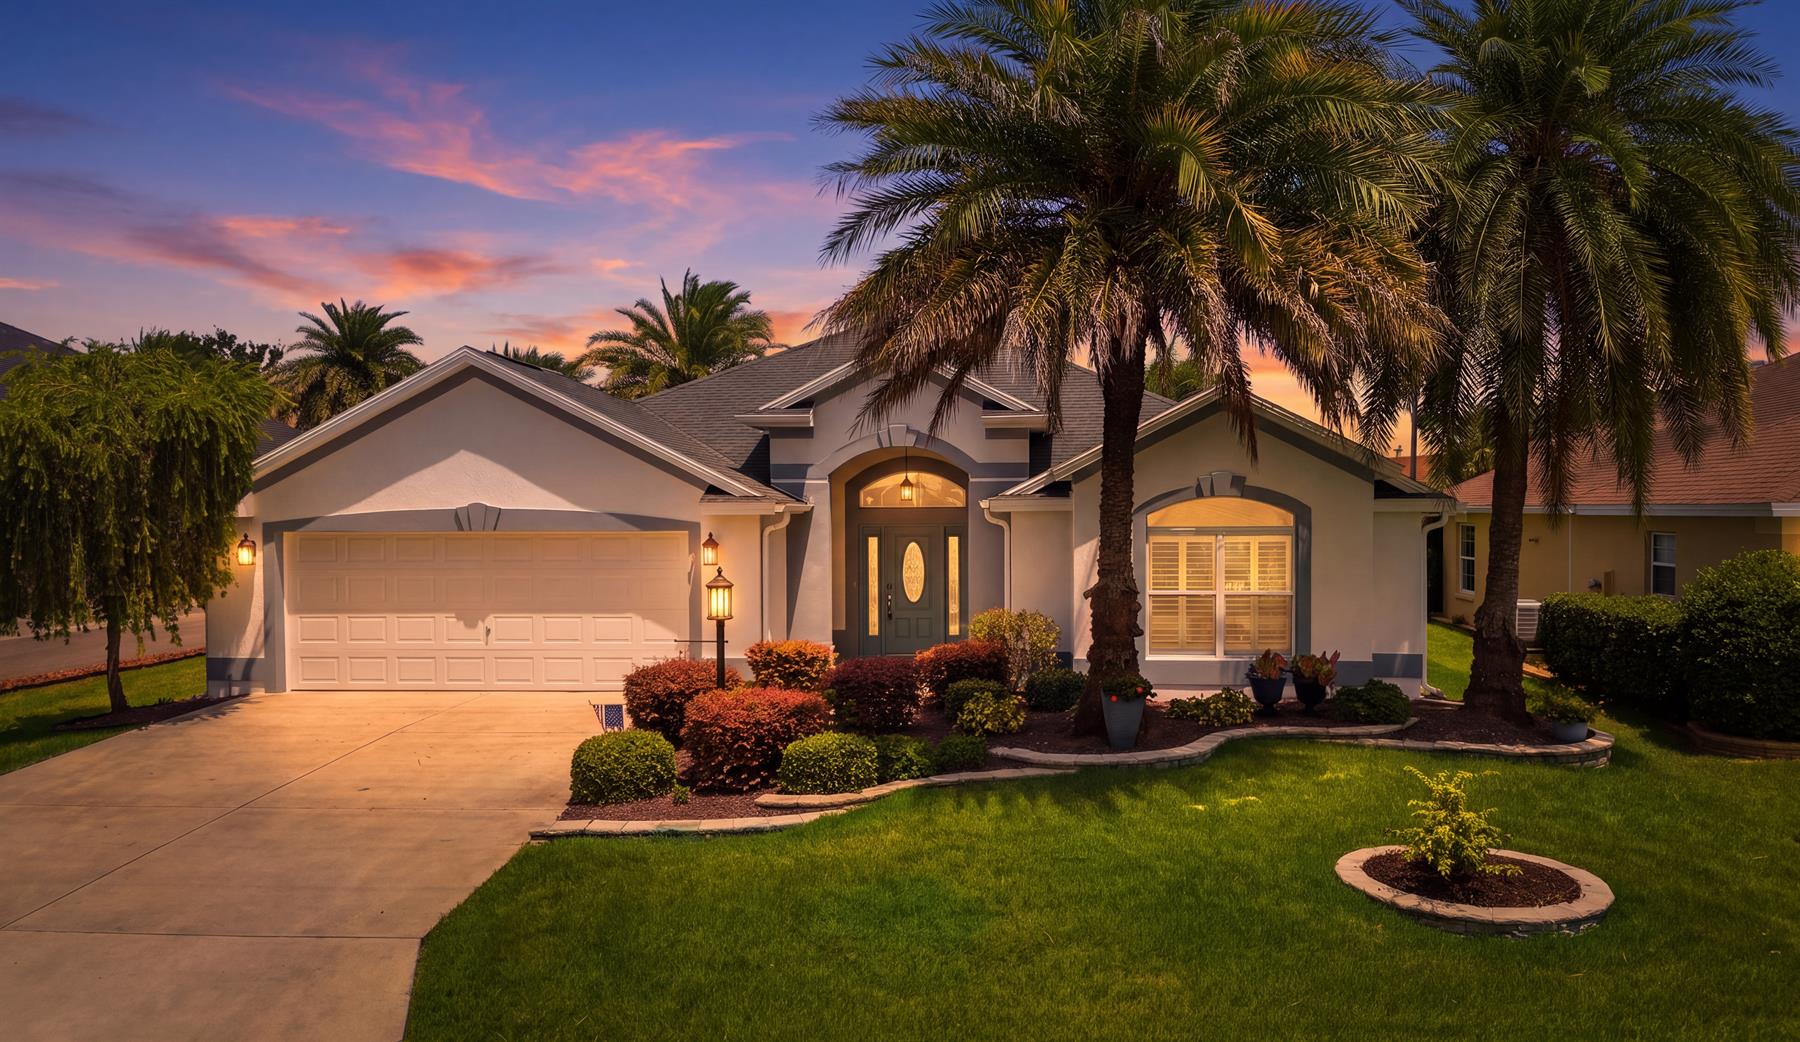
Concrete Block/Cement Finish
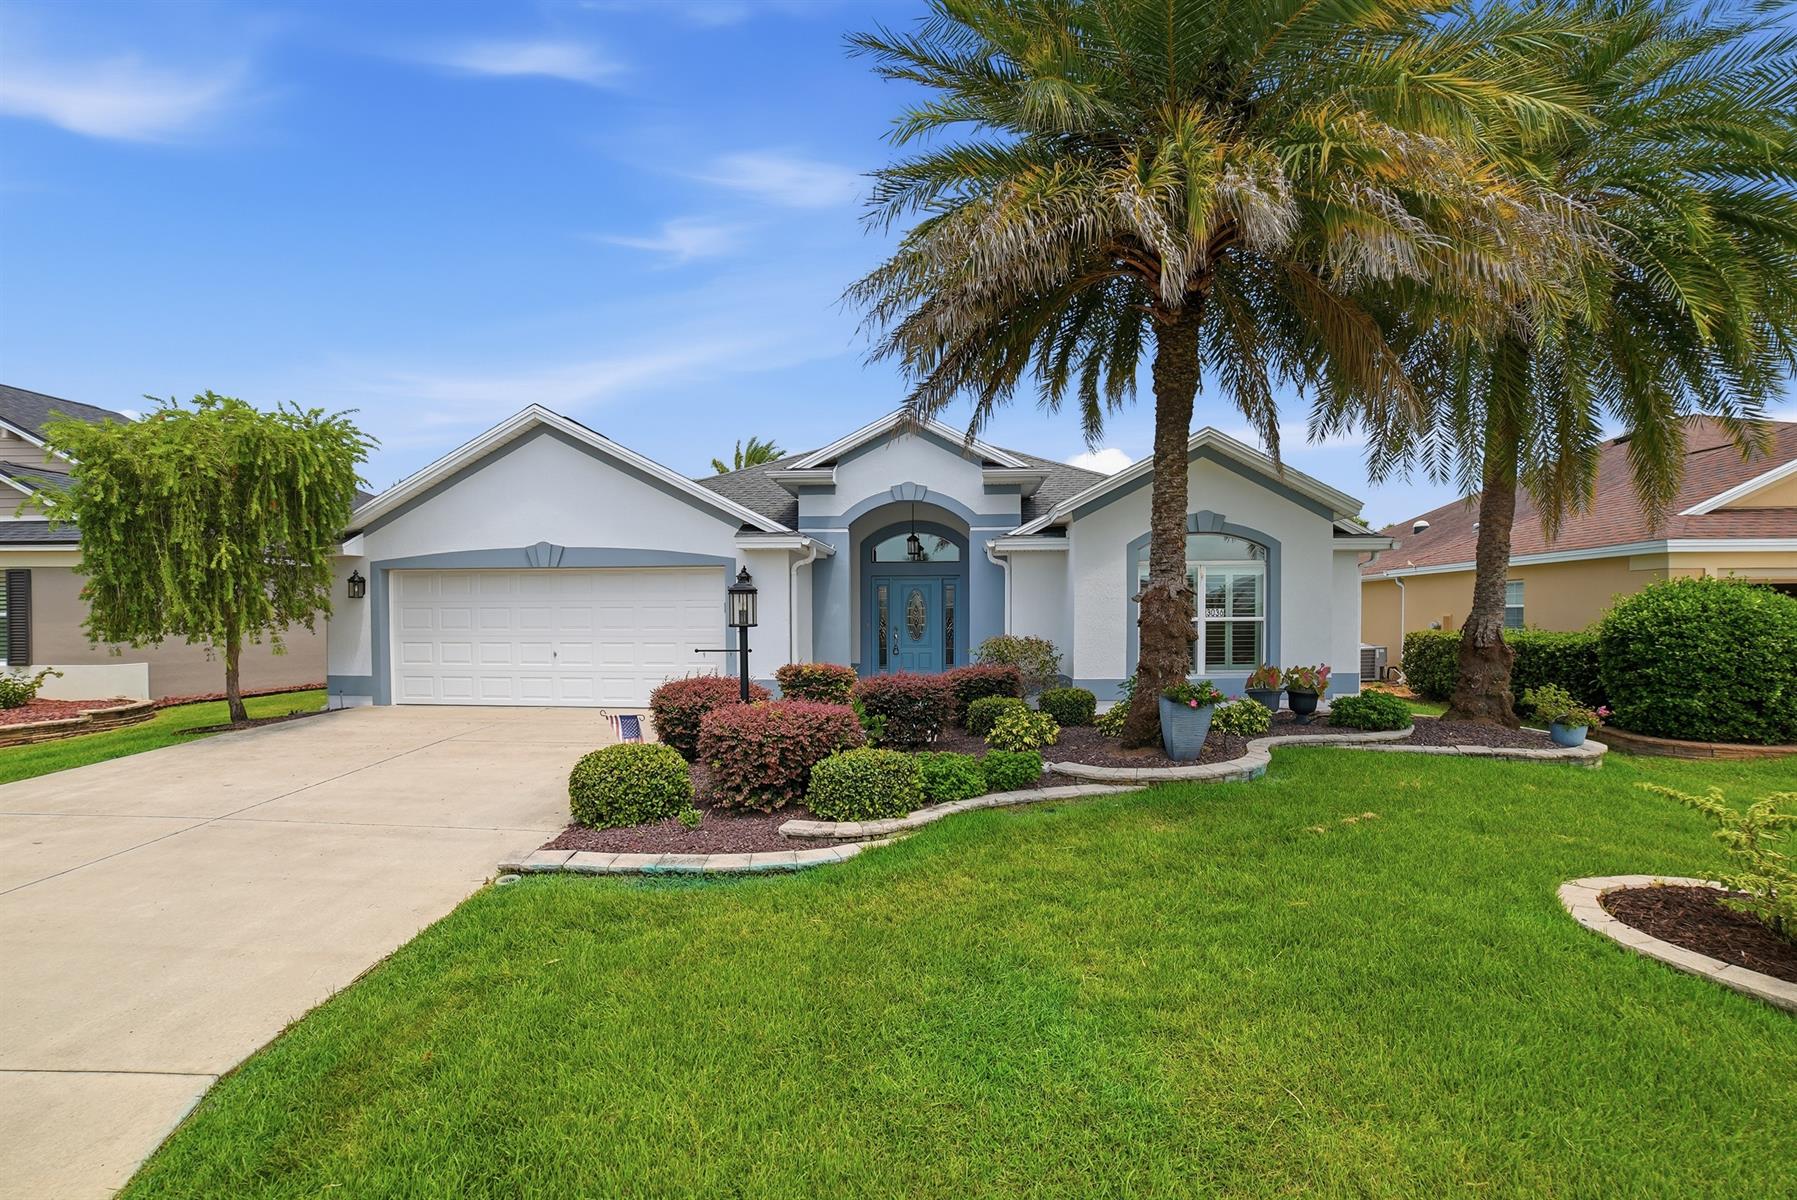
Architectural Shingles
Gutter/Downspouts Around Entire Home
Irrigation System
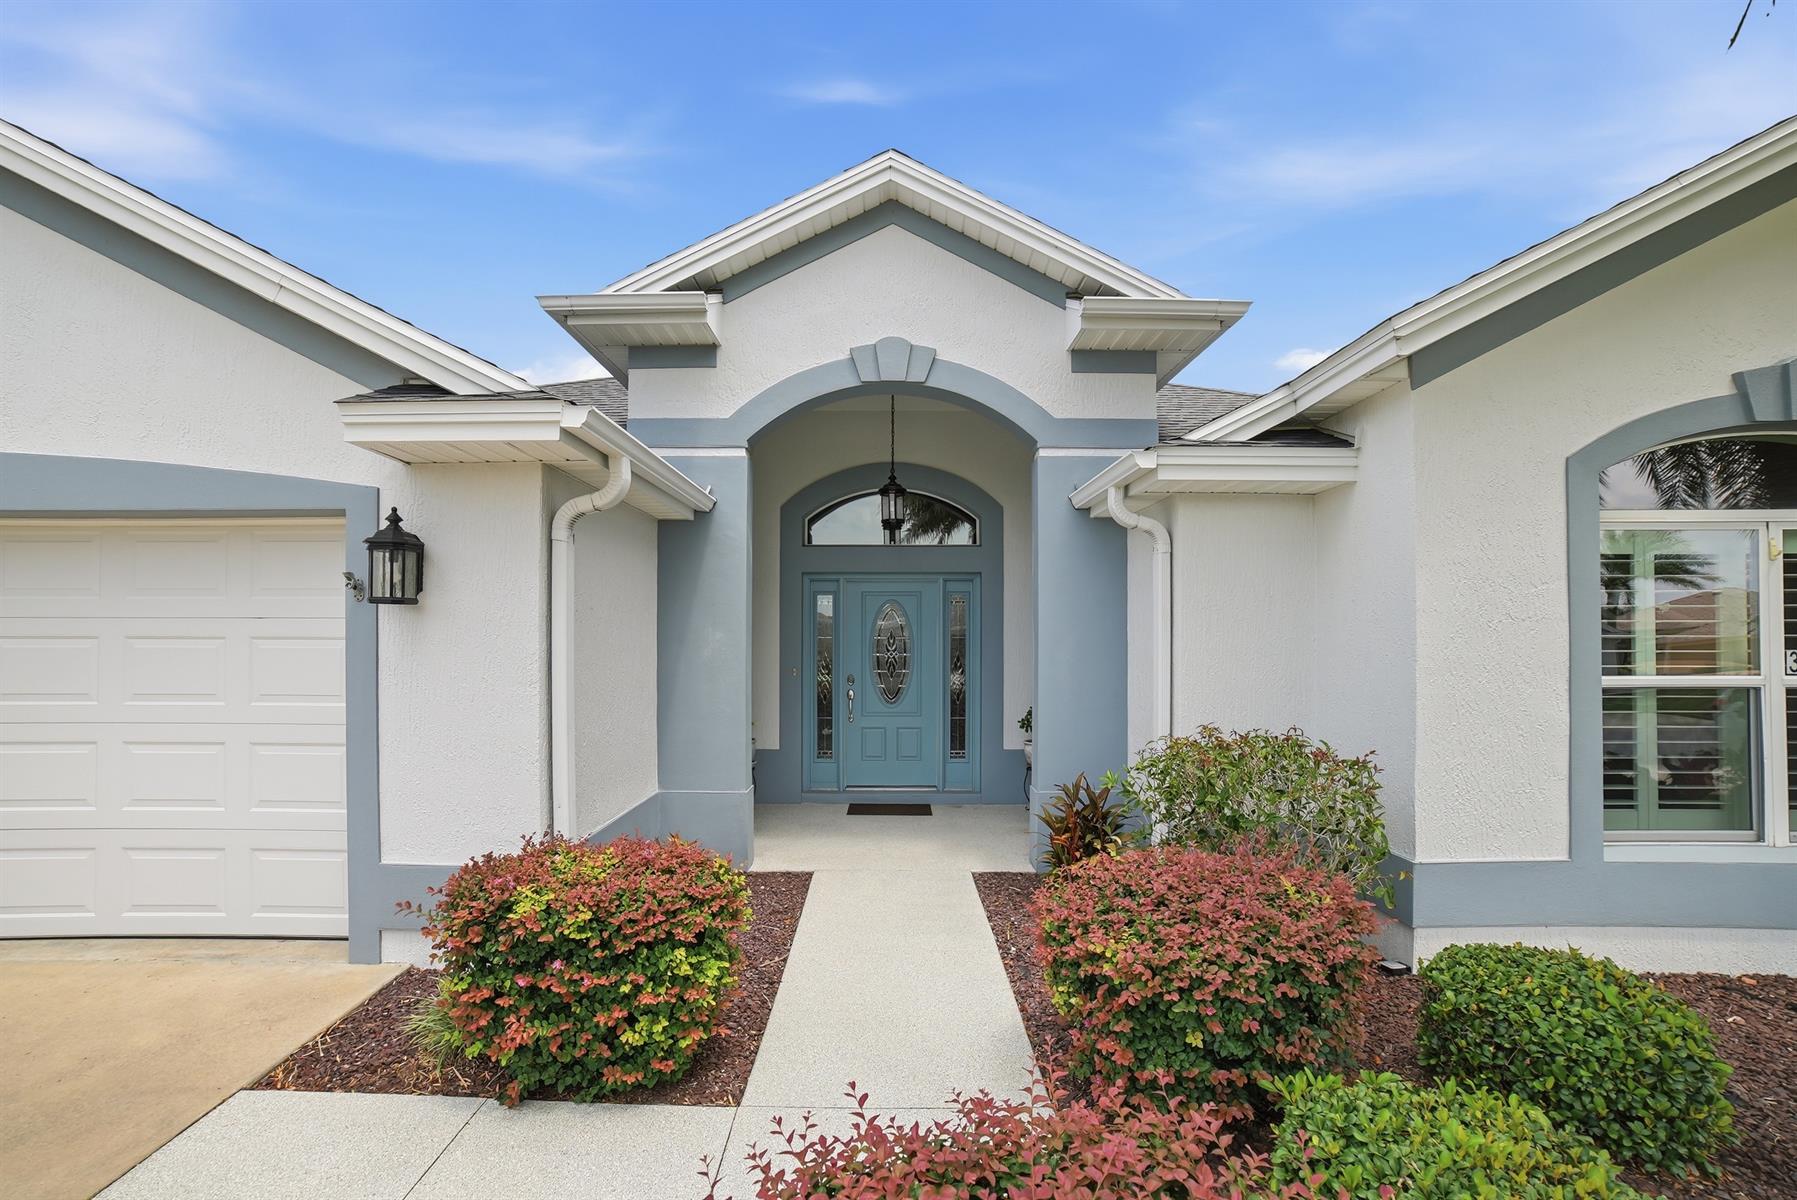
Landscaping - Enhanced
Lanai Landscape Buffer
Central Air Conditioning
Oversized Garage
2 Car Garage
Breakfast Nook
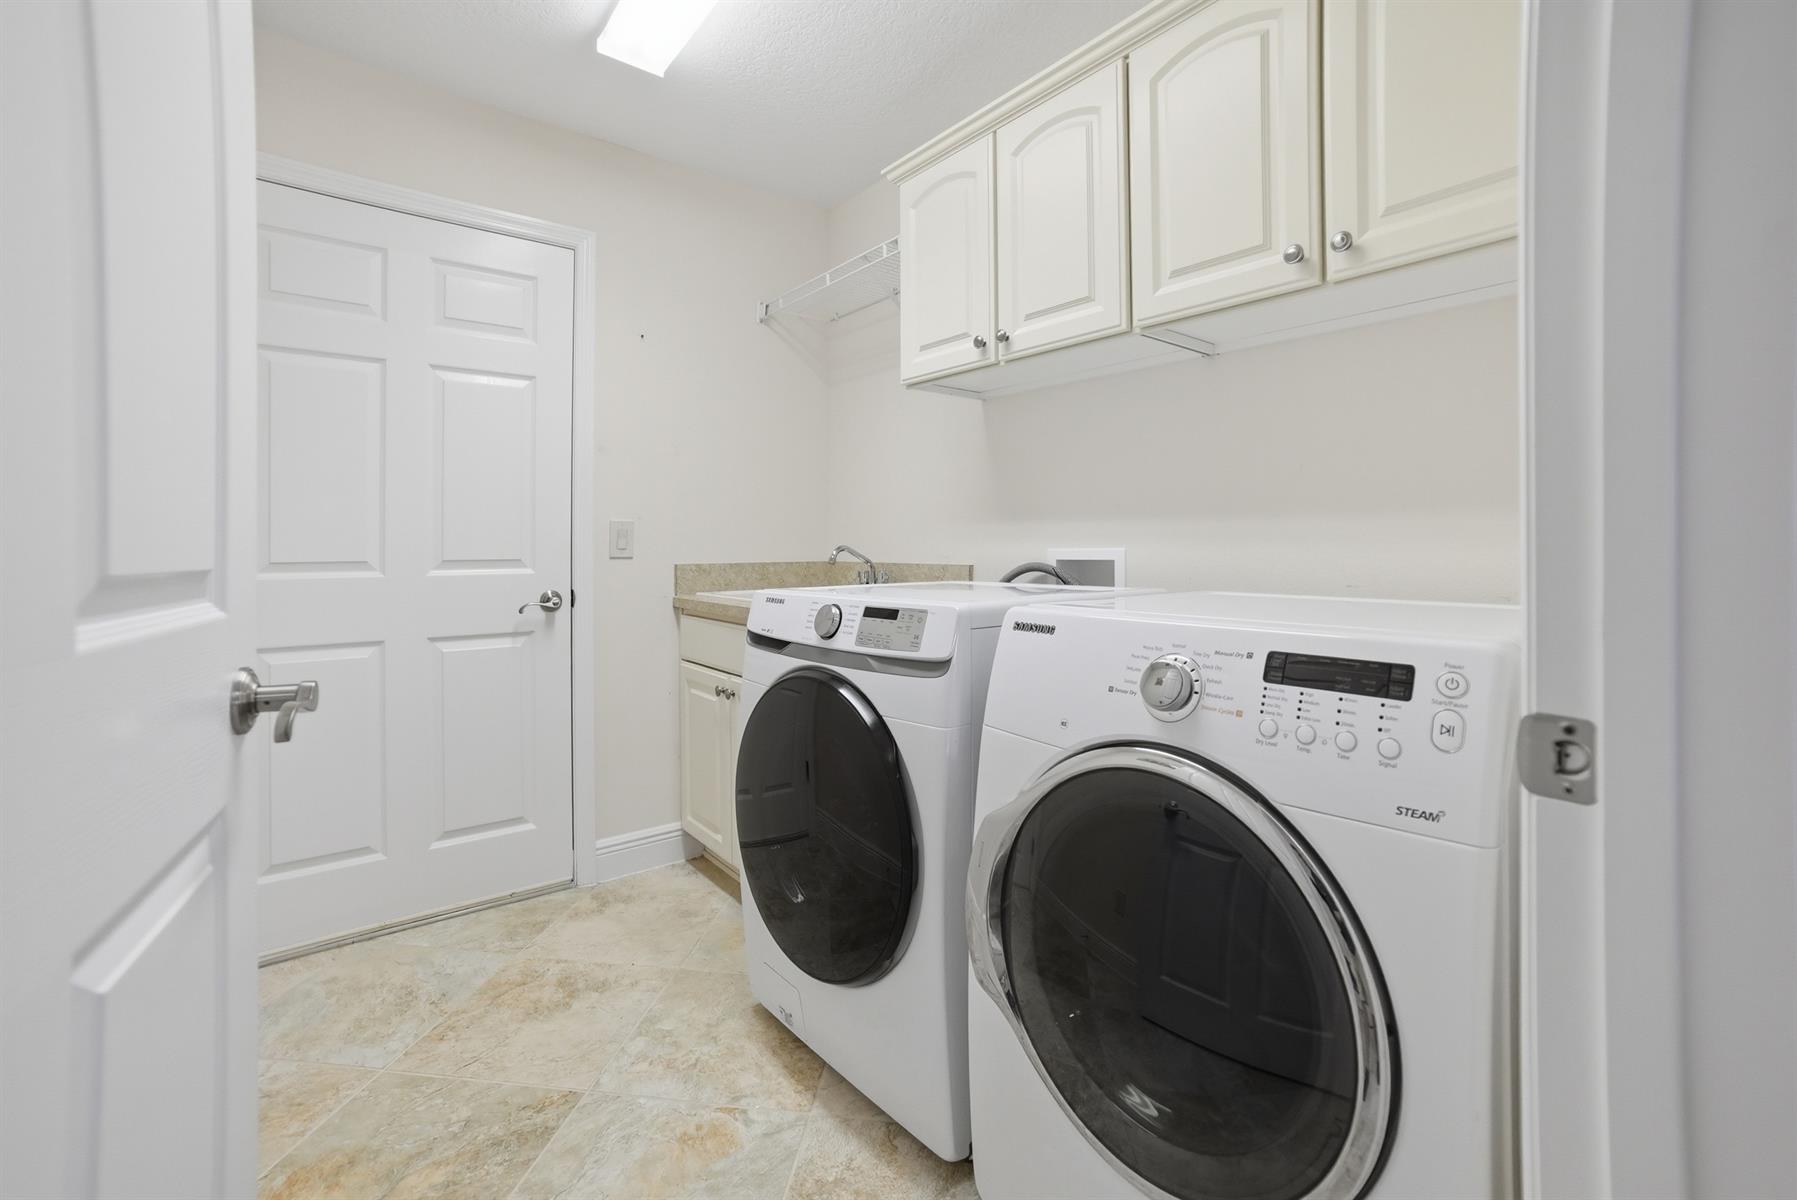
Laundry Room
Utility Room
Open Floor Plan
Open Kitchen
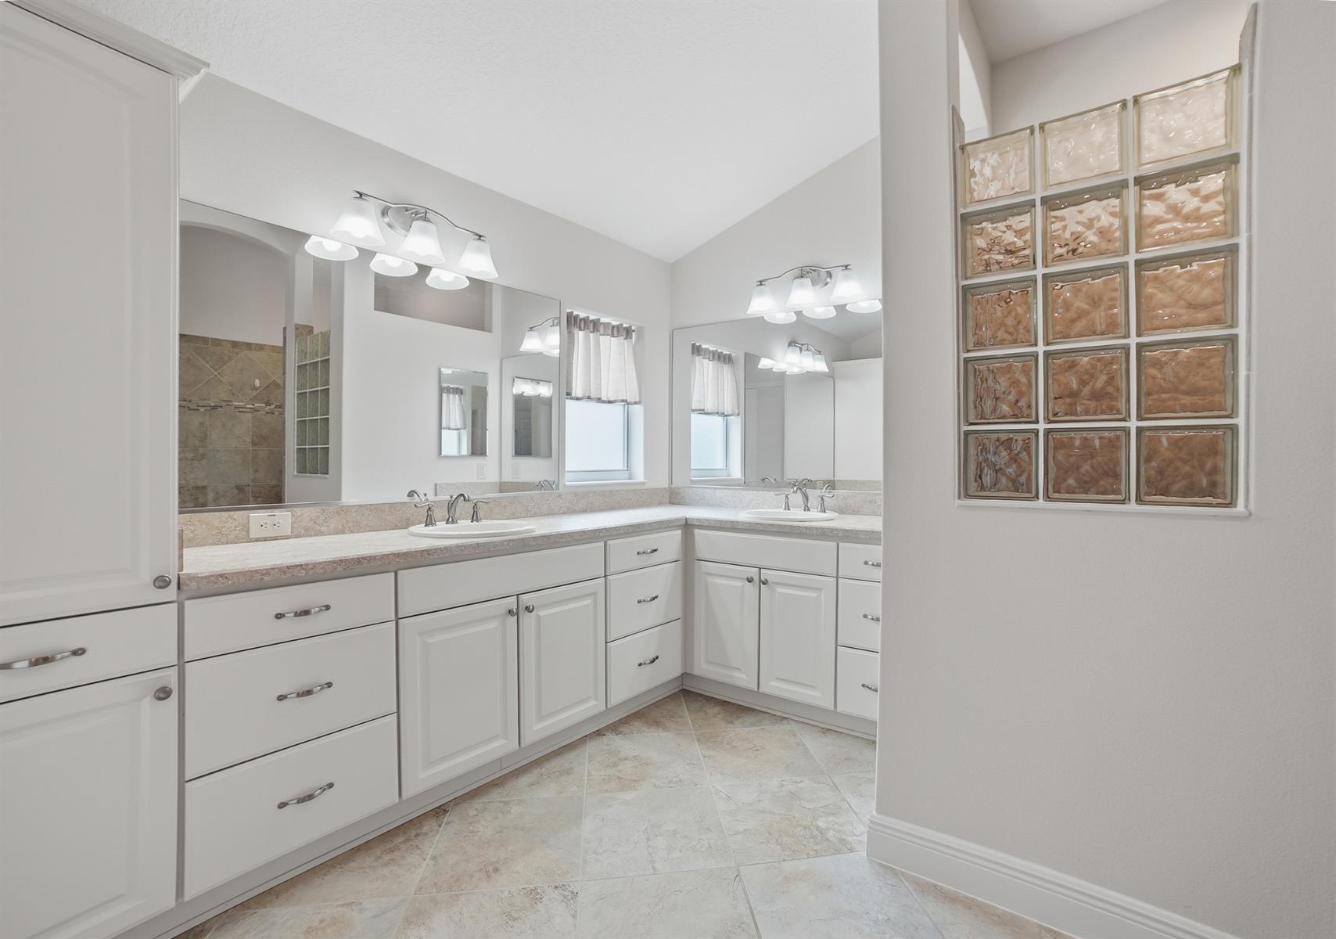
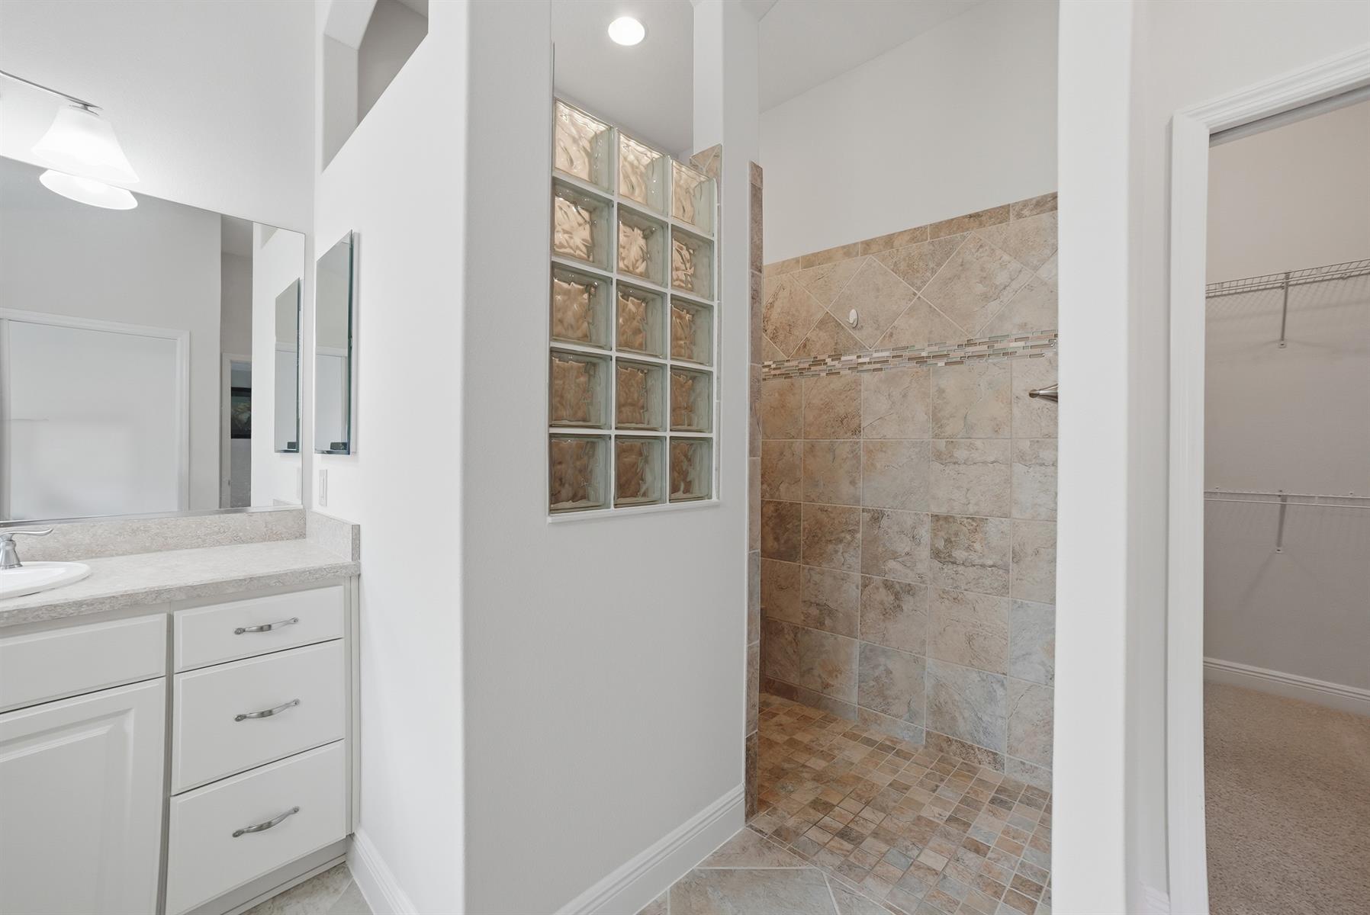
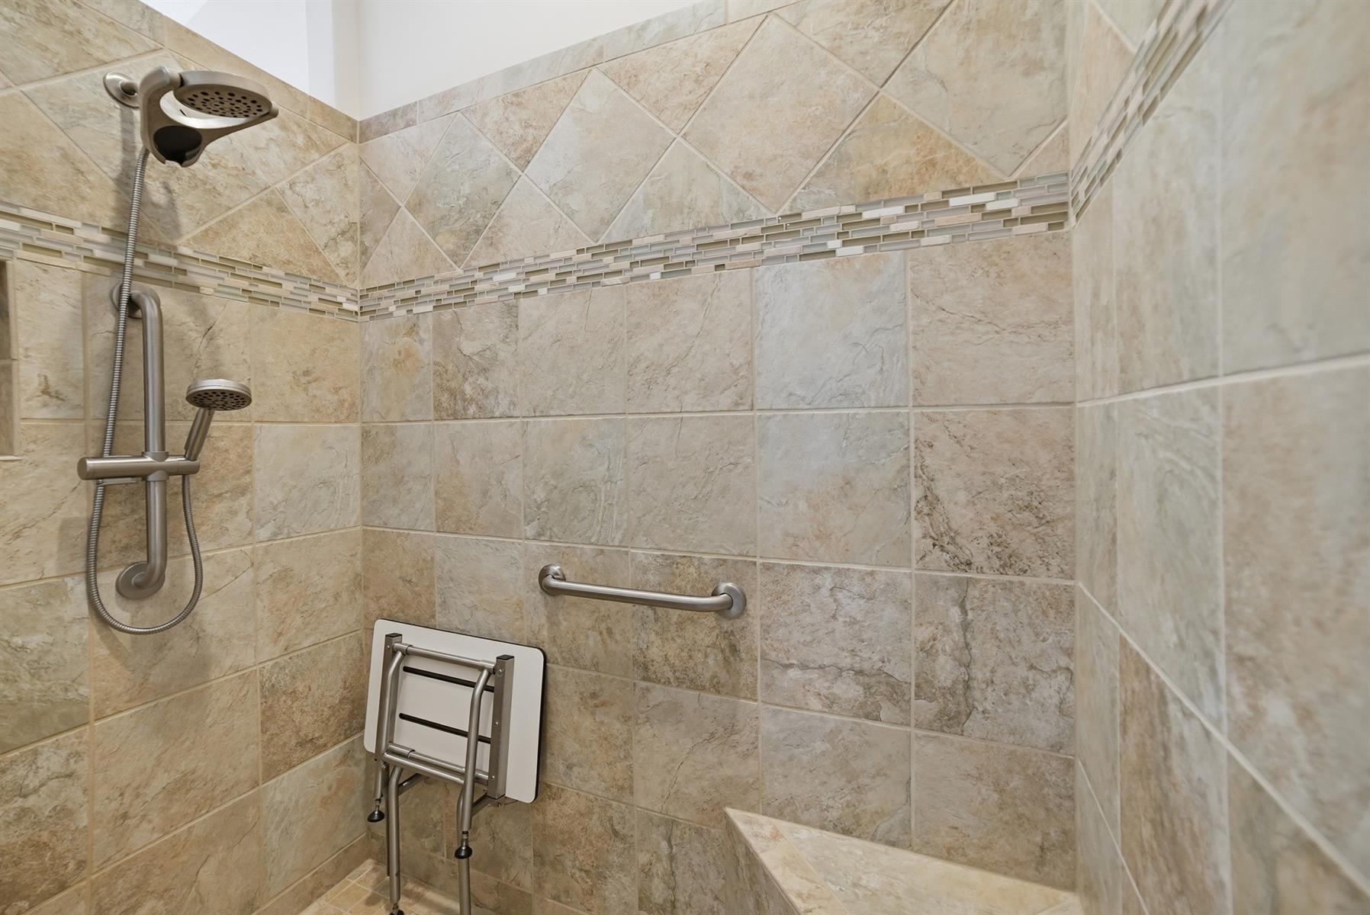
Walk In Shower - Primary Bath
Linen Closet - Guest Bath
Tub/Shower Combination - Guest Bath
Silk/Bisque Cabinetry
Thermofoil Cabinetry
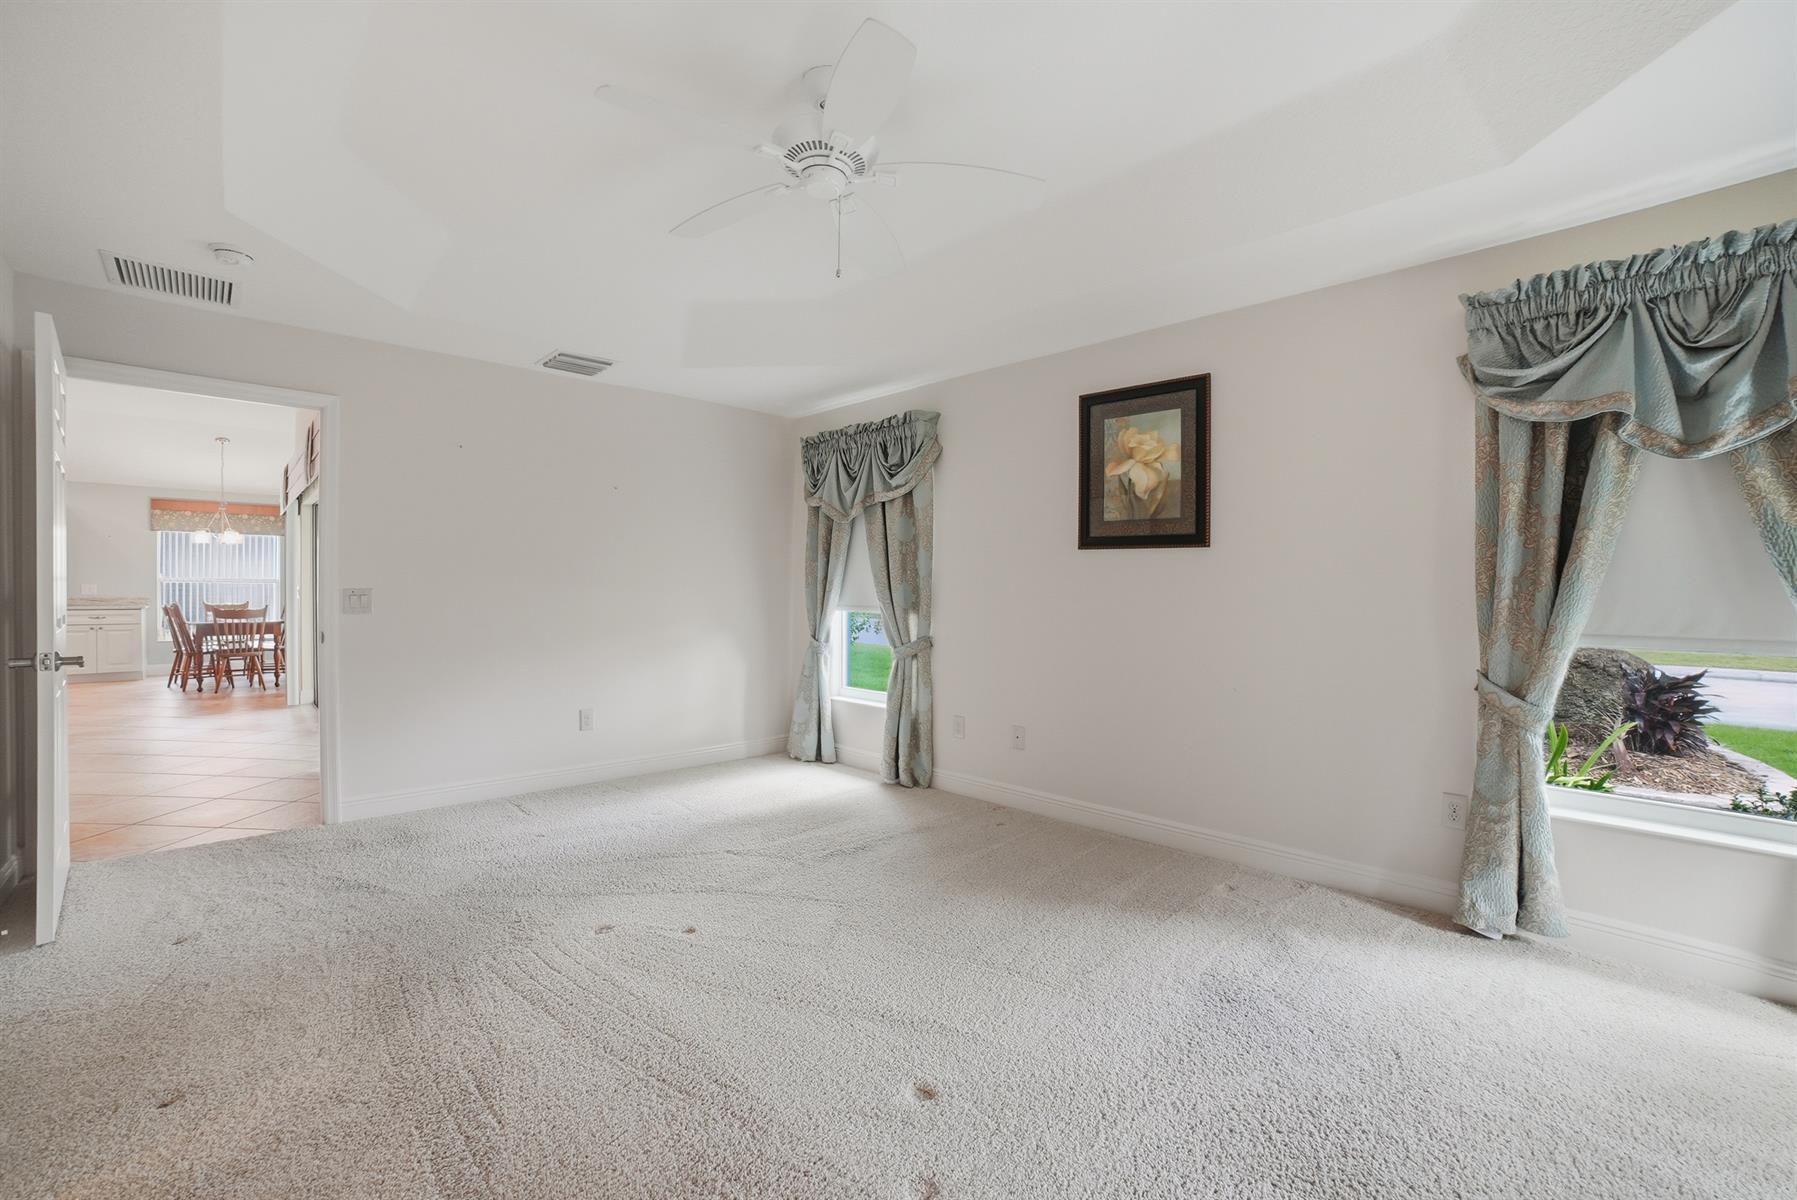
Neutral Interior Colors
Granite Countertops
Mirrored Backsplash
Cook top - Electric
Dryer - Electric
Enhanced Appliances
Garbage Disposal
Laundry Hookup - Utility Room
Microwave/Spacesaver - Built in
Range - Electric
Refrigerator w/Ice Maker
Washer
Washer and Dryer Included
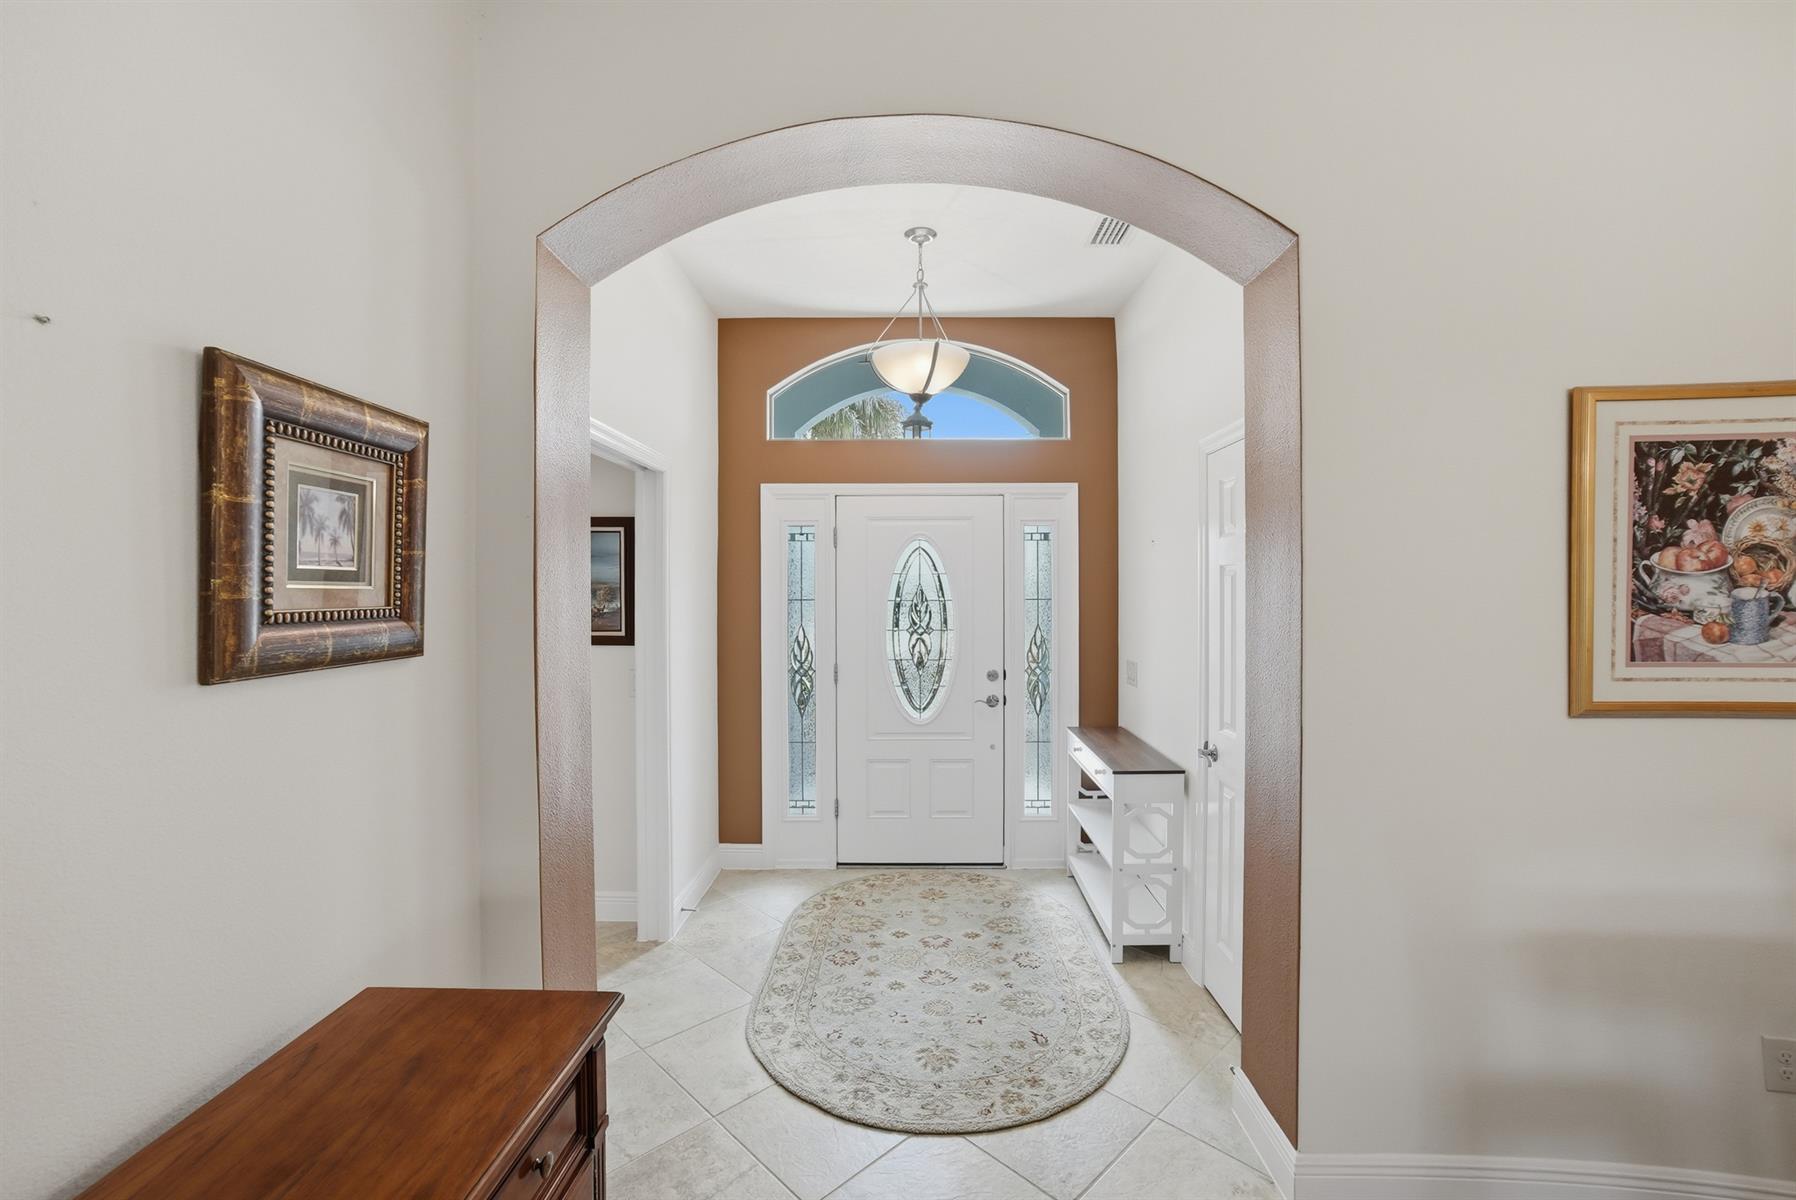
Floor Tile - Everywhere but Bedrooms
Attic Ventilator
Blinds
Hand Trowelled Ceiling/Walls
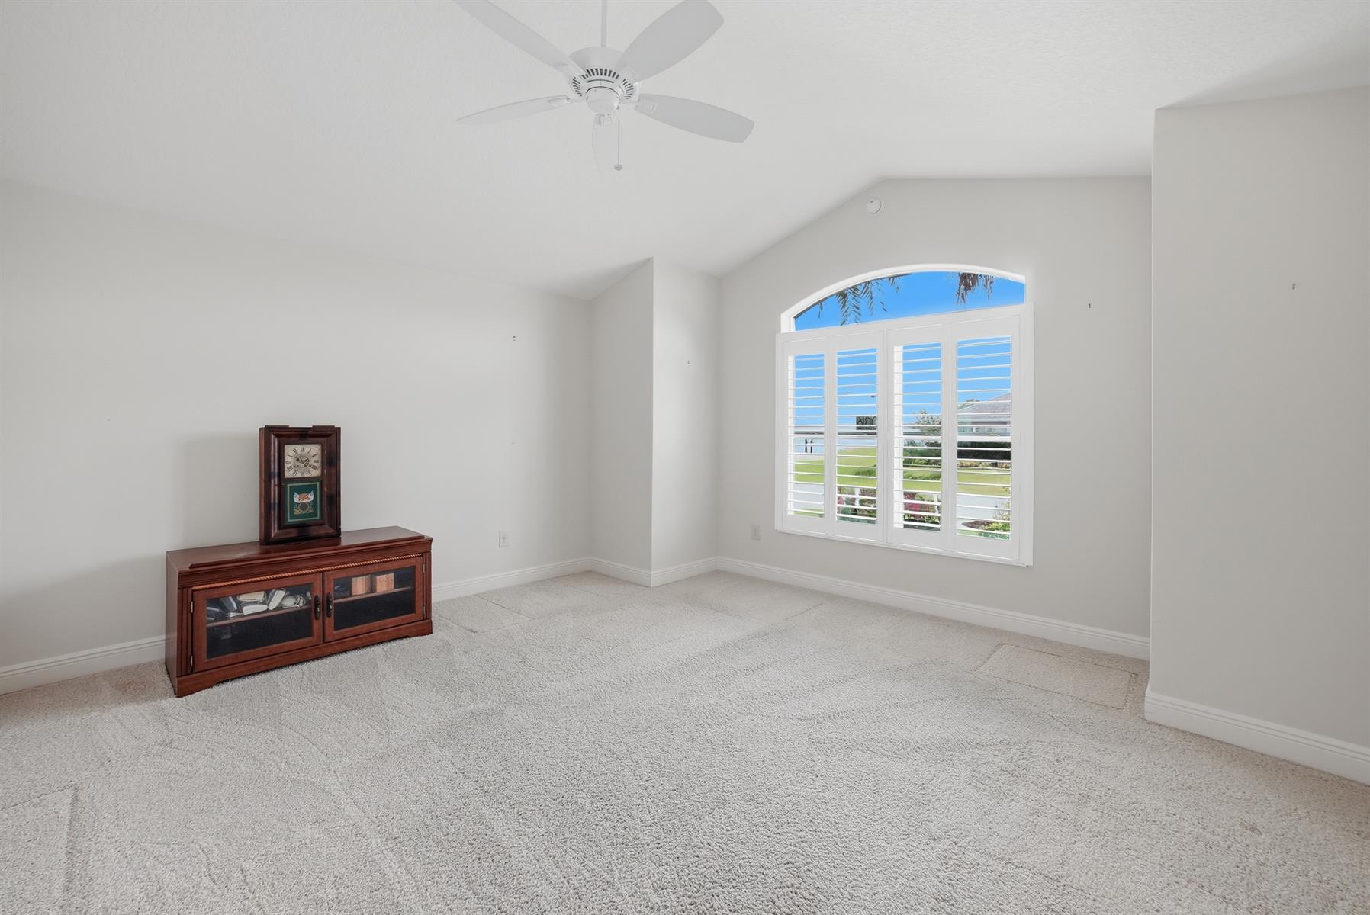
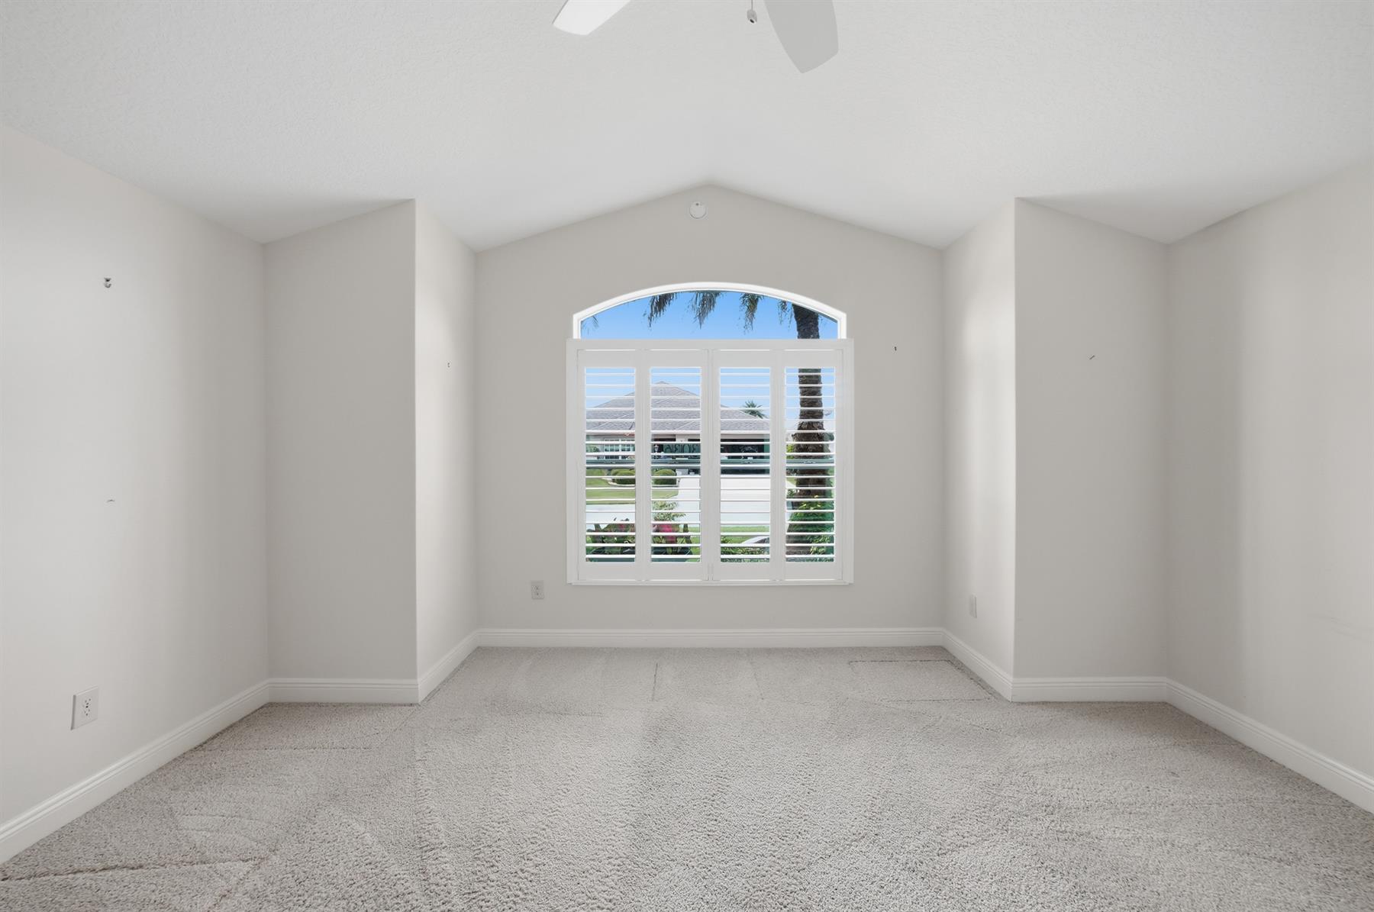
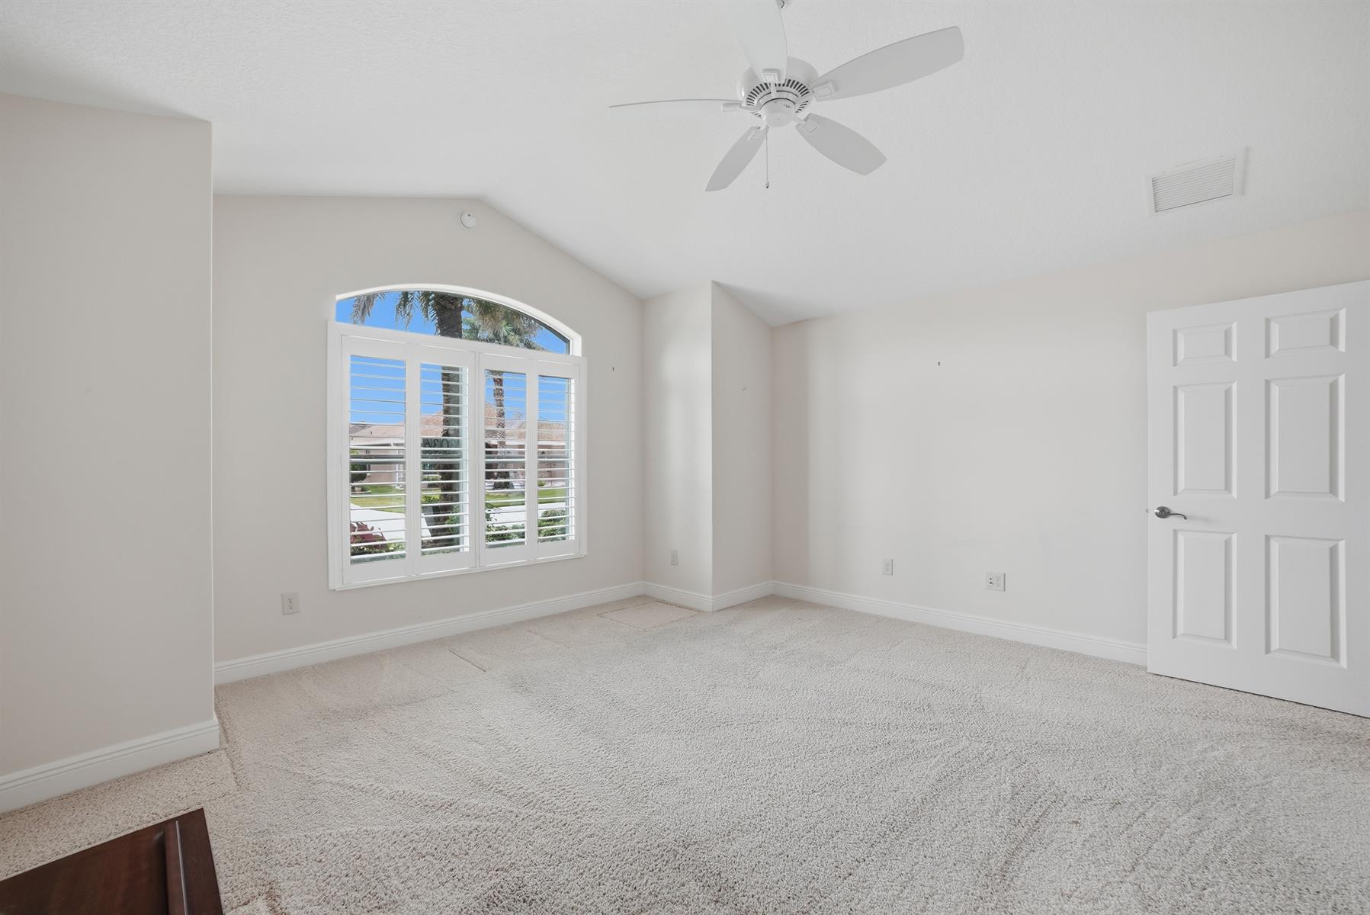
Plantation Shutters
Smoke Alarms
Tray/Coffered Ceilings
Tubular Skylight(s)
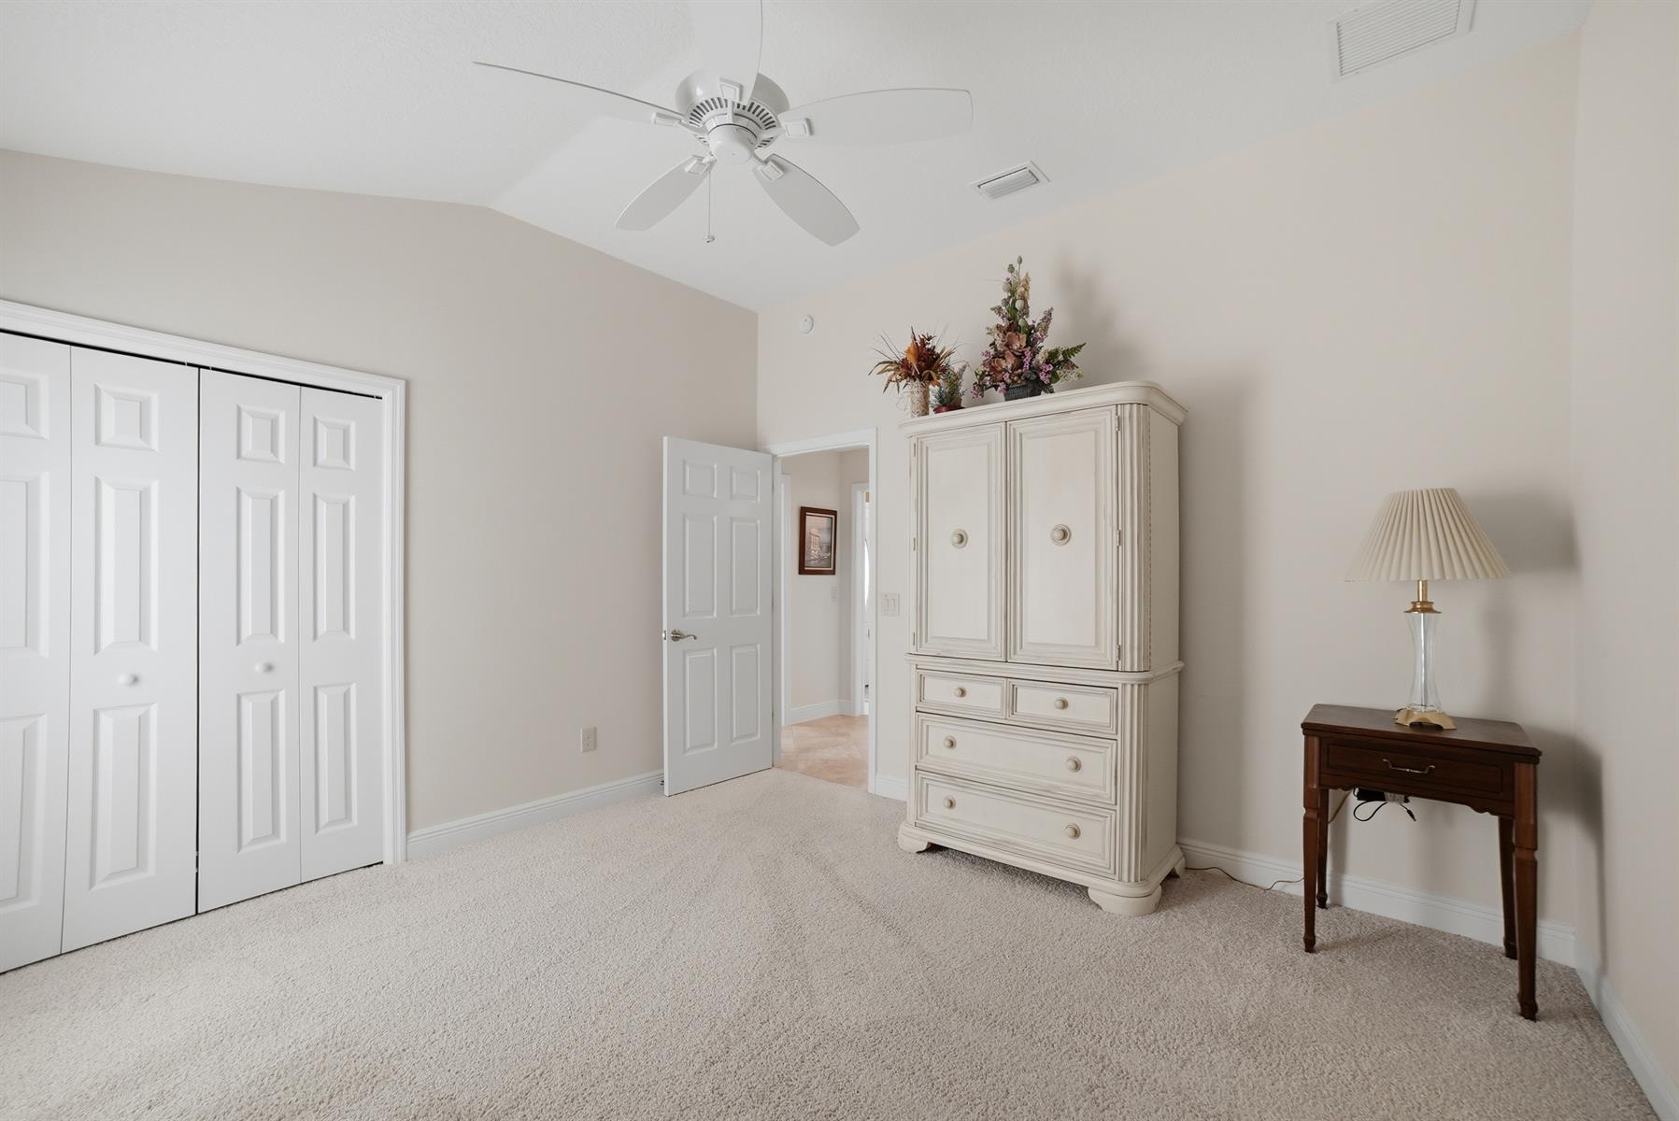
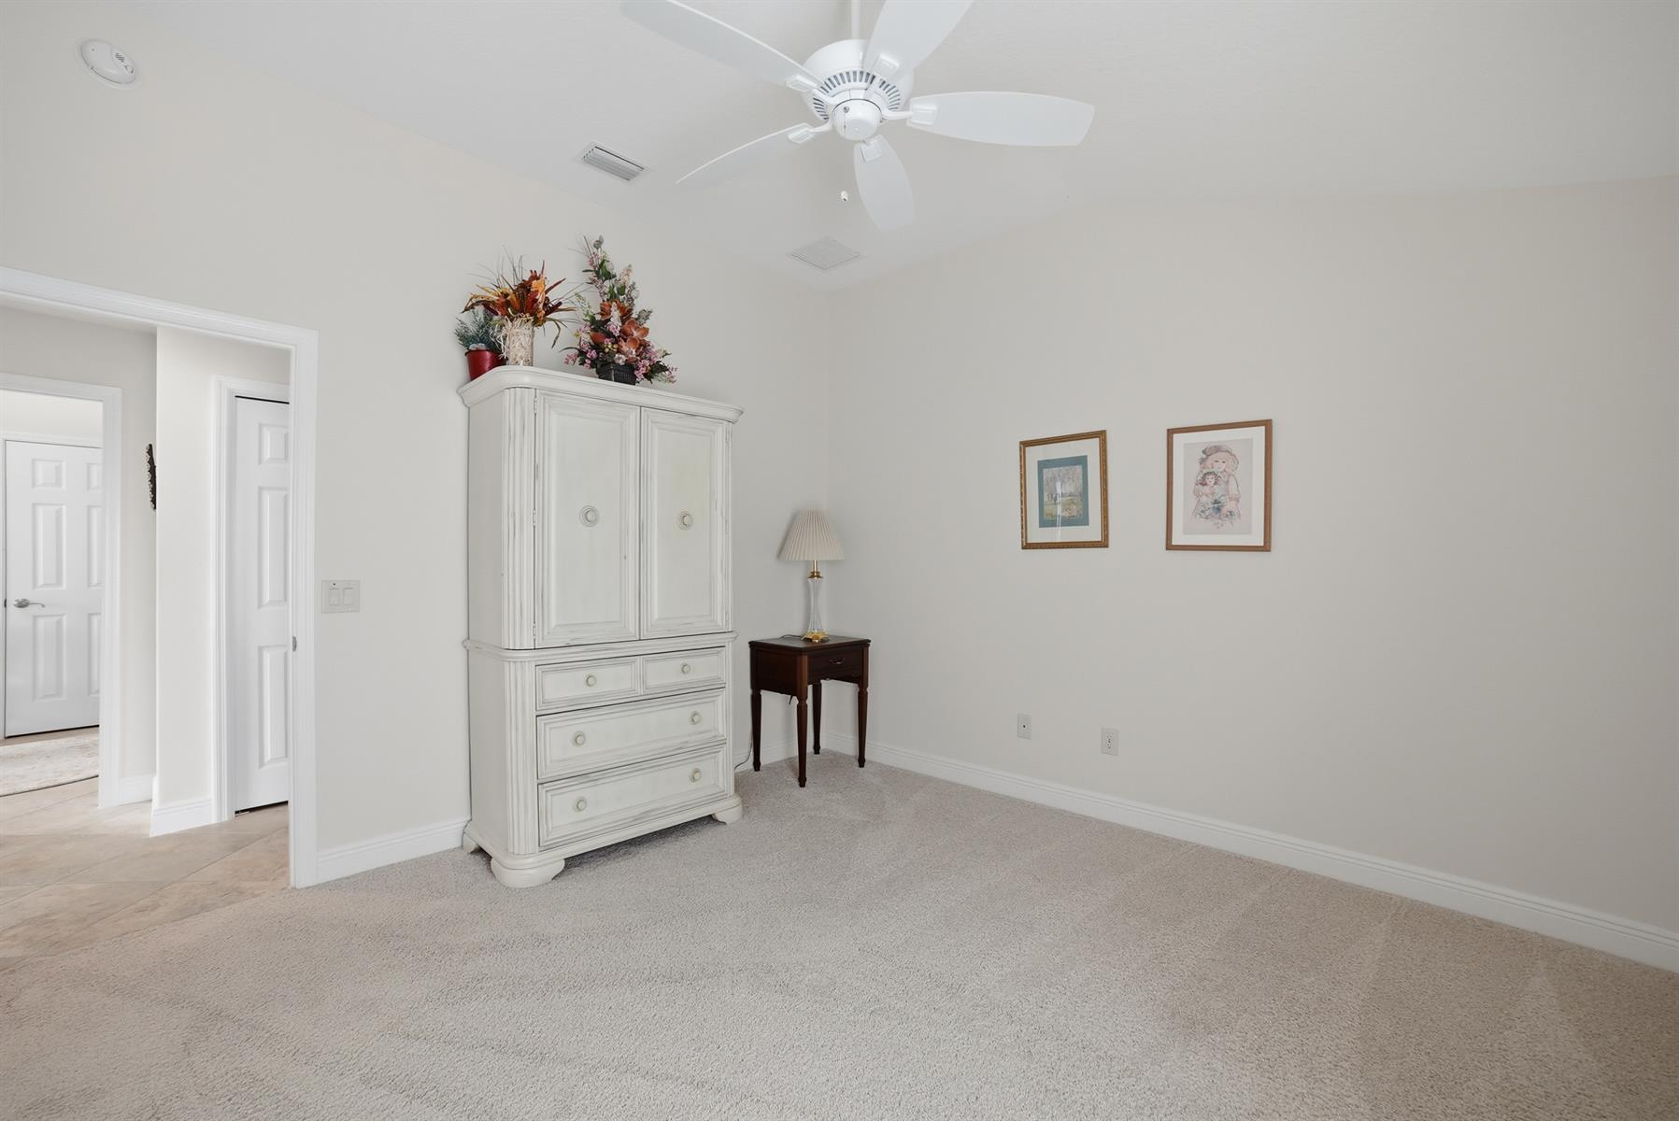
Vol/Vaulted Ceiling - Additional Rooms
Vol/Vaulted Ceiling (Main Liv)
Walk-in Closet(s)
Quick Close Possible