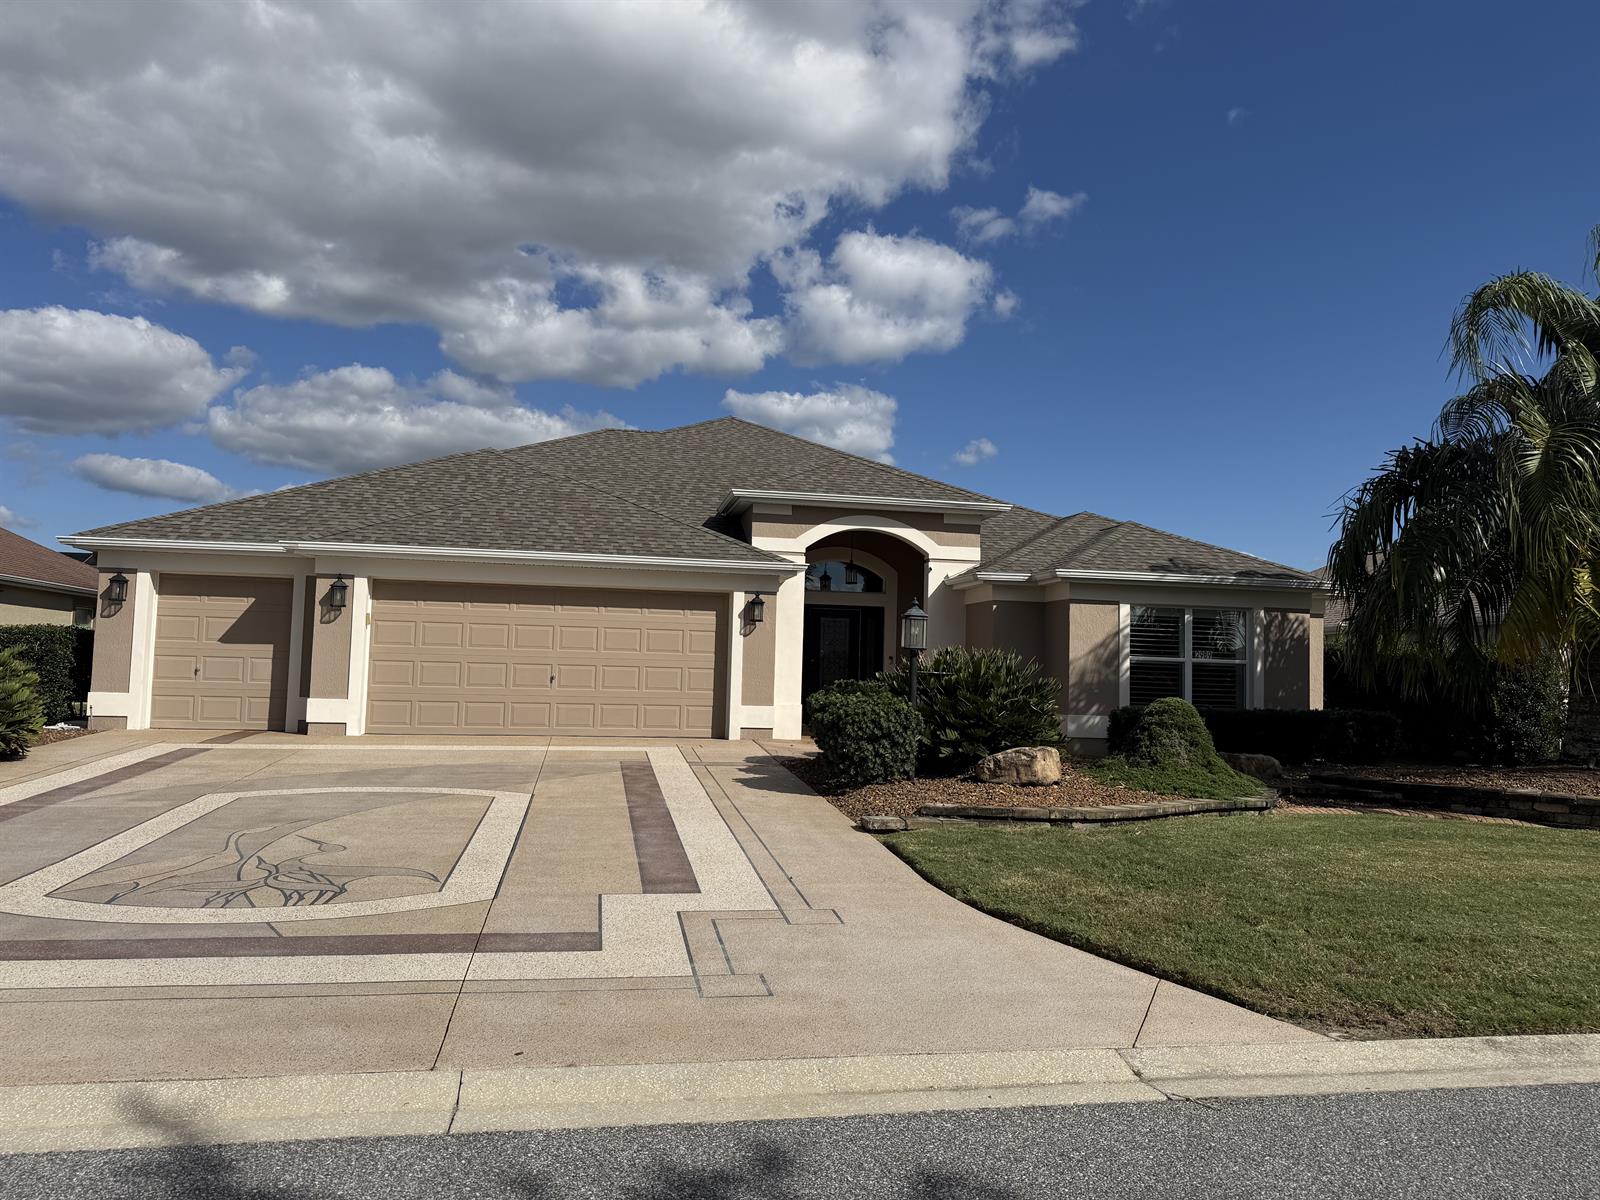
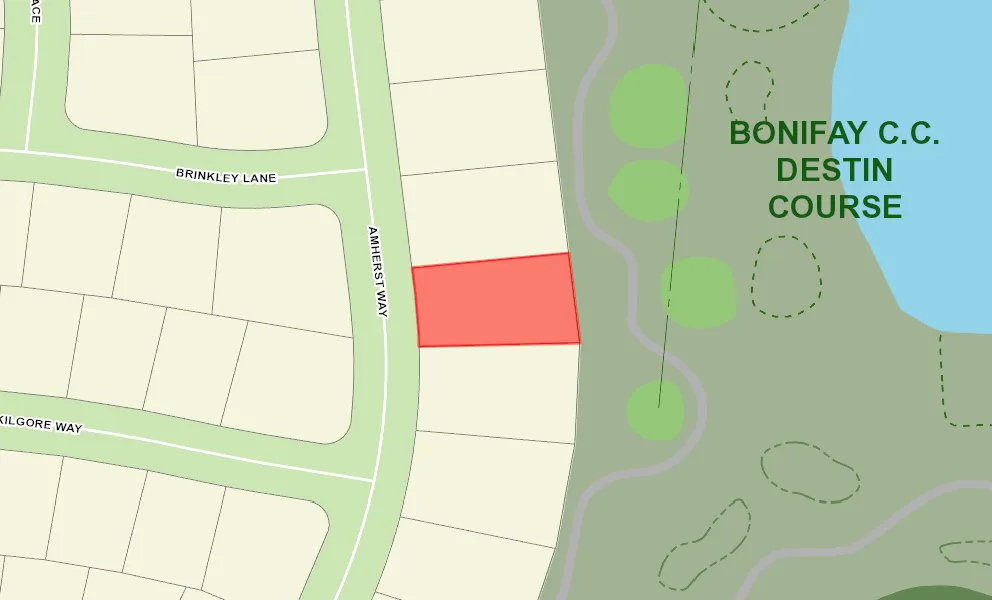
Double Championship Golf Views
T & D Pool and Spa
Custom Build Home
Summer Kitchen
Centrally Located
Golf View Site
Home Golf Front Site
Oversized Homesite
Water View Site
Poured concrete/cement finish
Architectural Shingles
Color-Coated Driveway
Gutter/Downspouts Around Entire Home
Irrigation System
Landscaping - Enhanced
Pool Heater - Gas
Trees - Mature
Central Air Conditioning
Double Pane Windows
Garage Attic Stairs
Garage Floor - Epoxy Painted
2 Car, plus Golf Car Garage
Added Living Area
Hobby Room
Enlarged Residential Lanai
Kitchen Island
Open Floor Plan
Open Kitchen
Garden Tub - Primary Bath
Walk In Shower - Primary Bath
Walk-in Shower
Tub/Shower Combination - 3rd Bath
Maple Cabinetry
Neutral Interior Colors
Granite Countertops
Tile Backsplash
Dishwasher
Enhanced Appliances
Laundry Hookup - Utility Room
Range - Electric
Refrigerator w/Ice Maker
Water Softener
Ceramic Tile Flooring
Laminate Flooring
No Carpet in Home
Bond Not Paid
Ceiling Fan(s)
Plantation Shutters
Smart Home Ready
Vol/Vaulted Ceiling - Additional Rooms
Walk-in Closet(s)
Quick Close Possible