VLS#: 249072

CertifiedFurnished

$699,000

Designer Home: Lantana
3 bed
2 bath
2,123 sqft
3 garage

The Village of Gilchrist

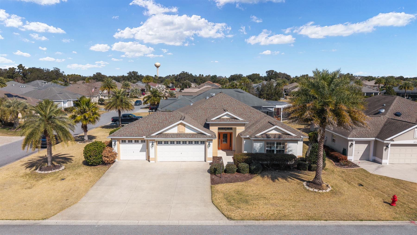
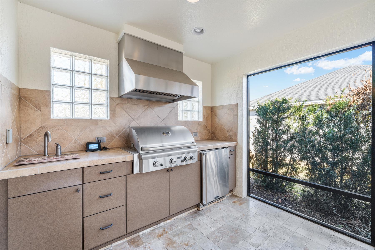
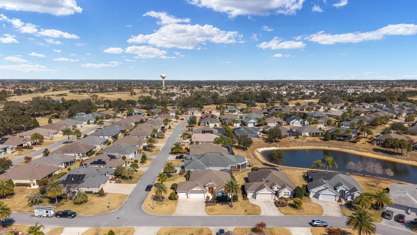
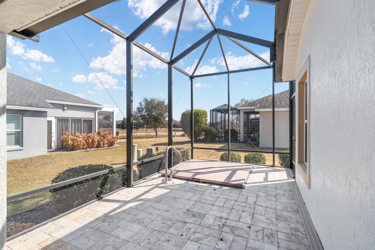
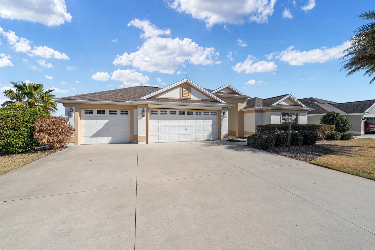
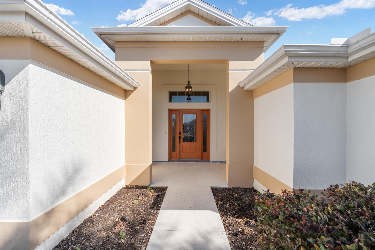
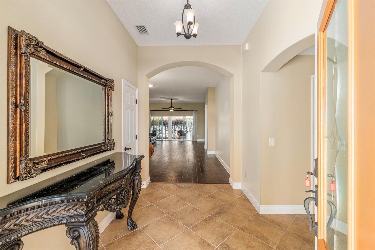
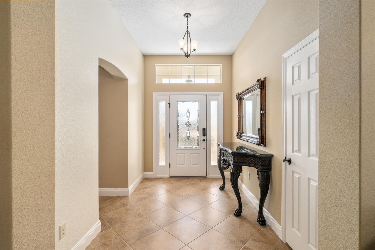
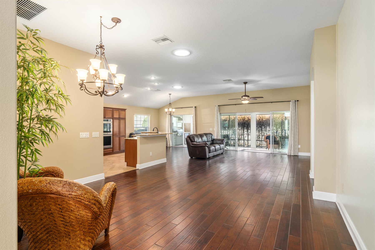
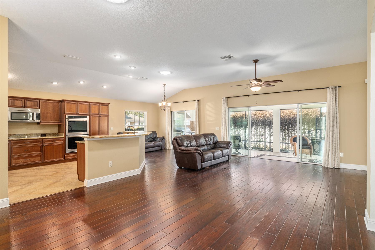
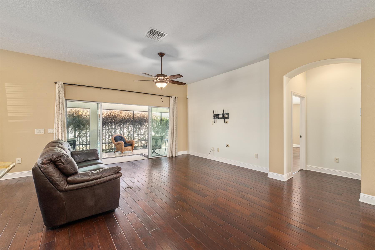
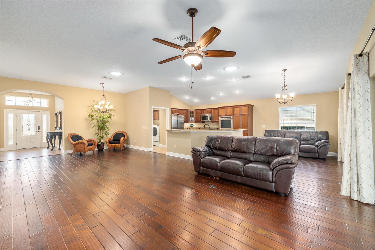
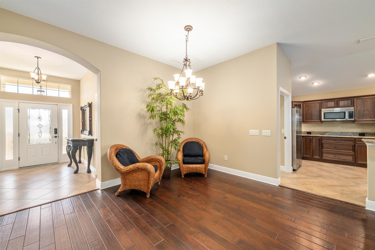
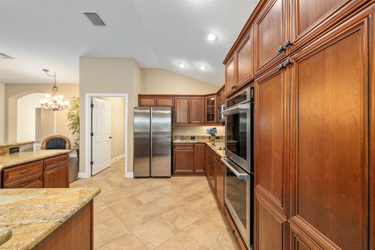
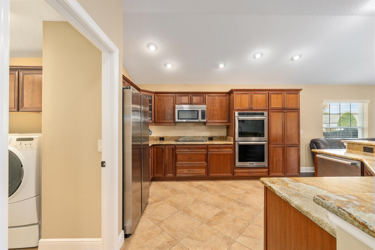
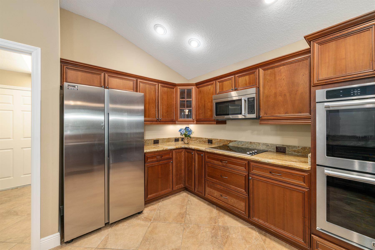
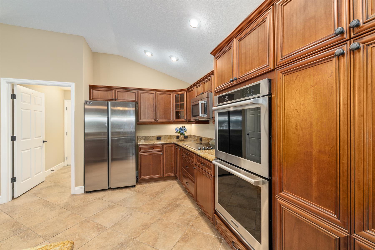
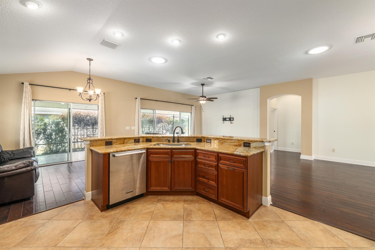
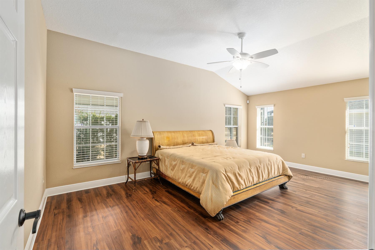
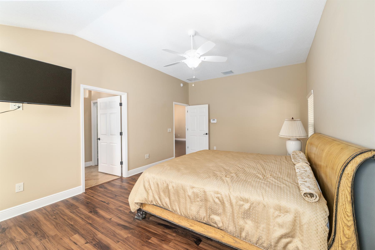
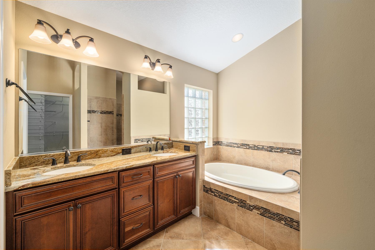
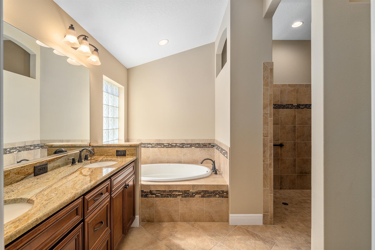
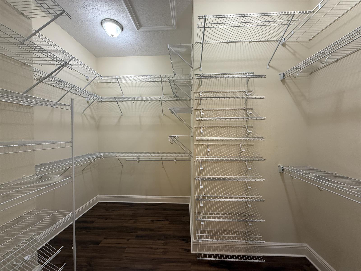
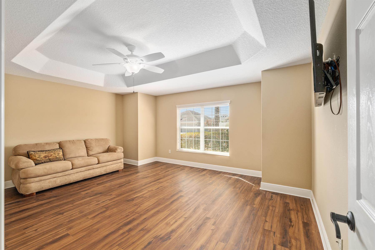
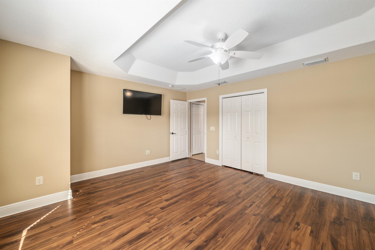
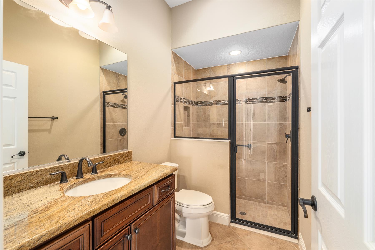
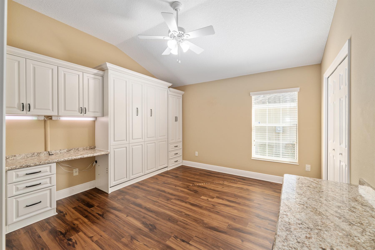
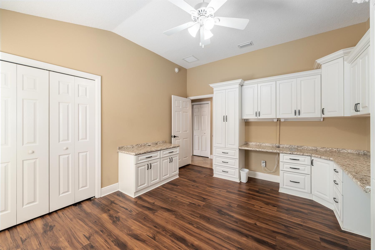
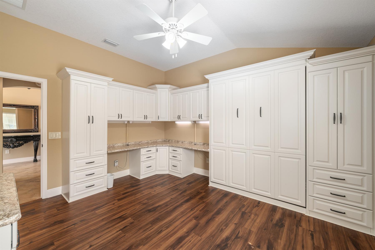
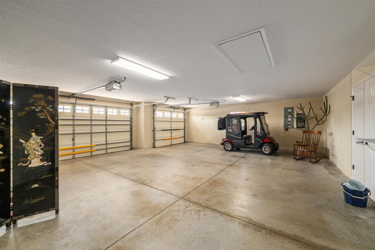
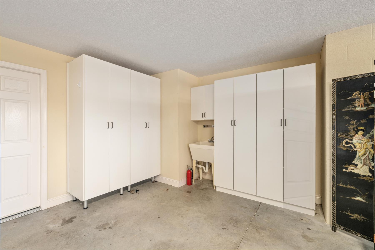
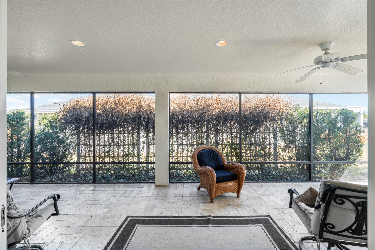
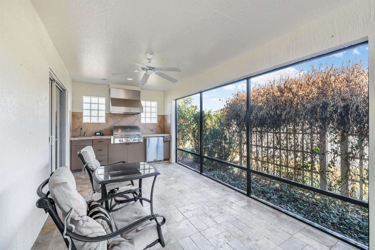
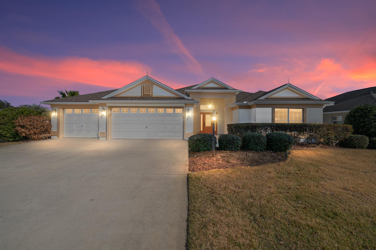
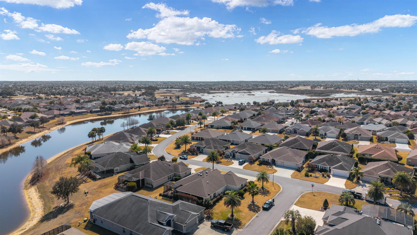
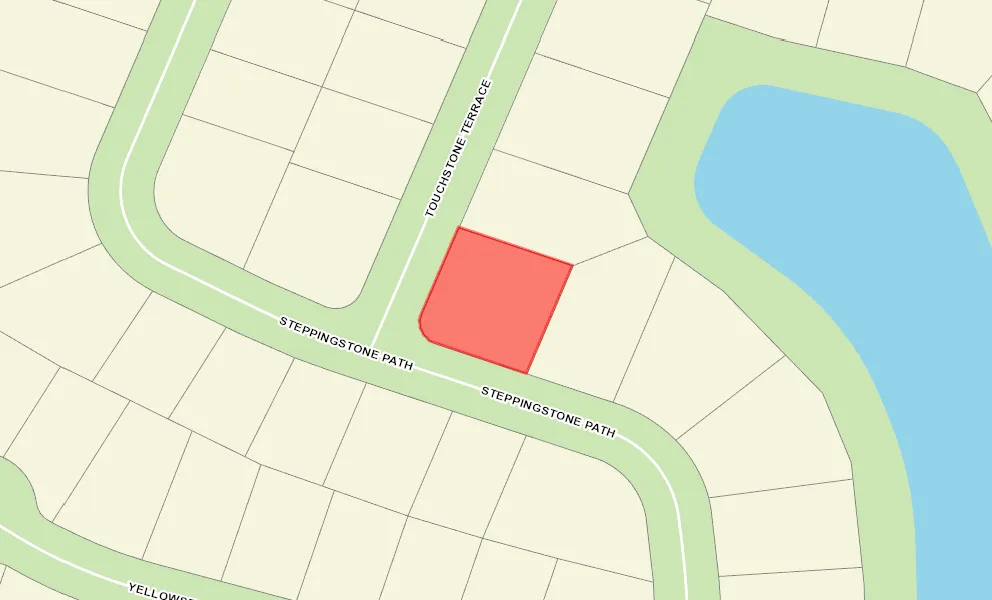
Welcome to this highly sought after Lantana floor plan featuring an expanded front elevation and garage along with a rare three car garage that immediately sets the tone for luxury living. As you enter through the elegant decorative glass front door you are welcomed by manufactured hardwood flooring and tile throughout creating a refined and cohesive feel. The home offers two guest suites including a front bedroom that features a two foot expansion with a bay window adding extra space and natural light and an office that offers a built in desk cabinets and a Murphy bed providing exceptional flexibility for guests or work from home living and is being offered partially furnished for added convenience and value. Natural light fills the space through solar tubes enhancing the bright open atmosphere. Architectural details include arched entryways that enhance the sense of flow and ambience. The chefs kitchen is beautifully appointed with granite countertops double ovens upgraded lighting and safety installed rods making it perfect for both everyday living and entertaining. The exterior has been freshly painted and the primary suite features custom closets for optimal organization. Step outside to a private backyard oasis with a paver lanai spa and fully equipped summer kitchen ideal for outdoor entertaining year round. Situated on an oversized corner homesite in a prime location.
  • Partially Furnished

  • Spa

  • Oversized 3 Car Garage

  • Summer Kitchen

  • Expanded Front and Garage

  • Certified Pre-Owned Home

  • Interior Site

  • Rear Exposure - East

  • Rear Exposure - North

  • Concrete Block/Cement Finish

  • Architectural Shingles

  • Irrigation System

  • Landscaping - Low Maintenance

  • Patio

  • Trees - Mature

  • Central Air Conditioning

  • Attic Access w/Attic Trusses

  • Garage Attic Stairs

  • Garage Door Opener w/Transmitter(s)

  • Garage Screen

  • Garage Workshop

  • Oversized Garage

  • 3 Car Garage

  • In Law/Guest Suite

  • Residential Lanai

  • Formal Floor Plan

  • Open Kitchen

  • Split Floor Plan

  • Walk In Shower - Primary Bath

  • Shower - Guest Bath

  • Neutral Interior Colors

  • Granite Countertops

  • Dryer - Electric

  • Enhanced Appliances

  • Garbage Disposal

  • Laundry Hookup - Interior

  • Microwave/Spacesaver - Built in

  • Range - Electric

  • Refrigerator w/Ice Maker

  • Washer

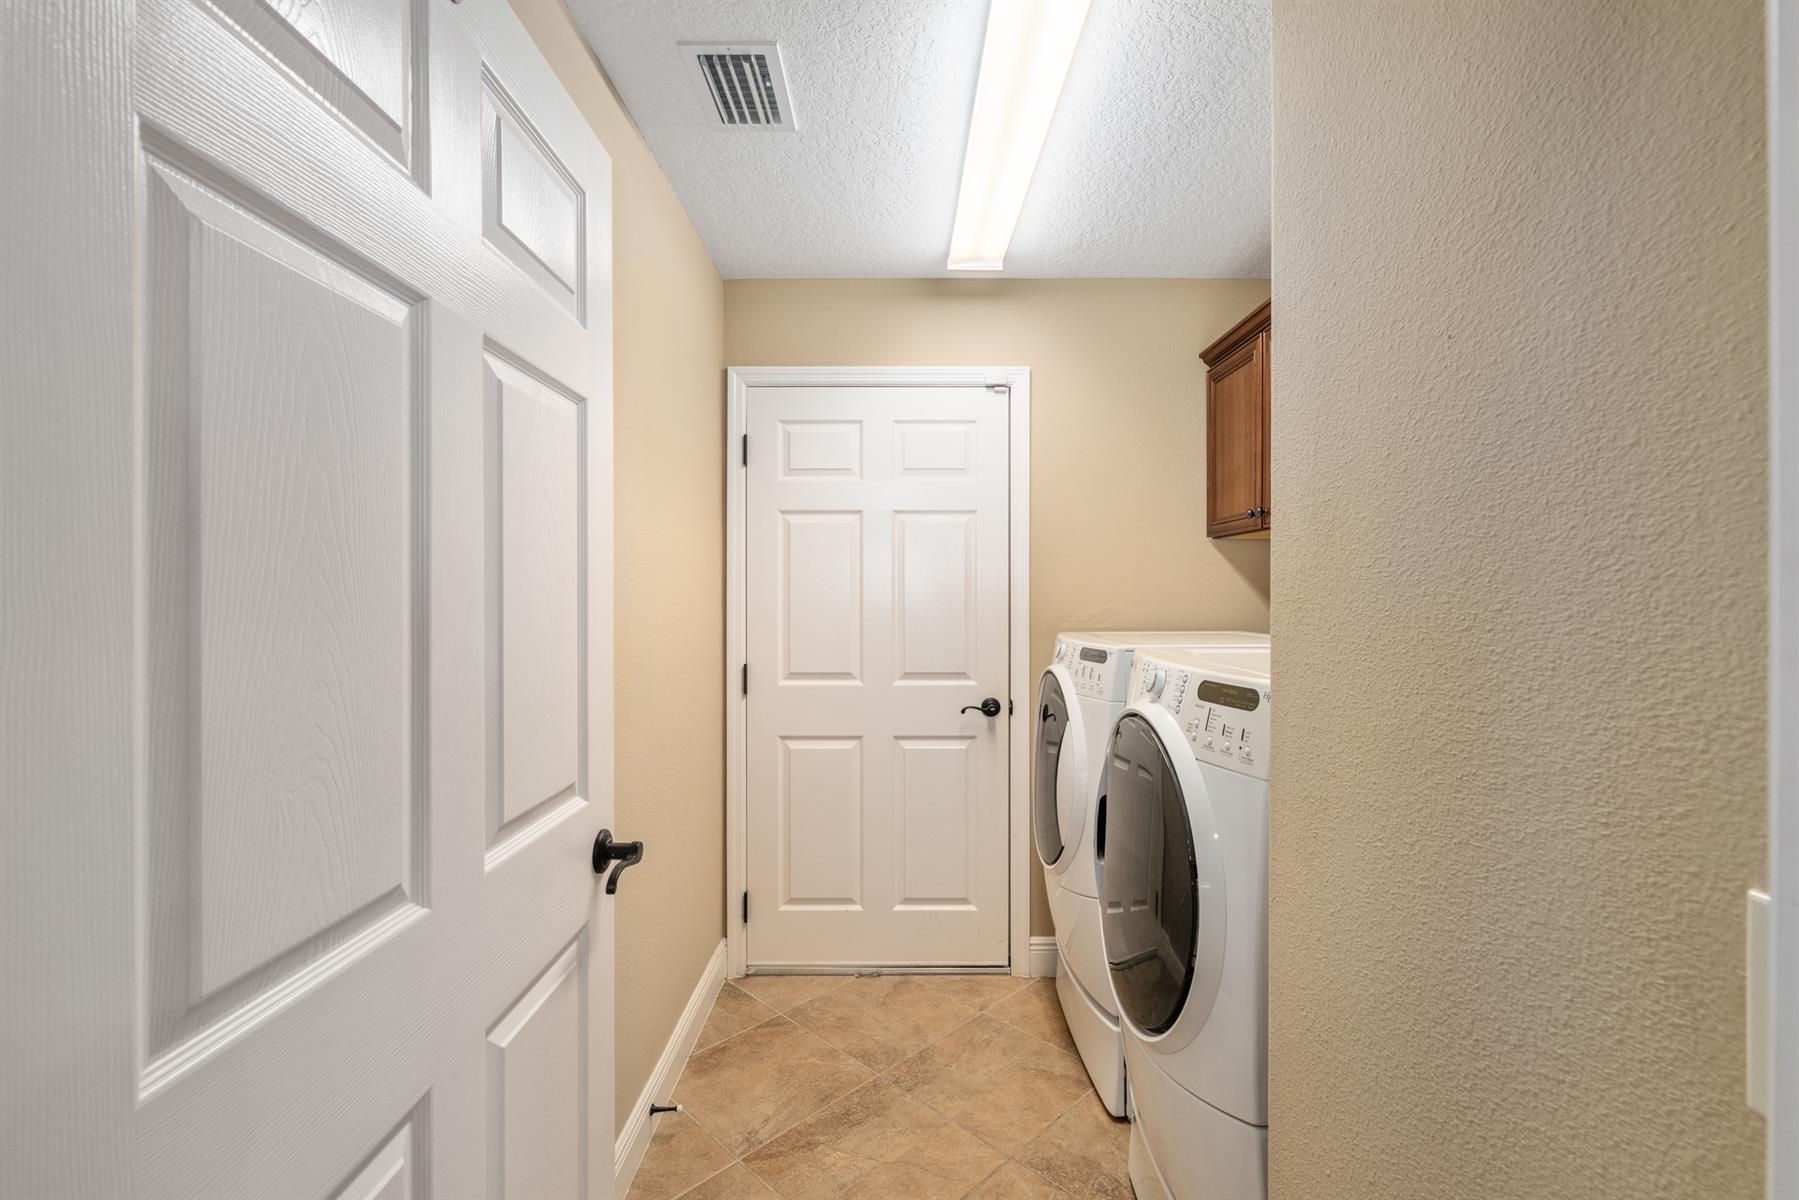
  • Washer and Dryer Included

  • Ceramic Tile Flooring

  • Engineered Wood

  • Lanai Pavers

  • No Carpet in Home

  • Bond Not Paid

  • Ceiling Fan(s)

  • Custom Closet Organizers

  • Smoke Alarms

  • Tubular Skylight(s)

  • Walk-in Closet(s)

  • Quick Close Possible

Designer Homes showcase an exceptional selection of floor plans and features, making them our most popular home series. These spacious homes pair refined style with thoughtful planning to enhance everyday living. Offering two-, three-, and four-bedroom floor plans built with frame or concrete-stucco construction, Designer Homes combine quality craftsmanship with modern features for comfortable living.
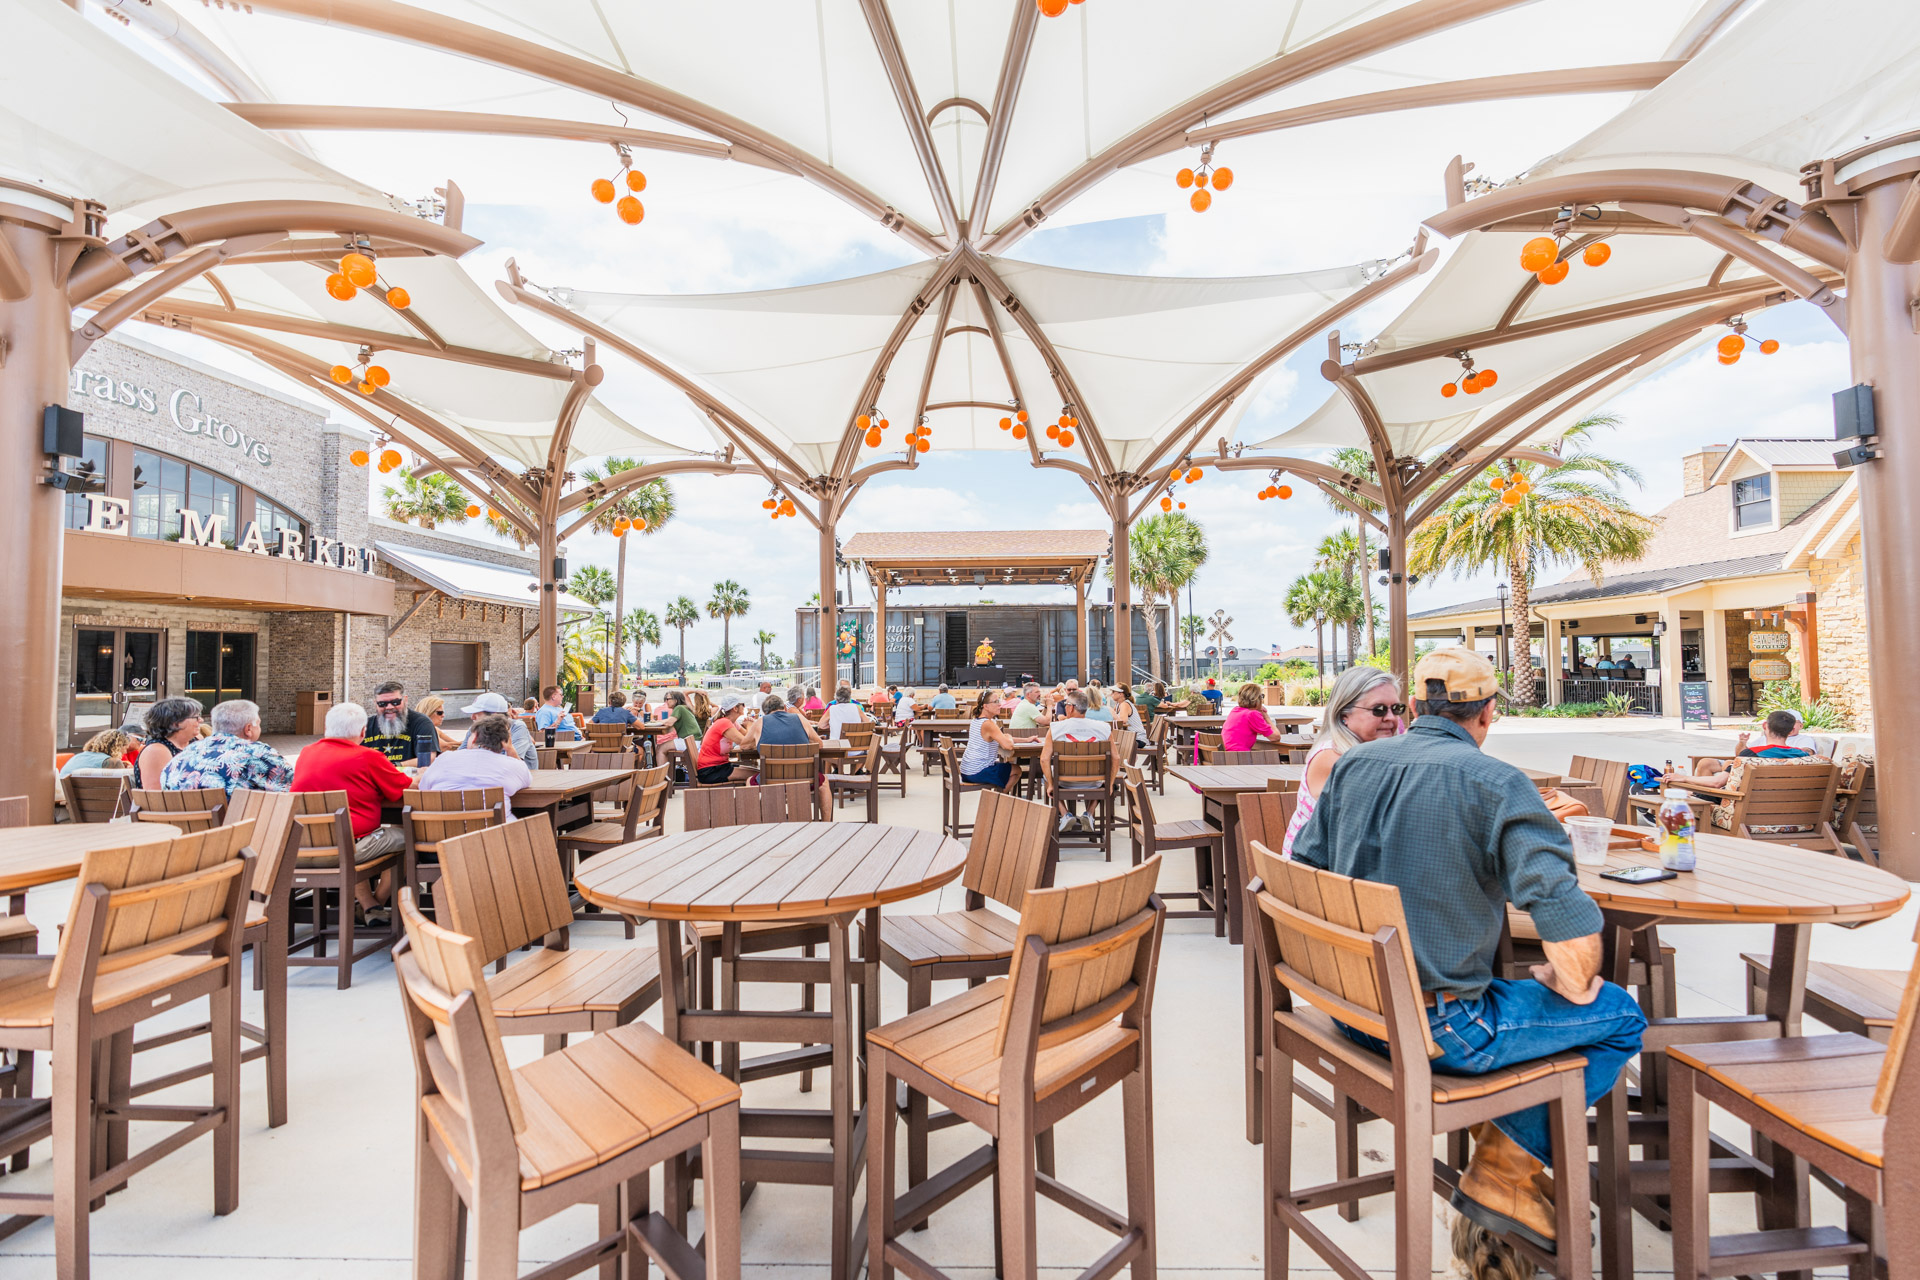
The Village of Gilchrist residents enjoy quick and easy access to all the fun The Villages has to offer. You will enjoy the convenience of living between the Bonifay and Evans Prairie Golf and Country Clubs. Whether it's a round of golf or a terrific meal with family and friends, precious memories are waiting to happen. There's plenty of recreation close by, plus shopping at Pinellas and Colony Plazas, and Brownwood Paddock Square are just a short golf car ride down Buena Vista Boulevard.

Have a Question?

We're here to help.

Please call 352-753-6655 or fill out the form below.

Complete all required fields to enable this button
Kimberly Hennessy

Kimberly Hennessy

Properties of The Villages

Considering a change?

Learn more about listing your home with us and our complimentary relocation service.
The Villages Lifestyle Preview
Starting at $129* per night

Come for a lifestyle preview and Experience the
Fun Residents Enjoy
Every Day!

* Based on season and availability. All accommodations are non-smoking. Prices are based on double occupancy:
January $179/night | February & March $199/night | April $179/night | May-September $129/night | October - December $149/night
Login header image
Remember Me
Complete all required fields to enable this button
Property Filters
New
Preowned
Homesites
Pending
Sort By
Series
Areas
Beds
Baths
Garage
Homesite
Price
-
Minimum Square Feet
Pool
Open Homes (Today and Tomorrow)
Have a Question?

We're here to help.

Please call 352-753-6655 or fill out the form below.

Complete all required fields to enable this button

Unknown

Save Search

Saving your search allows you to easily return to it later and receive notifications about new listings that match your criteria.

Share This Home
SHARE BY EMAIL
Complete all required fields to enable this button
SHARE ON SOCIAL MEDIA