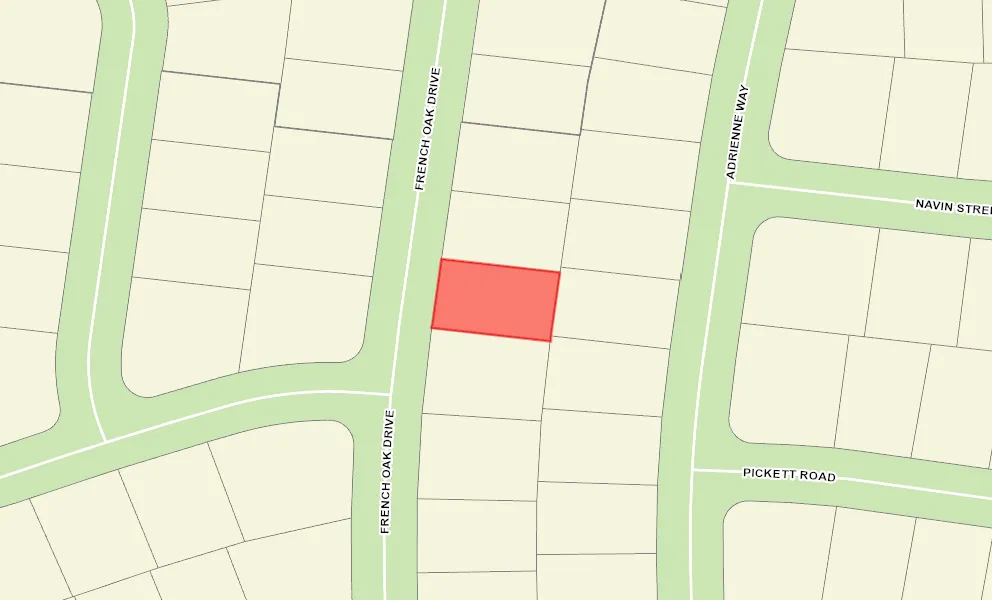
VLS#: 251119

Turn-keyFurnished

$479,000

Designer Home: Lilac
3 bed
2 bath
1,956 sqft
2 +golf garage

The Village of Sanibel

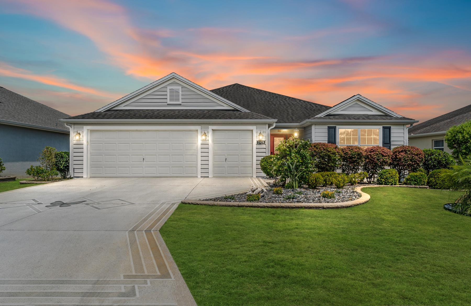
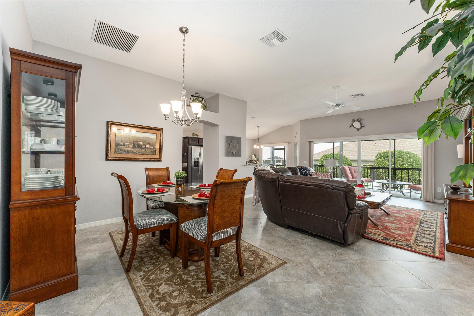
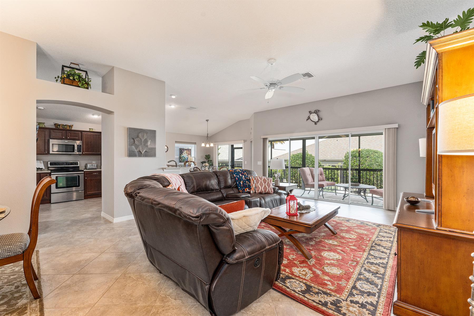
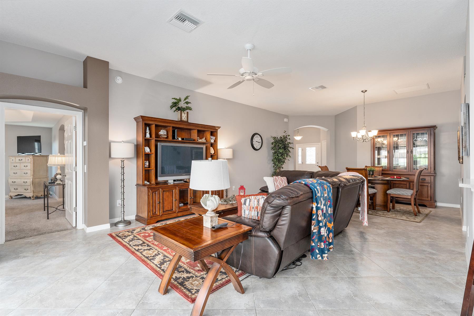
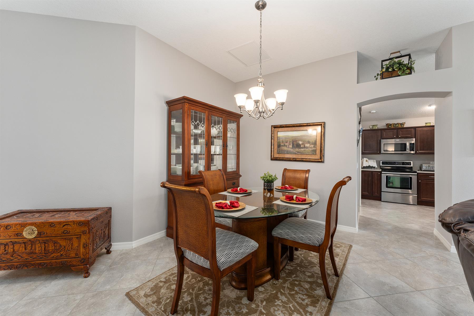
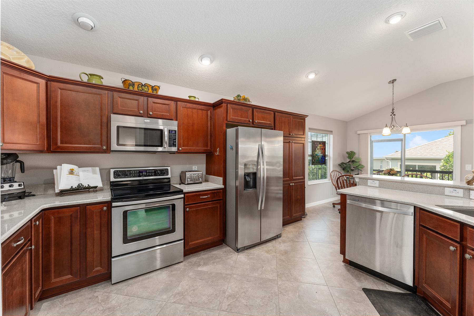
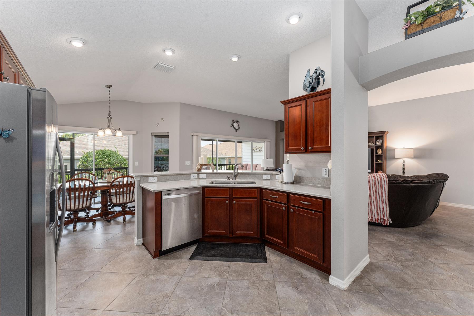
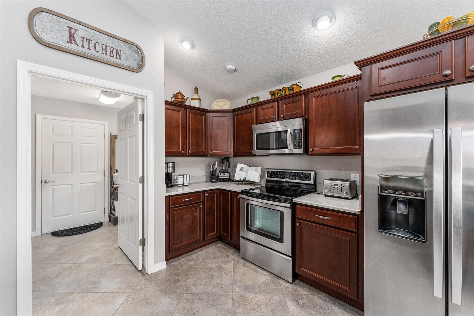
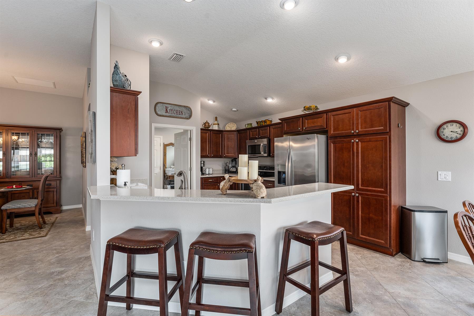
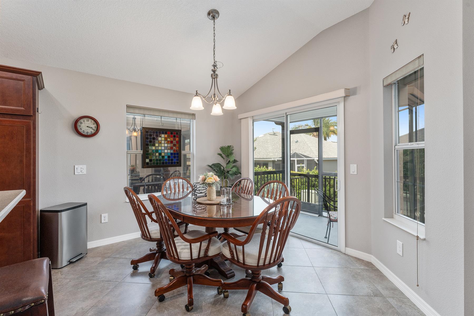
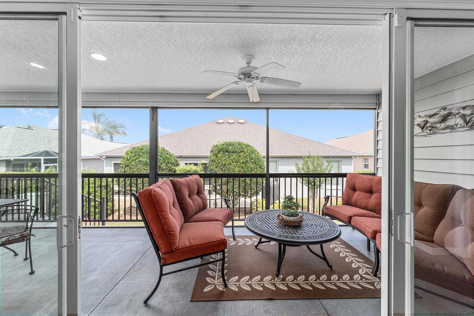
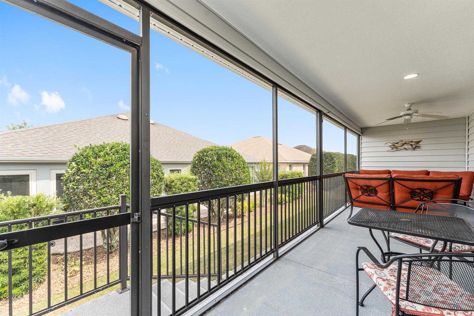
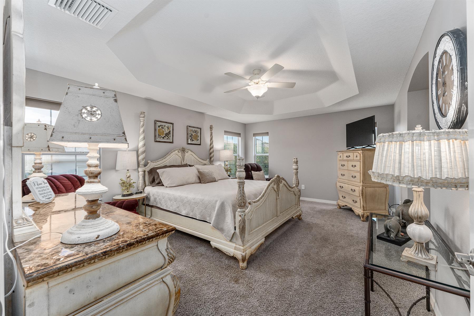
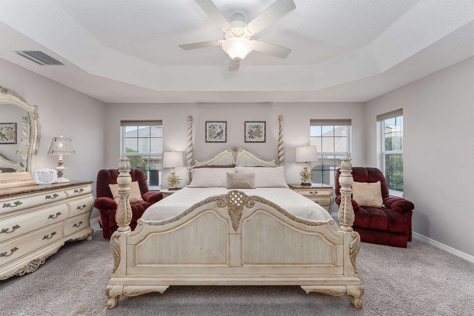
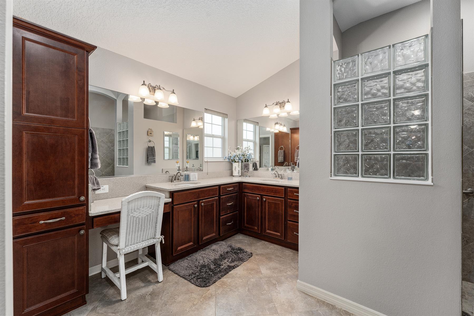
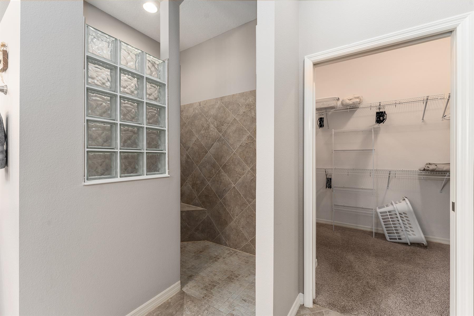
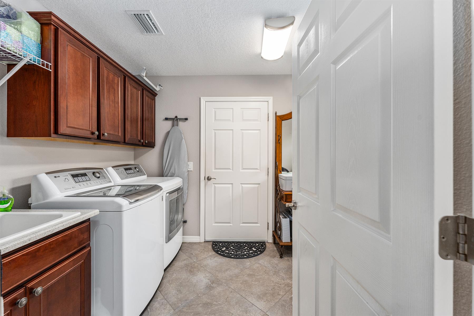
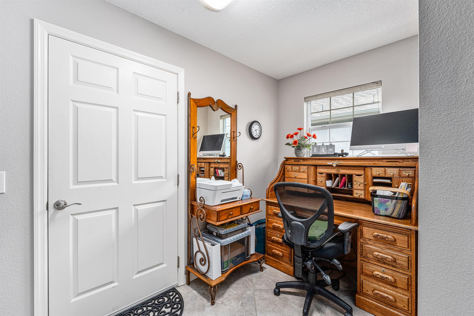
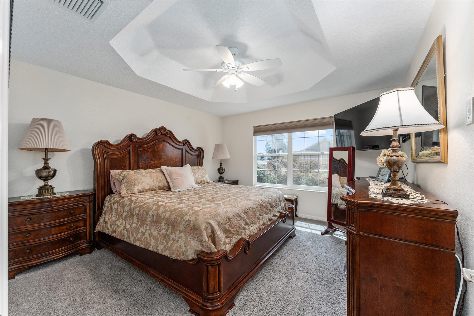
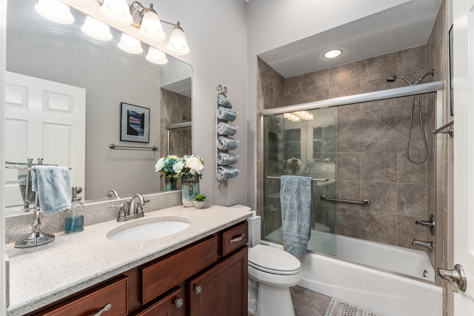
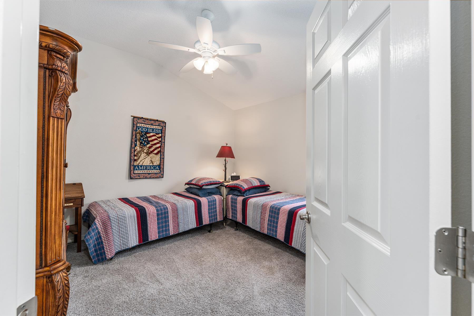
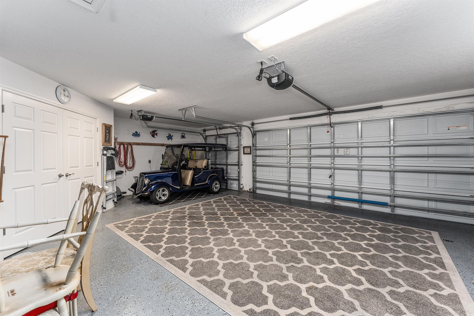
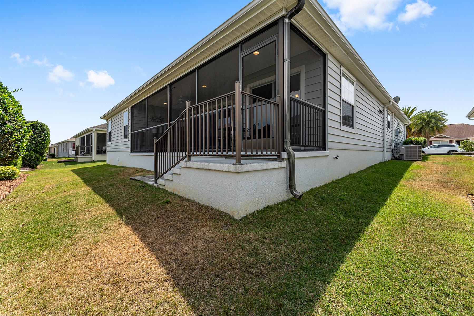
Just imagine, this could be your new home. A gorgeous Designer series Lilac floorplan is ready for new owners starting with beautiful curb appeal; epoxy coated driveway, and stacked stone walls bordering colorful flowering landscaping. Enter a spacious open plan that allows for multiple furniture configurations of all sizes. A fully equipped open kitchen with lots of cabinets and quartz countertop workspace make it a cook's dream. Laundry room is expanded to add a workspace or pantry area. Large breakfast nook just off the kitchen provides views to the back yard and an elevated lanai allows for great breezes and wonderful privacy. Primary suite is lovely - a very large bedroom and luxe bath complete with dual vanities and a walk-in shower. Primary closet has added shelving to double its capacity. Large 2.5 car garage with Epoxy resin coated floor is large enough for 2 vehicles, a golf car and still has room for storage. Guest area houses 2 bedrooms and a spacious guest bath. Bond is paid on this lovely home and the furniture/turn-key package makes this an easy transition and a great value.
  • Bond Paid

  • Turn-Key Furnished

  • 2.5 Car Garage

  • Epoxy Drive & Garage

  • Quartz Countertops

  • Interior Site

  • Rear Exposure - East

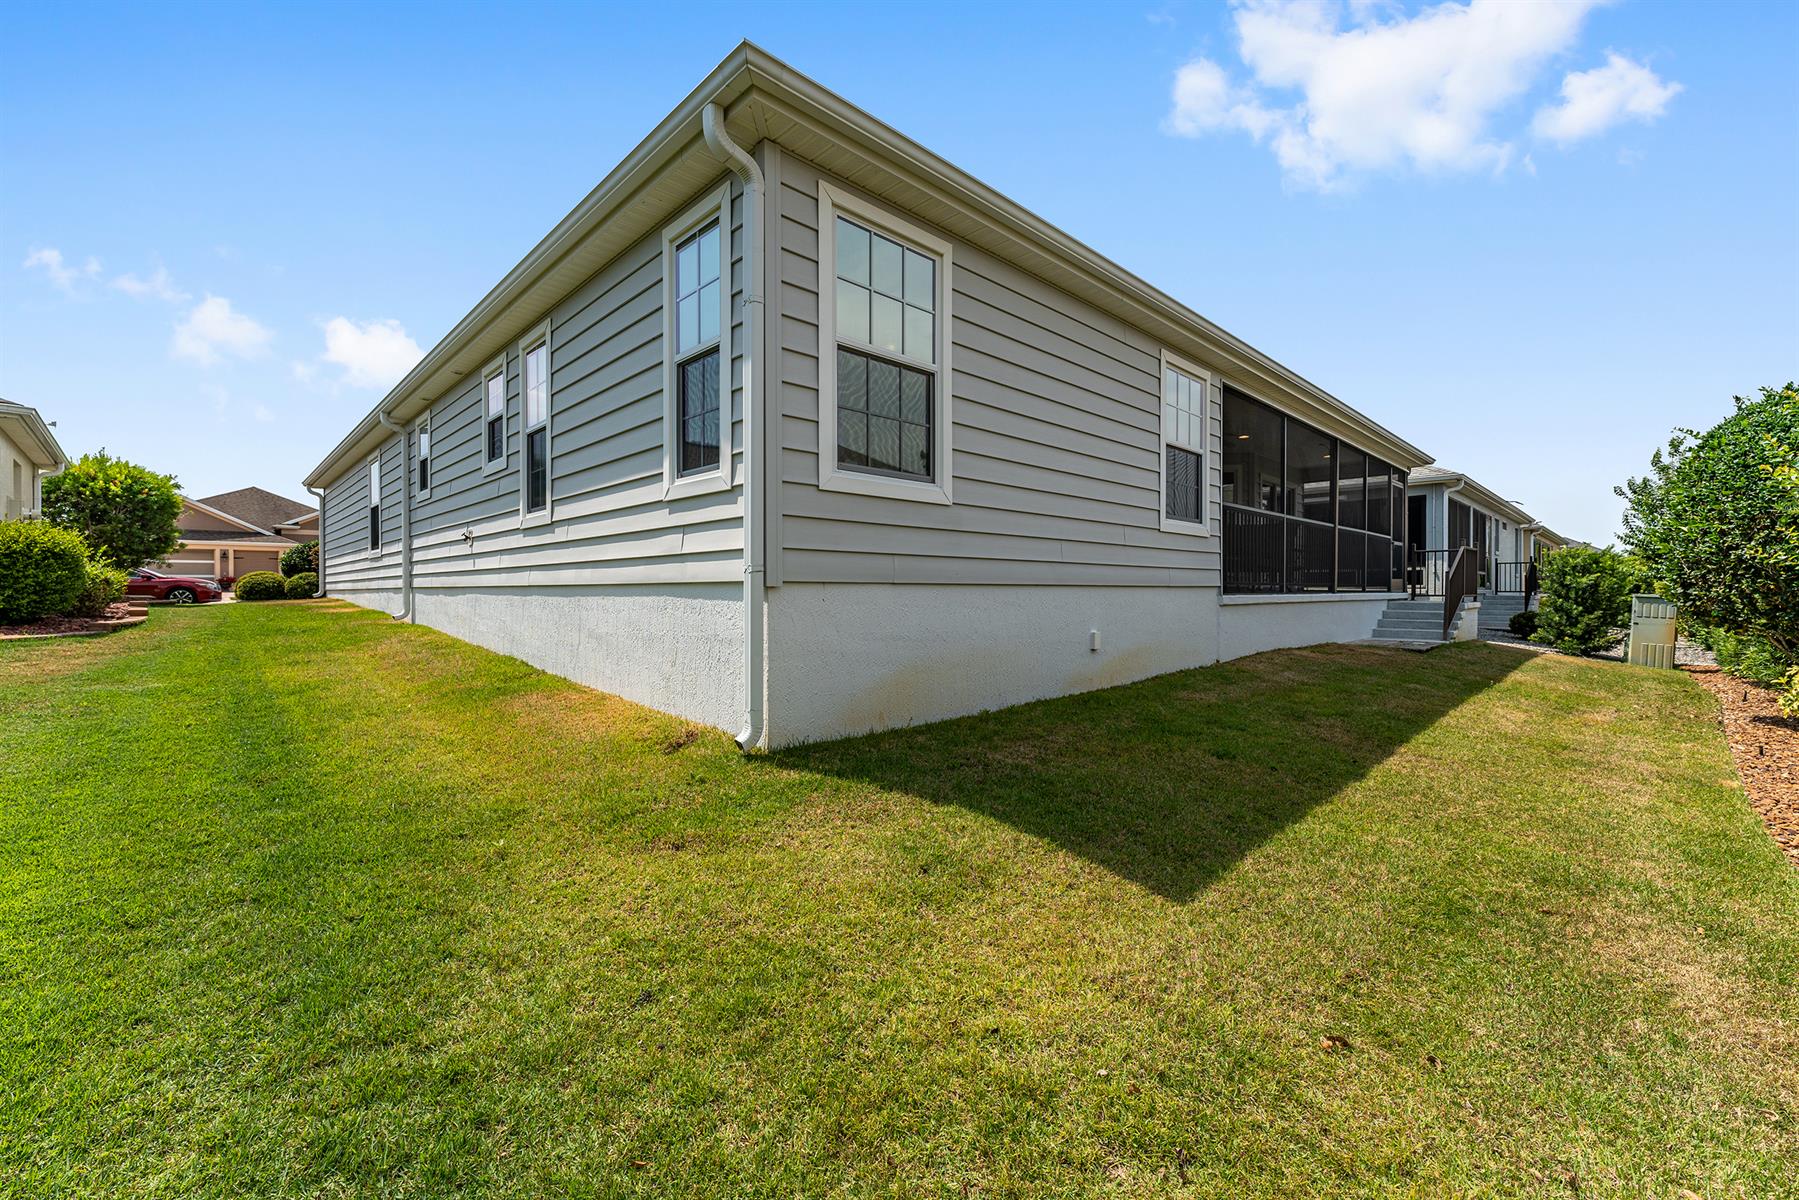
  • Frame with Vinyl Siding

  • Architectural Shingles

  • Color-Coated Driveway

  • Empire Zoysia Sod

  • Gutter/Downspout at Entry

  • Irrigation System

  • Landscaping - Mature

  • Central Air Conditioning

  • Low-E Double Pane Windows

  • Garage Door Opener w/Transmitter(s)

  • Garage Floor - Epoxy Painted

  • 2 Car, plus Golf Car Garage

  • Laundry Room

  • Residential Lanai

  • Eating Space in Kitchen

  • Open Floor Plan

  • Open Kitchen

  • Walk In Shower - Primary Bath

  • Tub/Shower Combination - Guest Bath

  • Maple Cabinetry

  • Neutral Interior Colors

  • Dryer - Electric

  • Garbage Disposal

  • Laundry Hookup - Interior

  • Microwave/Spacesaver - Built in

  • Range - Electric

  • Refrigerator w/Ice Maker

  • Washer

  • Washer and Dryer Included

  • Carpeted Floors

  • Ceramic Tile Flooring

  • Blinds

  • Ceiling Fan(s)

  • Hand Trowelled Ceilings

  • Smoke Alarms

  • Vol/Vaulted Ceiling - Additional Rooms

  • Vol/Vaulted Ceiling (Main Liv)

  • Walk-in Closet(s)

  • Turn-key

  • Quick Close Possible

Designer Homes showcase an exceptional selection of floor plans and features, making them our most popular home series. These spacious homes pair refined style with thoughtful planning to enhance everyday living. Offering two-, three-, and four-bedroom floor plans built with frame or concrete-stucco construction, Designer Homes combine quality craftsmanship with modern features for comfortable living.
The Village of Sanibel provides endless days of fun here in The Villages community! The nearby Bonifay and Havana Country Clubs offer some of the finest golf and dining around. The Colony Cottage Recreation Center is a short golf car ride away, and offers a variety of fun, indoors and out. Shopping, dining, and most daily conveniences are close too, so there's less time spent traveling, and more time for those activities you love the most!

Have a Question?

We're here to help.

Please call 352-753-6655 or fill out the form below.

Complete all required fields to enable this button
Laurie Briggs

Laurie Briggs

Properties of The Villages
John Northcott

John Northcott

Properties of The Villages

Considering a change?

Learn more about listing your home with us and our complimentary relocation service.
The Villages Lifestyle Preview
Starting at $129* per night

Come for a lifestyle preview and Experience the
Fun Residents Enjoy
Every Day!

* Daily prices are based on 2 guests per home, season & availability. Ranging from $129 daily to $199 daily.