
$425,000
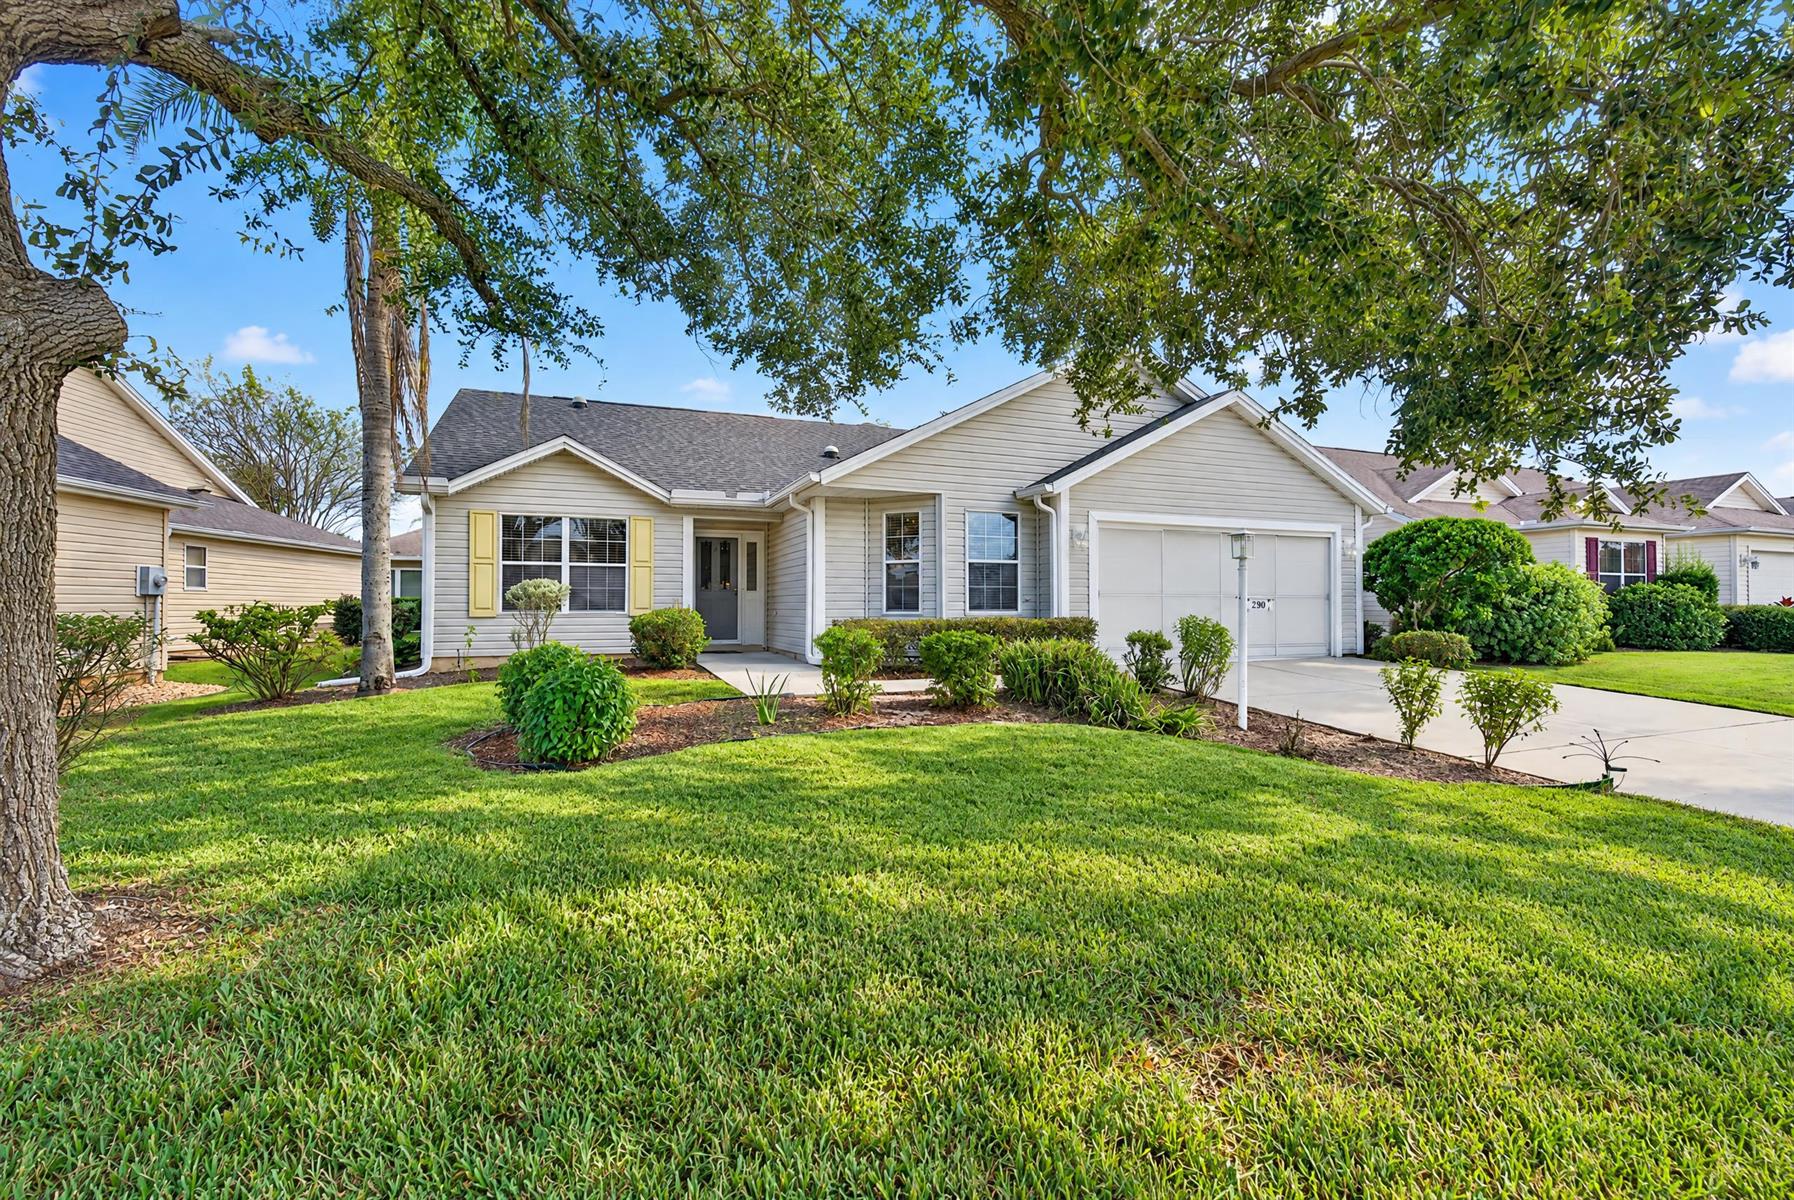
The Village of Mallory Square
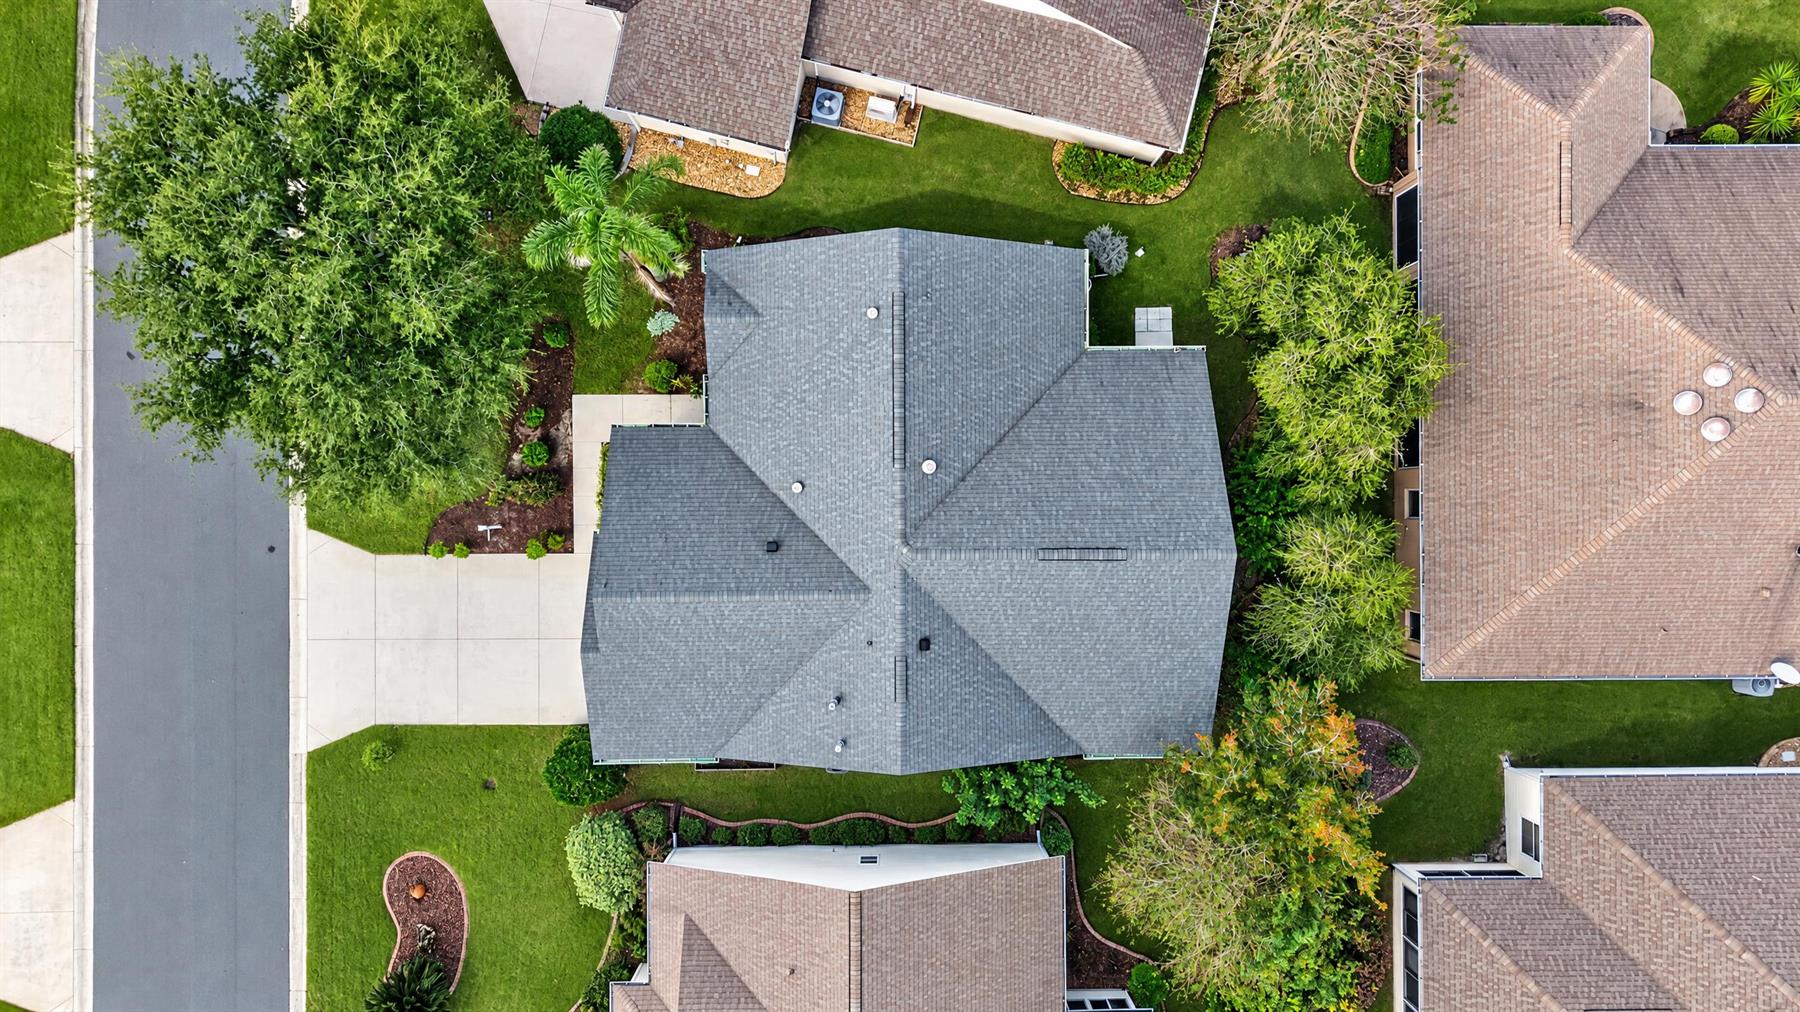
Roof - 2020
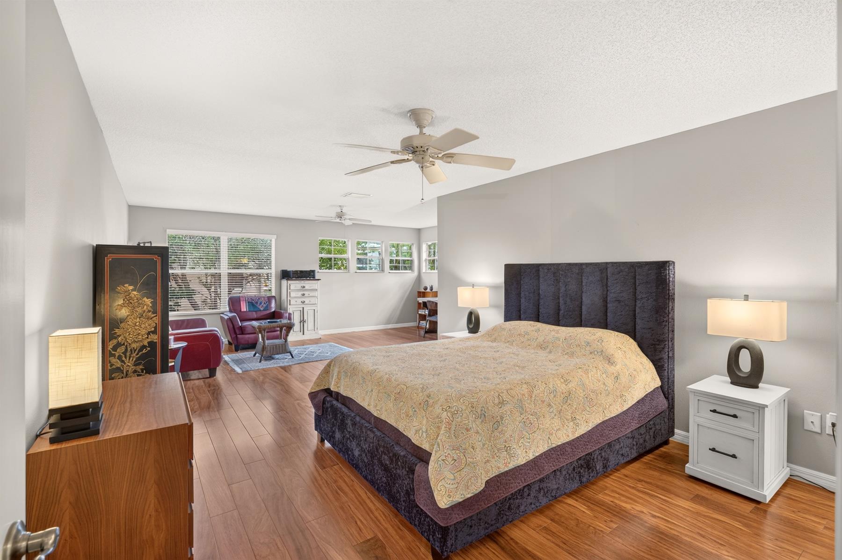
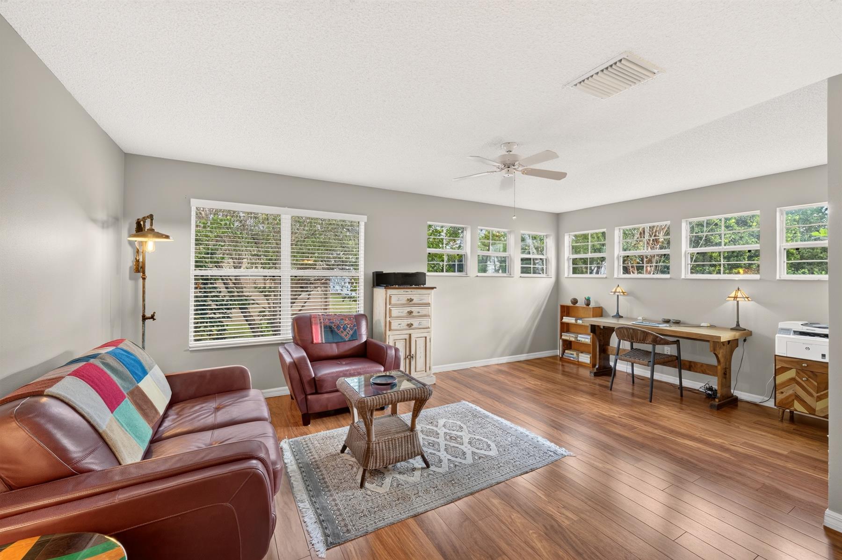
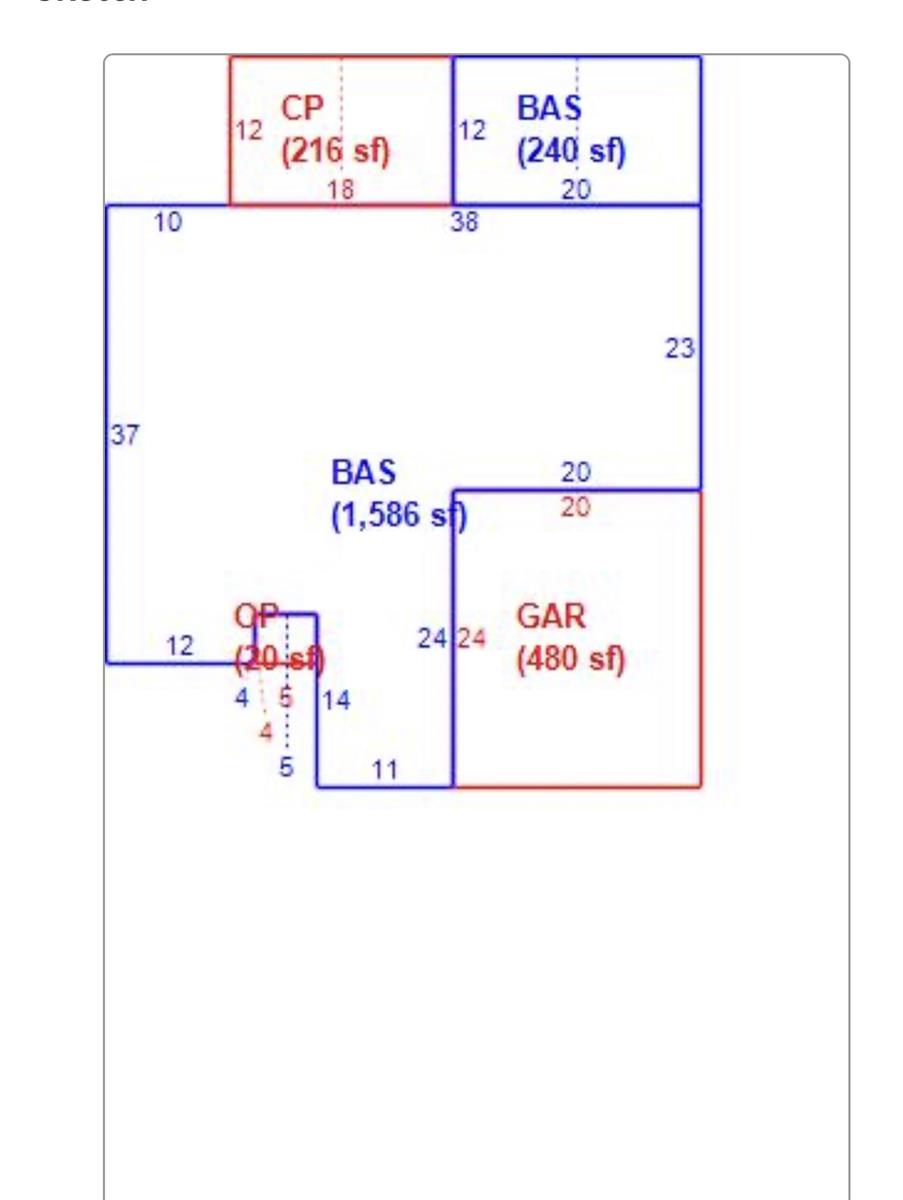
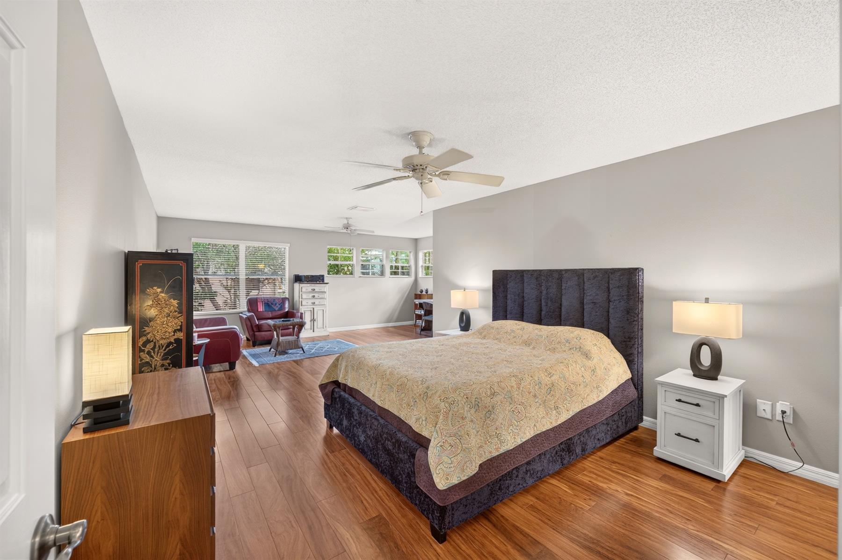
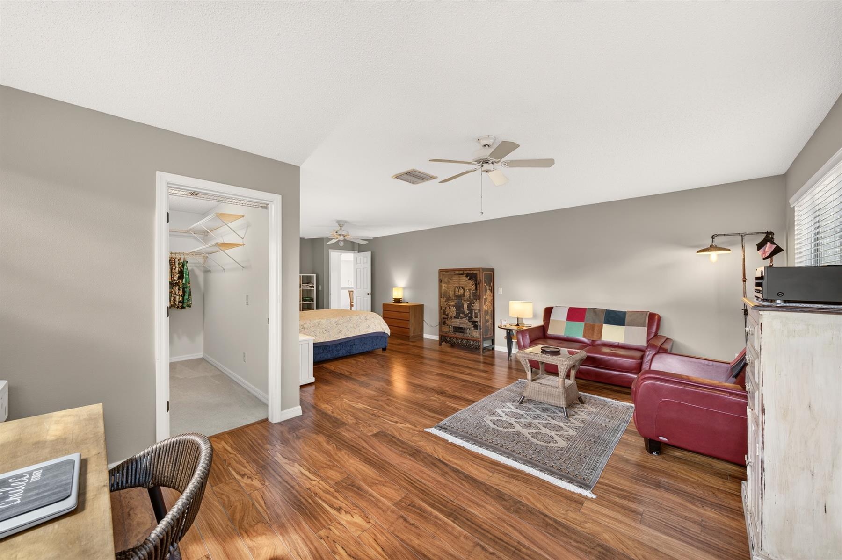
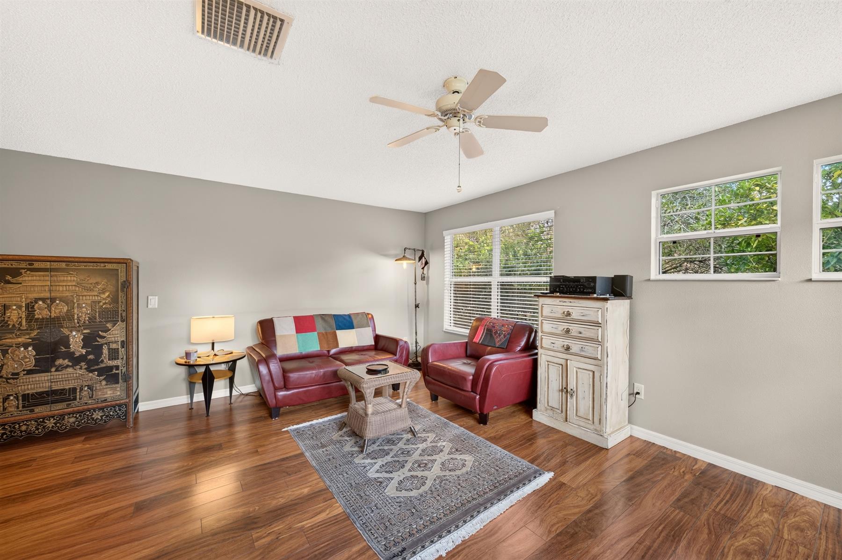
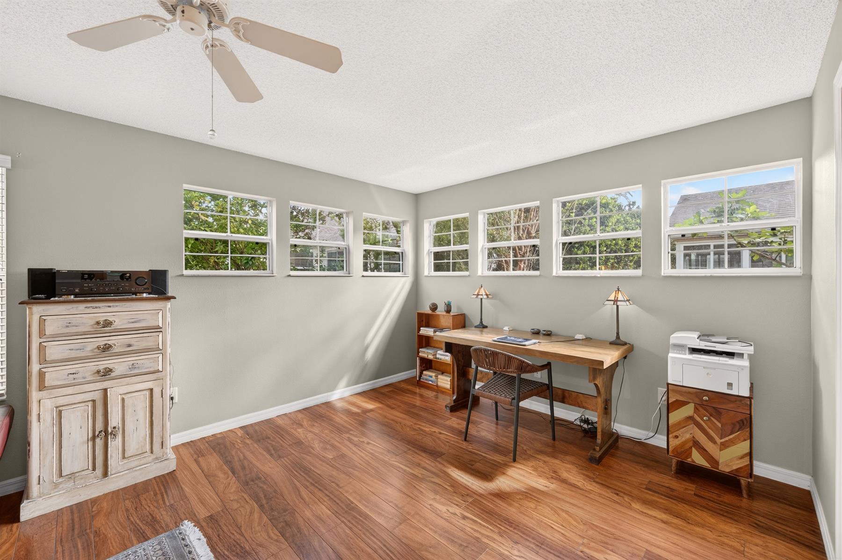
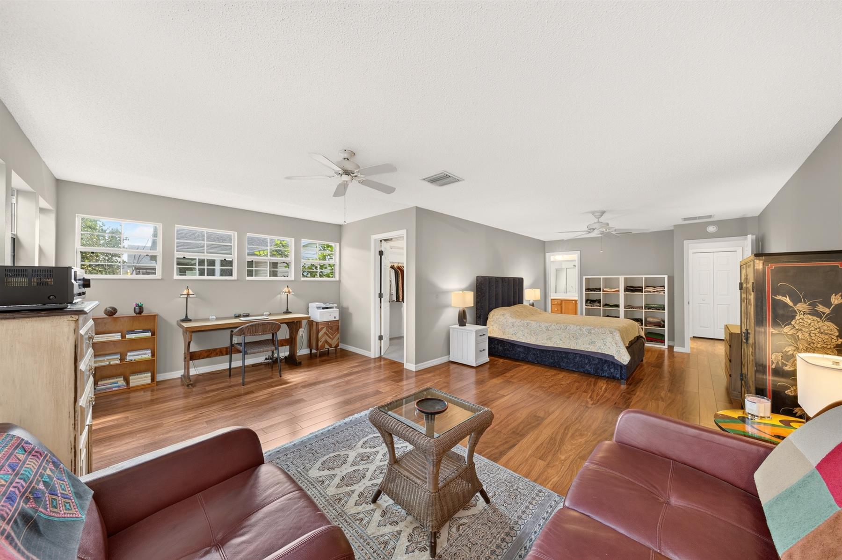
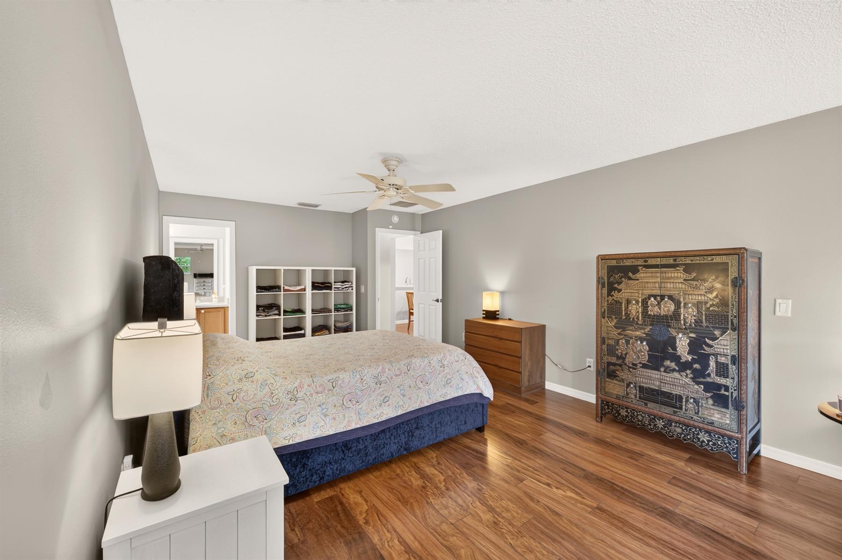
12`x20` Expansion to Primary Bedroom
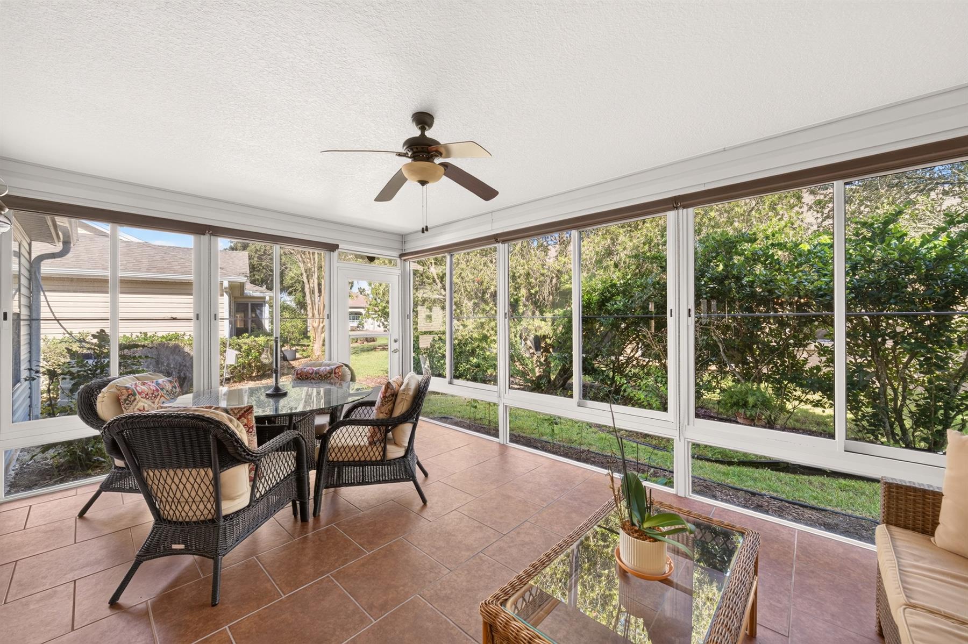
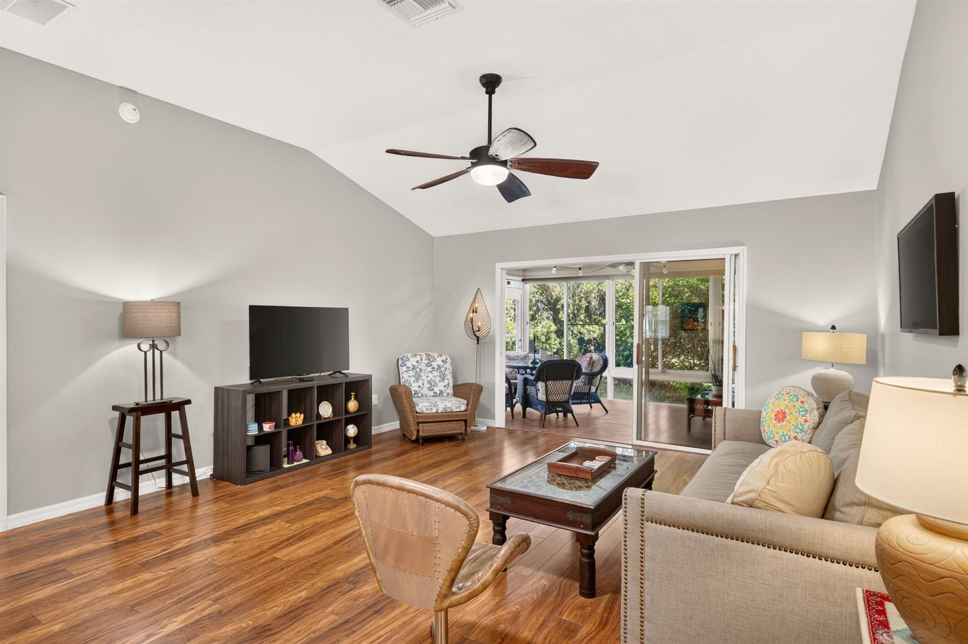
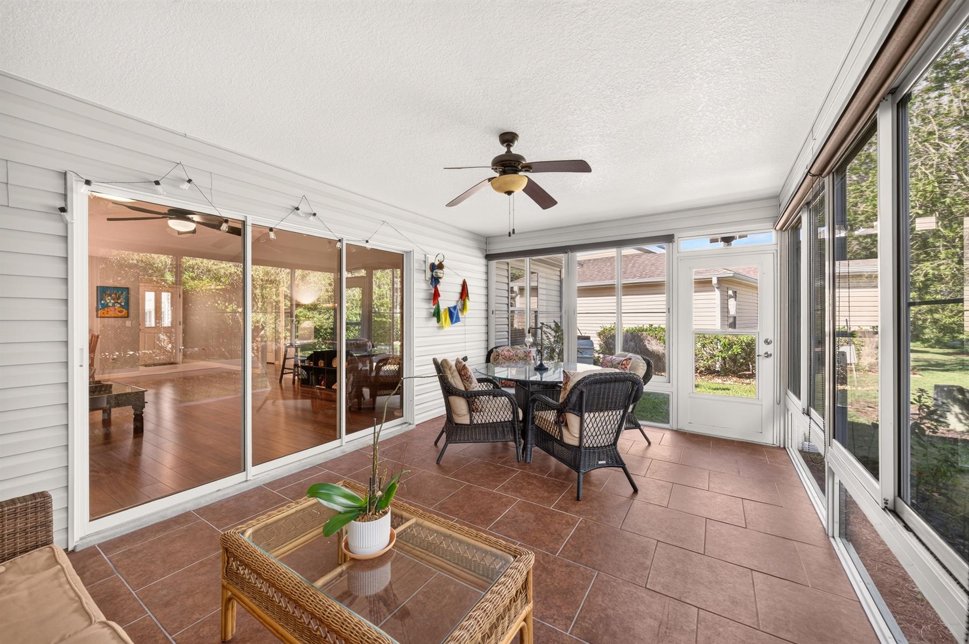
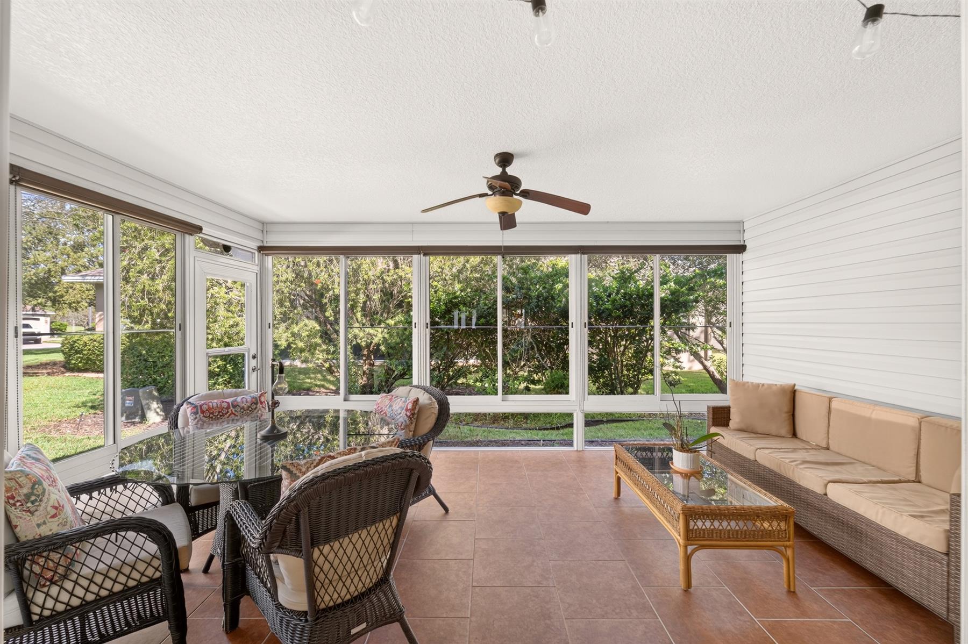
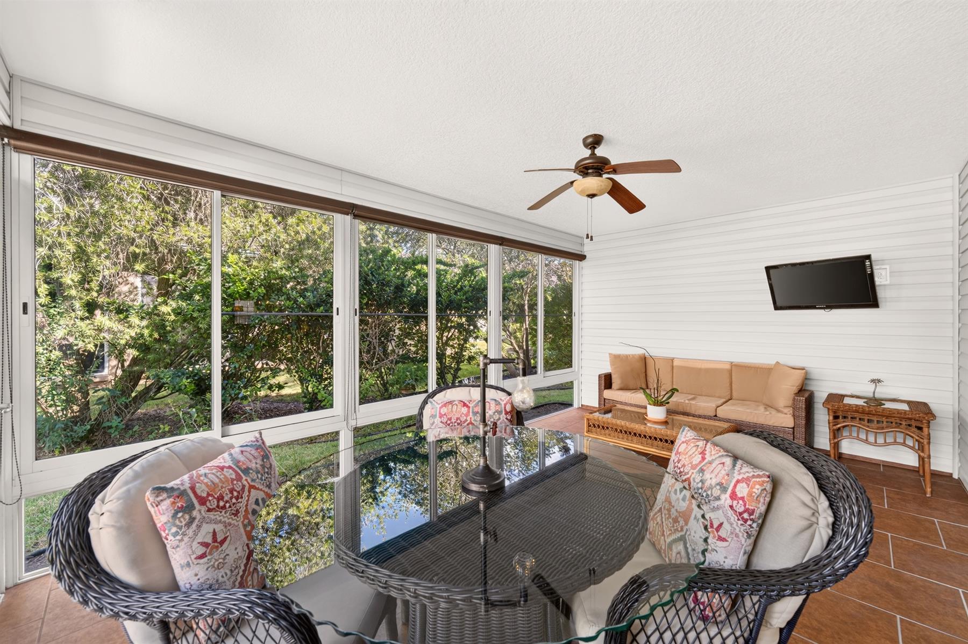
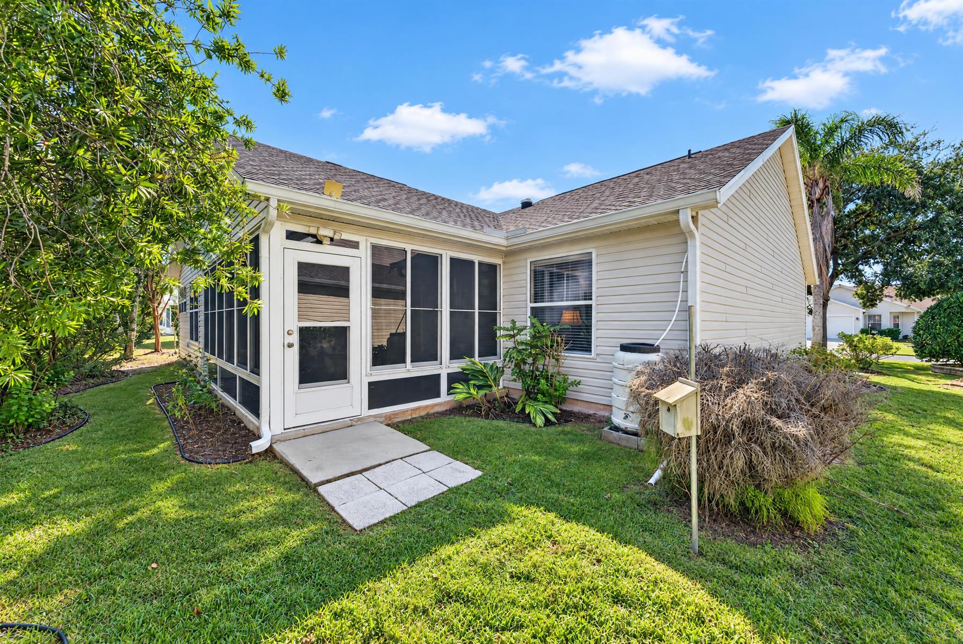
12`x18` Private Glass Enclosed Lanai
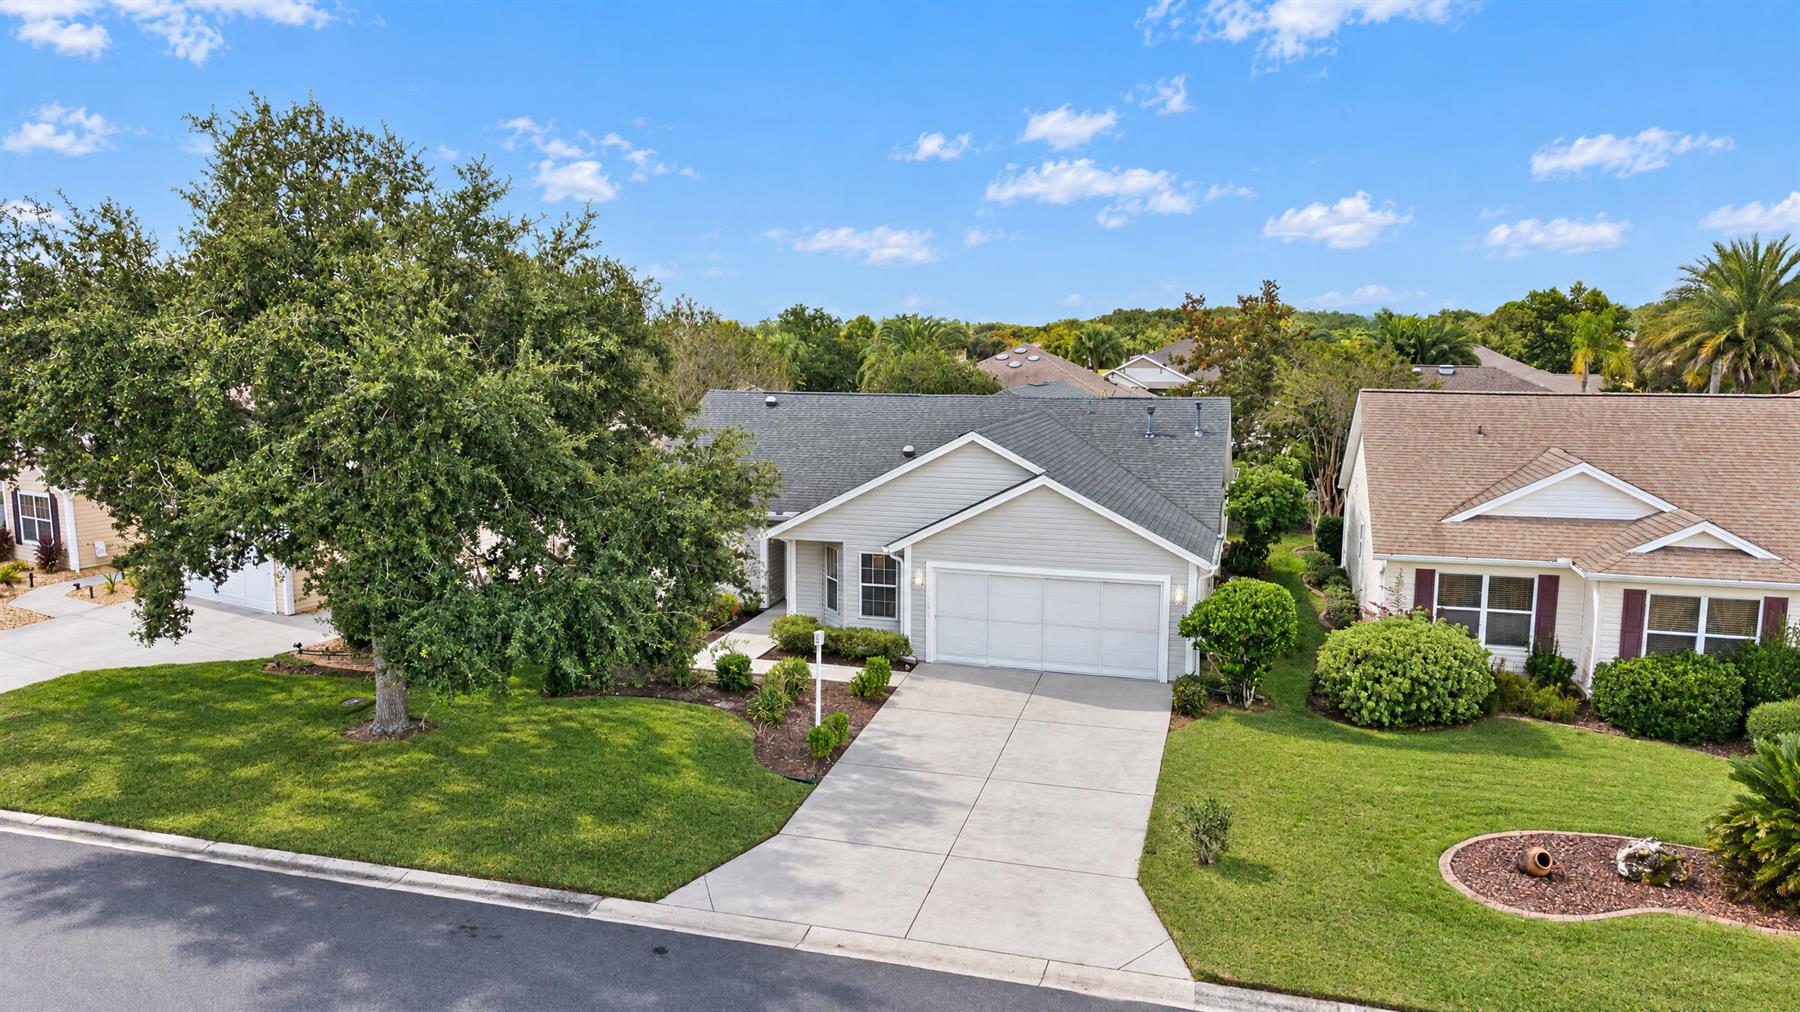
24` Deep Garage
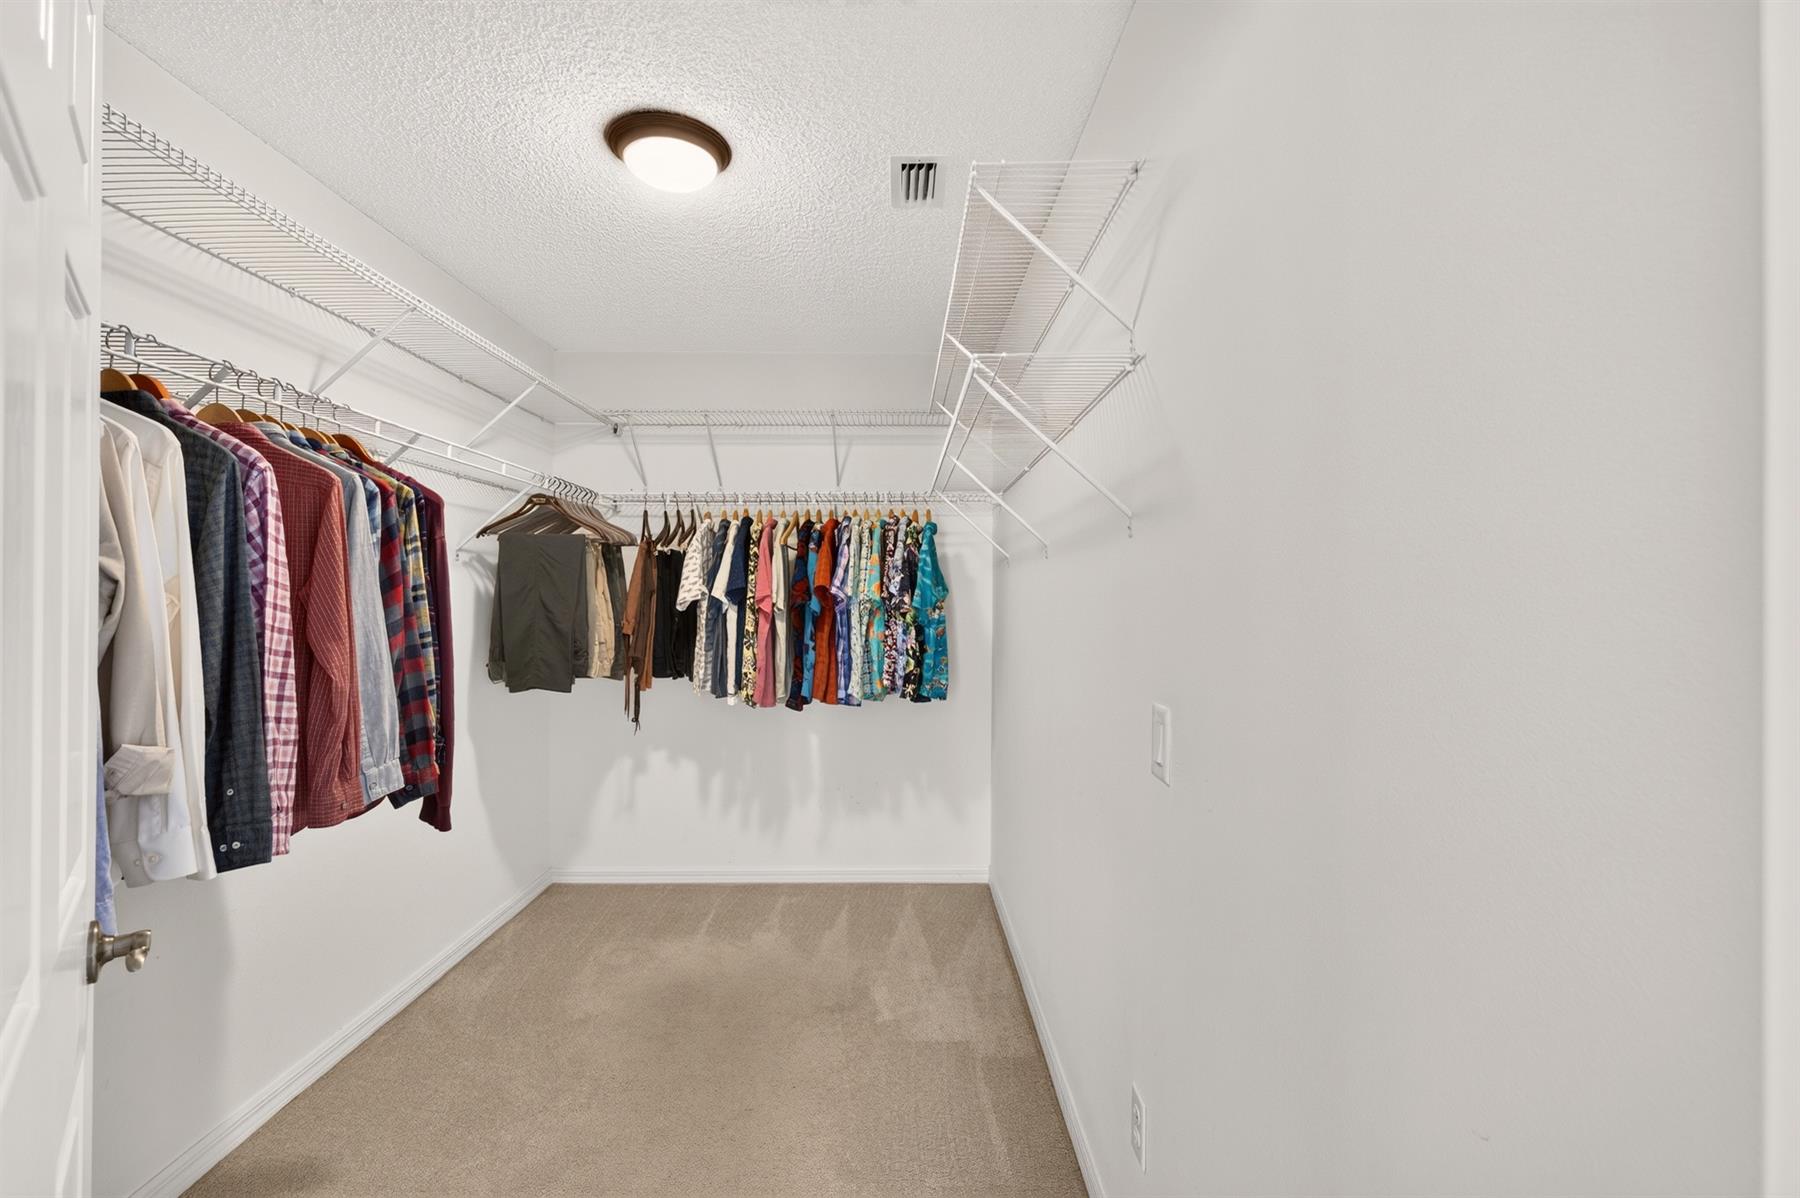
2` Expansion to Primary Walk-In Closet
Interior Site
Rear Privacy with Landscaping
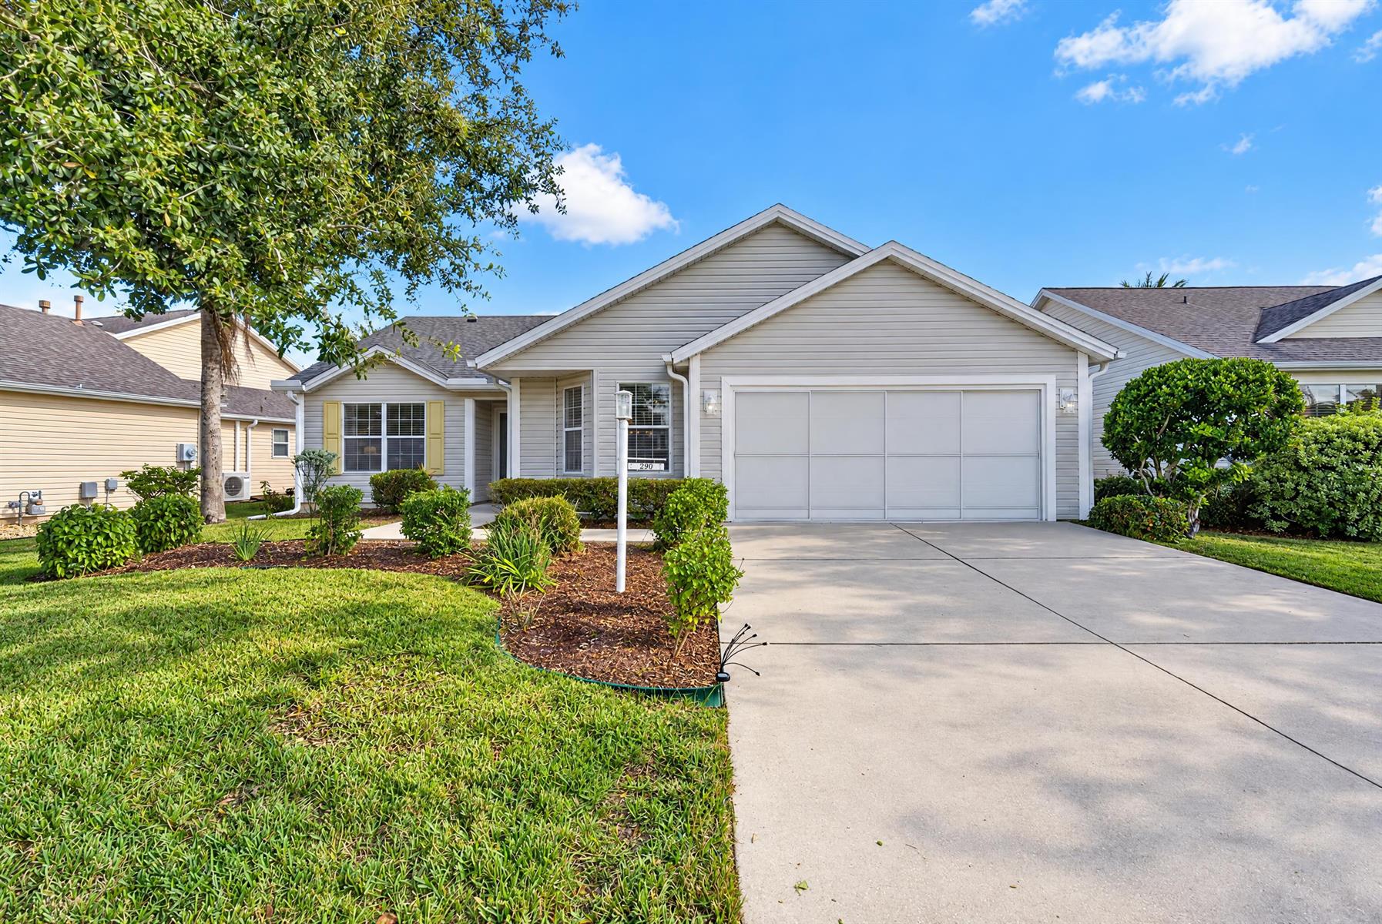
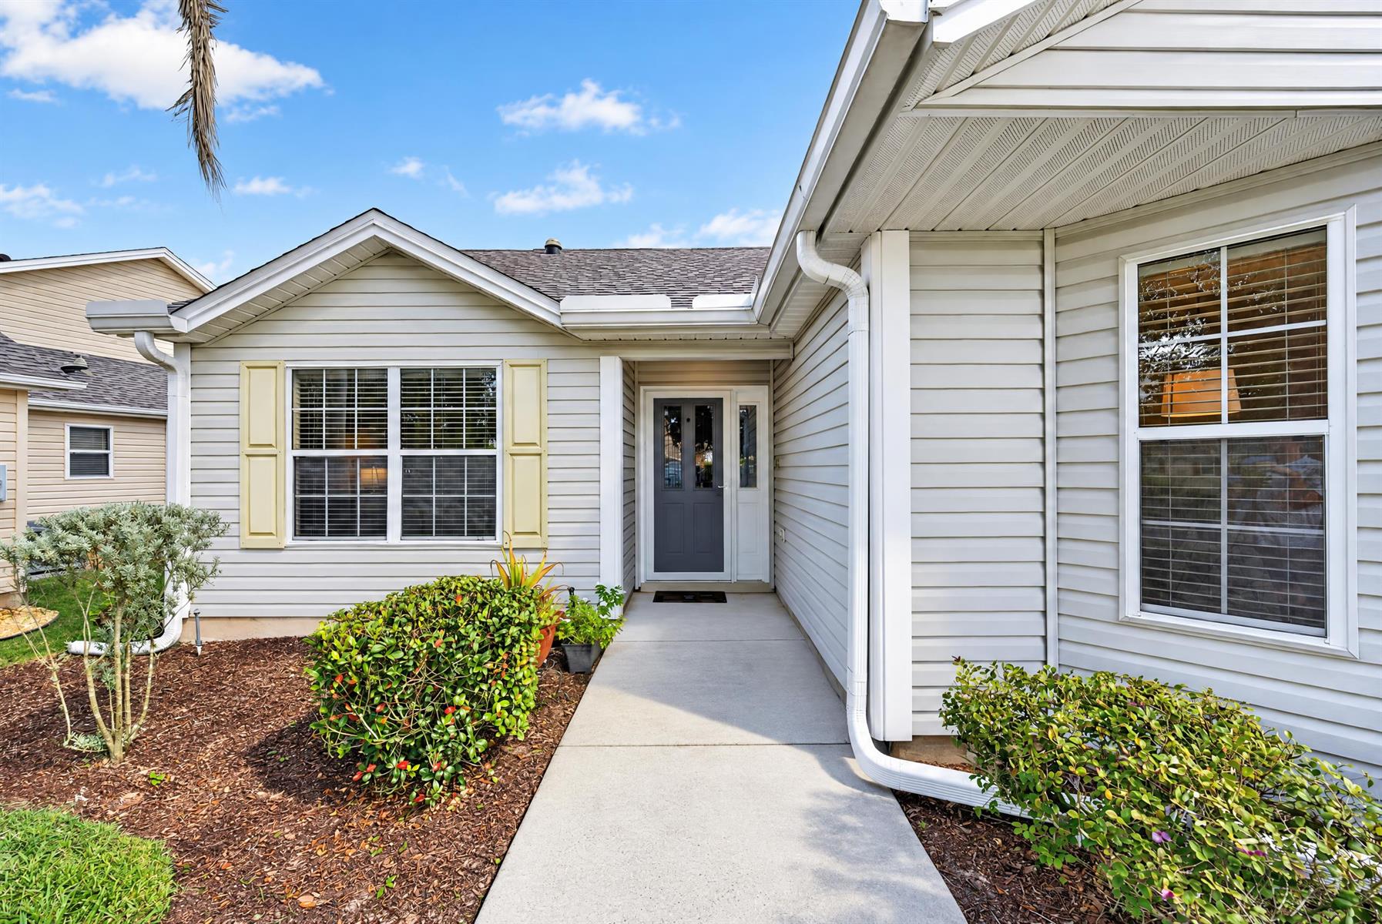
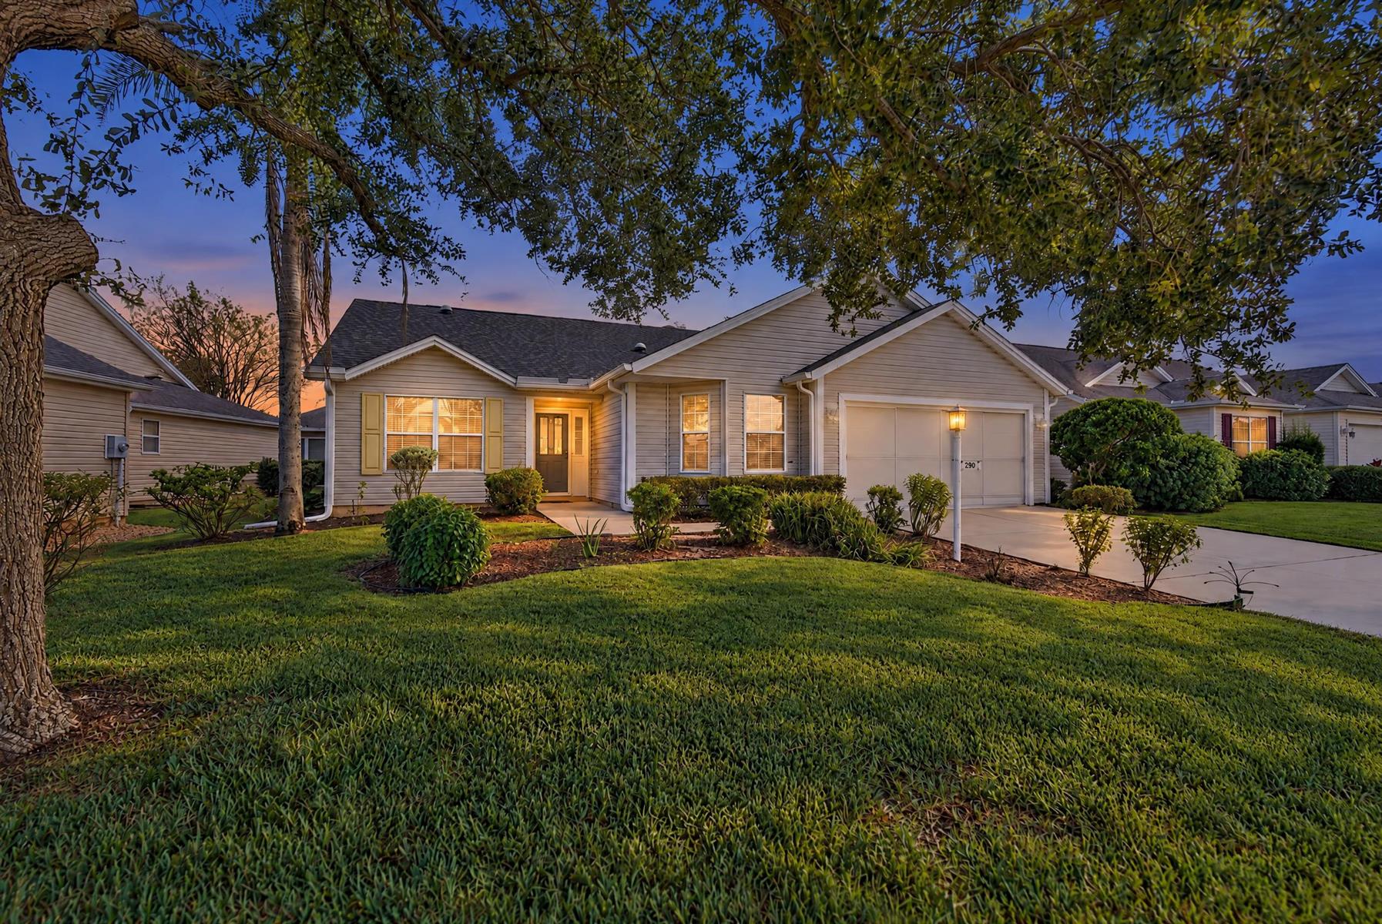
Frame with Vinyl Siding
Architectural Shingles
Empire Zoysia Sod
Gutter/Downspouts Around Entire Home
Landscaping - Mature
Trees - Mature
Central Air Conditioning
low e windows
Double Pane Windows
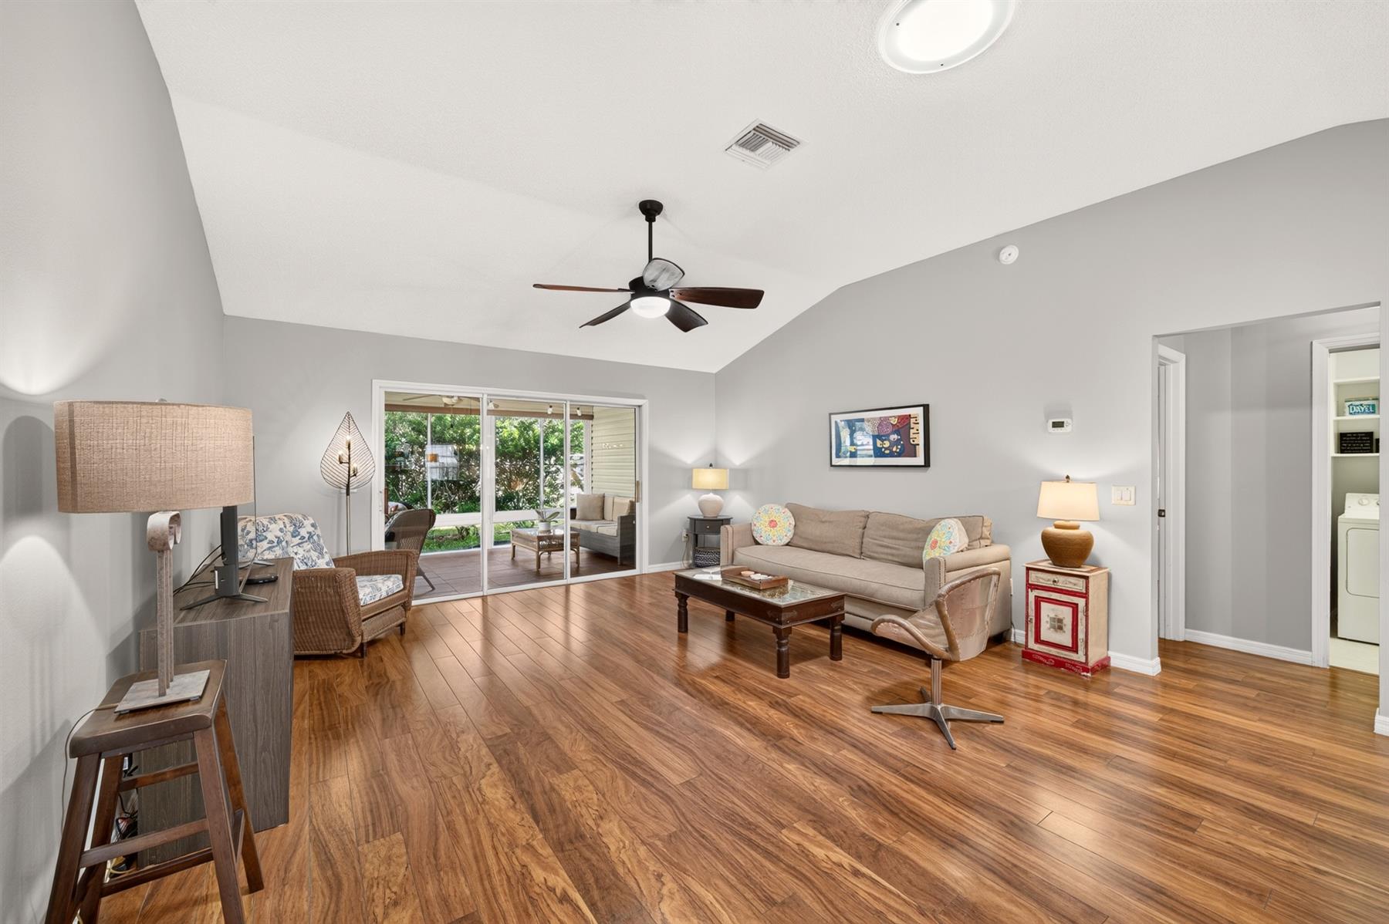
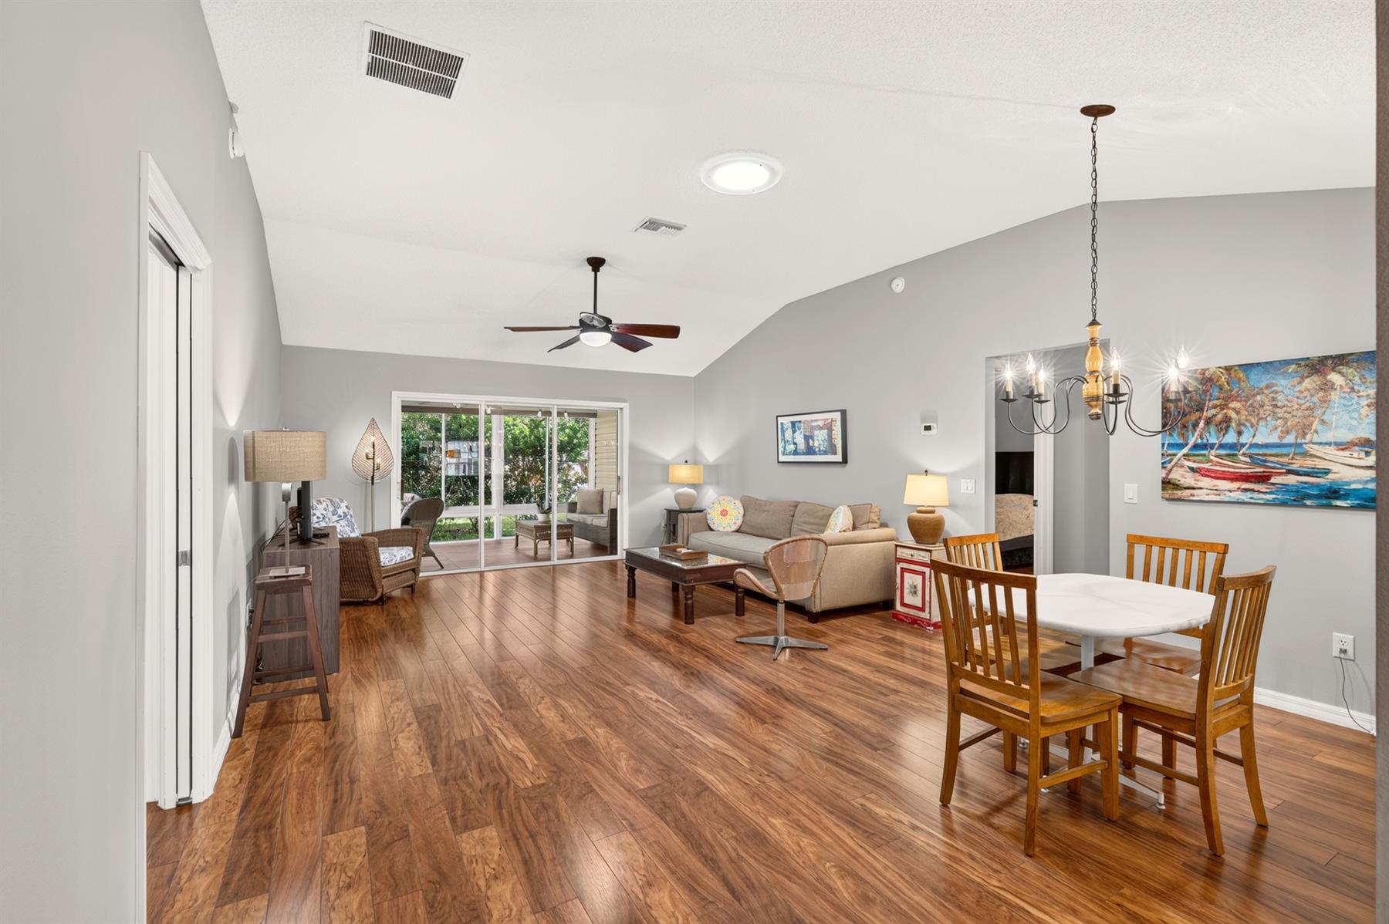
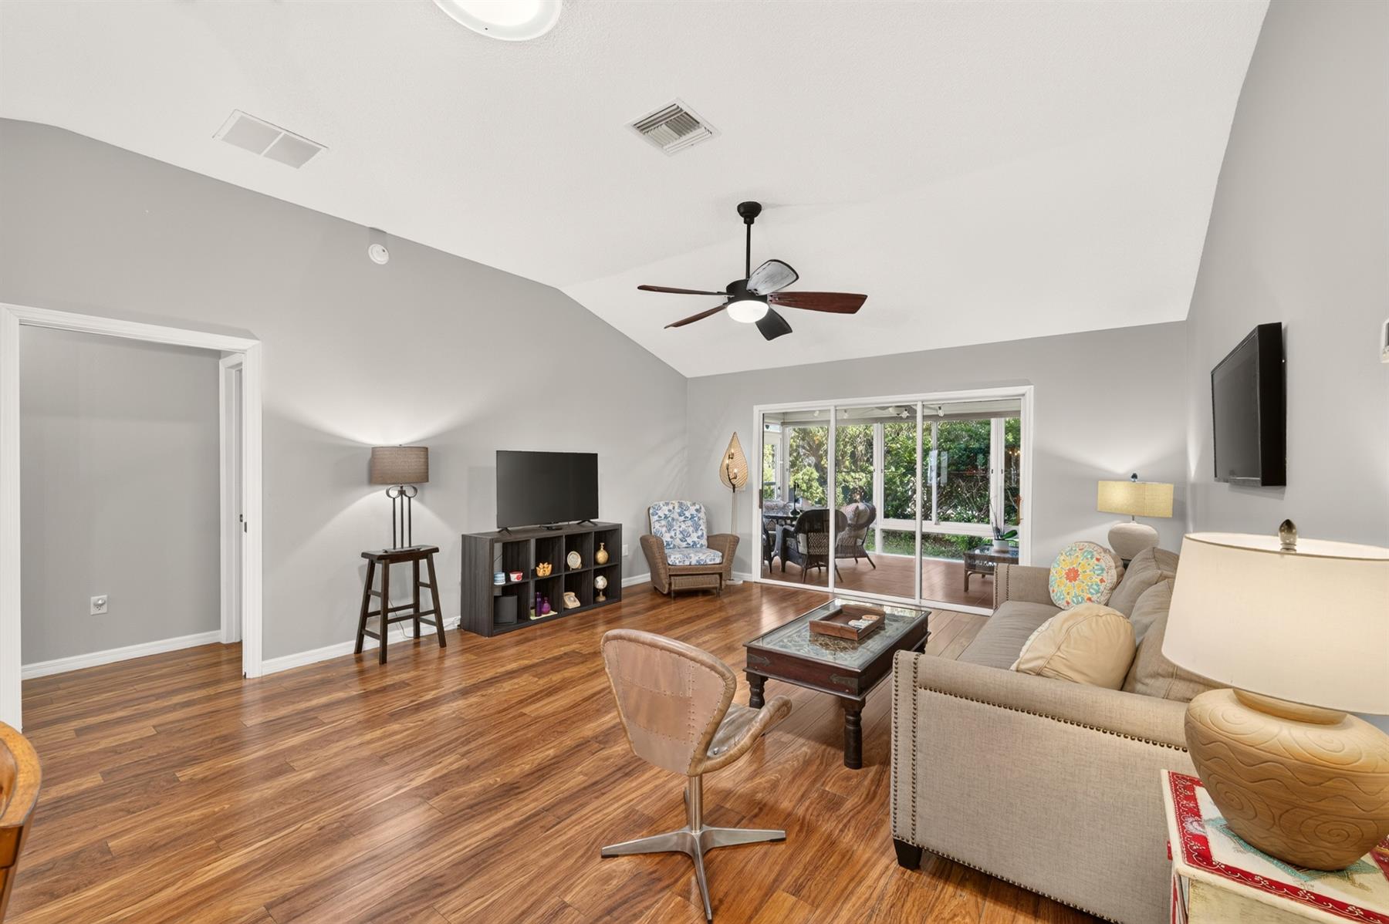
Stacking Sliding Glass Door(s)
Oversized Garage
2 Car Garage
Gas Utilities
Added Living Area
Glass Enclosed Lanai
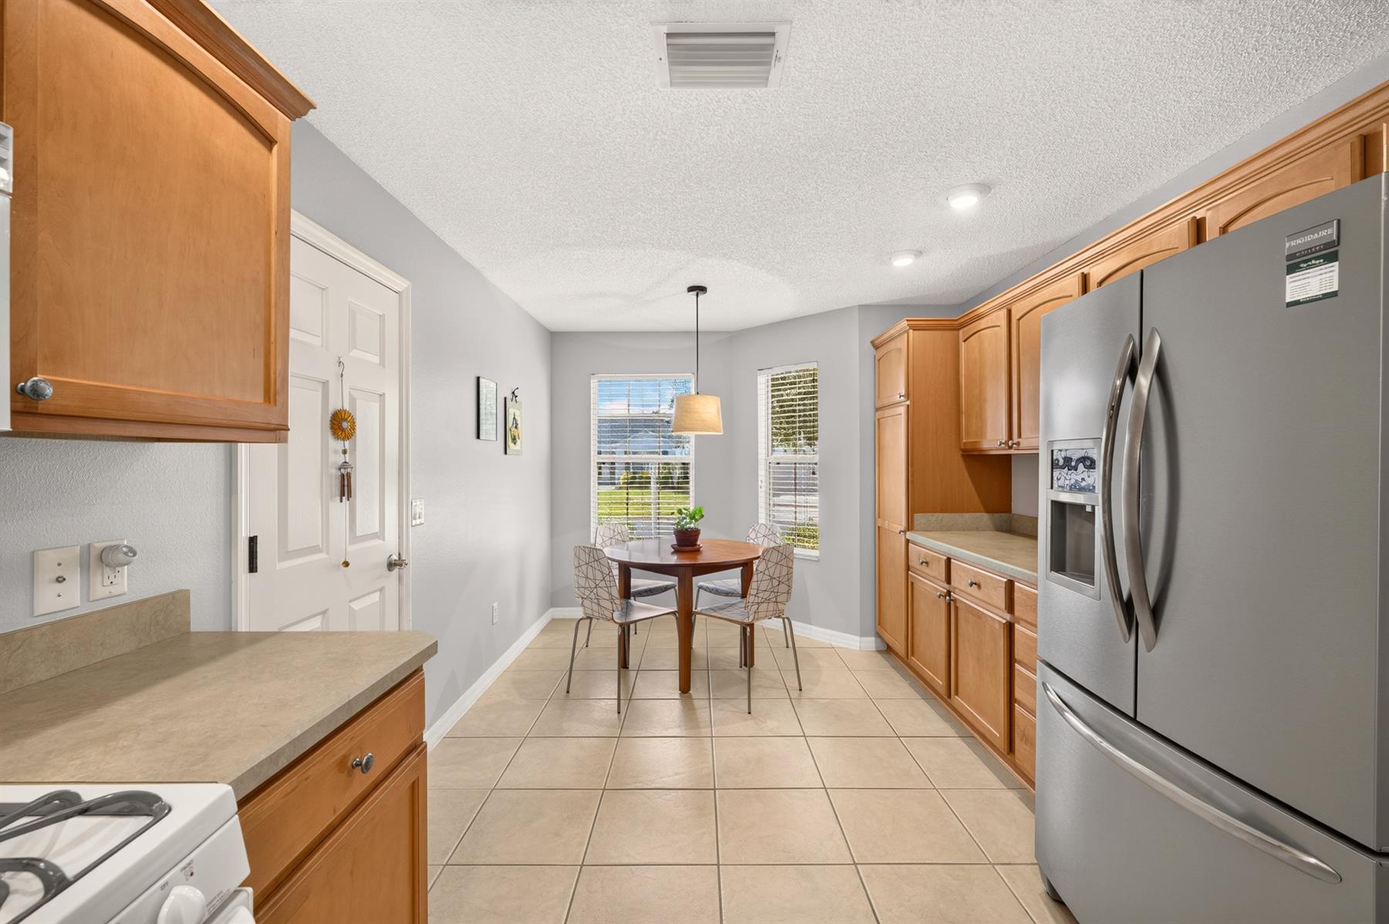
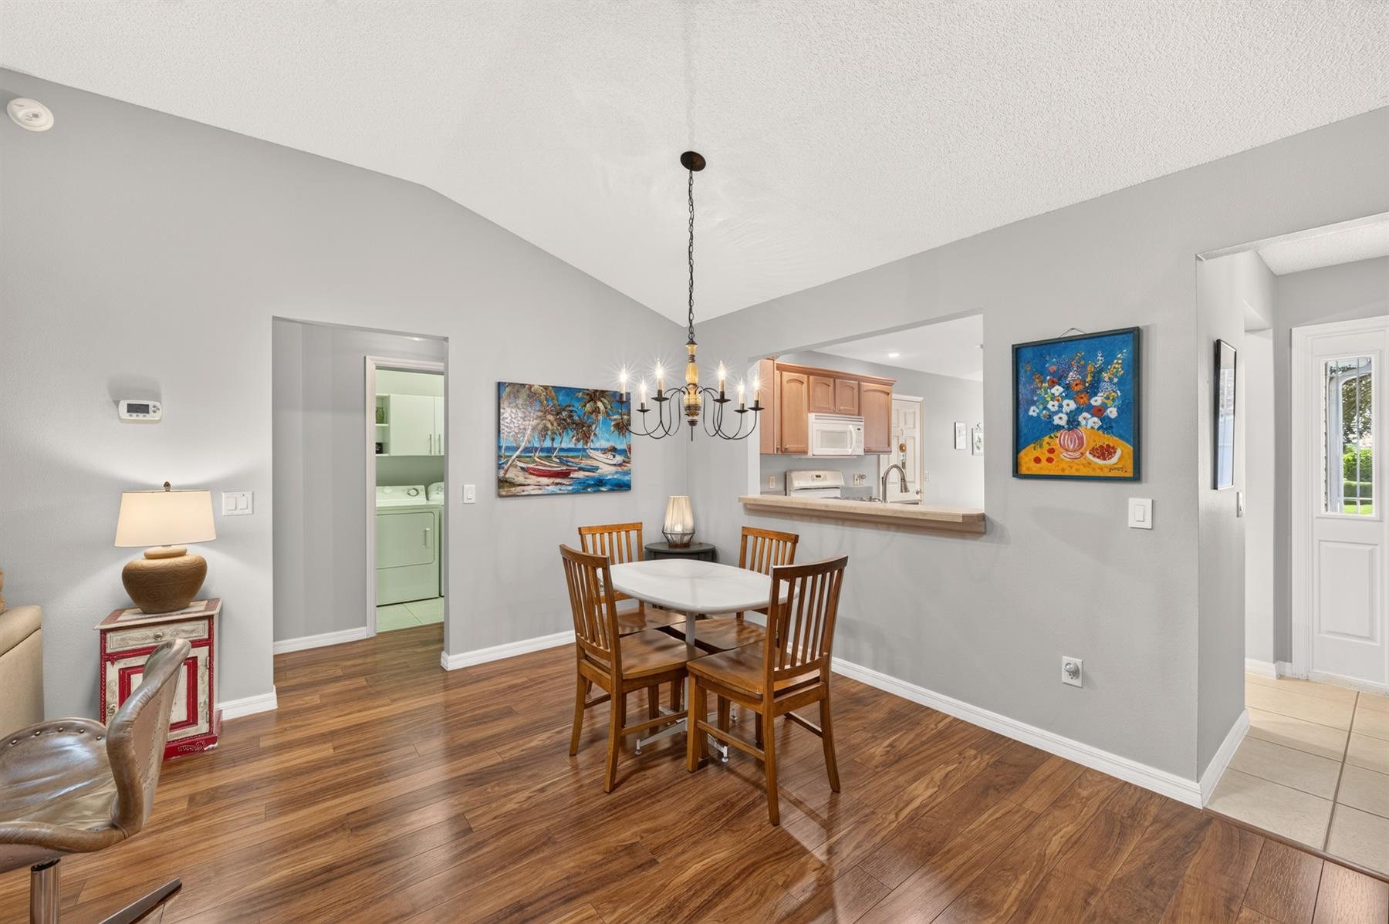
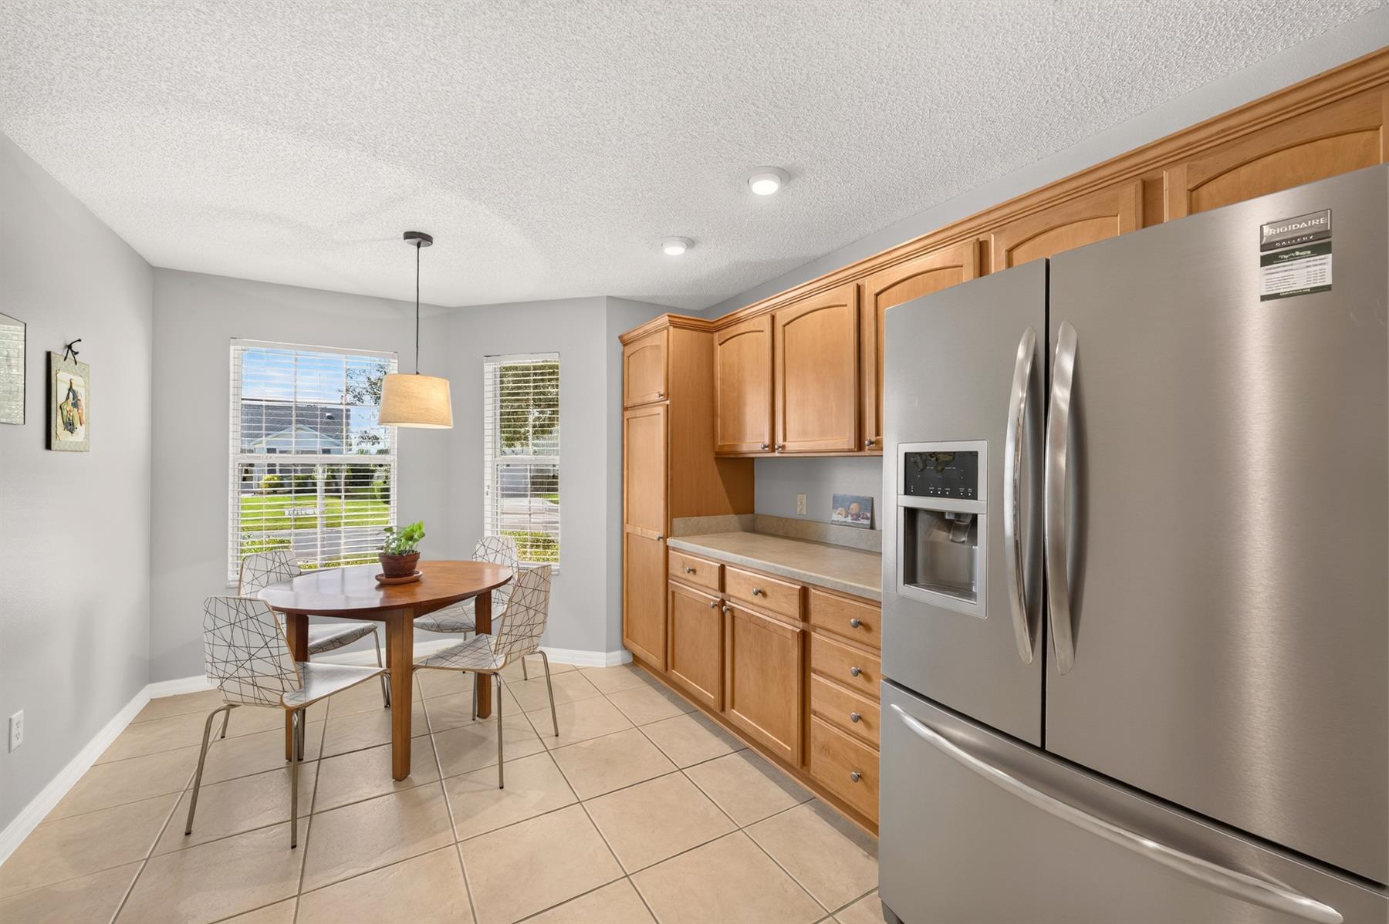
Eating Space in Kitchen
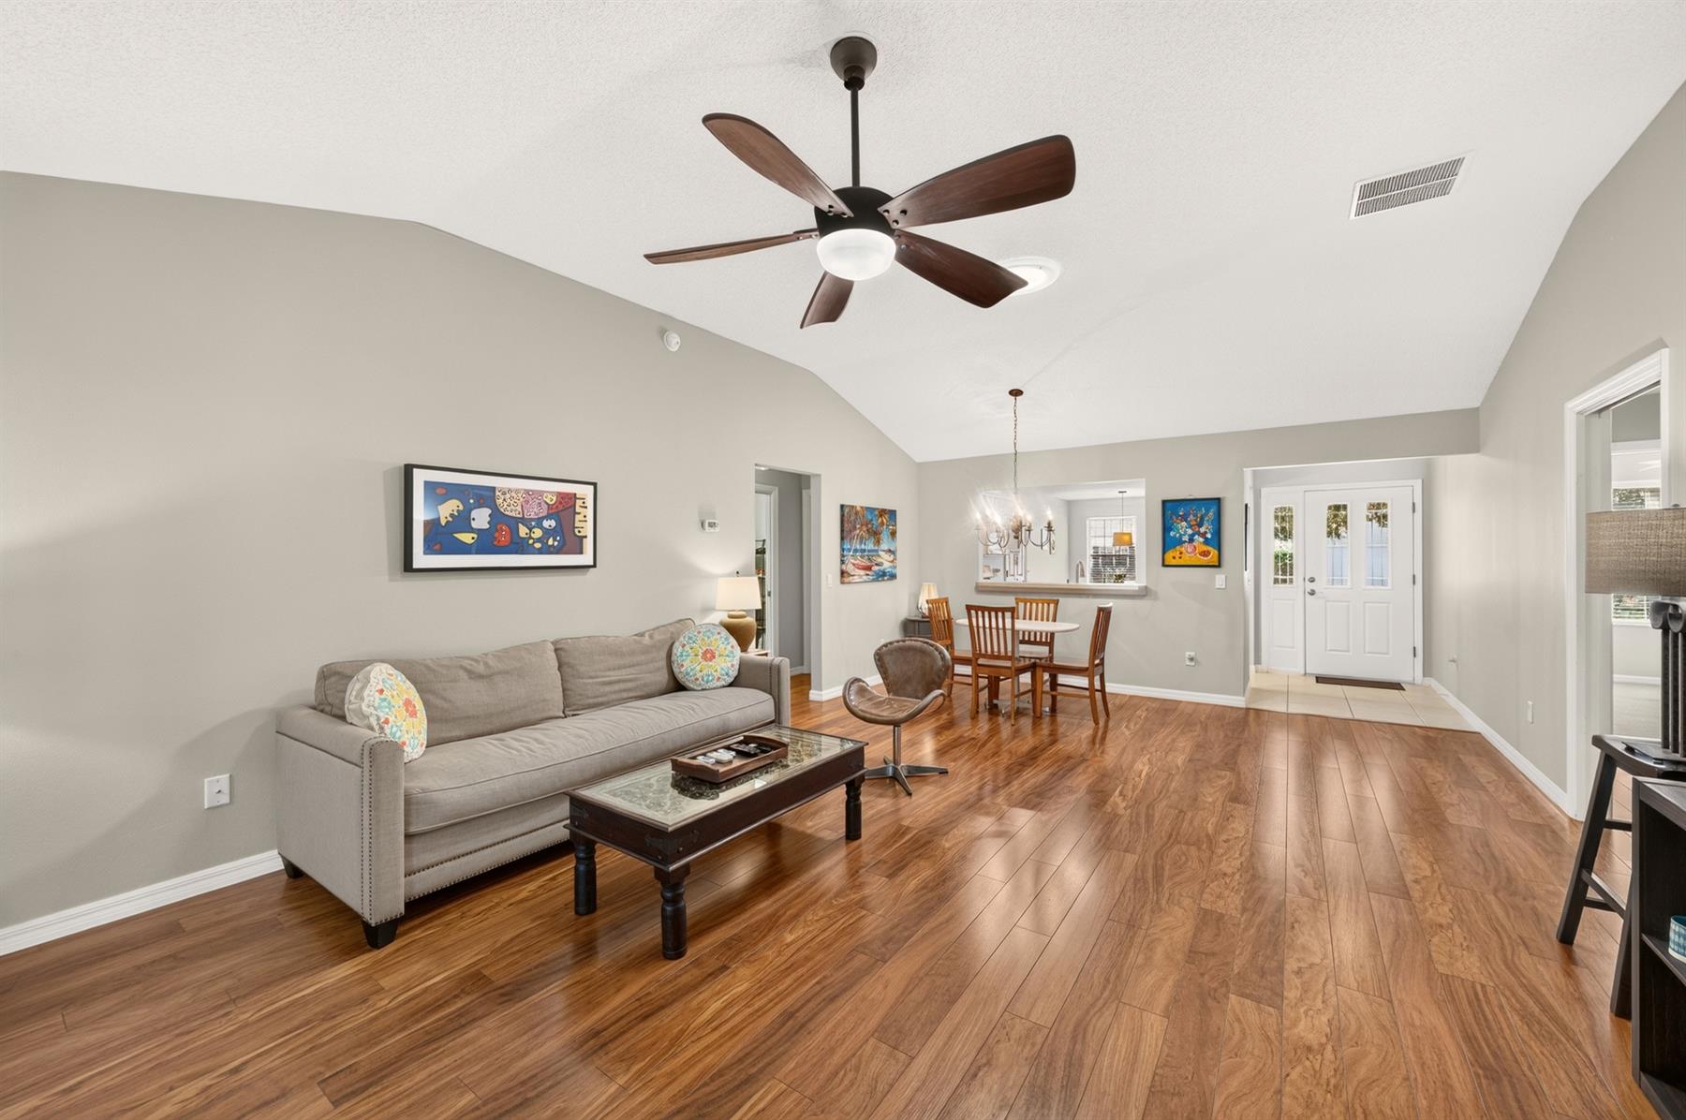
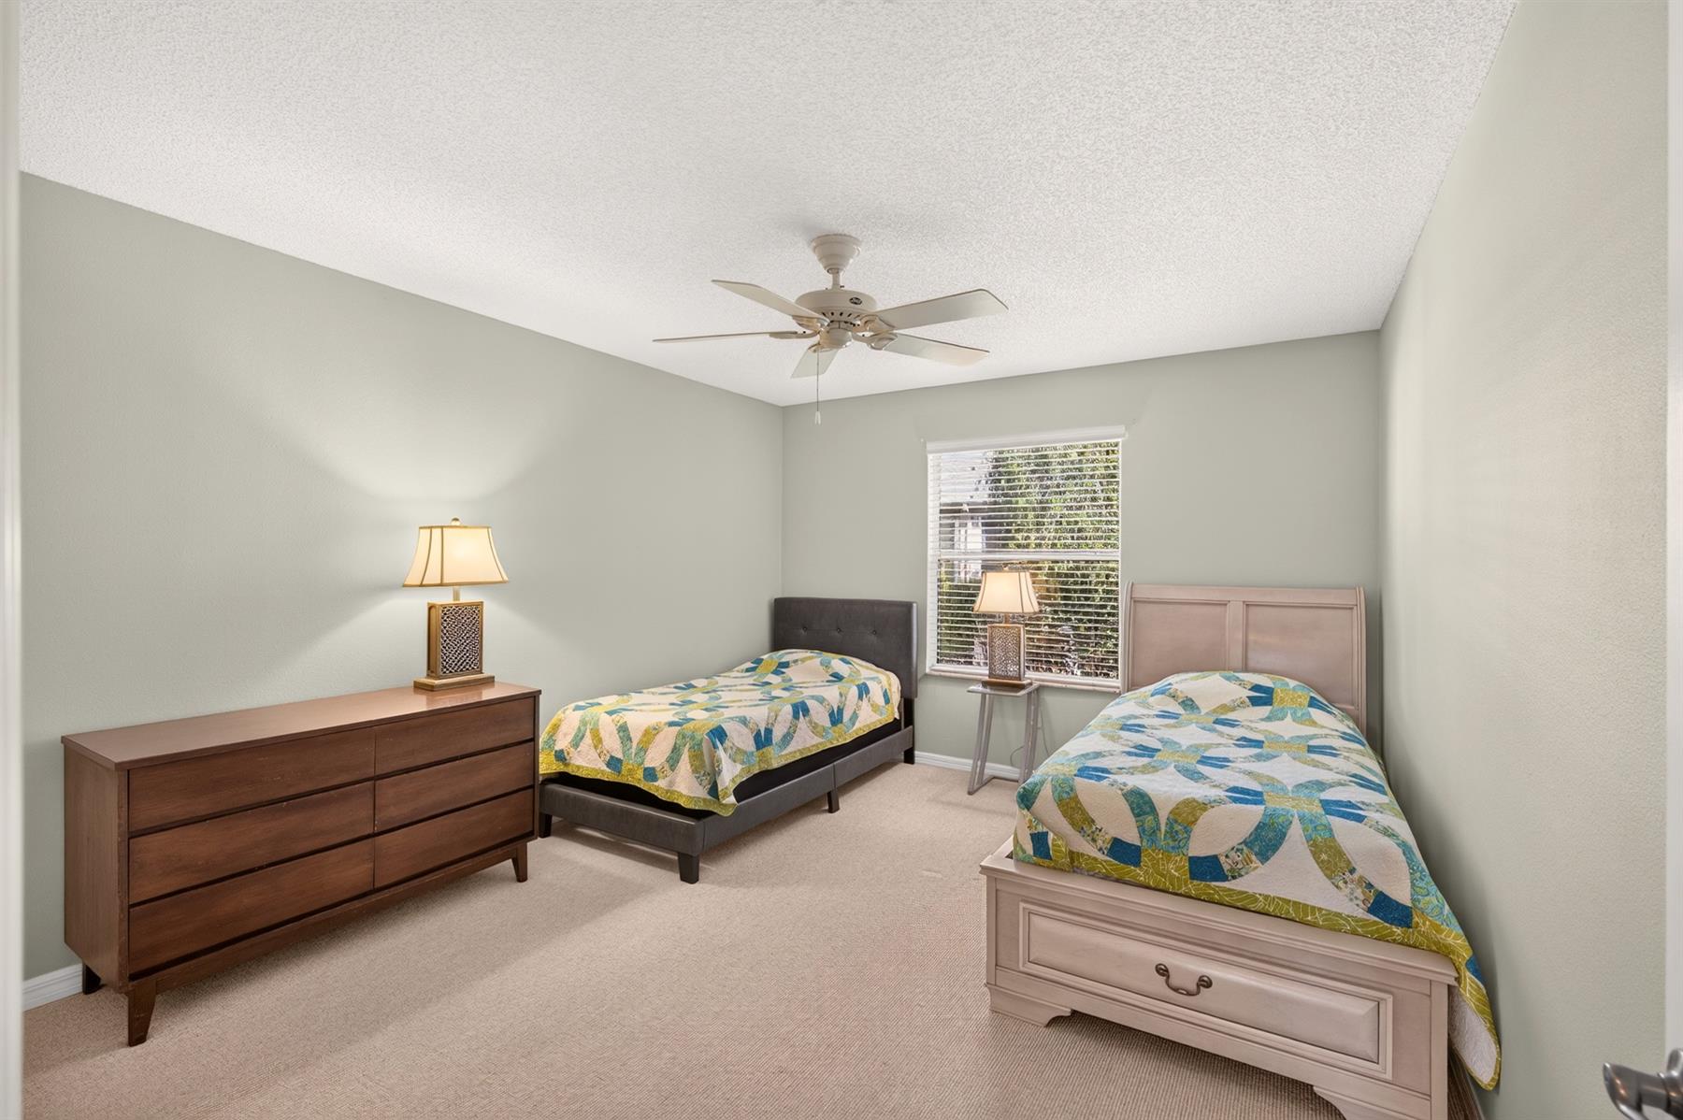
Split Floor Plan
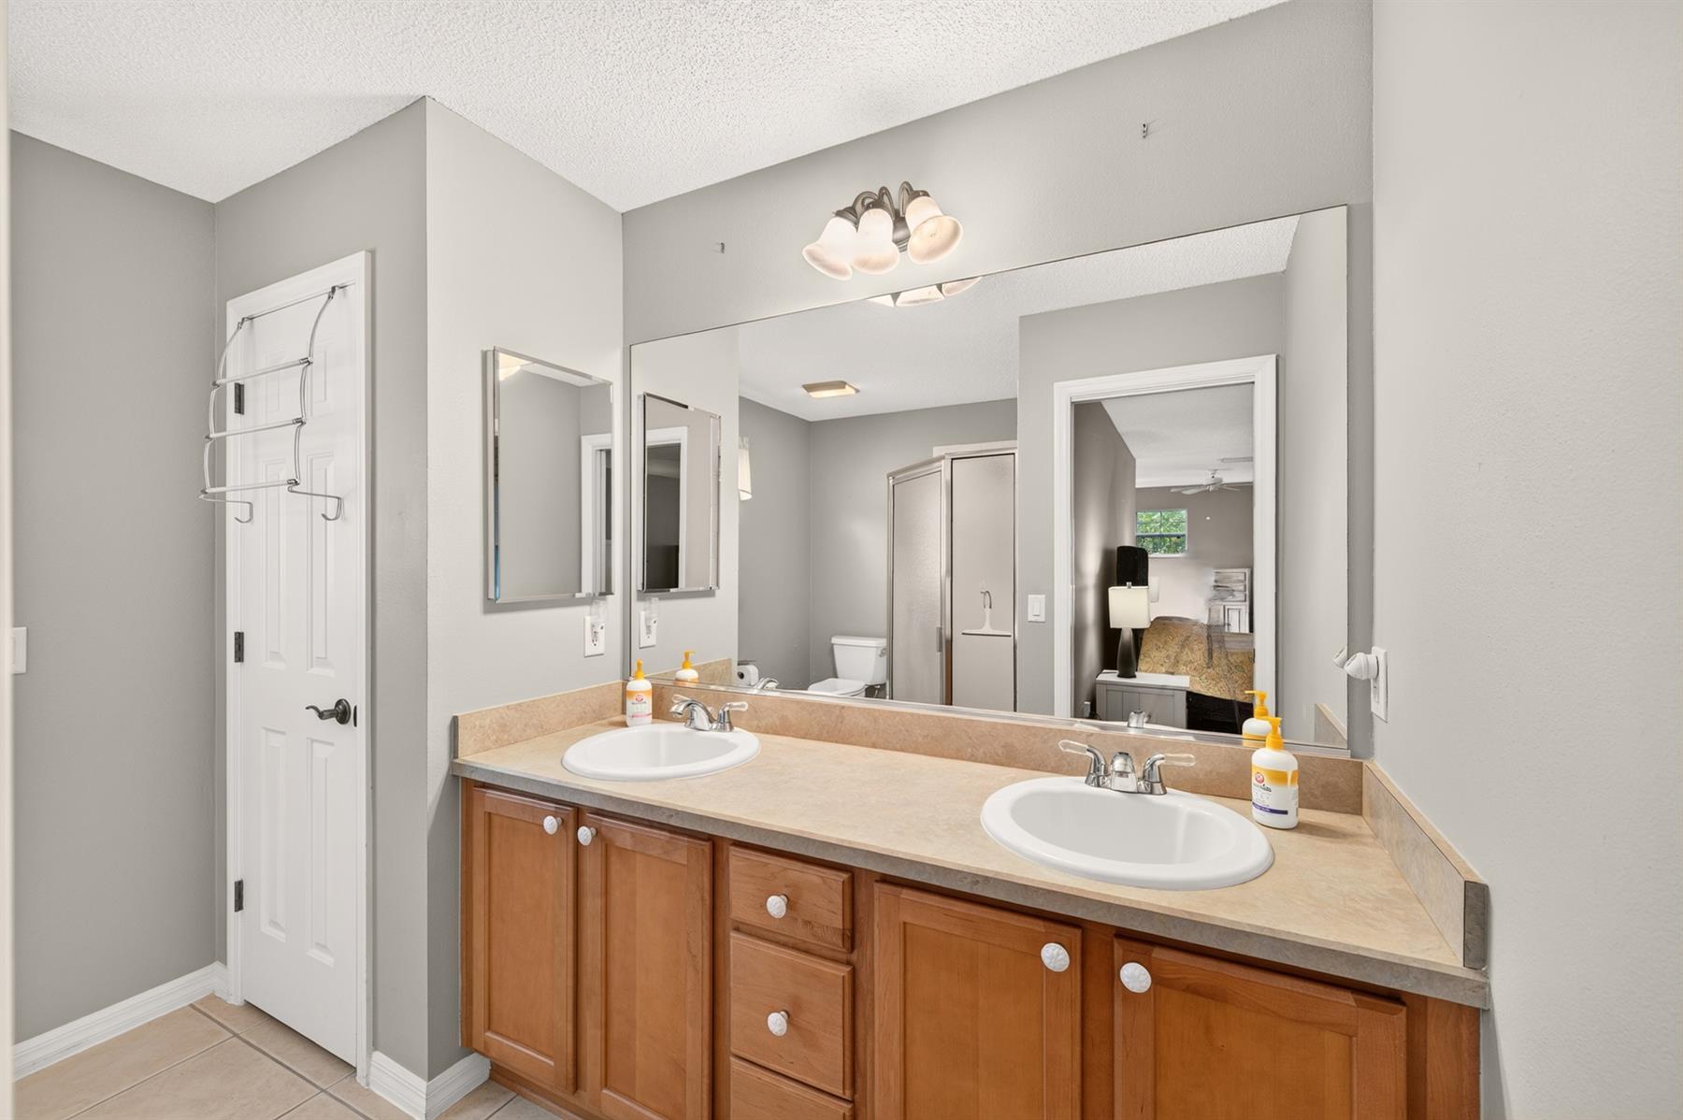
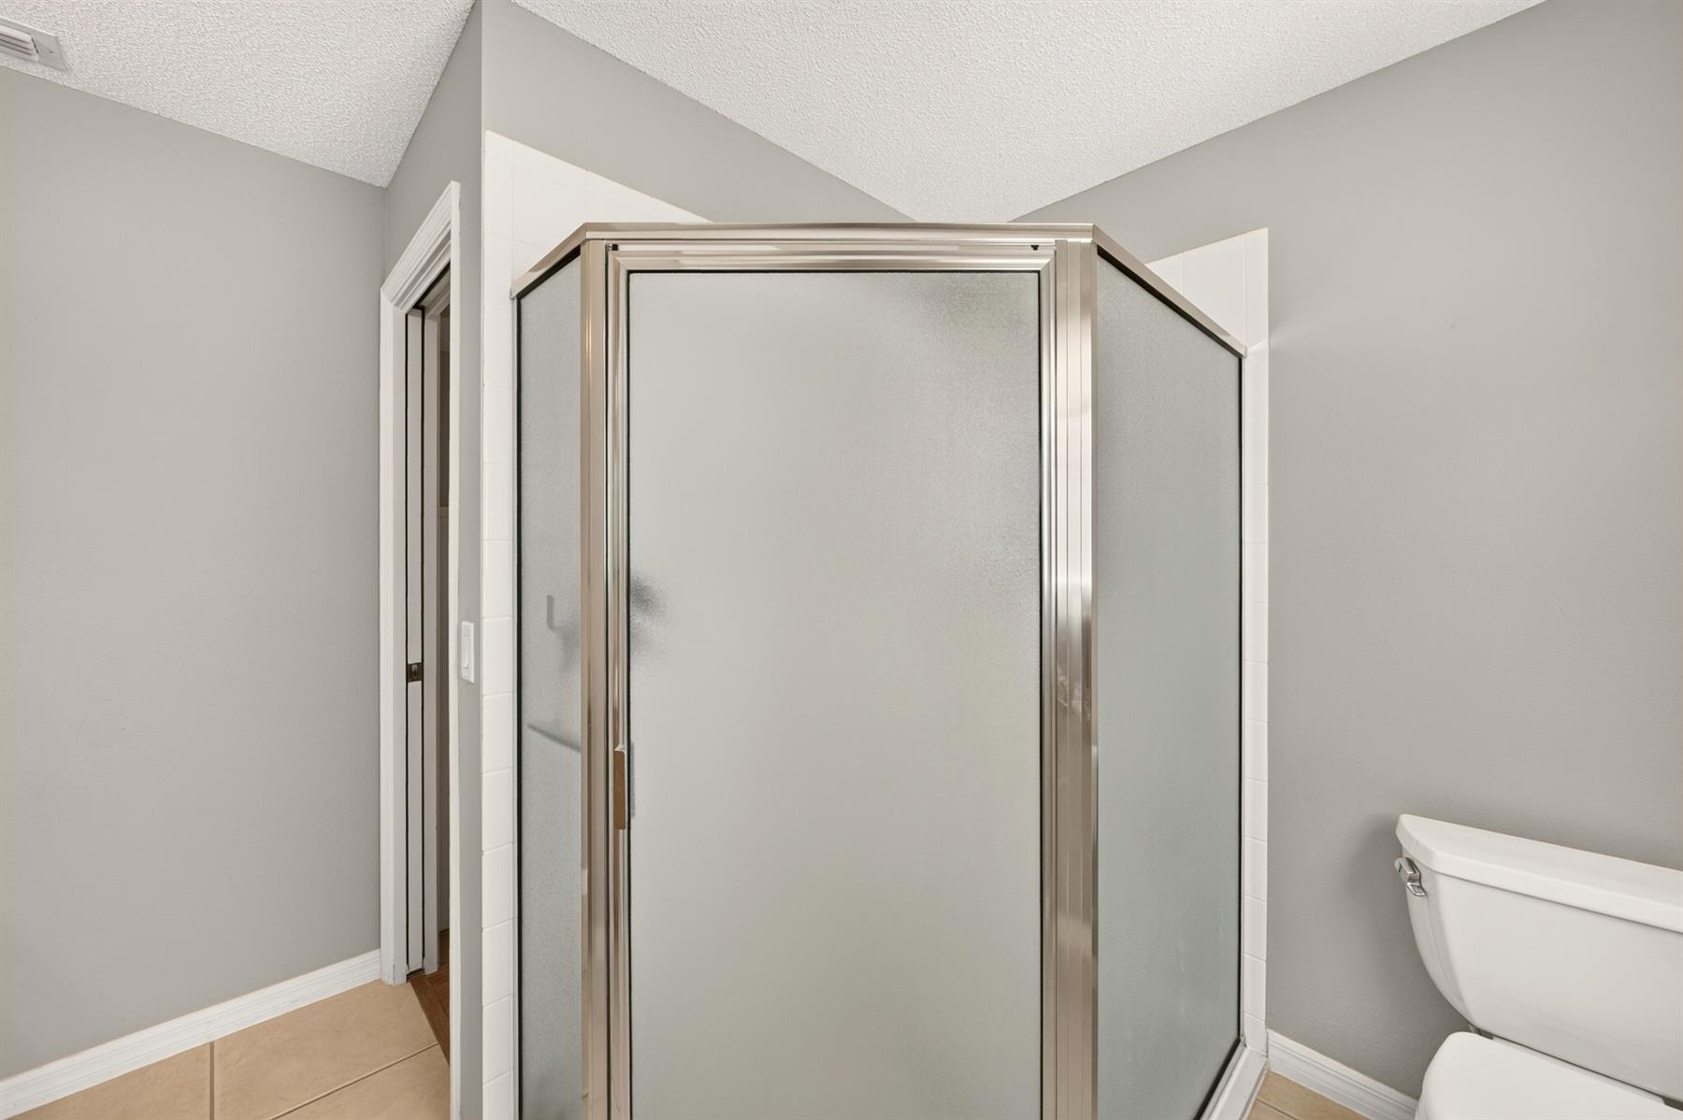
Shower - Primary Bath
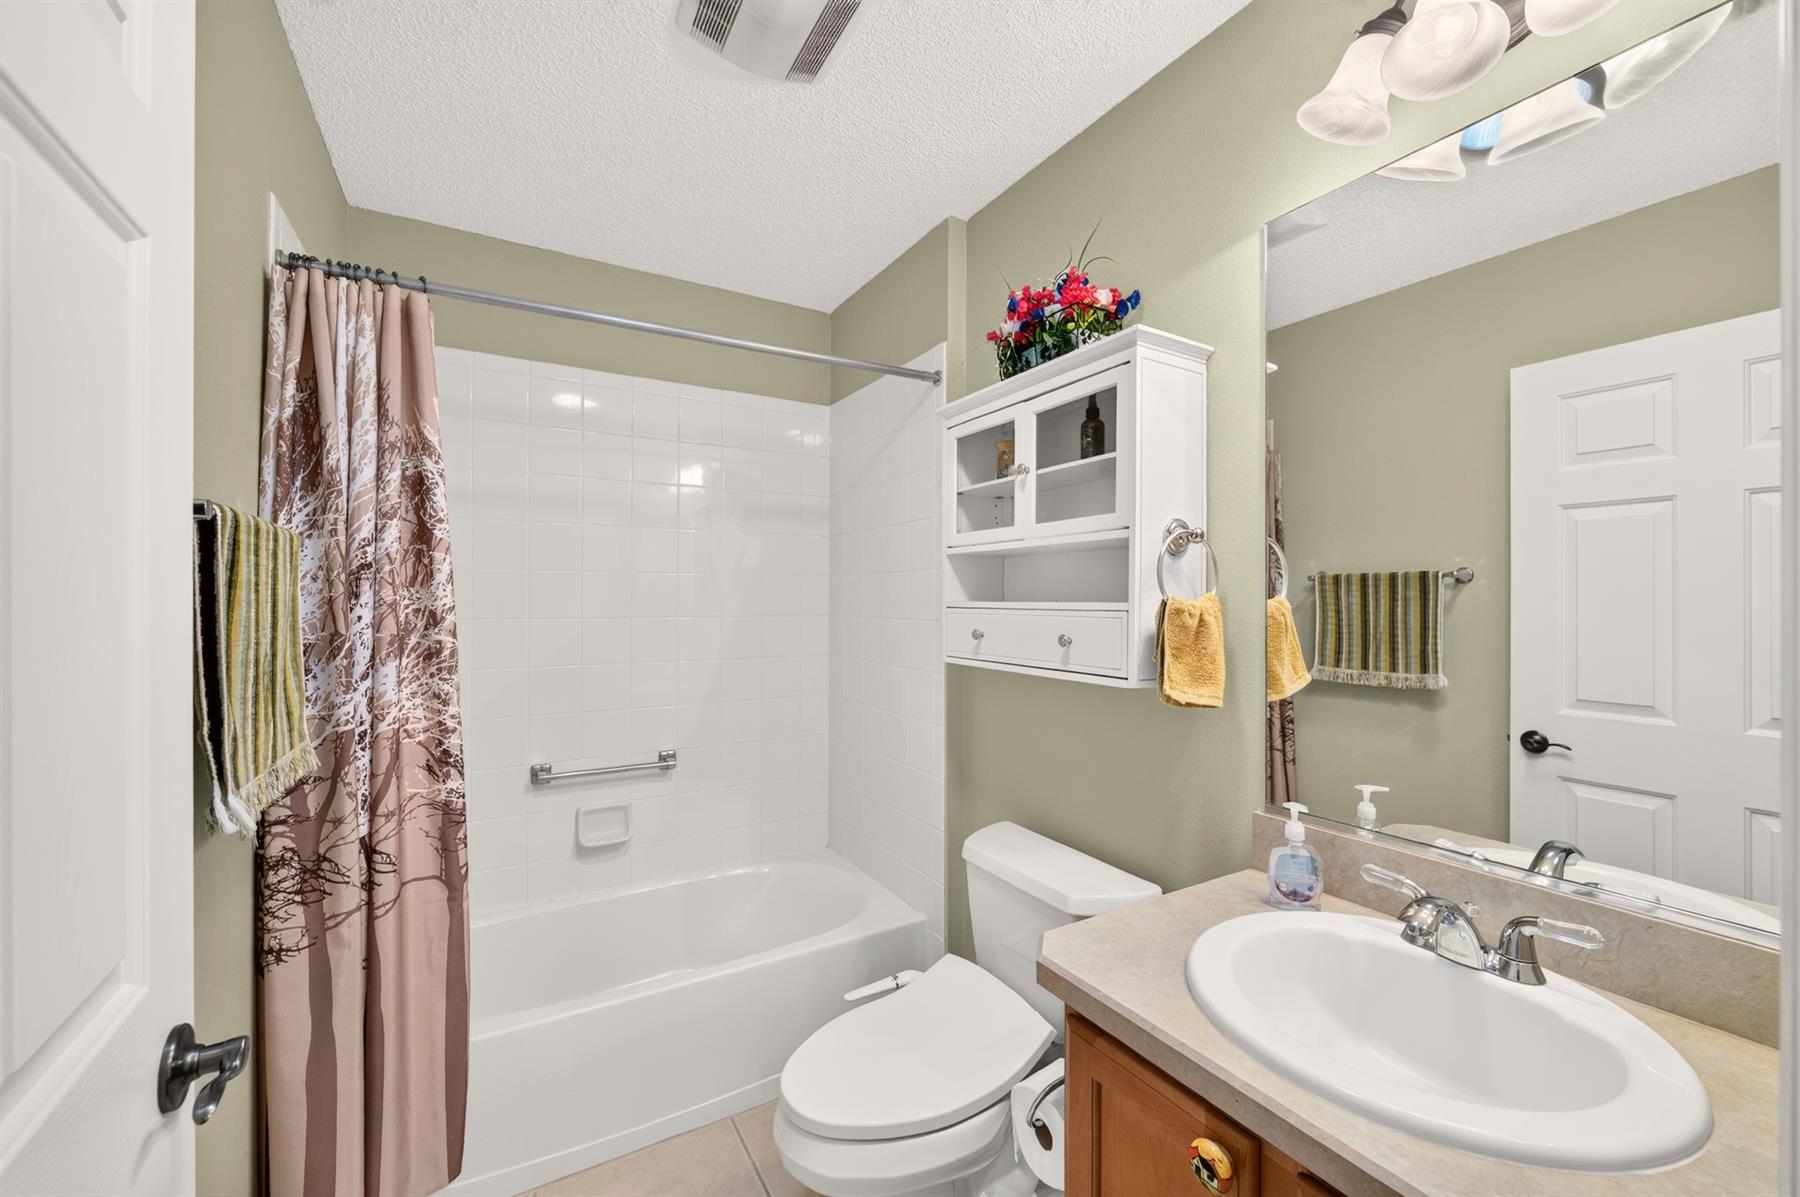
Linen Closet - Guest Bath
Tub/Shower Combination - Guest Bath
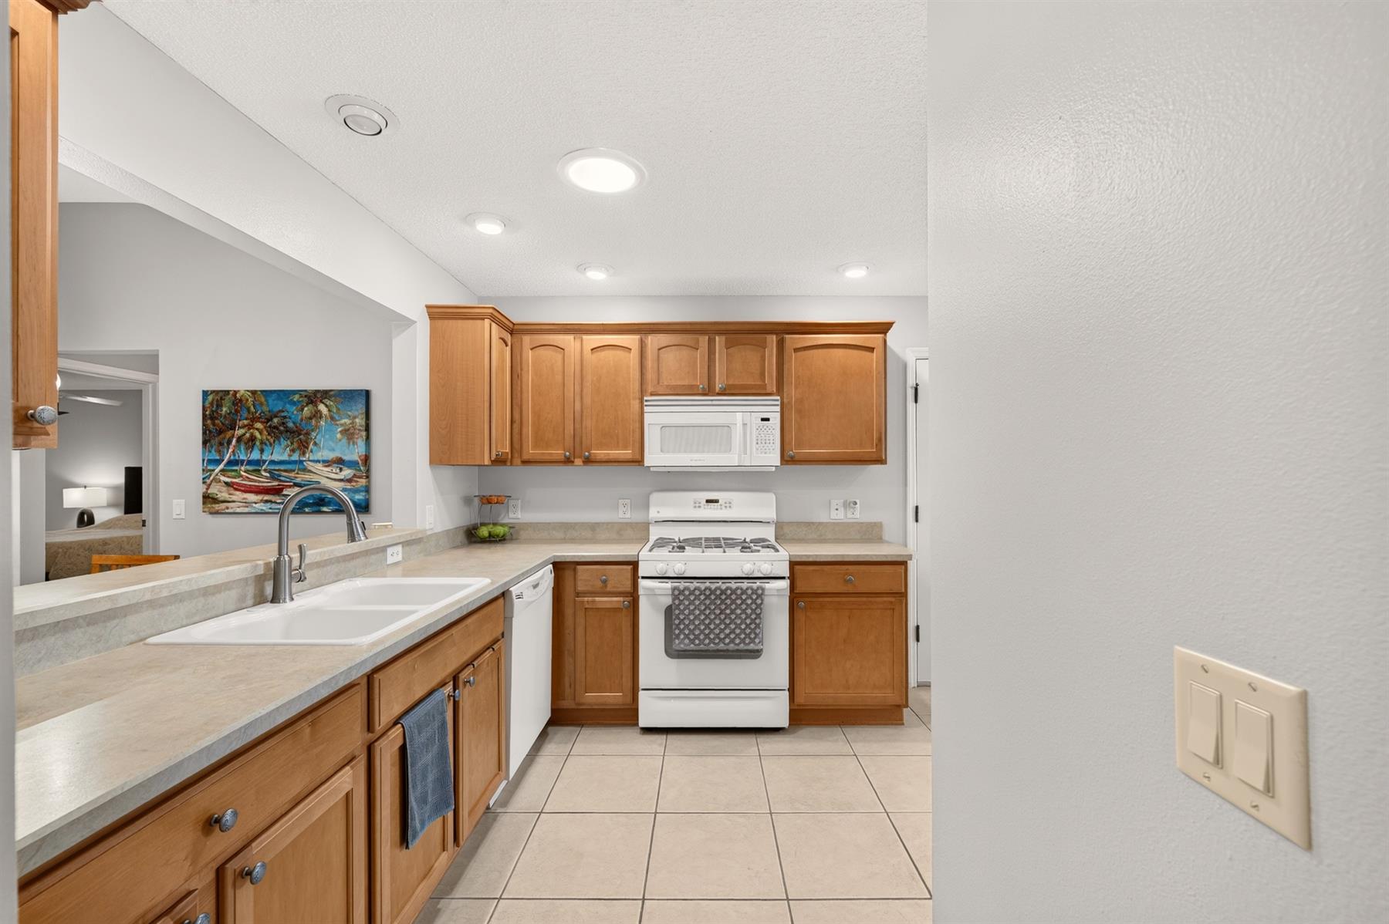
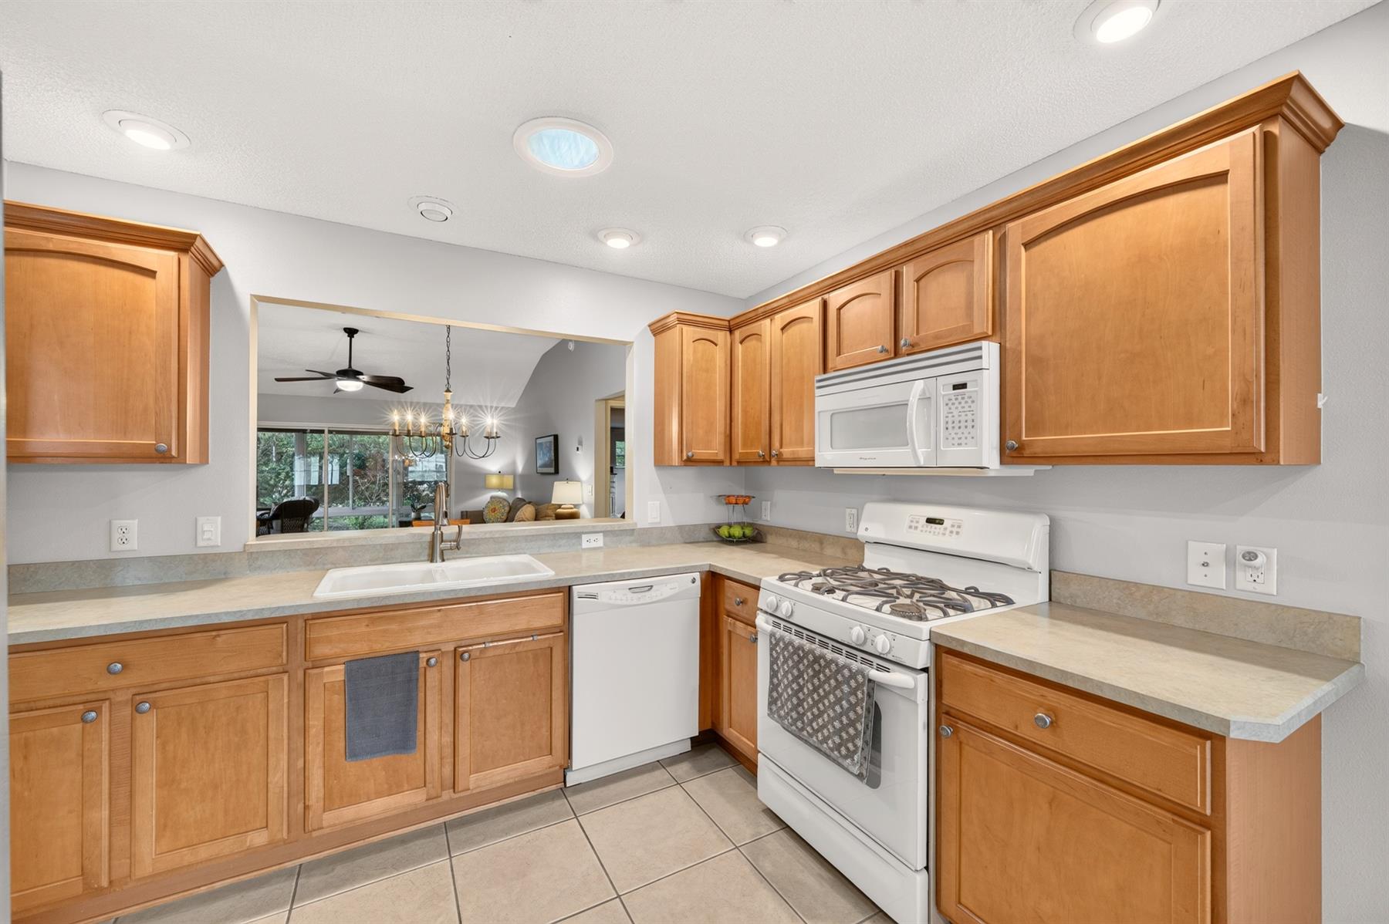
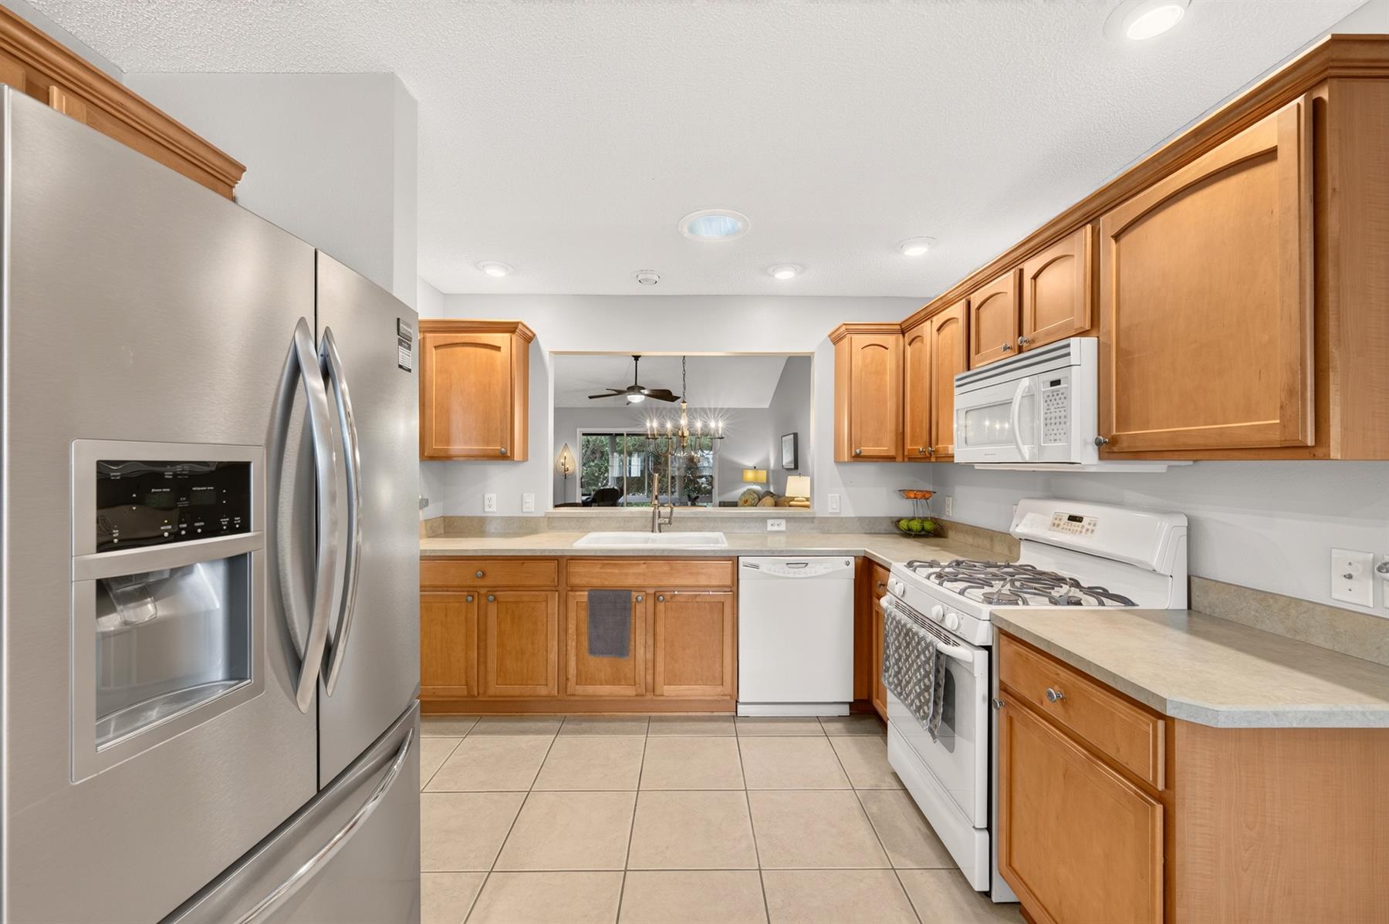
Maple Cabinetry
Neutral Interior Colors
Laminate Countertops
Dishwasher
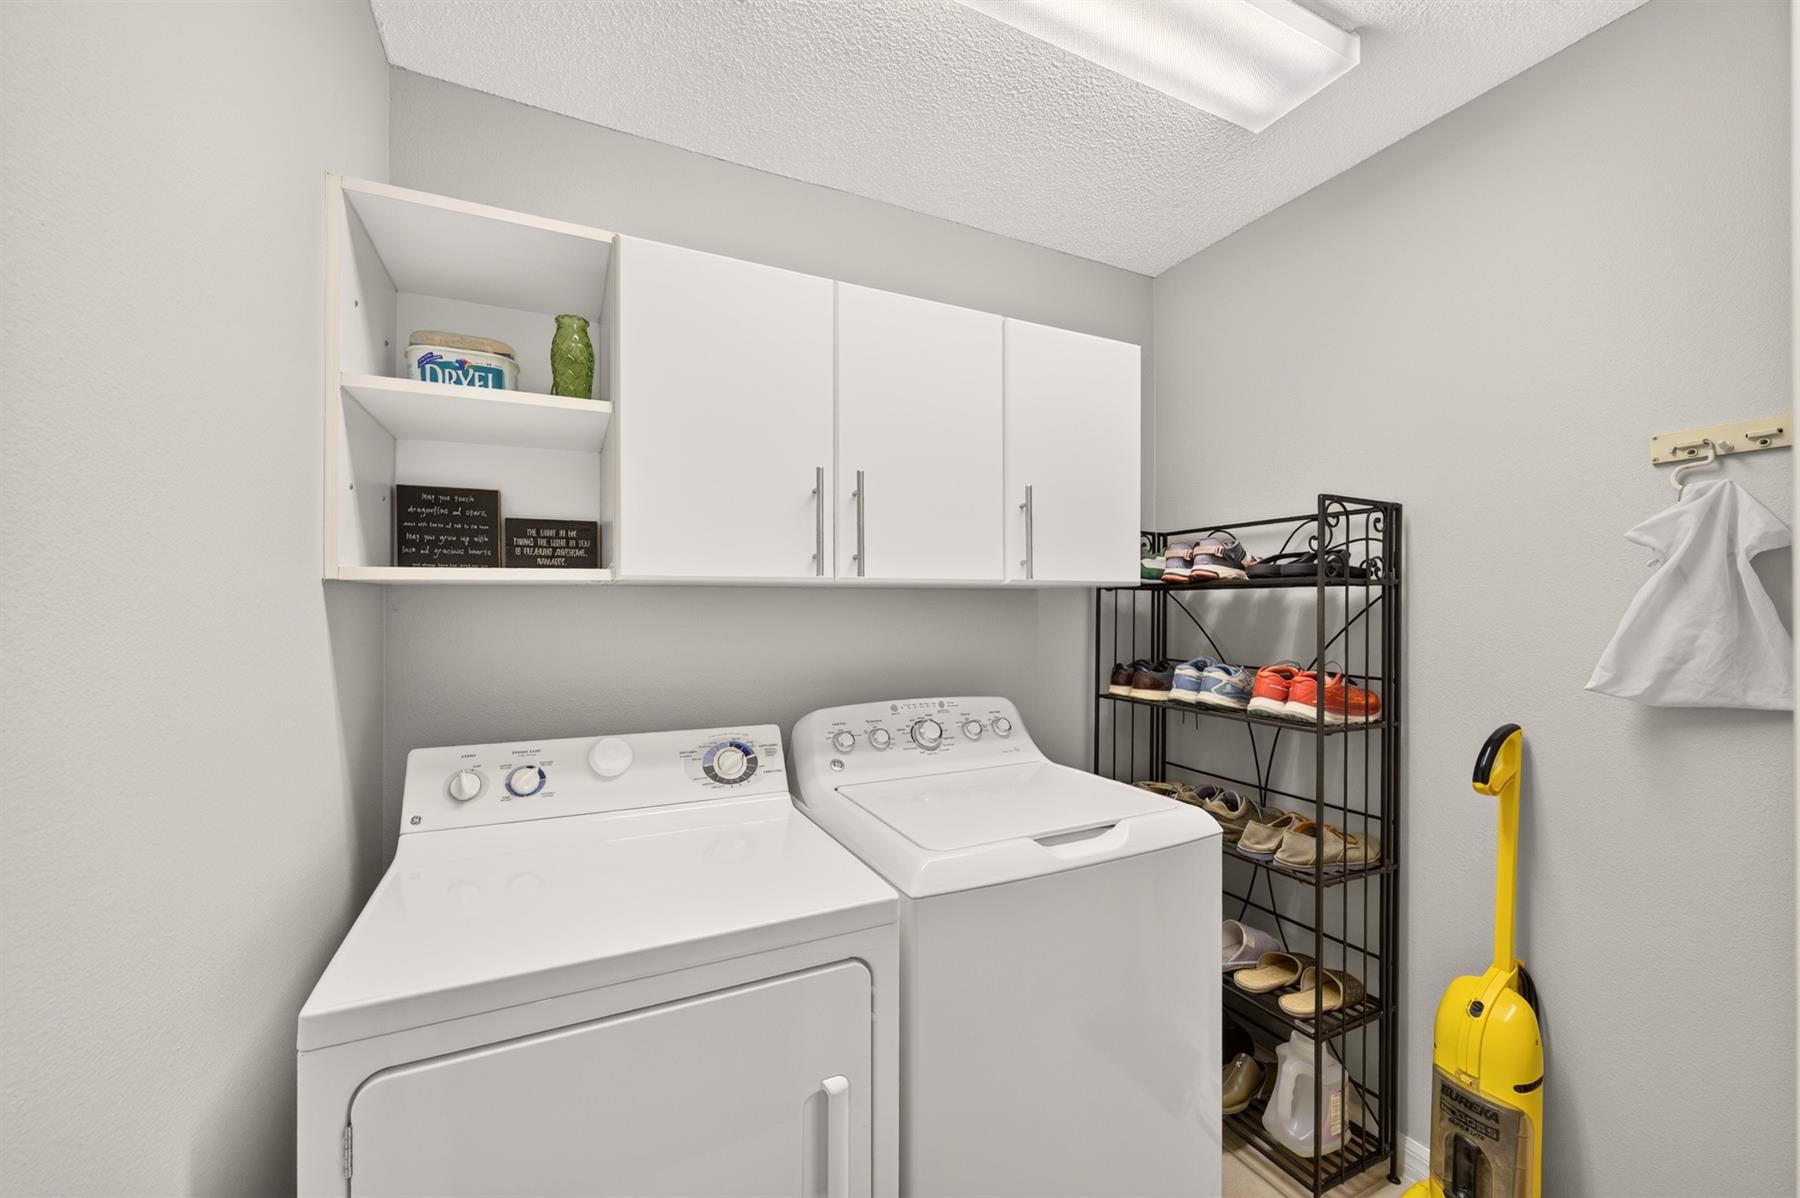
Dryer - Gas
Garbage Disposal
Microwave/Spacesaver - Built in
Range - Gas
Refrigerator w/Ice Maker
Tankless Water Heater
Washer
Washer and Dryer Included
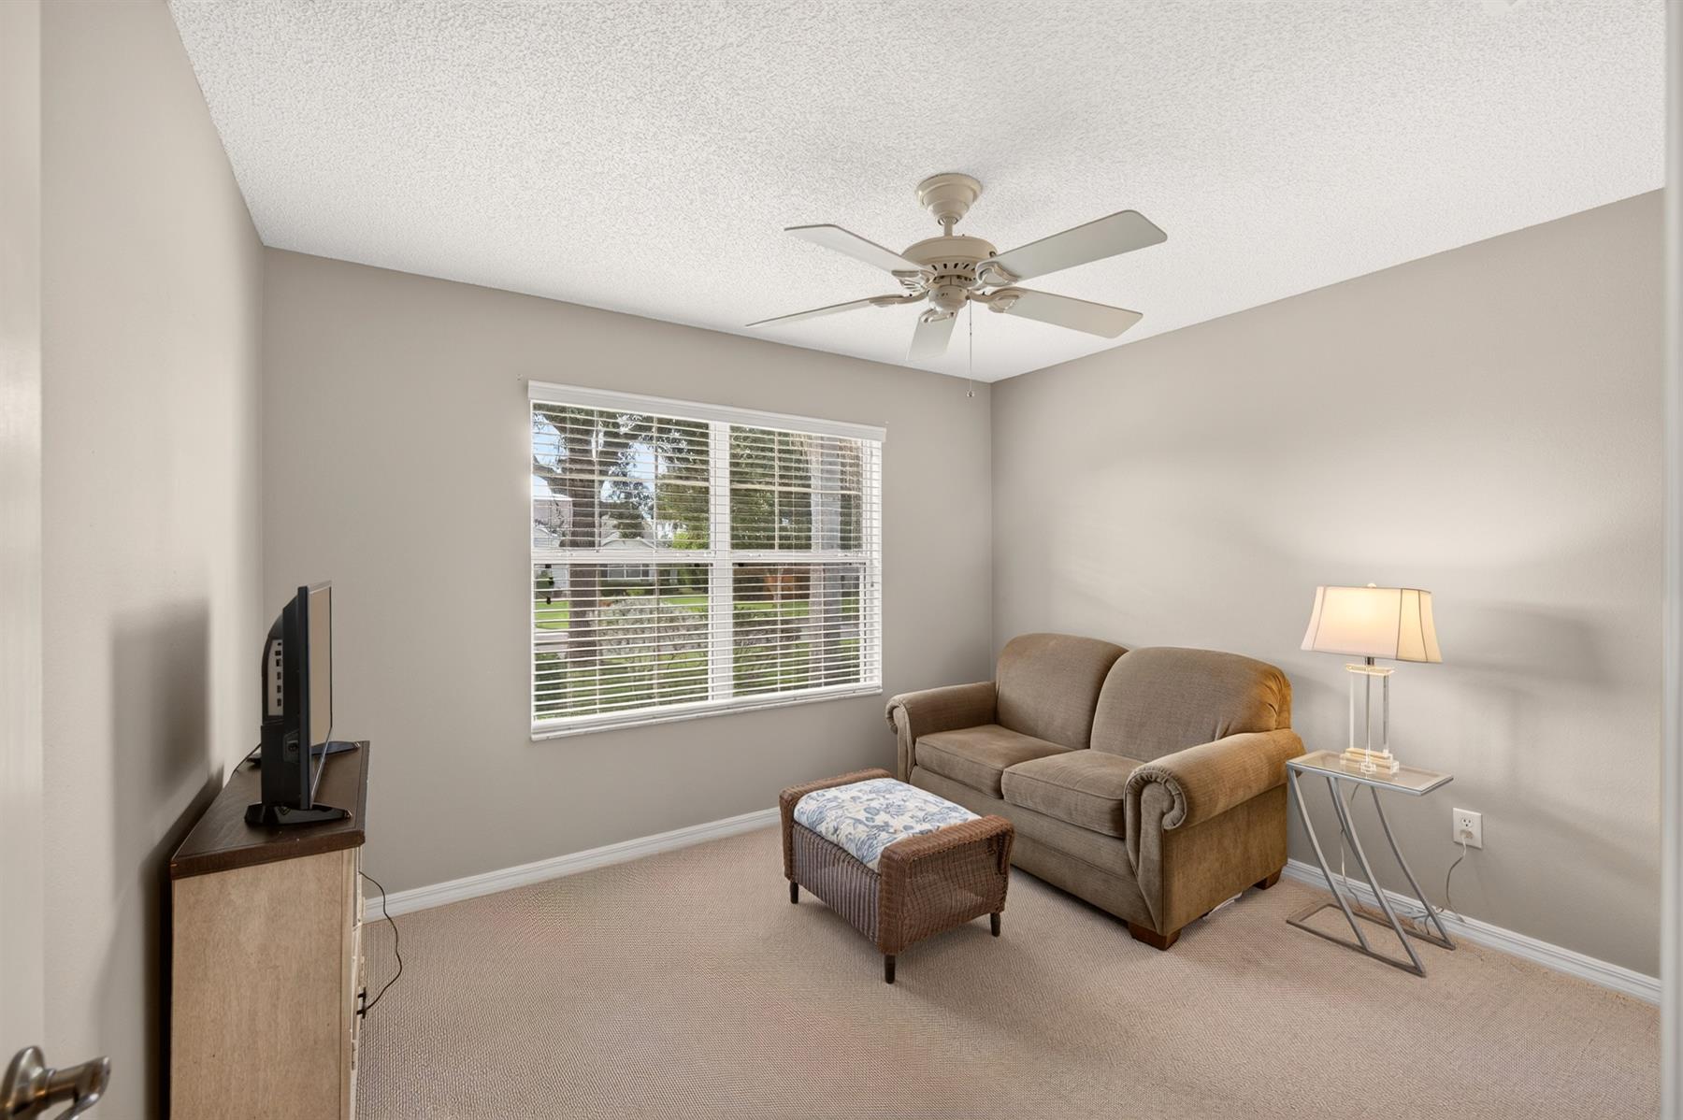
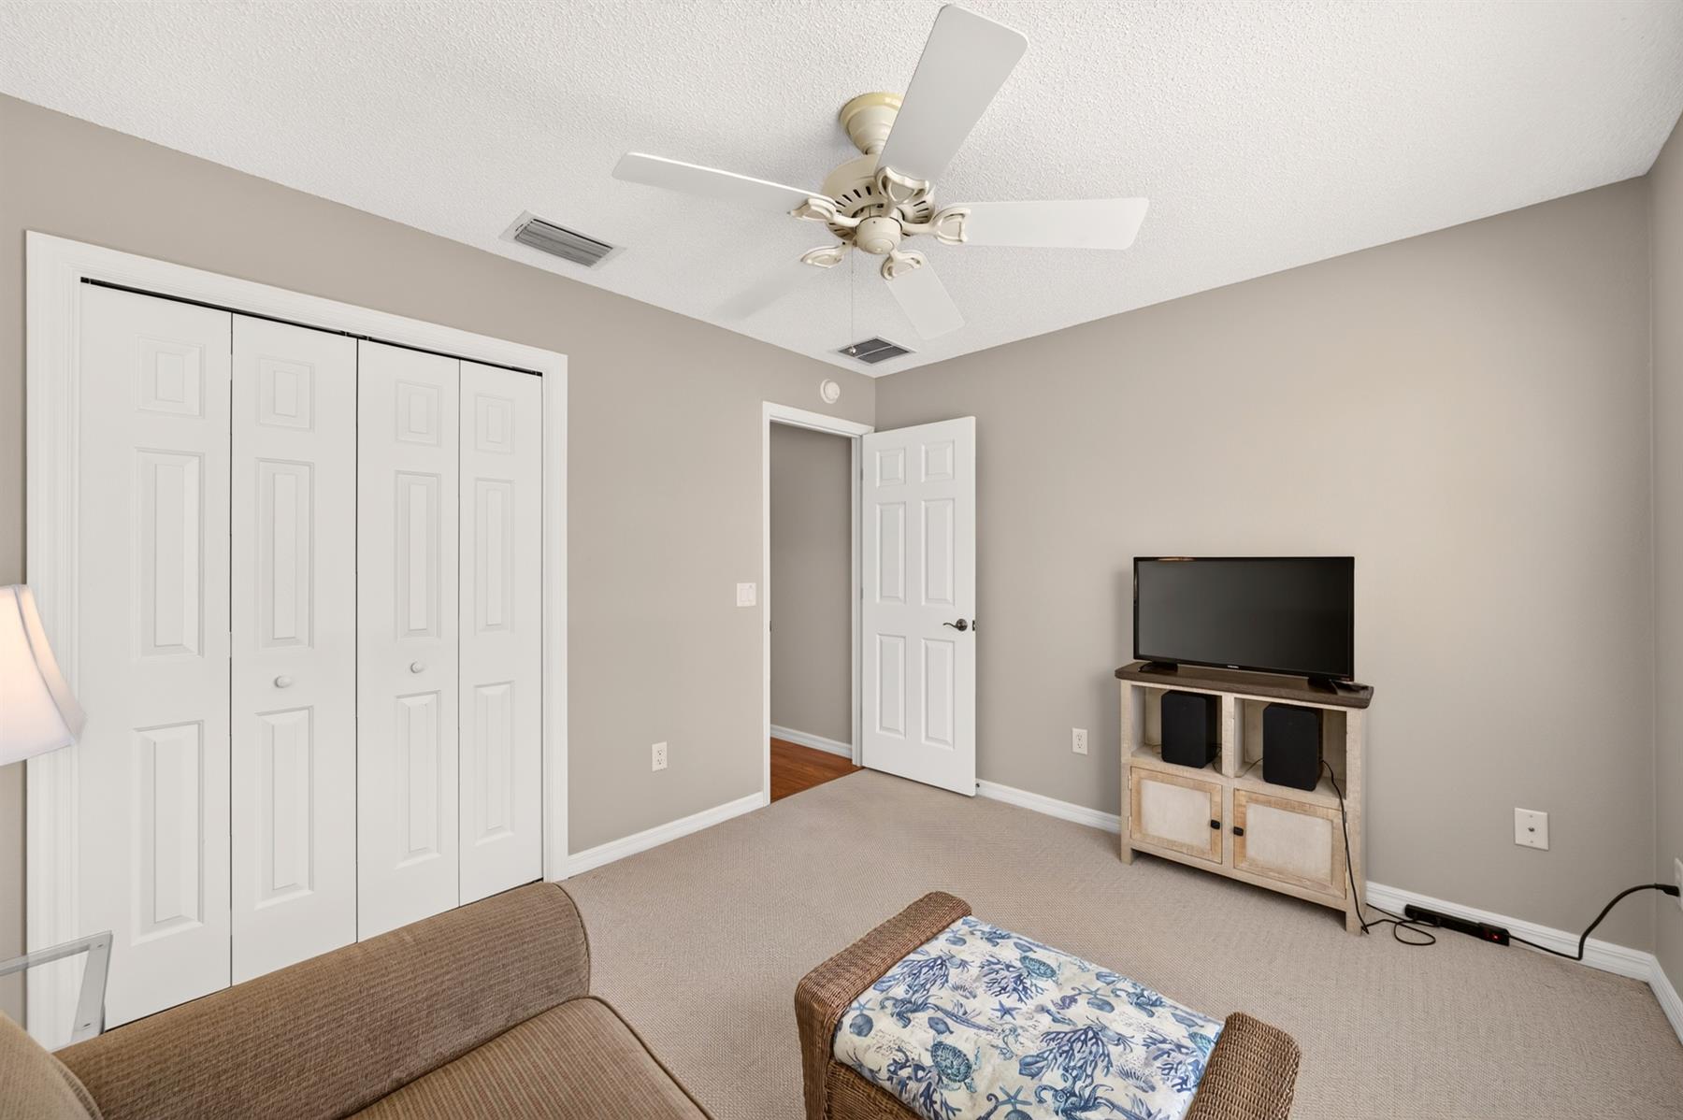
Carpeted Floors
Ceramic Tile Flooring
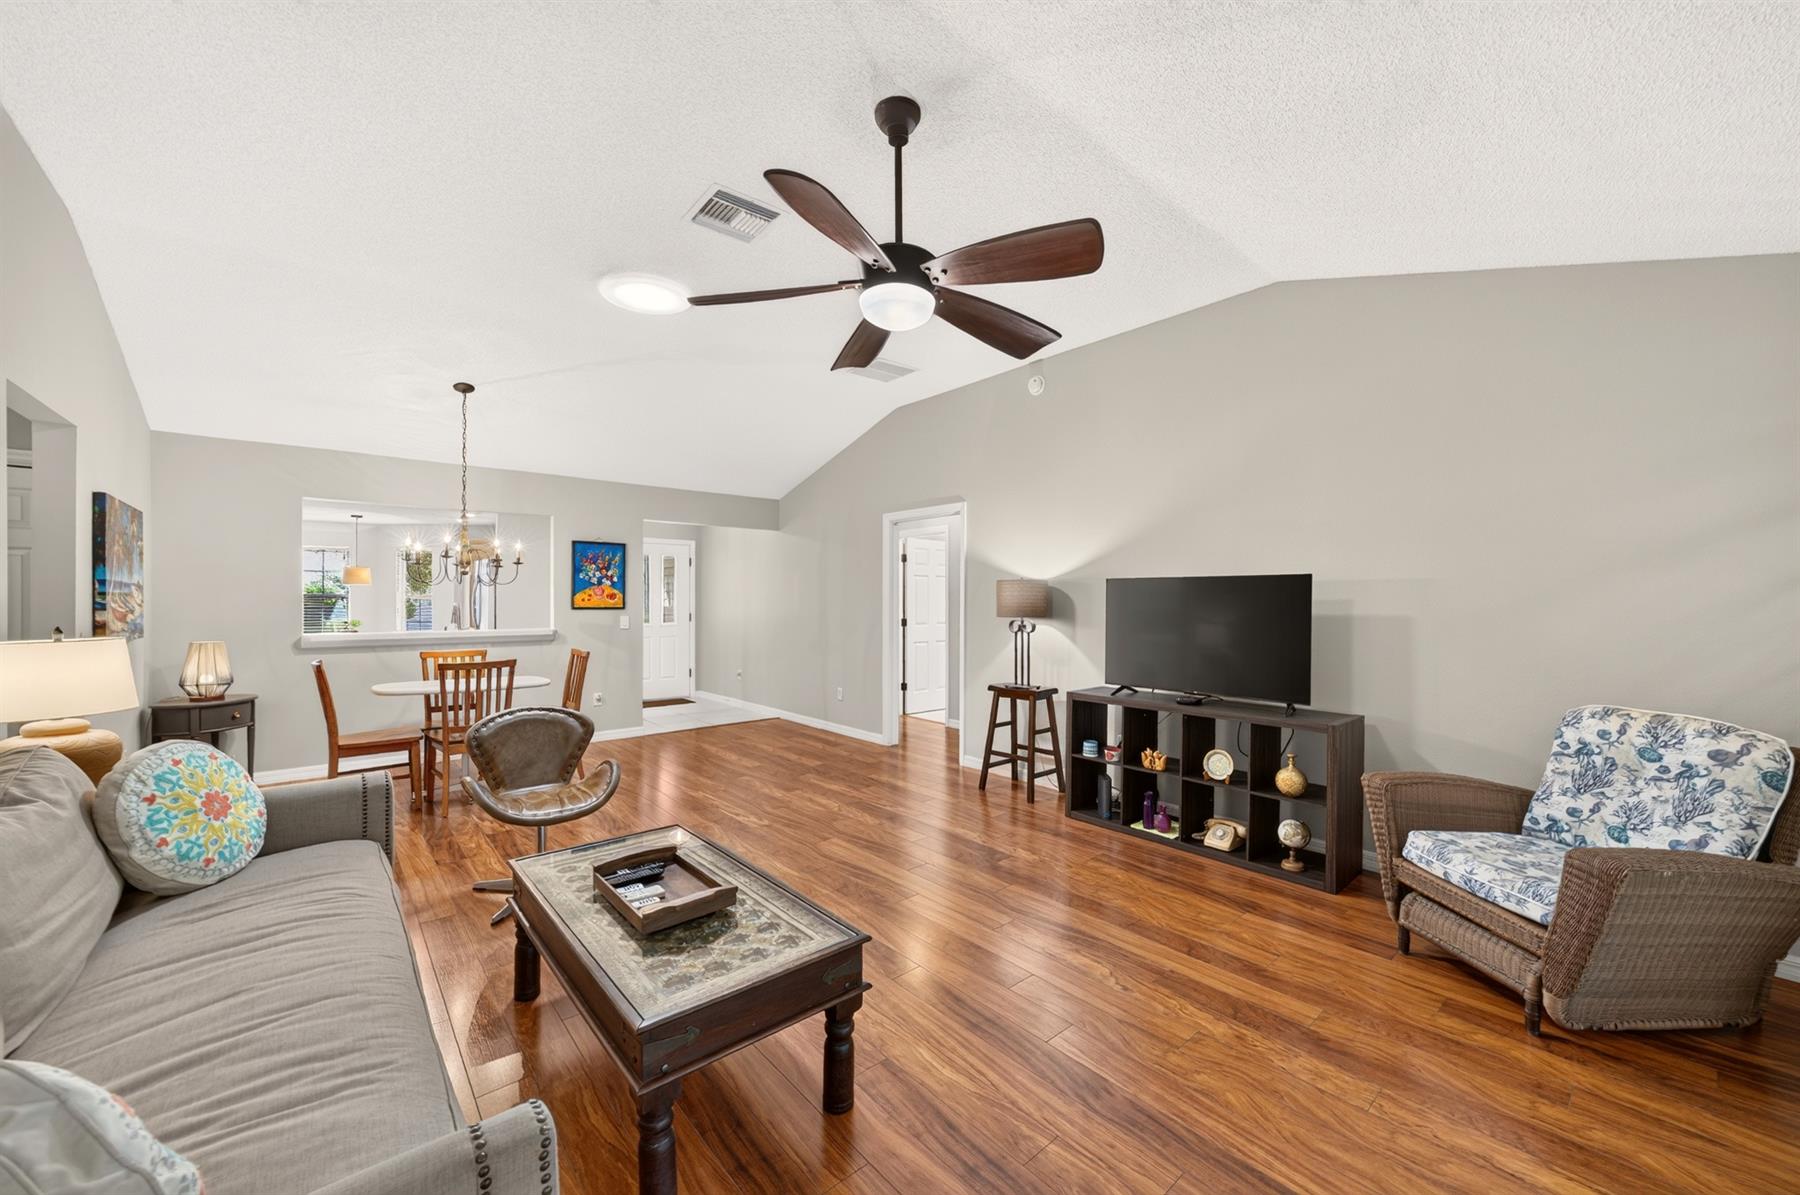
Engineered Wood
Blinds
Bond Not Paid
Ceiling Fan(s)
Smoke Alarms
Tubular Skylight(s)
Vol/Vaulted Ceiling (Main Liv)
Walk-in Closet(s)
Extended Close Possible
Quick Close Possible