
VLS#: 250758

Pending
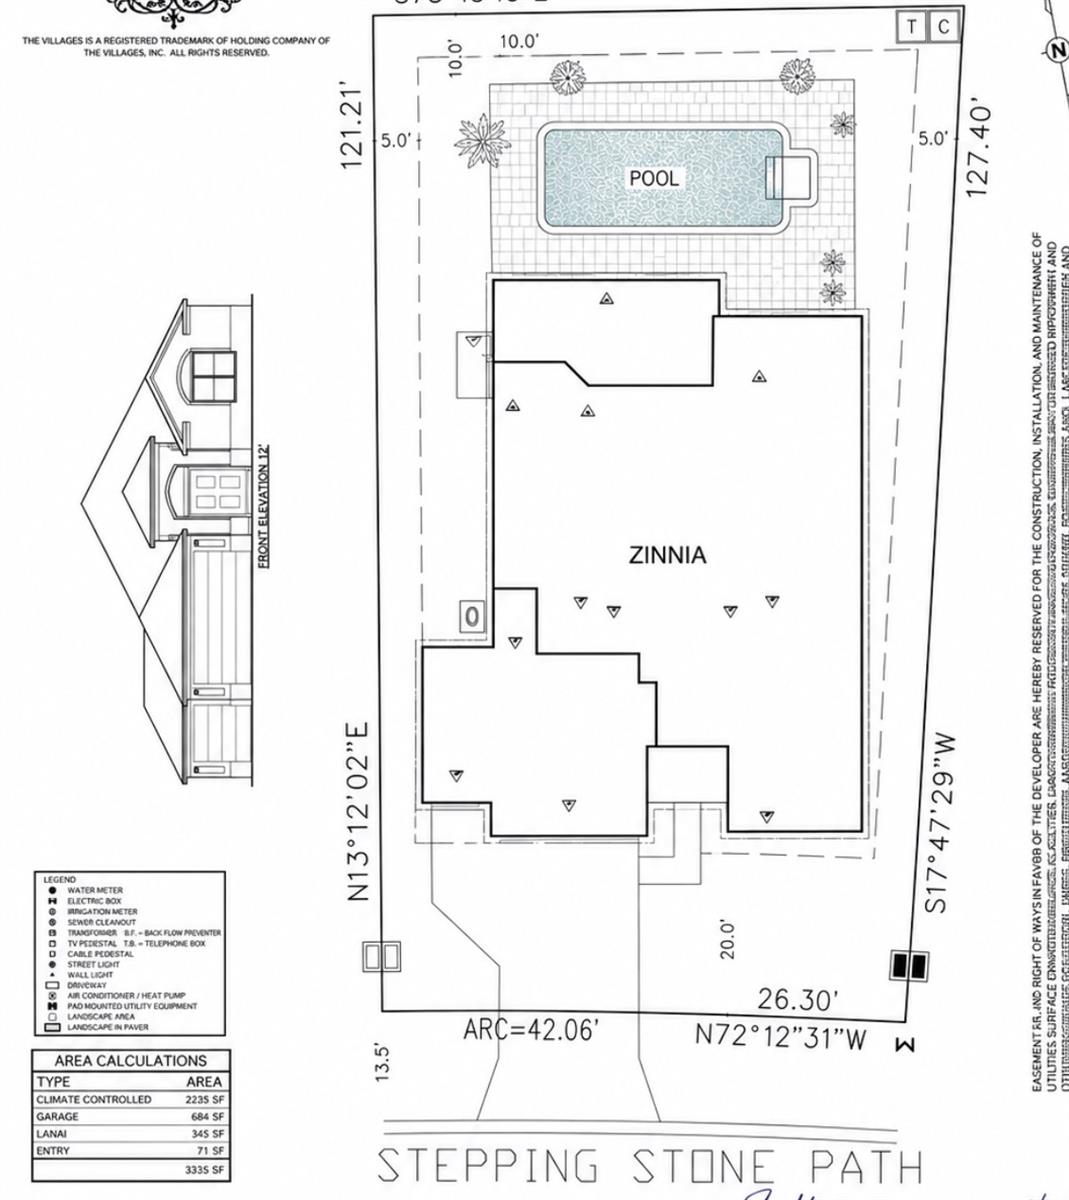
Designer Home: Zinnia
3 bed
3 bath
2,233 sqft
2 +golf garage

The Village of Gilchrist

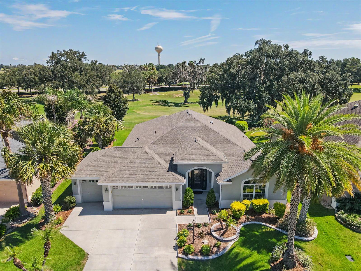
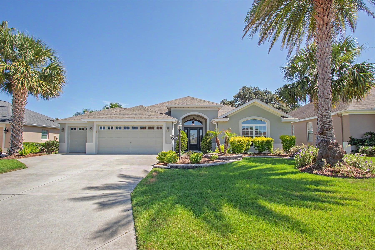
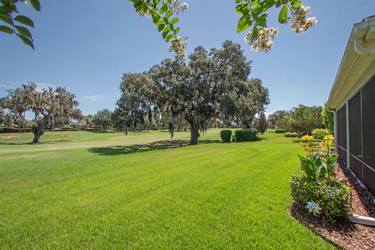
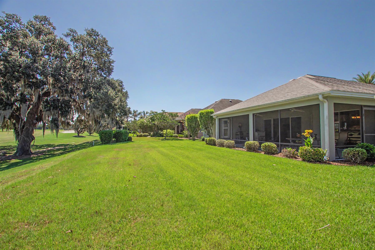
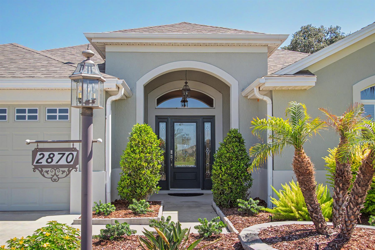
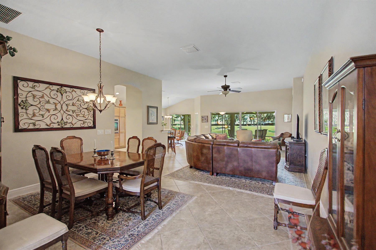
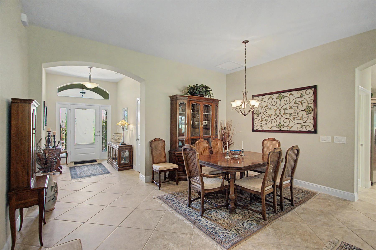
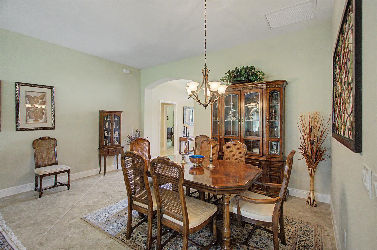
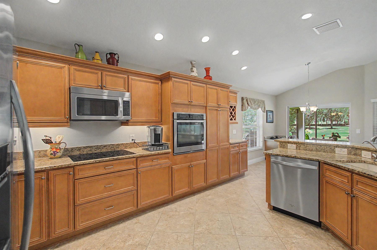
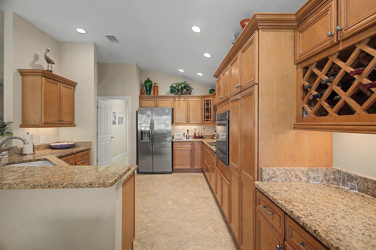
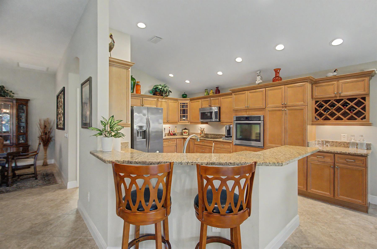
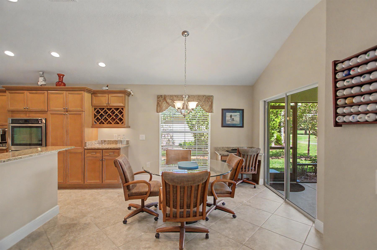
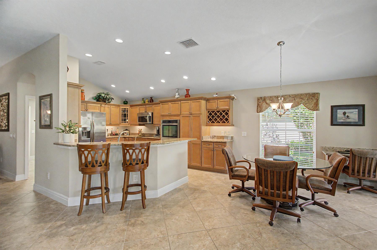
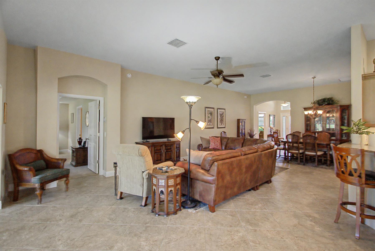
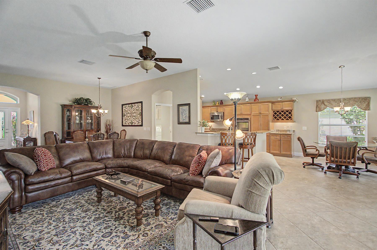
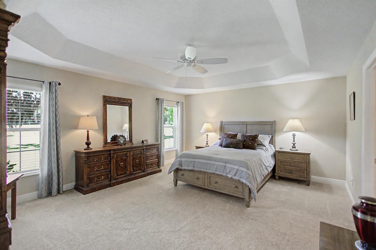
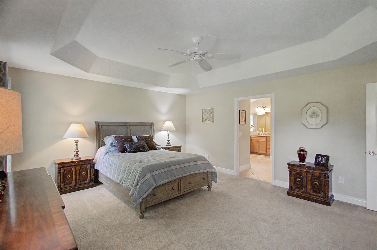
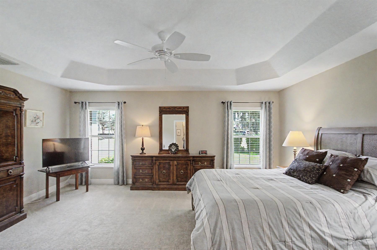
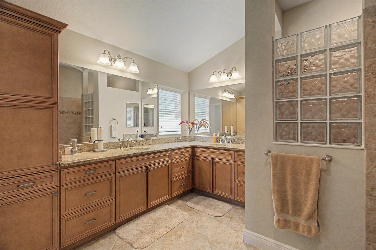
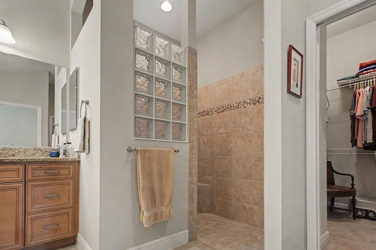
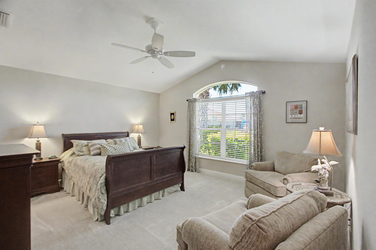
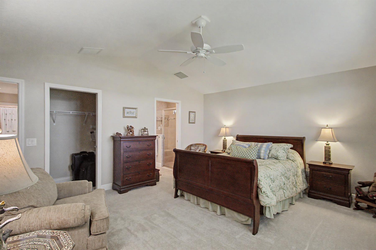
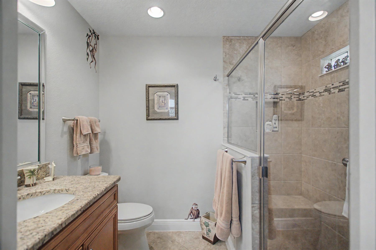
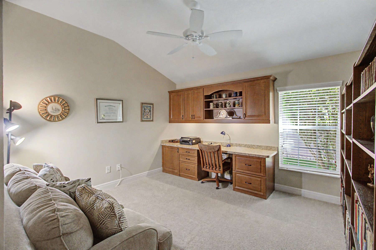
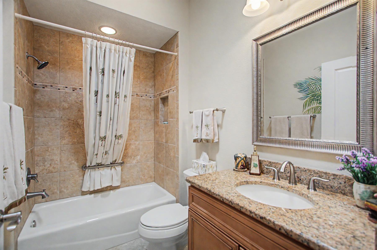
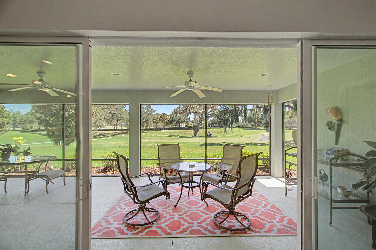
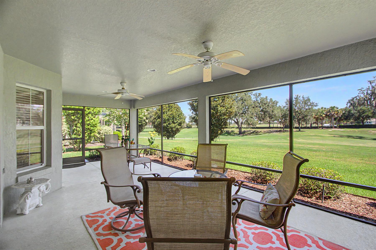
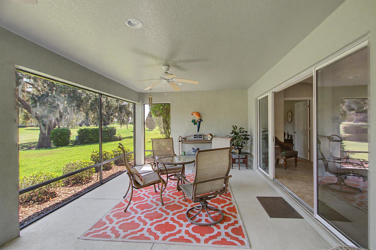
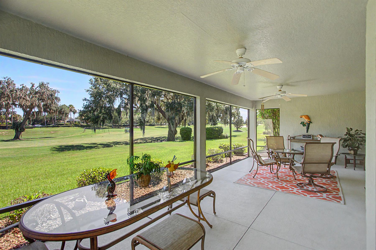
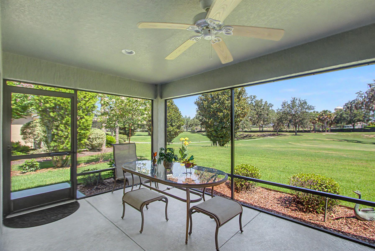
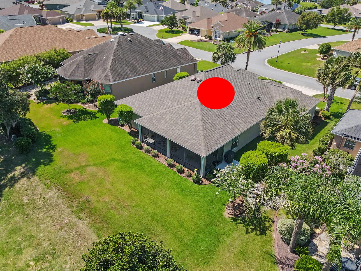
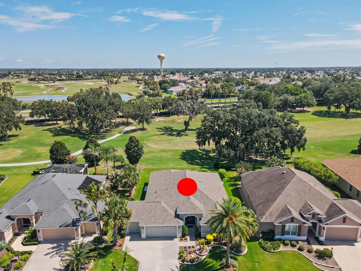
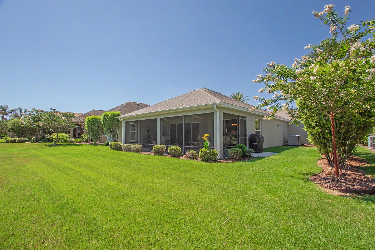
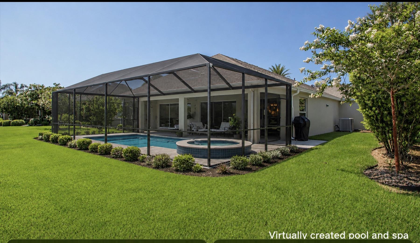
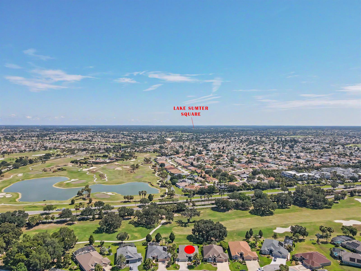
Welcome to one of the most desirable golf-front opportunities! This beautifully stretched 3-bedroom, 3-bath Designer home offers over 2,200 square ft. of thoughtfully expanded living space, combining comfort, flexibility, and stunning golf course views. The oversized front suite features a private en-suite bath, walk-in closet, and ample room for a king-sized bed, creating the perfect setup for extended family, guests, or a mother-in-law suite. A second guest bedroom and full bath provide additional privacy & comfort for visitors. The spacious primary suite is filled w/natural light & picturesque views of the golf course, creating a peaceful retreat at the end of the day. A chef-inspired kitchen is designed to impress w/granite countertops, a wall oven, electric cooktop, abundant cabinetry, and generous workspace for entertaining. Situated on a private homesite, this property offers breathtaking golf frontage and plenty of room to create your dream outdoor oasis, whether that includes a custom pool, expansive lanai, or outdoor entertainment area. Located near two town squares, golf courses, recreation centers, dining, and shopping, this home delivers the ultimate Villages lifestyle. With a brand-new roof installed in 2025 and a rare combination of location, space, and views, this is an opportunity you won't want to miss.
  • Bond Paid

  • Roof 2025

  • Two Primary Suites

  • Room For Pool

  • Three Full Bathrooms

  • Home Golf Front Site

  • Oversized Homesite

  • Oversized Homesite, room for pool

  • Rear Exposure - North

  • Rear Privacy with Landscaping

  • View Site

  • Concrete Block/Cement Finish

  • Architectural Shingles

  • Floratam Sod

  • Gutter/Downspouts at Entry and Exits

  • Irrigation System

  • Landscaping - Mature

  • Patio

  • Trees - Mature

  • Central Air Conditioning

  • Double Pane Patio Doors

  • Low-E Double Pane Windows

  • Garage Attic Stairs

  • Garage Door Opener w/Transmitter(s)

  • Garage Storage Cabinets

  • 2 Car, plus Golf Car Garage

  • In Law/Guest Suite

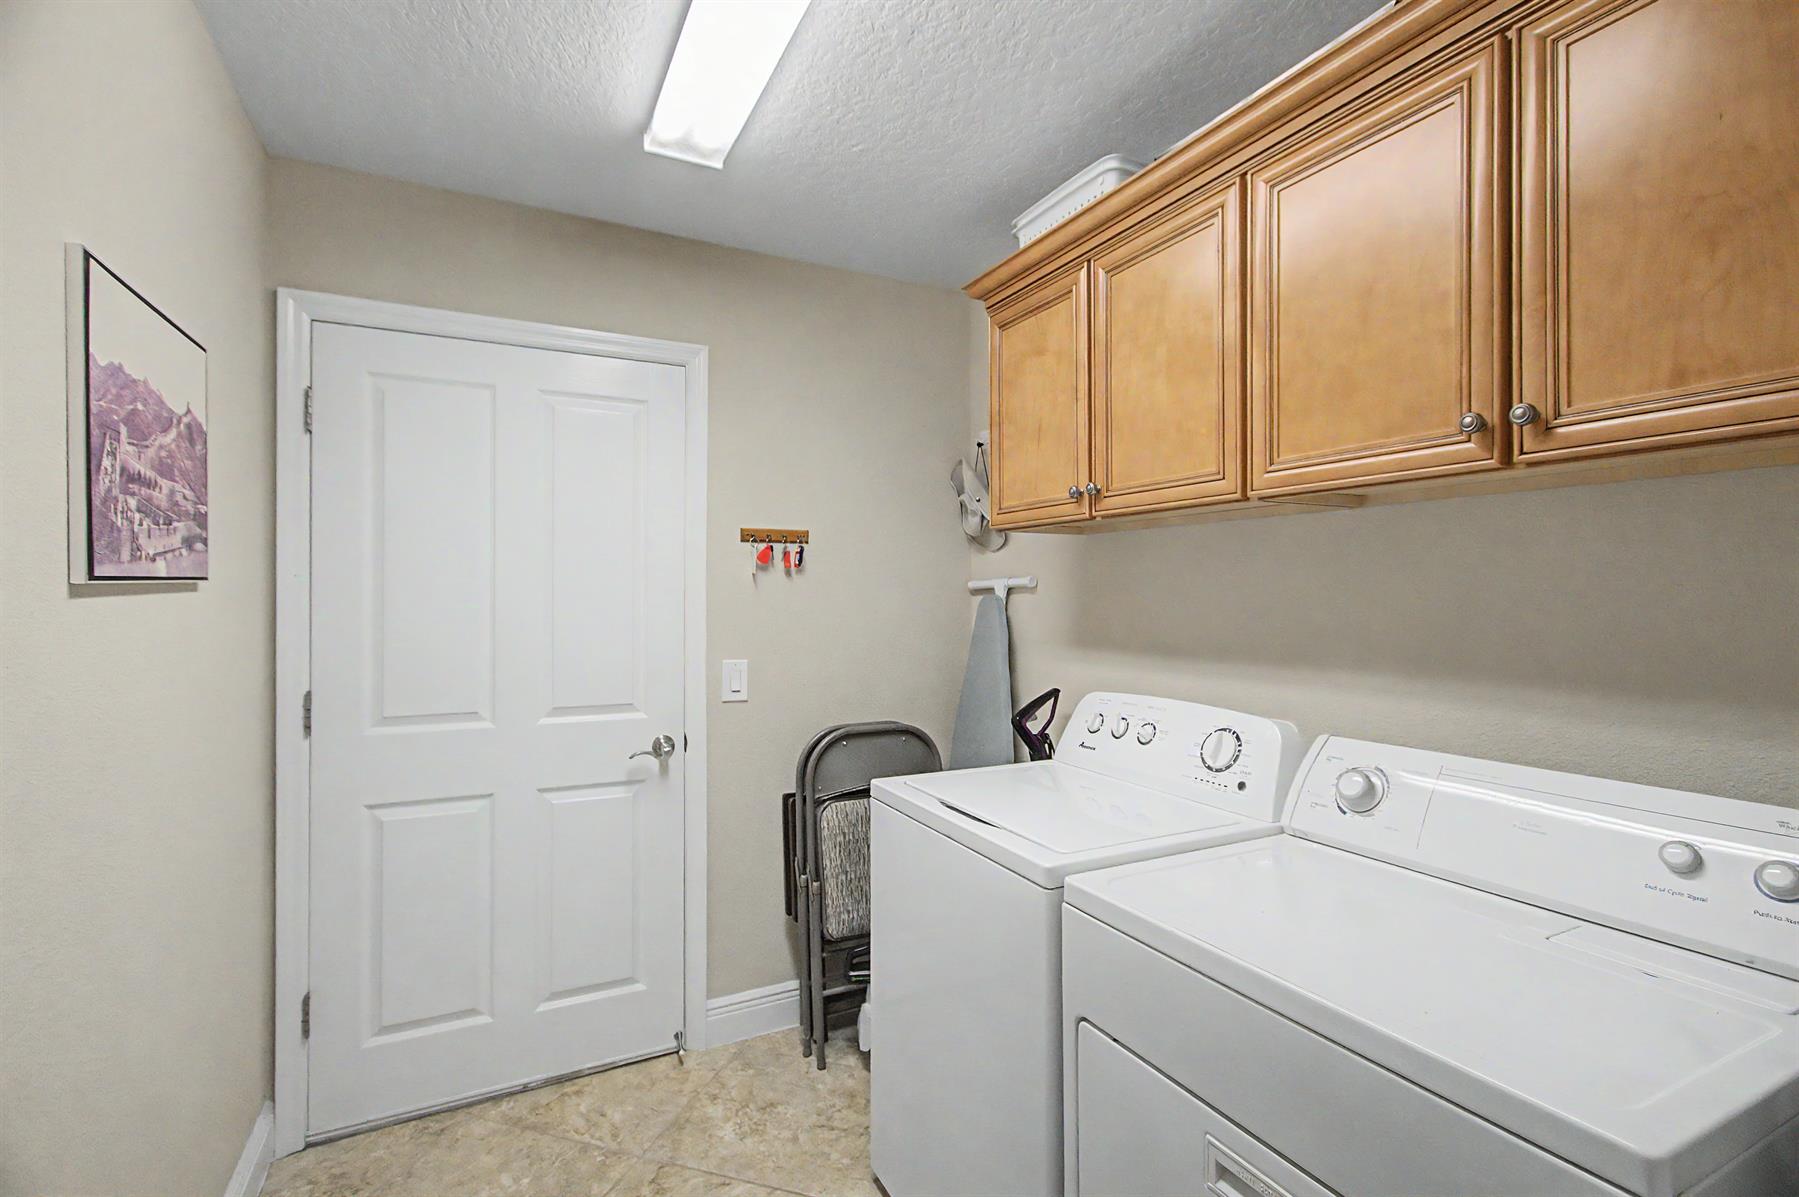
  • Laundry Room

  • Enlarged Residential Lanai

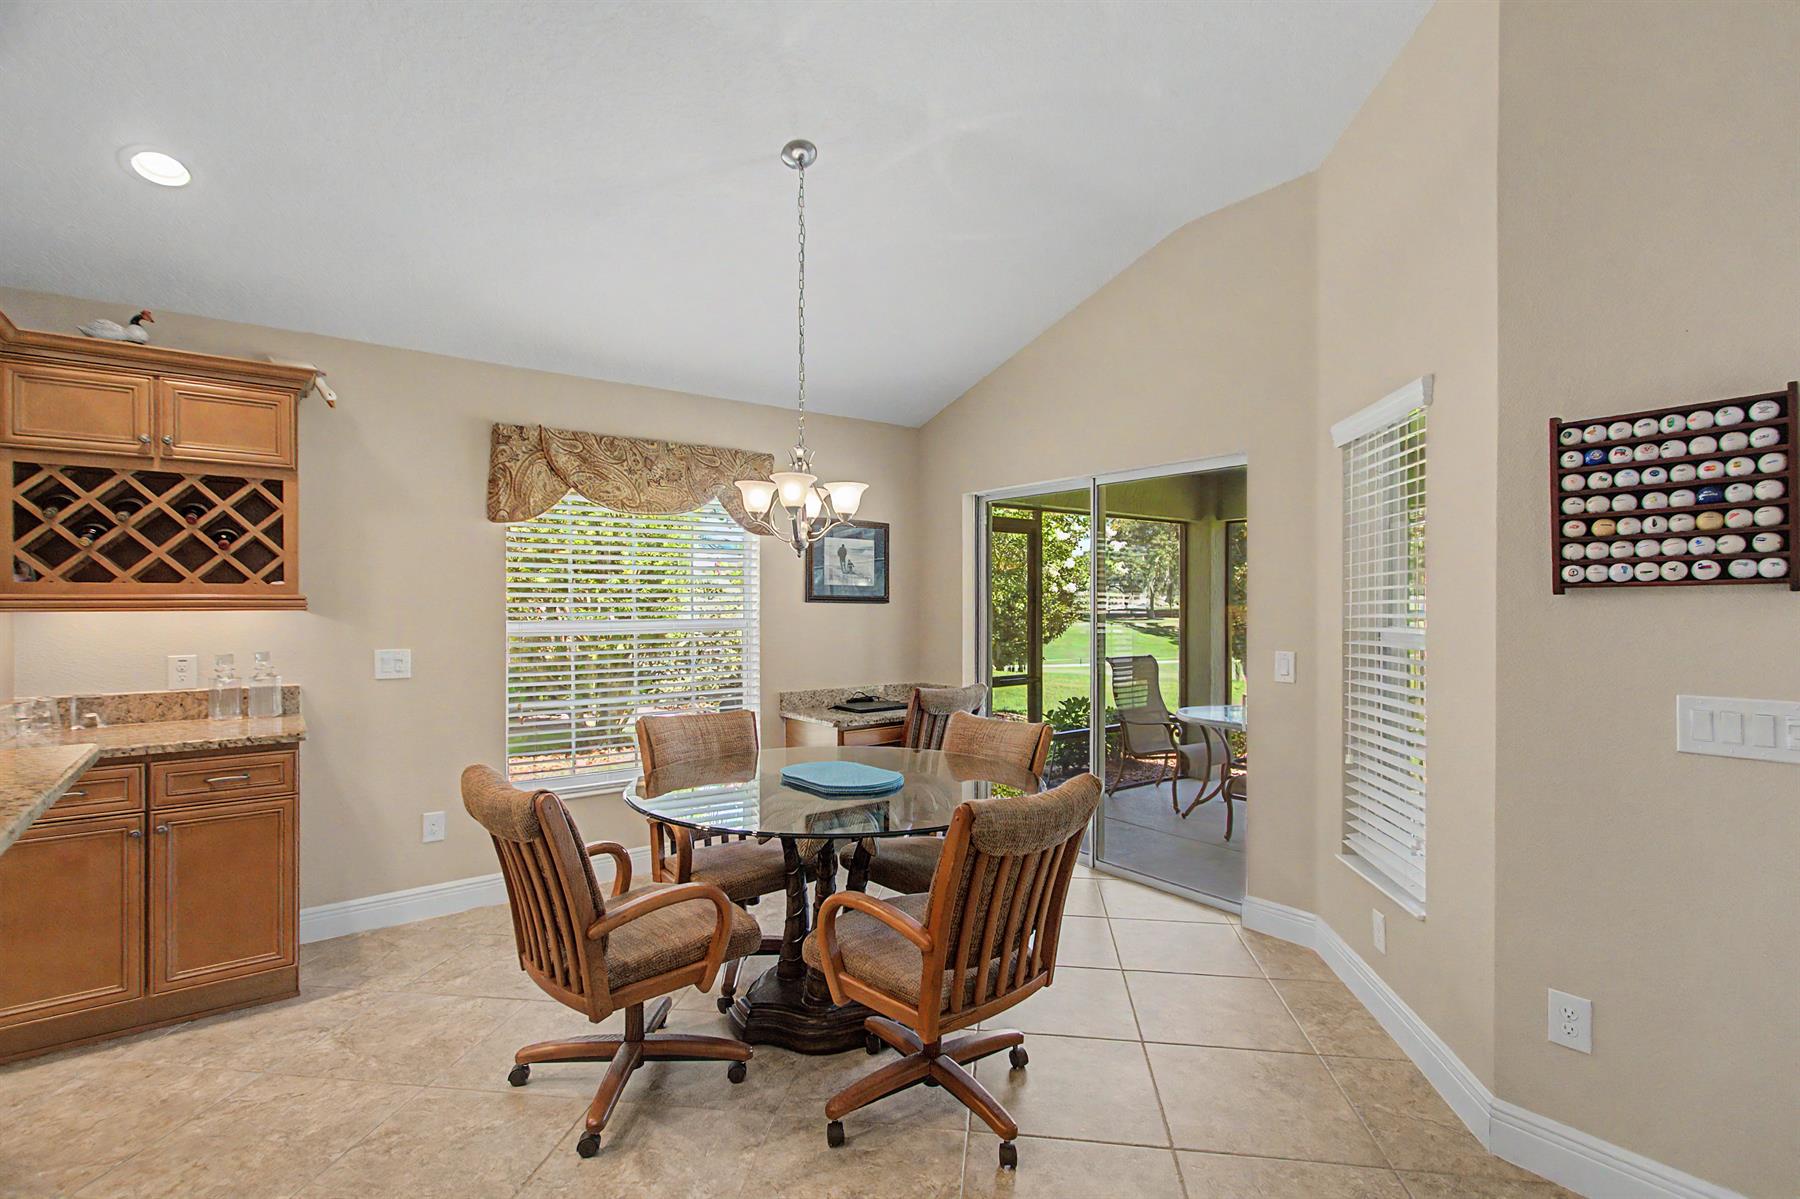
  • Eating Space in Kitchen

  • Kitchen Island

  • Open Floor Plan

  • Open Kitchen

  • Pantry - Closet

  • Split Floor Plan

  • Walk In Shower - Primary Bath

  • Walk-in Shower

  • Tub/Shower Combination - 3rd Bath

  • Maple Cabinetry

  • Neutral Interior Colors

  • Granite Countertops

  • Cook top - Electric

  • Dishwasher

  • Dryer - Electric

  • Garbage Disposal

  • Laundry Hookup - Utility Room

  • Microwave/Spacesaver - Built in

  • Oven - Built in

  • Refrigerator w/Ice Maker

  • Washer

  • Water Filter

  • Washer and Dryer Included

  • Carpeted Floors

  • Ceramic Tile Flooring

  • Floor Tile - Everywhere but Bedrooms

  • Blinds

  • Hand Trowelled Ceiling/Walls

  • Smoke Alarms

  • Tubular Skylight(s)

  • Walk-in Closet(s)

  • Furniture Available Separate

  • Extended Close Possible

  • Quick Close Possible

Designer Homes showcase an exceptional selection of floor plans and features, making them our most popular home series. These spacious homes pair refined style with thoughtful planning to enhance everyday living. Offering two-, three-, and four-bedroom floor plans built with frame or concrete-stucco construction, Designer Homes combine quality craftsmanship with modern features for comfortable living.
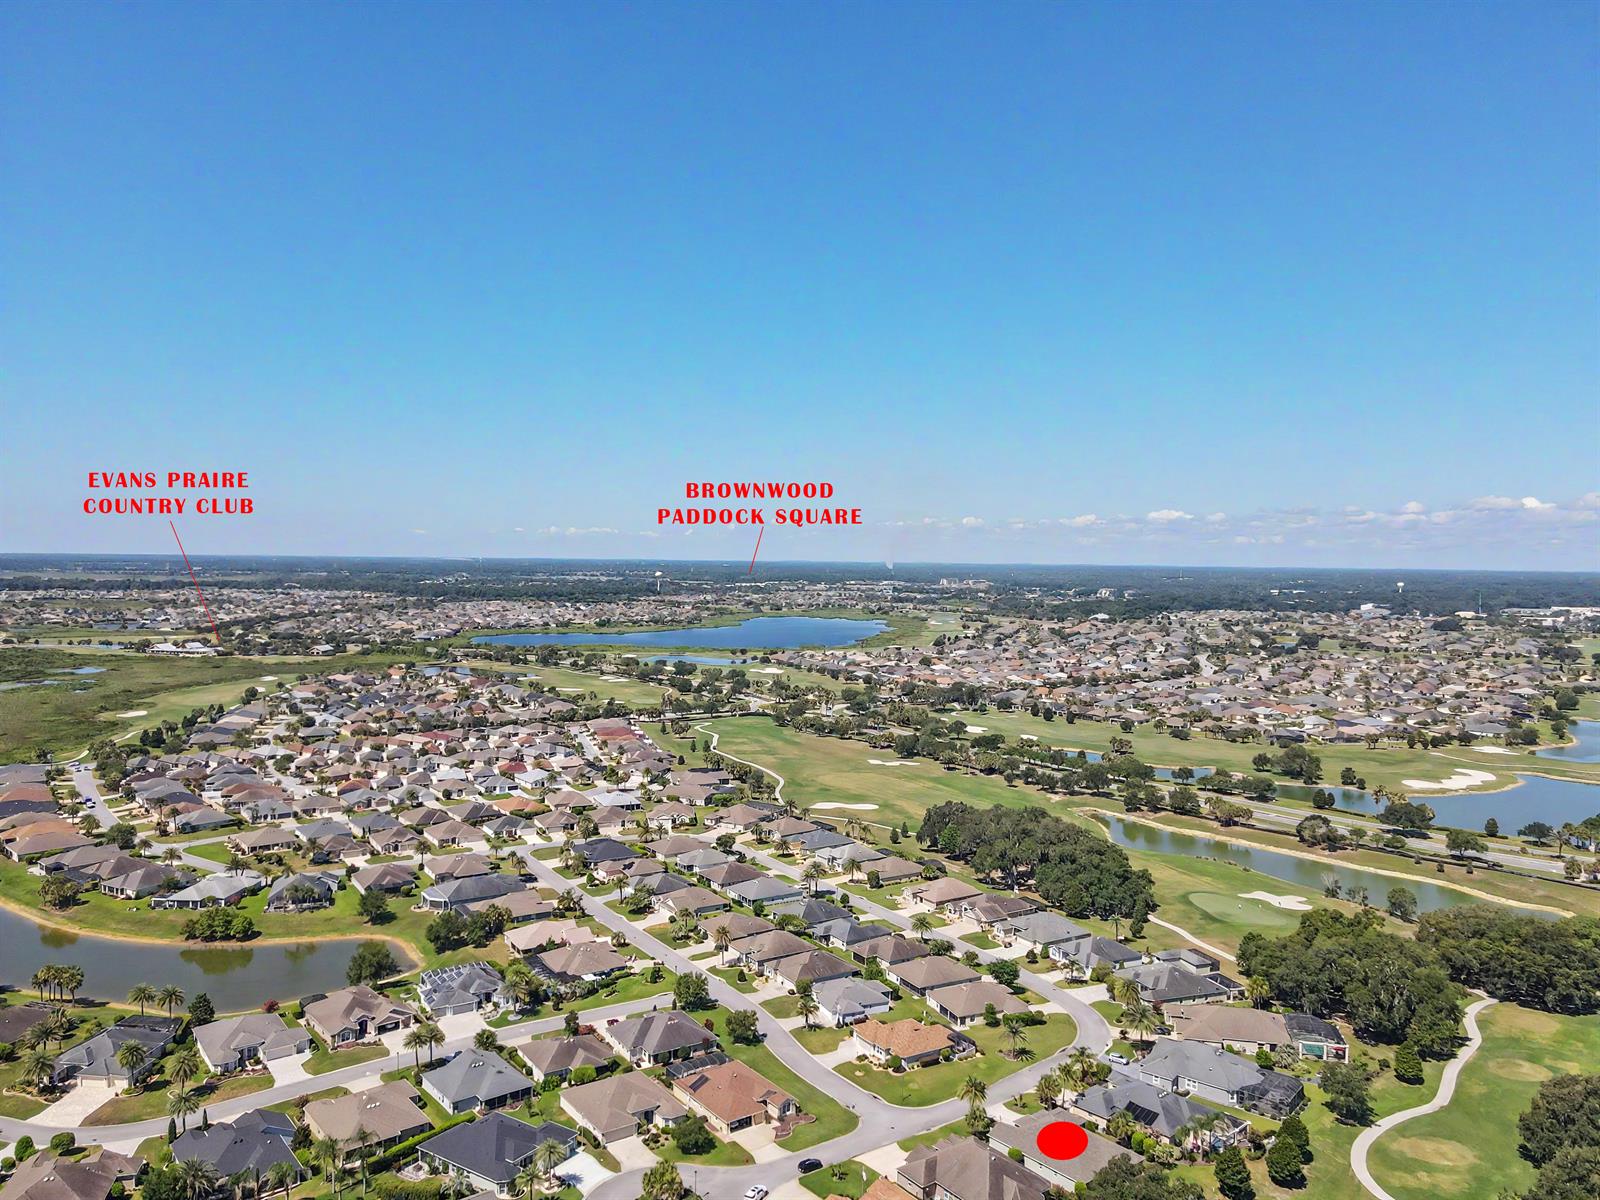
The Village of Gilchrist residents enjoy quick and easy access to all the fun The Villages has to offer. You will enjoy the convenience of living between the Bonifay and Evans Prairie Golf and Country Clubs. Whether it's a round of golf or a terrific meal with family and friends, precious memories are waiting to happen. There's plenty of recreation close by, plus shopping at Pinellas and Colony Plazas, and Brownwood Paddock Square are just a short golf car ride down Buena Vista Boulevard.

Have a Question?

We're here to help.

Please call 352-753-6655 or fill out the form below.

Complete all required fields to enable this button
Kristin Coleman

Kristin Coleman

Properties of The Villages

Considering a change?

Learn more about listing your home with us and our complimentary relocation service.
The Villages Lifestyle Preview
Starting at $129* per night

Come for a lifestyle preview and Experience the
Fun Residents Enjoy
Every Day!

* Daily prices are based on 2 guests per home, season & availability. Ranging from $129 daily to $199 daily.