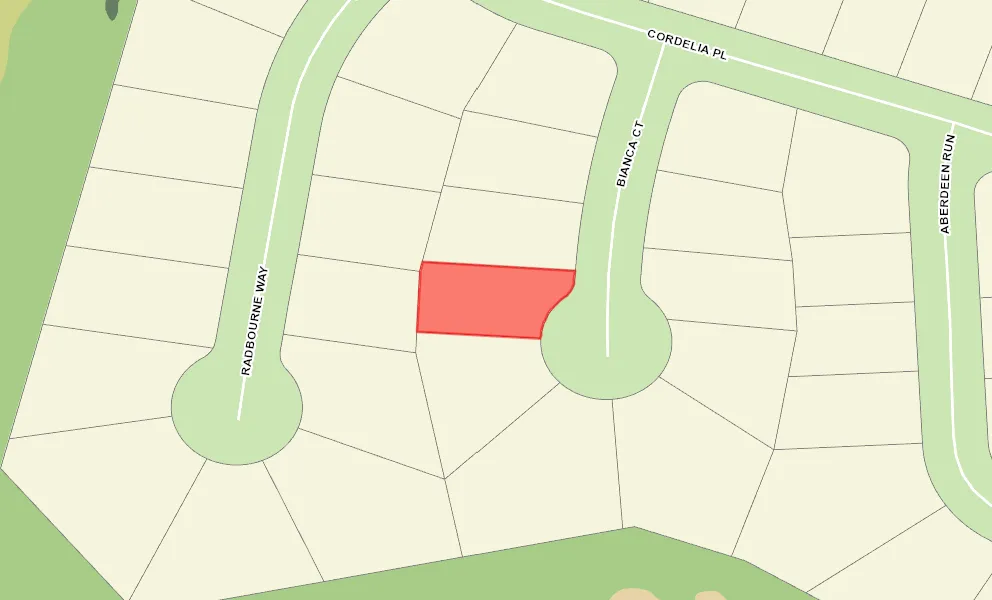
VLS#: 252186

$439,000

Designer Home: Begonia
3 bed
2 bath
1,916 sqft
2 +golf garage

The Village of Hemingway

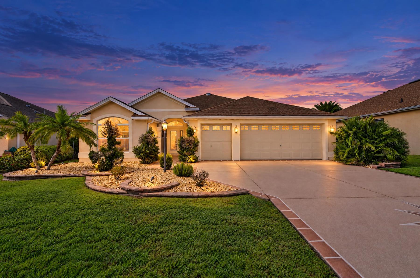
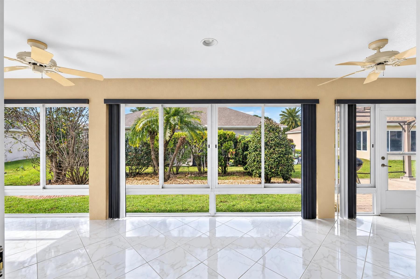
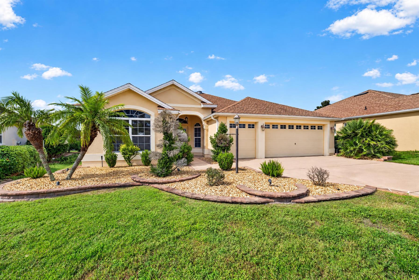
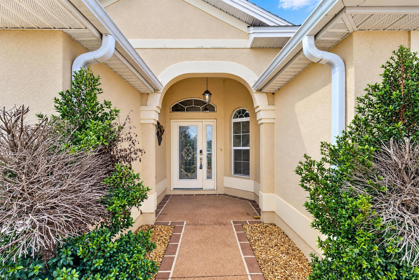
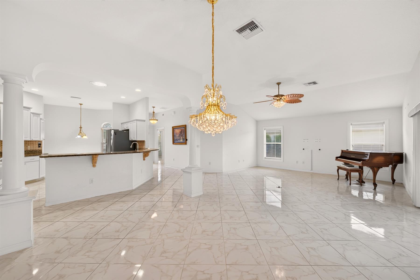
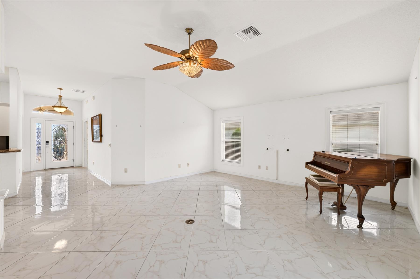
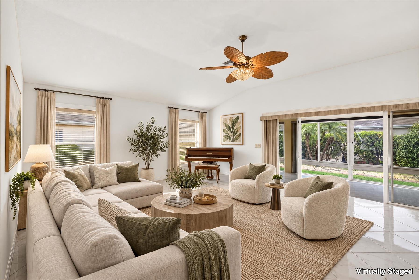
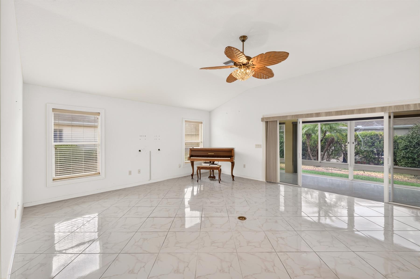
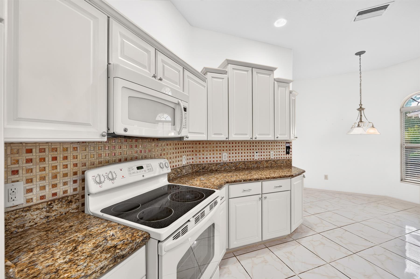
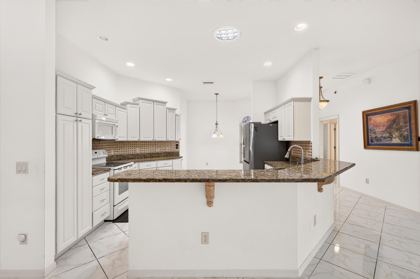
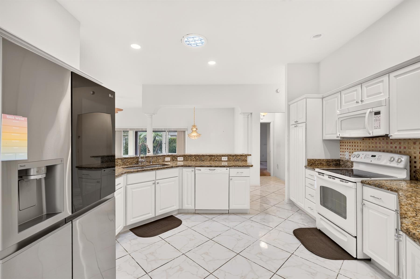
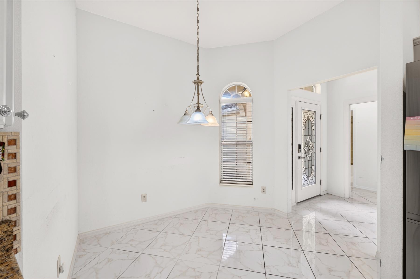
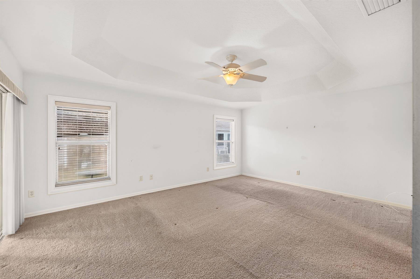
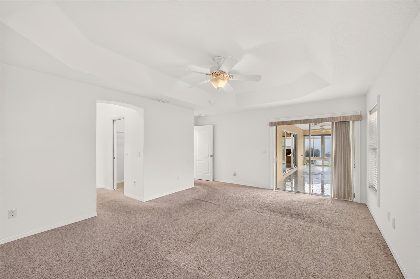
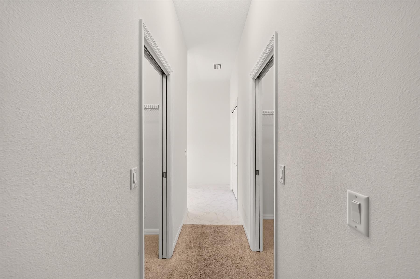
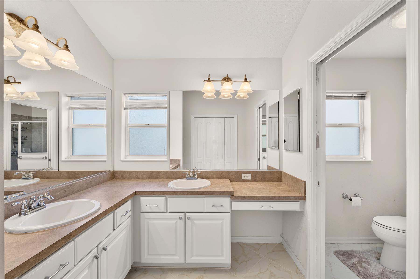
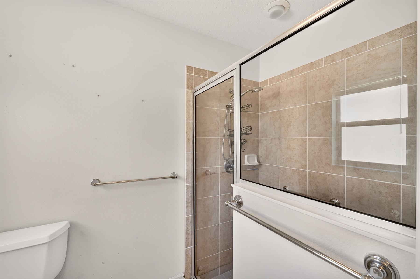
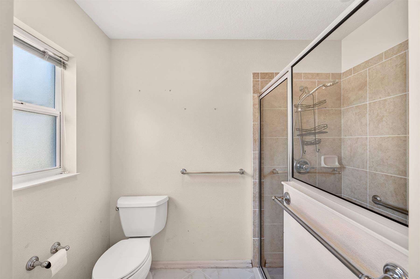
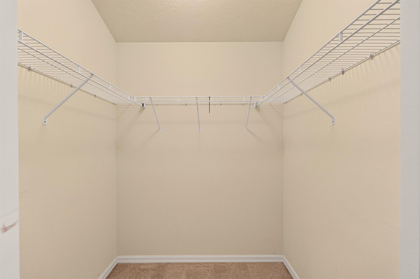
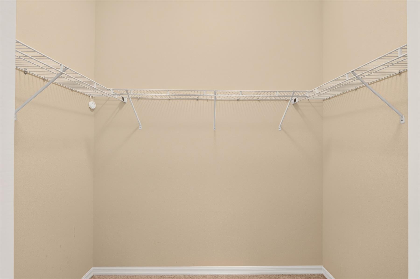
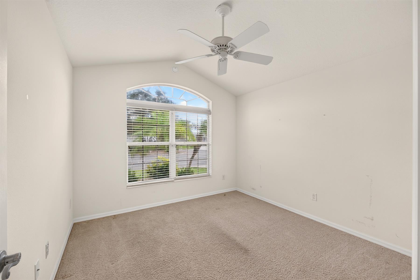
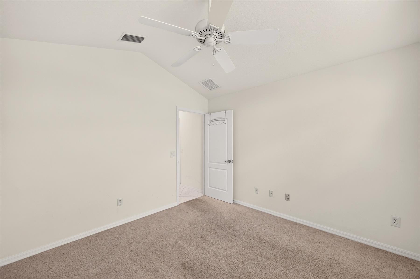
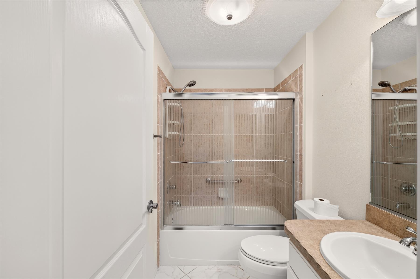
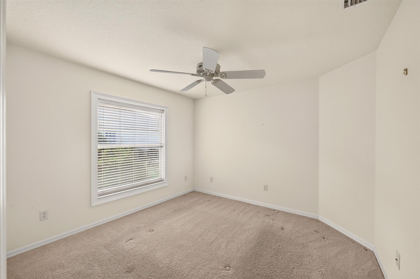
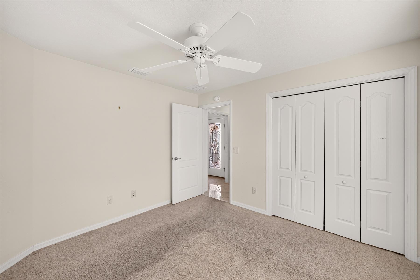
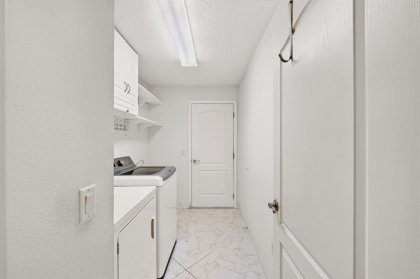
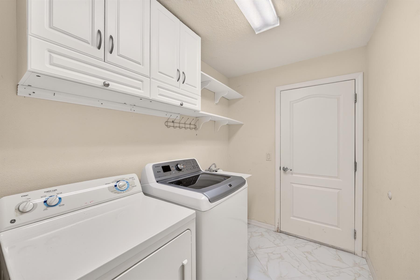
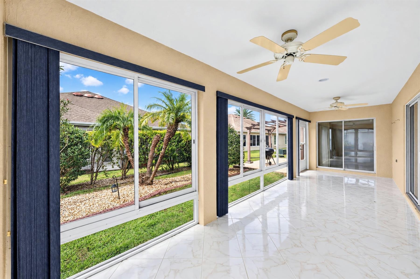
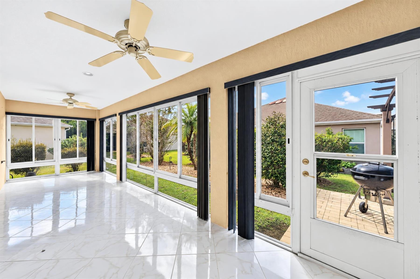
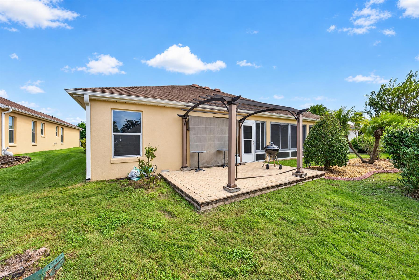
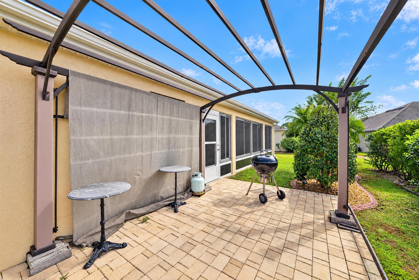
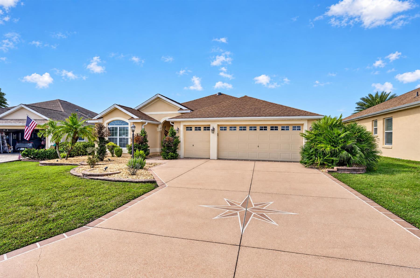
Enter this spacious Begonia Designer Home featuring a desirable split-bedroom floor plan and beautiful indoor and outdoor living spaces. Architectural columns complement the open living and dining areas, while the generously sized kitchen offers granite countertops, abundant cabinetry, and a solar tube for added natural light. The oversized primary suite features sliding glass doors opening directly to the enclosed lanai, dual sinks, a separate makeup vanity, and his-and-hers closets. On the opposite side of the home, a pocket door separates the guest bedrooms for added privacy. The front guest bedroom features a large arched window that brings in plenty of natural light. The enclosed lanai is a wonderful extension of the living space, featuring the same flooring as the main living area. Outside is a spacious paver patio with a pergola, offering another great space for outdoor entertaining or relaxing. Completing this home are mature landscaping, a decorative color-coated driveway, gutters around the entire home, an inside laundry room with additional cabinetry, and a two-car plus golf car garage. Don't miss the opportunity to see all this home has to offer. Schedule your private showing today.
  • Enclosed Lanai

  • Enhanced Landscaping

  • Granite Countertops

  • Paver Patio with Pergola

  • Two-Car Plus Golf Cart Garage

  • Interior Site

  • Concrete Block/Cement Finish

  • Architectural Shingles

  • Color-Coated Driveway

  • Gutter/Downspouts Around Entire Home

  • Irrigation System

  • Landscaping - Enhanced

  • Patio

  • Trees - Mature

  • Central Air Conditioning

  • 2 Car, plus Golf Car Garage

  • Breakfast Nook

  • Acrylic Enclosed Lanai

  • Eating Space in Kitchen

  • Split Floor Plan

  • Shower - Primary Bath

  • Tub/Shower Combination - Guest Bath

  • Neutral Interior Colors

  • Laminate Countertops

  • Dryer - Electric

  • Range - Electric

  • Washer and Dryer Included

  • Carpeted Floors

  • Floor Tile - Everywhere but Bedrooms

  • Bond Not Paid

  • Ceiling Fan(s)

  • Interior Columns

  • Tubular Skylight(s)

  • Walk-in Closet(s)

  • As Is

  • Quick Close Possible

Designer Homes showcase an exceptional selection of floor plans and features, making them our most popular home series. These spacious homes pair refined style with thoughtful planning to enhance everyday living. Offering two-, three-, and four-bedroom floor plans built with frame or concrete-stucco construction, Designer Homes combine quality craftsmanship with modern features for comfortable living.
In The Village of Hemingway, you'll enjoy showing friends and family the wonderful amenities that surround you and your beautiful new home. There's exciting championship golf at the Havana Country Club, and beautiful executive courses close by. The neighborhood and regional recreation centers offer sparkling pools and hours of fun activities. Grocery shopping in the golf cart? You bet - the Colony Plaza Shopping Center is right around the corner!

Have a Question?

We're here to help.

Please call 352-753-6655 or fill out the form below.

Complete all required fields to enable this button
Charlee Keen

Charlee Keen

Properties of The Villages
Robbie Fillingame

Robbie Fillingame

Properties of The Villages

Considering a change?

Learn more about listing your home with us and our complimentary relocation service.
The Villages Lifestyle Preview
Starting at $129* per day

Come for a lifestyle preview Experience

* Daily prices are based on 2 guests per home, season & availability. Ranging from $129 daily to $229 daily.