VLS#: 251713

$585,000

Designer Home: Begonia
3 bed
2 bath
2,033 sqft
2 +golf garage

The Village of Richmond

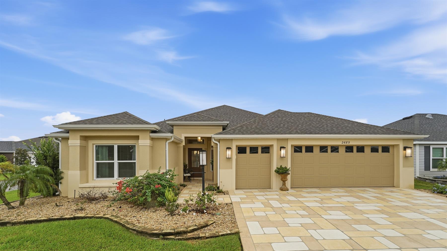
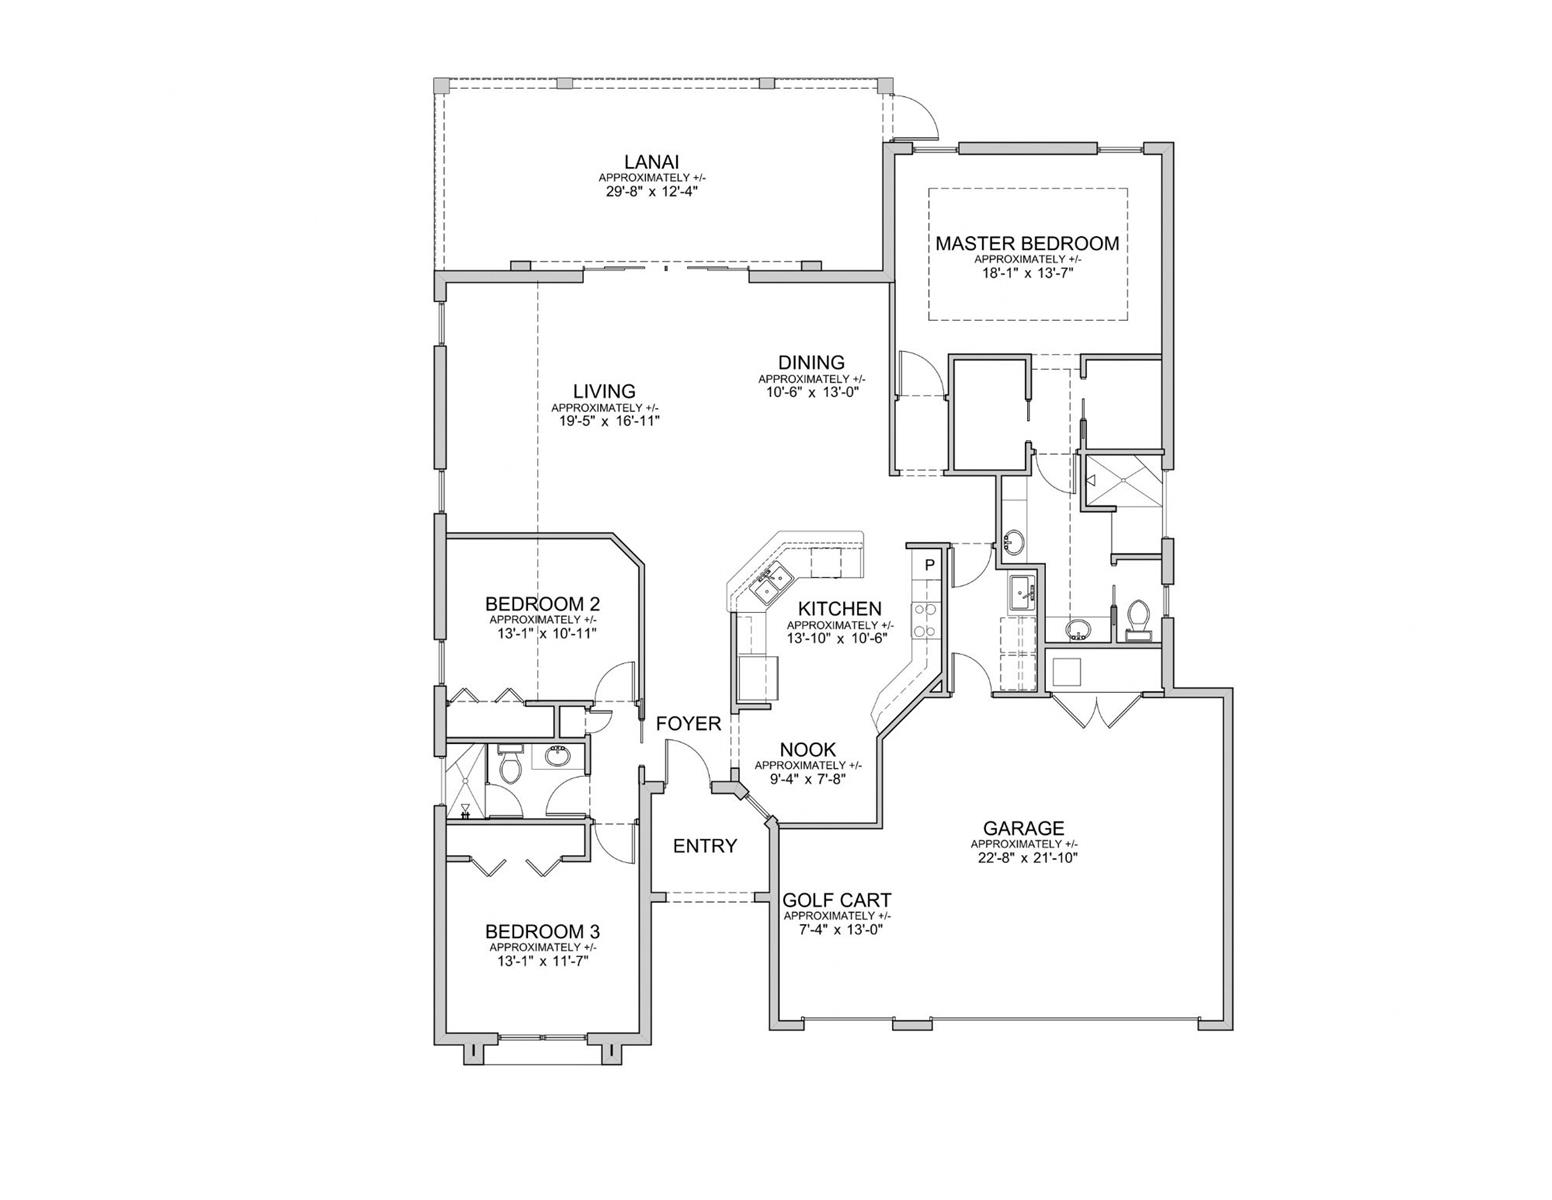
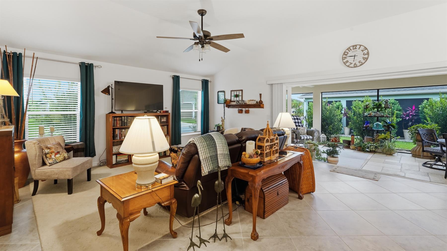
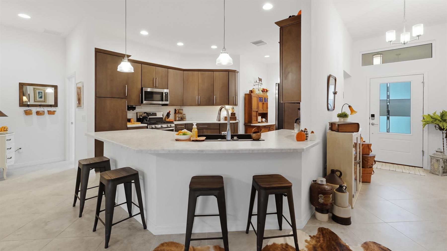
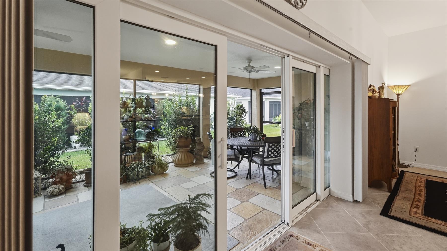
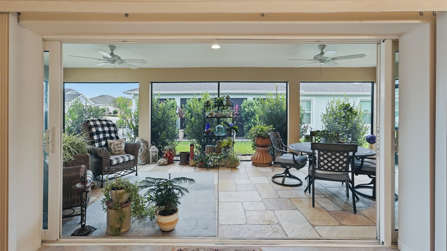
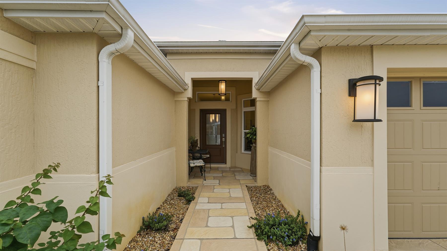
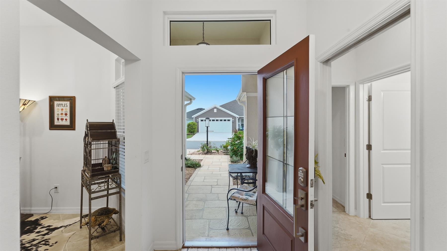
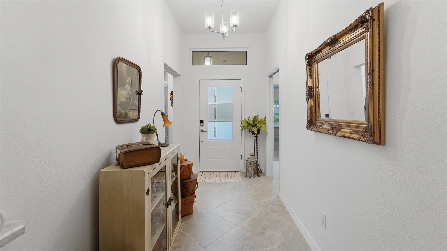
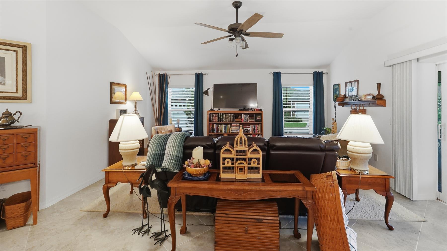
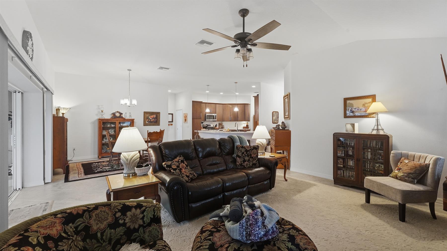
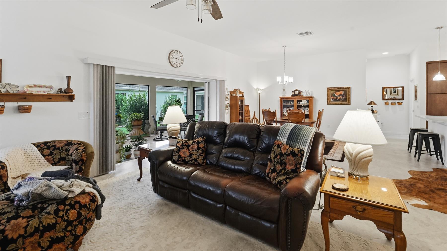
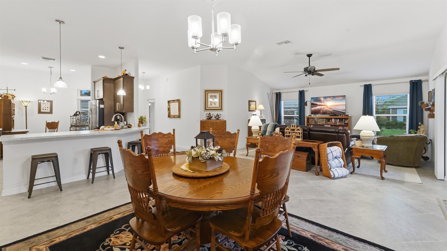
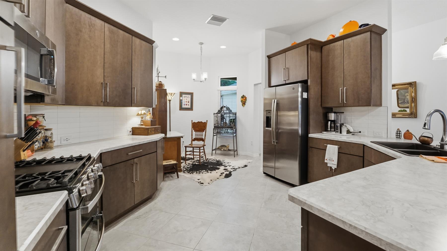
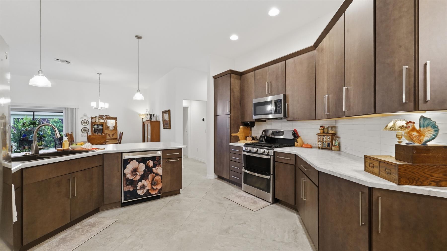
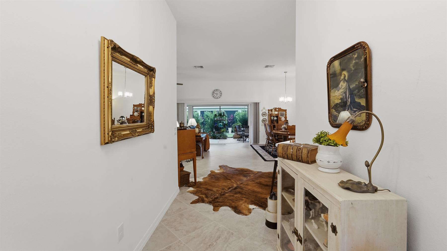
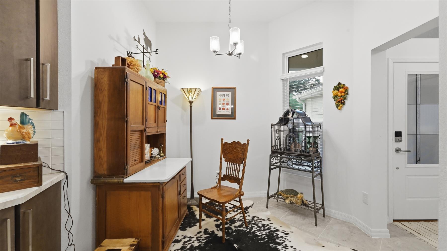
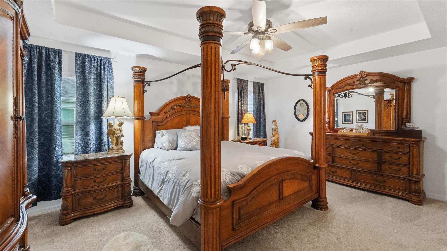
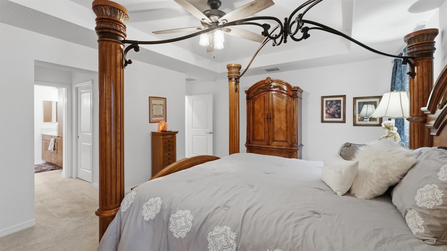
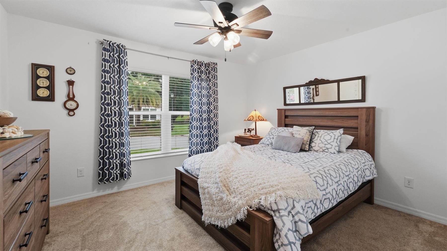
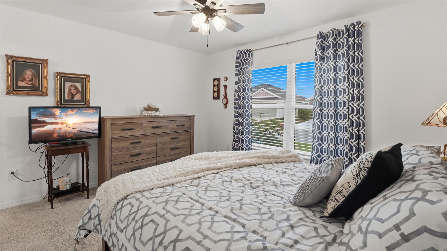
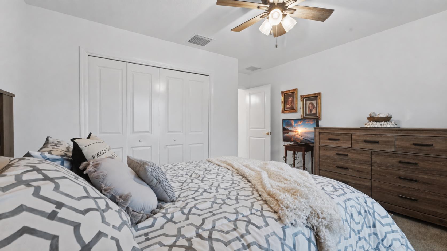
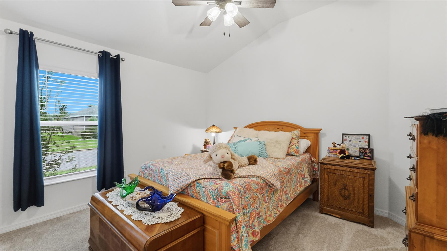
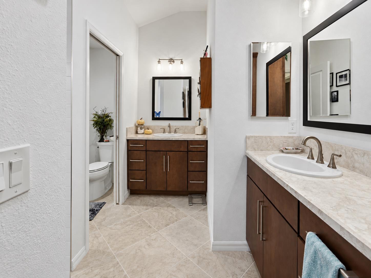
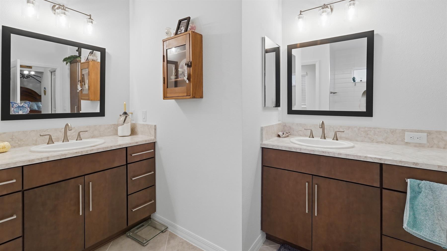
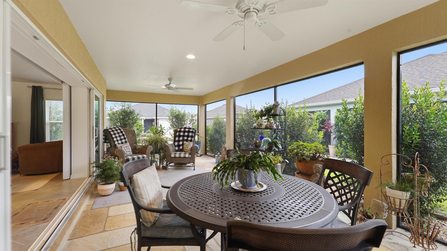
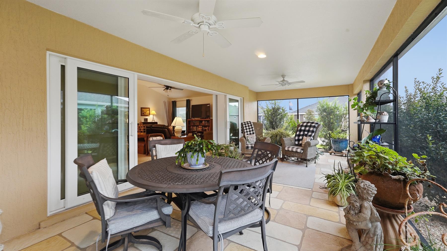
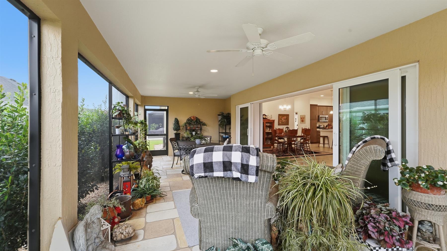
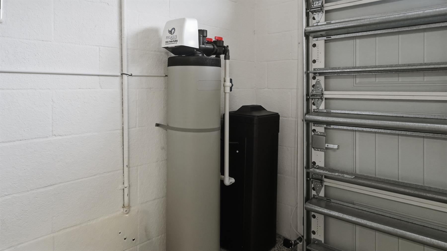
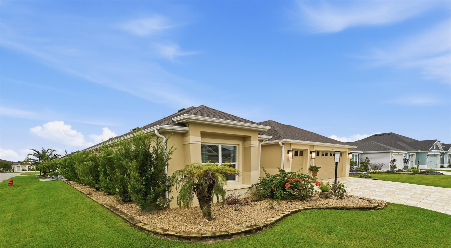
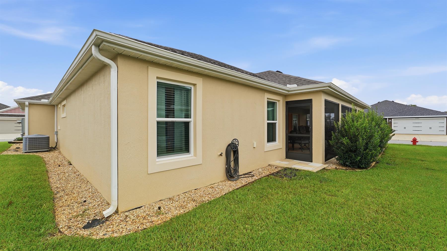
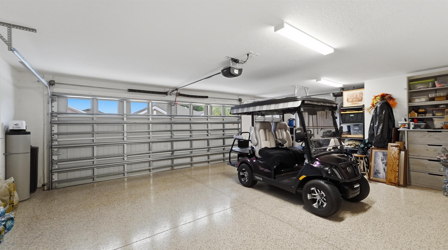
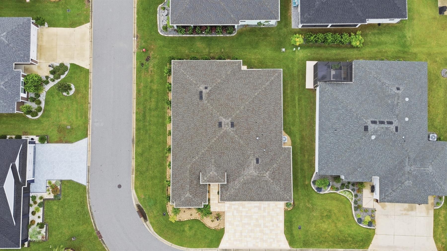
Look no further. This upgraded and extended Begonia model, now known as the Mockingbird, is perfectly positioned in the heart of Richmond - and it won't last long. From the enhanced landscaping & hand-painted driveway & lanai to the numerous thoughtful expansions, this home offers upgrades & space you won't find everywhere. A 2-foot side expansion adds valuable room to both guest bedrooms, the living room, & lanai, while the lanai has been extended an additional 4'4" in depth-perfect for enjoying those beautiful Florida days & evenings. The garage features a 2-foot depth extension plus a 4-foot side extension, providing plenty of extra space for storage, golf cars, bikes, and all the fun that comes with the Florida lifestyle. Additional enhancements include Pegasus Water Softener, whole home gutters, epoxy garage floor, diagonal-laid tile flooring, tile backsplash in kitchen, & upgraded ceiling fans. The location? Fantastic. Start living the Villages Lifestyle and enjoy easy access to Brownwood Paddock Square & the Water Lily Bridge in the included 2024 Yamaha 4-Seater Golf Car. Come see why this special home checks all the boxes. Call today and let the Florida fun begin.
  • 2ft Full Home Width Expansion

  • 2ft Depth & 4ft Garage Side Expansion

  • 4`4`` Lanai Expansion

  • Enhanced Landscaping

  • 2024 Yamaha 4-Seater Golf Car Included

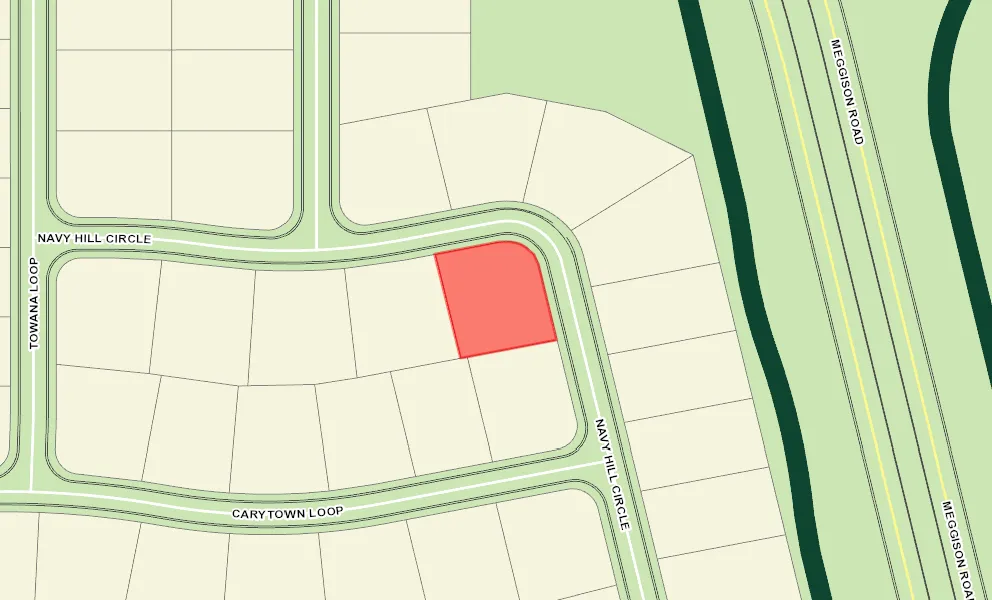
  • Corner Site

  • Concrete Block/Cement Finish

  • Architectural Shingles

  • Color-Coated Driveway

  • Gutter/Downspout at Entry

  • Gutter/Downspouts at Entry and Exits

  • Gutter/Downspouts Around Entire Home

  • Irrigation System

  • Landscaping - Enhanced

  • Central Air Conditioning

  • Low-E Double Pane Windows

  • Stacking Sliding Glass Door(s)

  • Attic Access w/Attic Trusses

  • Garage Door Opener w/Transmitter(s)

  • Garage Floor - Epoxy Painted

  • Golf Car Garage

  • Oversized Garage

  • 2 Car, plus Golf Car Garage

  • Gas Utilities

  • Breakfast Nook

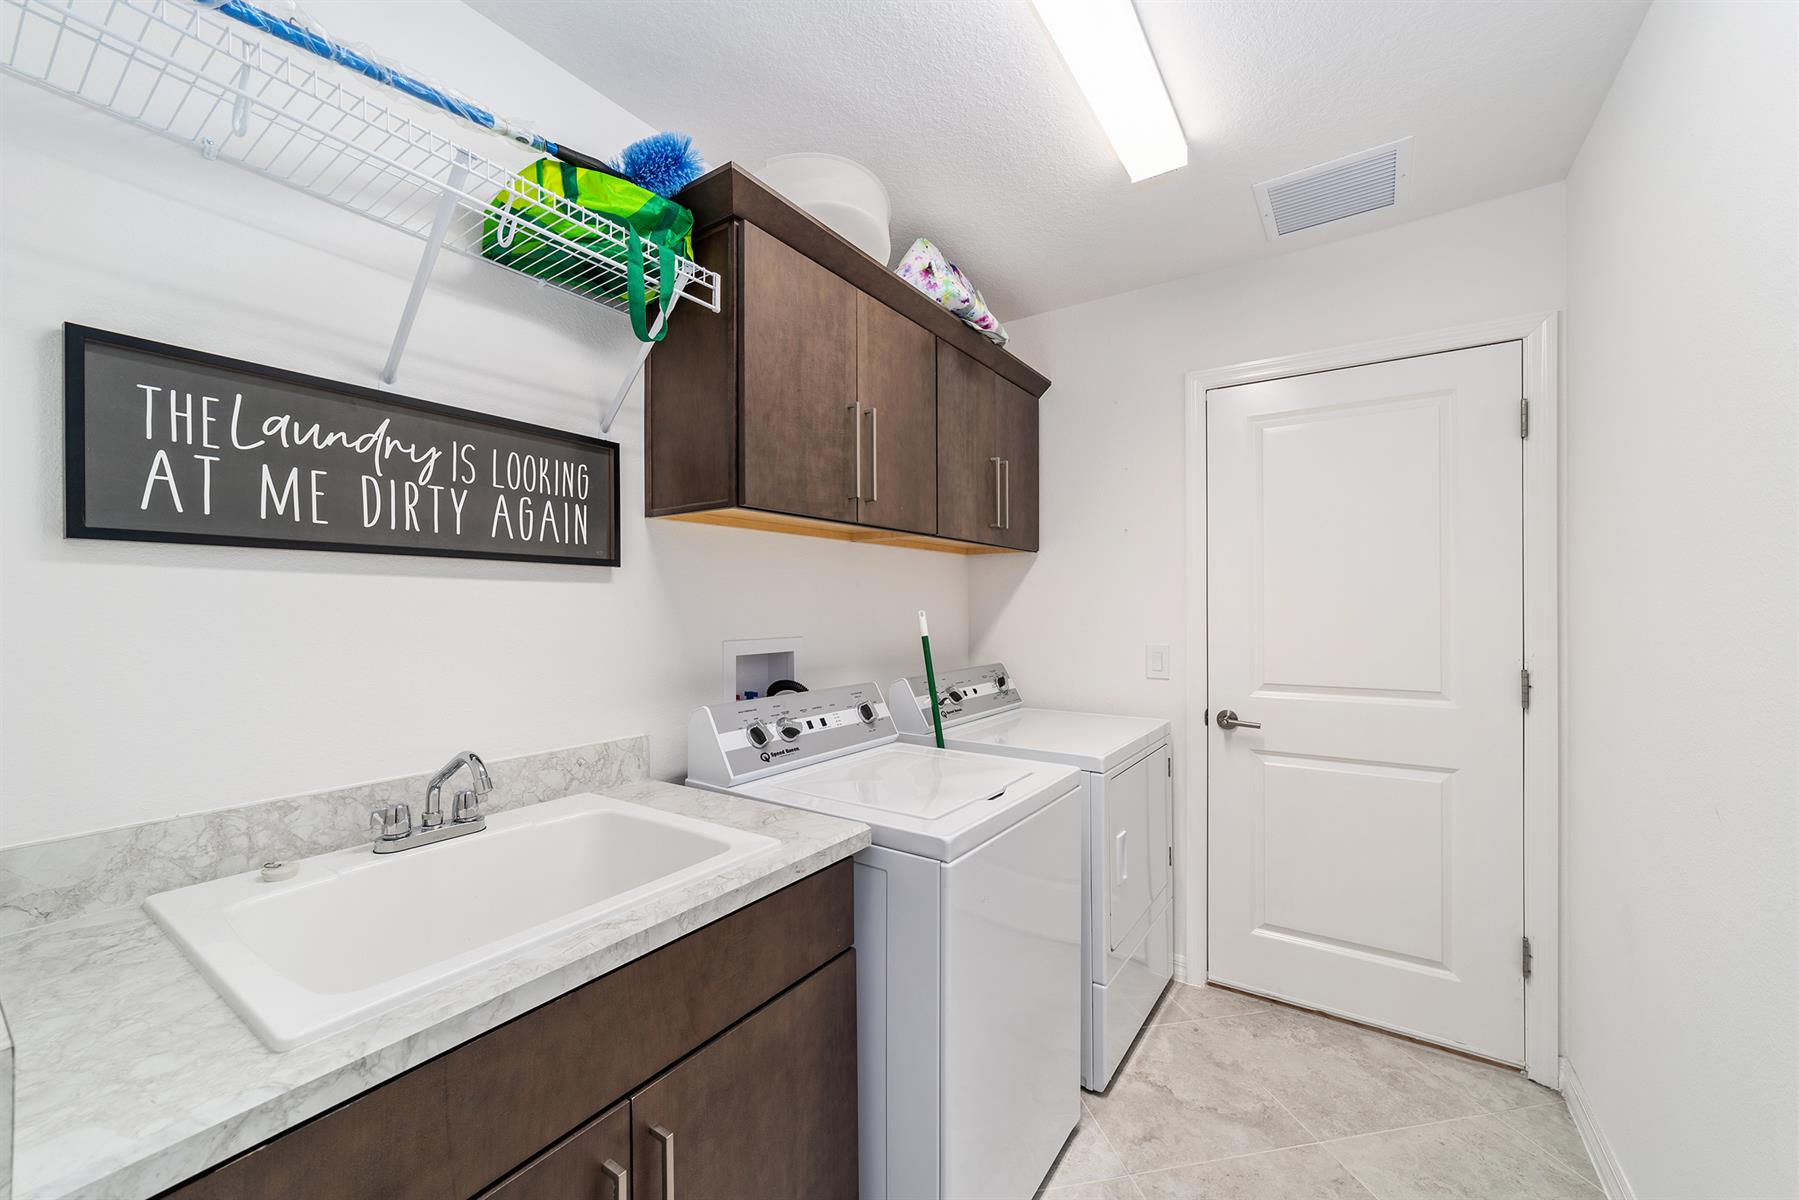
  • Laundry Room

  • Enlarged Residential Lanai

  • Eating Space in Kitchen

  • Kitchen Island

  • Open Floor Plan

  • Pantry - Closet

  • Split Floor Plan

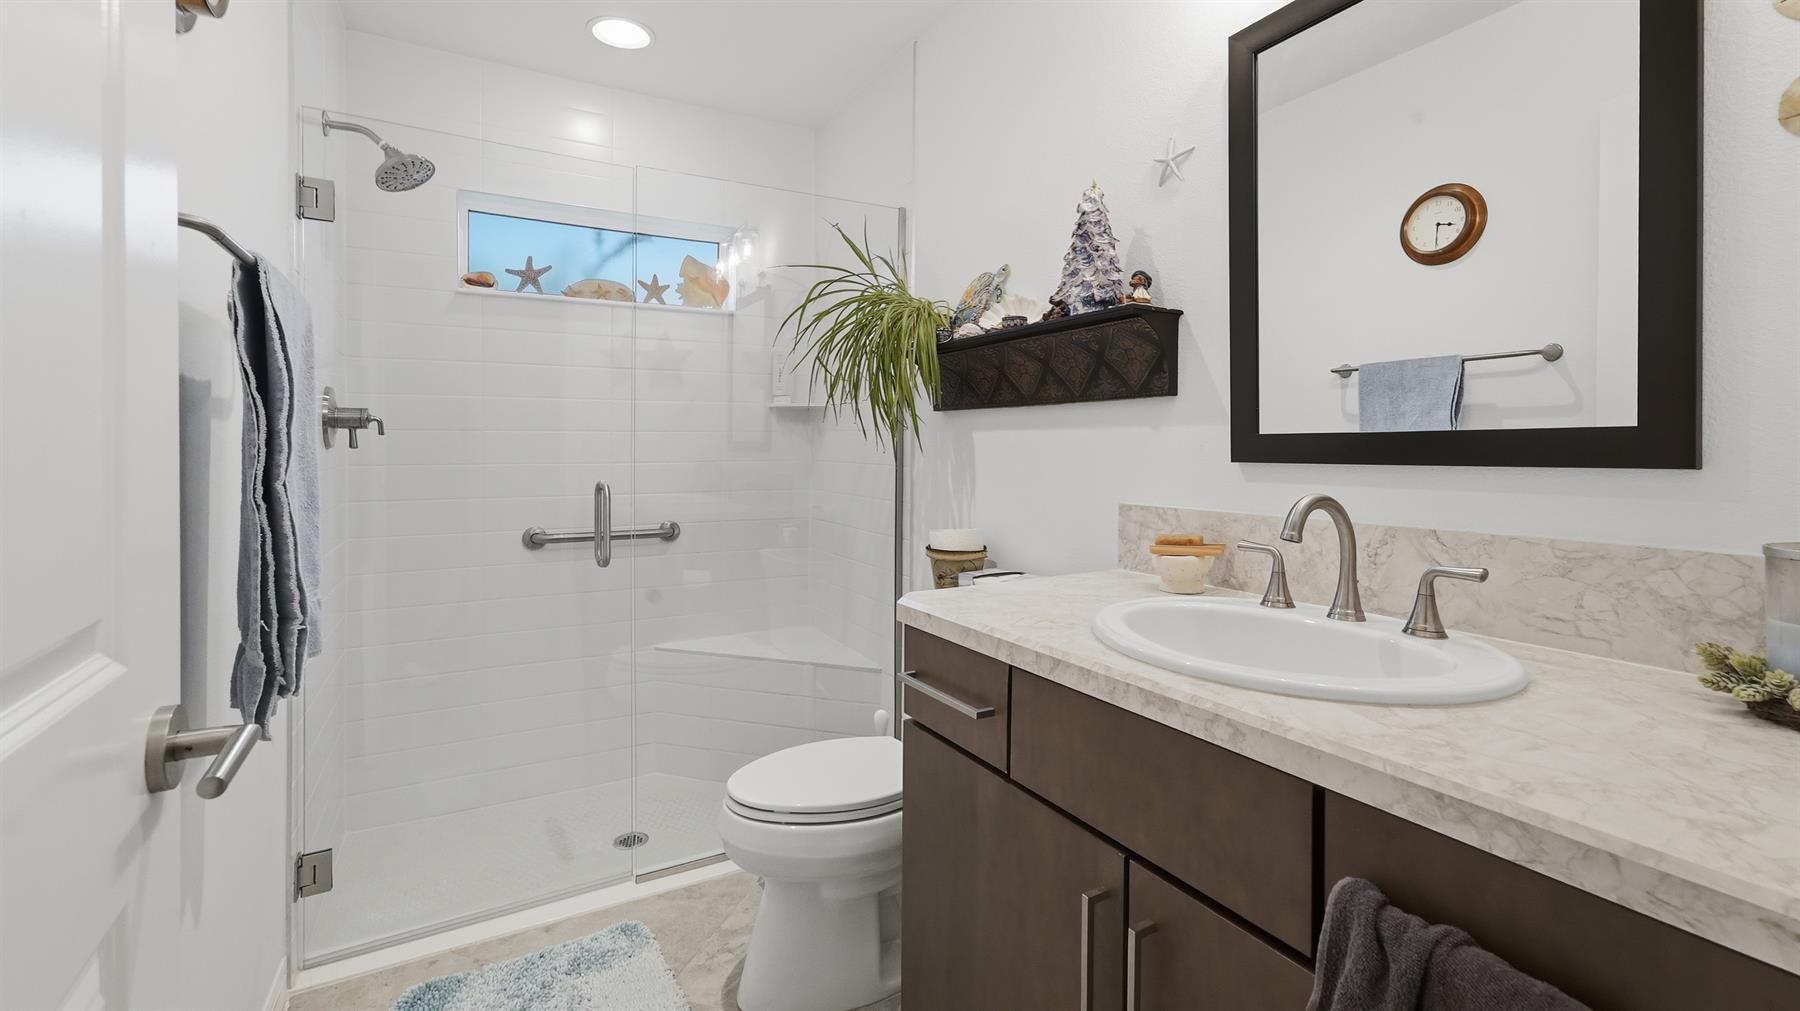
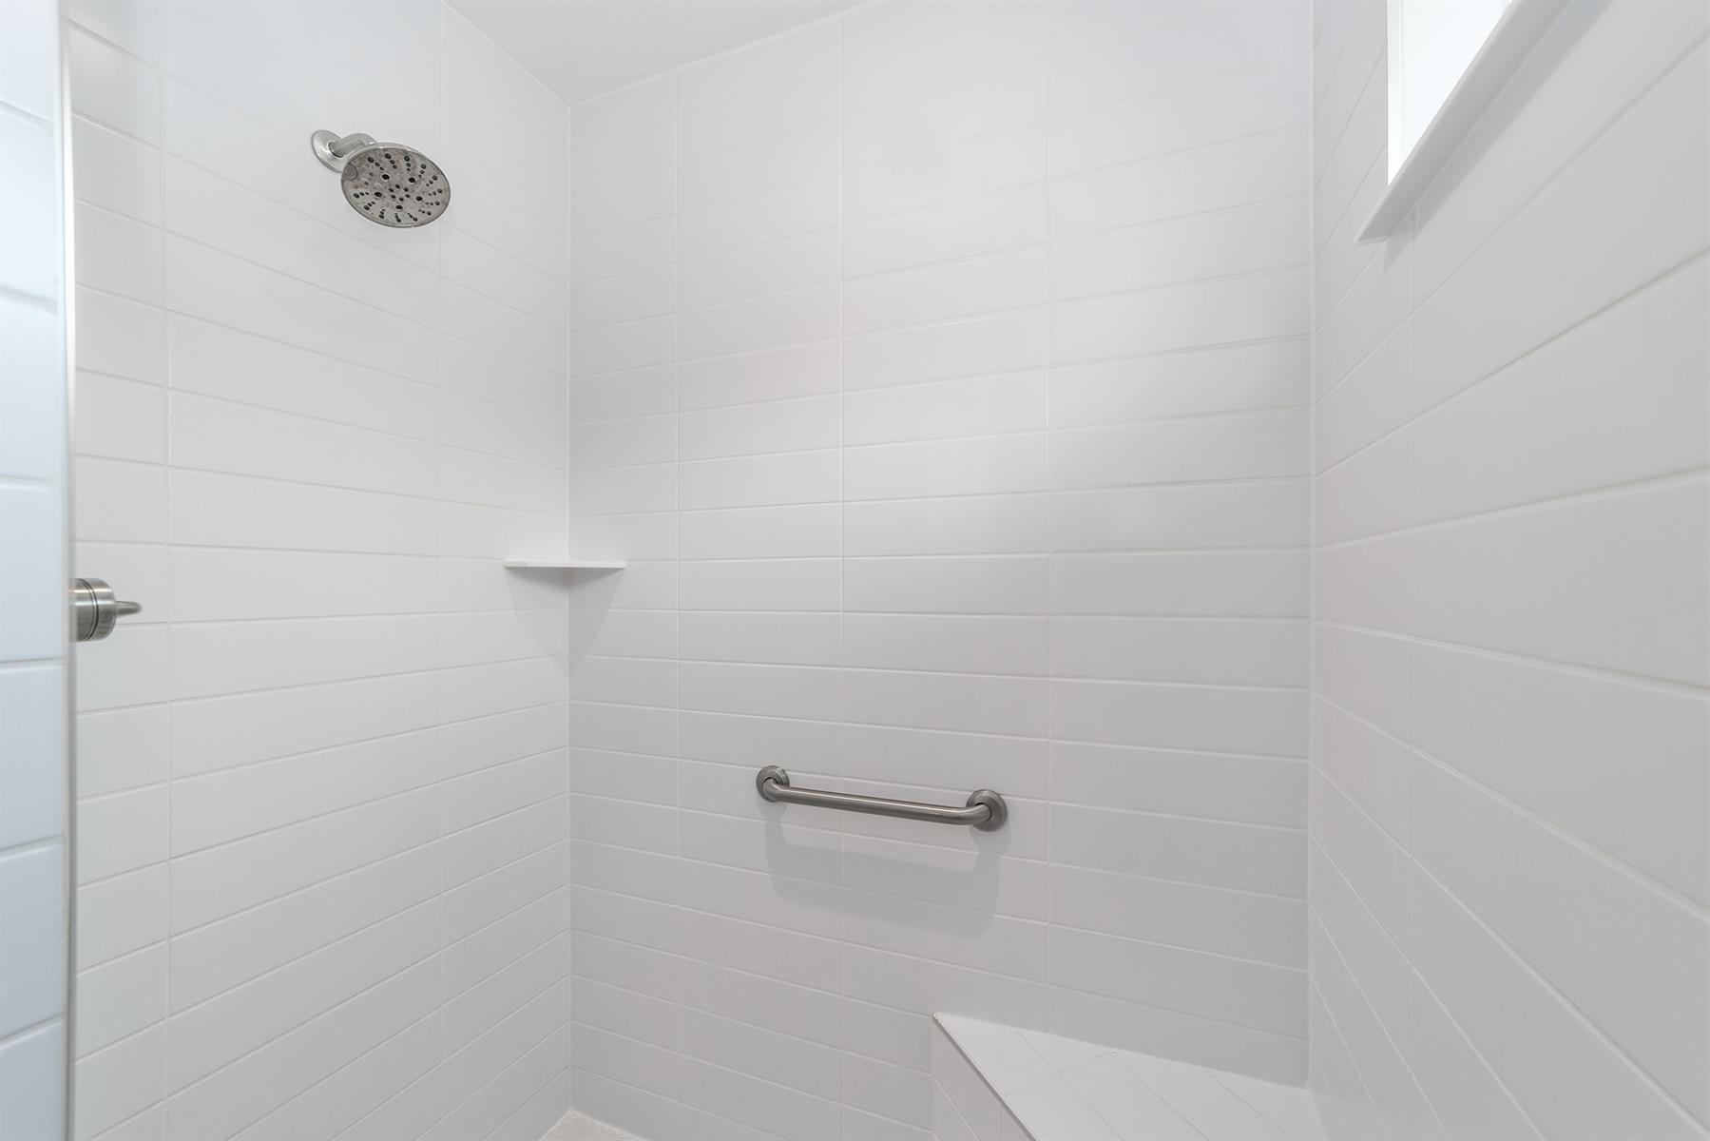
  • Walk In Shower - Primary Bath

  • Walk-in Shower

  • Maple Cabinetry

  • Neutral Interior Colors

  • Laminate Countertops

  • Tile Backsplash

  • Dishwasher

  • Dryer - Gas

  • Garbage Disposal

  • Laundry Hookup - Interior

  • Microwave/Spacesaver - Built in

  • Range - Gas

  • Refrigerator w/Ice Maker

  • Tankless Water Heater

  • Washer

  • Water Filter

  • Water Softener

  • Washer and Dryer Included

  • Carpeted Floors

  • Ceramic Tile Flooring

  • Floor Tile - Everywhere but Bedrooms

  • Blinds

  • Bond Not Paid

  • Ceiling Fan(s)

  • Golf Car

  • Hand Trowelled Ceiling/Walls

  • Hand Trowelled Ceilings

  • Smoke Alarms

  • Tray/Coffered Ceilings

  • Vol/Vaulted Ceiling (Main Liv)

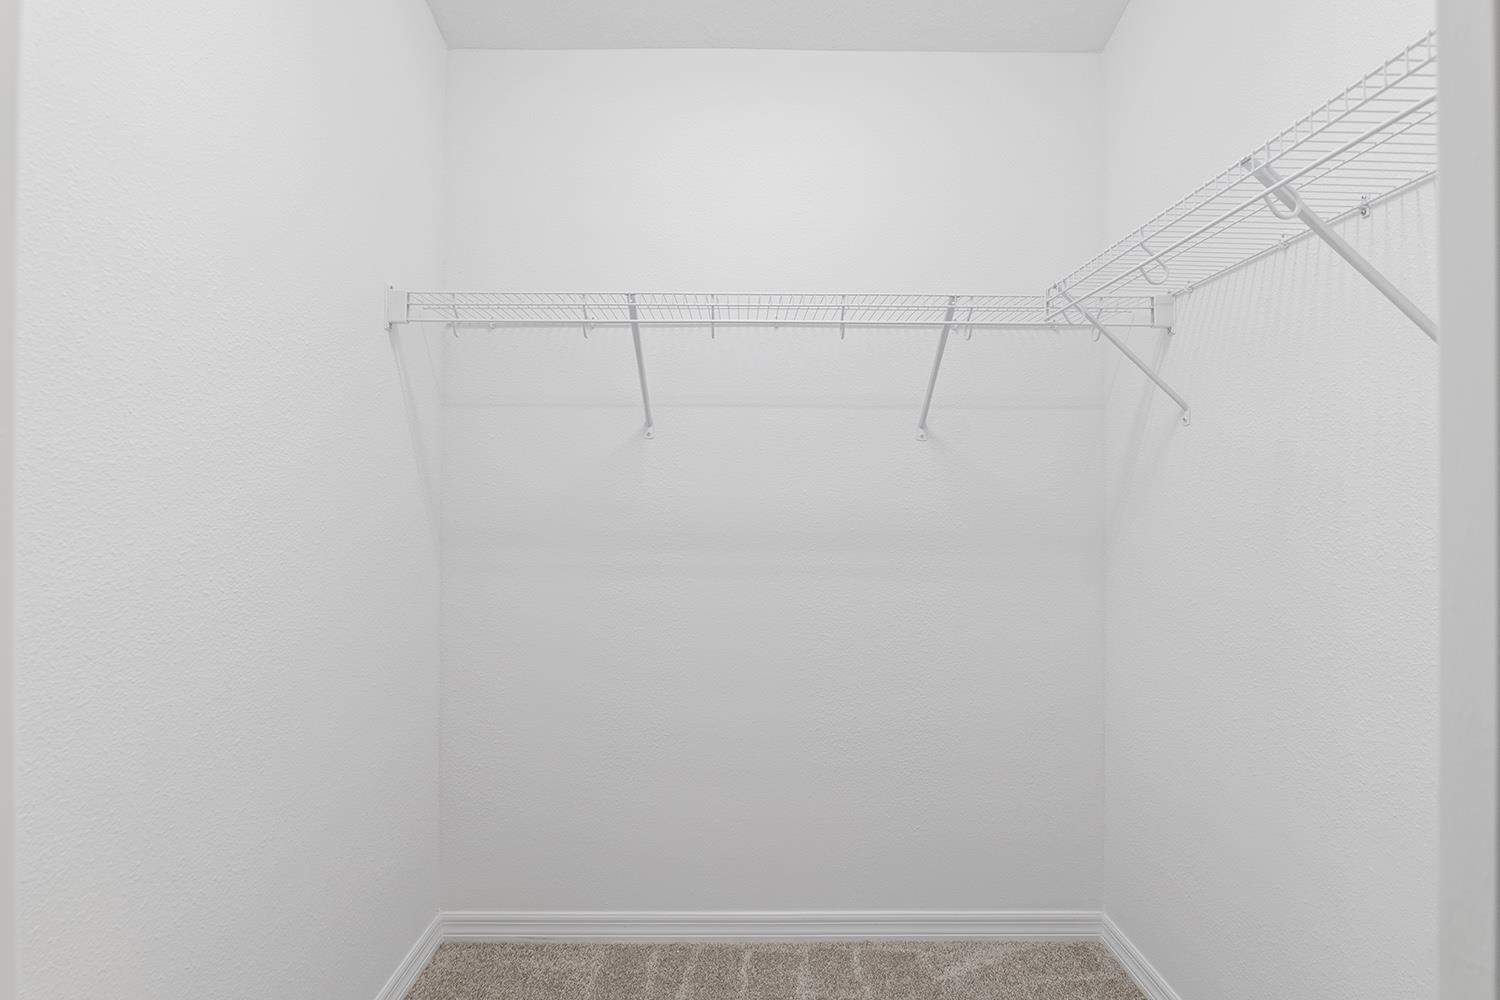
  • Walk-in Closet(s)

  • Quick Close Possible

Designer Homes showcase an exceptional selection of floor plans and features, making them our most popular home series. These spacious homes pair refined style with thoughtful planning to enhance everyday living. Offering two-, three-, and four-bedroom floor plans built with frame or concrete-stucco construction, Designer Homes combine quality craftsmanship with modern features for comfortable living.
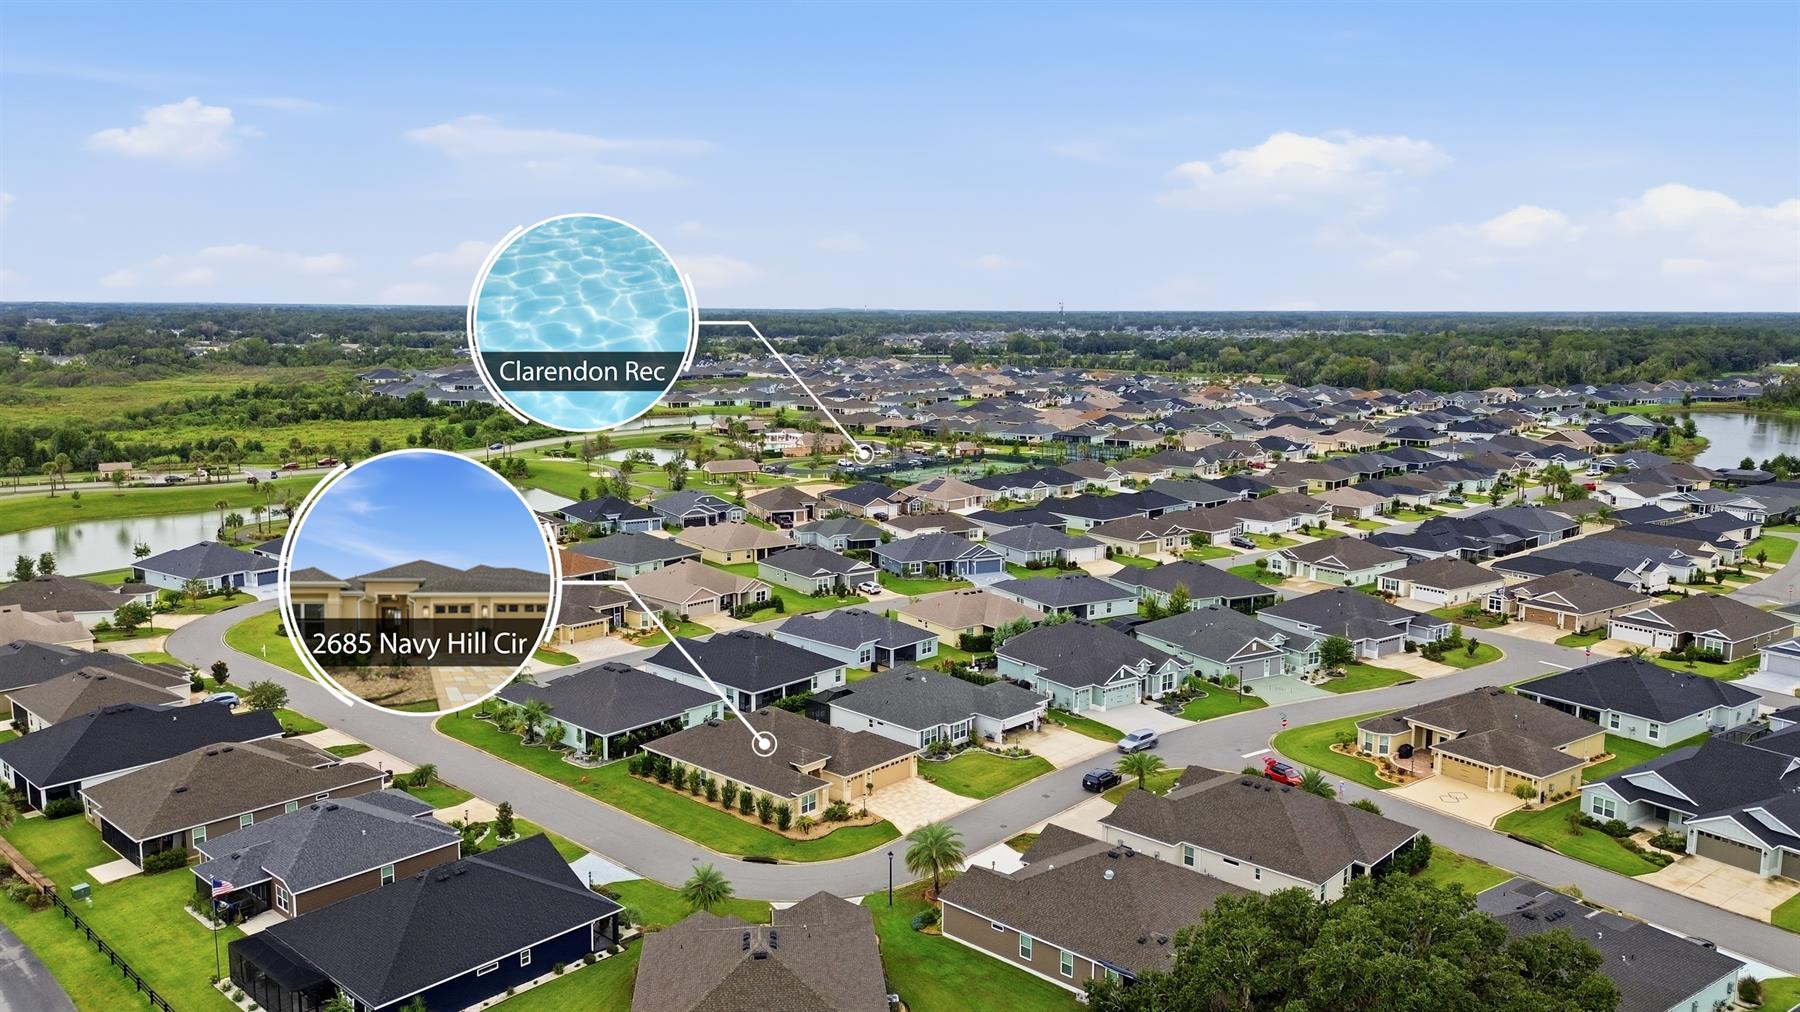
Just south of Brownwood Paddock Square, the Village of Richmond awaits. You're a golf car ride away from the dining, dancing, shopping and entertainment 365 days a year! The popular Richmond Pitch and Putt course offers a fun 18-hole short game, golf lovers will enjoy Lowlands Executive Course, and Southern Oaks Championship Golf nearby. Clarendon Recreation Center boasts a family pool, platform and beach tennis, outdoor exercise equipment, bocce, shuffleboard and more! Richmond Recreation Area includes an adult pool and a dog park for your best friend to mingle. Take a short golf car drive to Lake Okahumpka Recreation Center full of planned indoor and outdoor activities, pedestrian pathways, and waterside boardwalks.

Have a Question?

We're here to help.

Please call 352-753-6655 or fill out the form below.

Complete all required fields to enable this button
Jenny Trew

Jenny Trew

Properties of The Villages
Alex D'Angelo

Alex D'Angelo

Properties of The Villages

Considering a change?

Learn more about listing your home with us and our complimentary relocation service.
The Villages Lifestyle Preview
Starting at $129* per day

Come for a lifestyle preview Experience

* Daily prices are based on 2 guests per home, season & availability. Ranging from $129 daily to $199 daily.