VLS#: 252064

$899,000

The Range: Home Run
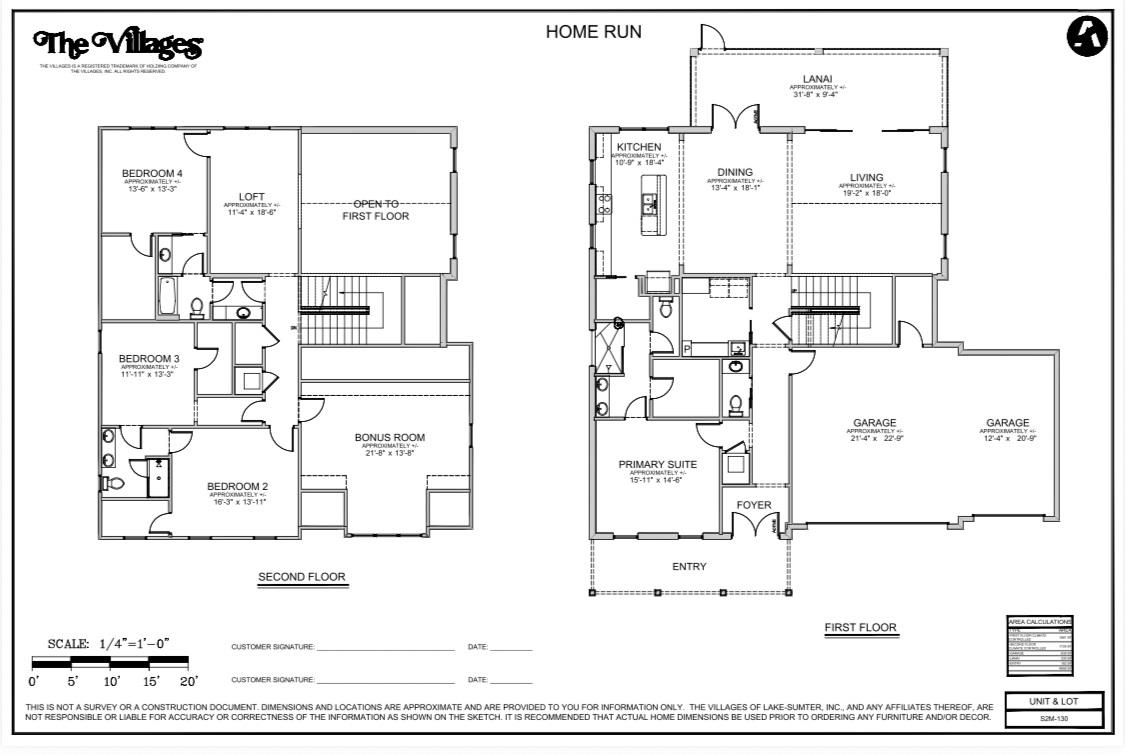
4 bed
3.5 bath
1 den
3,638 sqft
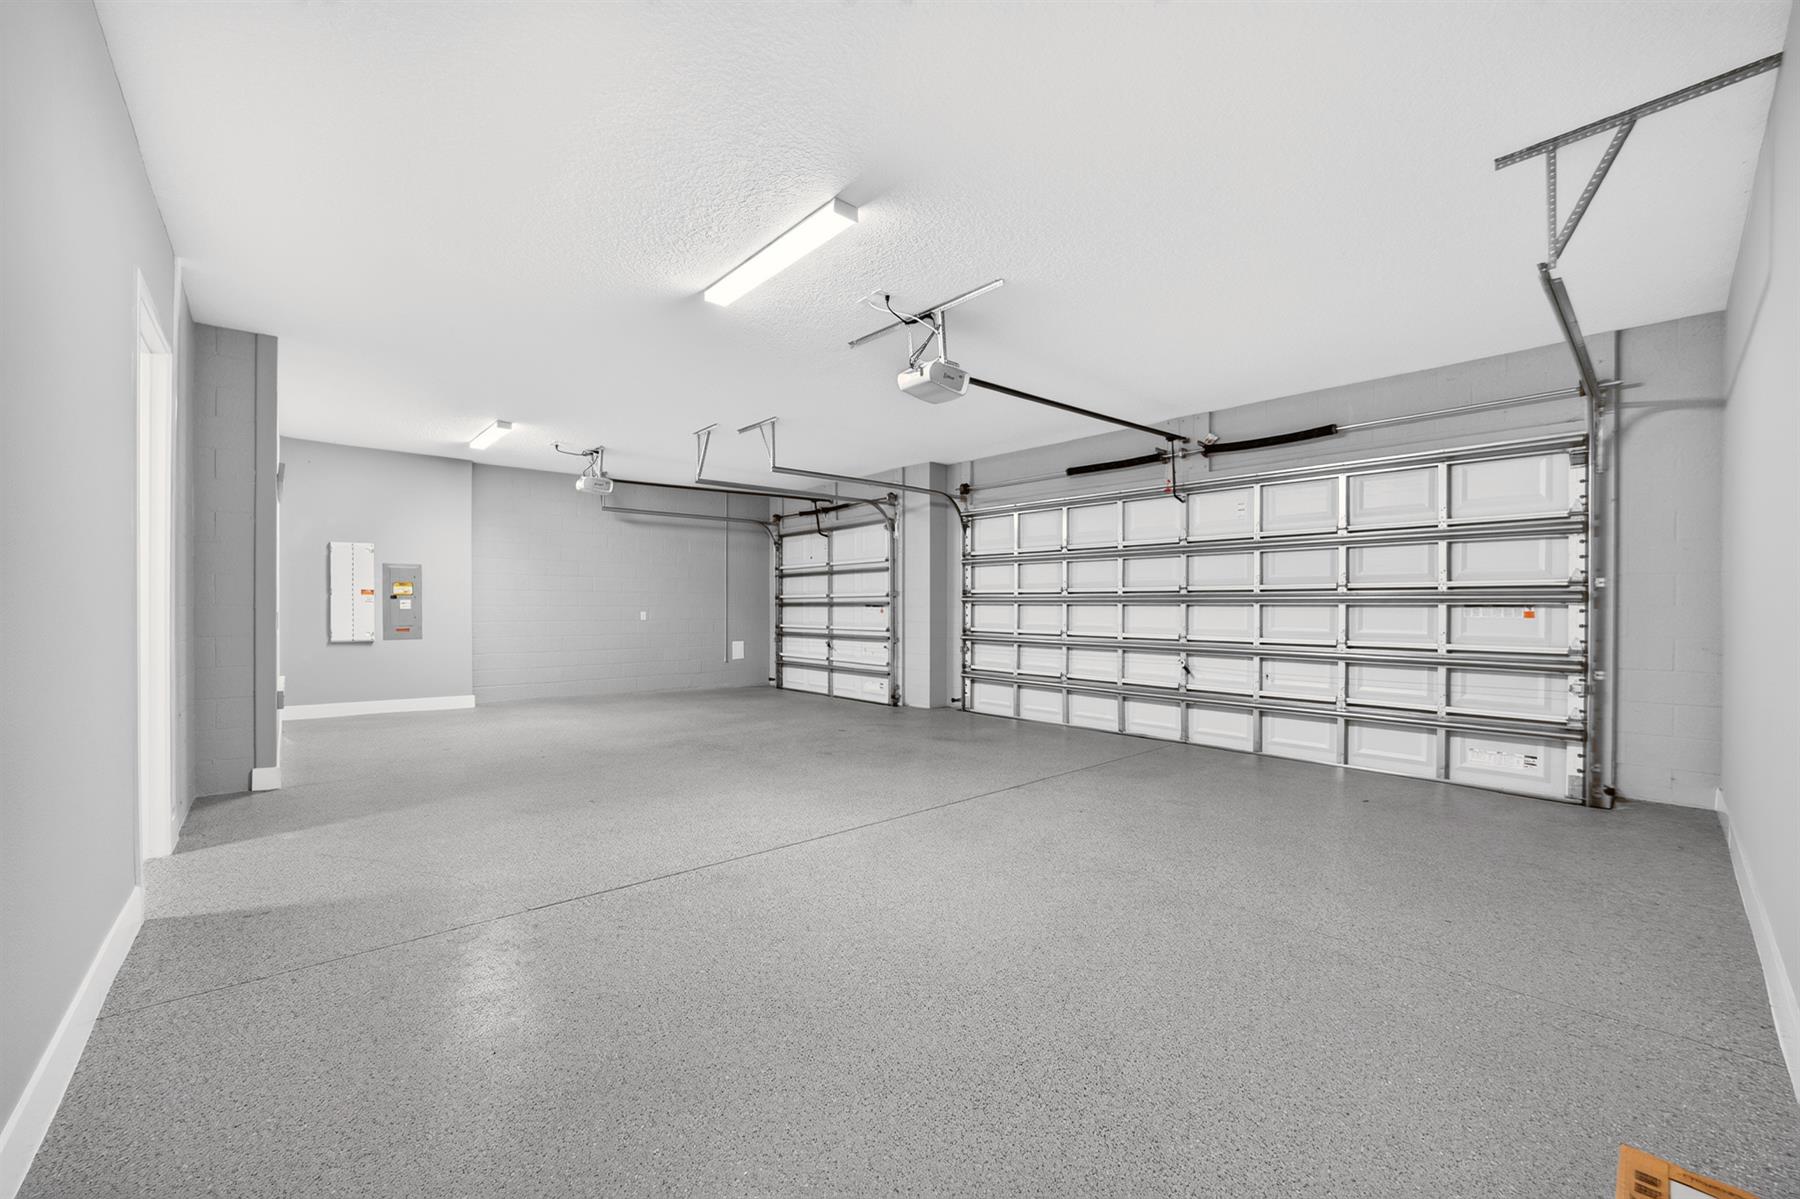
3 garage
Middleton - Family Neighborhood
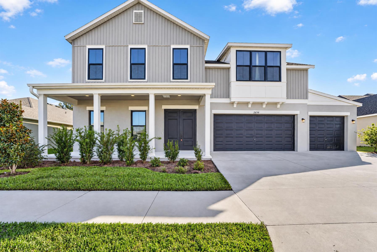
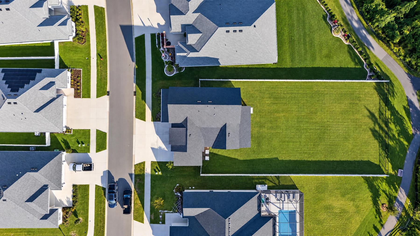
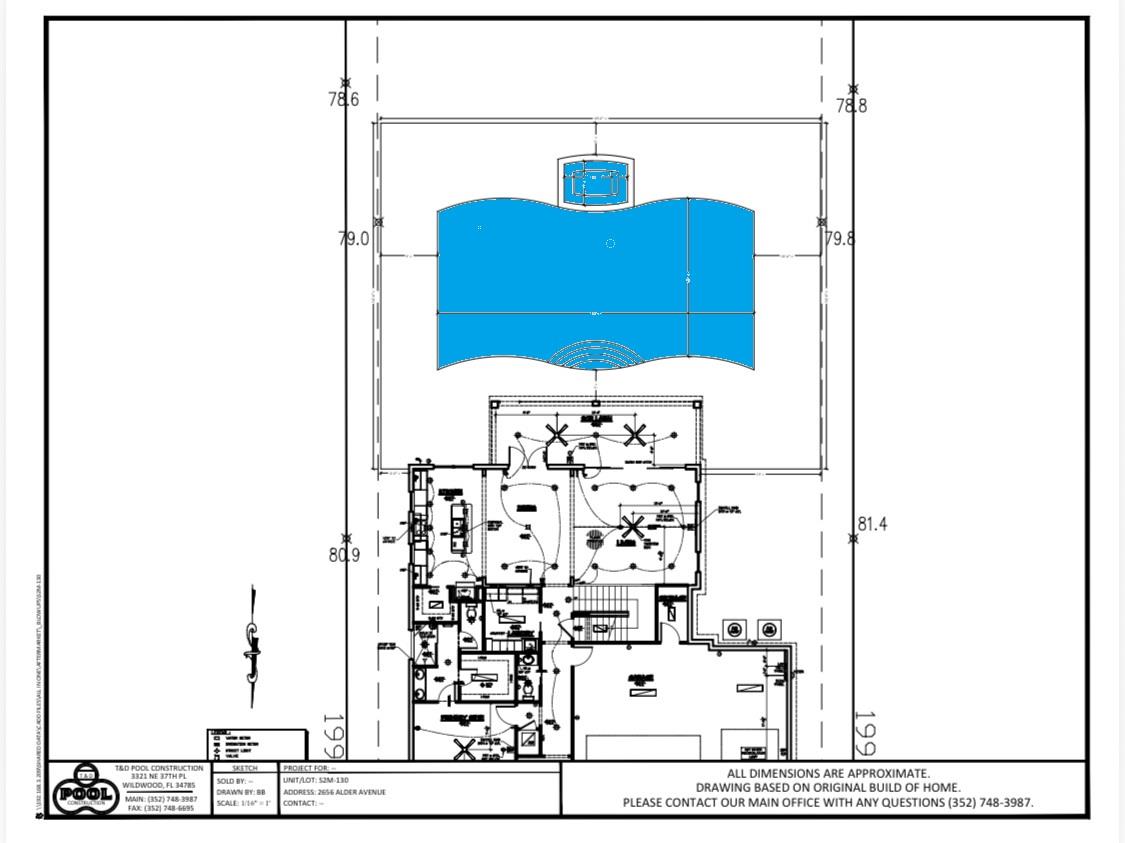
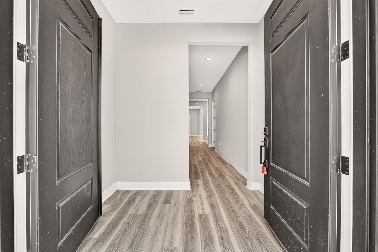
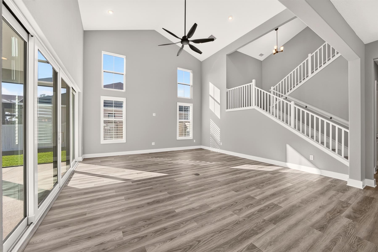
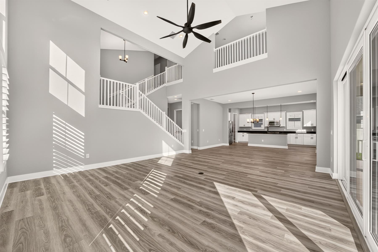
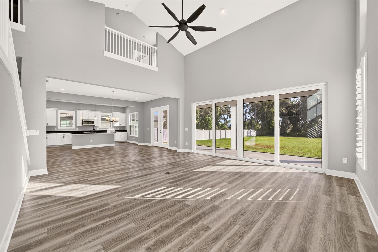
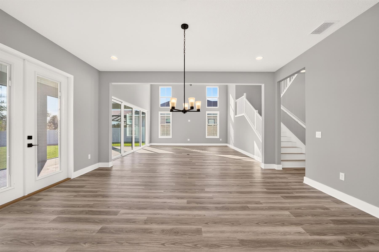
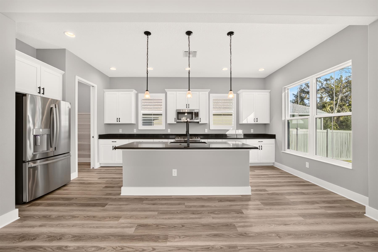
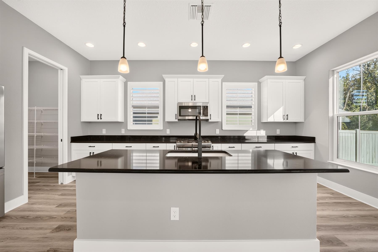
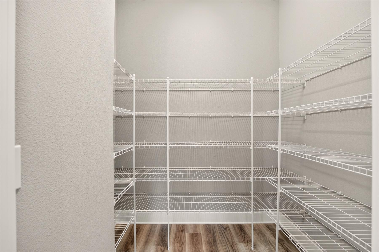
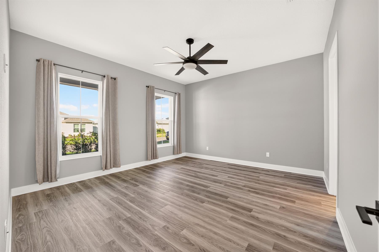
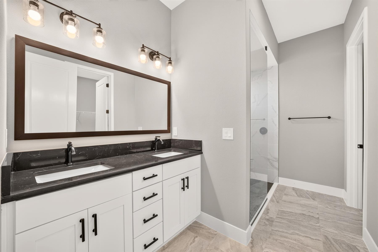
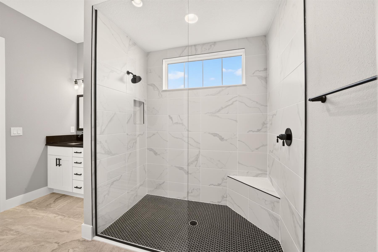
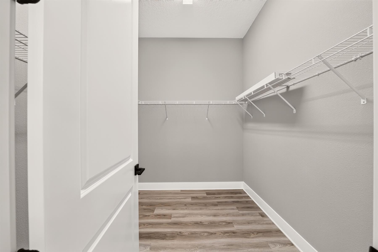
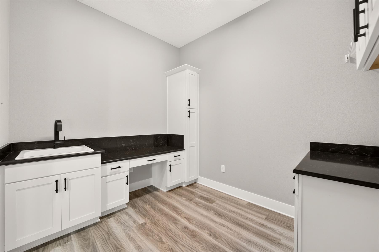
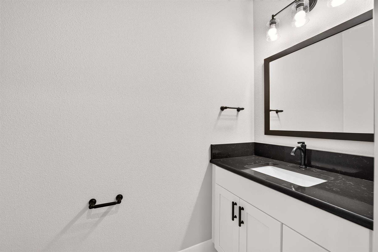
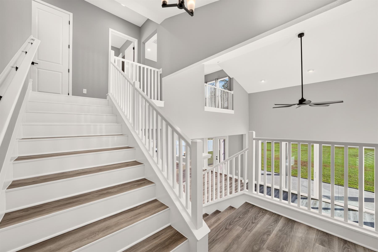
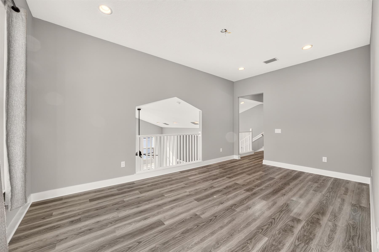
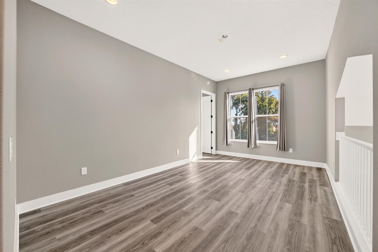
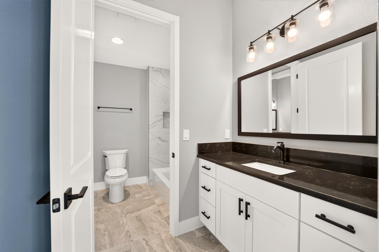
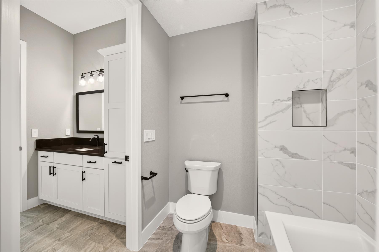
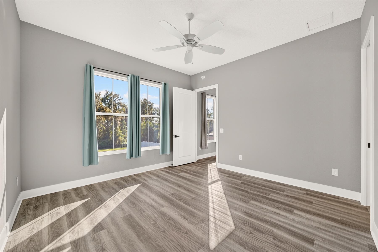
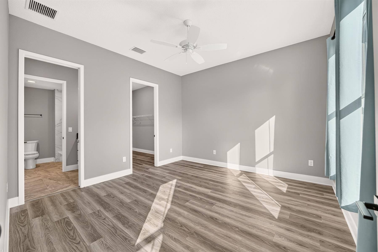
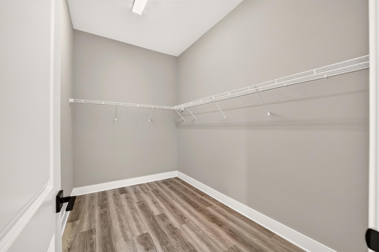
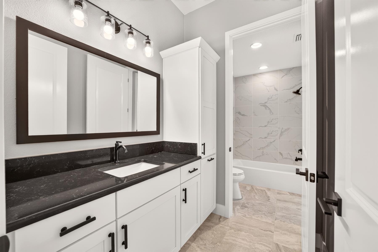
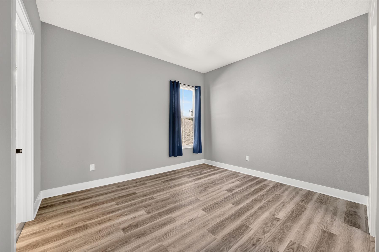
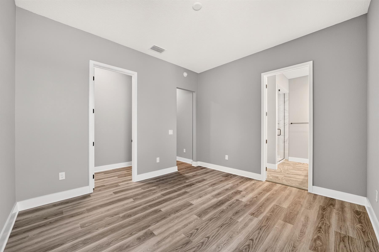
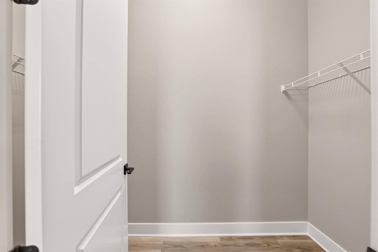
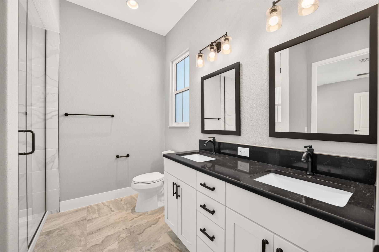
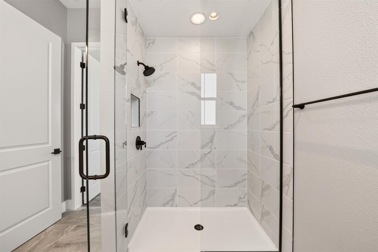
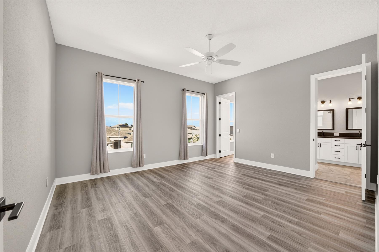
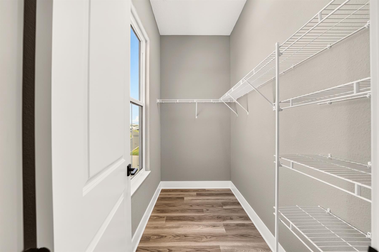
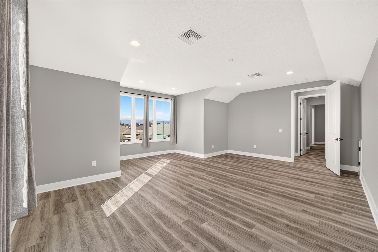
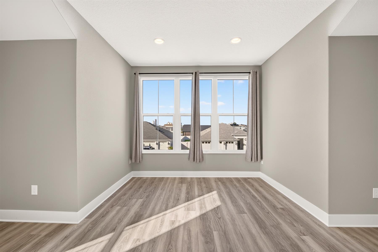
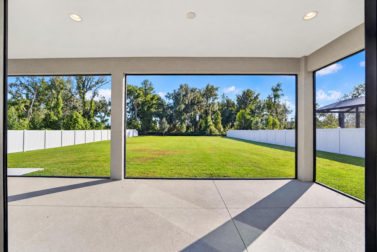
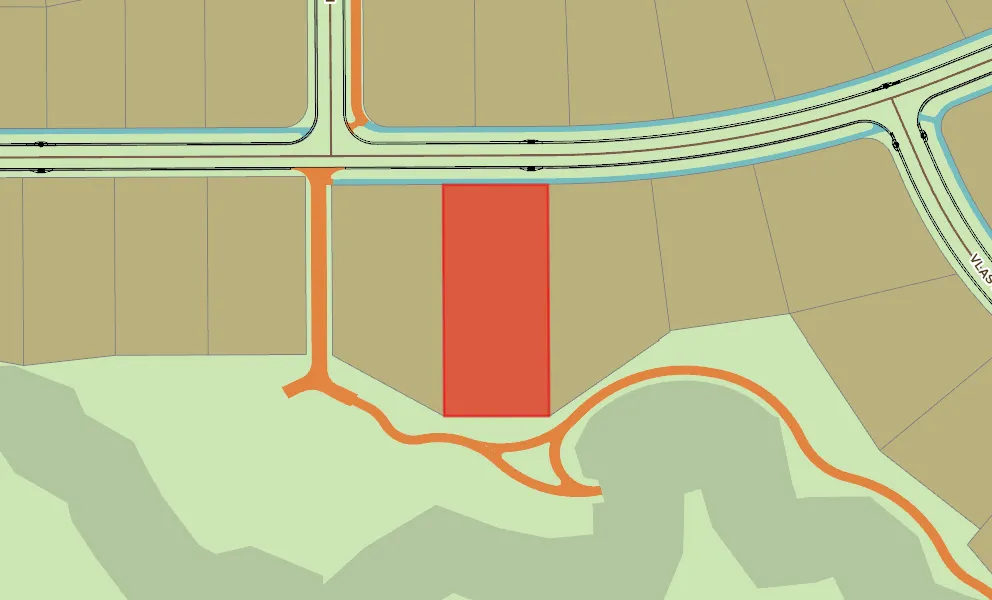
This large and elegant Home Run floor plan featuring 3 car garage is perfectly positioned on a huge fully fenced oversized serene homesite with preserve views and plenty of room for your very own custom backyard oasis with swimming pool/playground. With soaring 20-foot cathedral ceilings, this beautiful home features an expansive living area with ample closet and interior storage, and oversized windows feature plantation shutters in living room that make it bright and open, perfect for daily comfort and entertaining guests. The heart of the home- modern kitchen-boasts quartz countertops, plantation shutters, a large center island and a very spacious walk-in pantry. You will enjoy a large, spacious primary bedroom downstairs with a large walk-in closet and a walk-in shower featuring beautiful modern finishes. Downstairs also has a half bath, dedicated laundry room and storage under the stairs. Upstairs, you'll find three generously sized bedrooms, two full bathrooms, walk-in closets, and a loft overlooking the living area. The spacious bonus room is perfect for games, playrooms, home theater and entertaining. Only minutes to Downtown Middleton, Lake Harlow Park and Dry Creek Park this home offers unparalleled space for comfort, elegance, tranquility and sophistication-the perfect place for any family to call home.
  • 3 Car Garage

  • Private Expansive Preserve Front Site

  • Room for Pool / Backyard Oasis

  • Fully Fenced

  • 4BR 3BA + Bonus Room & Loft

  • Oversized Homesite, room for pool

  • Preserve Site

  • Concrete Block/Cement Finish

  • Frame with Vinyl Siding

  • Central Air Conditioning

  • Low-E Double Pane Windows

  • Garage Door Opener w/Transmitter(s)

  • Gas Utilities

  • Bonus Room

  • Laundry Room

  • Residential Lanai

  • Open Floor Plan

  • Open Kitchen

  • Shower - Primary Bath

  • Shower - Guest Bath

  • Tub/Shower Combination - 3rd Bath

  • White Cabinetry

  • Grey Interior Colors

  • Neutral Interior Colors

  • Quartz Countertops

  • Dishwasher

  • Garbage Disposal

  • Laundry Hookup - Interior

  • Laundry Hookup - Utility Room

  • Microwave/Spacesaver - Built in

  • Range - Gas

  • Refrigerator w/Ice Maker

  • Ceramic Tile Flooring

  • Vinyl Plank

  • Bond Not Paid

  • Ceiling Fan(s)

  • Hand Trowelled Ceilings

  • Plantation Shutters

  • Smoke Alarms

  • Walk-in Closet(s)

  • Quick Close Possible

You’ve hit a Home Run with The Range Series—appropriately named for its wide variety of thoughtfully designed home plans. These spacious homes combine elevated style with thoughtful design to complement your active family lifestyle. The Range Series offers three-, four-, and five-bedroom floor plans, including options for bonus rooms, lofts, additional baths, and spacious garages. You’ll find all the latest in home designs, including some of the most popular trending features for family living.
Designed with families in mind, Middleton is a community where you can live, work, learn, and play. Offering all the fun, recreation, and everyday conveniences The Villages is known for, families can experience the community through its vast network of pathways, tunnels, and trails—making it easy to travel from home to school, work, recreation areas, and beyond. At the heart of Middleton is The Villages Charter School, an A-Rated, parent-qualified K-12 charter school with two state-of-the-art campuses. Middleton’s vibrant downtown hosts a variety of shopping, dining, and essential services—plus a splash pad for family fun. And throughout the community, you’ll find countless ways to connect with neighbors, family, and friends. From swimming pools and parks to pickleball, tennis and basketball courts, playgrounds, dog parks, and more— Middleton has something for everyone!

Have a Question?

We're here to help.

Please call 352-753-6655 or fill out the form below.

Complete all required fields to enable this button
Nitin Khirbat

Nitin Khirbat

Properties of The Villages

Considering a change?

Learn more about listing your home with us and our complimentary relocation service.
The Villages Lifestyle Preview
Starting at $129* per day

Come for a lifestyle preview Experience

* Daily prices are based on 2 guests per home, season & availability. Ranging from $129 daily to $229 daily.