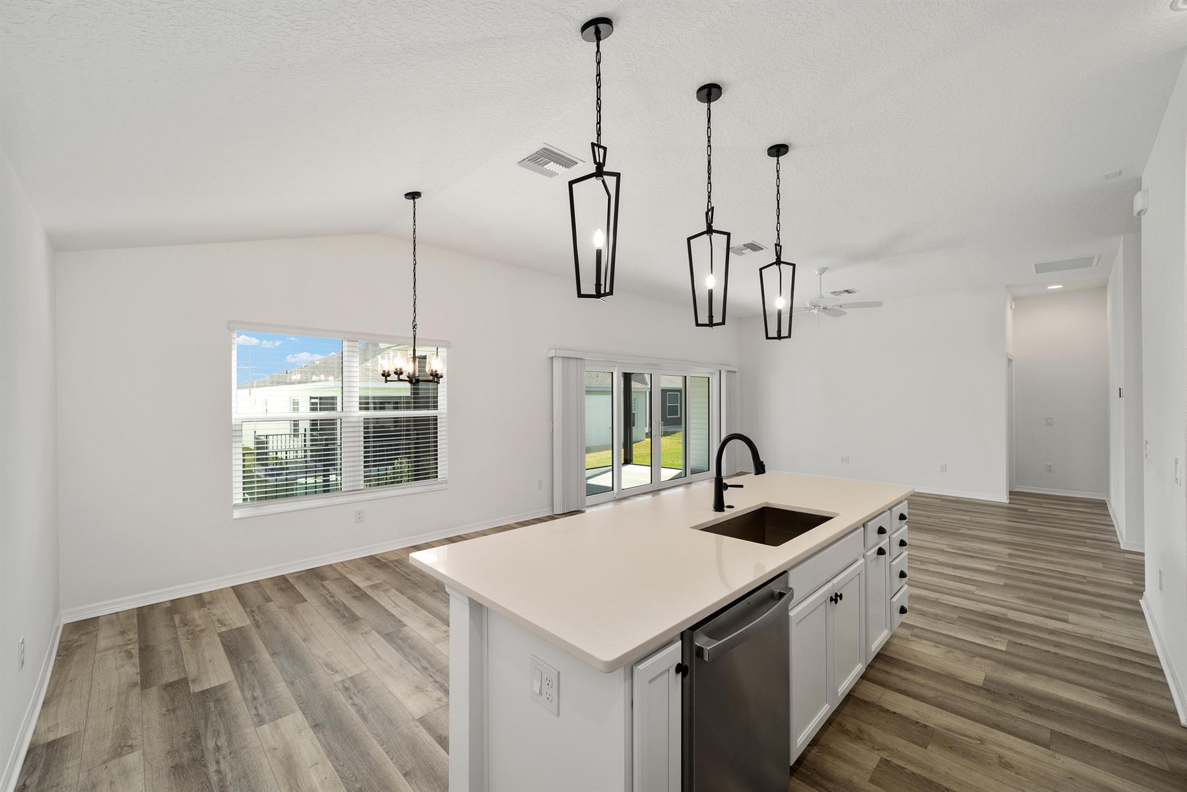
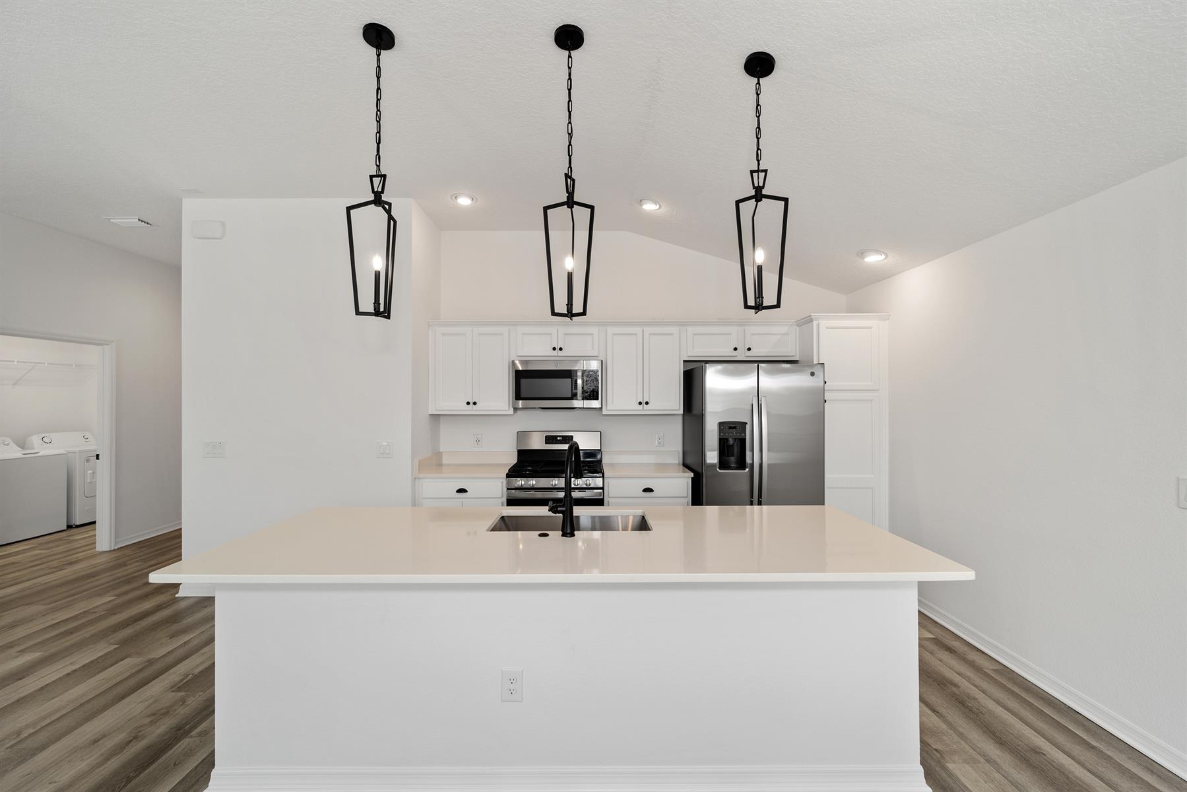
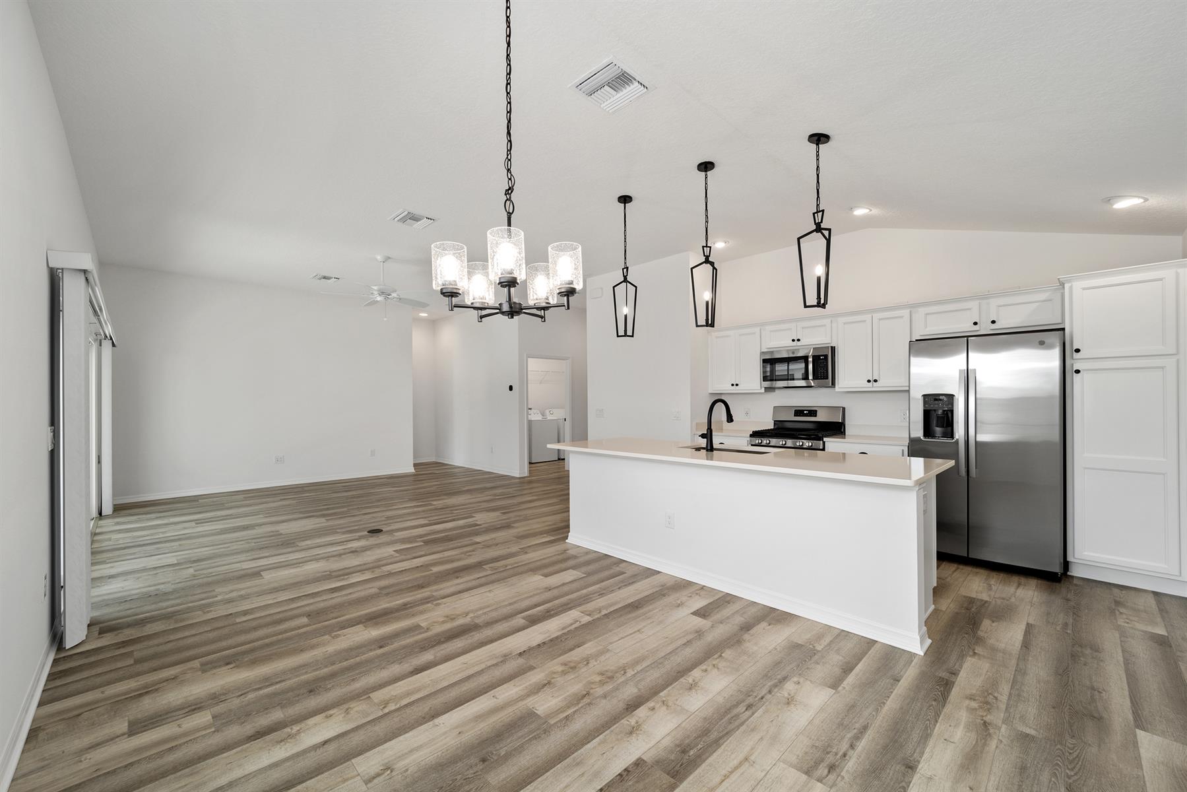
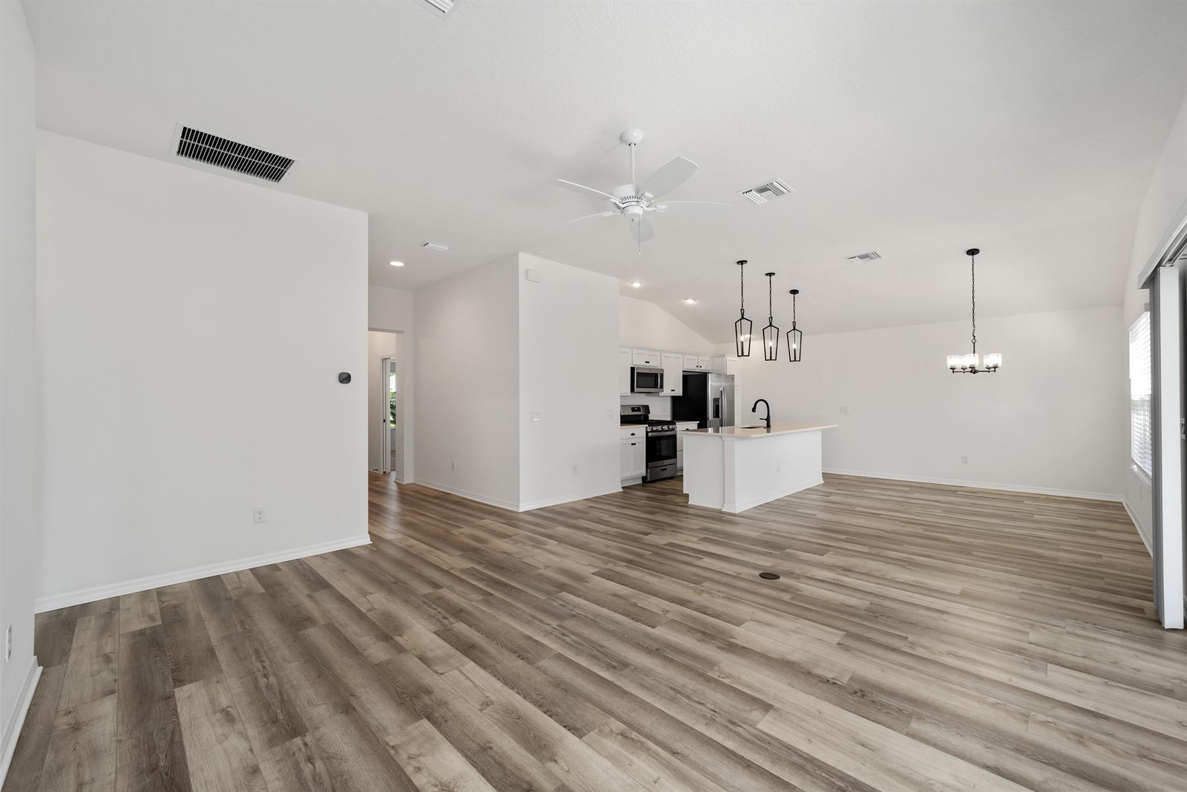
Interior Site
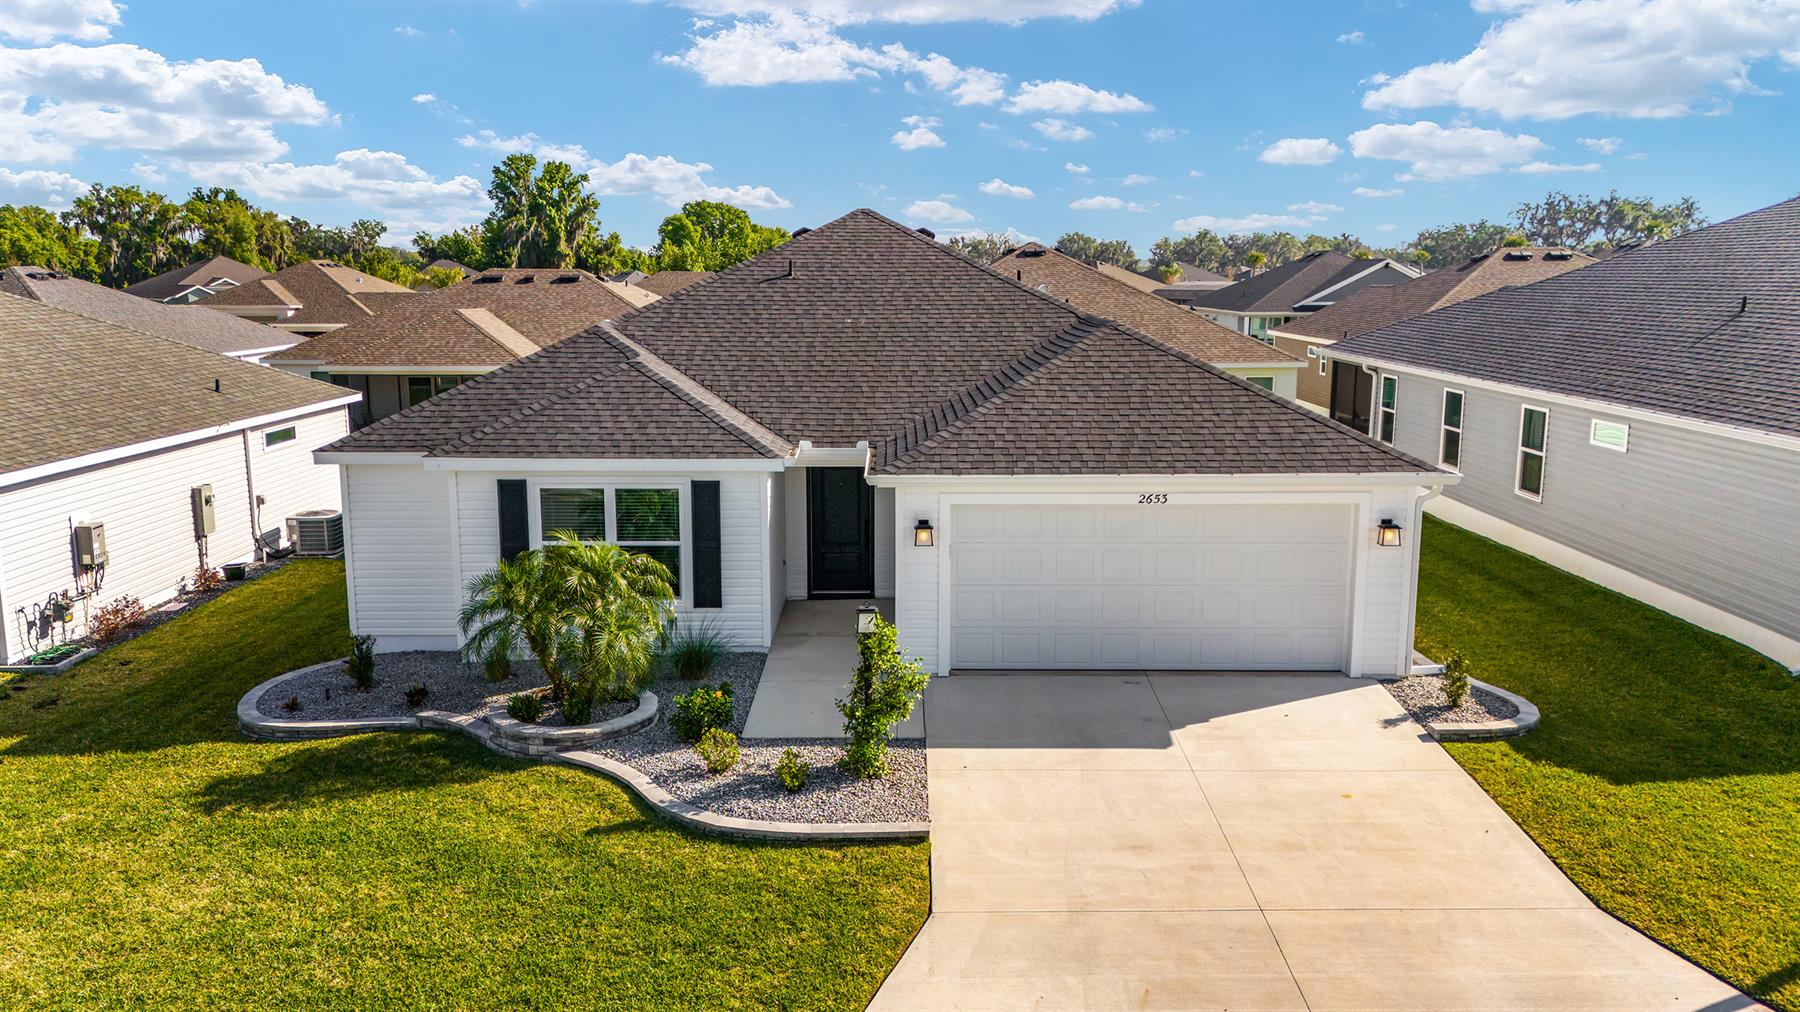
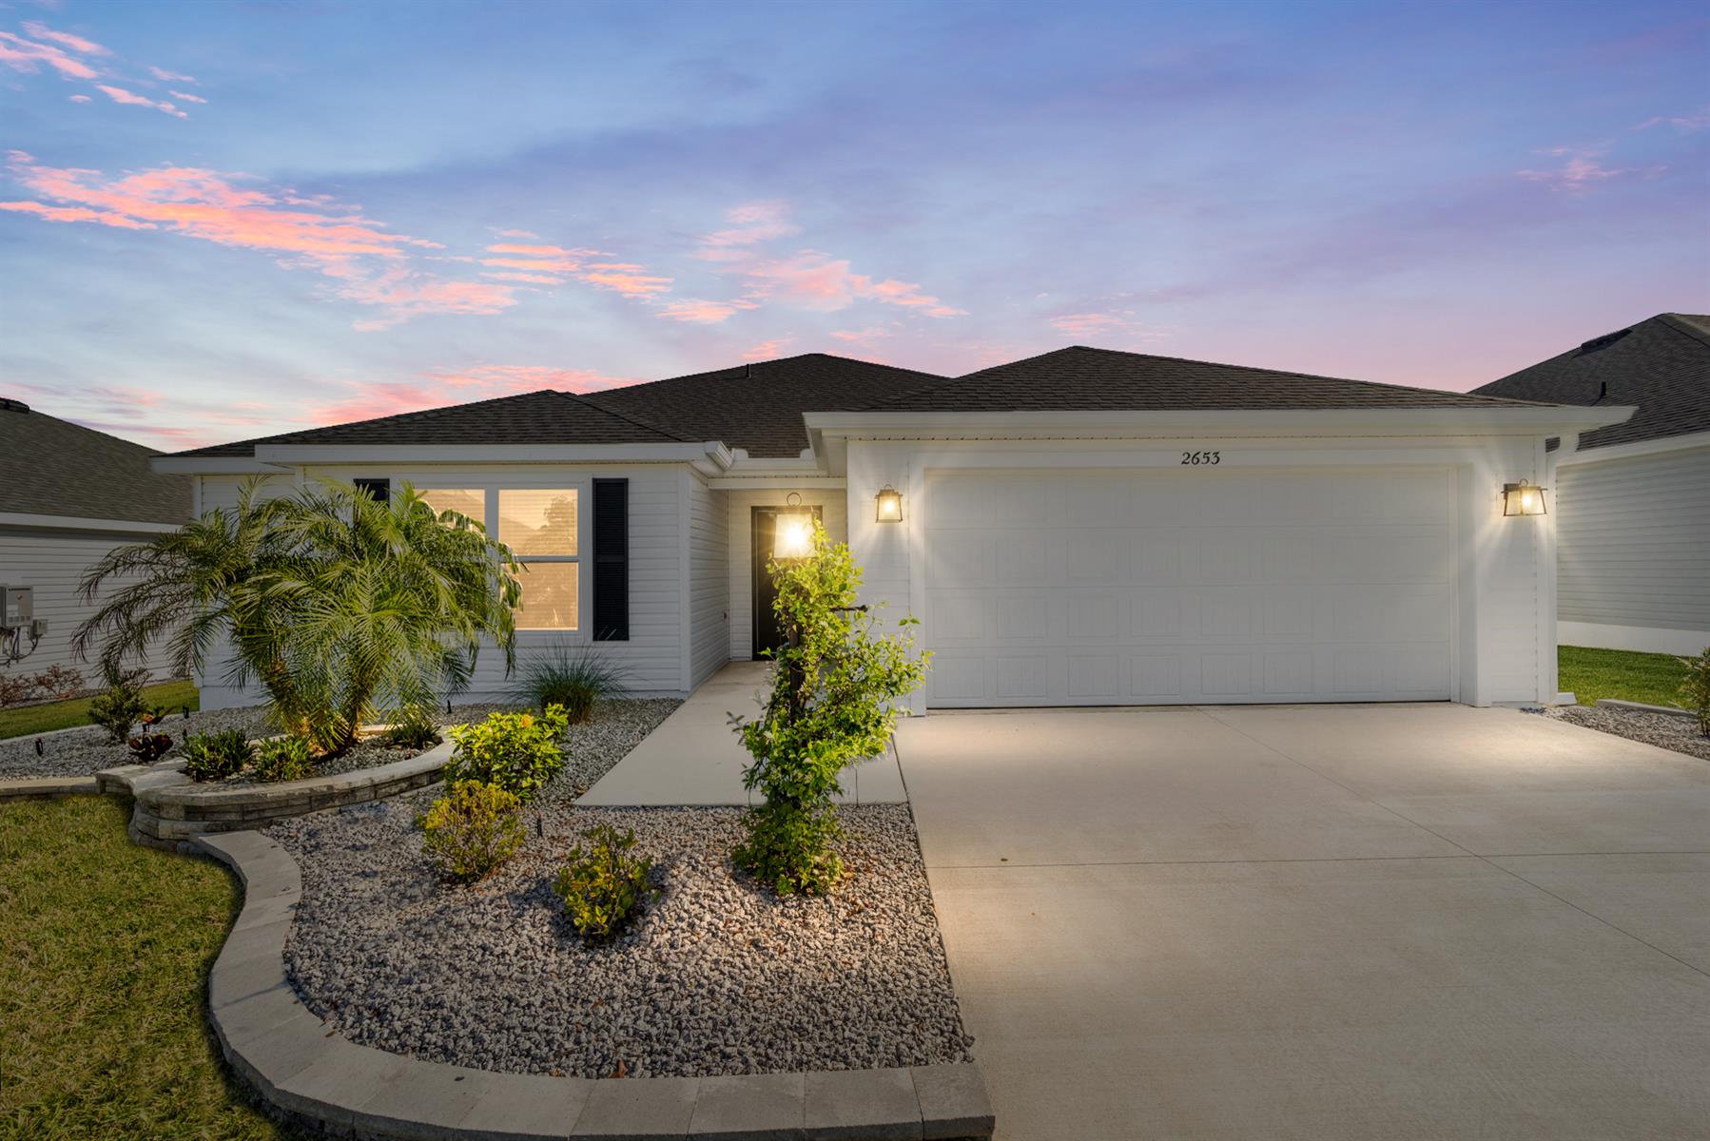
Frame with Vinyl Siding
Irrigation System
Central Air Conditioning
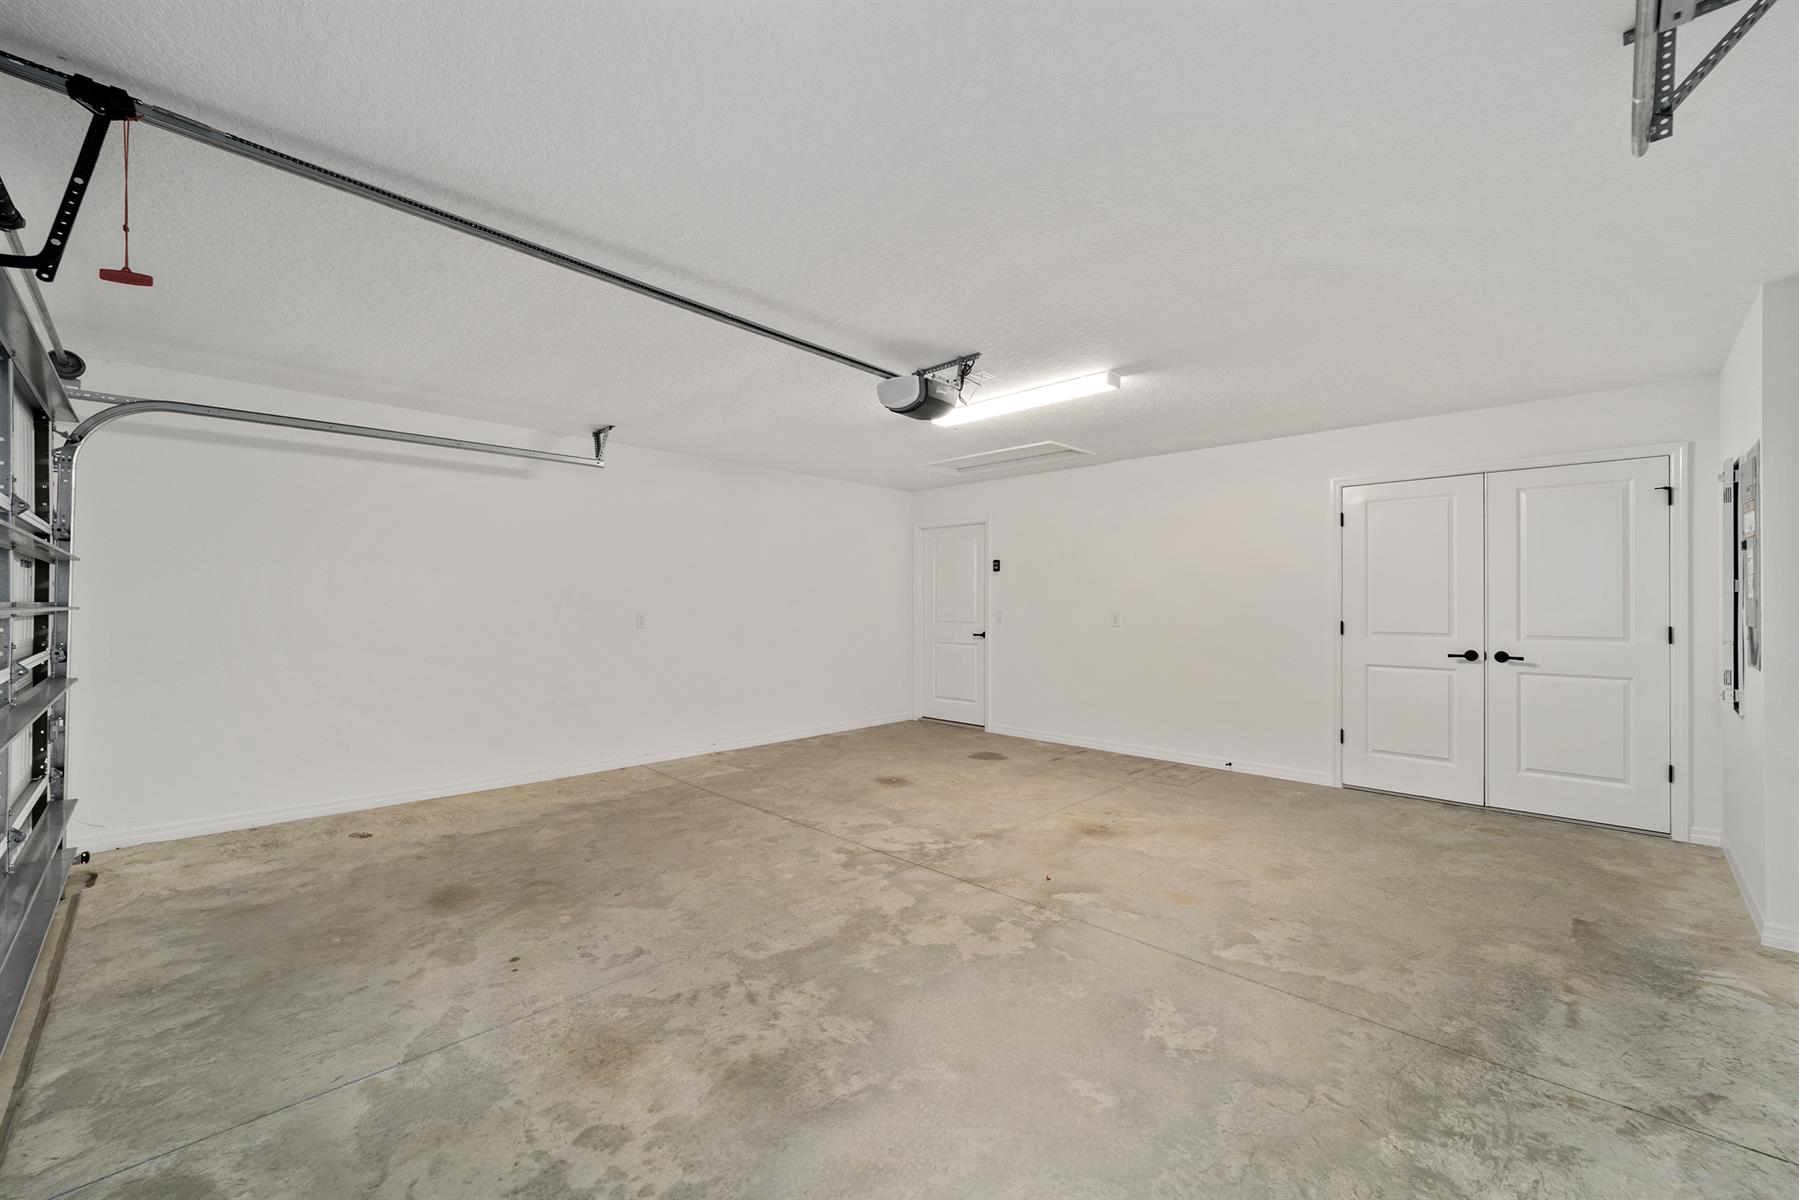
2 Car Garage
Gas Utilities
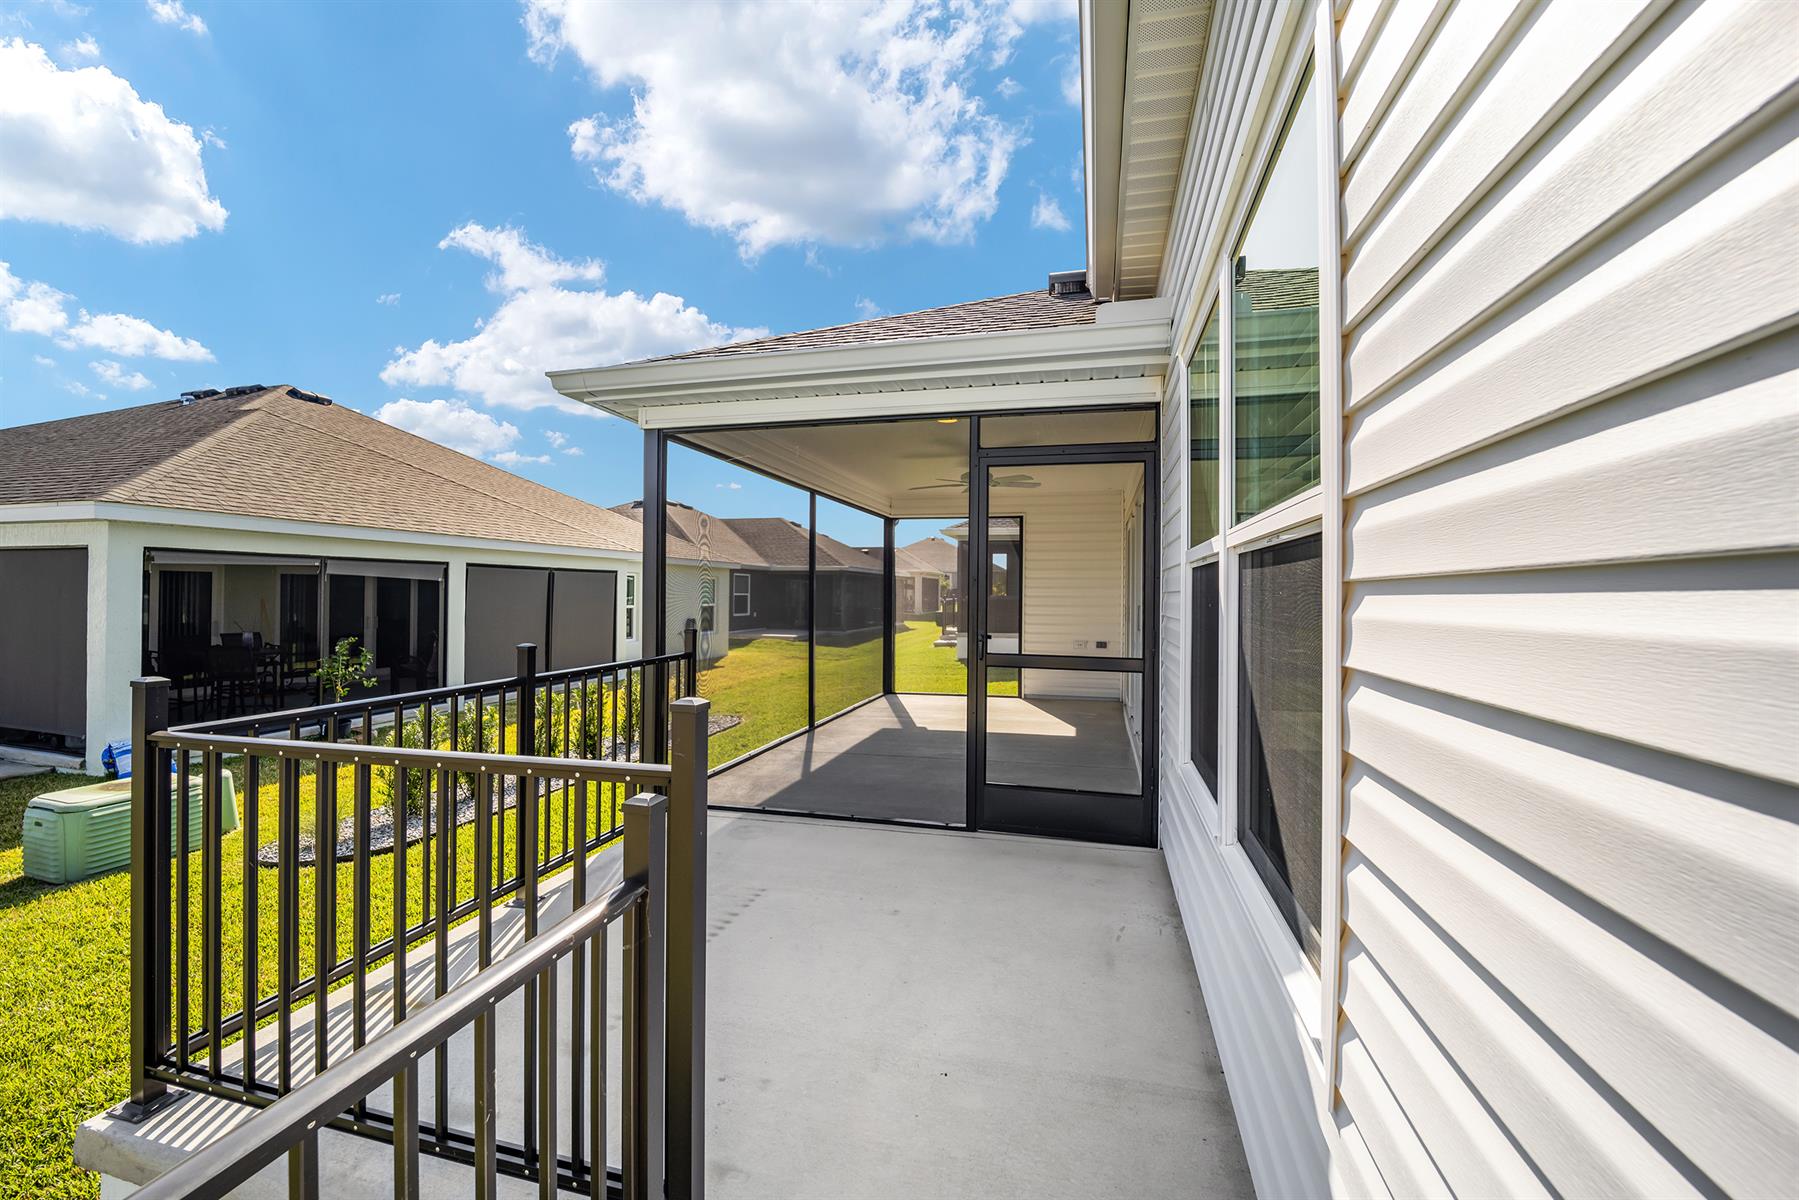
Residential Lanai
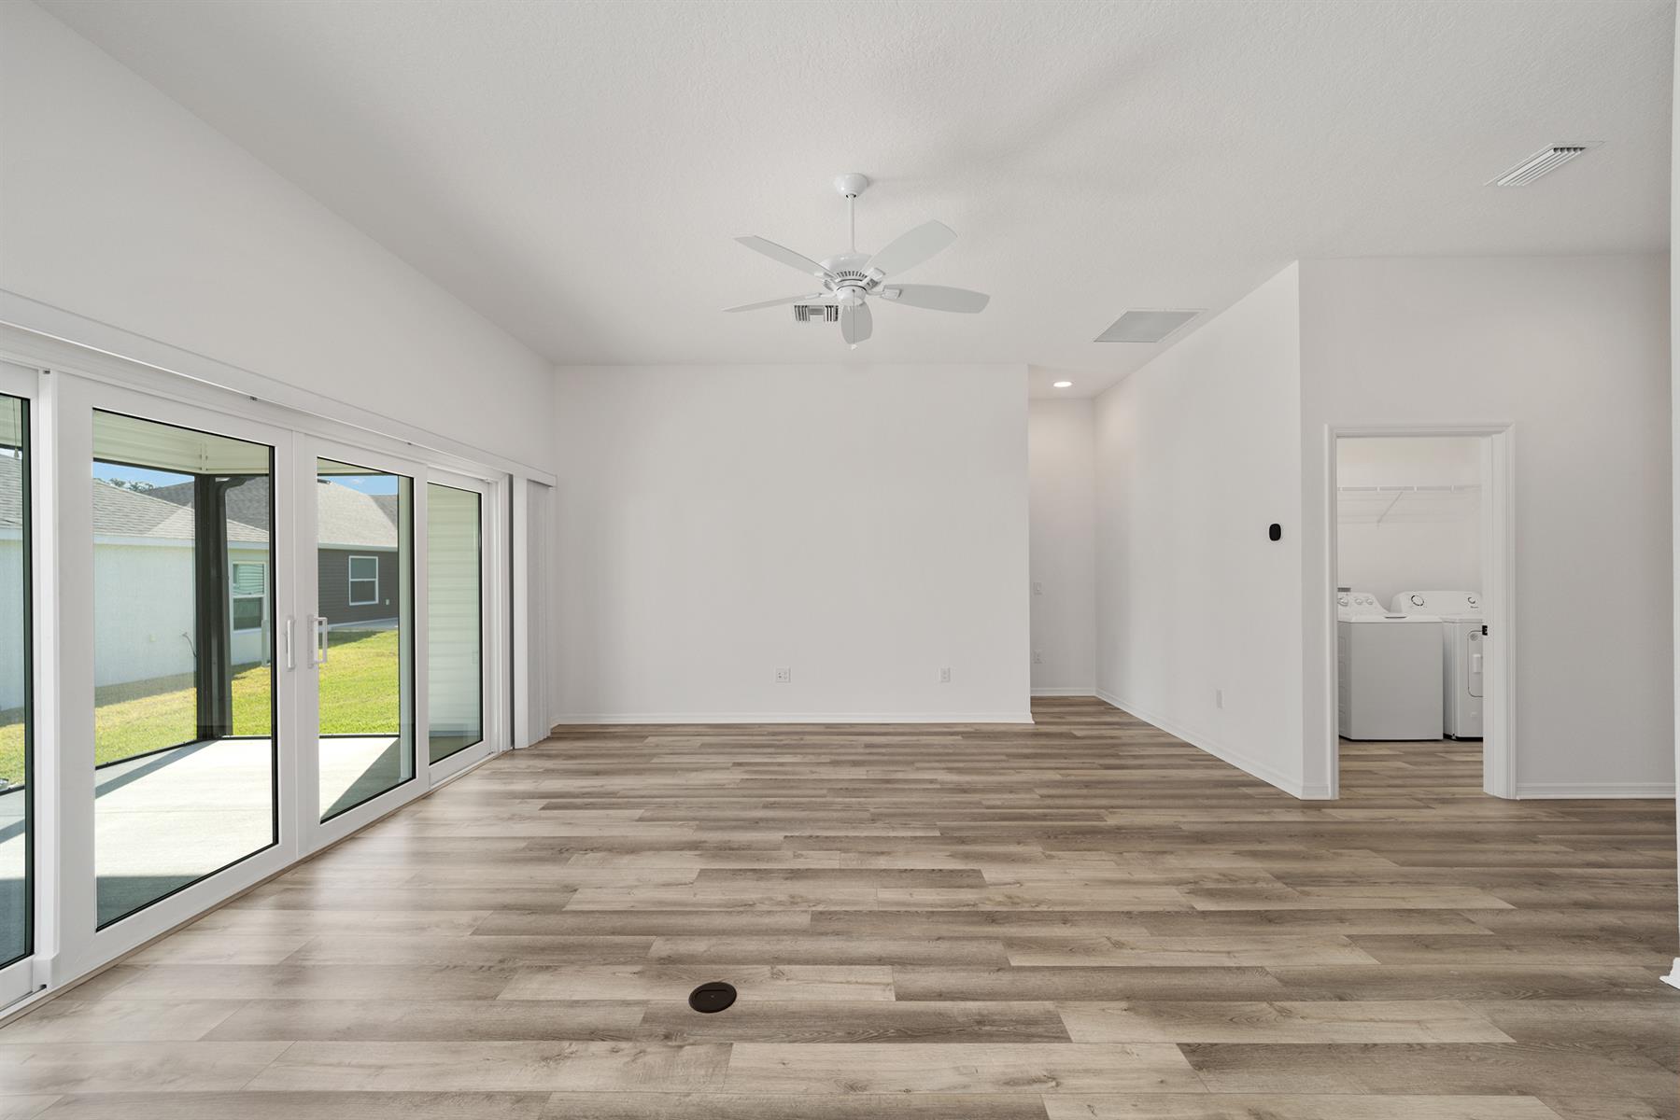
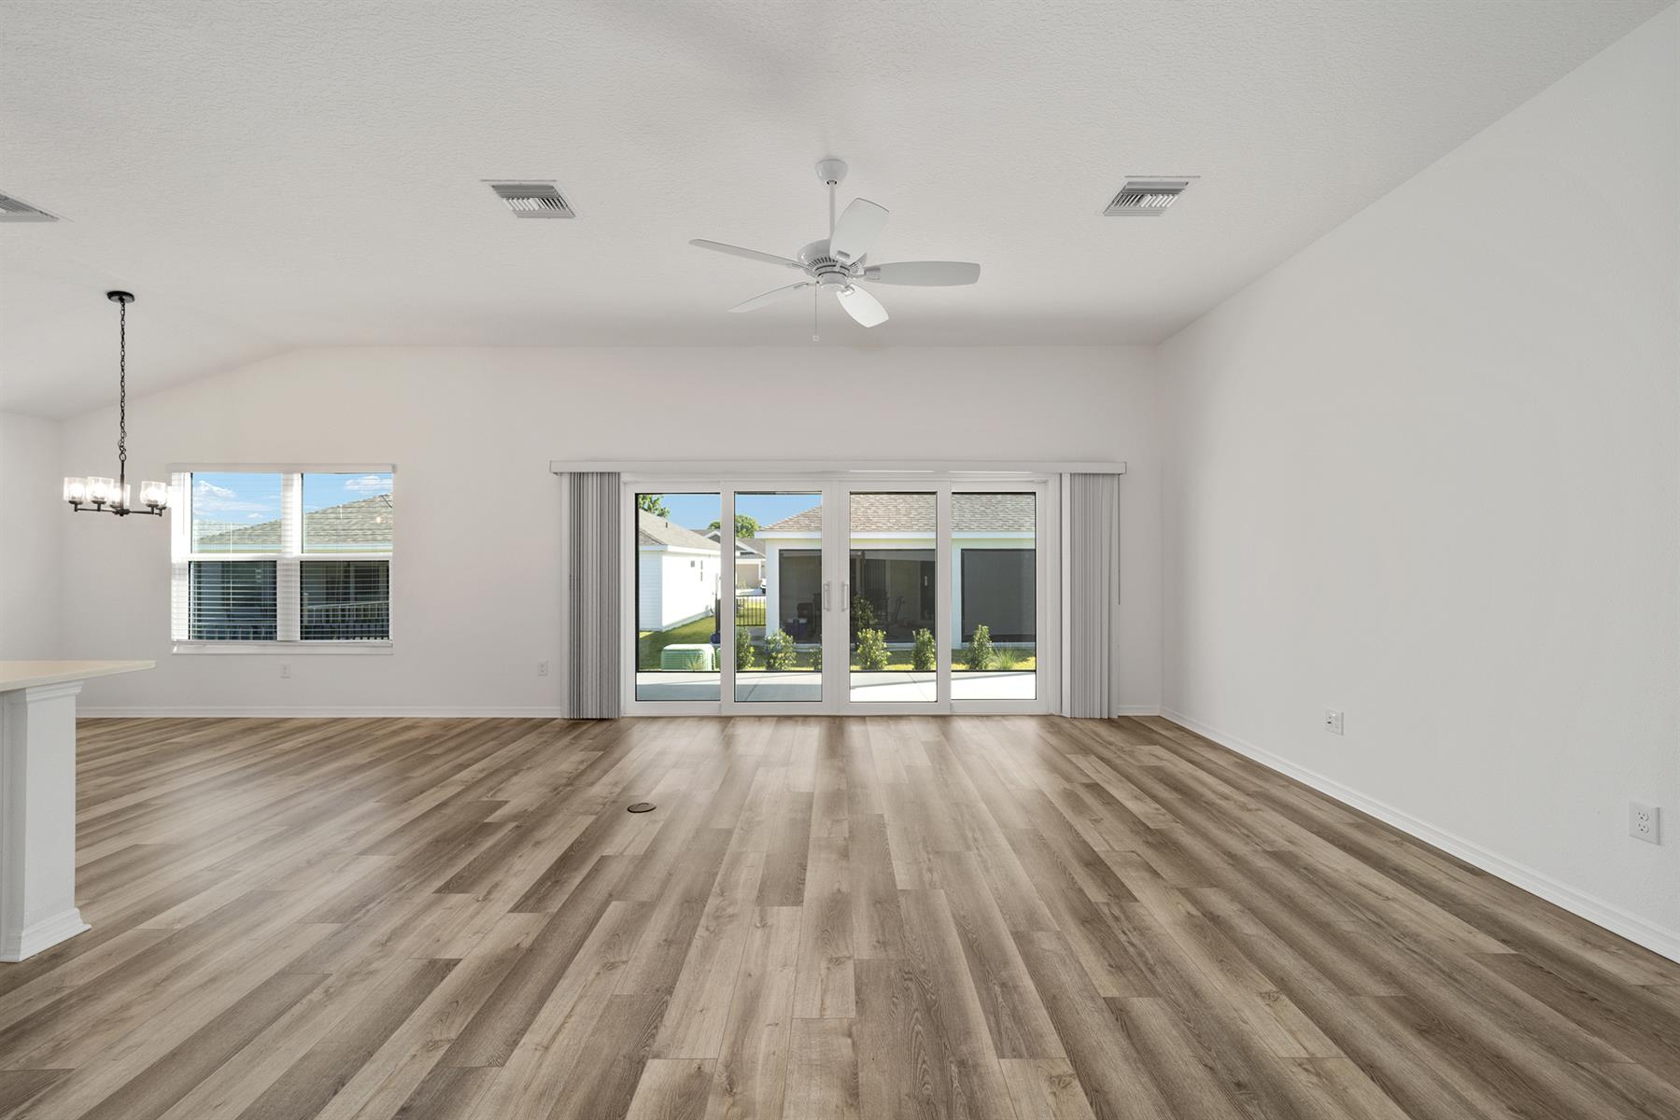
Open Floor Plan
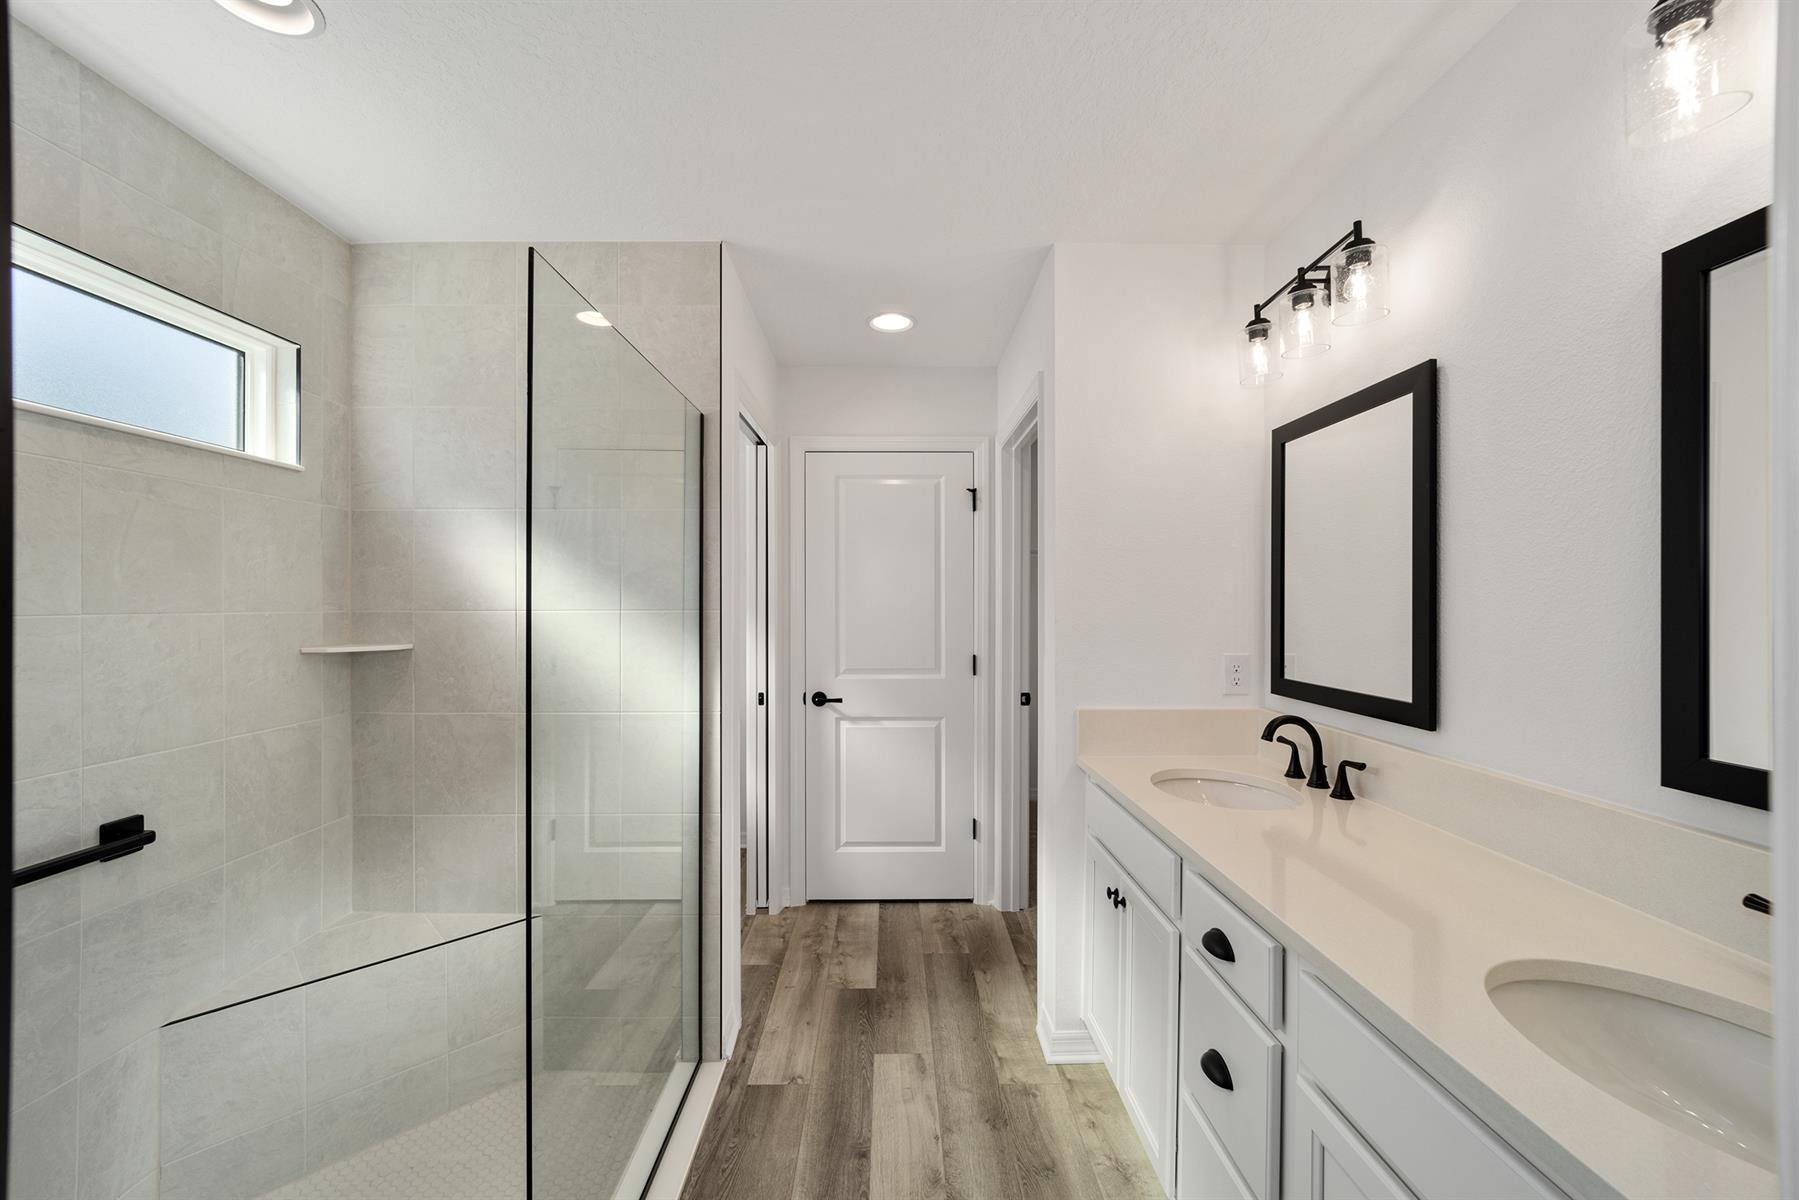
Shower - Primary Bath
Tub/Shower Combination - Guest Bath
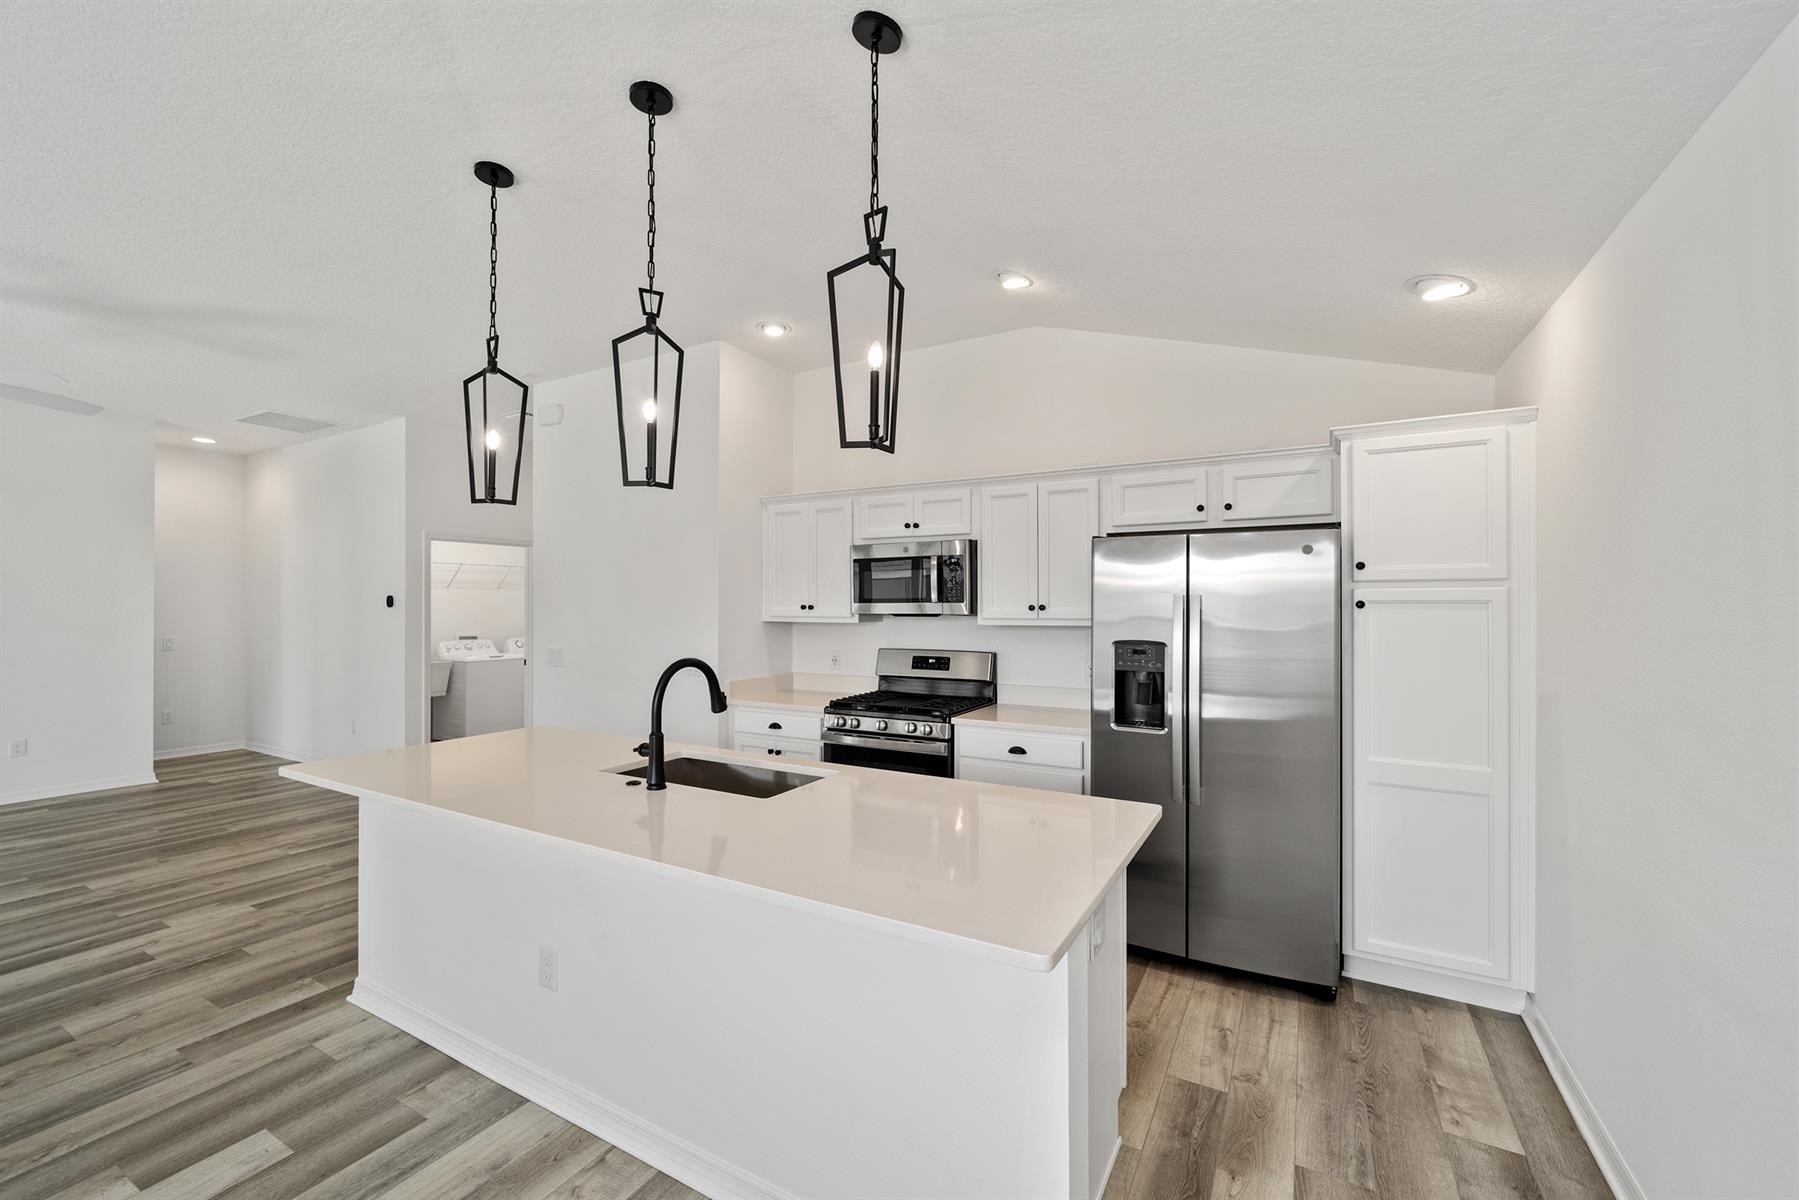
White Cabinetry
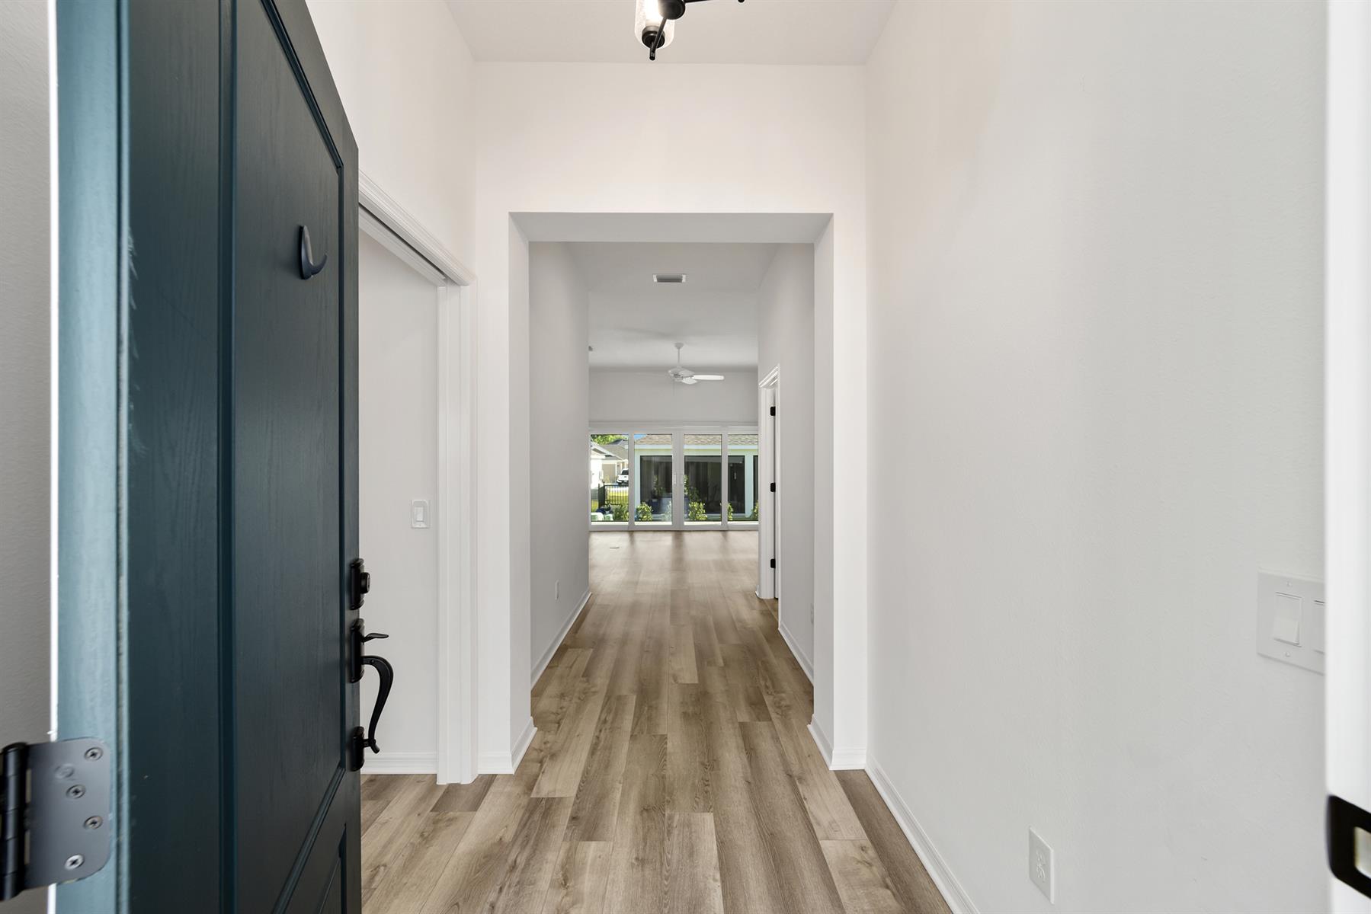
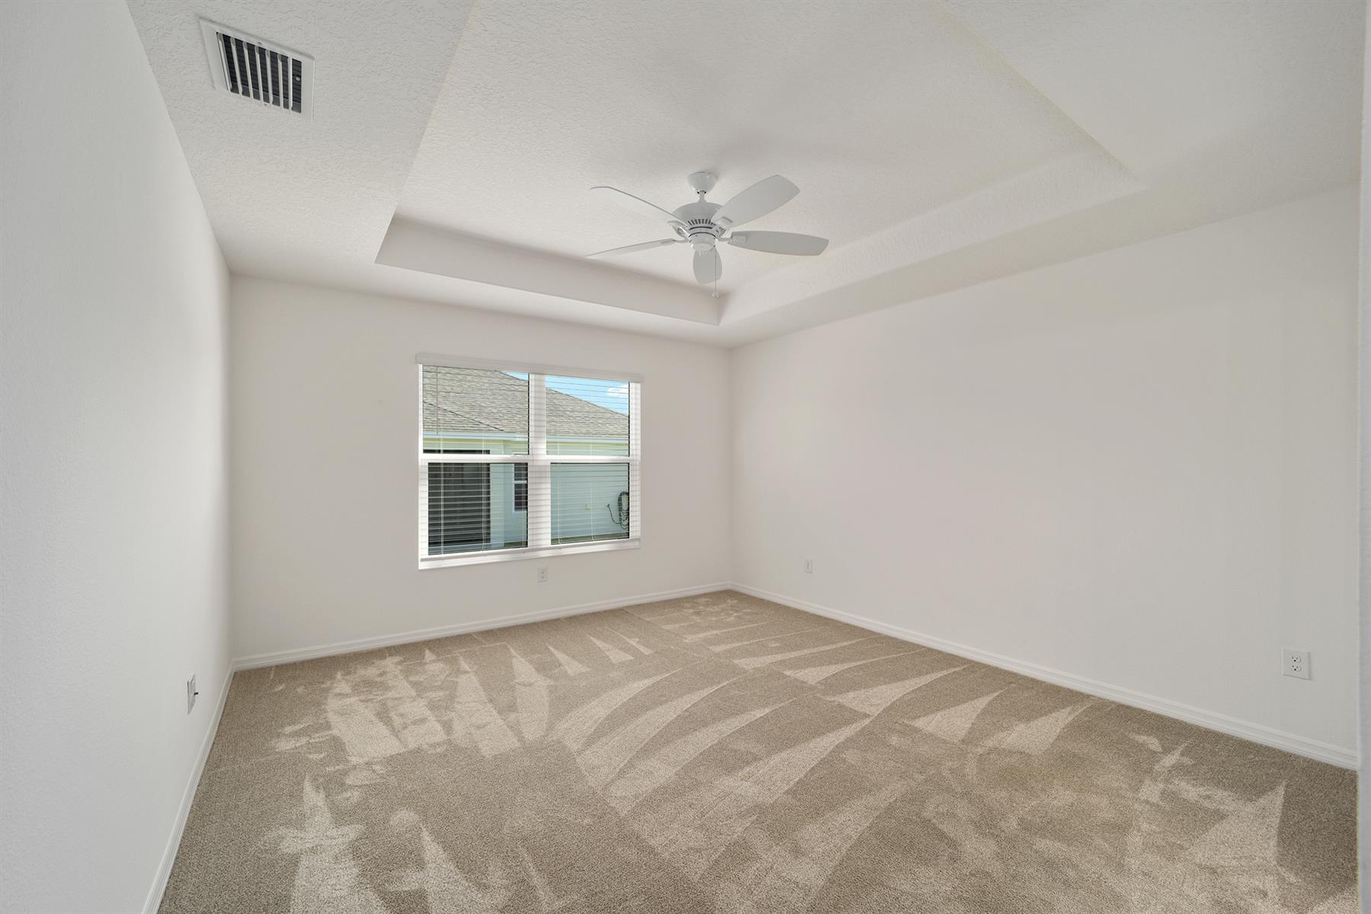
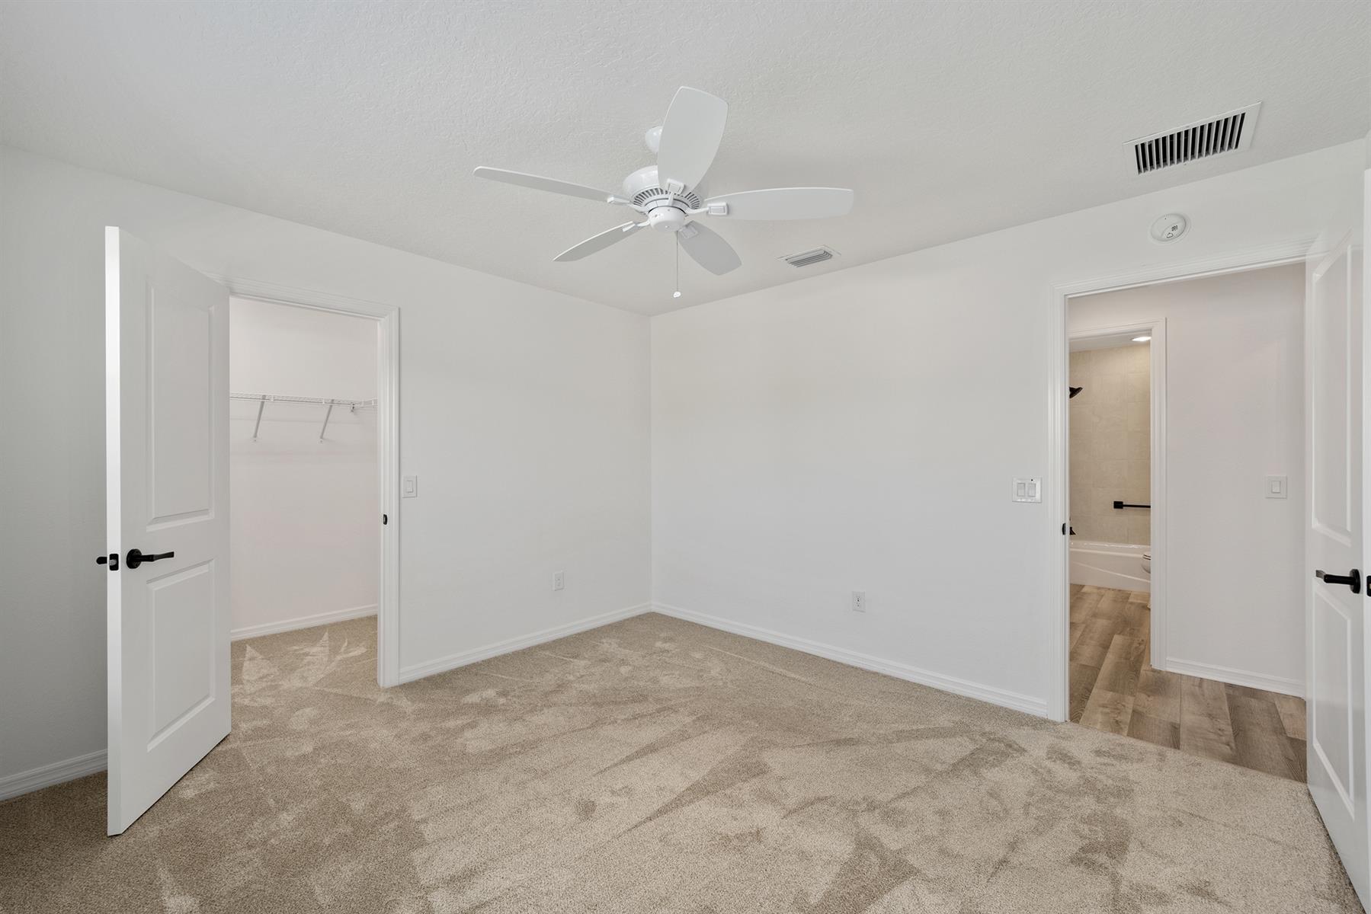
Neutral Interior Colors
Quartz Countertops
Dishwasher
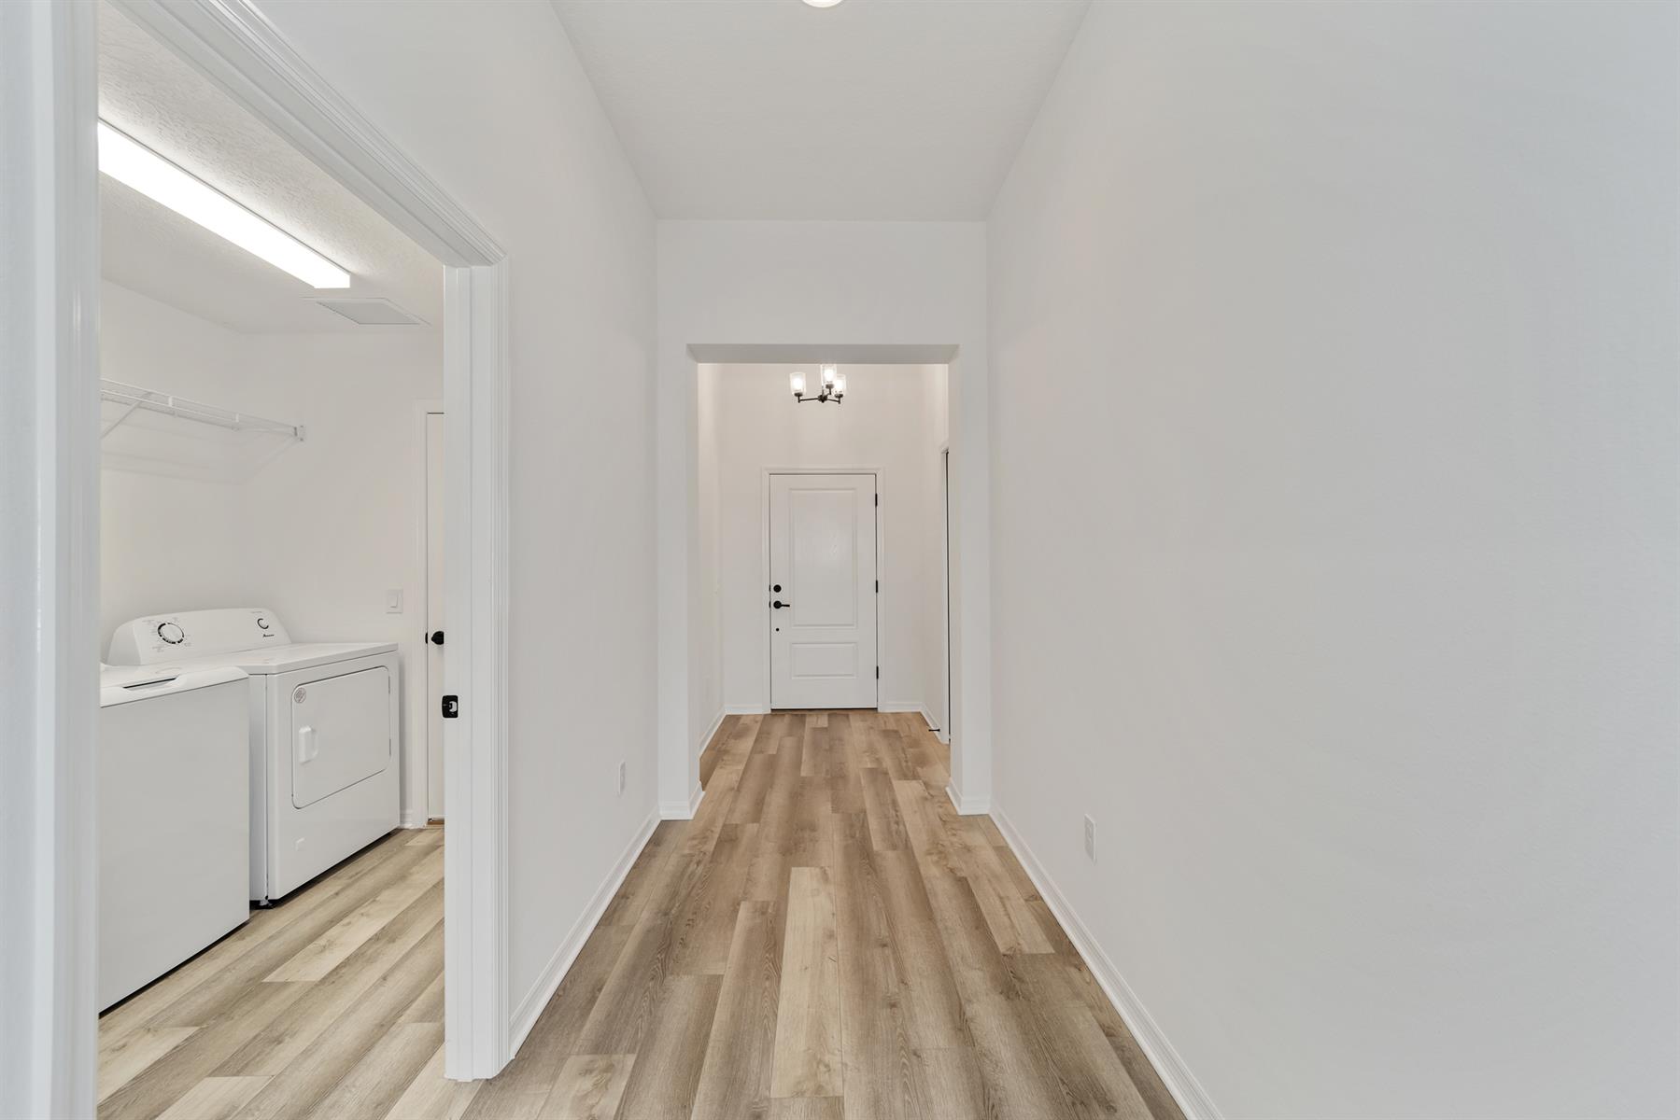
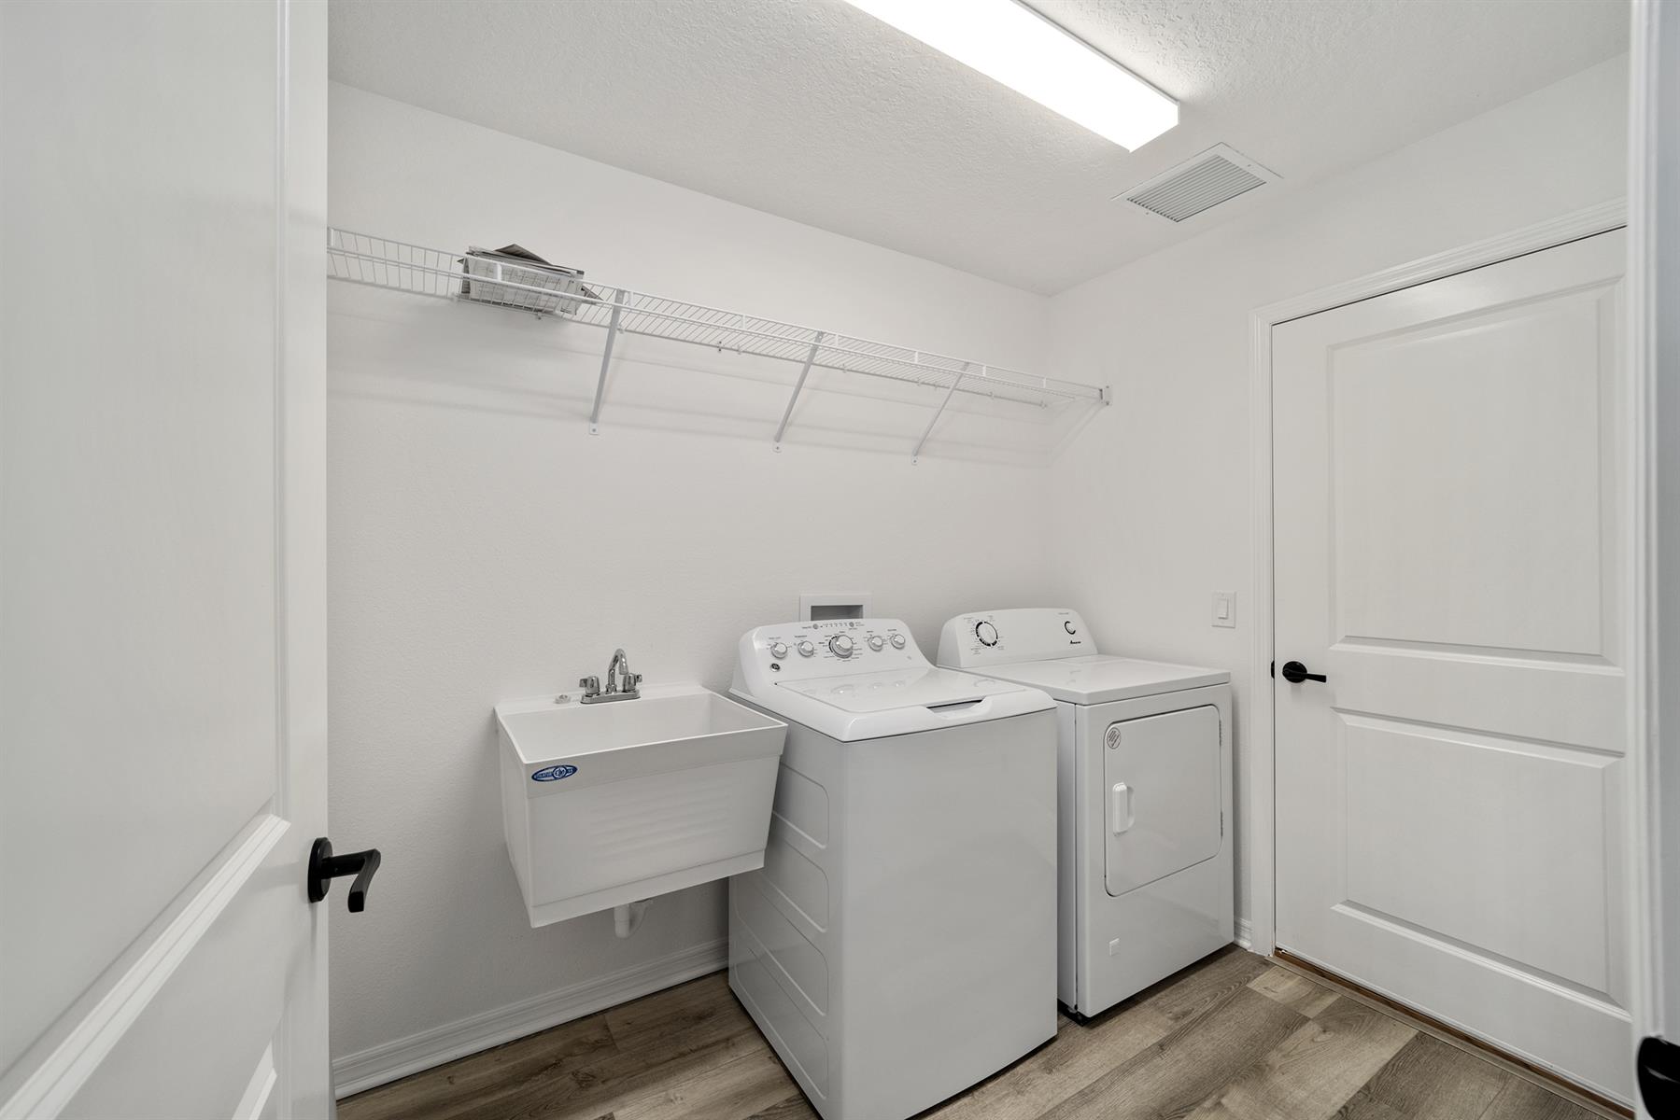
Dryer - Gas
Garbage Disposal
Laundry Hookup - Interior
Microwave/Spacesaver - Built in
Range - Gas
Refrigerator w/Ice Maker
Tankless Water Heater
Washer
Washer and Dryer Included
Vinyl Plank
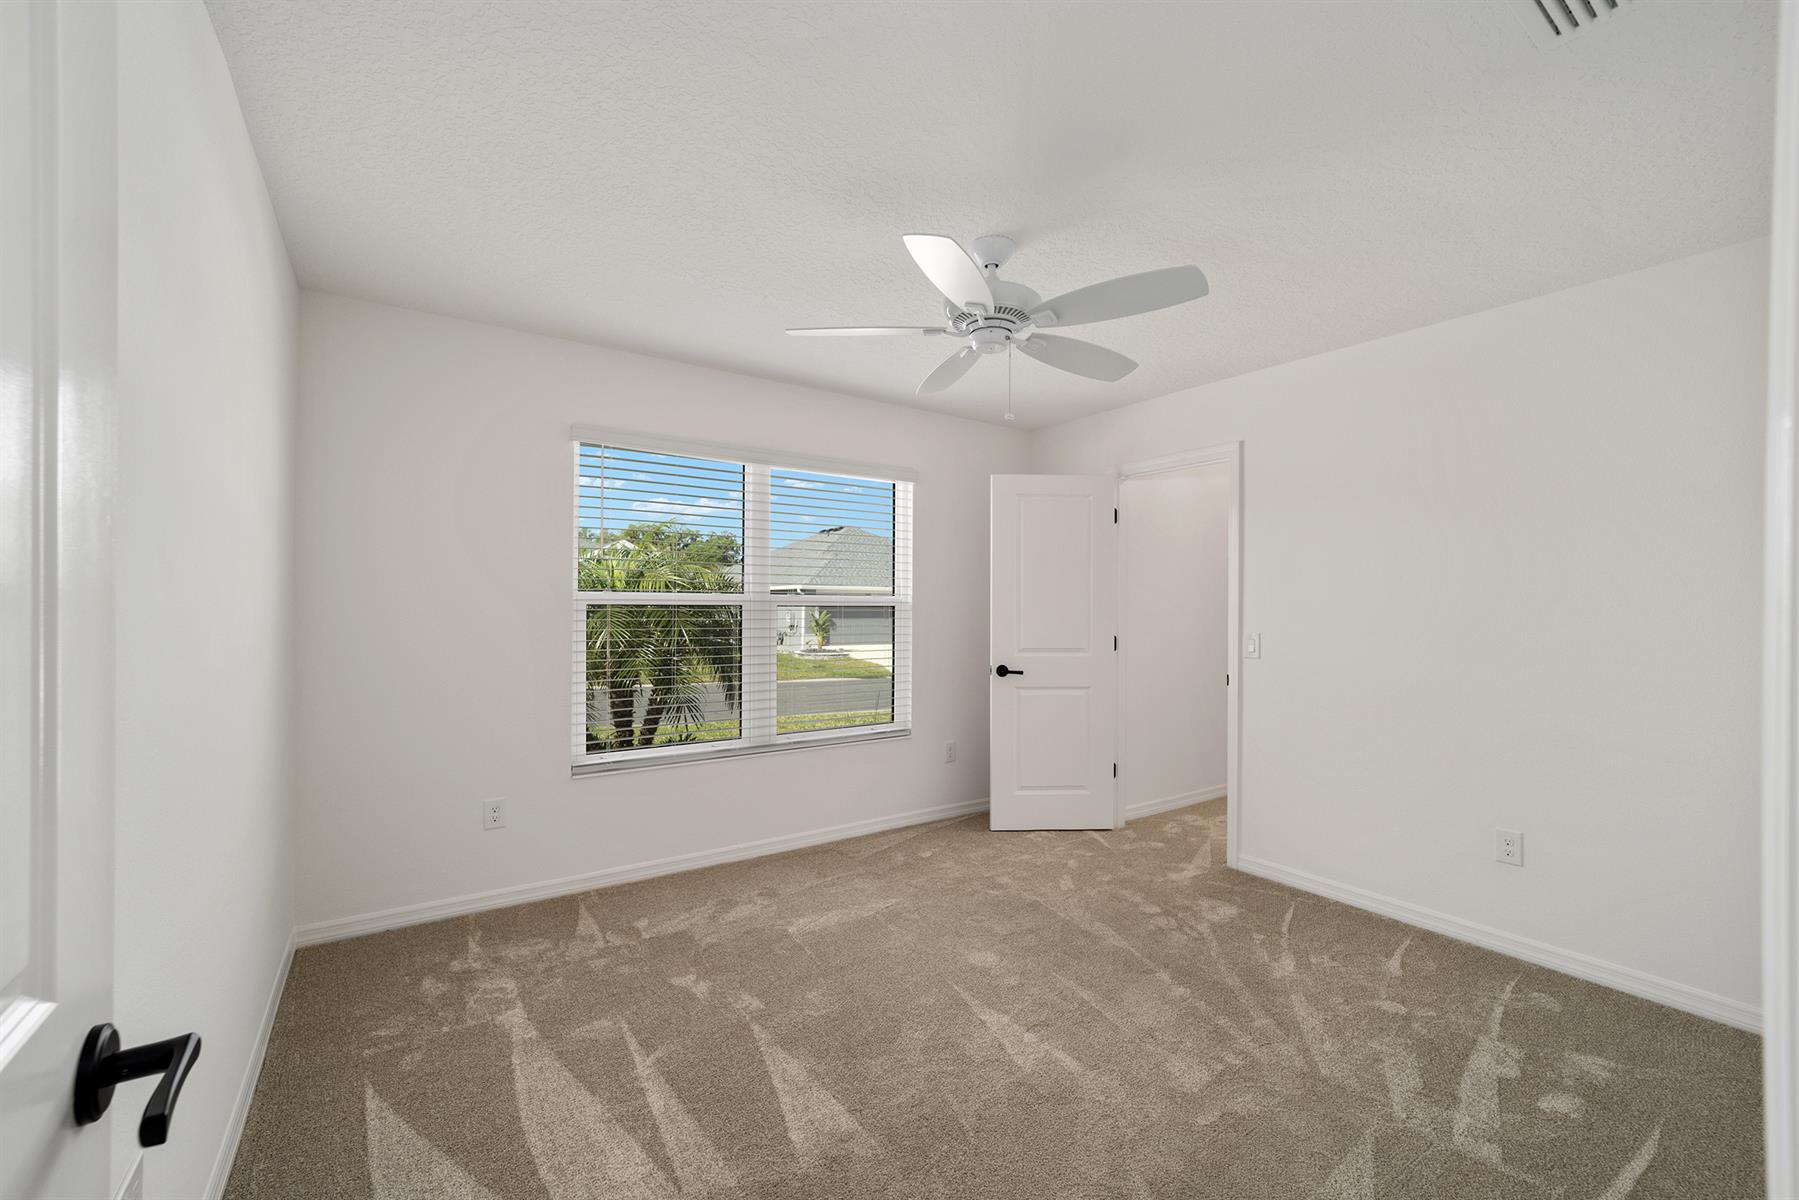
Blinds
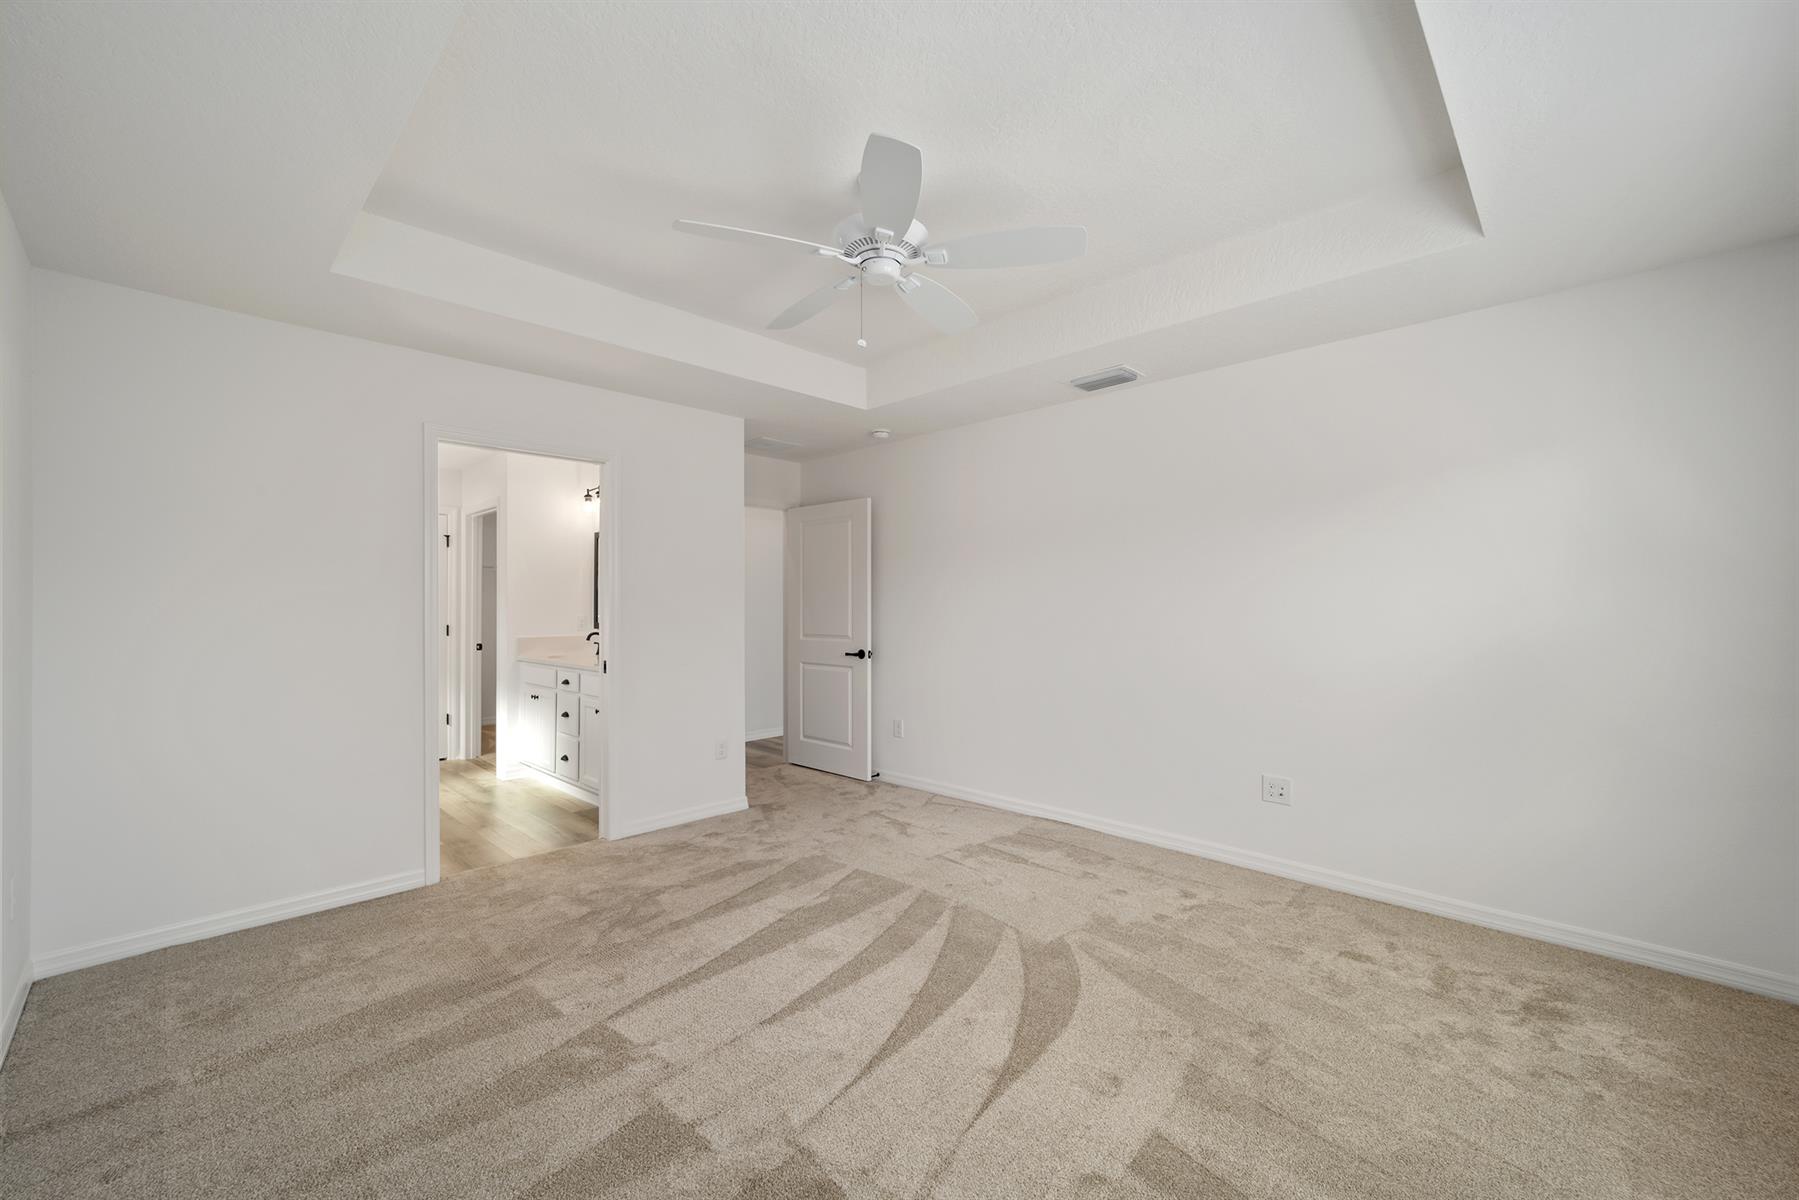
Ceiling Fan(s)
Smoke Alarms
Tray/Coffered Ceilings
Vol/Vaulted Ceiling (Main Liv)
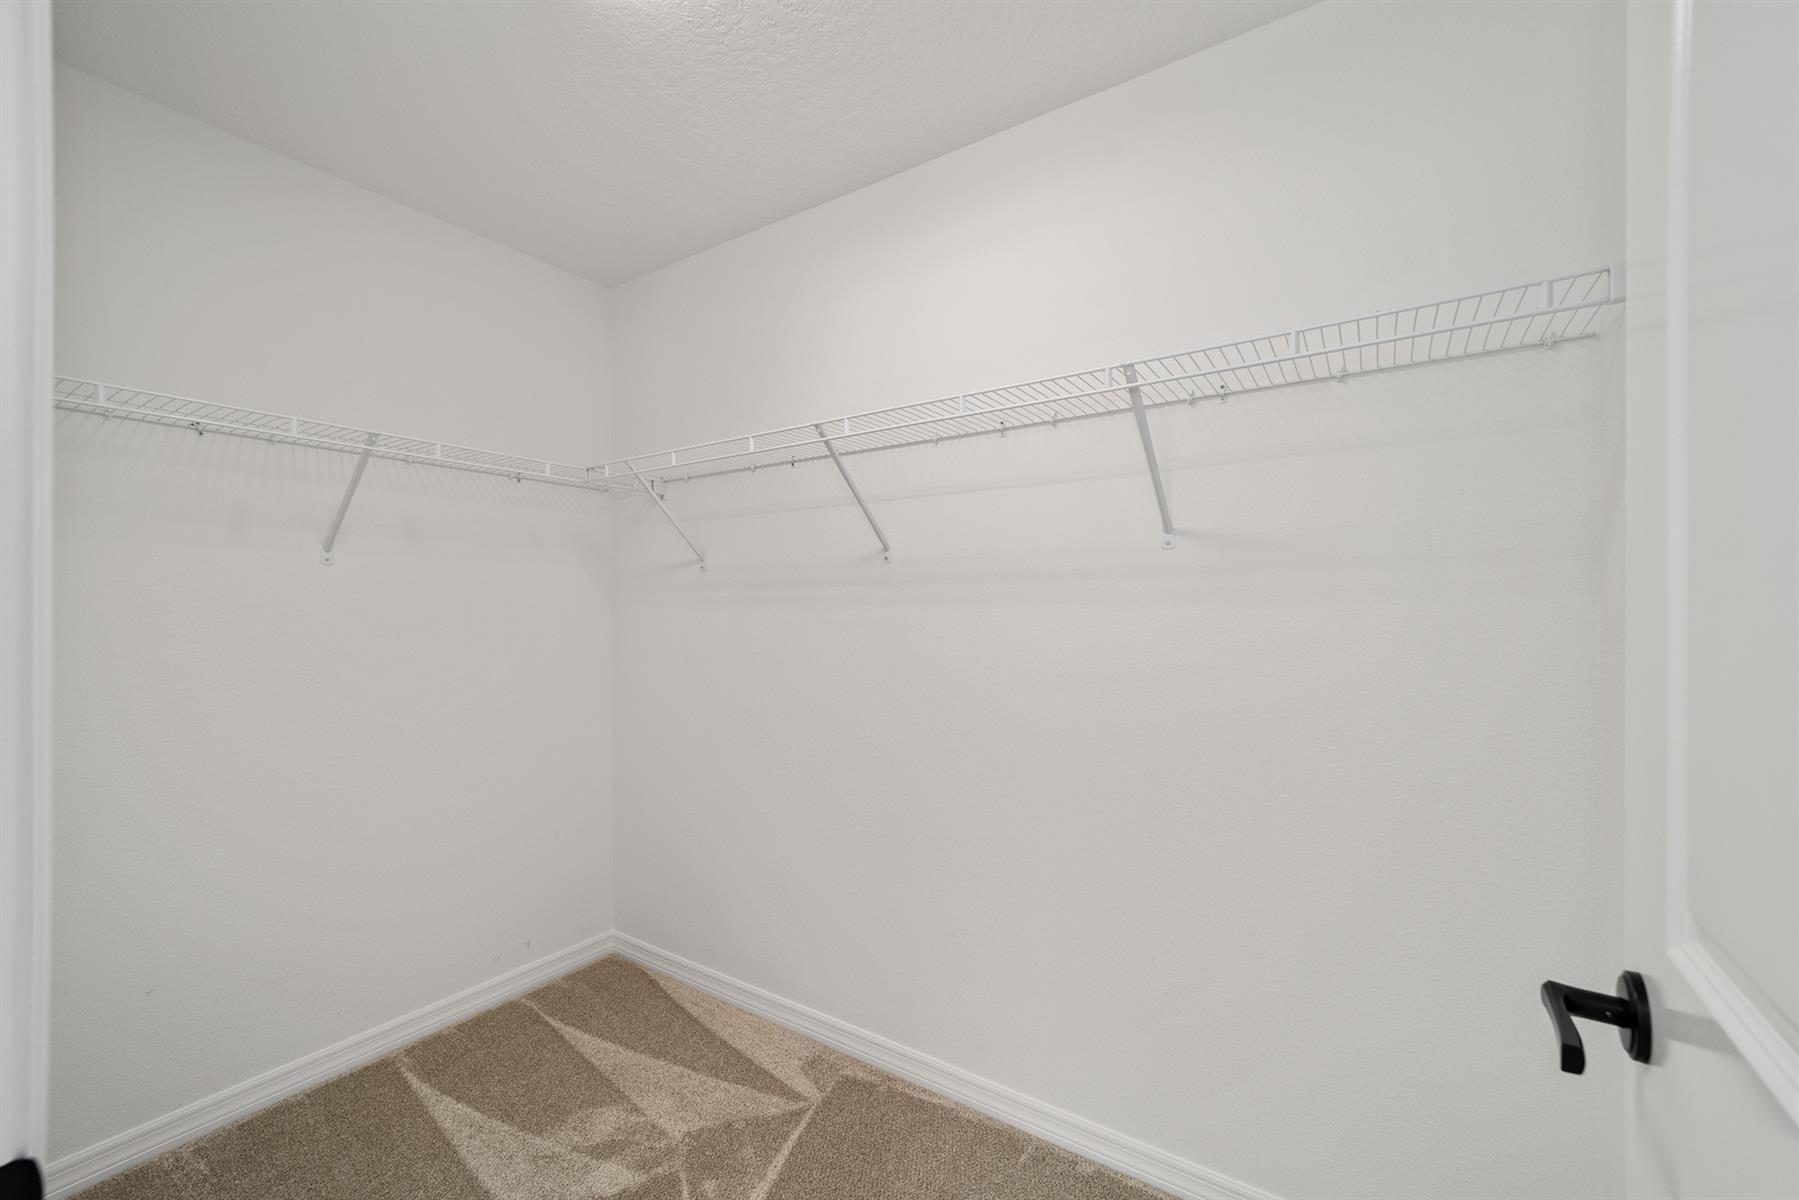
Walk-in Closet(s)
Quick Close Possible
Designer Homes showcase an exceptional selection of floor plans and features, making them our most popular home series. These spacious homes pair refined style with thoughtful planning to enhance everyday living.
Offering two-, three-, and four-bedroom floor plans built with frame or concrete-stucco construction, Designer Homes combine quality craftsmanship with modern features for comfortable living.