VLS#: 250987

$535,000

Designer Home: Oriole
3 bed
3 bath
1,869 sqft
2 +golf garage

The Village of Richmond

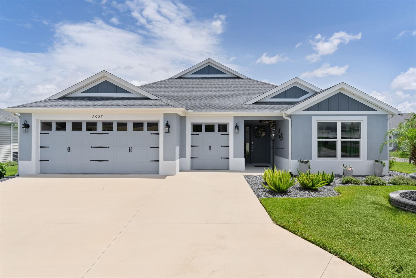
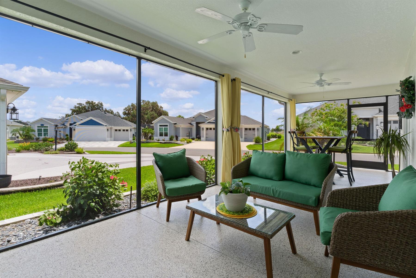
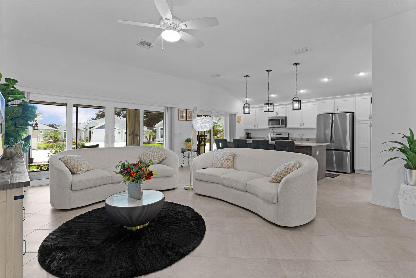
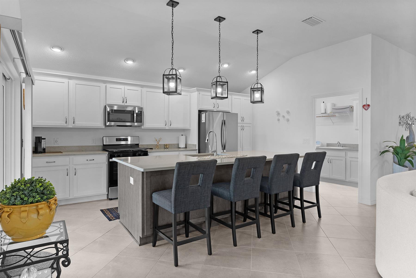
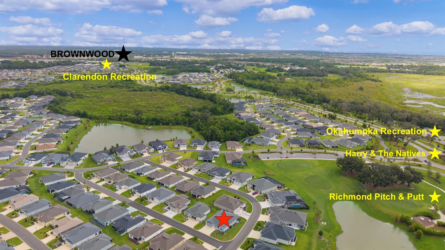
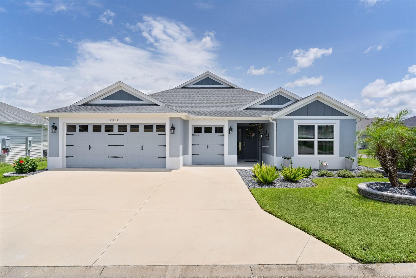
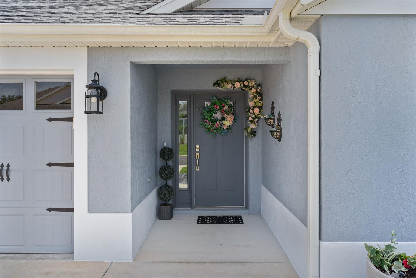
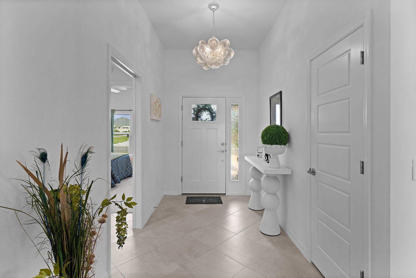
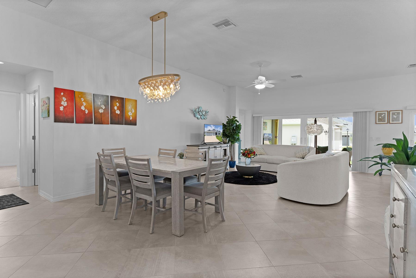
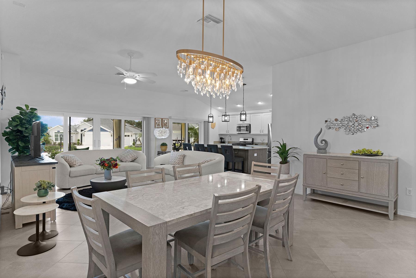
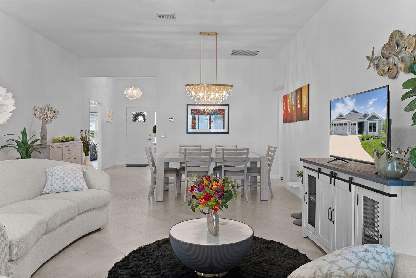
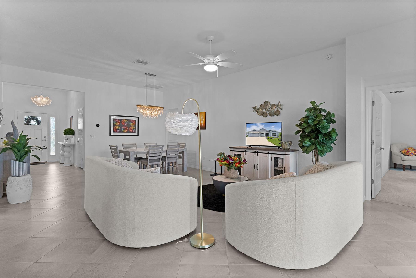
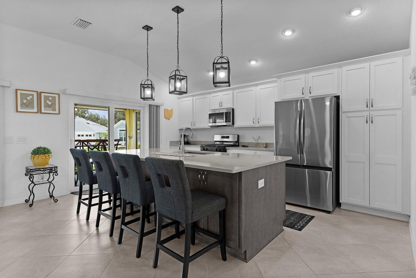
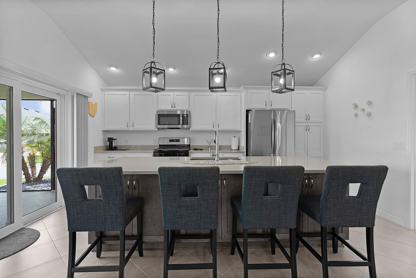
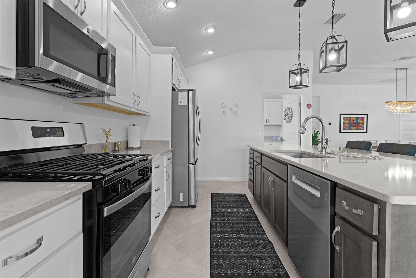
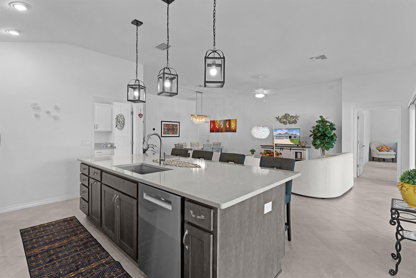
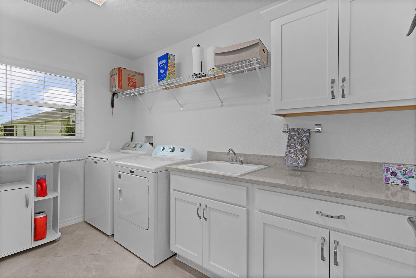
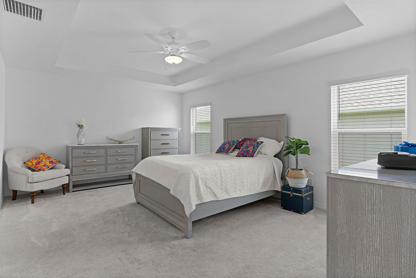
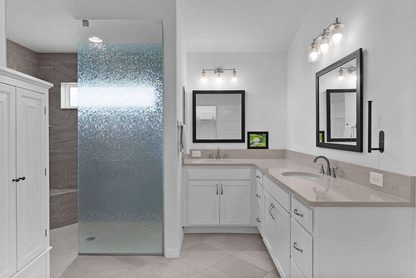
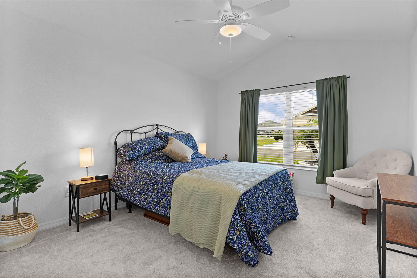
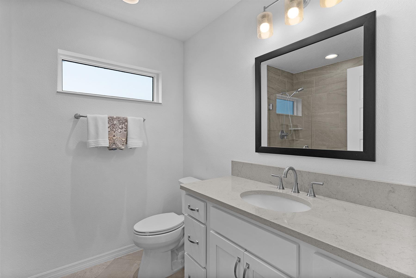
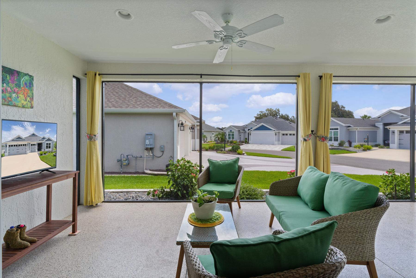
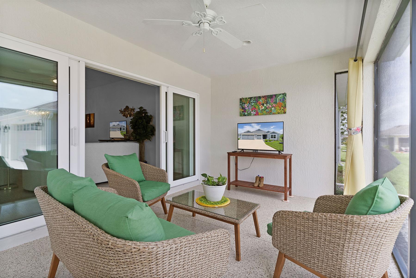
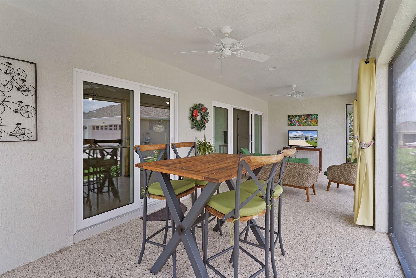
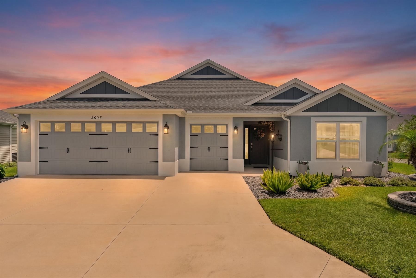
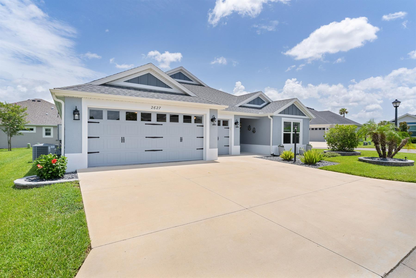
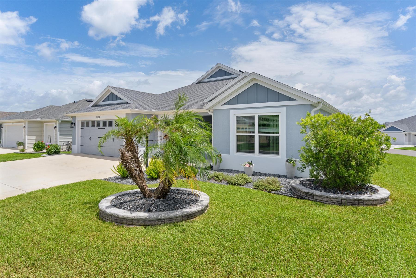
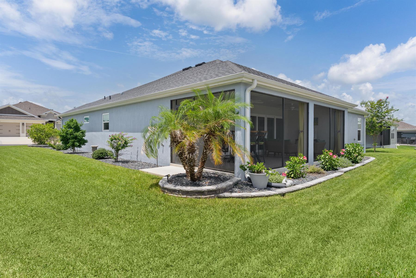
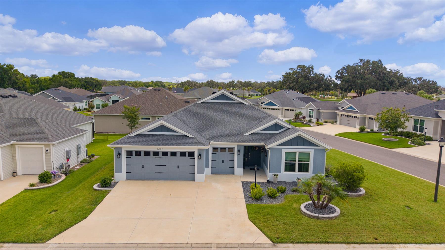
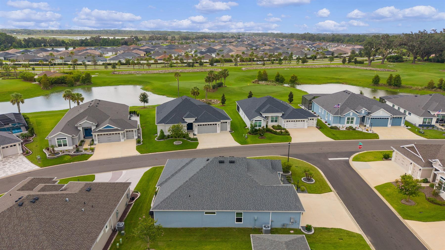
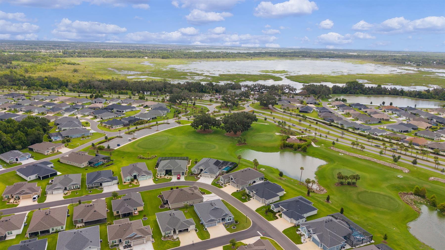
This home has it all with an exceptional location, thoughtful upgrades, and the effortless lifestyle that The Villages is known for. Located in the highly desirable Village of Richmond, this immaculate home is just a quick 4 minute golf car ride to Brownwood Paddock Square for live music, dining, and entertainment. Nearby pools, a pitch-and-putt course, walking trails, Harry & Natives, and the scenic Okahumpka Recreation Area boardwalk place some of the area's best amenities close by. Inside, the light and bright 3 bedroom, 3 bath home features timeless tile flooring and updated lighting throughout the main living areas. The kitchen is beautifully appointed with white cabinetry, complementary ash cabinetry on the island, quartz countertops, and upgraded appliances. A spacious laundry room with cabinetry adds extra function and convenience. Enjoy expanded outdoor living with a 2 foot lanai extension and open view, perfect for relaxing or entertaining. The garage is also extended by 2 feet and includes an epoxy-coated floor. Additional features include a Nova water system, gutters, and enhanced landscaping. Meticulously maintained and truly move-in ready, this home offers the perfect combination of location, lifestyle, and livability. Furniture is available separately.
  • Prime Village of Richmond Location

  • Expanded Garage and Lanai

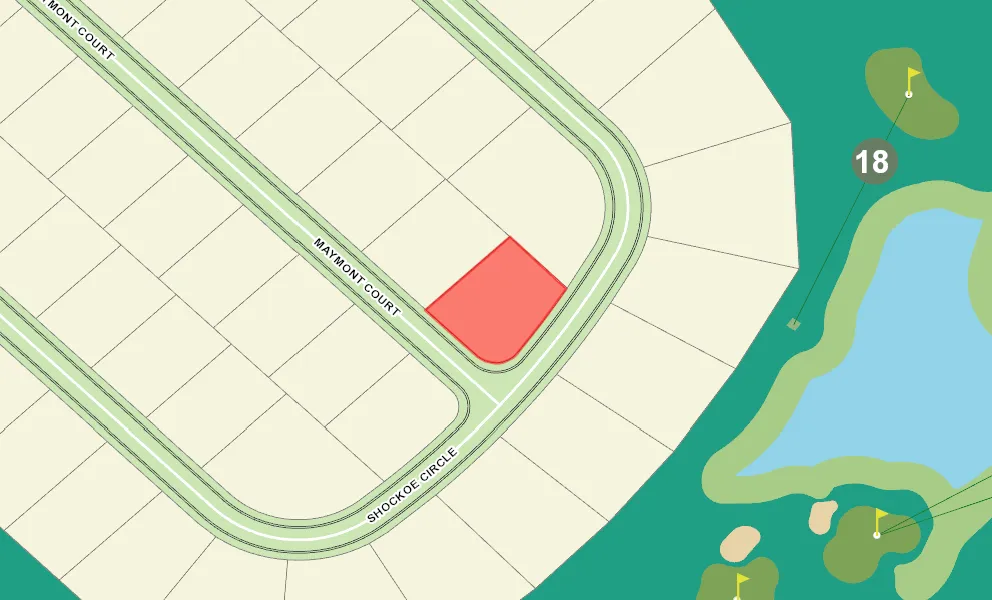
  • Open-View Corner Homesite

  • 3 Bedrooms and 3 Bathrooms

  • Tile Flooring in Main Living Areas

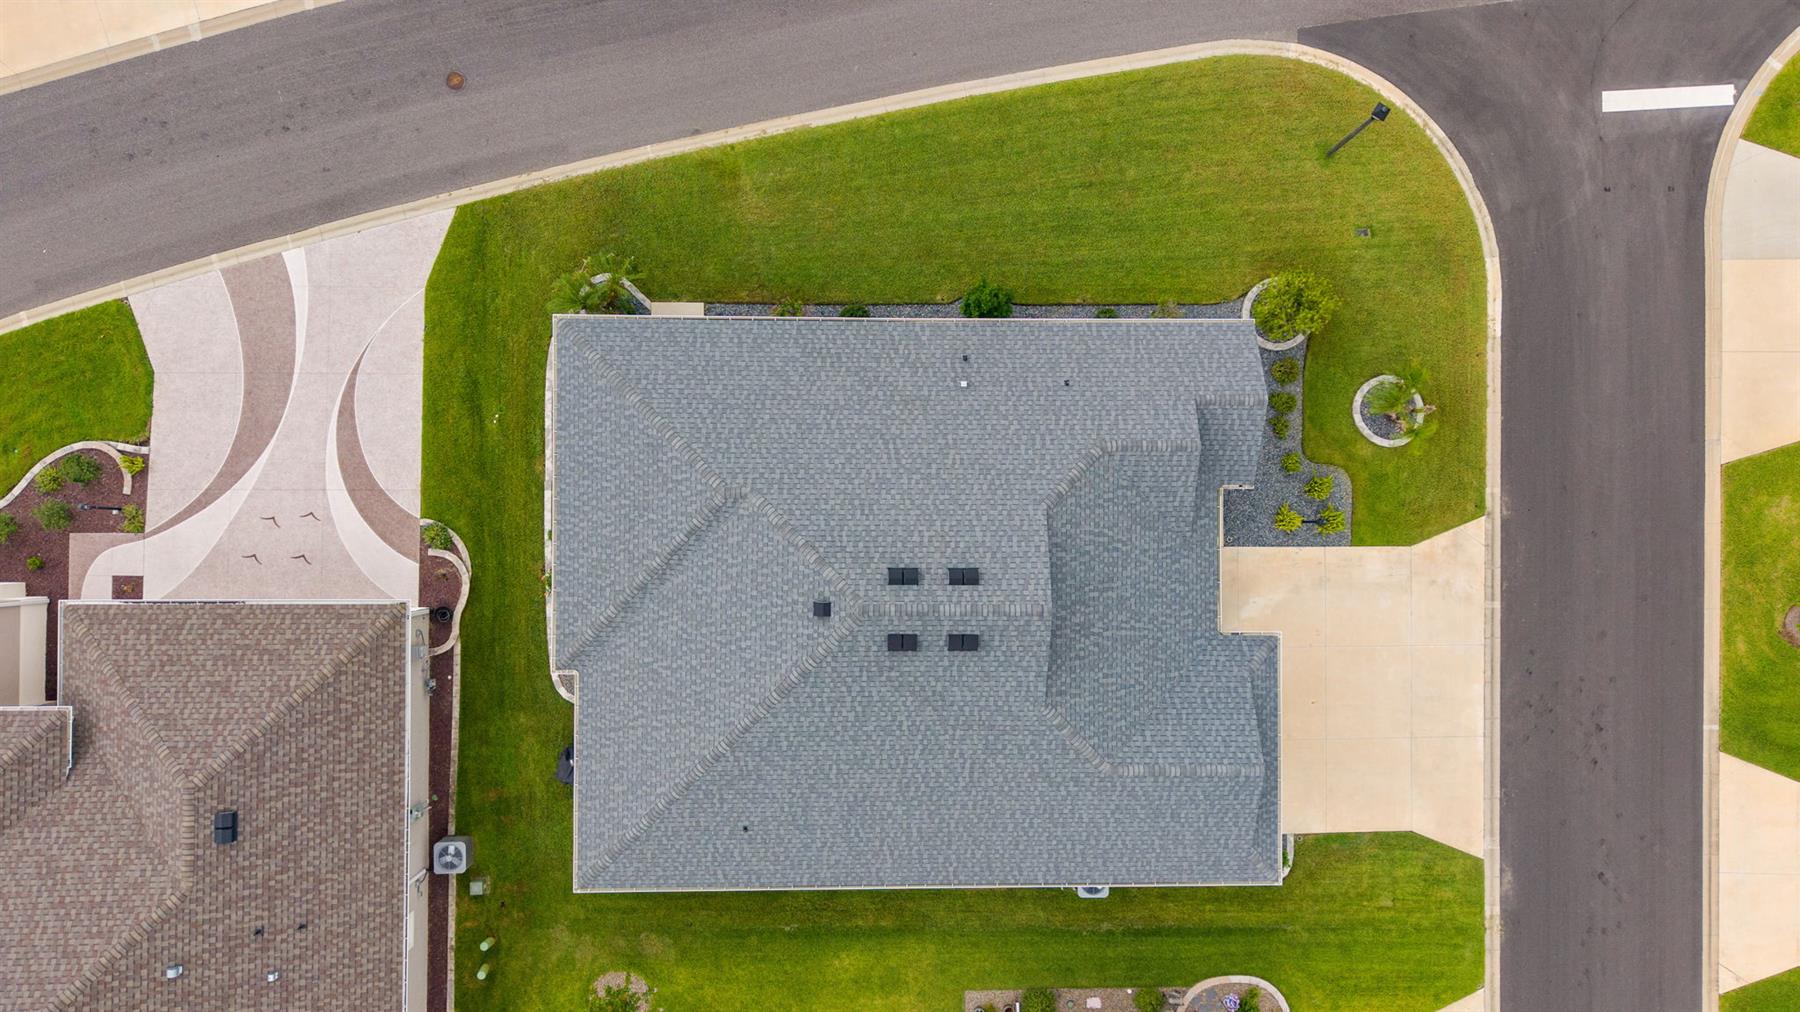
  • Corner Site

  • Offset Homesite

  • Rear Exposure - East

  • Rear Exposure - North

  • Precast Concrete/Cement Finish

  • Architectural Shingles

  • Gutter/Downspouts Around Entire Home

  • Irrigation System

  • Landscaping - Enhanced

  • Central Air Conditioning

  • Low-E Double Pane Windows

  • Attic Access w/Attic Trusses

  • Garage Door Opener w/Transmitter(s)

  • Garage Floor - Epoxy Painted

  • Golf Car Garage

  • Oversized Garage

  • 2 Car, plus Golf Car Garage

  • Gas Utilities

  • Enlarged Residential Lanai

  • Kitchen Island

  • Open Floor Plan

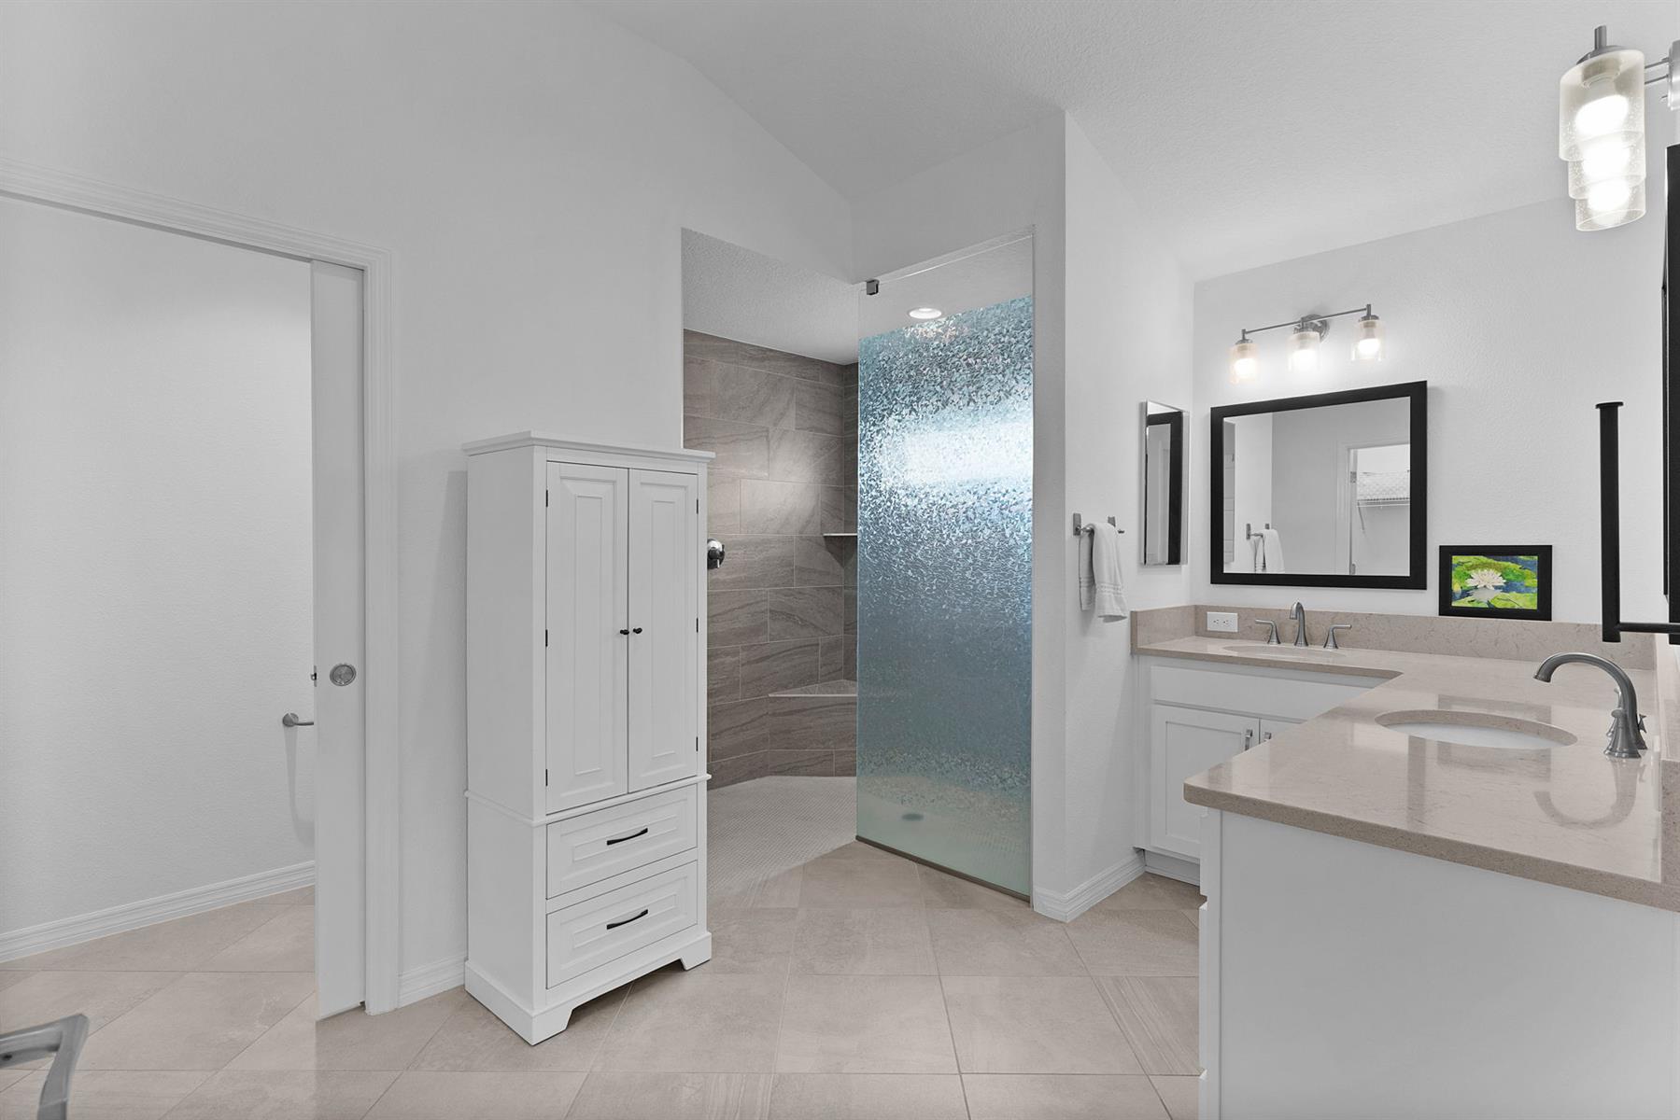
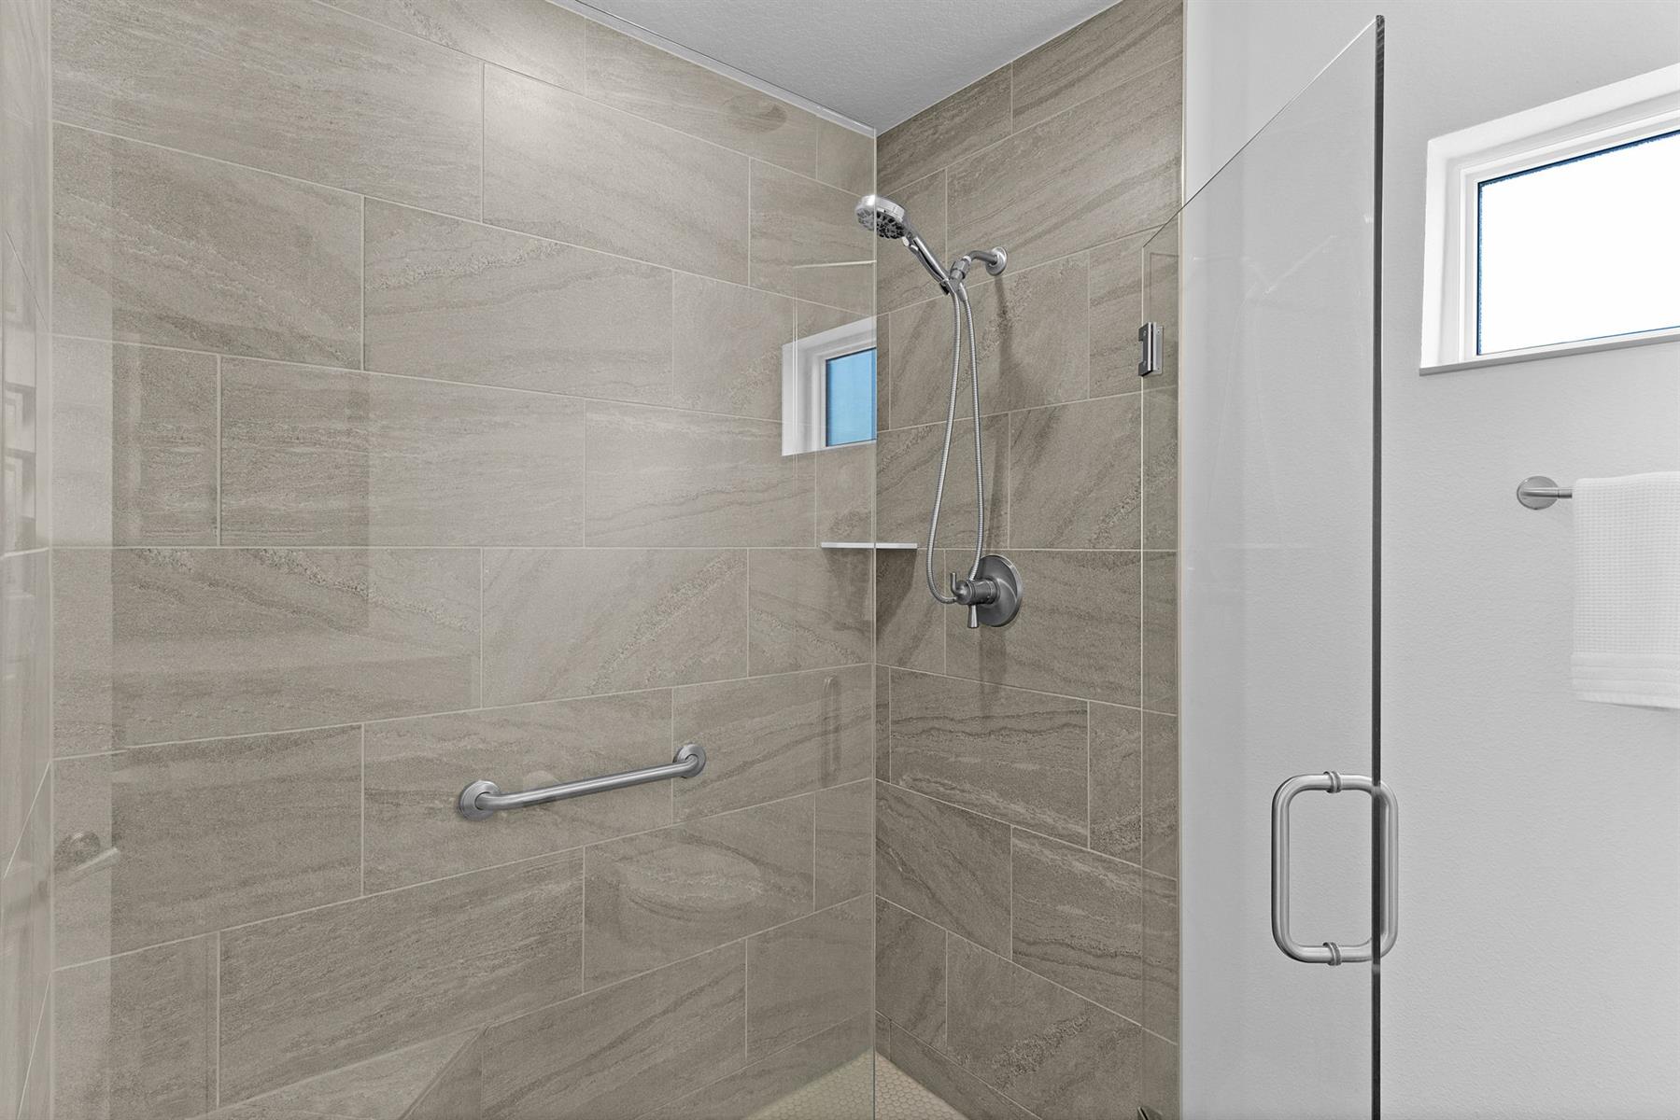
  • Walk In Shower - Primary Bath

  • Walk-in Shower

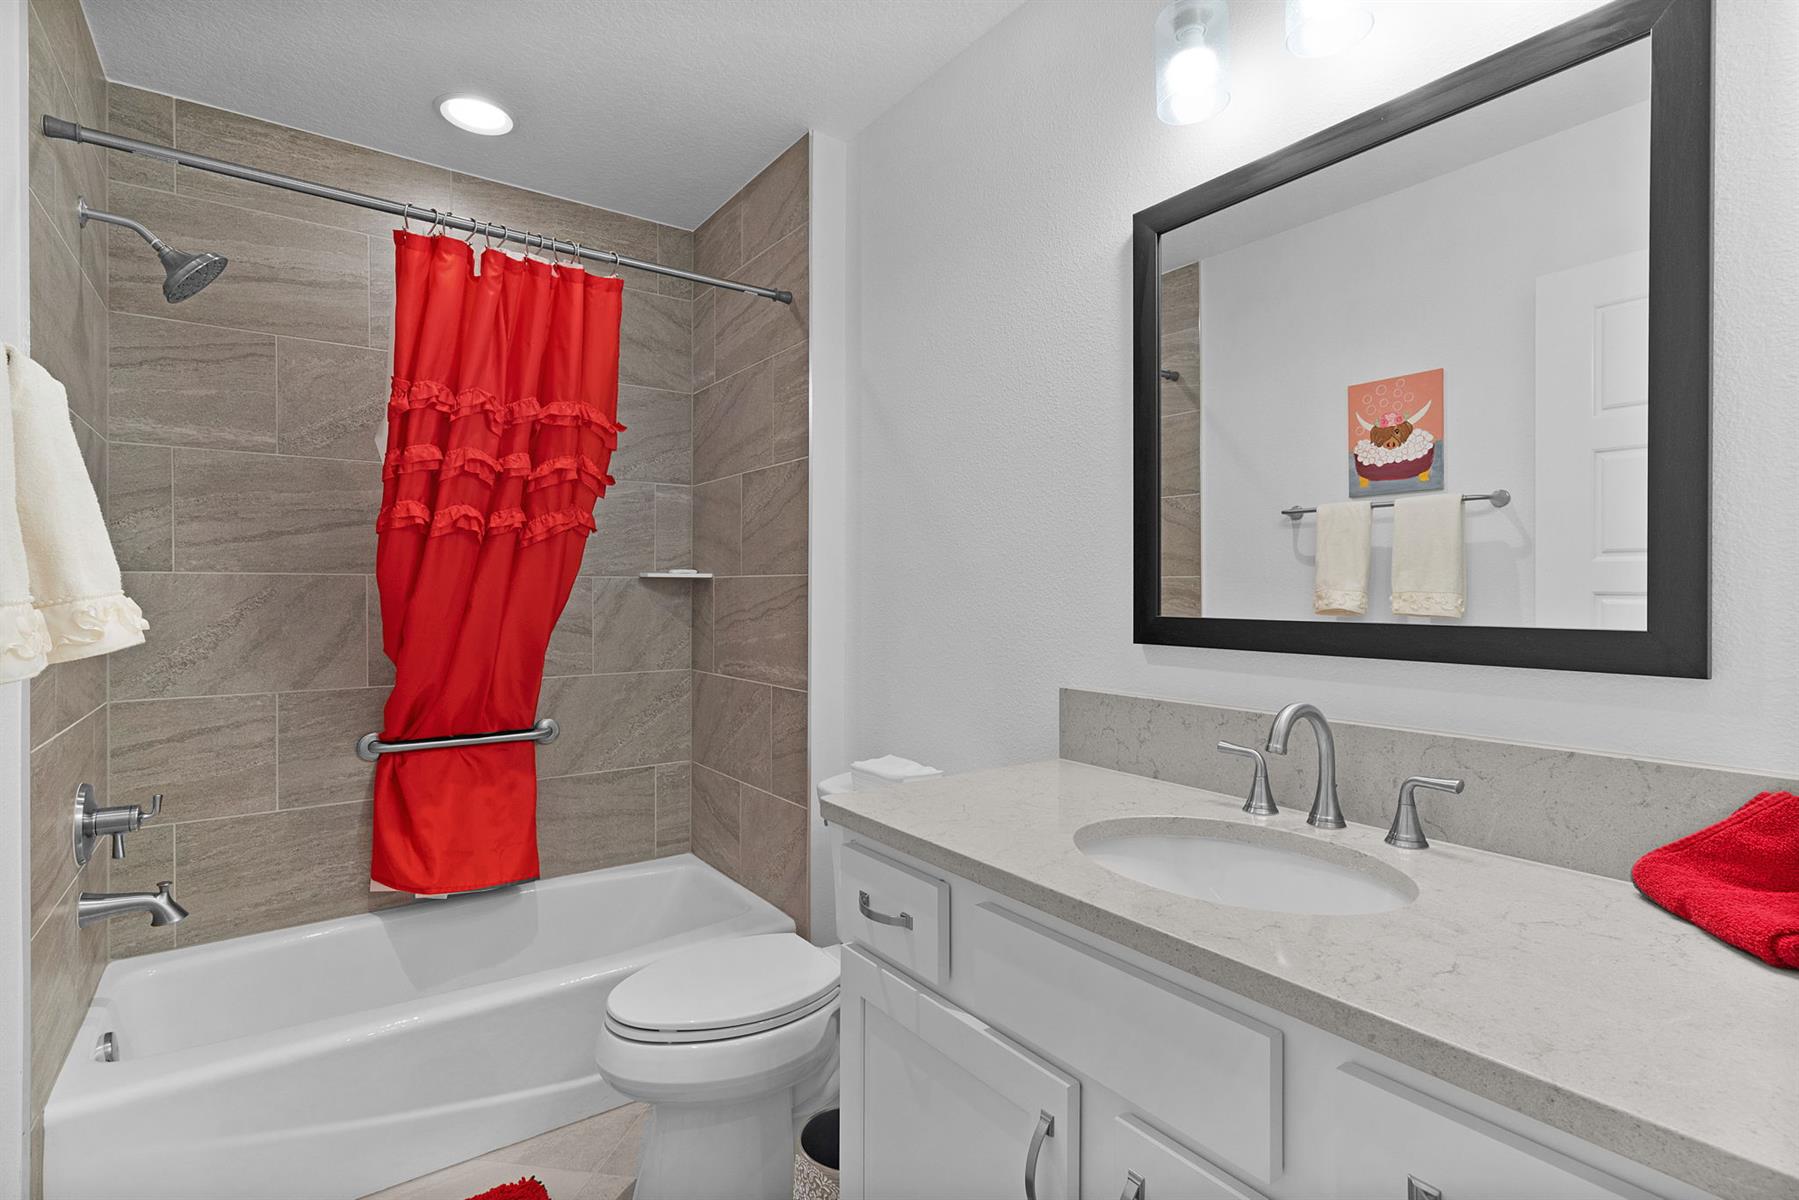
  • Tub/Shower Combination - 3rd Bath

  • Maple Cabinetry

  • White Cabinetry

  • Neutral Interior Colors

  • Quartz Countertops

  • Dishwasher

  • Microwave/Spacesaver - Built in

  • Range - Gas

  • Refrigerator w/Ice Maker

  • Tankless Water Heater

  • Washer and Dryer Included

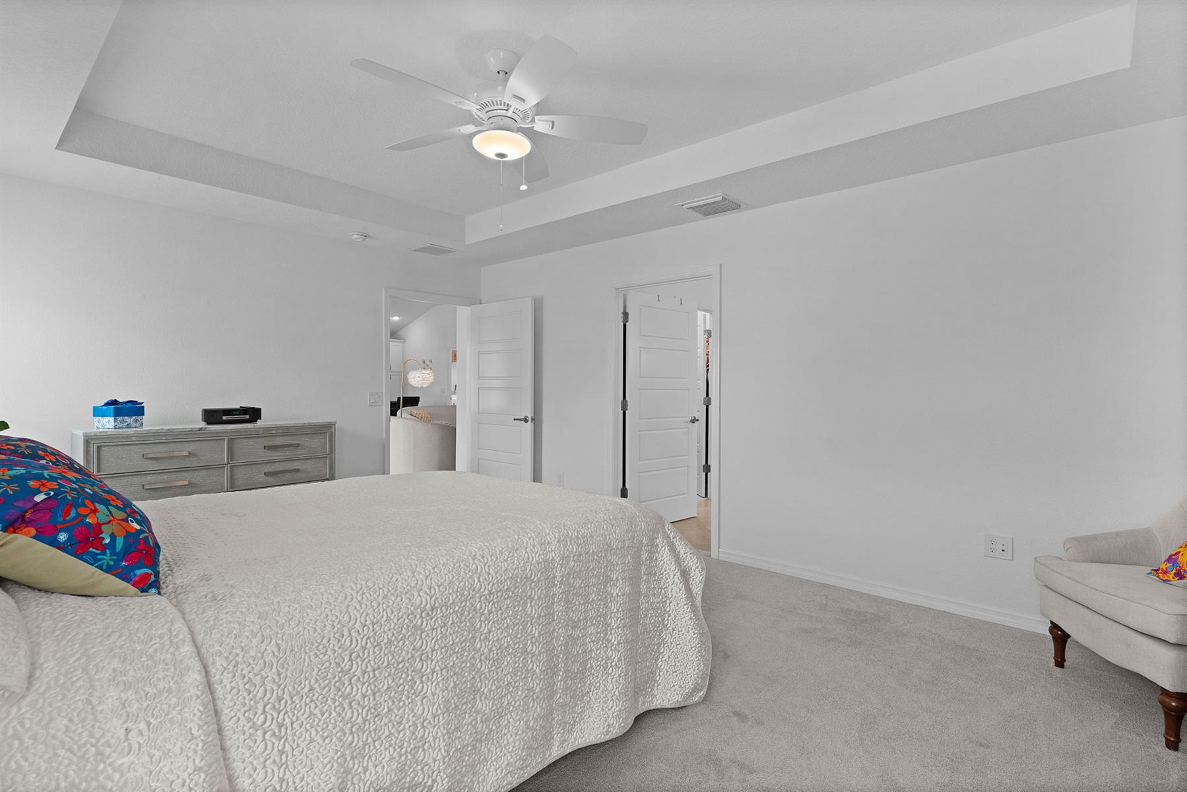
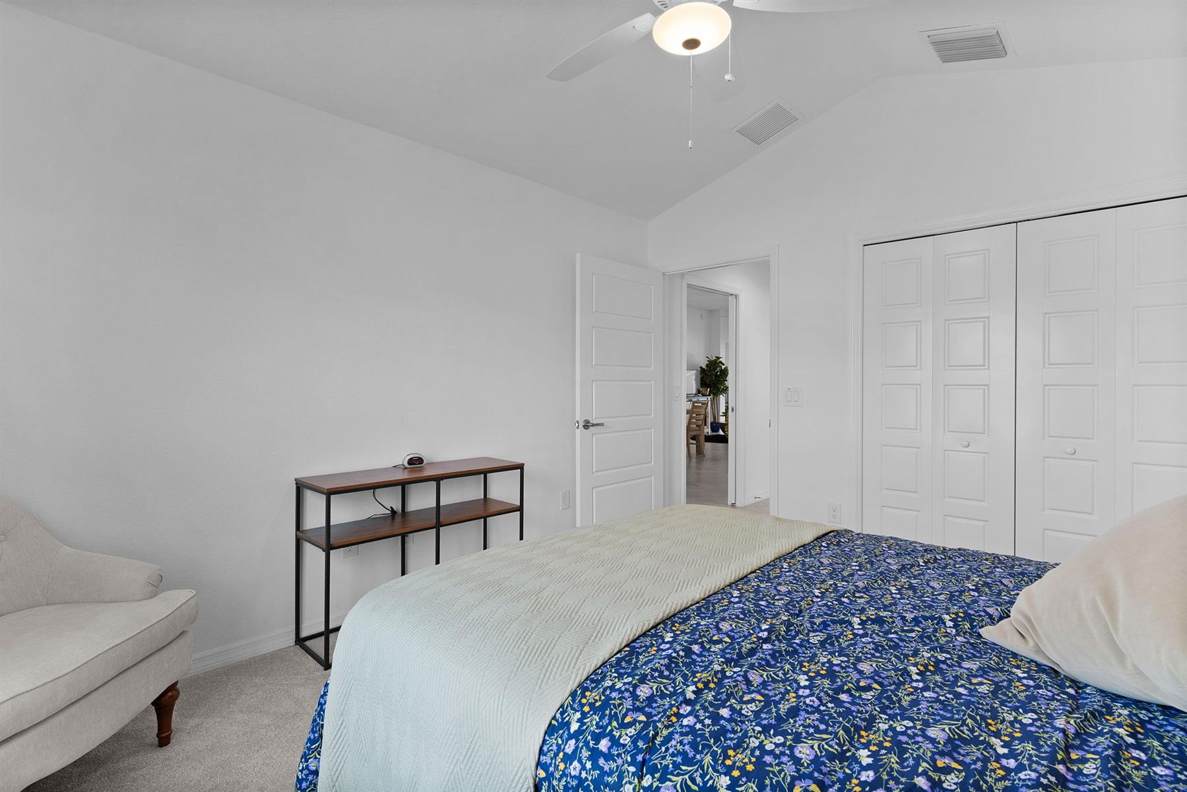
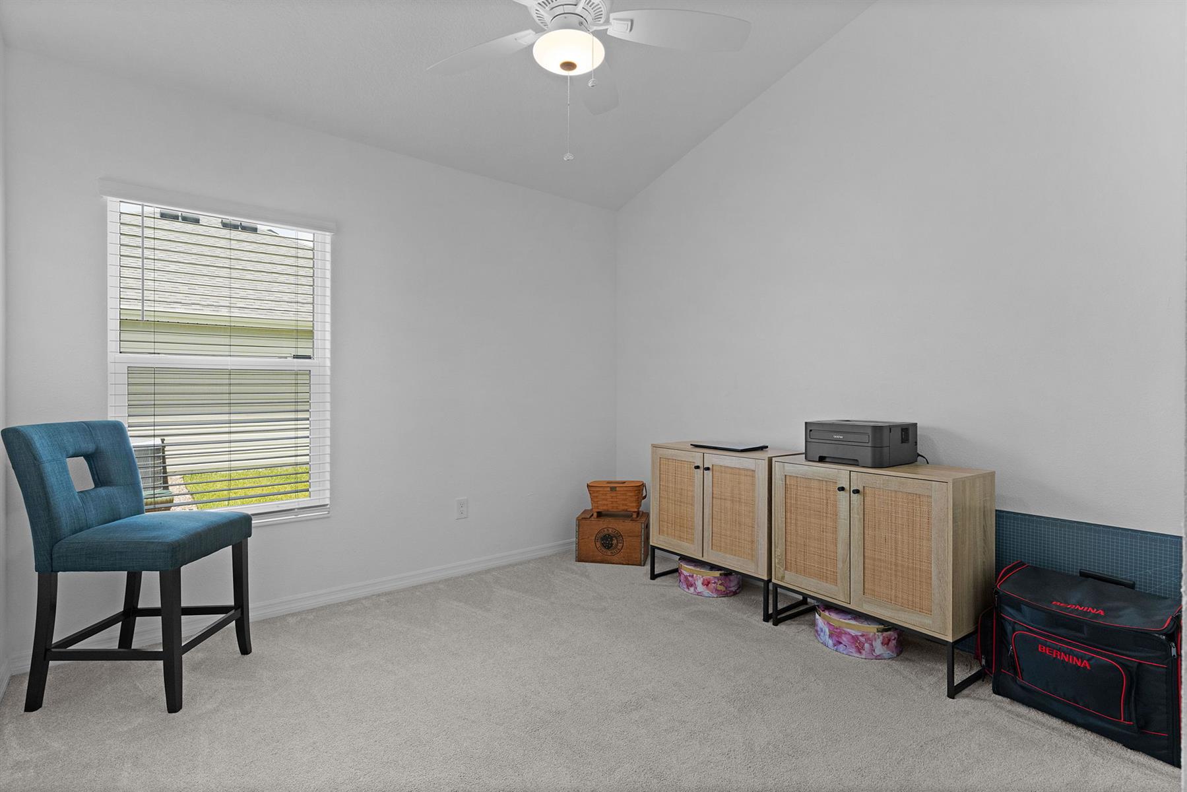
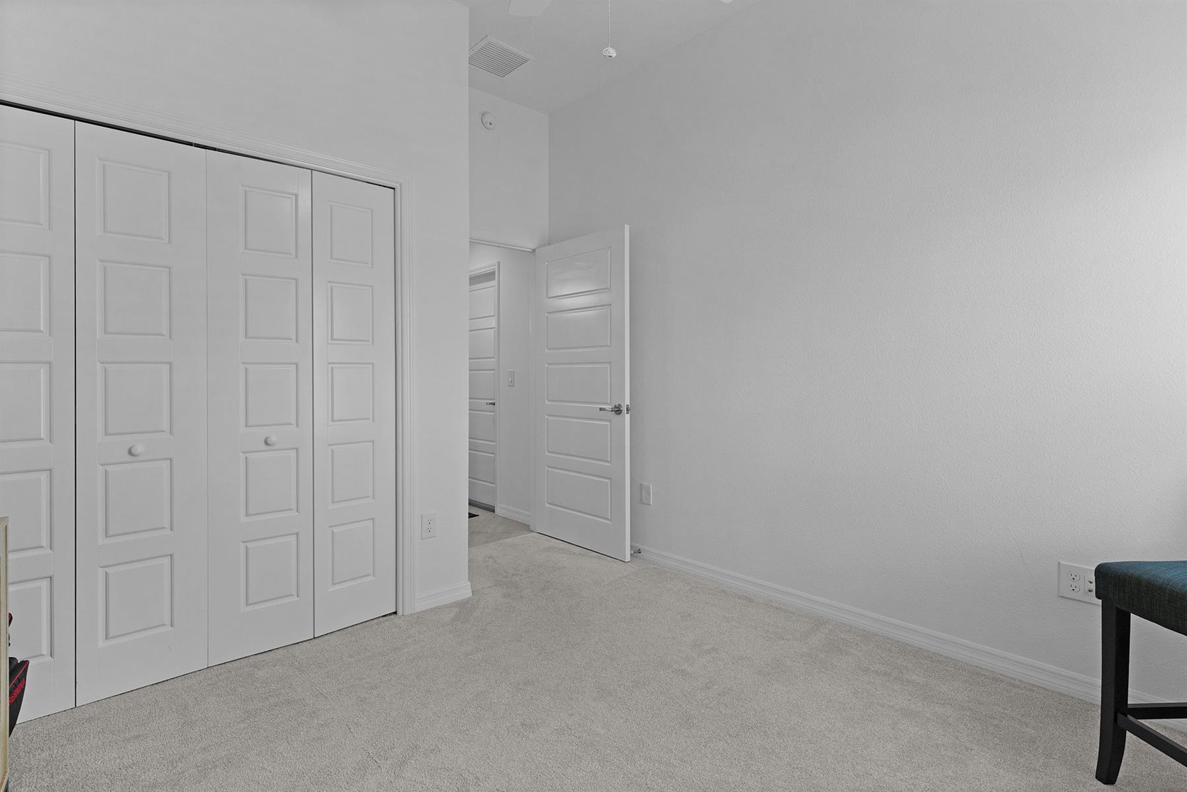
  • Carpeted Floors

  • Ceramic Tile Flooring

  • Blinds

  • Ceiling Fan(s)

  • Smoke Alarms

  • Tray/Coffered Ceilings

  • Vol/Vaulted Ceiling - Additional Rooms

  • Vol/Vaulted Ceiling (Main Liv)

  • Walk-in Closet(s)

  • Furniture Available Separate

  • Quick Close Possible

Designer Homes showcase an exceptional selection of floor plans and features, making them our most popular home series. These spacious homes pair refined style with thoughtful planning to enhance everyday living. Offering two-, three-, and four-bedroom floor plans built with frame or concrete-stucco construction, Designer Homes combine quality craftsmanship with modern features for comfortable living.

Have a Question?

We're here to help.

Please call 352-753-6655 or fill out the form below.

Complete all required fields to enable this button
Sarah Fletcher

Sarah Fletcher

Properties of The Villages

Considering a change?

Learn more about listing your home with us and our complimentary relocation service.
The Villages Lifestyle Preview
Starting at $129* per night

Come for a lifestyle preview and Experience the
Fun Residents Enjoy
Every Day!

* Daily prices are based on 2 guests per home, season & availability. Ranging from $129 daily to $199 daily.