VLS#: 251118

Furniture Available Separately

$710,000

Designer Home: Sarasota
3 bed
2 bath
1 den
2,556 sqft
2 +golf garage

The Village of DeSoto

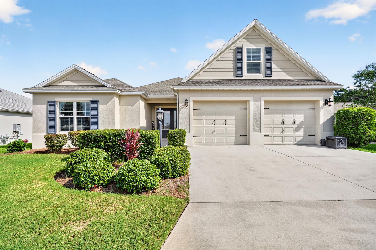
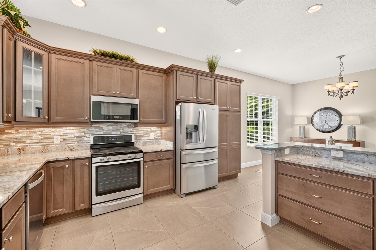
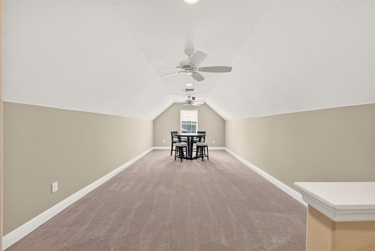
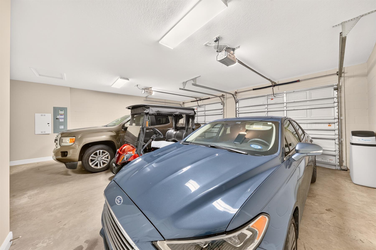
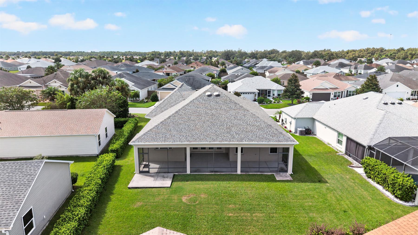
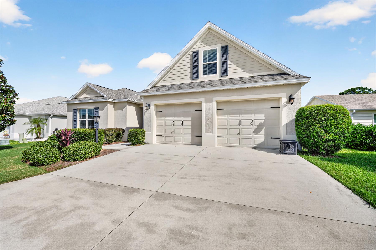
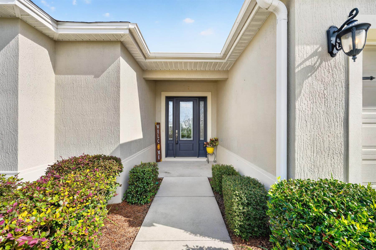
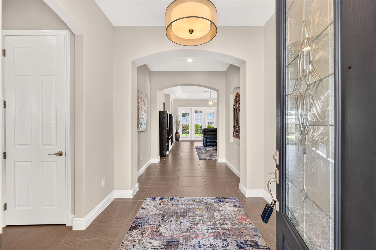
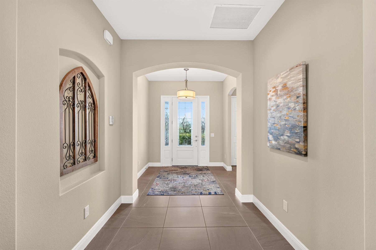
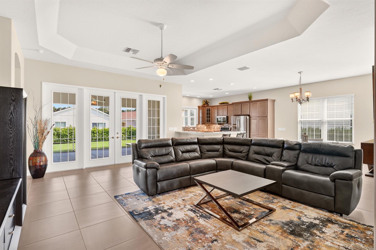
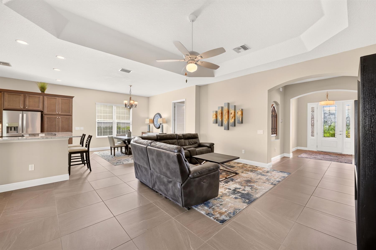
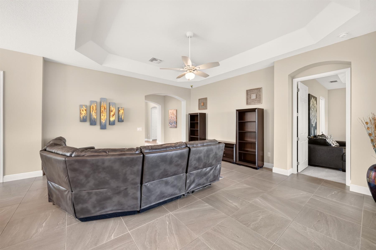
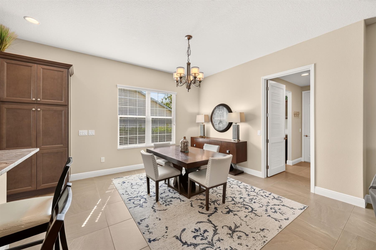
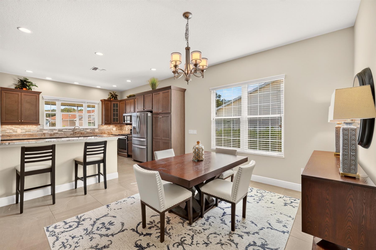
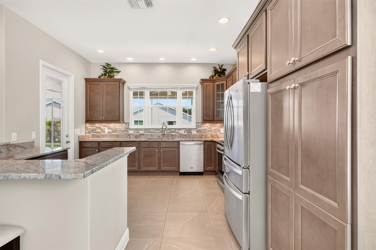
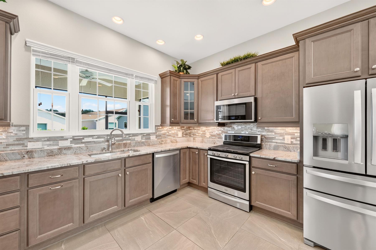
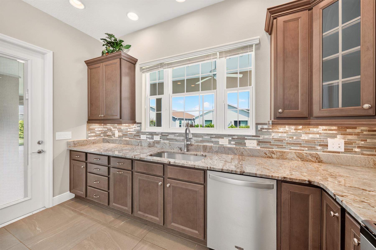
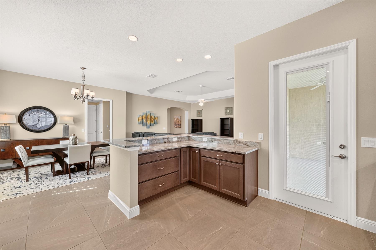
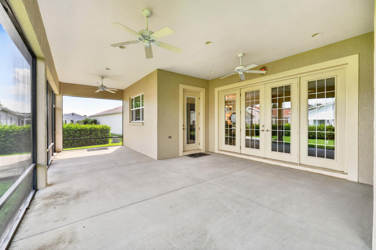
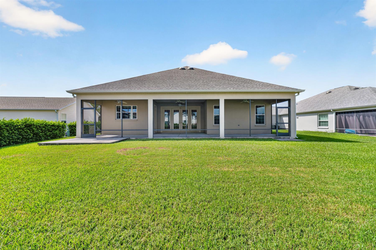
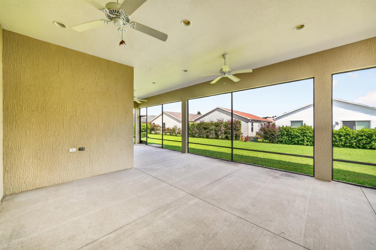
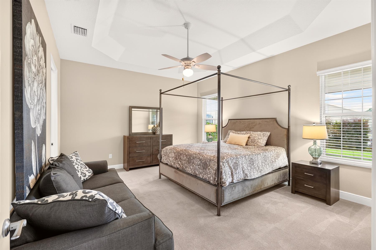
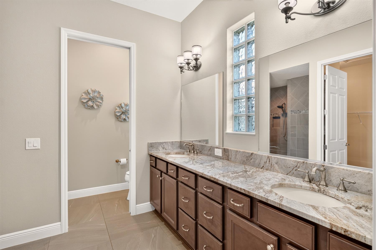
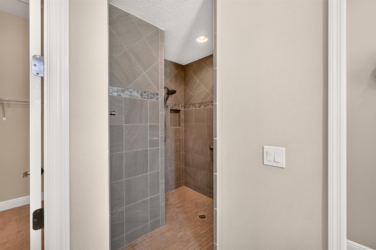
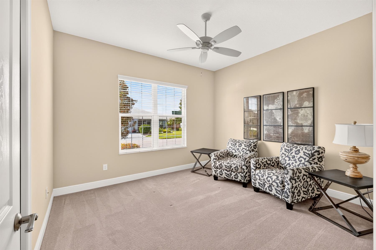
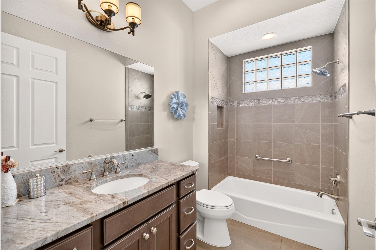
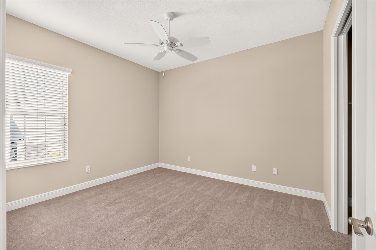
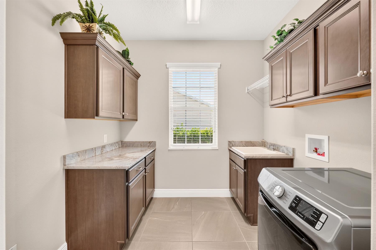
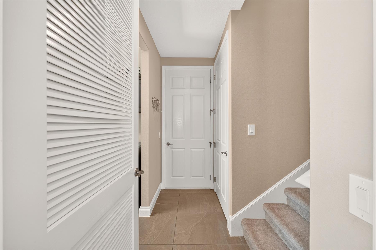
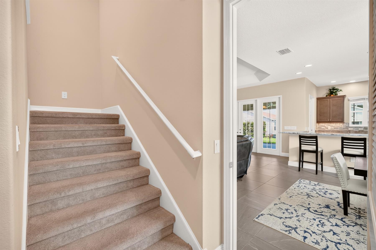
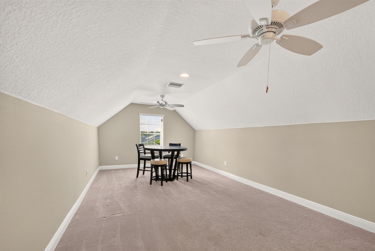
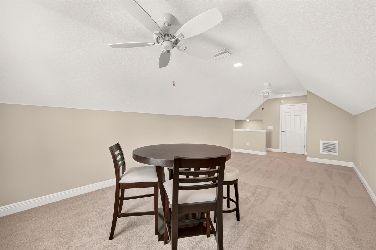
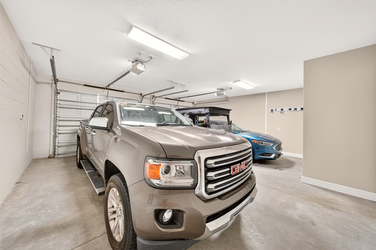
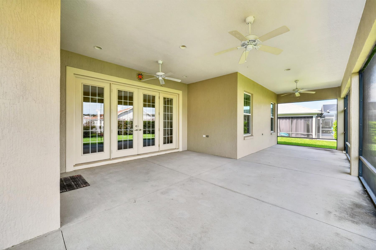
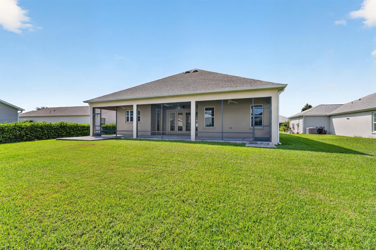
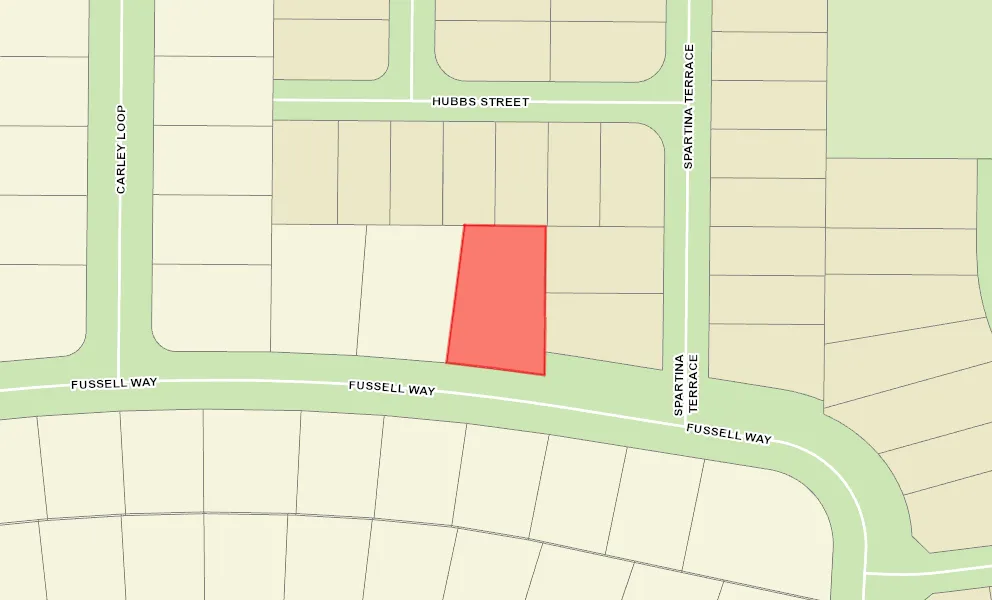
Welcome home to this rare Sarasota Designer. Arriving, you will notice that it is situated on a large corner homesite with privacy landscape. The entryway is grand with an oversized glass front door. Inside, you will see tall ceilings and doors throughout, as well as tile flooring in the main living space. Rounded drywall corners and tall base boards add to the luxurious finishes. You will be dazzled by the kitchen featuring granite countertops, a tile backsplash, undercabinet lighting, towering cabinetry, gas stove, a window over the sink and a door straight out to the lanai. The formal dining space has natural light and ample room for furniture. The open floorplan welcomes you to the living room and out the French Doors onto the massive lanai and backyard space. Back inside, the primary suite is large with a beautiful bathroom, naturally bright with a roman shower. Both guest suites have walk-in closets and room for king sized beds. The guest bath is perfectly situated and attractive. Upstairs is an expansive bonus loft for hobbies, storage and more. A formal laundry room and another huge storage closet are right off of the garage. The garage is big enough to fit a truck, car and golf car, plus storage space. Close to Sugar Cane Recreation, Longleaf Golf Course, Fenney Recreation, Dudley Canine Park and Archery Range, Magnolia Shopping, Eastport Town Square and more.
  • Bonus Loft

  • Fits 2 Car + Golf Car

  • Room for a Pool

  • Granite Countertops

  • Furniture Available

  • Corner Site

  • Oversized Homesite

  • Oversized Homesite, room for pool

  • Rear Privacy with Landscaping

  • Concrete Block/Cement Finish

  • Irrigation System

  • Central Air Conditioning

  • Double Pane French Doors

  • Oversized Garage

  • 2 Car, plus Golf Car Garage

  • Gas Utilities

  • Bonus Room

  • Laundry Room

  • Enlarged Residential Lanai

  • Open Floor Plan

  • Walk In Shower - Primary Bath

  • Tub/Shower Combination - Guest Bath

  • Neutral Interior Colors

  • Tile Backsplash

  • Dishwasher

  • Dryer - Gas

  • Garbage Disposal

  • Laundry Hookup - Interior

  • Microwave/Spacesaver - Built in

  • Range - Gas

  • Refrigerator w/Ice Maker

  • Water Filter

  • Floor Tile - Everywhere but Bedrooms

  • Blinds

  • Ceiling Fan(s)

  • Smoke Alarms

  • Vol/Vaulted Ceiling - Additional Rooms

  • Vol/Vaulted Ceiling (Main Liv)

  • Walk-in Closet(s)

  • Furniture Available Separate

Designer Homes showcase an exceptional selection of floor plans and features, making them our most popular home series. These spacious homes pair refined style with thoughtful planning to enhance everyday living. Offering two-, three-, and four-bedroom floor plans built with frame or concrete-stucco construction, Designer Homes combine quality craftsmanship with modern features for comfortable living.
If you're looking to make The Village of DeSoto your home, then you're sure to find a great variety of outdoor fun under the shade of old Florida oaks. From Fenney Recreation Center and Fenney Grill to Sugar Cane Canine Park & Archery Range residents can connect and enjoy time with friends and a whole lot of fun. For those looking for golf, The Village of DeSoto is also conveniently nestled between the executive courses of Red Fox & Gray Fox as well as Longleaf & Loblolly, and you can practice your short game at the Fenney Putt n' Play.

Have a Question?

We're here to help.

Please call 352-753-6655 or fill out the form below.

Complete all required fields to enable this button
Shauna Coppola

Shauna Coppola

Properties of The Villages

Considering a change?

Learn more about listing your home with us and our complimentary relocation service.
The Villages Lifestyle Preview
Starting at $129* per day

Come for a lifestyle preview Experience

* Daily prices are based on 2 guests per home, season & availability. Ranging from $129 daily to $199 daily.