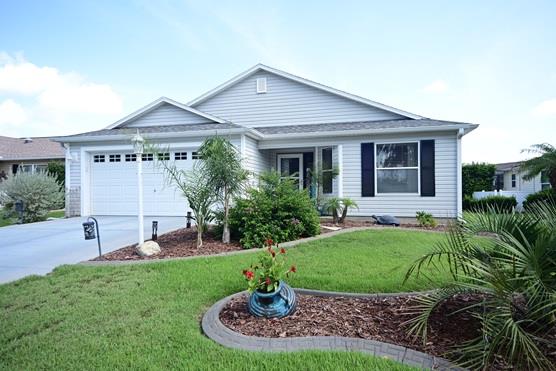
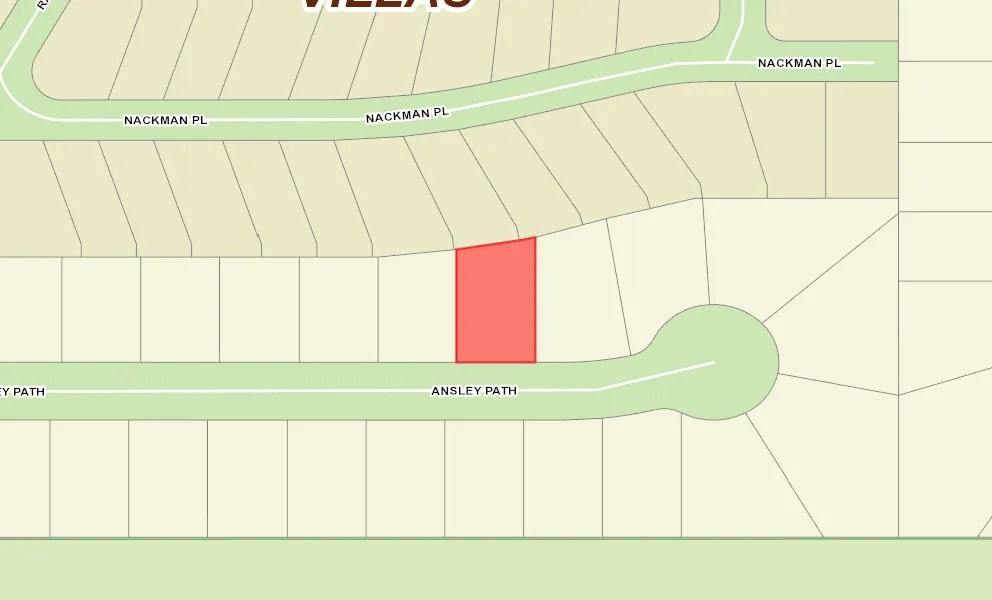
The Village of Tamarind Grove
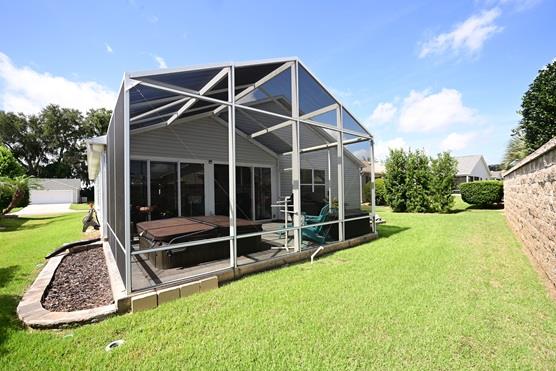
Backs to Wall for Privacy
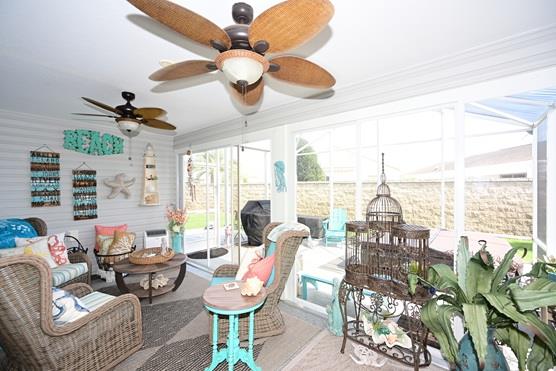
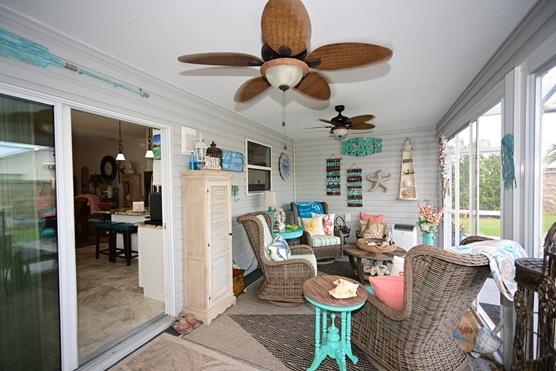
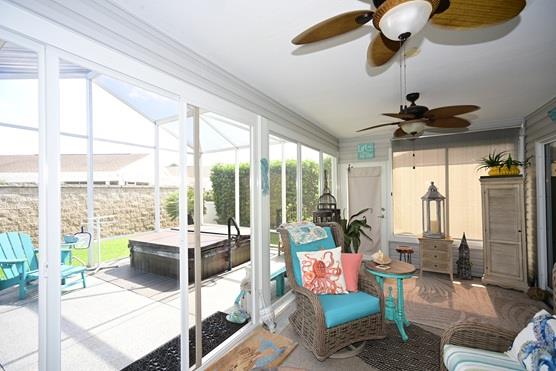
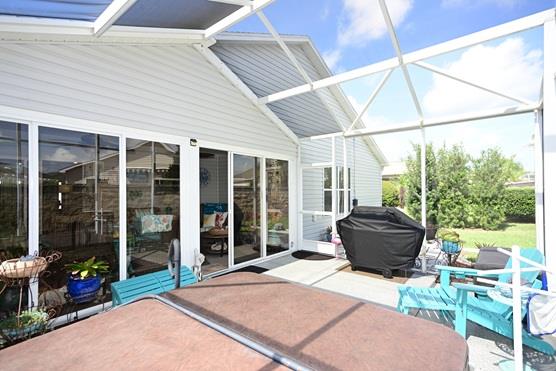
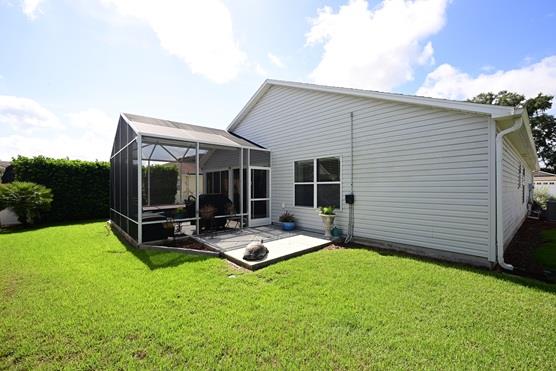
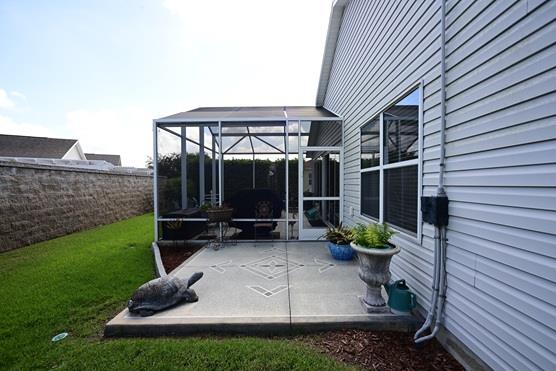
Two Lanais
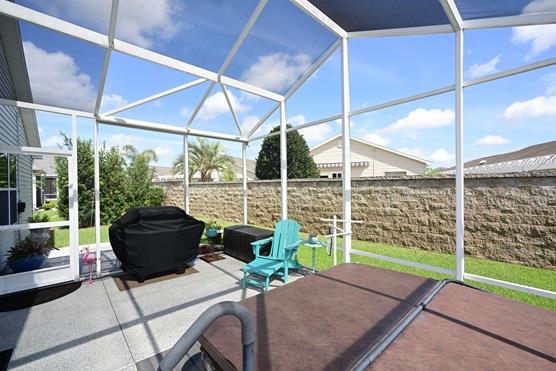
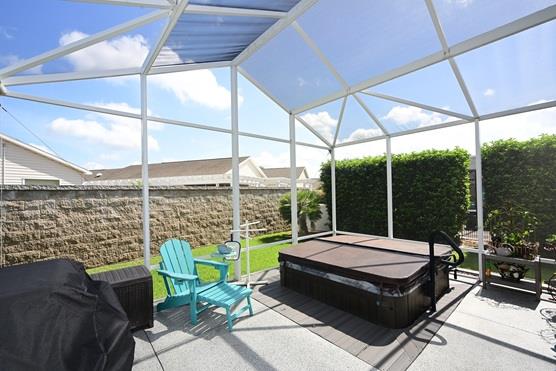
Sunken Hot Tub
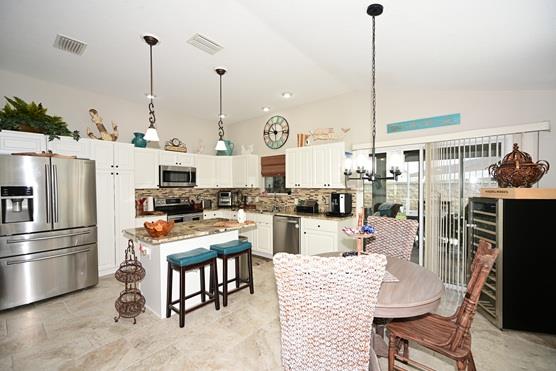
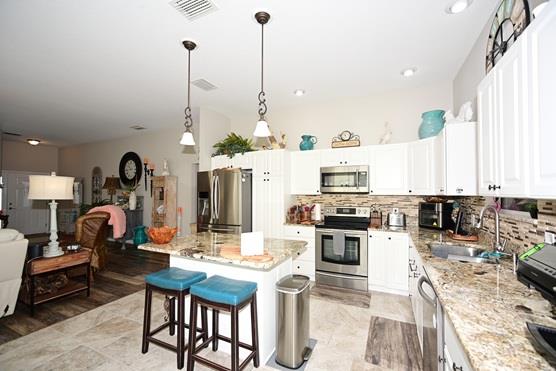
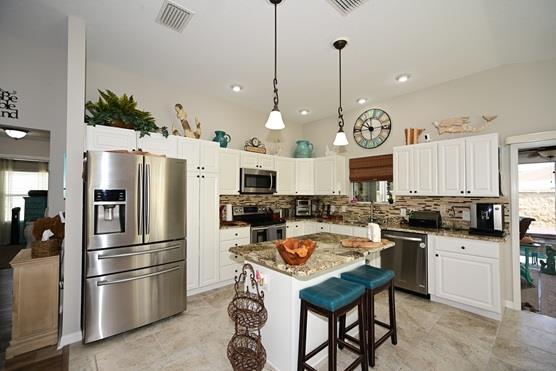
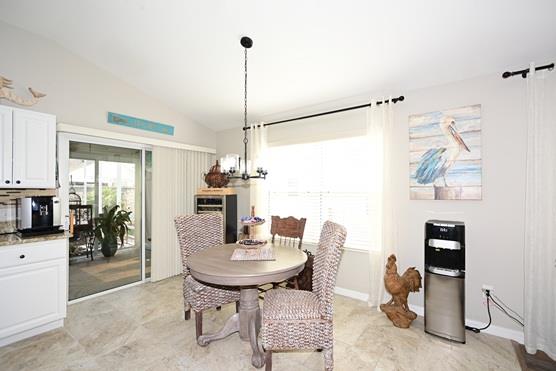
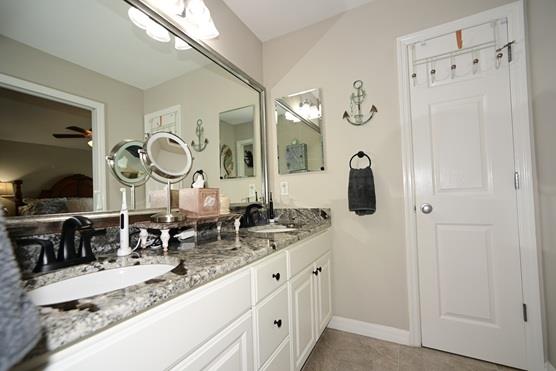
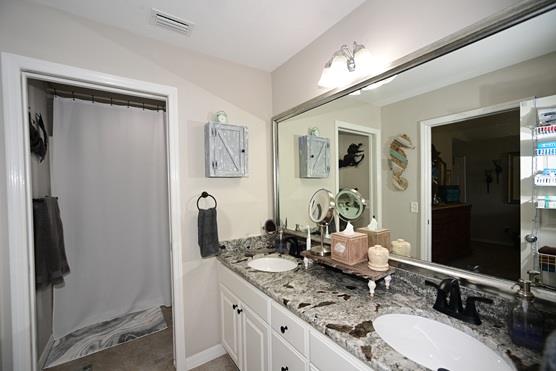
White Cabinets
Granite Counters
Backs to Wall
Interior Site
Oversized Homesite, room for pool
Rear Exposure - North
Precast Concrete/Cement Finish
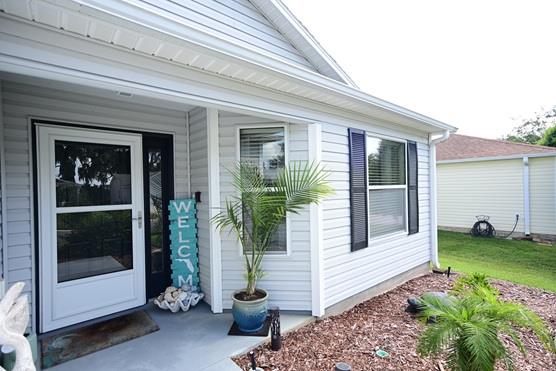
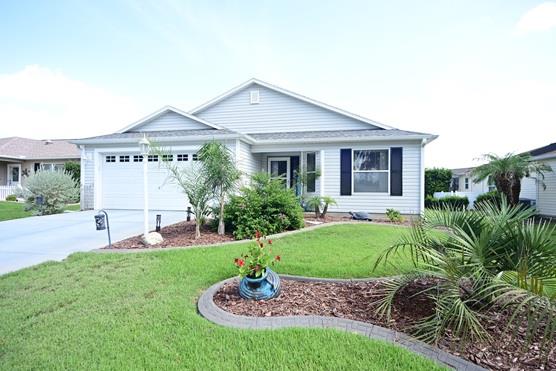
Frame with Vinyl Siding
Architectural Shingles
Gutter/Downspouts at Entry and Exits
Hot Tub
Irrigation System
Patio
Trees - Mature
Central Air Conditioning
Double Pane Patio Doors
Low-E Double Pane Windows
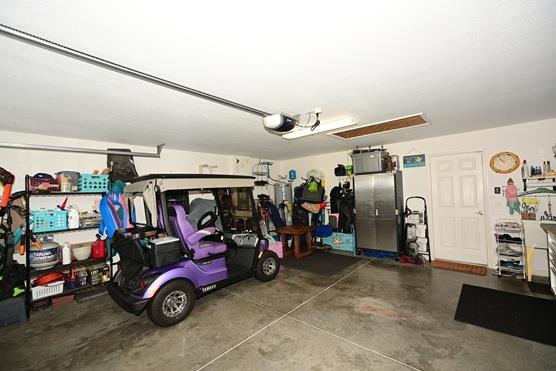
Garage Attic Stairs
Garage Door Opener w/Transmitter(s)
2 Car Garage
Glass Enclosed Lanai
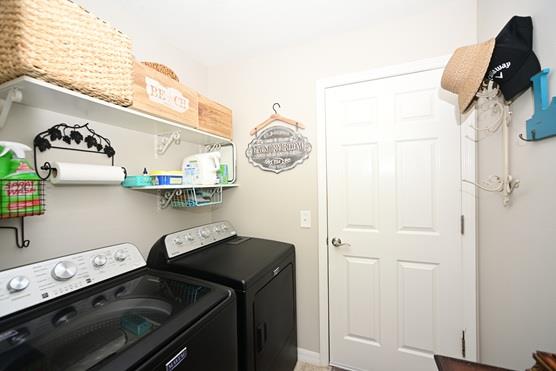
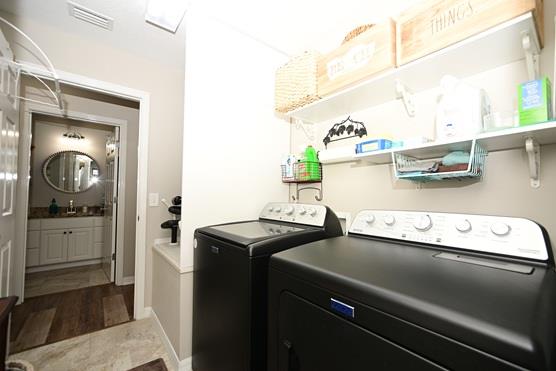
Laundry Room
Residential Lanai
Screen Enclosure
Formal Floor Plan
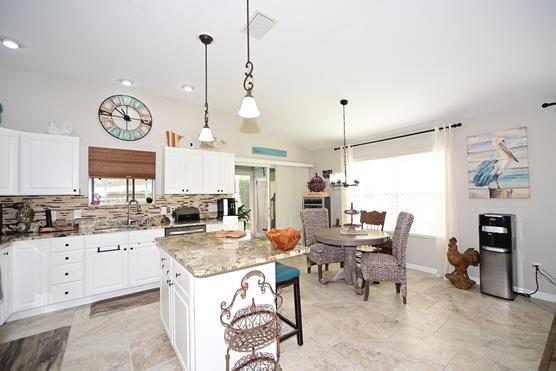
Kitchen Island
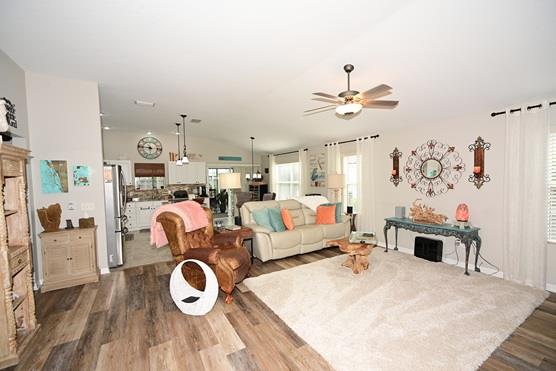
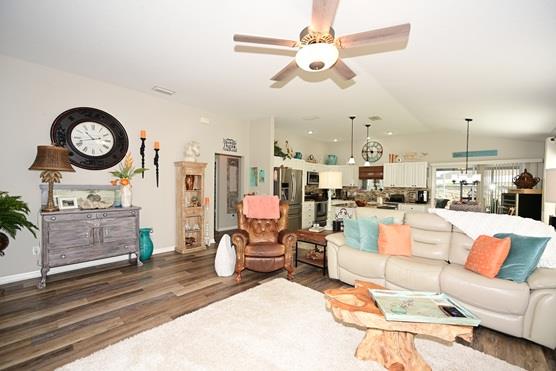
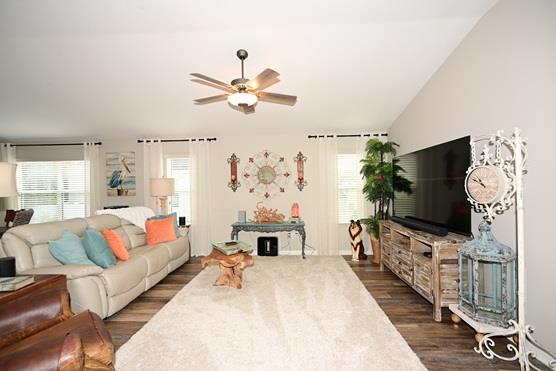
Open Floor Plan
Open Kitchen
Pantry - Closet
Split Floor Plan
Walk In Shower - Primary Bath
Linen Closet - Guest Bath
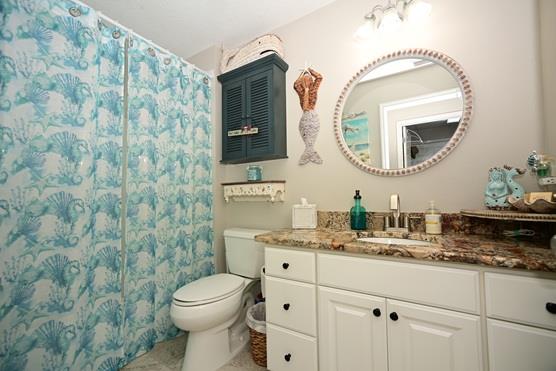
Tub/Shower Combination - Guest Bath
White Cabinetry
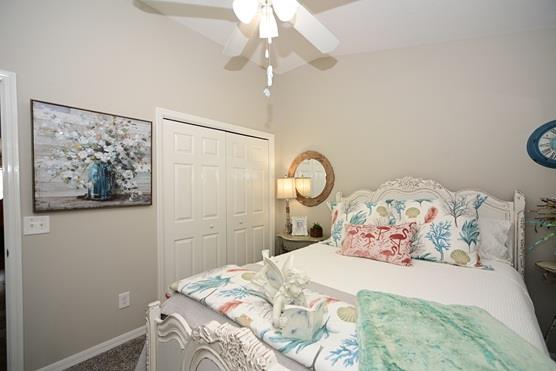
Neutral Interior Colors
Granite Countertops
Tile Backsplash
Dishwasher
Enhanced Appliances
Garbage Disposal
Laundry Hookup - Interior
Microwave/Spacesaver - Built in
Range - Electric
Refrigerator w/Ice Maker
Water Filter
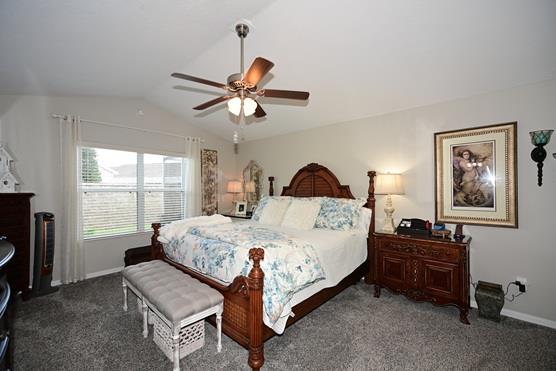
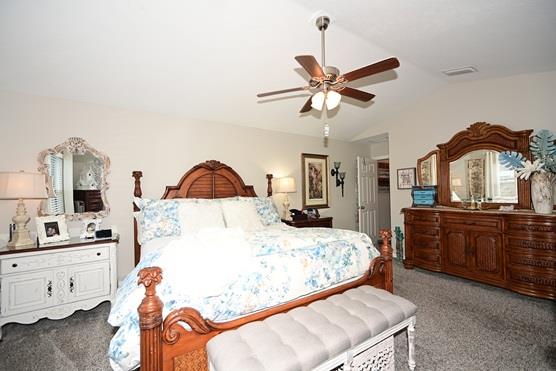
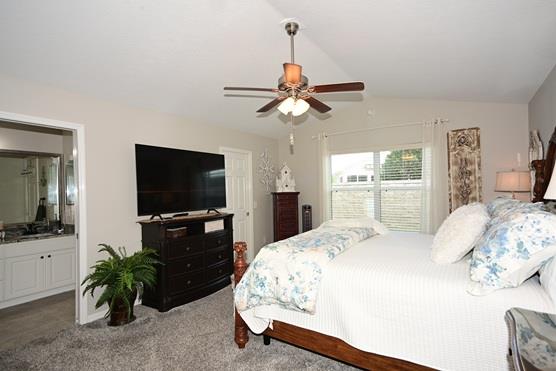
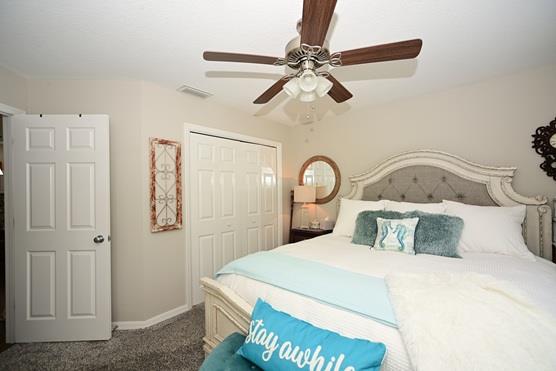
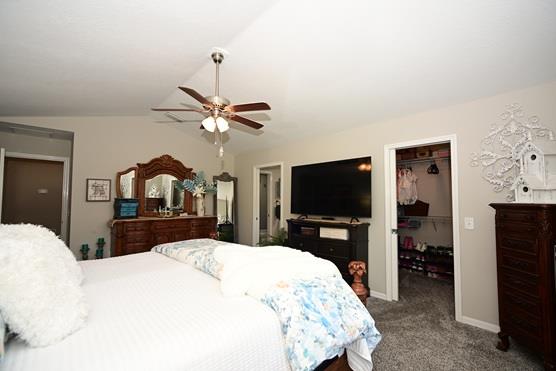
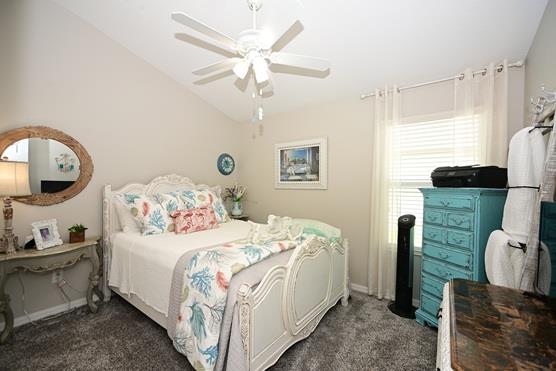
Carpeted Floors
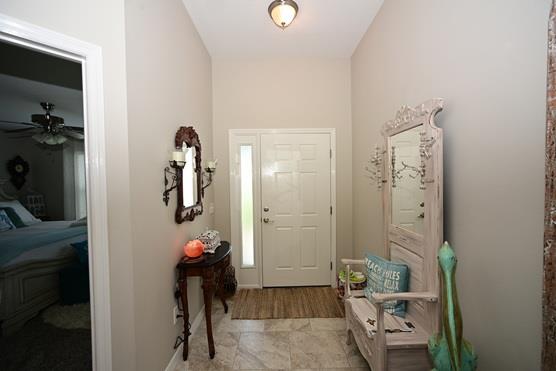
Ceramic Tile Flooring
Vinyl Plank
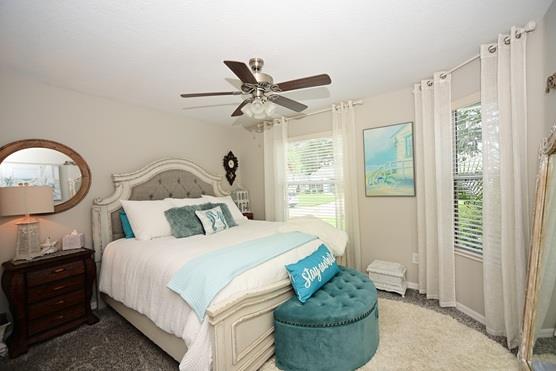
Blinds
Bond Not Paid
Ceiling Fan(s)
Hand Trowelled Ceilings
Smoke Alarms
Vol/Vaulted Ceiling - Additional Rooms
Vol/Vaulted Ceiling (Main Liv)
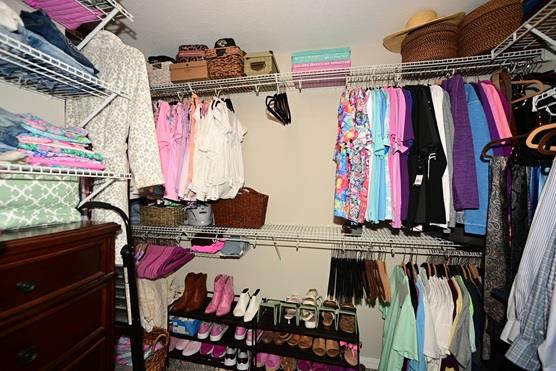
Walk-in Closet(s)