$1,200,000
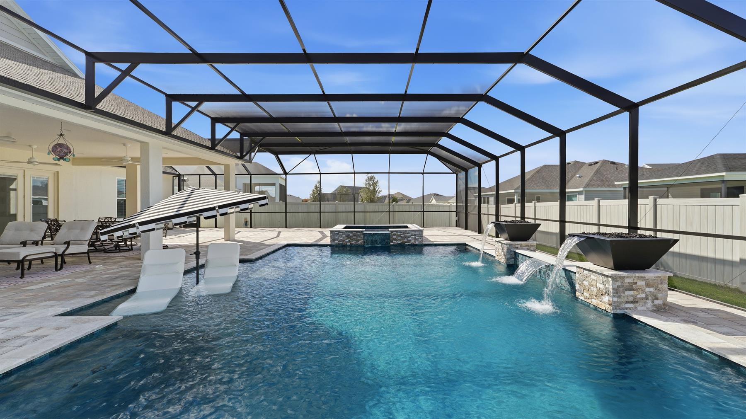
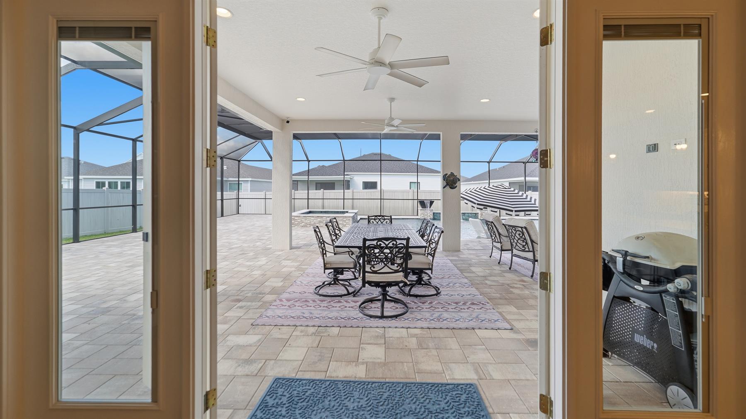
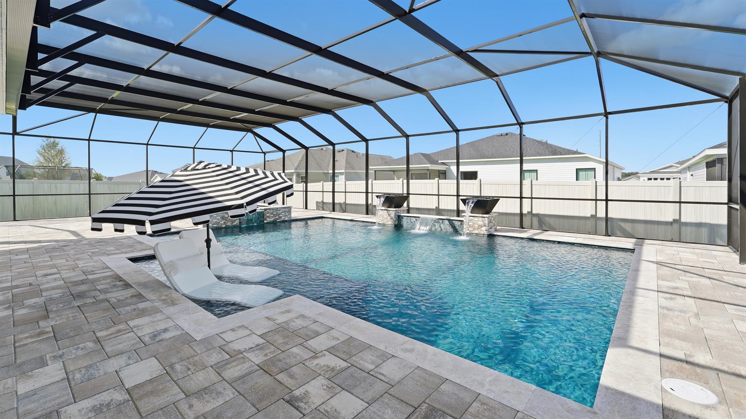
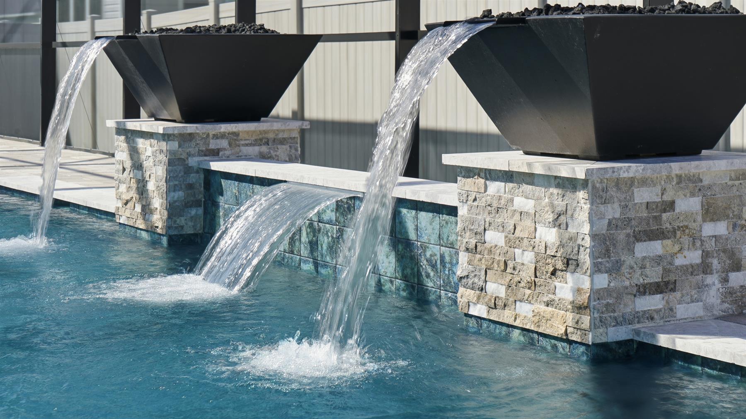
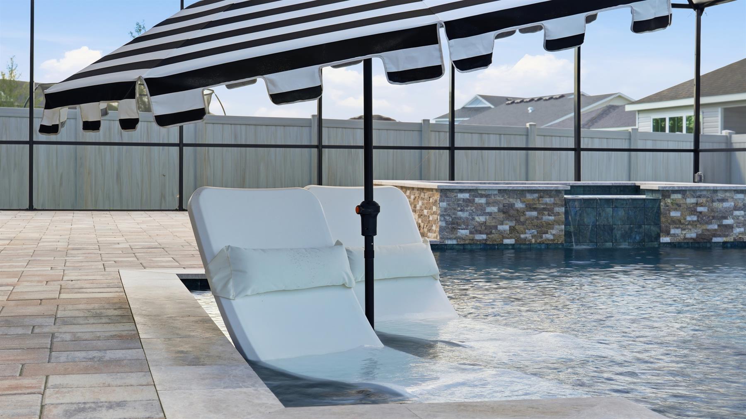
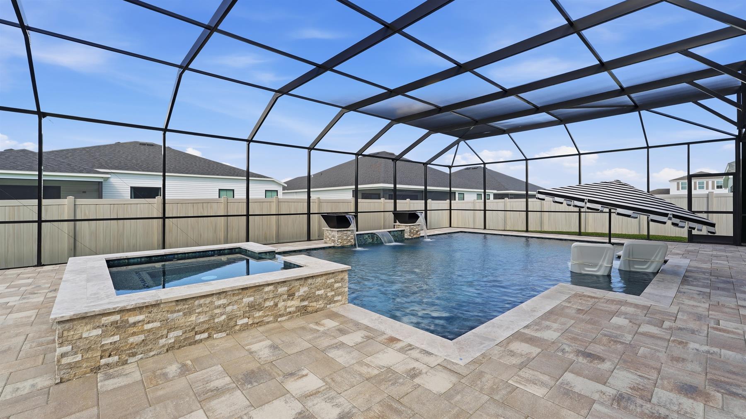
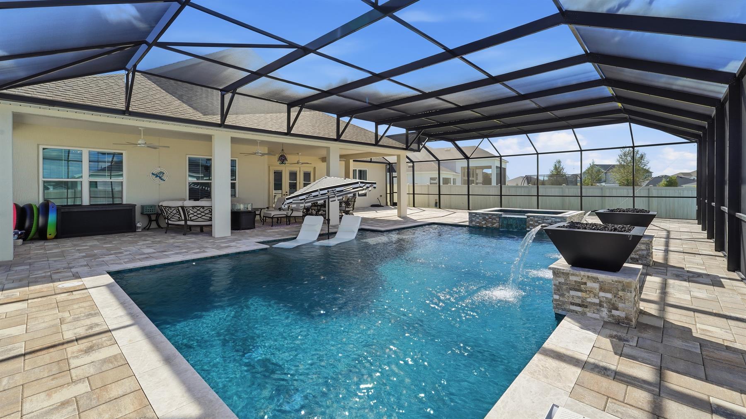
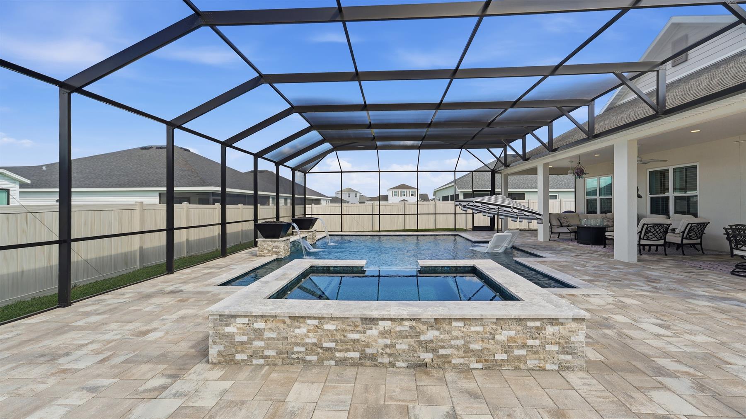
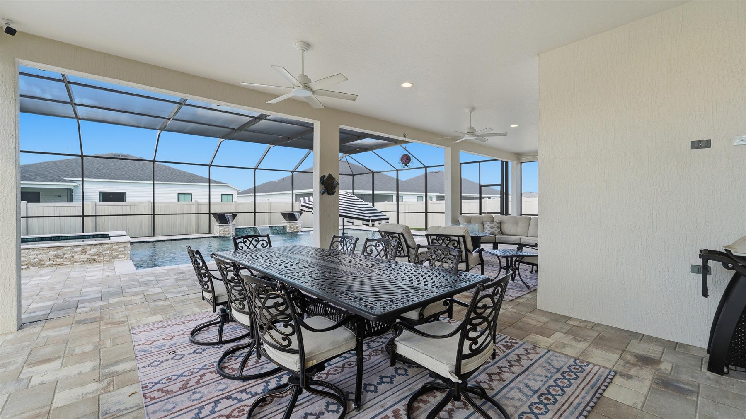
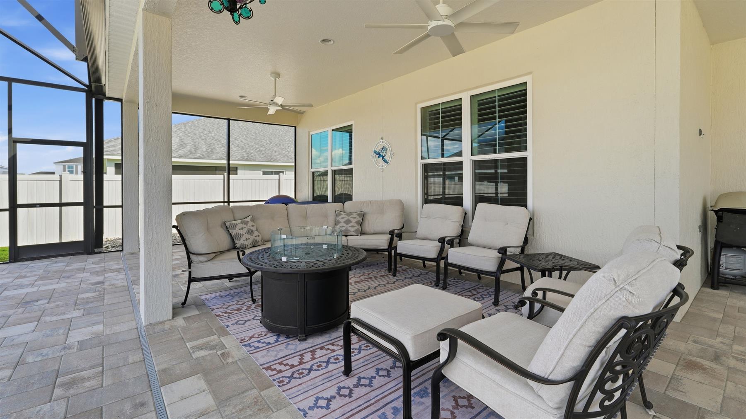
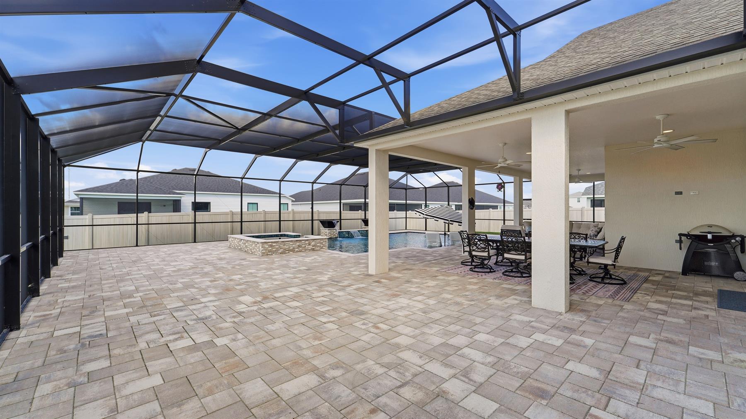
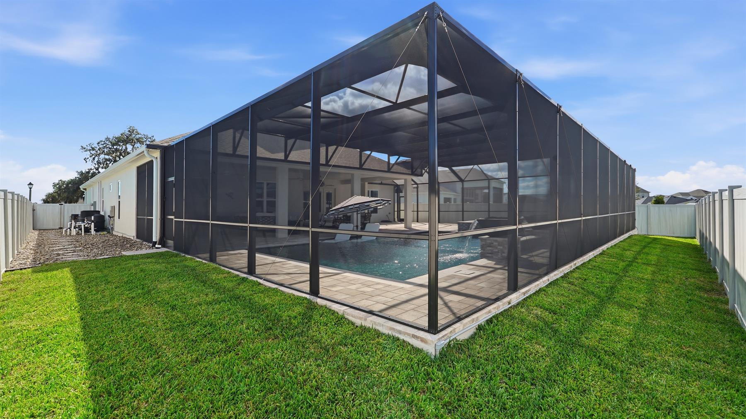
Custom Pool with Massive Outdoor Space
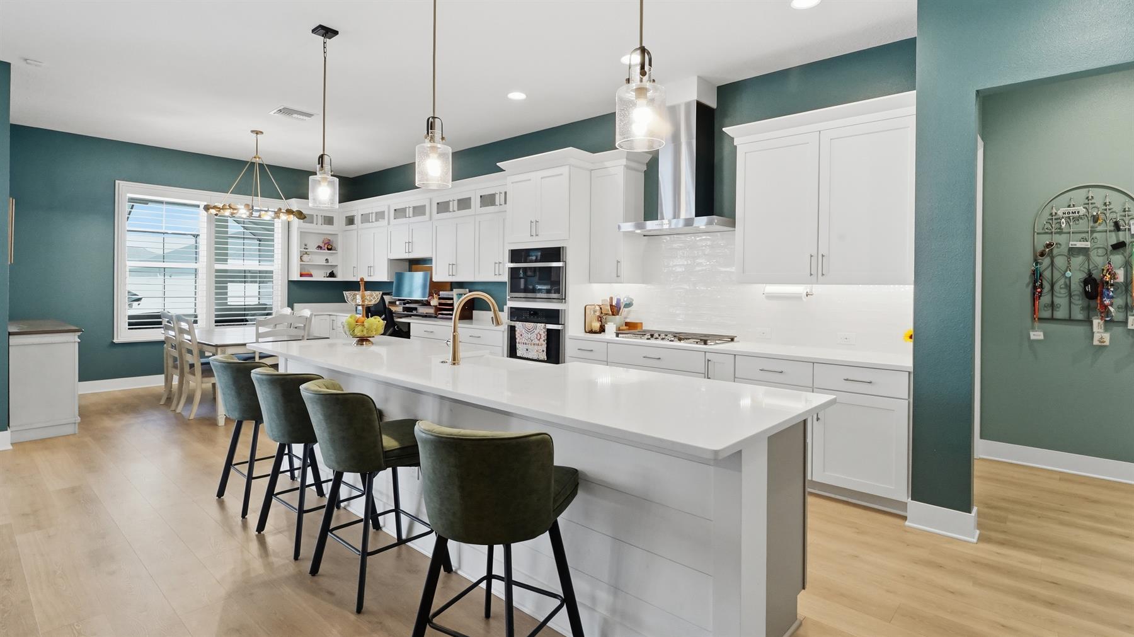
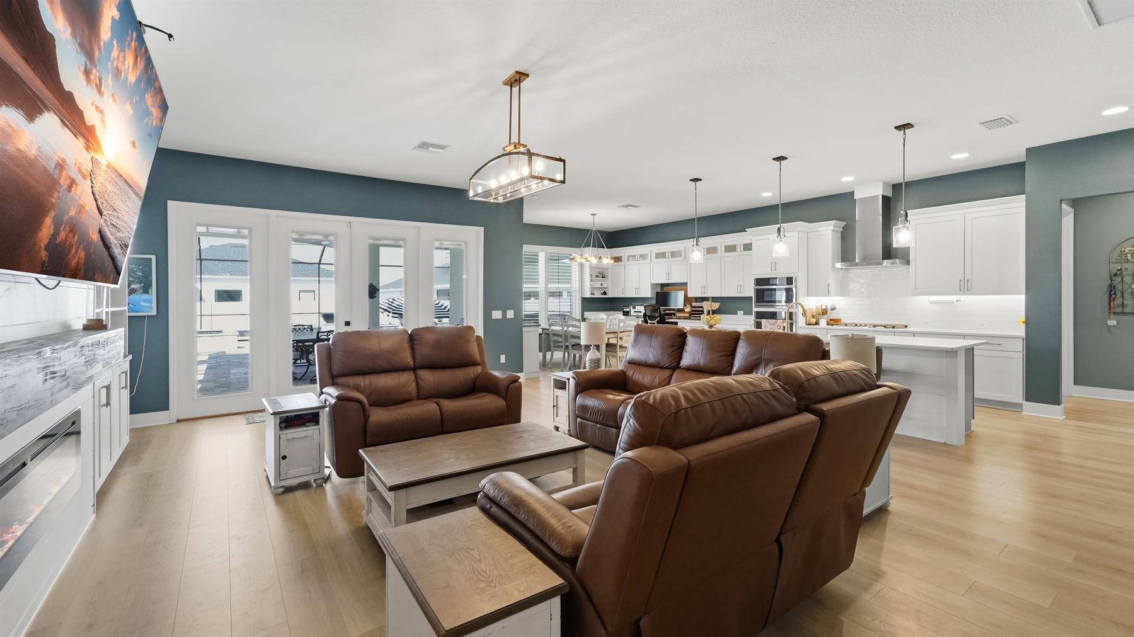
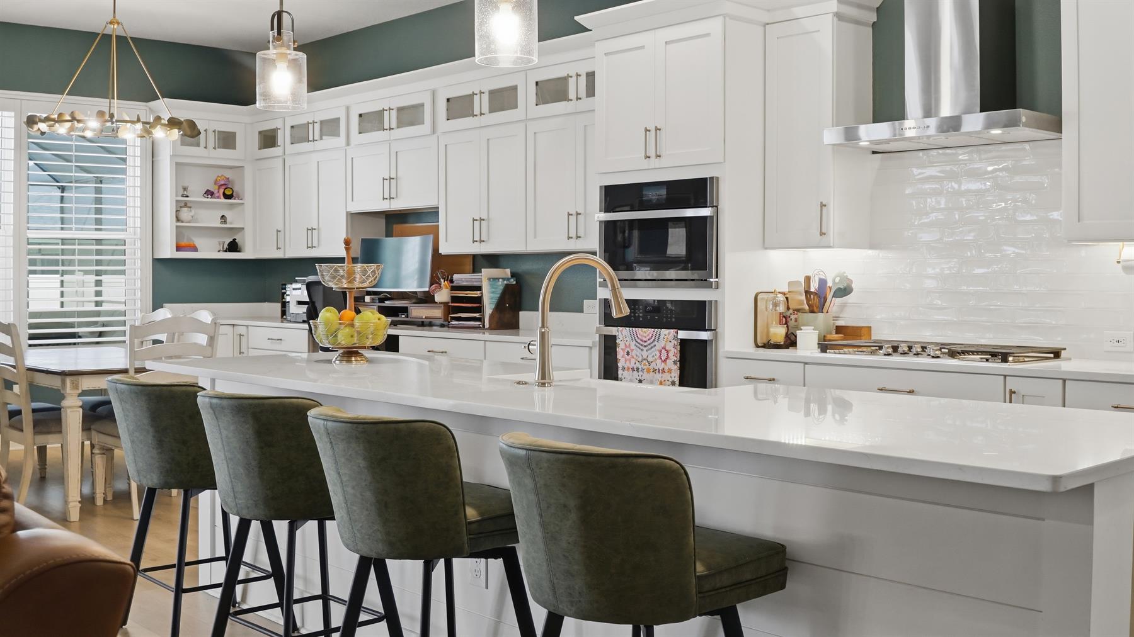
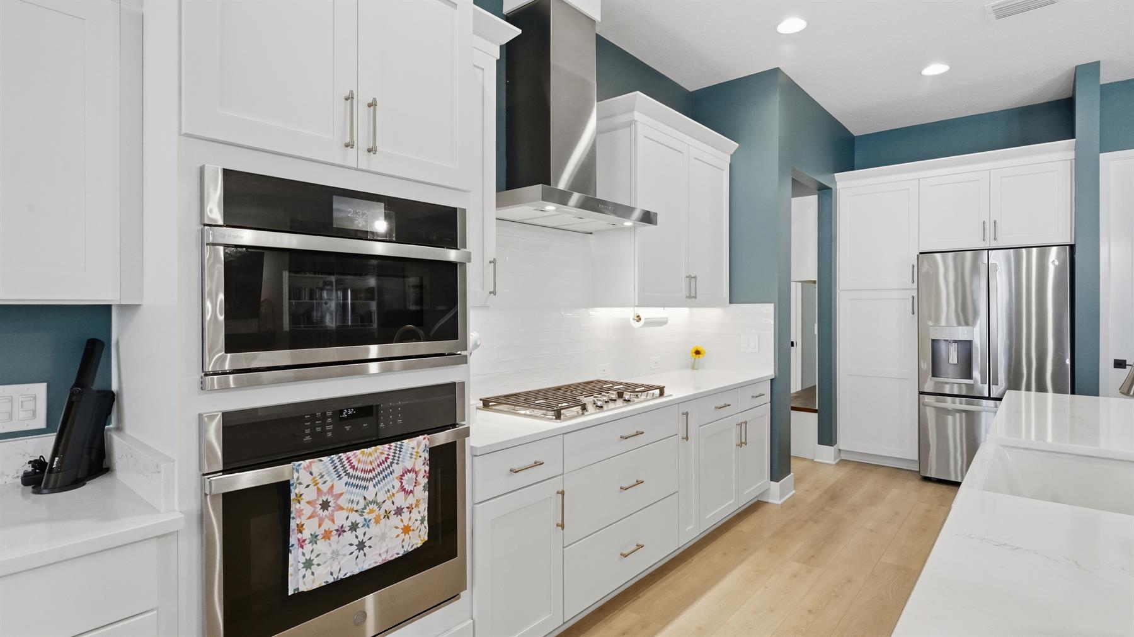
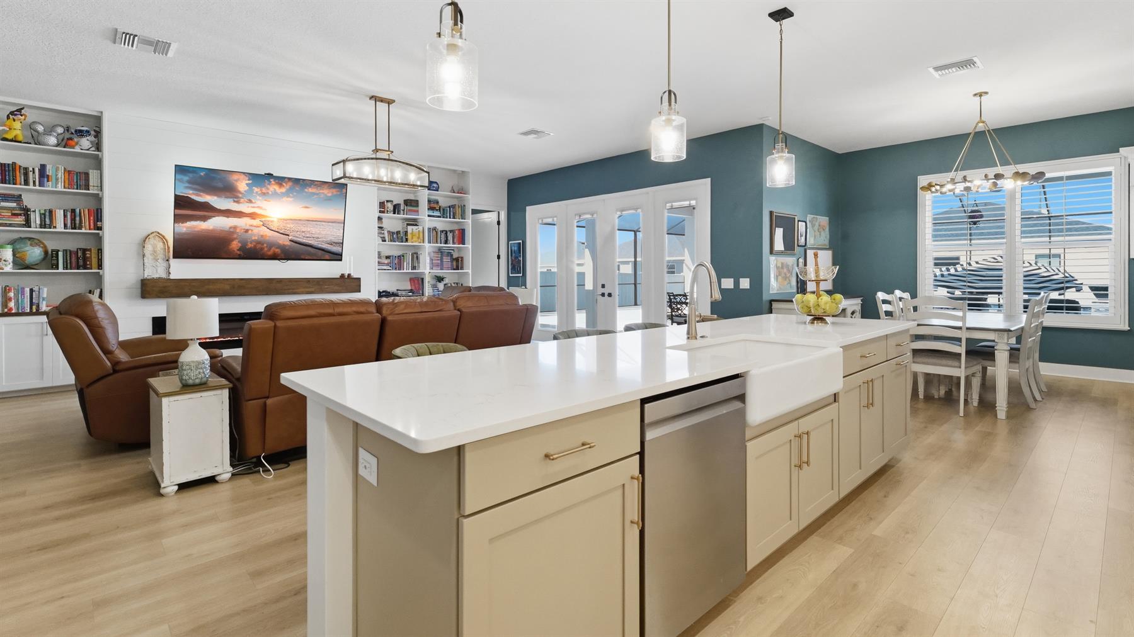
Expanded and Enhanced Custom Kitchen
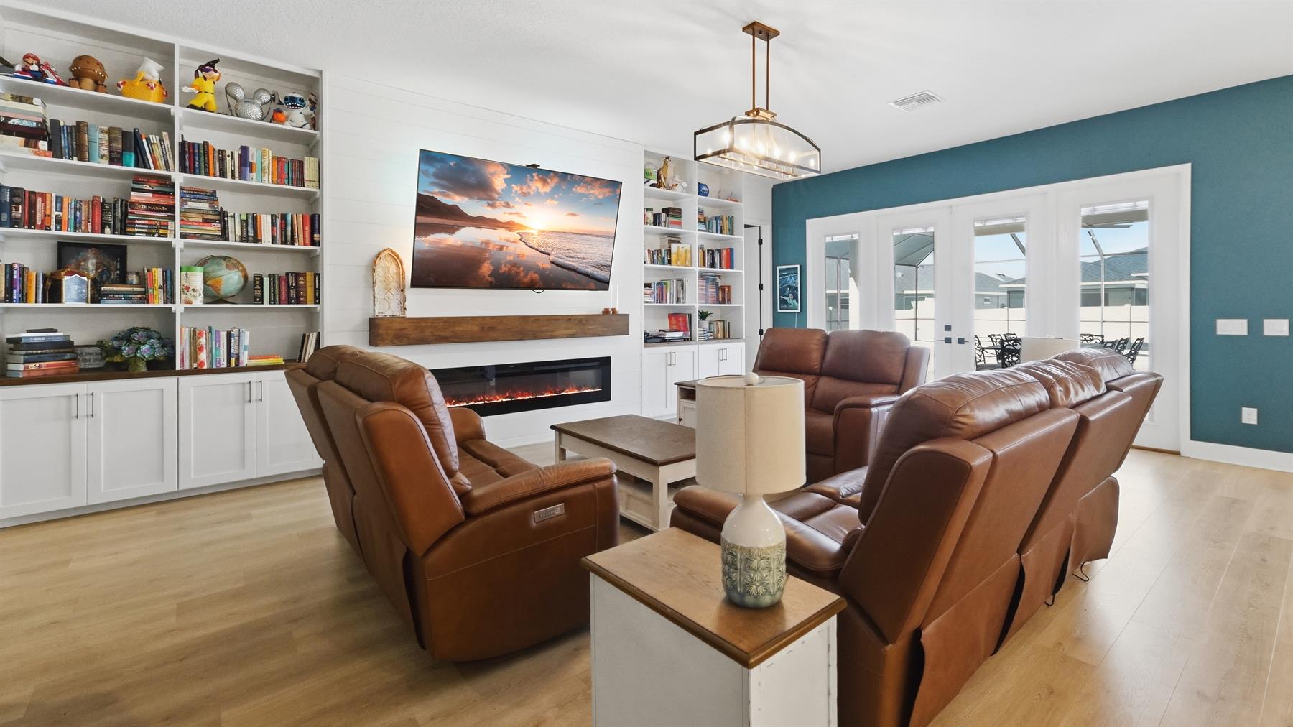
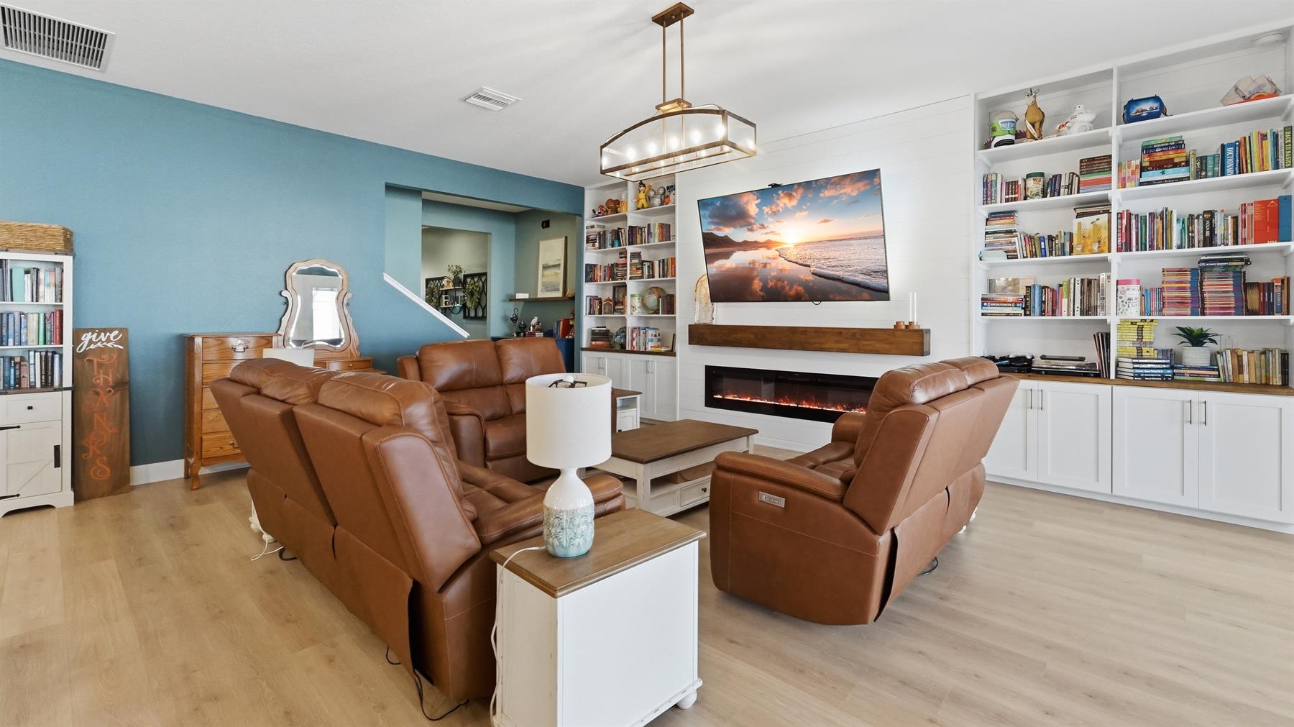
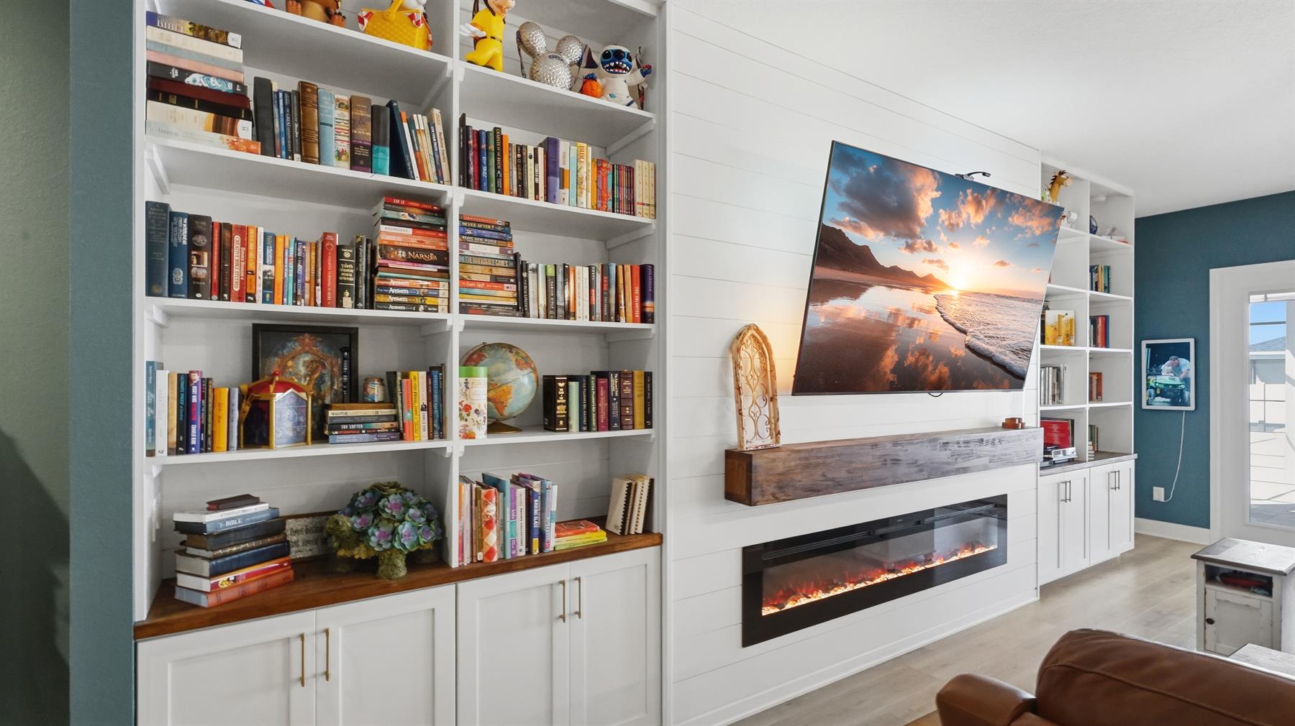
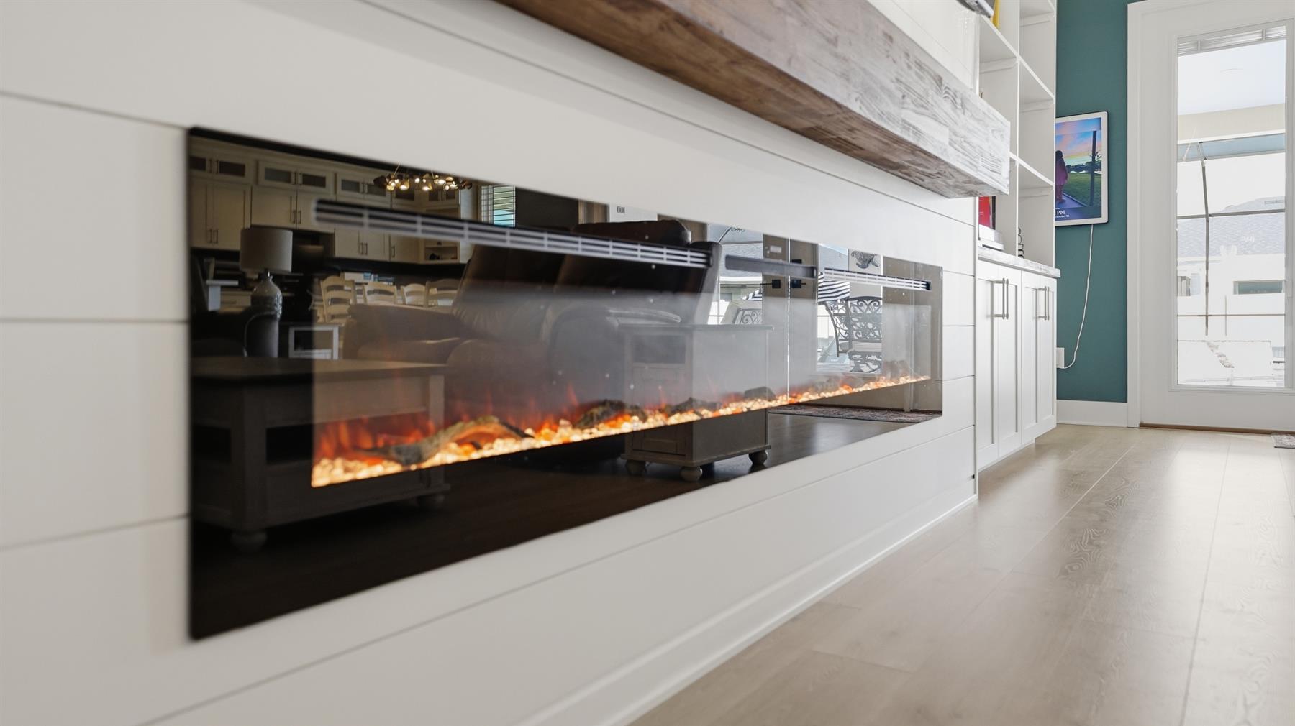
Built In Bookcase with Fireplace
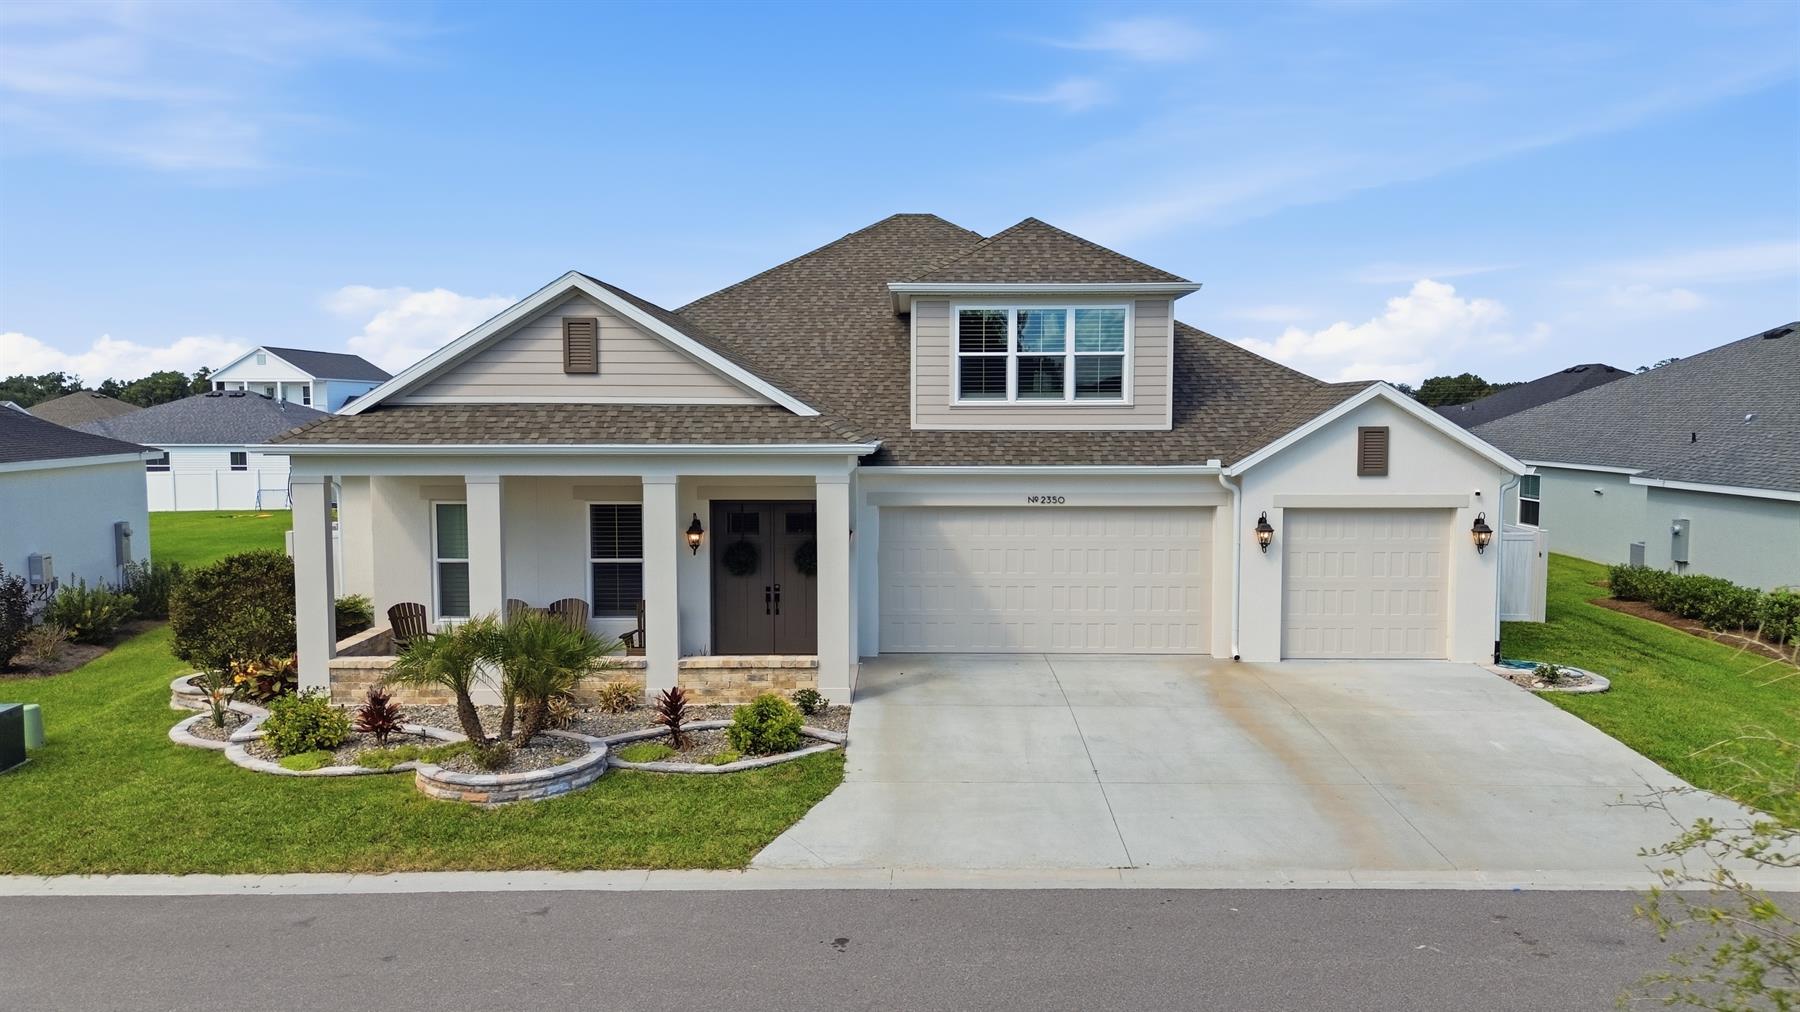
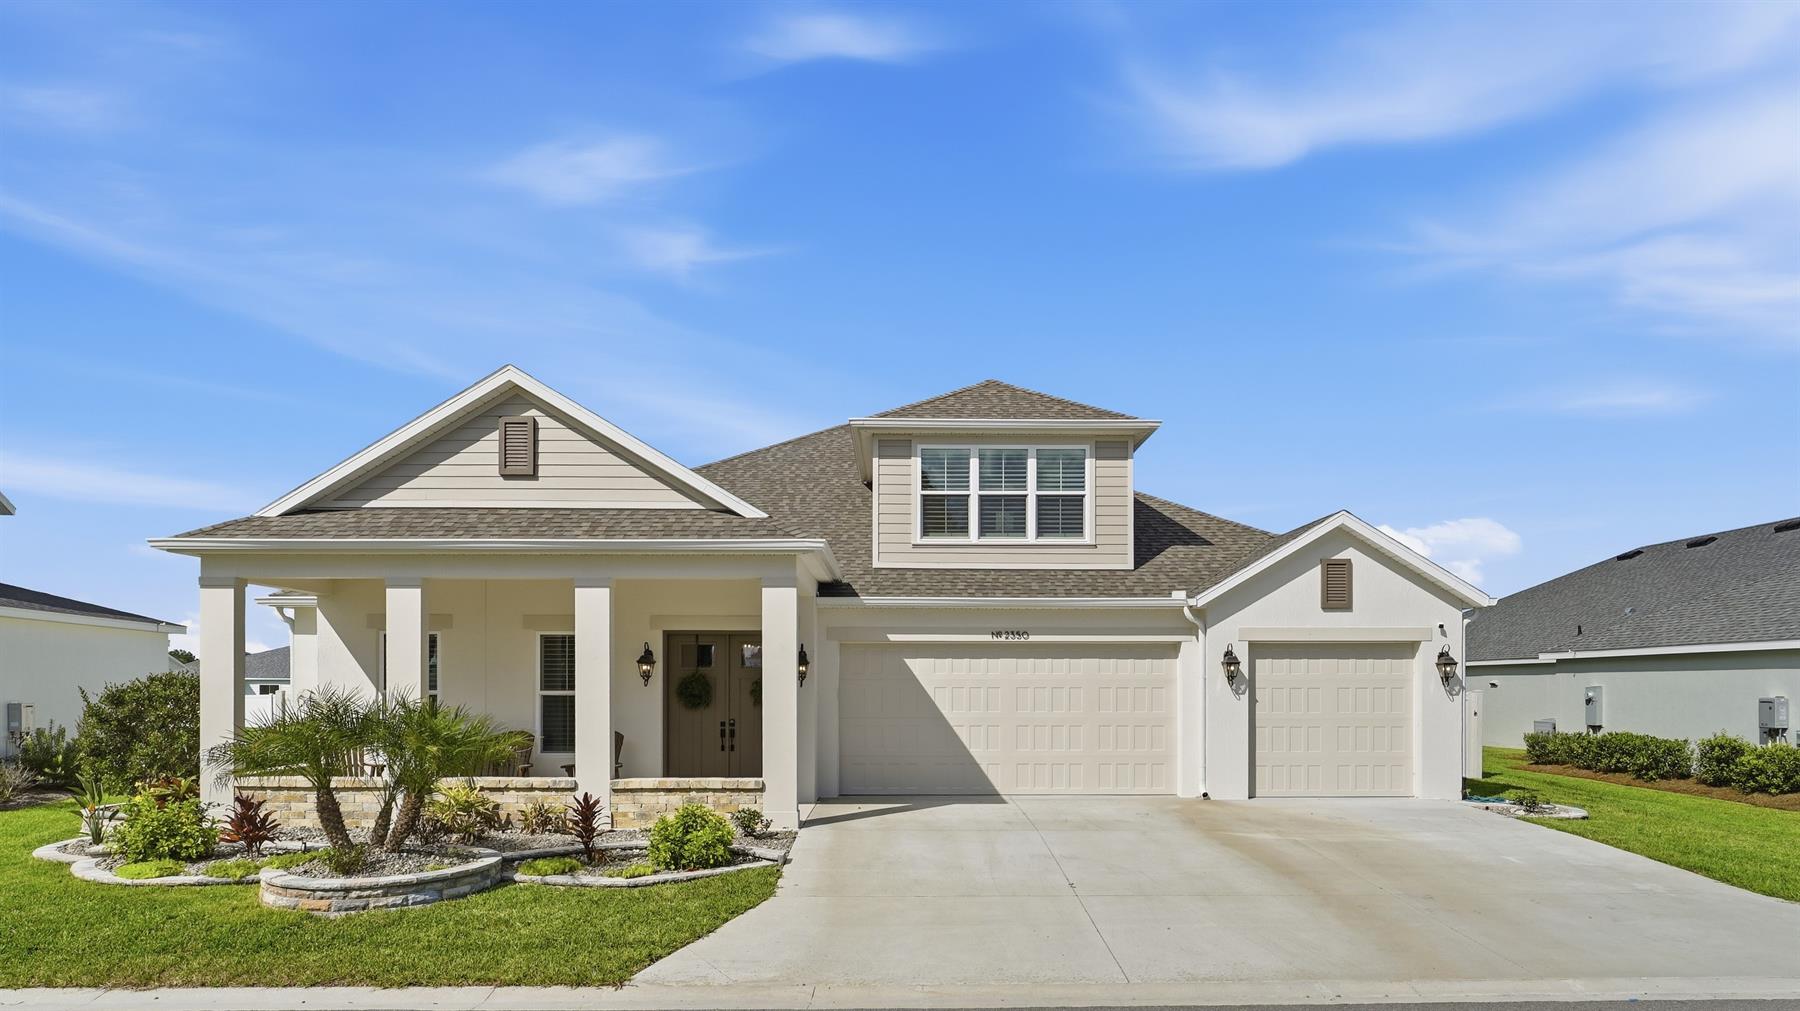
Former Model Home
Fenced Backyard
Backs to Fence
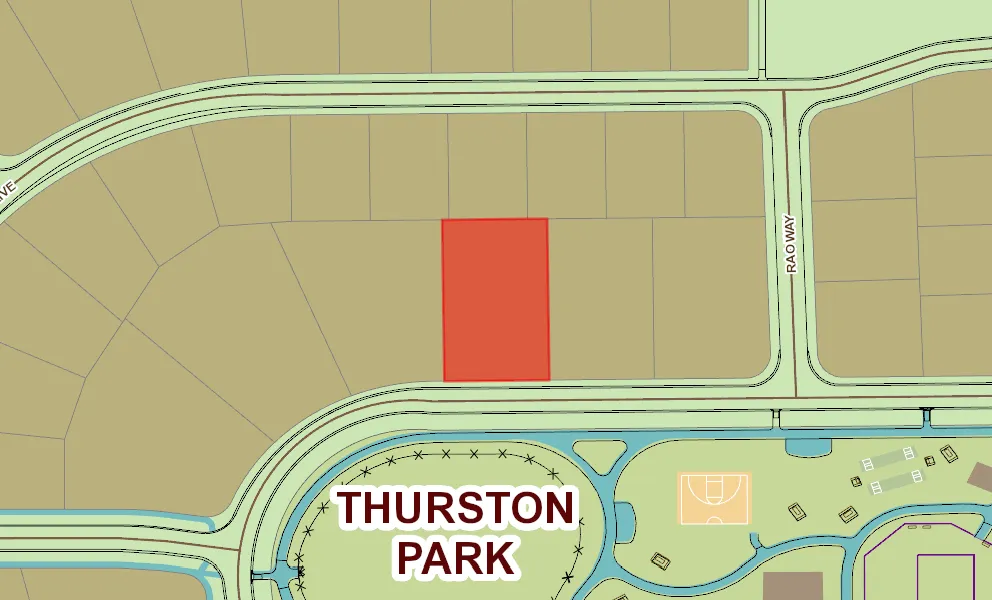
Interior Site
Oversized Homesite
Rear Exposure - North
Poured concrete/cement finish
Precast Concrete/Cement Finish
Architectural Shingles
Gutter/Downspout at Entry
Gutter/Downspouts at Entry and Exits
Gutter/Downspouts Around Entire Home
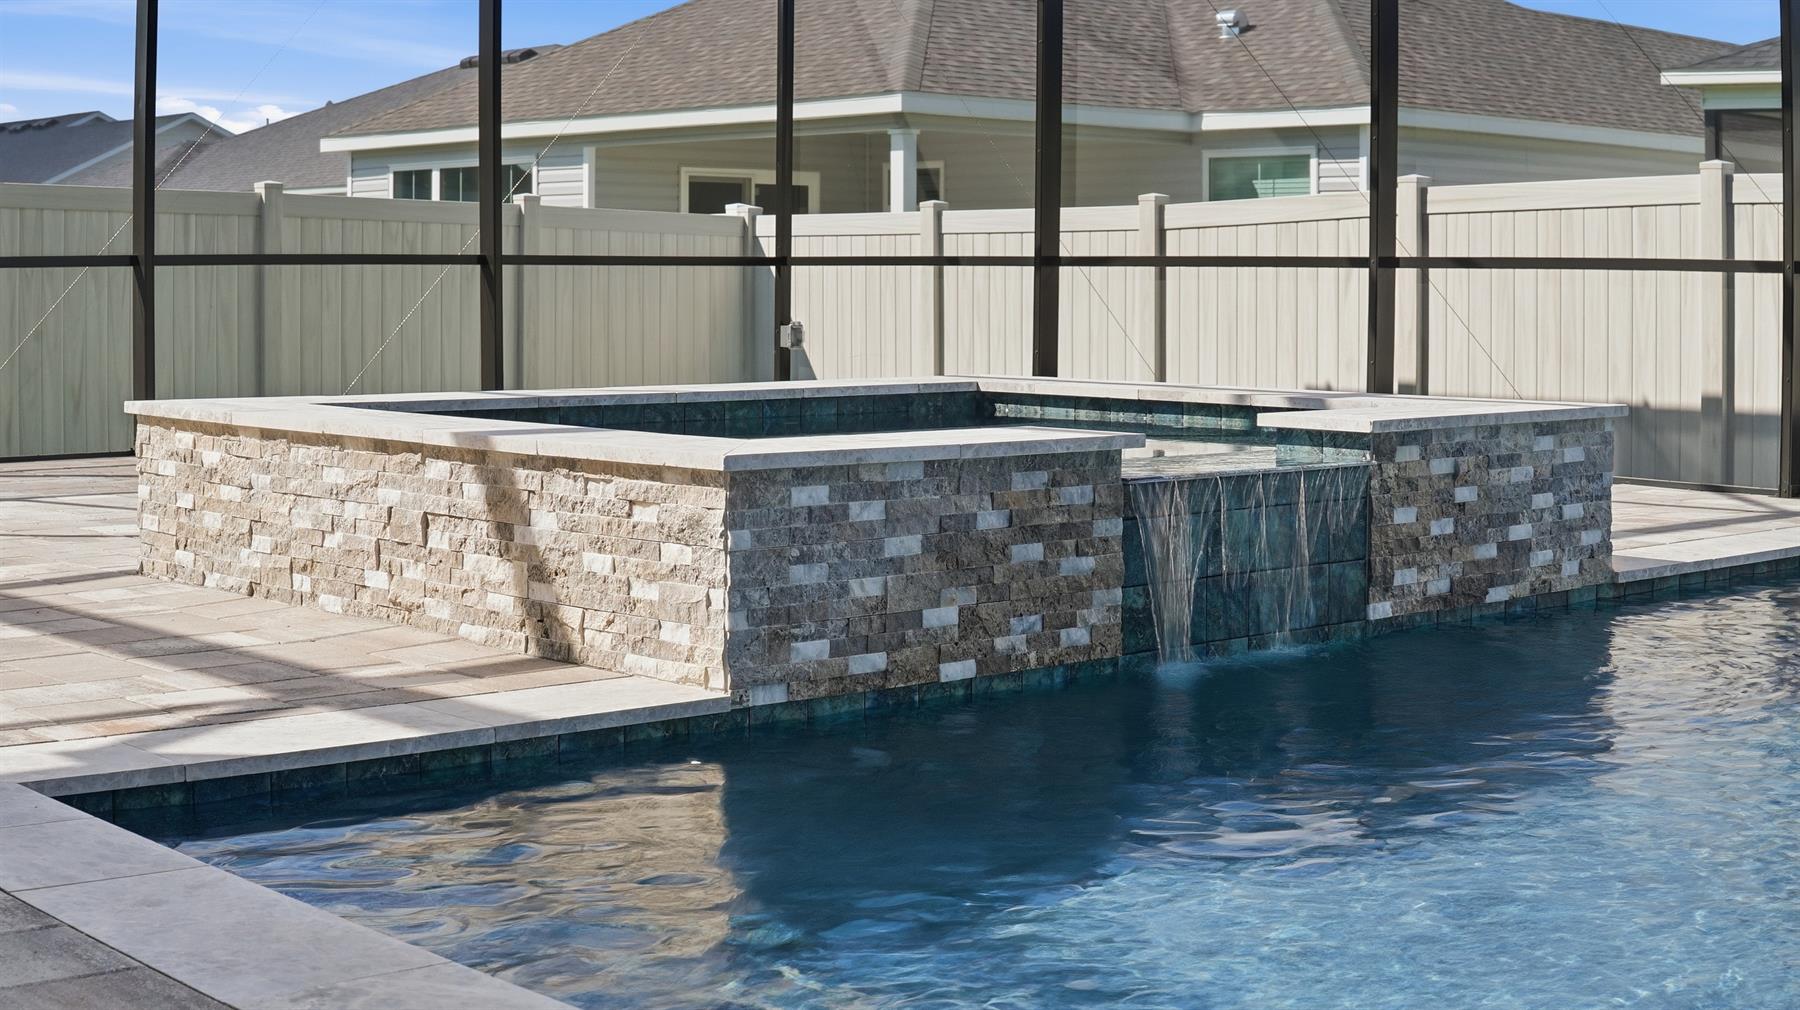
Hot Tub
Irrigation System
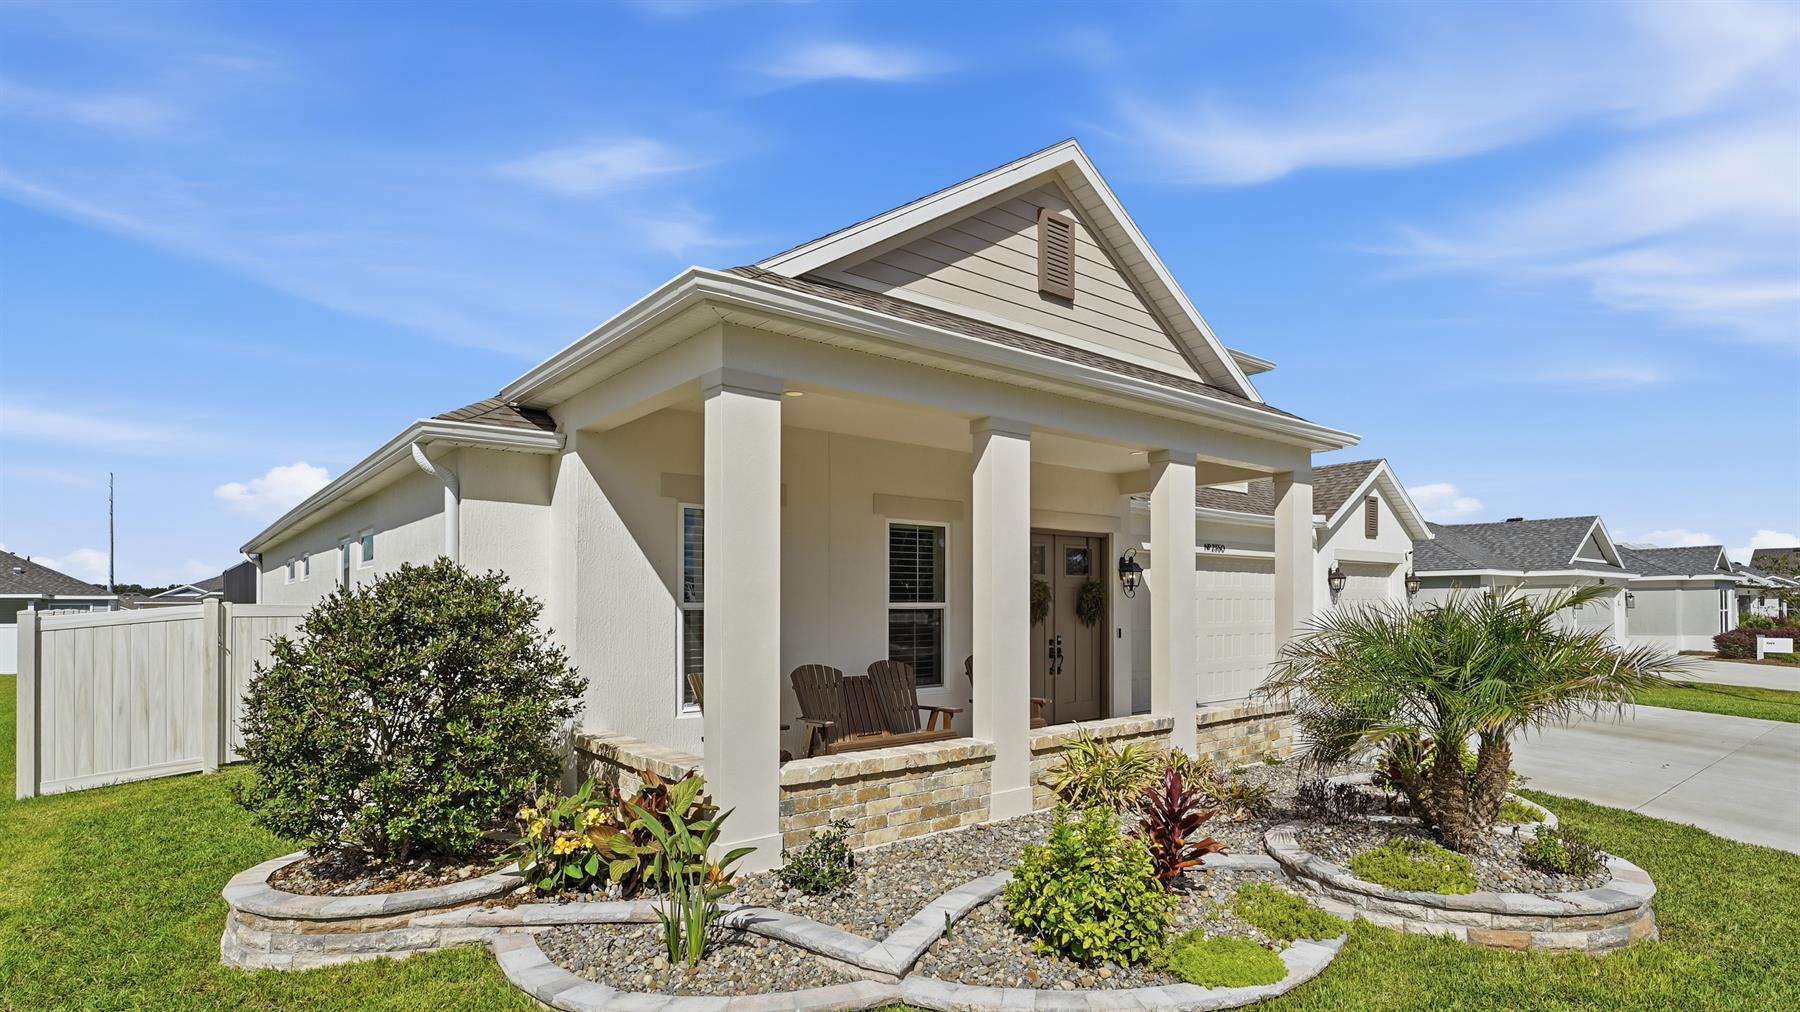
Landscaping - Enhanced
Pool Heater - Electric
Pool Heater - Gas
Spa
Swimming Pool
Vinyl Fence Back Yard
Central Air Conditioning
Multiple Units Air Conditioning
Double Pane French Doors
Low-E Double Pane Windows
Garage Door Opener w/Transmitter(s)
Garage Floor - Epoxy Painted
3 Car Garage
Gas Utilities
Bonus Room
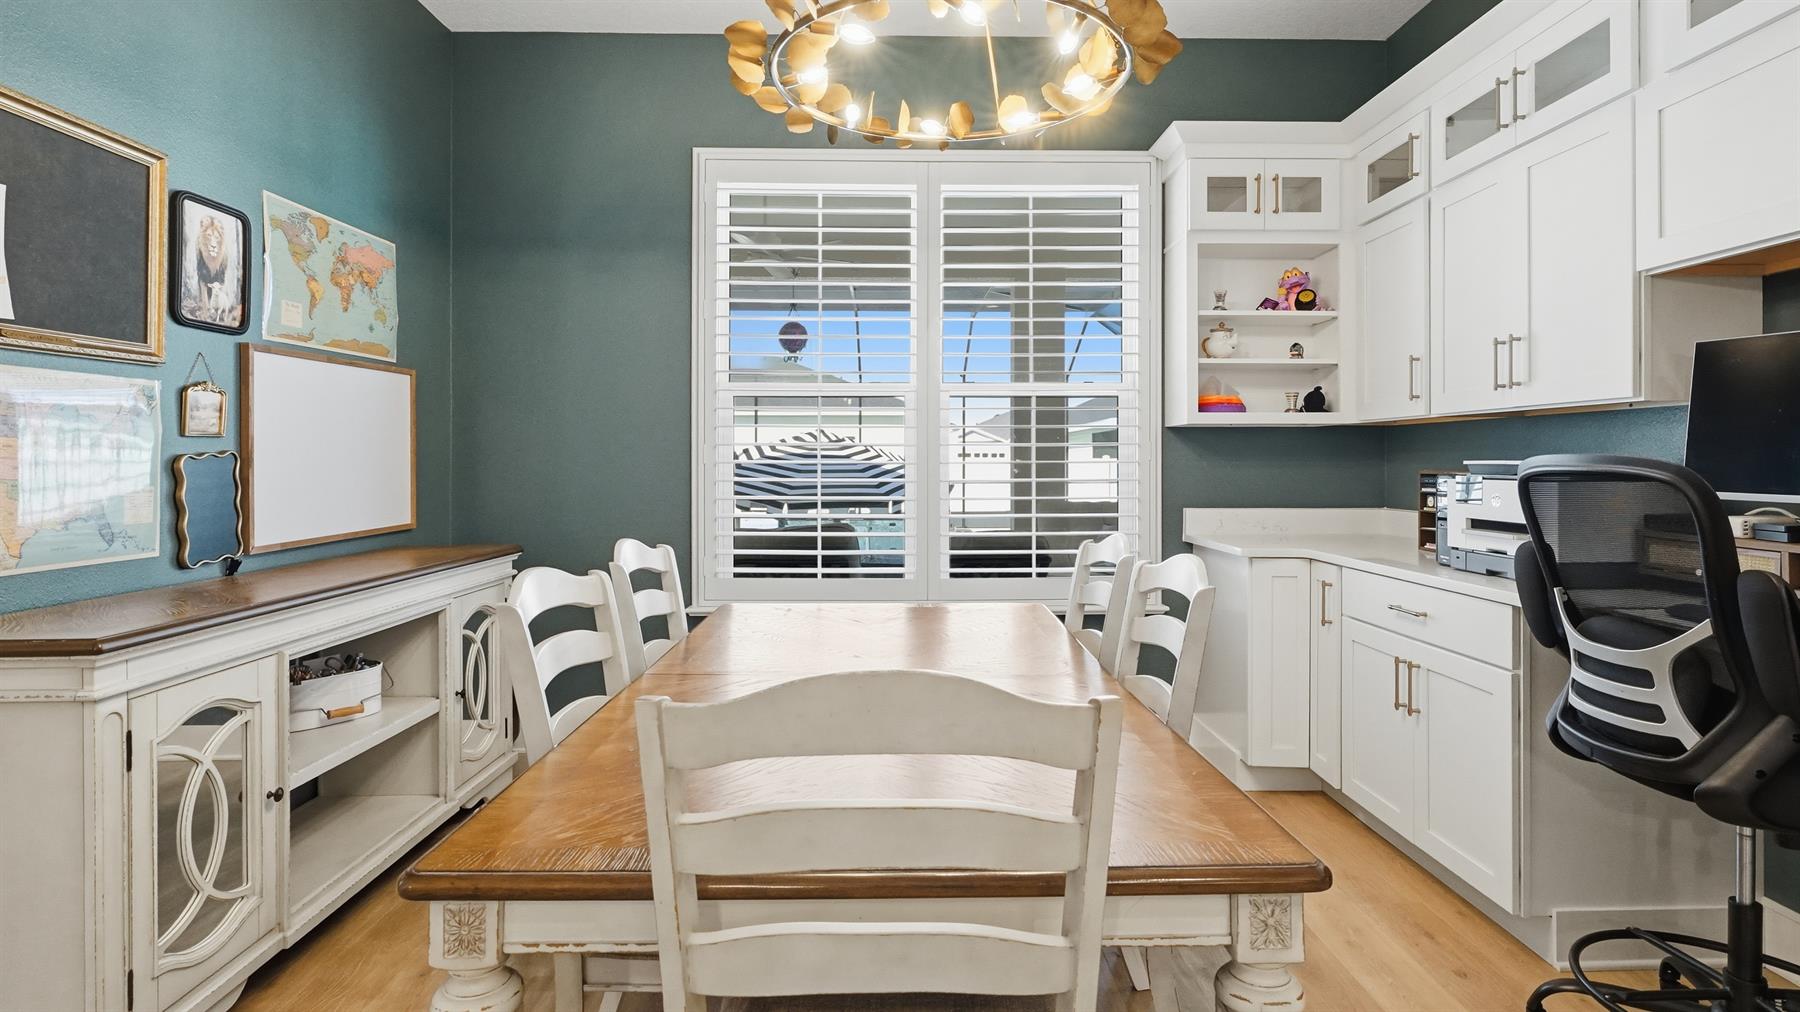
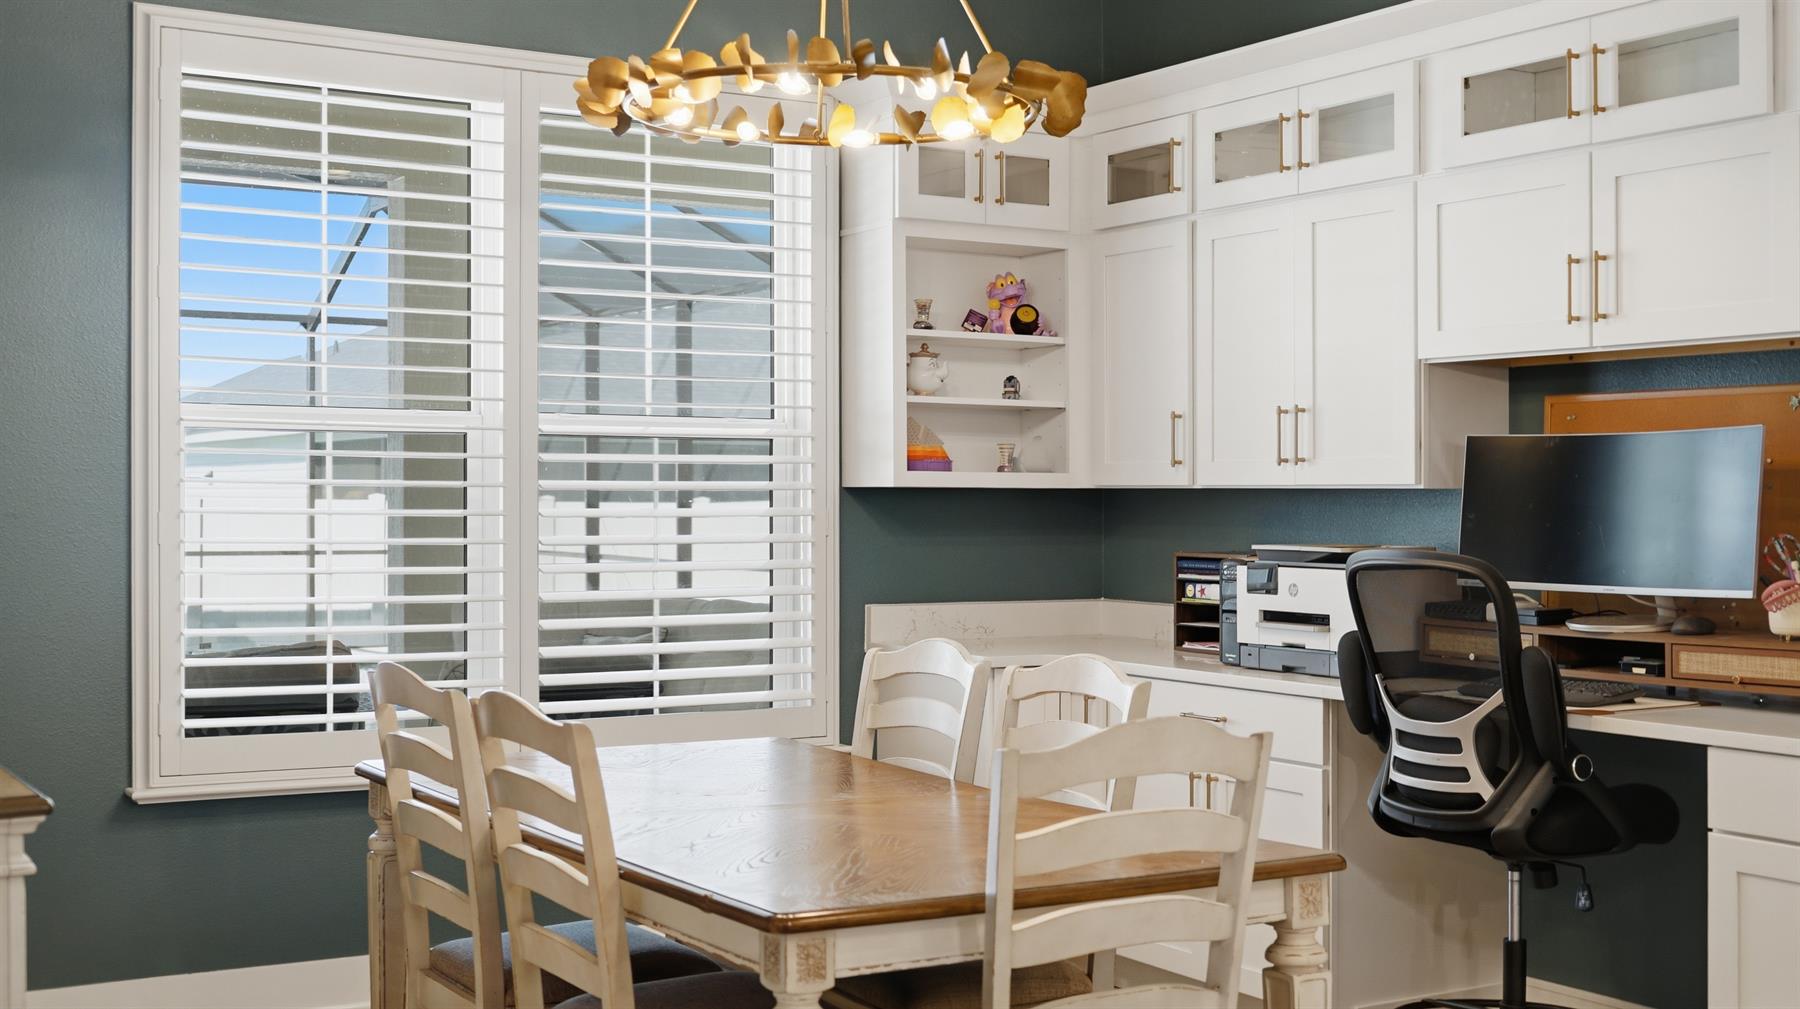
Den/Study
Laundry Room
Screen Enclosure
Utility Room
Kitchen Island
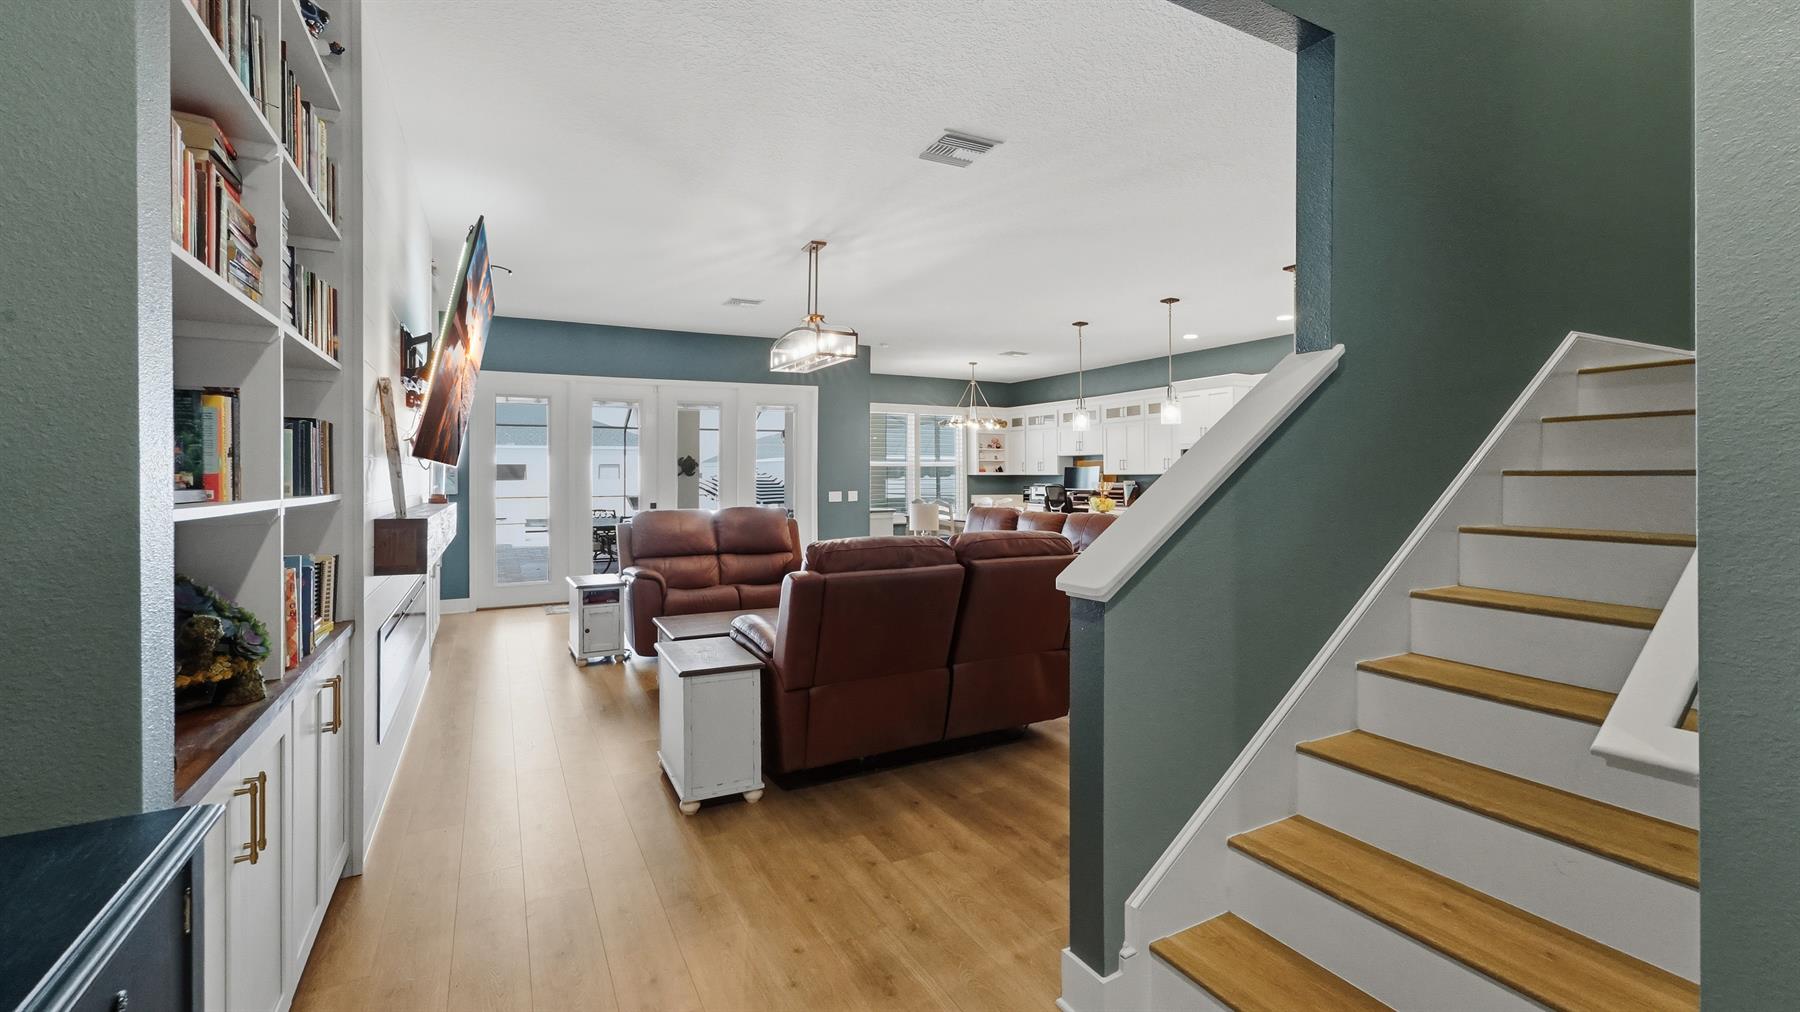
Open Floor Plan
Open Kitchen
Pantry - Closet
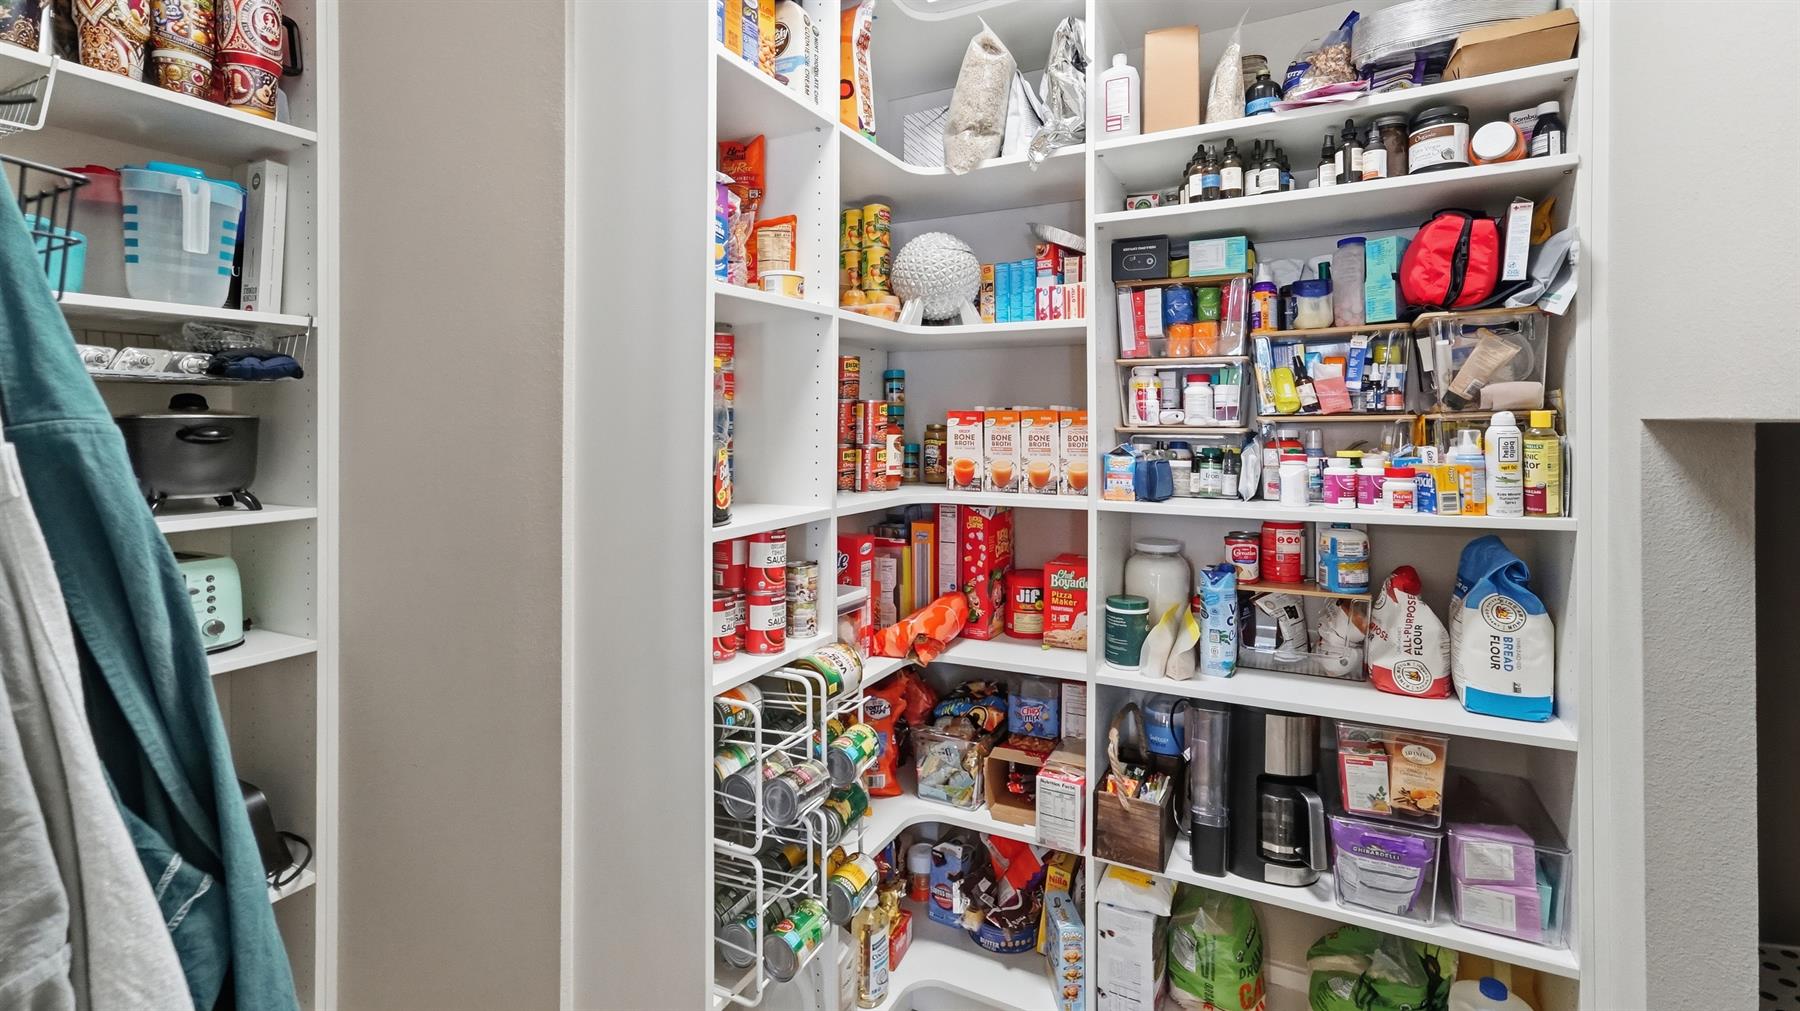
Pantry - Walk-in
Walk In Shower - Primary Bath
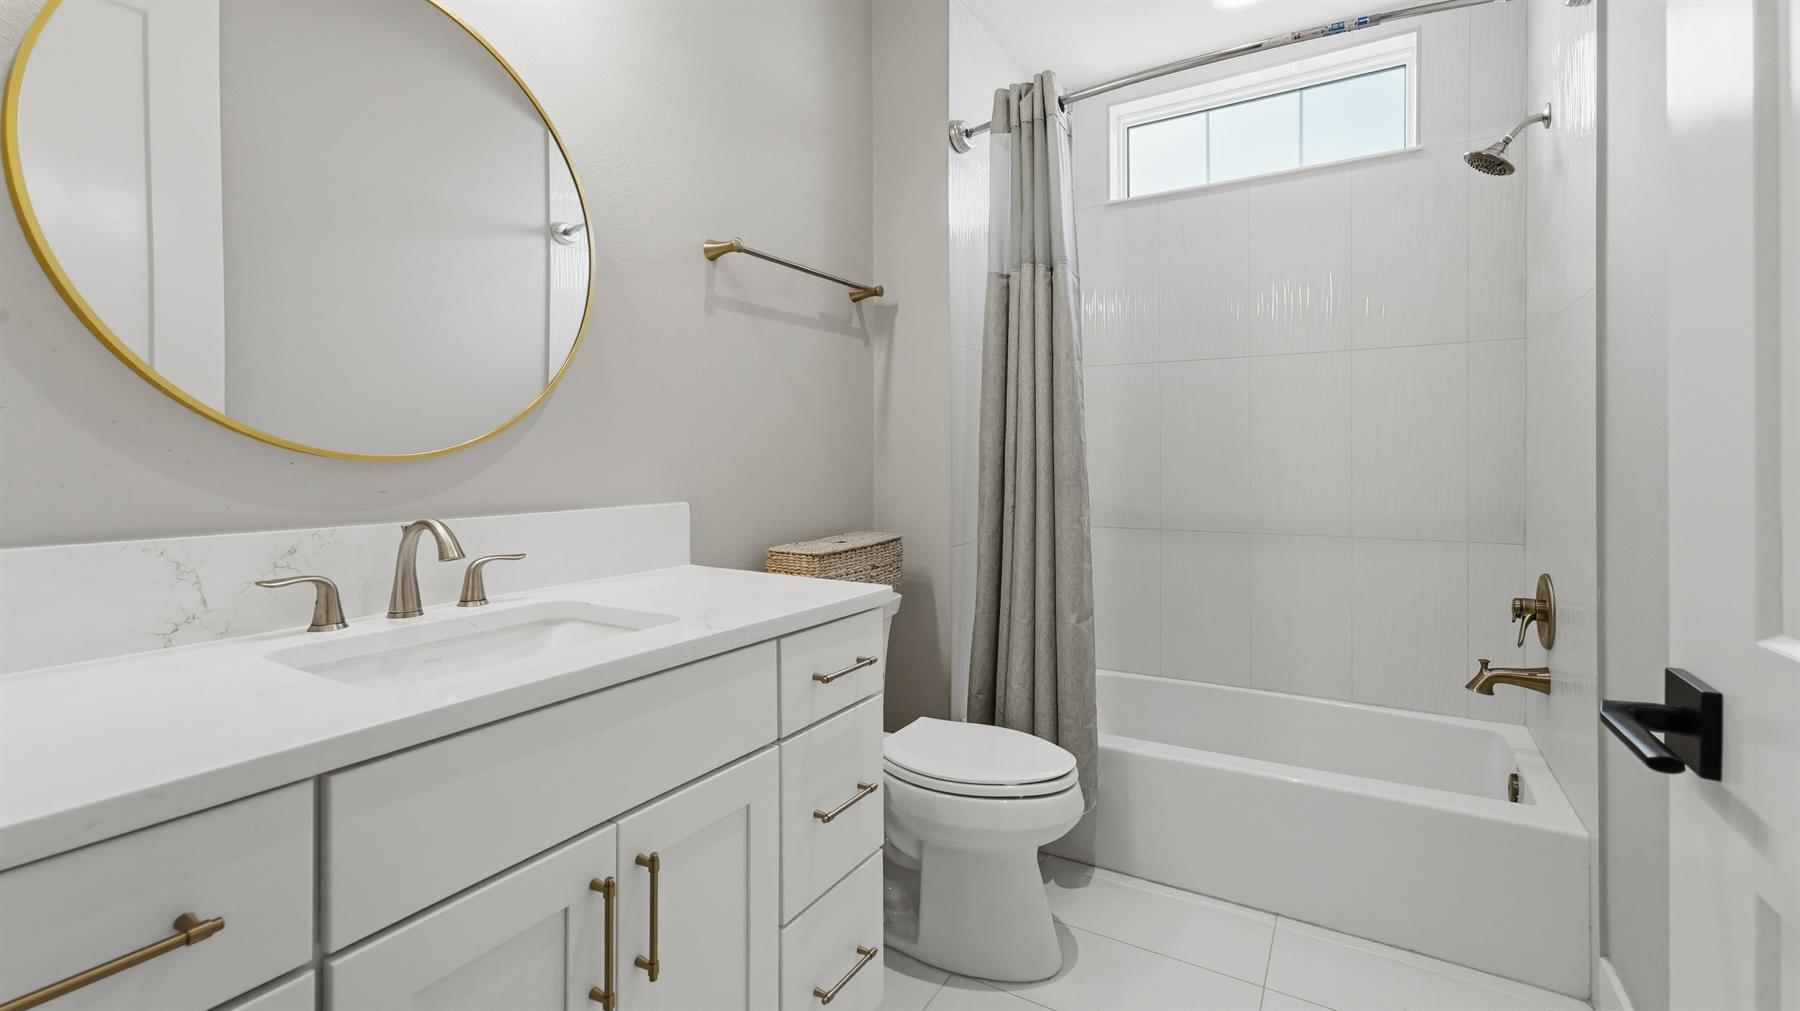
Tub/Shower Combination - Guest Bath
Walk-in Shower - 3rd Bath
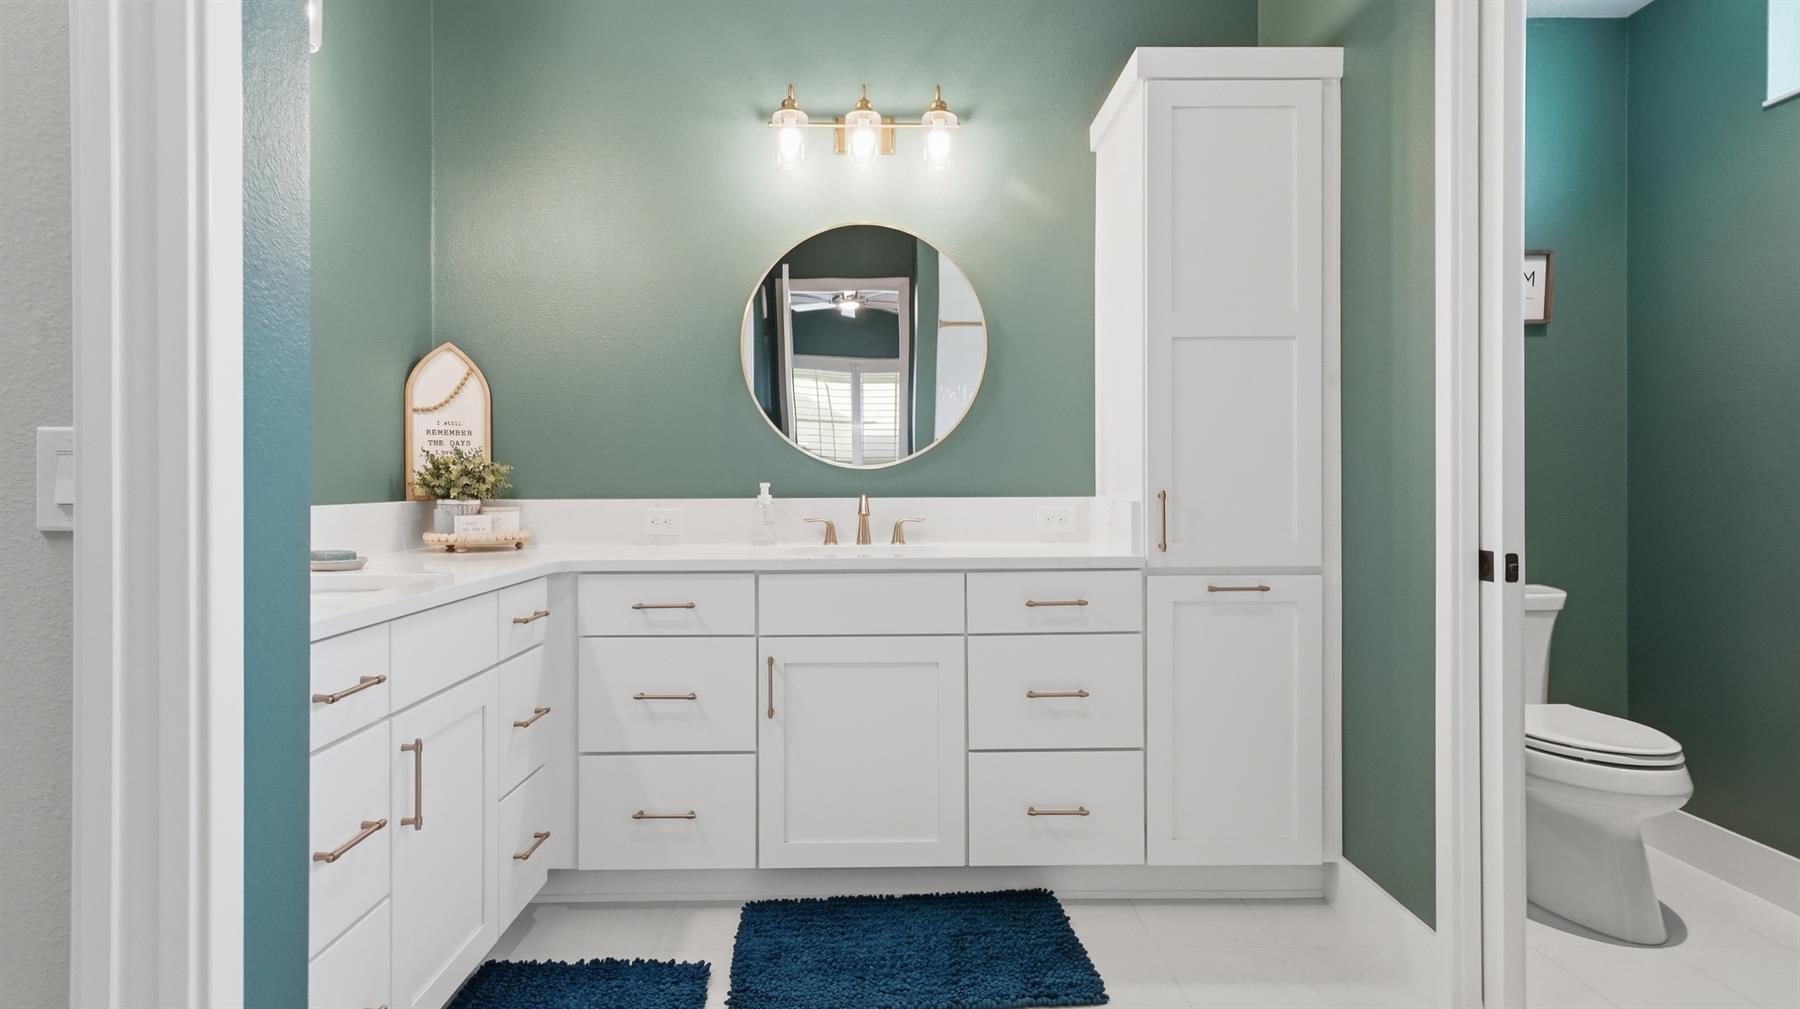
White Cabinetry
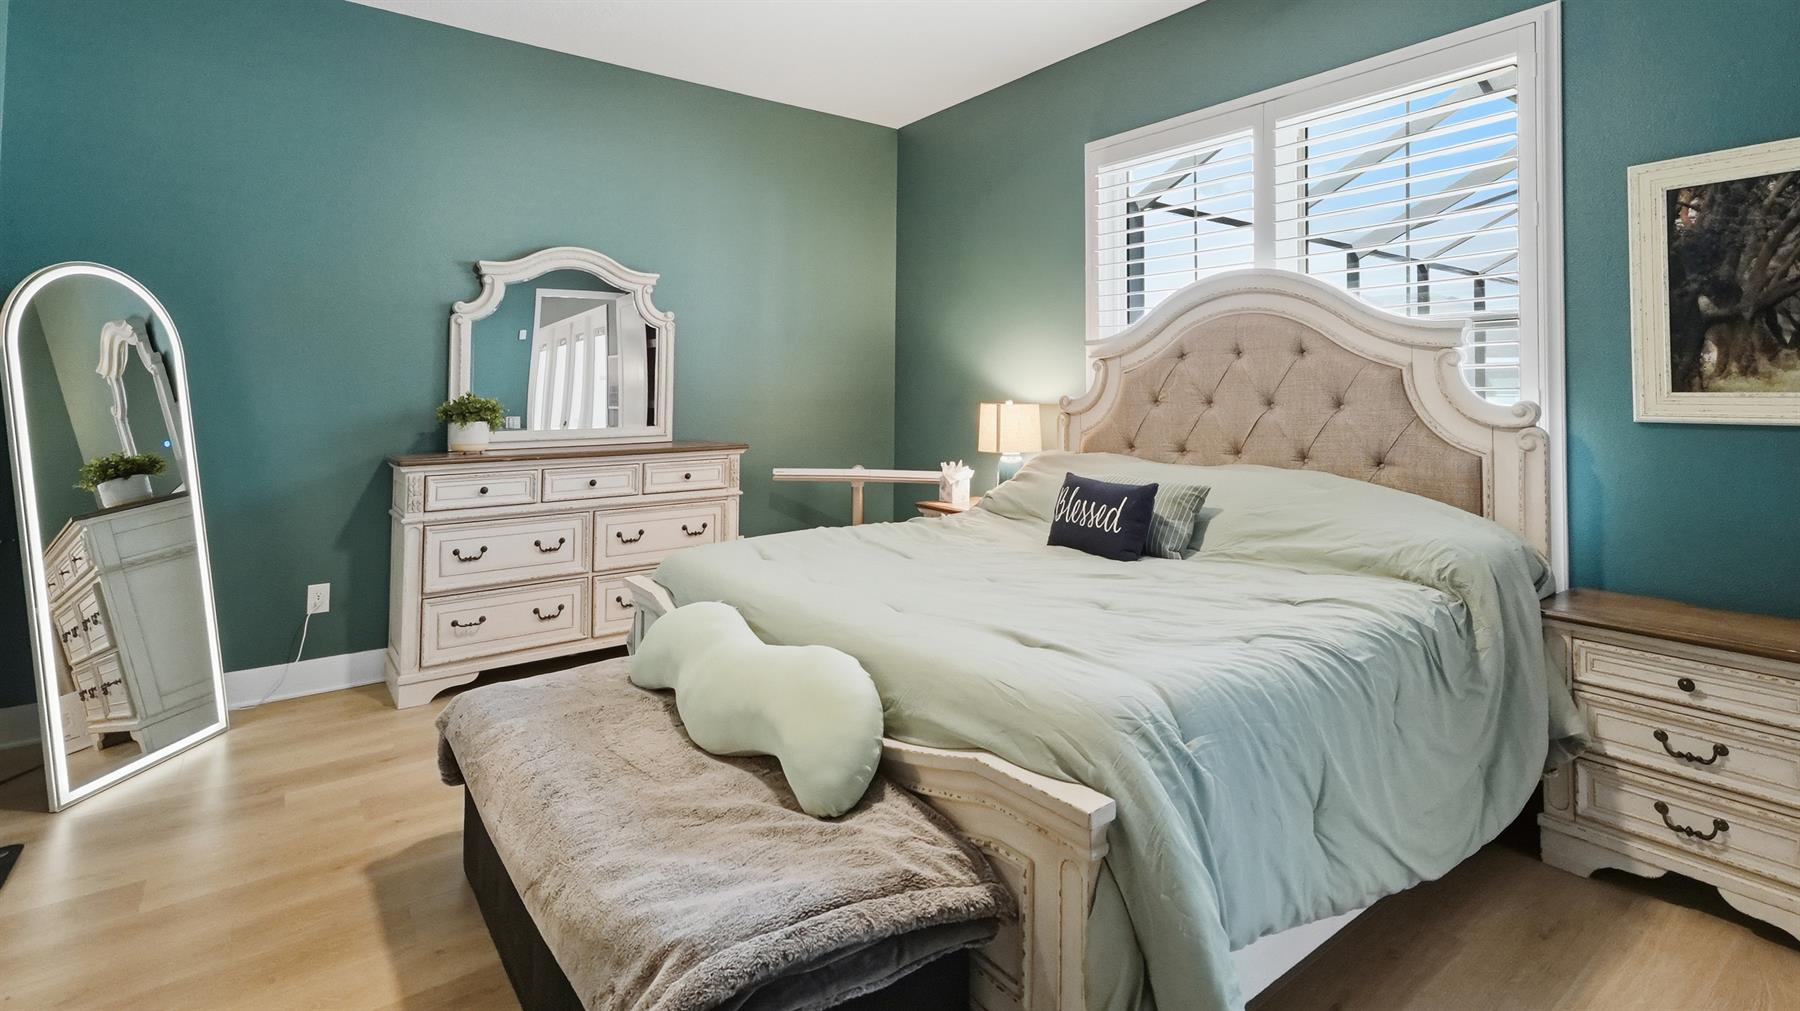
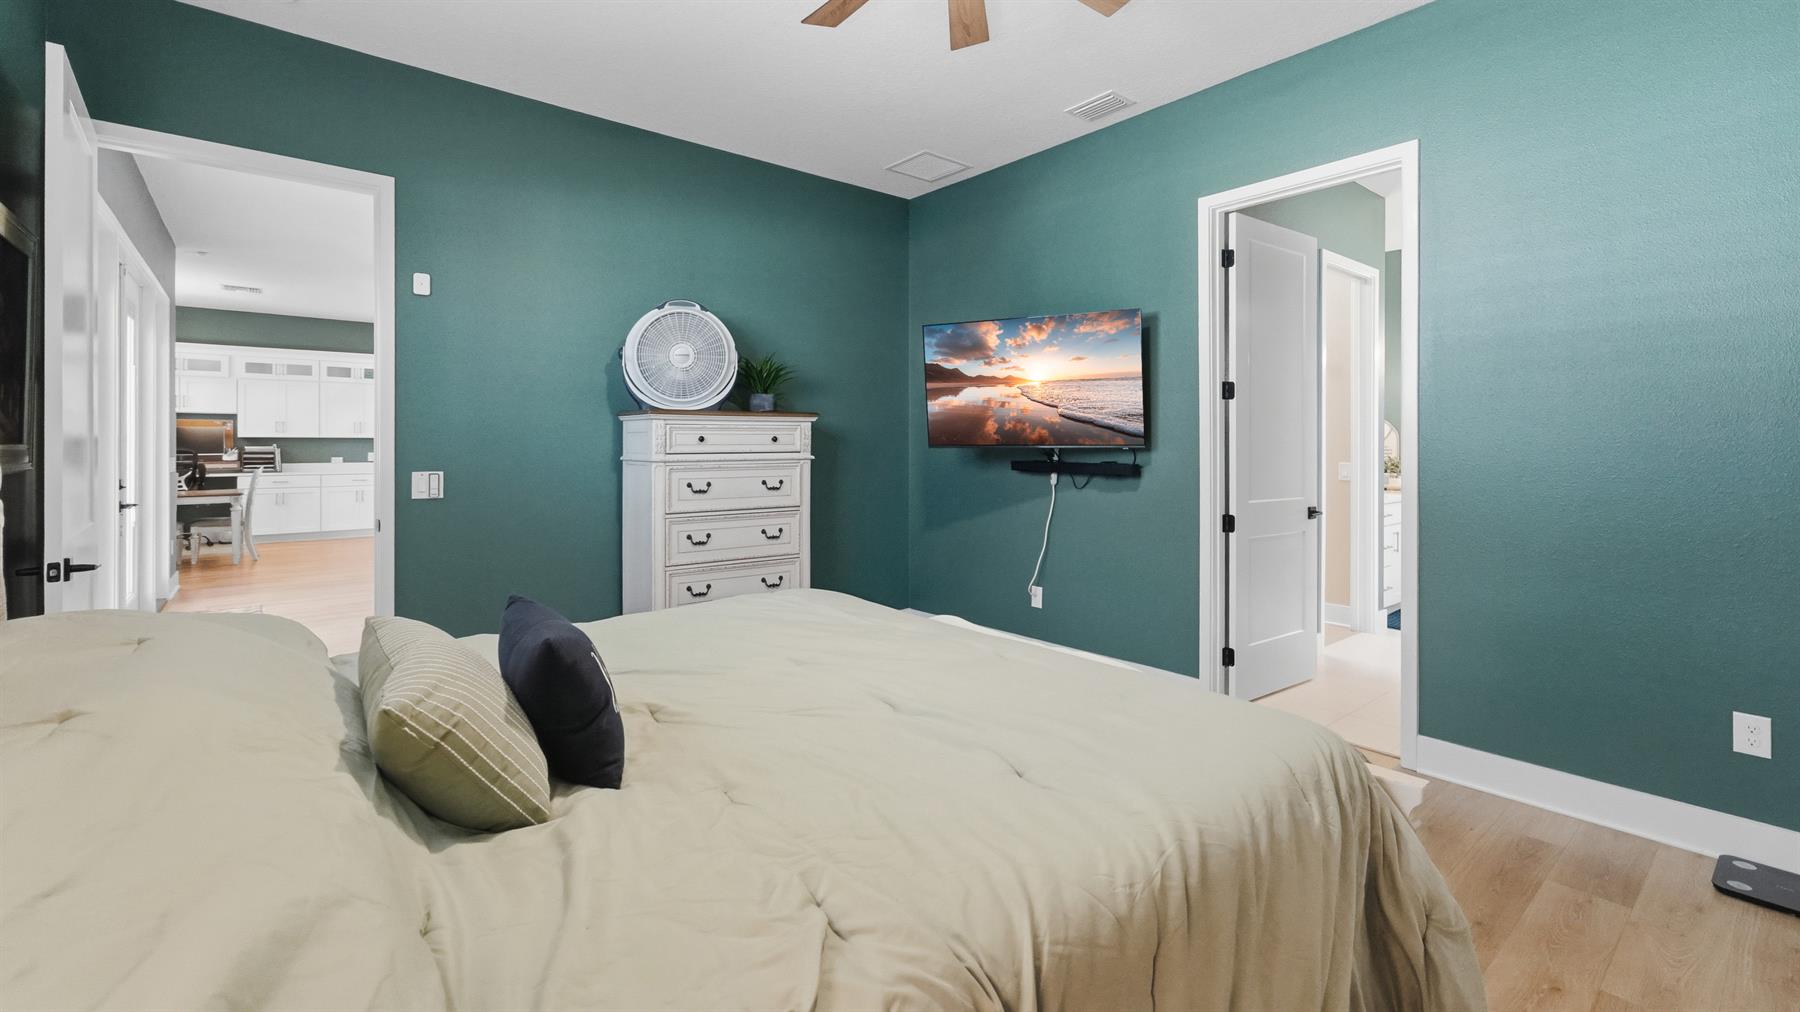
Blue Interior Colors
Green Interior Colors
Neutral Interior Colors
Quartz Countertops
Tile Backsplash
Cook top - Gas
Dishwasher
Dryer - Gas
Enhanced Appliances
Garbage Disposal
Laundry Hookup - Interior
Microwave/Convection - Built in
Oven - Built in
Refrigerator w/Ice Maker
Tankless Water Heater
Washer
Water Filter
Water Softener
Washer and Dryer Included
Ceramic Tile Flooring
Composite Plank Flooring
Lanai Pavers
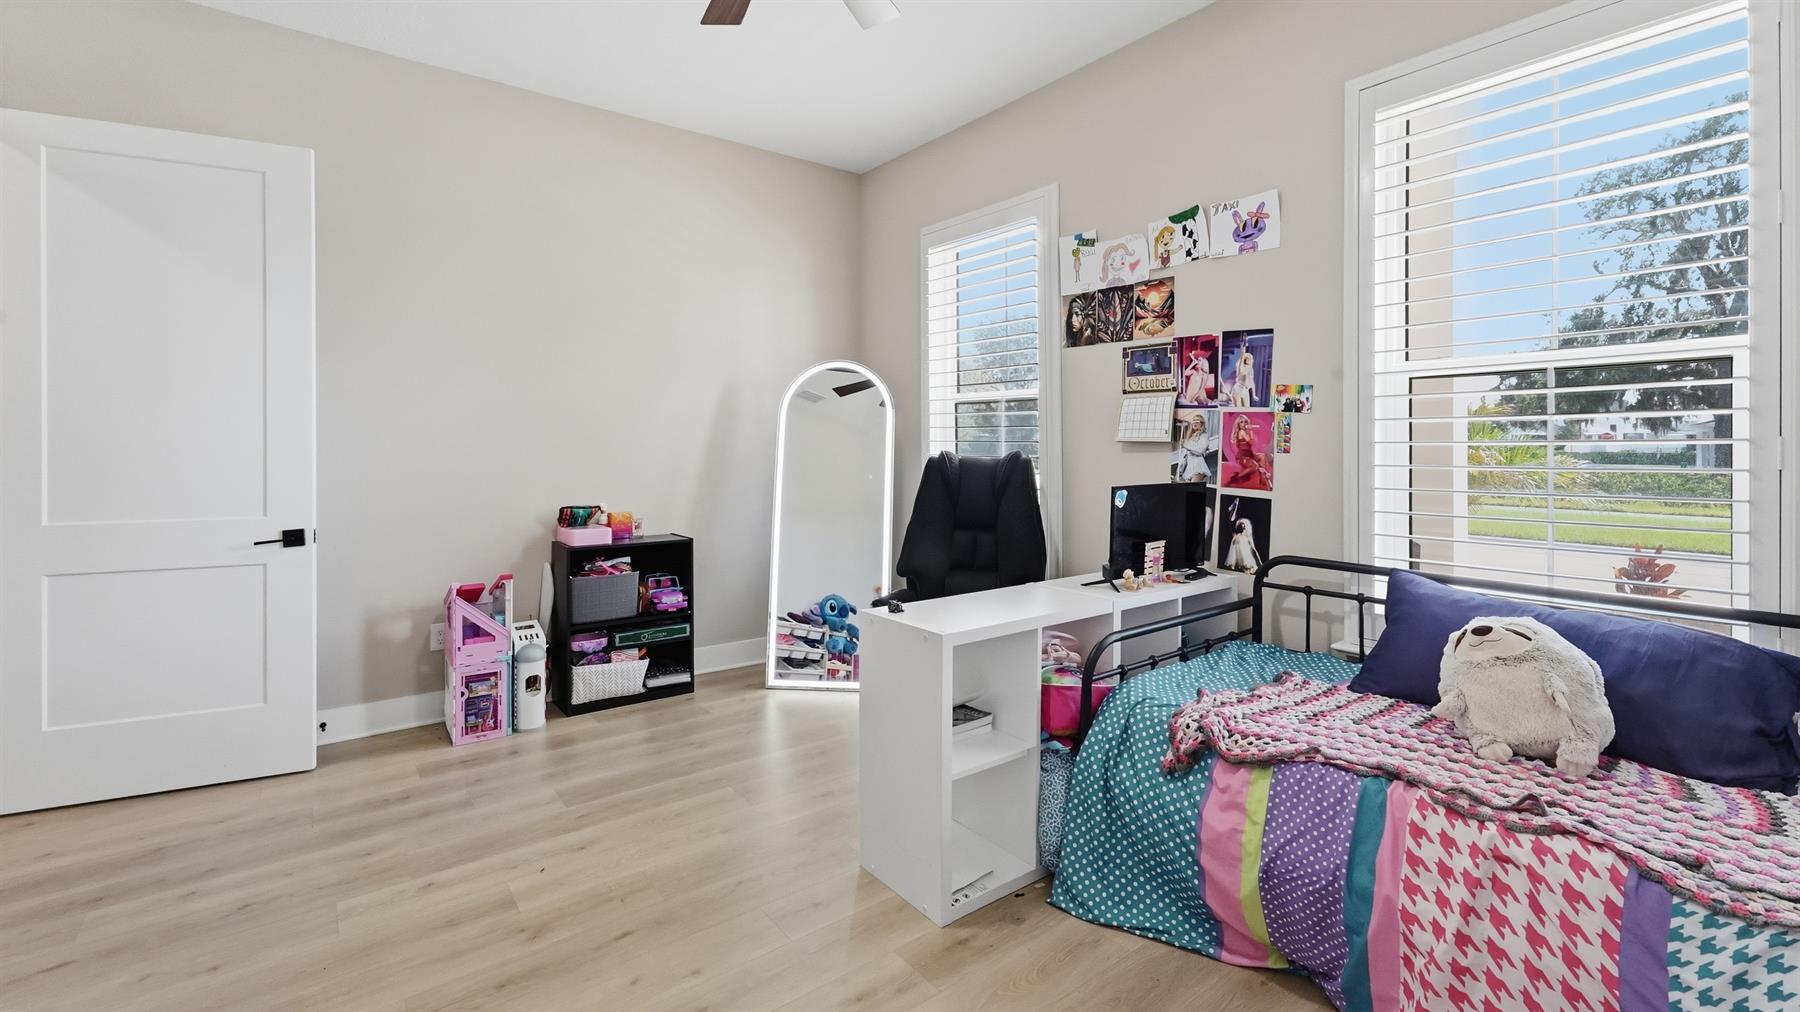
No Carpet in Home
Blinds
Bond Not Paid
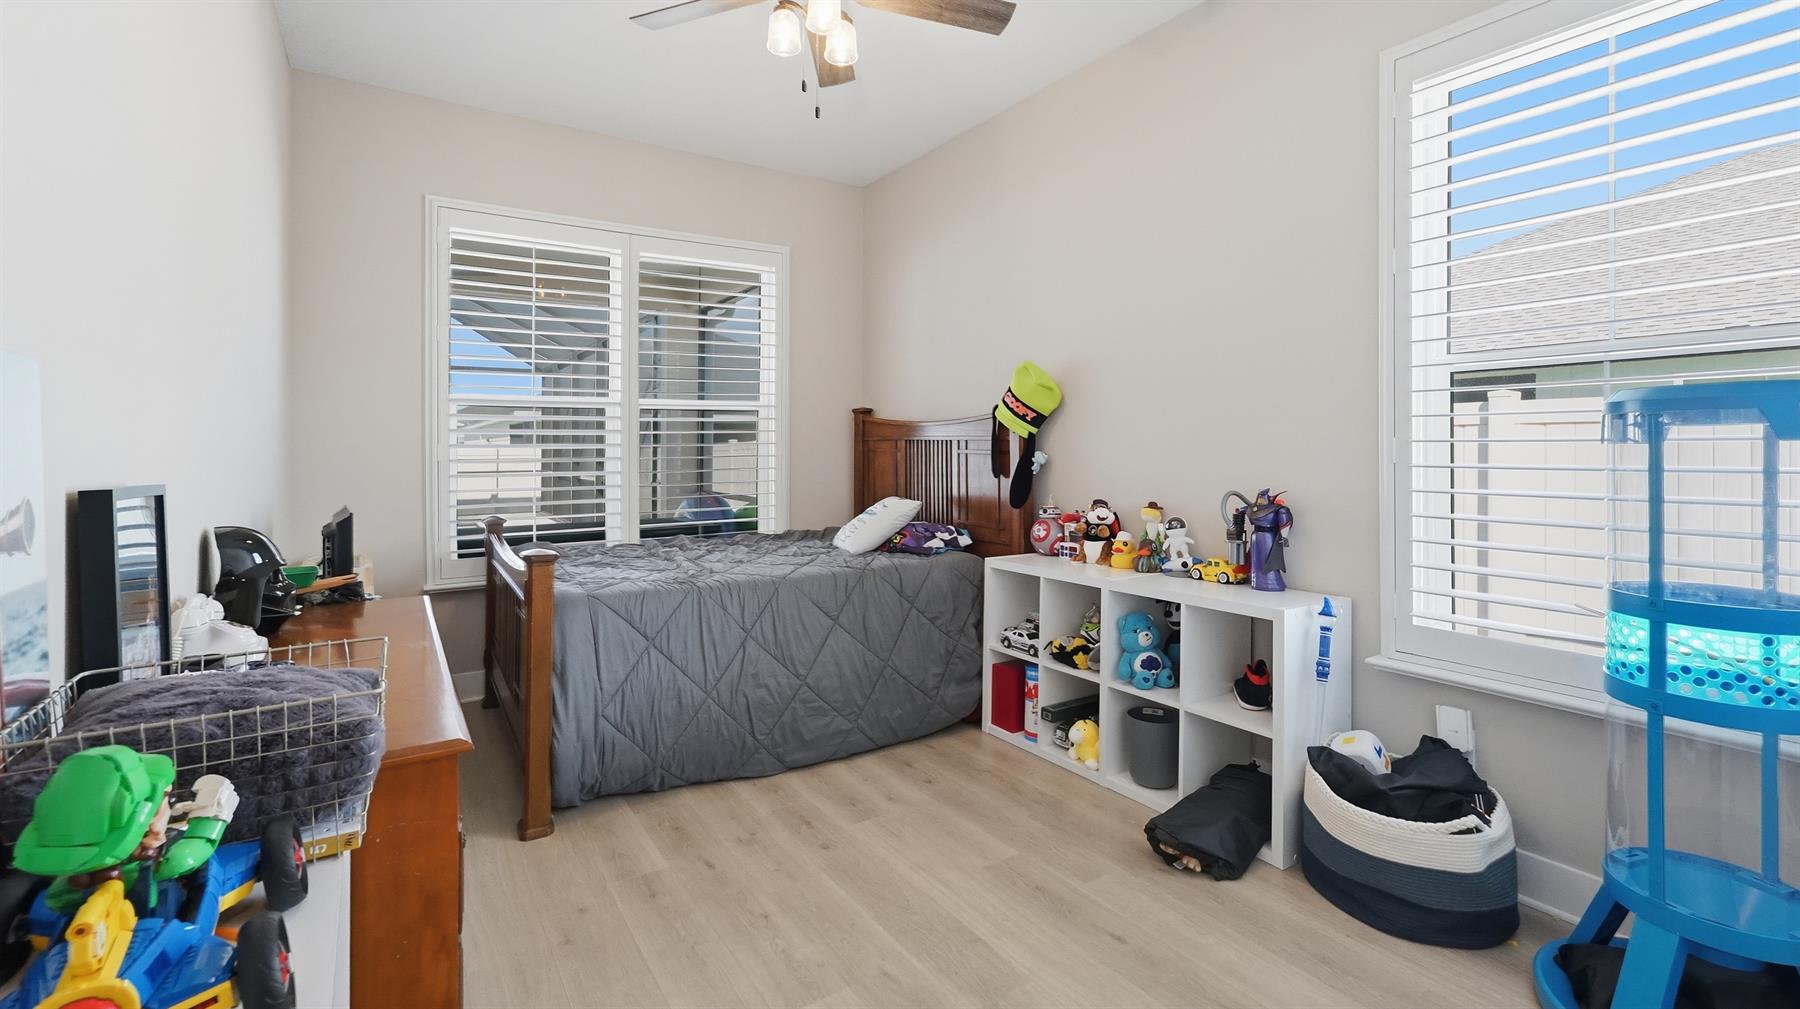
Ceiling Fan(s)
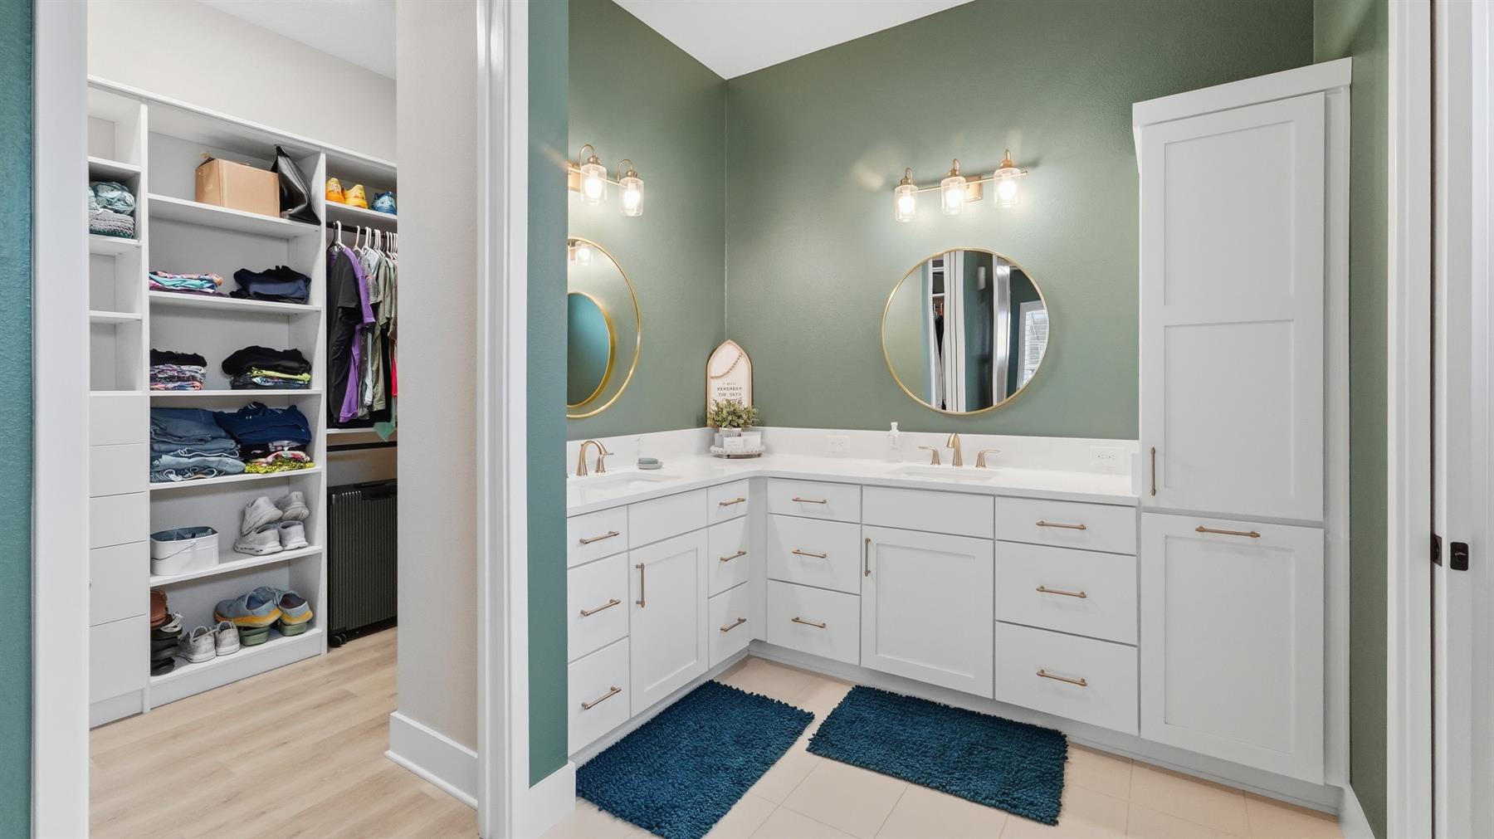
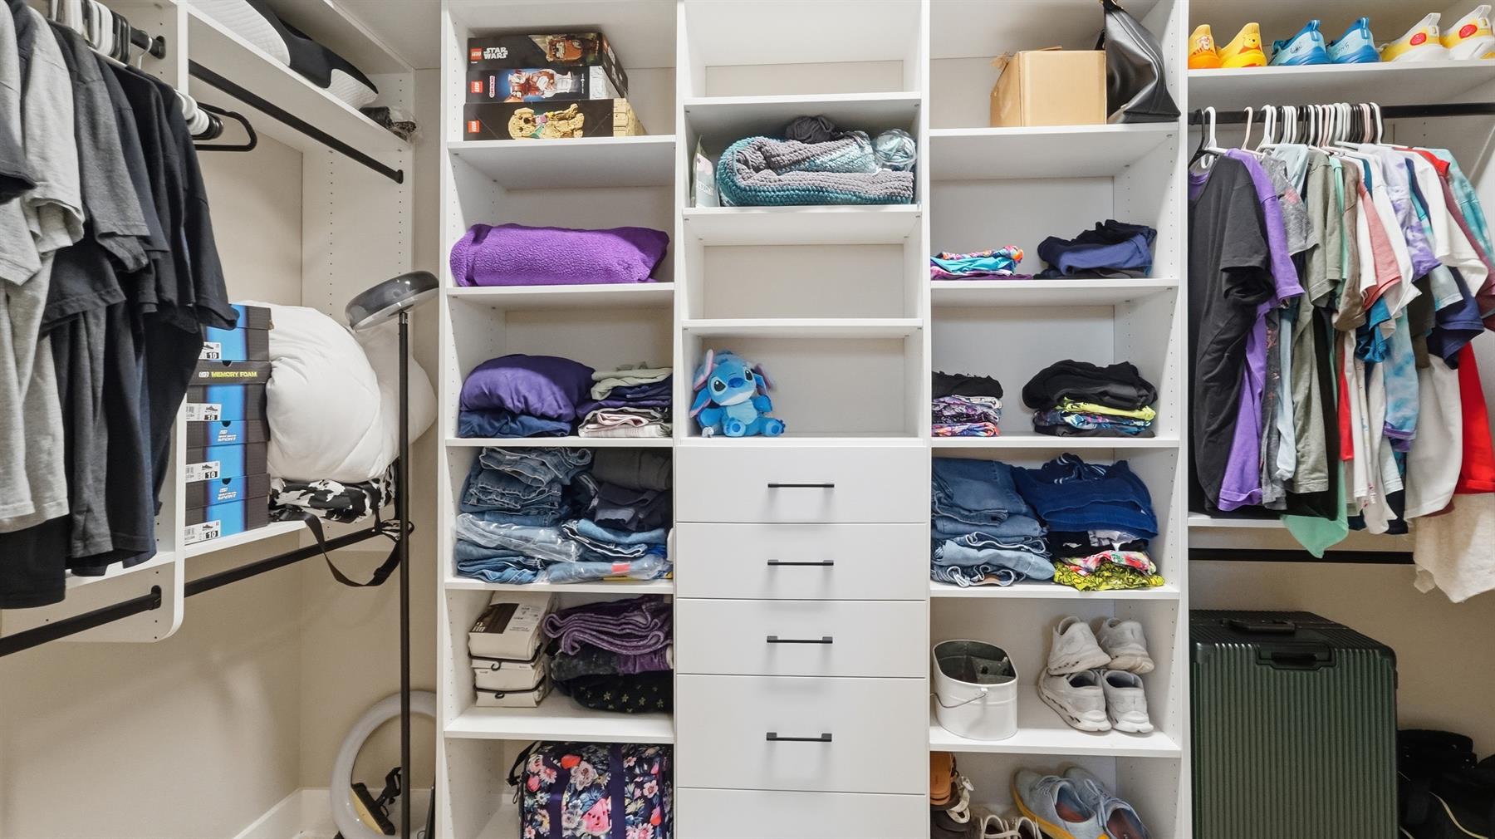
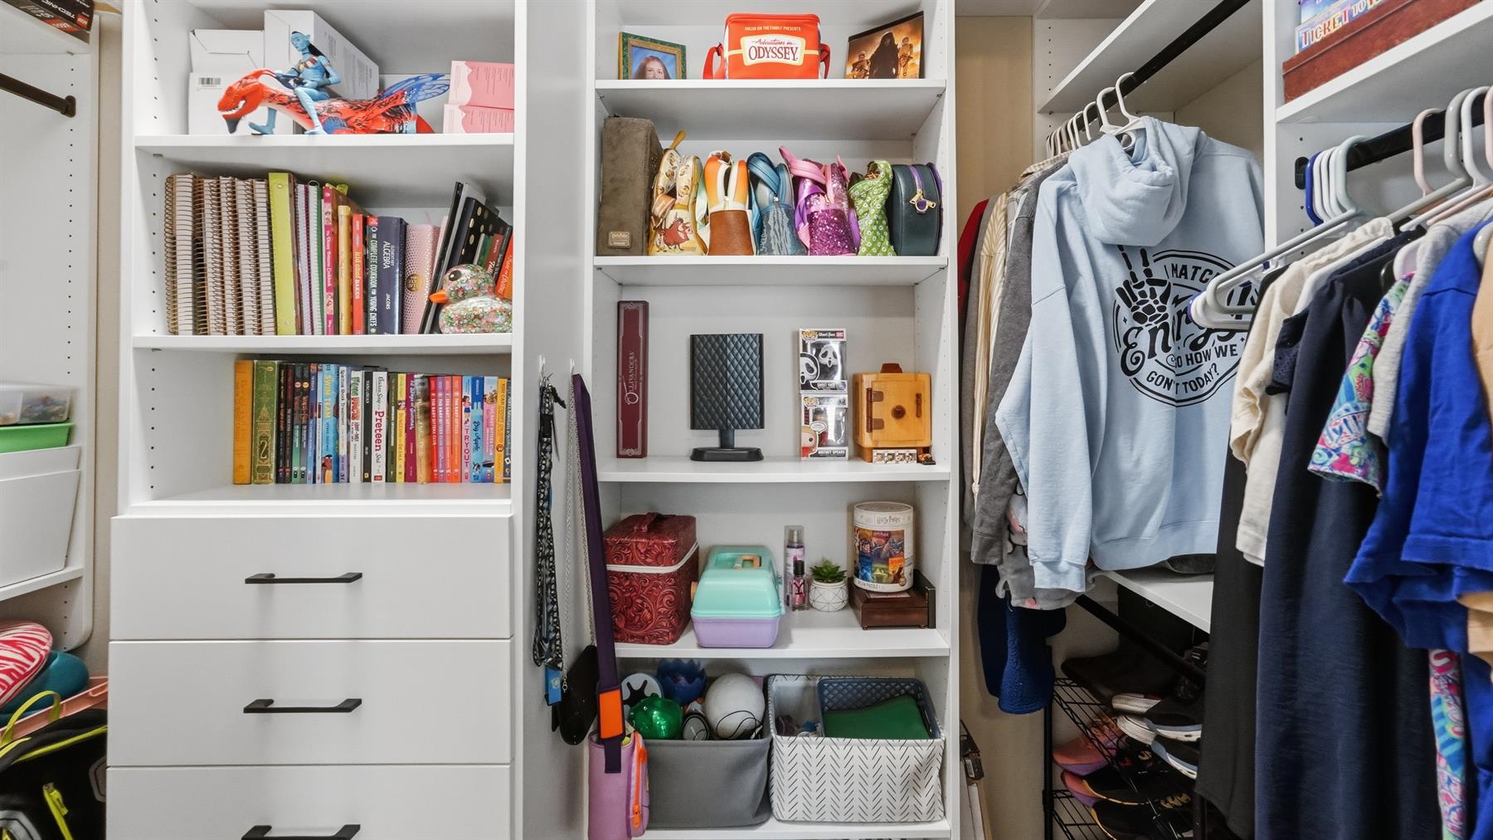
Custom Closet Organizers
Fireplace - Indoor
Plantation Shutters
Smoke Alarms
Vol/Vaulted Ceiling - Additional Rooms
Vol/Vaulted Ceiling (Main Liv)
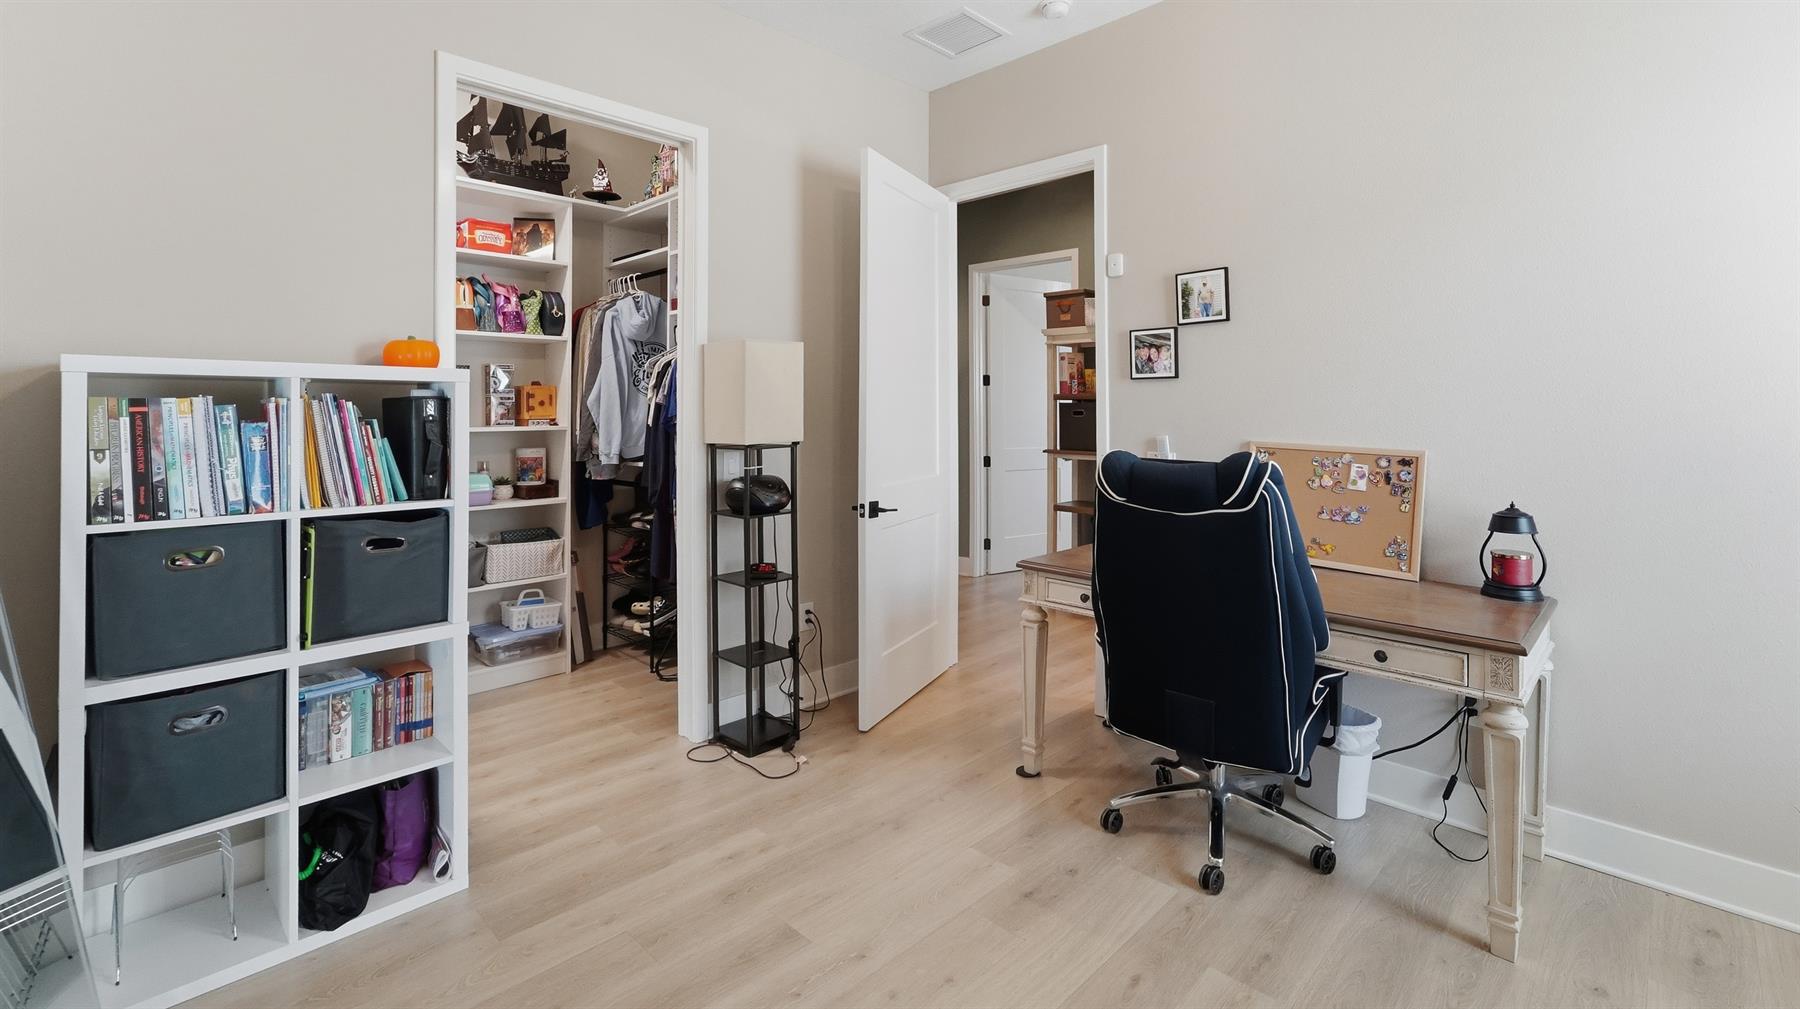
Walk-in Closet(s)
Quick Close Possible