$815,000
The Village of McClure
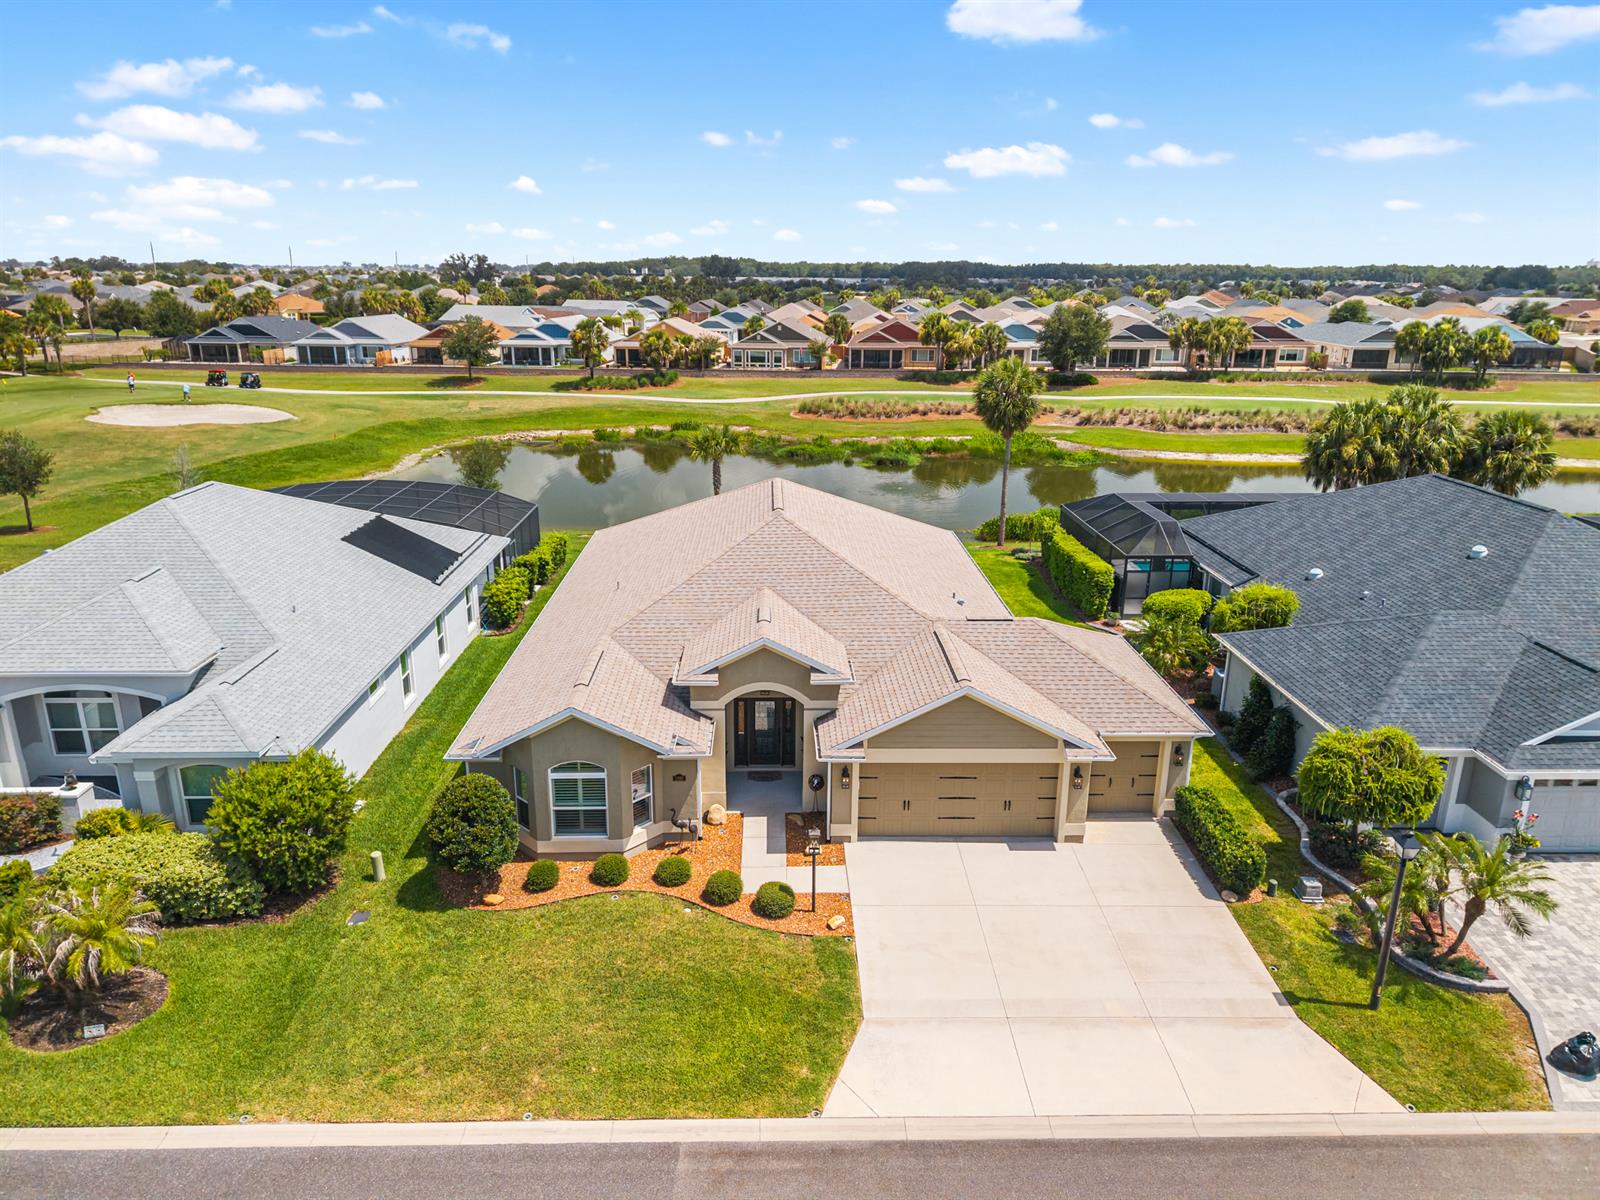
Golf & Water Views
Room for a Pool
24 ft deep 2 Car Garage
6 ft Expanded Lanai
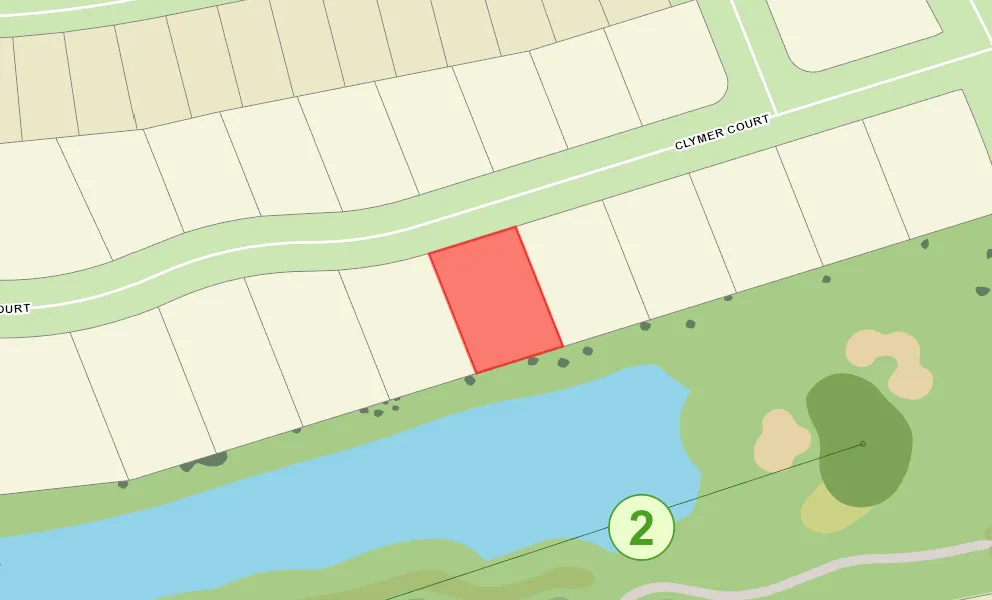
Cul de Sac Homesite
Cul de Sac Site
Golf View Site
Home Golf Front Site
Oversized Homesite
Oversized Homesite, room for pool
Rear Exposure - South
View Site
Water Front Site
Water View Site
Concrete Block/Cement Finish
Architectural Shingles
Gutter/Downspouts Around Entire Home
Irrigation System
Landscaping - Enhanced
Central Air Conditioning
Wall/Window Air Conditioning
Double Pane Patio Doors
Double Pane Windows
Attic Access w/Attic Trusses
Garage Attic Stairs
Garage Door Opener w/Transmitter(s)
Garage Floor - Epoxy Painted
Garage Storage Cabinets
Oversized Garage
2 Car, plus Golf Car Garage
Gas Utilities
Breakfast Nook
Laundry Room
Residential Lanai
Enlarged Residential Lanai
Eating Space in Kitchen
Kitchen Island
Open Floor Plan
Open Kitchen
Shower - Primary Bath
Tub/Shower Combination - Guest Bath
Neutral Interior Colors
Quartz Countertops
Dishwasher
Dryer - Gas
Enhanced Appliances
Garbage Disposal
Laundry Hookup - Interior
Laundry Hookup - Utility Room
Microwave/Spacesaver - Built in
Range - Gas
Refrigerator w/Ice Maker
Tankless Water Heater
Washer
Water Filter
Washer and Dryer Included
Carpeted Floors
Blinds
Bond Not Paid
Ceiling Fan(s)
Crown Molding
Electric Roll Down Screens
Hand Trowelled Ceilings
Plantation Shutters
Rounded Drywall Corners
Smoke Alarms
Walk-in Closet(s)
Extended Close Possible