$849,900
The Village of McClure
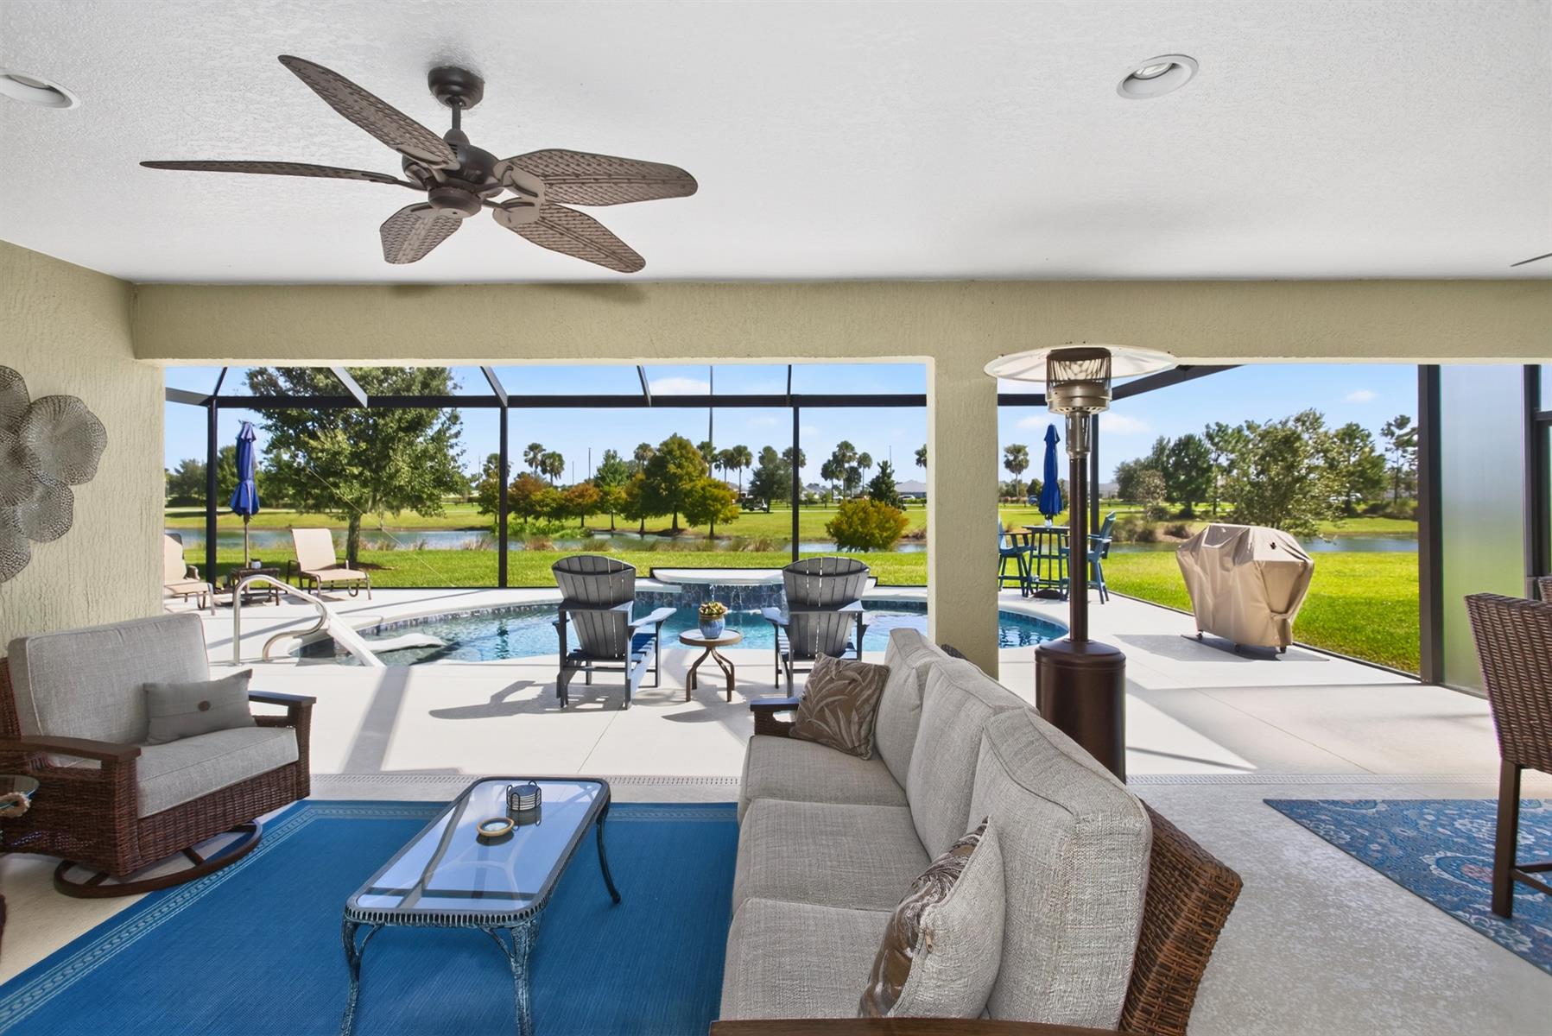
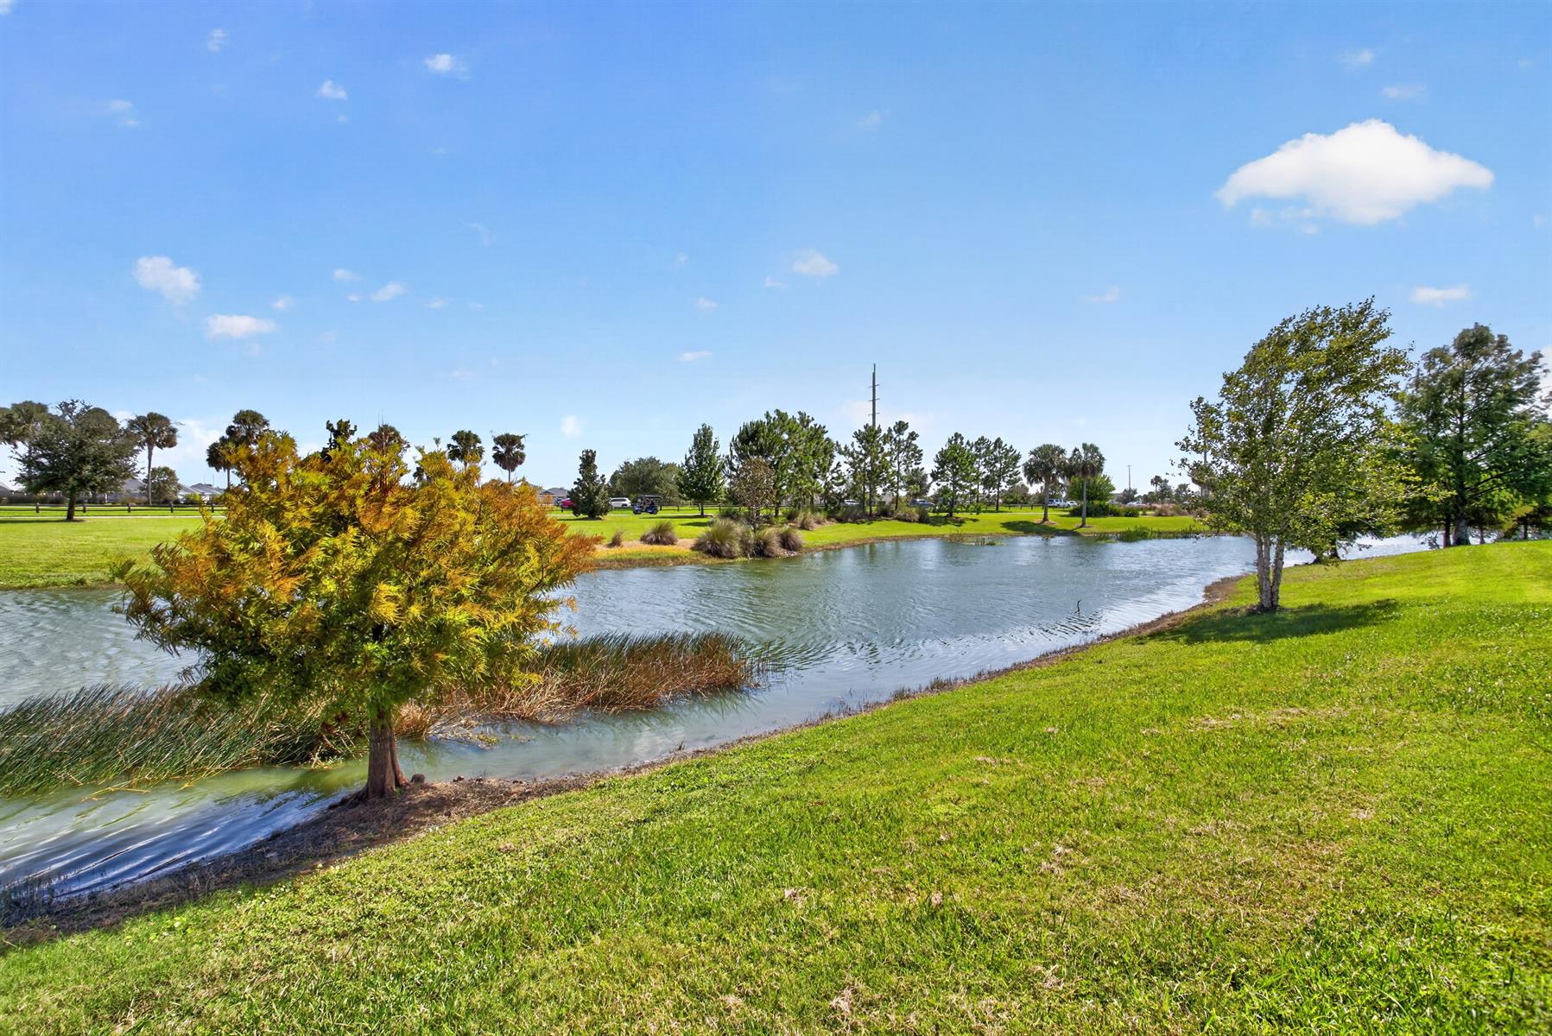
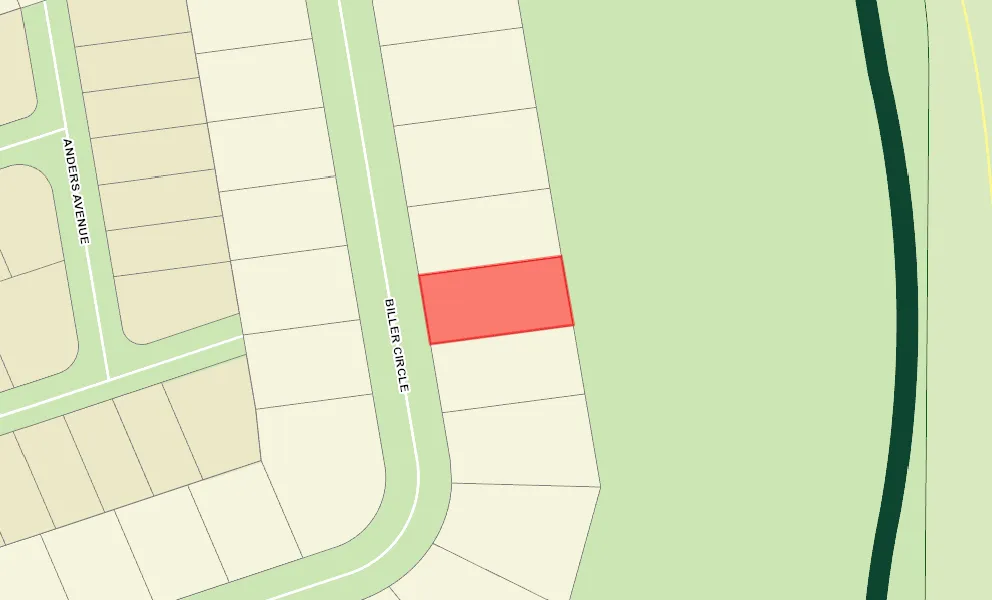
Waterfront Homesite
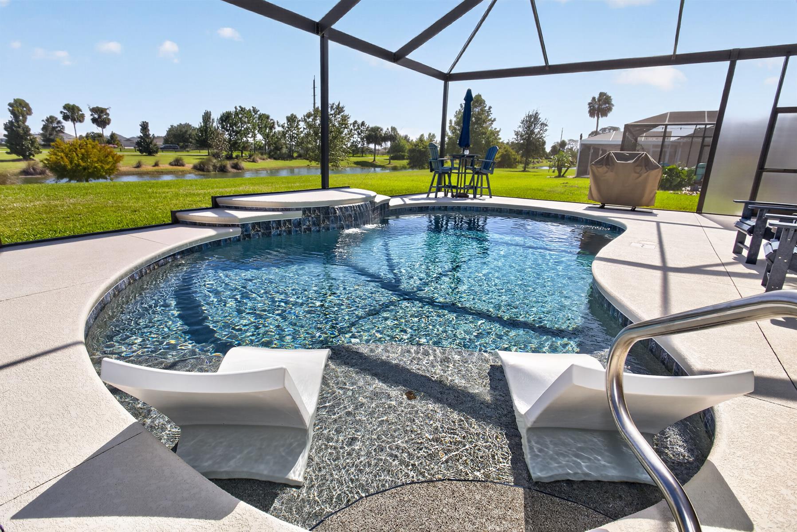
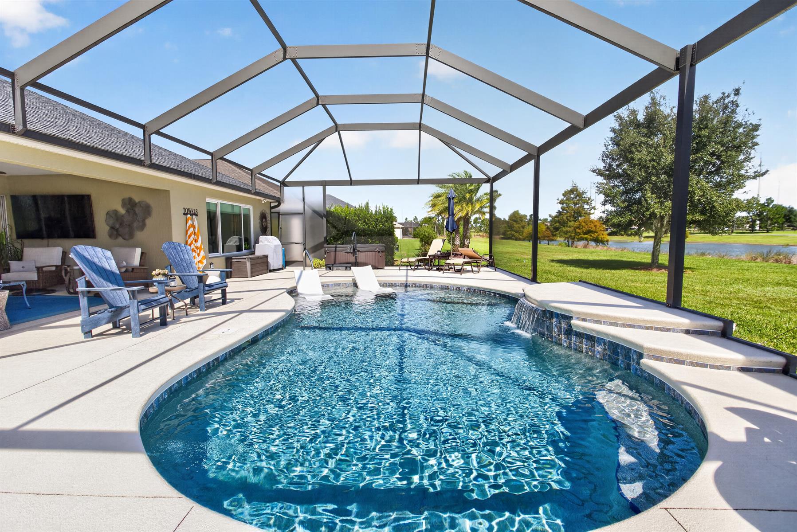
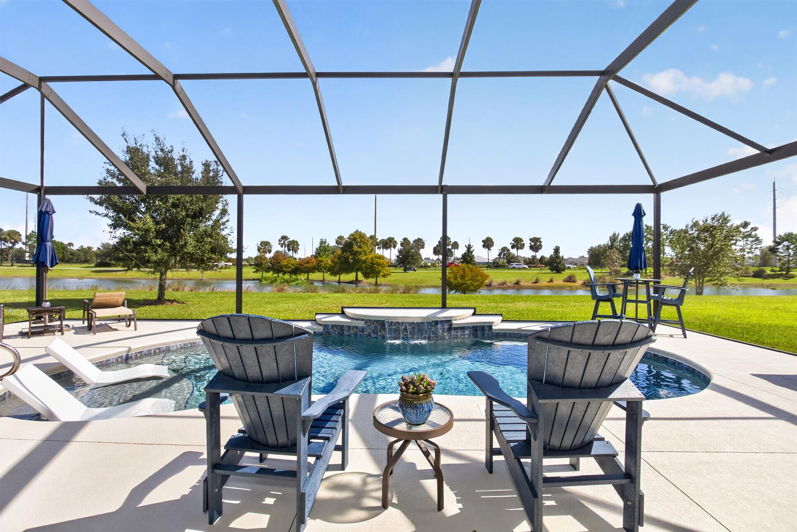
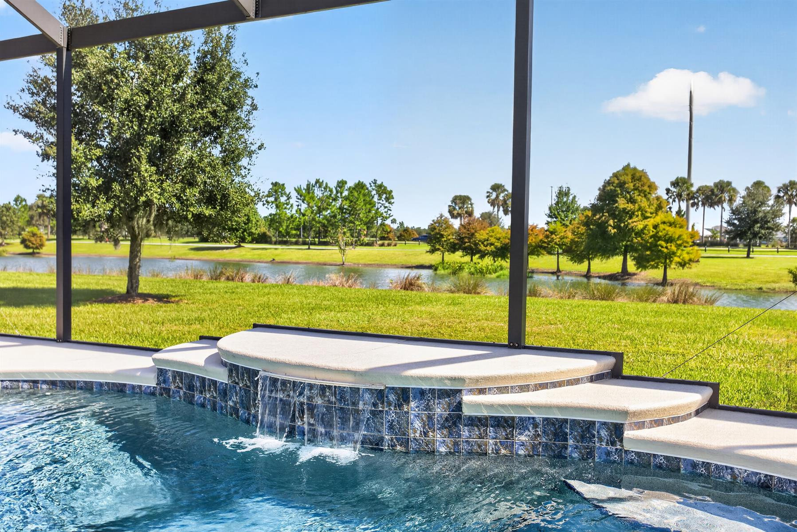
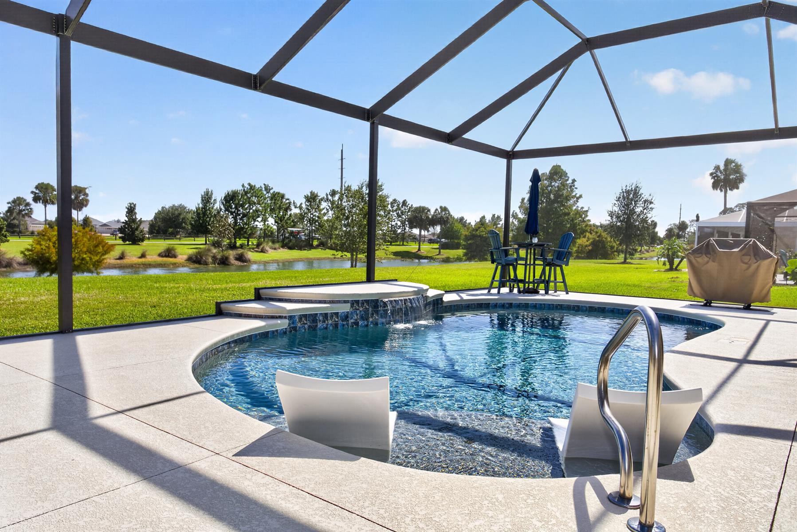
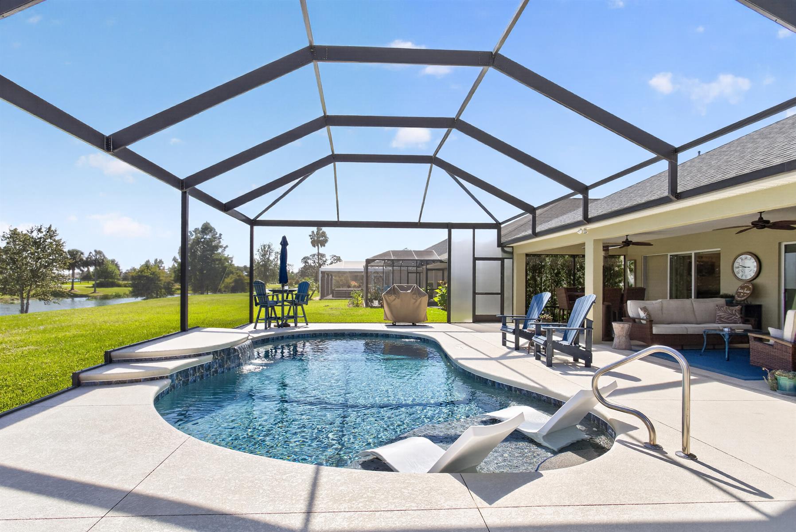
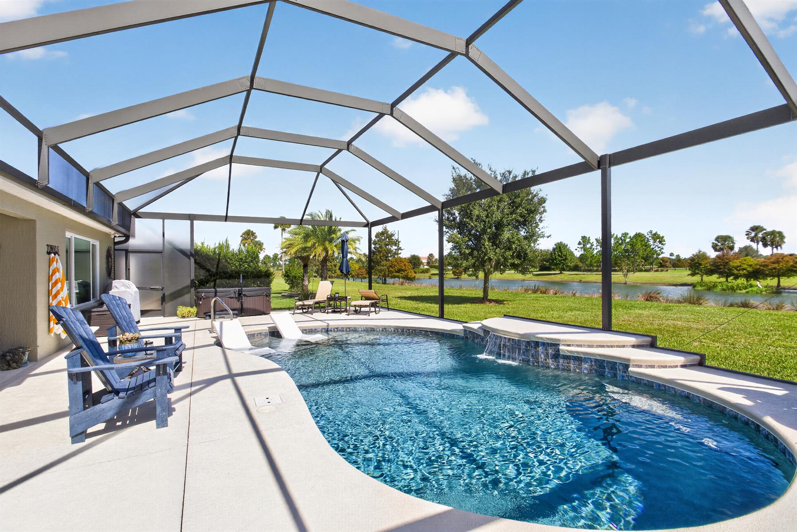
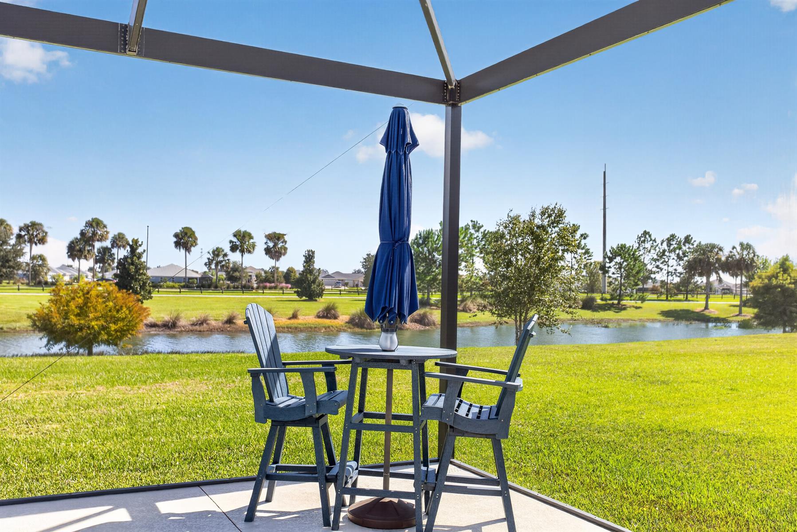
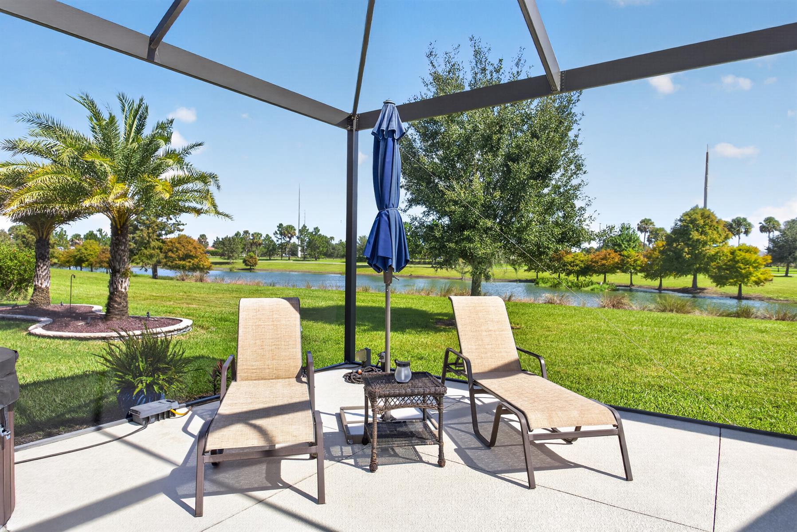
T&D Pool With Solar Heat & Hot Tub
4 ft Lanai Expansion
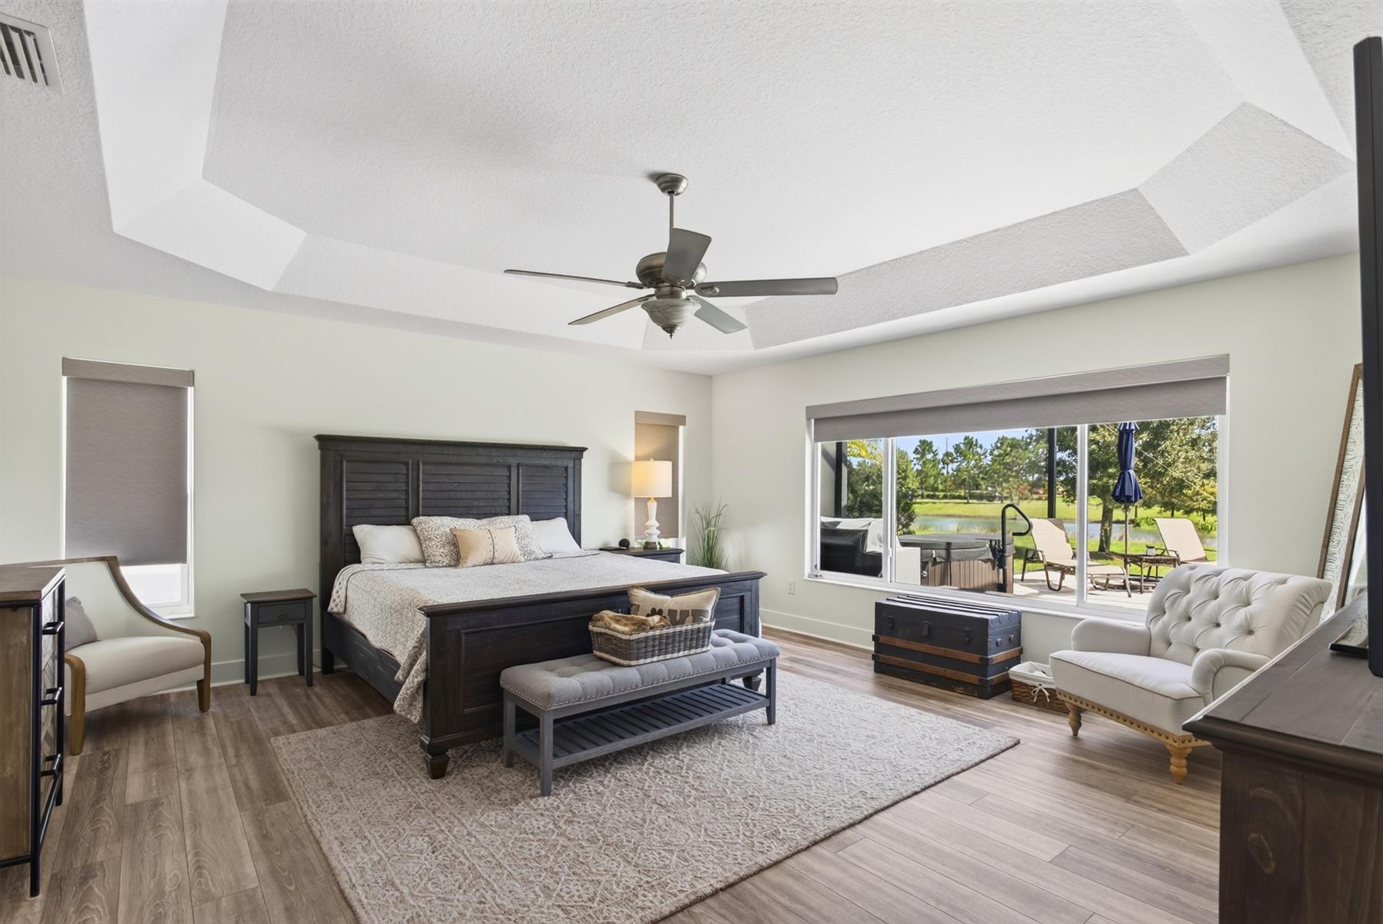
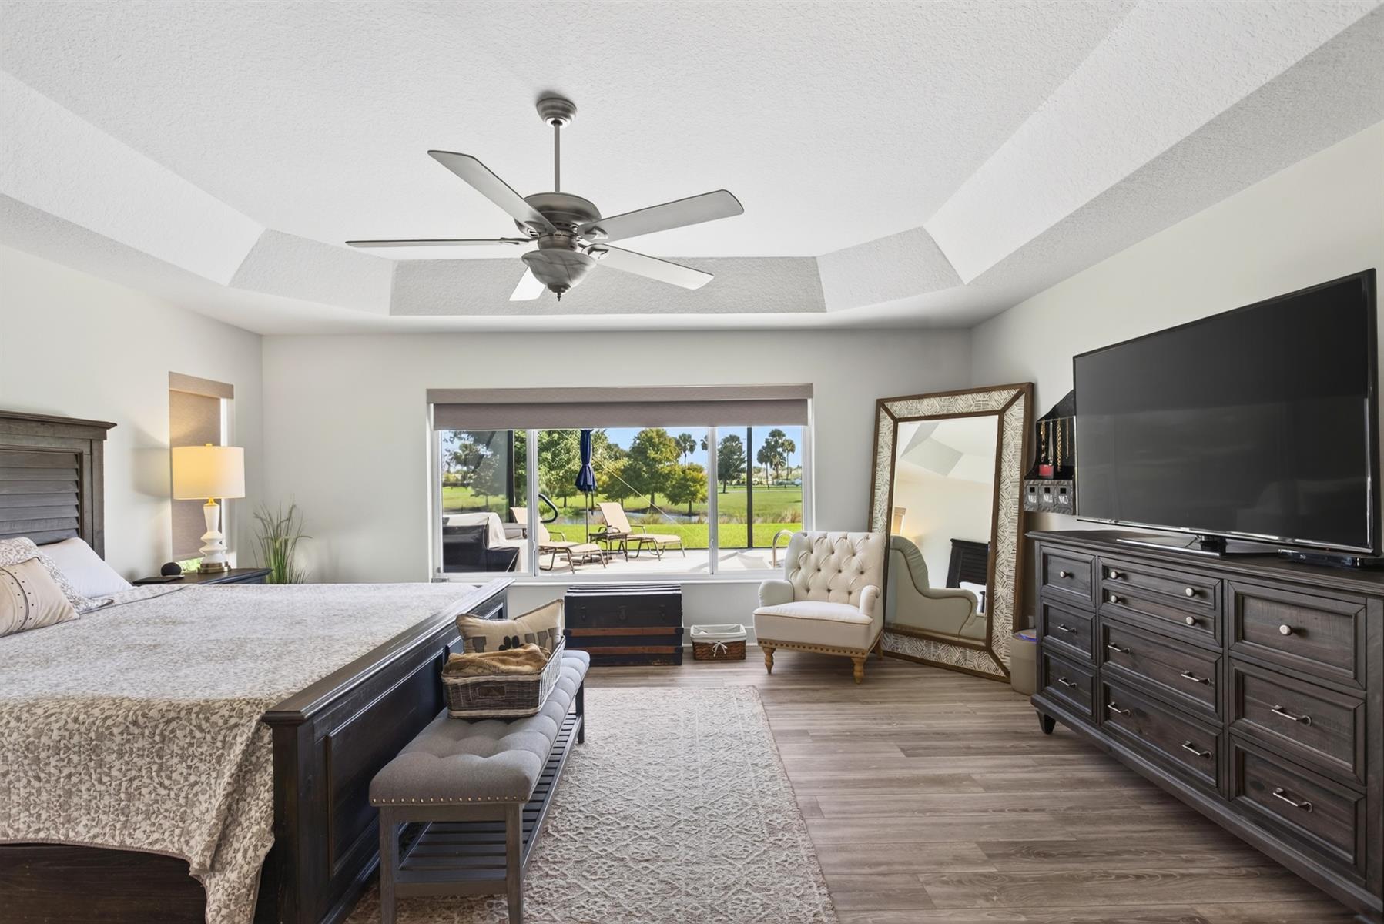
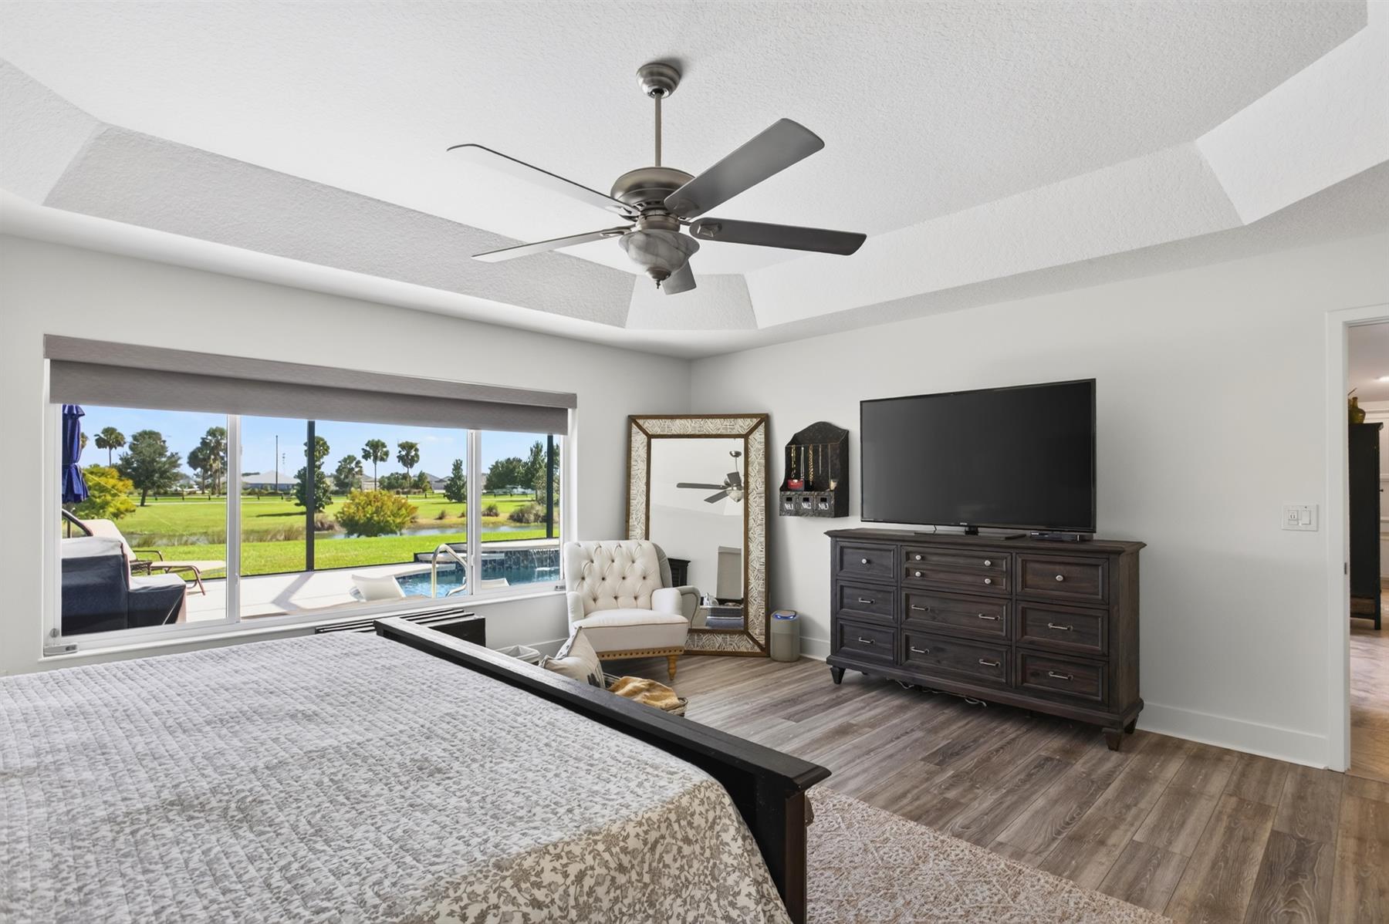
4 ft Primary Suite Expansion
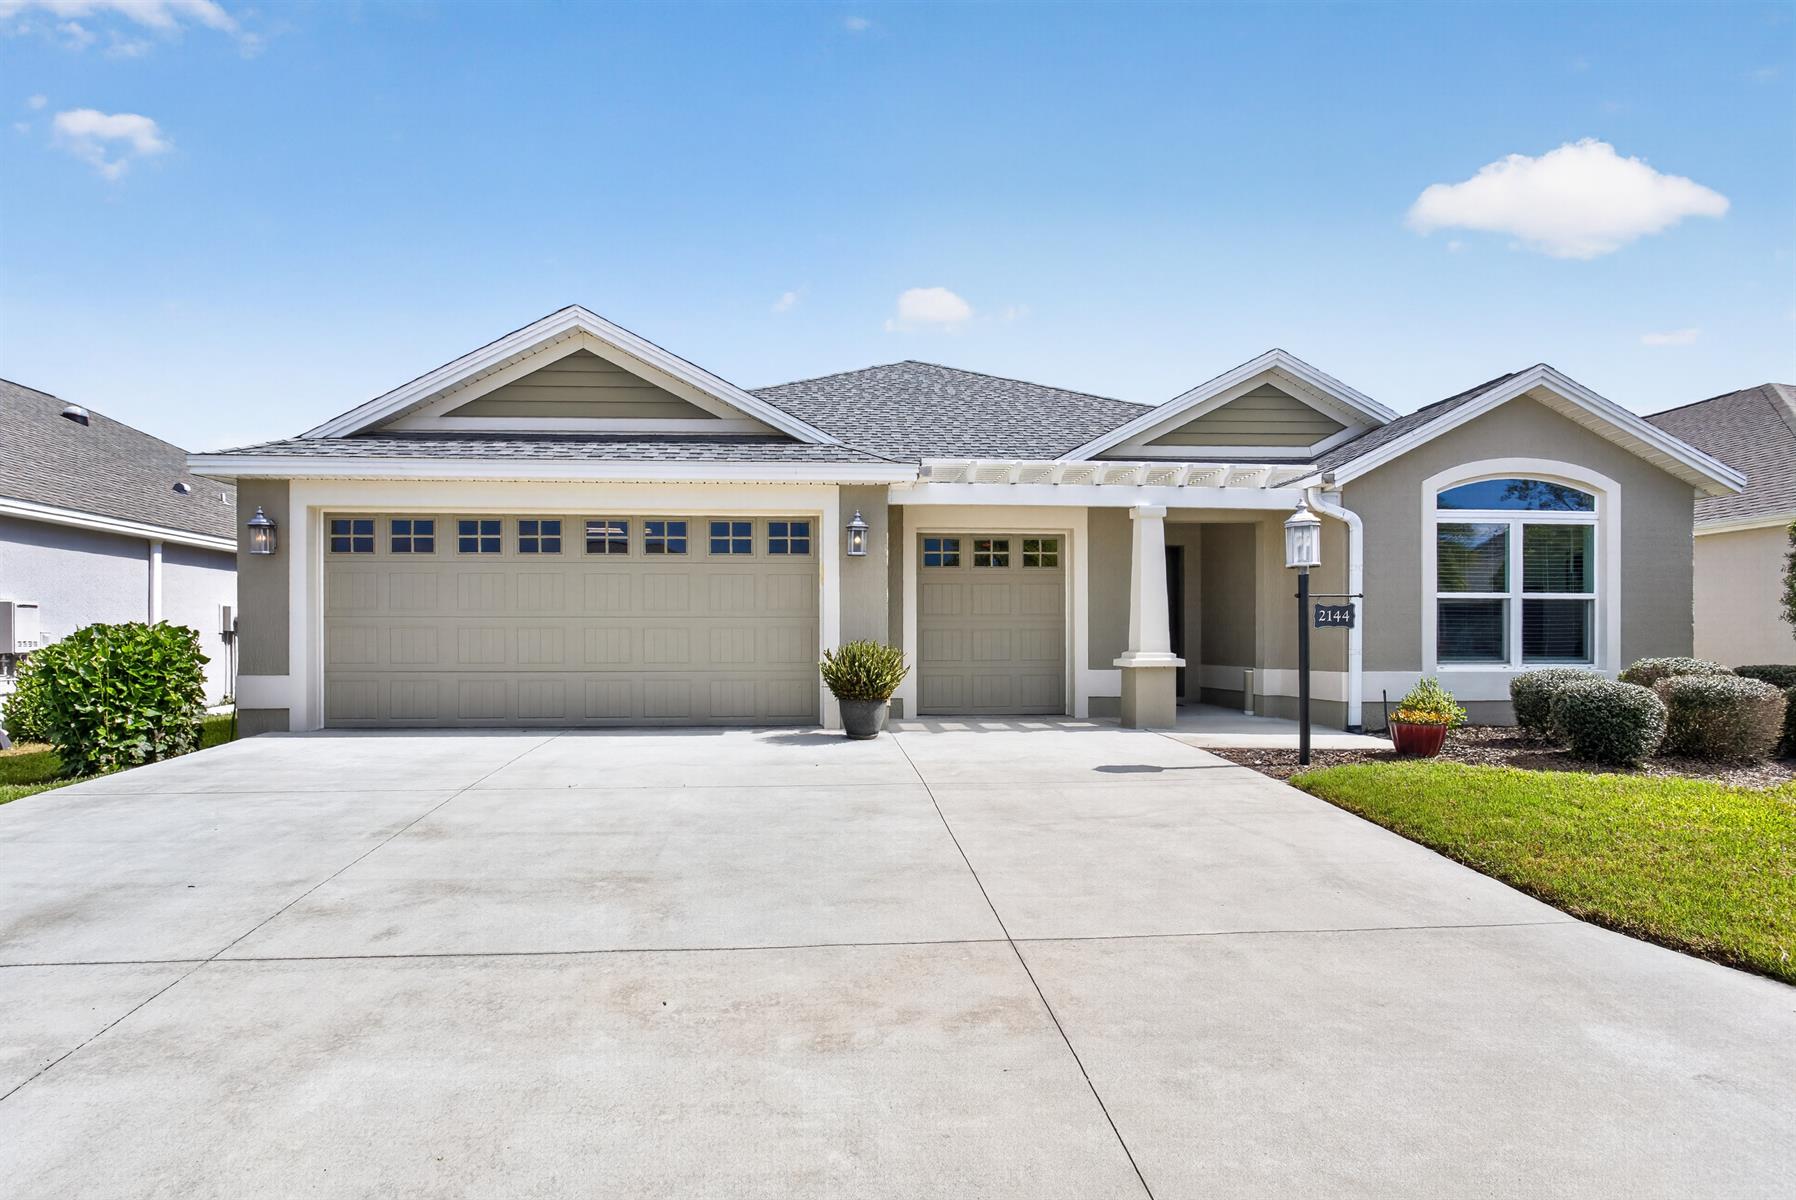
Oversized 2 Car + Golf Car Garage
Interior Site
View Site
Water Front Site
Concrete Block/Cement Finish
Architectural Shingles
Gutter/Downspouts Around Entire Home
Hot Tub
Irrigation System
Landscaping - Enhanced
Swimming Pool
Central Air Conditioning
Garage Attic Stairs
Garage Door Opener w/Transmitter(s)
Garage Floor - Epoxy Painted
Garage Storage Cabinets
Oversized Garage
2 Car, plus Golf Car Garage
Gas Utilities
Added Living Area
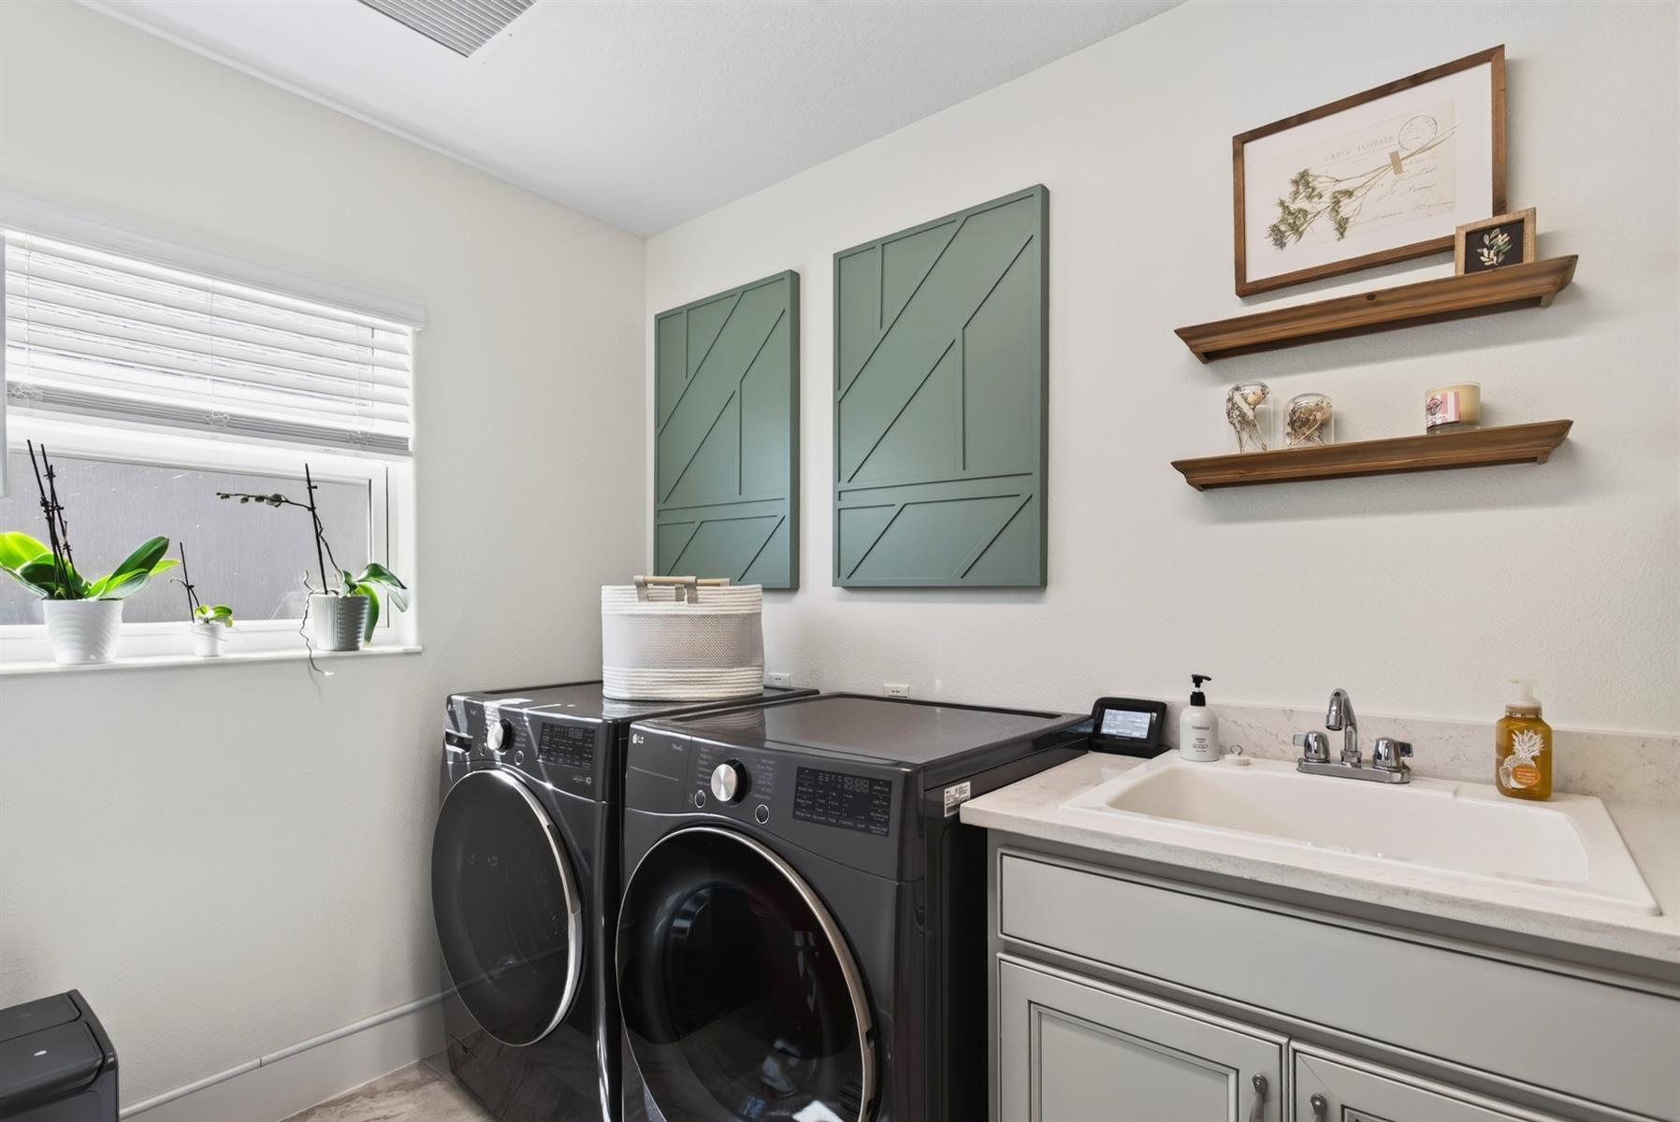
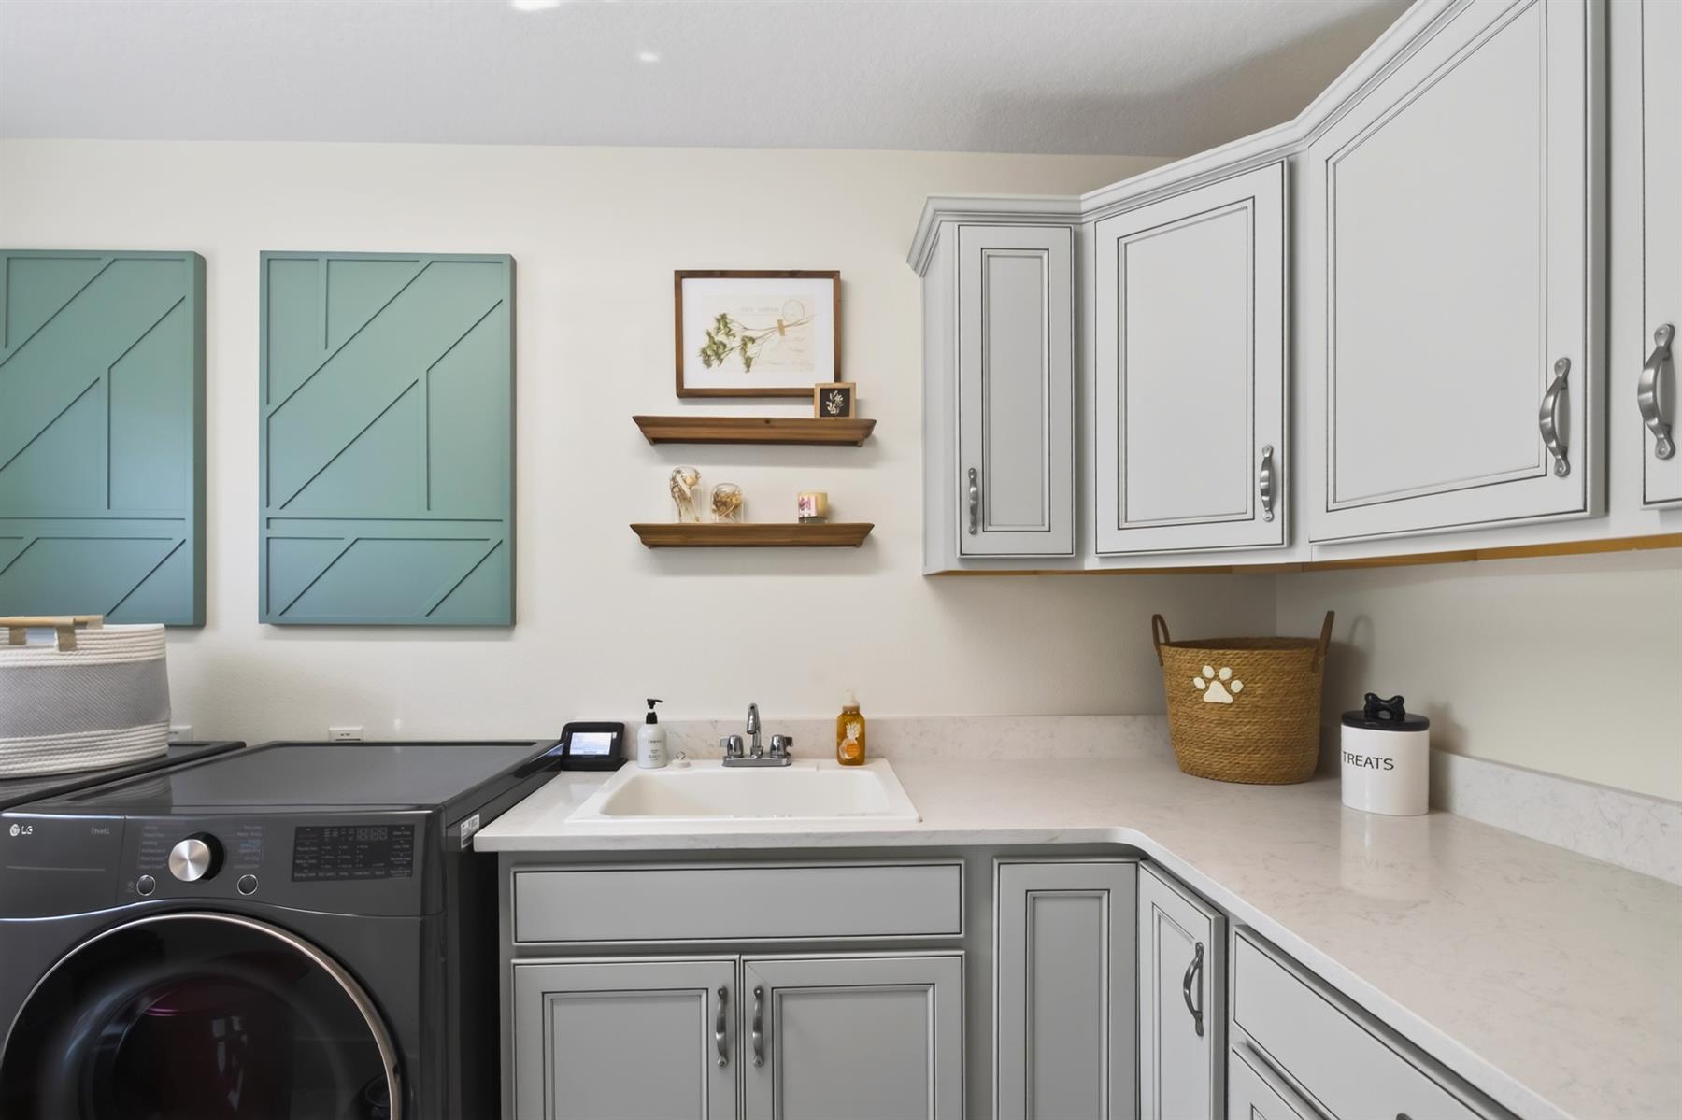
Laundry Room
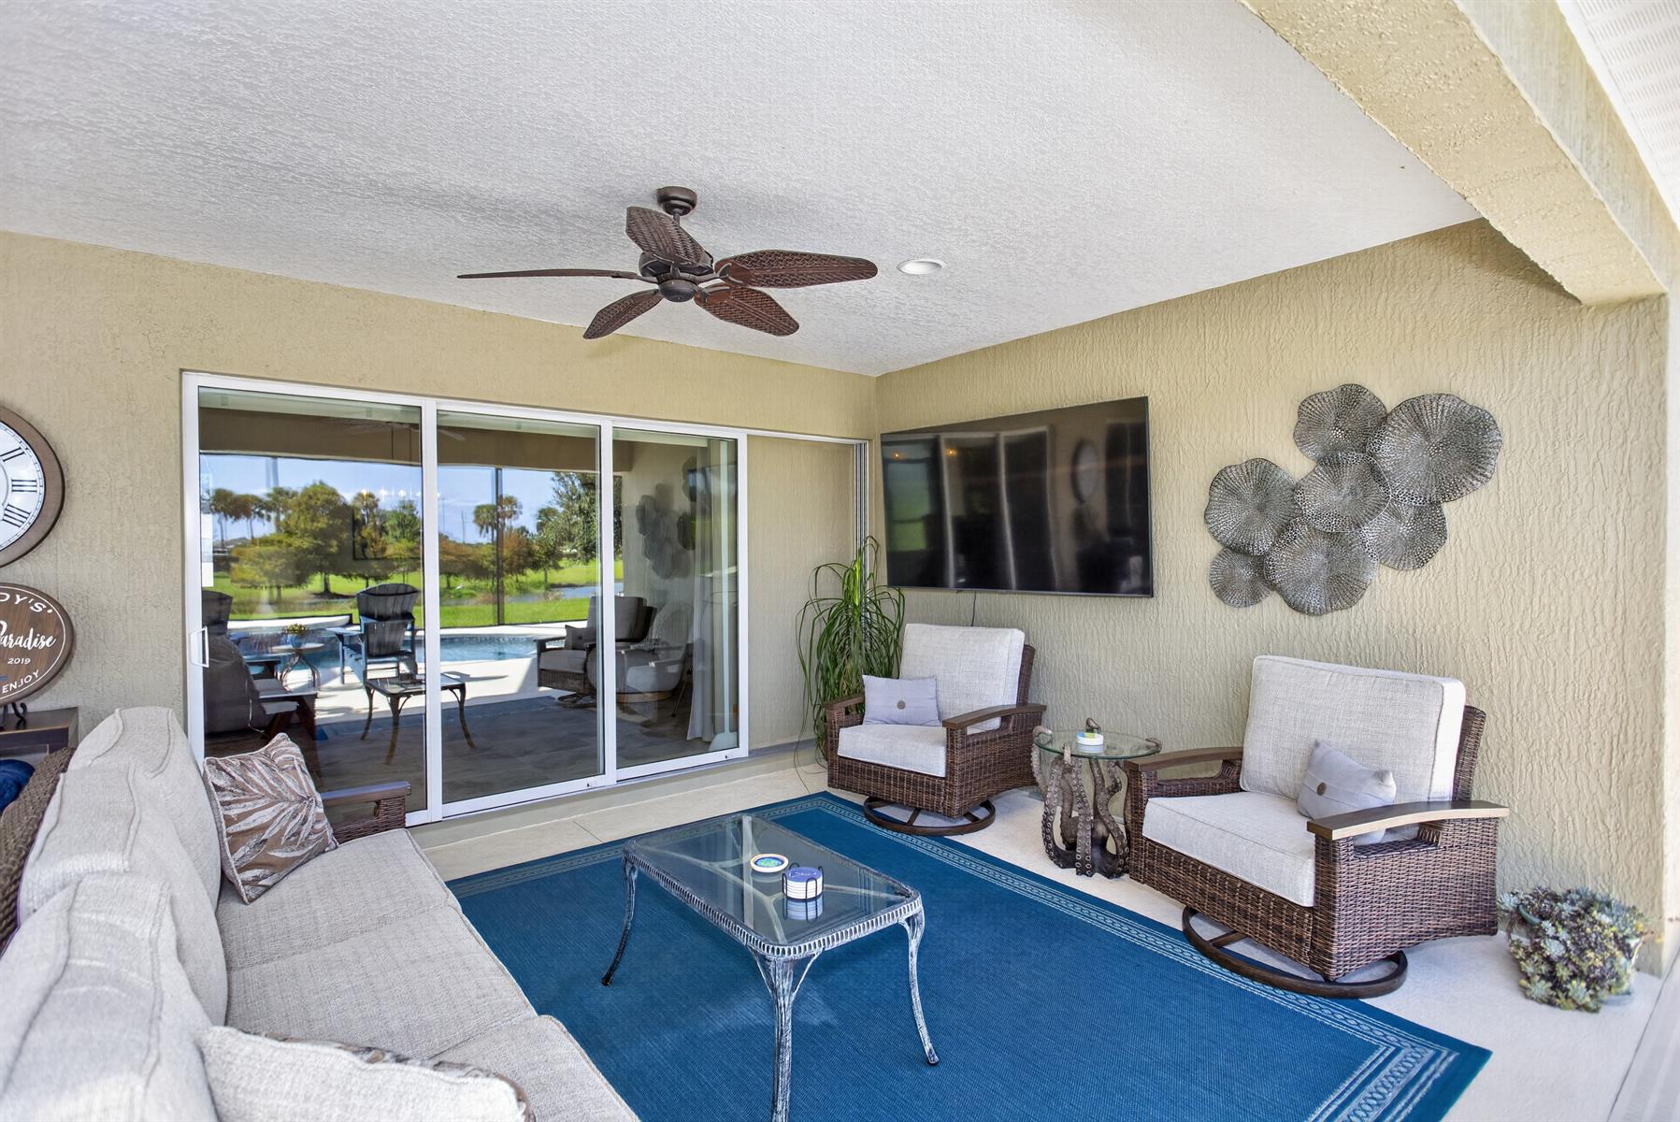
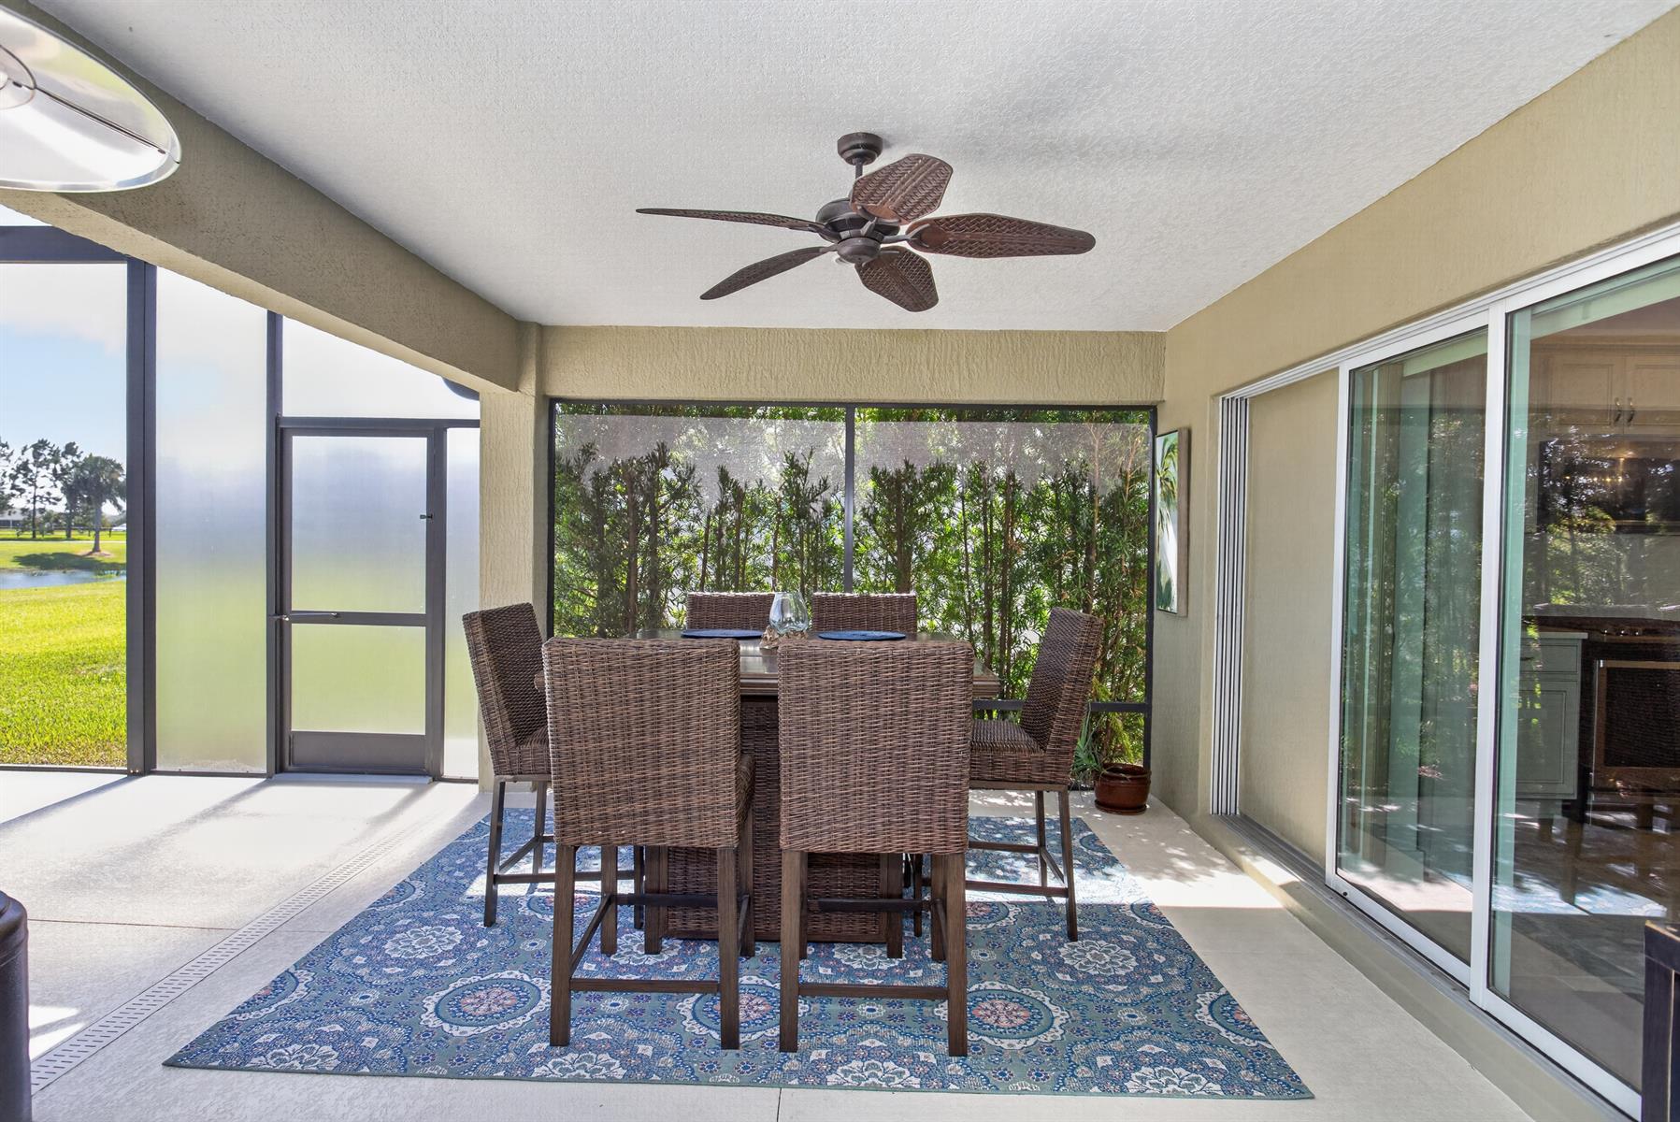
Screen Enclosure
Enlarged Residential Lanai
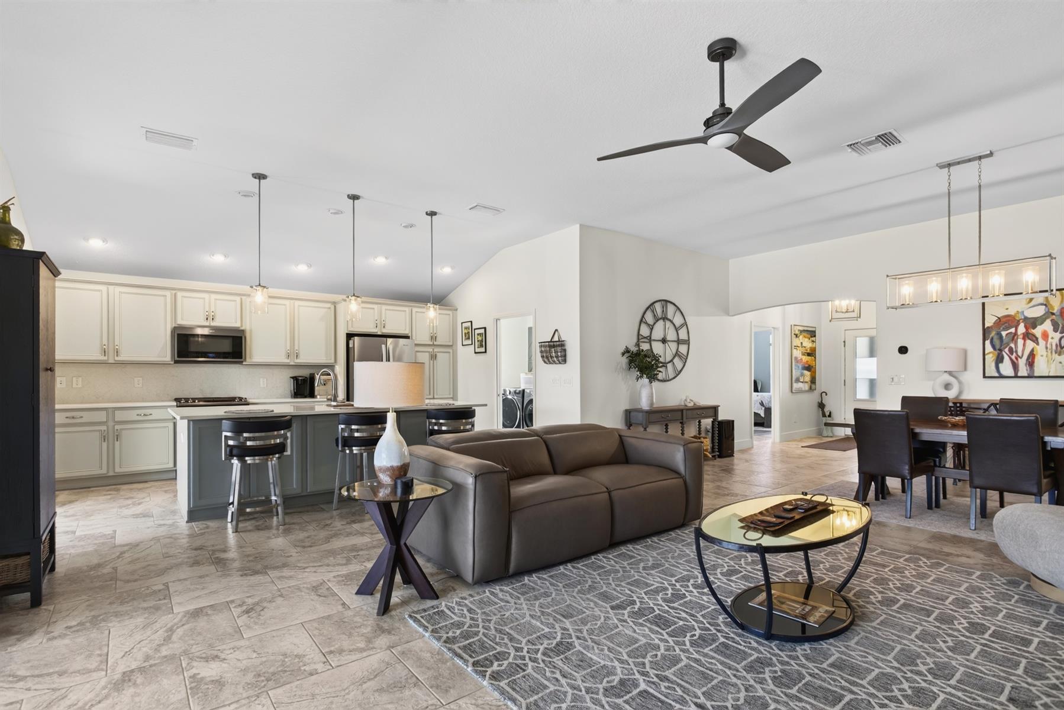
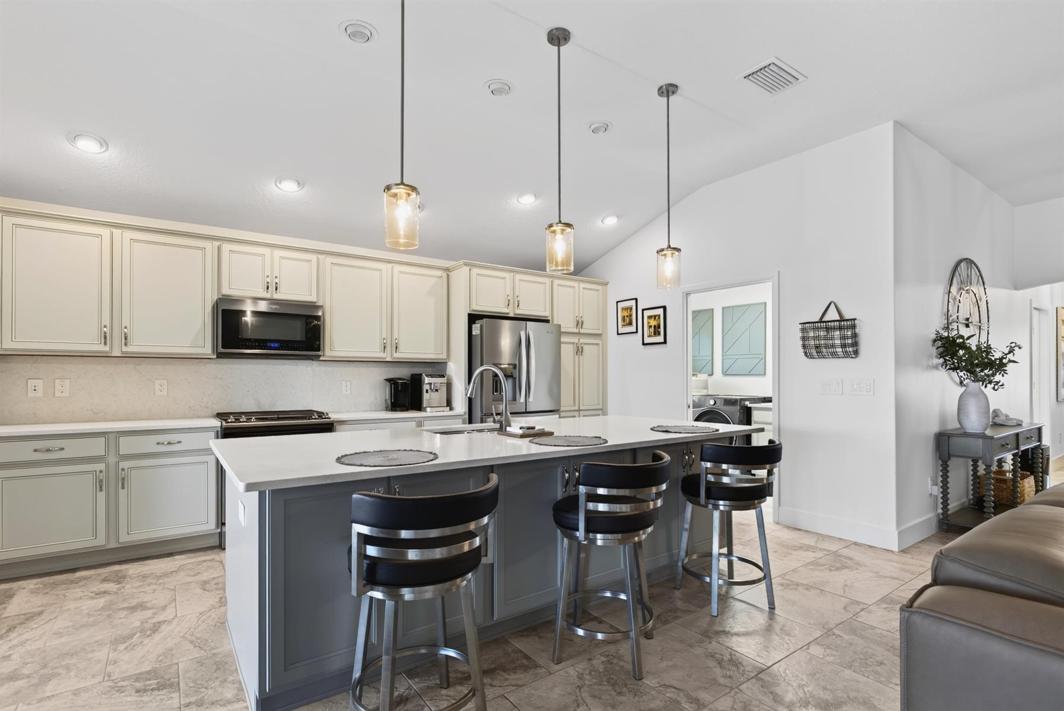
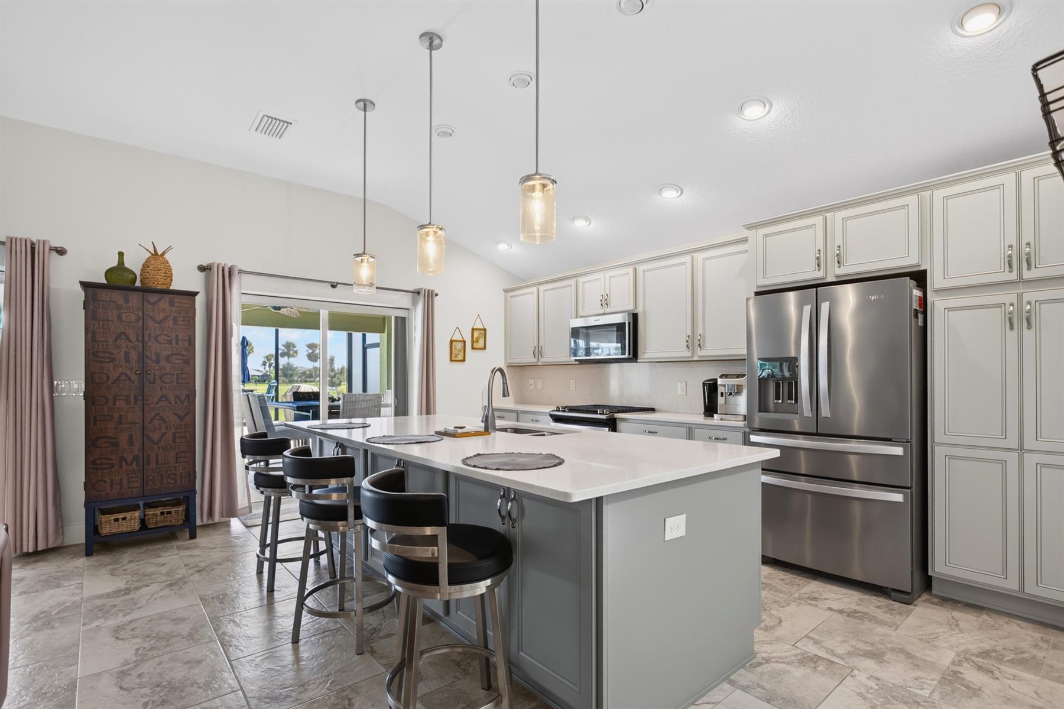
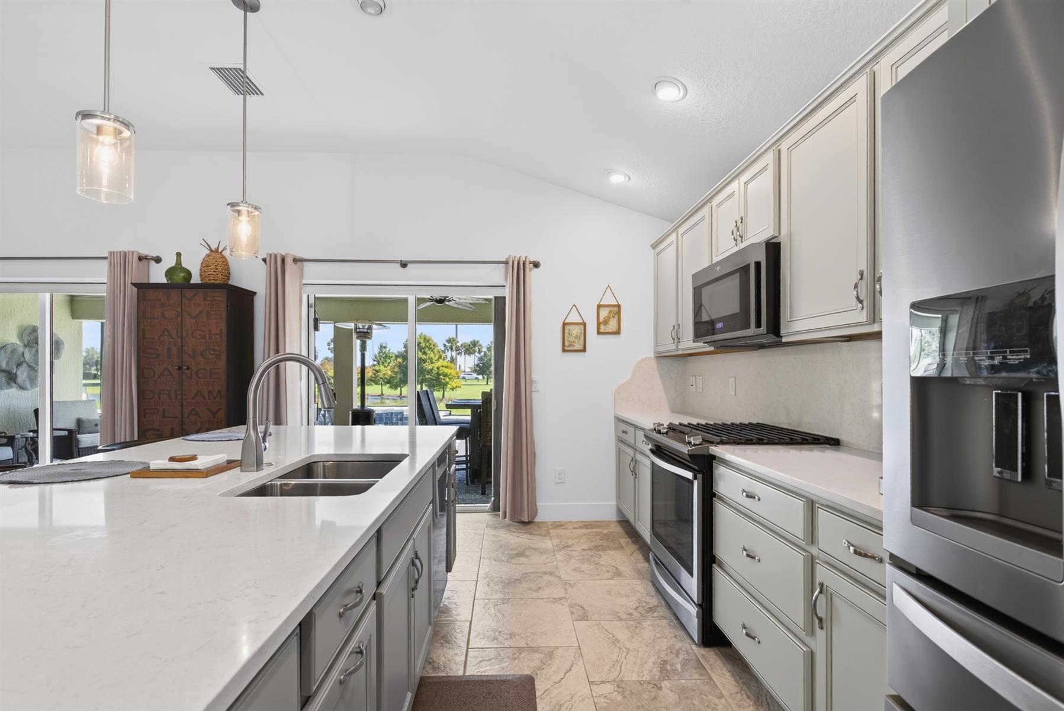
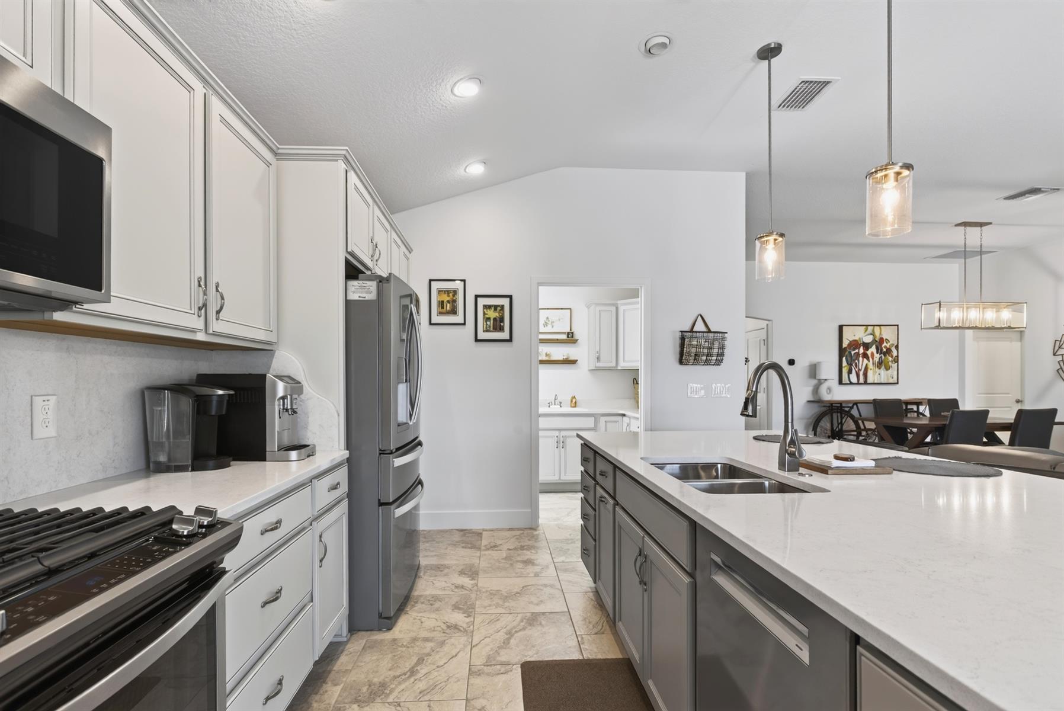
Kitchen Island
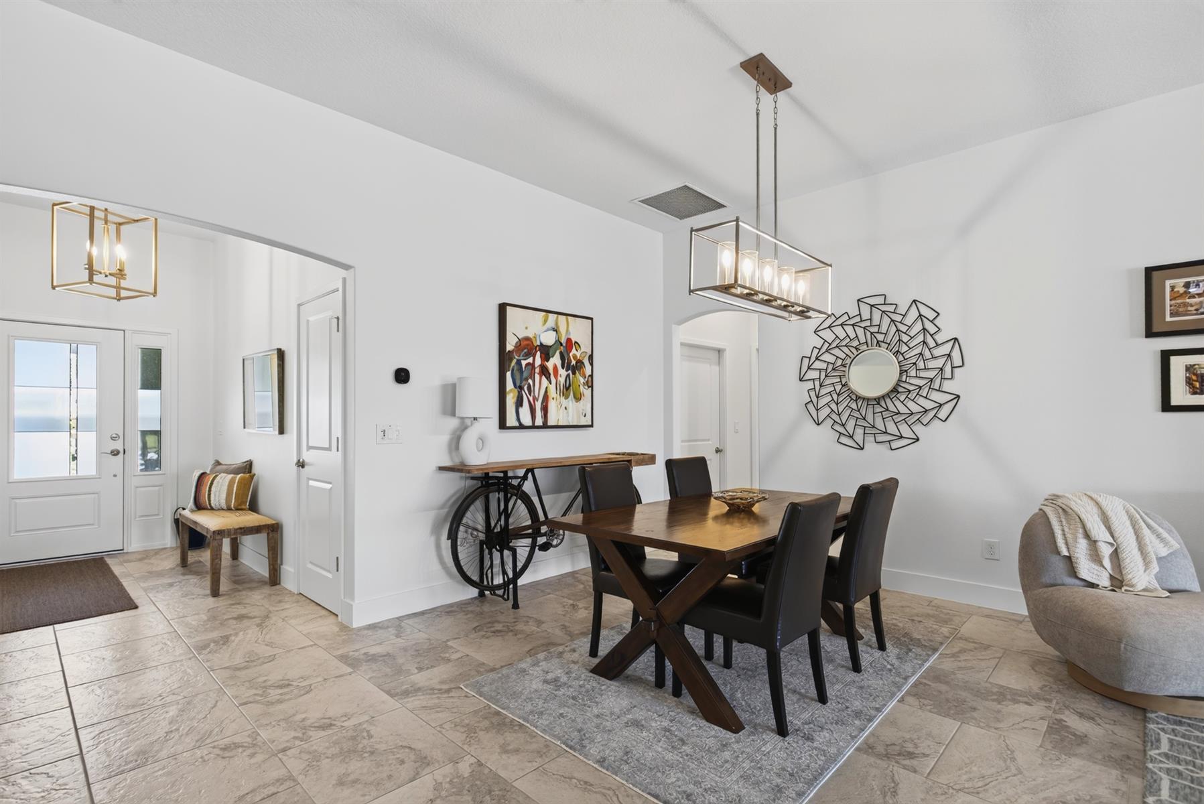
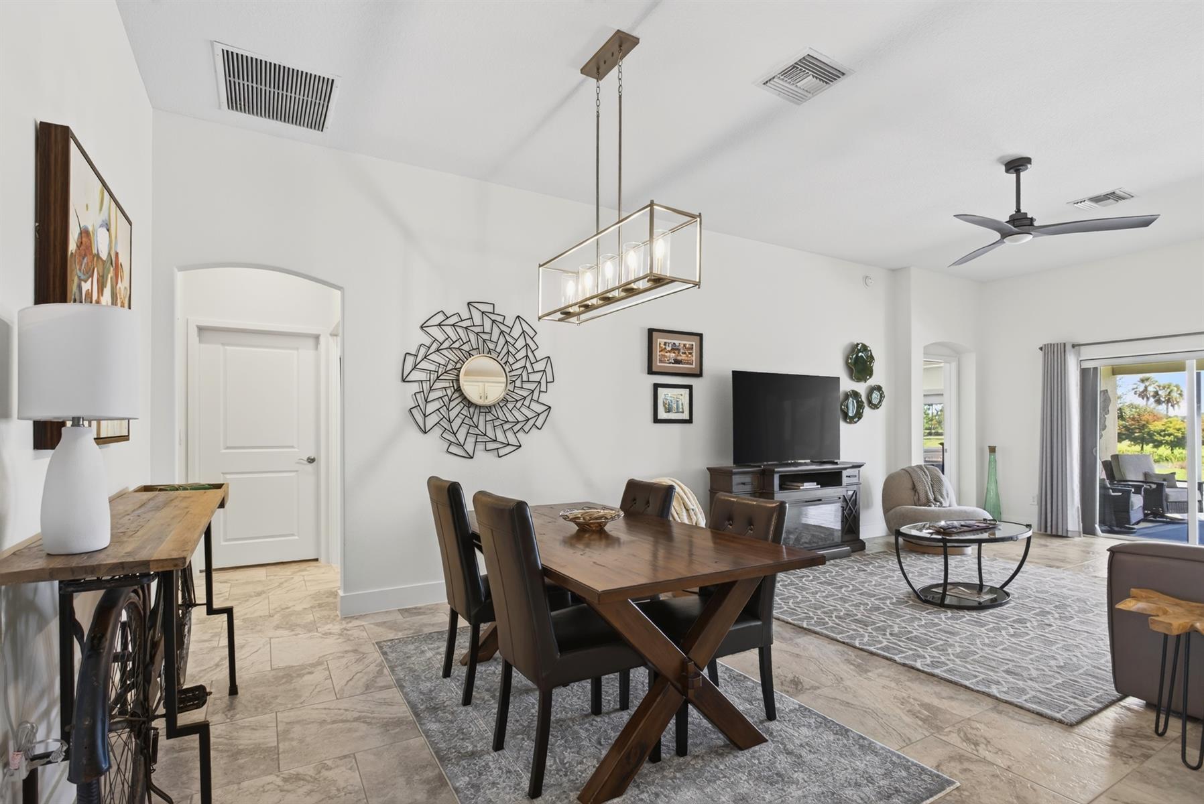
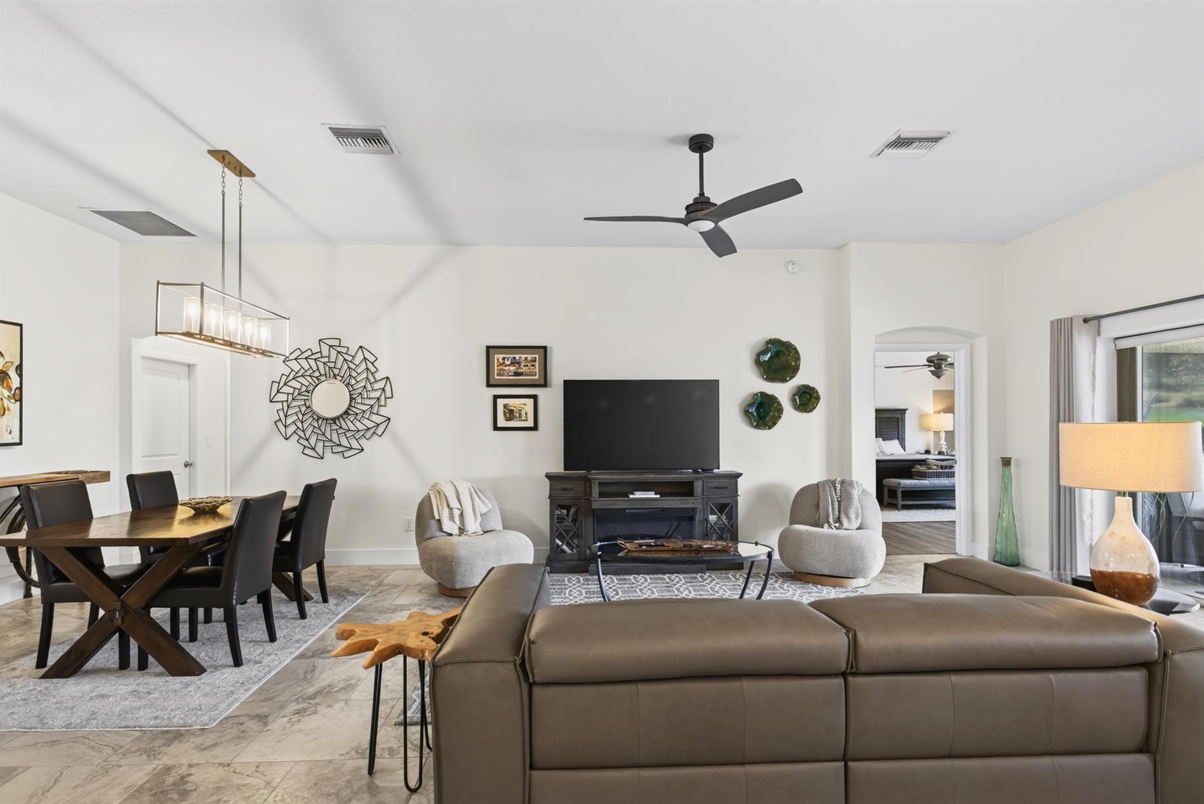
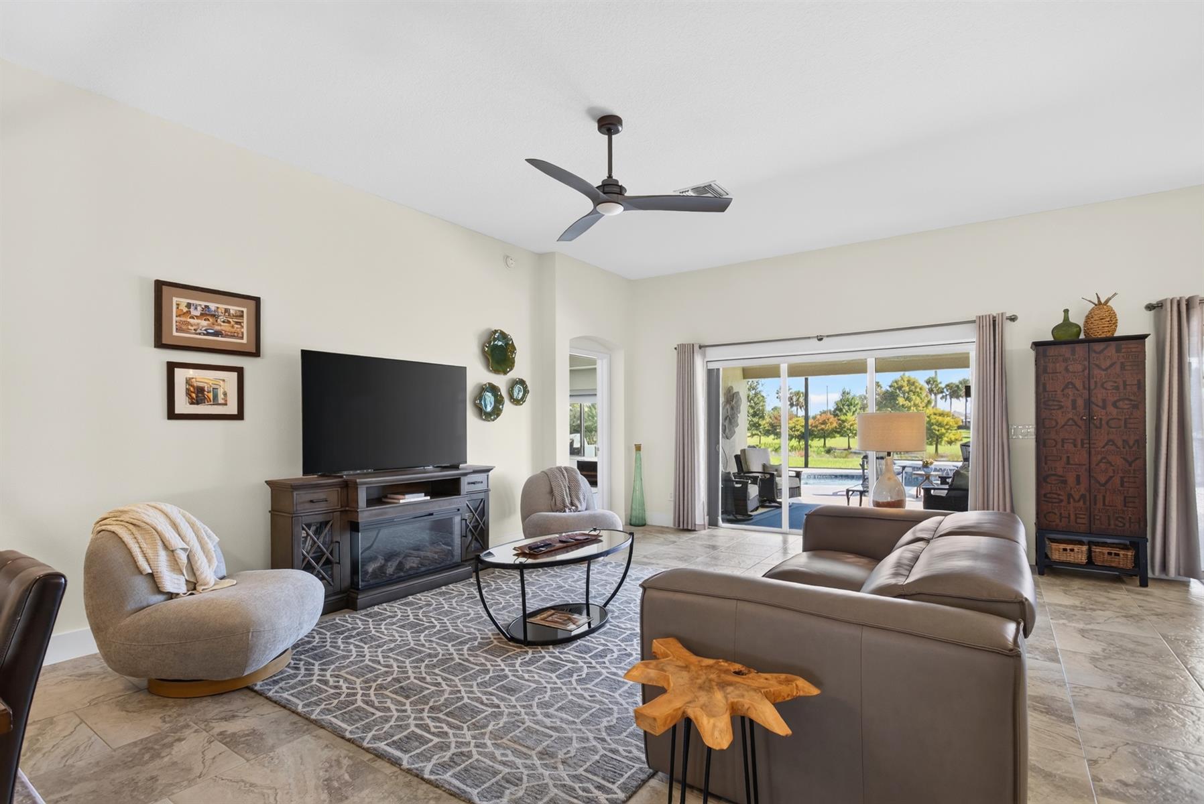
Open Floor Plan
Open Kitchen
Pantry - Closet
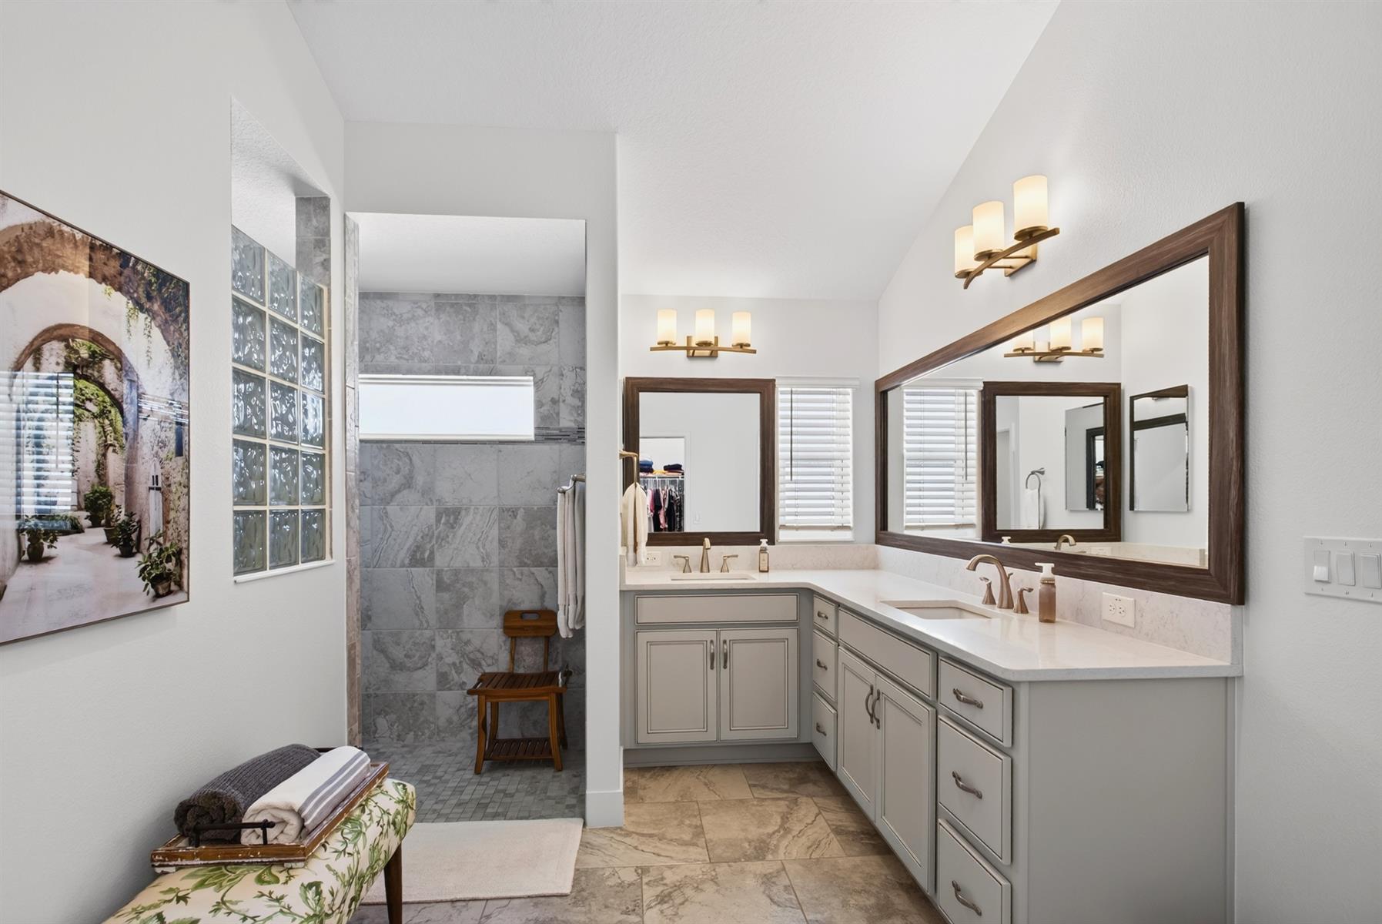
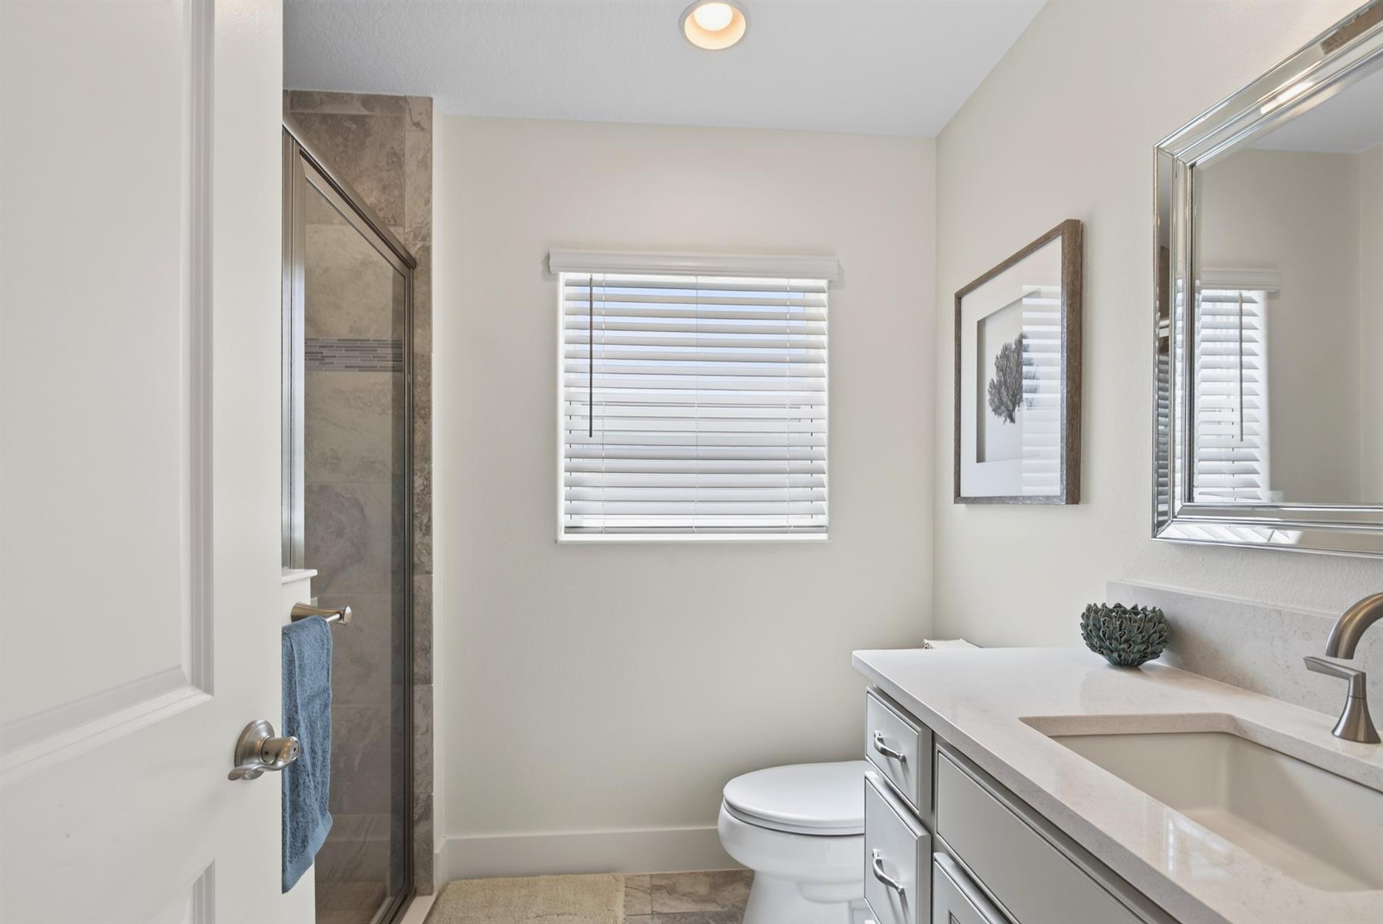
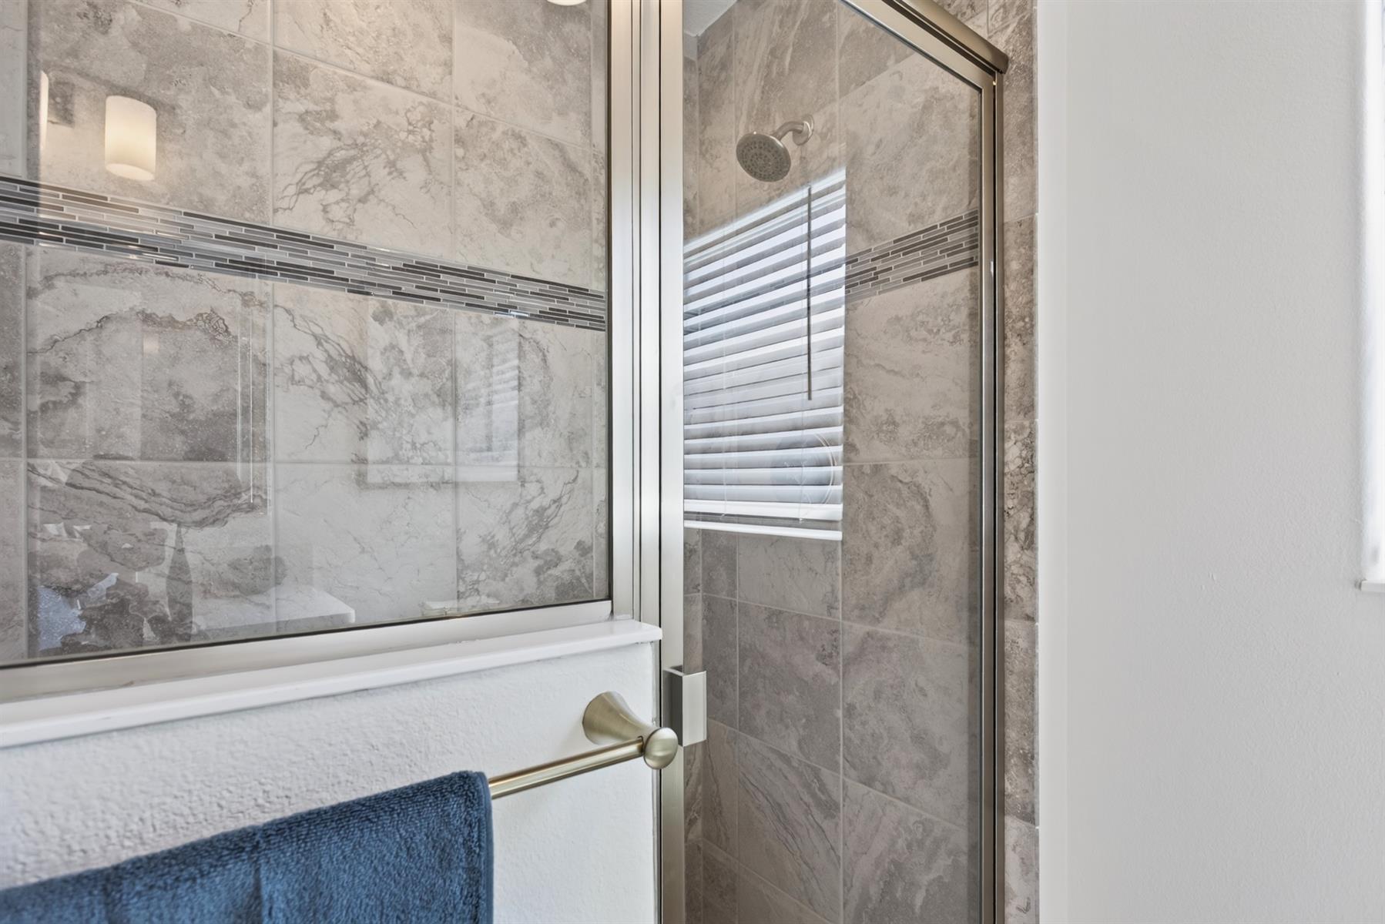
Walk In Shower - Primary Bath
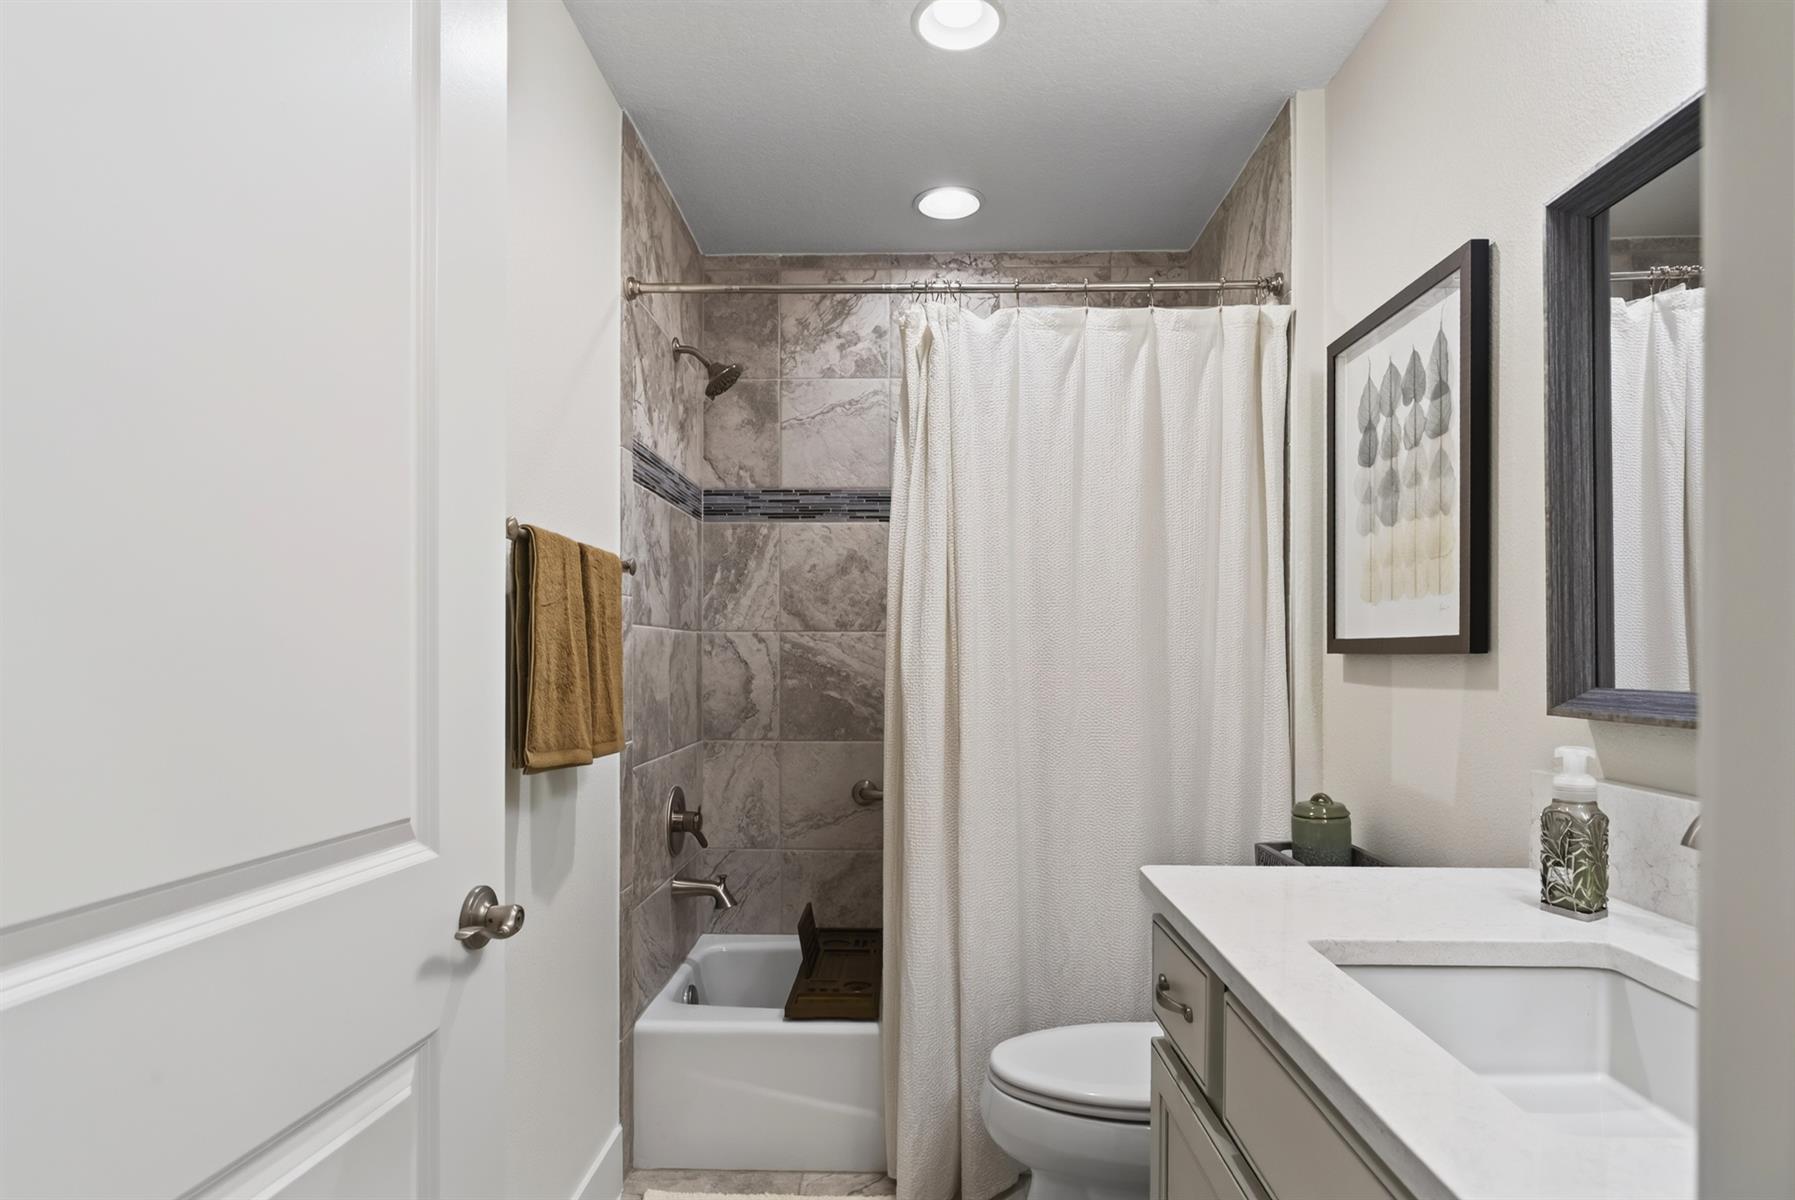
Tub/Shower Combination - Guest Bath
Shower - 3rd Bath
Silk/Bisque Cabinetry
Neutral Interior Colors
Quartz Countertops
Dishwasher
Dryer - Gas
Enhanced Appliances
Garbage Disposal
Laundry Hookup - Interior
Range - Gas
Refrigerator w/Ice Maker
Tankless Water Heater
Washer
Washer and Dryer Included
Floor Tile - Everywhere but Bedrooms
No Carpet in Home
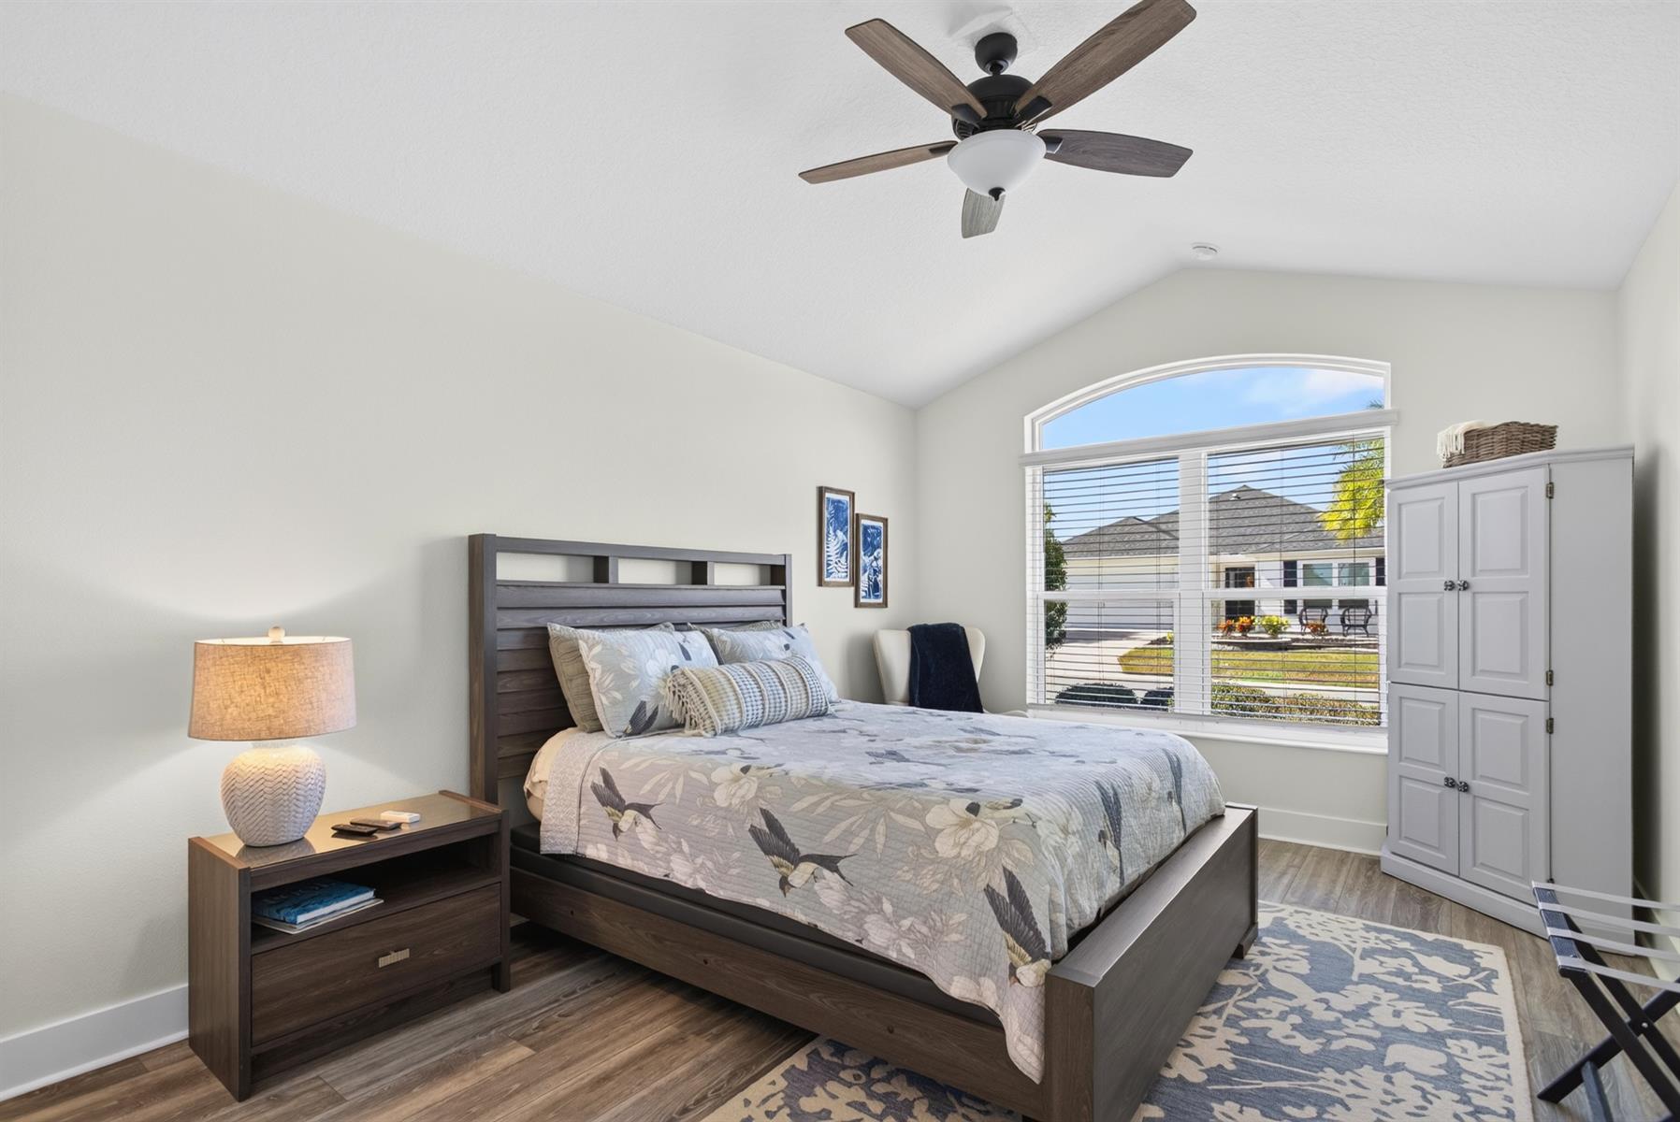
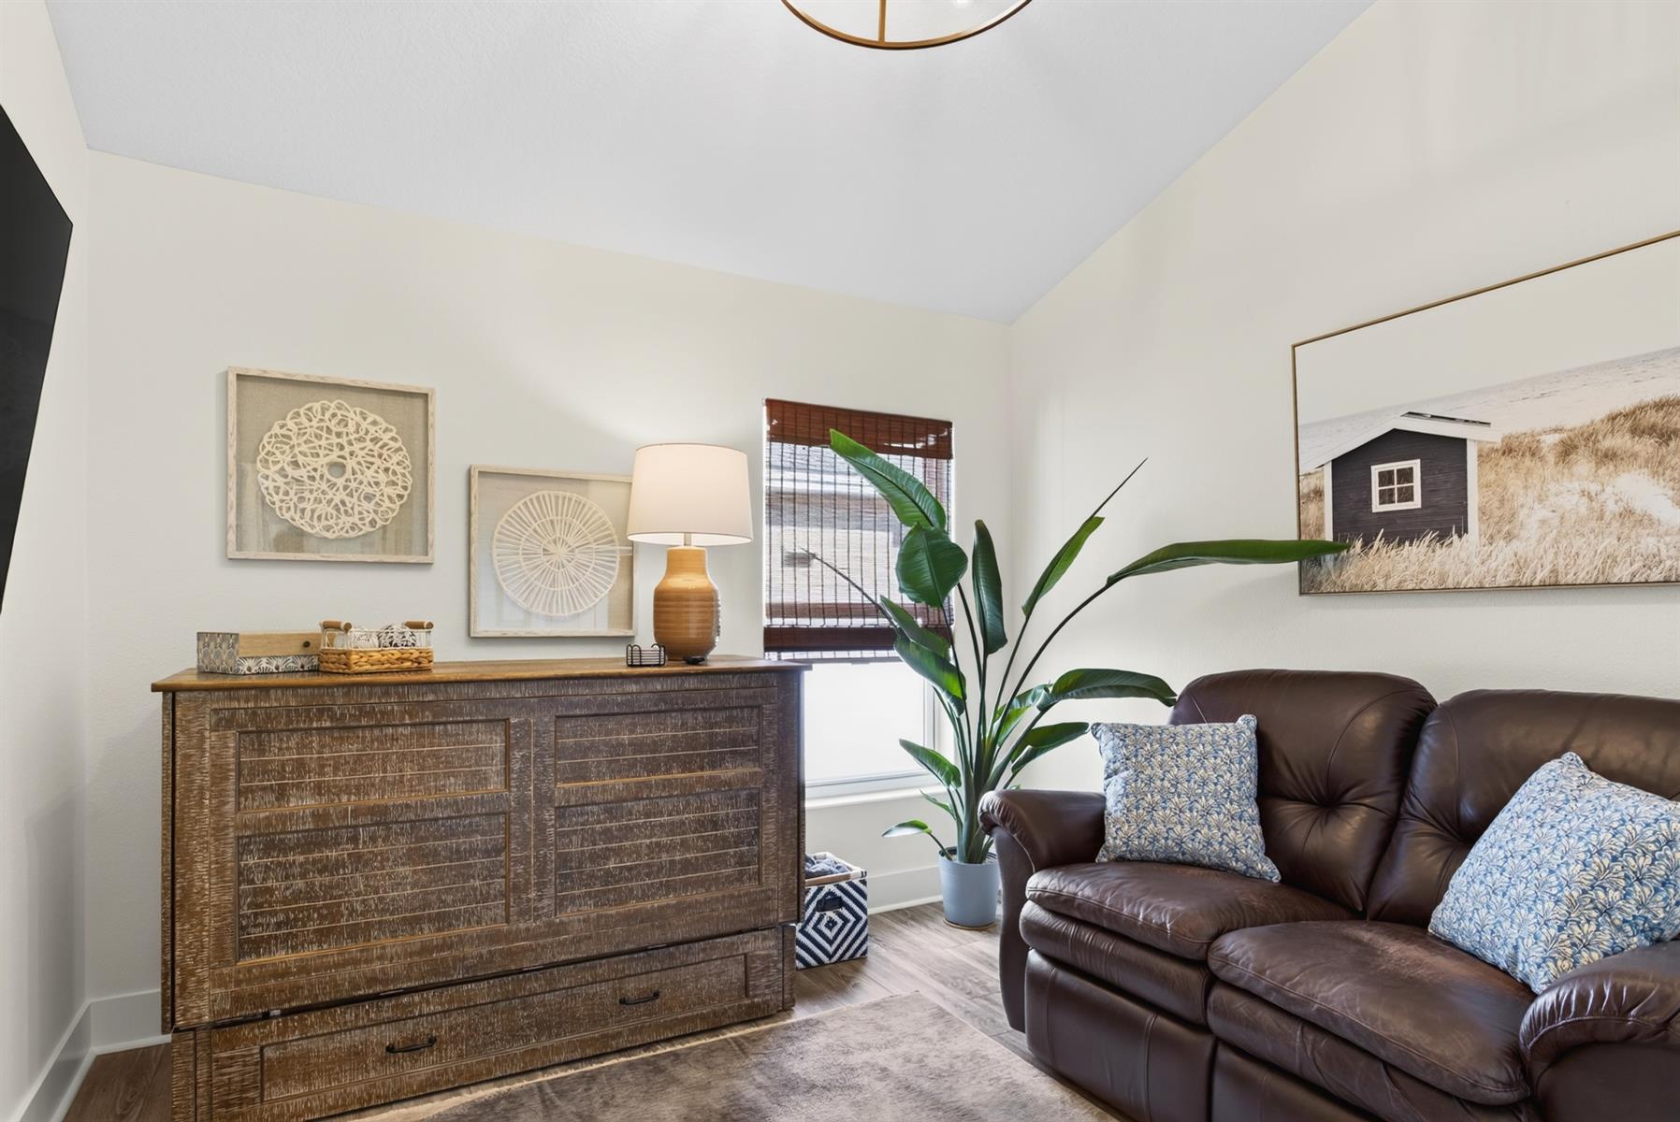
Vinyl Plank
Blinds
Bond Not Paid
Ceiling Fan(s)
Hand Trowelled Ceilings
Rounded Drywall Corners
Smoke Alarms
Tray/Coffered Ceilings
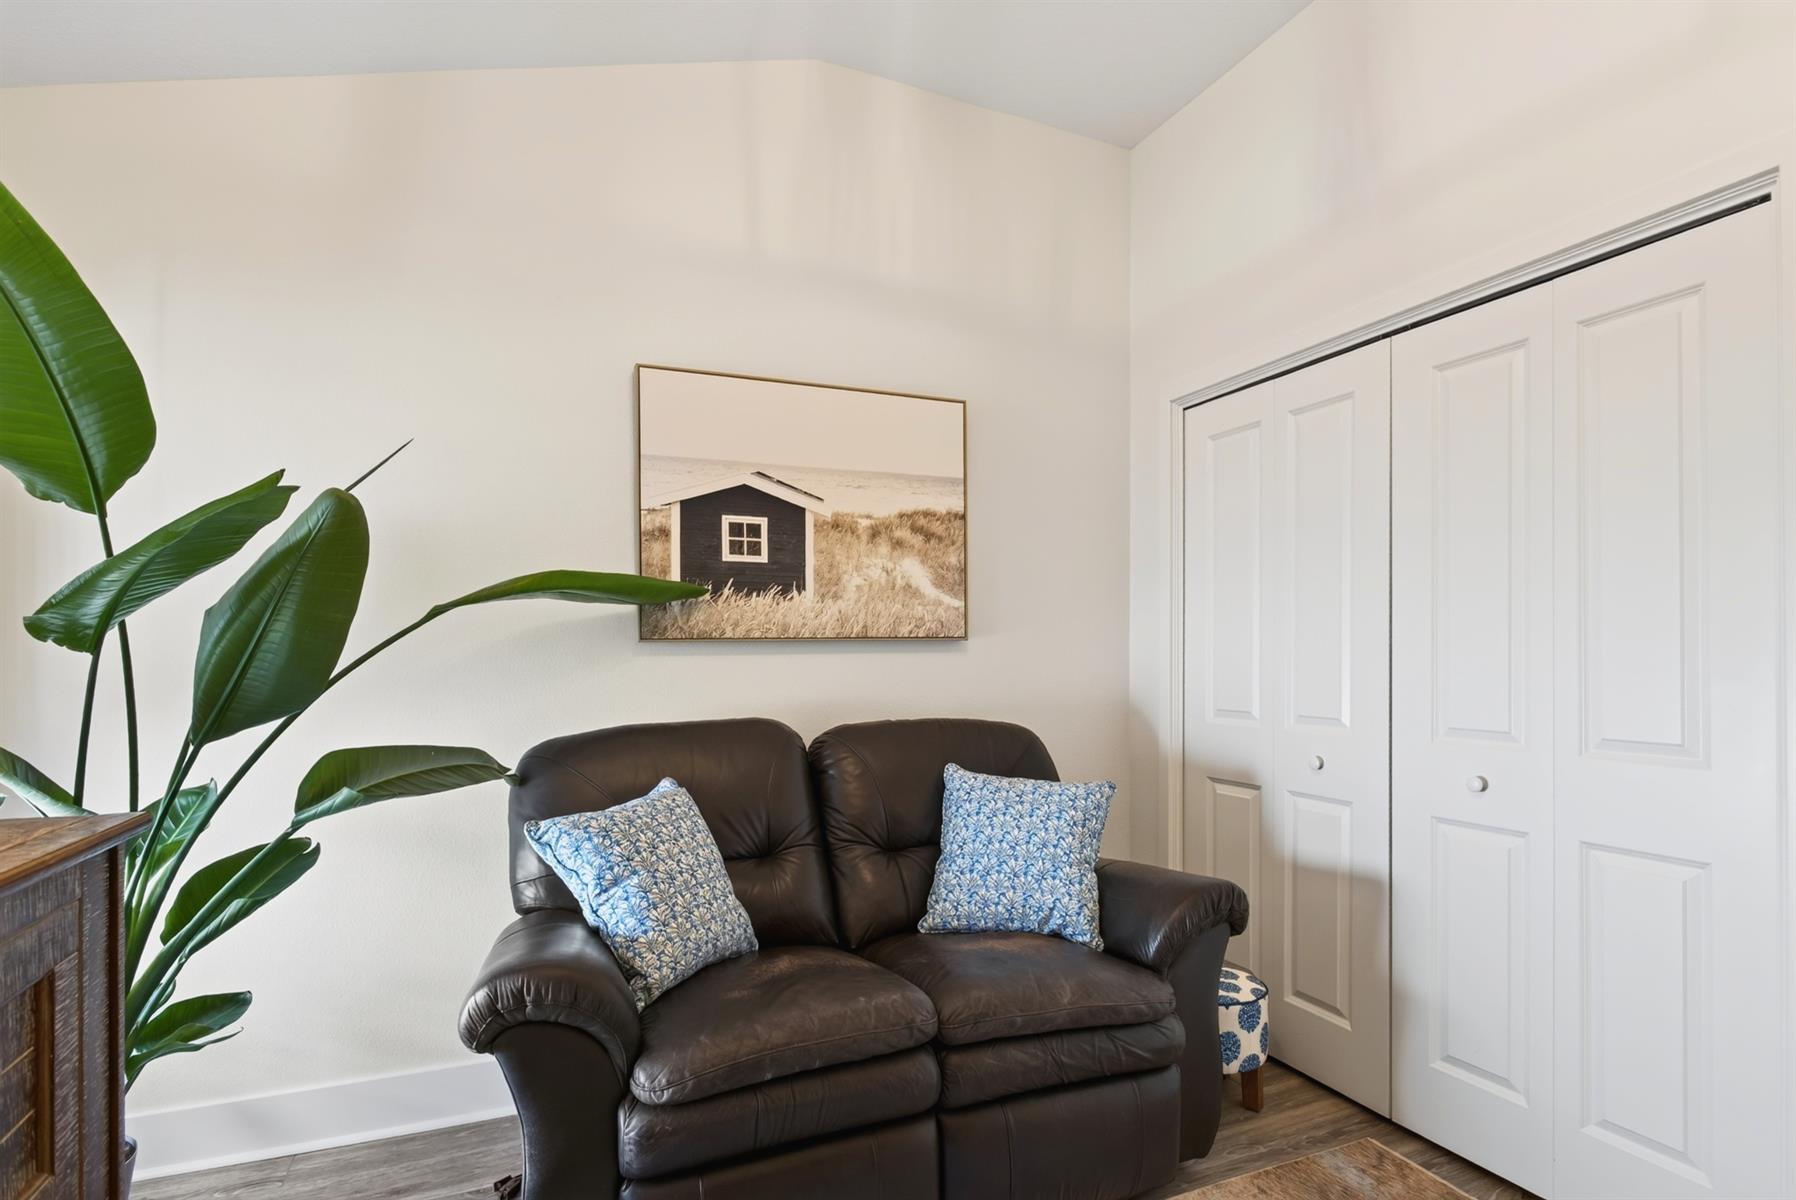
Vol/Vaulted Ceiling - Additional Rooms
Vol/Vaulted Ceiling (Main Liv)
Walk-in Closet(s)
Quick Close Possible