VLS#: 250793

$529,000

Designer Home: Gardenia
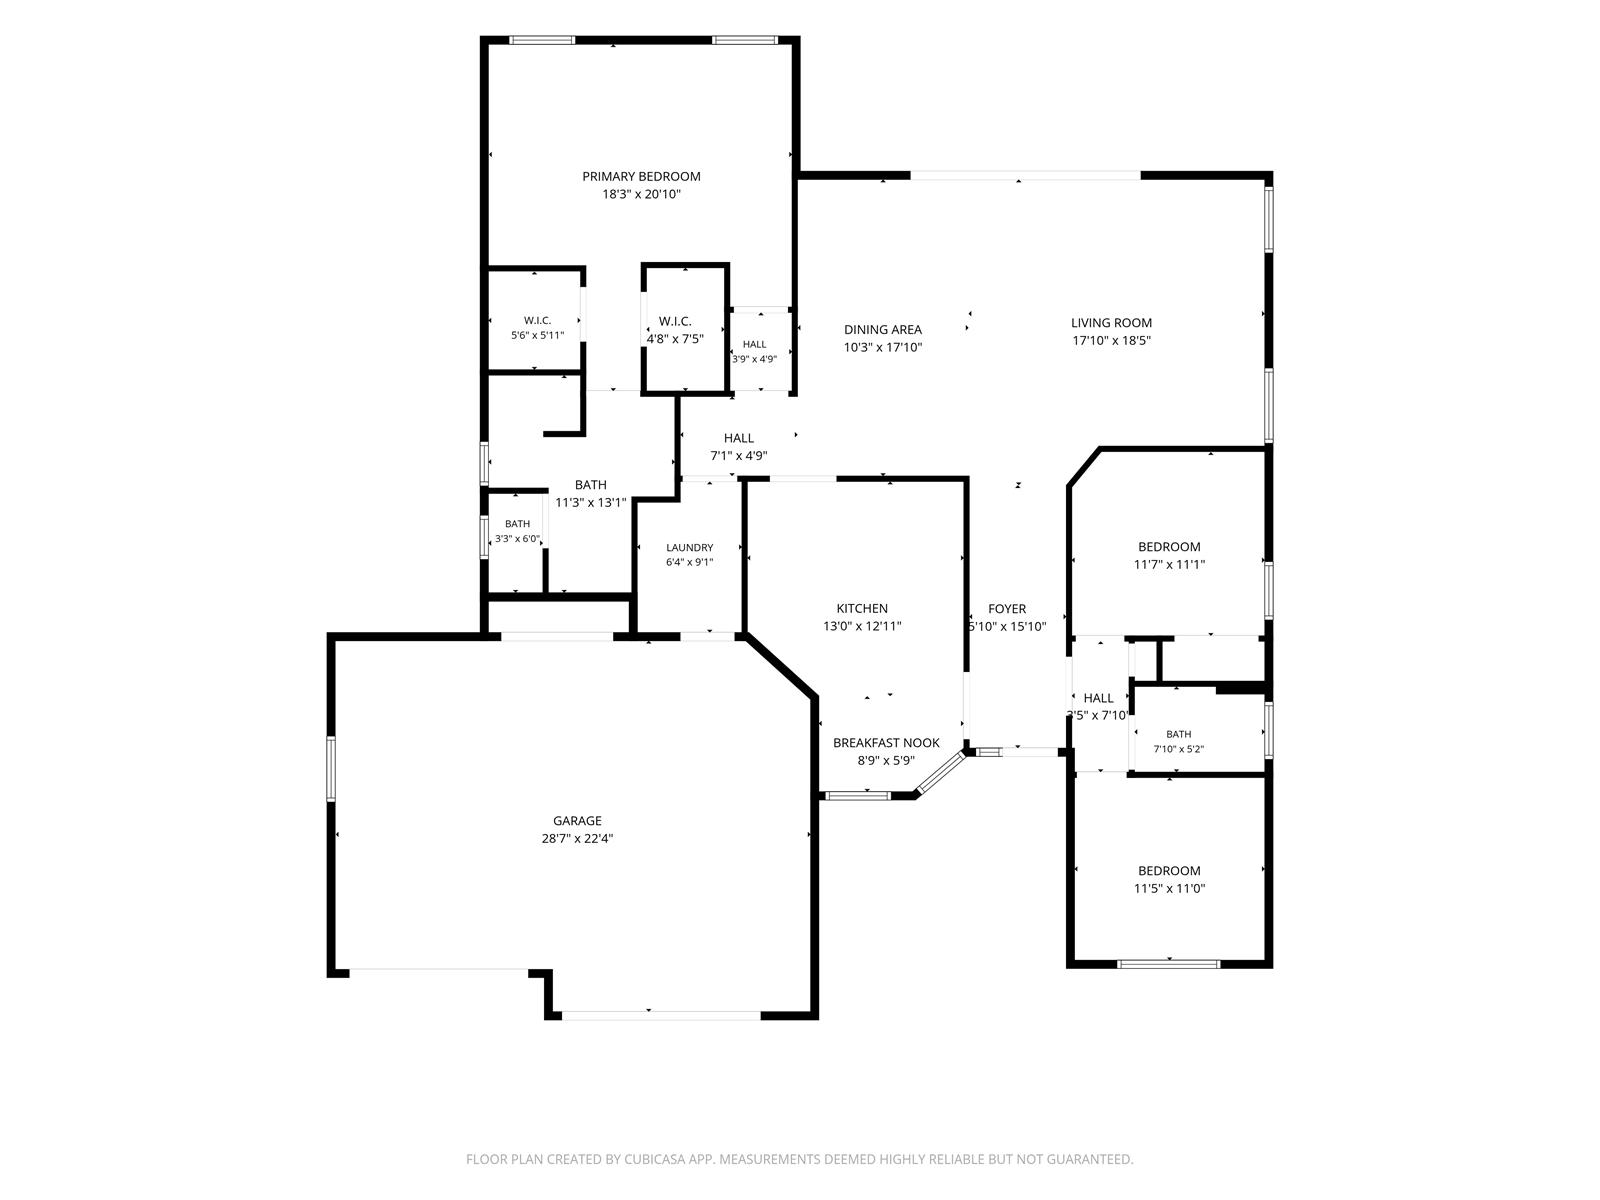
3 bed
2 bath
1 den
2,017 sqft
2 +golf garage

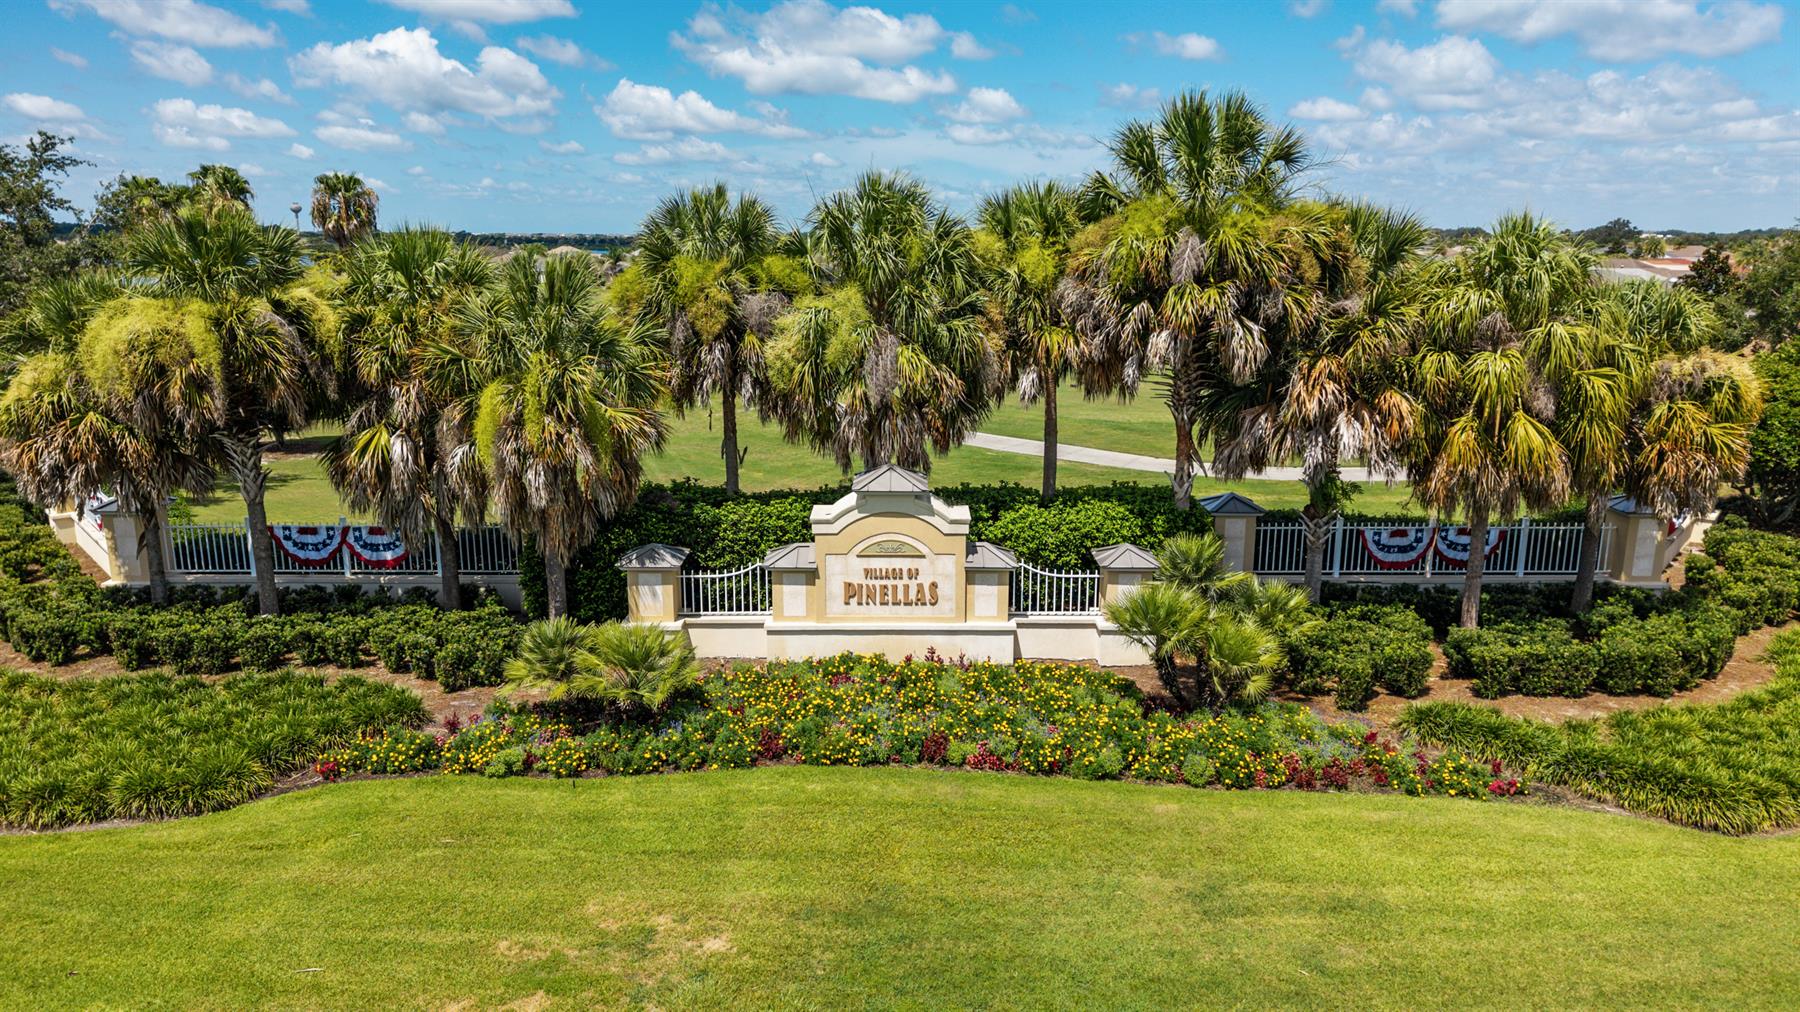
The Village of Pinellas

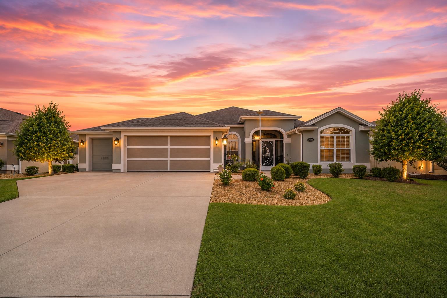
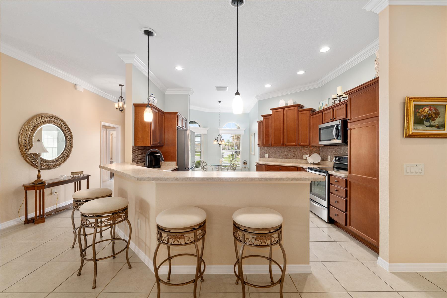
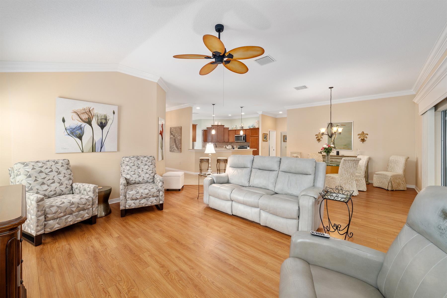
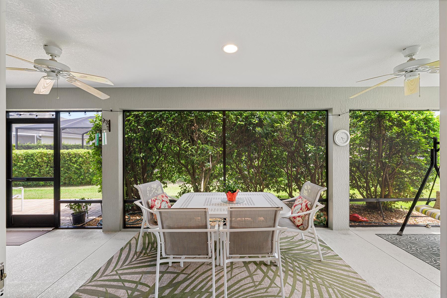
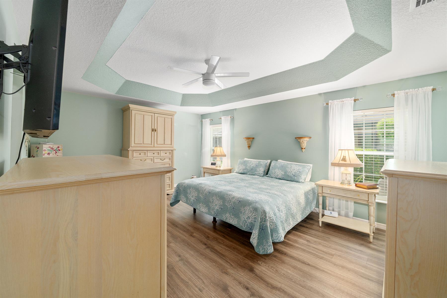
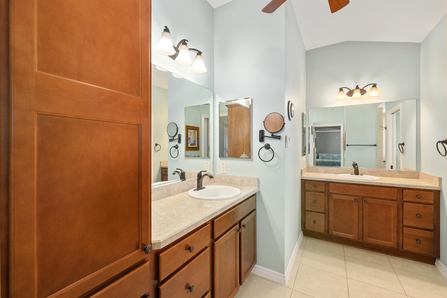
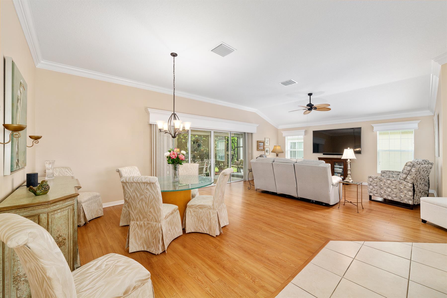
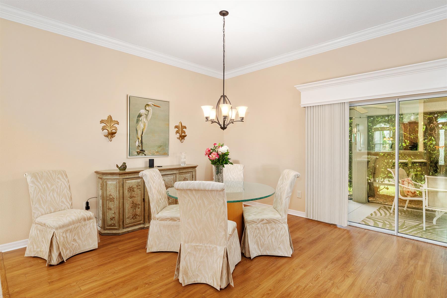
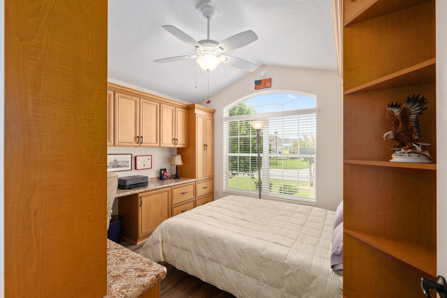
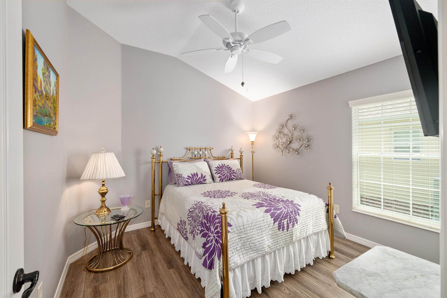
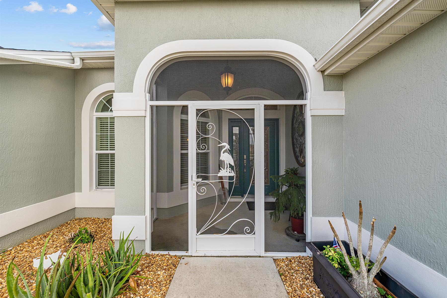
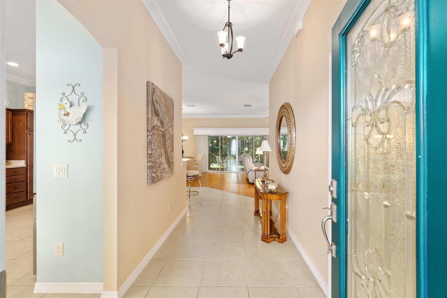
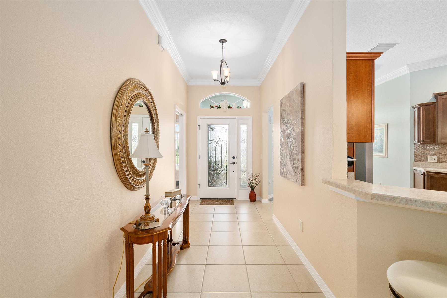
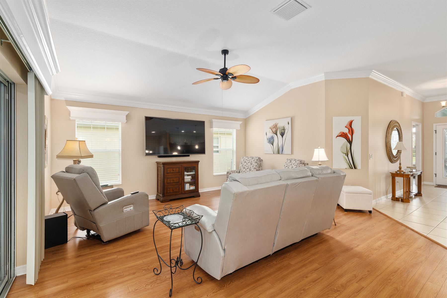
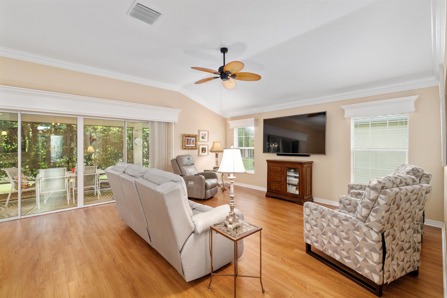
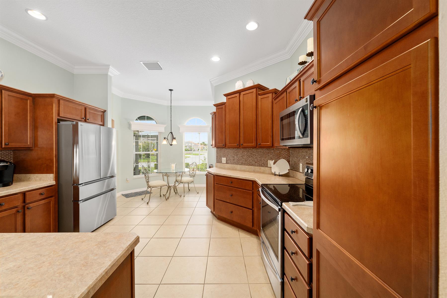
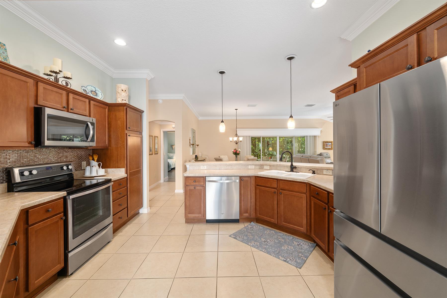
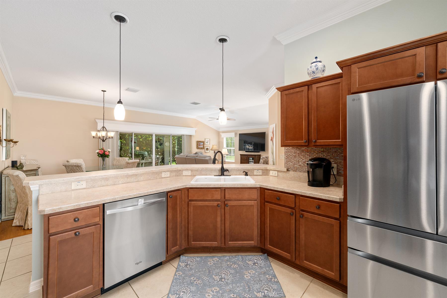
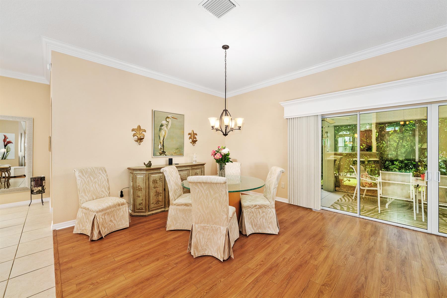
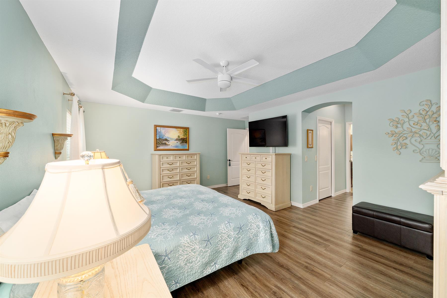
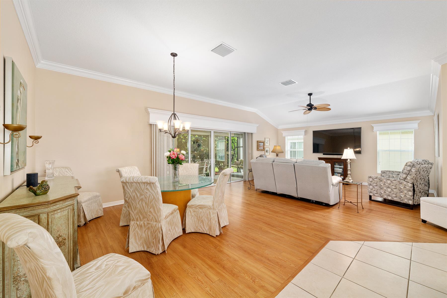
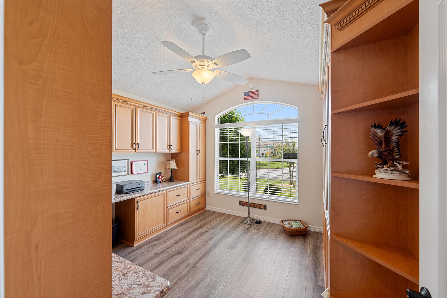
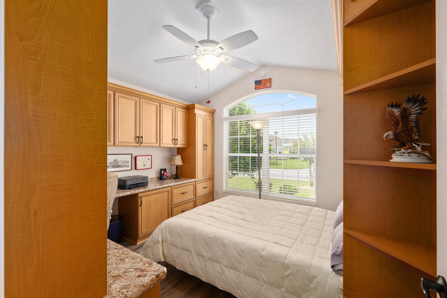
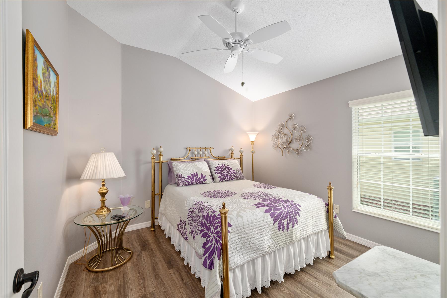
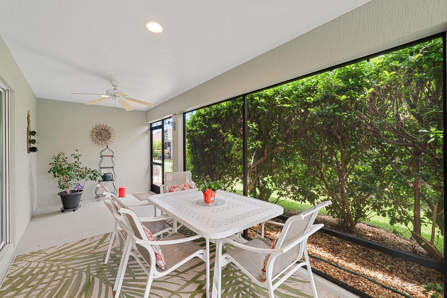
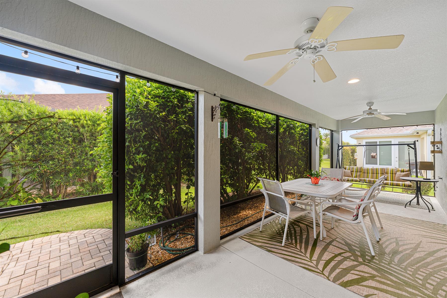
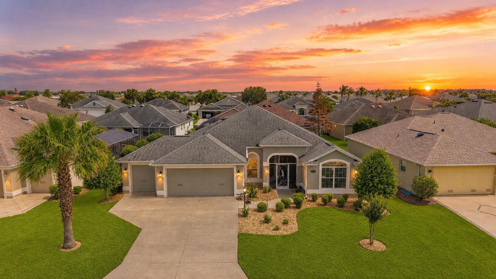
Theres a peaceful, welcoming feeling the moment you enter into this beautifully enhanced Gardenia Designer Home, nestled in the cherished Village of Pinellas, where each day feels brighter and more relaxed. The split bedroom layout offers privacy for guests, while the spacious Primary Suite becomes your own quiet retreat. Crown molding, hard surface flooring, and a flexible front room with a custom desk and Murphy bed create spaces that feel warm, purposeful, and ready for whatever life brings. Once in the private screened lanai and take in the calm of mature landscaping that surrounds you. Its the perfect spot for slow mornings, quiet afternoons, or evenings spent unwinding. The adjoining paver patio expands your outdoor living, ideal for gatherings or simply enjoying the Florida sunshine. Even the garage adds comfort with built in cabinetry and a screen for fresh air enjoyment. Located near Pinellas Plaza, Trailwinds Plaza, recreation centers, golf, dining, and endless activities, this home places you at the heart of The Villages lifestyle. Thoughtfully maintained and full of warmth, this Gardenia offers the perfect setting for your next chapter.
  • Private Screened Lanai

  • Murphy Bed & Office

  • No Carpet Throughout

  • Garage Screen & Cabinets

  • Crown Molding

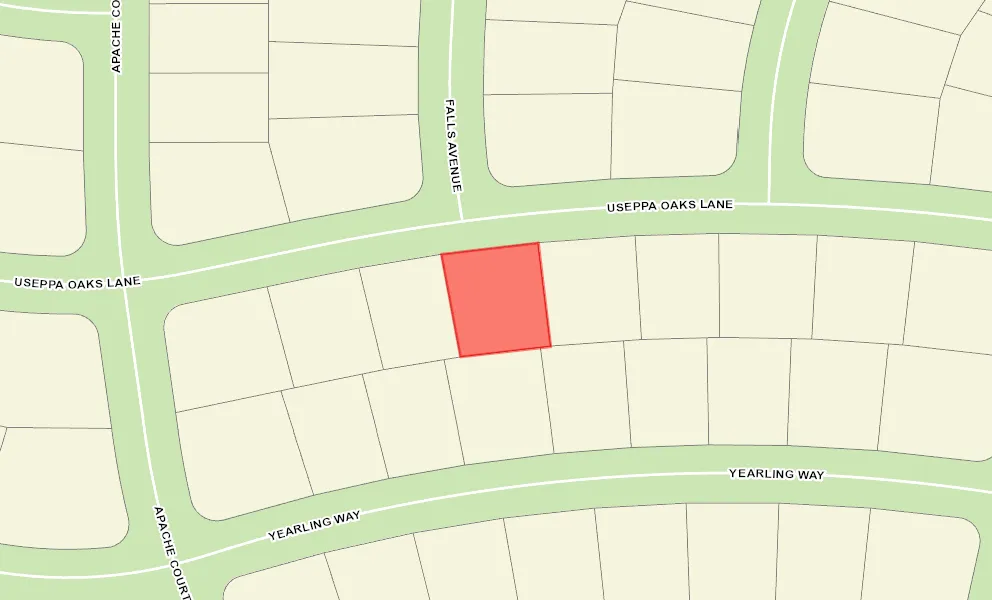
  • Interior Site

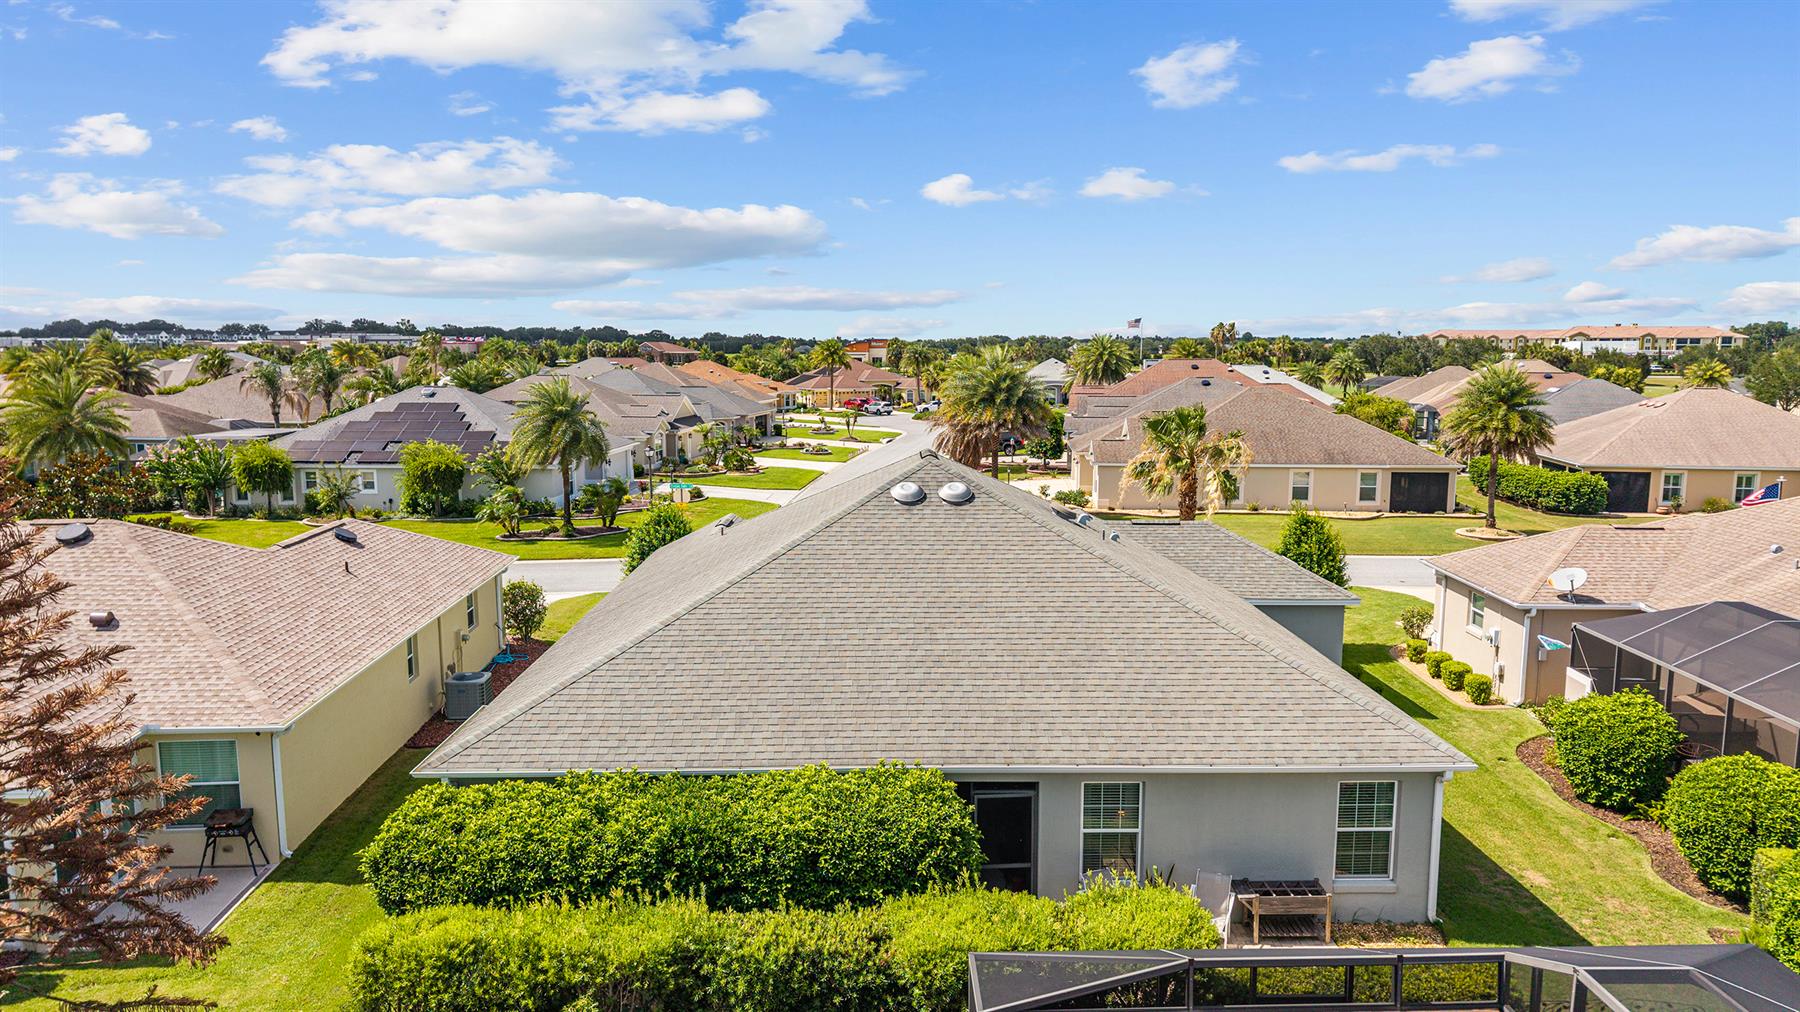
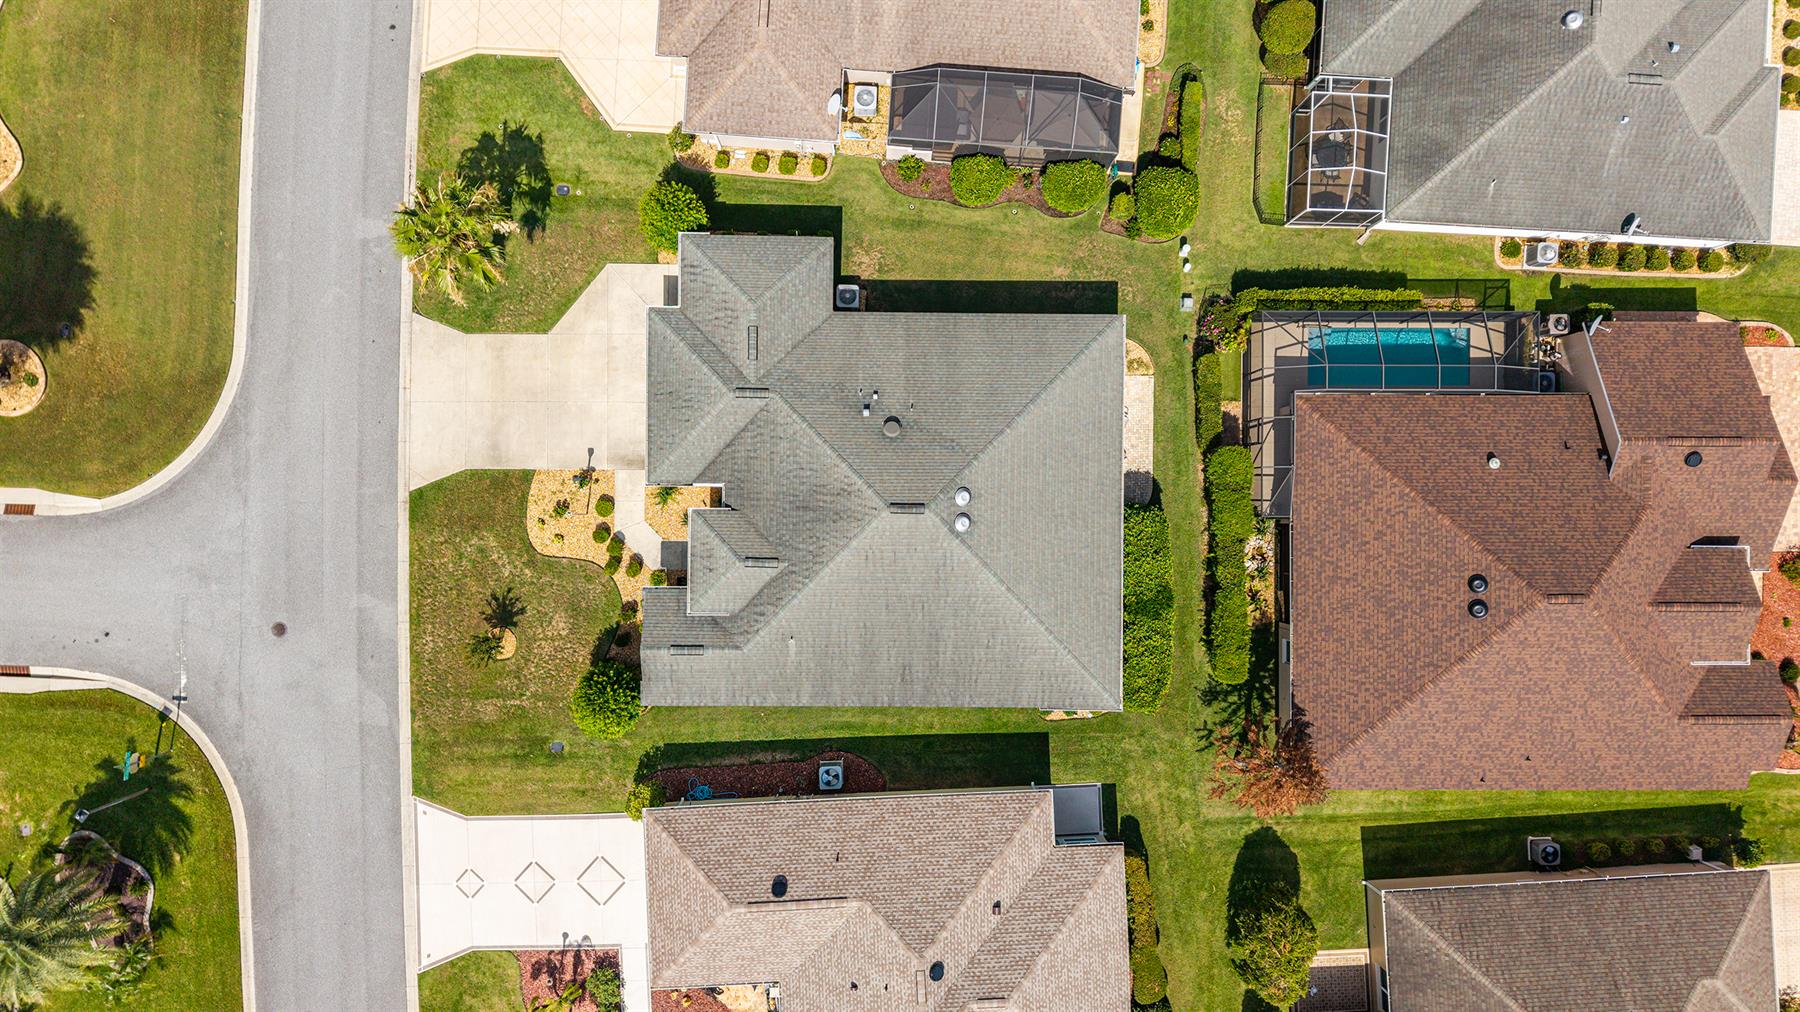
  • Oversized Homesite

  • Rear Exposure - South

  • Concrete Block/Cement Finish

  • Architectural Shingles

  • Gutter/Downspouts Around Entire Home

  • Irrigation System

  • Landscaping - Enhanced

  • Patio

  • Trees - Mature

  • Central Air Conditioning

  • Attic Access w/Attic Trusses

  • Garage Door Opener w/Transmitter(s)

  • Garage Screen

  • Garage Storage Cabinets

  • 2 Car, plus Golf Car Garage

  • Residential Lanai

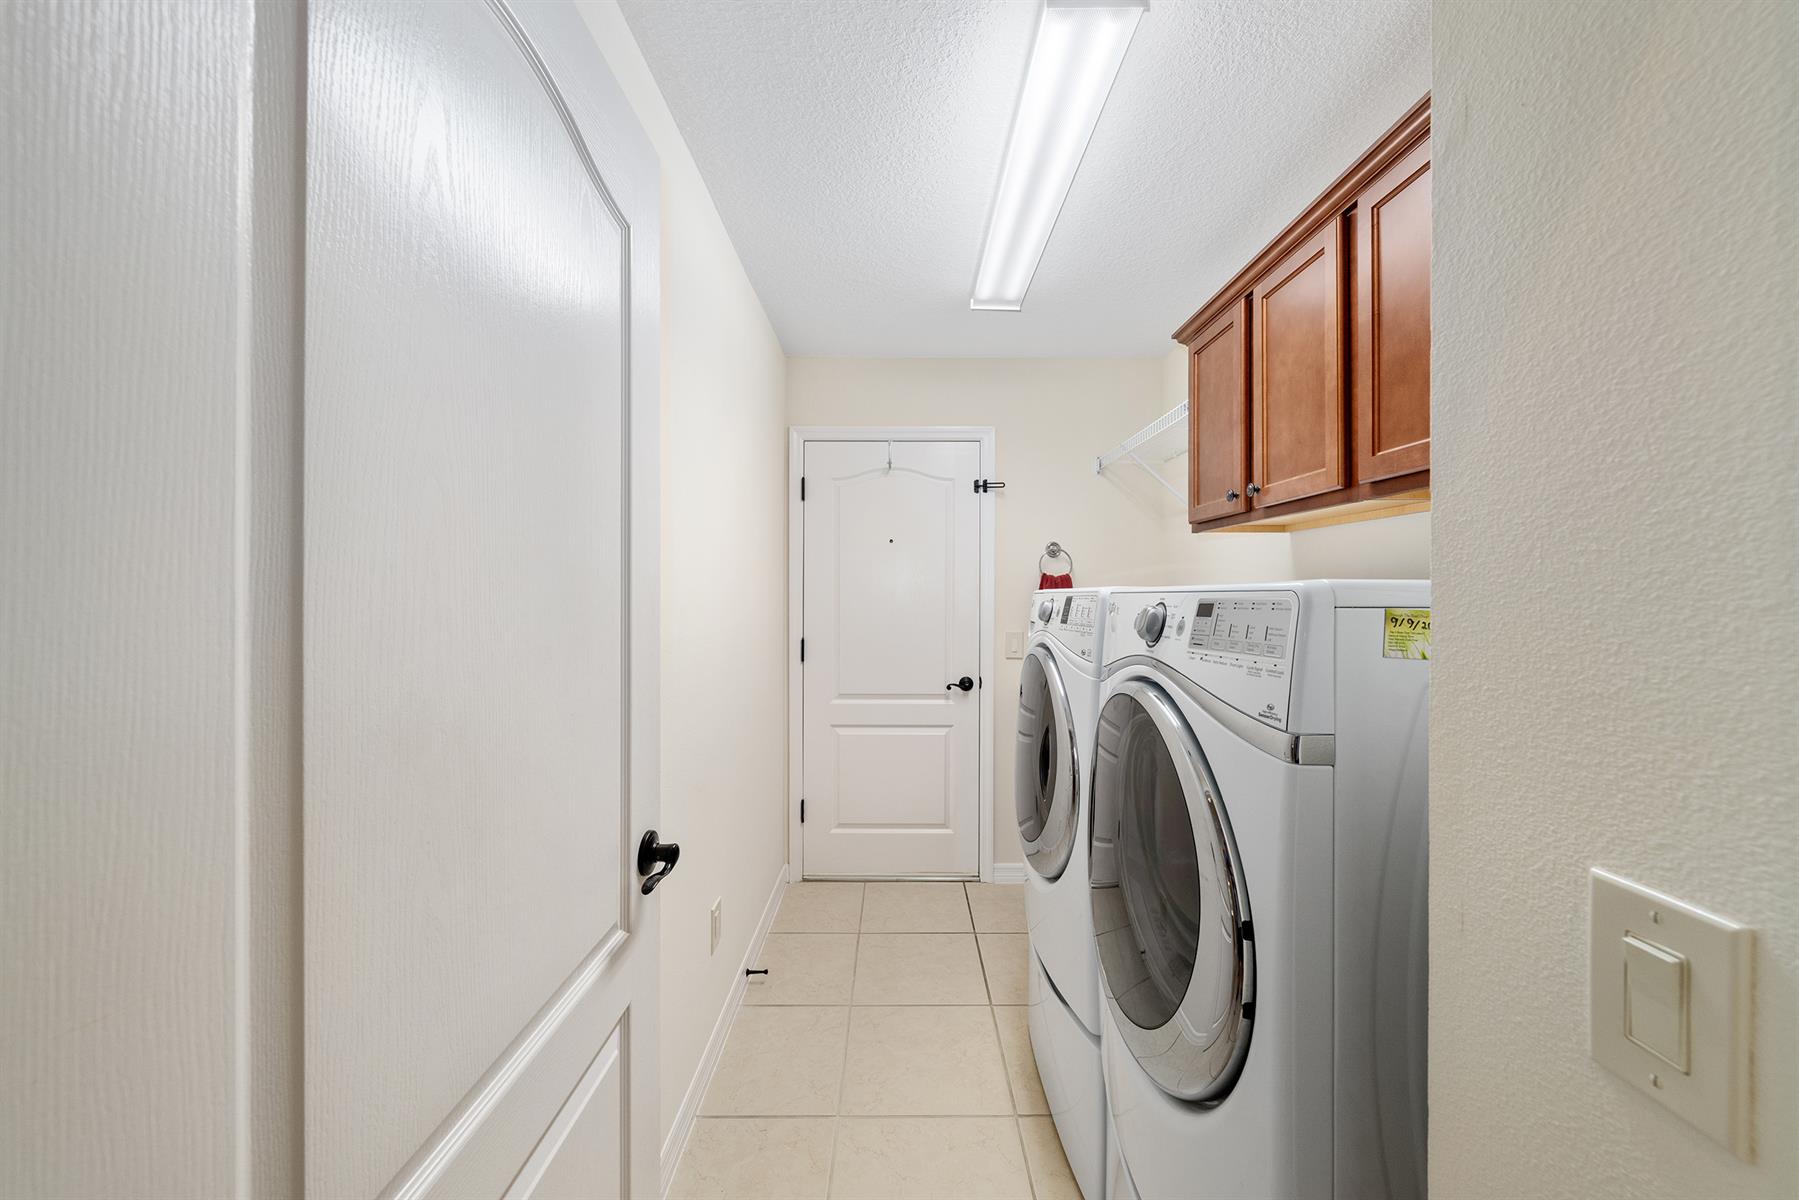
  • Utility Room

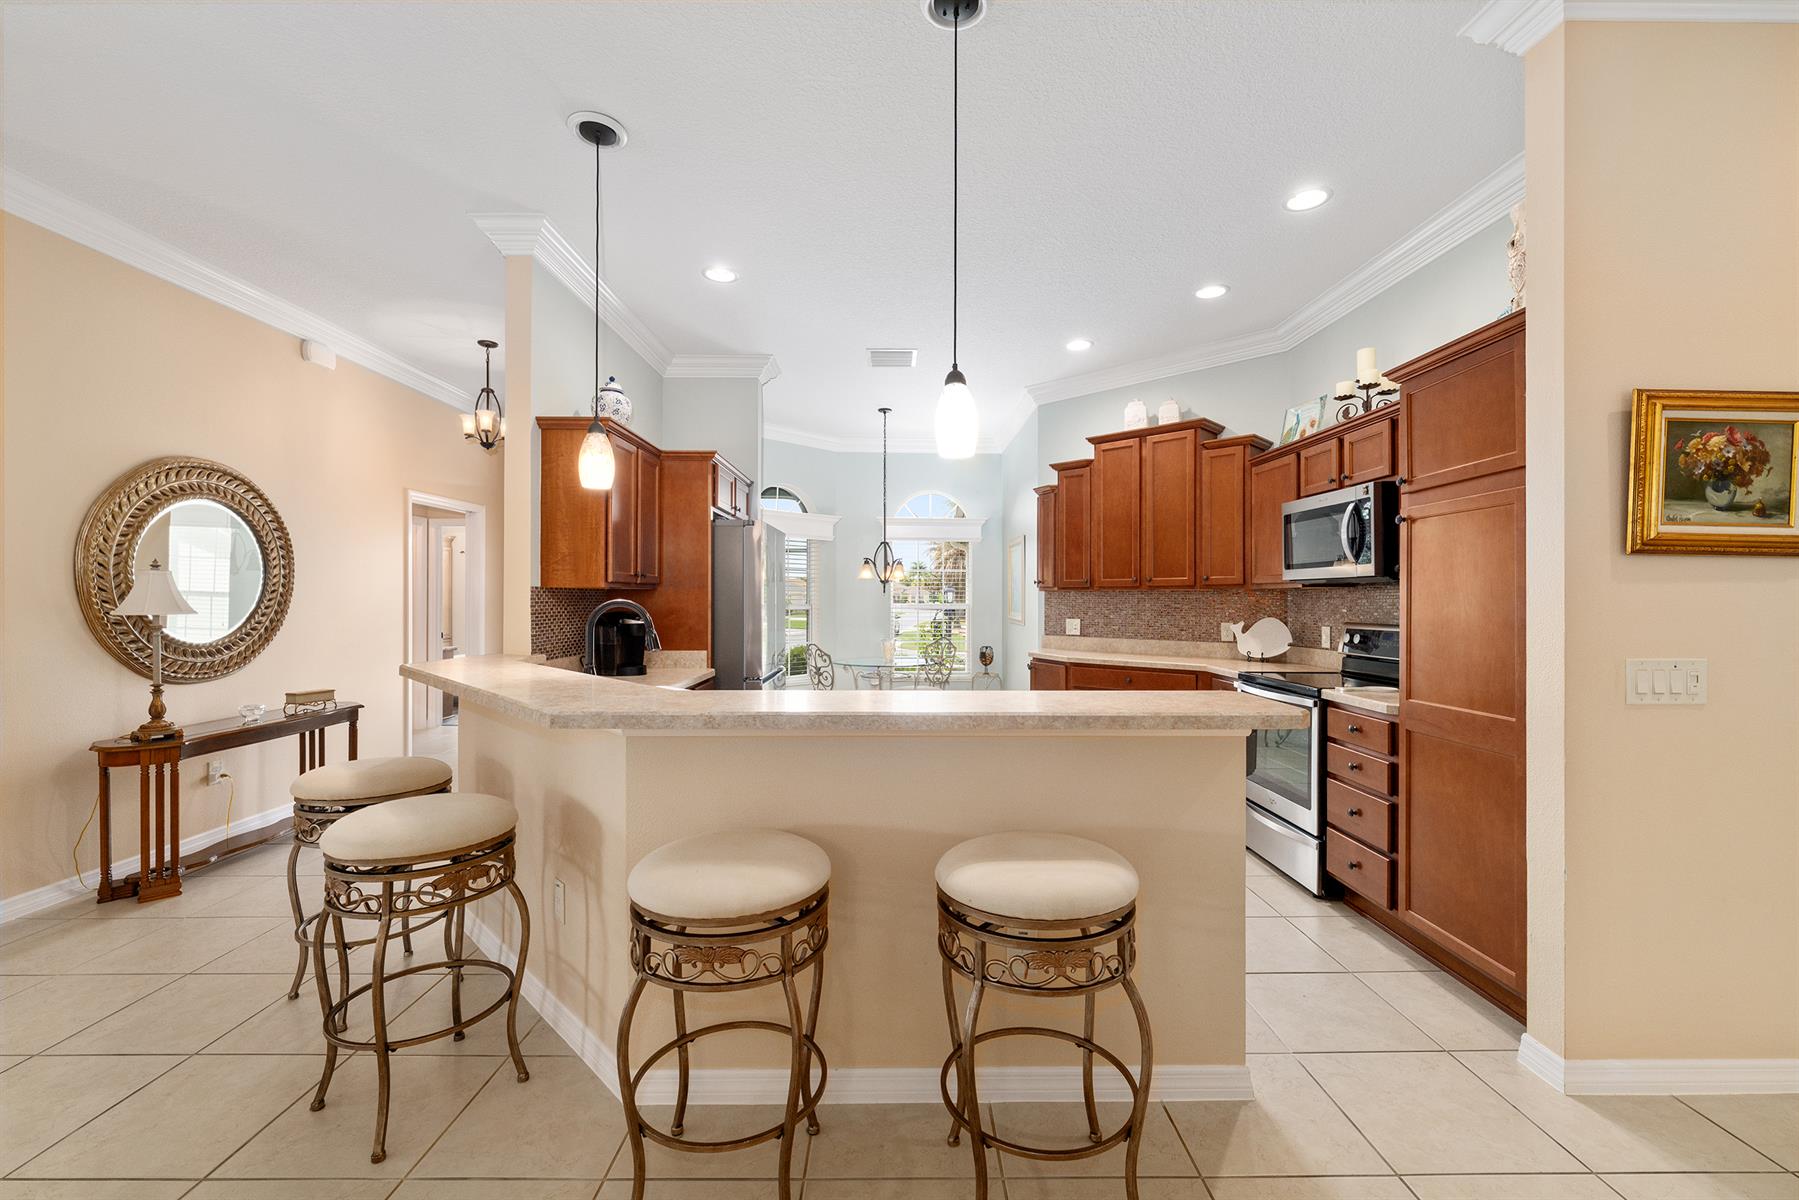
  • Eating Space in Kitchen

  • Open Floor Plan

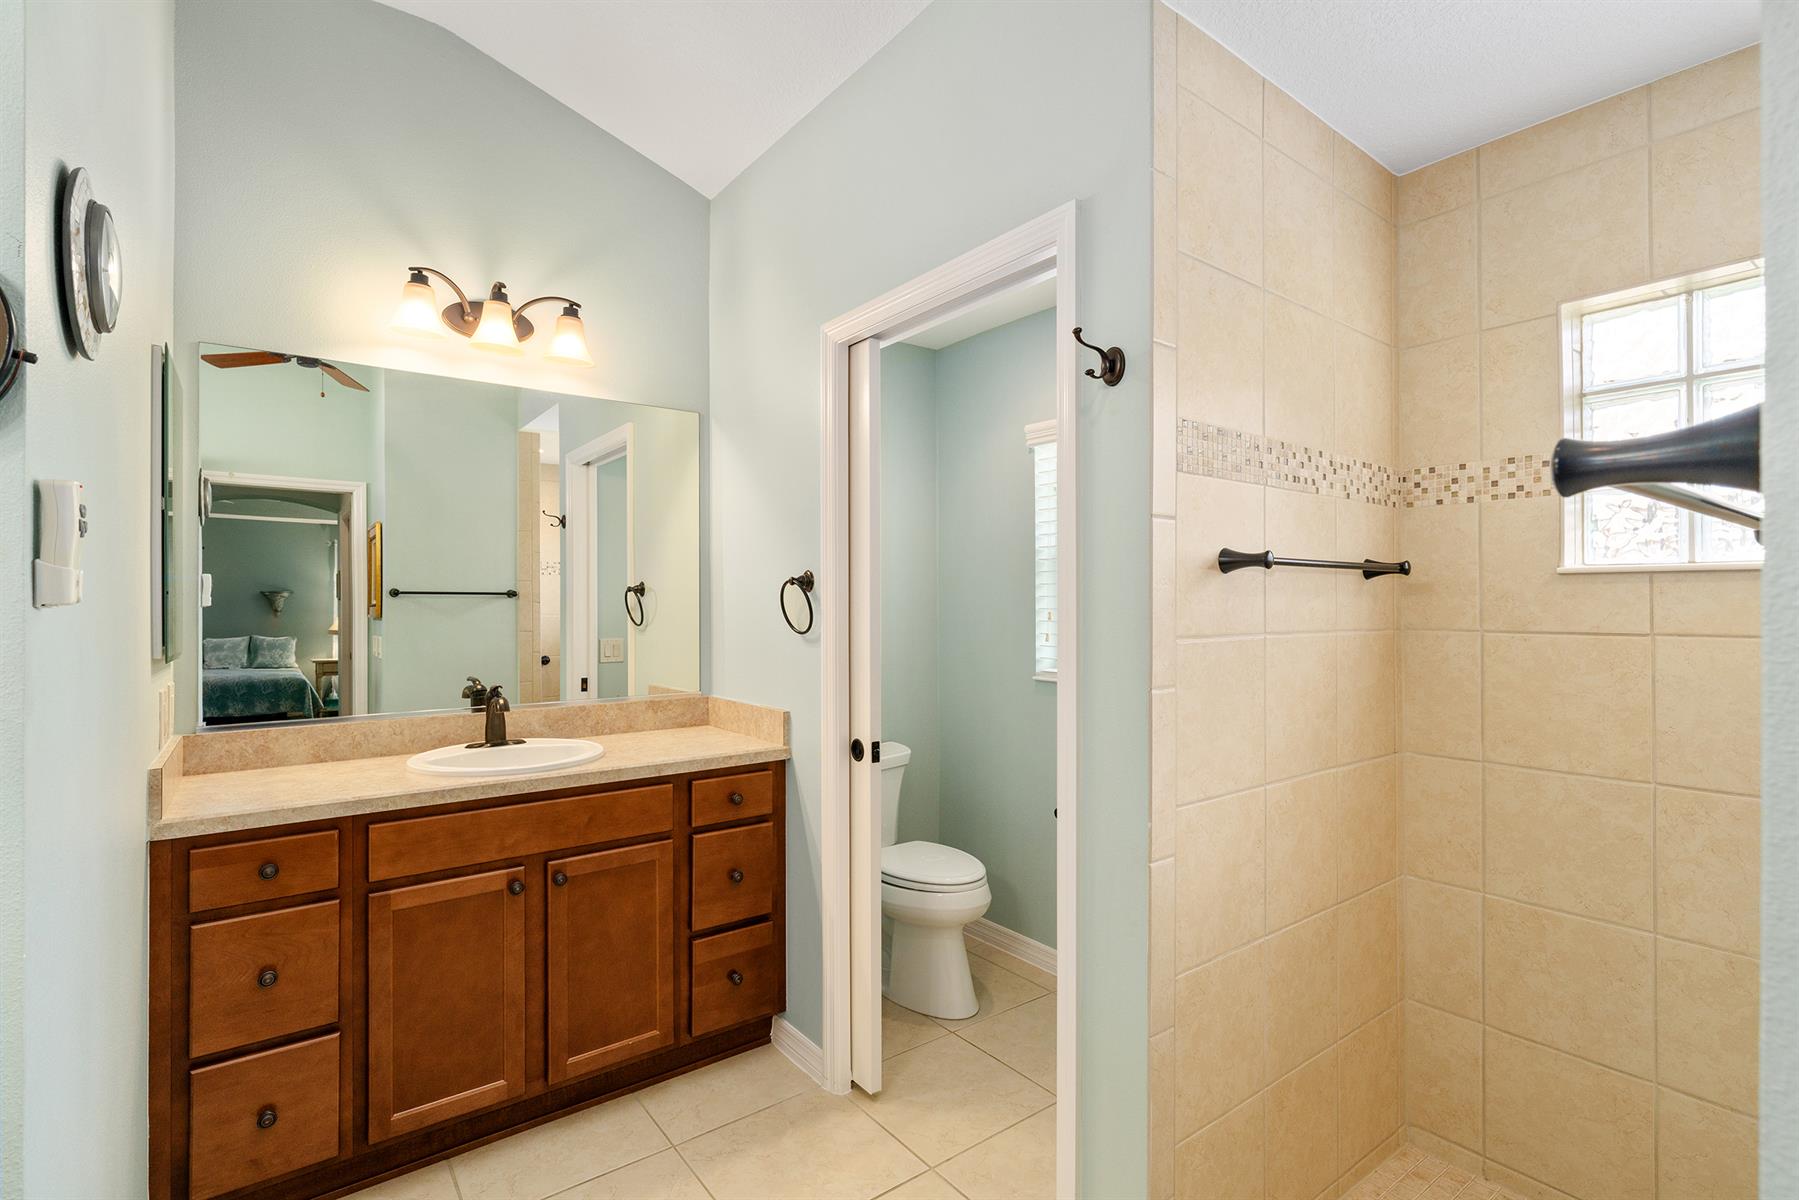
  • Shower - Primary Bath

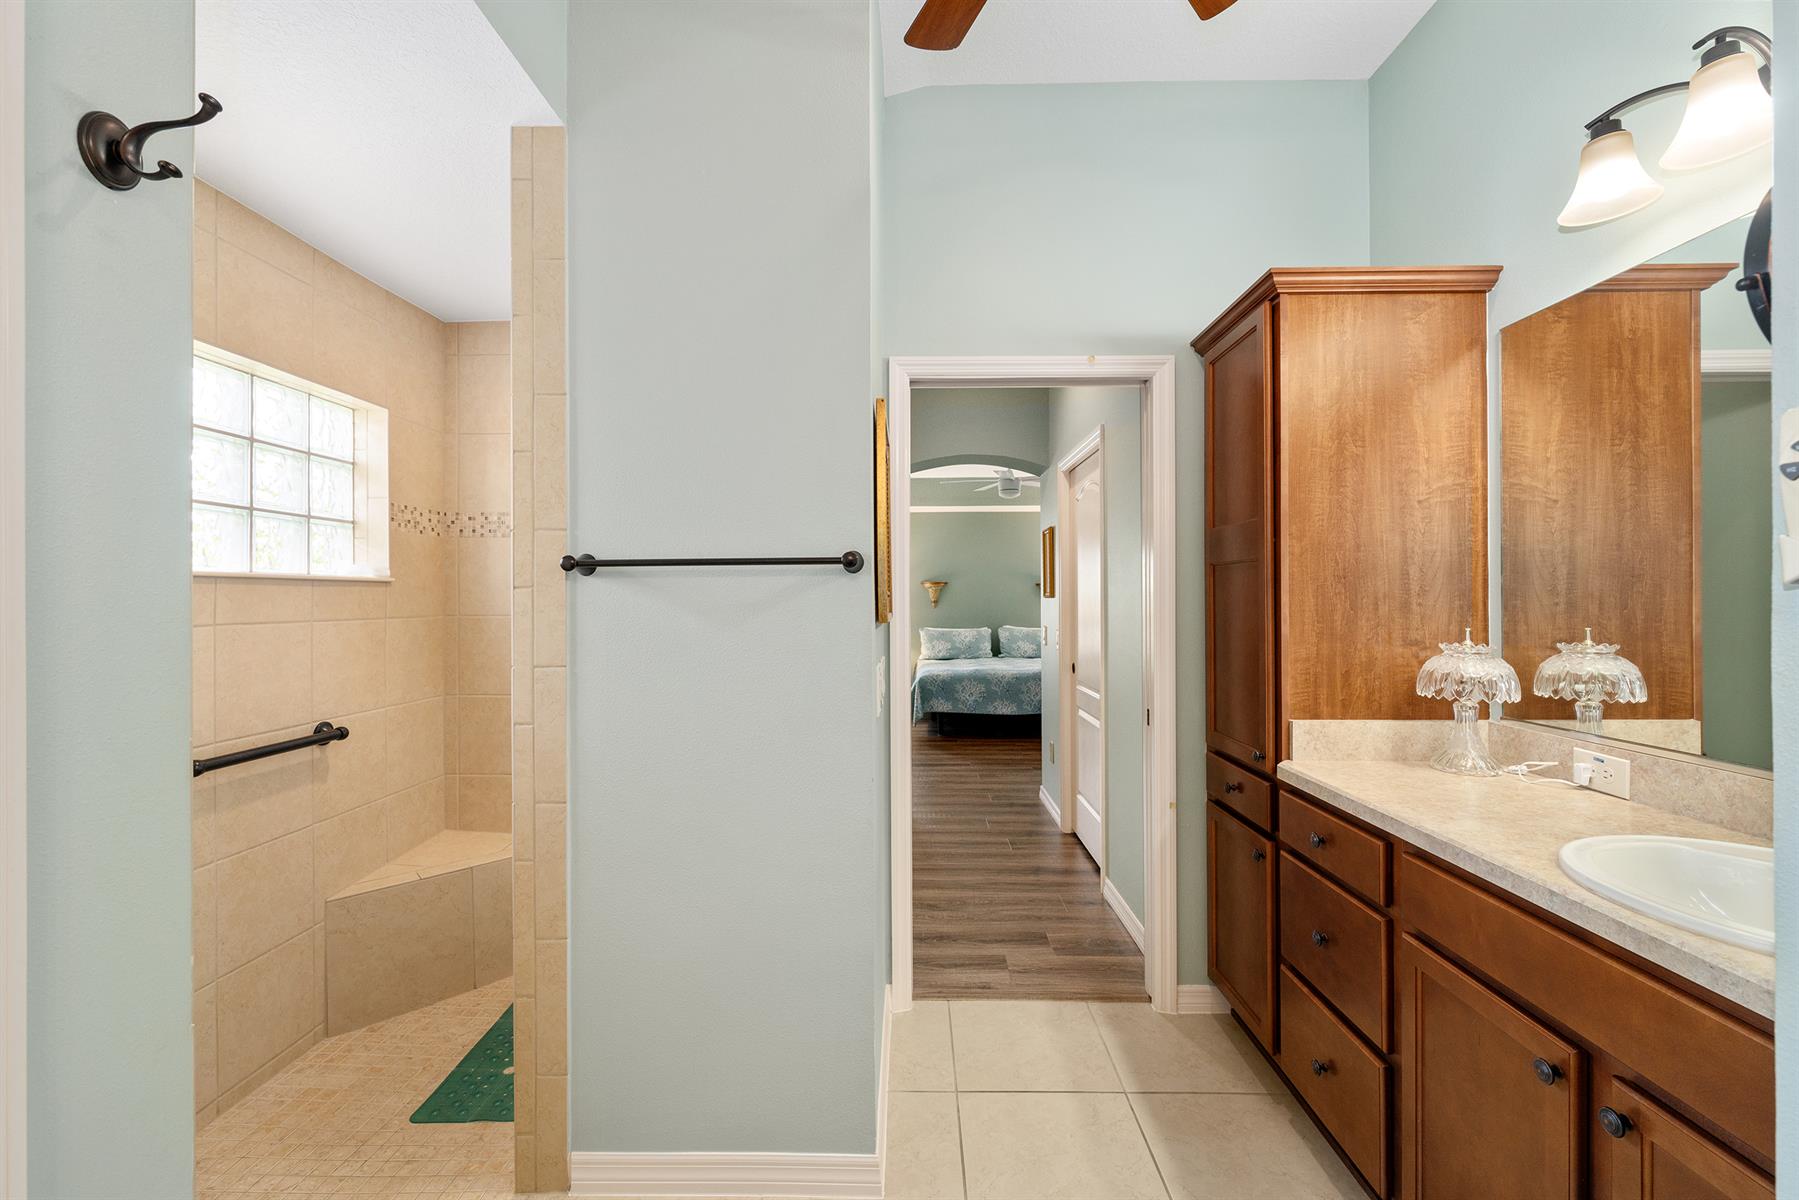
  • Walk In Shower - Primary Bath

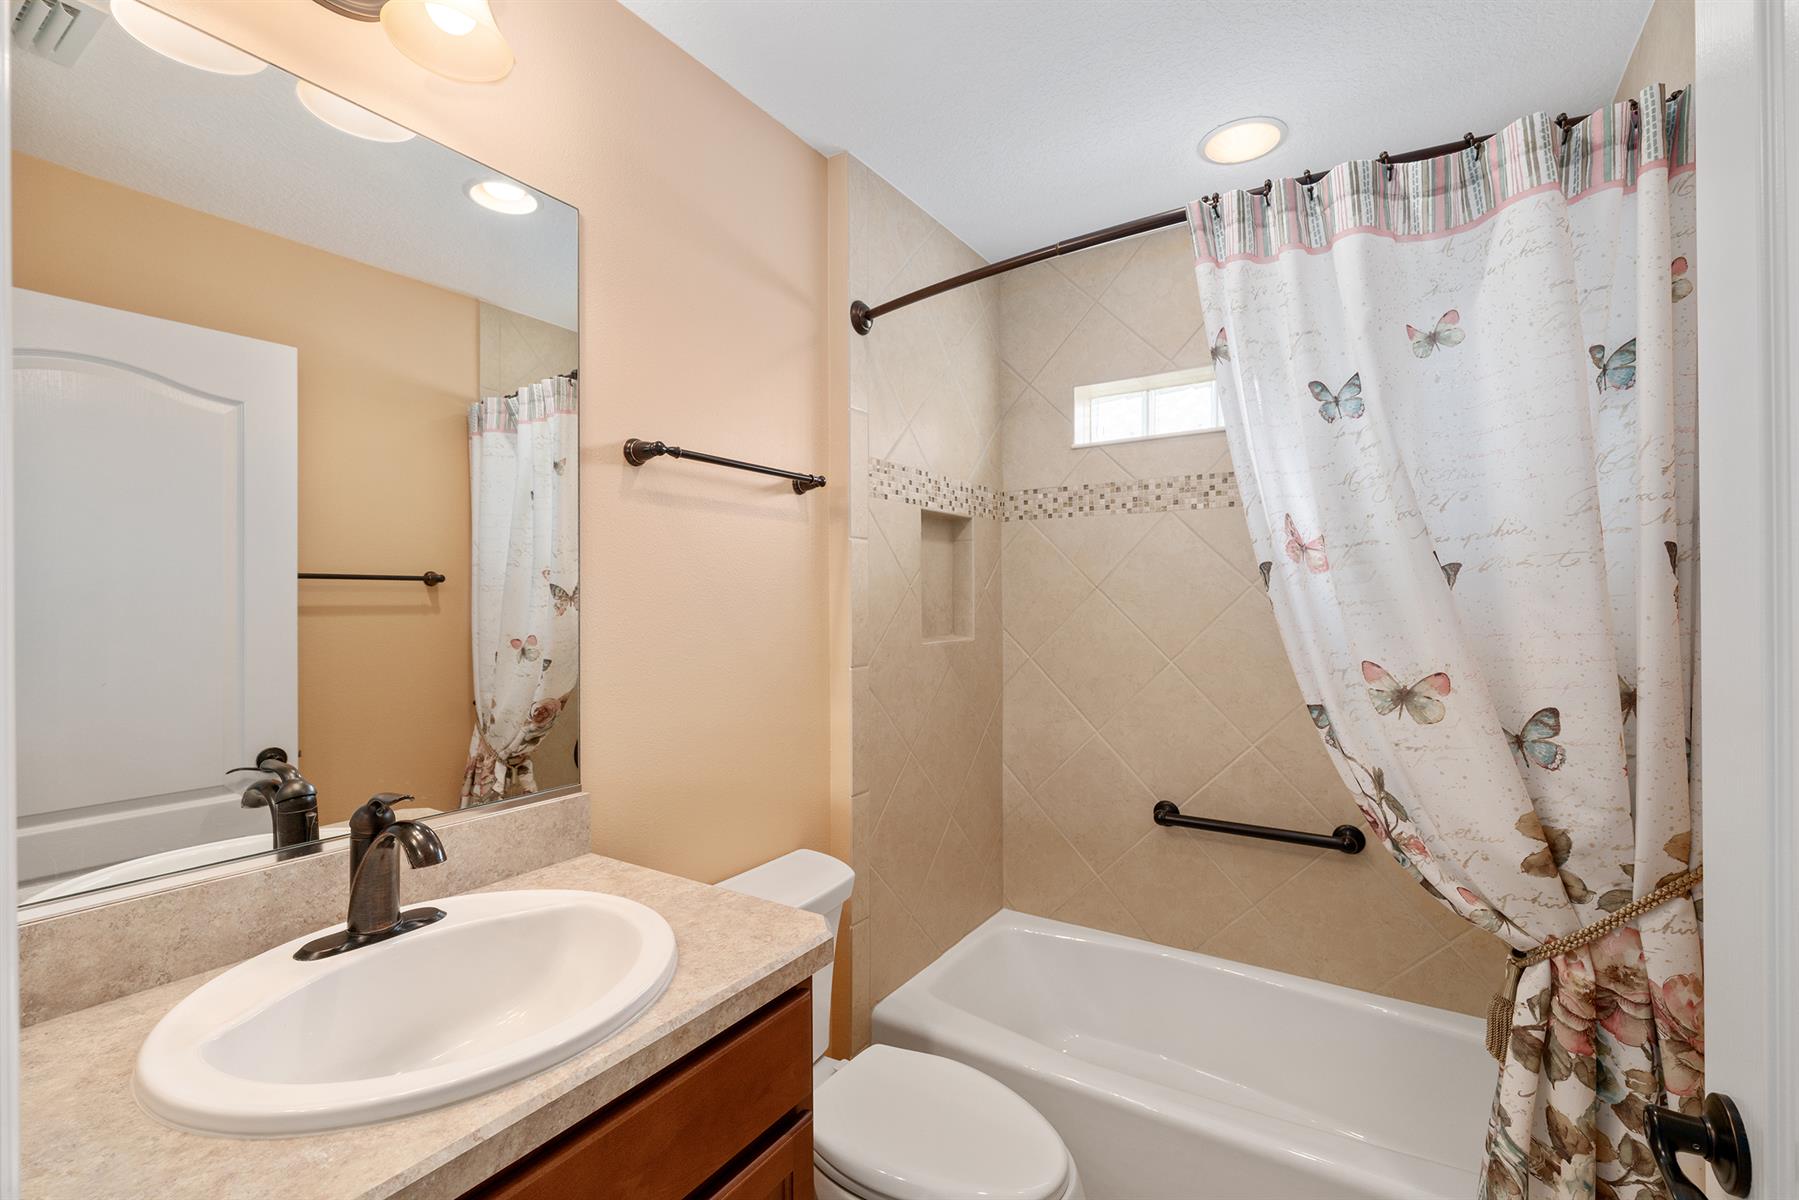
  • Tub/Shower Combination - Guest Bath

  • Neutral Interior Colors

  • Laminate Countertops

  • Tile Backsplash

  • Dishwasher

  • Dryer - Electric

  • Garbage Disposal

  • Laundry Hookup - Utility Room

  • Microwave/Spacesaver - Built in

  • Range - Electric

  • Refrigerator w/Ice Maker

  • Washer

  • Ceramic Tile Flooring

  • Composite Plank Flooring

  • No Carpet in Home

  • Blinds

  • Ceiling Fan(s)

  • Hand Trowelled Ceiling/Walls

  • Tray/Coffered Ceilings

  • Vol/Vaulted Ceiling - Additional Rooms

  • Vol/Vaulted Ceiling (Main Liv)

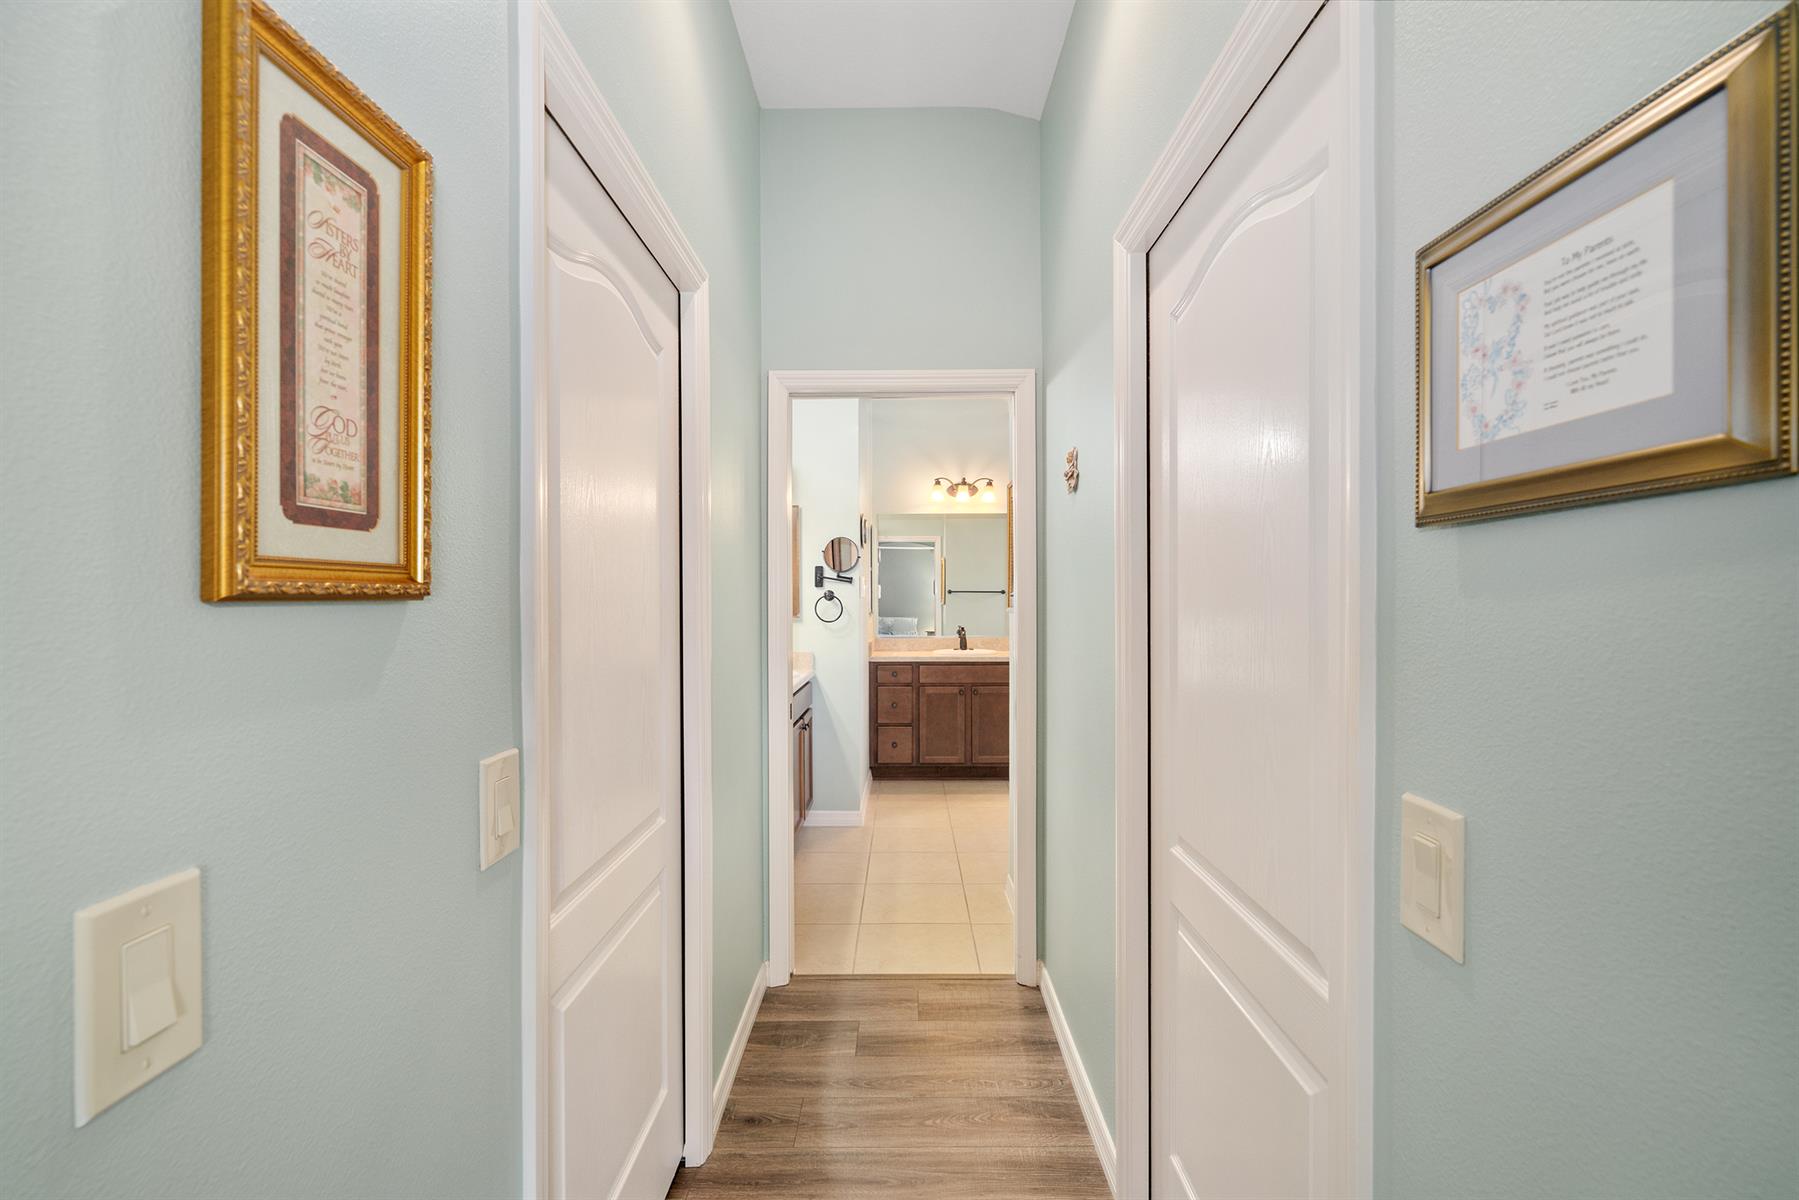
  • Walk-in Closet(s)

Designer Homes showcase an exceptional selection of floor plans and features, making them our most popular home series. These spacious homes pair refined style with thoughtful planning to enhance everyday living. Offering two-, three-, and four-bedroom floor plans built with frame or concrete-stucco construction, Designer Homes combine quality craftsmanship with modern features for comfortable living.
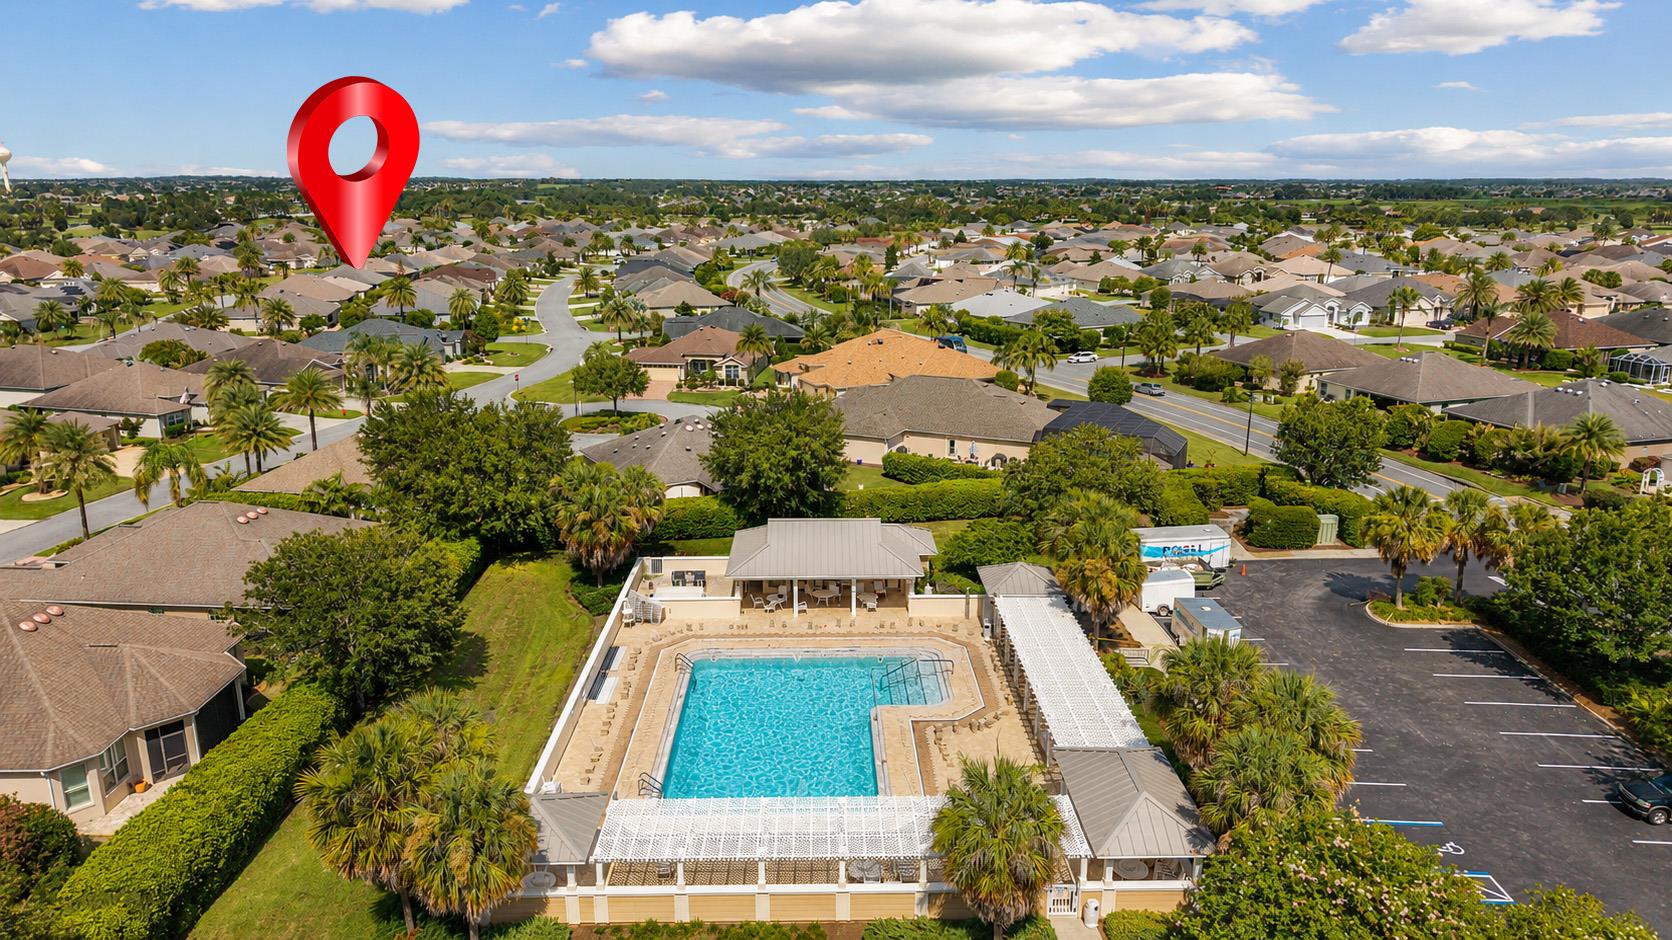
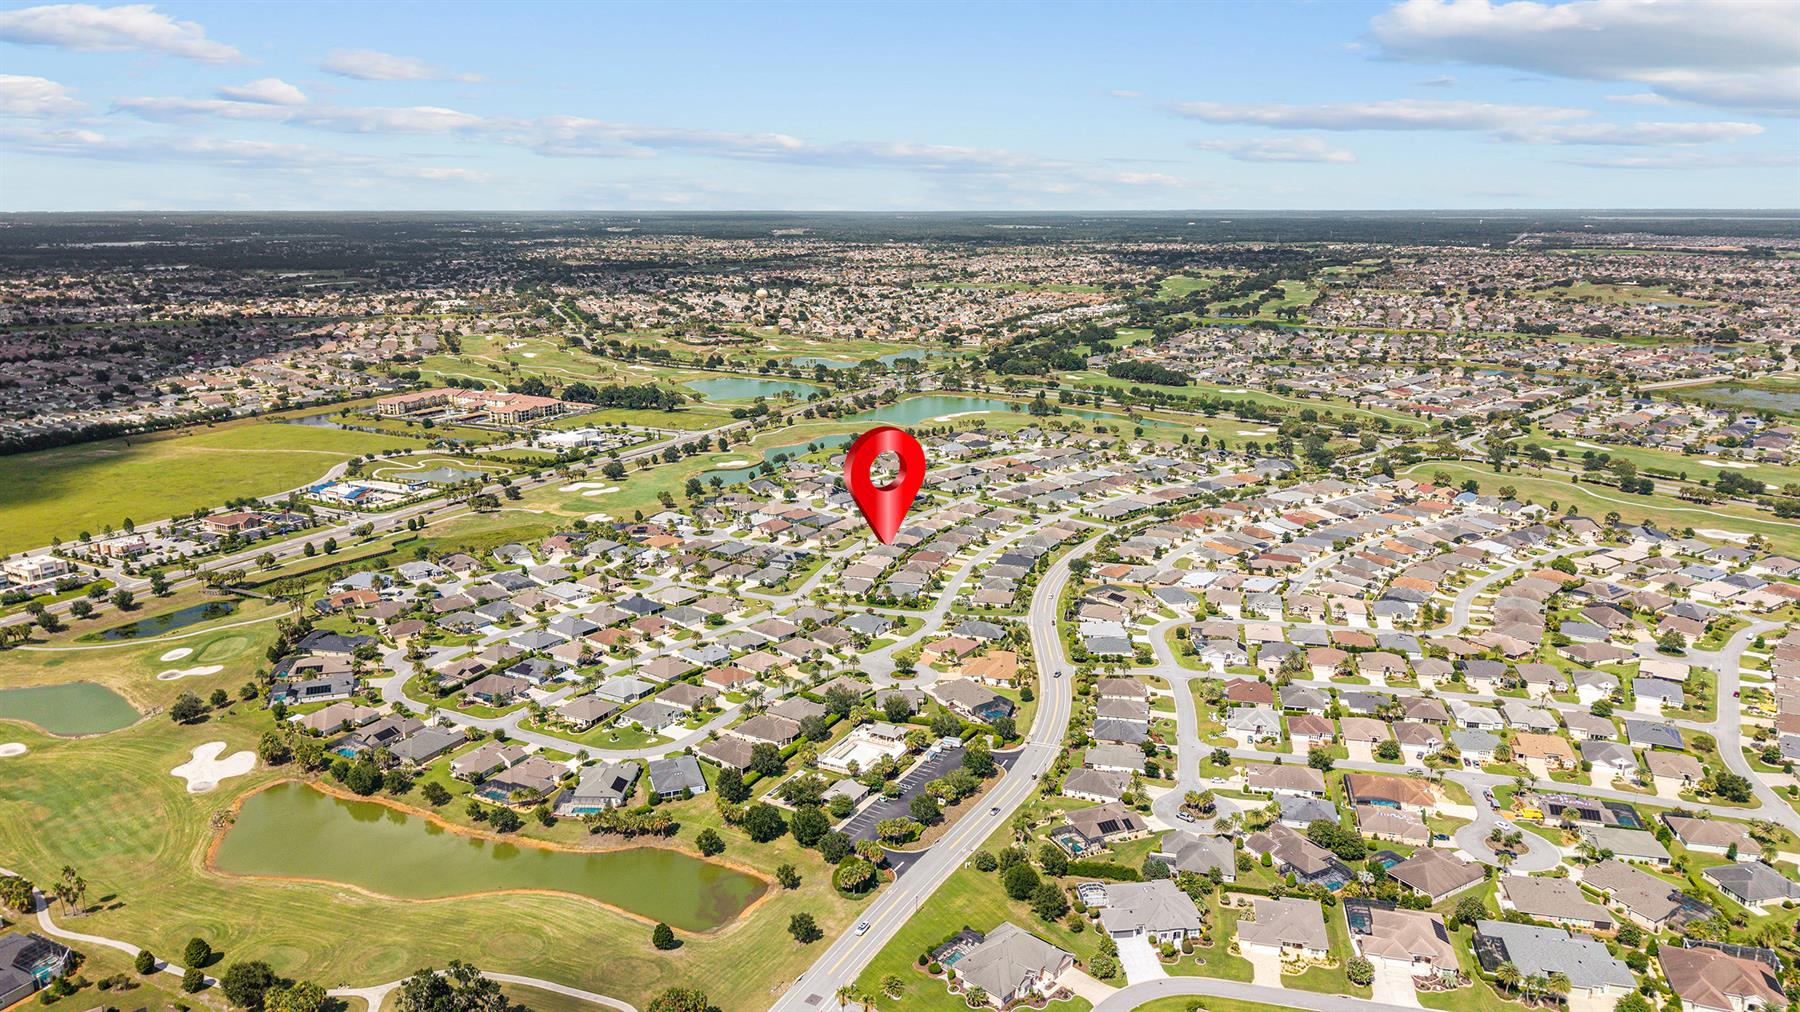
The Village of Pinellas lets you enjoy life in the middle of all the amenities you love most. Close to the Pinellas Plaza shopping area and the Evans Prairie Country Club, you're just around the corner from all the fun waiting for you at Brownwood!

Have a Question?

We're here to help.

Please call 352-753-6655 or fill out the form below.

Complete all required fields to enable this button
Luke Smith

Luke Smith

Properties of The Villages

Considering a change?

Learn more about listing your home with us and our complimentary relocation service.
The Villages Lifestyle Preview
Starting at $129* per night

Come for a lifestyle preview and Experience the
Fun Residents Enjoy
Every Day!

* Daily prices are based on 2 guests per home, season & availability. Ranging from $129 daily to $199 daily.