$359,621
The Village of Pennecamp
$8000 credit
Roof 3/2025
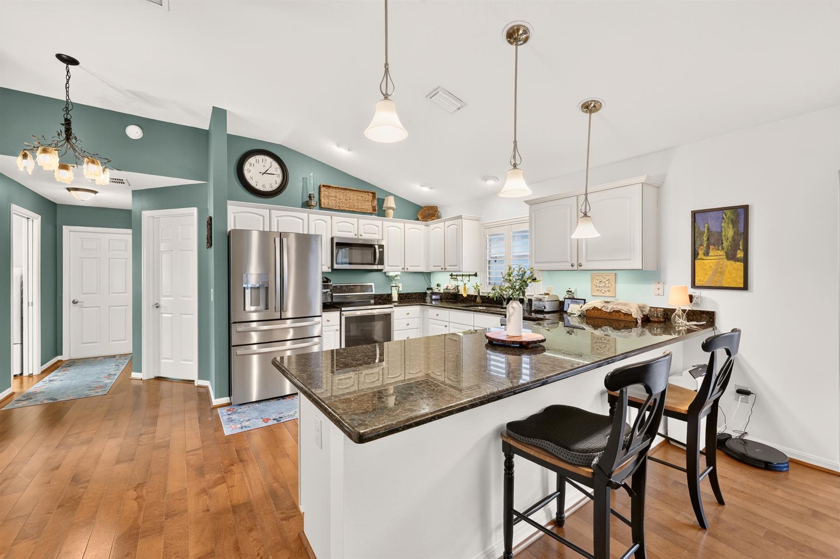
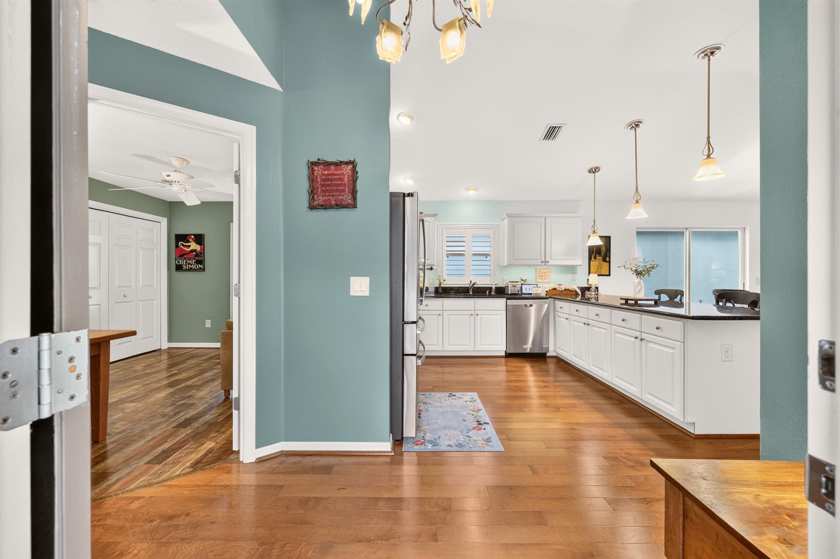
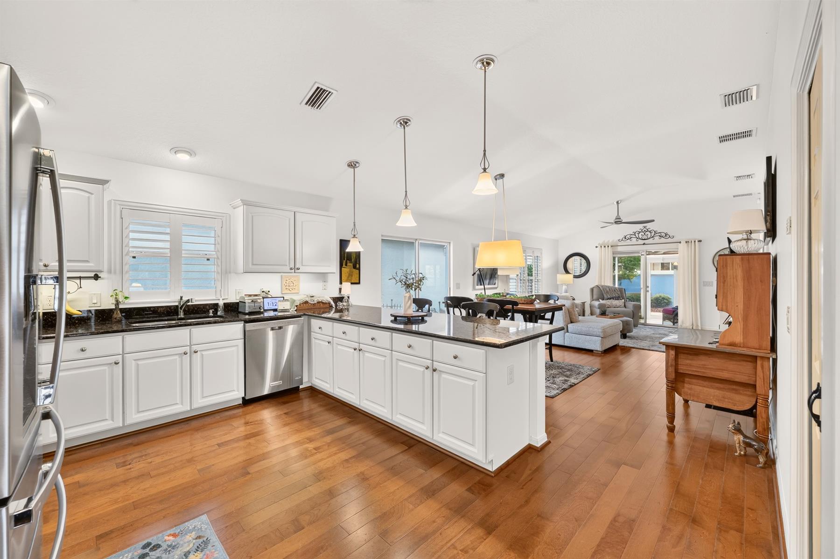
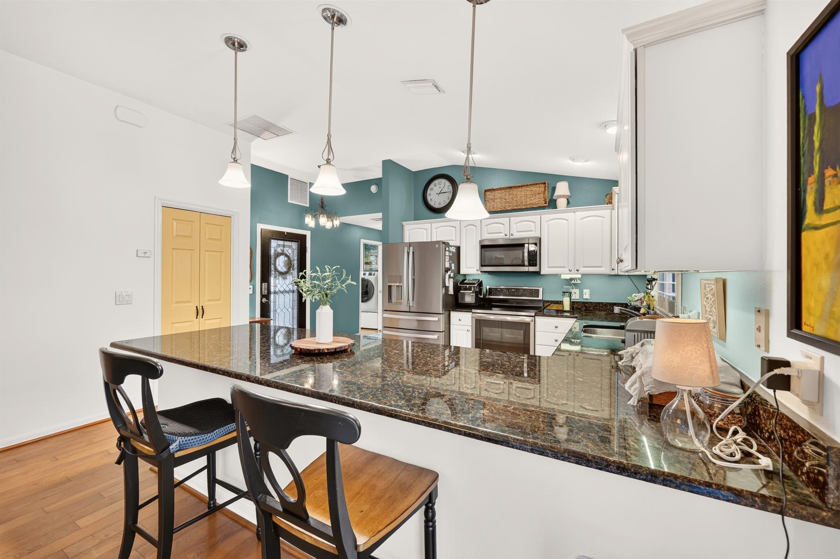
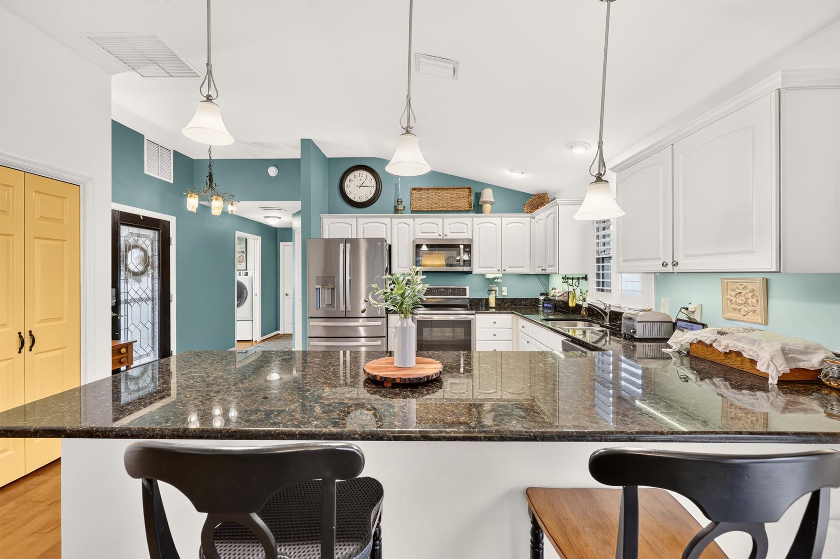
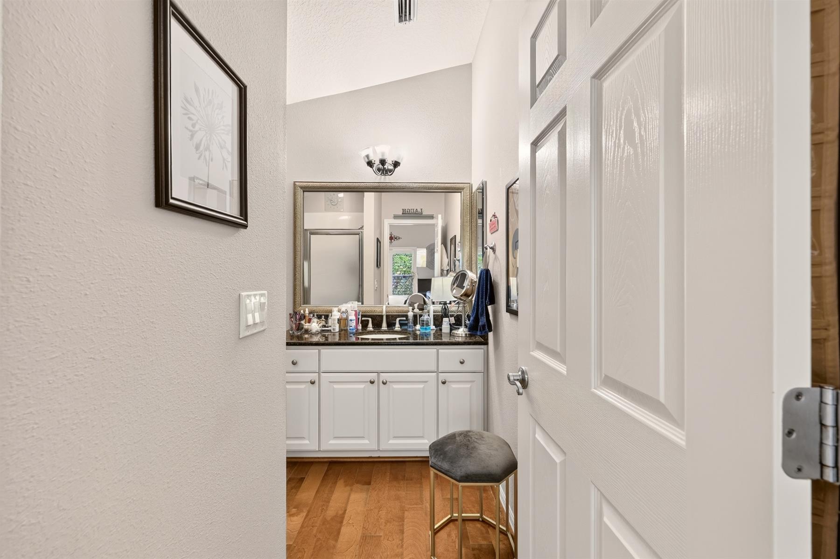
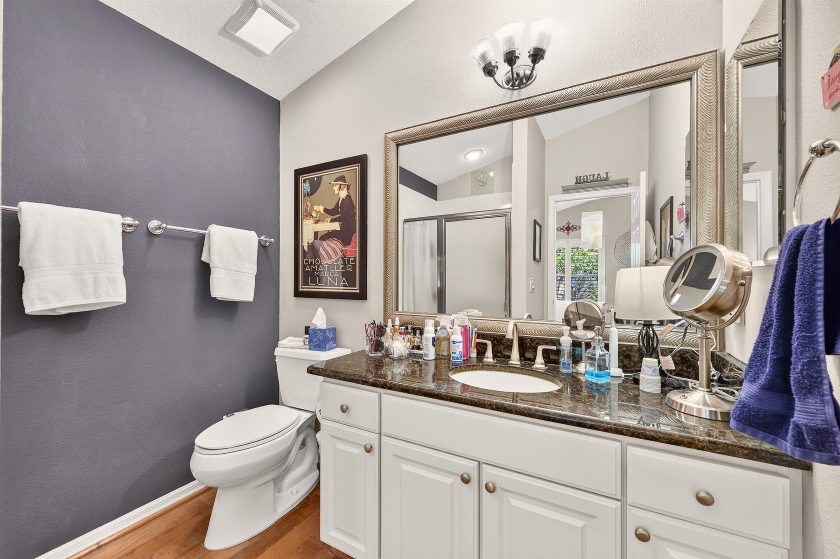
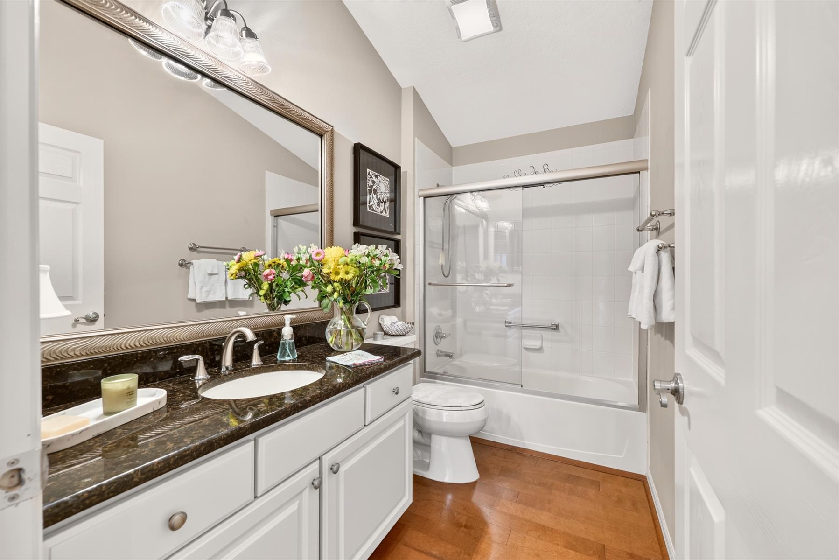
White Cabinets
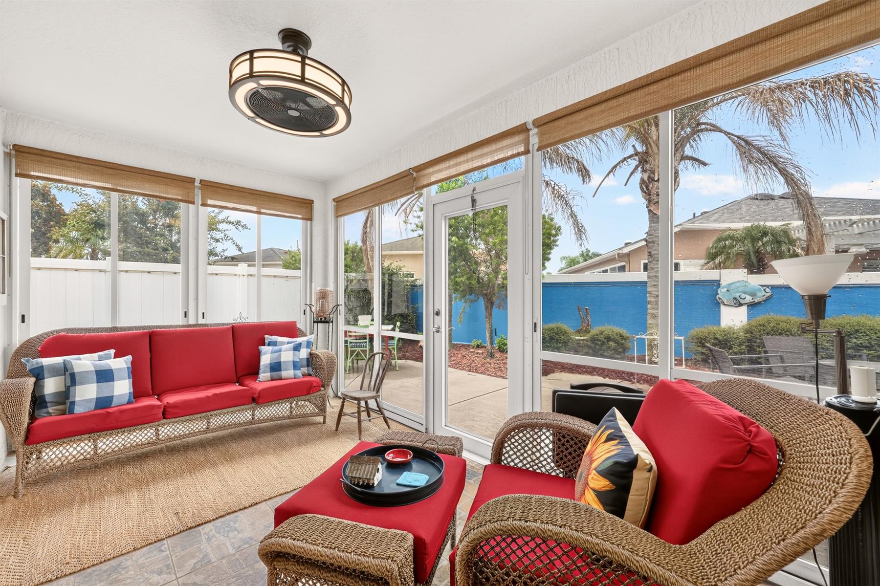
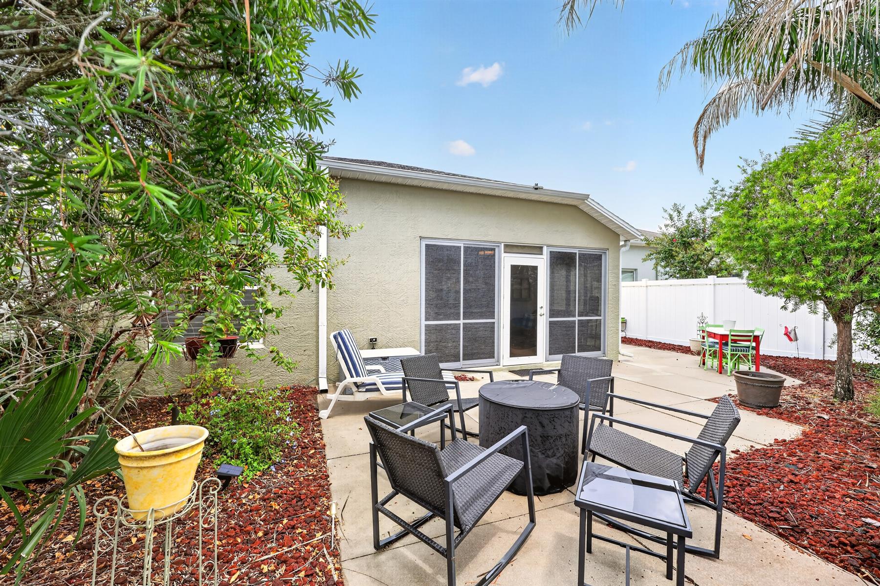
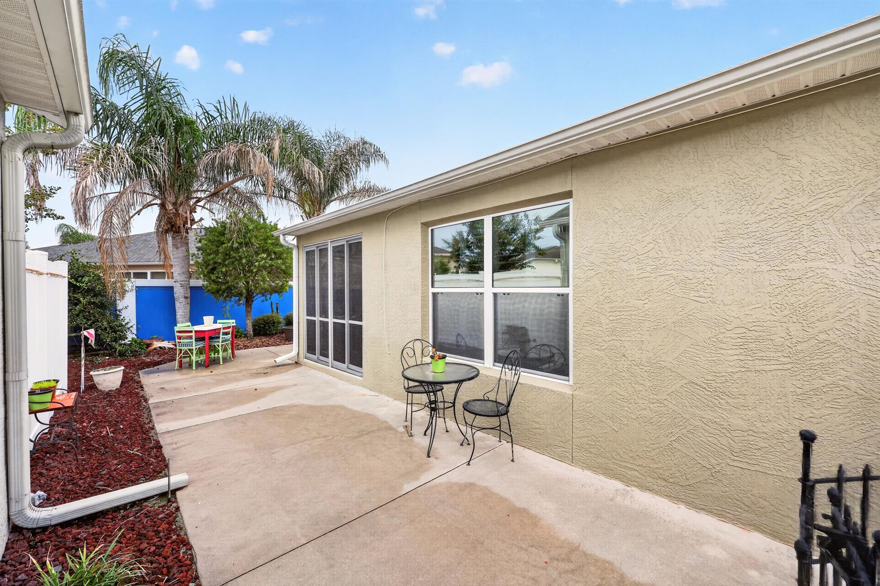
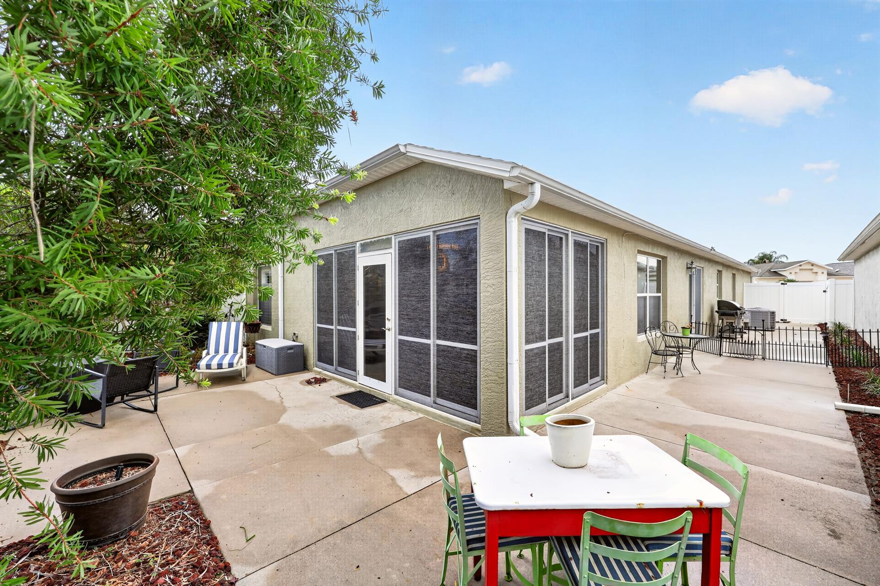
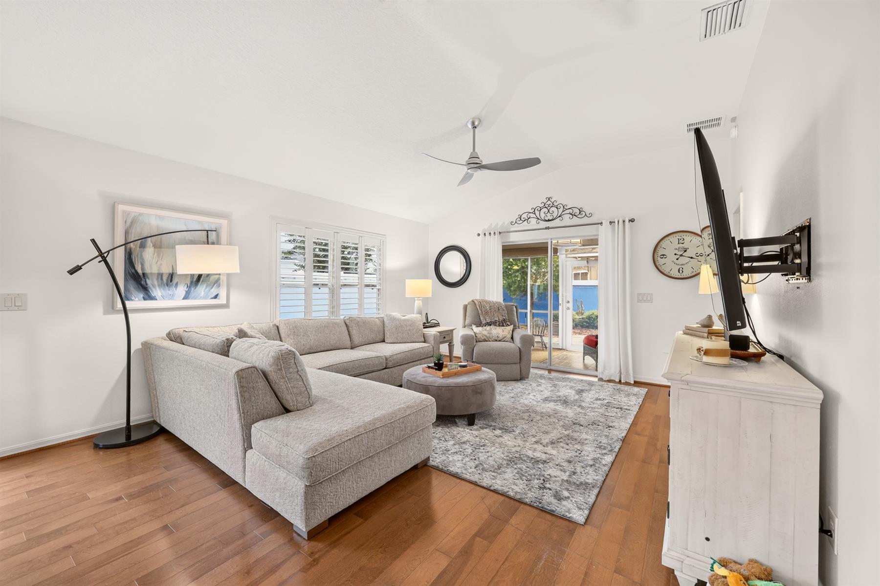
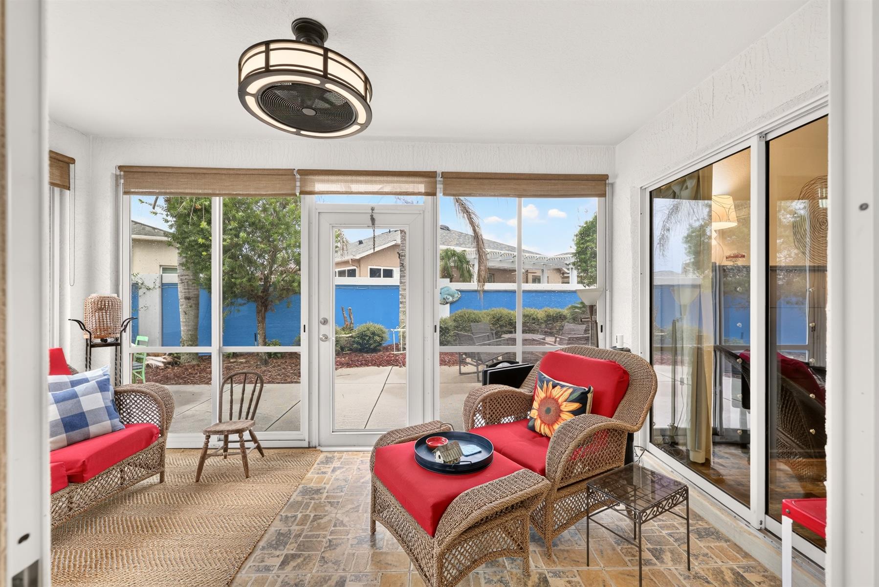
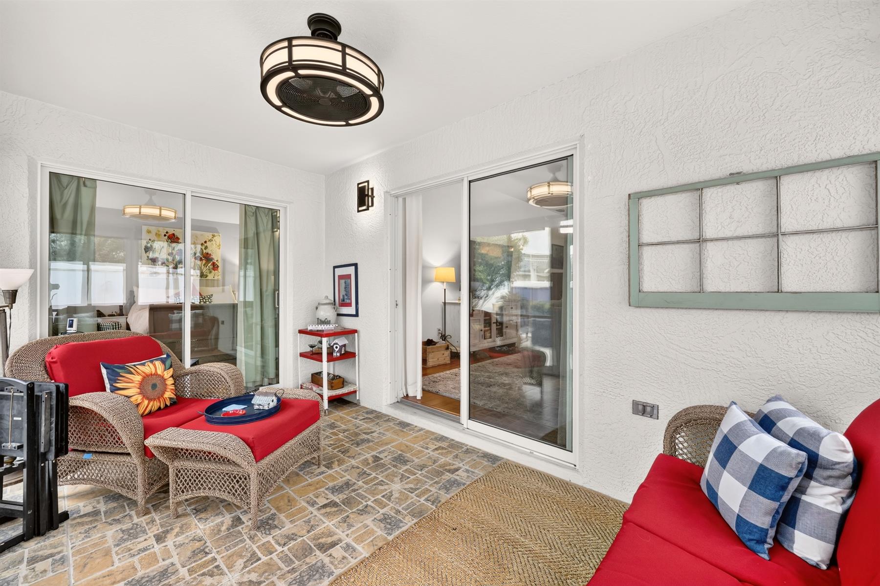
Enclosed Lanai
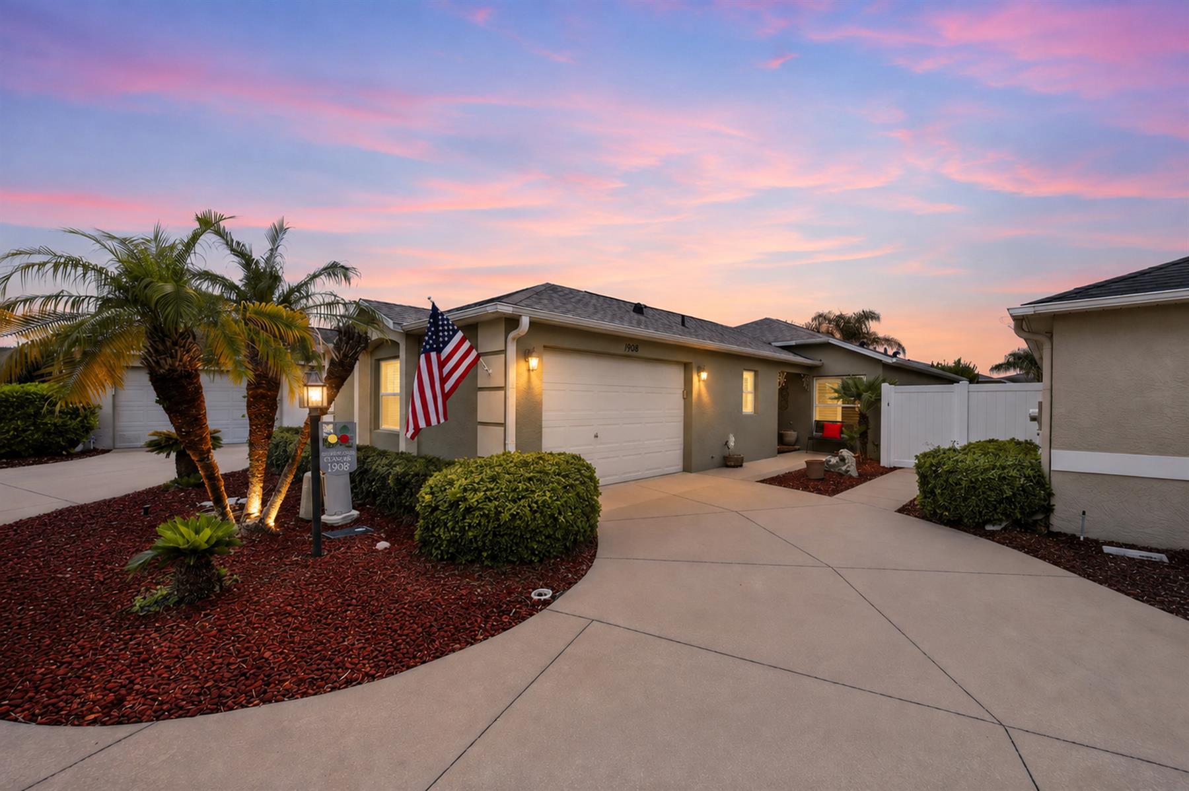
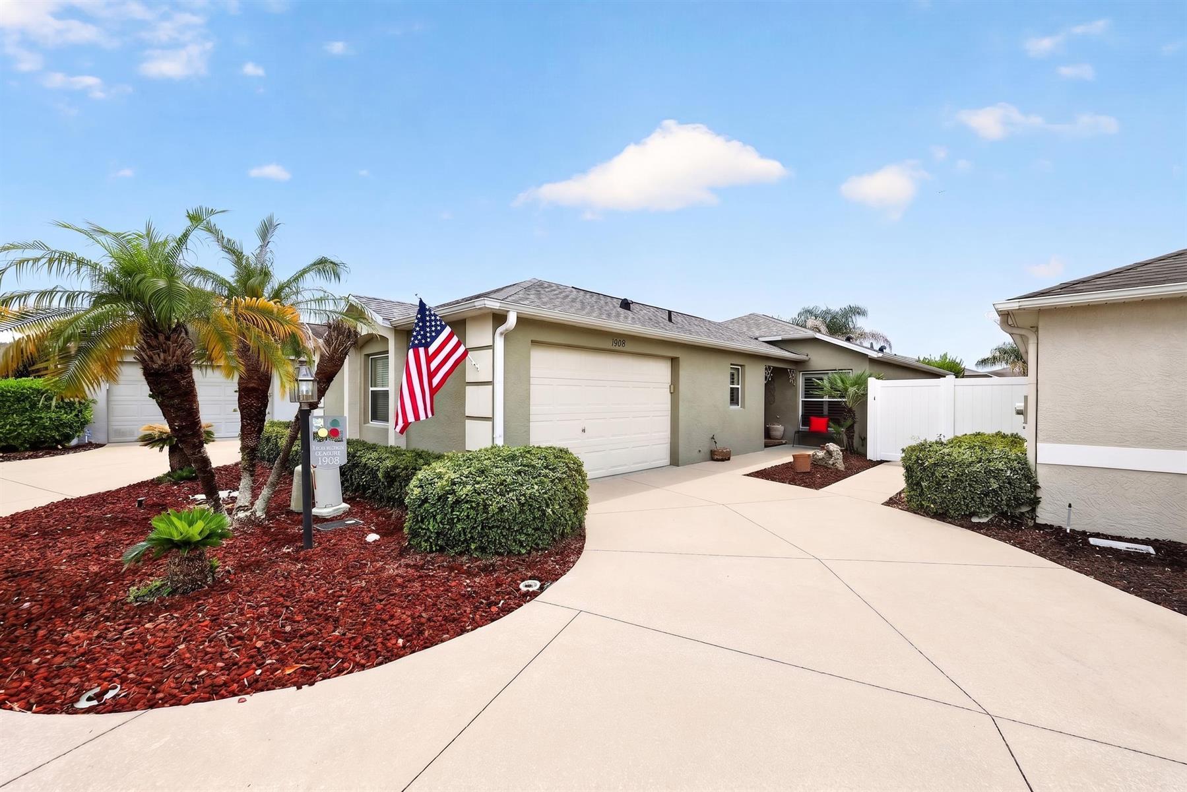
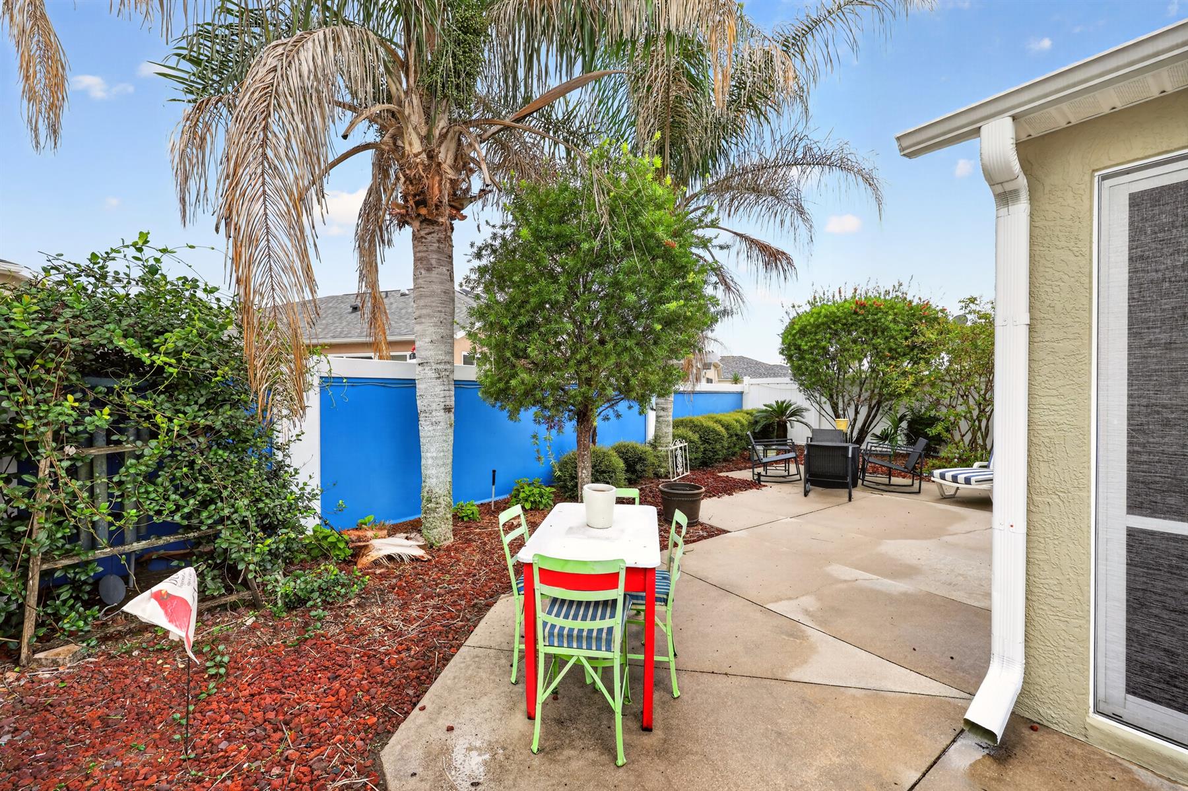
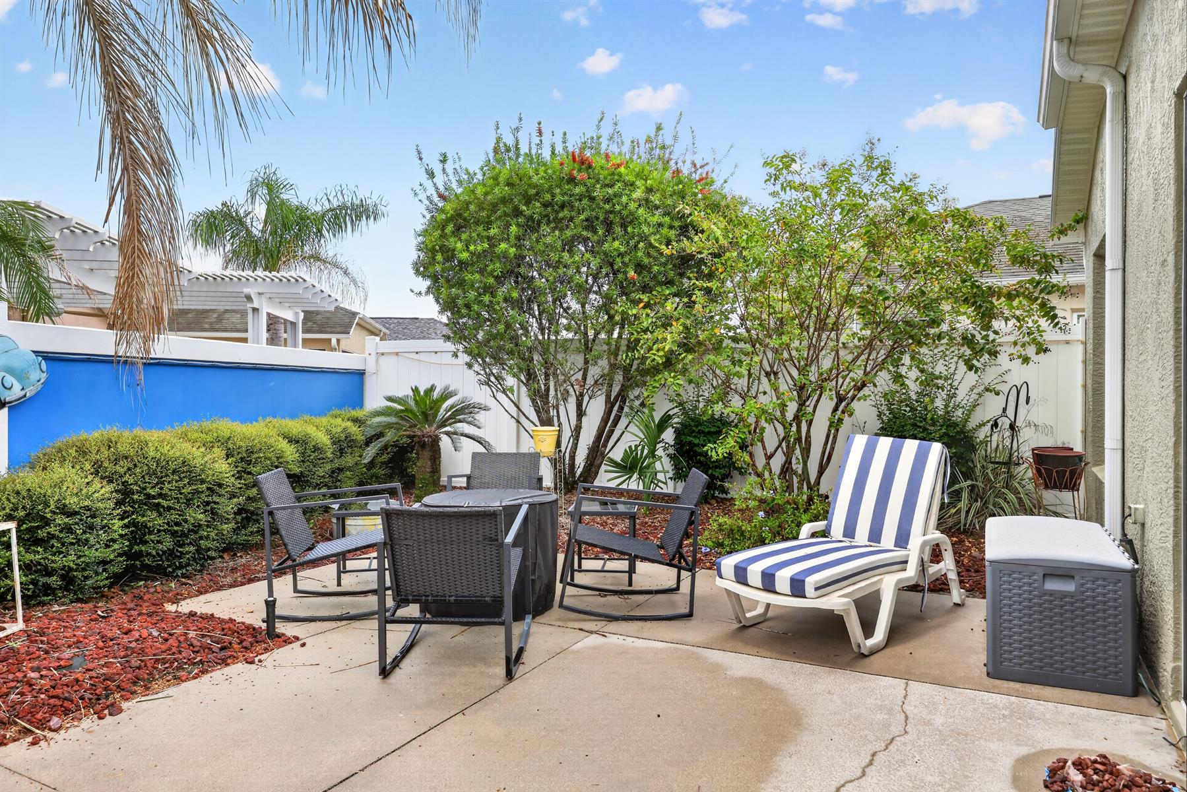
No Grass Landscape
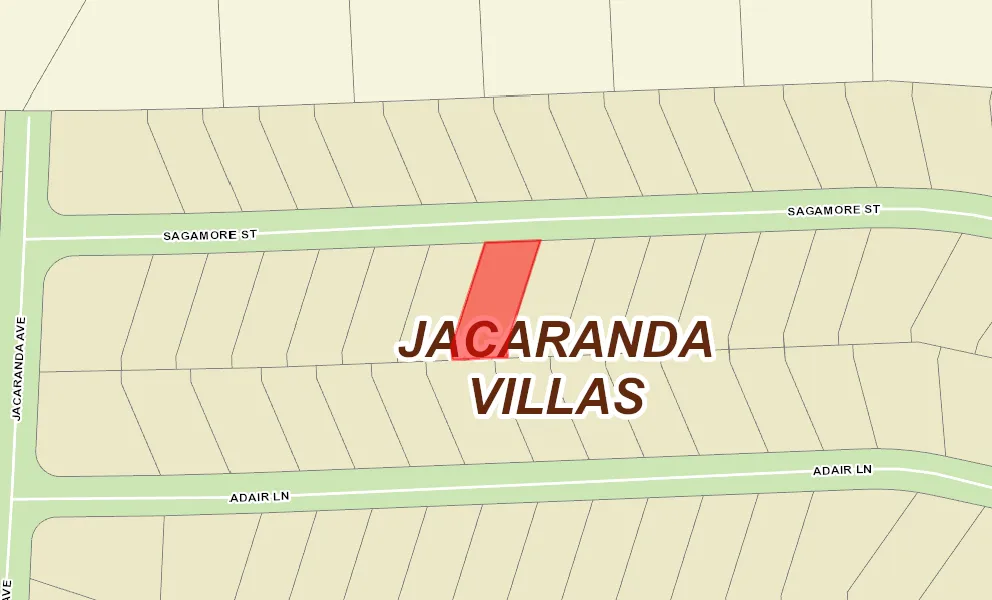
Interior Site
Rear Exposure - South
Poured concrete/cement finish
Architectural Shingles
Gutter/Downspouts Around Entire Home
Irrigation System
Landscaping - Enhanced
Central Air Conditioning
Double Pane Windows
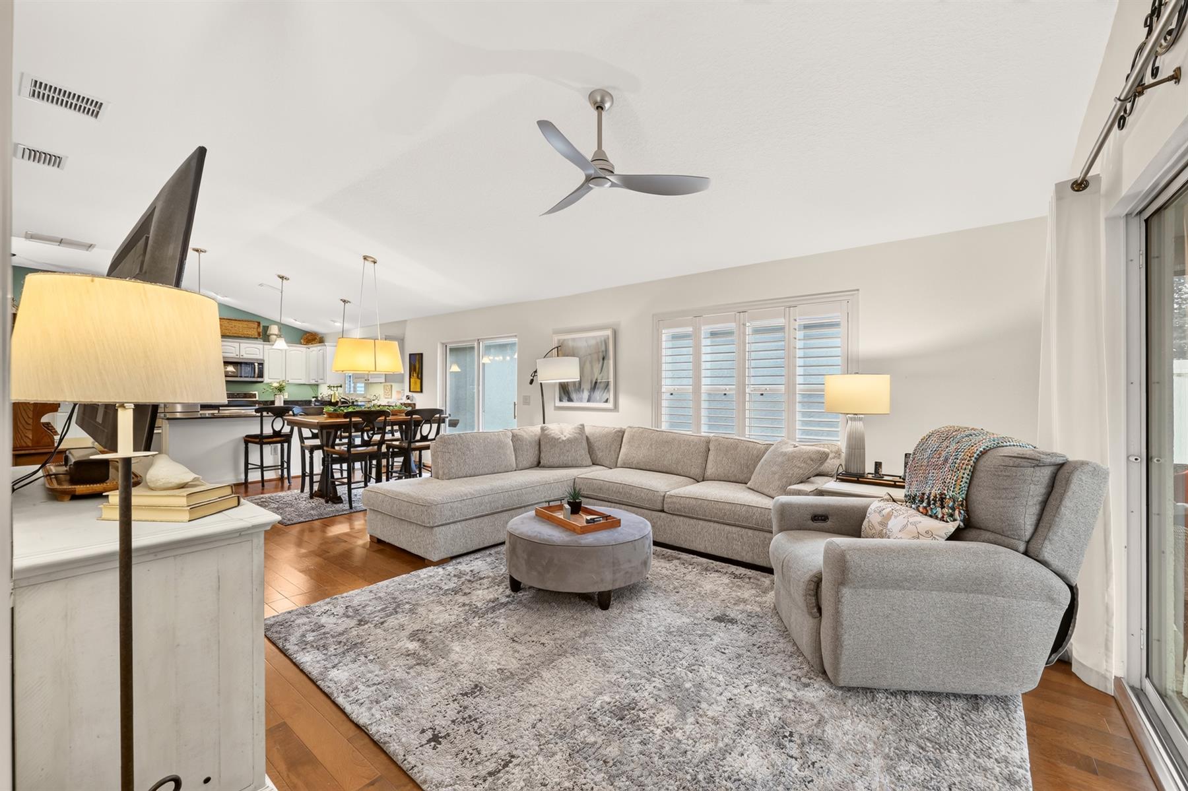
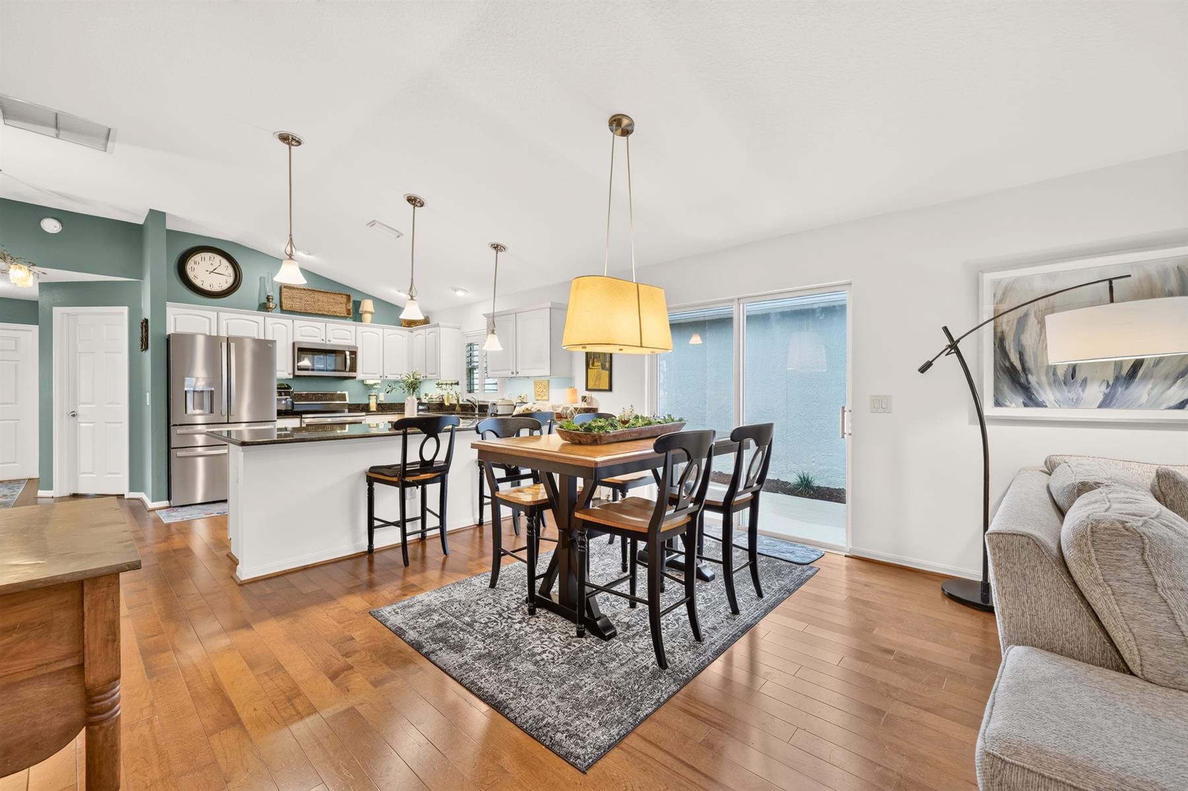
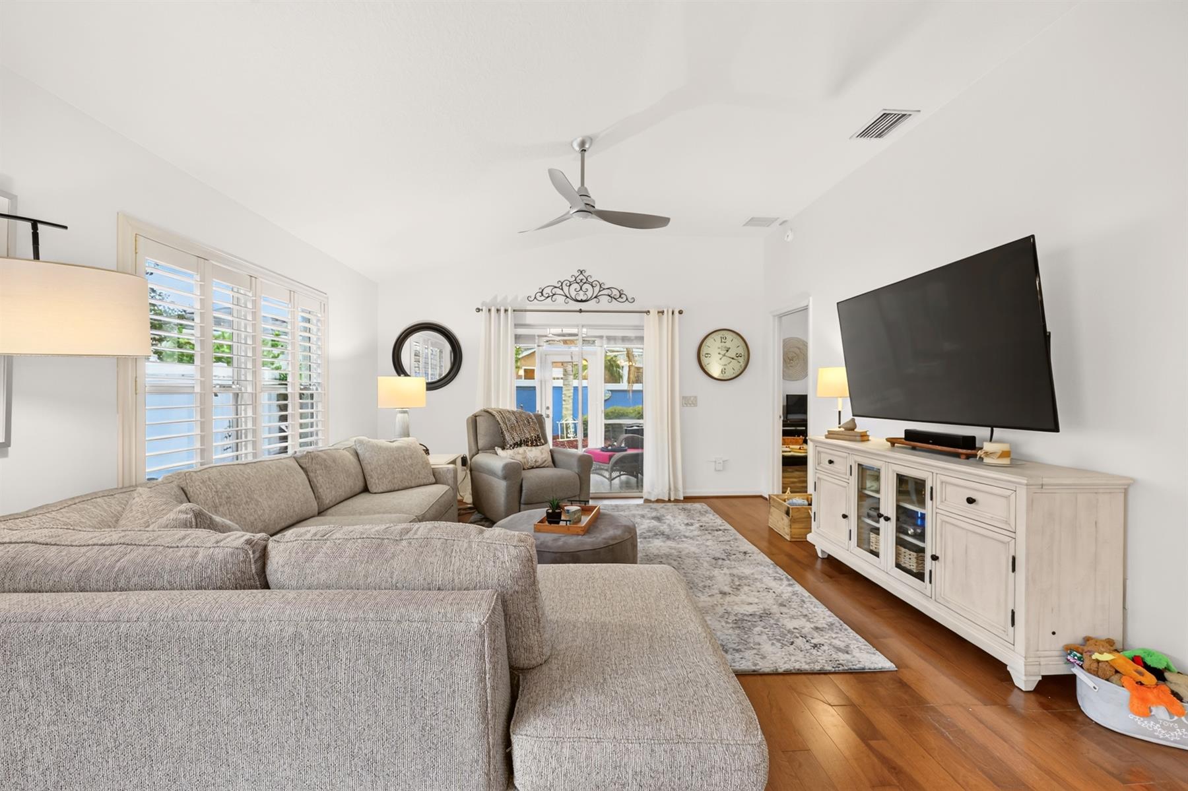
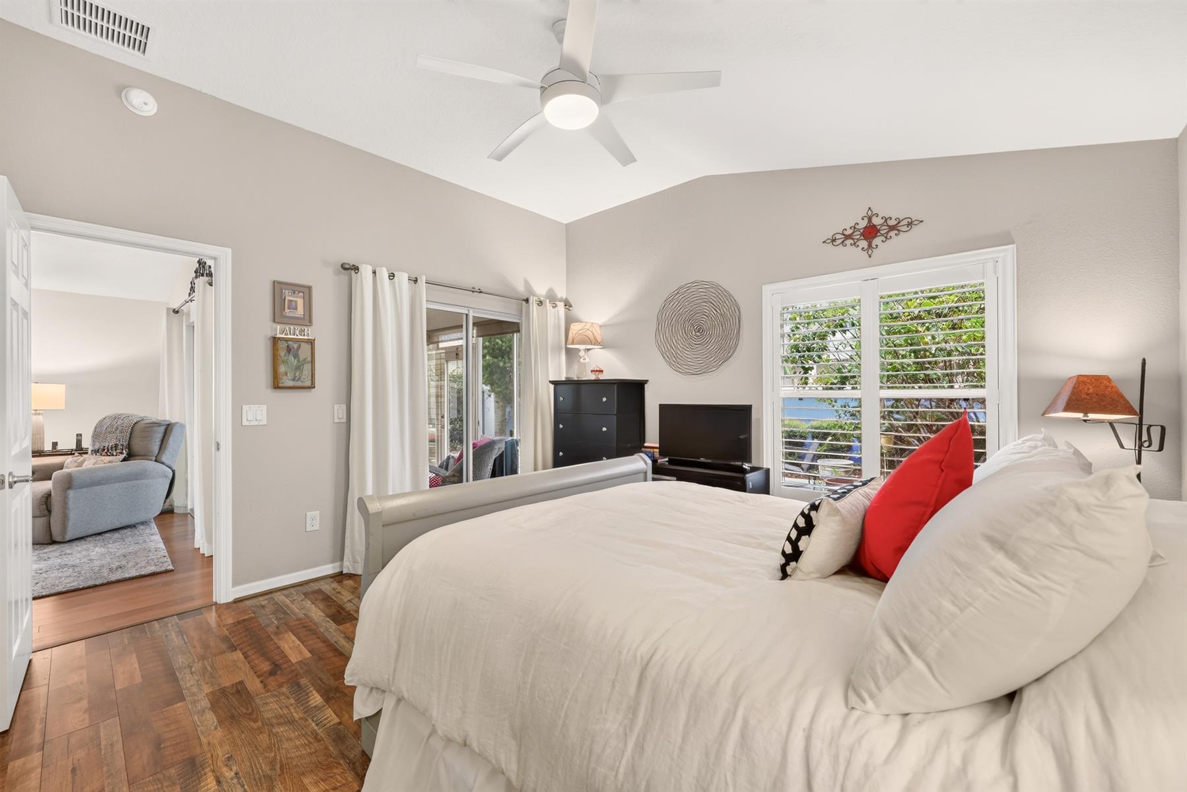
Stacking Sliding Glass Door(s)
Garage Door Opener w/Transmitter(s)
1 Car, plus Golf Car Garage
Acrylic Enclosed Lanai
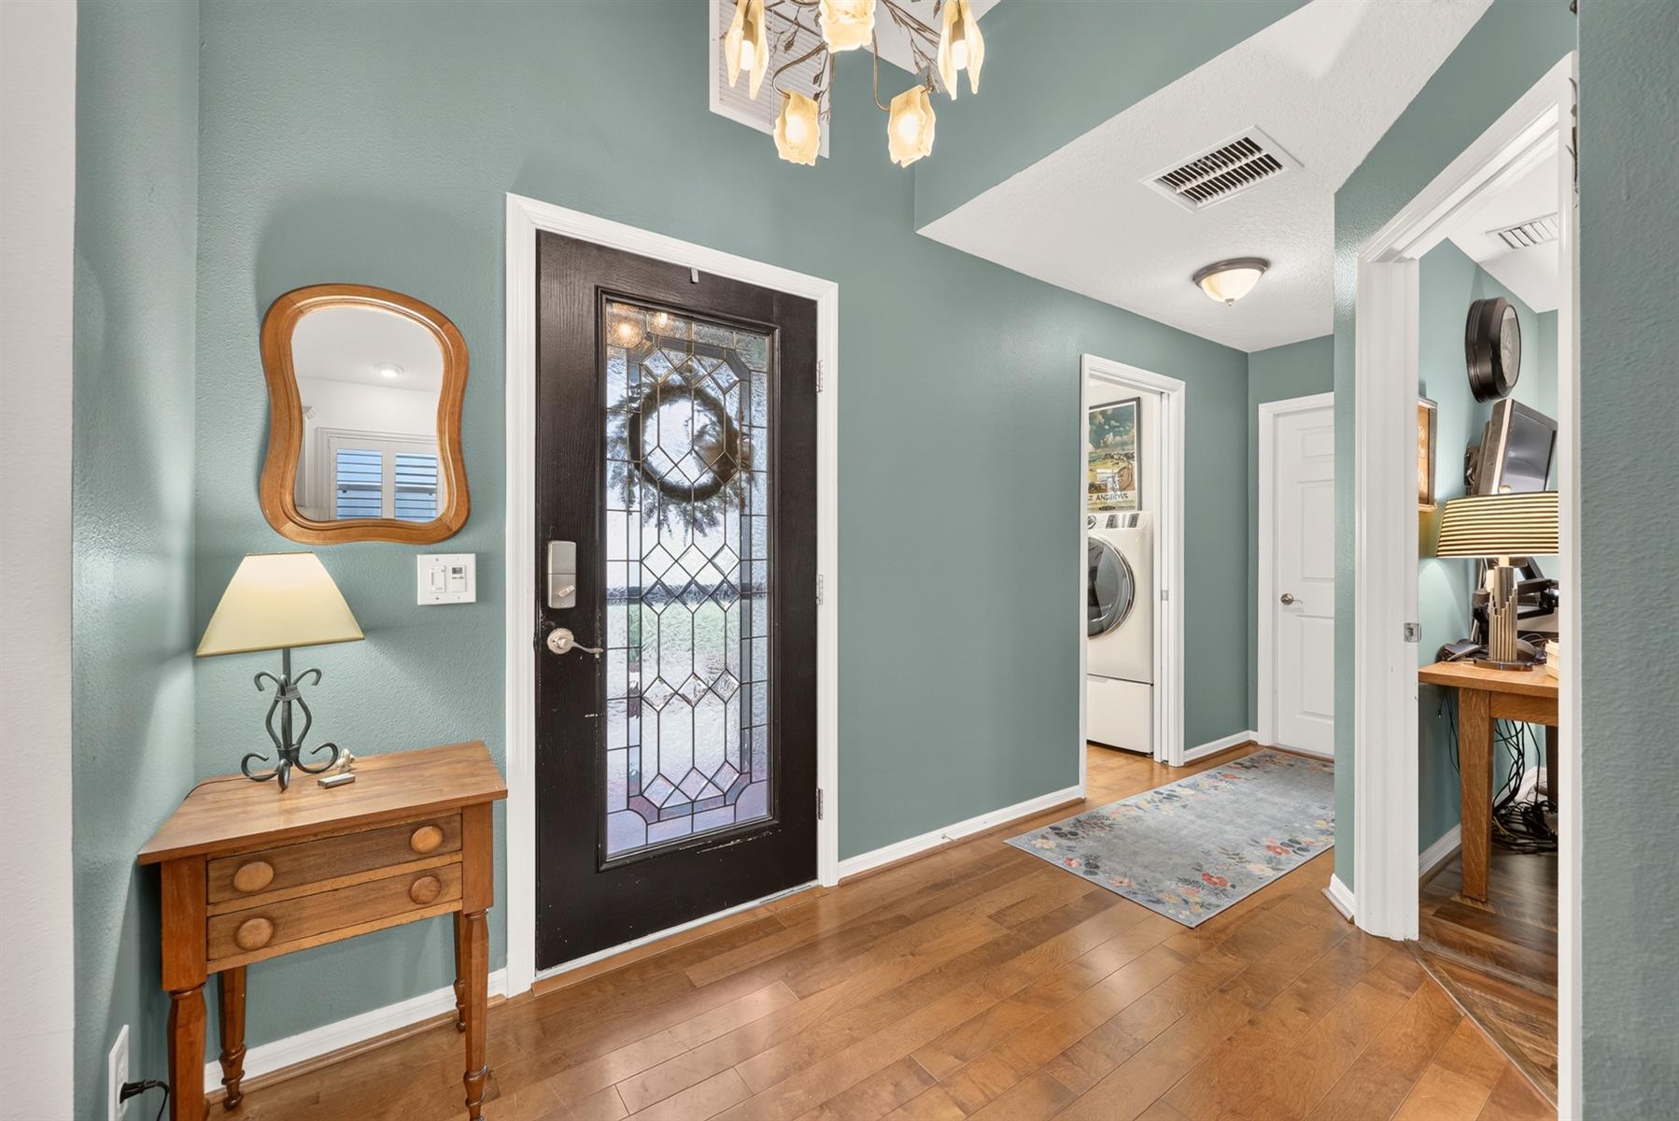
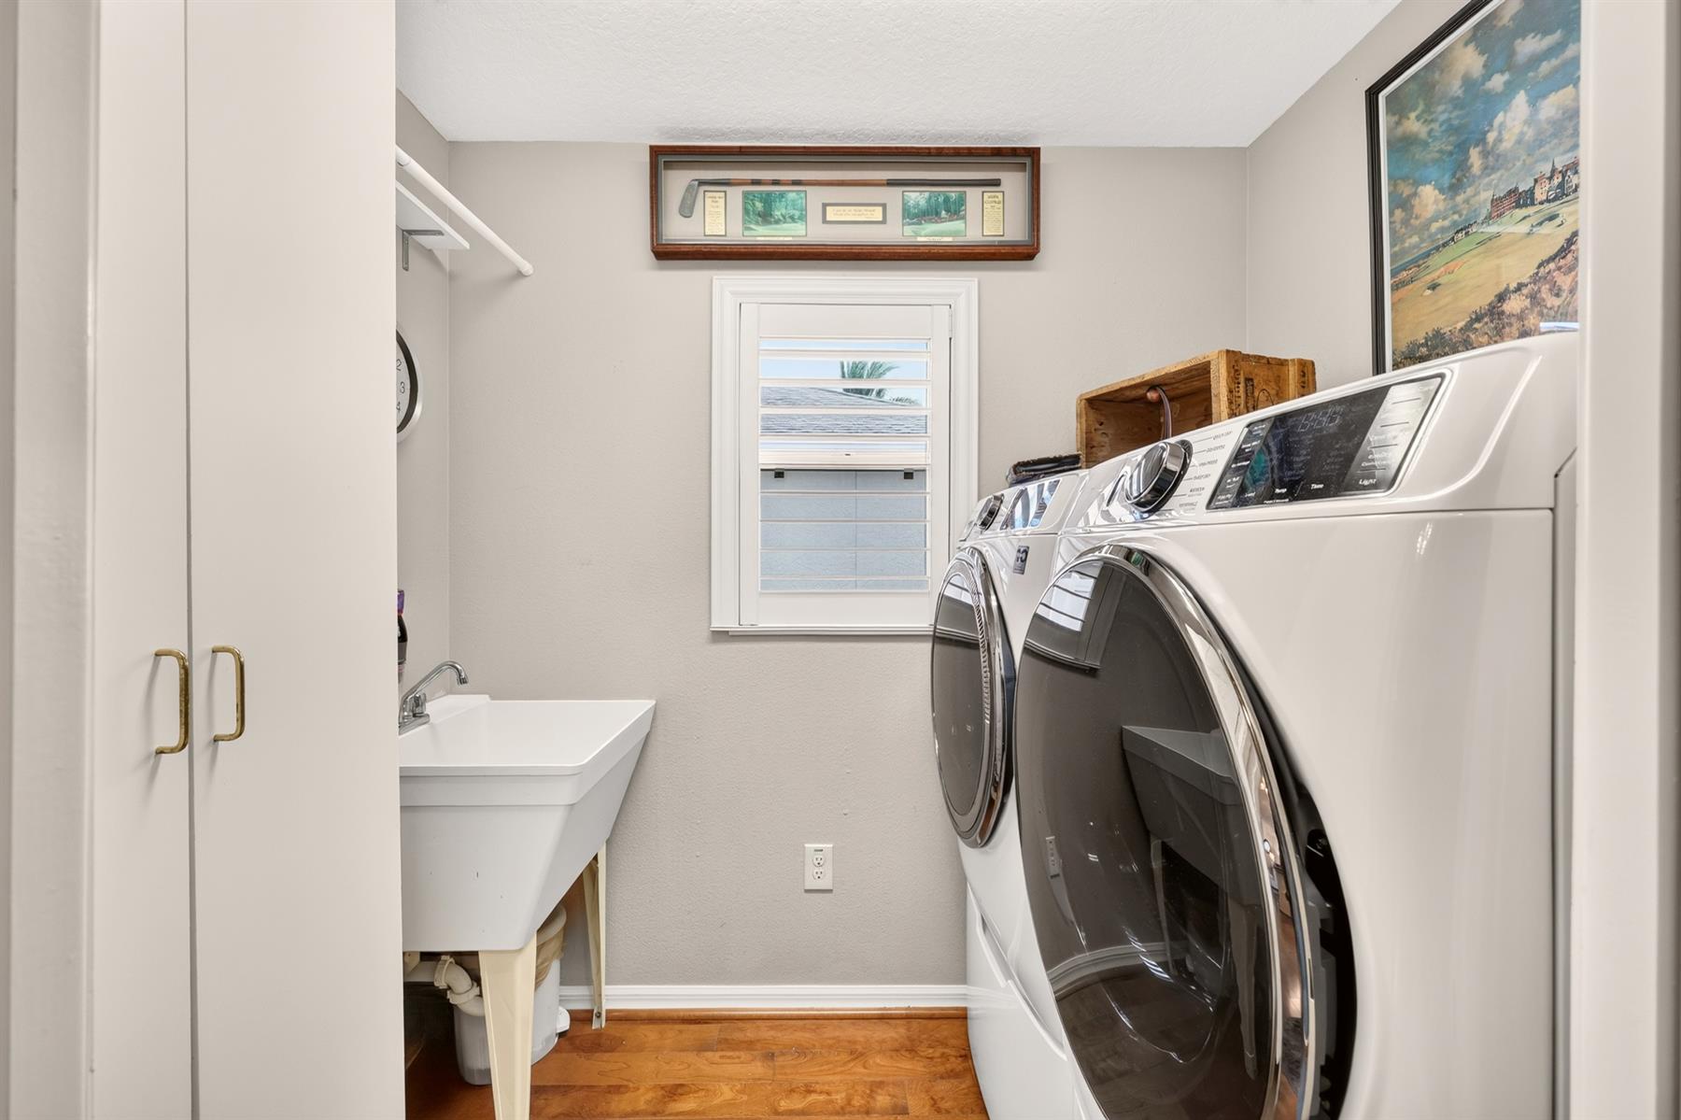
Laundry Room
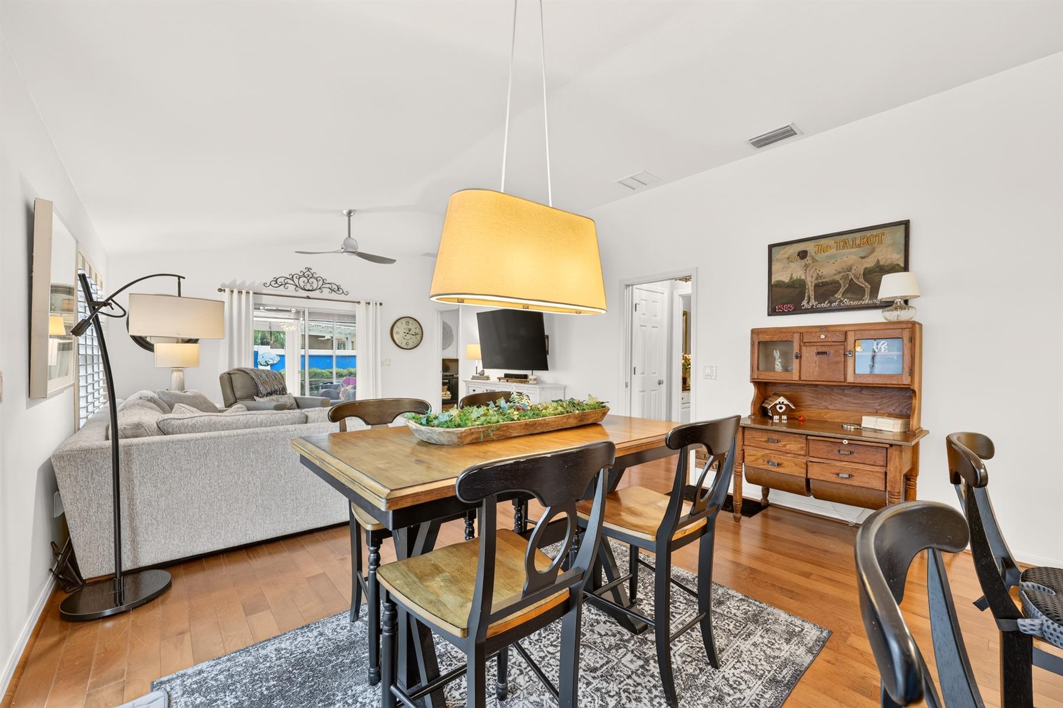
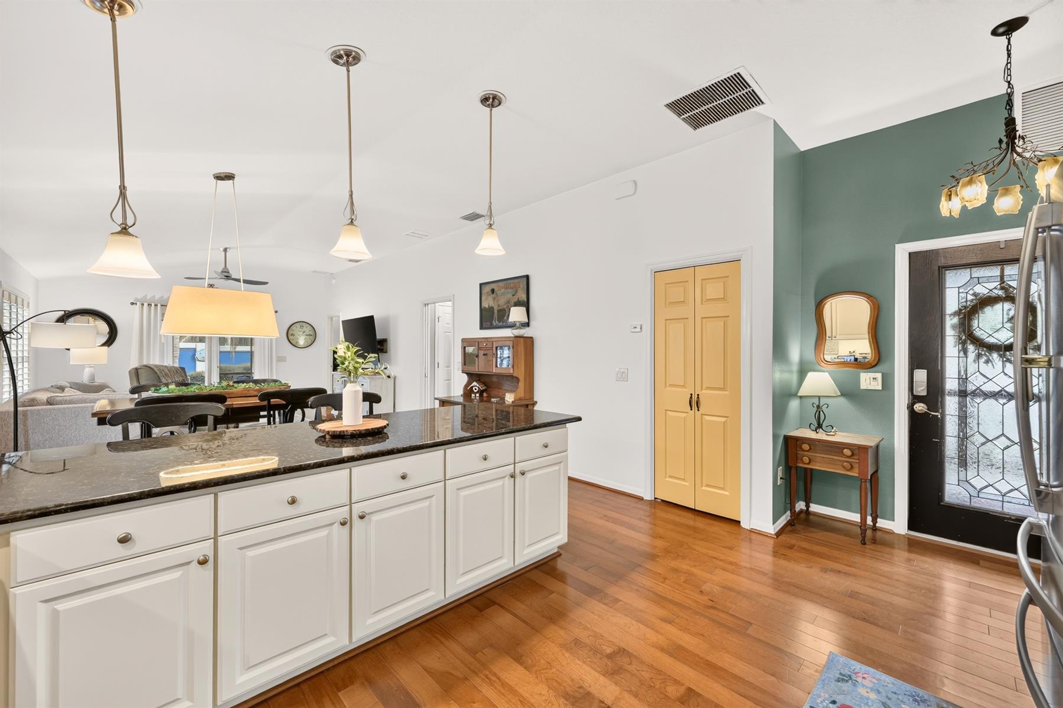
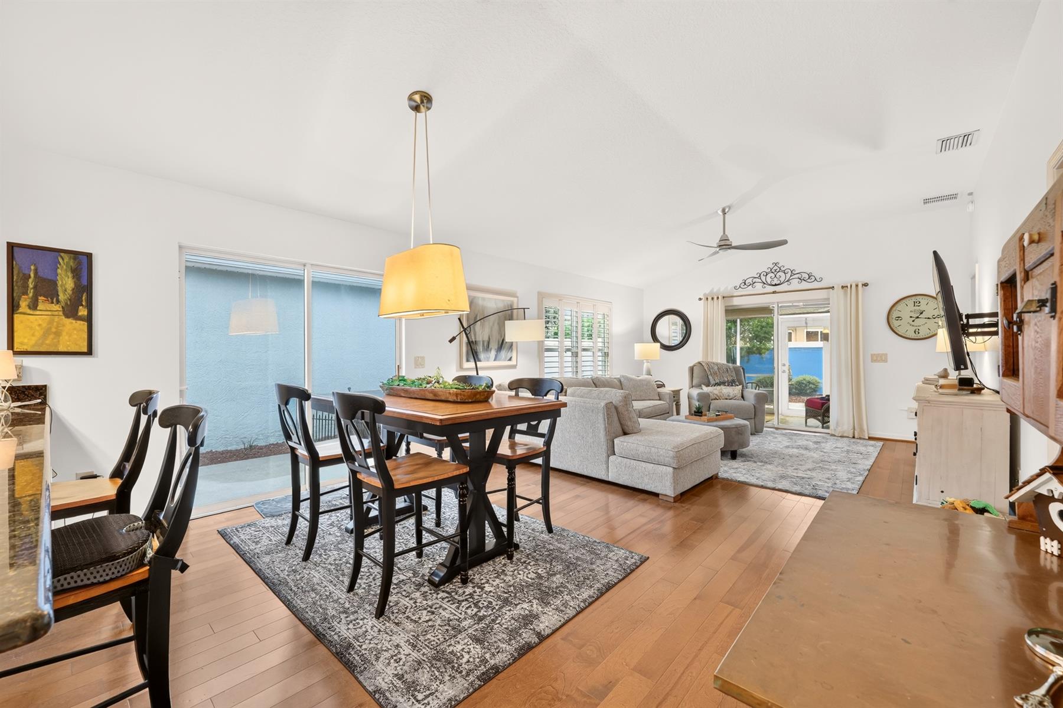
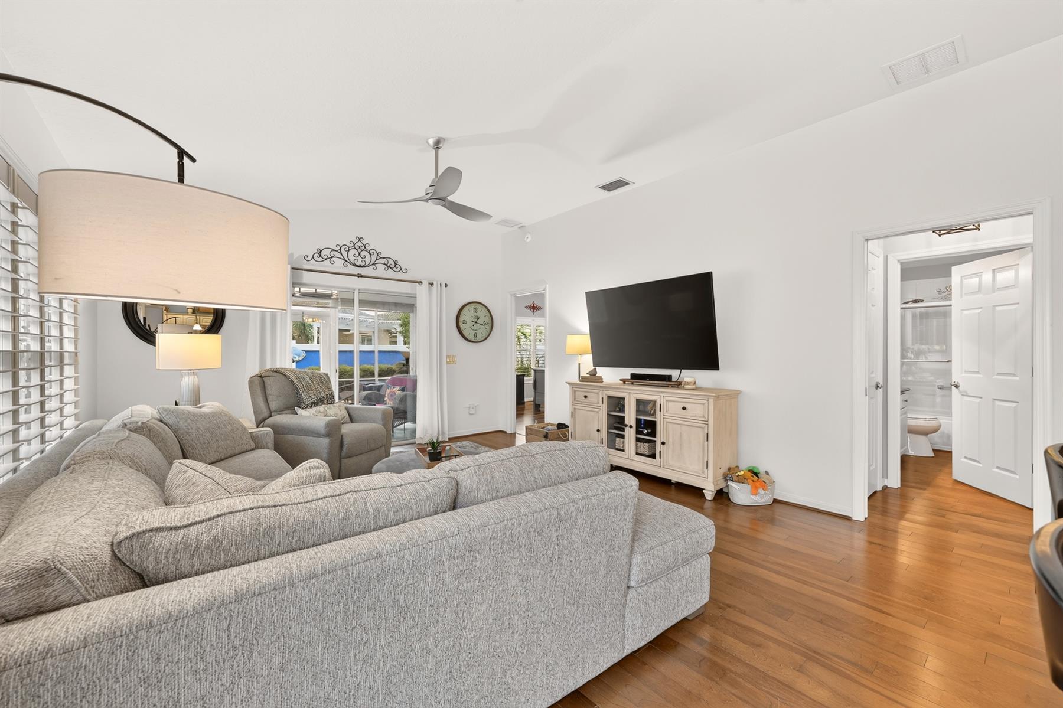
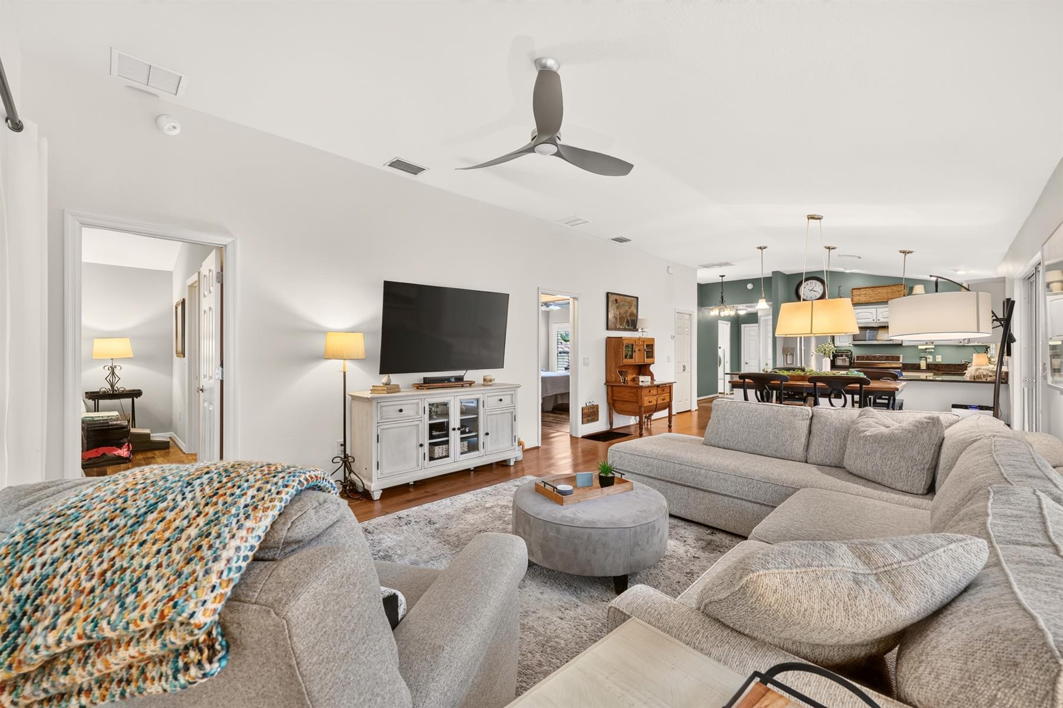
Open Floor Plan
Open Kitchen
Pantry - Closet
Shower - Primary Bath
Tub/Shower Combination - Guest Bath
Silk/Bisque Cabinetry
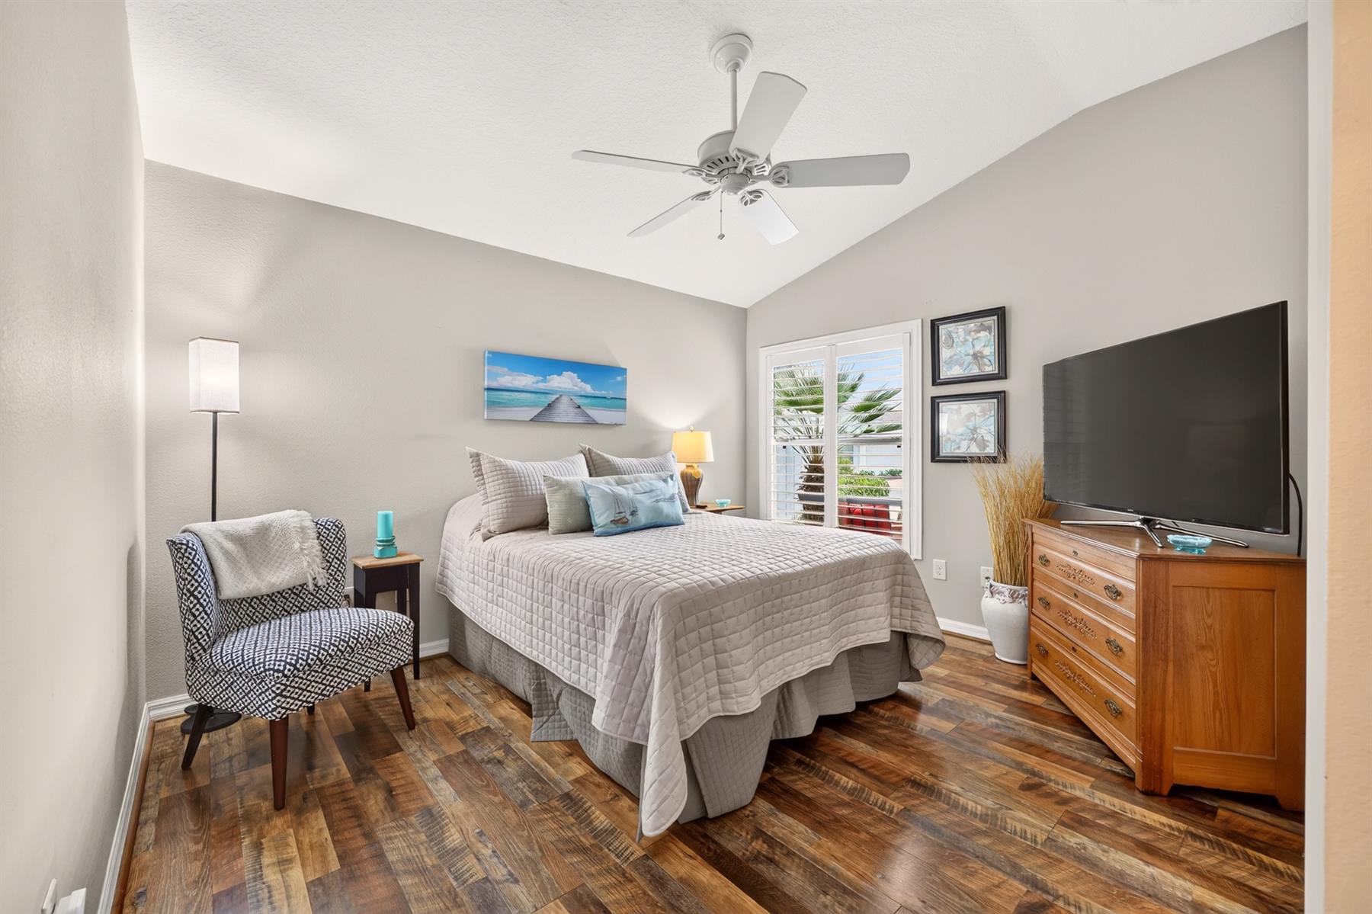
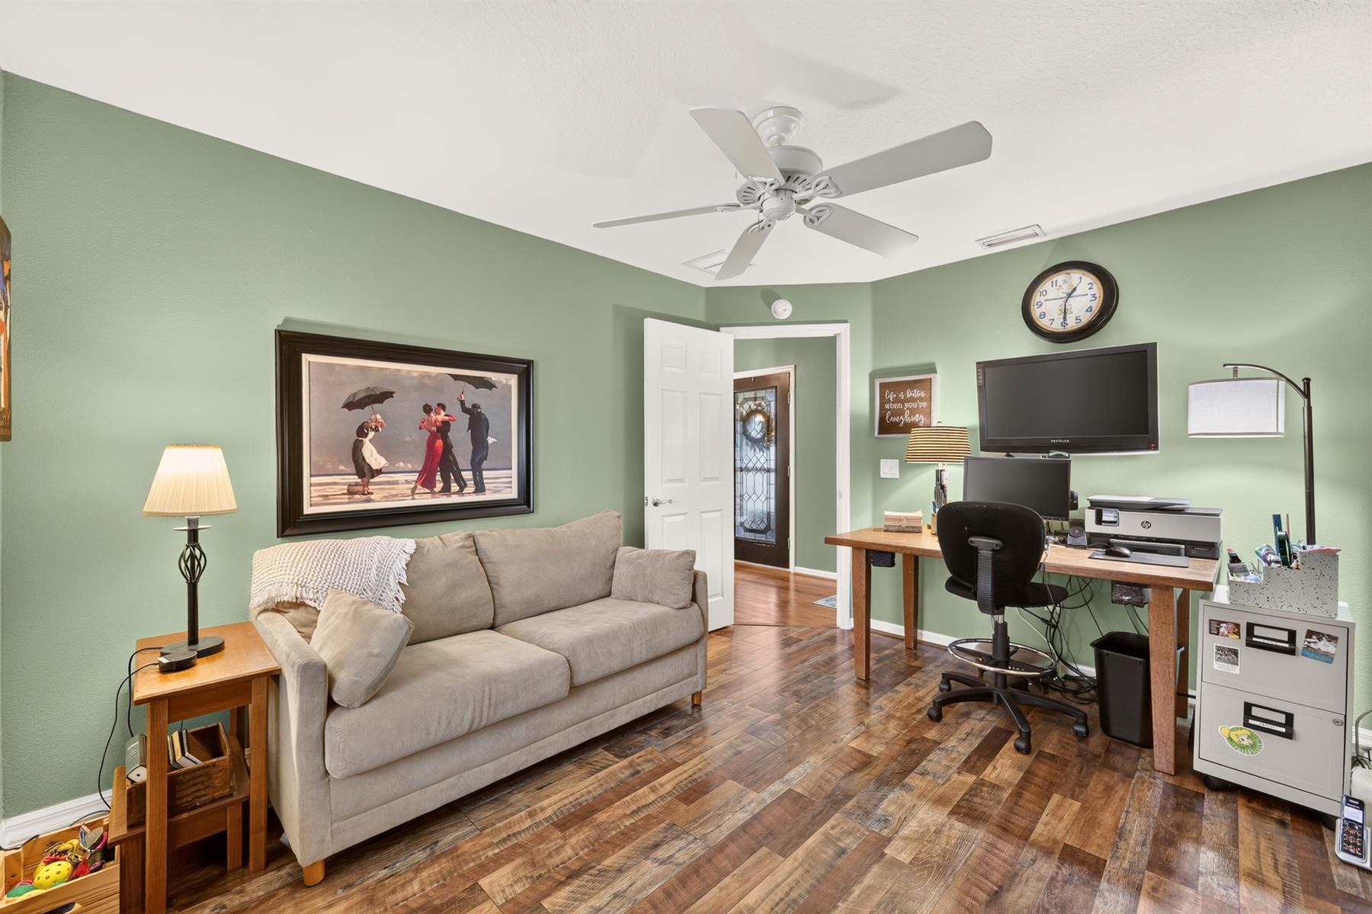
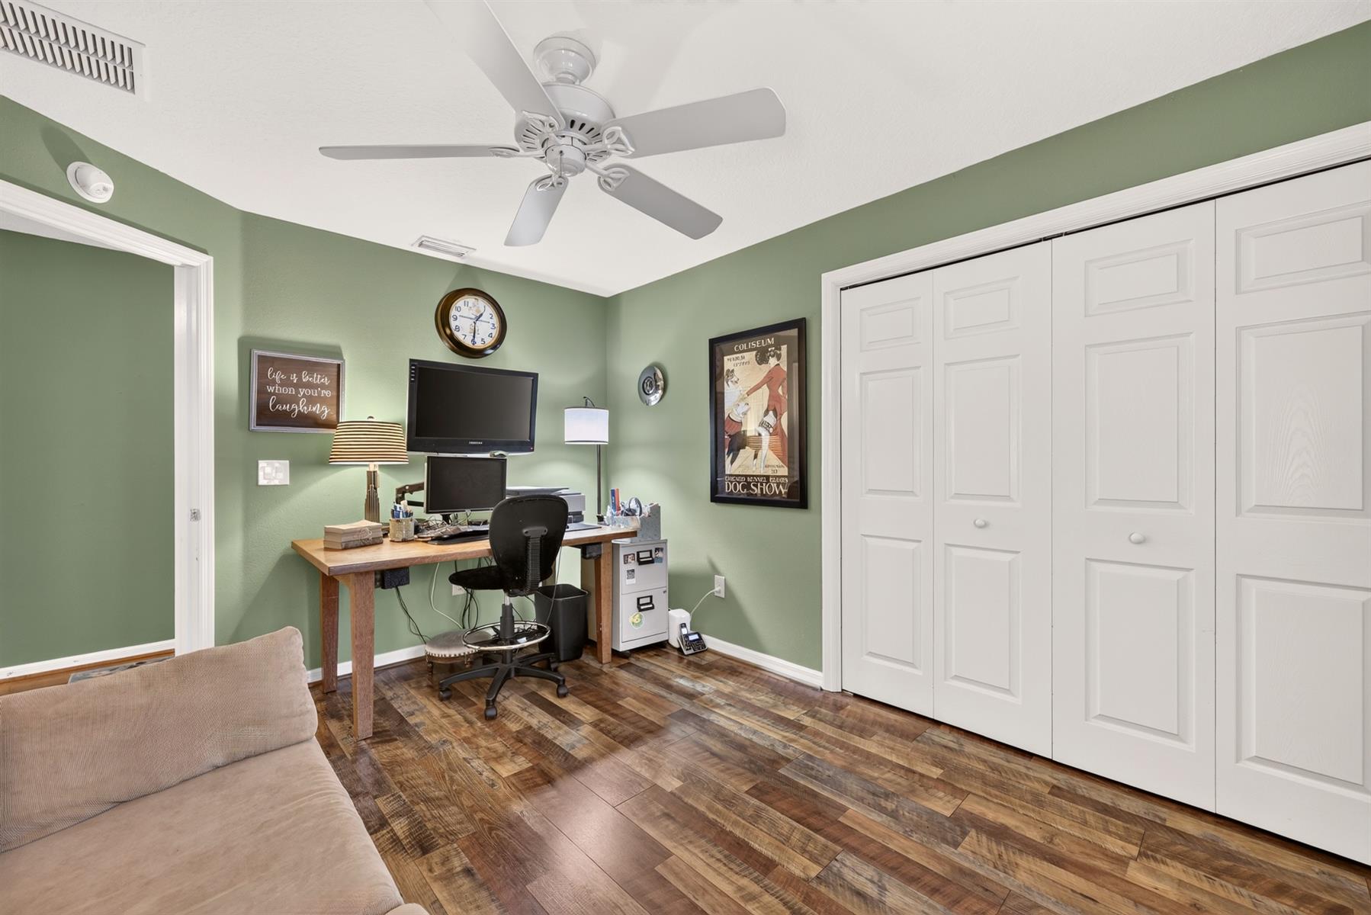
Neutral Interior Colors
Granite Countertops
Dishwasher
Dryer - Electric
Enhanced Appliances
Garbage Disposal
Laundry Hookup - Interior
Microwave/Spacesaver - Built in
Range - Electric
Refrigerator w/Ice Maker
Washer
Washer and Dryer Included
Engineered Wood
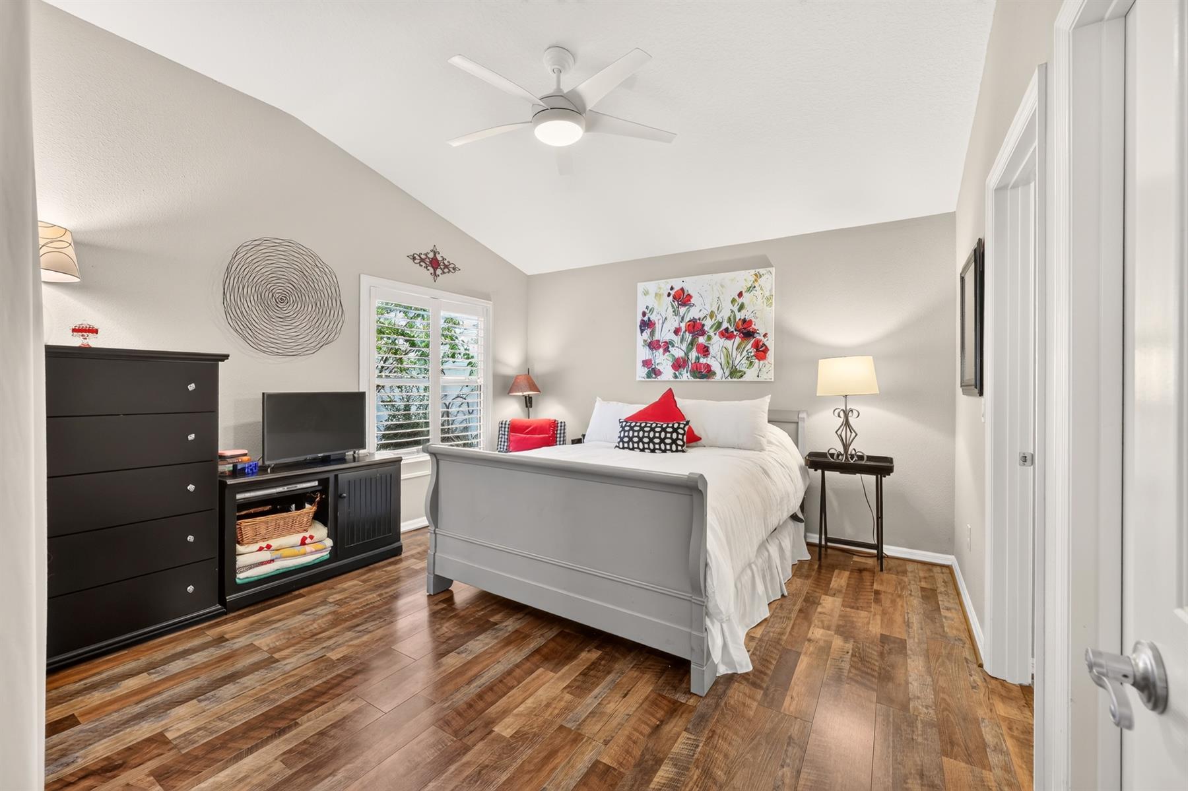
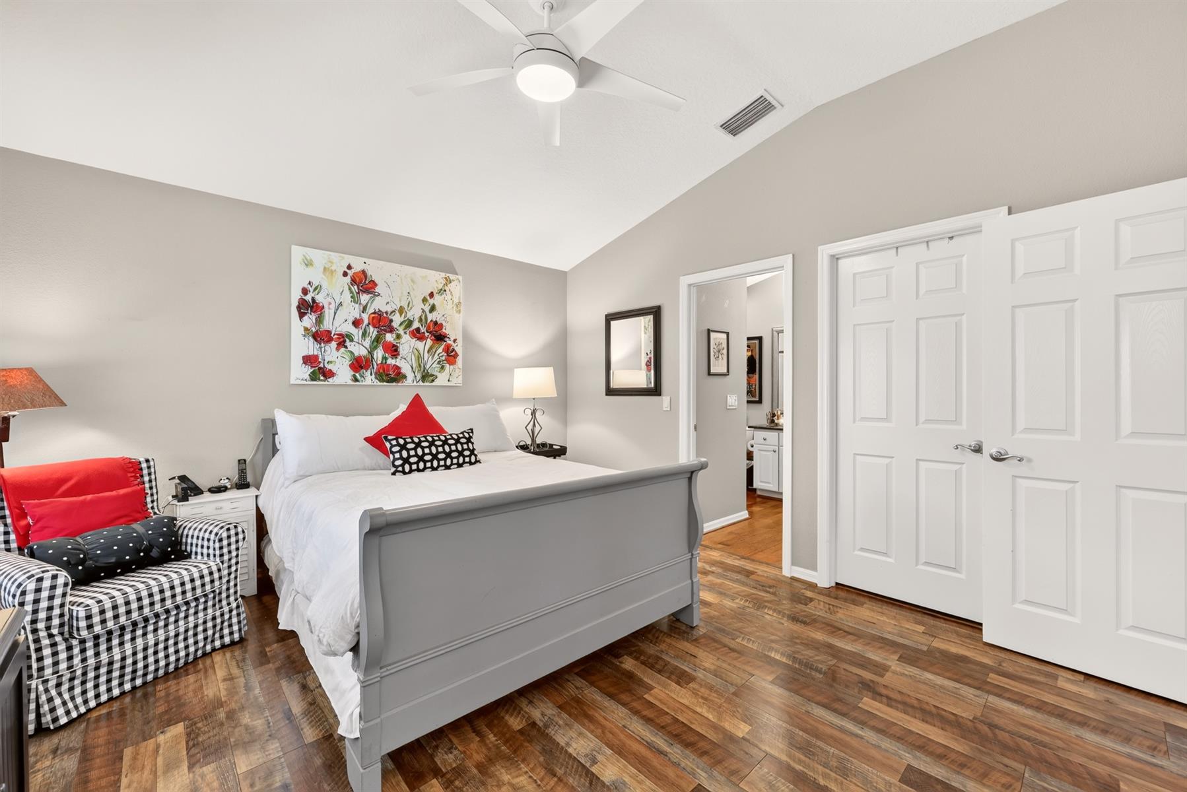
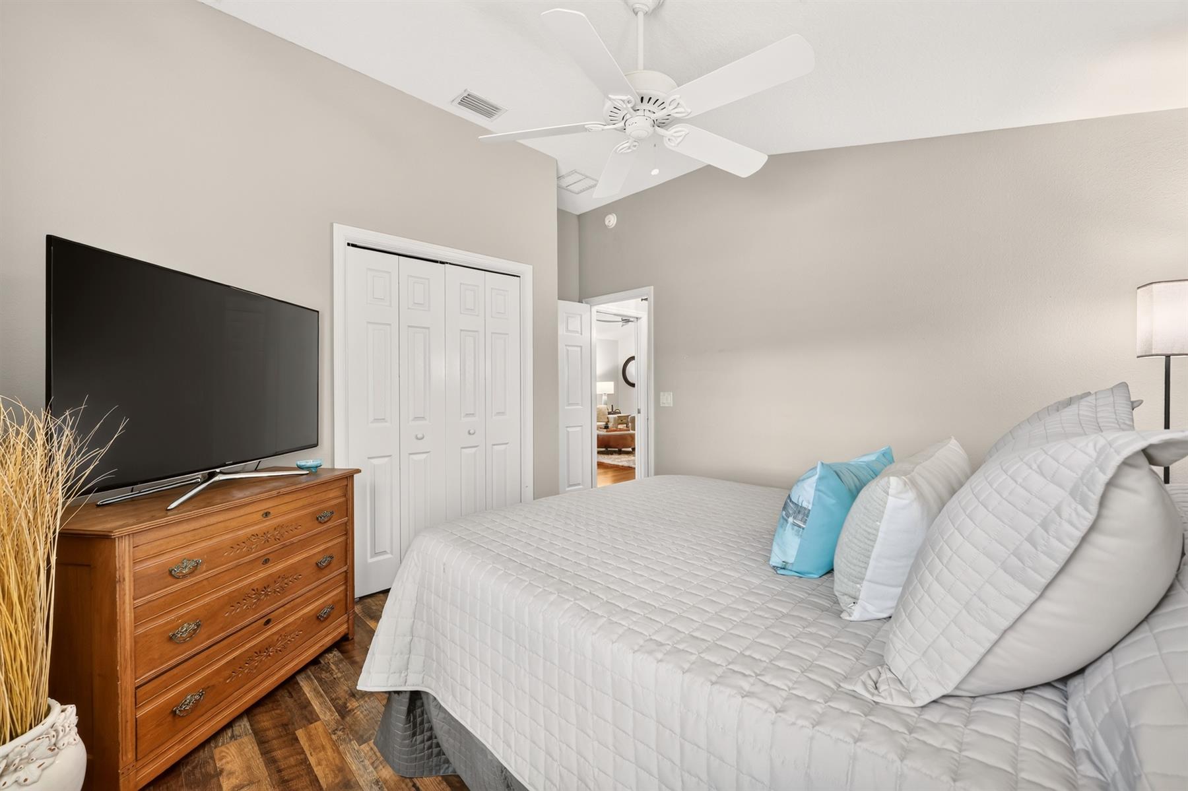
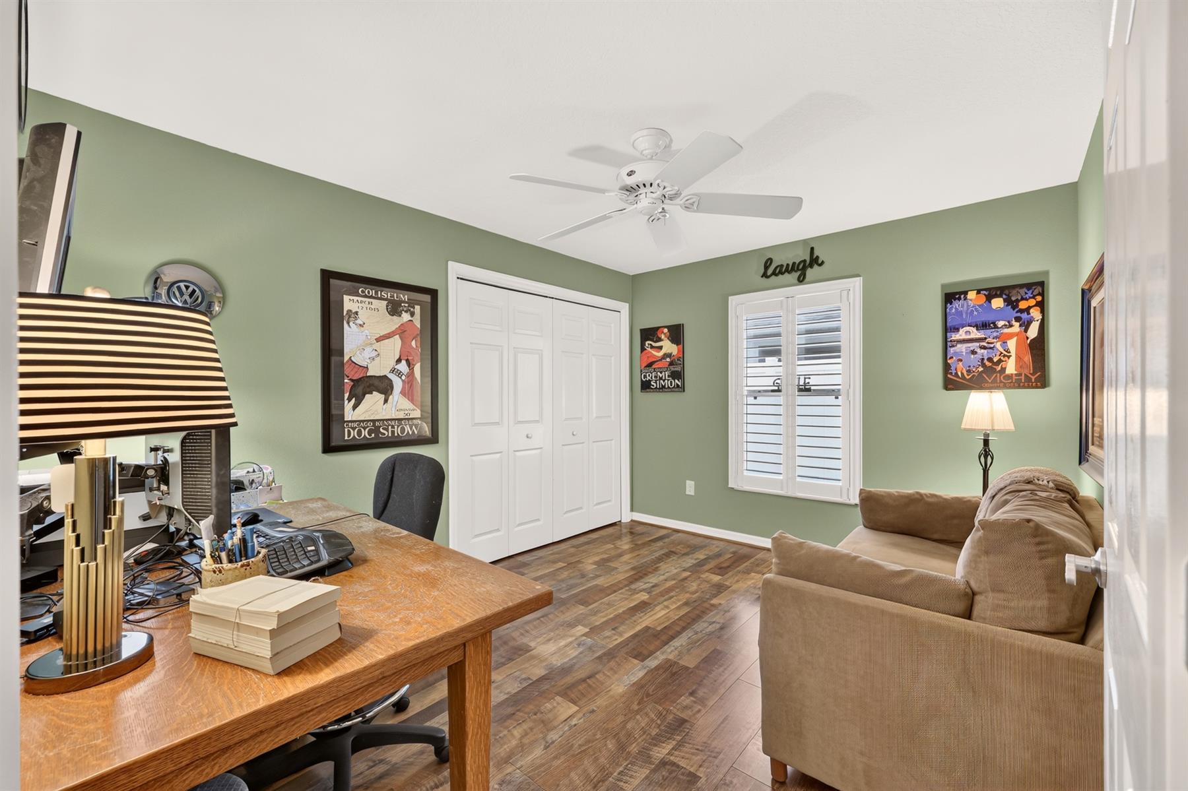
Laminate Flooring
Hand Trowelled Ceilings
Plantation Shutters
Smoke Alarms
Vol/Vaulted Ceiling - Additional Rooms
Vol/Vaulted Ceiling (Main Liv)
Walk-in Closet(s)