$216,500
The Village of Country Club Hills
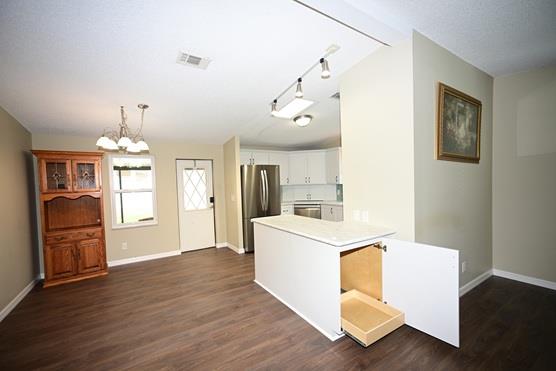
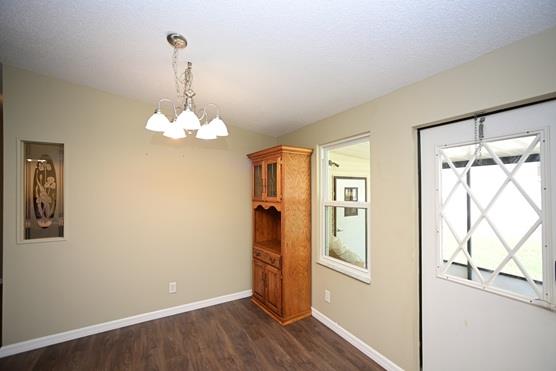
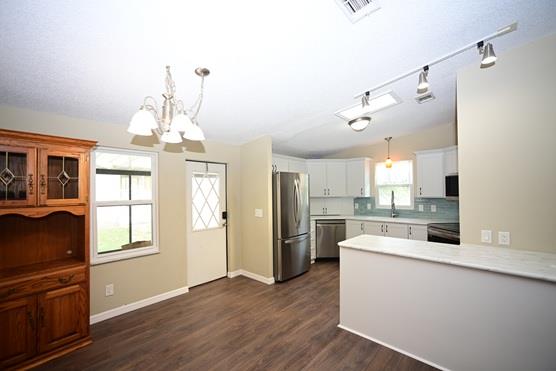
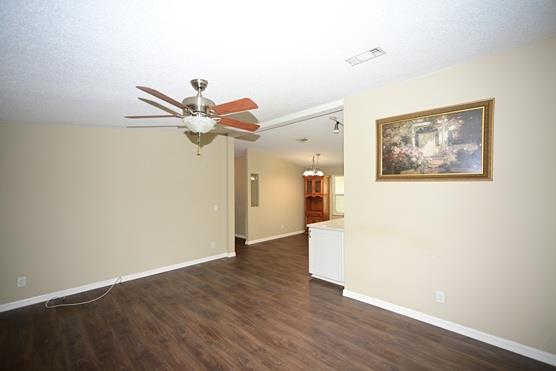
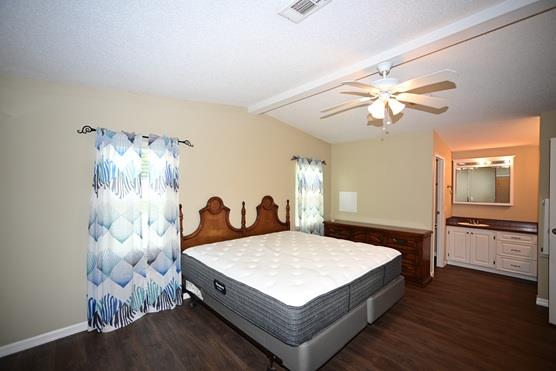
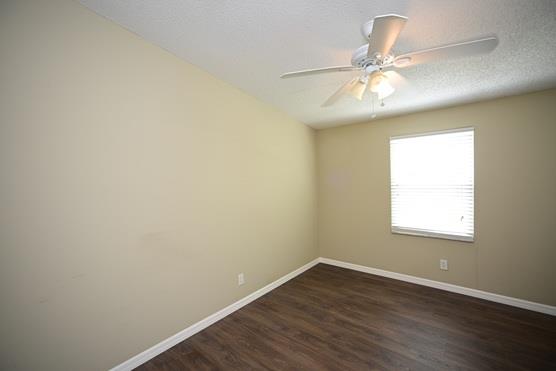
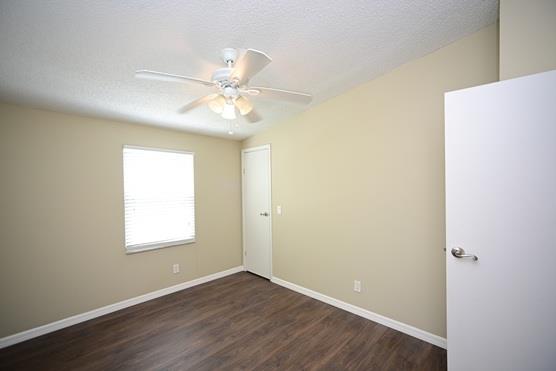
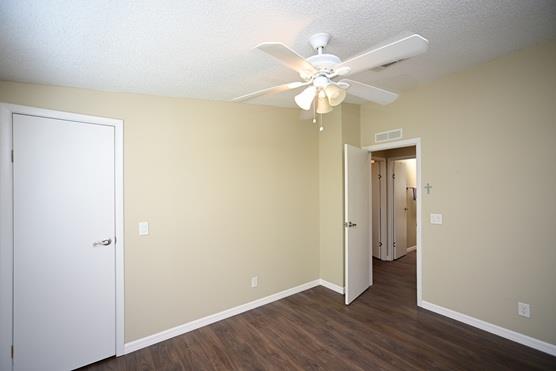
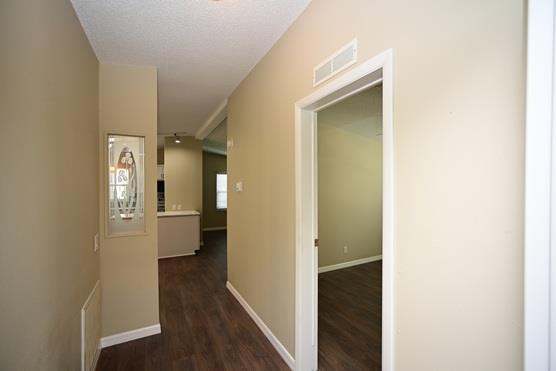
Luxury Plank Flooring
Whole House Generator
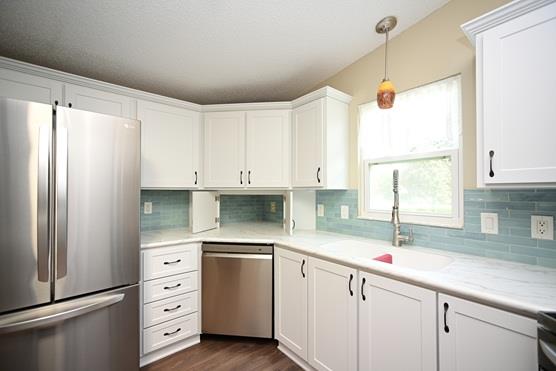
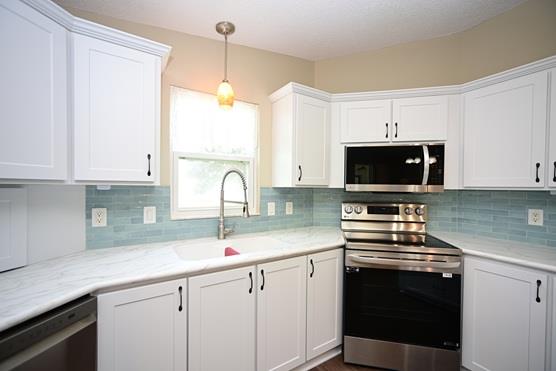
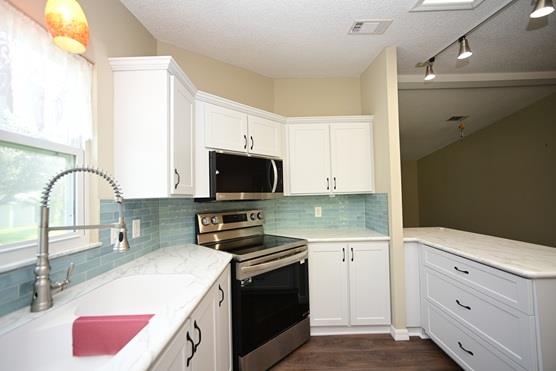
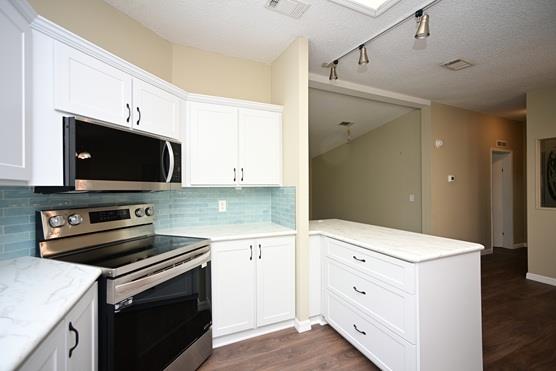
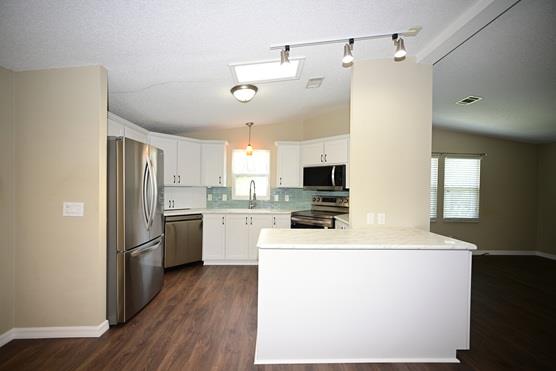
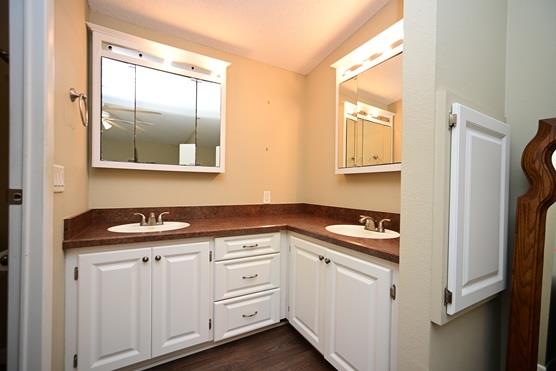
White Wood Cabinets
Stainless Appliances
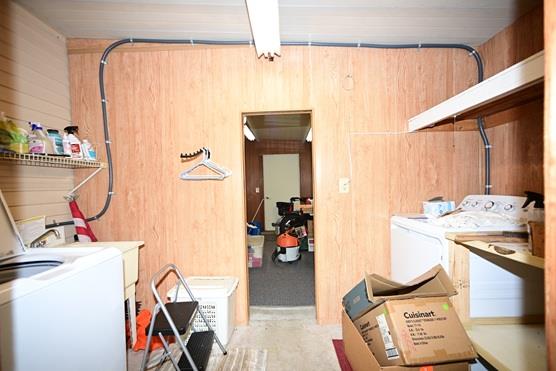
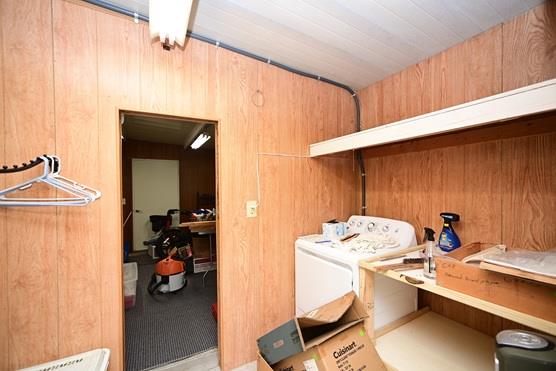
2 Utility Rooms
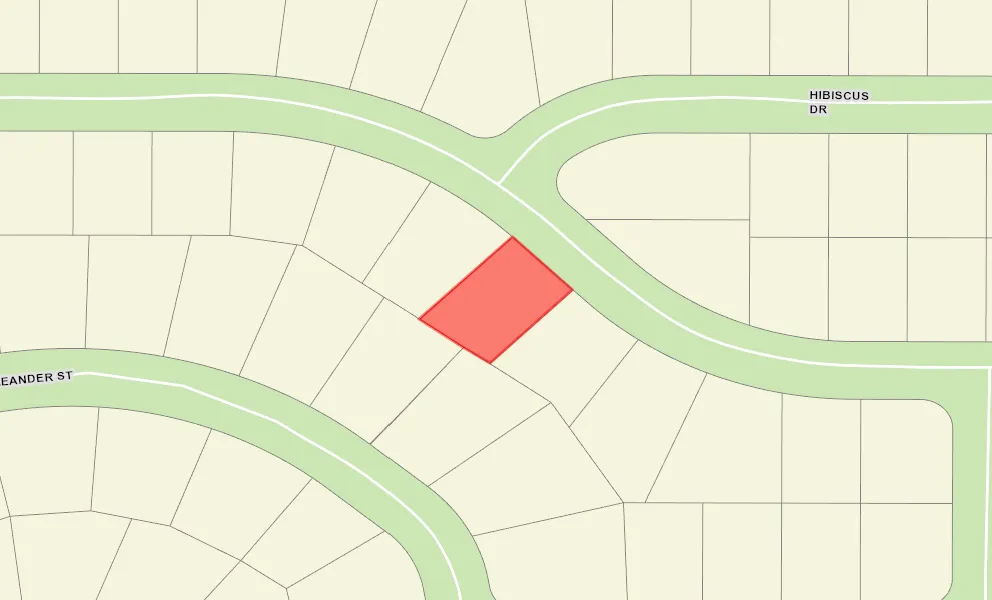
Interior Site
Oversized Homesite
Rear Exposure - South
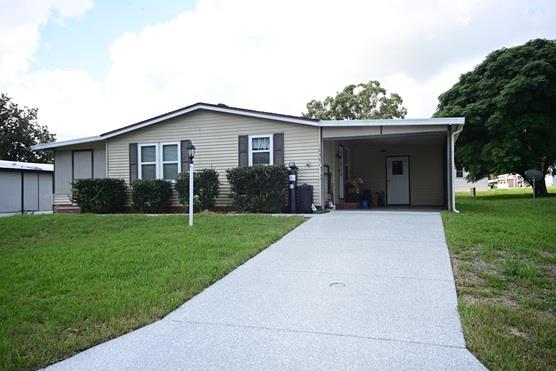
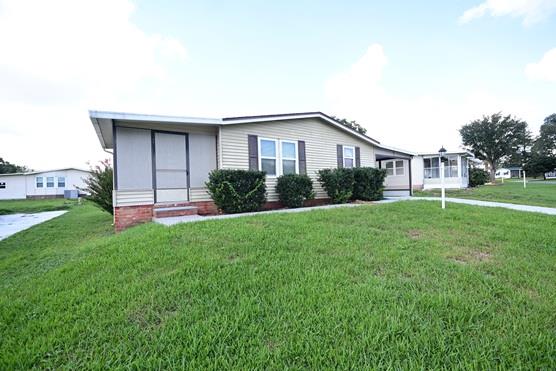
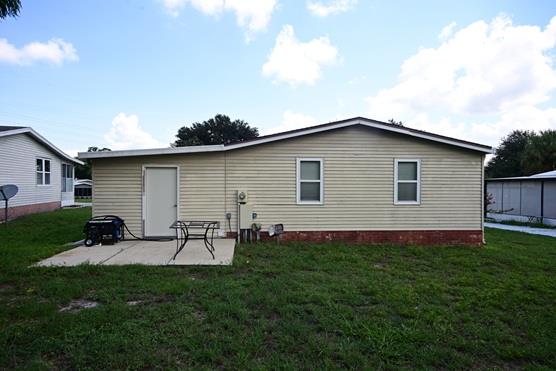
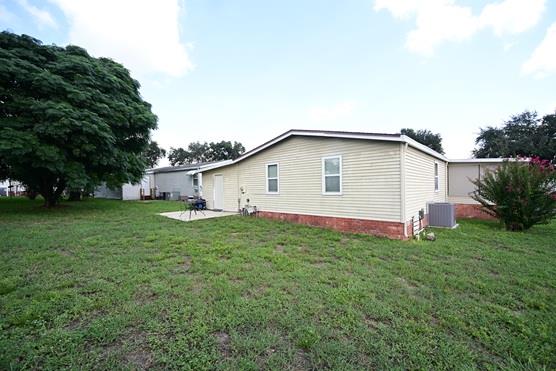
Frame with Vinyl Siding
Architectural Shingles
Color-Coated Driveway
Floratam Sod
Gutter/Downspouts Around Entire Home
Irrigation System
Central Air Conditioning
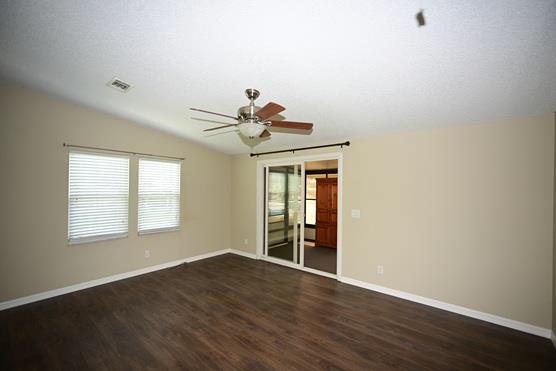
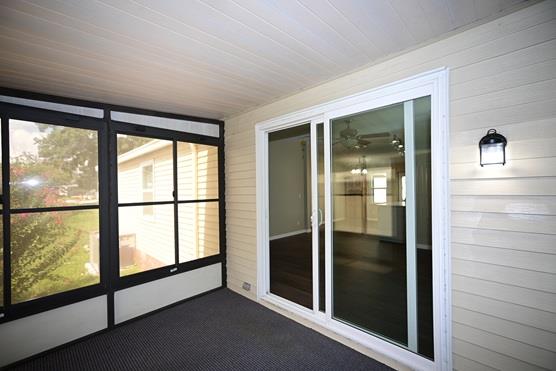
Double Pane Patio Doors
Double Pane Windows
Carport
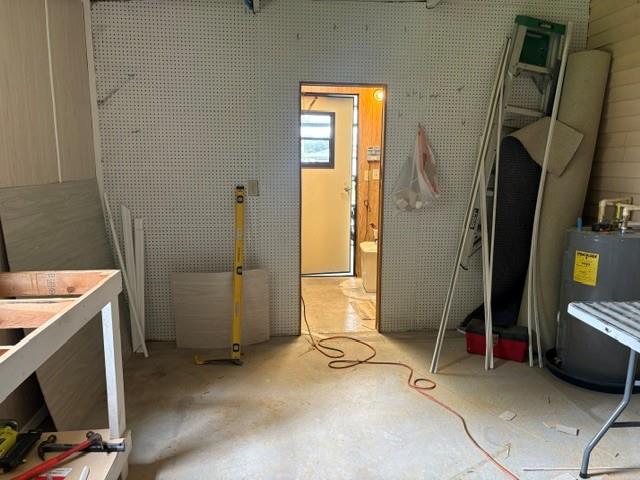
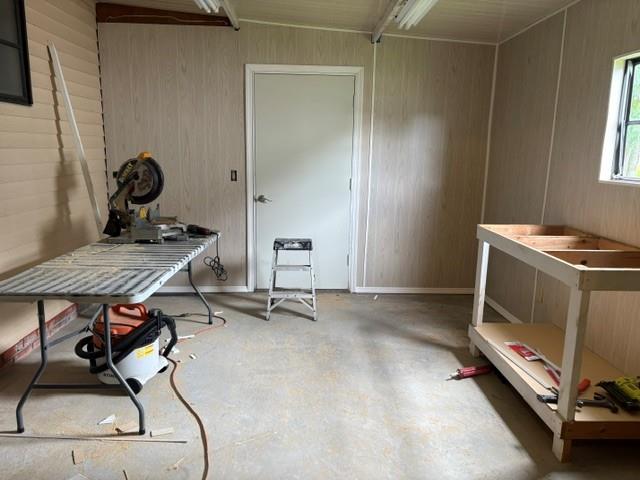
Garage Workshop
Utility Room
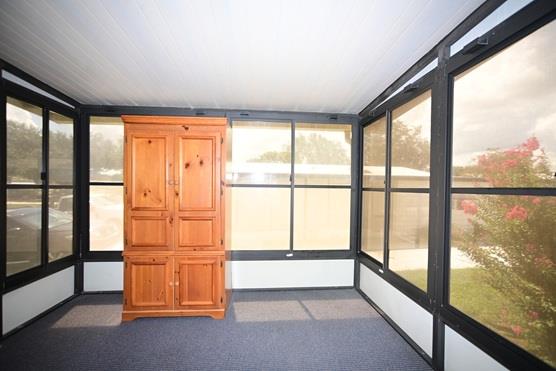
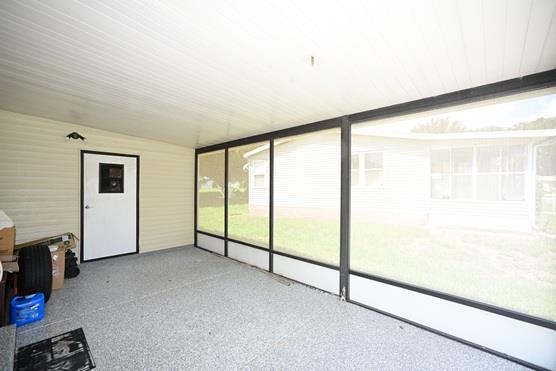
Vinyl Enclosed Lanai
Formal Floor Plan
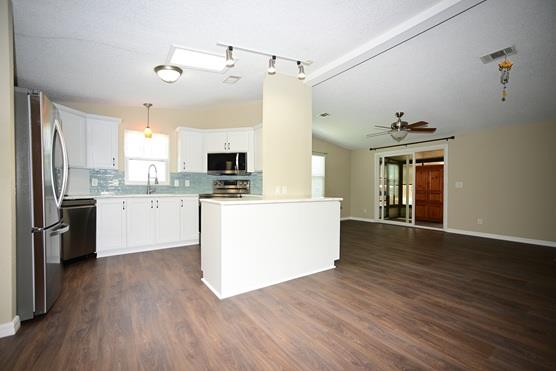
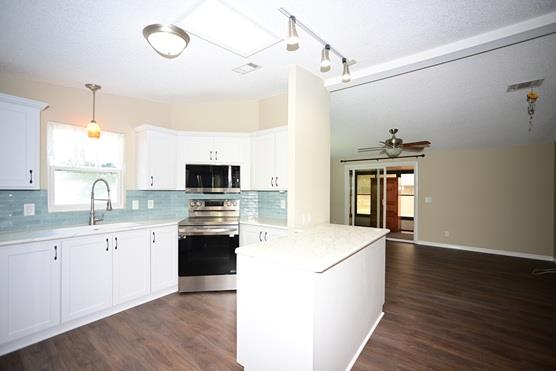
Kitchen Island
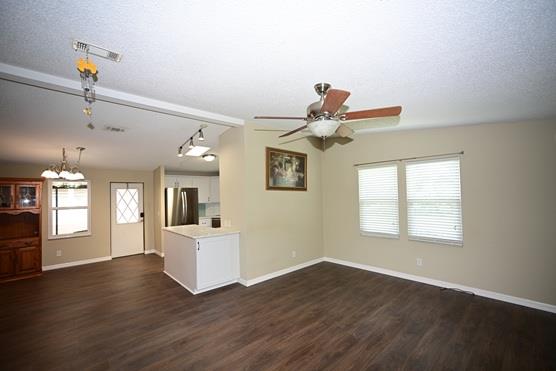
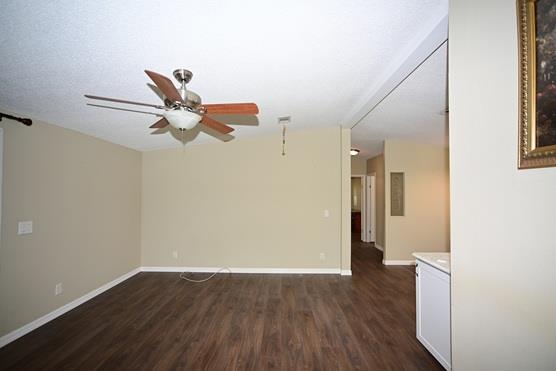
Open Floor Plan
Open Kitchen
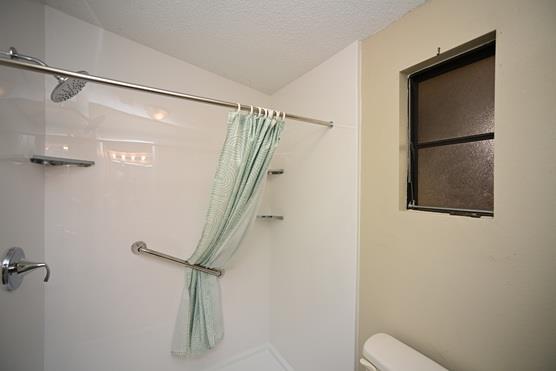
Shower - Primary Bath
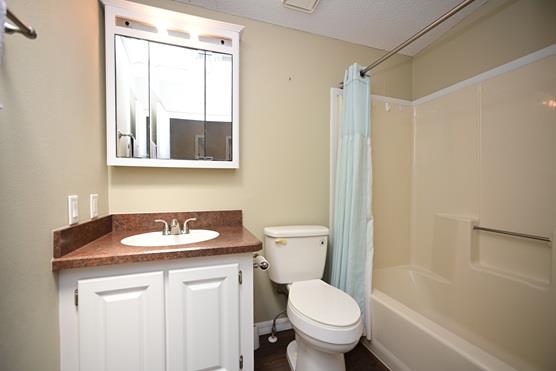
Linen Closet - Guest Bath
Tub/Shower Combination - Guest Bath
White Cabinetry
Neutral Interior Colors
Laminate Countertops
Tile Backsplash
Dishwasher
Dryer - Electric
Enhanced Appliances
Garbage Disposal
Laundry Hookup - Utility Room
Microwave/Spacesaver - Built in
Range - Electric
Refrigerator w/Ice Maker
Washer
Water Softener
Washer and Dryer Included
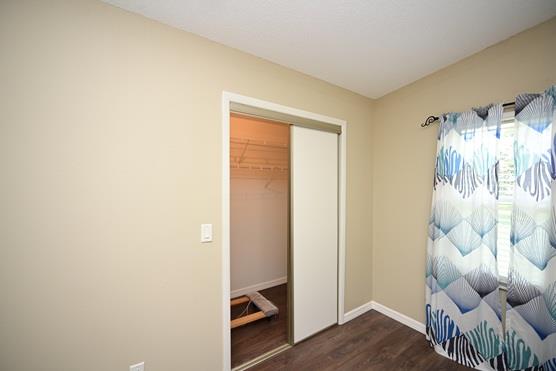
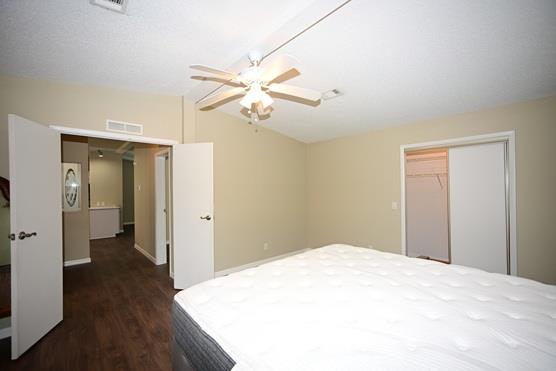
No Carpet in Home
Vinyl Plank
Acoustic Ceilings
Blinds
Bond, N/A
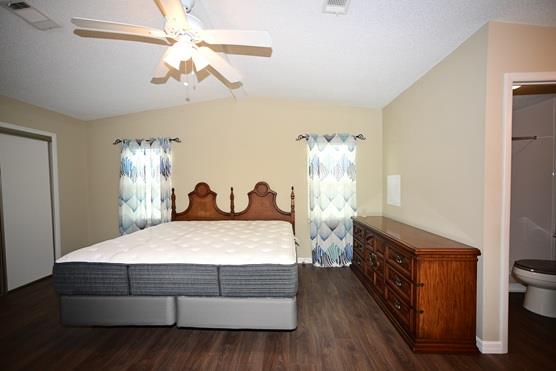
Ceiling Fan(s)
Sky Light(s)
Smoke Alarms
Vol/Vaulted Ceiling - Additional Rooms
Vol/Vaulted Ceiling (Main Liv)
Walk-in Closet(s)
Partially Furnished
Quick Close Possible