The Village of St. Charles
Bond Paid
HVAC - 2024
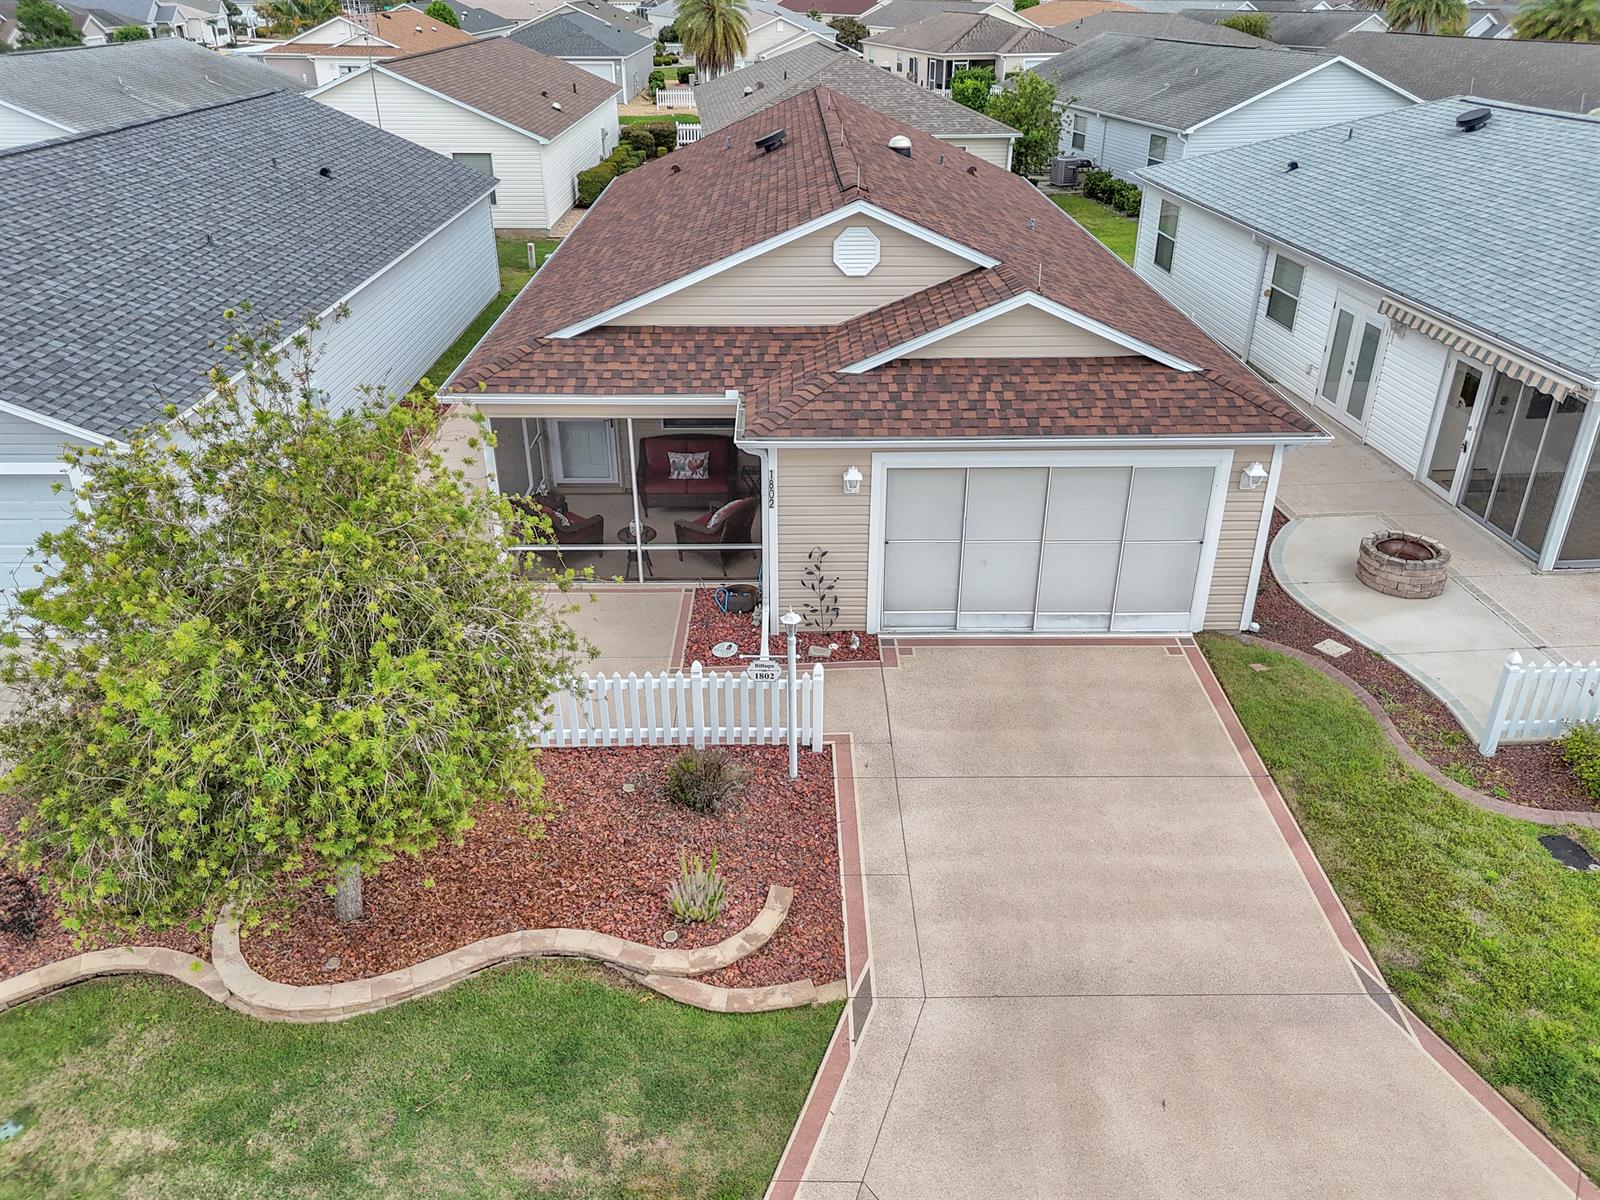
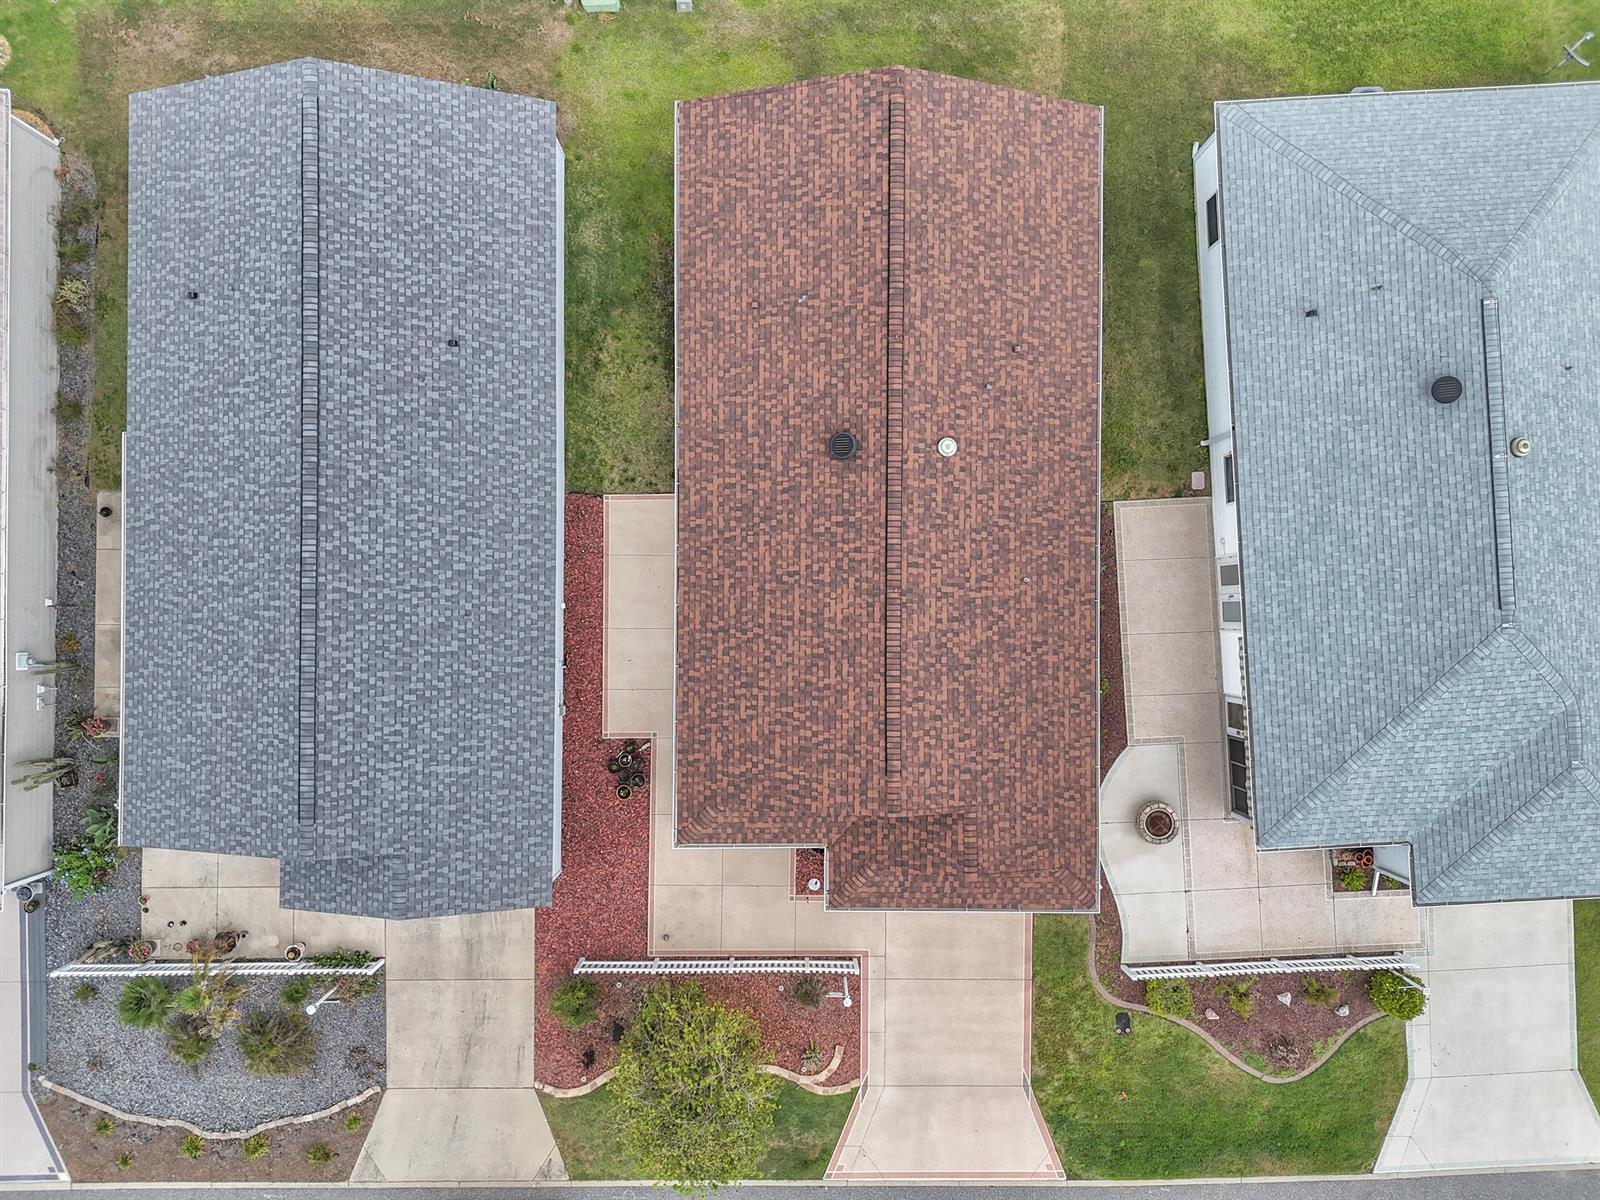
Roof - 2024
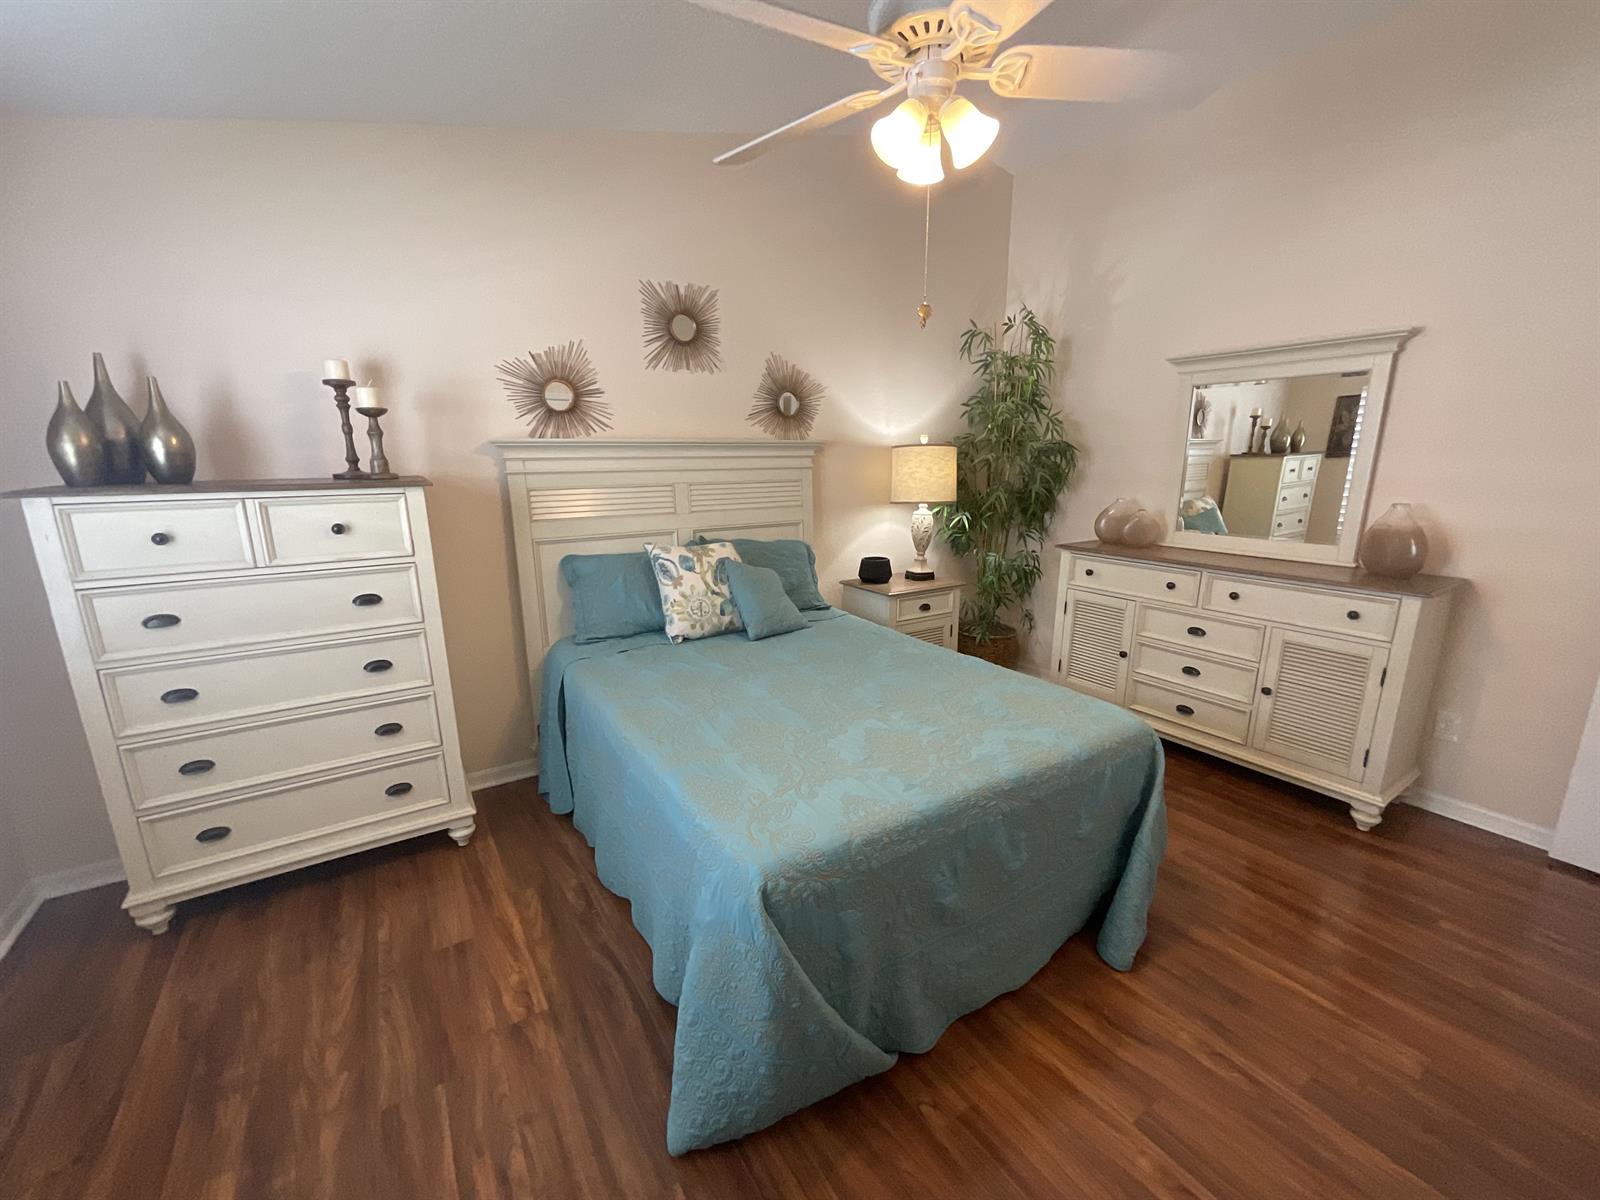
Mostly Furnished
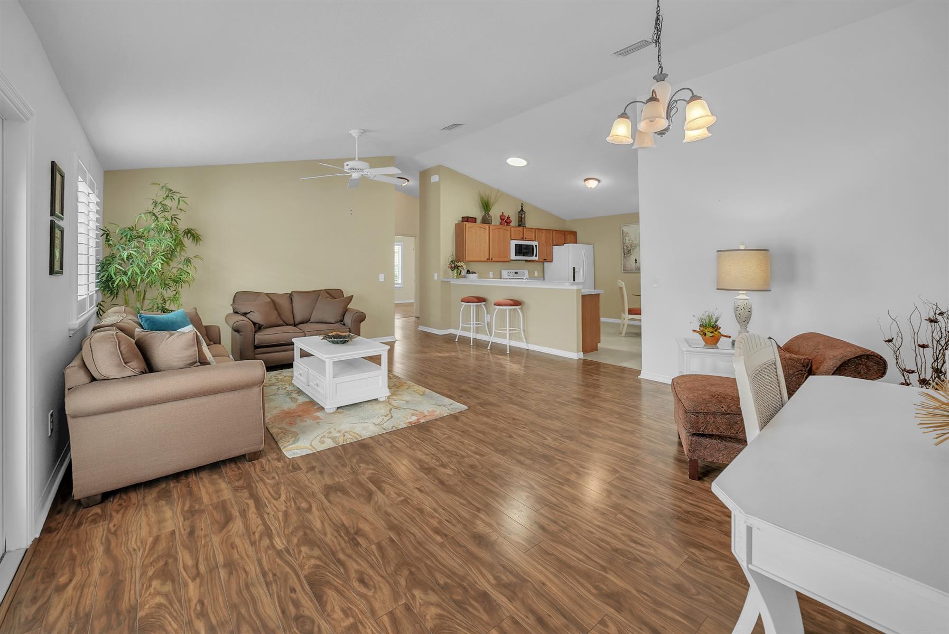
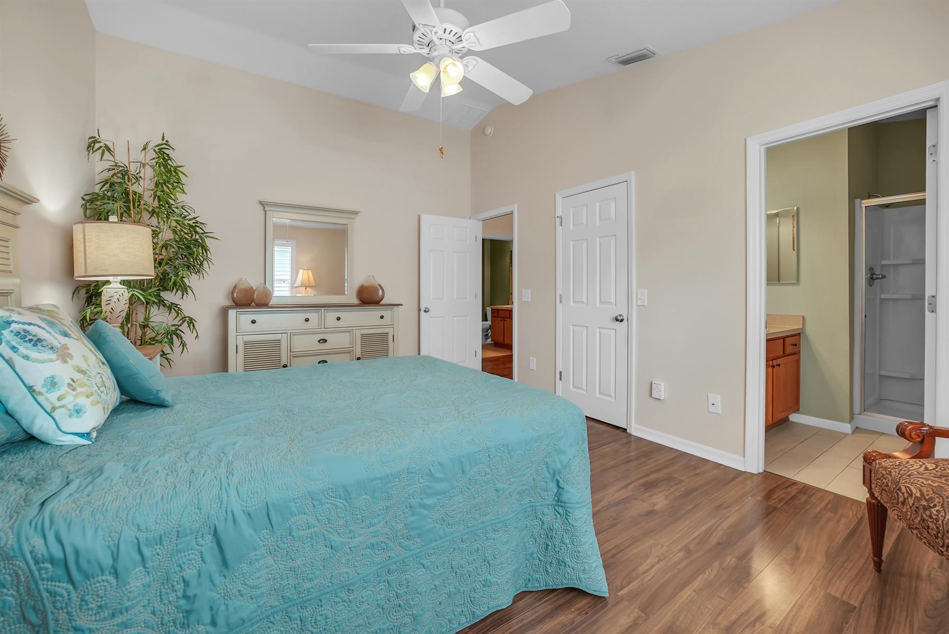
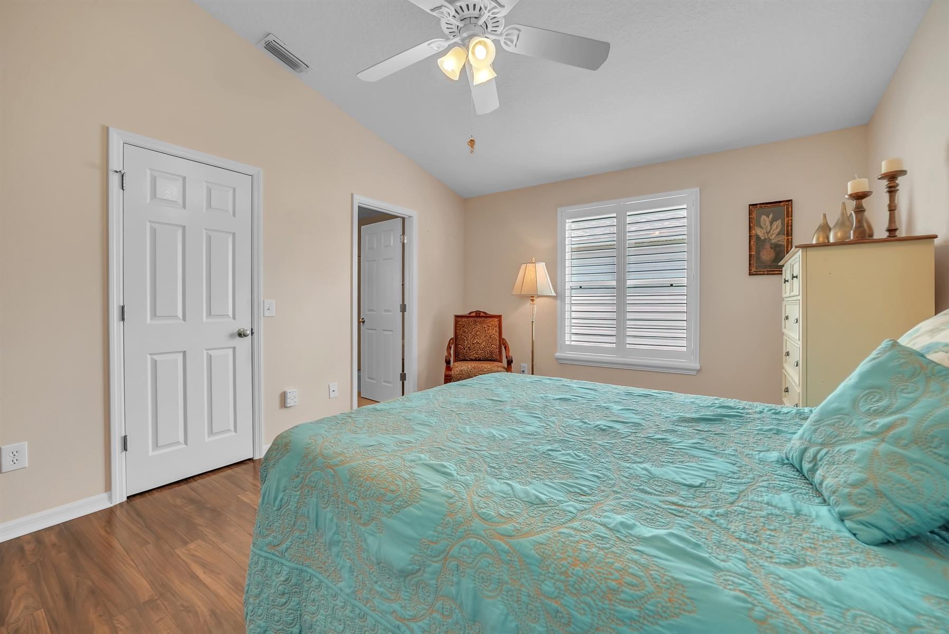
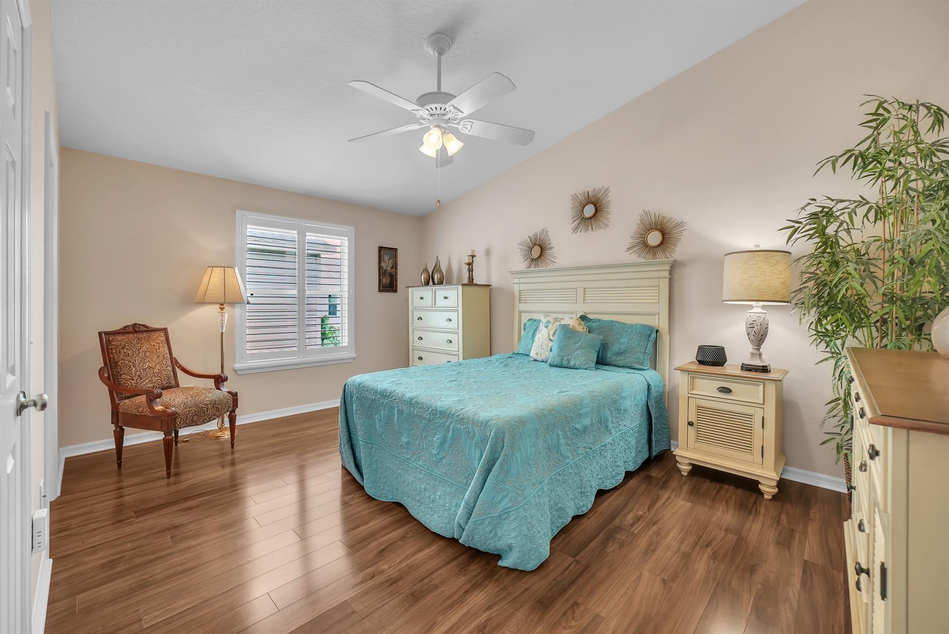
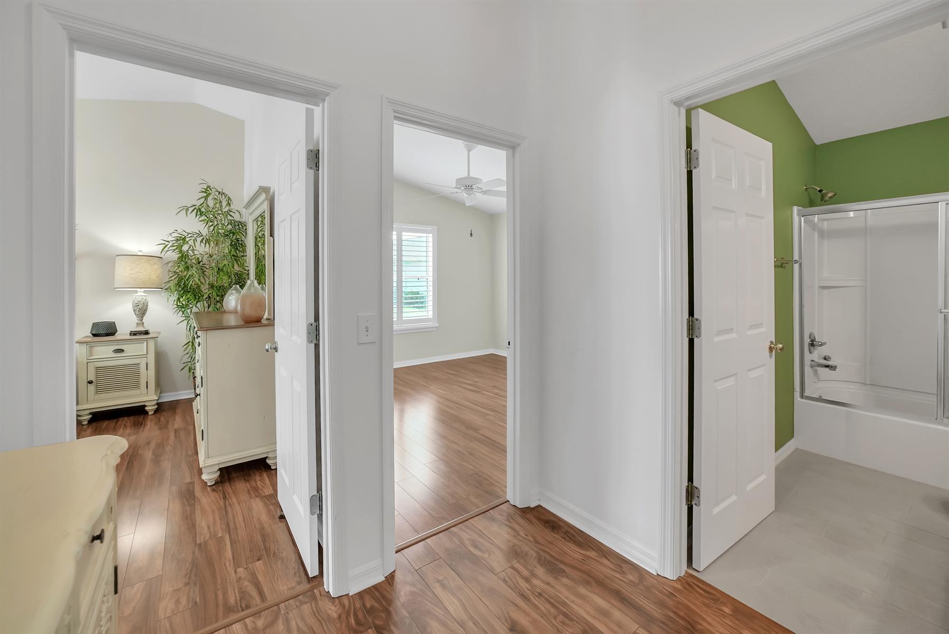
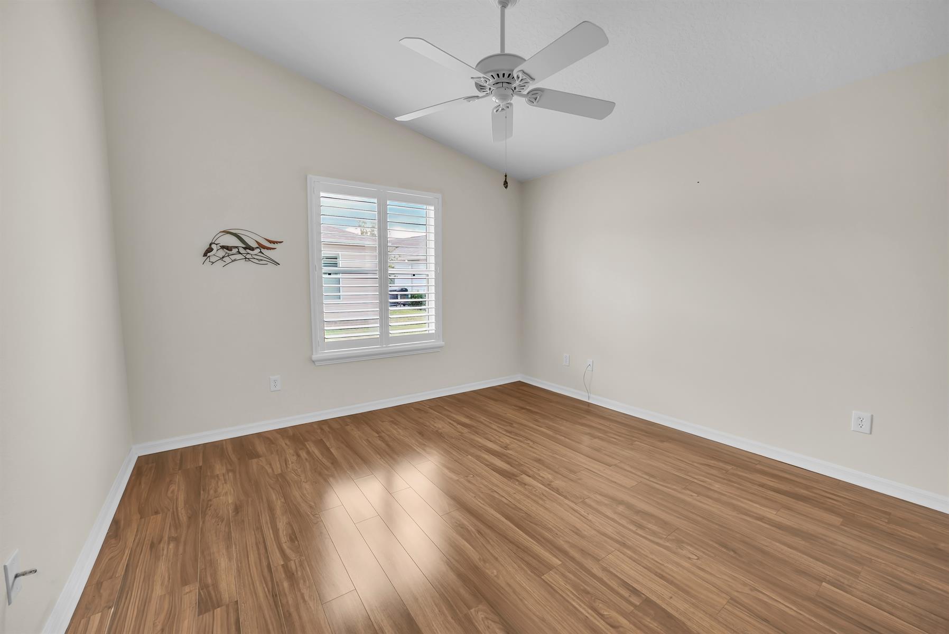
Vaulted Ceilings
Interior Site
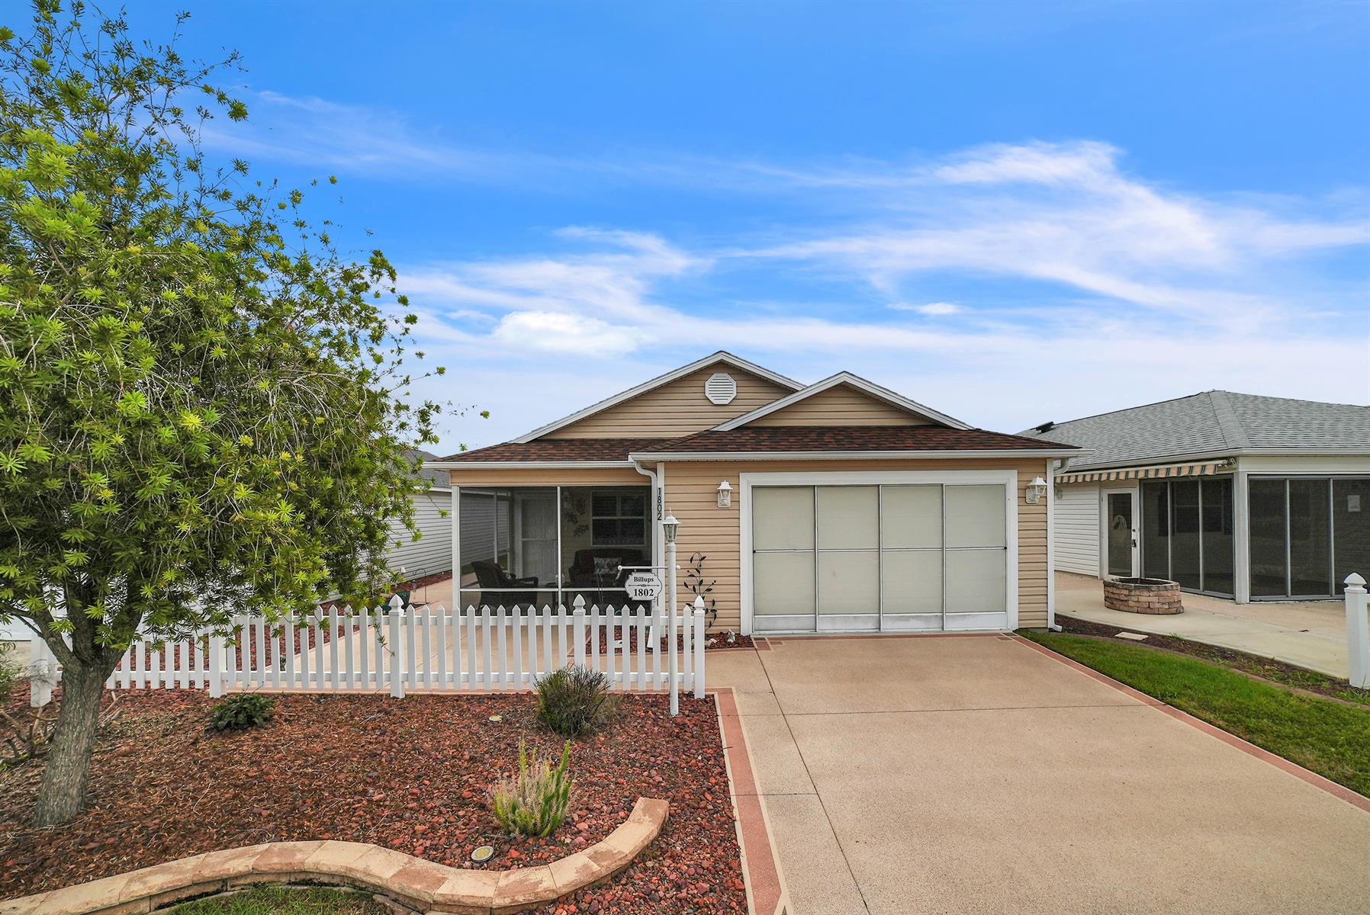
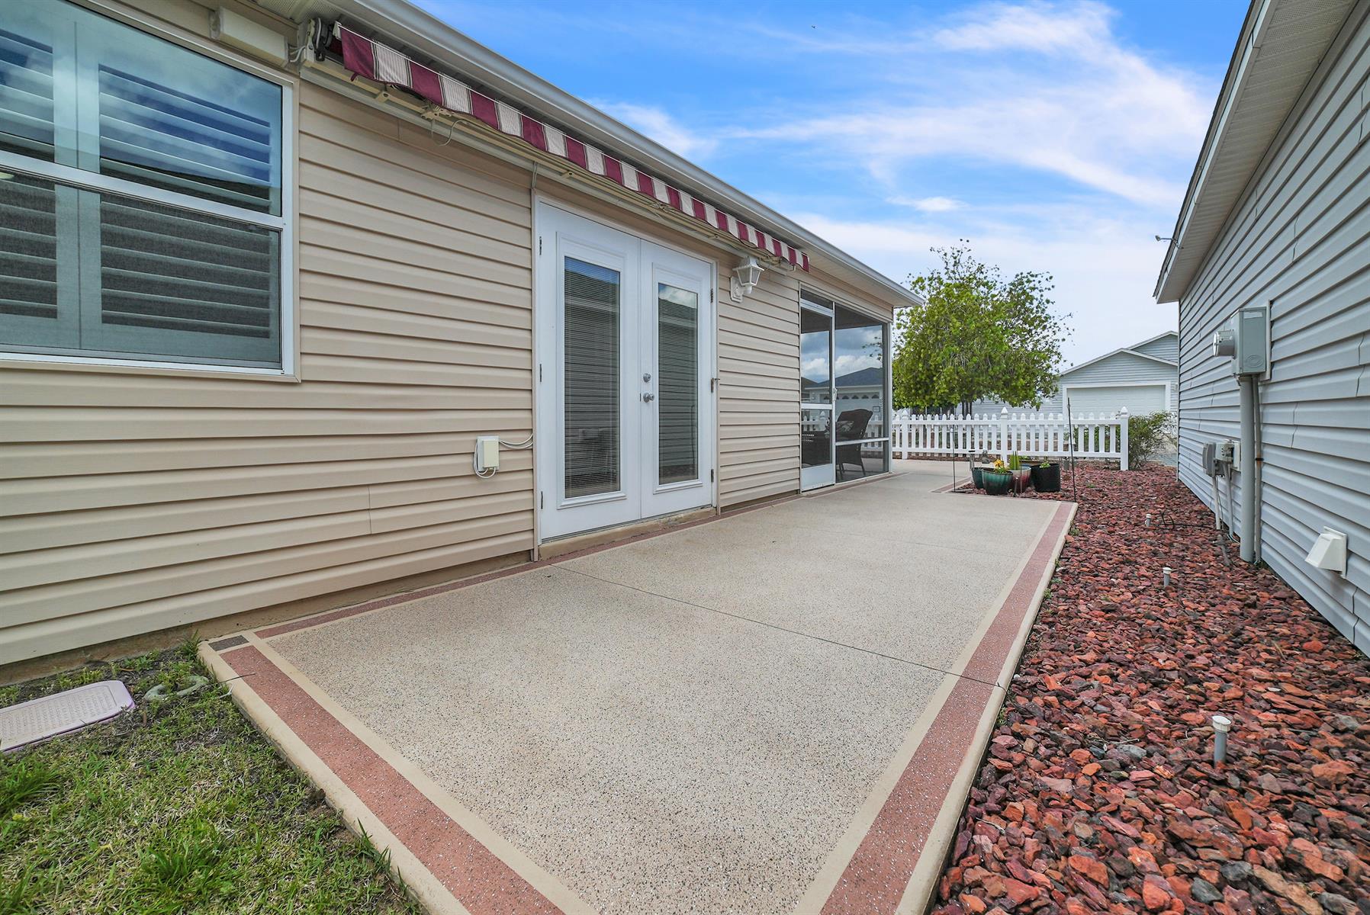
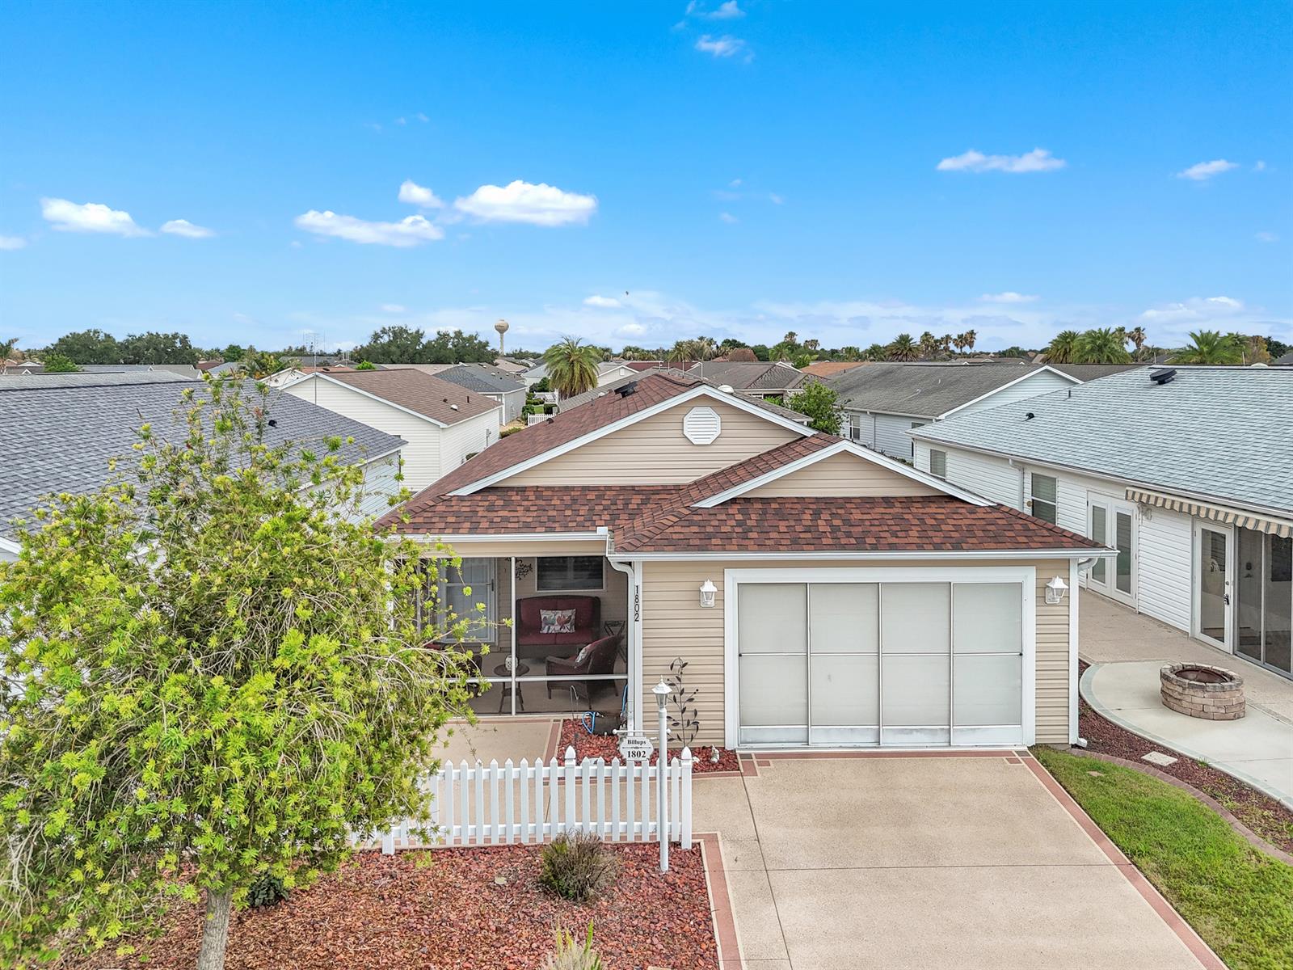
Frame with Vinyl Siding
Architectural Shingles
Color-Coated Driveway
Irrigation System
Landscaping - Low Maintenance
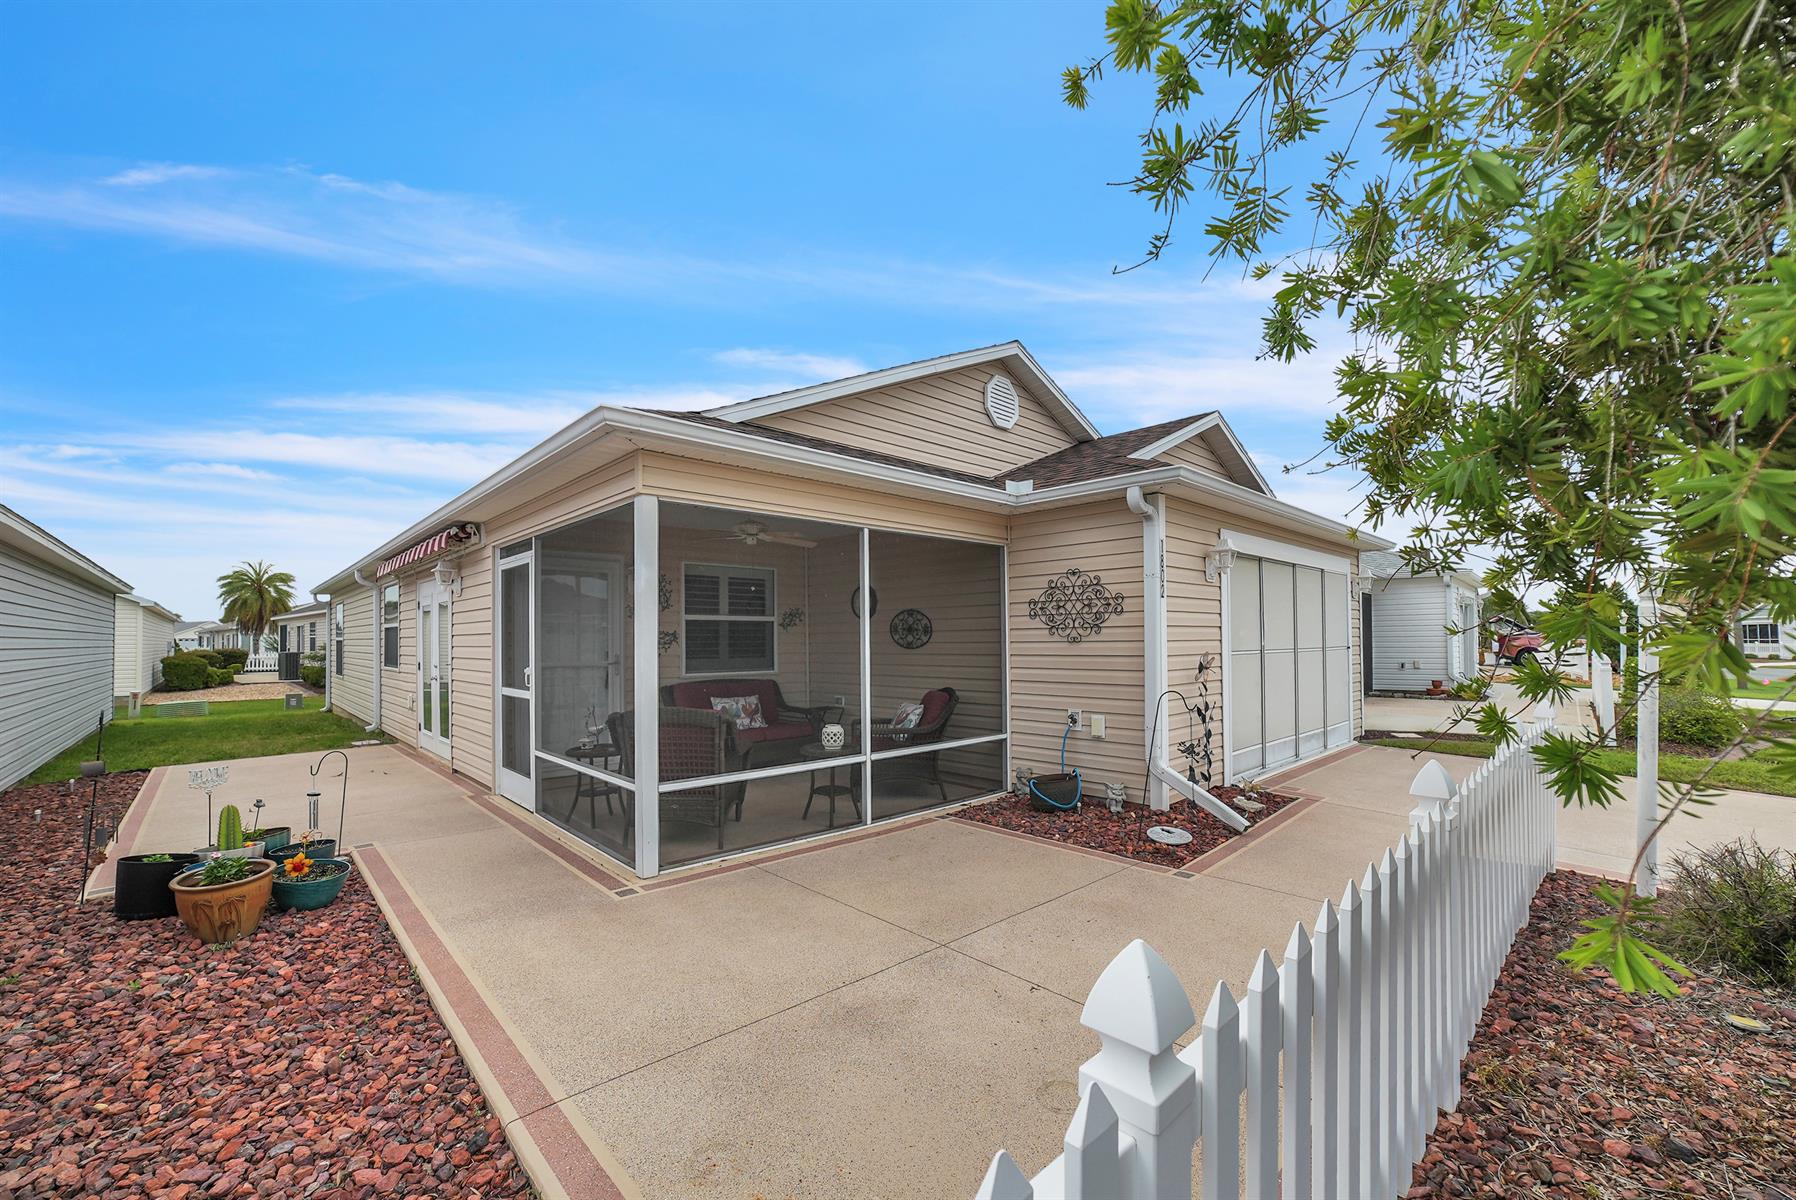
Patio
Central Air Conditioning
low e windows
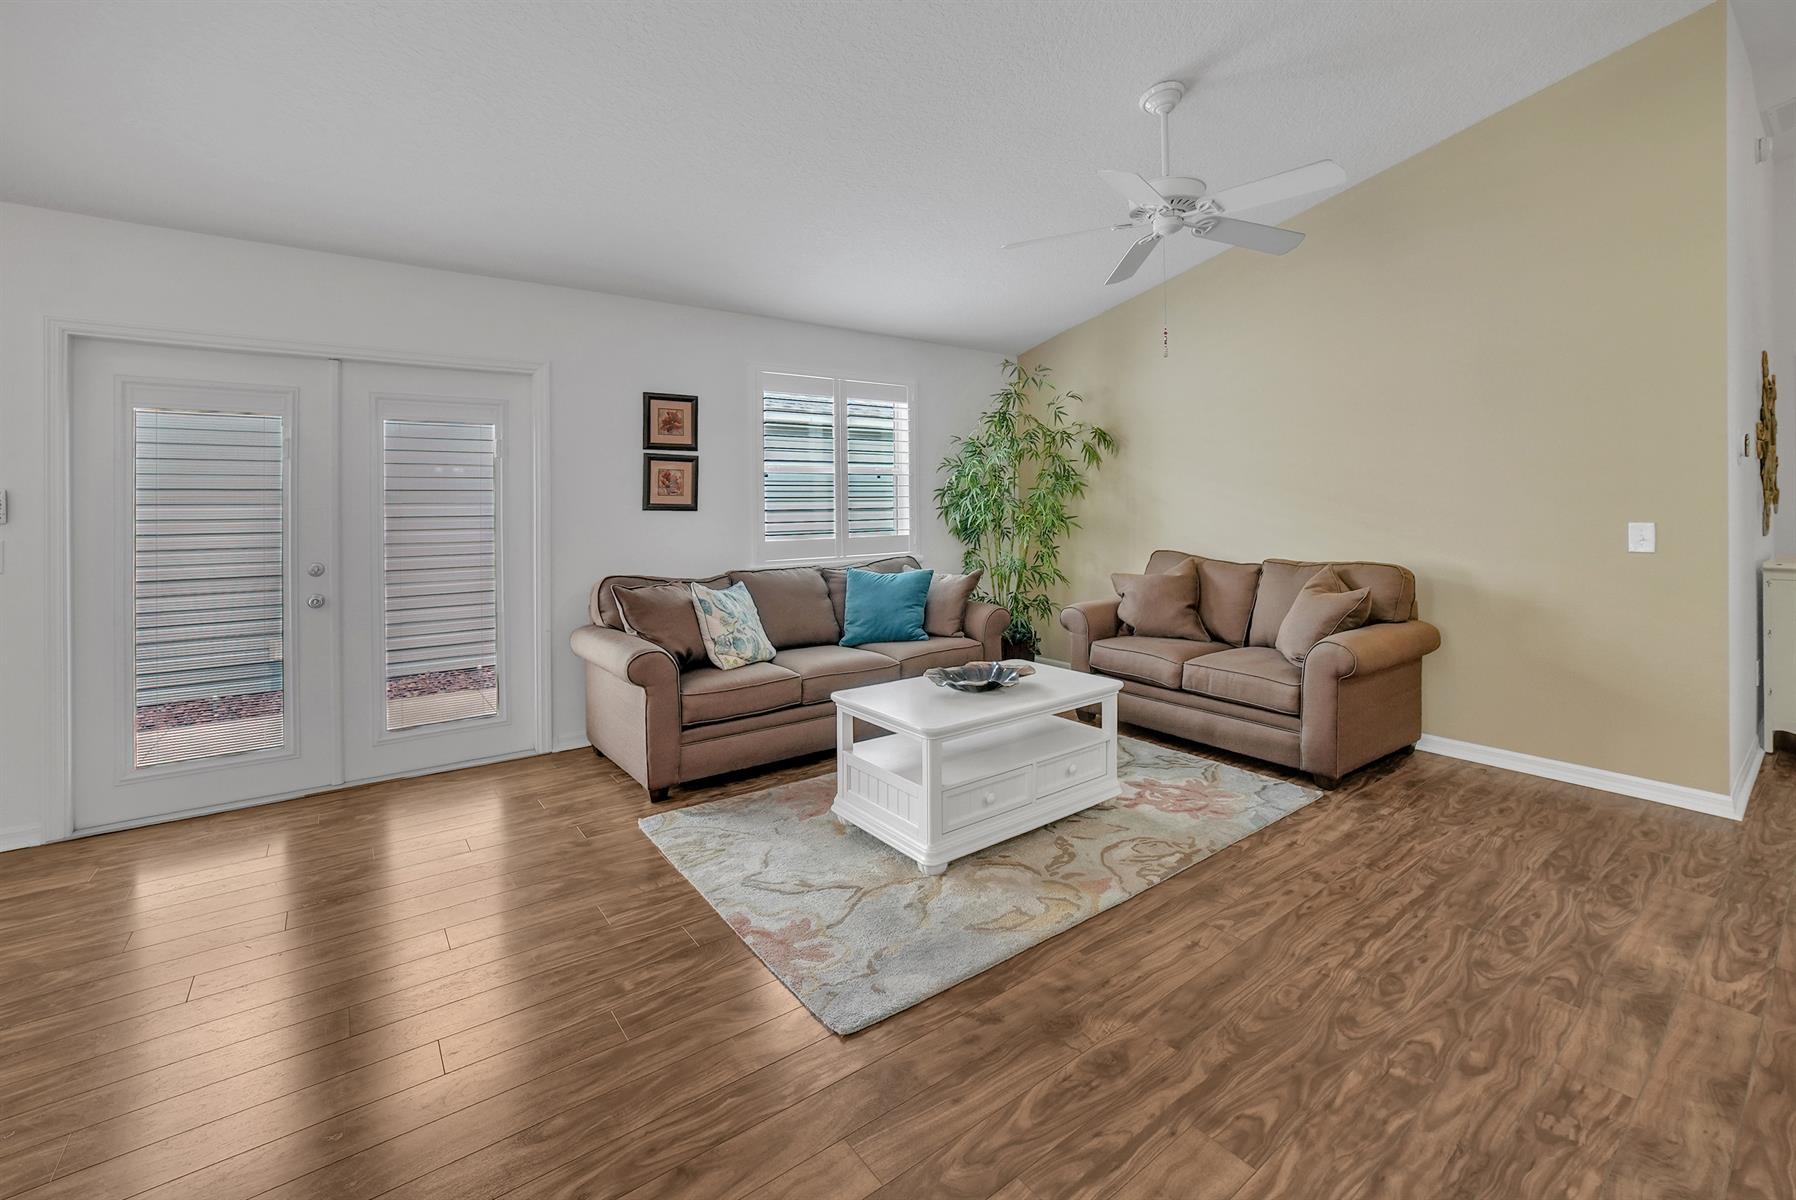
Double Pane French Doors
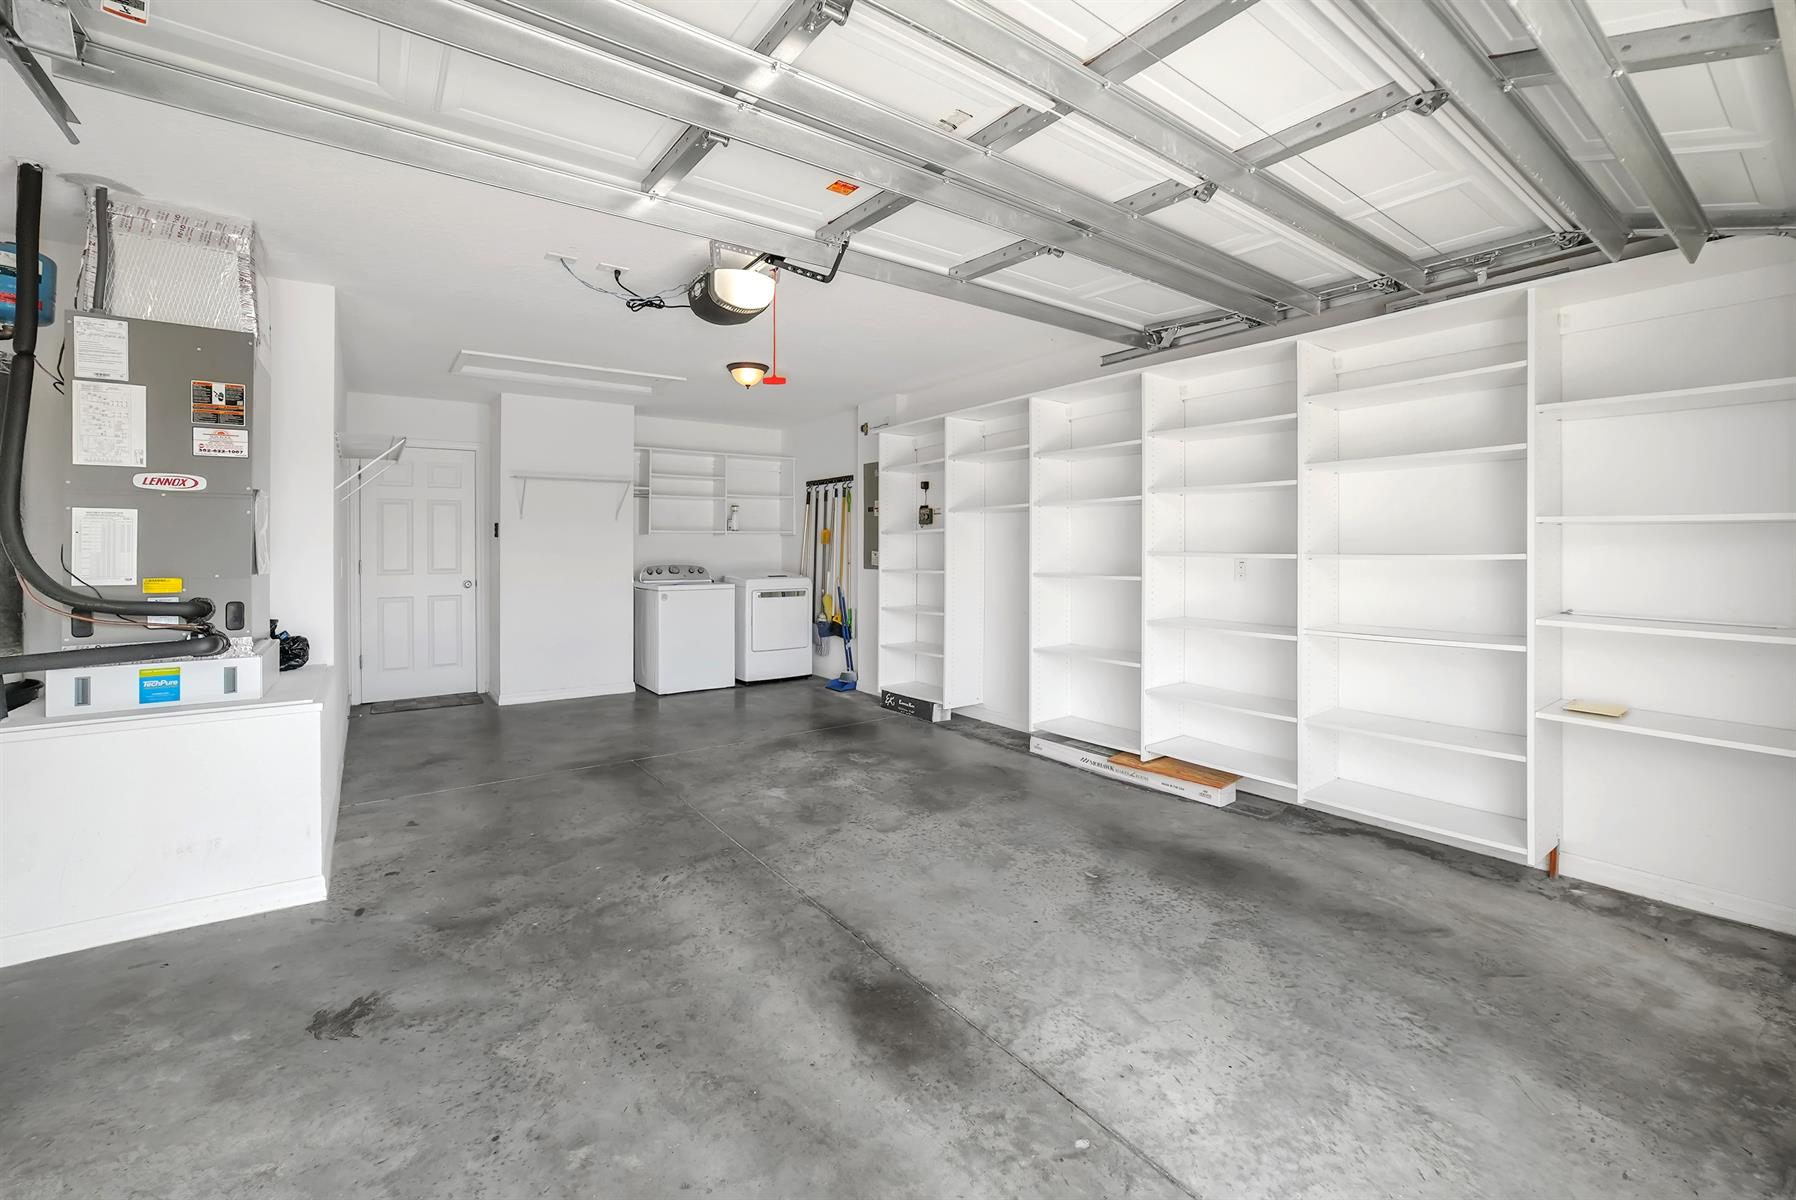
Garage Floor - Epoxy Painted
Garage Screen
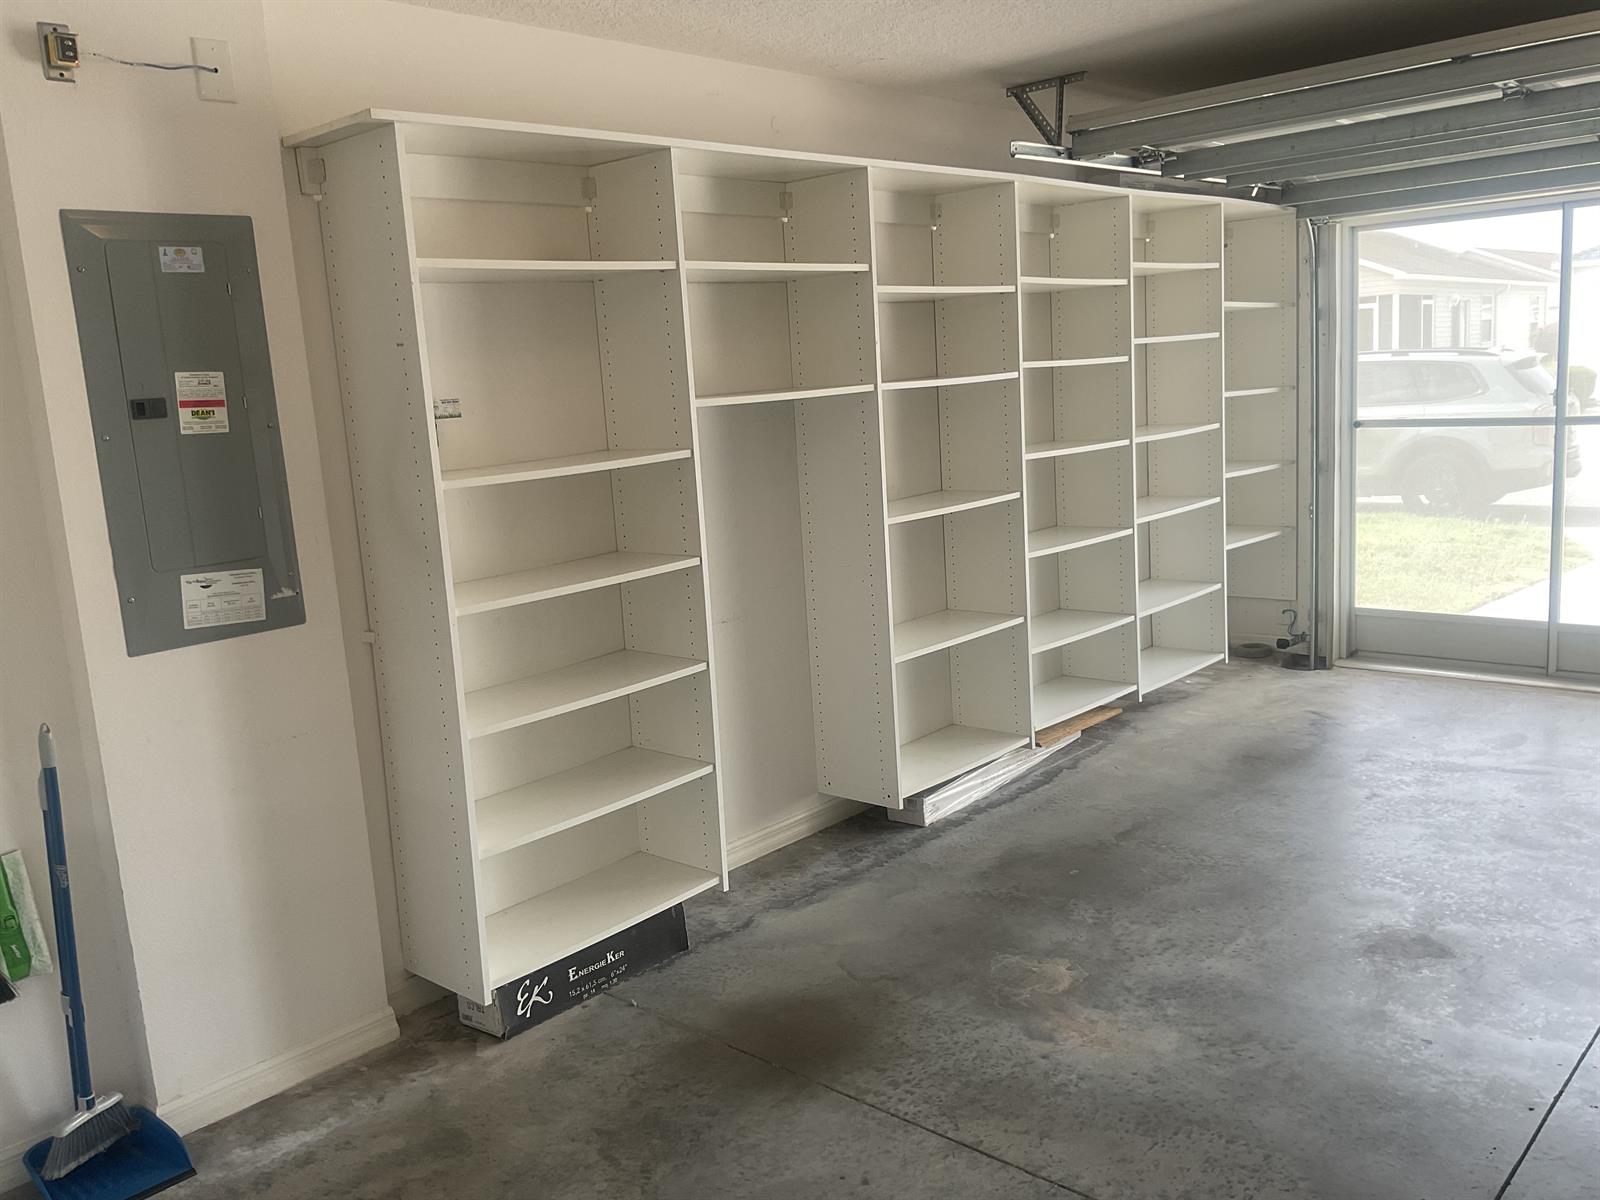
Garage Storage Cabinets
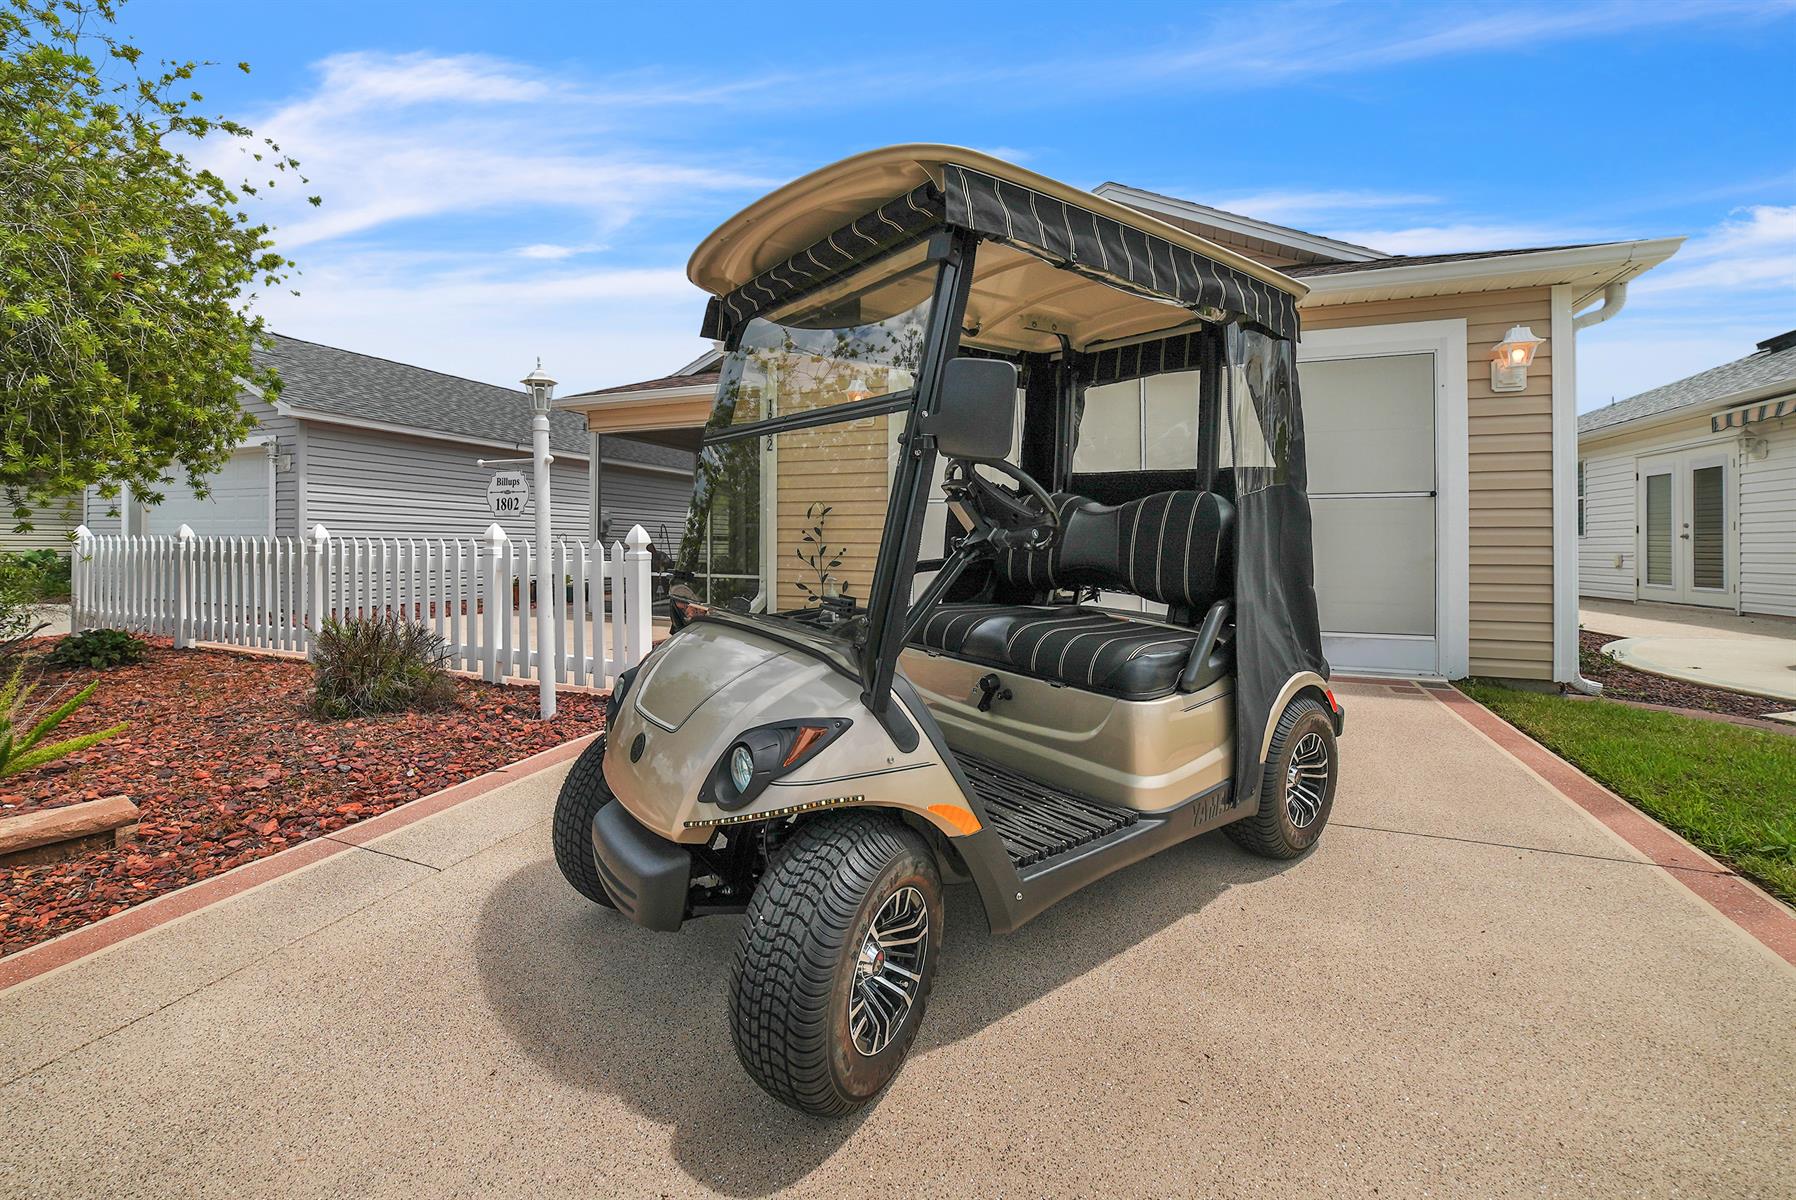
1 Car, plus Golf Car Garage
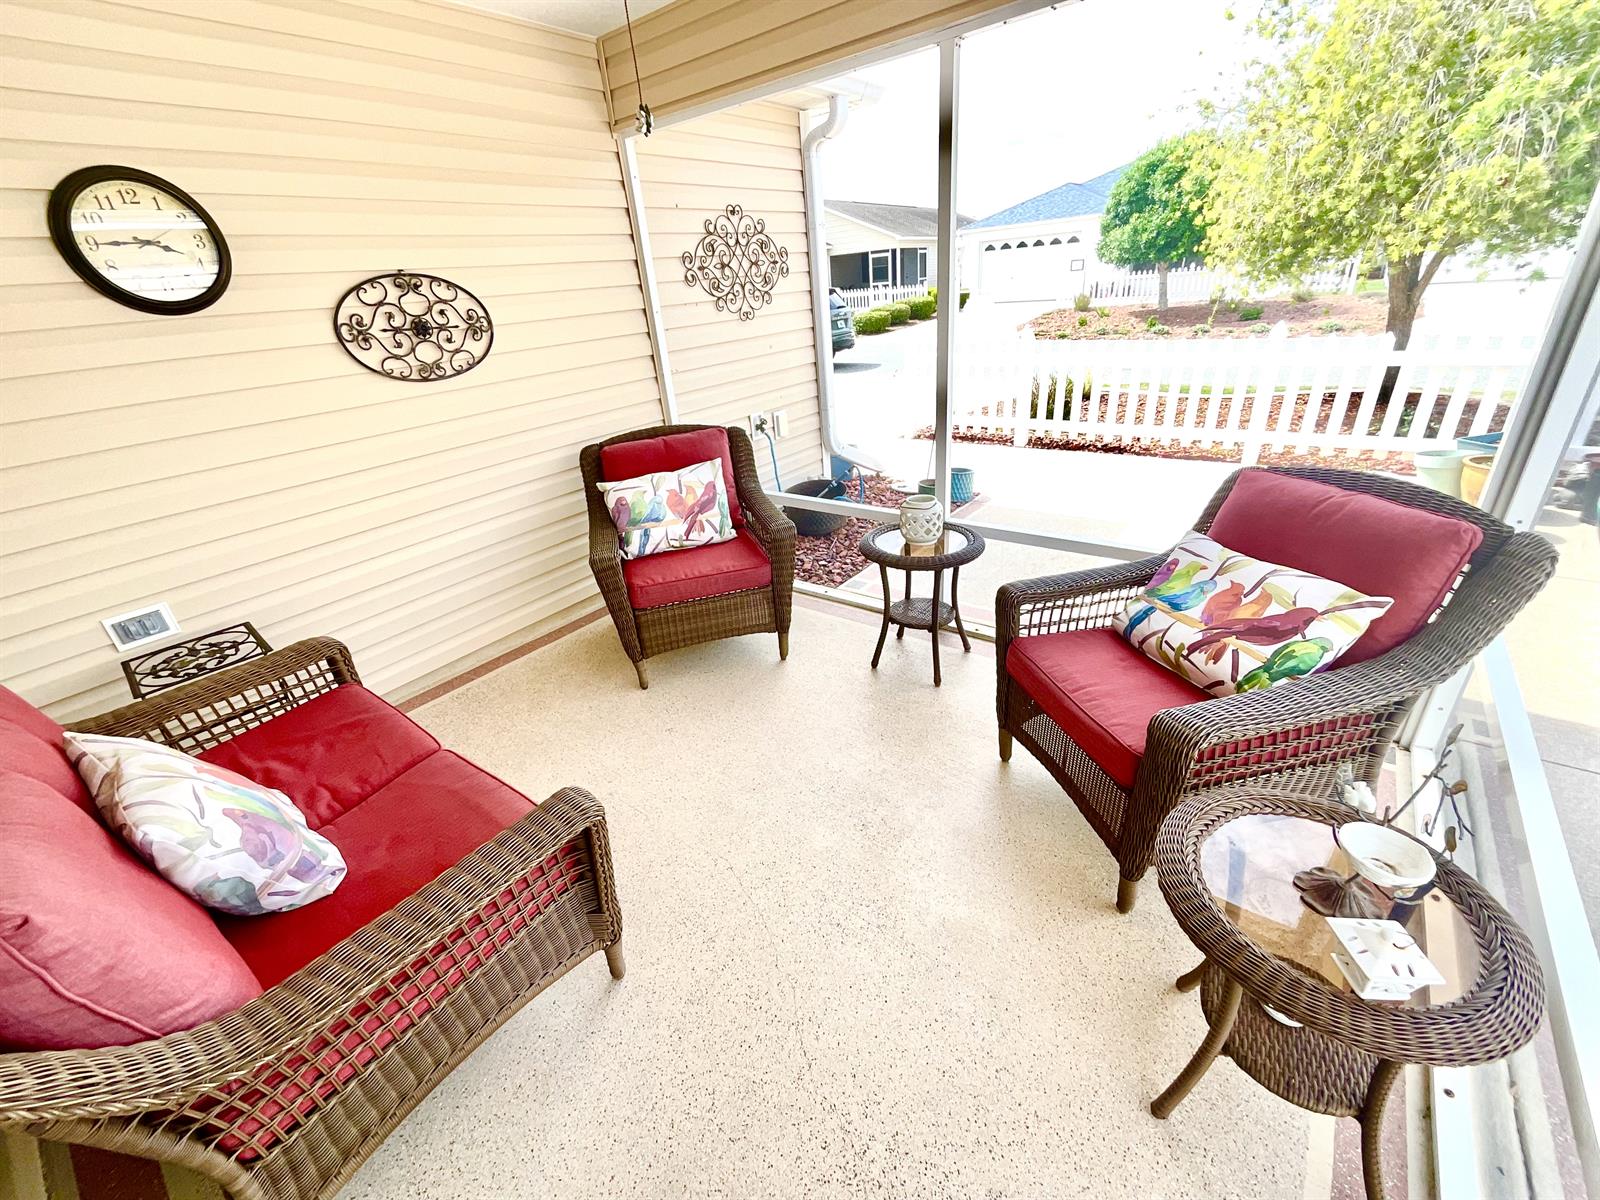
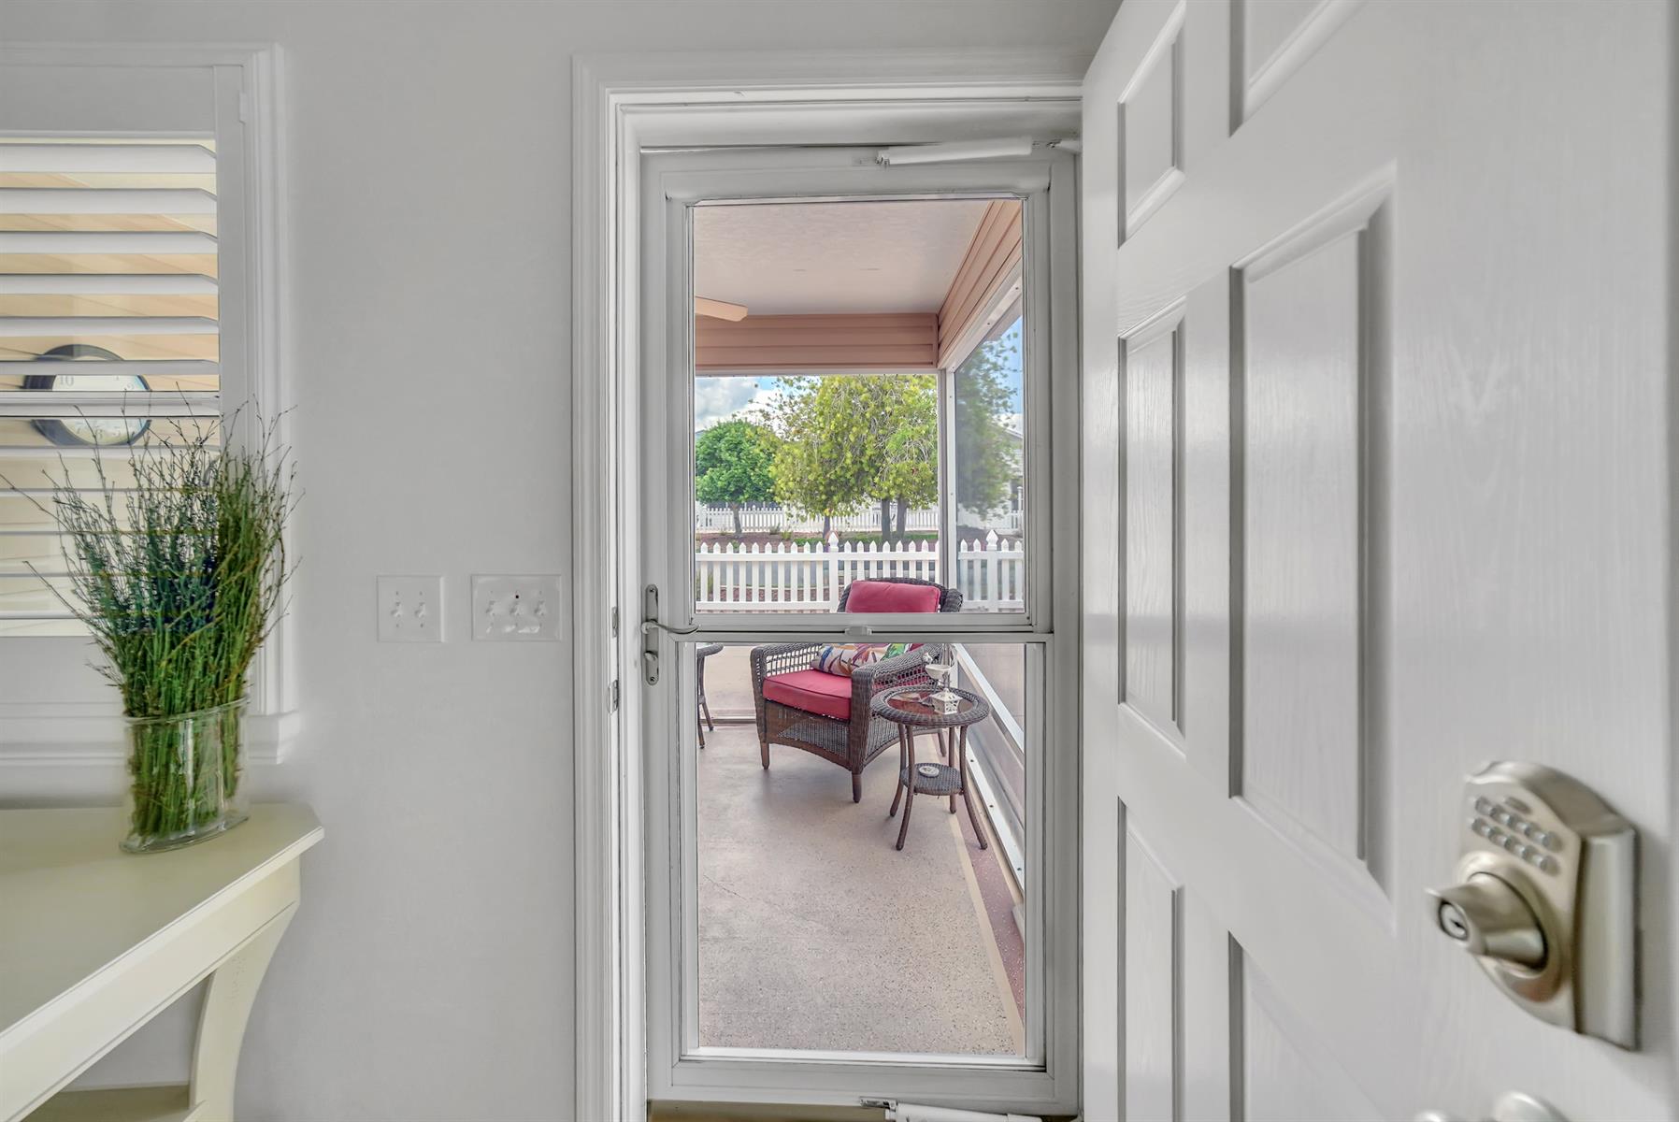
Screen Enclosure
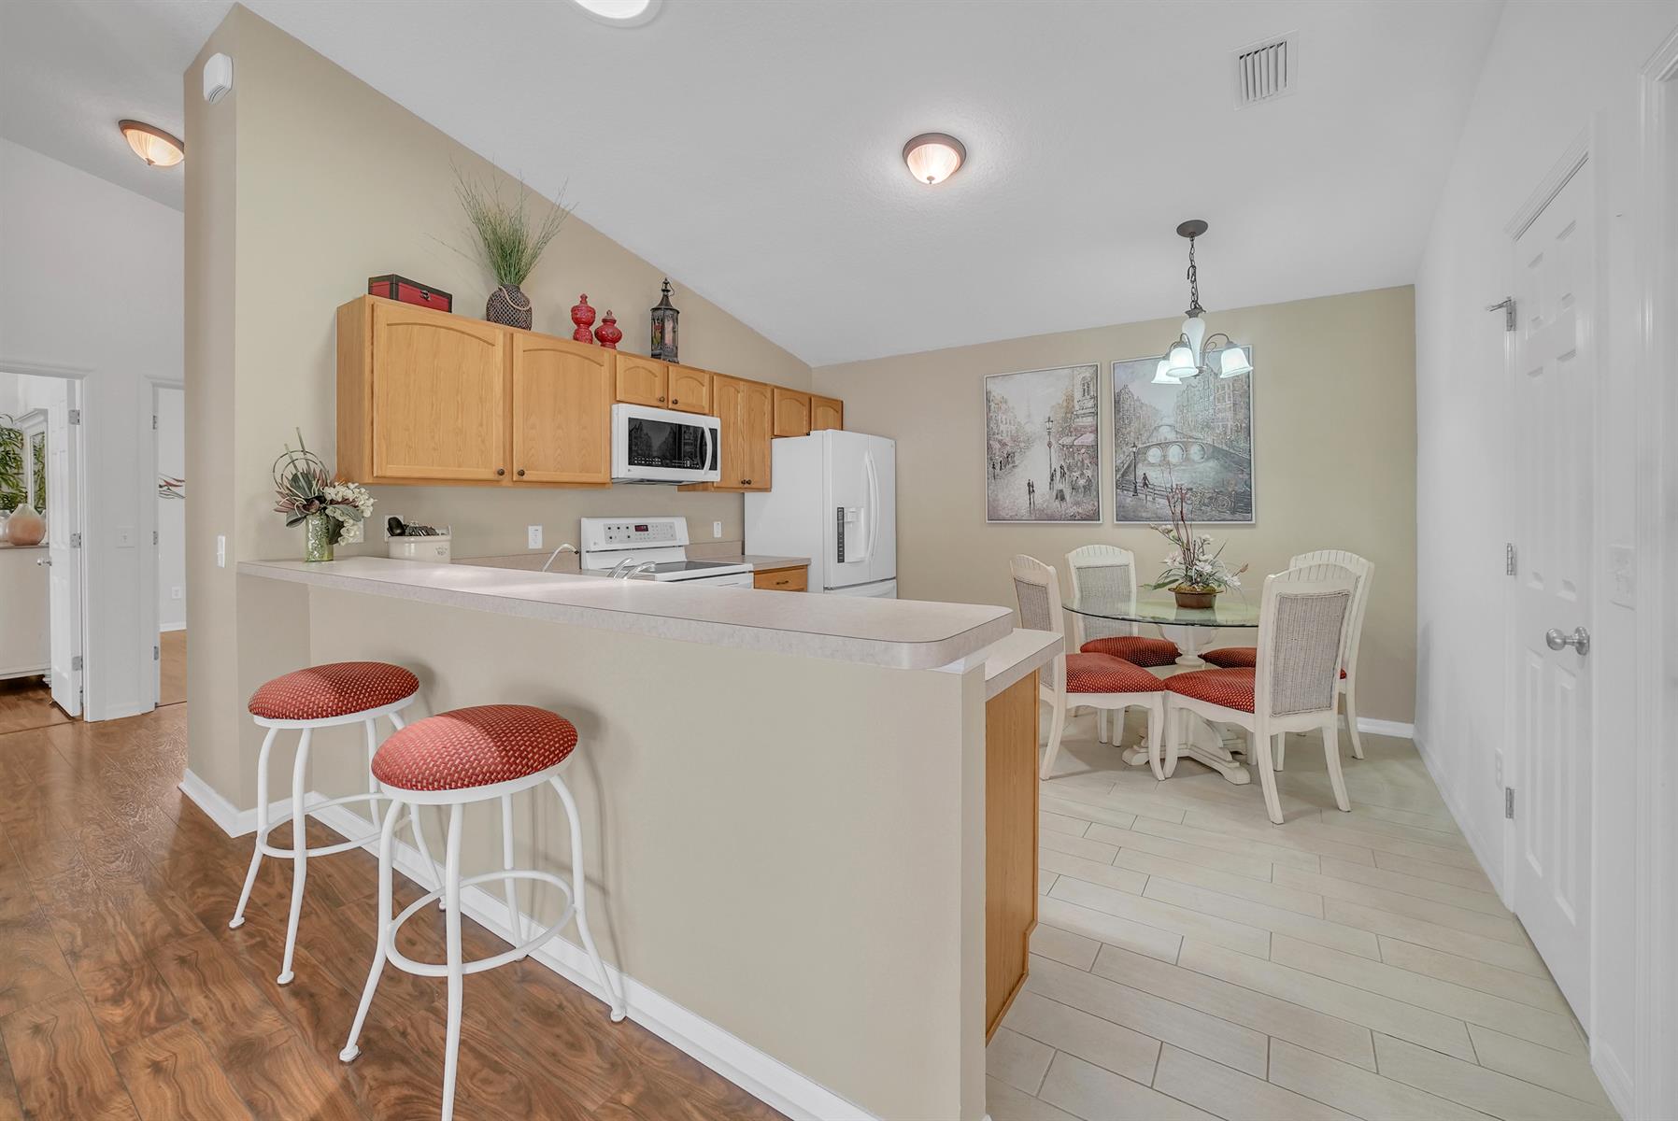
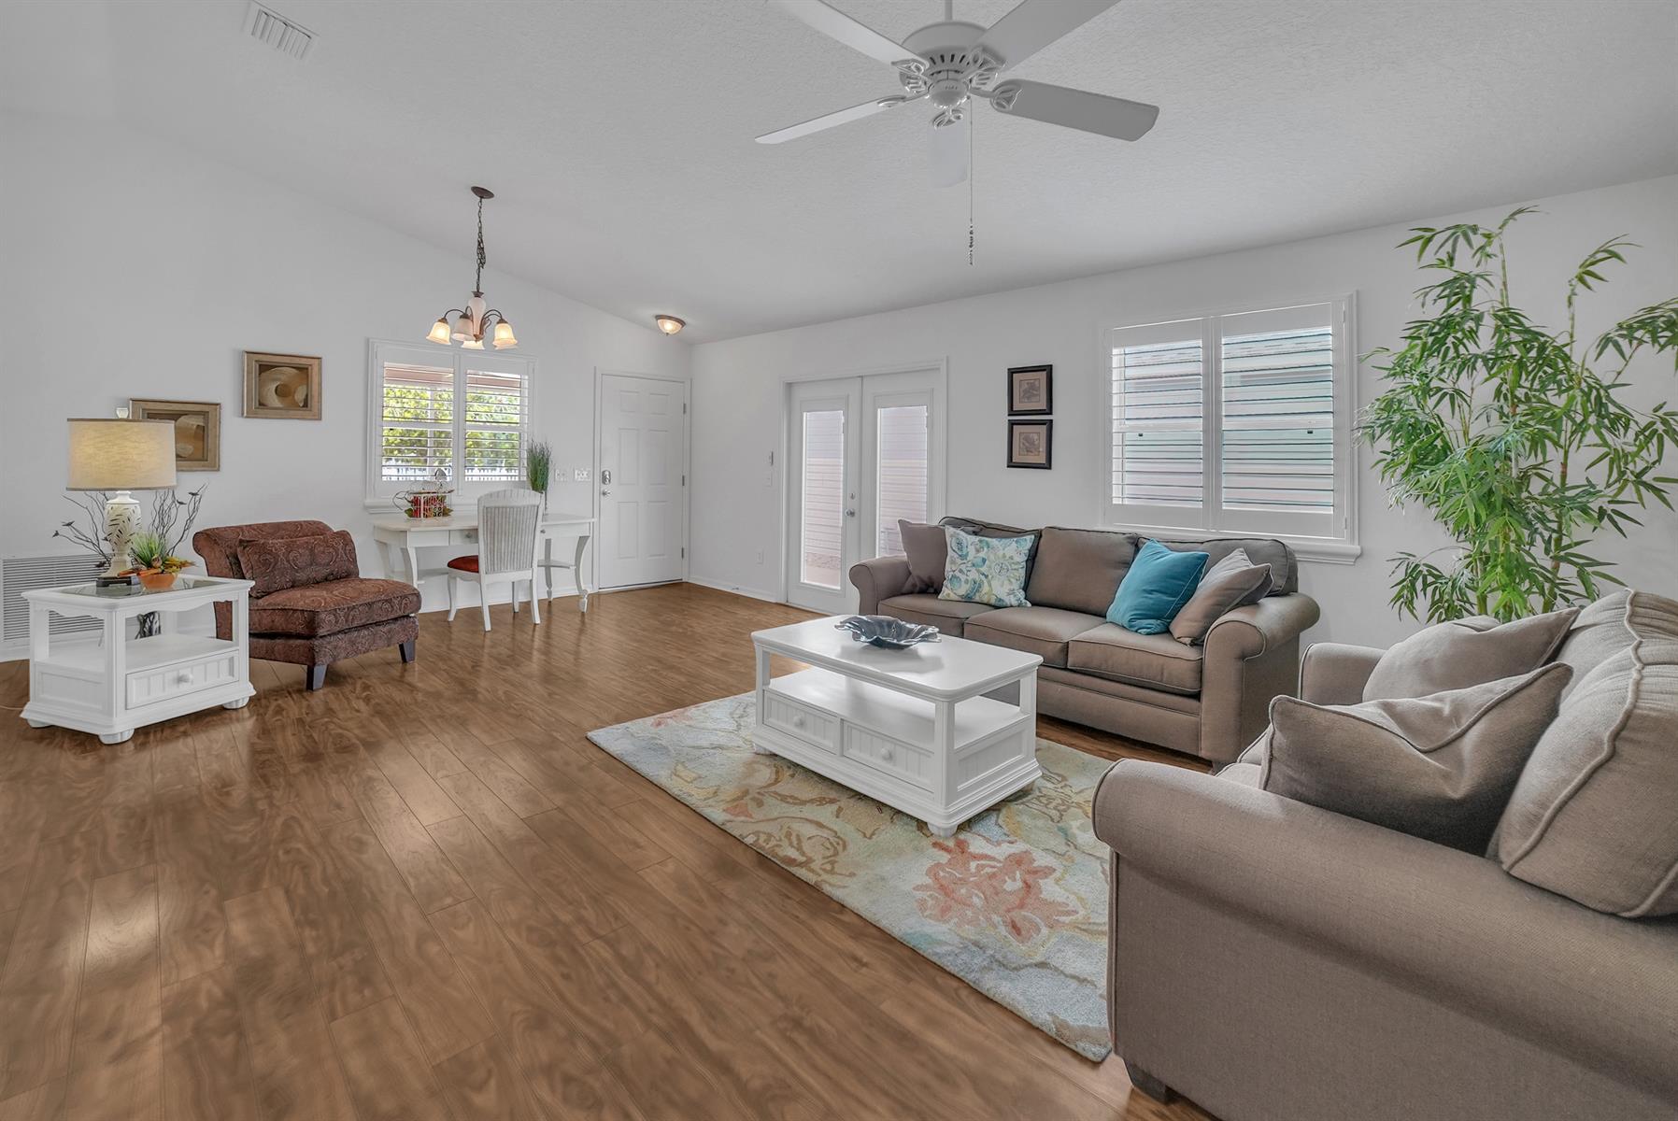
Open Floor Plan
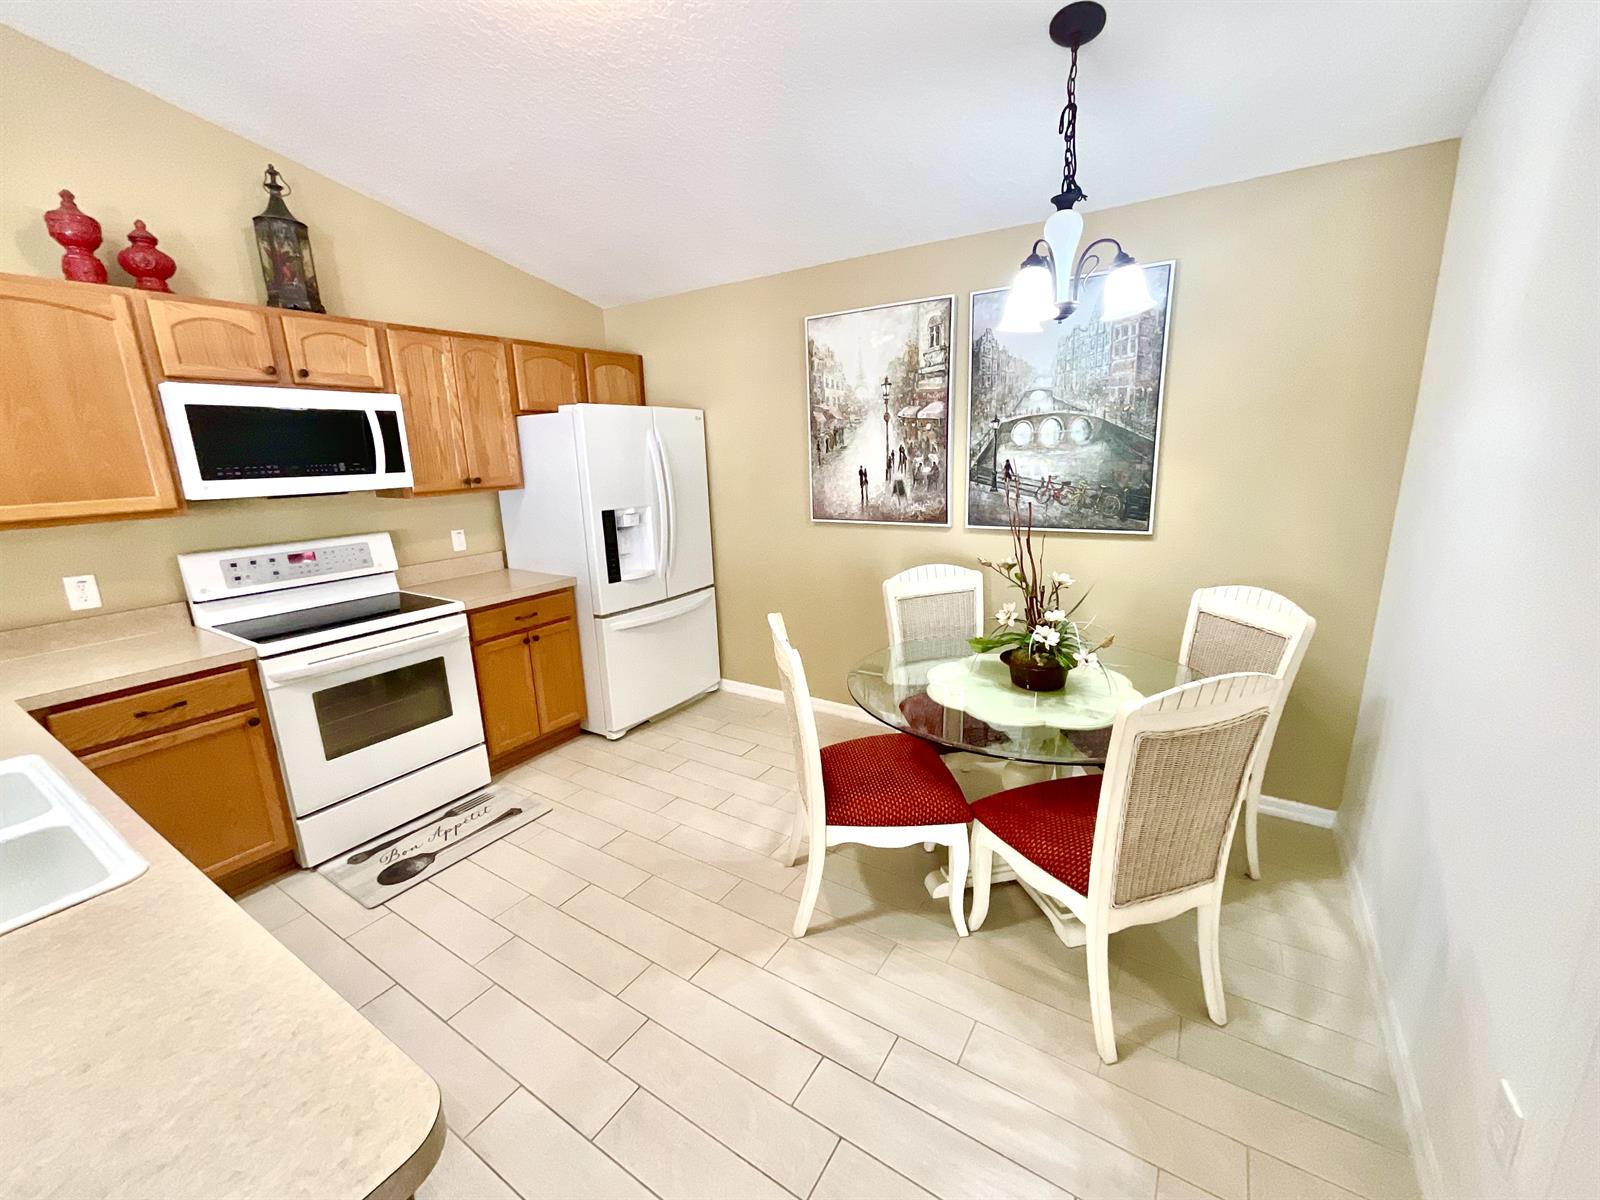
Open Kitchen
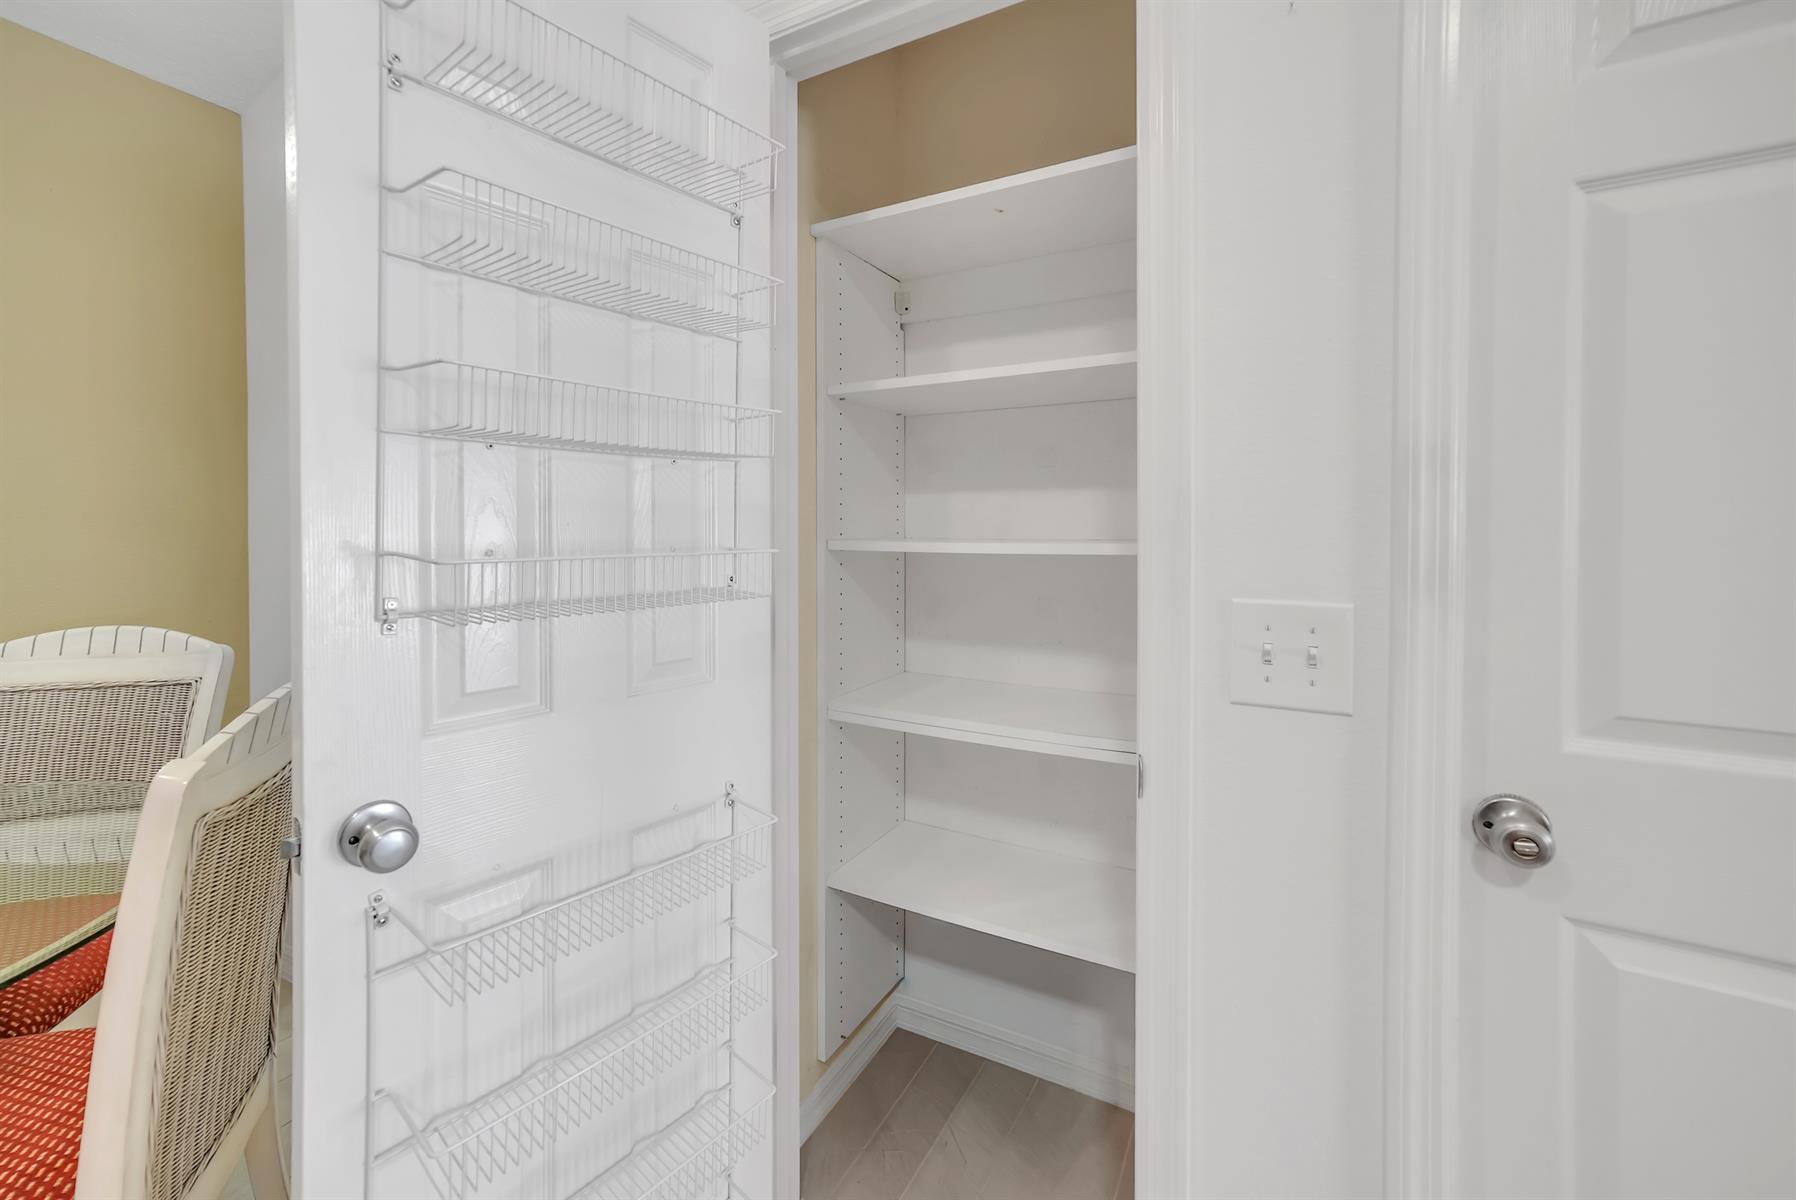
Pantry - Closet
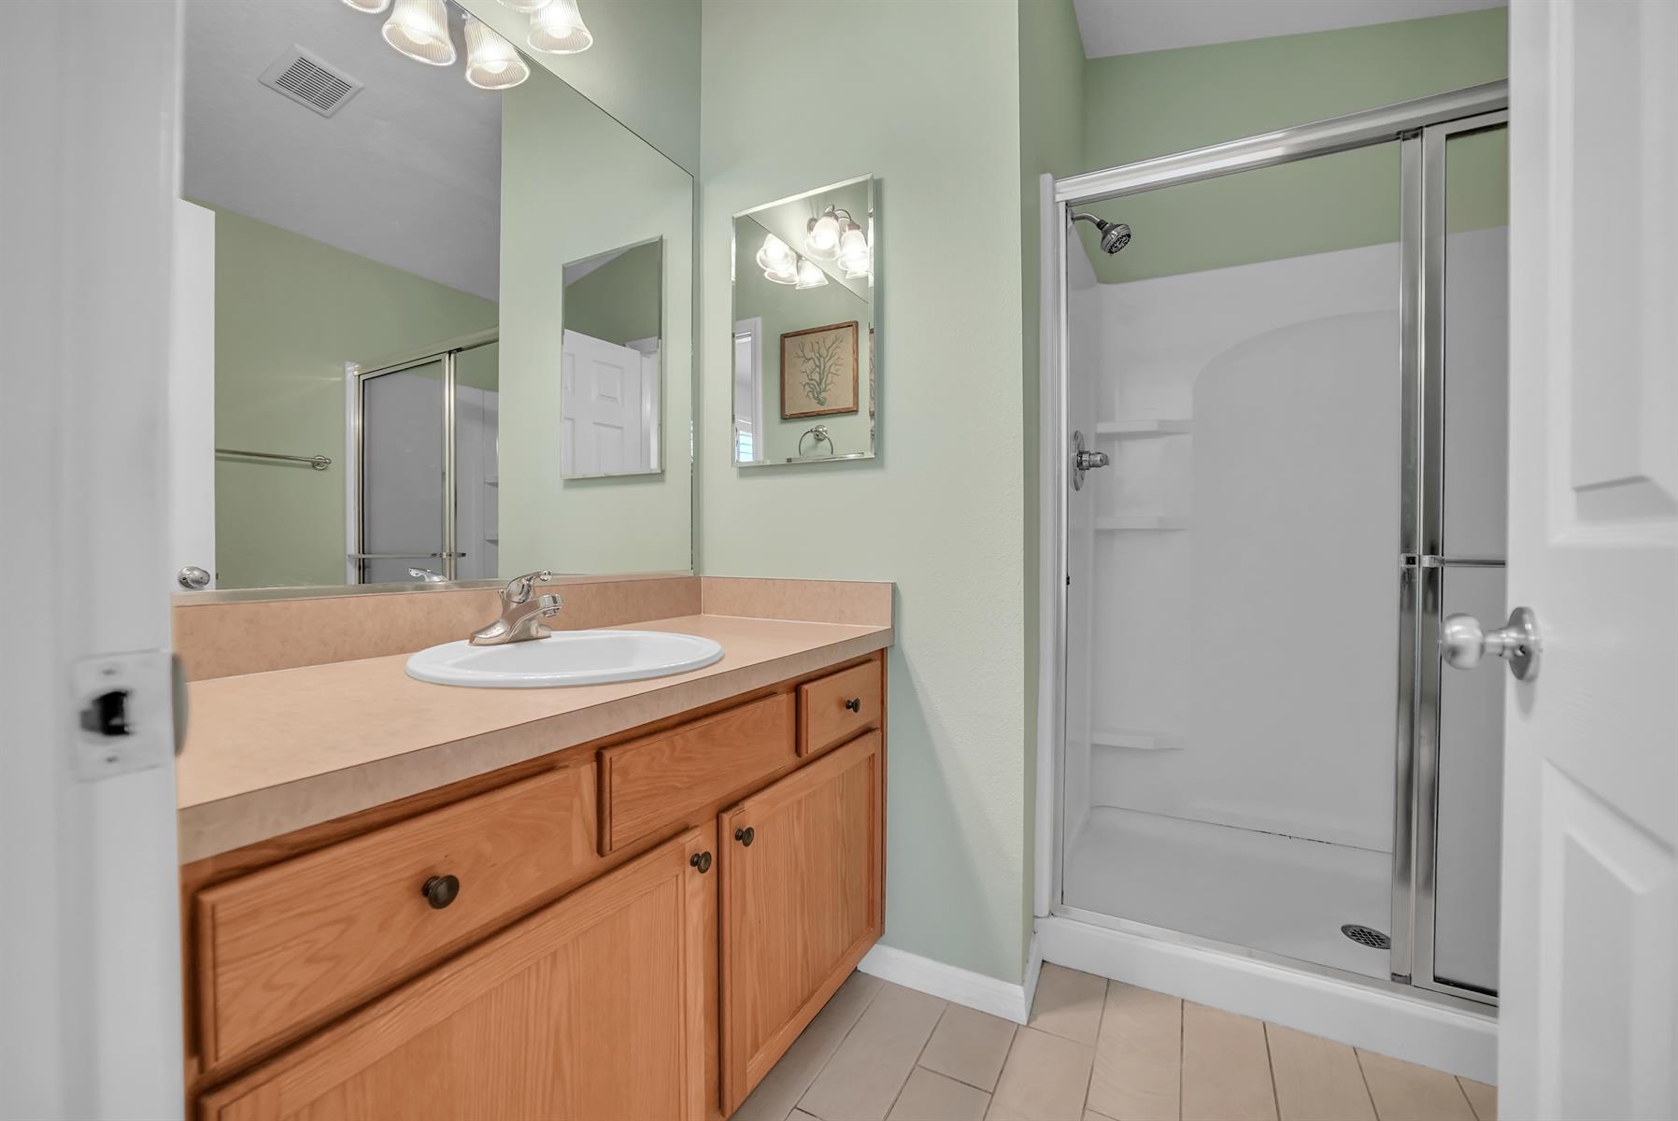
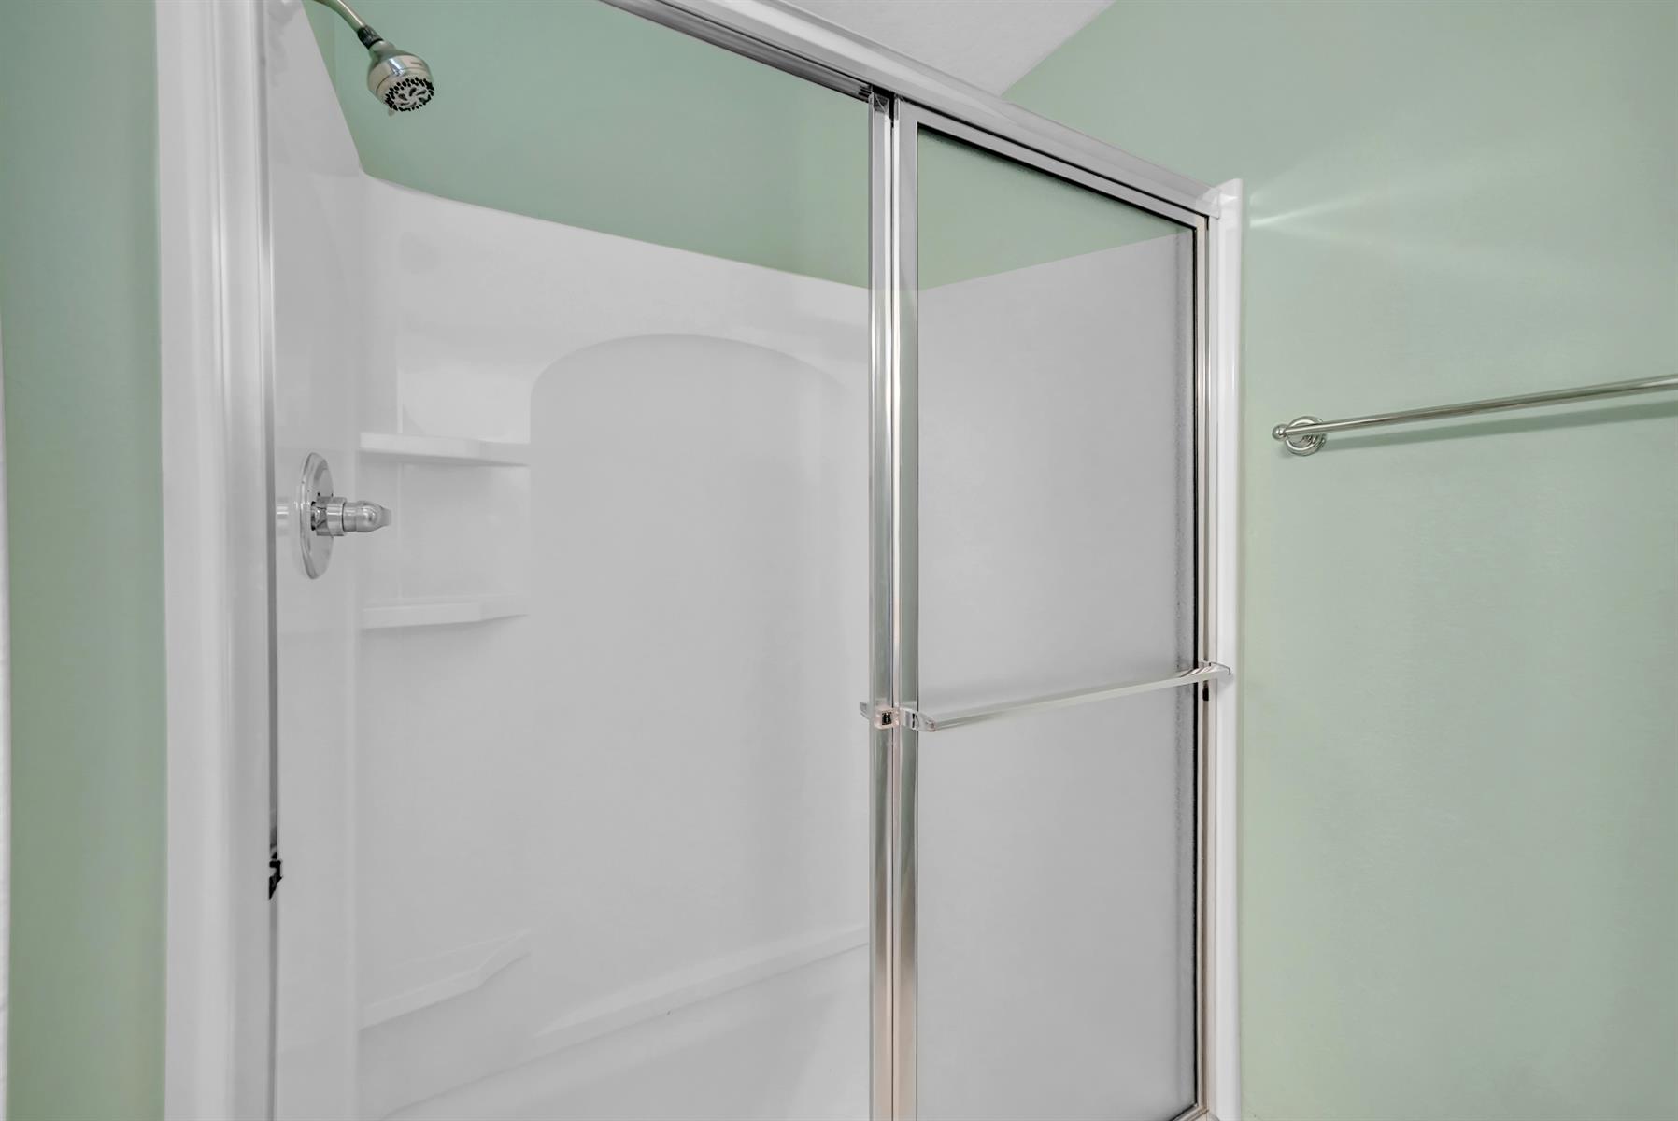
Shower - Primary Bath
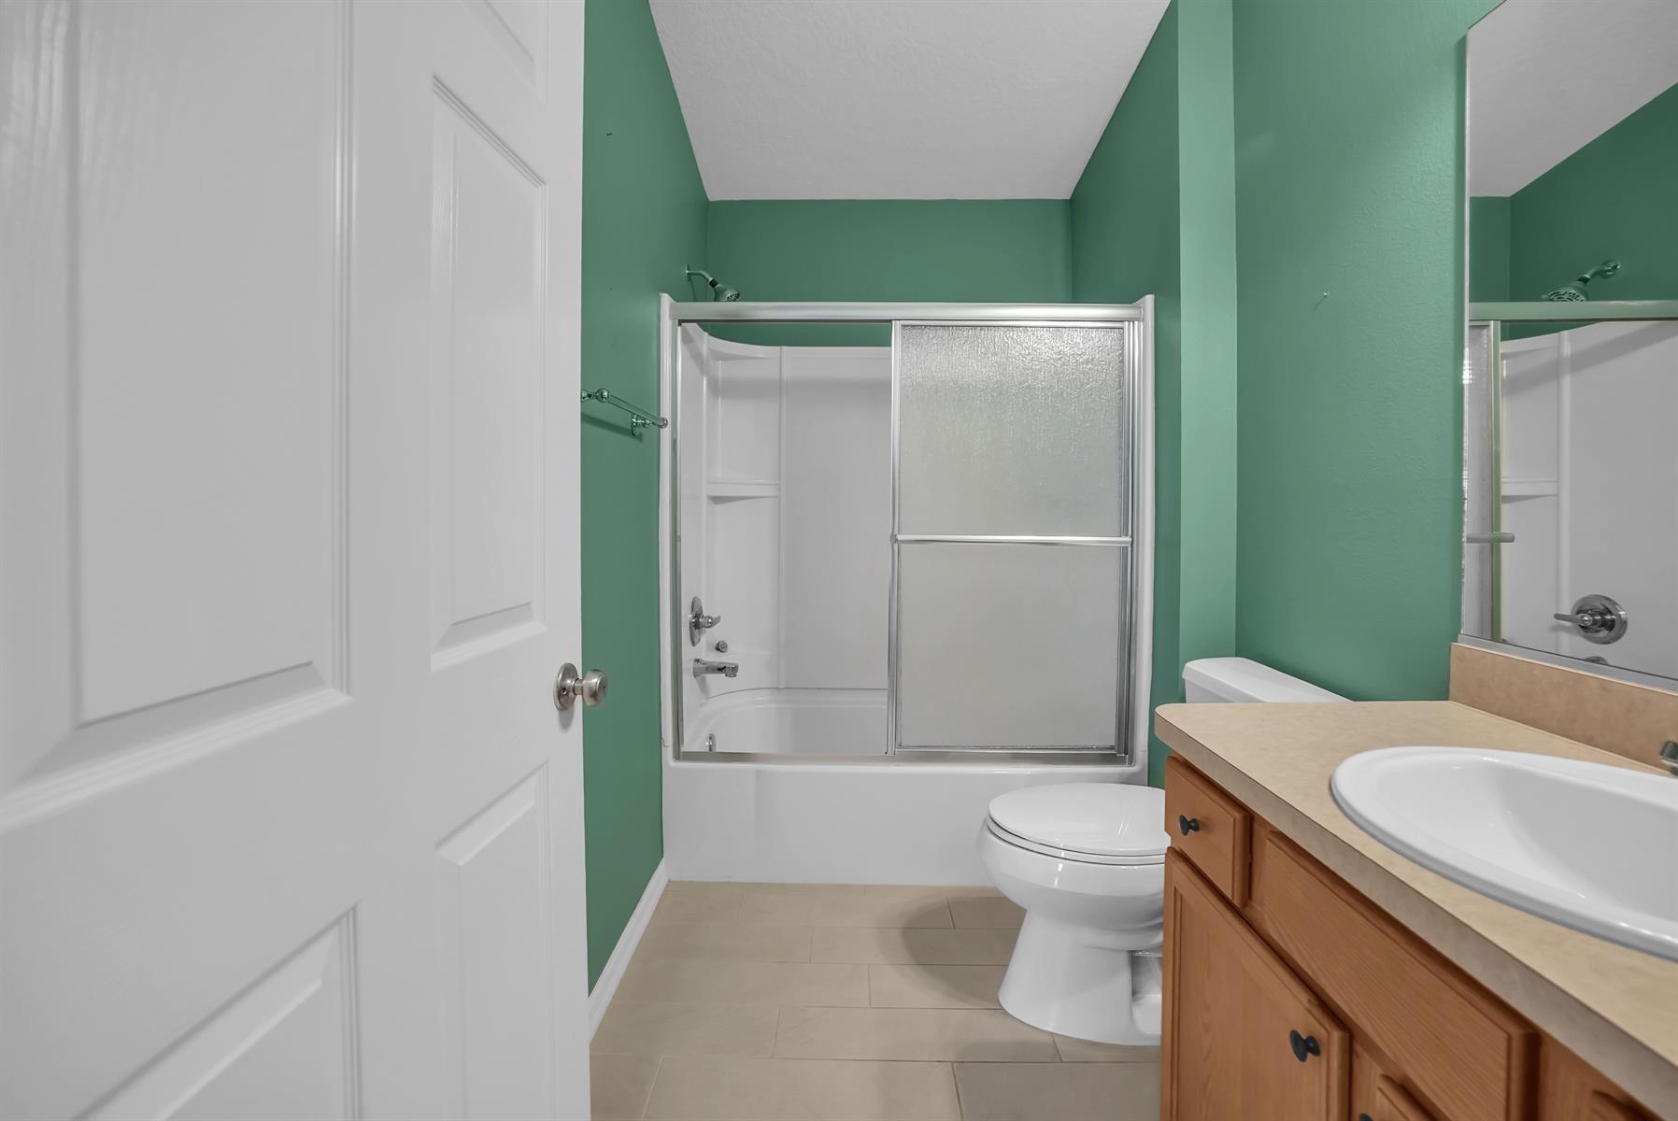
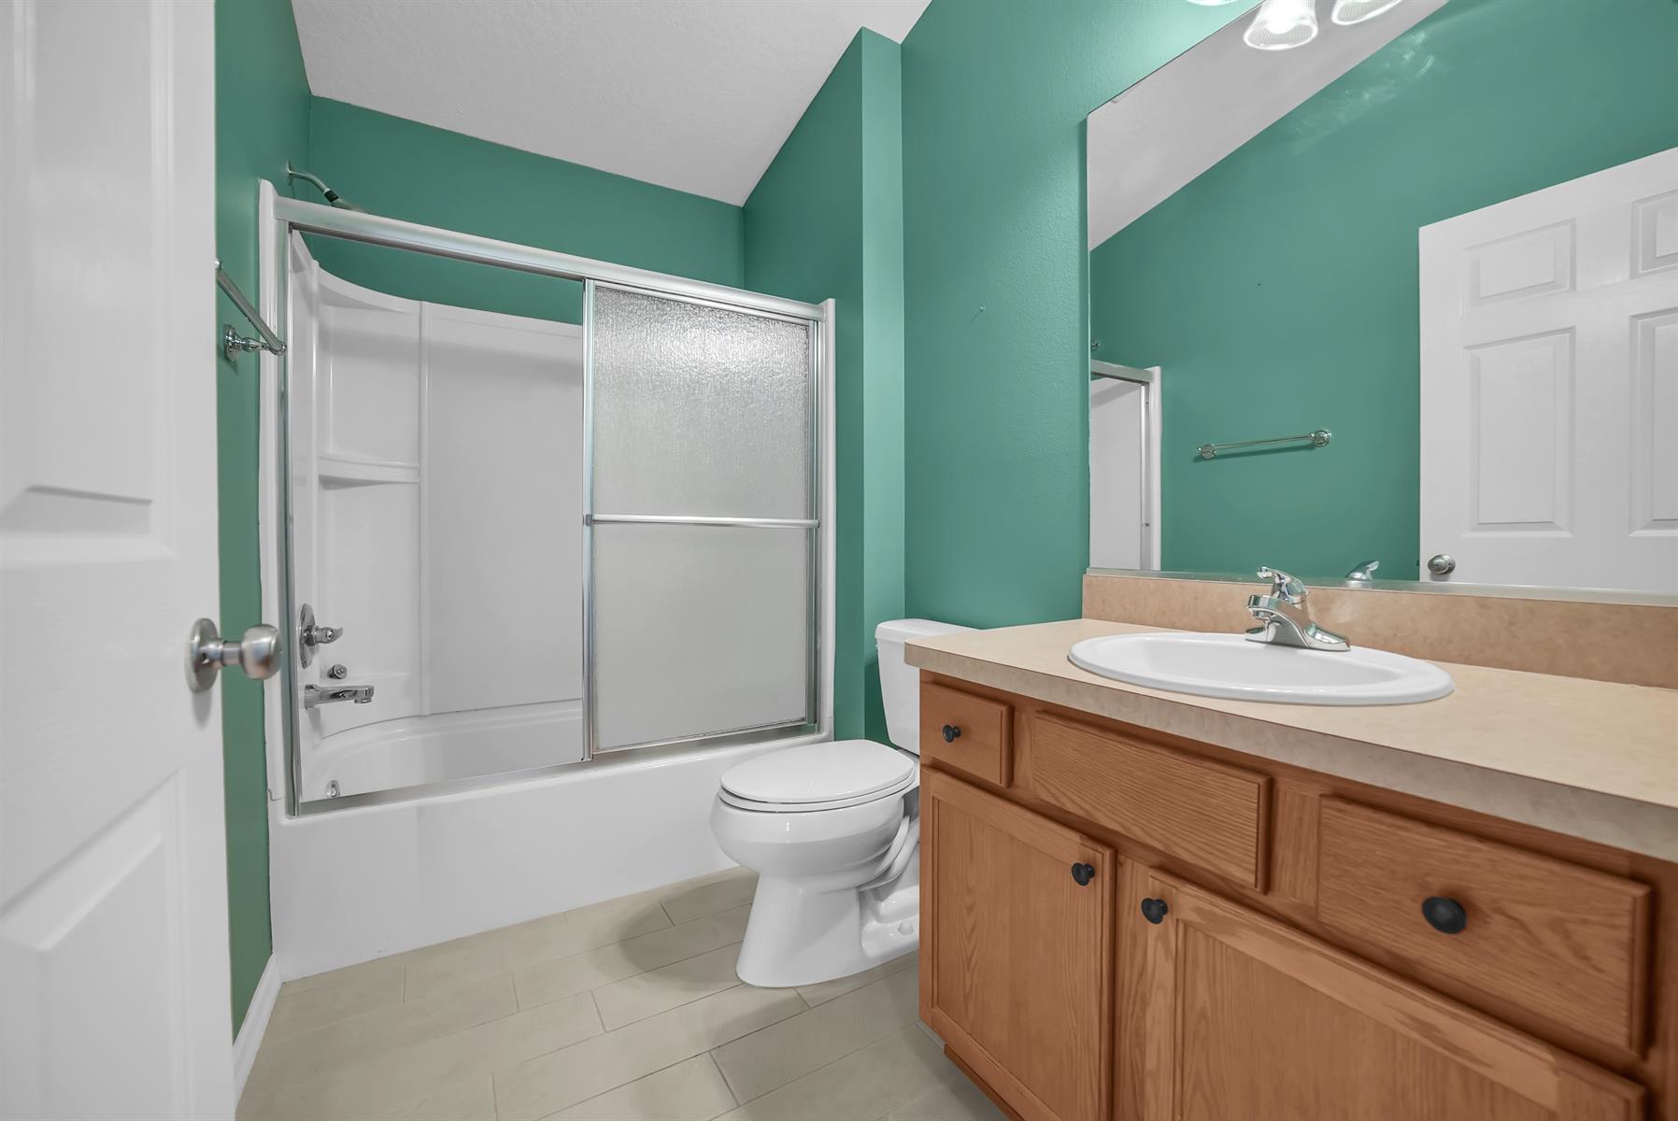
Tub/Shower Combination - Guest Bath
Oak Cabinetry
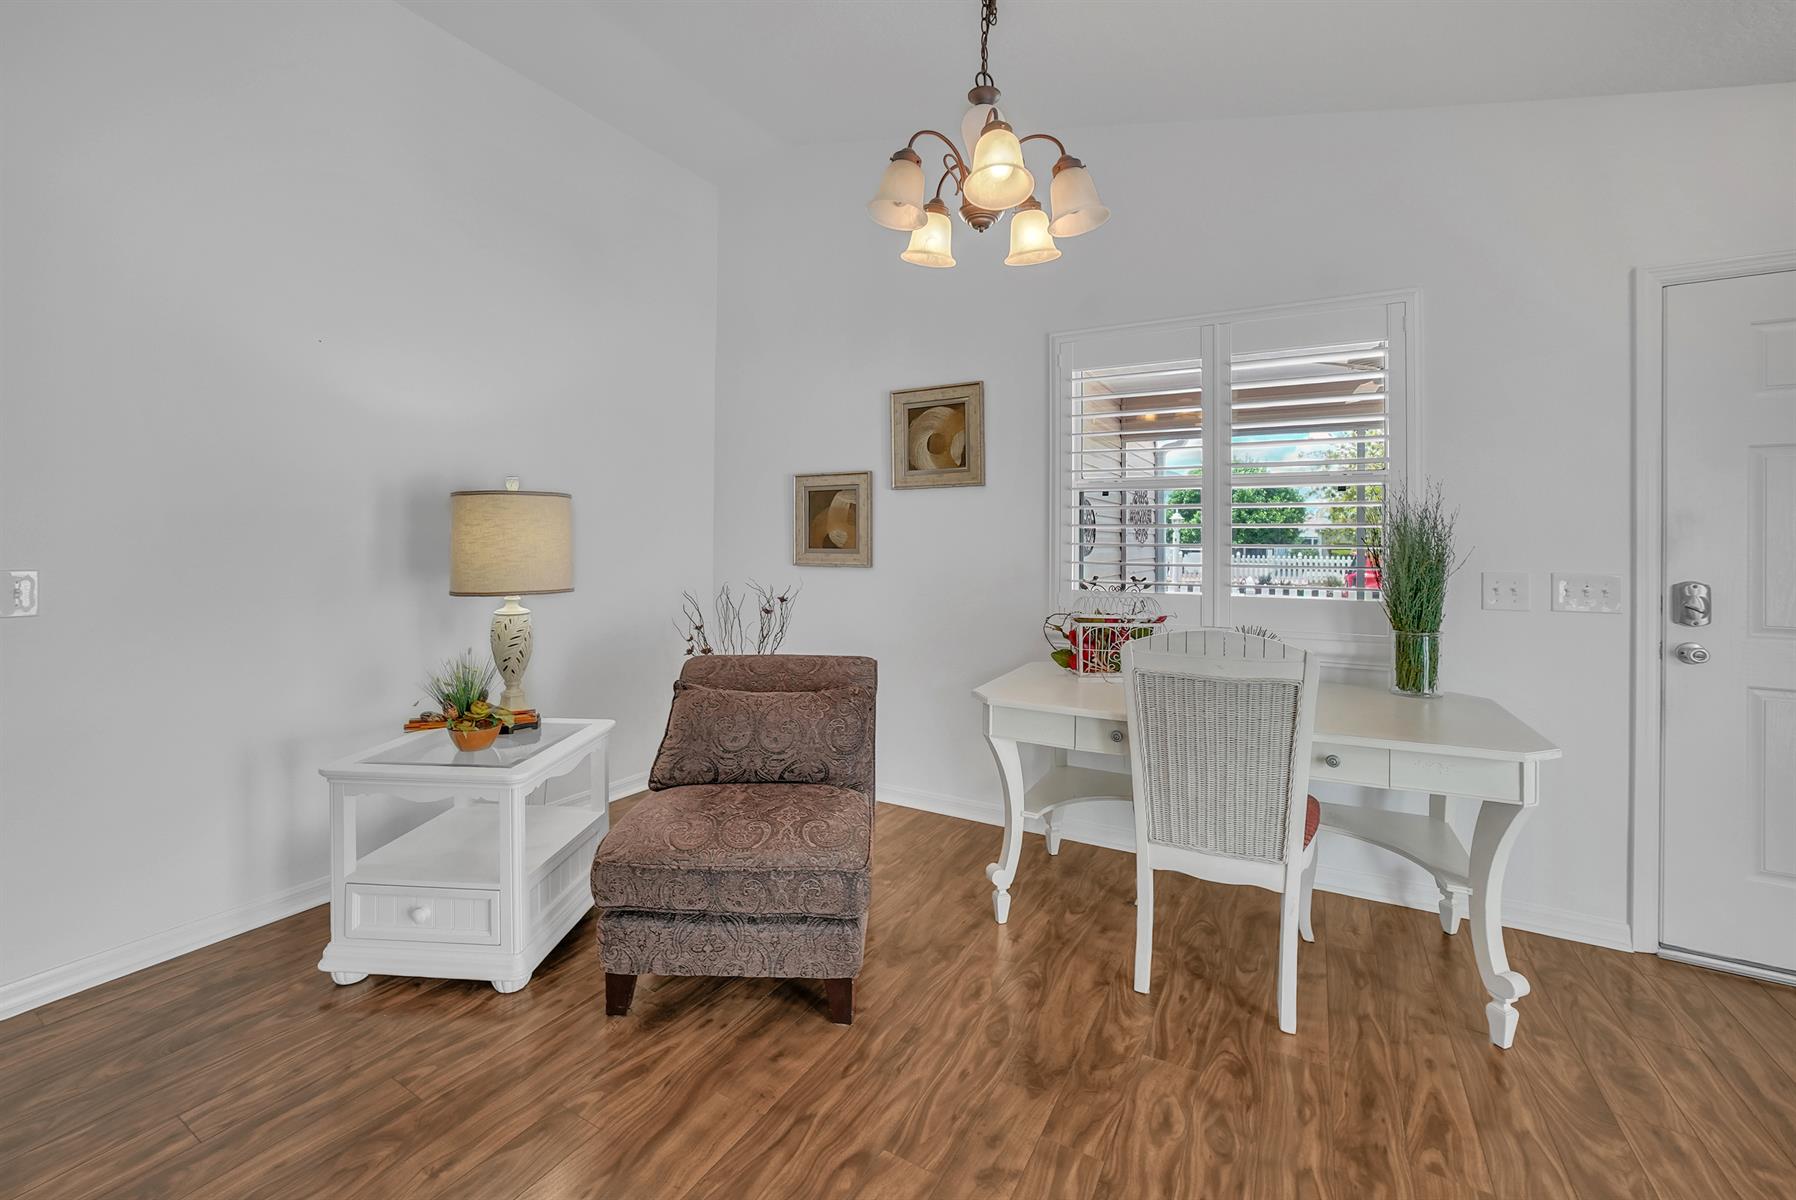
Neutral Interior Colors
Laminate Countertops
Dishwasher
Dryer - Electric
Garbage Disposal
Microwave/Spacesaver - Built in
Range - Electric
Refrigerator w/Ice Maker
Washer
Washer and Dryer Included
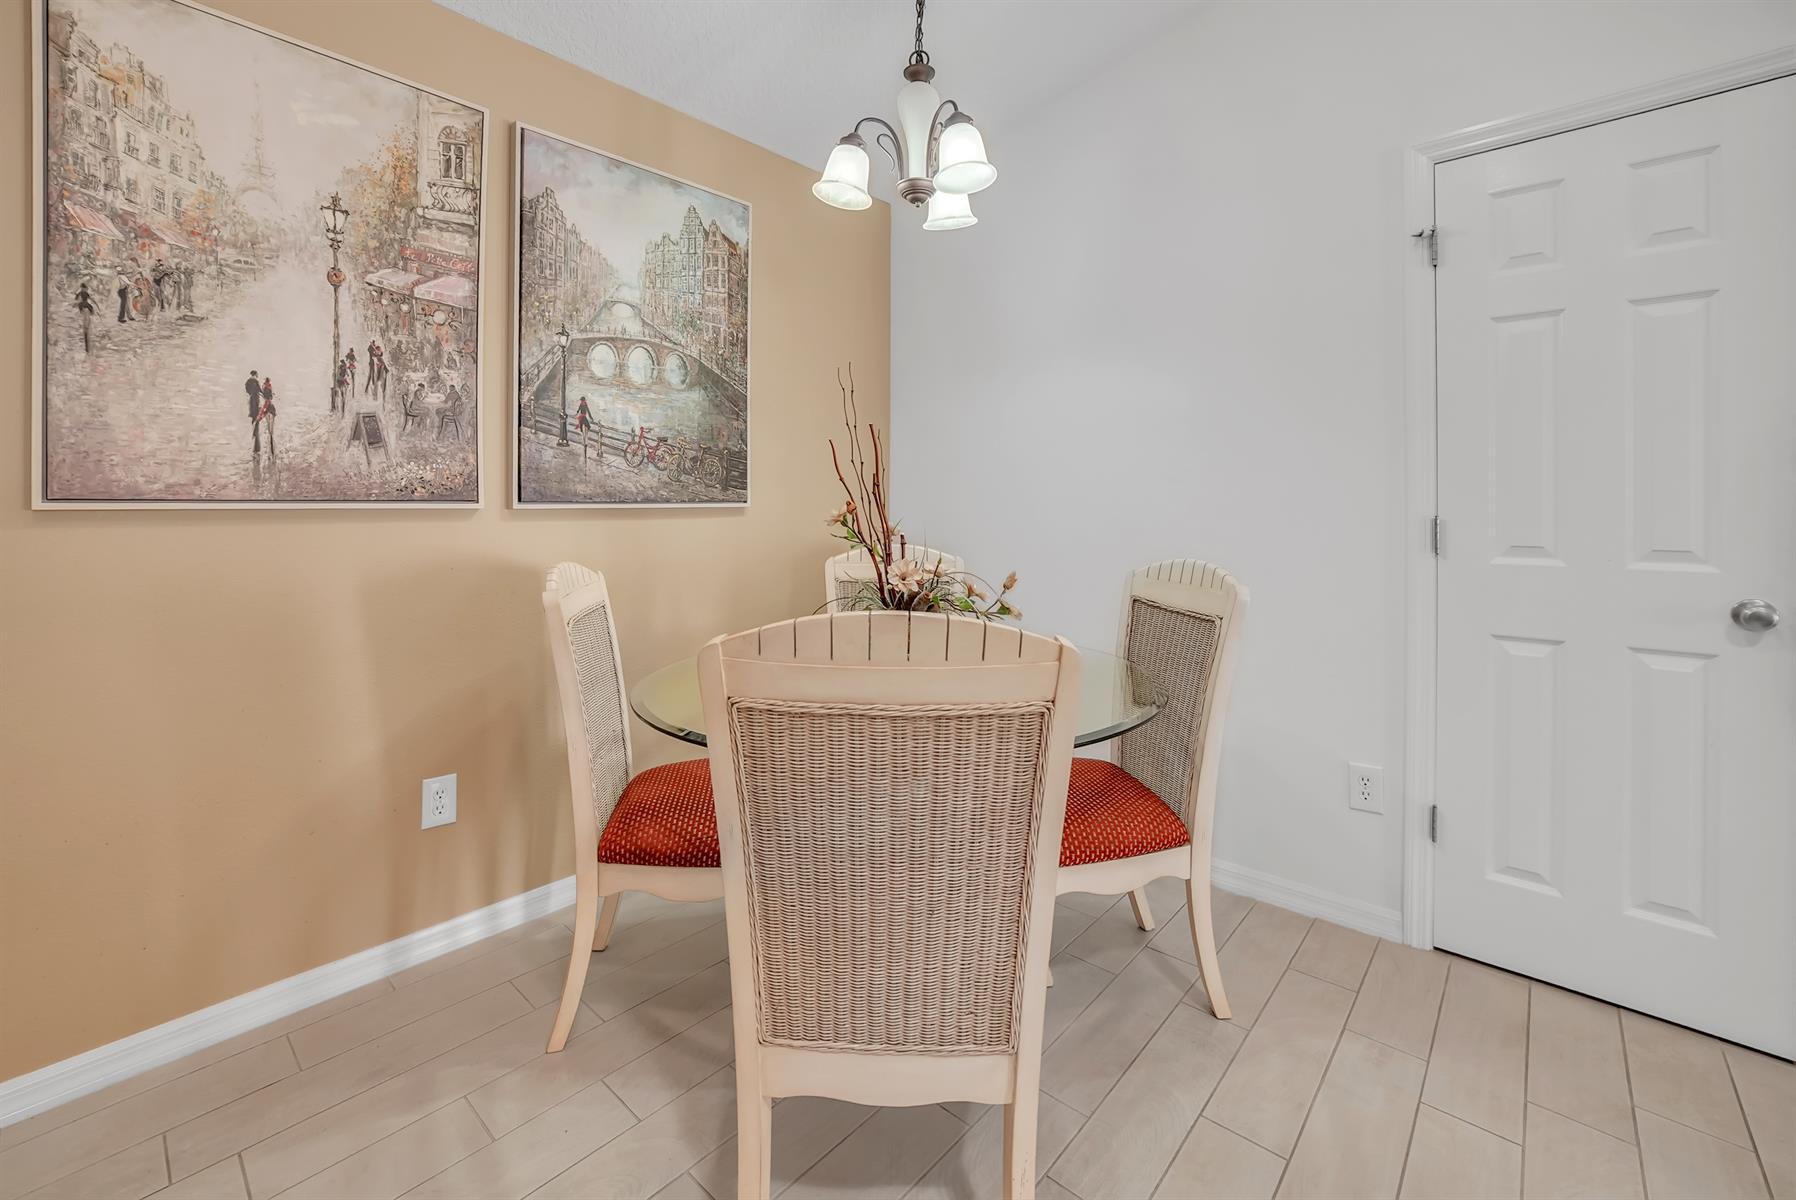
Floor Tile - Everywhere but Bedrooms
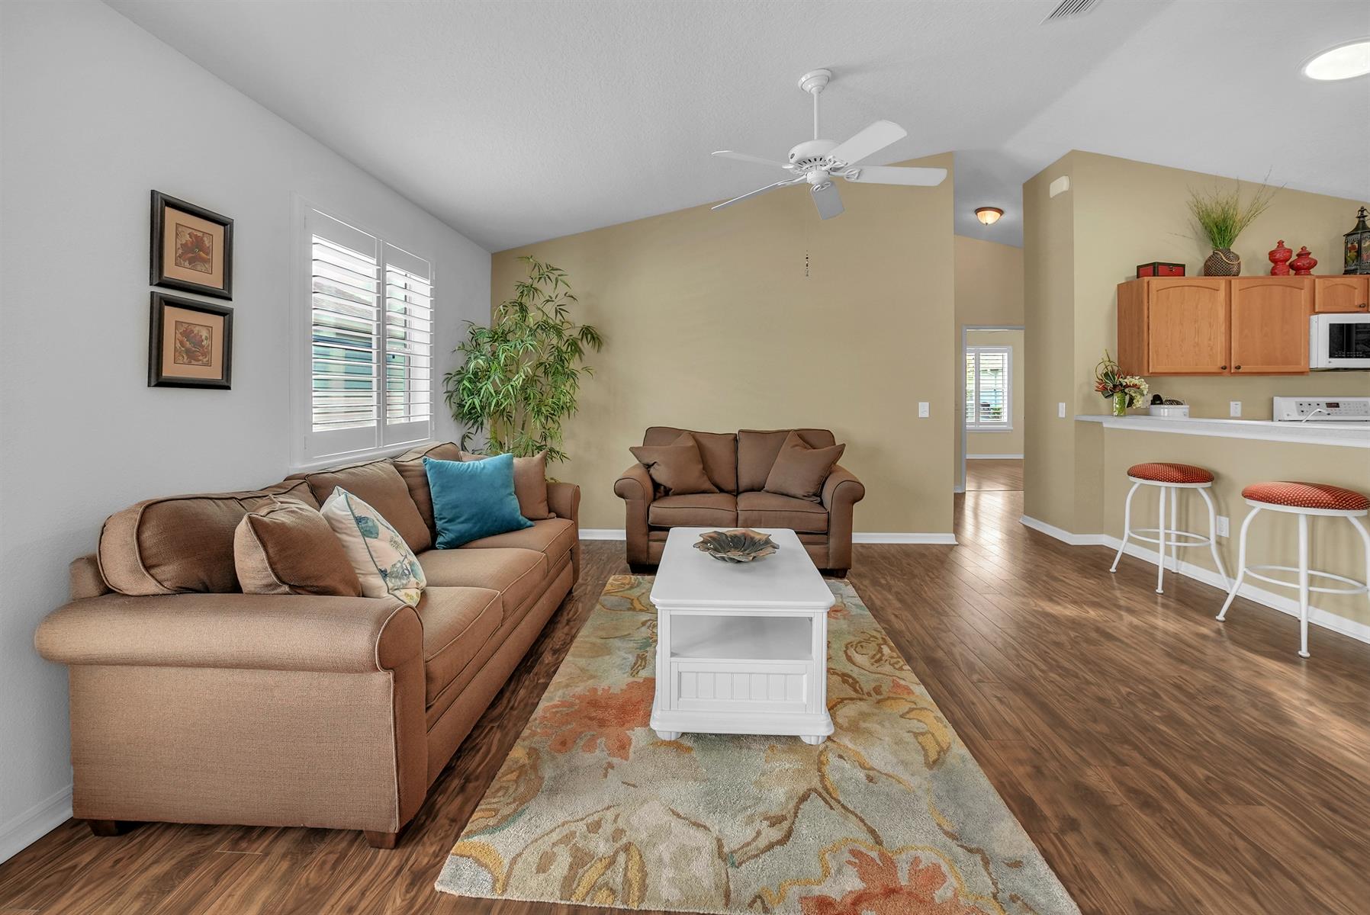
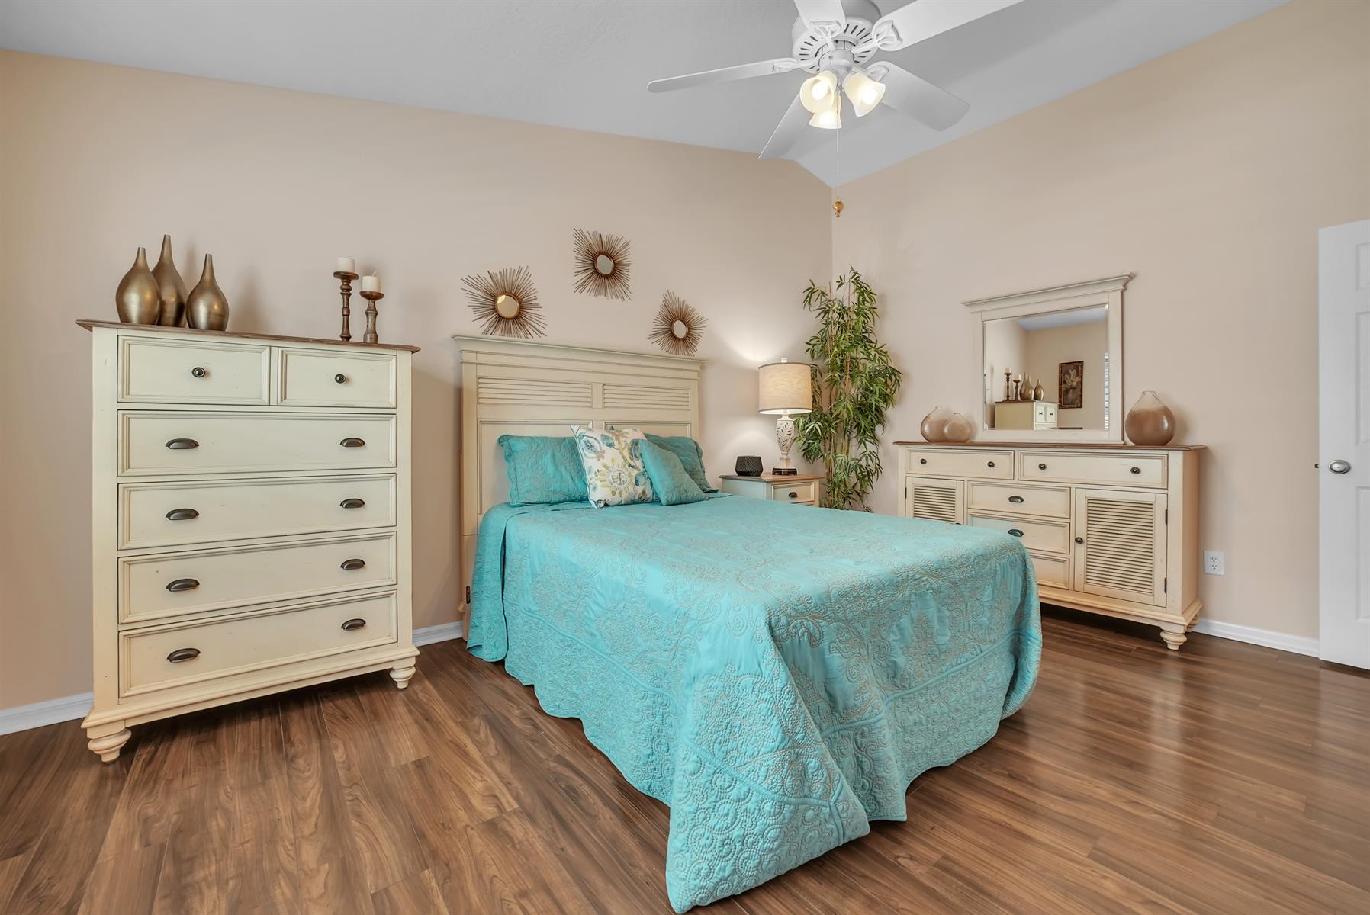
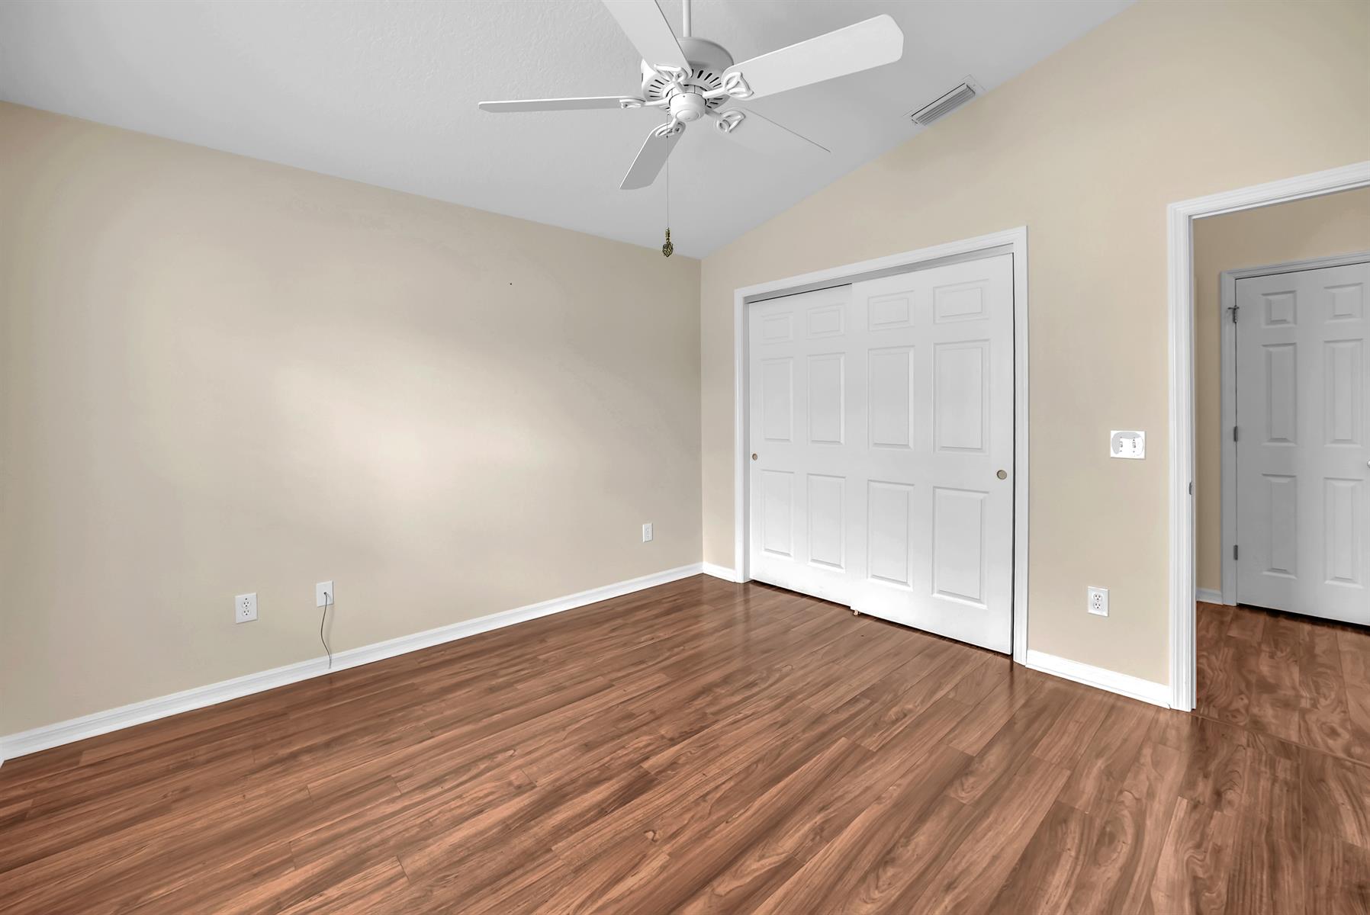
Laminate Flooring
Ceiling Fan(s)
Hand Trowelled Ceiling/Walls
Plantation Shutters
Smoke Alarms
Vol/Vaulted Ceiling - Additional Rooms
Vol/Vaulted Ceiling (Main Liv)
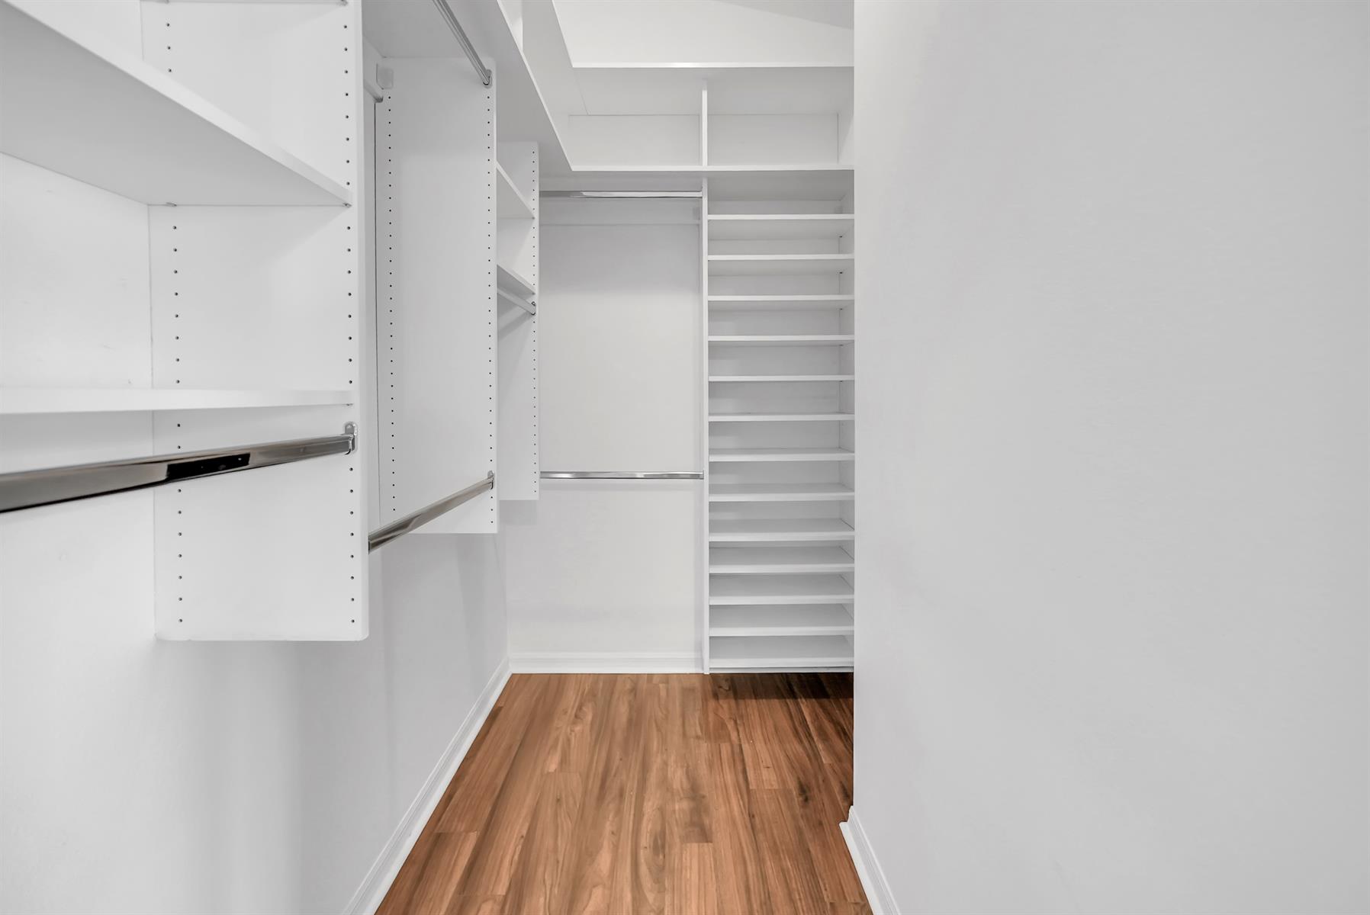
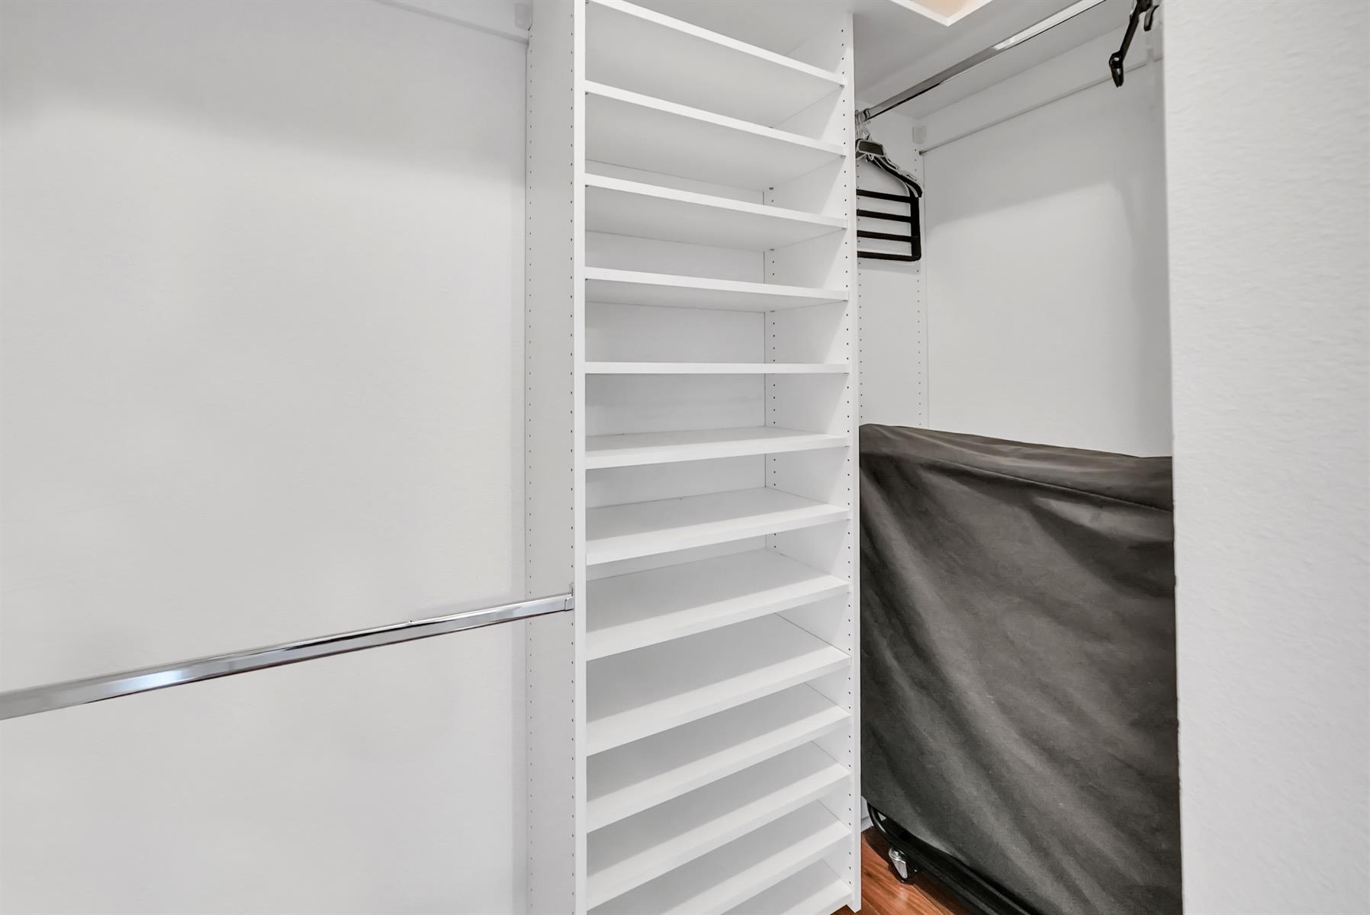
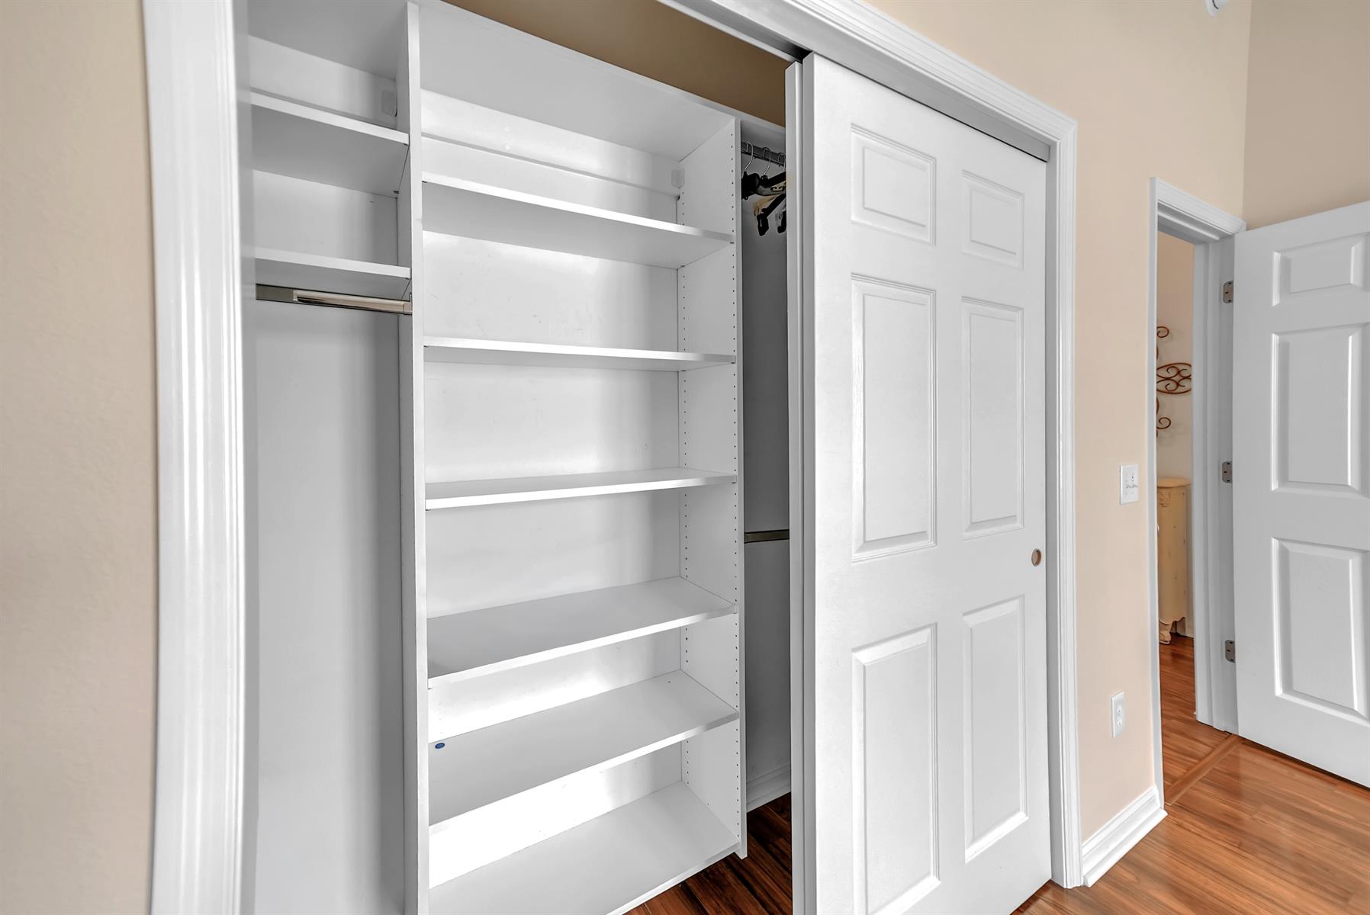
Walk-in Closet(s)
Partially Furnished