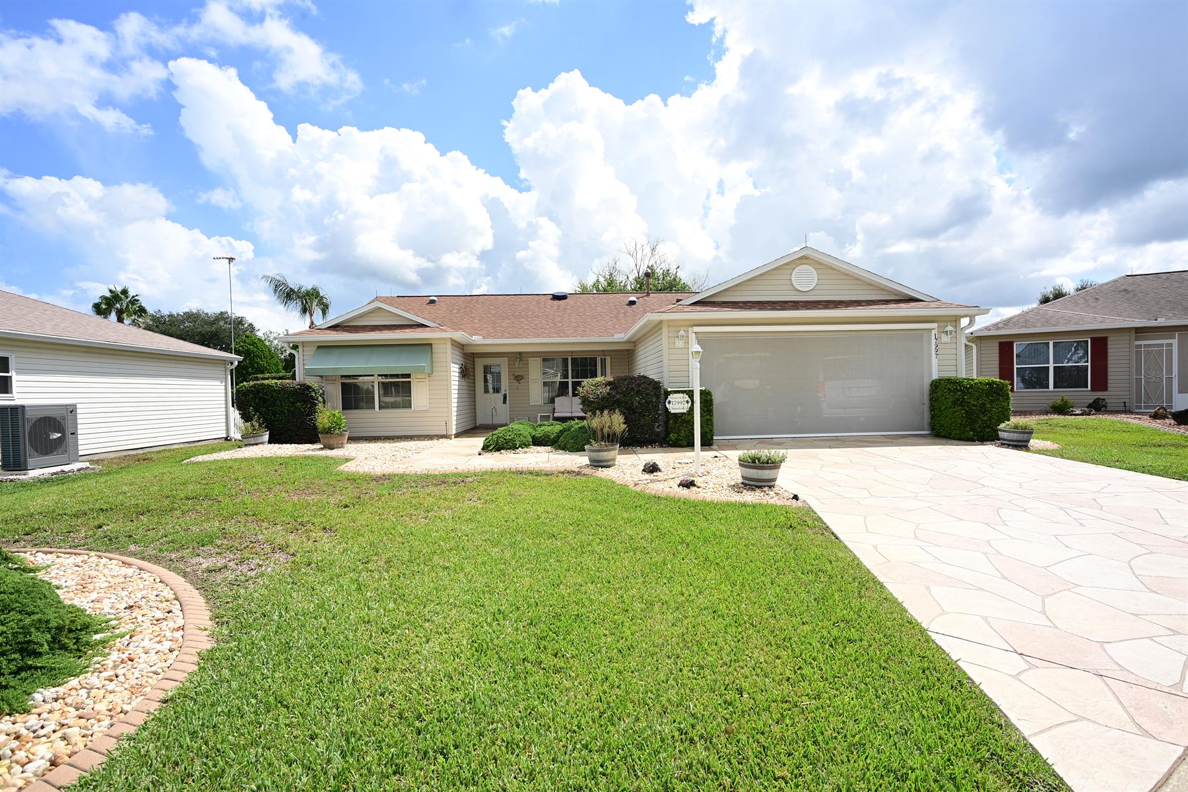
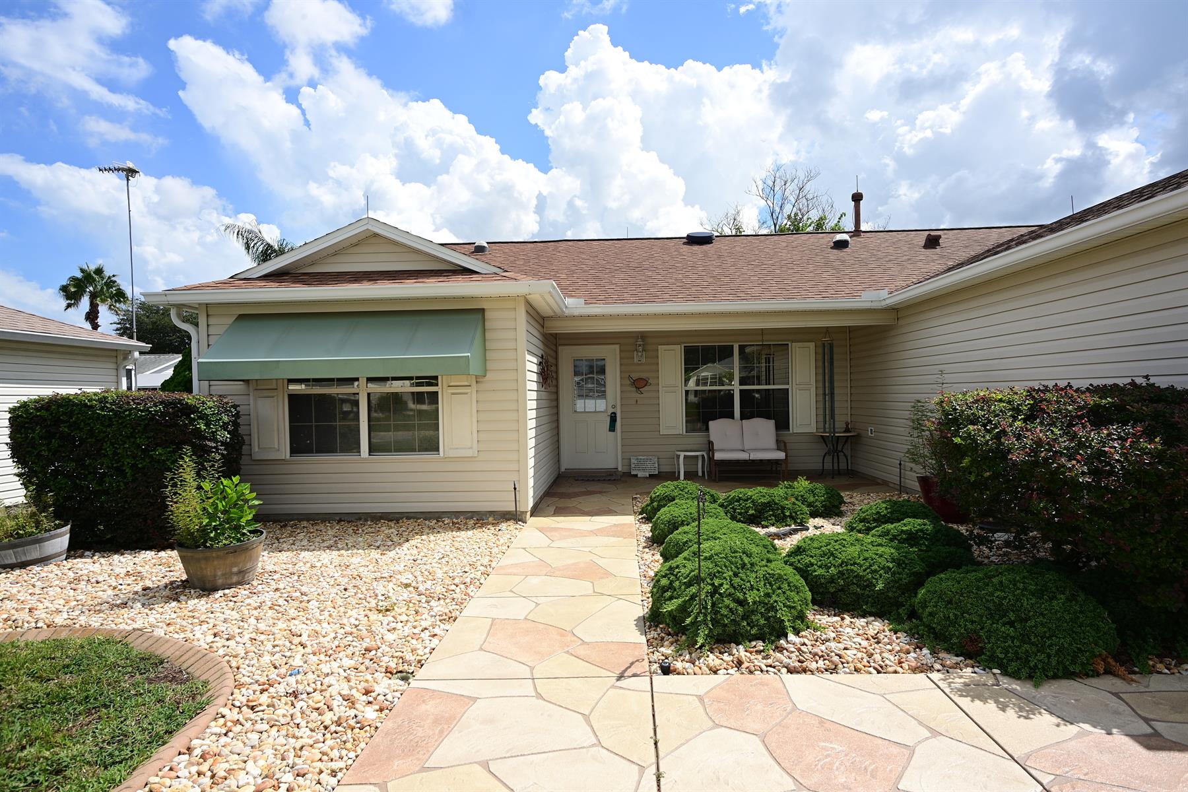
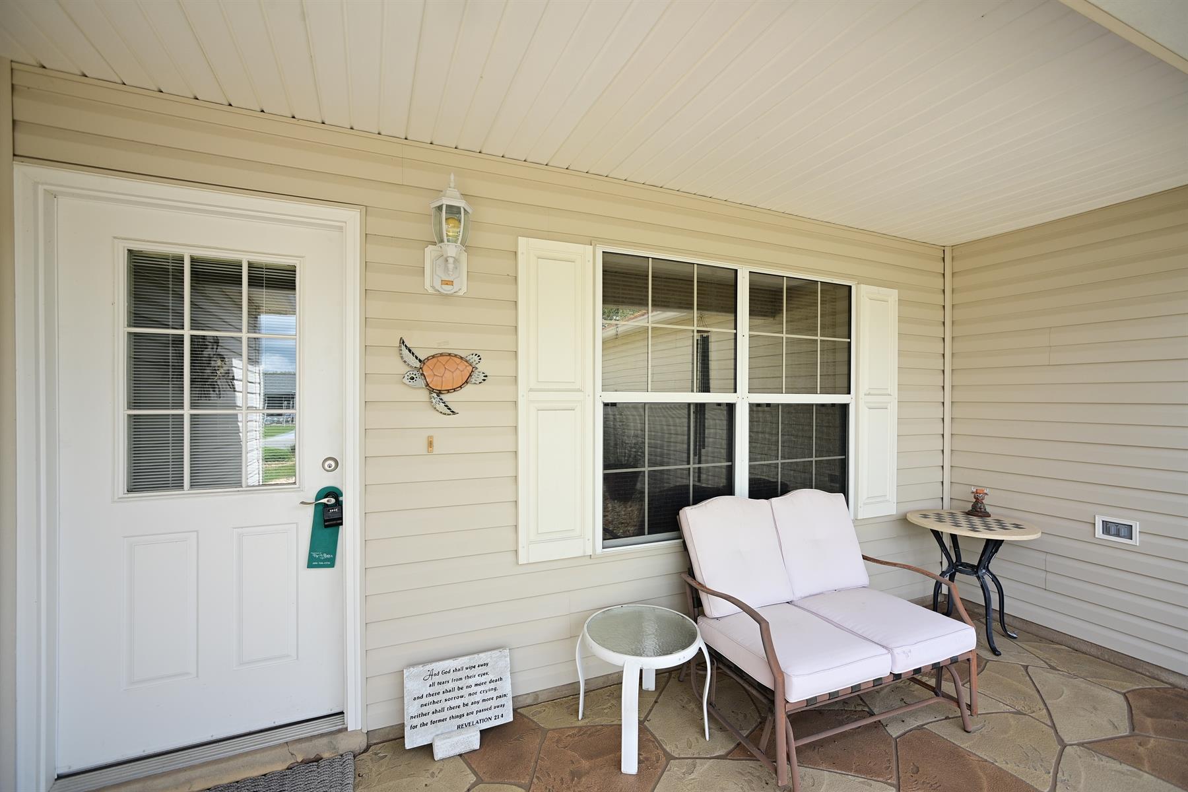
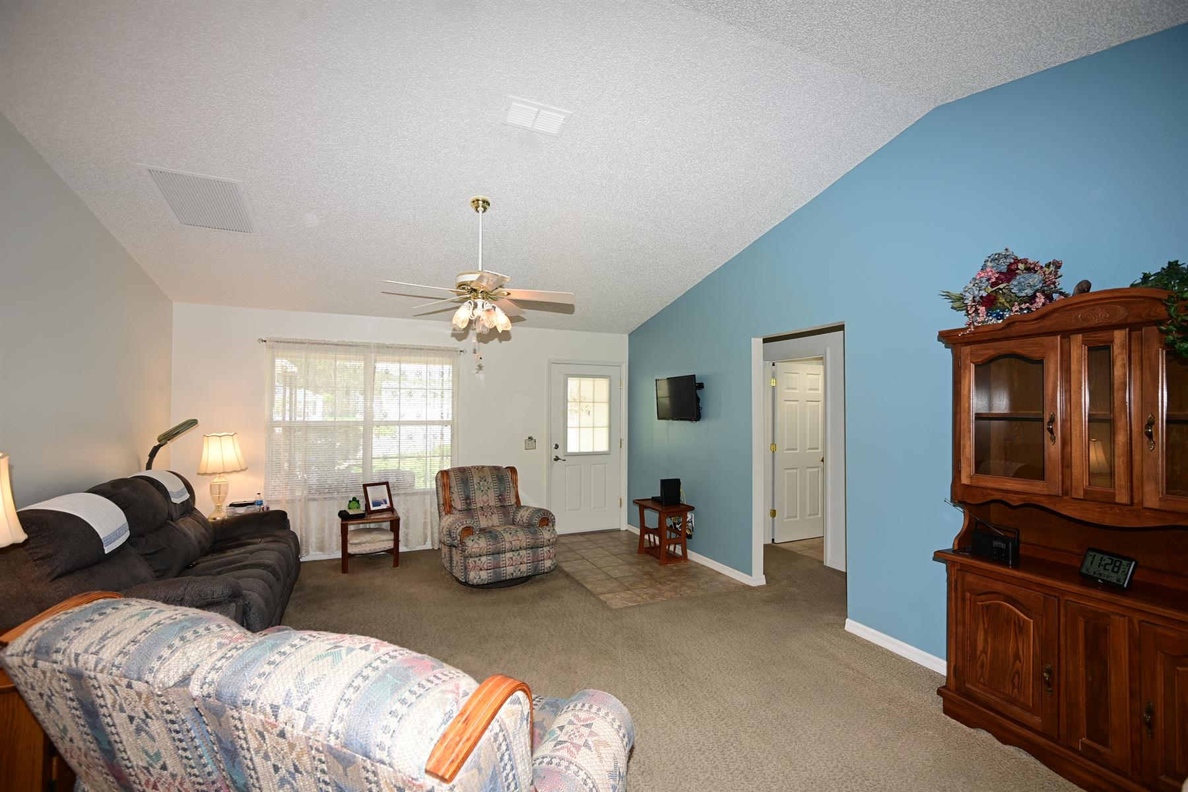
$325,000
The Village of Springdale
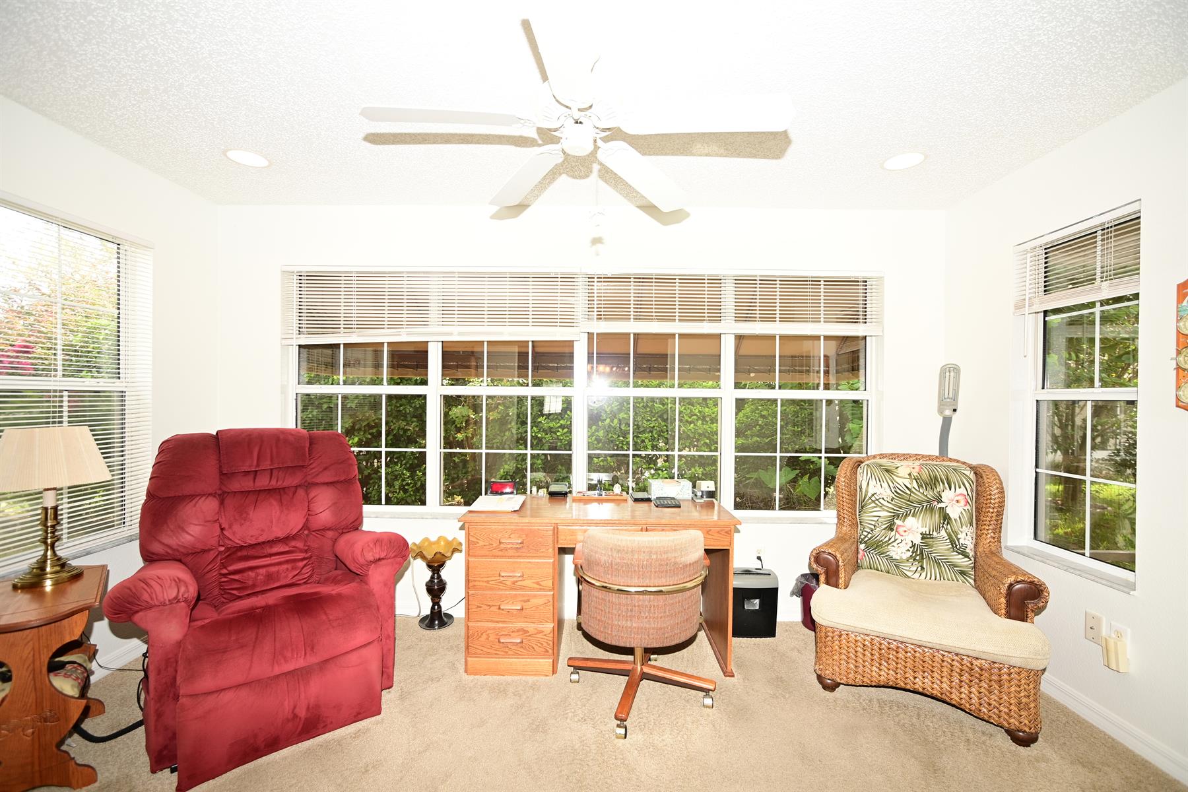
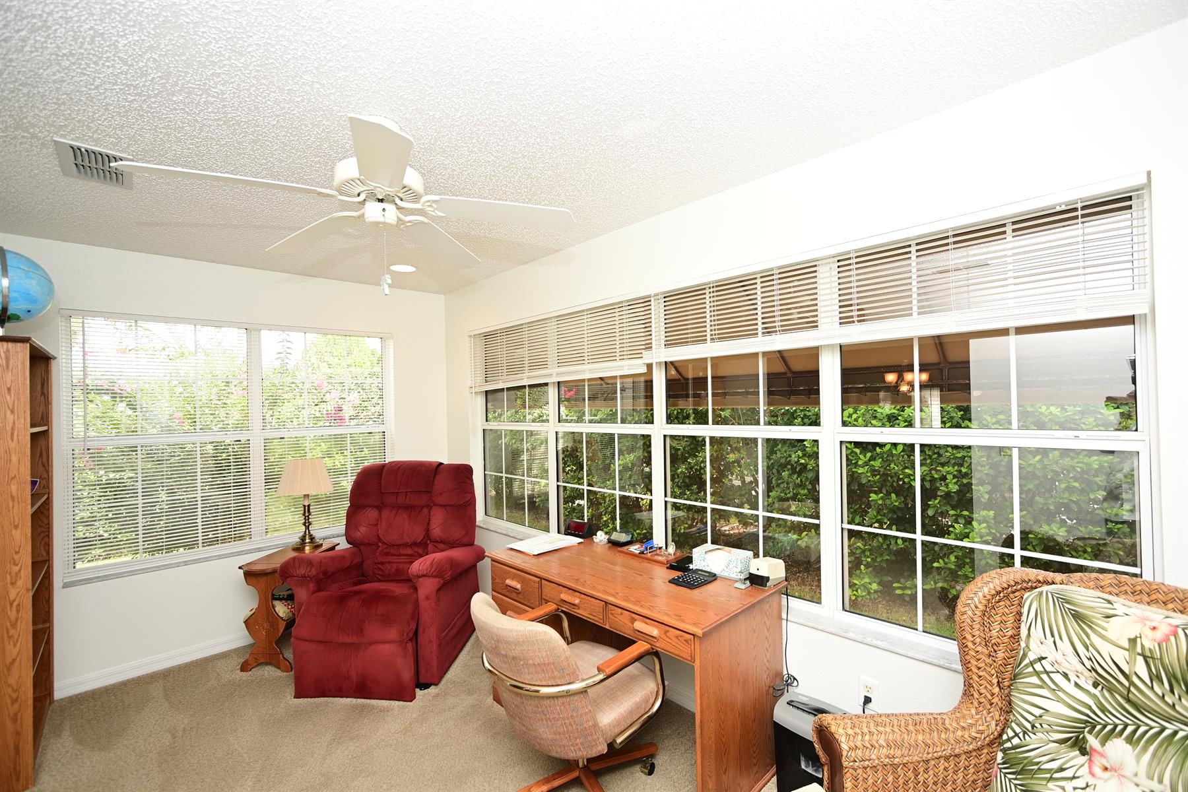
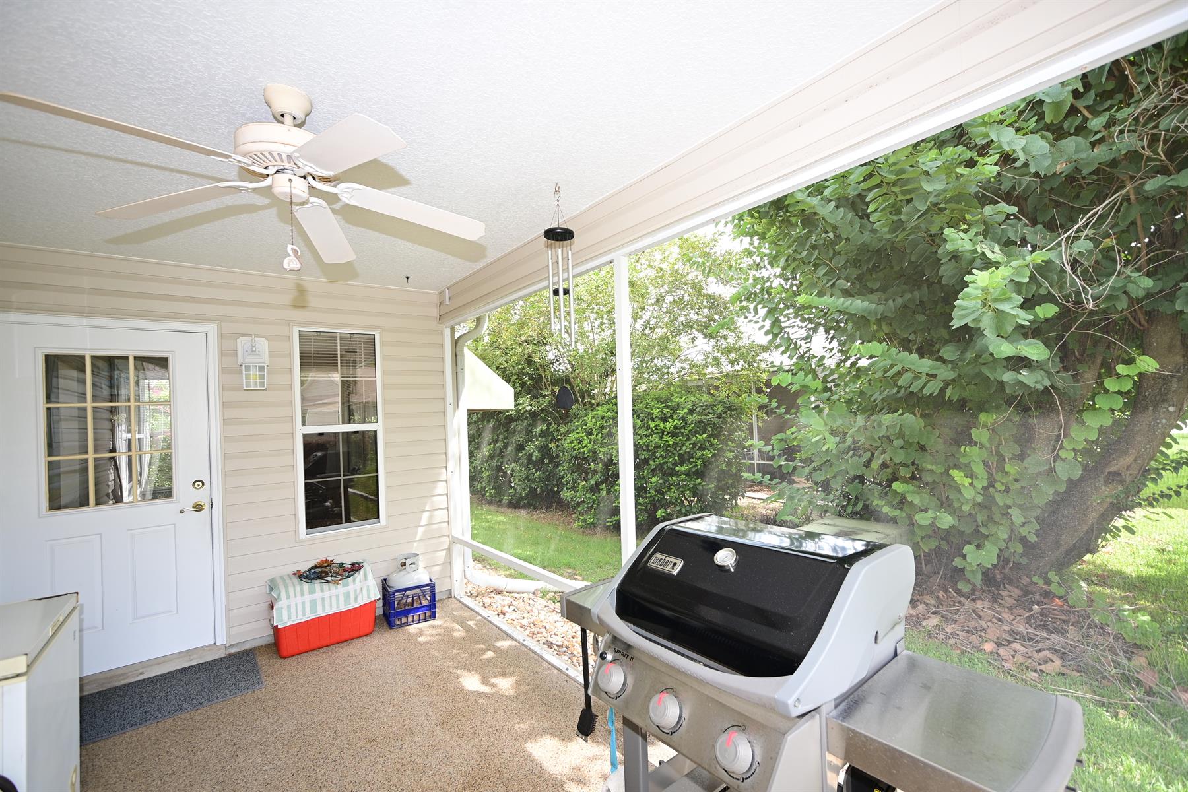
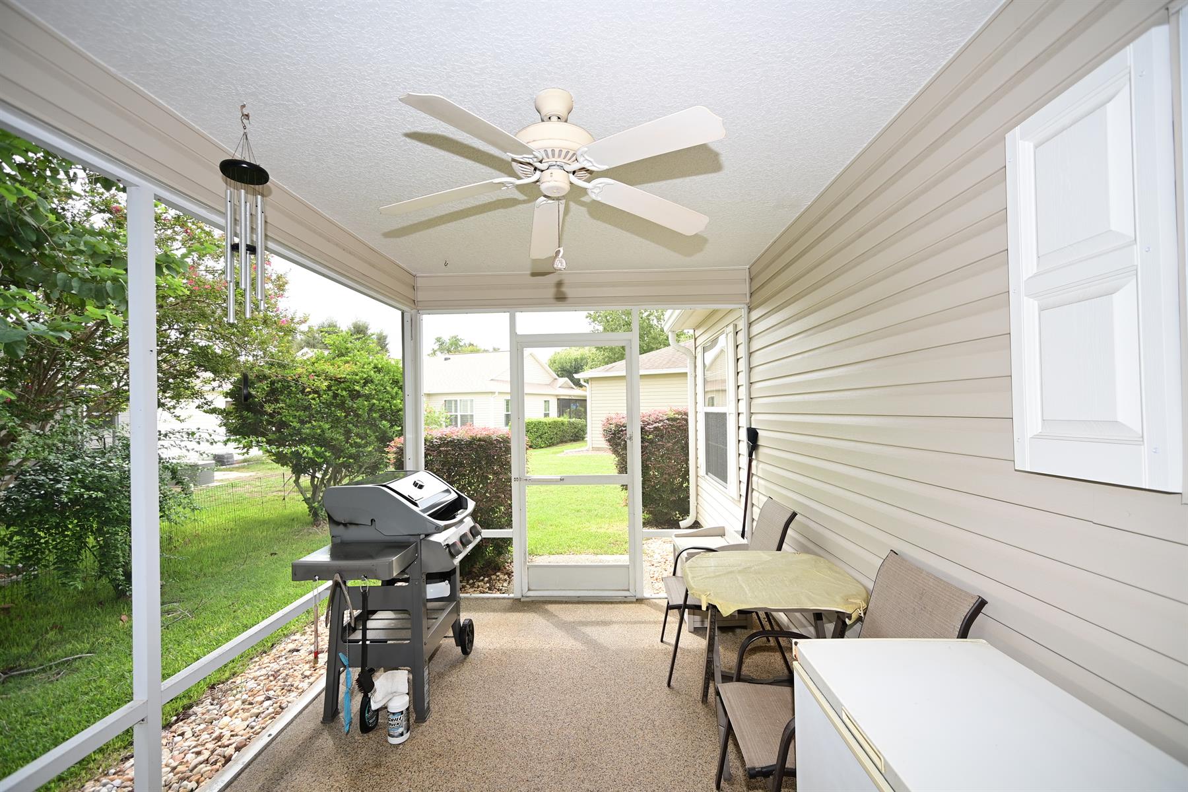
Florida Room
2019 Roof
Garage Screen
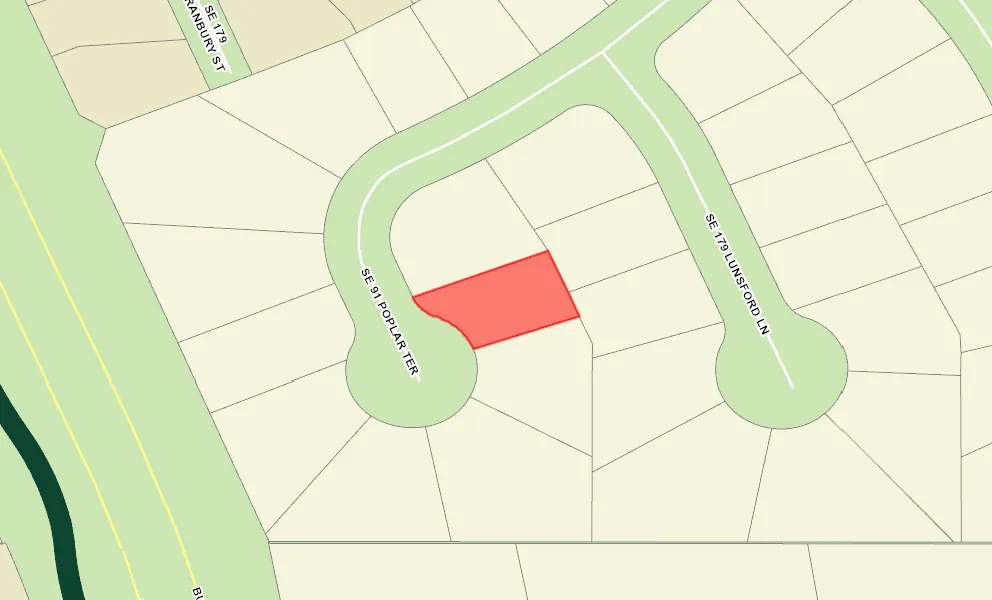
Cul-de-sac
Split Floor Plan
Interior Site
Rear Privacy with Landscaping
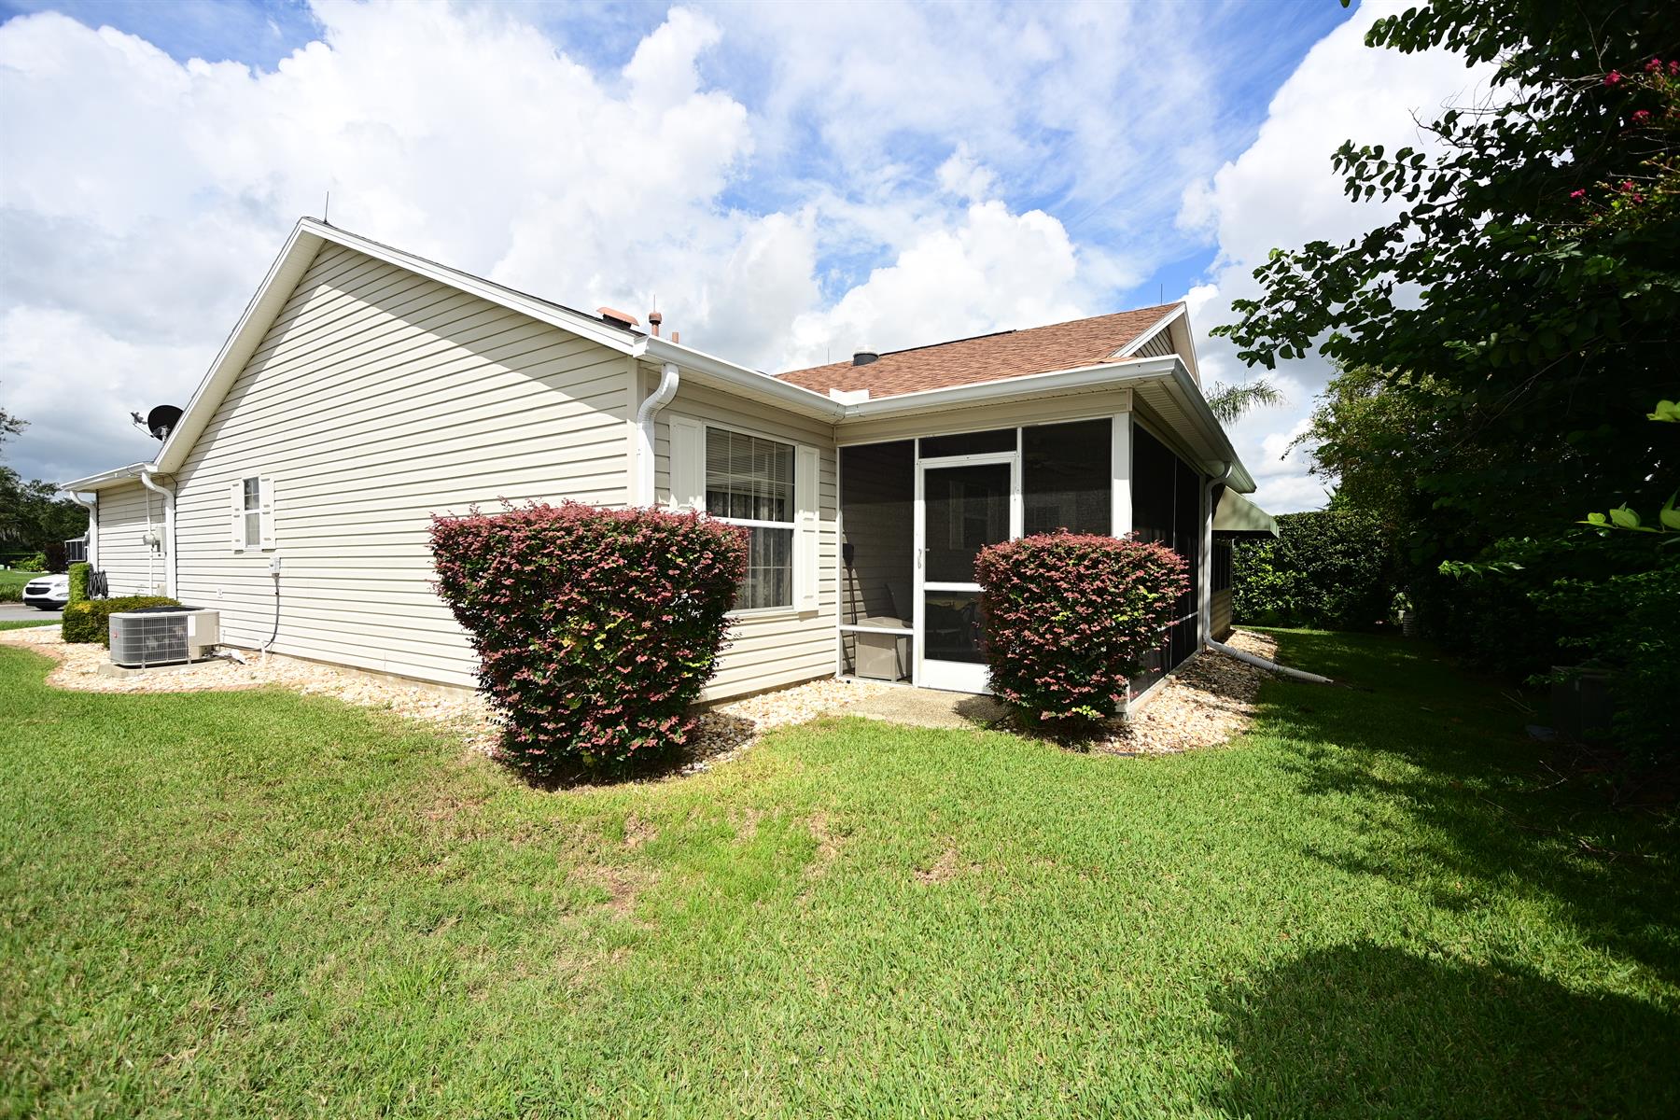
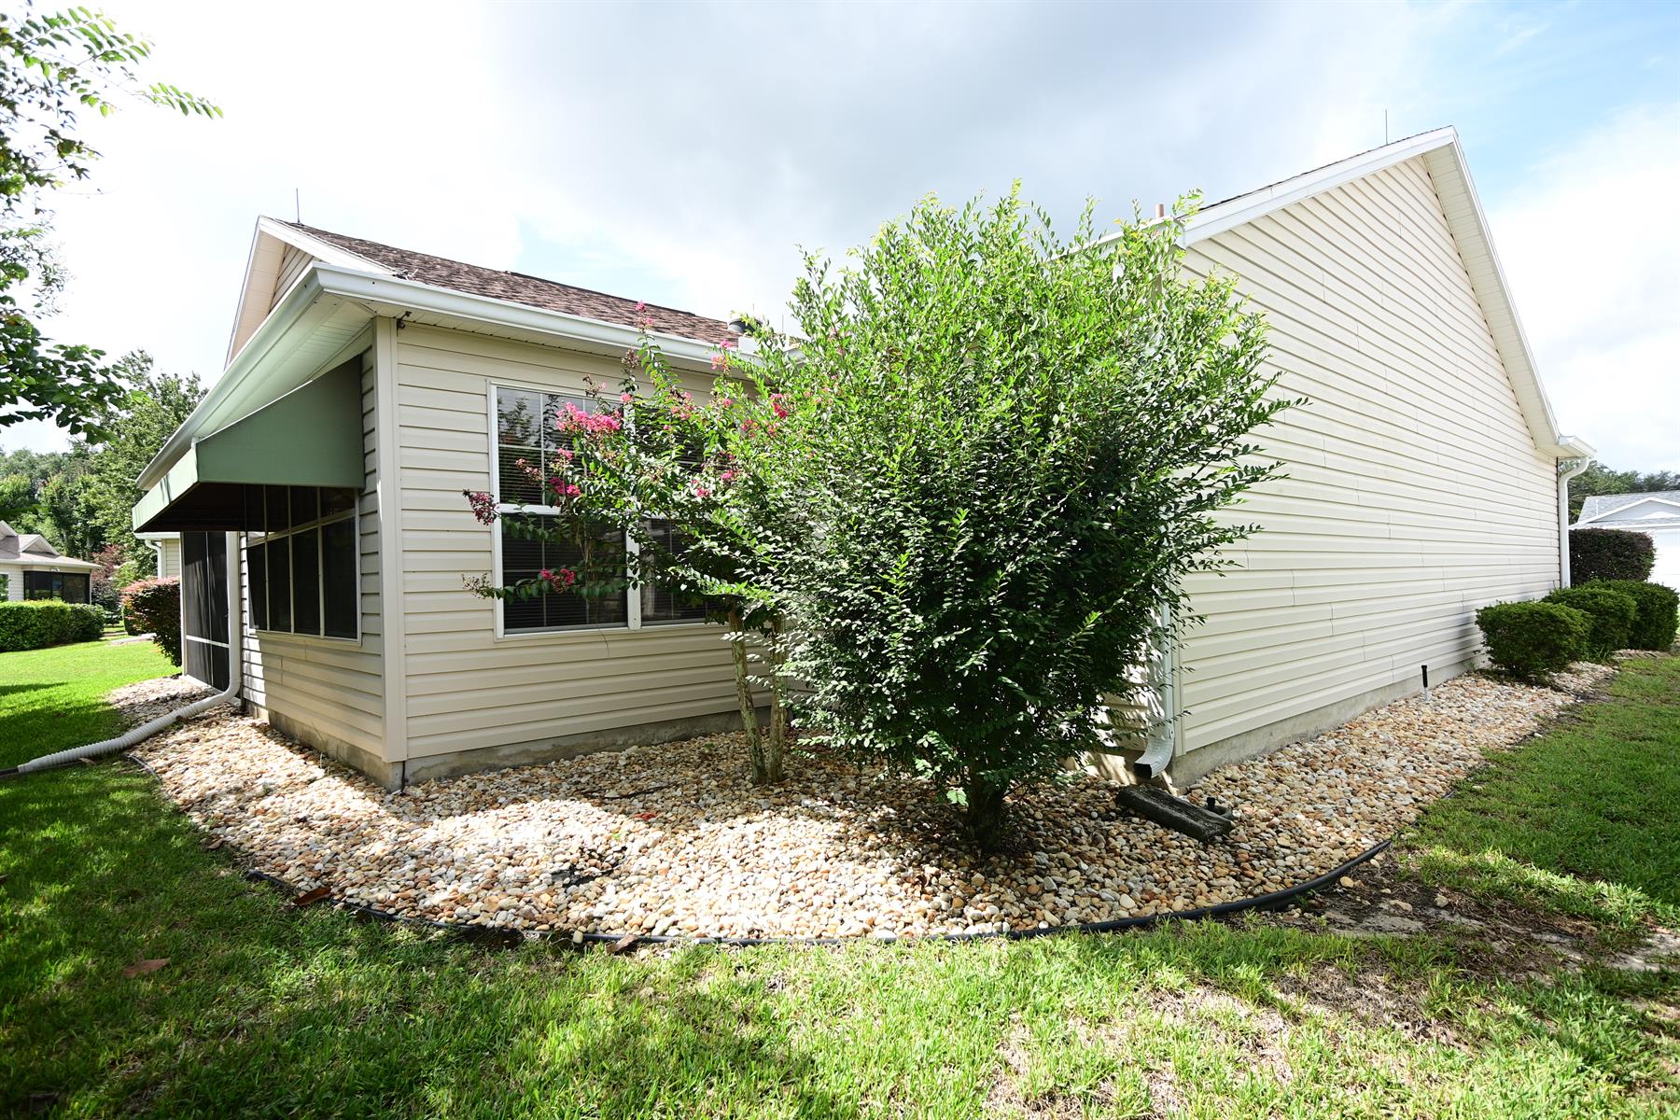
Frame with Vinyl Siding
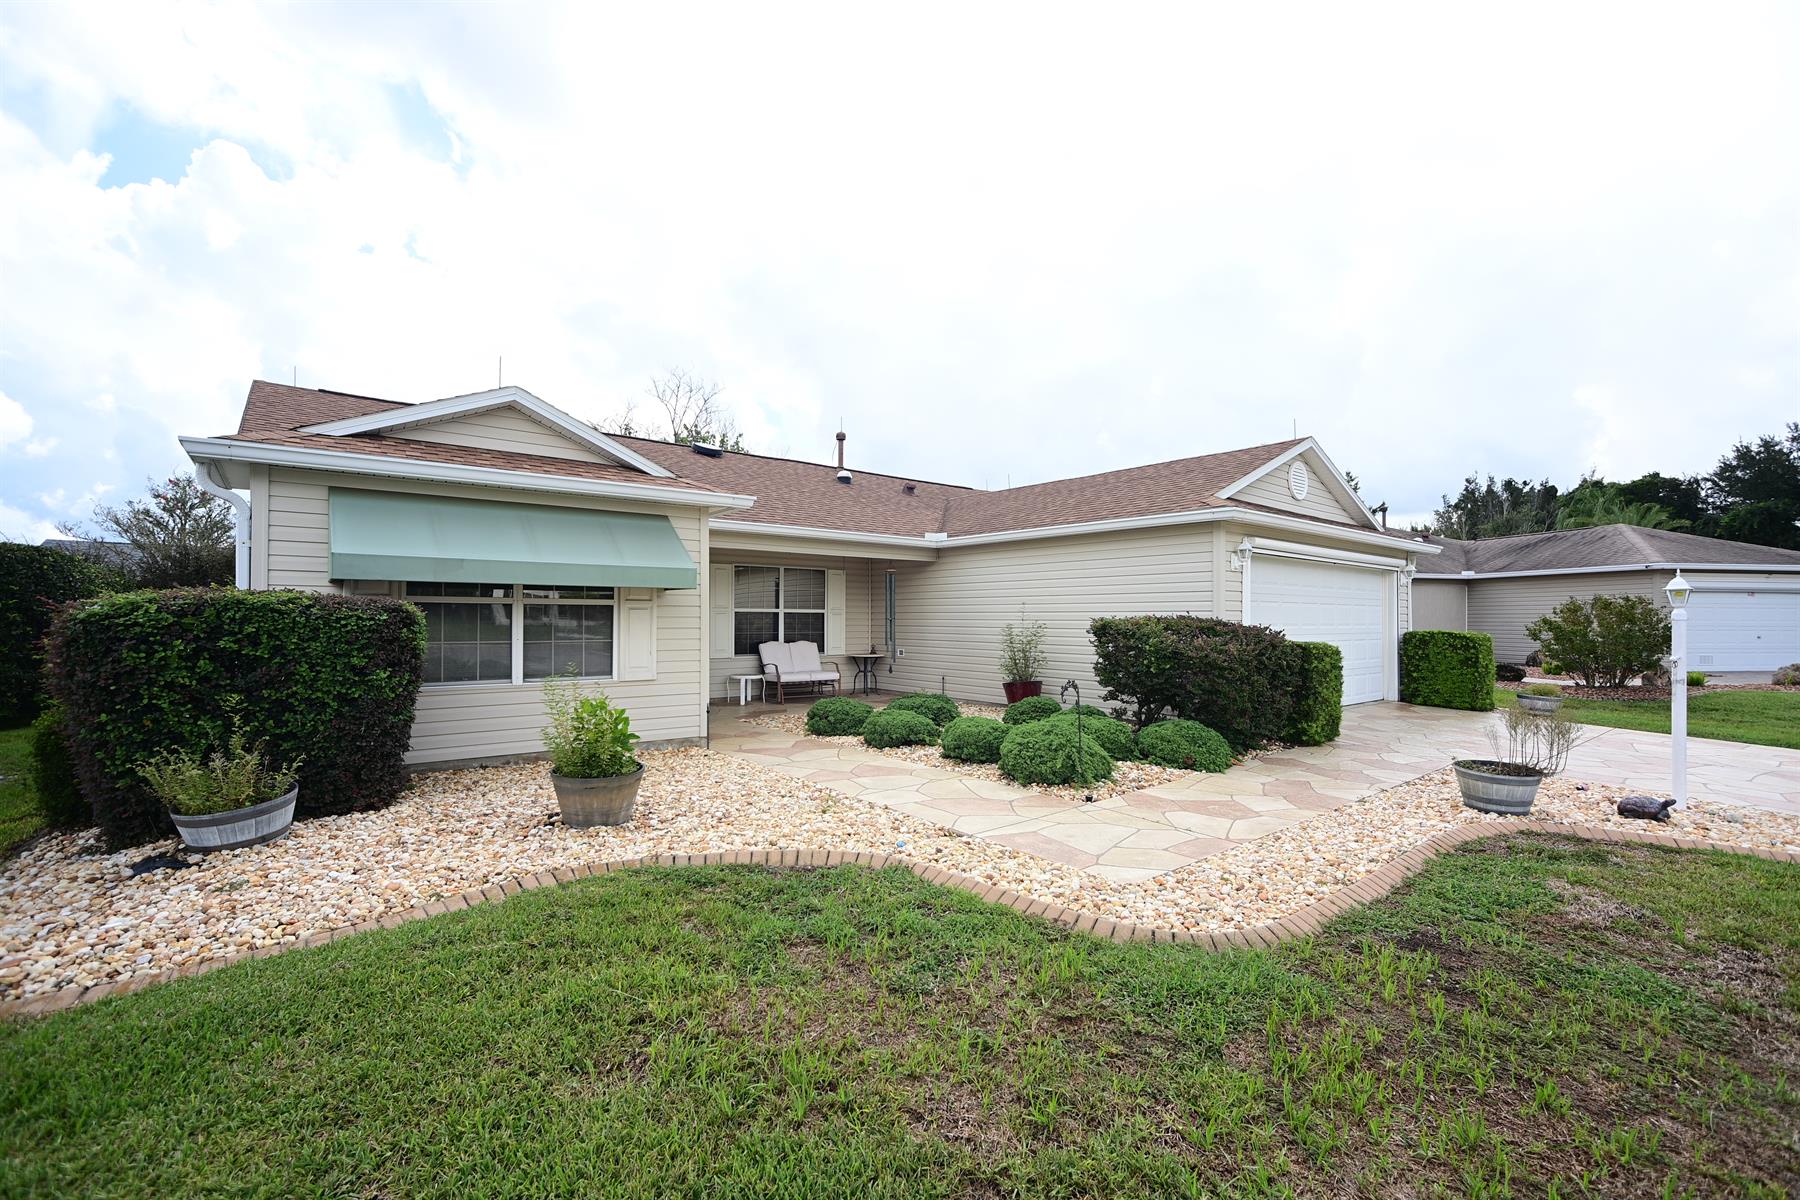
Architectural Shingles
Color-Coated Driveway
Floratam Sod
Gutter/Downspouts Around Entire Home
Irrigation System
Landscaping - Mature
Central Air Conditioning
Double Pane Windows
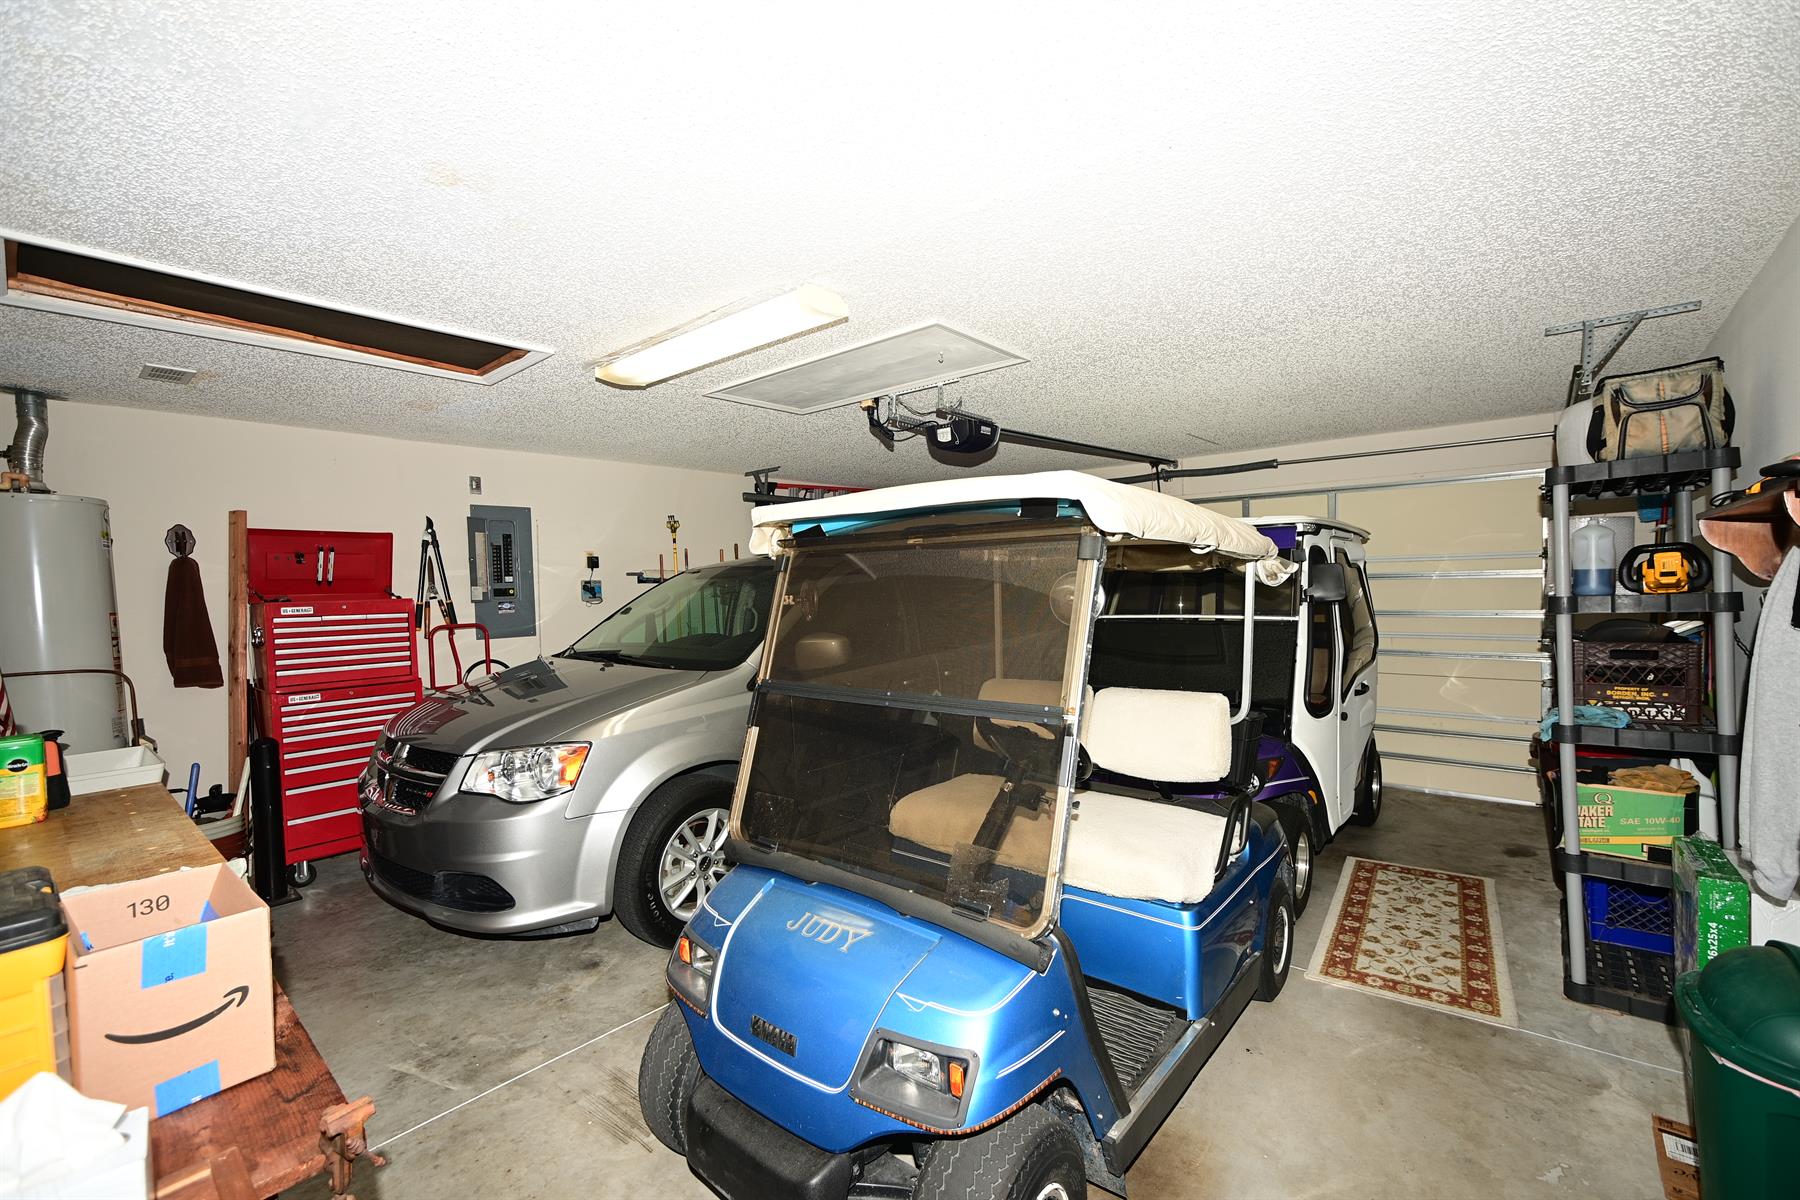
2 Car Garage
Gas Utilities
Glass Enclosed Lanai
Residential Lanai
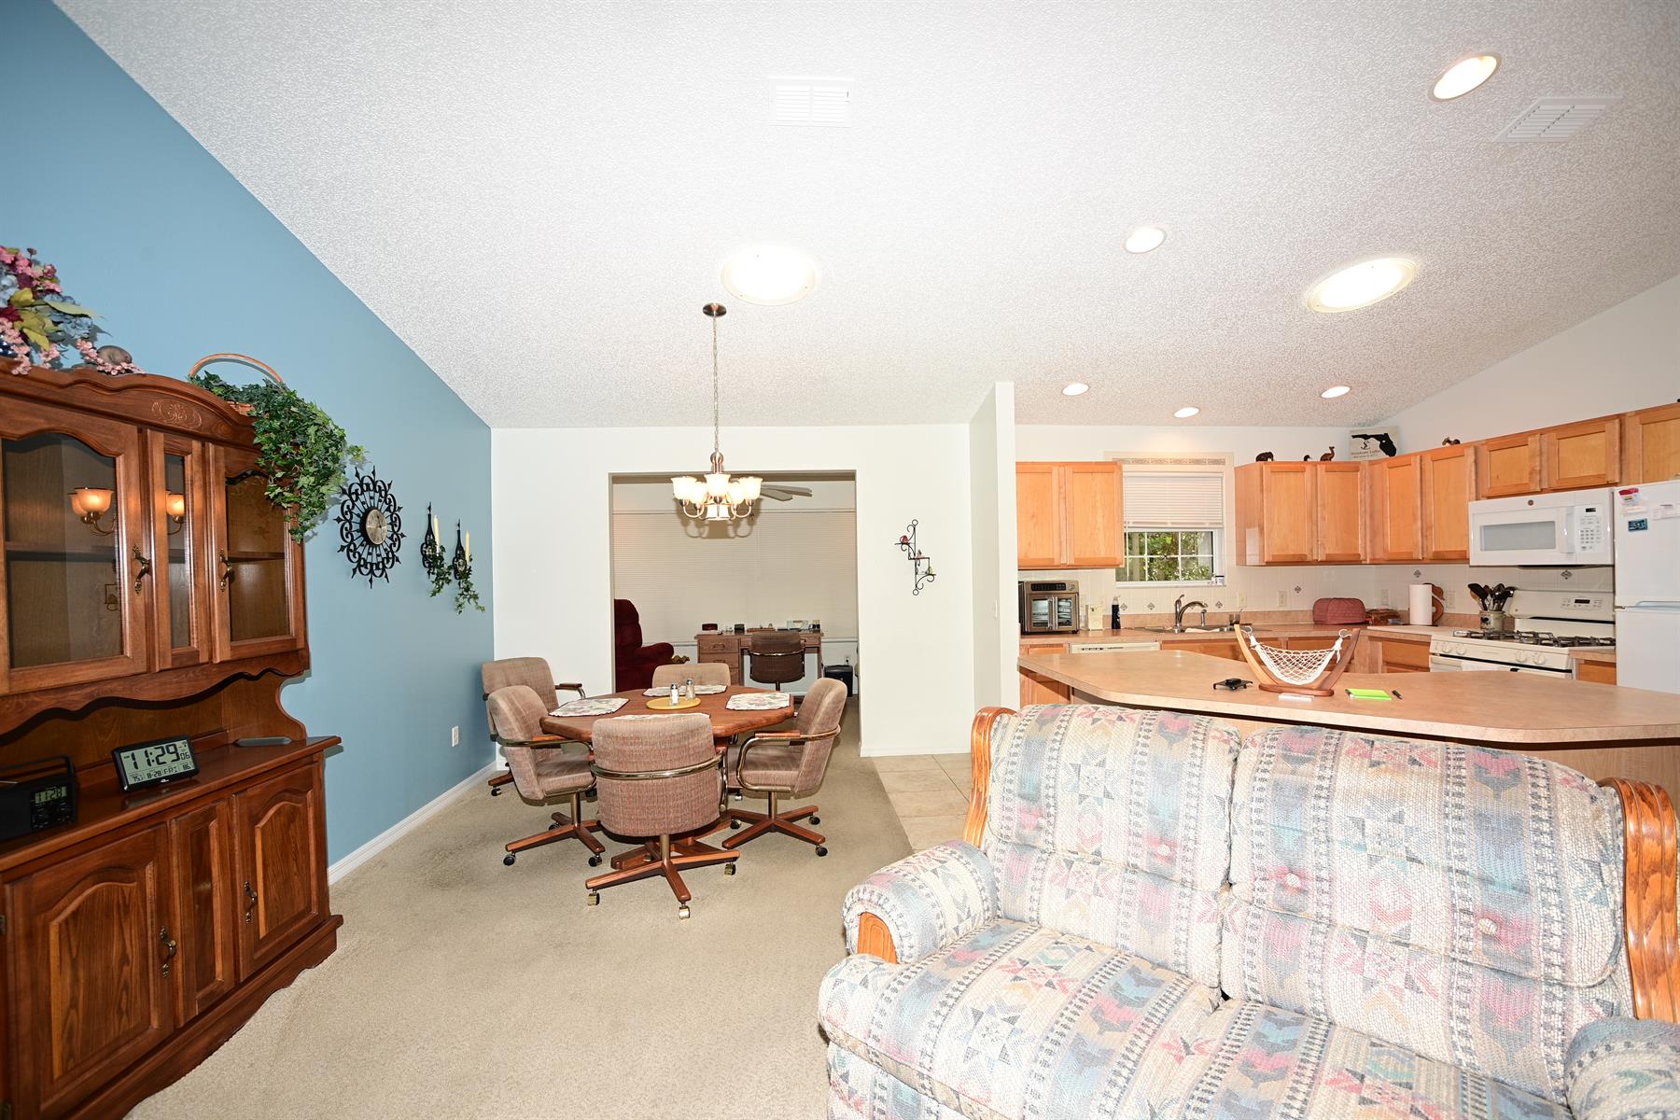
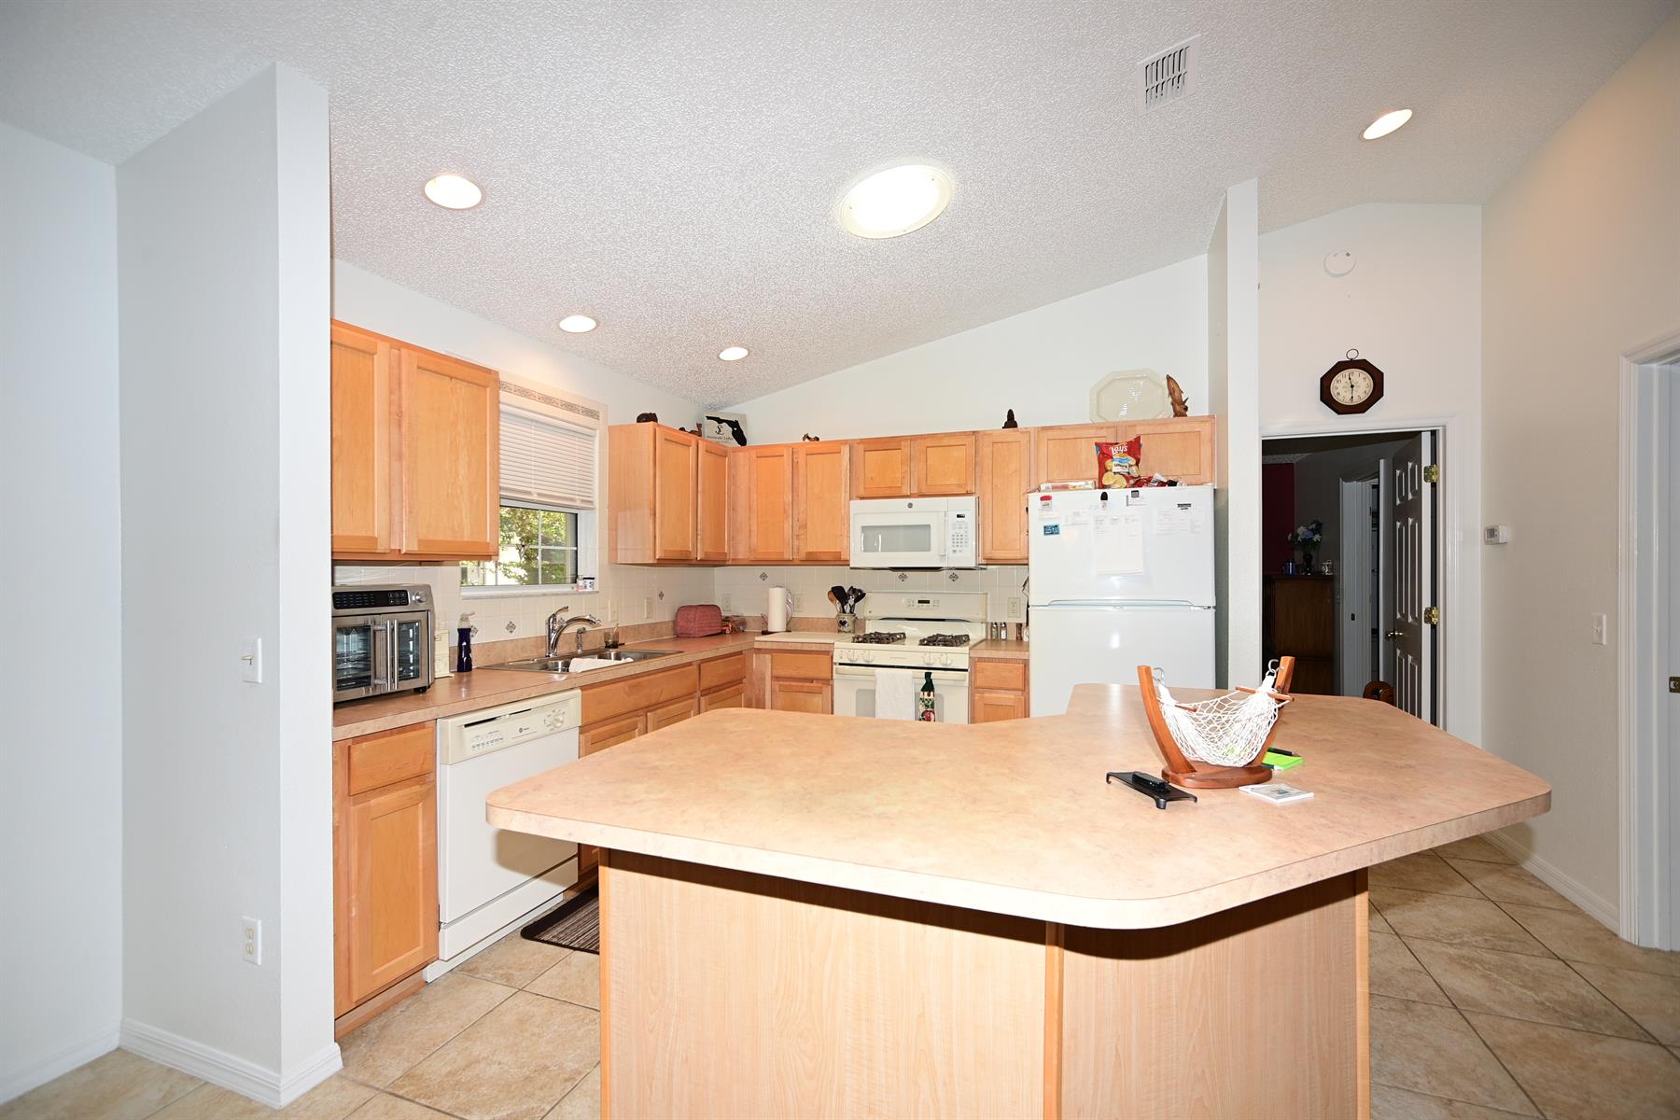
Kitchen Island
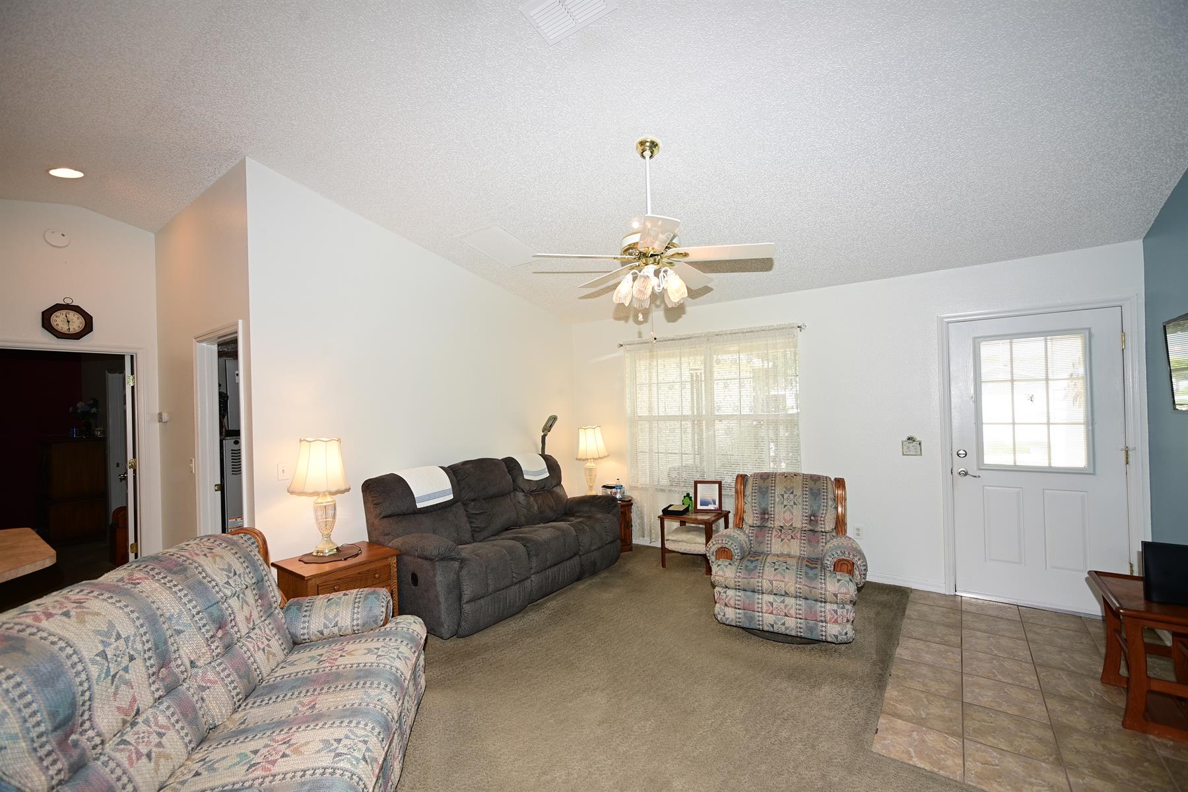
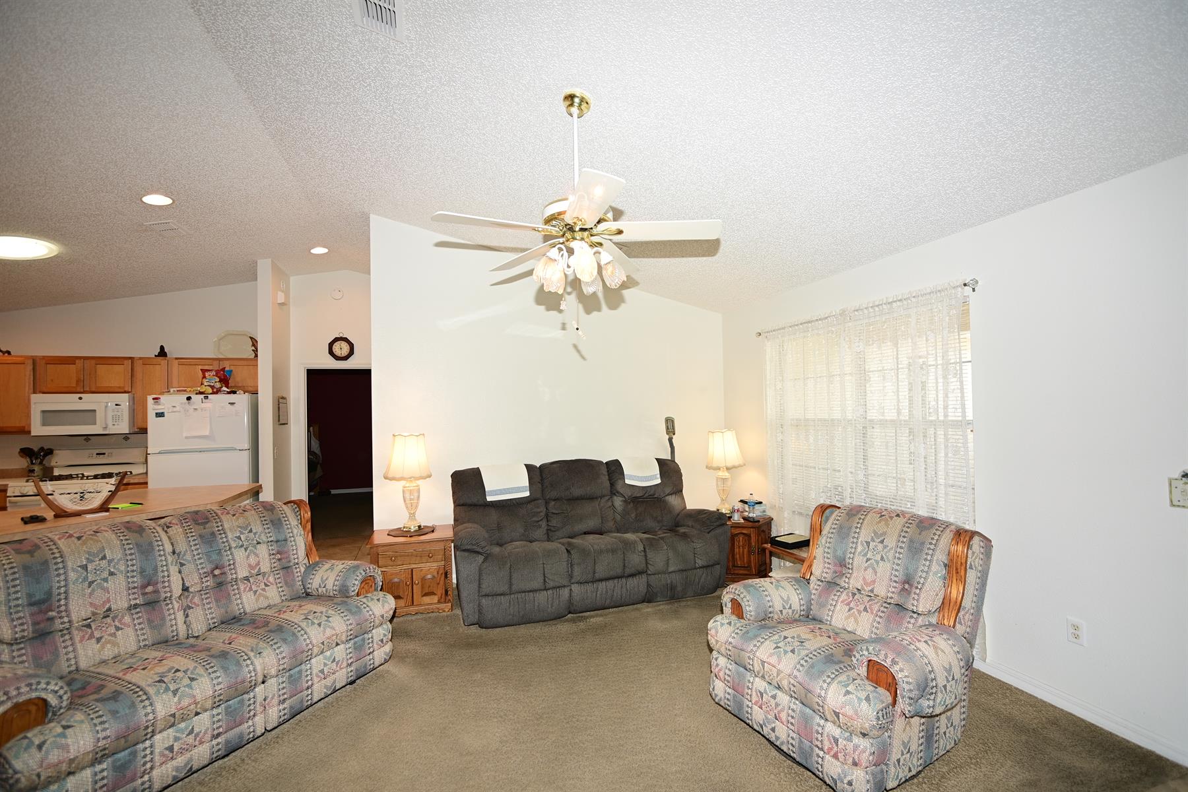
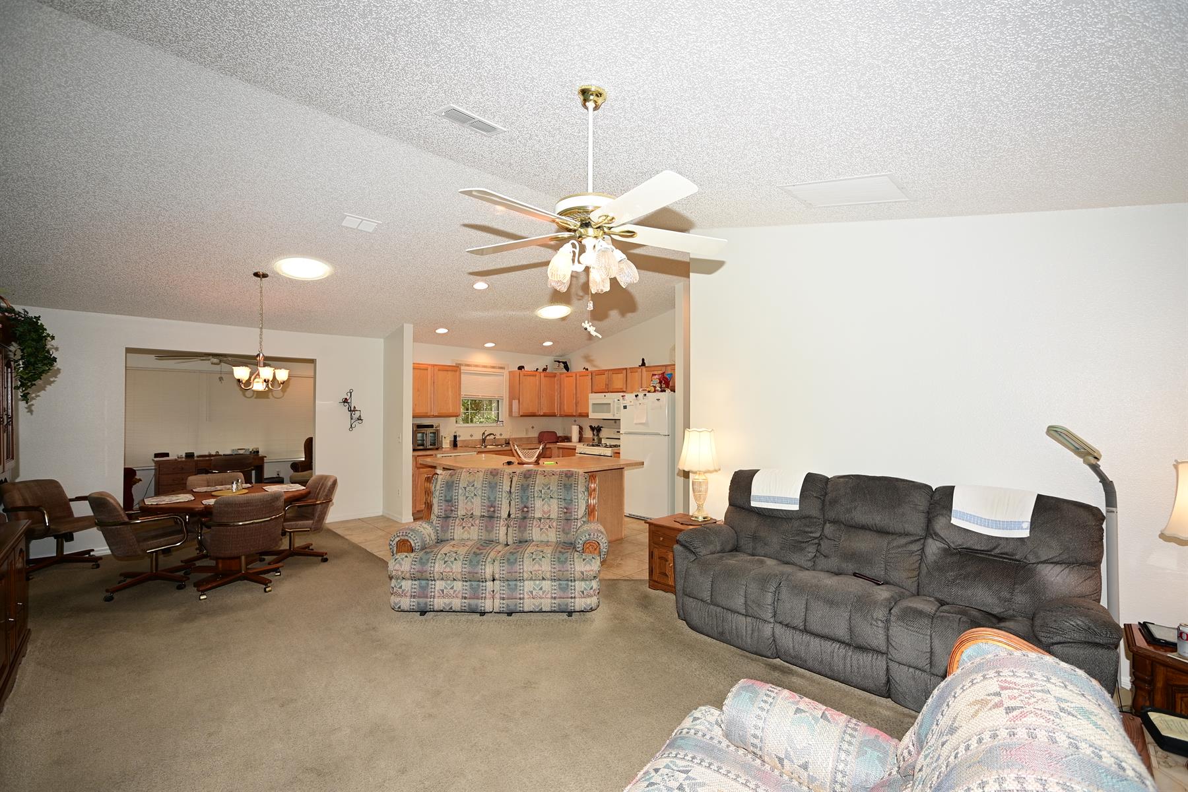
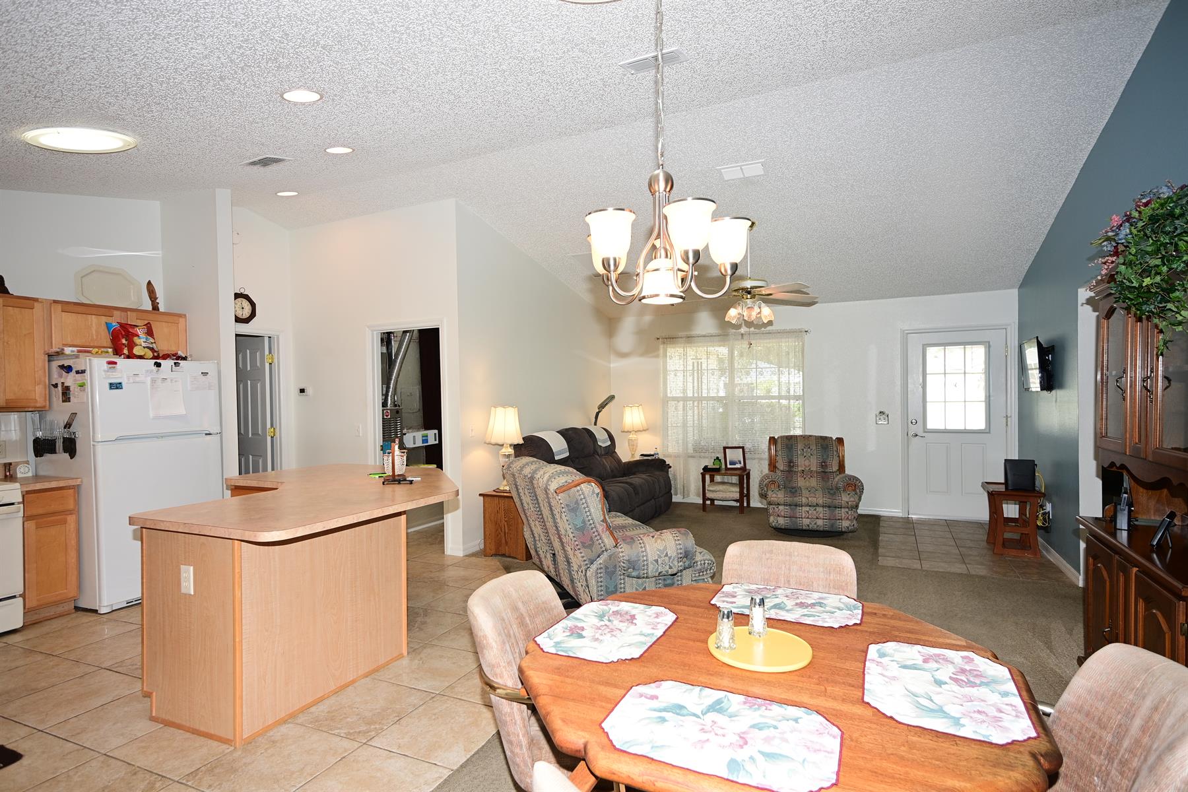
Open Floor Plan
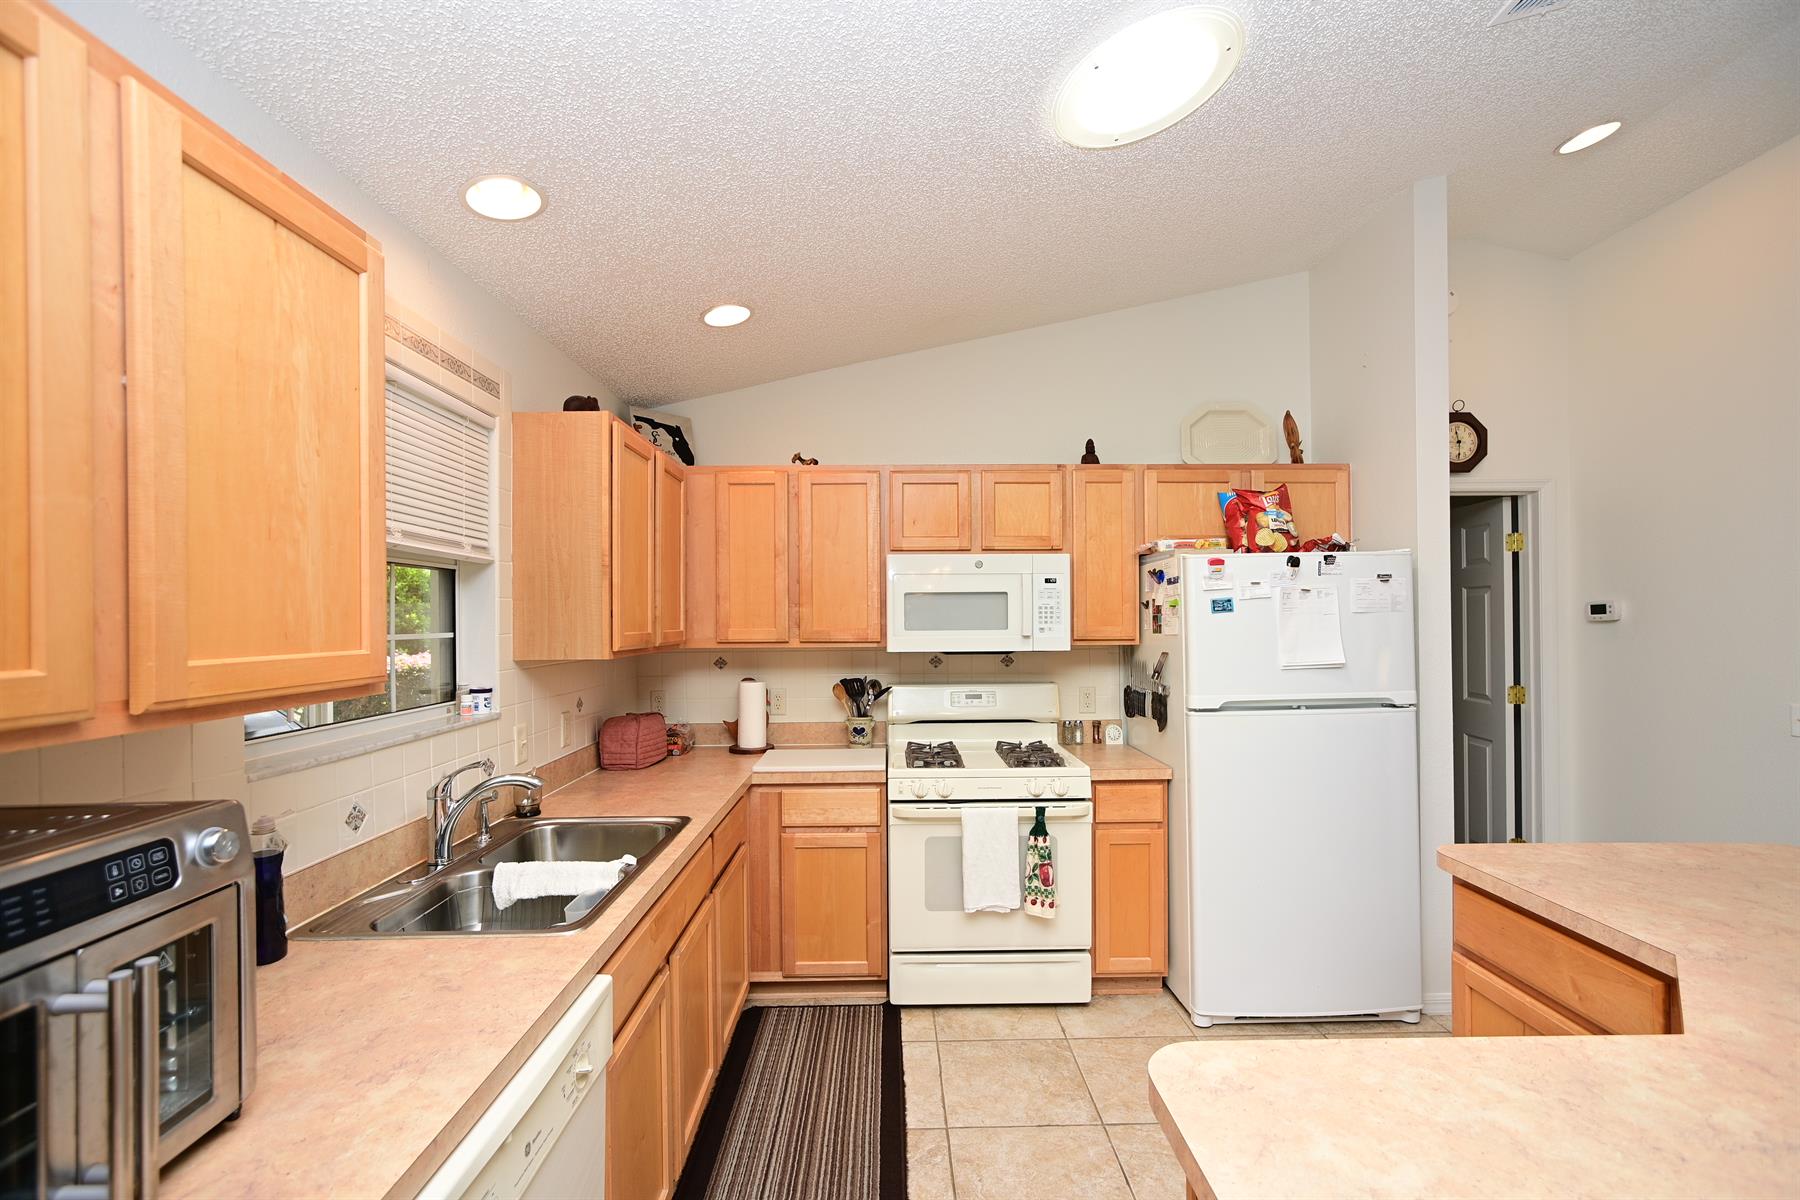
Open Kitchen
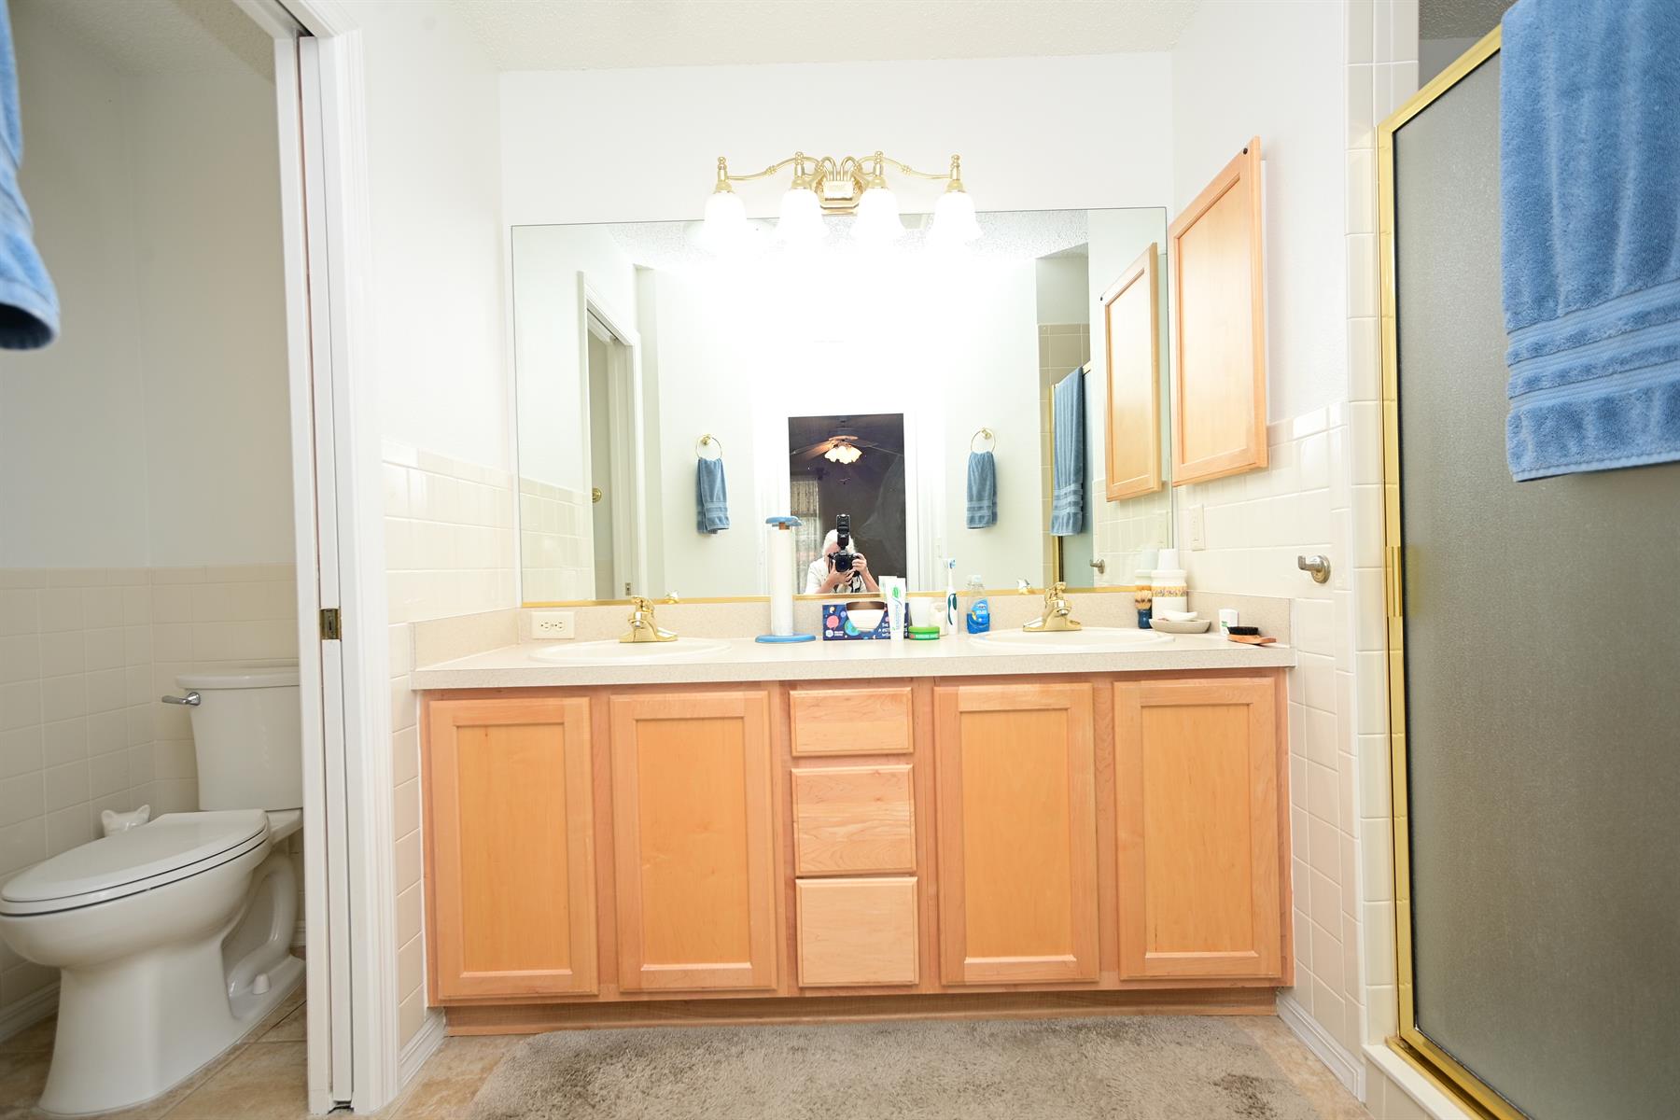
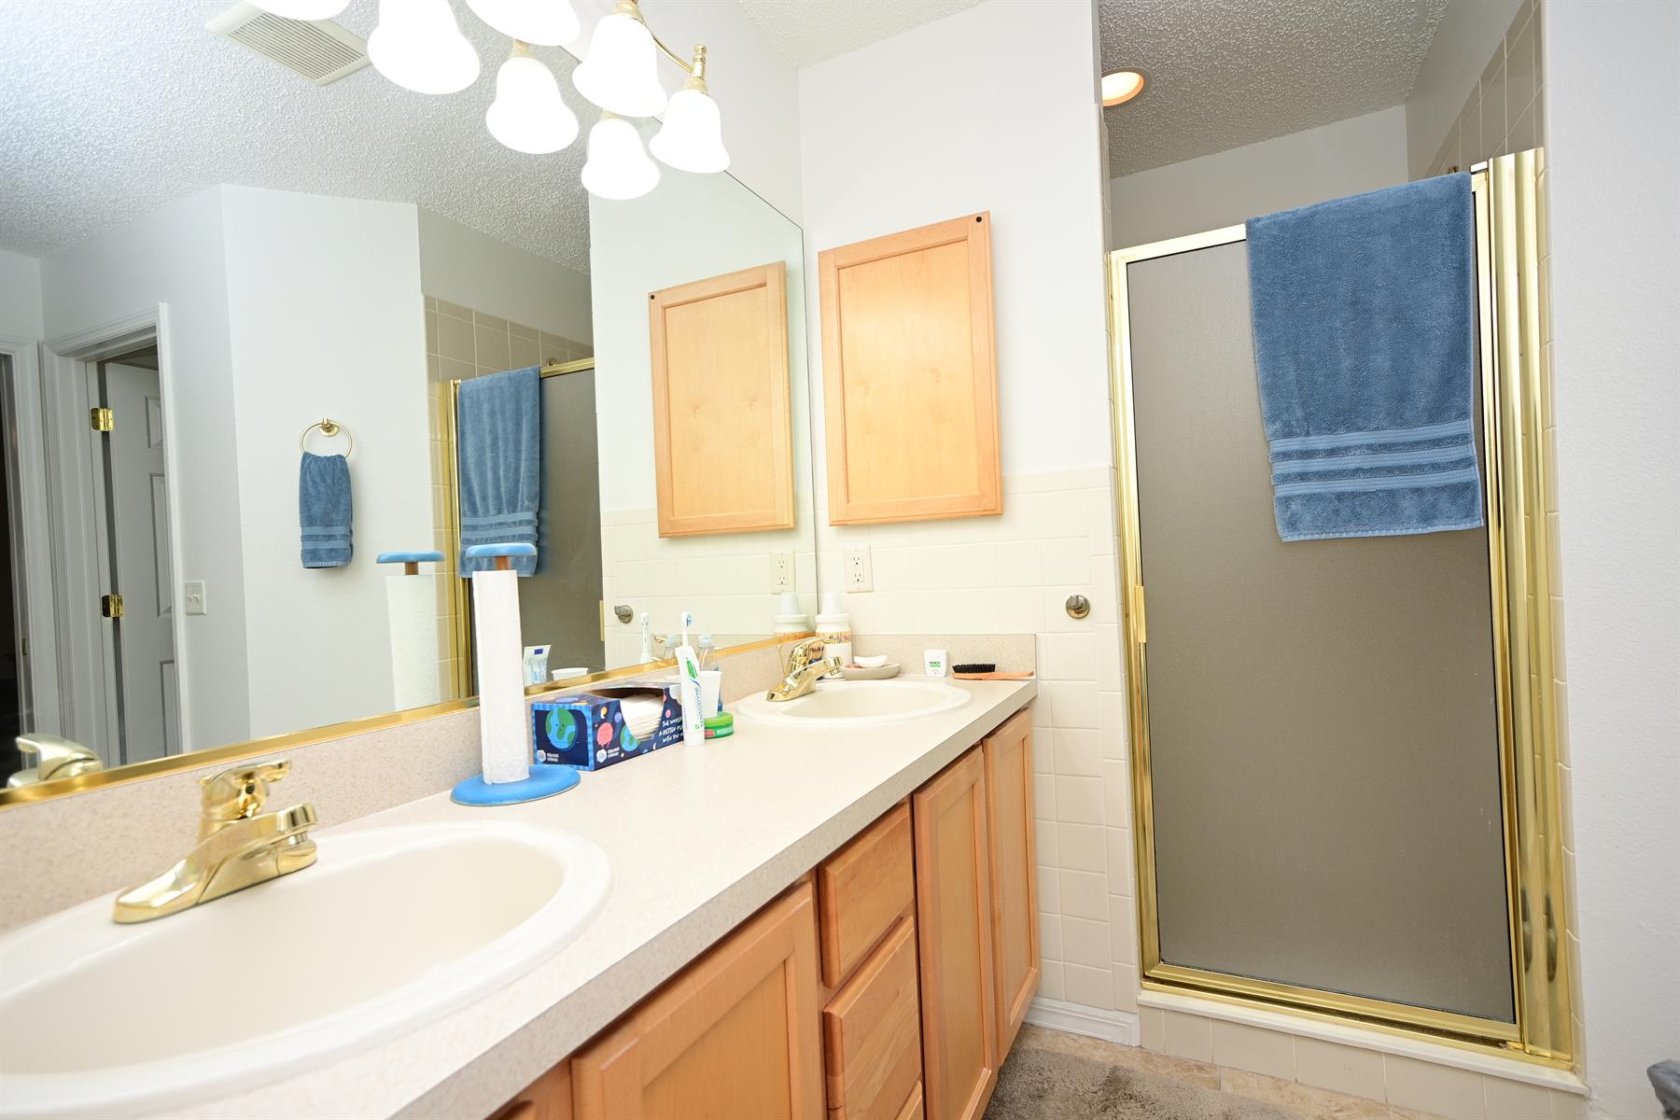
Shower - Primary Bath
Walk In Shower - Primary Bath
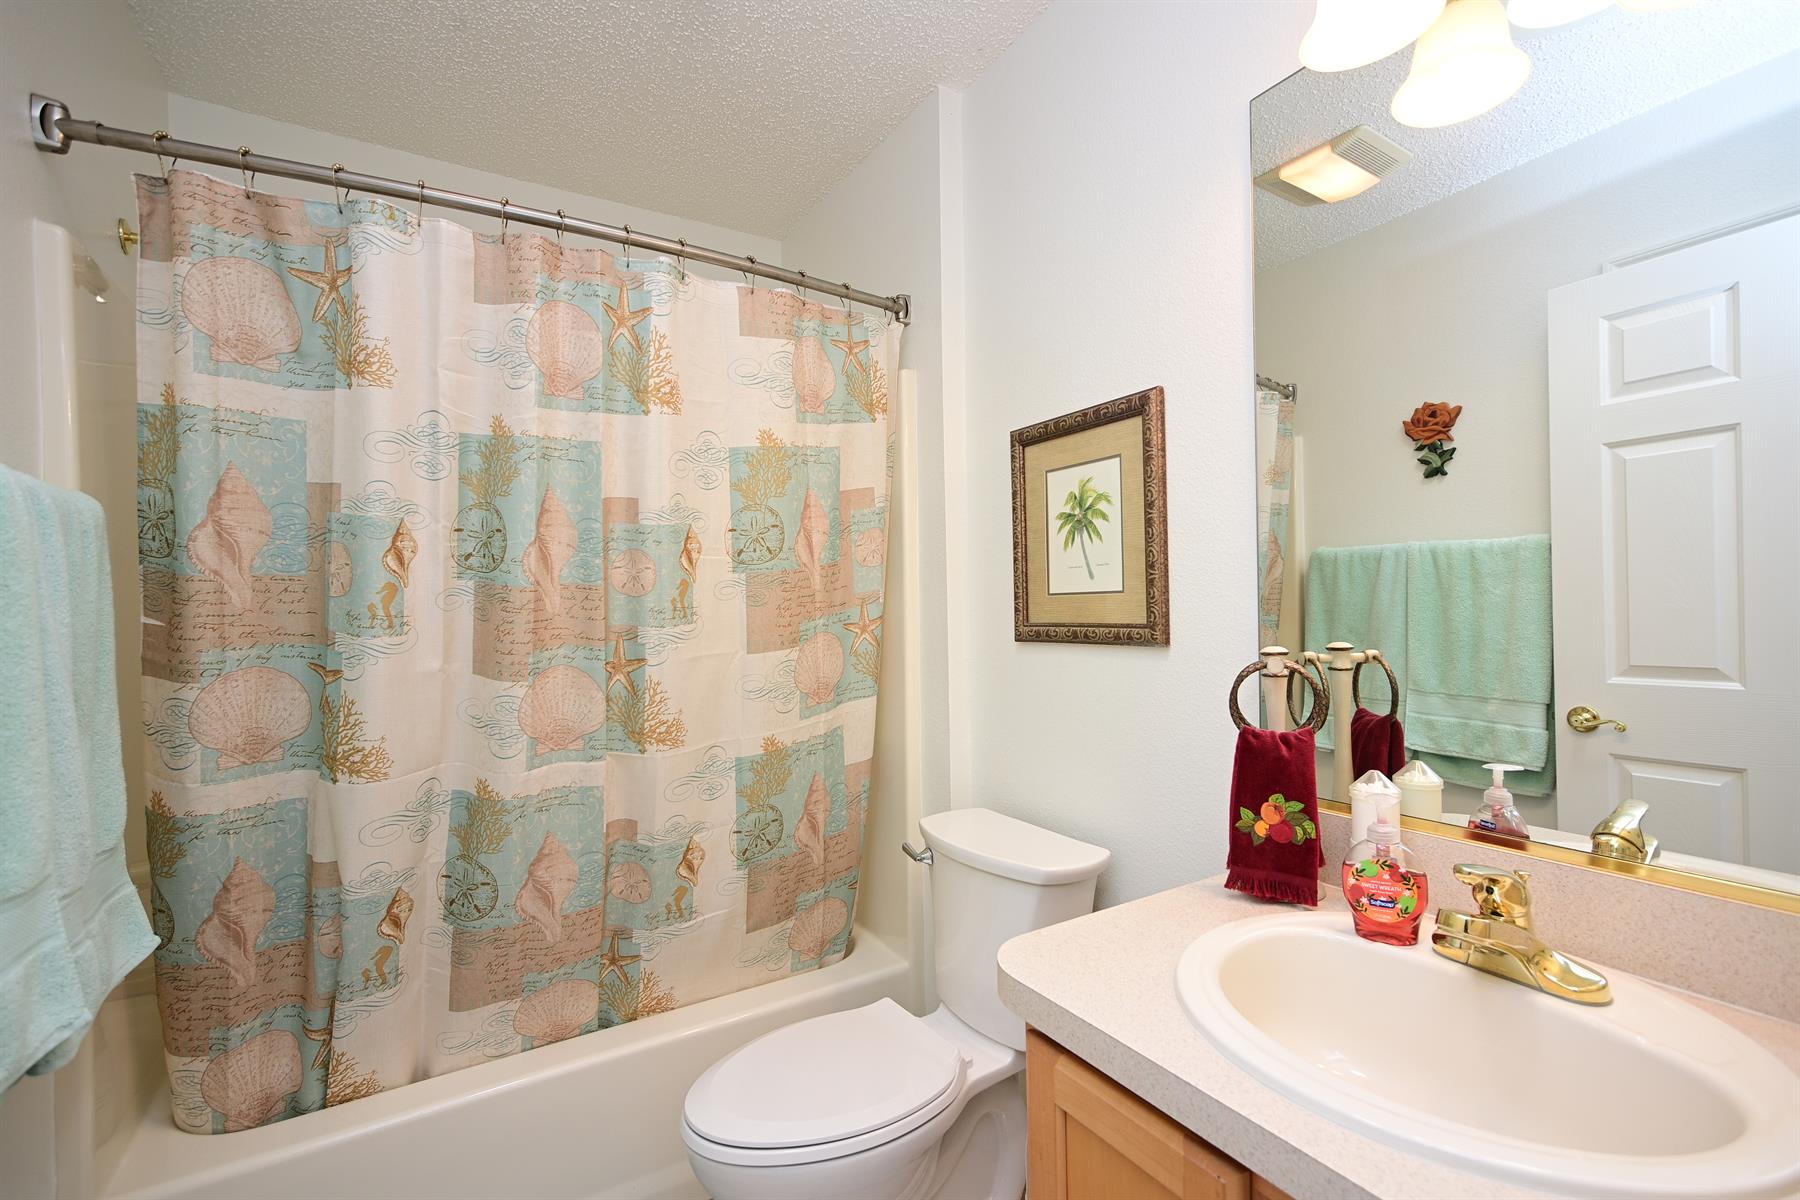
Linen Closet - Guest Bath
Tub/Shower Combination - Guest Bath
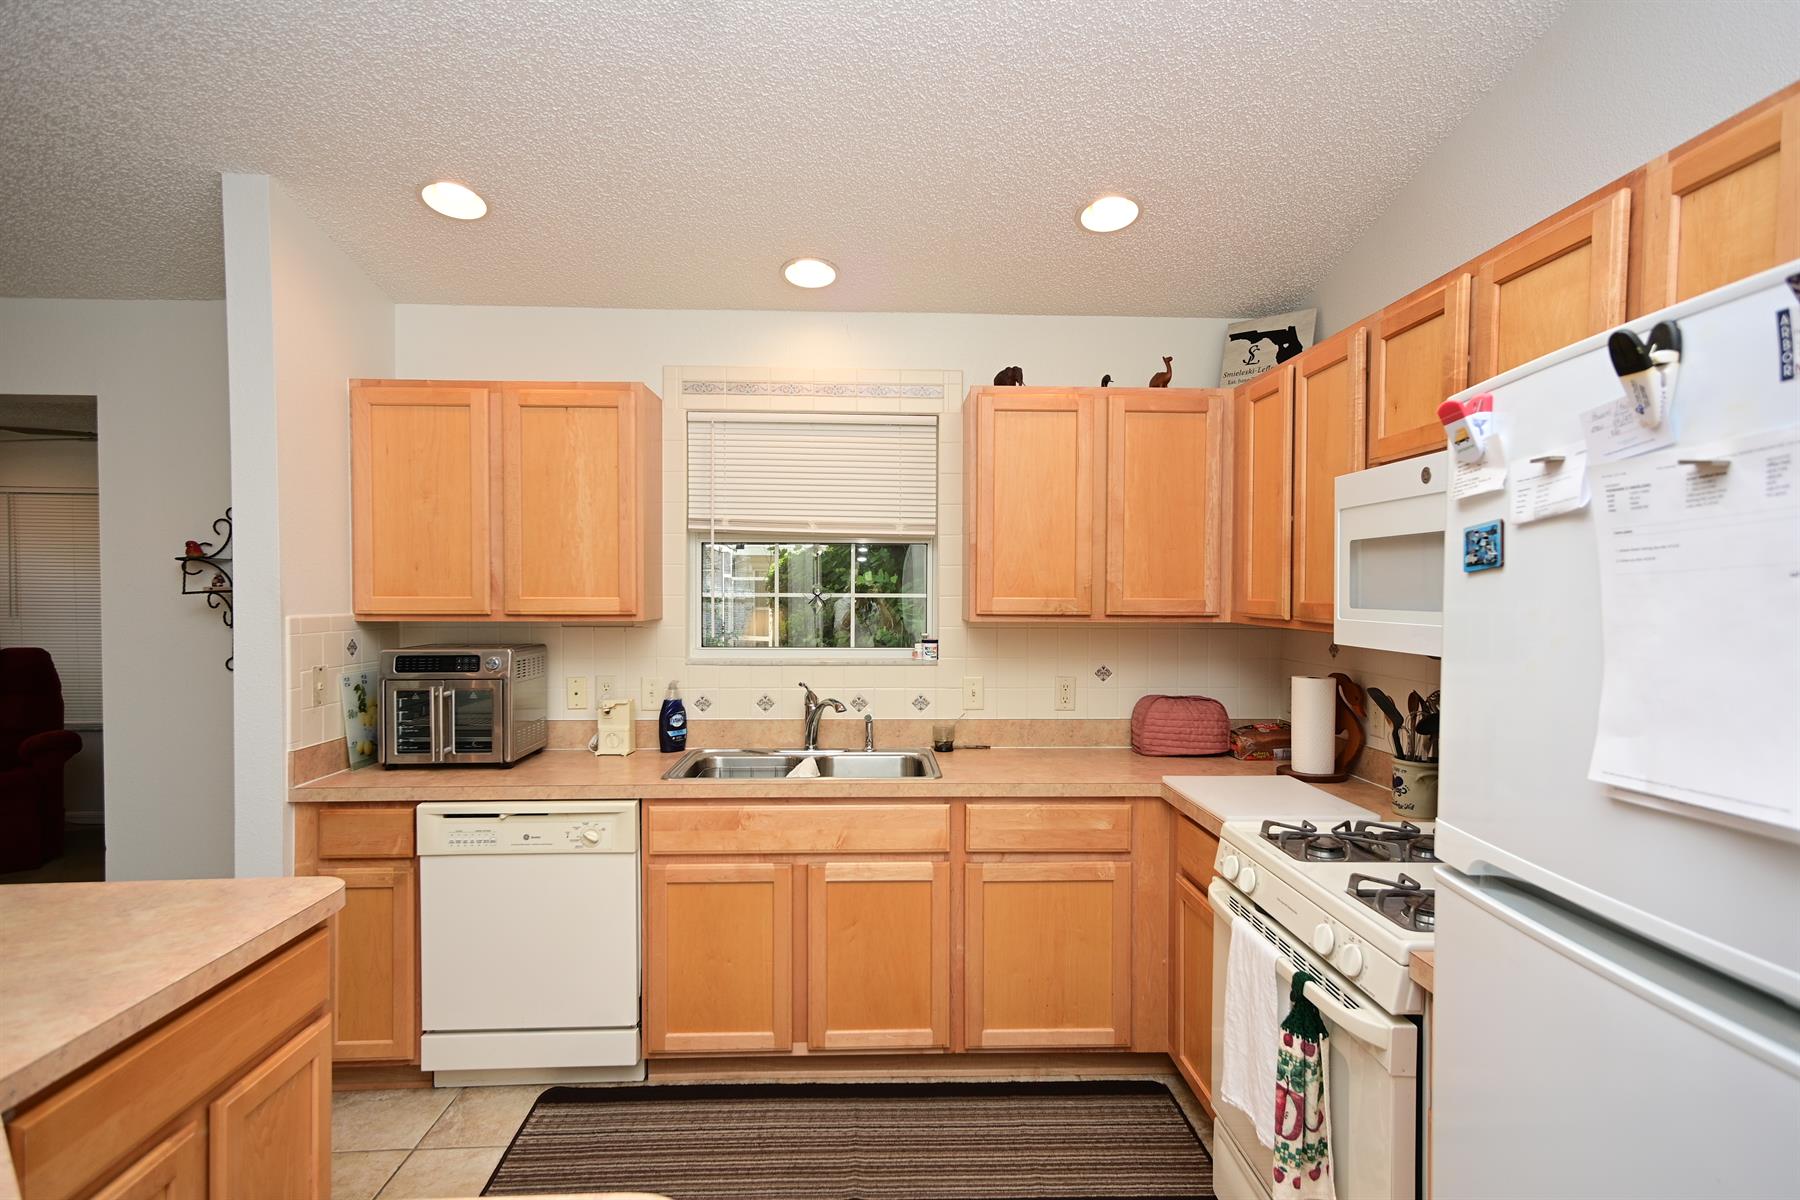
Maple Cabinetry
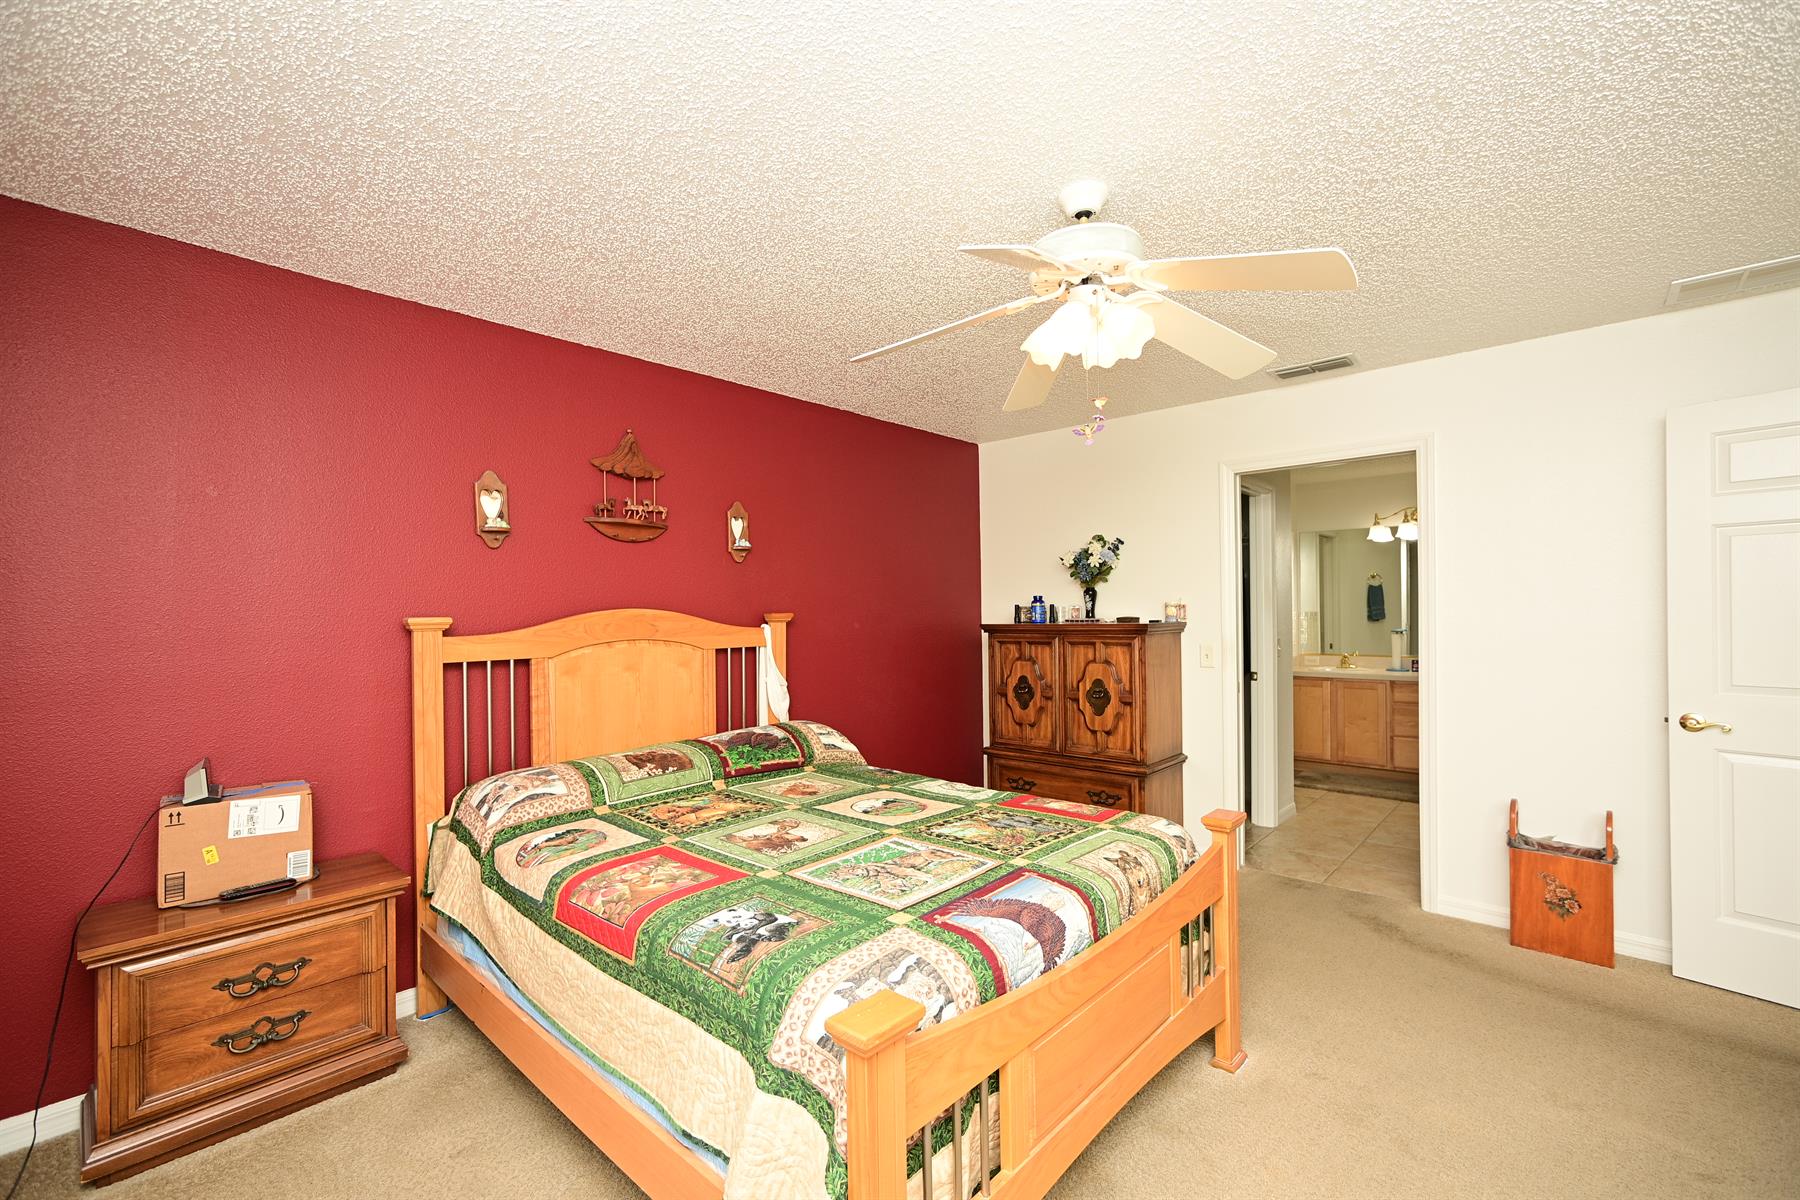
Neutral Interior Colors
Laminate Countertops
Tile Backsplash
Dishwasher
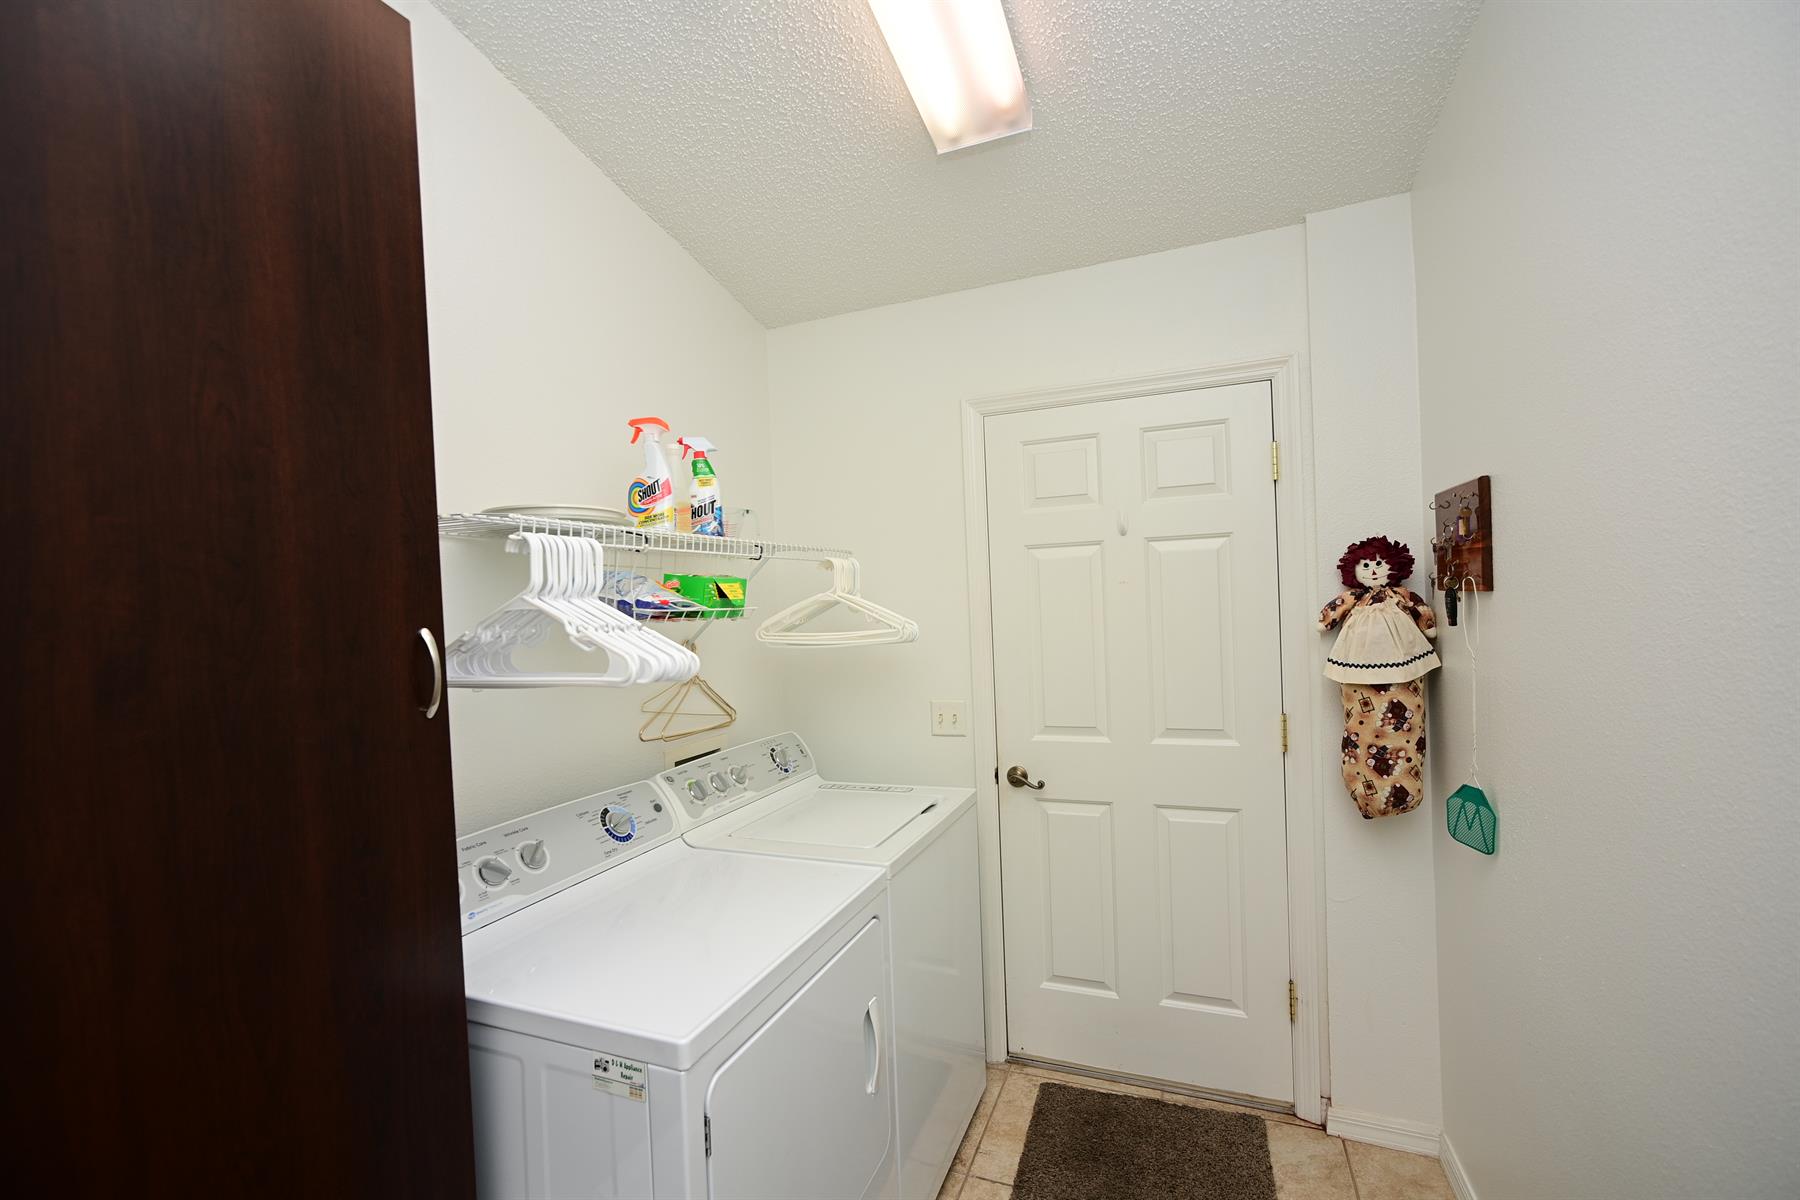
Dryer - Electric
Garbage Disposal
Laundry Hookup - Interior
Microwave/Spacesaver - Built in
Range - Gas
Refrigerator w/Ice Maker
Washer
Water Softener
Washer and Dryer Included
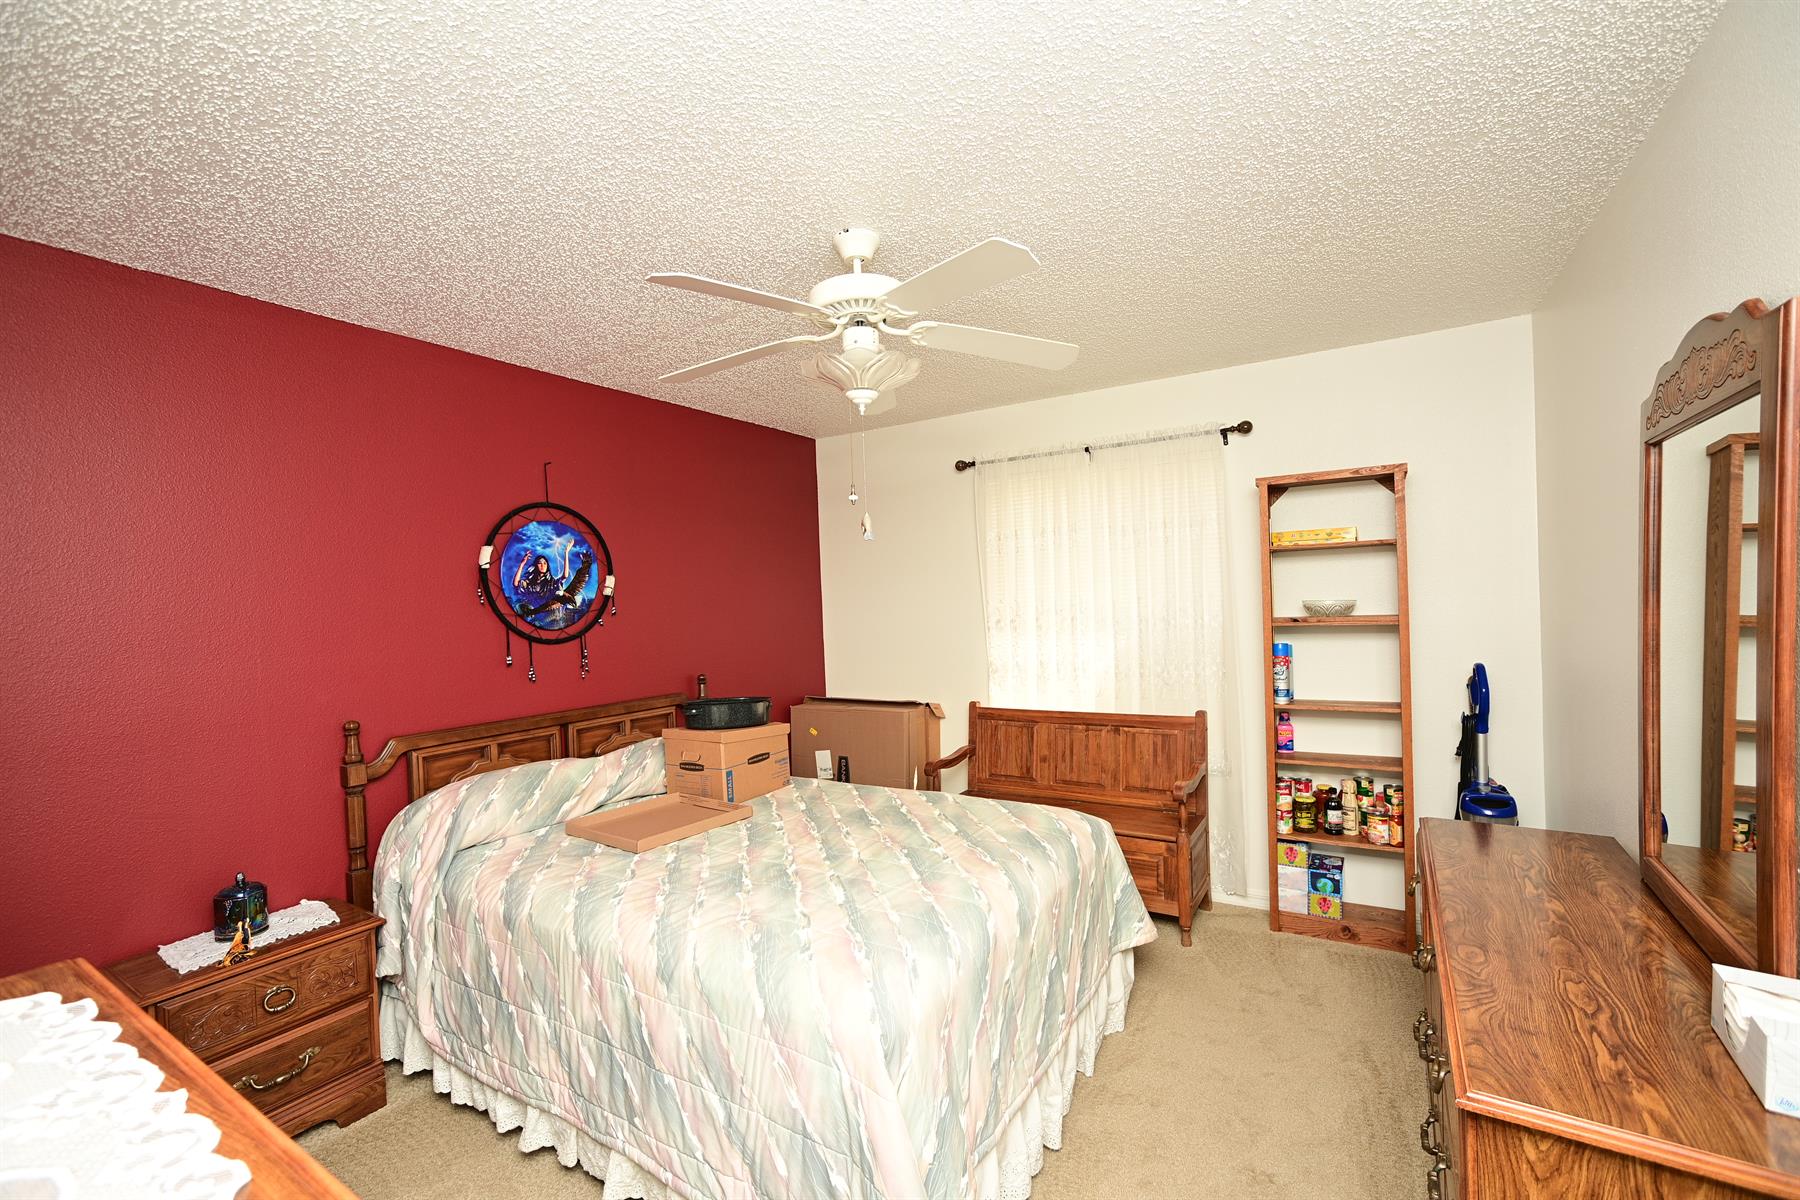
Carpeted Floors
Floor Tile - Throughout Home
Blinds
Bond Paid
Ceiling Fan(s)
Electric Roll Down Screens
Smoke Alarms
Tubular Skylight(s)
Vol/Vaulted Ceiling - Additional Rooms
Vol/Vaulted Ceiling (Main Liv)
Walk-in Closet(s)
Extended Close Possible