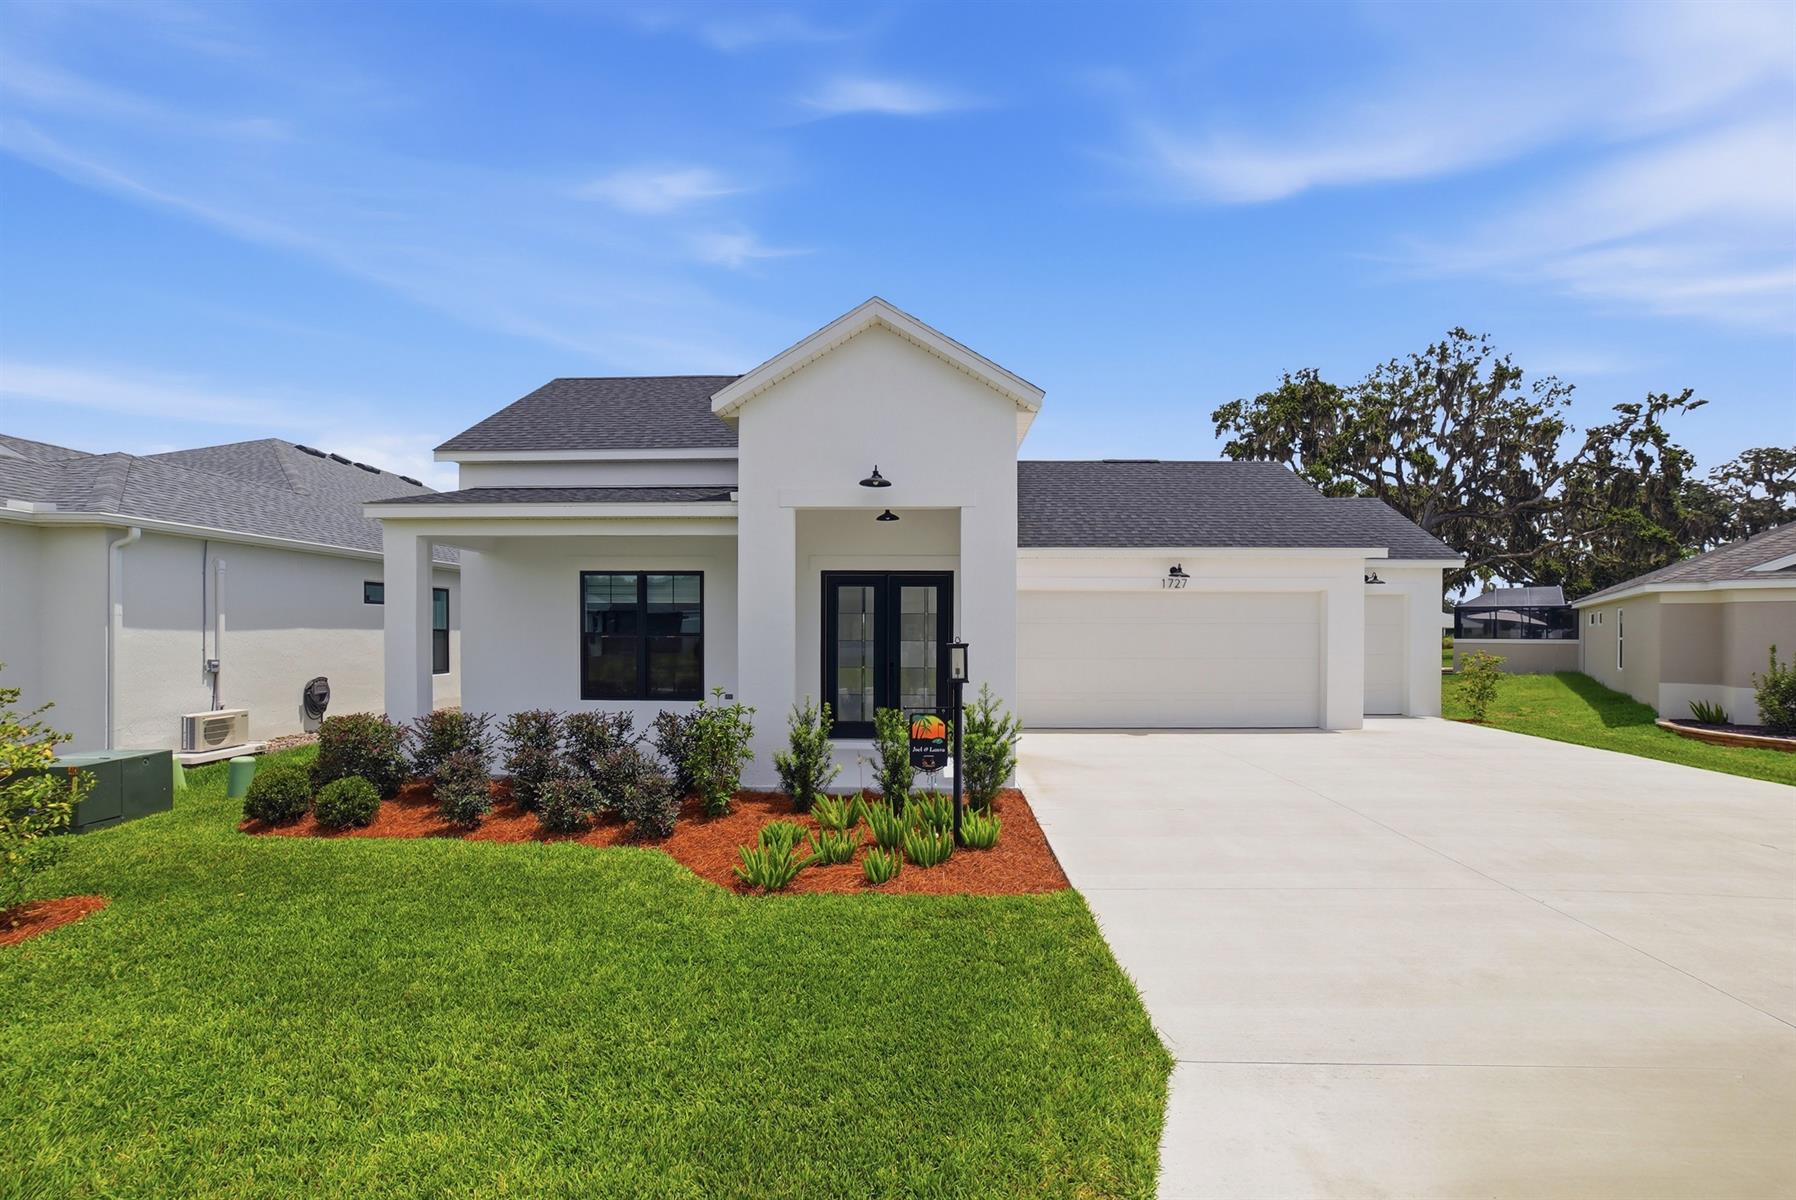
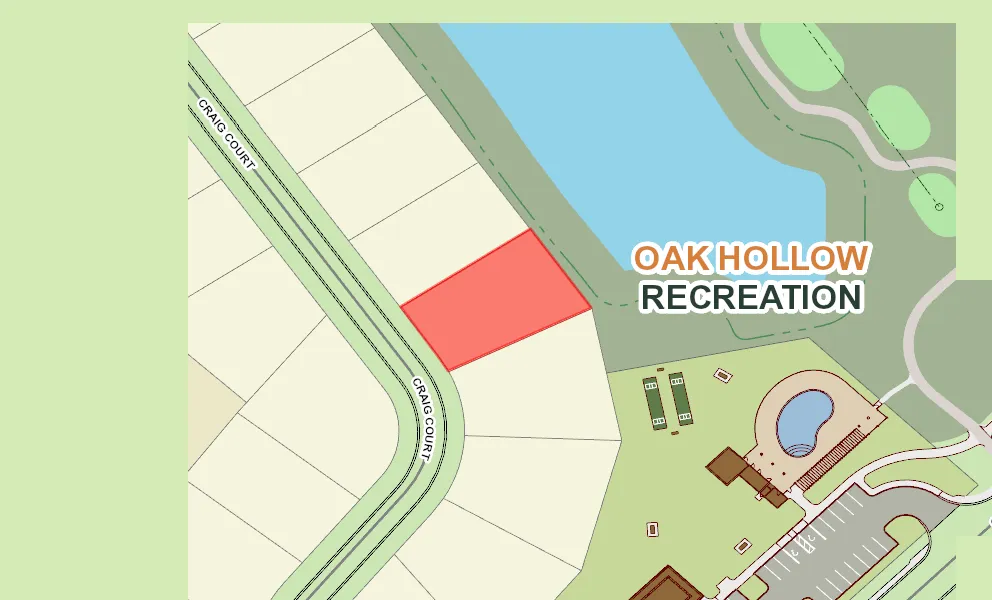
The Village of Oak Hollow
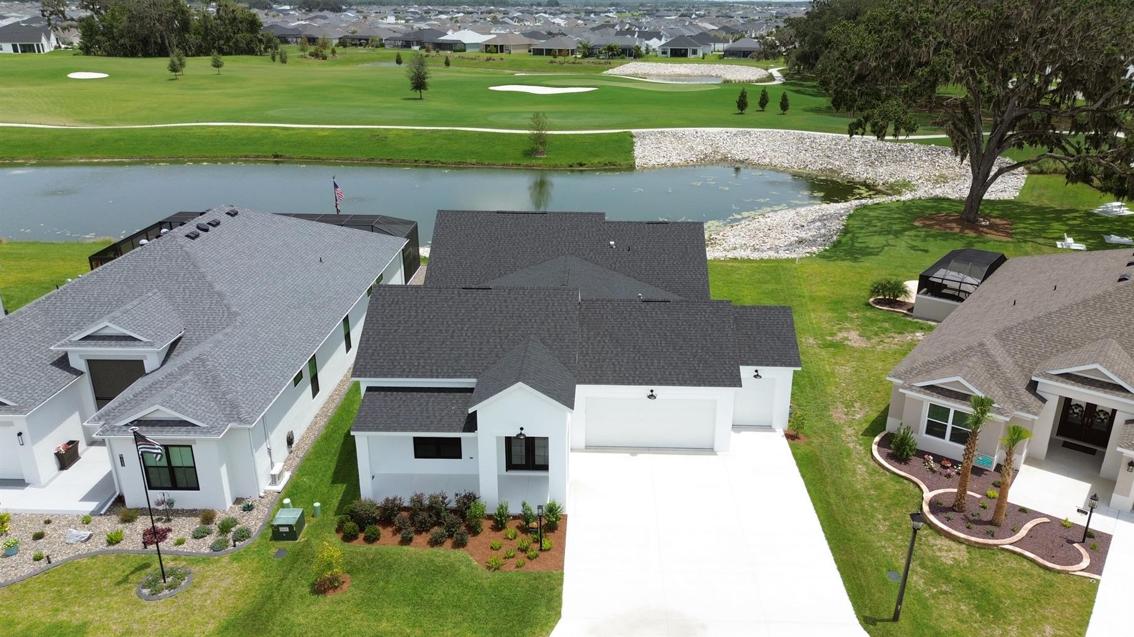
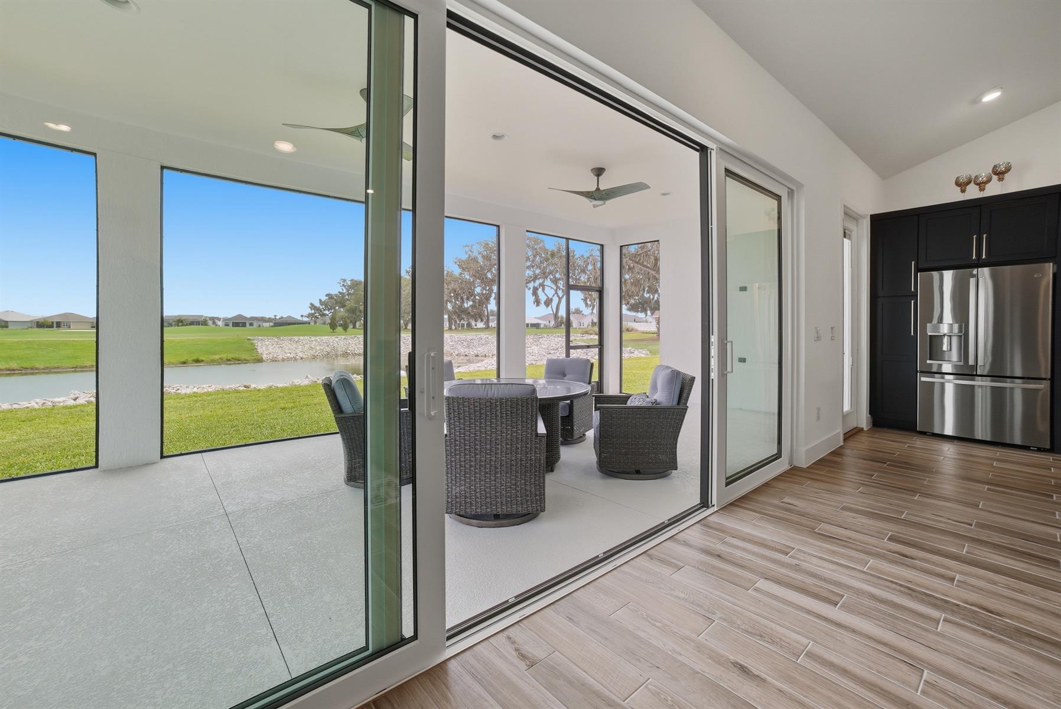
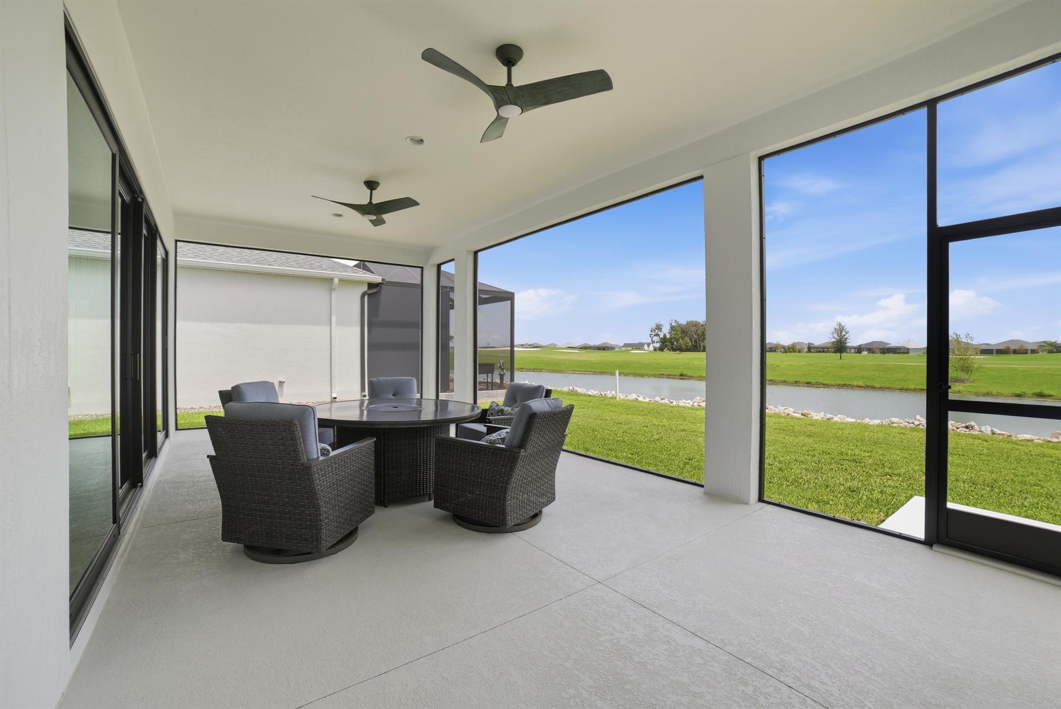
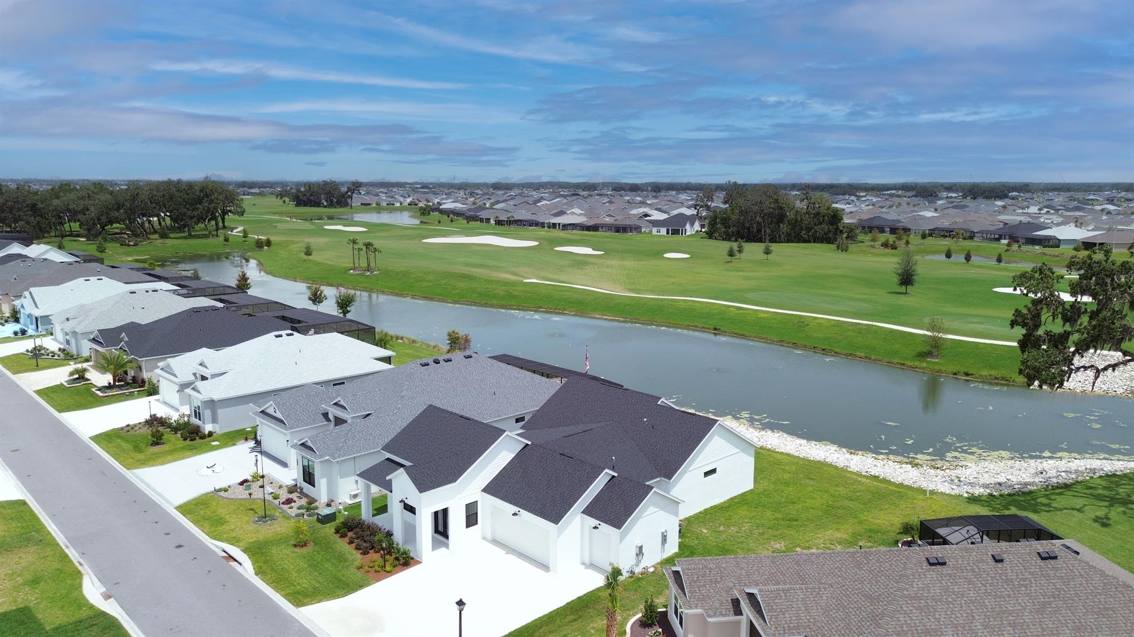
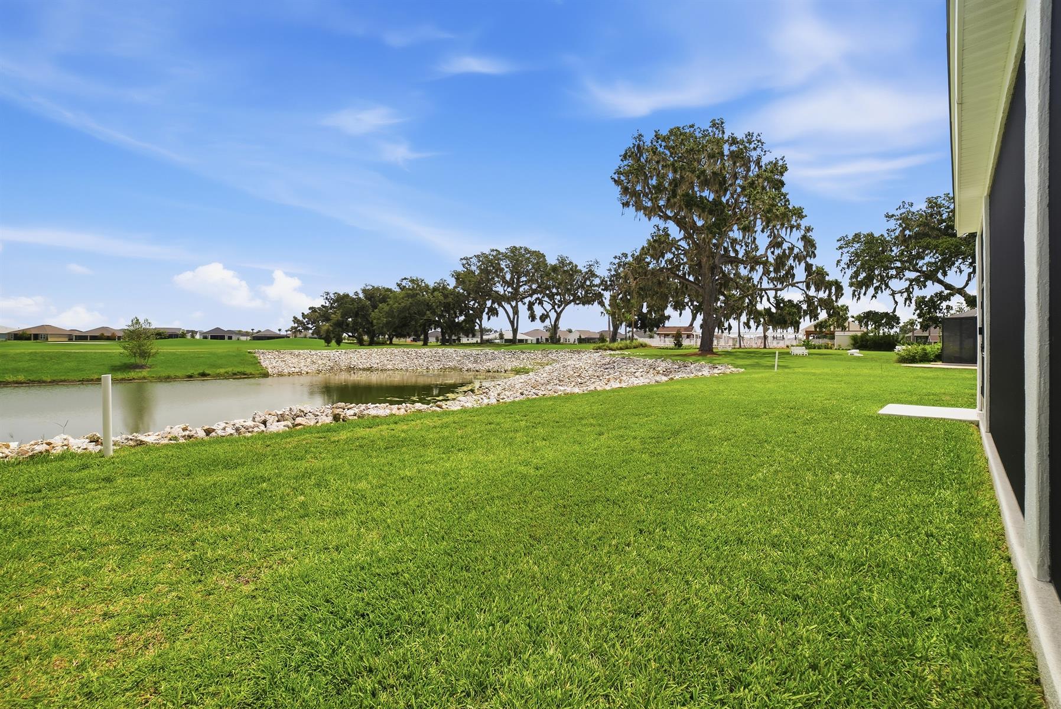
Championship Golf & Water Front
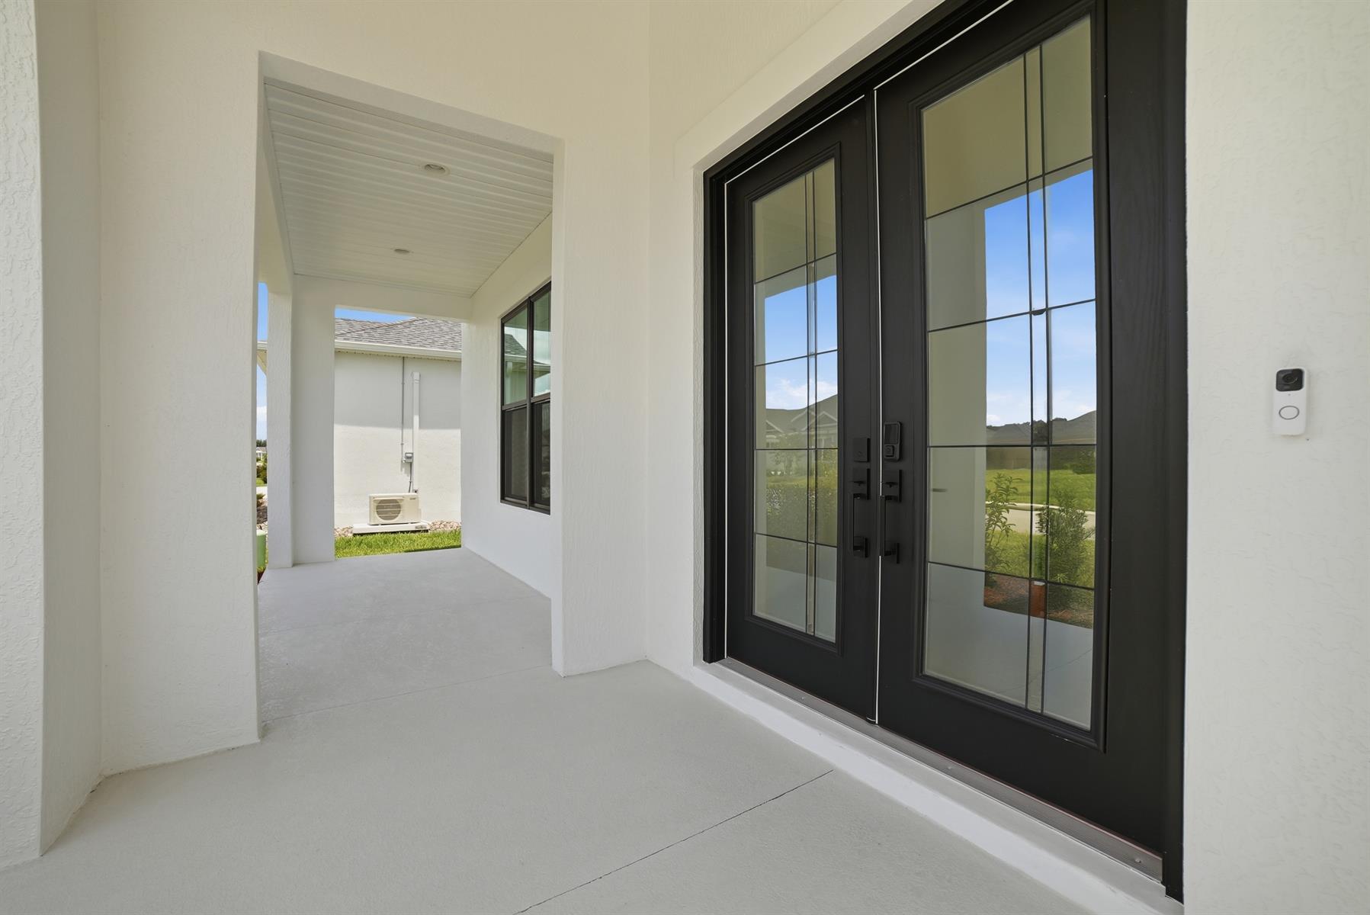
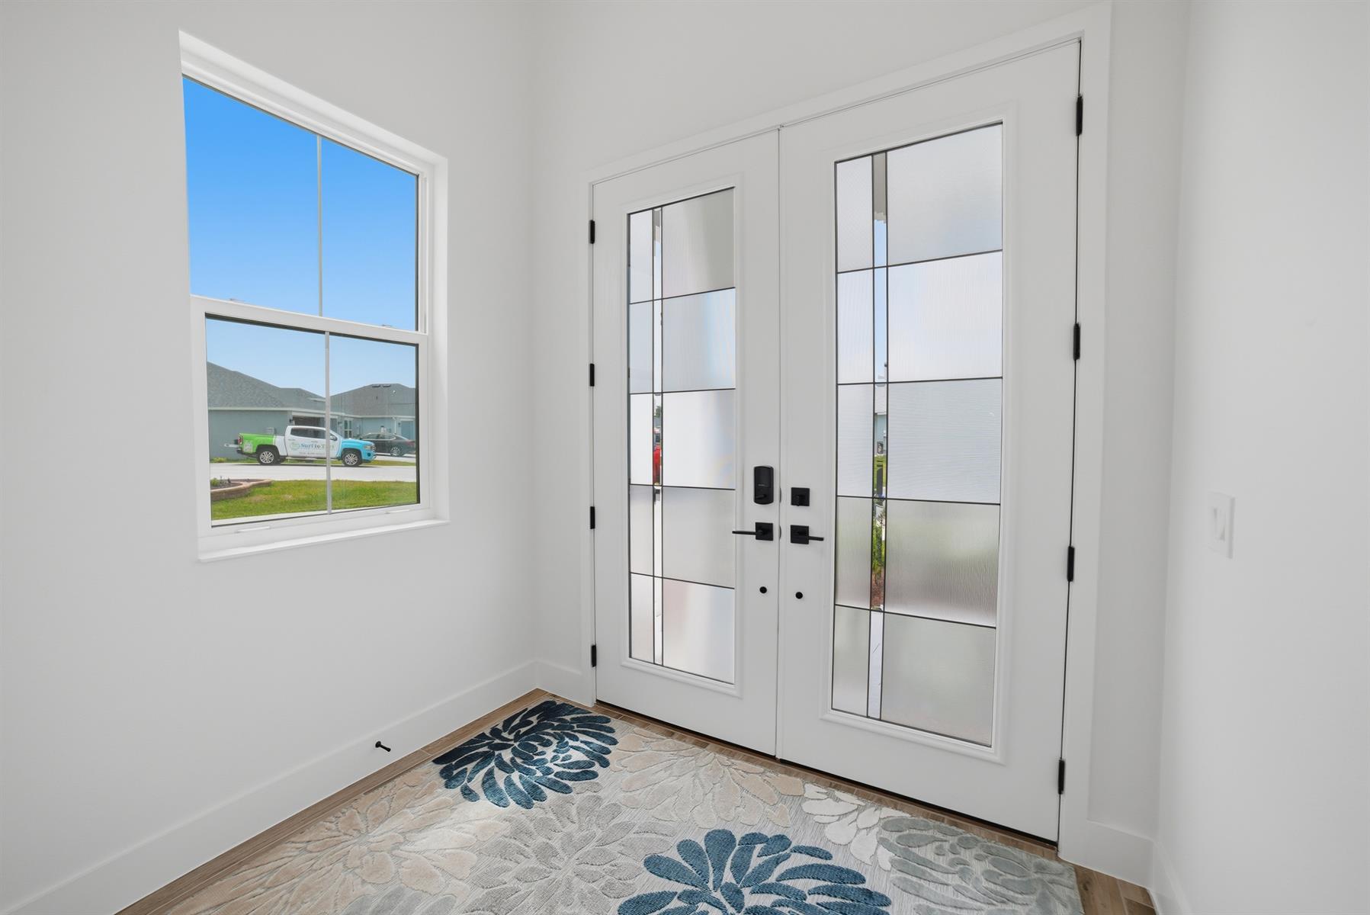
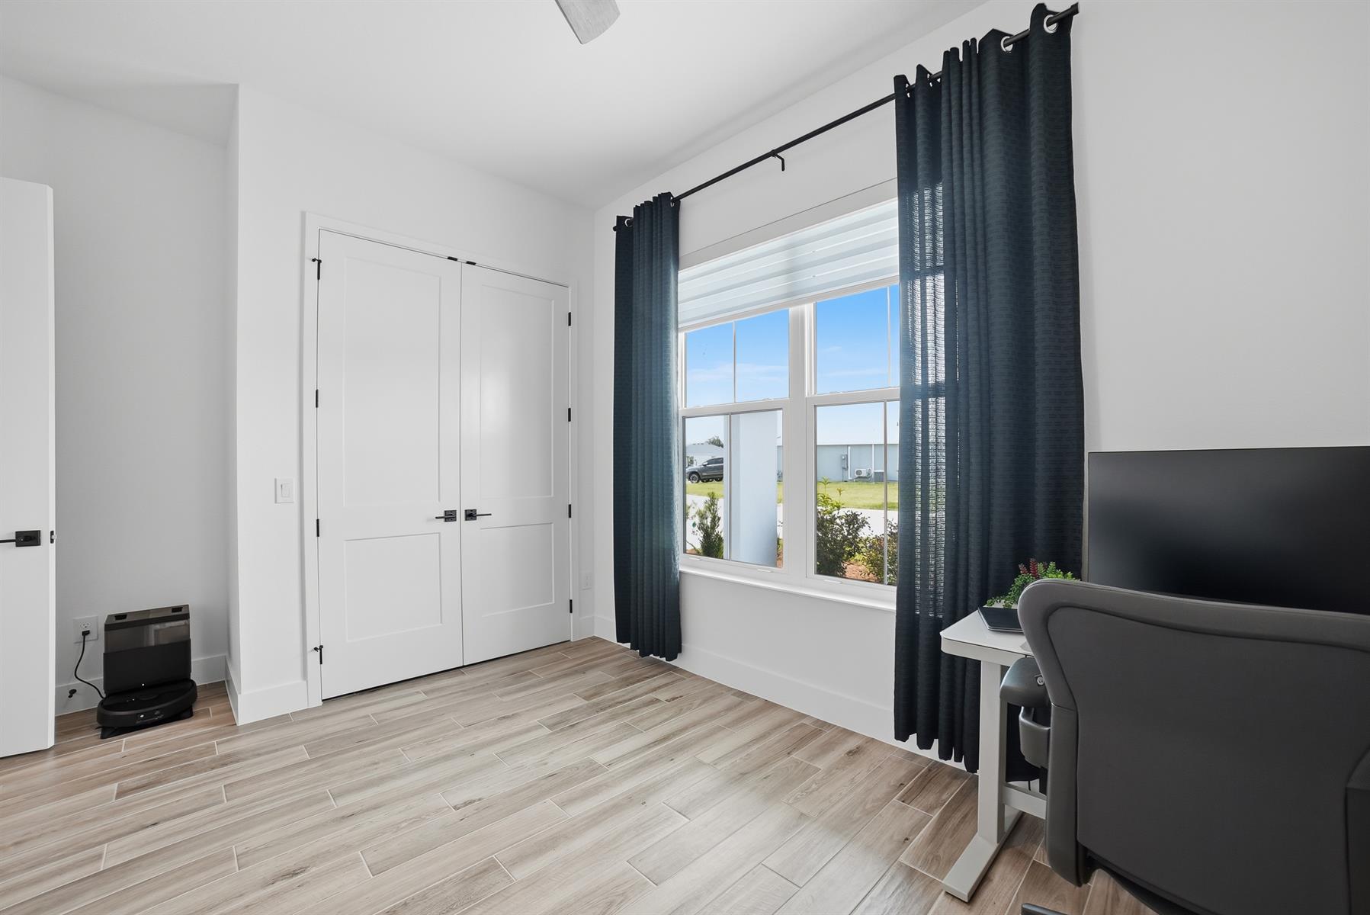
10 ft Ceilings & 8 ft Doors
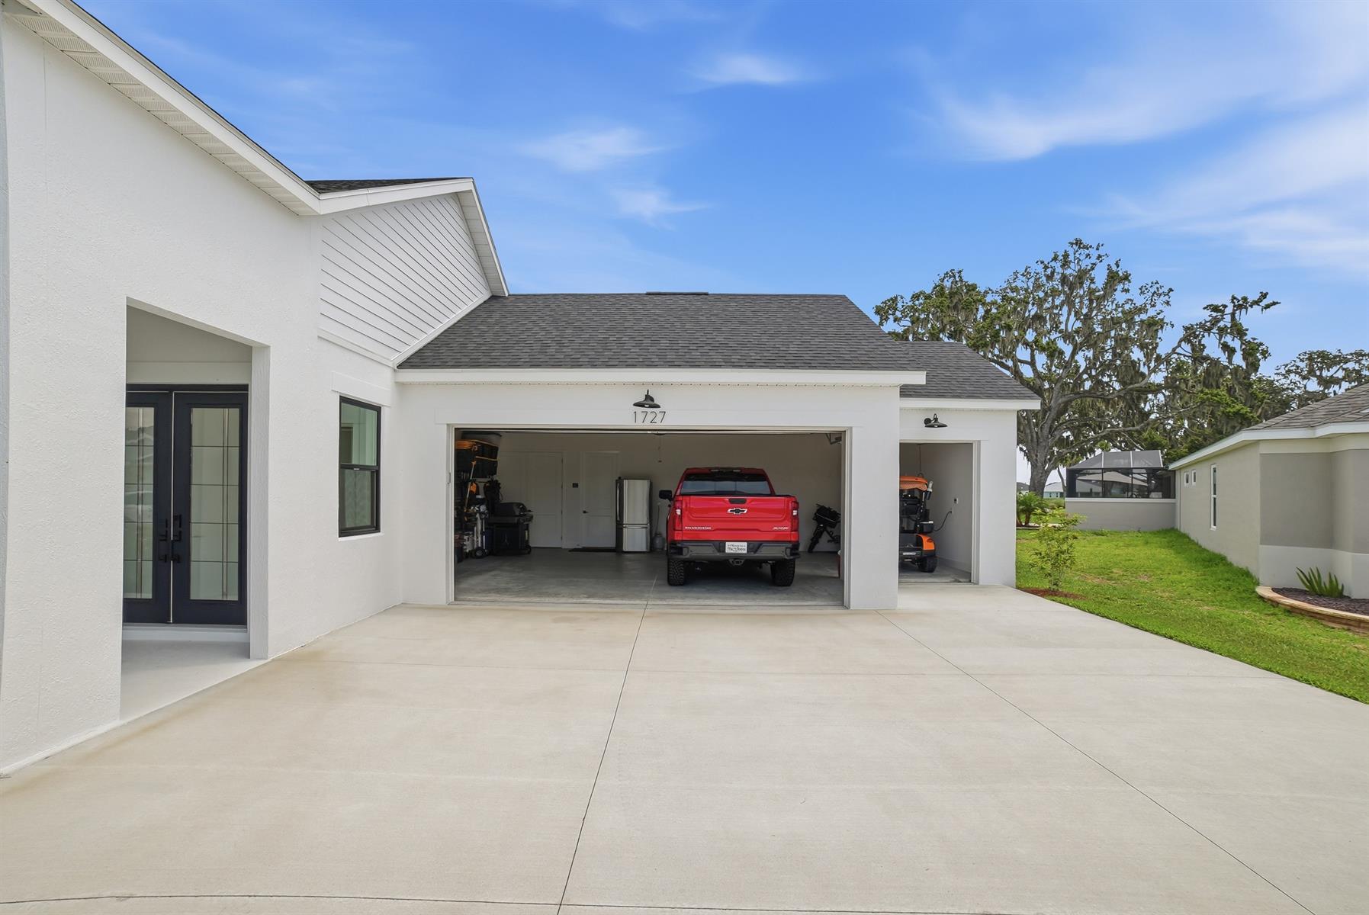
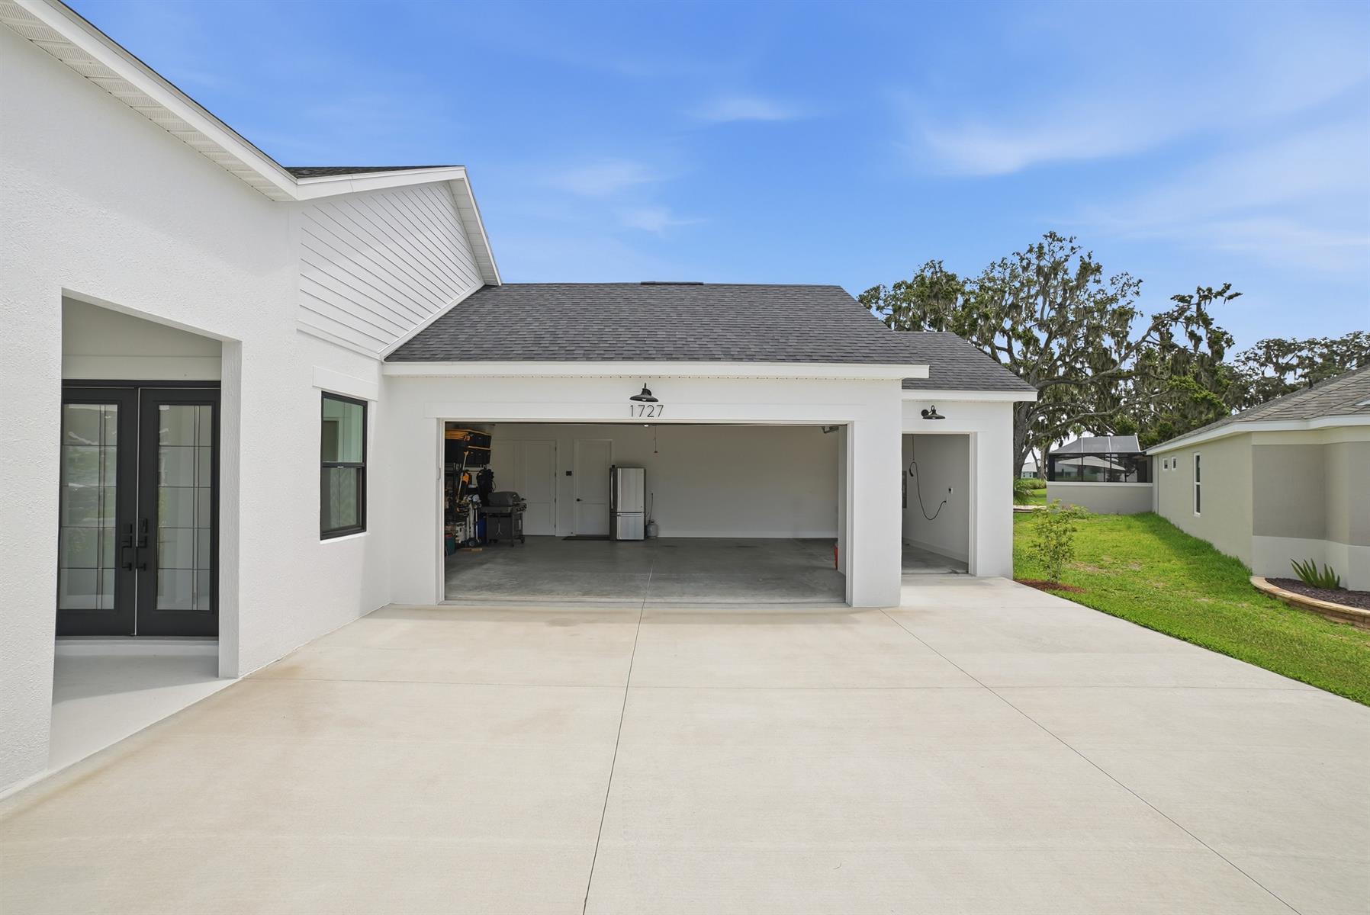
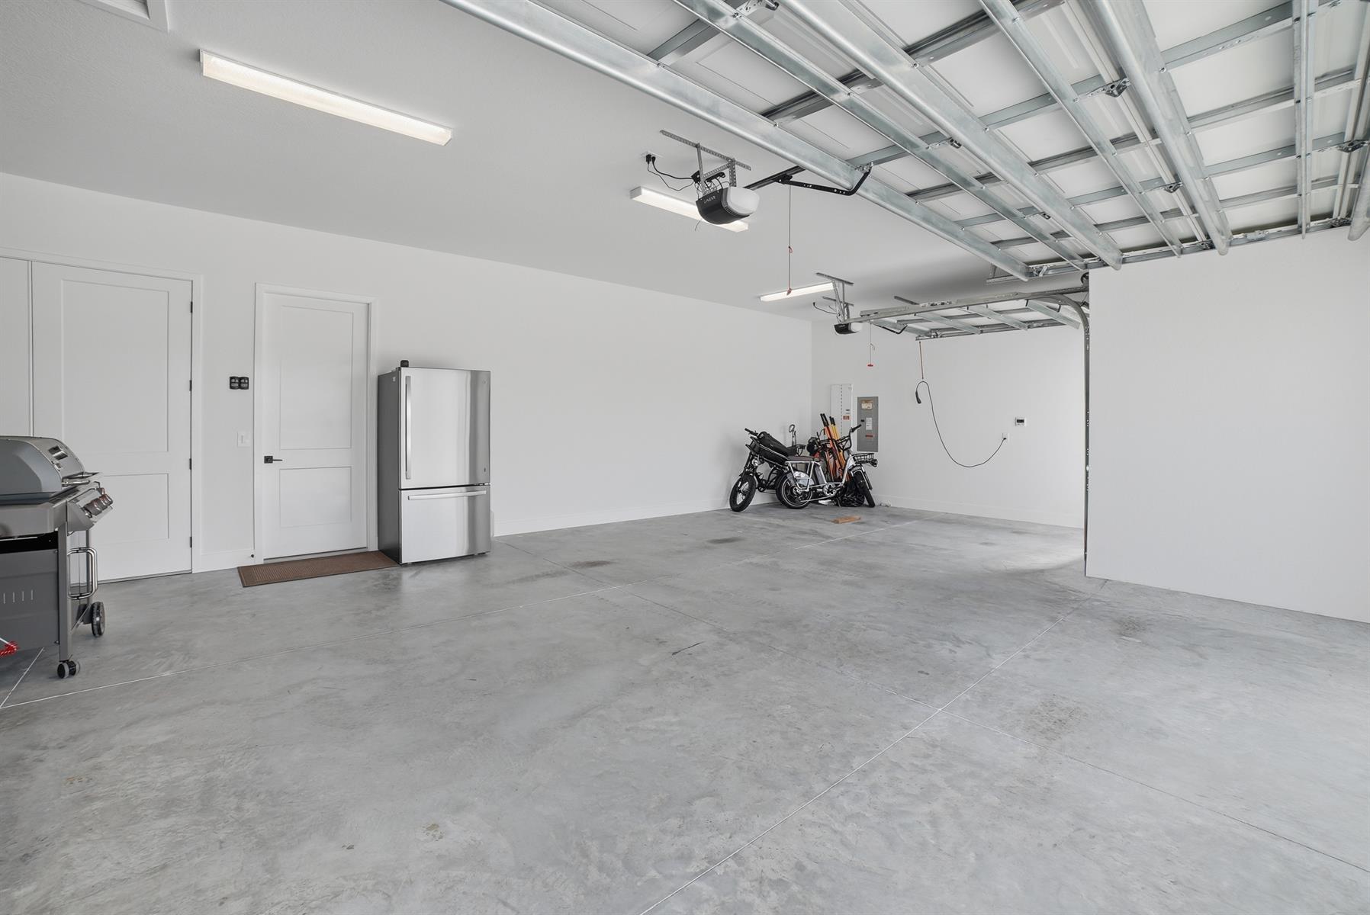
Enlarged 2 Car Plus Golf Car Garage
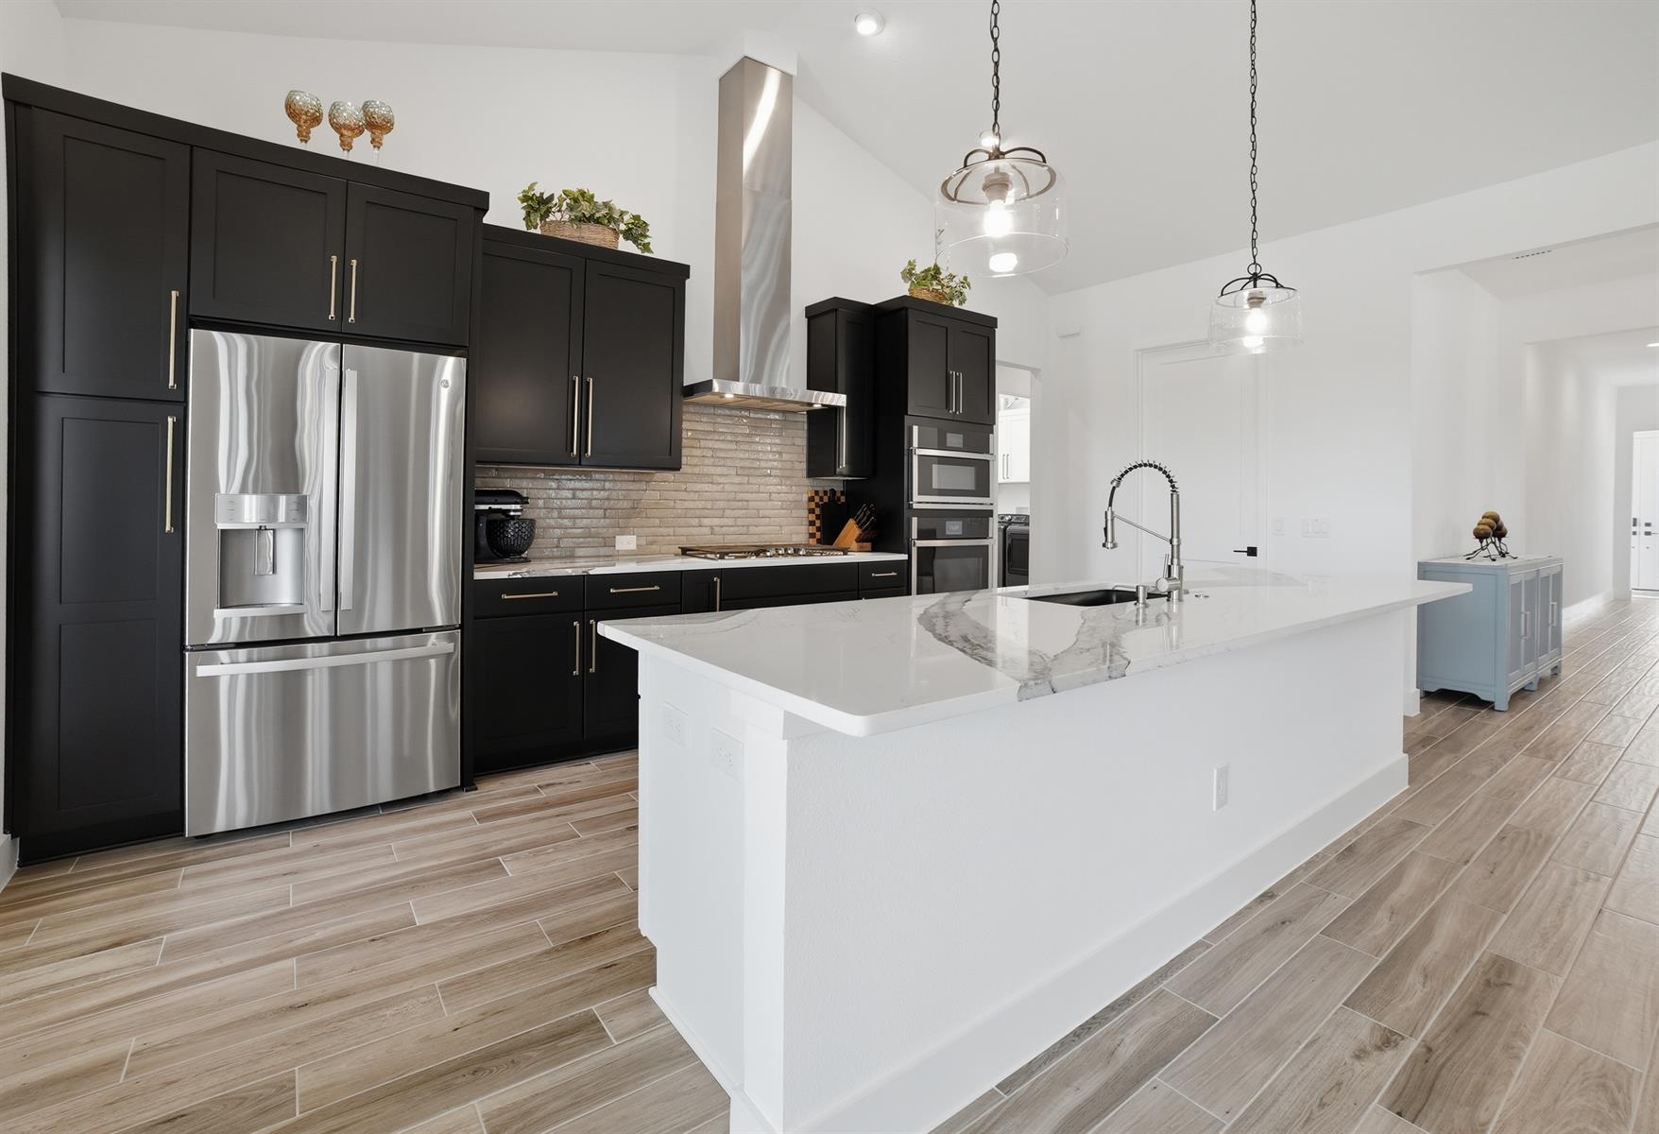
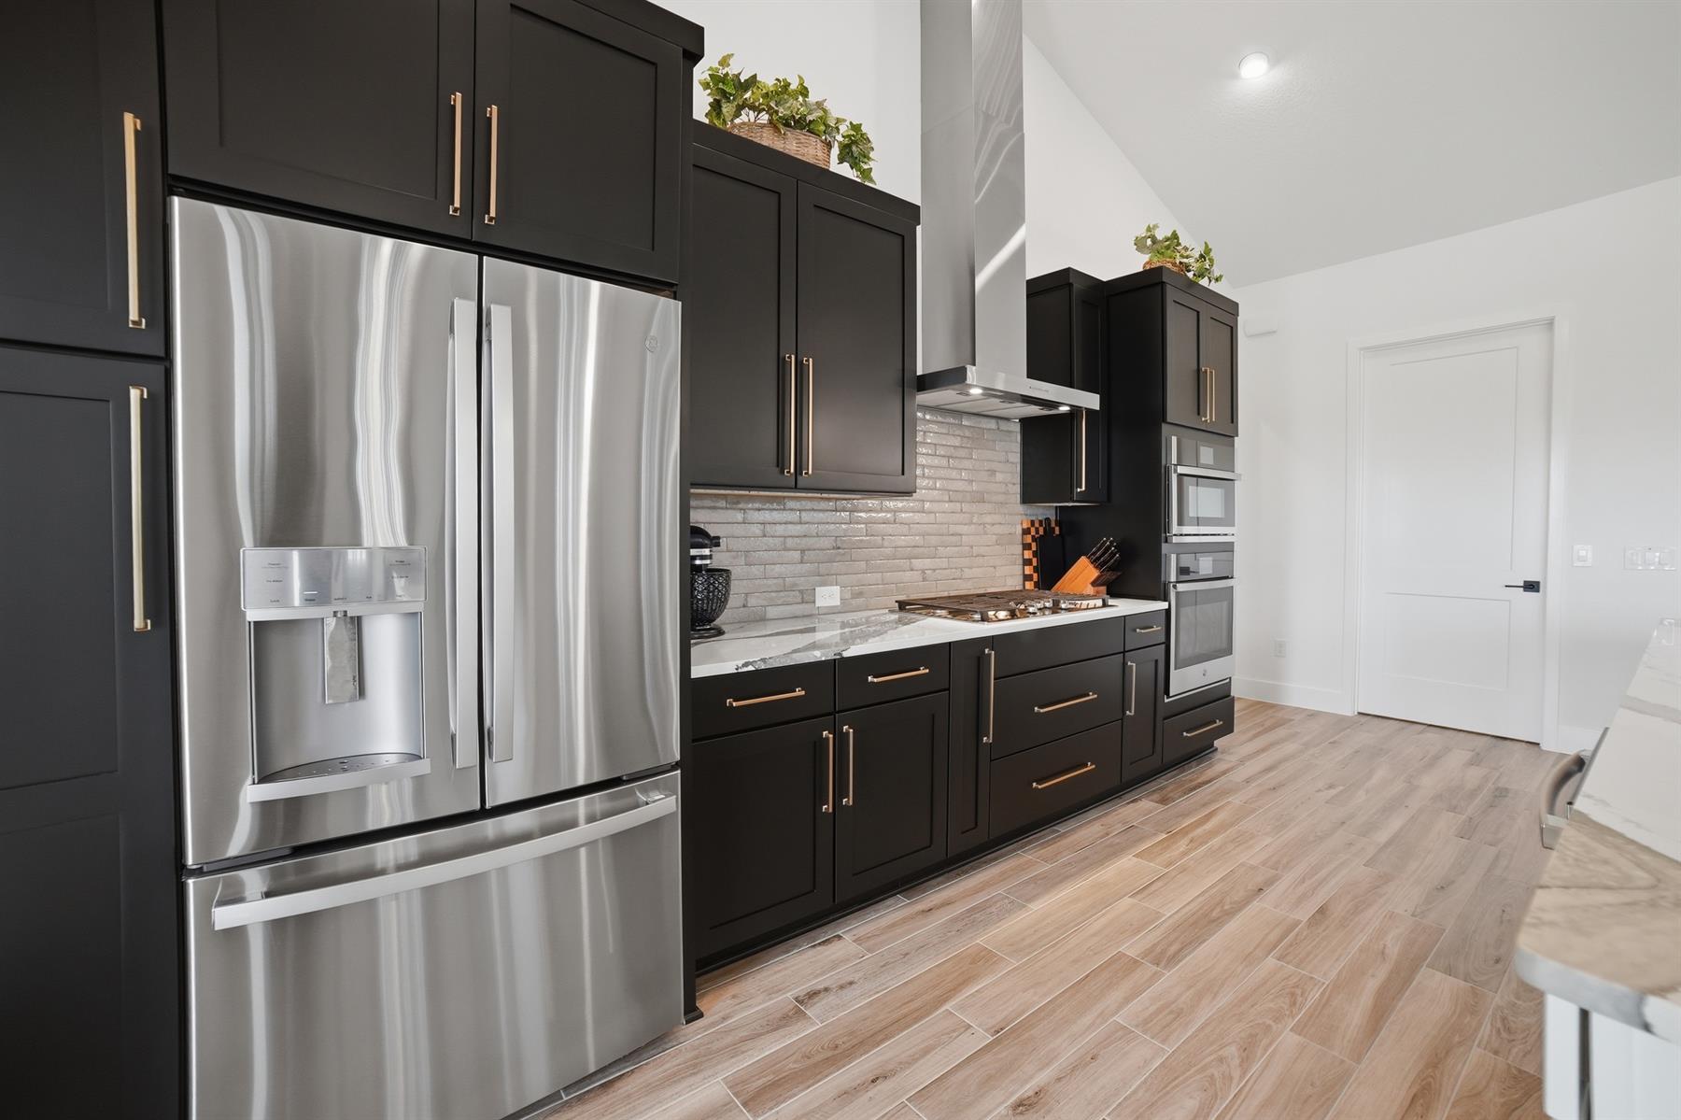
Exquisite Quartz Counters
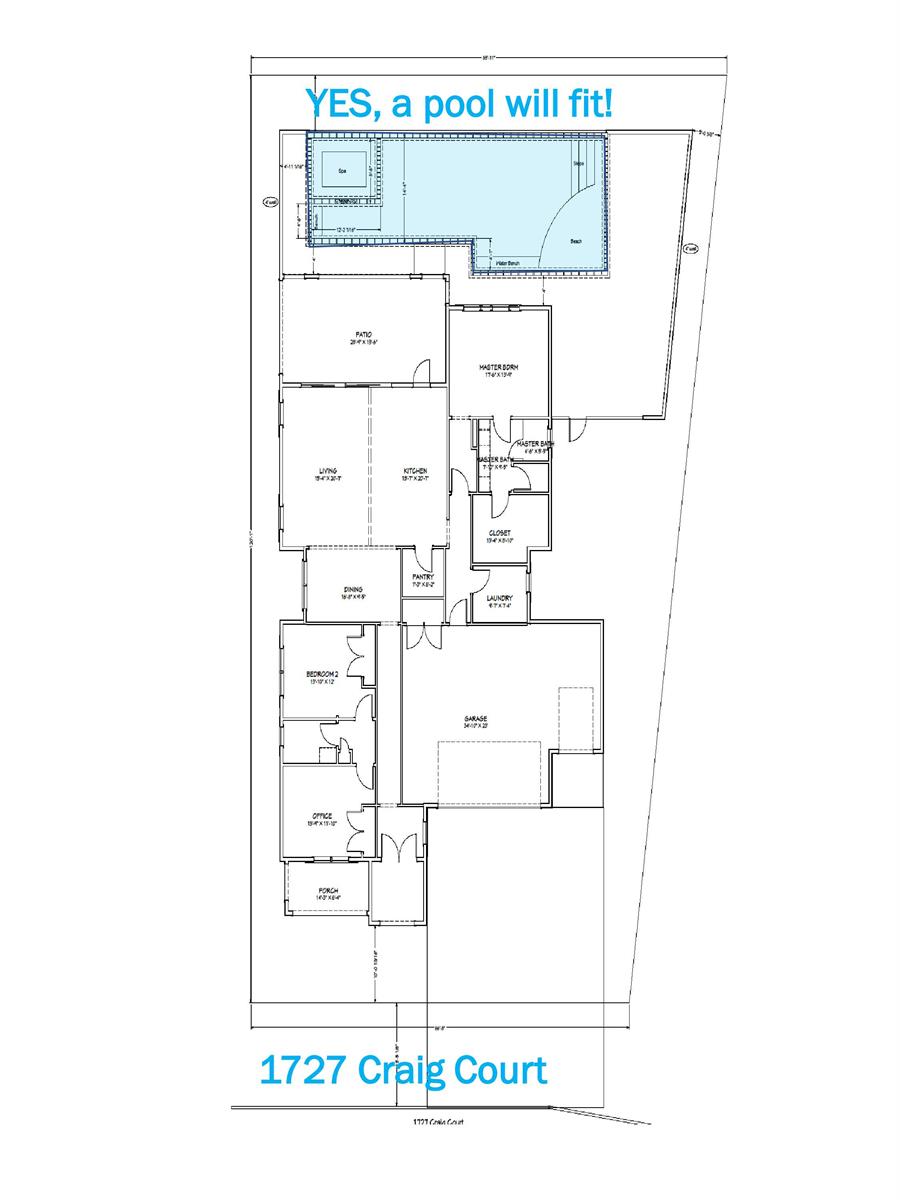
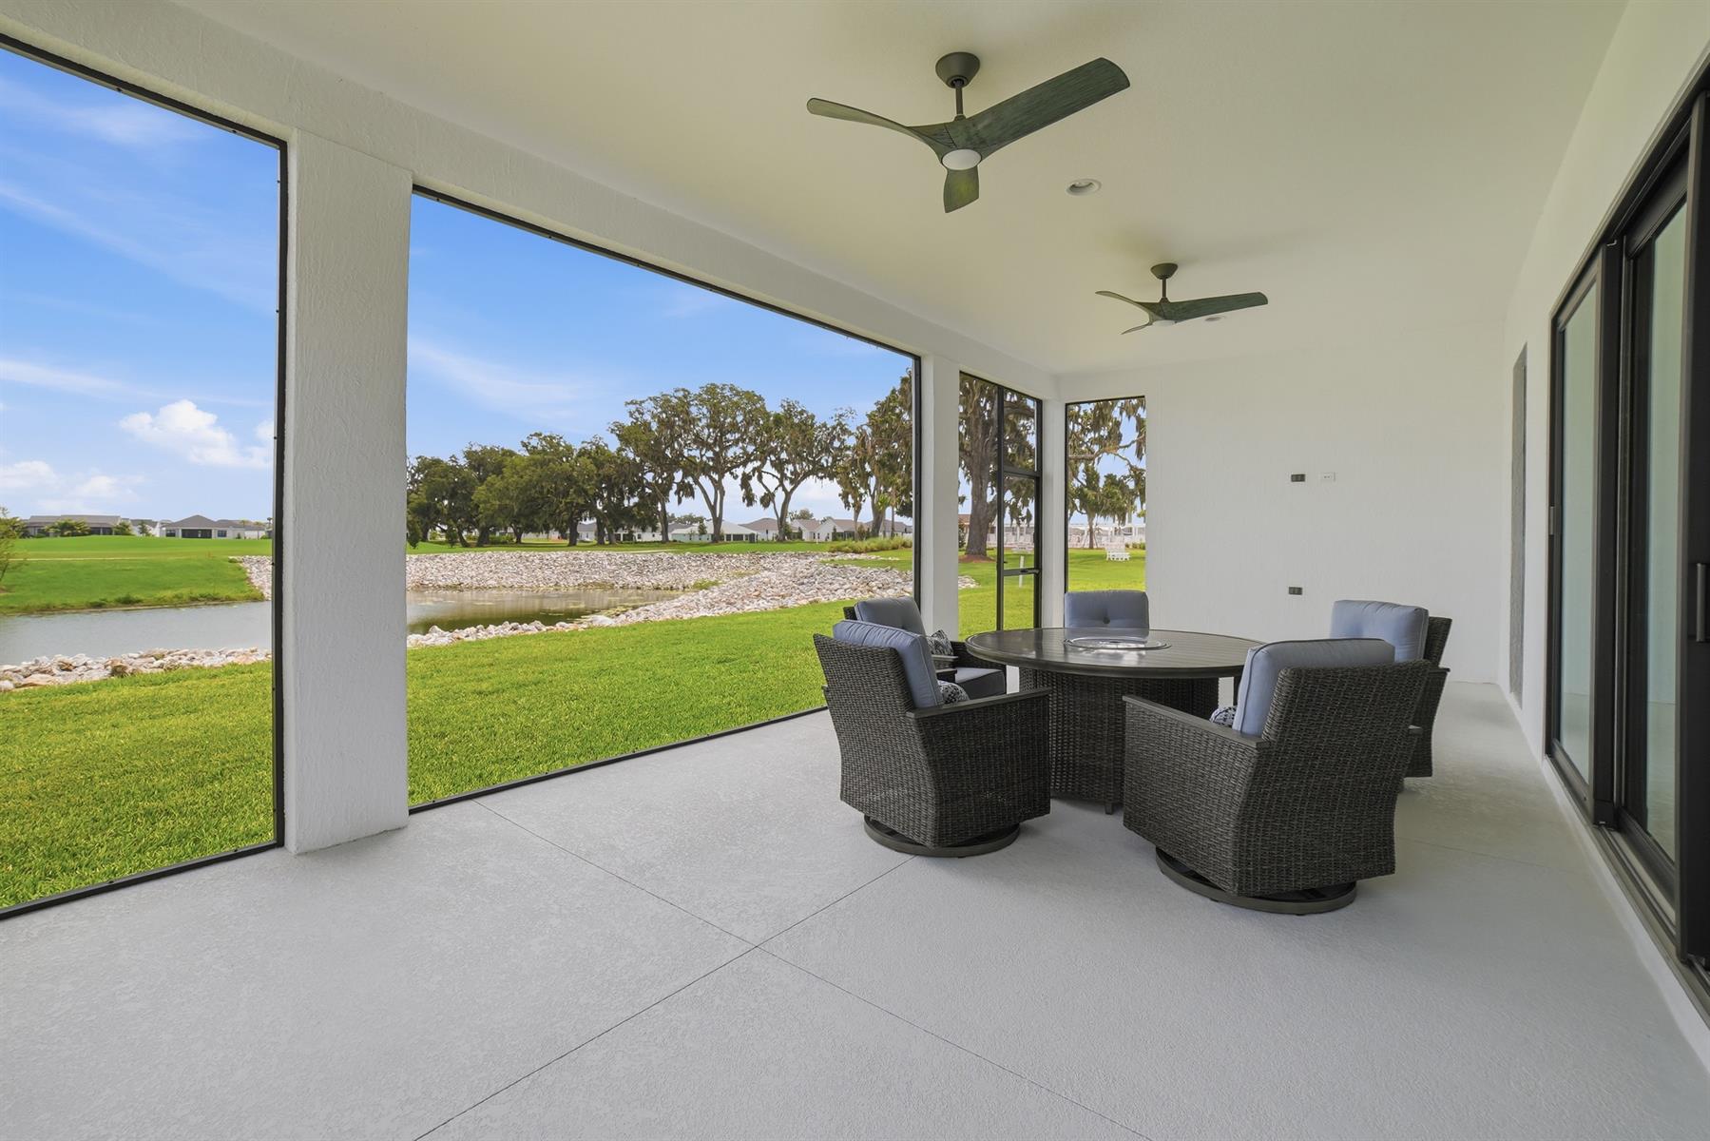
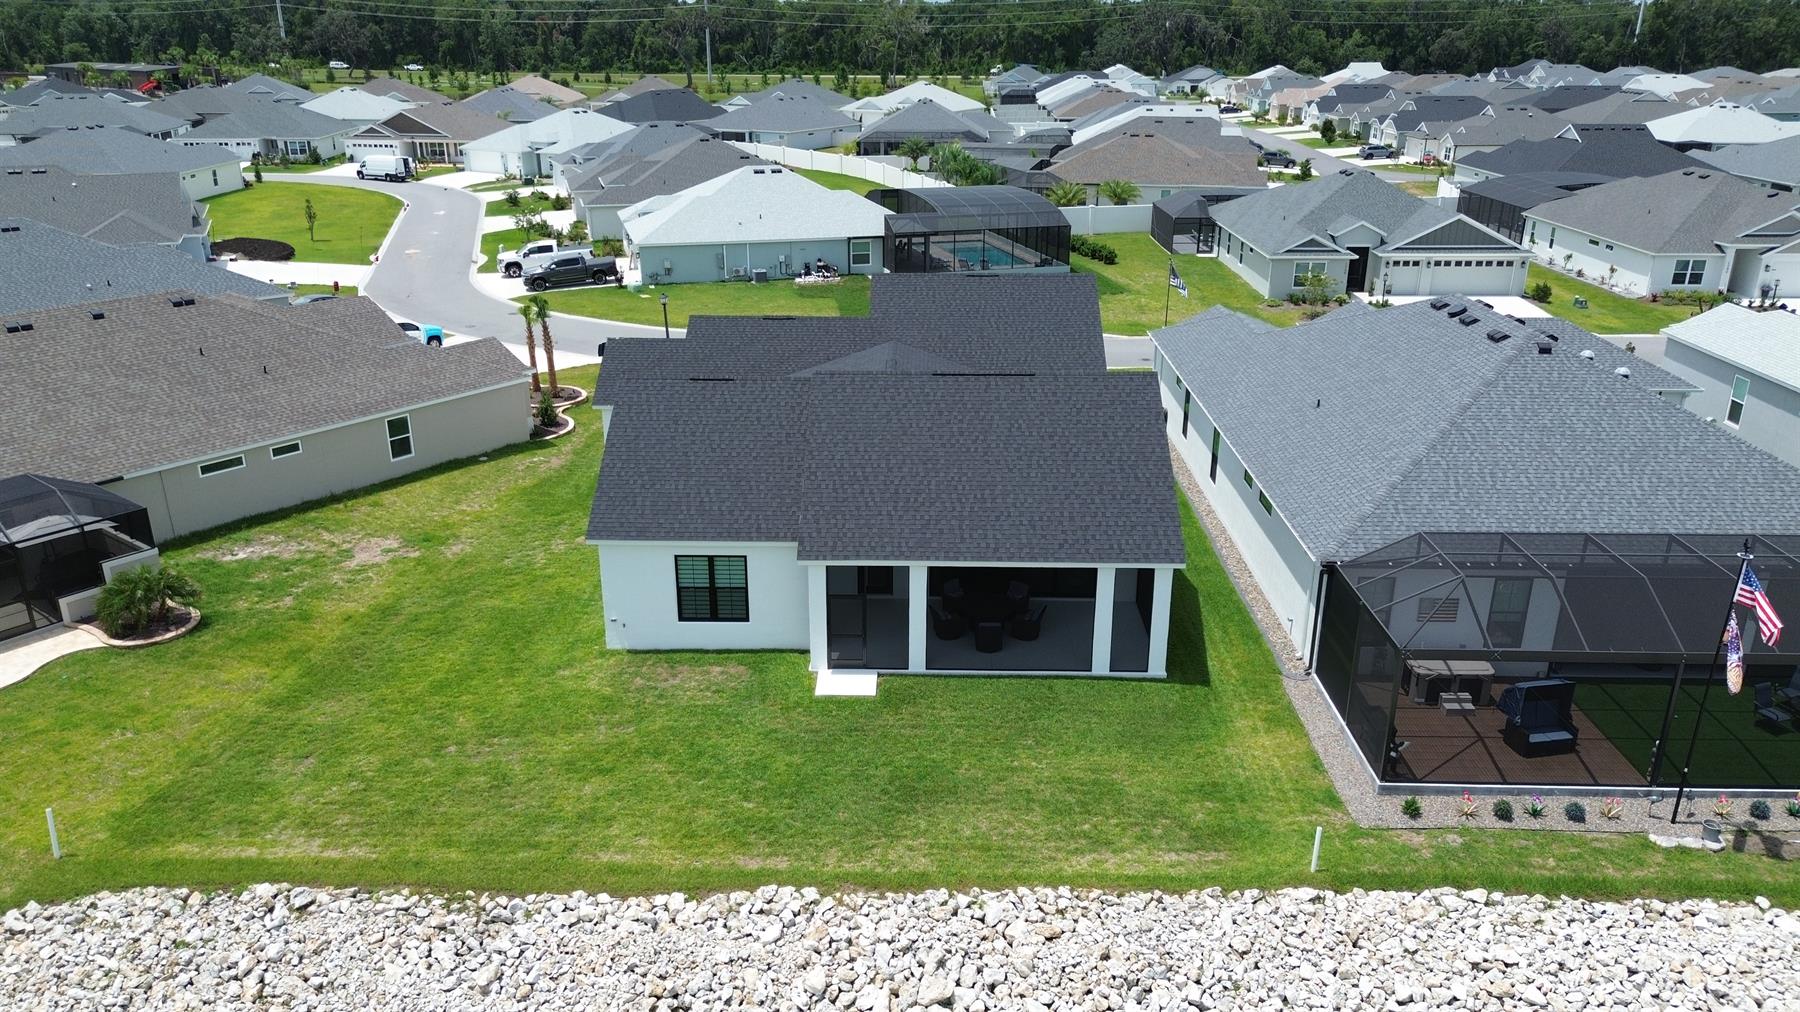
Room For A Pool
Golf View Site
Home Golf Front Site
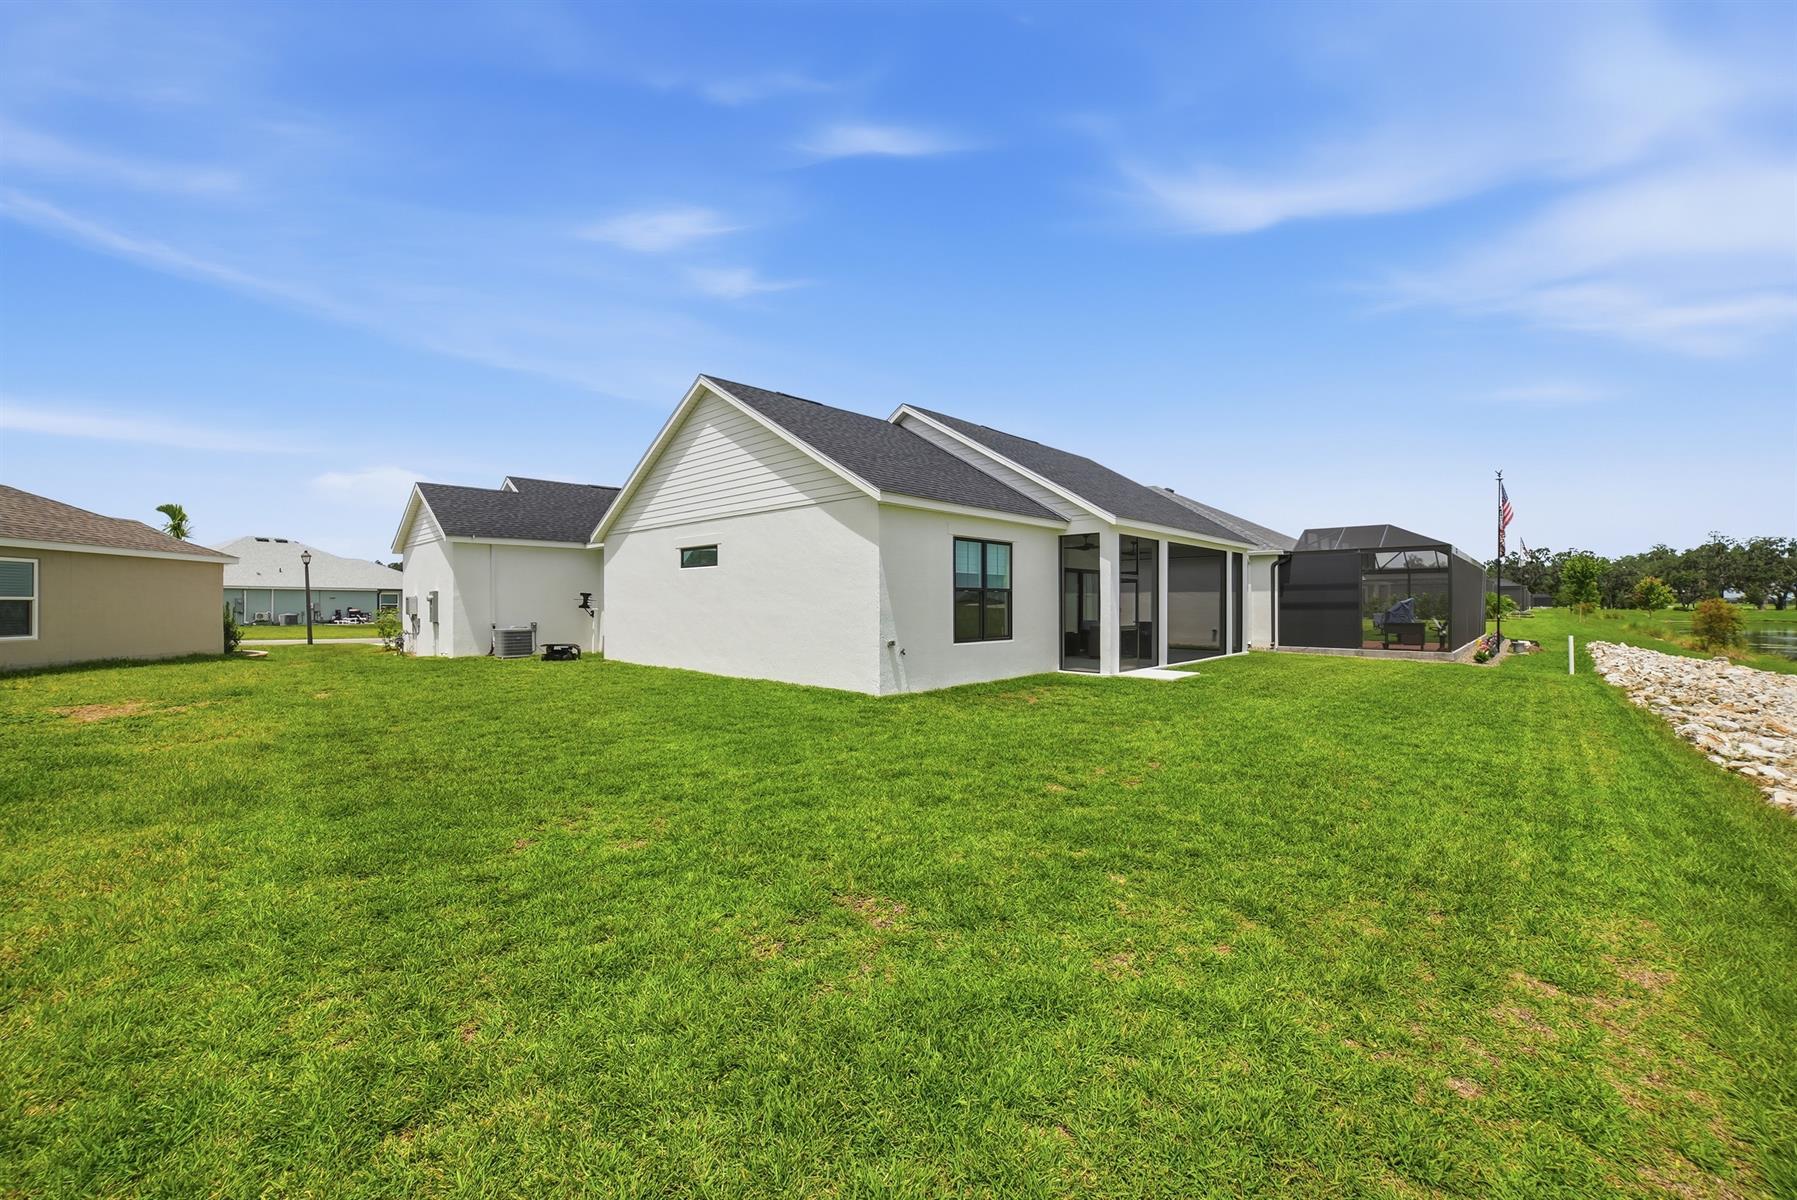
Oversized Homesite, room for pool
Rear Exposure - East
View Site
Water Front Site
Precast Concrete/Cement Finish
Architectural Shingles
Floratam Sod
Irrigation System
Central Air Conditioning
Humidistat
Low-E Double Pane Windows
Attic Access w/Attic Trusses
Expanded Drive
Garage Door Opener w/Transmitter(s)
Oversized Garage
2 Car, plus Golf Car Garage
Gas Utilities
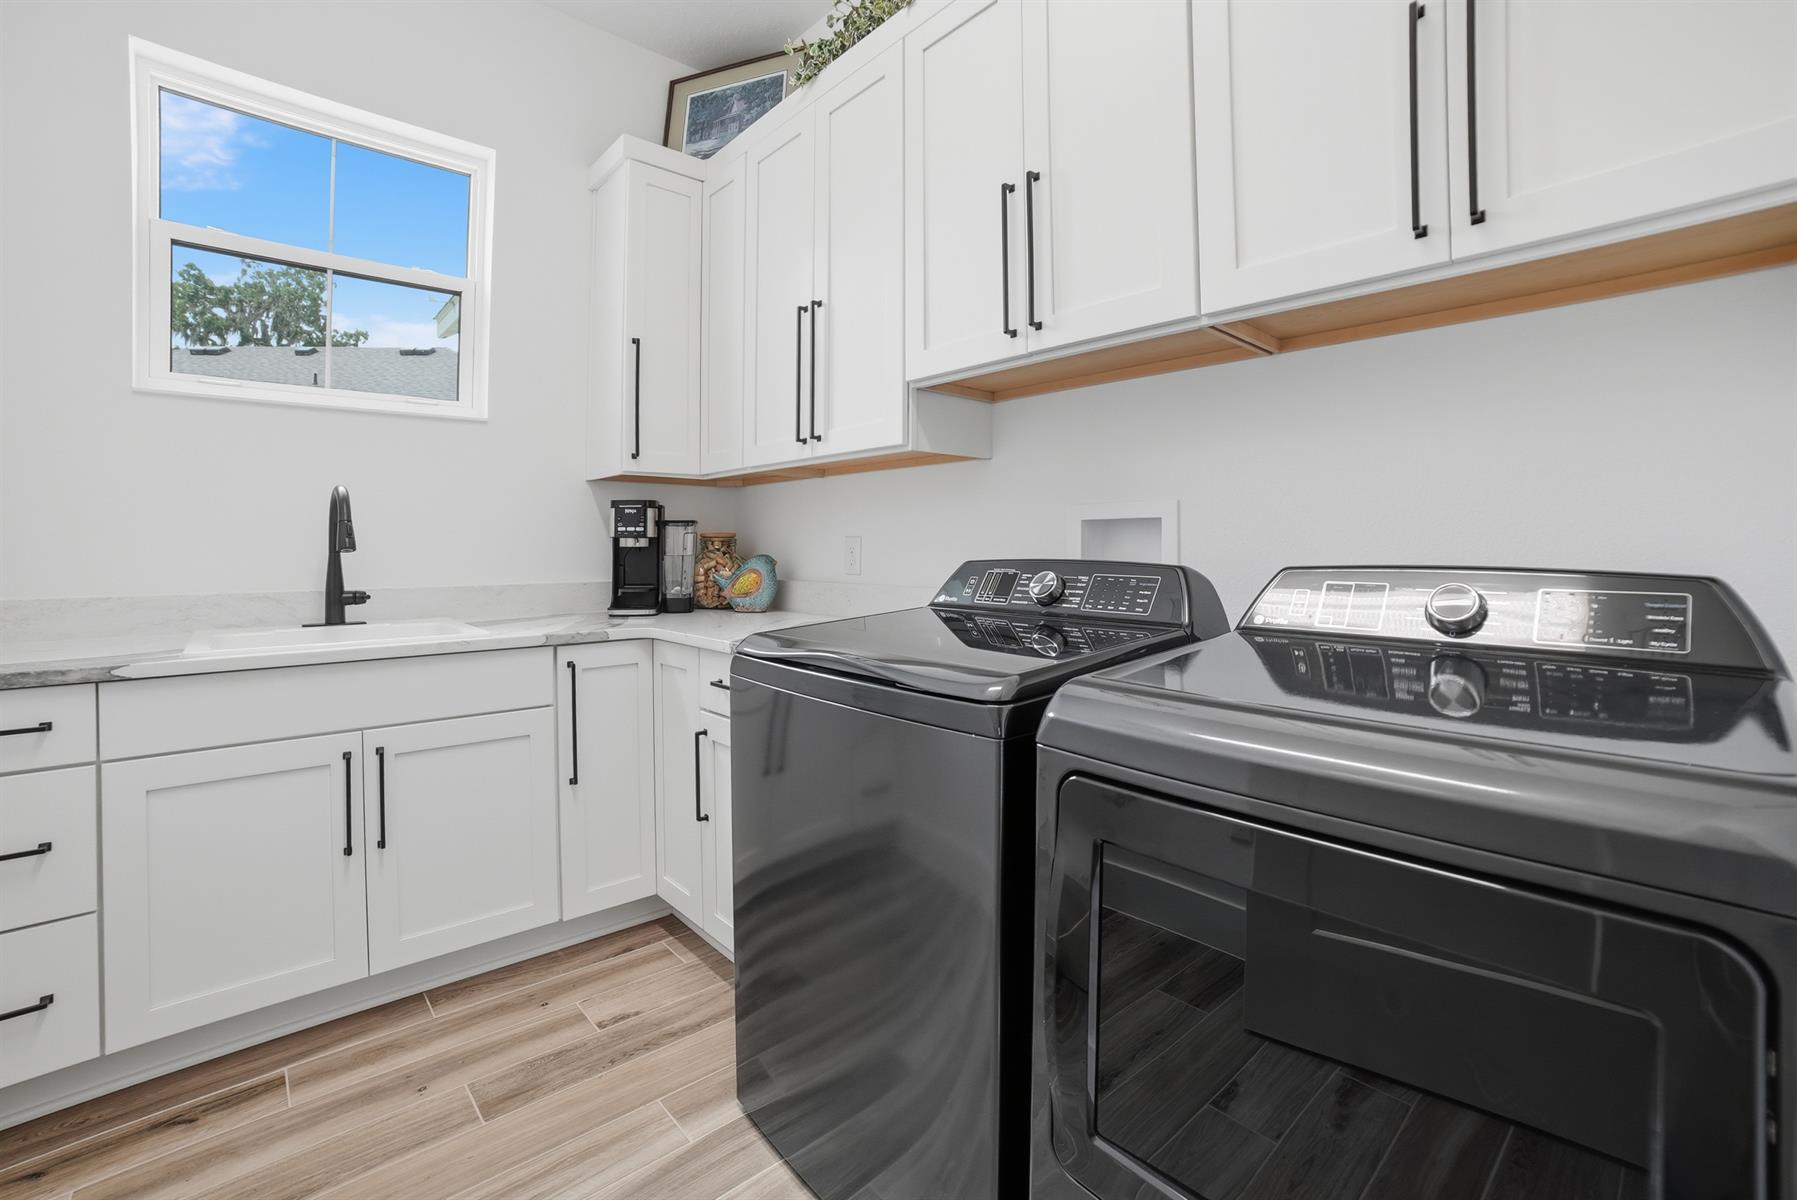
Laundry Room
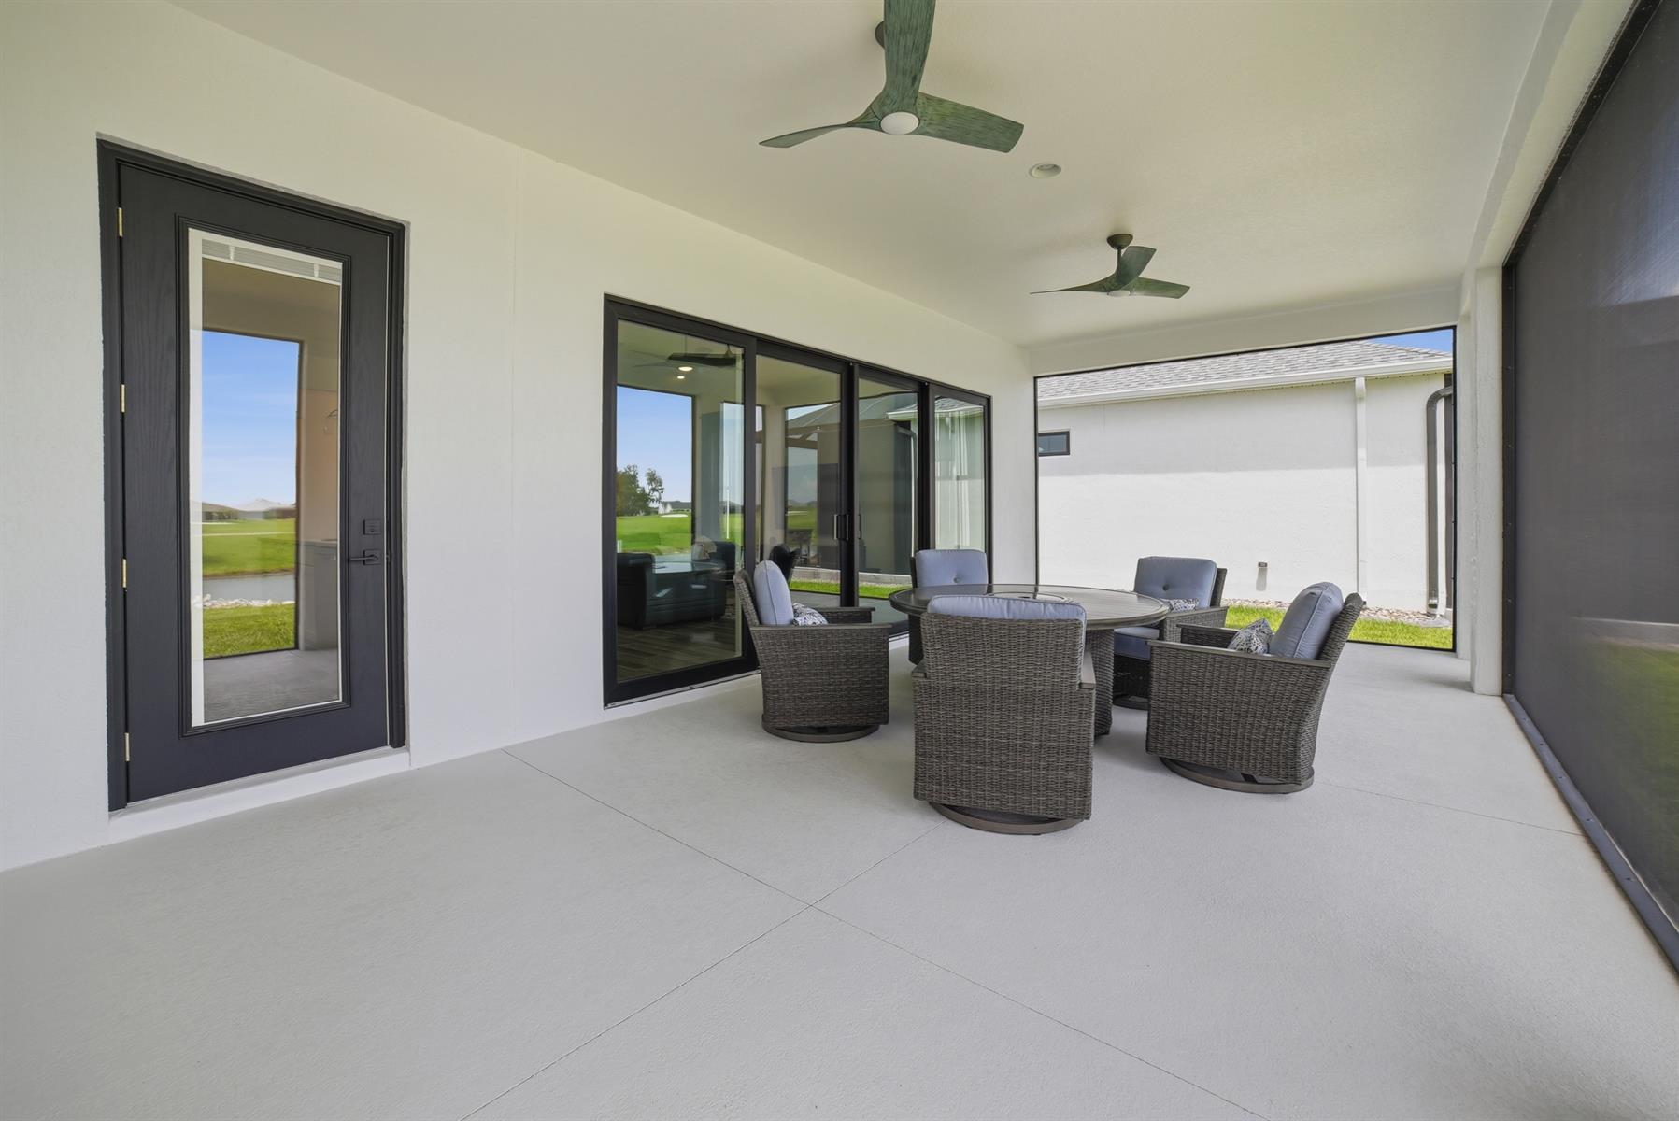
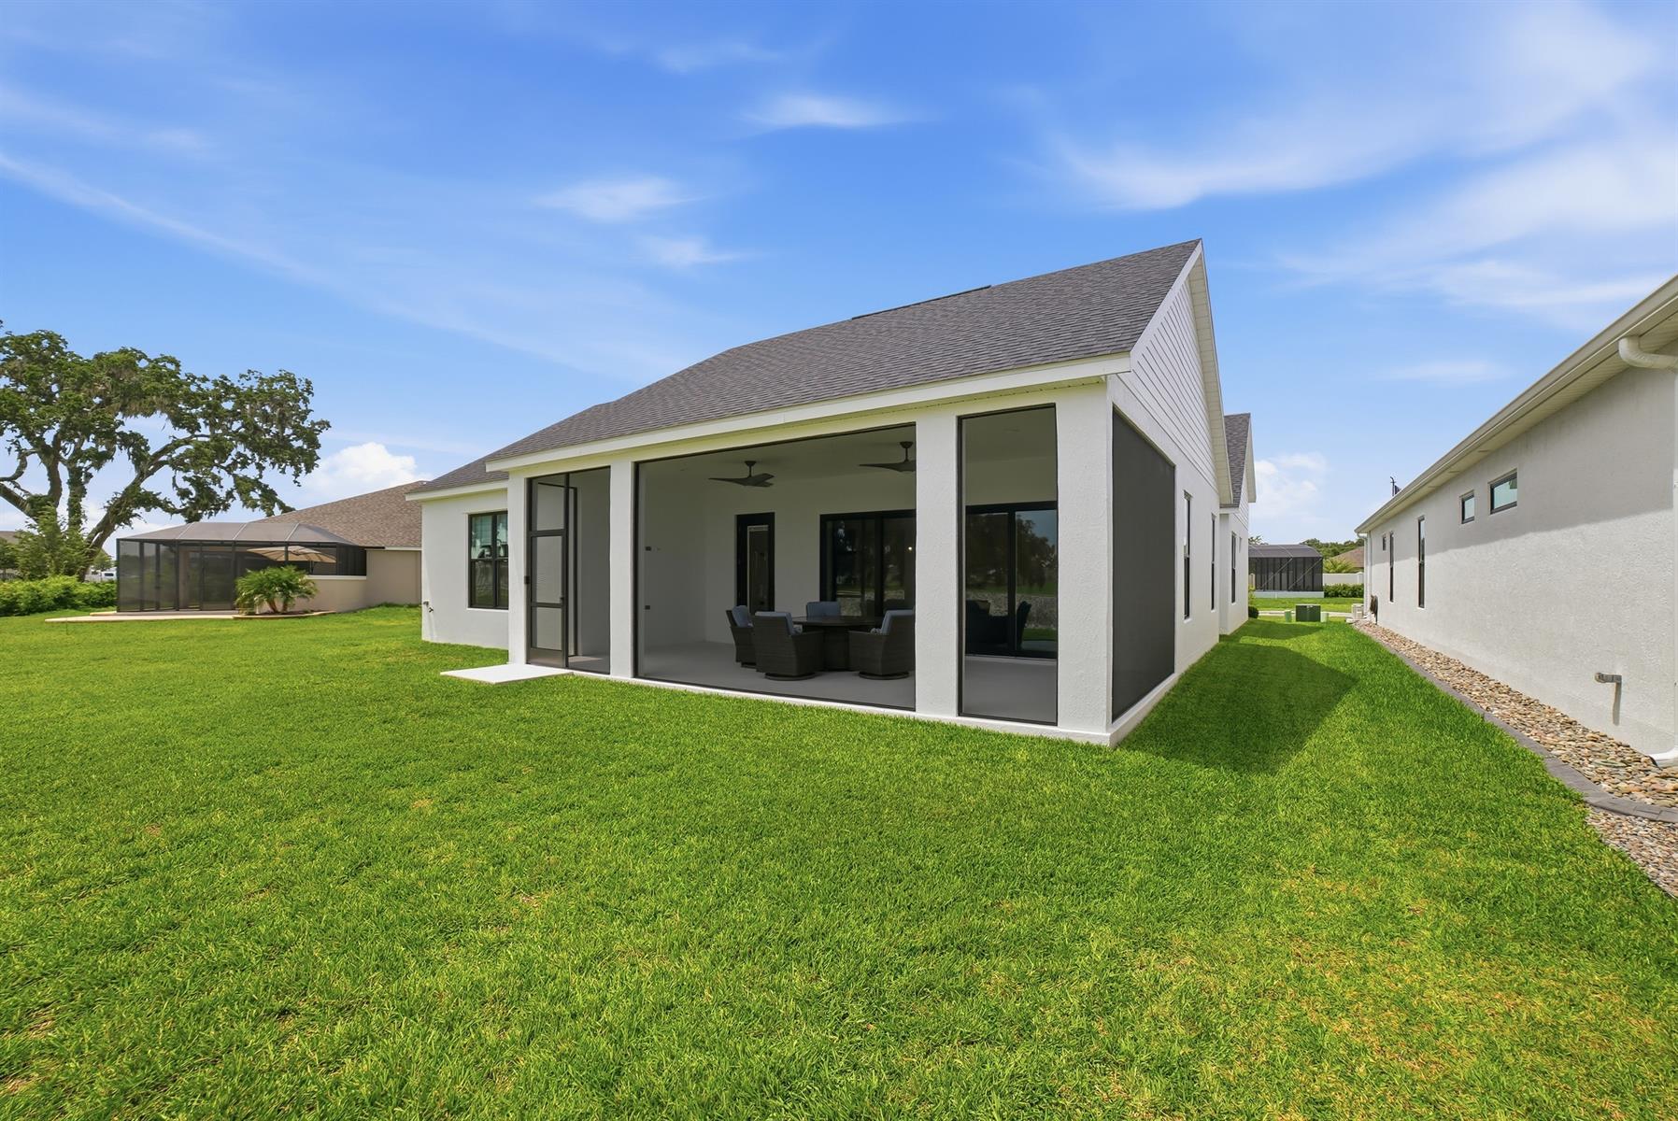
Enlarged Residential Lanai
Utility Room
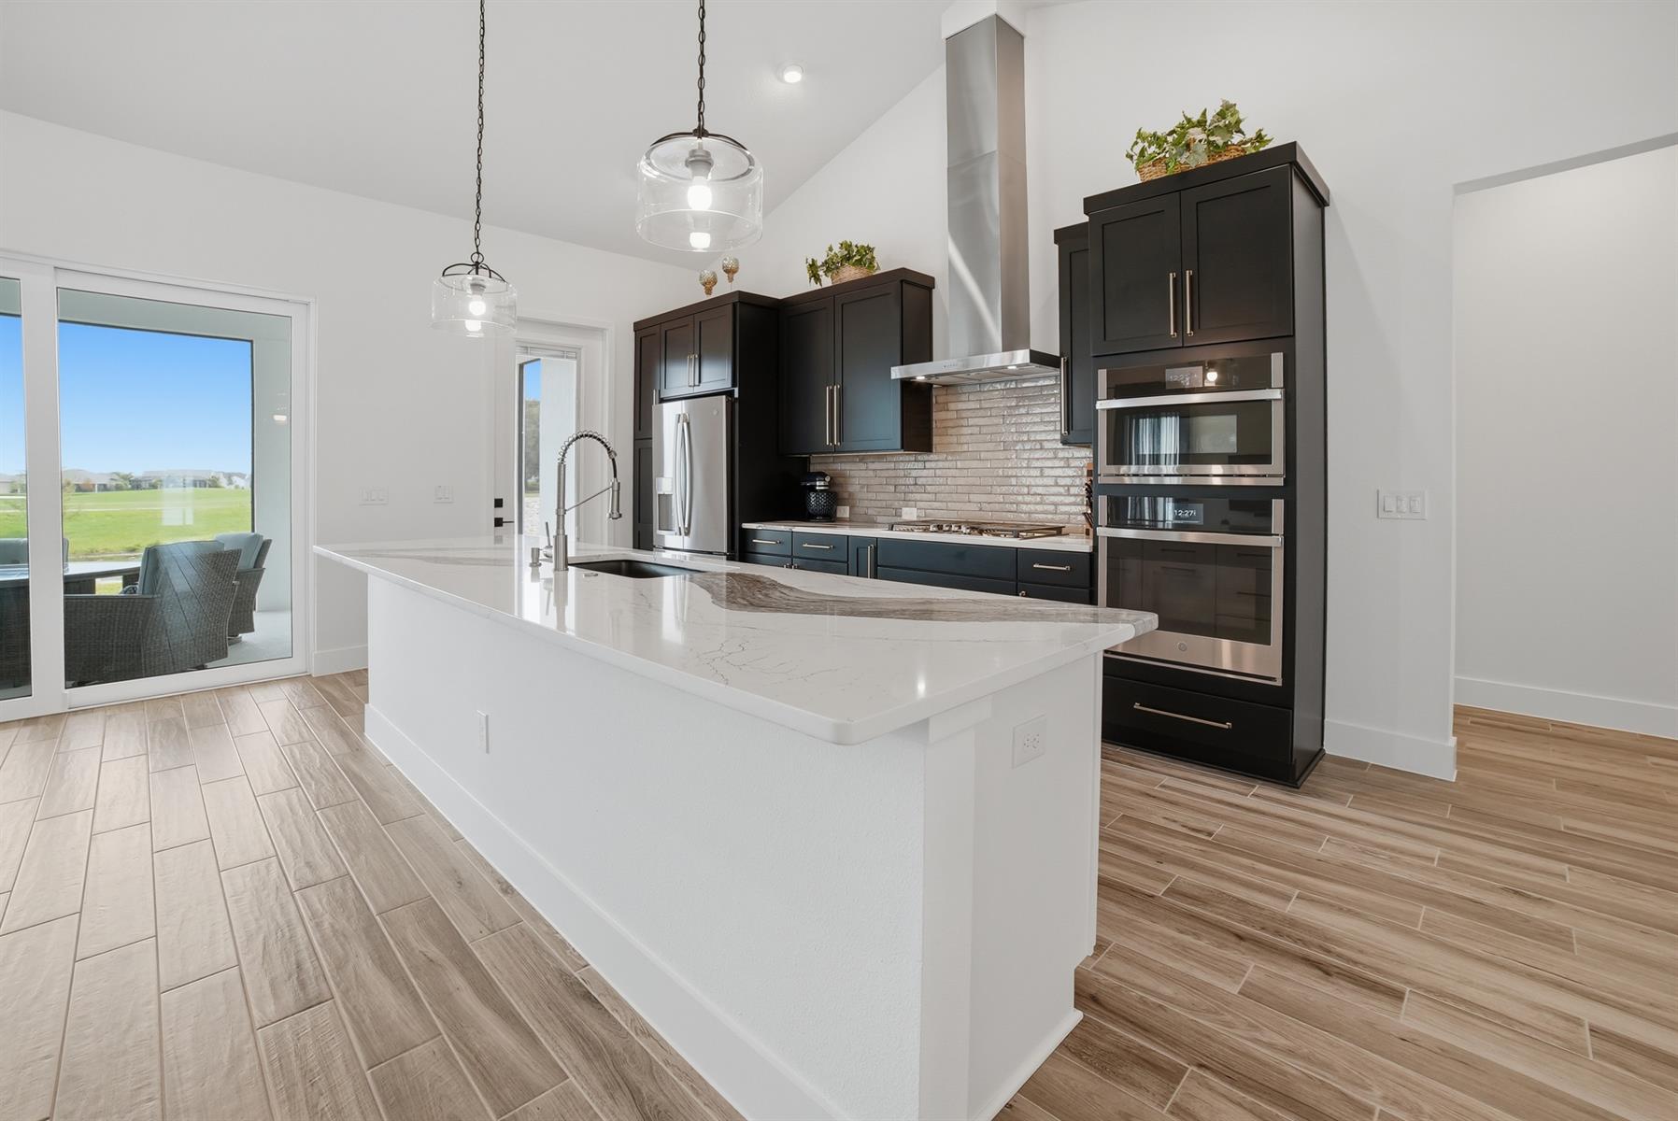
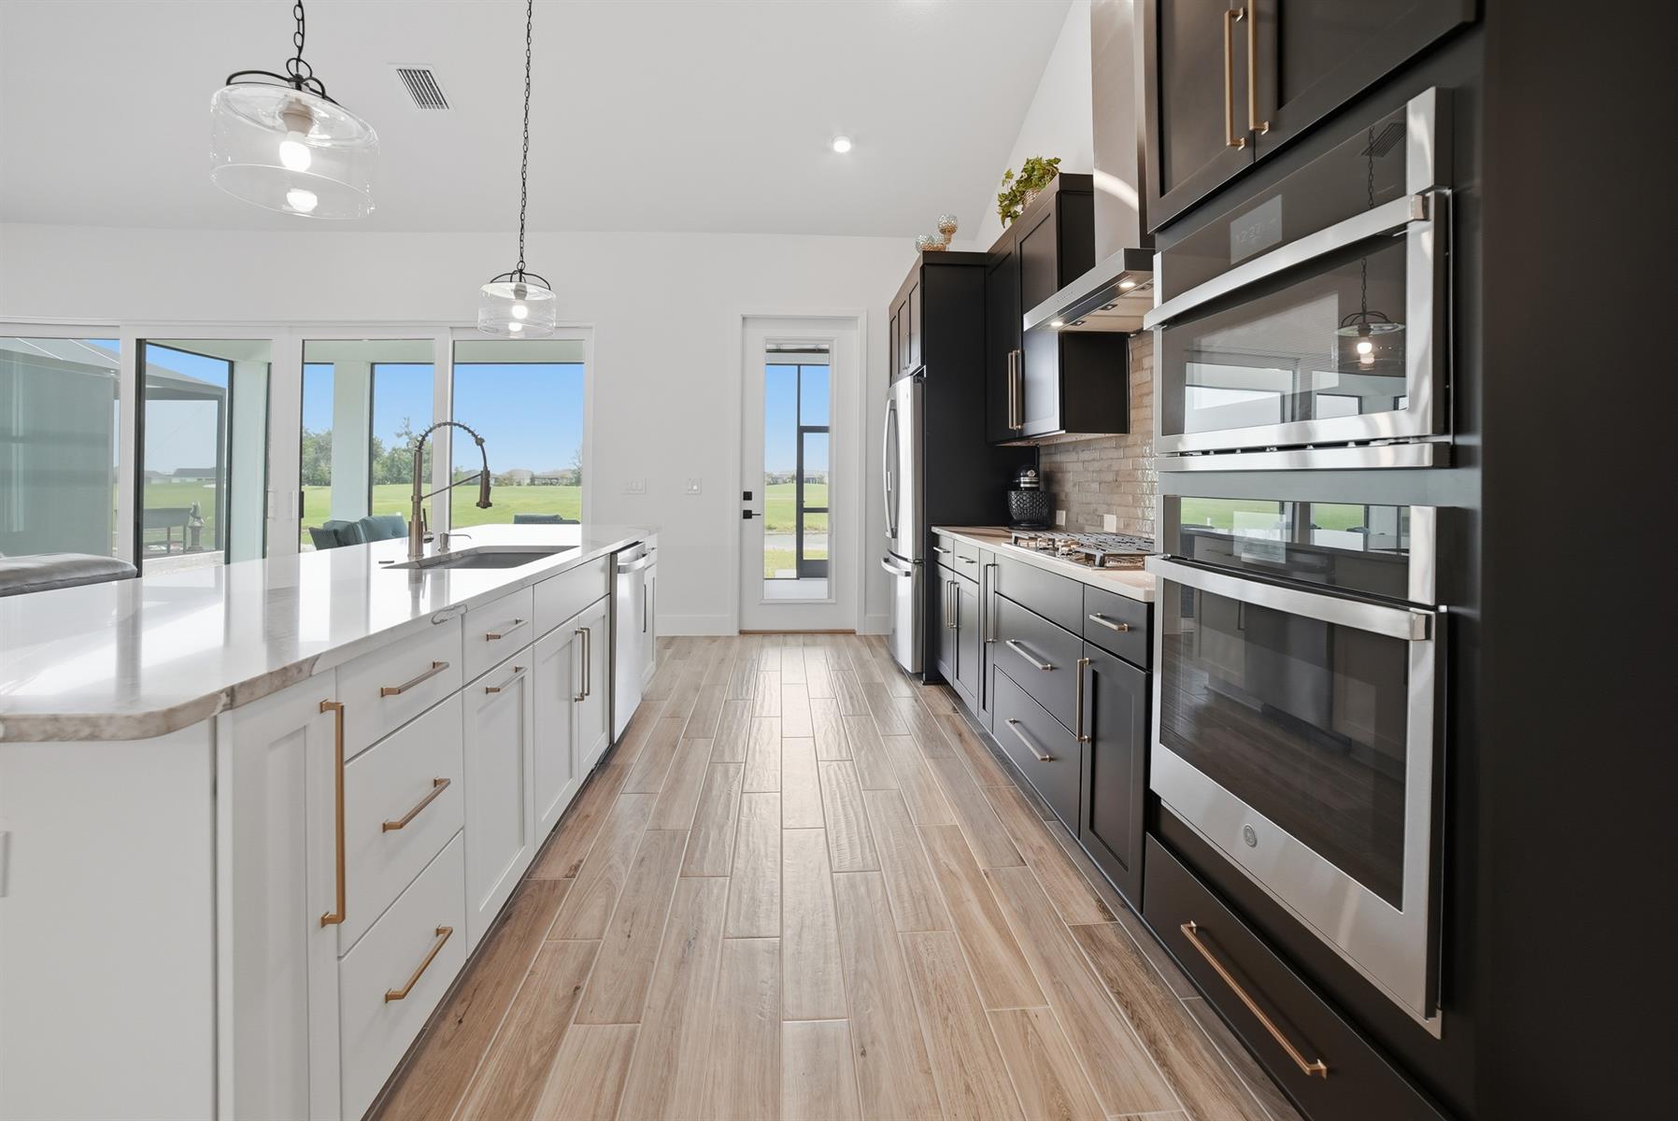
Kitchen Island
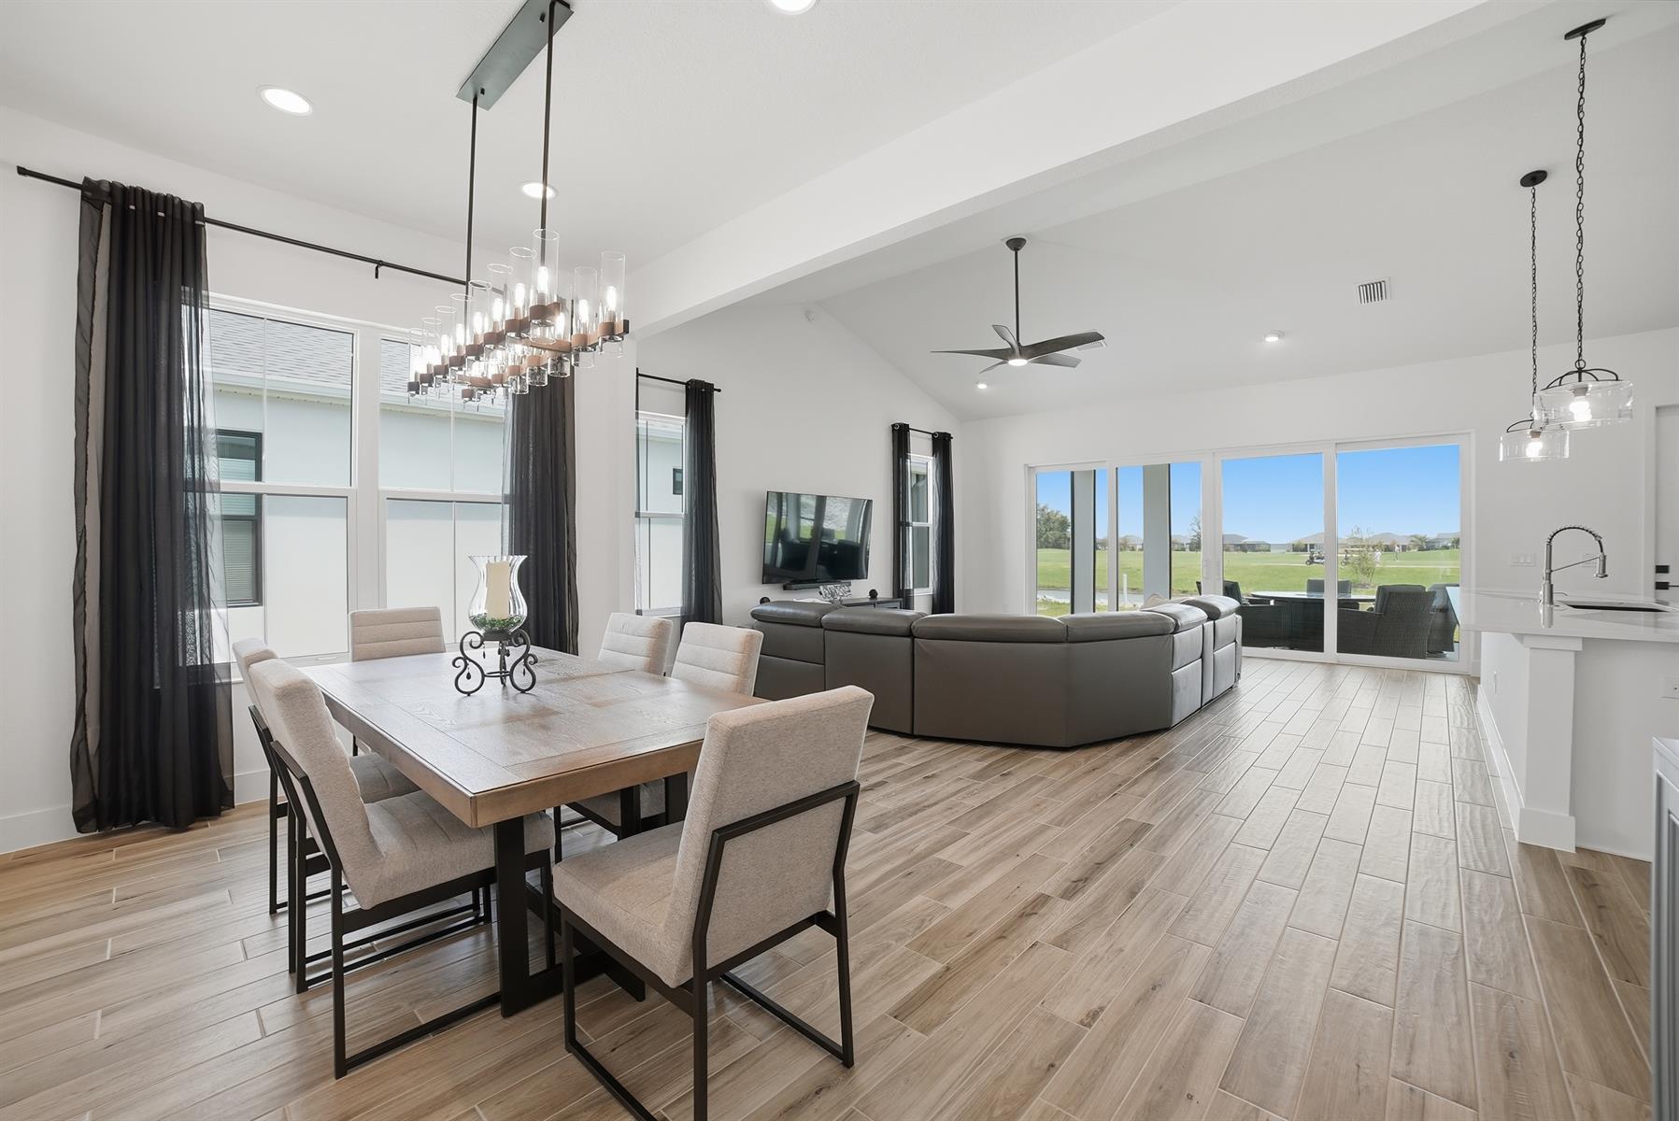
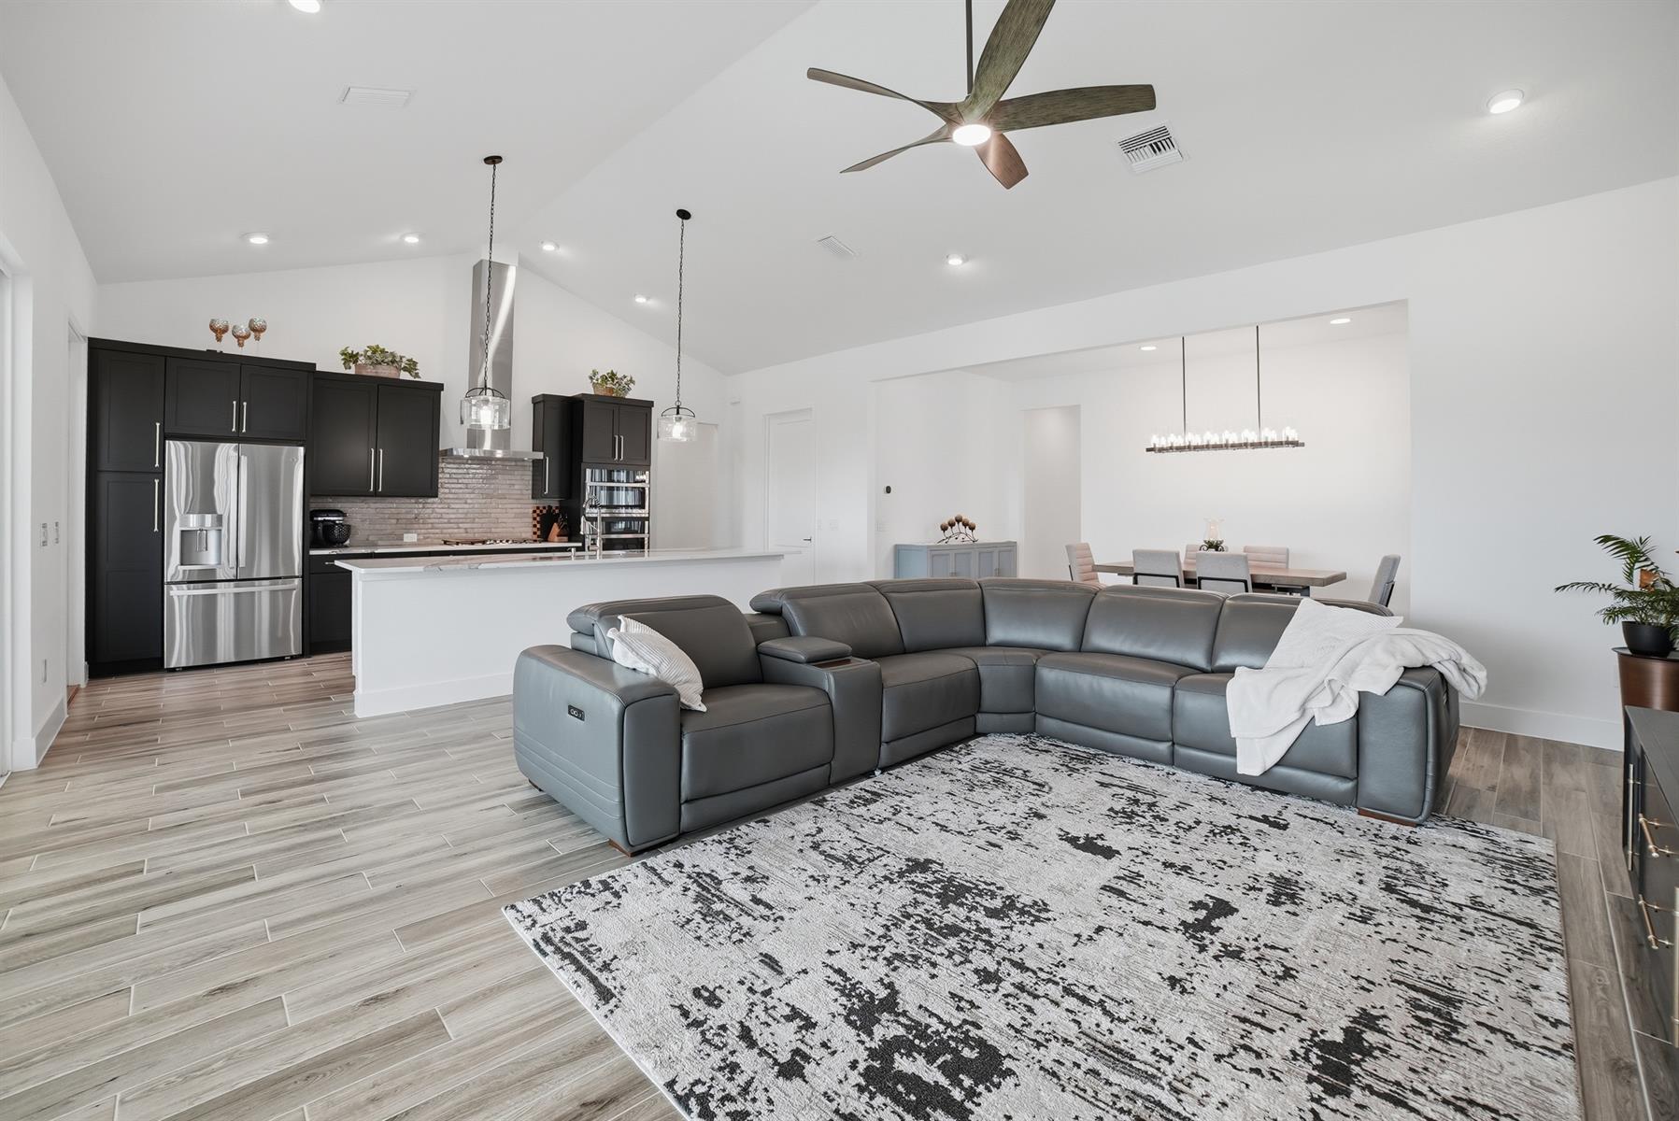
Open Floor Plan
Open Kitchen
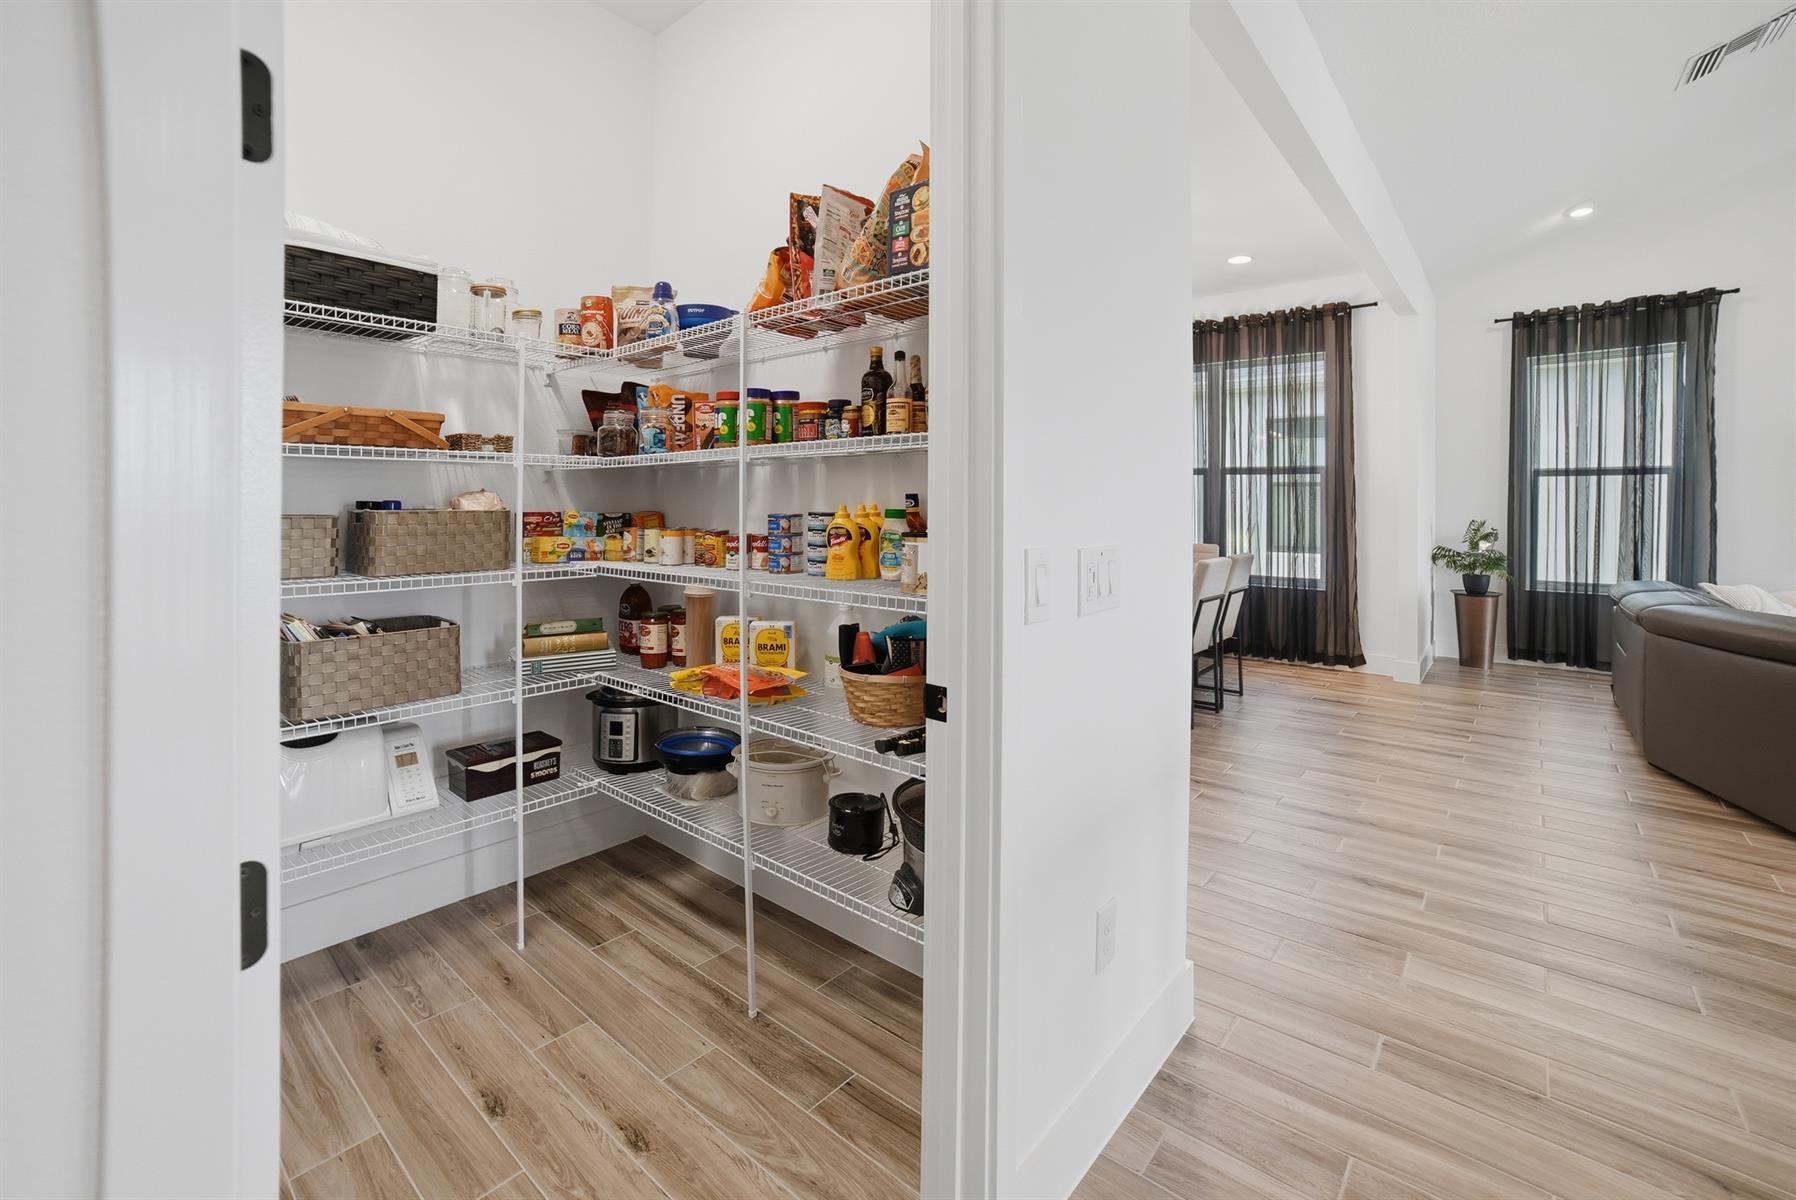
Pantry - Walk-in
Split Floor Plan
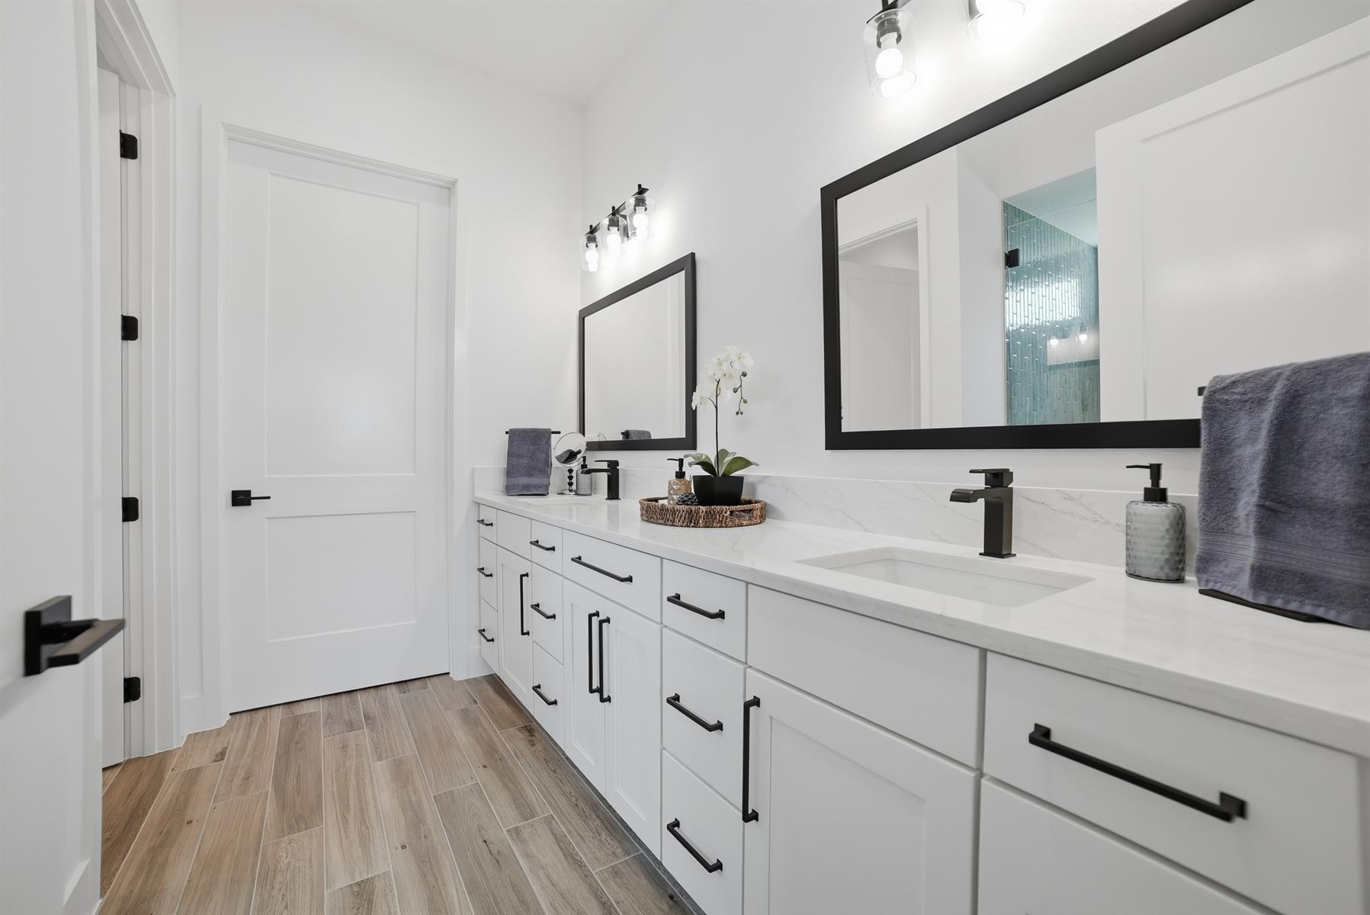
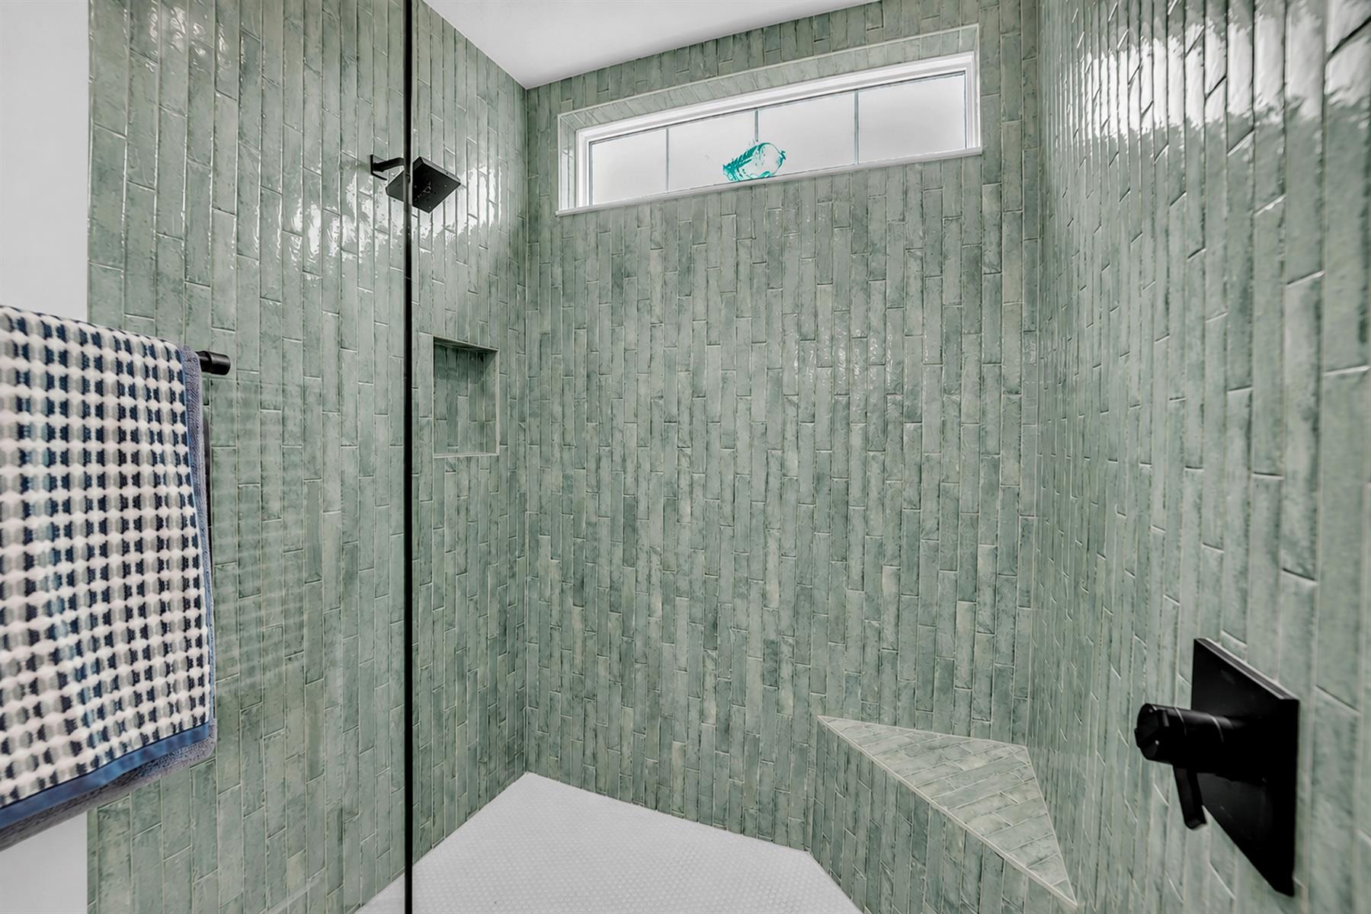
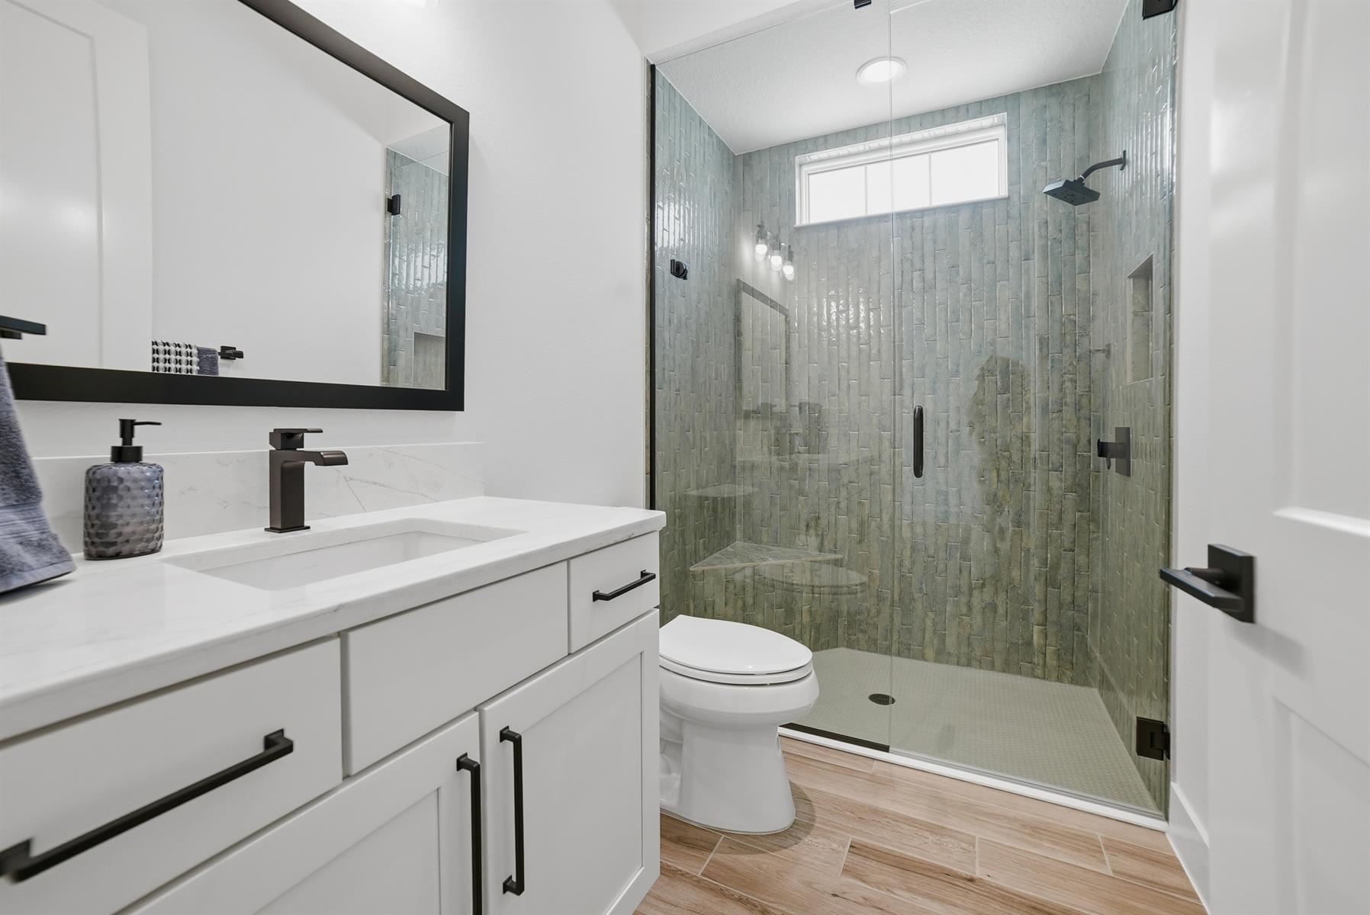
Walk In Shower - Primary Bath
Linen Closet - Guest Bath
Walk-in Shower
Maple Cabinetry
Neutral Interior Colors
Quartz Countertops
Tile Backsplash
Cook top - Gas
Dishwasher
Dryer - Gas
Enhanced Appliances
Garbage Disposal
Laundry Hookup - Interior
Laundry Hookup - Utility Room
Microwave/Convection - Built in
Oven - Built in
Refrigerator w/Ice Maker
Tankless Water Heater
Washer
Washer and Dryer Included
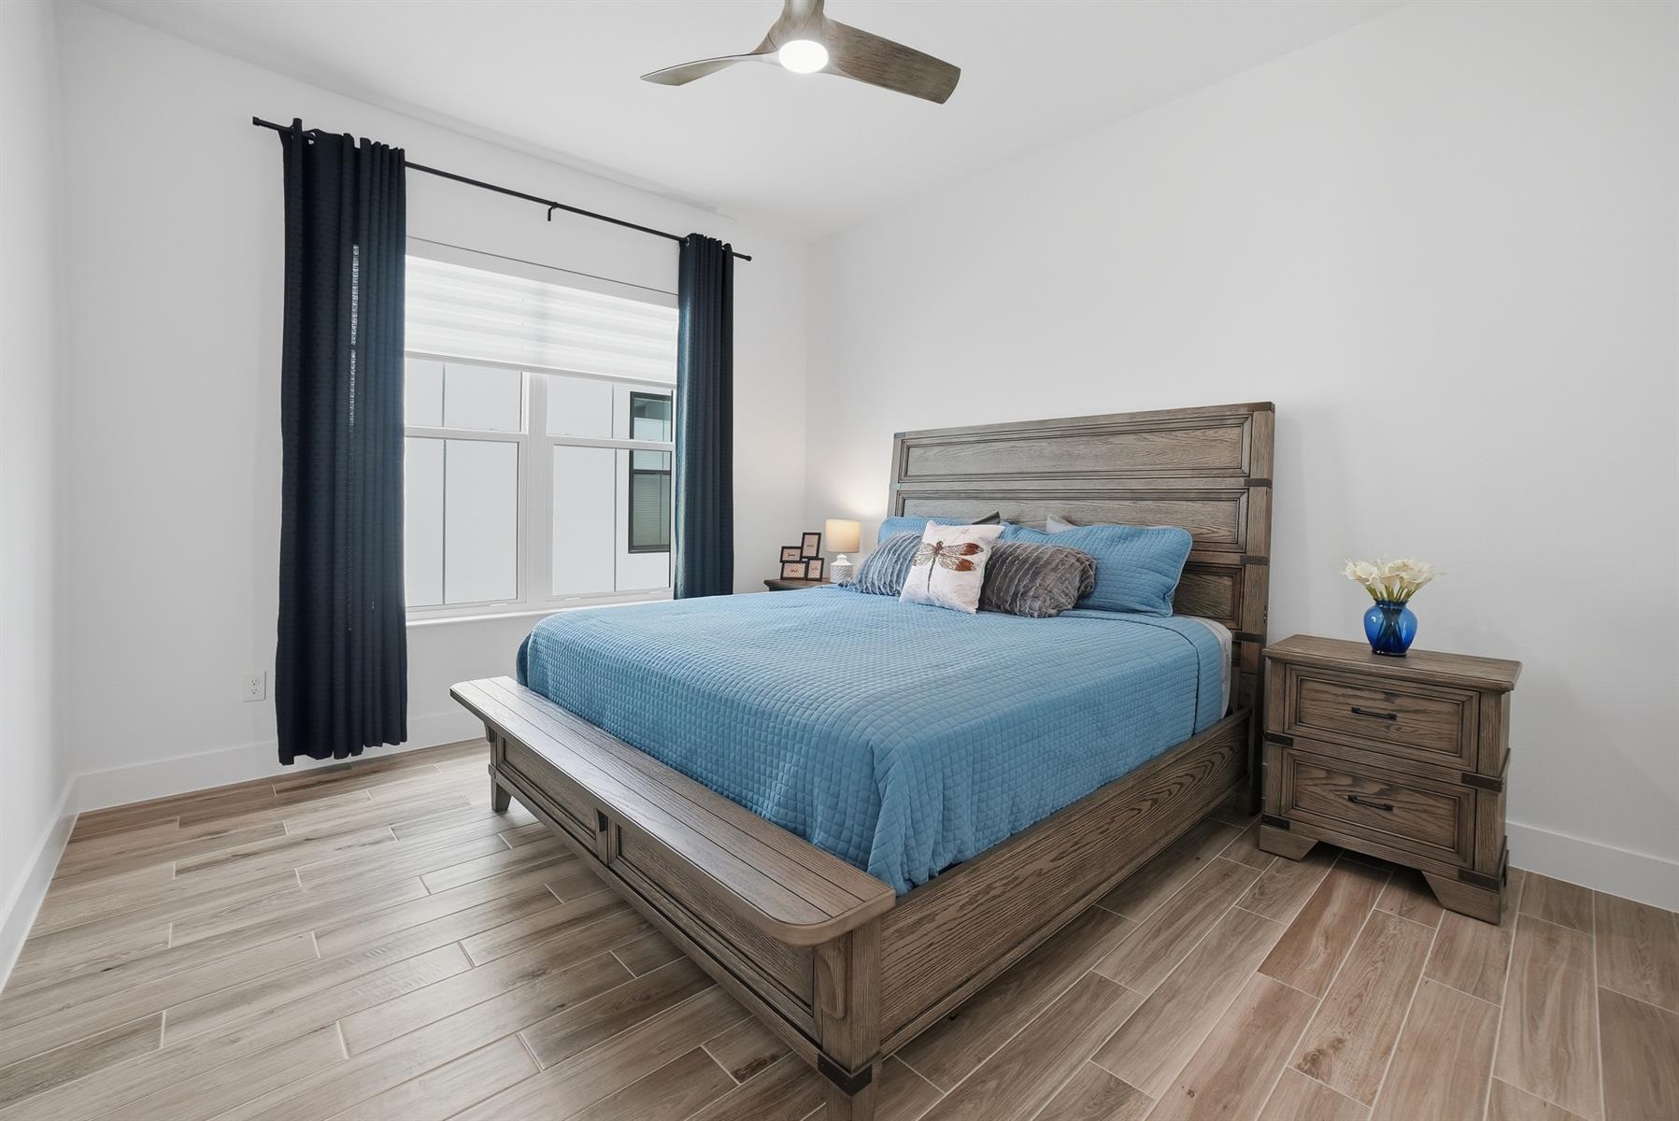
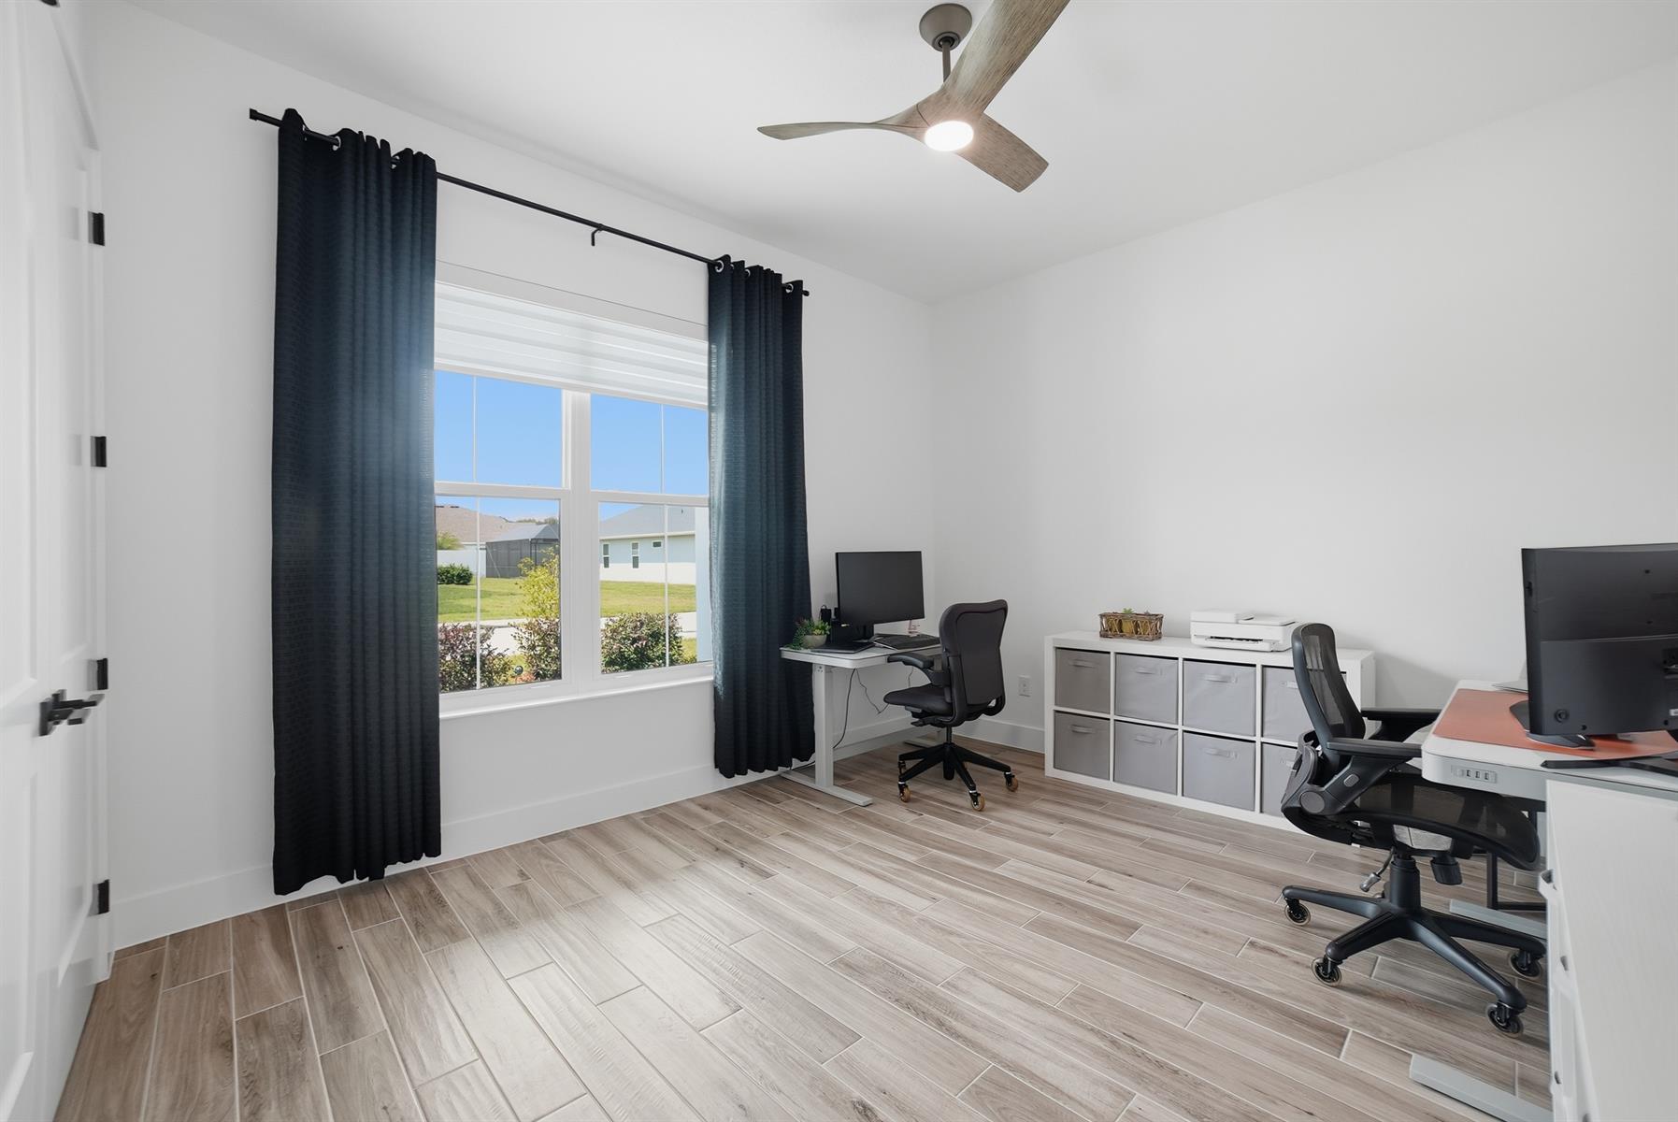
Floor Tile - Throughout Home
No Carpet in Home
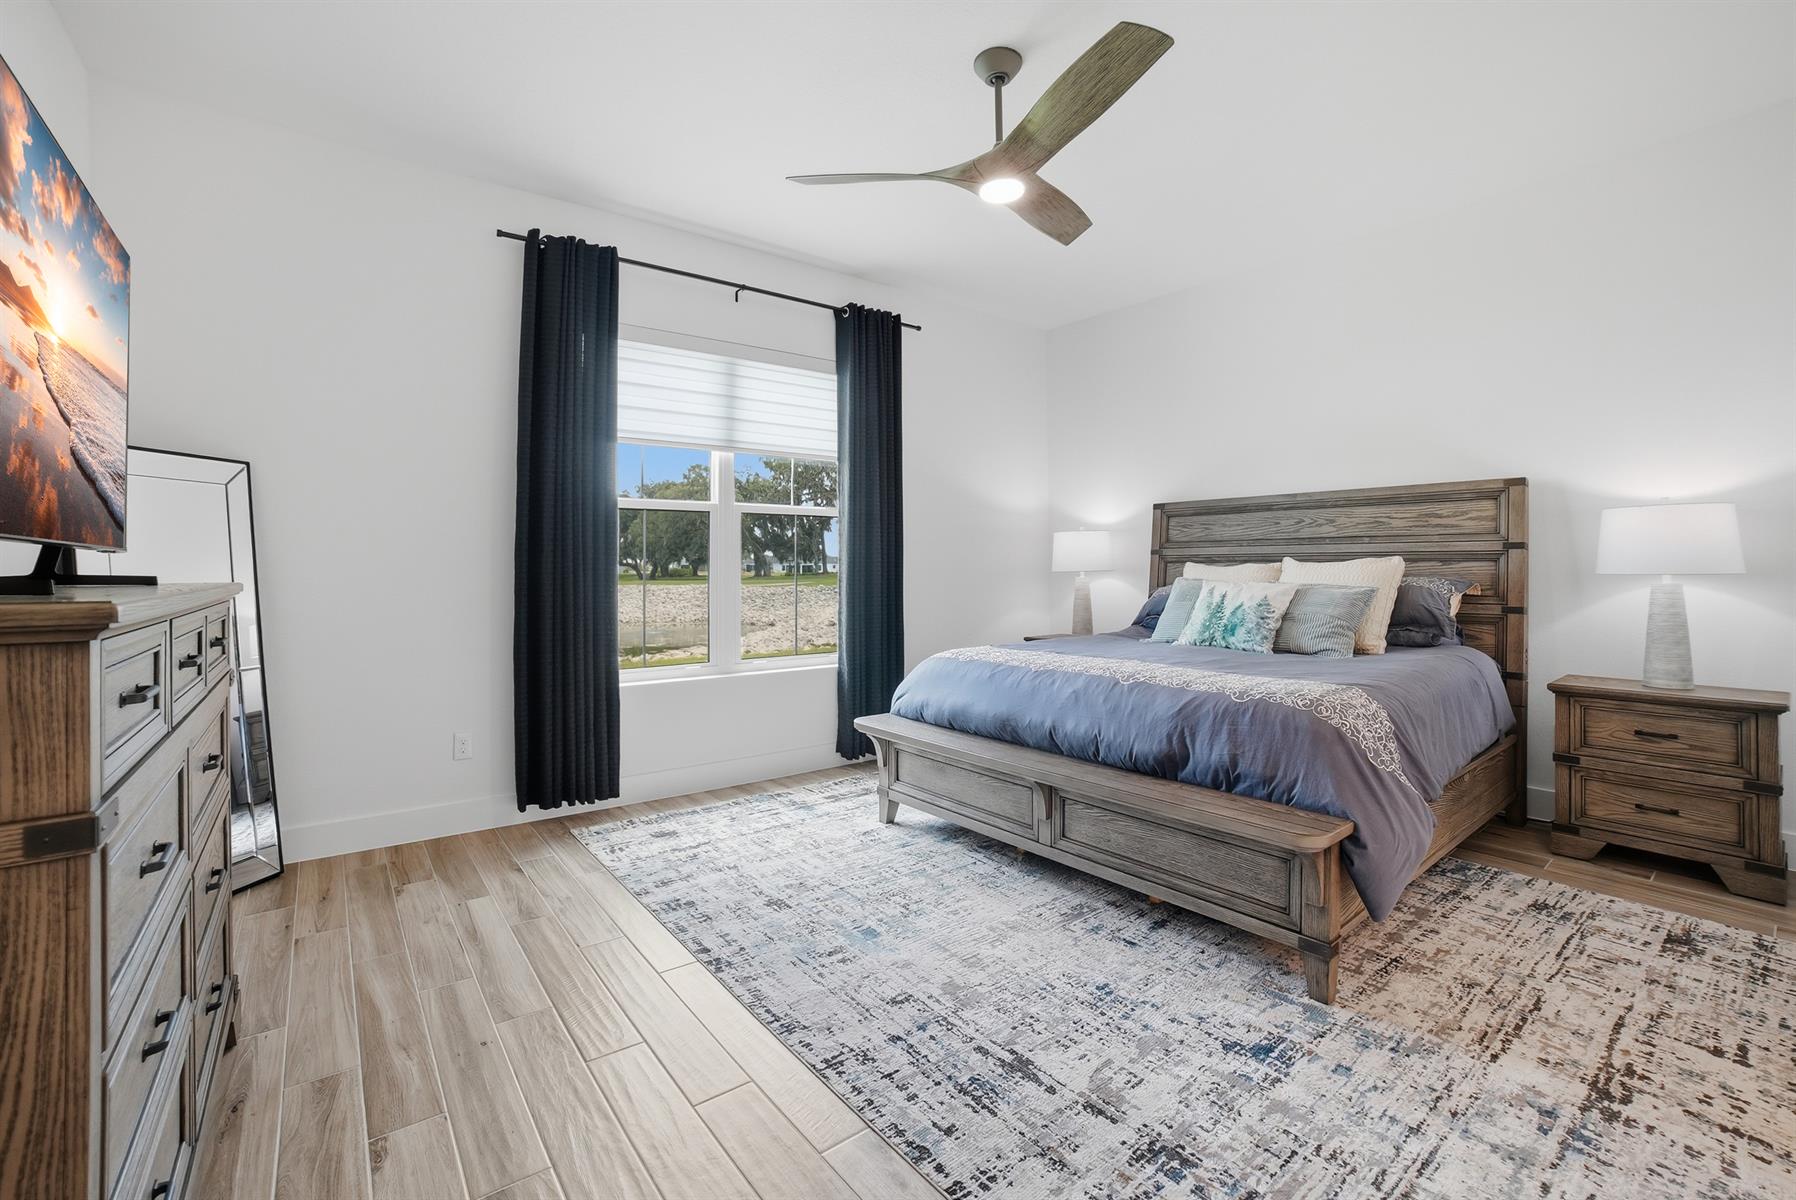
Blinds
Ceiling Fan(s)
Drapery
Hand Trowelled Ceiling/Walls
Hand Trowelled Ceilings
Smart Home Ready
Smoke Alarms
Vol/Vaulted Ceiling - Additional Rooms
Vol/Vaulted Ceiling (Main Liv)
Walk-in Closet(s)
Furniture Available Separate