VLS#: 251914

$498,900

Designer Home: Begonia
3 bed
2 bath
1,896 sqft
2 +golf garage

The Village of St. Charles

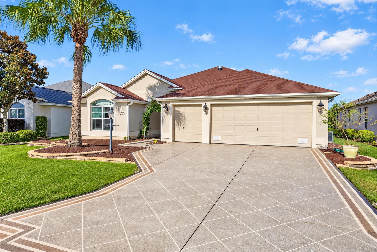
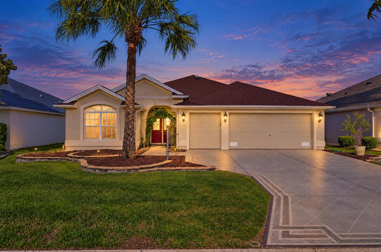
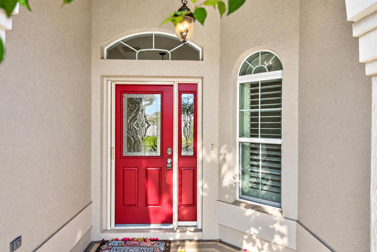
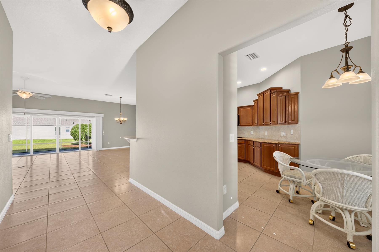
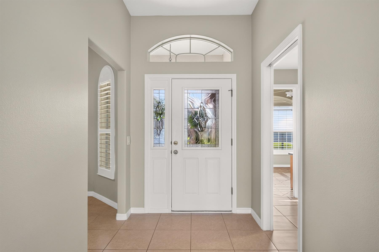
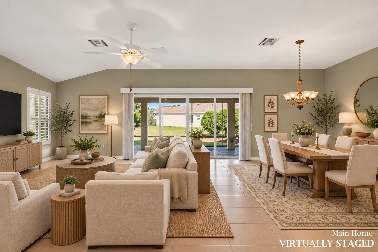
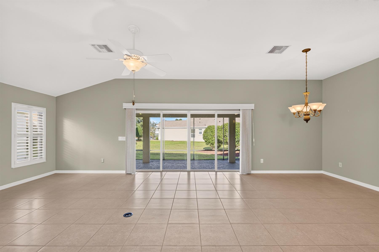
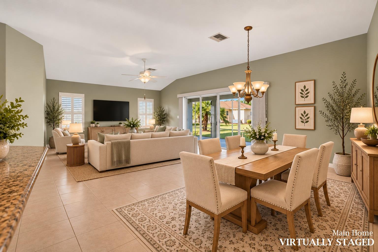
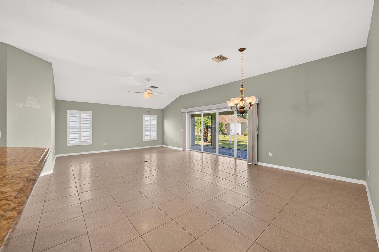
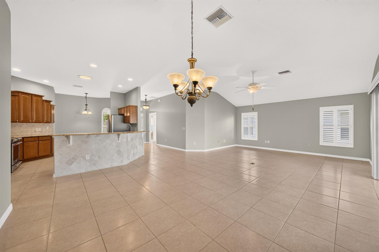
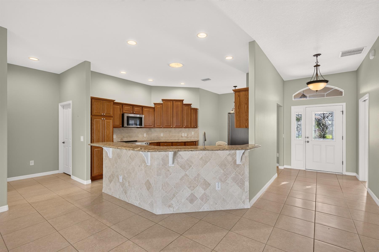
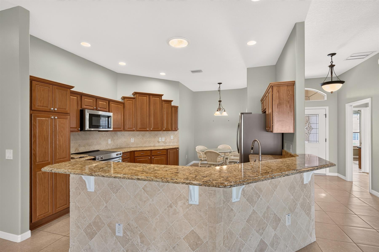
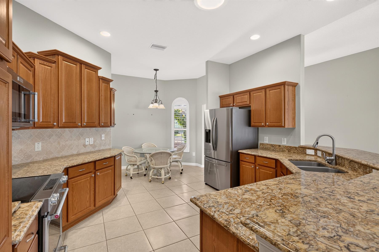
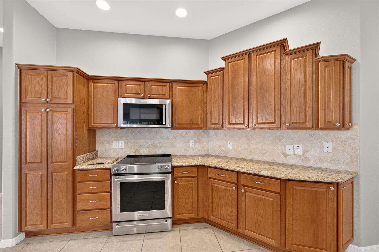
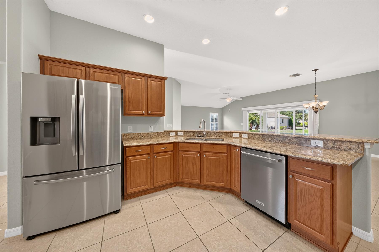
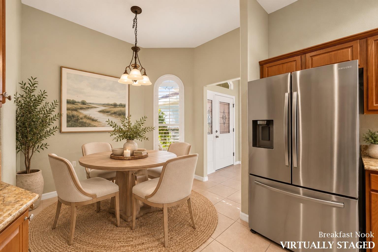
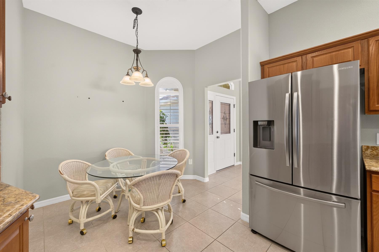
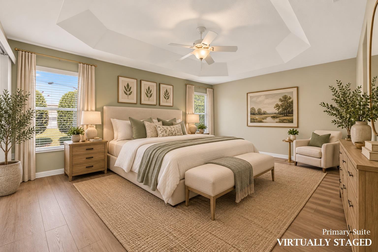
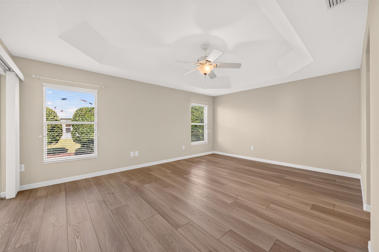
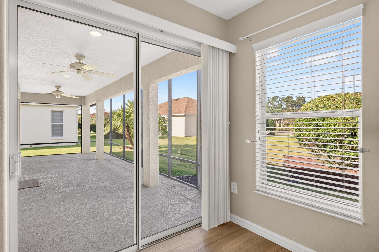
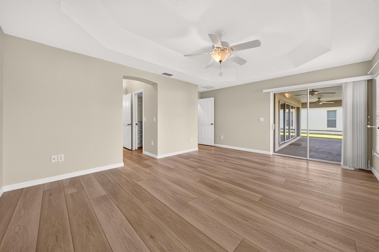
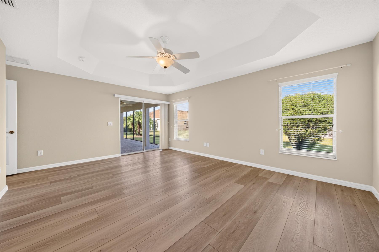
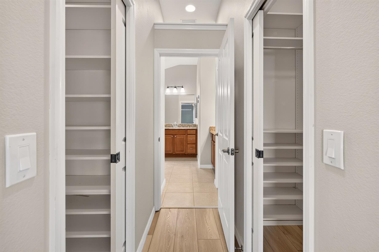
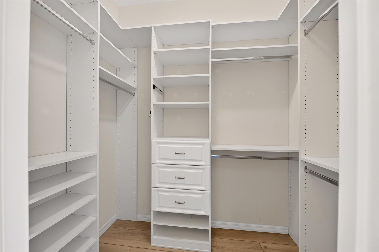
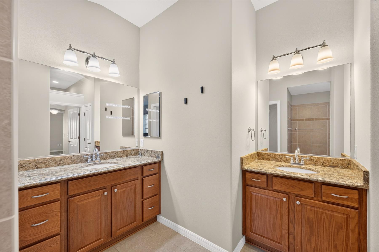
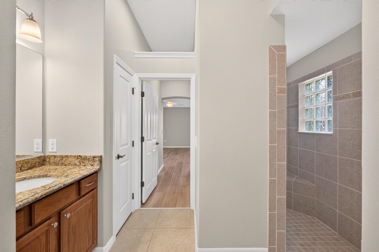
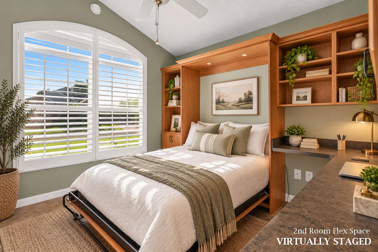
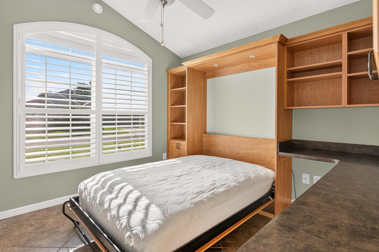
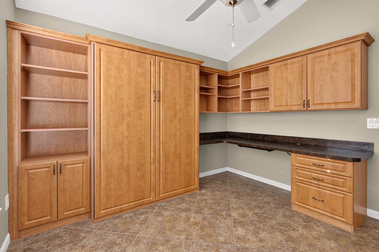
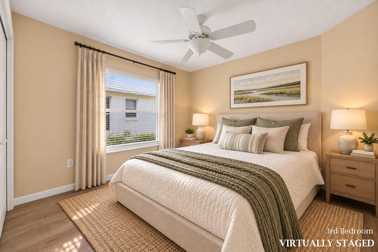
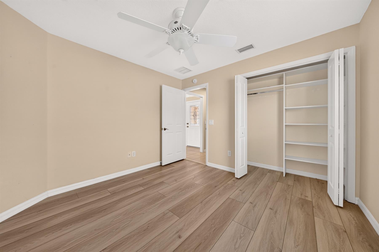
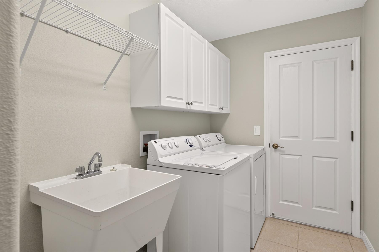
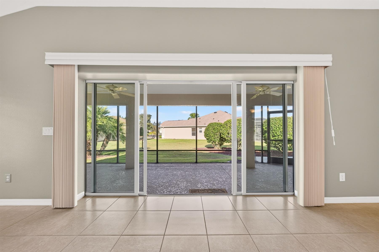
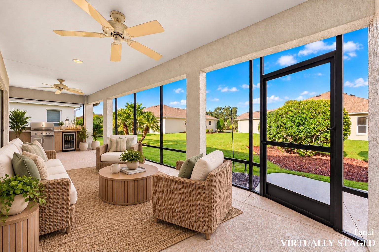
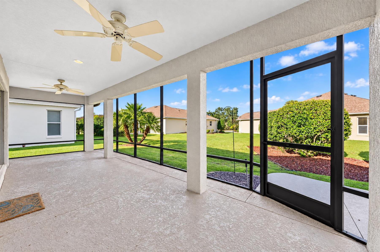
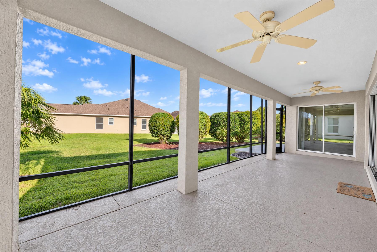
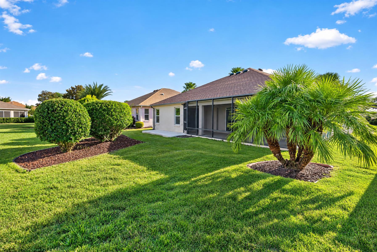
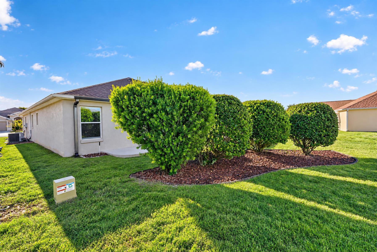
Wow, a beautifully appointed home with exceptional indoor & outdoor living space. Upon arrival, you'll appreciate the clean-cut curb appeal created by enhanced landscaping & coated drive & walkway. Inside, the inviting open floorplan features volume ceilings, rounded drywall corners, ceramic tile flooring, crown molding, & plantation shutters. The gorgeous kitchen showcases stacked cabinetry, granite countertops, stylish tile backsplash, stainless steel appliances, solar tube, & countertop bar area. Indulge in convenient meals in the breakfast nook or host a dinner gathering in the formal dining area. This desirable split floor plan offers great connectedness in the main home & perfect privacy for guests, including a versatile flex room with custom built-in desk & Murphy bed. The spacious primary suite features sliding glass doors to the lanai, & ensuite bathroom with dual vanities, custom walk-in closets, & Roman walk-in shower. Rendezvous through stacking slider glass doors to enjoy relaxing & entertaining on the lanai while taking in fresh Floridian air. A large backyard area allows you to take on an expanded outdoor oasis endeavor. Additional highlights include HVAC 2021, Roof 2024, & insulated garage with workbench. Conveniently located near golf, recreation, shopping, & dining, with easy golf cart access to Lake Sumter Landing & Brownwood.
  • Bond Paid

  • Roof - 2024

  • Spacious Backyard

  • Granite Countertops

  • Plantation Shutters

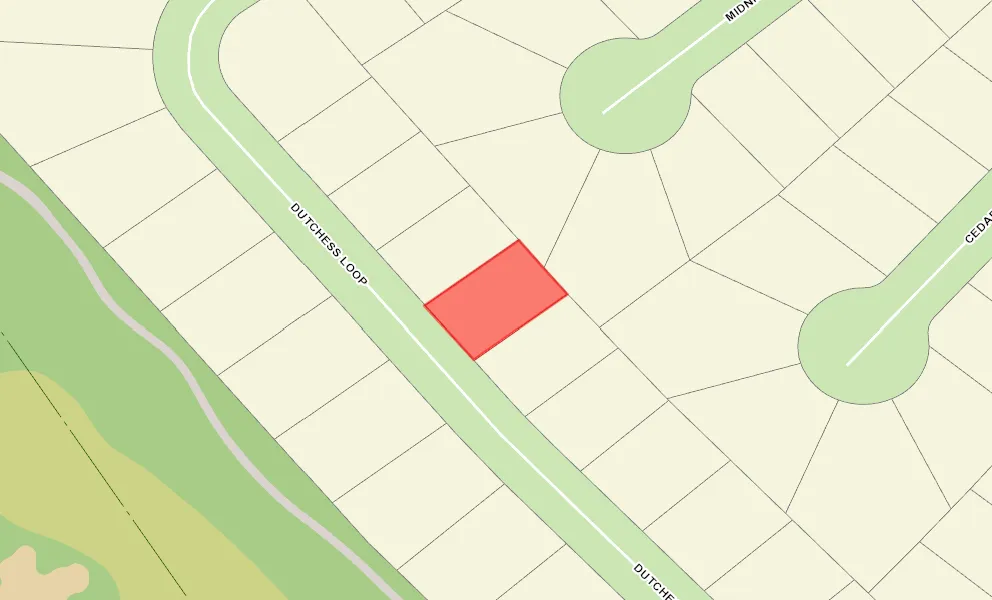
  • Offset Homesite

  • Rear Exposure - East

  • Concrete Block/Cement Finish

  • Architectural Shingles

  • Color-Coated Driveway

  • Gutter/Downspouts Around Entire Home

  • Irrigation System

  • Landscaping - Enhanced

  • Landscaping - Mature

  • Patio

  • Central Air Conditioning

  • Double Pane Windows

  • Stacking Sliding Glass Door(s)

  • Attic Access w/Attic Trusses

  • Garage Attic Stairs

  • Garage Door Opener w/Transmitter(s)

  • Garage Floor - Epoxy Painted

  • 2 Car, plus Golf Car Garage

  • Breakfast Nook

  • Laundry Room

  • Residential Lanai

  • Screen Enclosure

  • Utility Room

  • Eating Space in Kitchen

  • Open Floor Plan

  • Open Kitchen

  • Split Floor Plan

  • Walk In Shower - Primary Bath

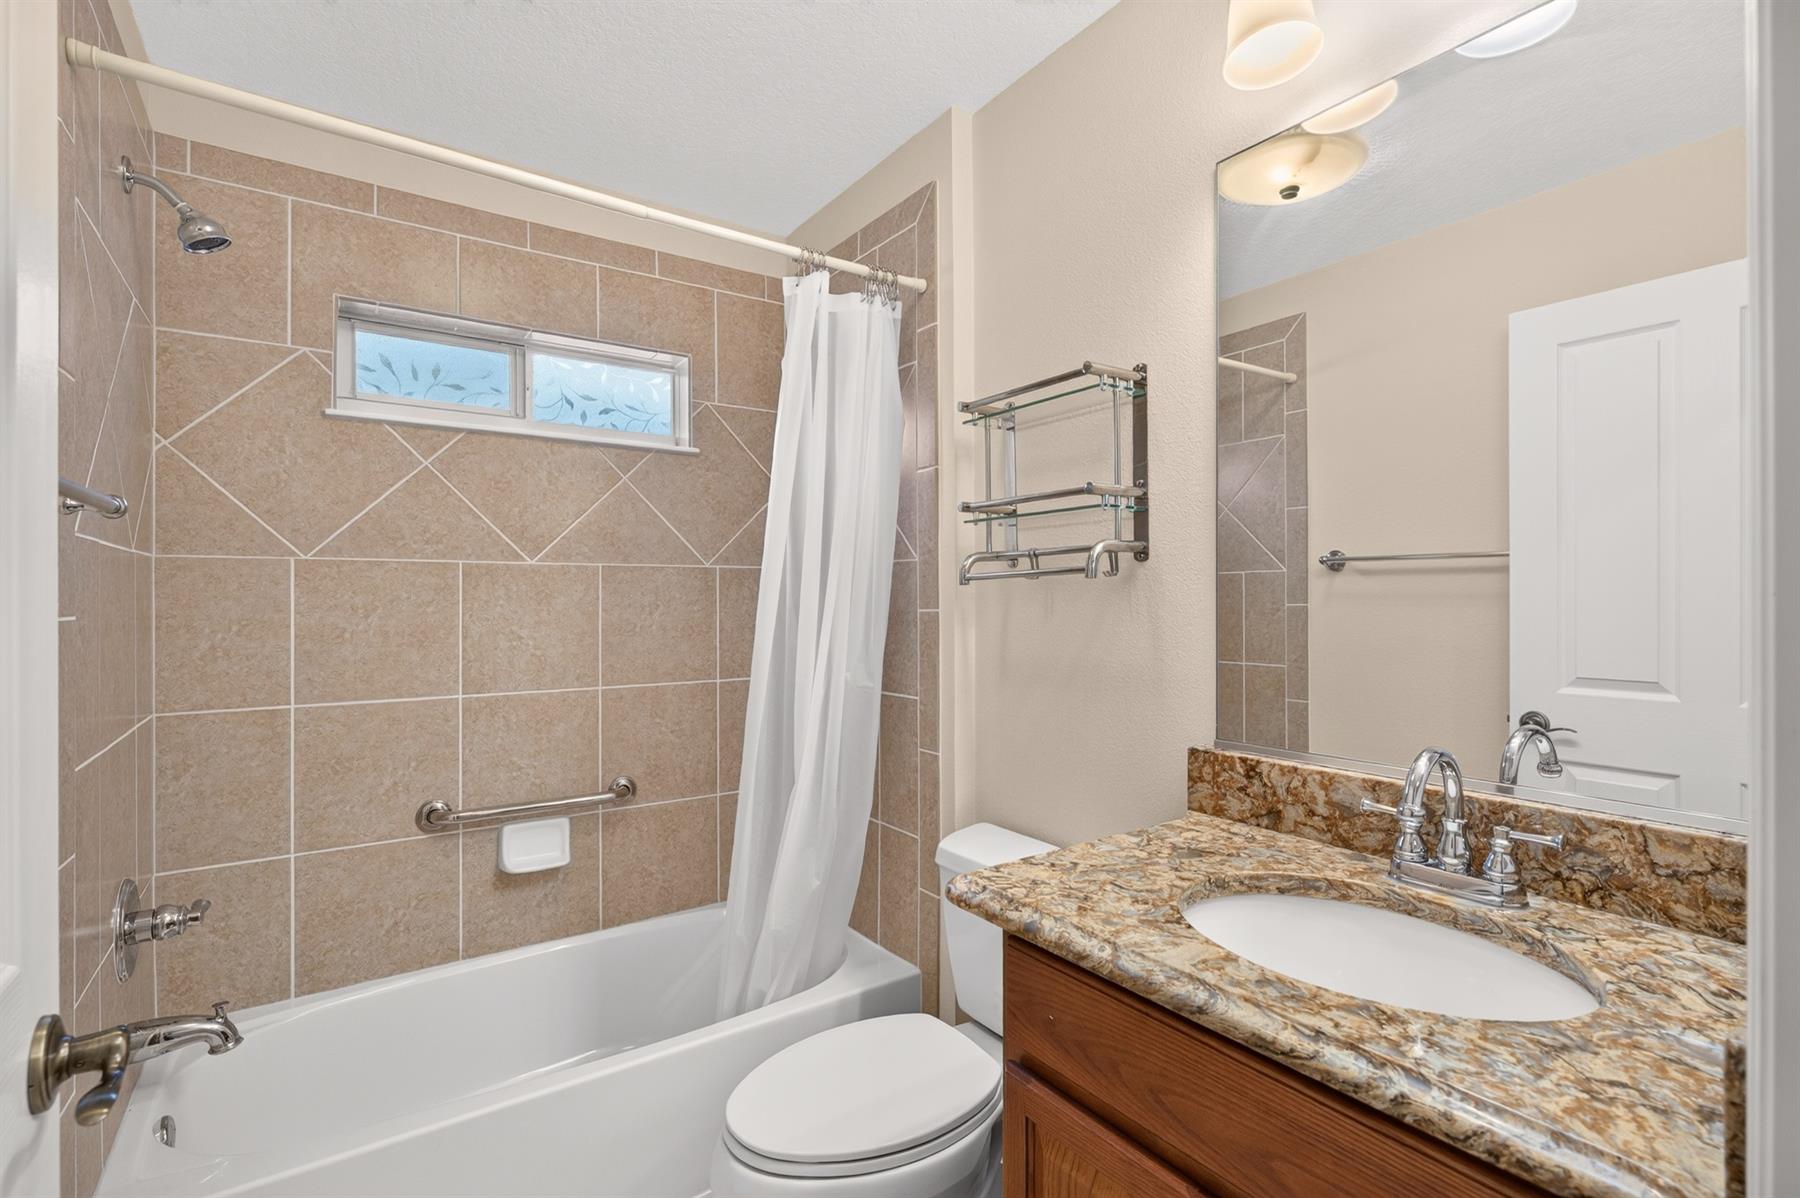
  • Tub/Shower Combination - Guest Bath

  • Oak Cabinetry

  • Neutral Interior Colors

  • Tile Backsplash

  • Dishwasher

  • Dryer - Electric

  • Enhanced Appliances

  • Garbage Disposal

  • Laundry Hookup - Interior

  • Laundry Hookup - Utility Room

  • Microwave/Convection - Built in

  • Range - Electric

  • Refrigerator w/Ice Maker

  • Washer

  • Water Filter

  • Water Softener

  • Washer and Dryer Included

  • Ceramic Tile Flooring

  • No Carpet in Home

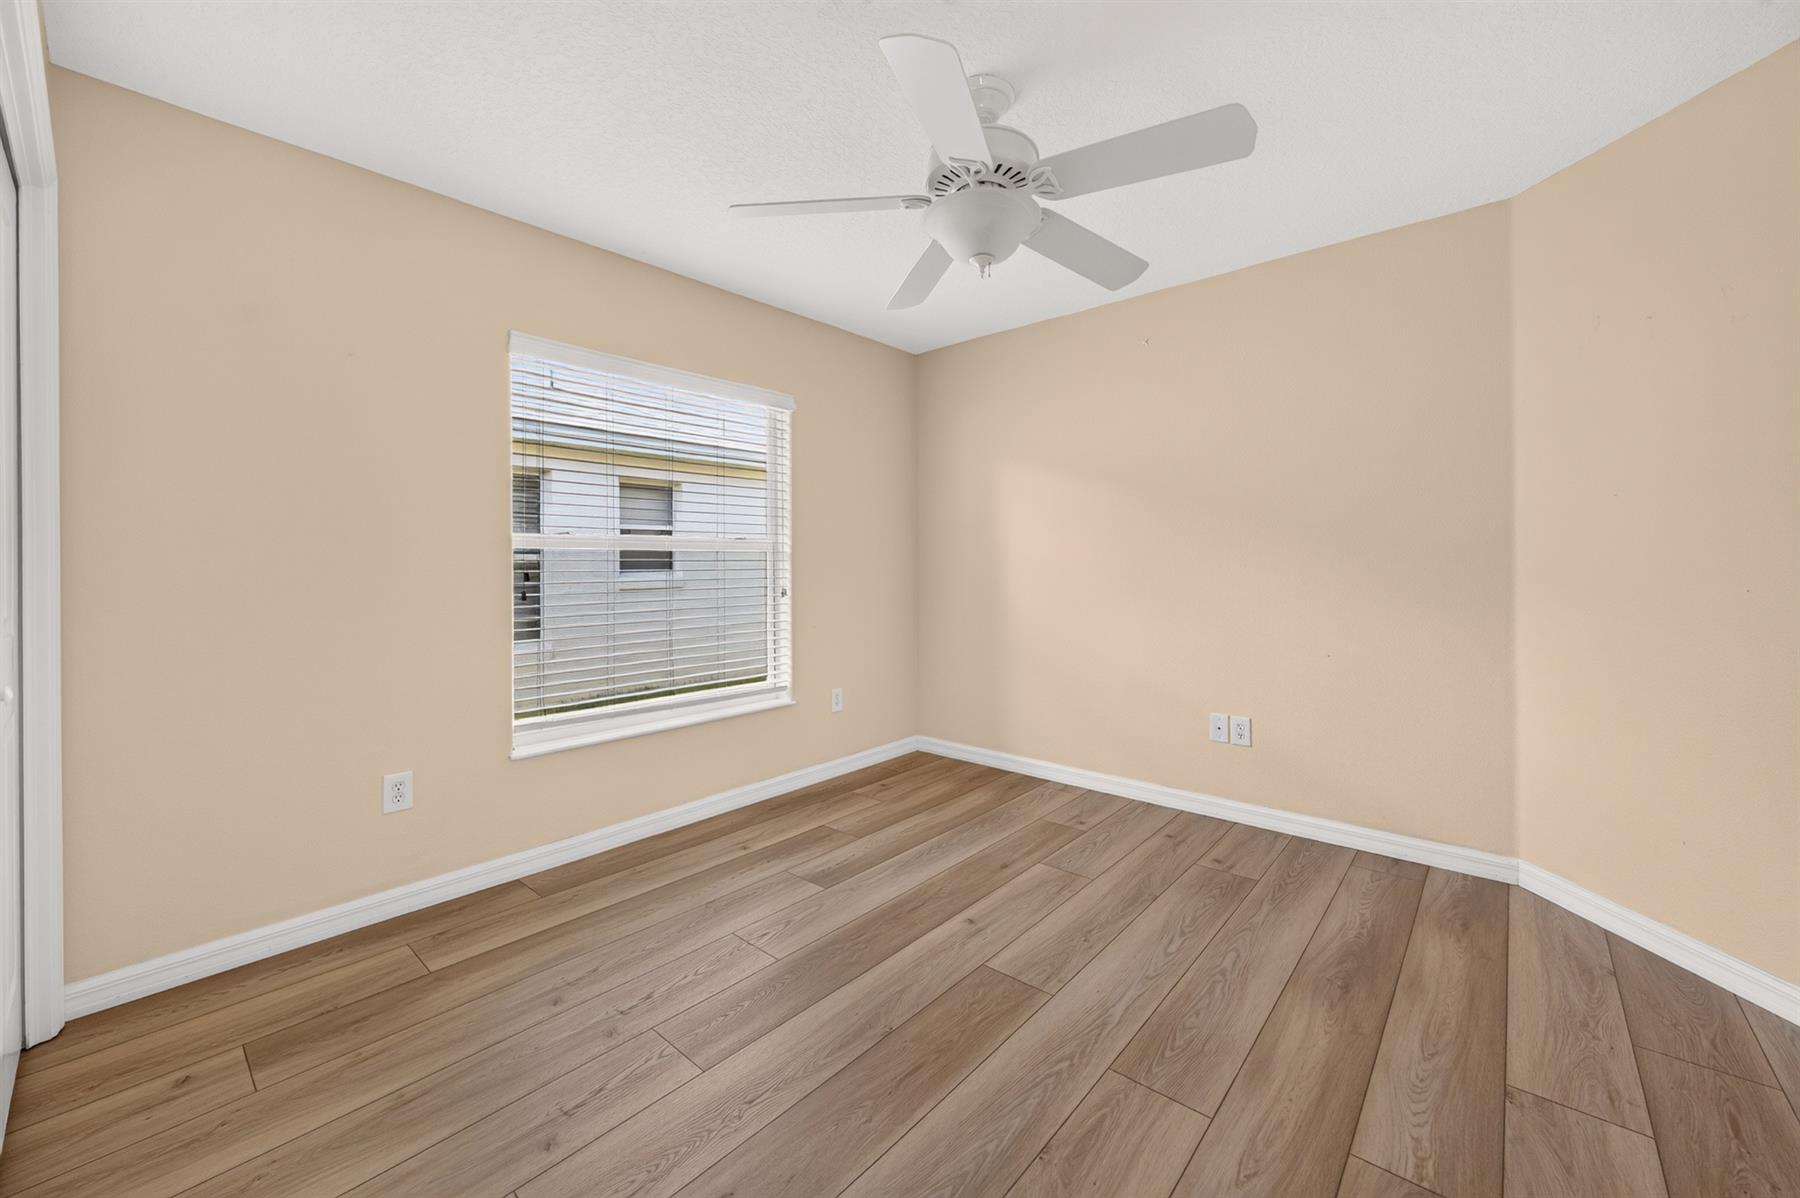
  • Vinyl Plank

  • Attic Ventilator

  • Blinds

  • Ceiling Fan(s)

  • Custom Closet Organizers

  • Hand Trowelled Ceilings

  • Rounded Drywall Corners

  • Smoke Alarms

  • Tubular Skylight(s)

  • Vol/Vaulted Ceiling - Additional Rooms

  • Vol/Vaulted Ceiling (Main Liv)

  • Walk-in Closet(s)

  • Quick Close Possible

Designer Homes showcase an exceptional selection of floor plans and features, making them our most popular home series. These spacious homes pair refined style with thoughtful planning to enhance everyday living. Offering two-, three-, and four-bedroom floor plans built with frame or concrete-stucco construction, Designer Homes combine quality craftsmanship with modern features for comfortable living.
Take a short golf car ride around The Village of St. Charles and you're sure to find an abundance of amenities surrounding your quiet neighborhood. Enjoy some championship golf at our Cane Garden Golf and Country Club, or the challenging Yankee Clipper and Southern Star executive courses nestled right around the corner. Visit the neighborhood recreation center or the beach themed Seabreeze regional recreation center for sparkling pools and hours of fun activities. And when it's time to take a golf car ride to get your groceries - you can choose between Colony Plaza and Pinellas Plaza - both nearby.

Have a Question?

We're here to help.

Please call 352-753-6655 or fill out the form below.

Complete all required fields to enable this button
Kim Porter

Kim Porter

Properties of The Villages

Considering a change?

Learn more about listing your home with us and our complimentary relocation service.
The Villages Lifestyle Preview
Starting at $129* per day

Come for a lifestyle preview Experience

* Daily prices are based on 2 guests per home, season & availability. Ranging from $129 daily to $229 daily.