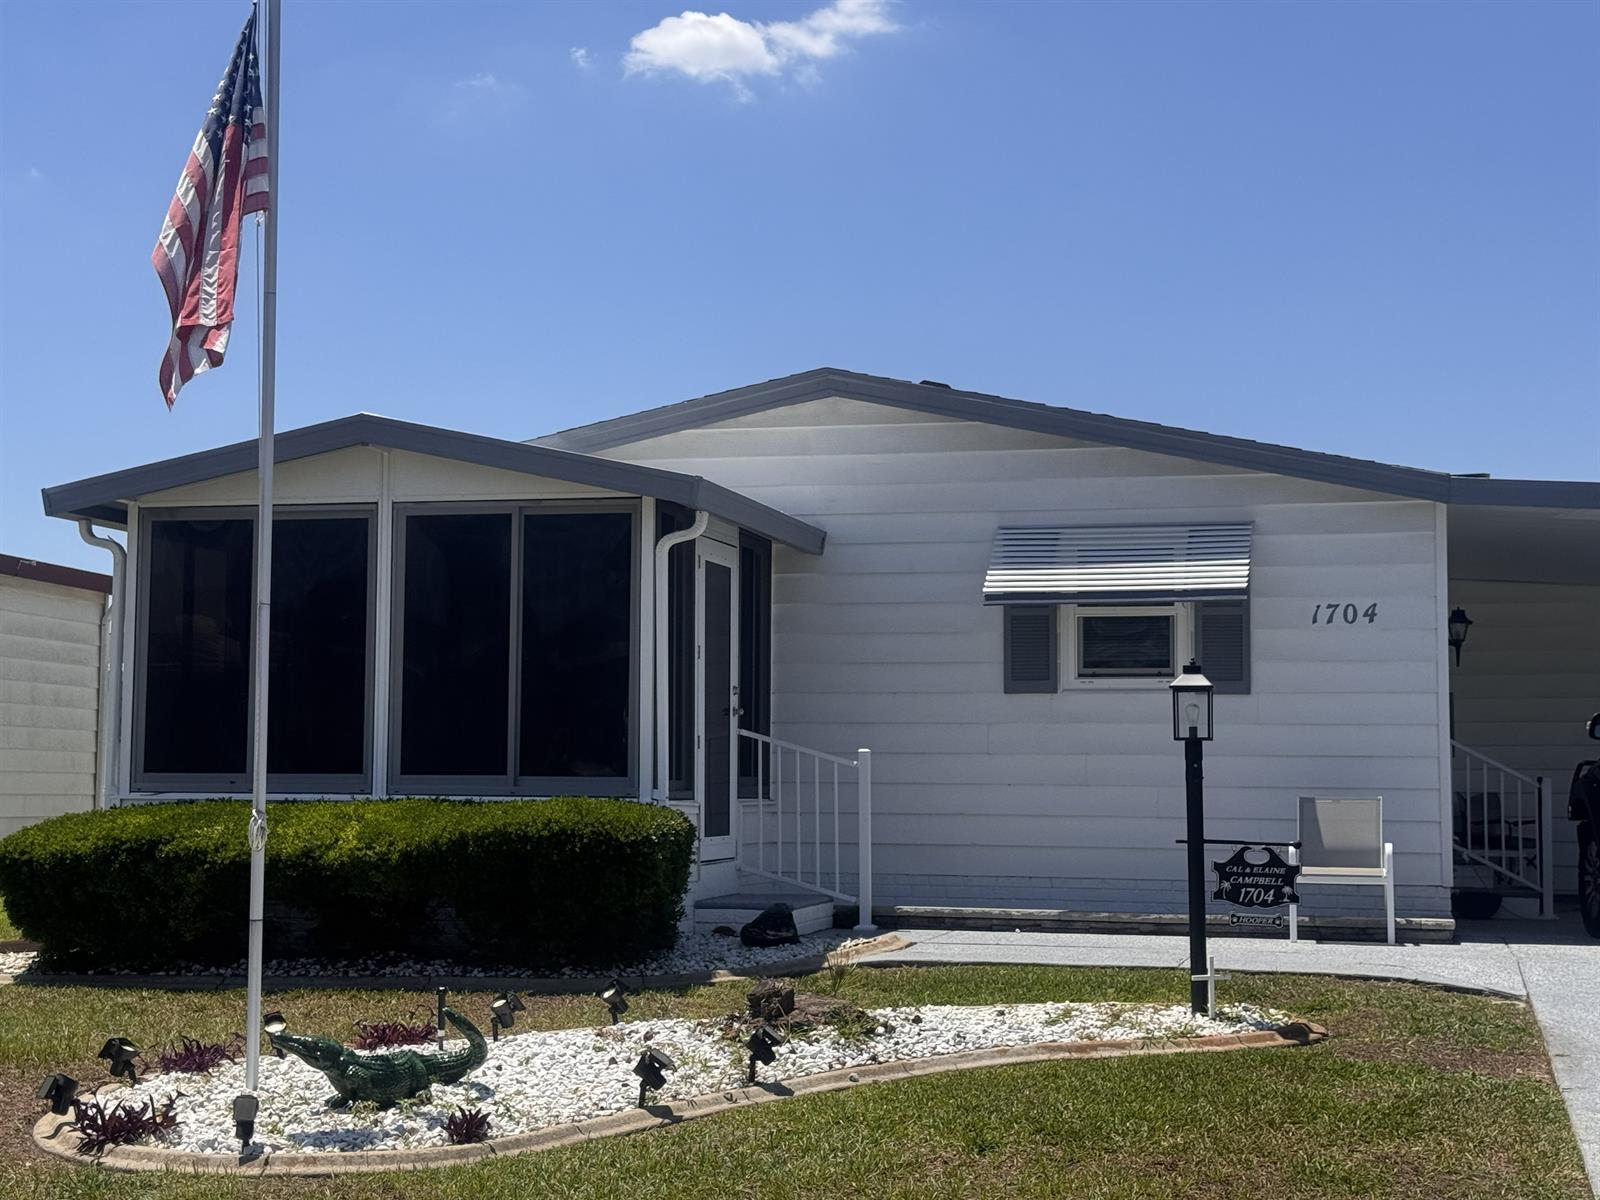
Carport and Golf Car Garage
Acrylic Enclosed Lanai
Roof 2020
Interior Site
Color-Coated Driveway
Gutter/Downspouts at Entry and Exits
Irrigation System
Landscaping - Enhanced
Patio
Central Air Conditioning
Double Pane Windows
Carport
Golf Car Garage
Residential Lanai
Open Floor Plan
Tub w/Shower - Primary Bath
Tub/Shower Combination - Guest Bath
Neutral Interior Colors
Laminate Countertops
Dishwasher
Dryer - Electric
Enhanced Appliances
Garbage Disposal
Laundry Hookup - Utility Room
Microwave/Spacesaver - Built in
Range - Electric
Refrigerator w/Ice Maker
Washer
Washer and Dryer Included
No Carpet in Home
Vinyl Plank
Blinds
Bond, N/A
Bond Paid
Ceiling Fan(s)
Smoke Alarms
Vol/Vaulted Ceiling (Main Liv)
Rolling hills and scenic views are exactly what you'll find in The Village of Country Club Hills. Situated on the highest point in our community, is the landmark Orange Blossom Hills Country Club. Residents here can choose between 18 holes of championship golf that wrap in and around the area's rolling terrain, or the scenic Hilltop executive course. There's a restaurant here too, perfect for a nice meal or a snack before or after the game. To top it off, the Hilltop adult pool is close by - a terrific place to relax and meet new friends.

