
$899,900
The Village of Pennecamp
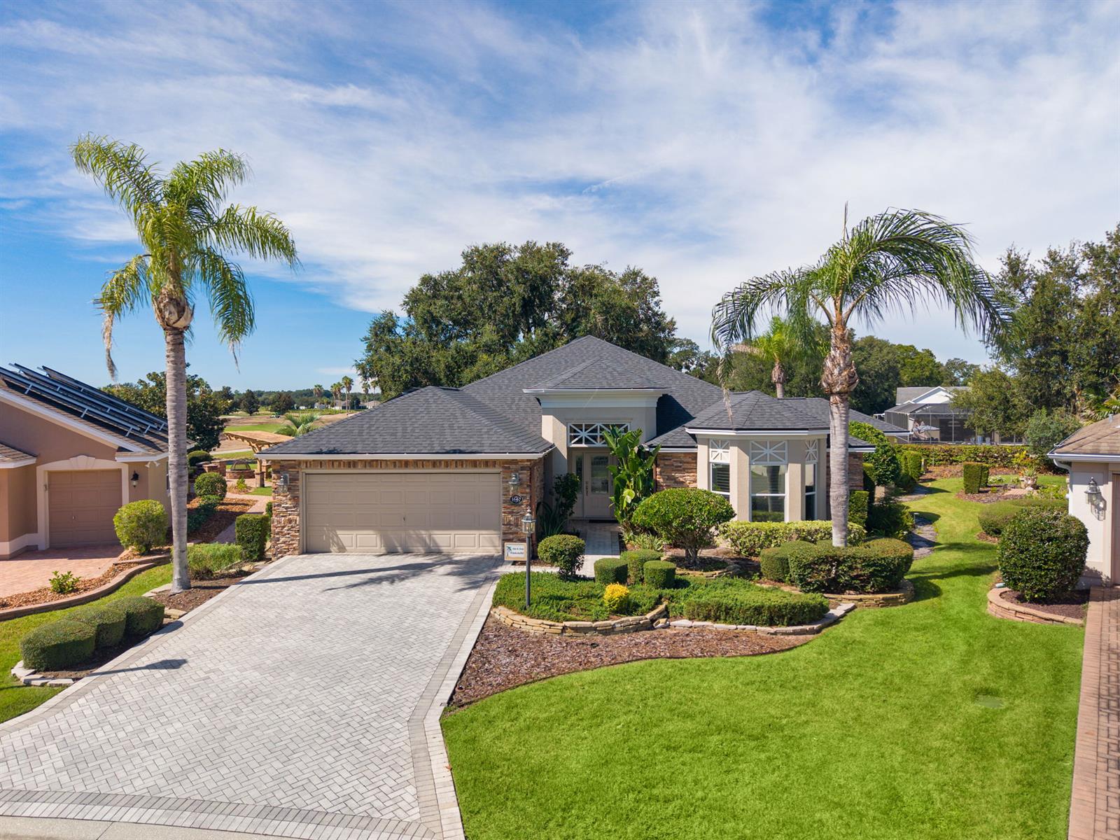
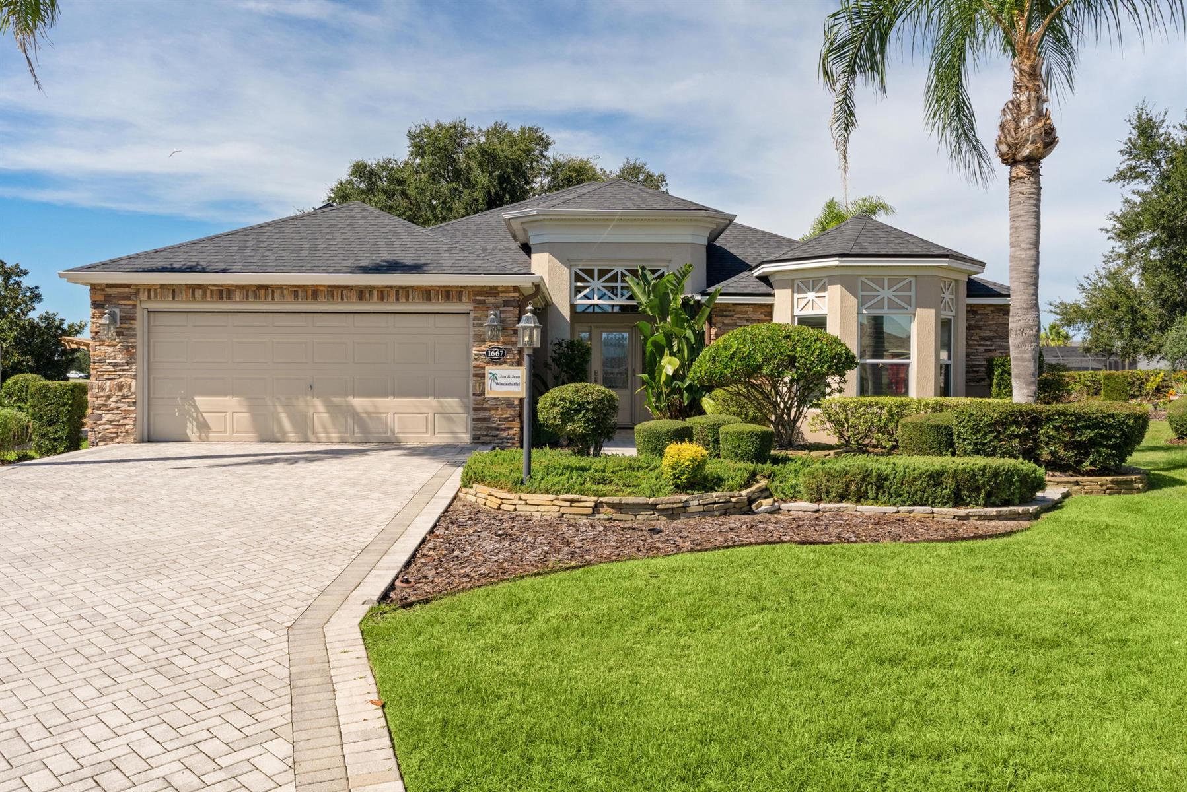
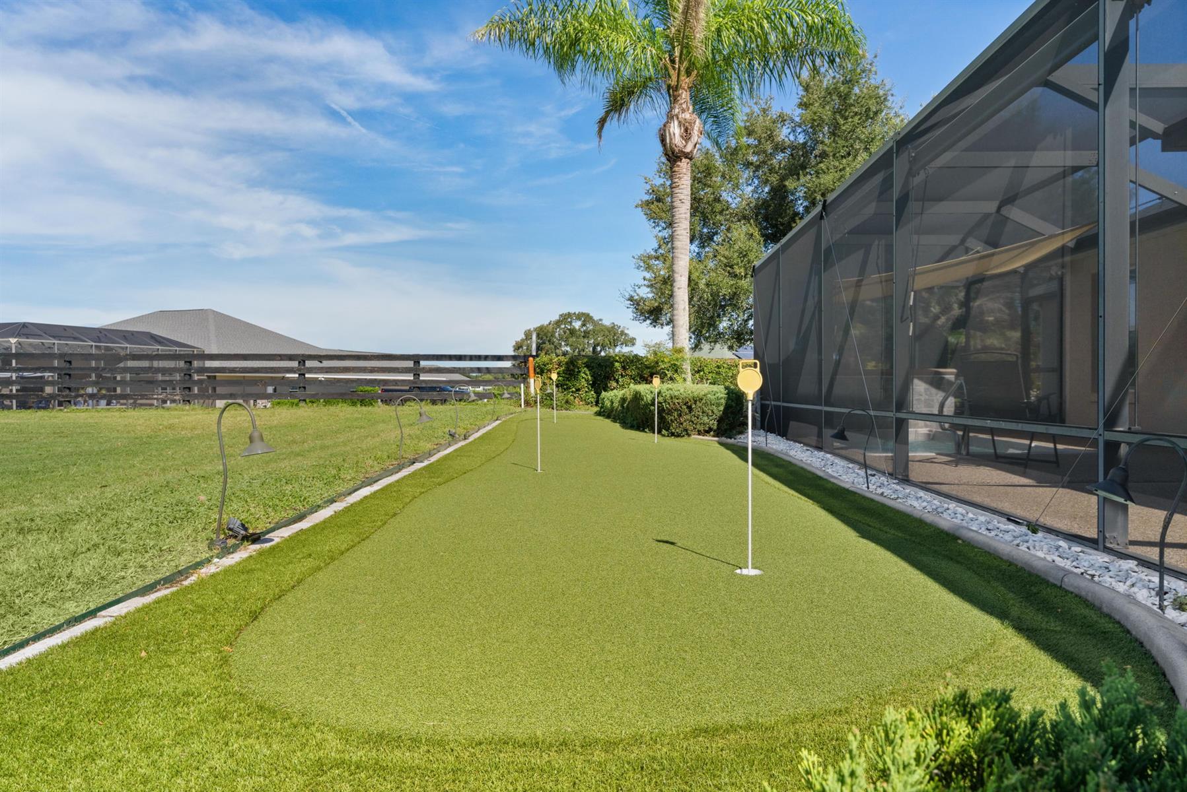
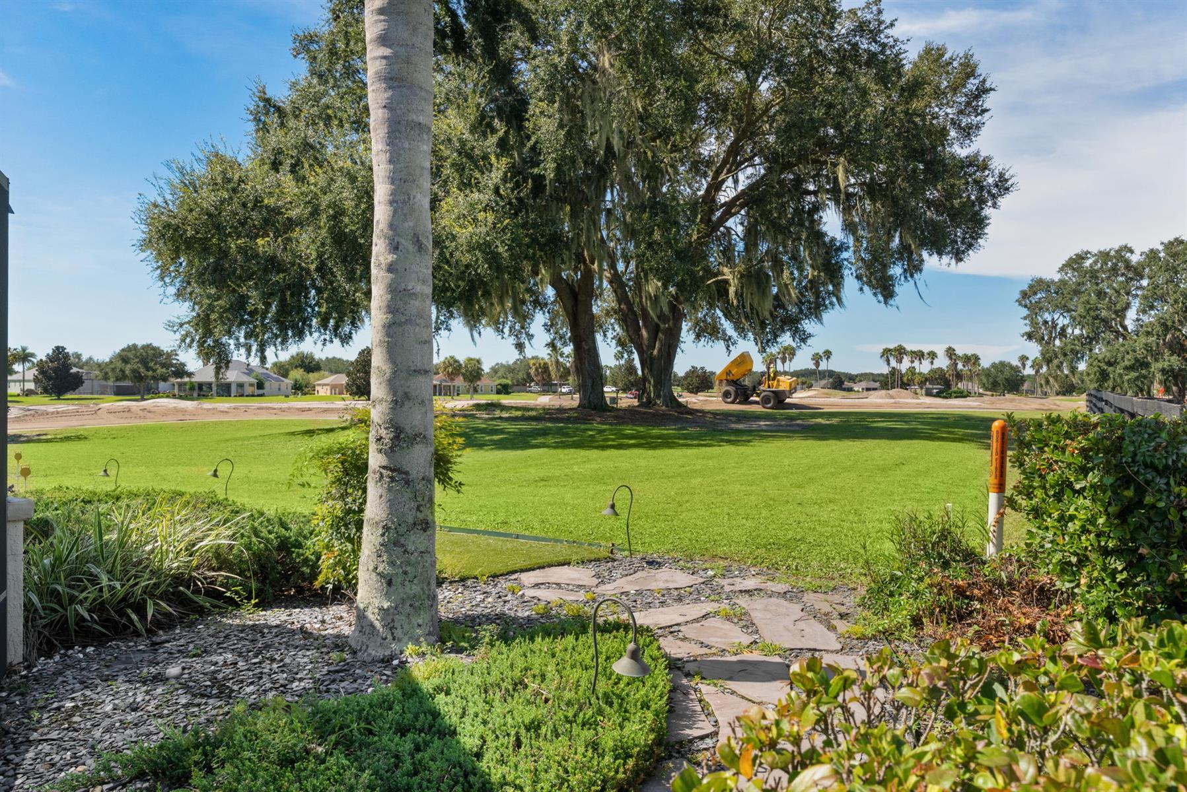
Prime Golf Front Home
Solar Electric System
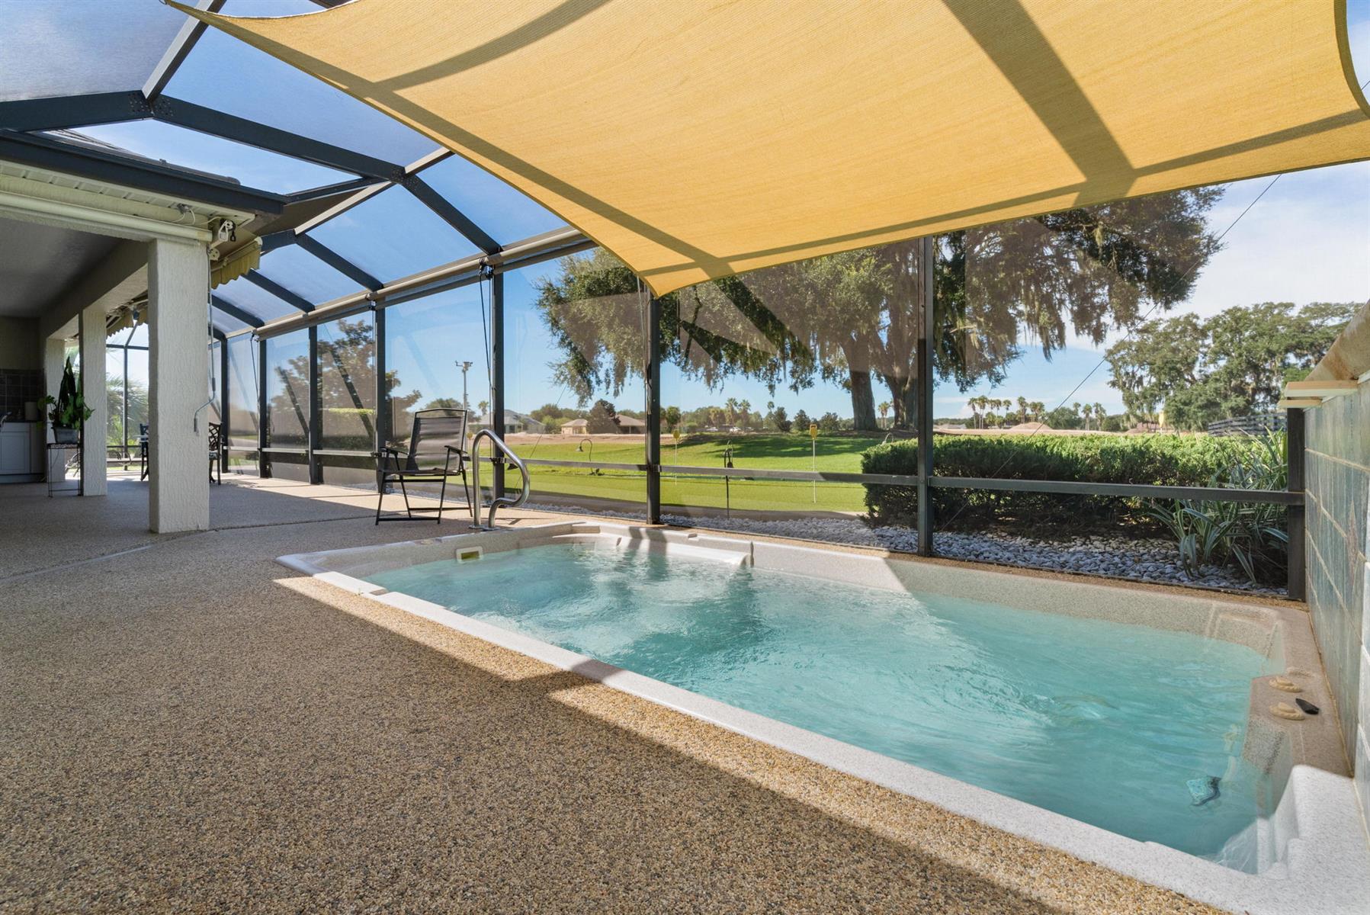
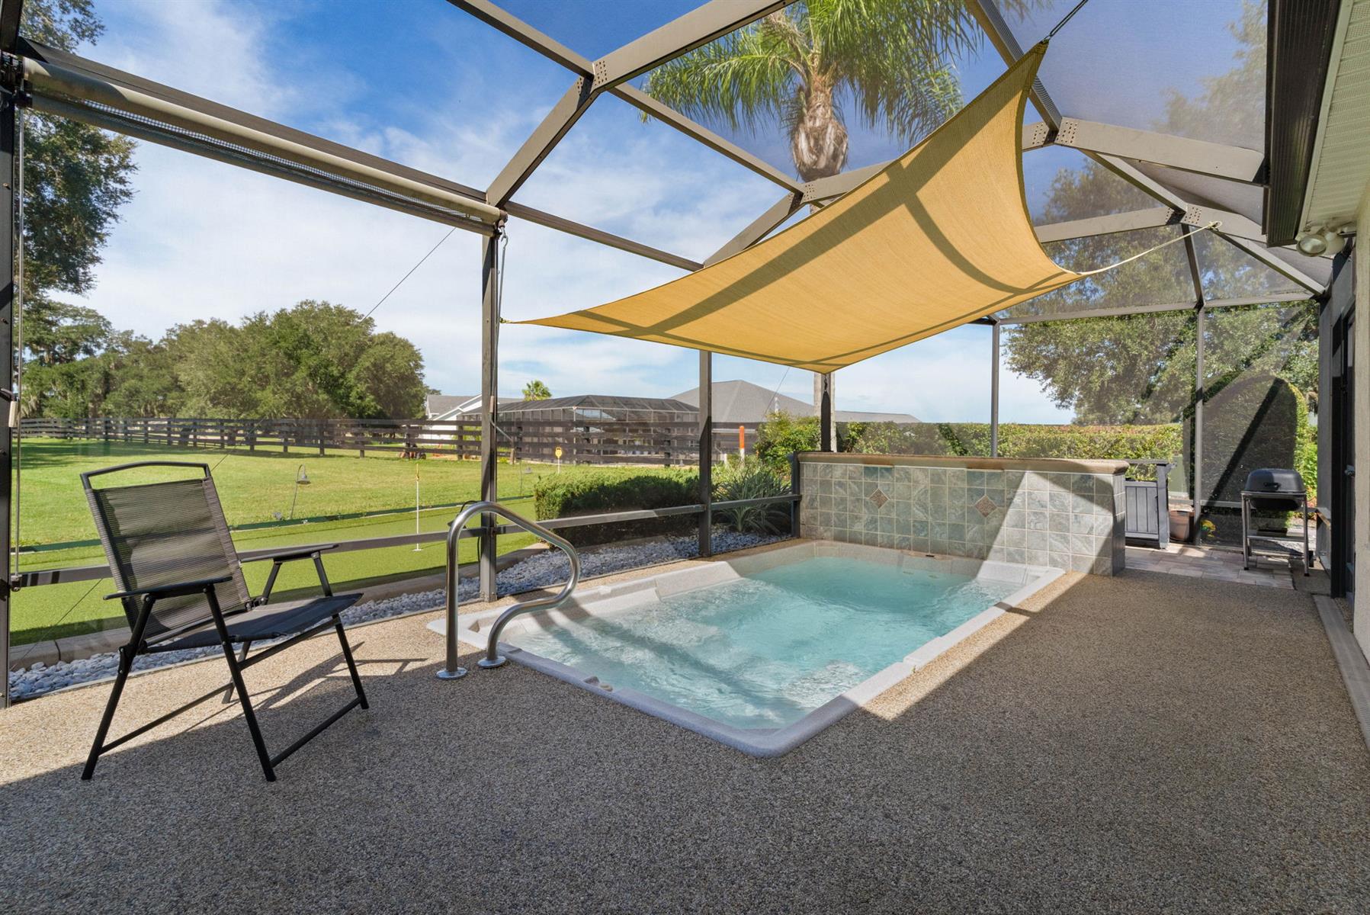
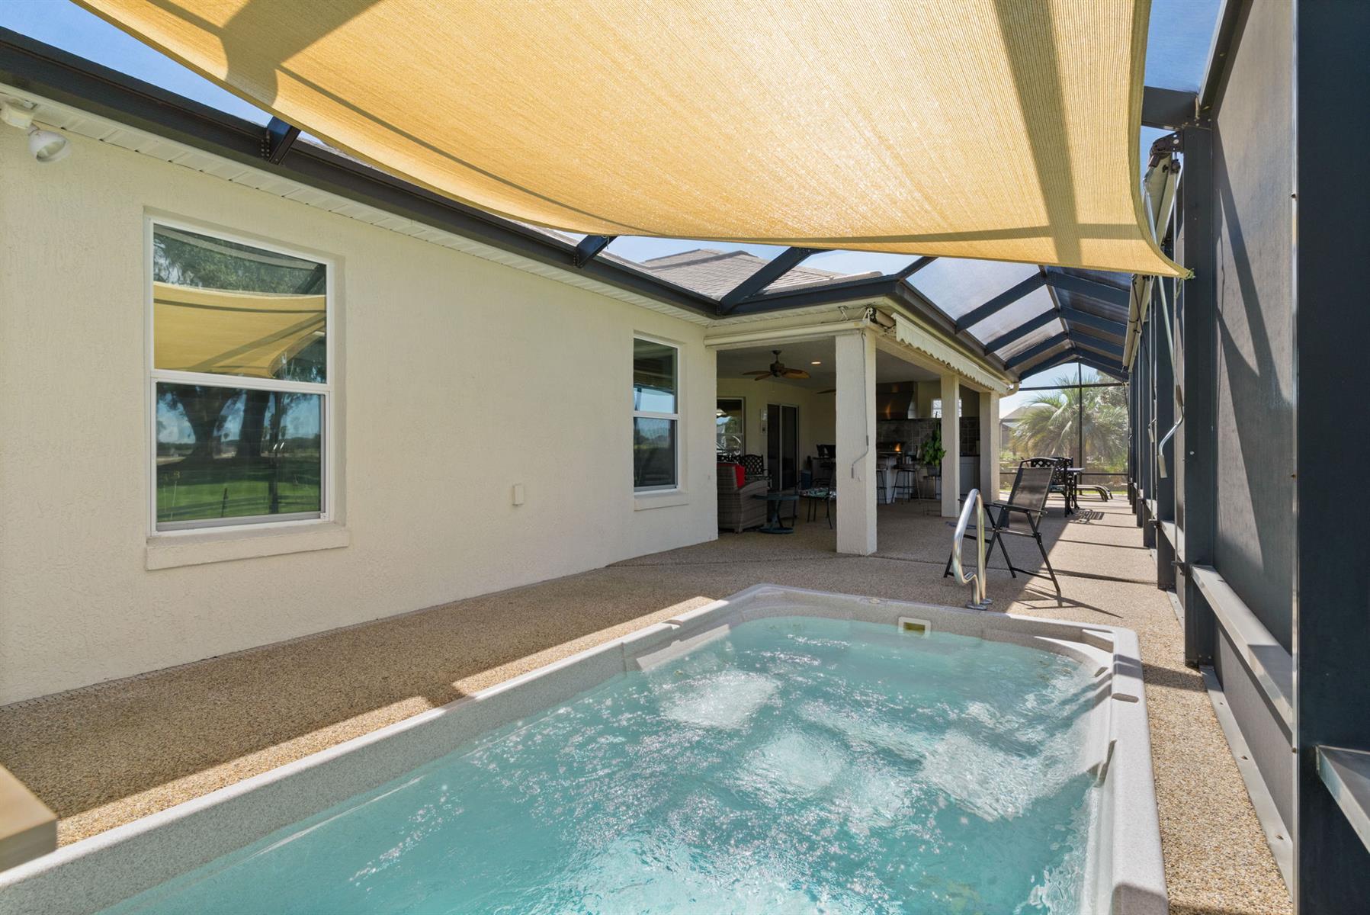
Swim Spa
Roof - 2024
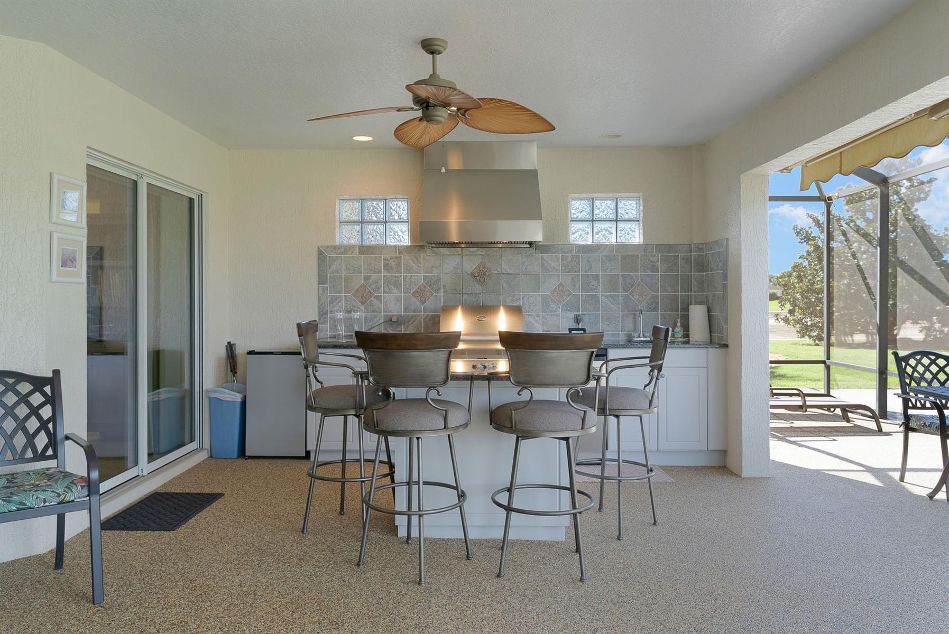
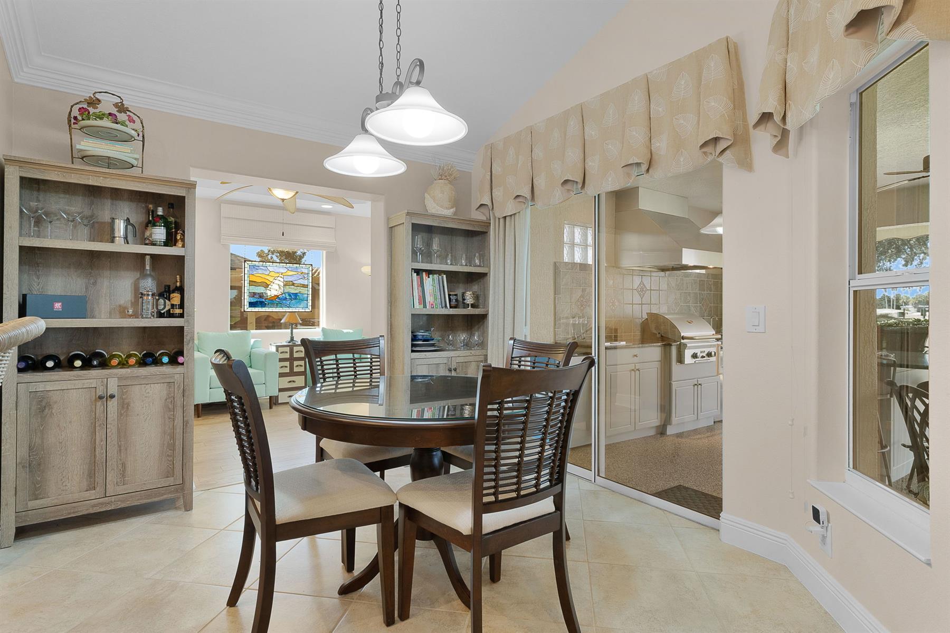
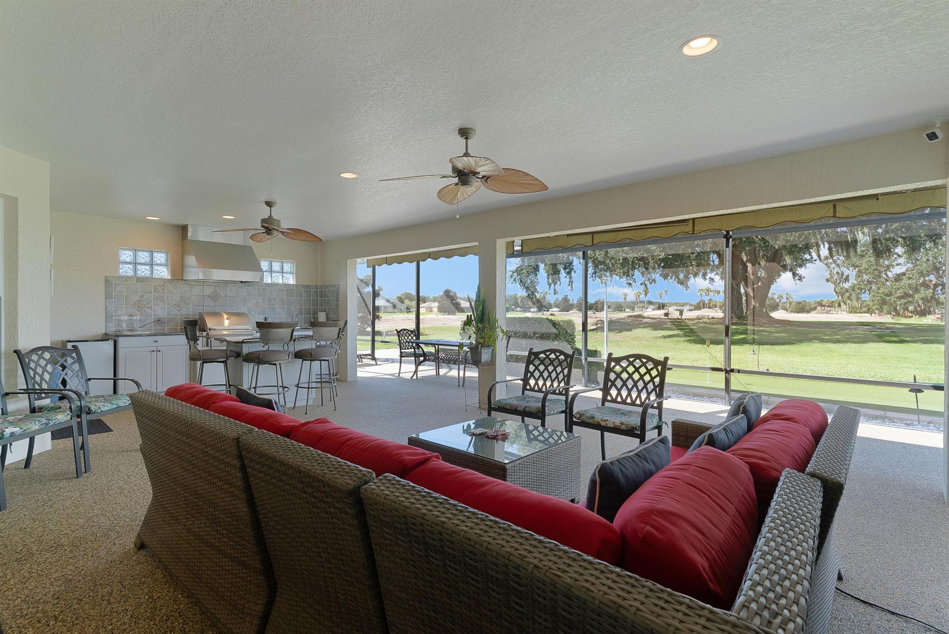
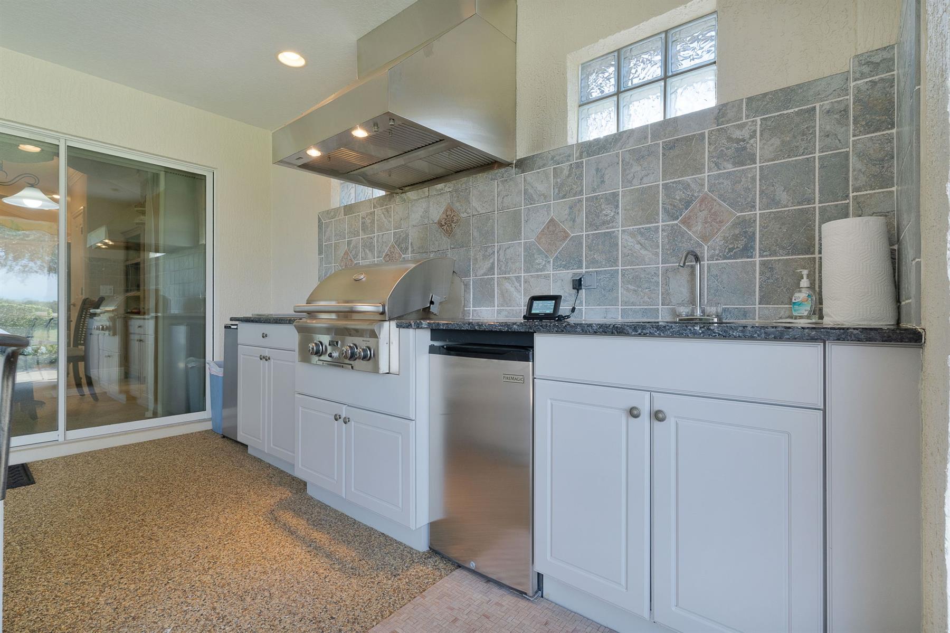
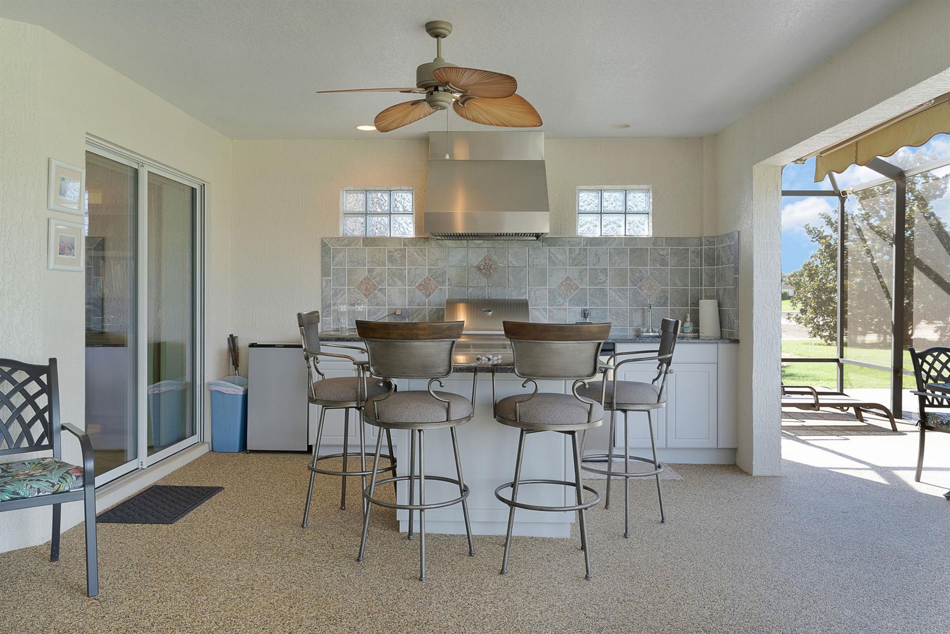
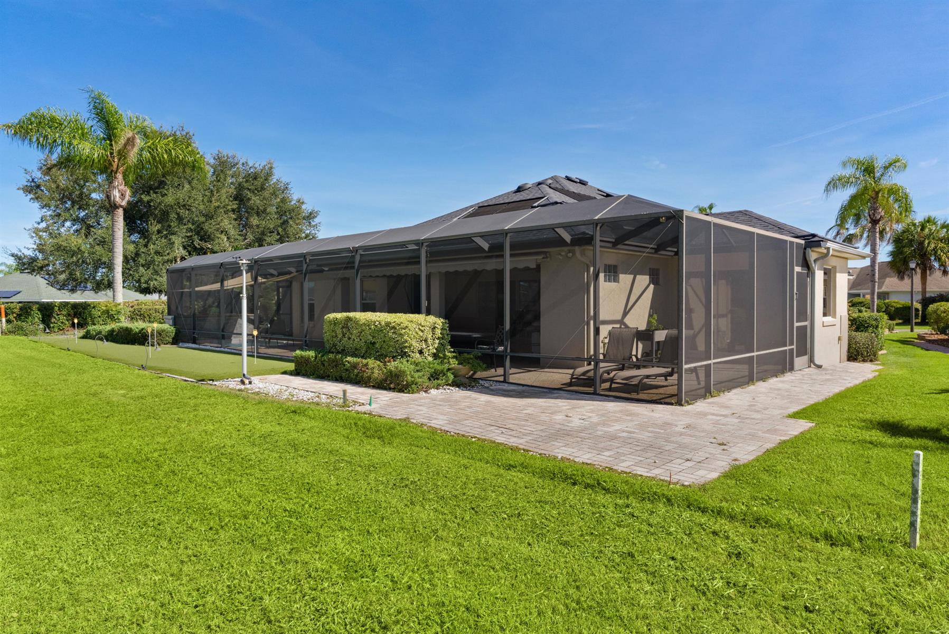
Summer Kitchen
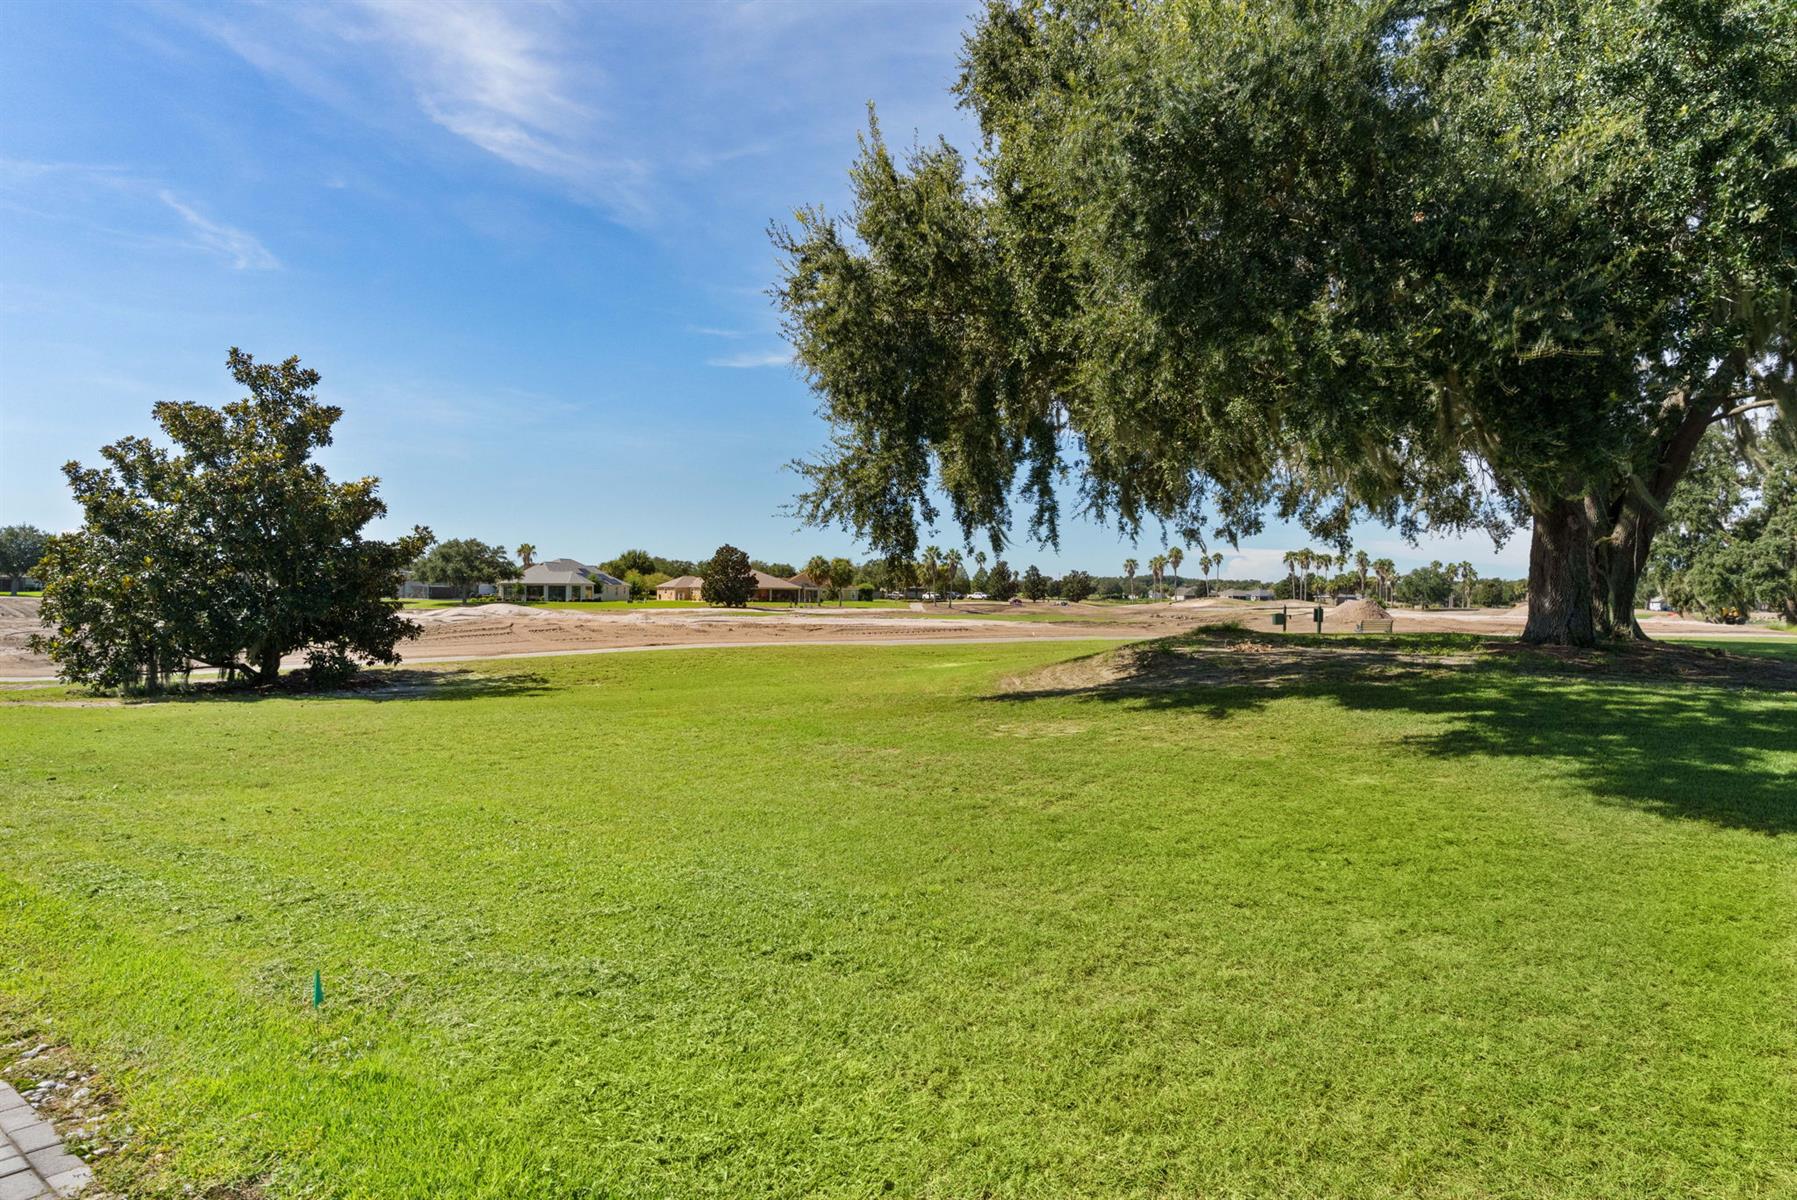
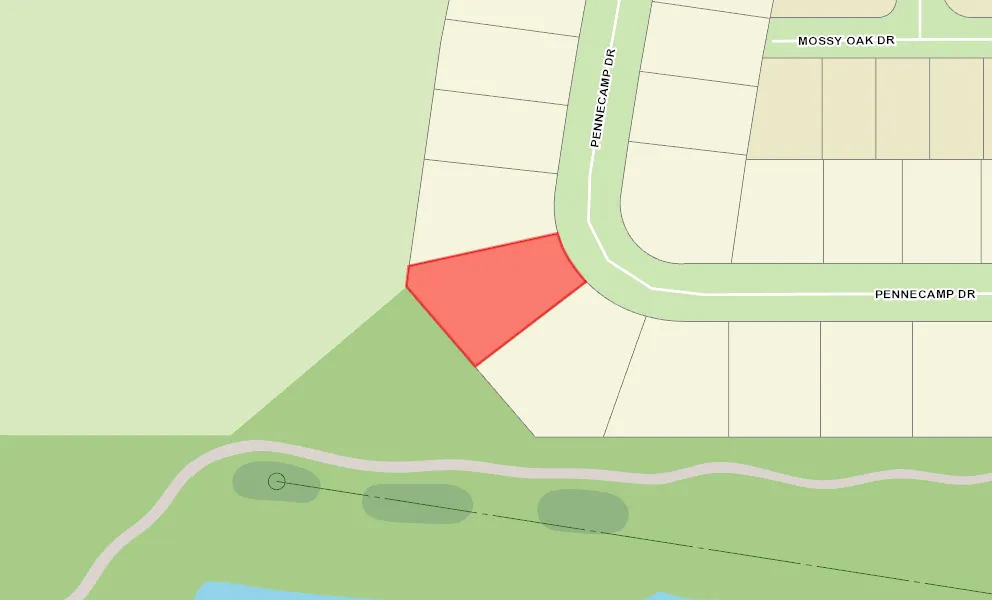
Home Golf Front Site
Oversized Homesite
Rear Exposure - South
Rear Exposure - West
View Site
Concrete Block/Cement Finish
Architectural Shingles
Empire Zoysia Sod
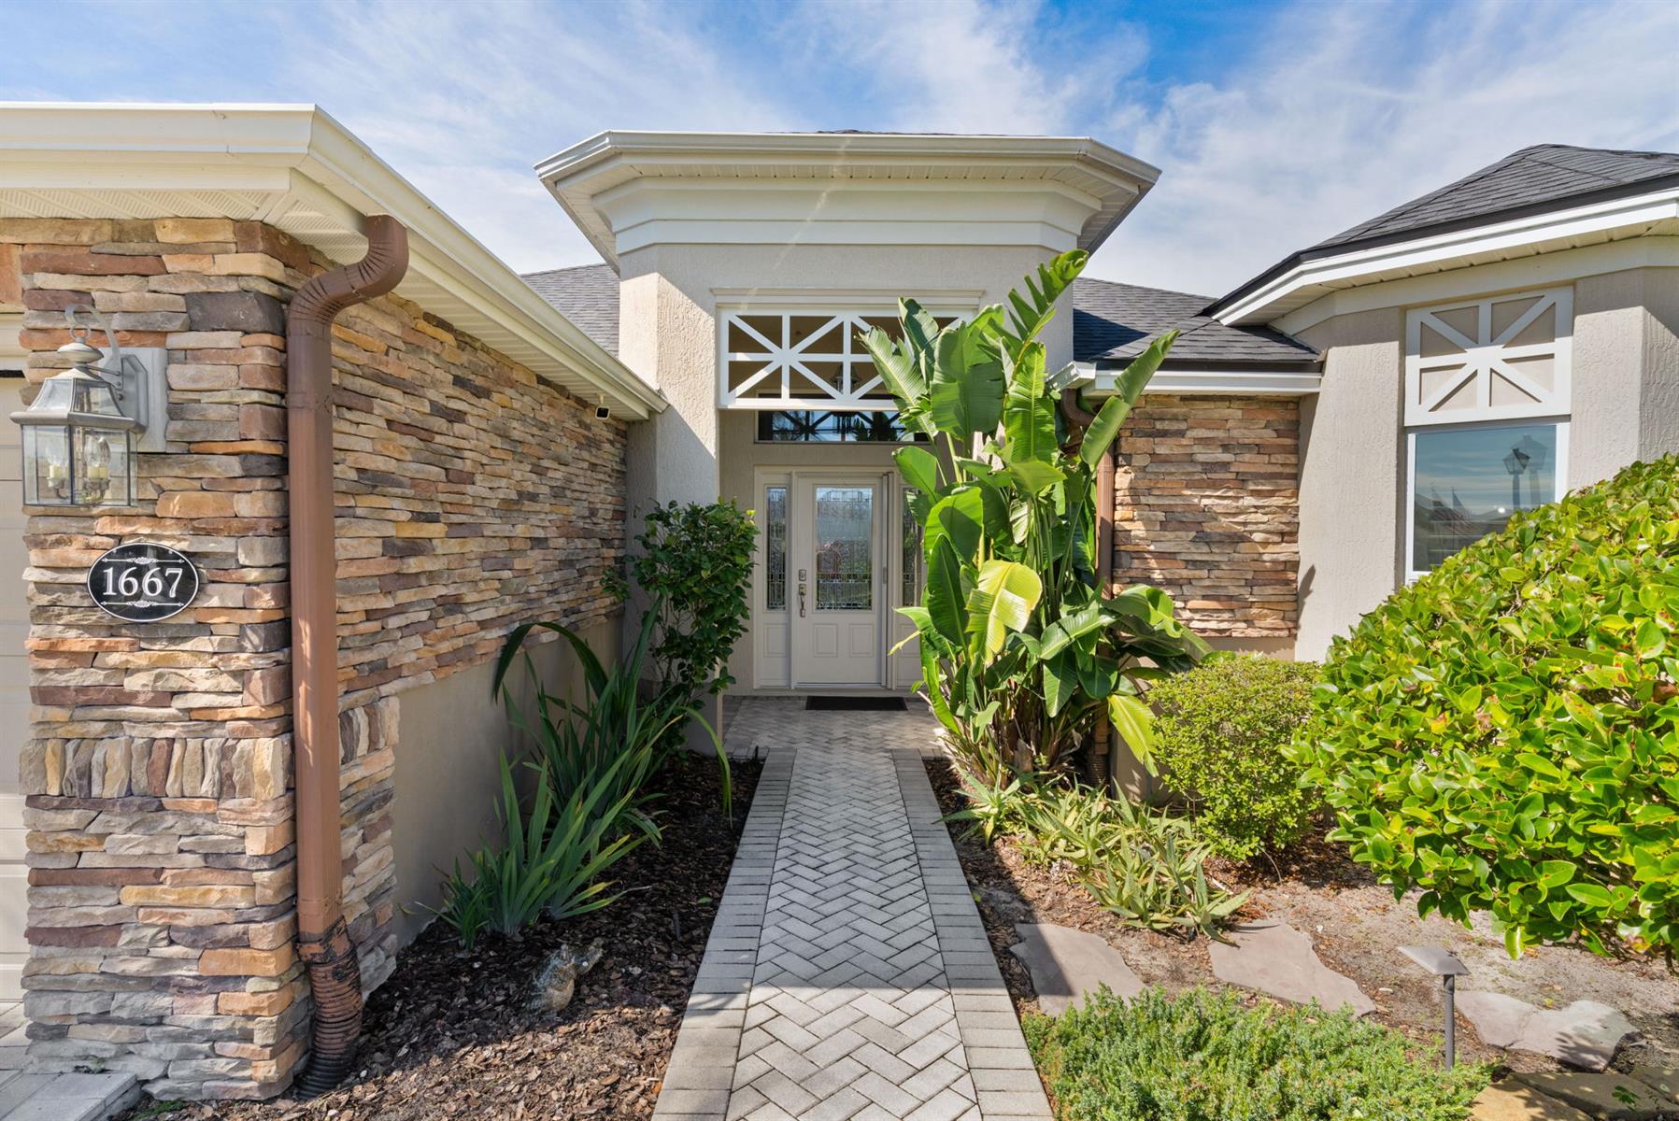
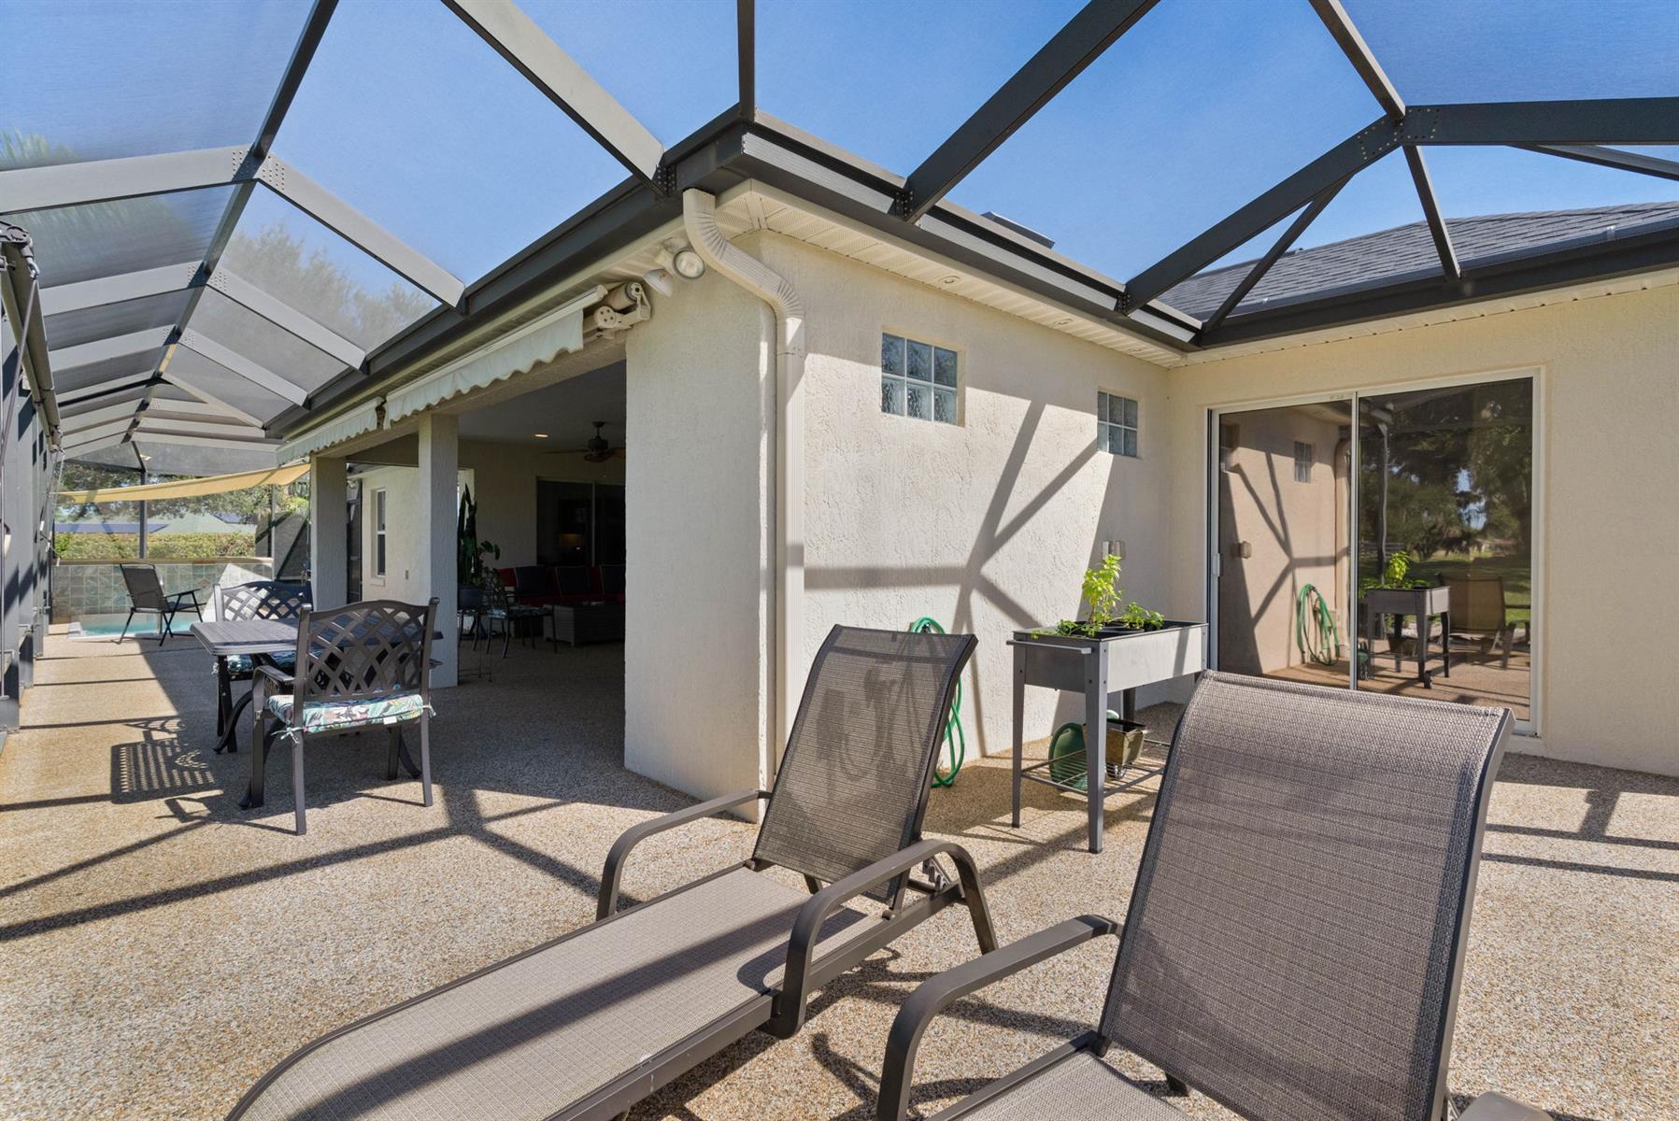
Gutter/Downspouts at Entry and Exits
Irrigation System
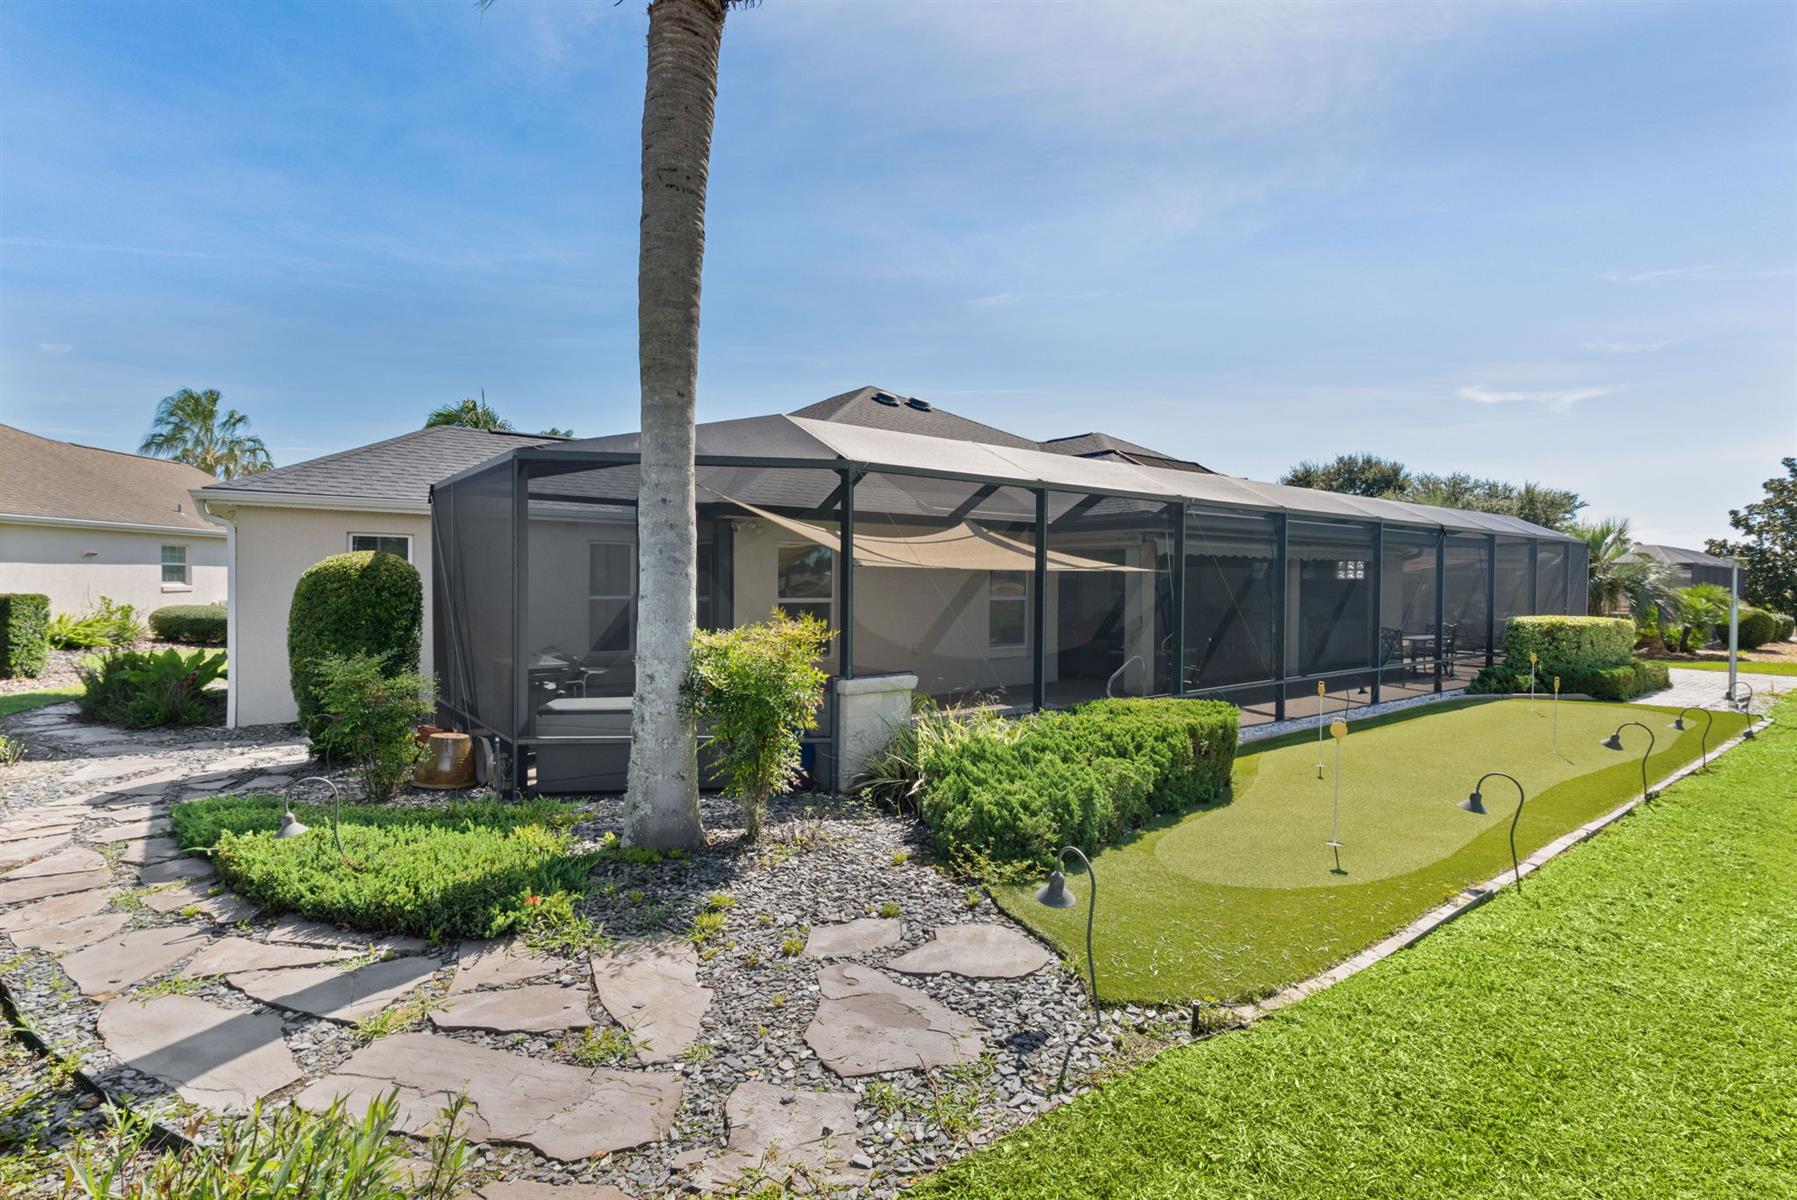
Landscaping - Enhanced
Landscaping - Mature
Outdoor - Grill
Outdoor - Refrigerator
Outdoor - Sink
Outdoor - Vent
Patio
Central Air Conditioning
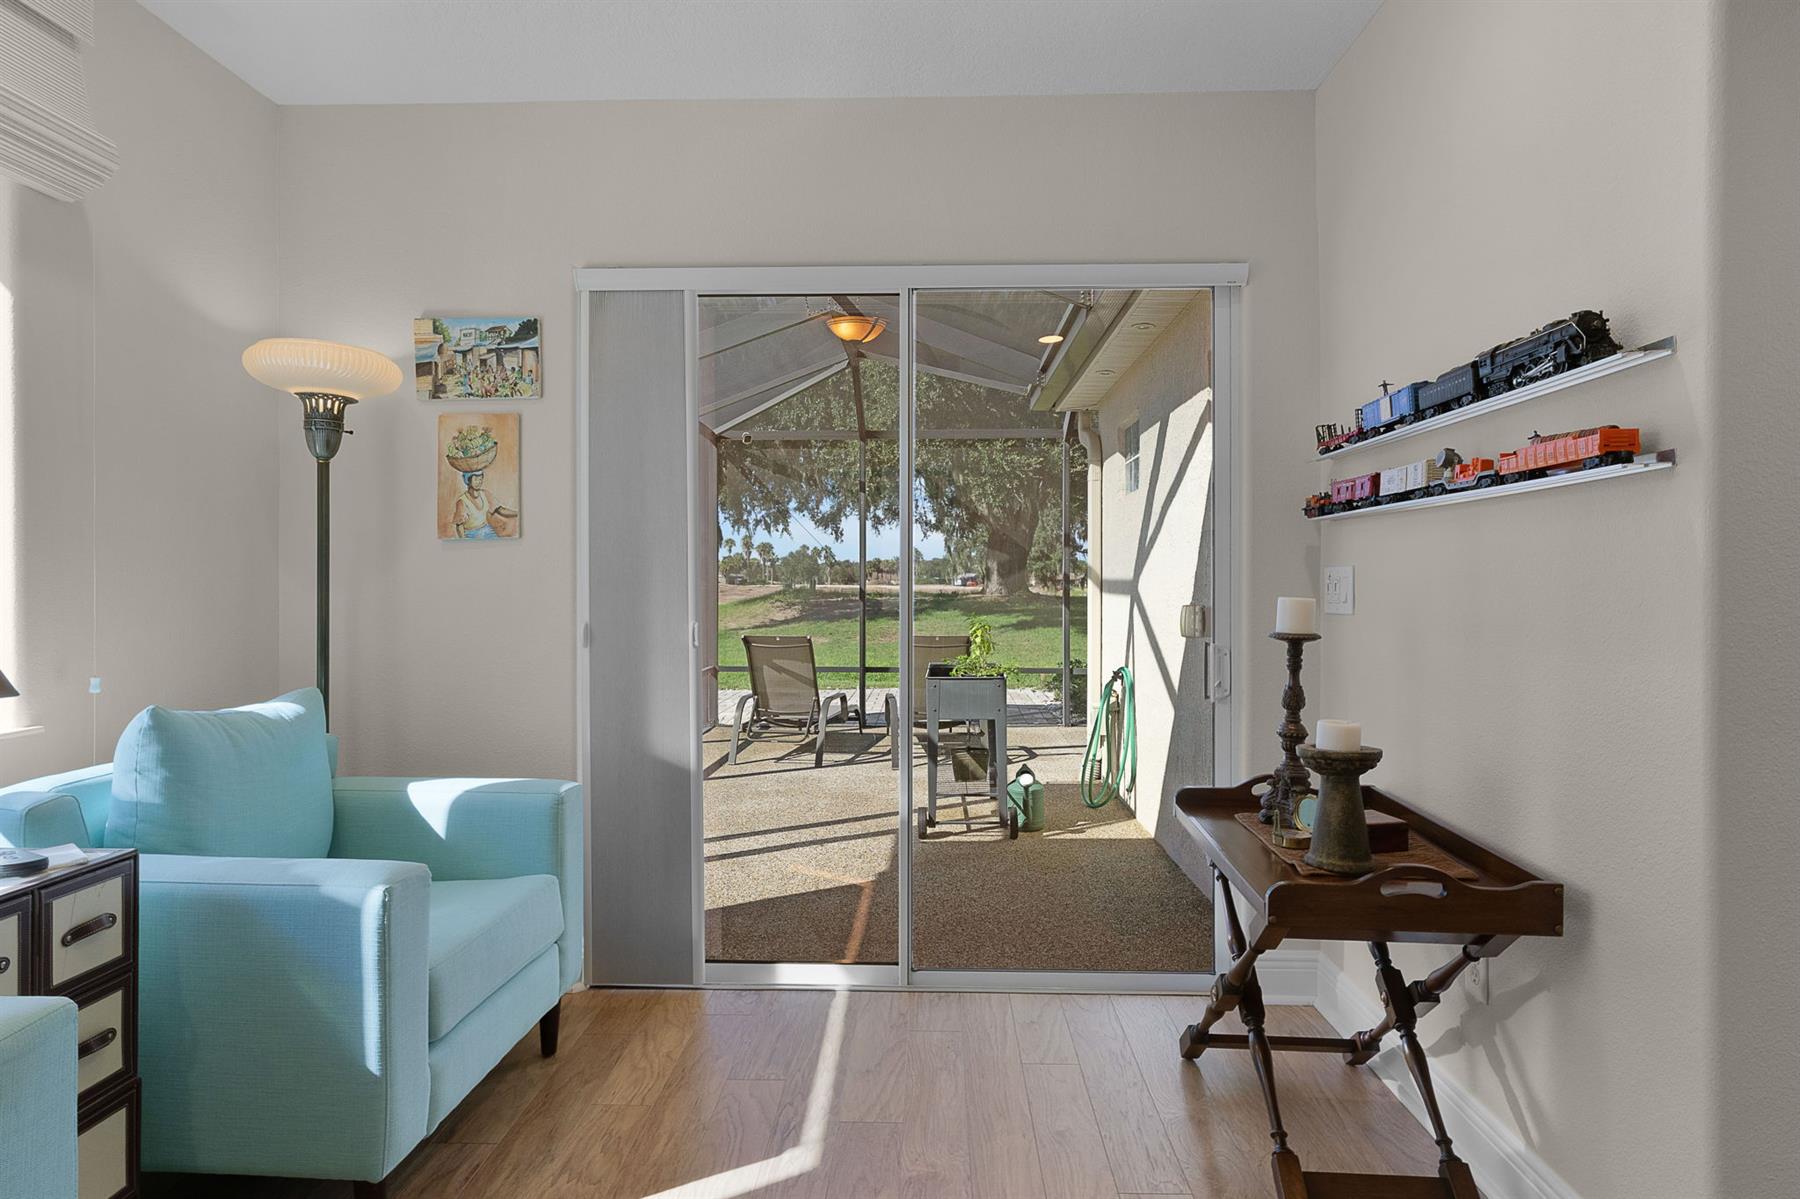
Double Pane Patio Doors
Double Pane Windows
Attic Access w/Attic Trusses
Garage Attic Stairs
Garage Door Opener w/Transmitter(s)
Garage Screen
2 Car Garage
Added Living Area
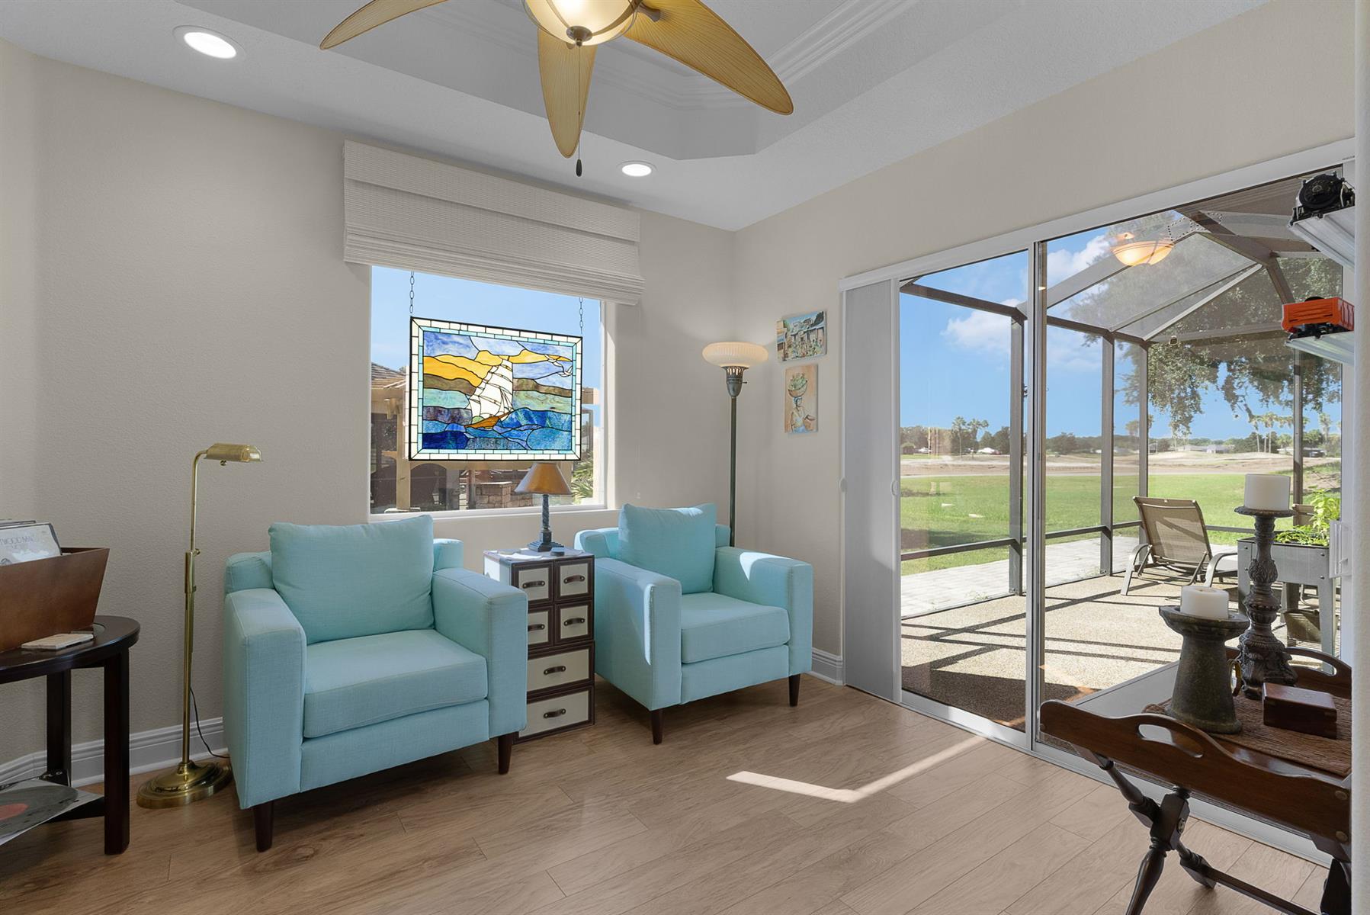
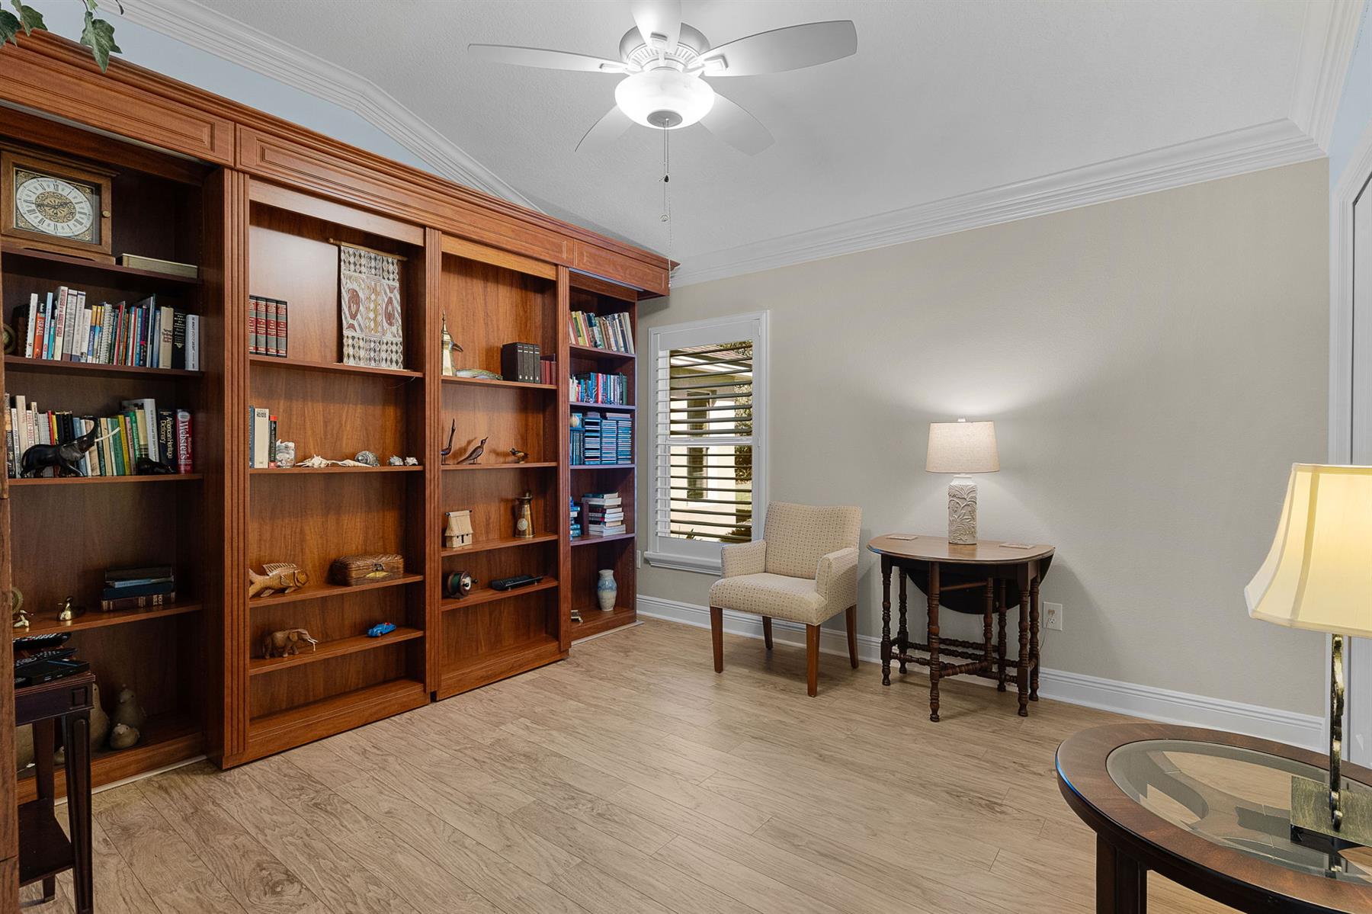
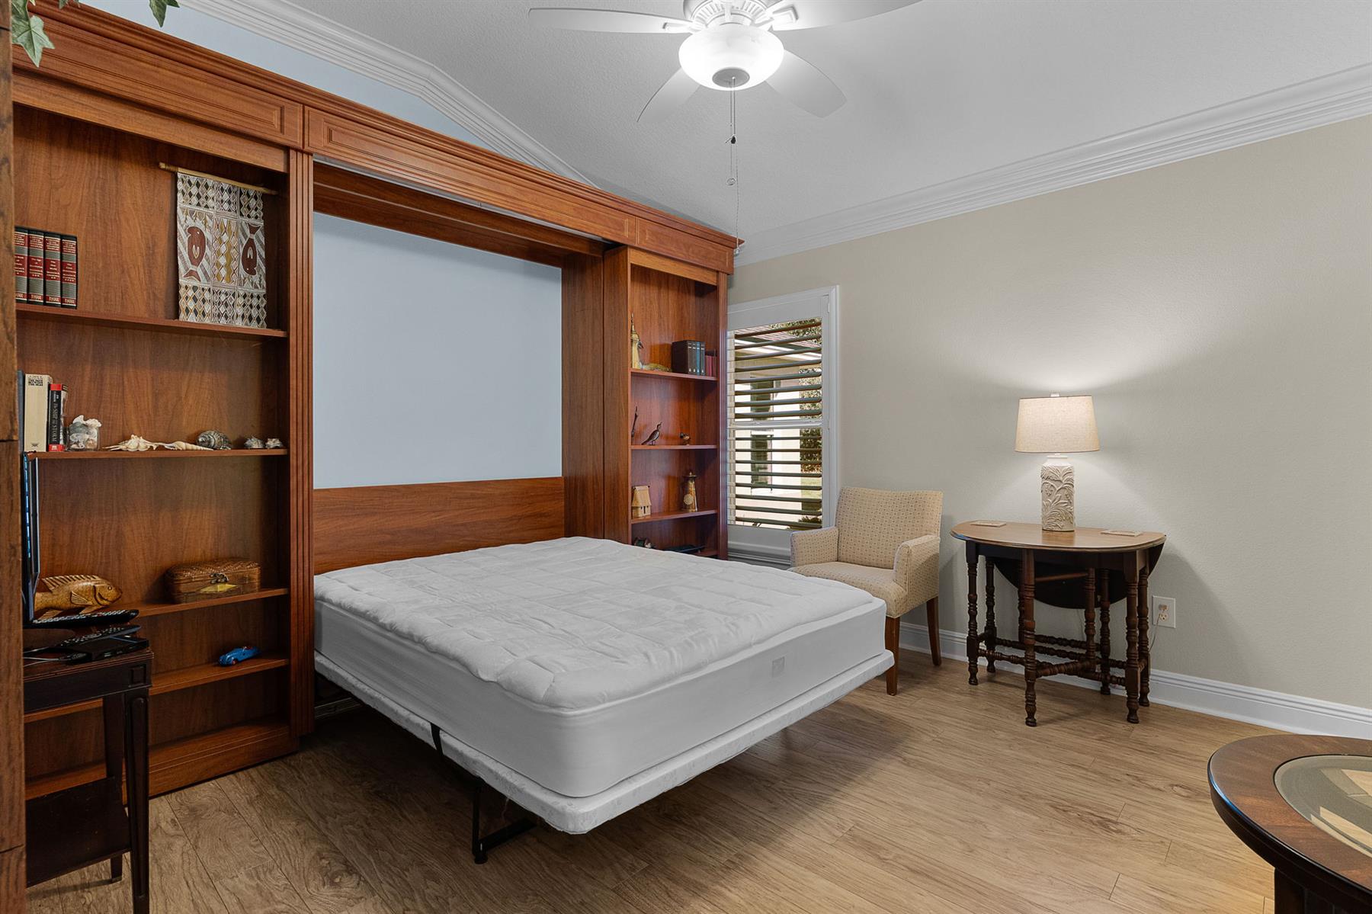
Bonus Room
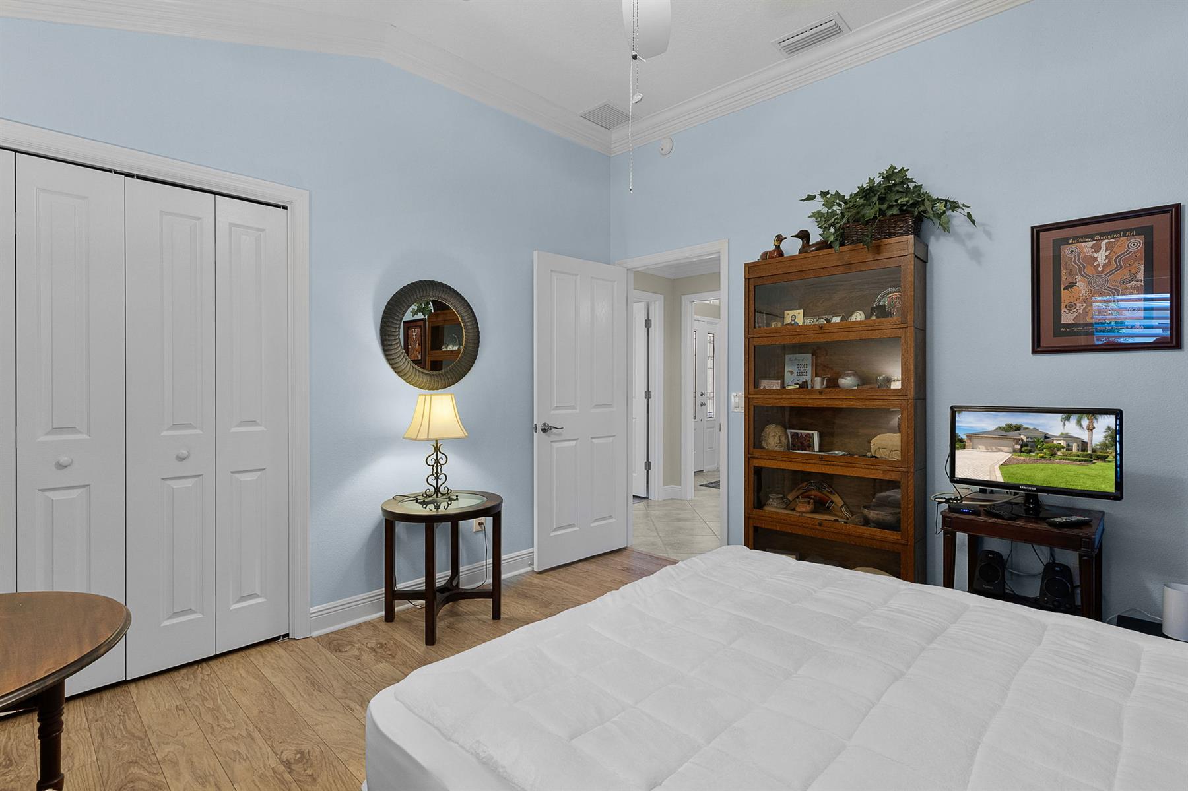
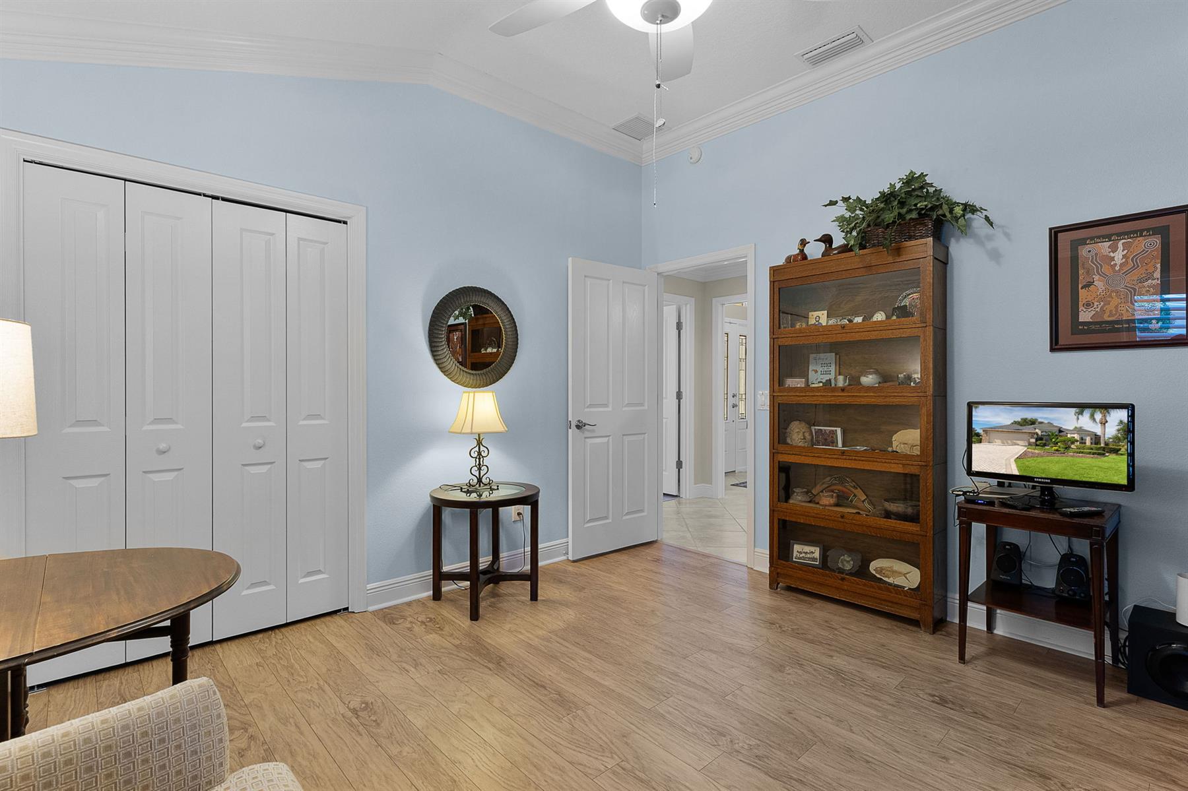
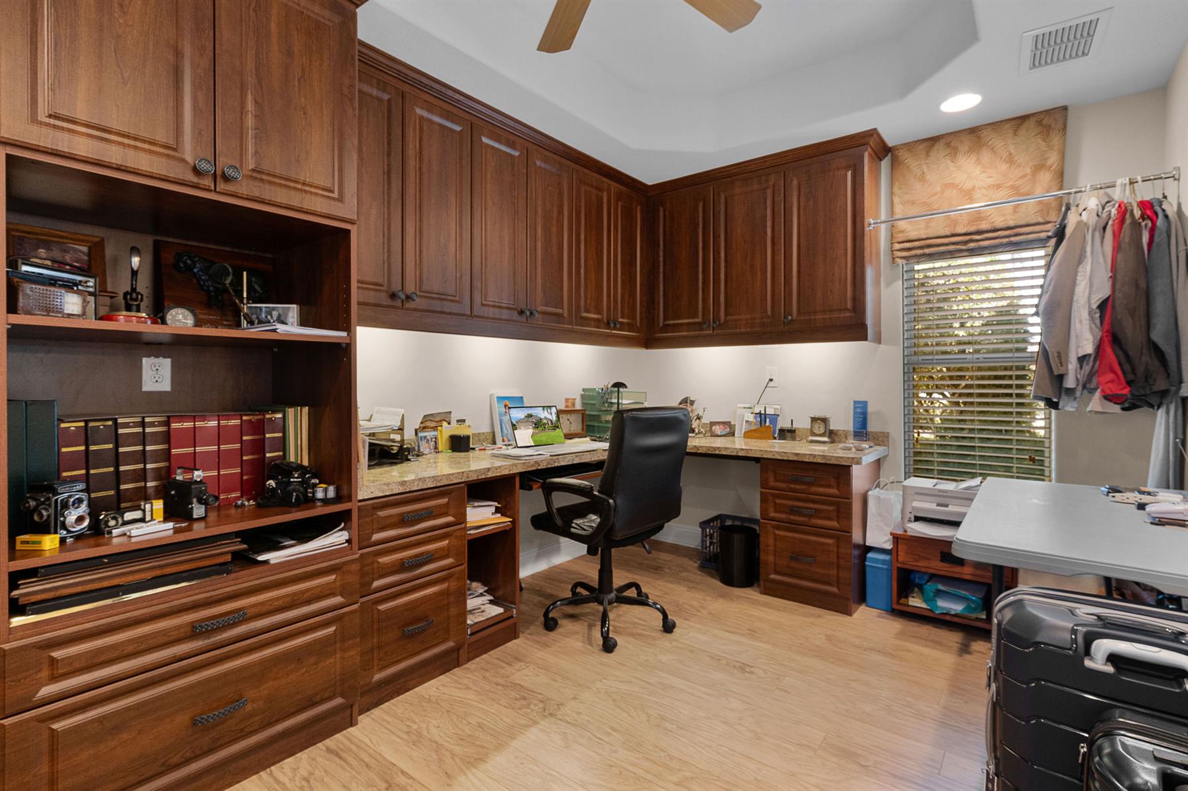
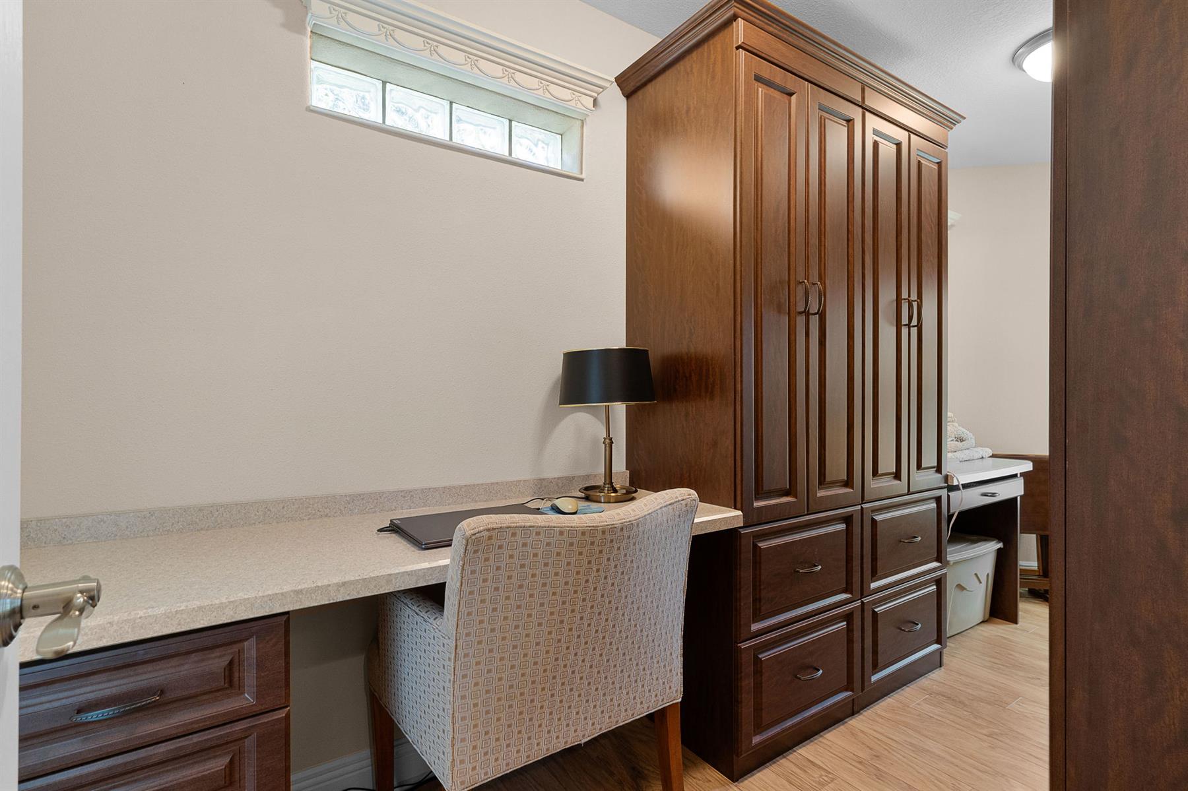
Den With Closet
Laundry Room
Screen Enclosure
Enlarged Residential Lanai
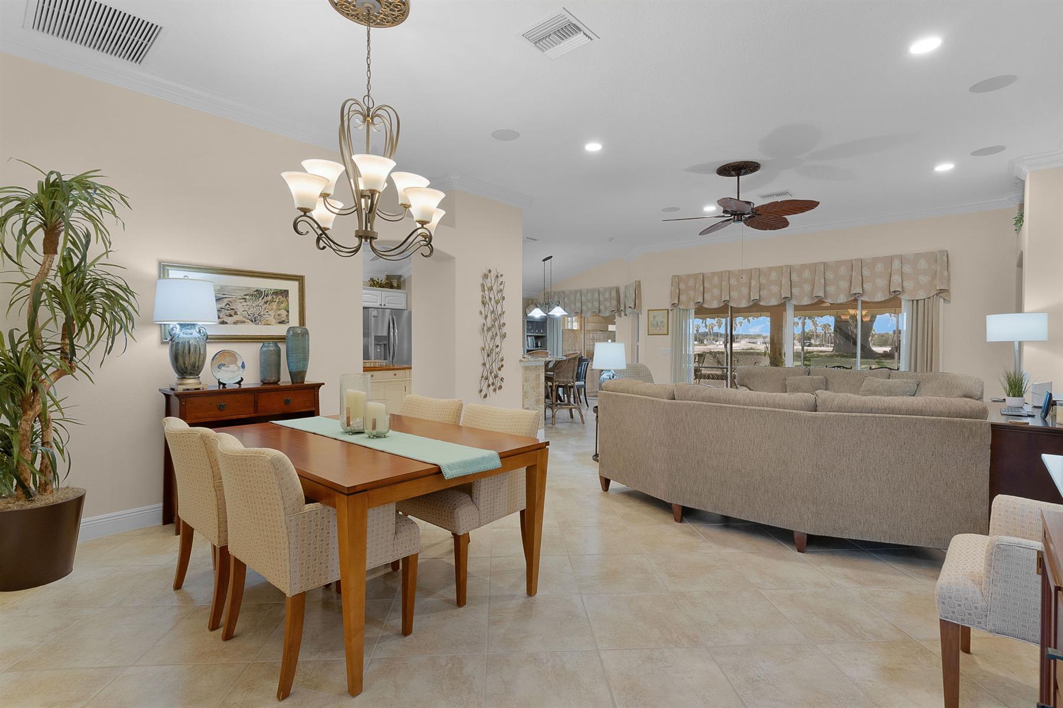
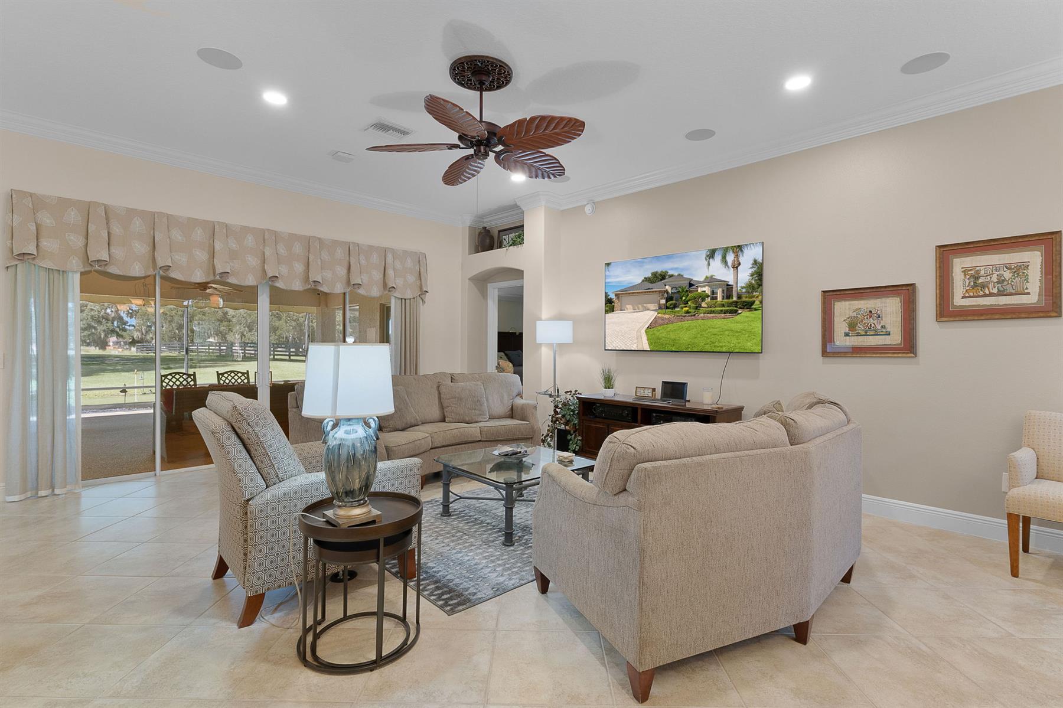
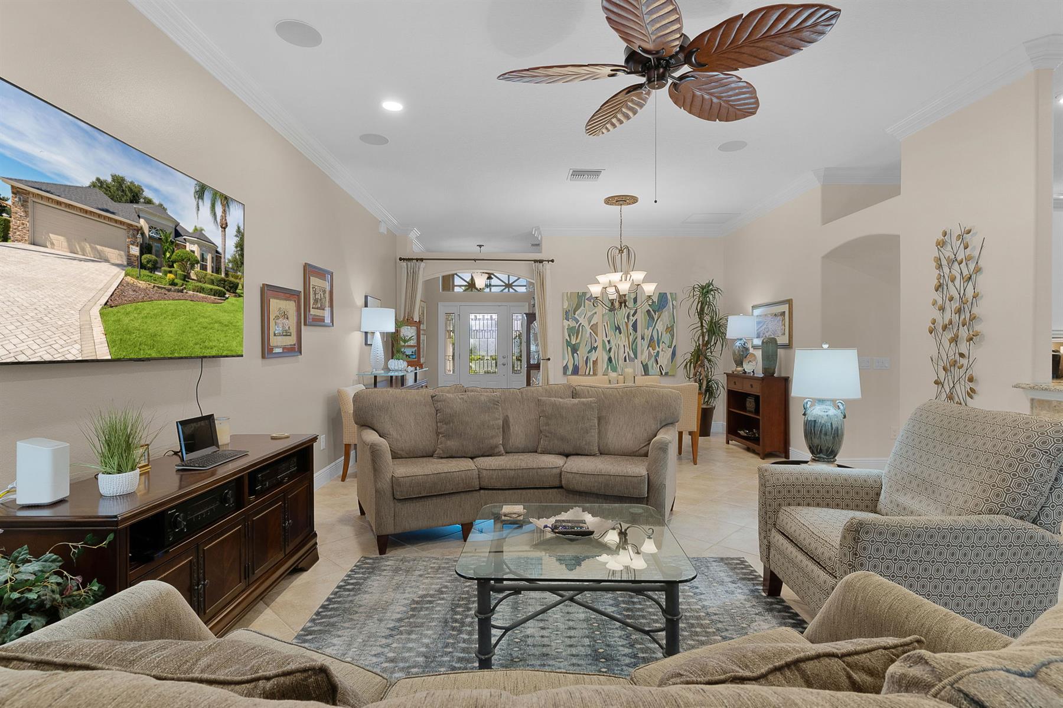
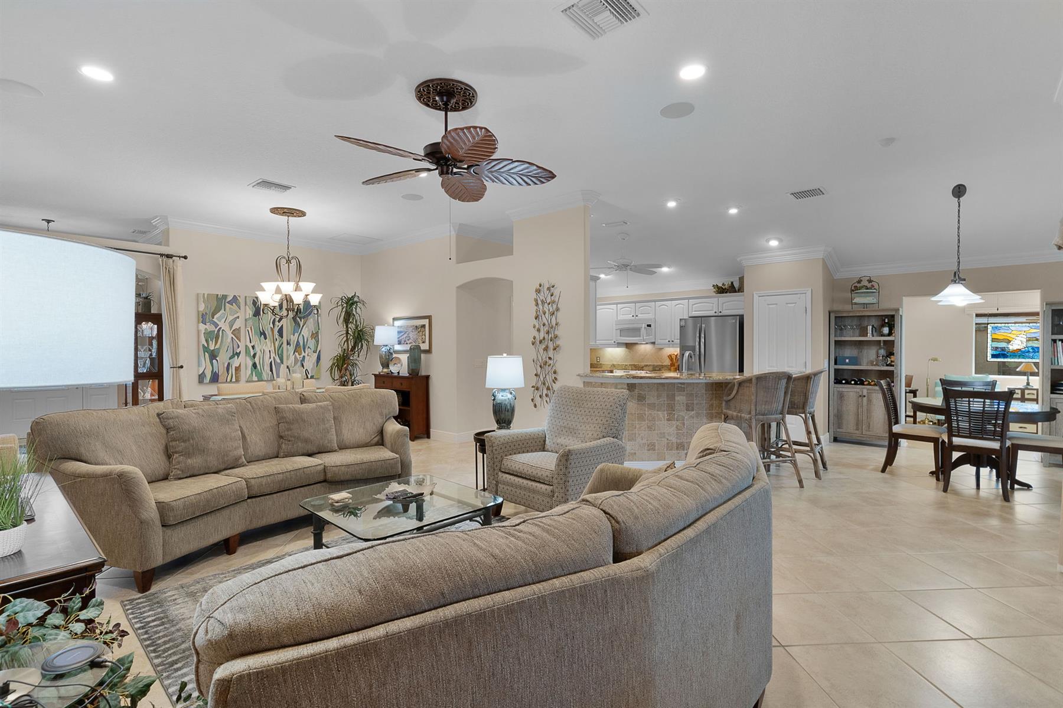
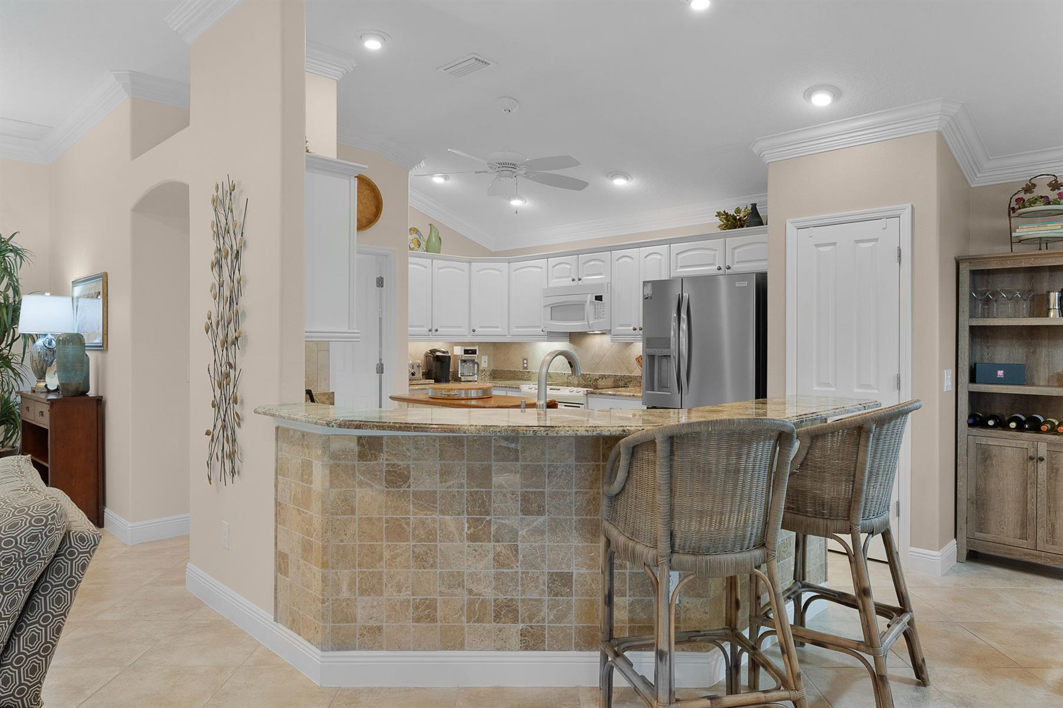
Open Floor Plan
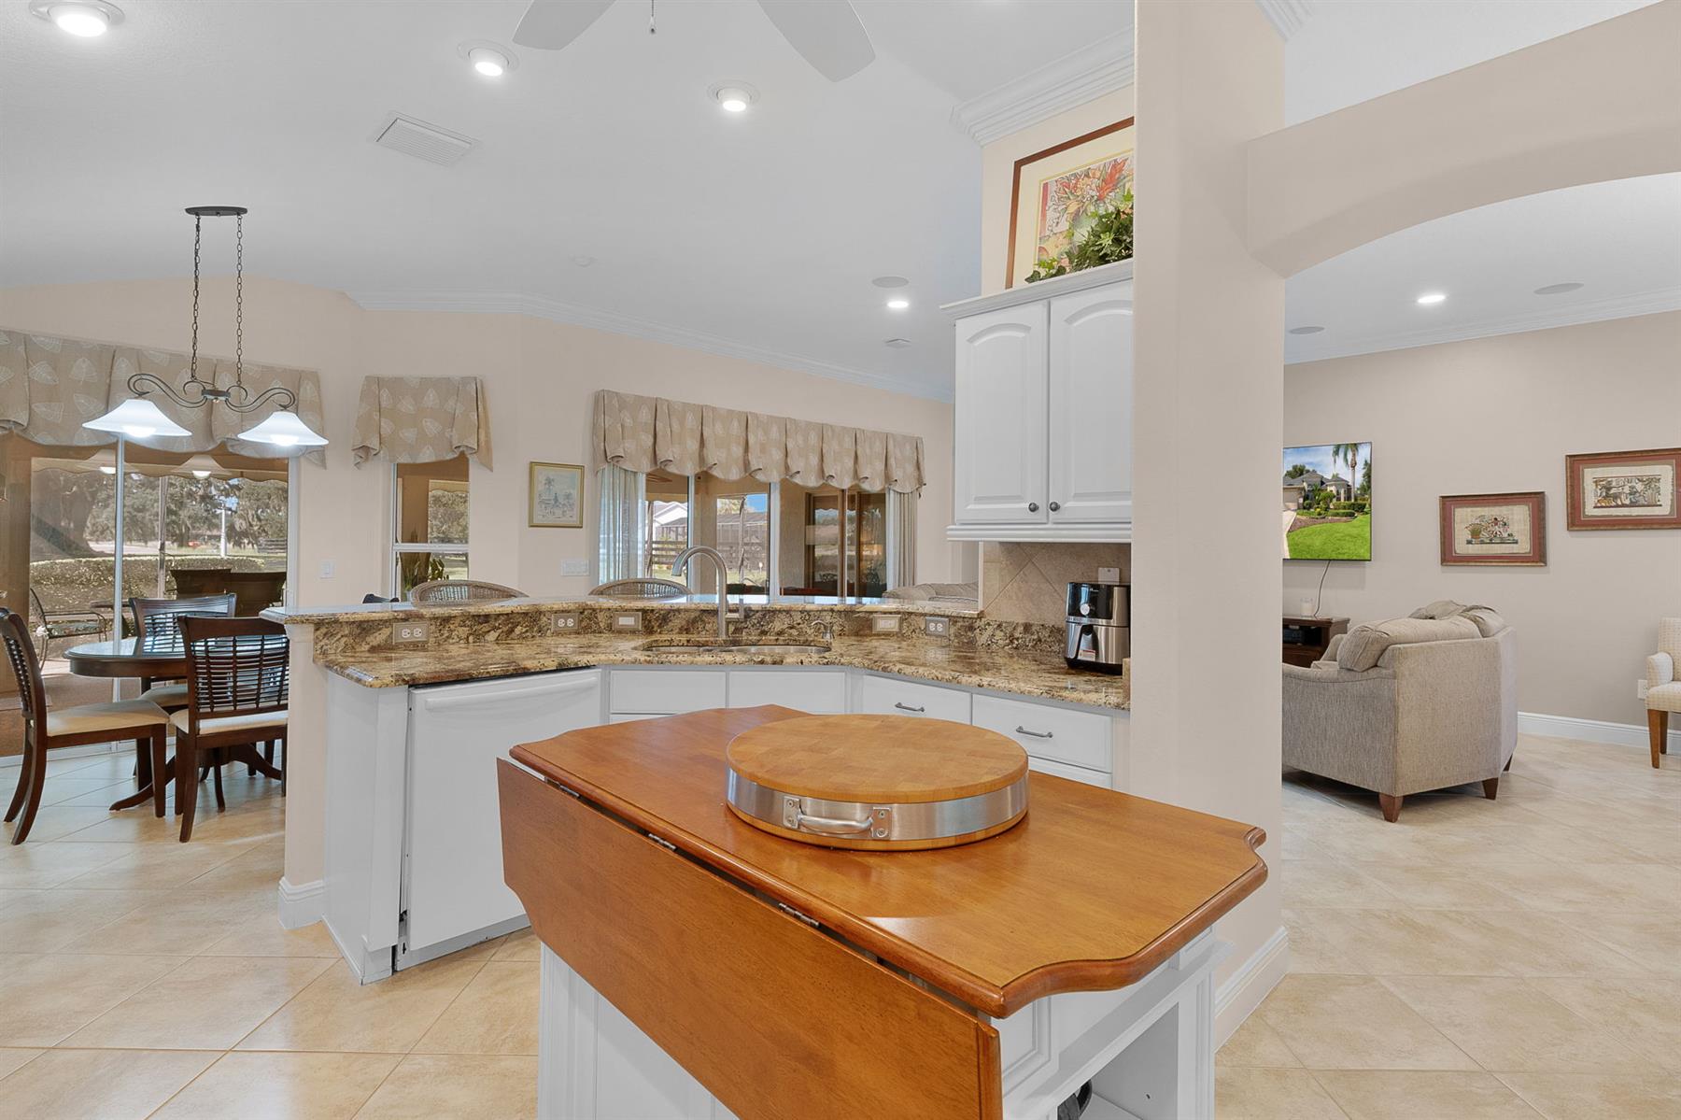
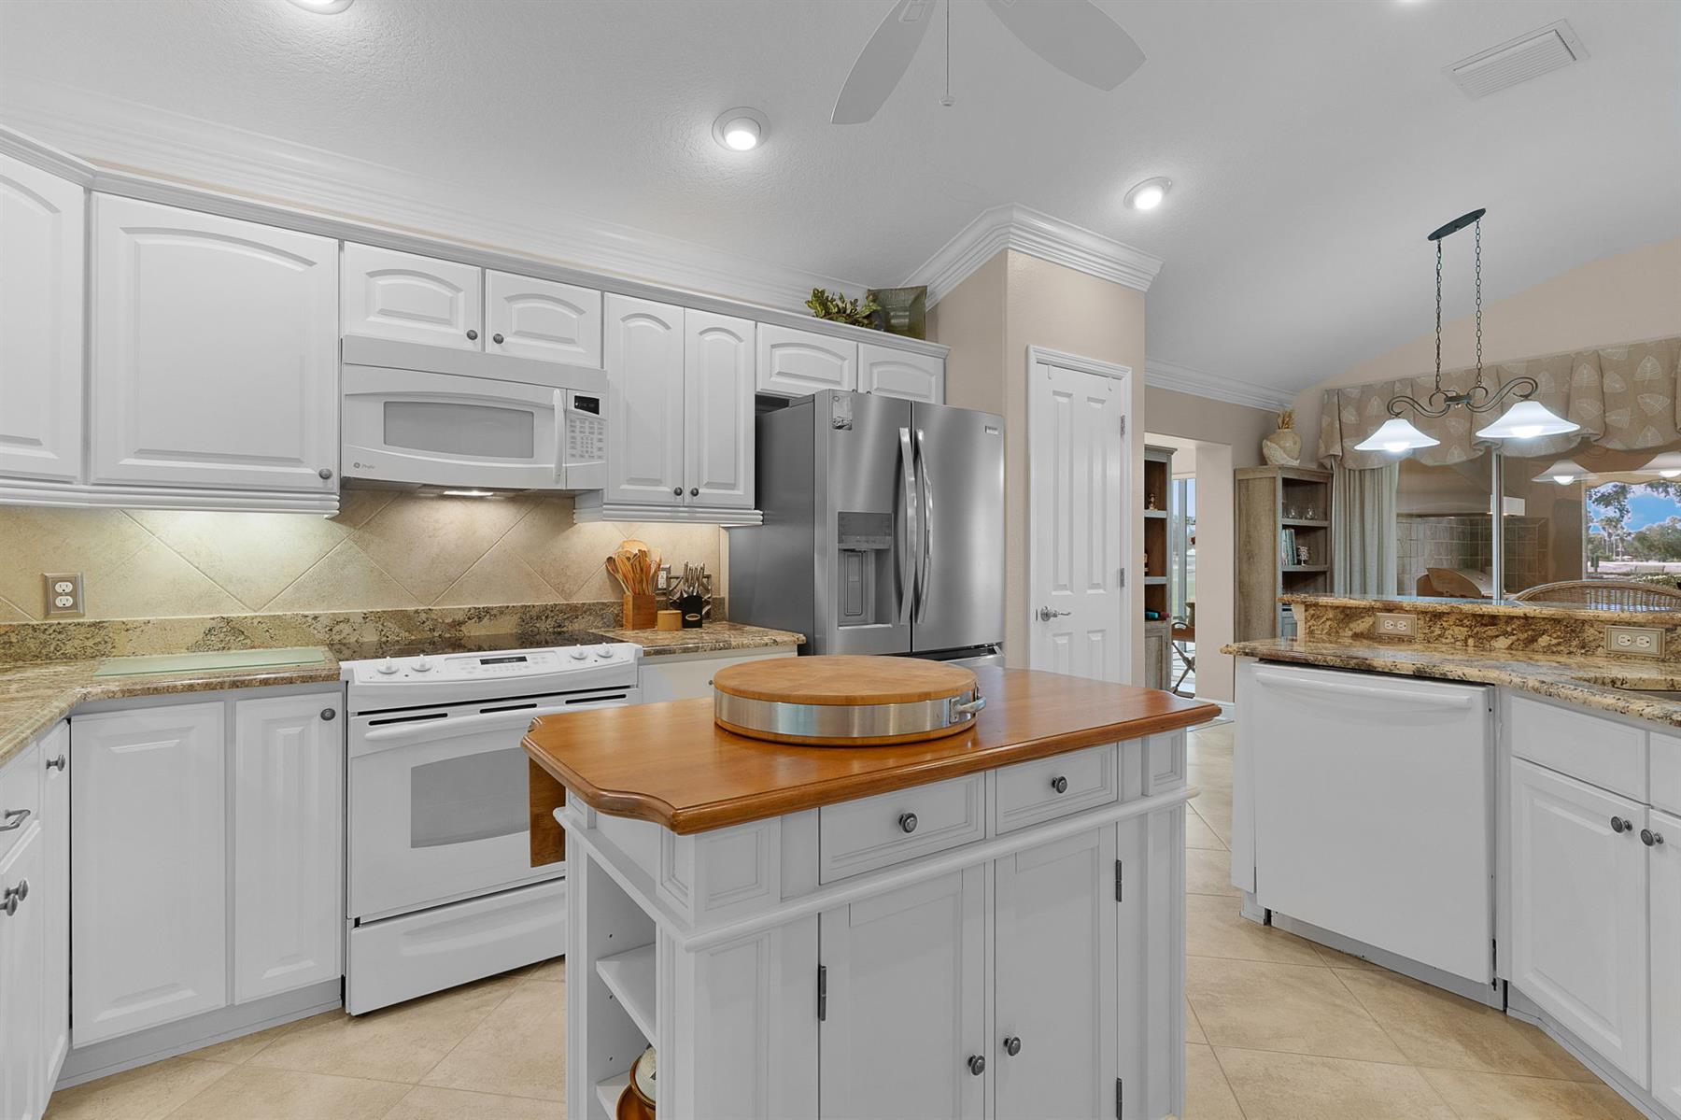
Open Kitchen
Pantry - Closet
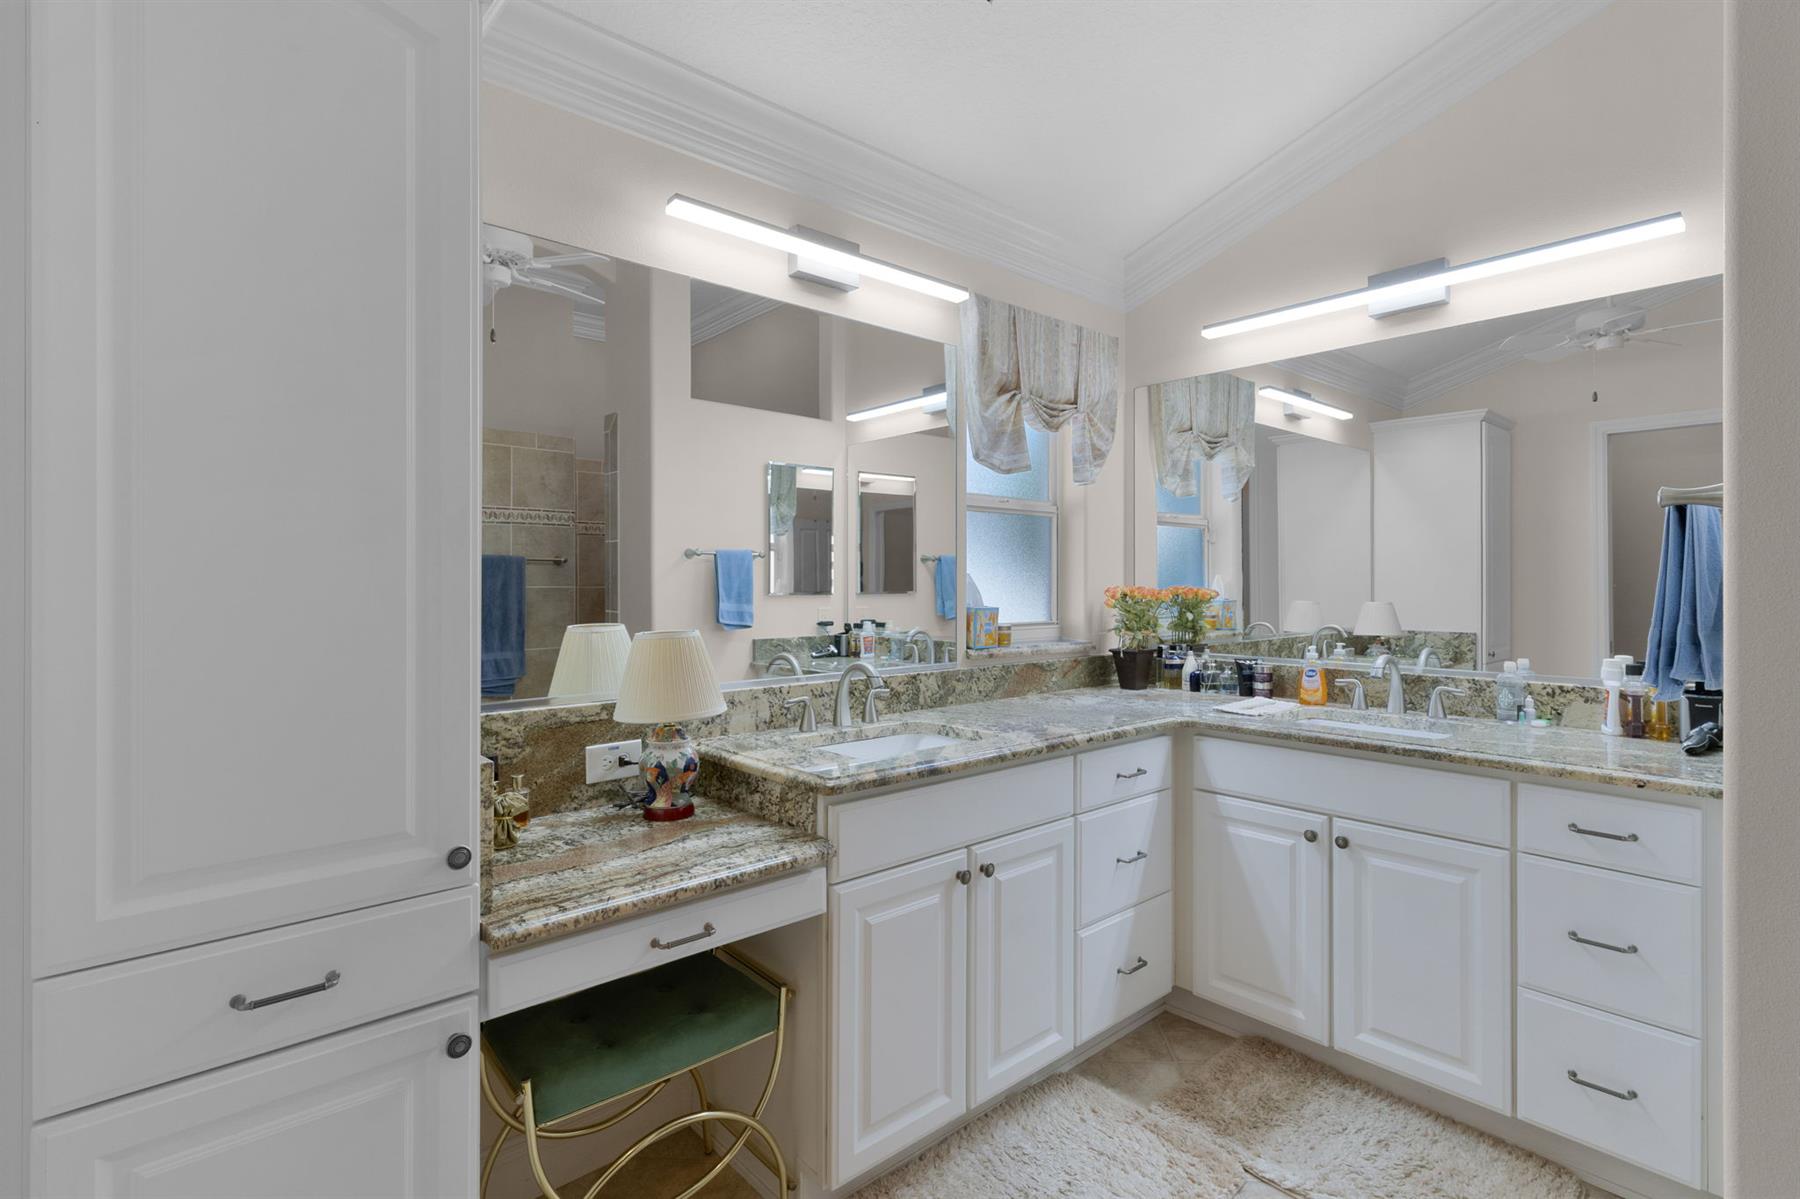
Walk In Shower - Primary Bath
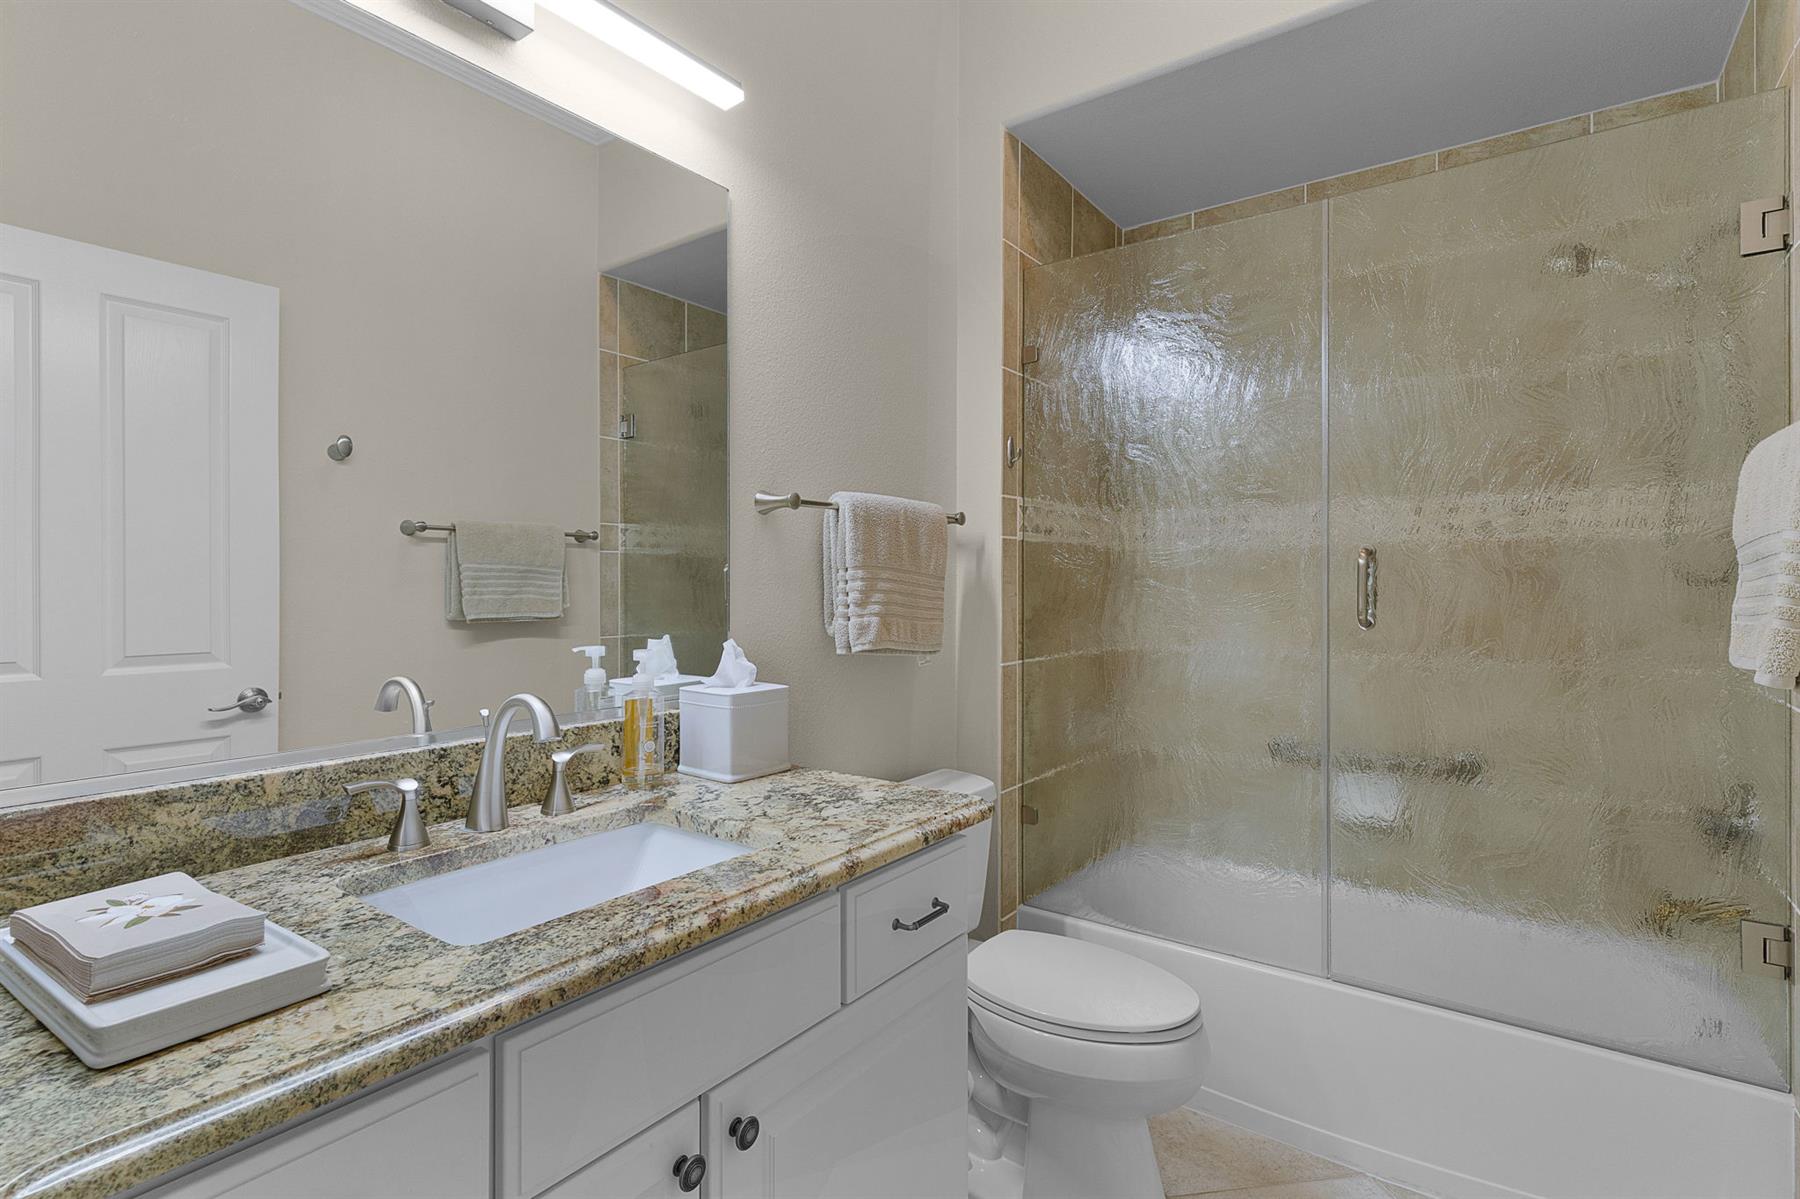
Tub/Shower Combination - Guest Bath
Thermofoil Cabinetry
Neutral Interior Colors
Granite Countertops
Dishwasher
Enhanced Appliances
Garbage Disposal
Laundry Hookup - Interior
Laundry Hookup - Utility Room
Microwave/Spacesaver - Built in
Range - Electric
Refrigerator w/Ice Maker
Water Filter
Ceramic Tile Flooring
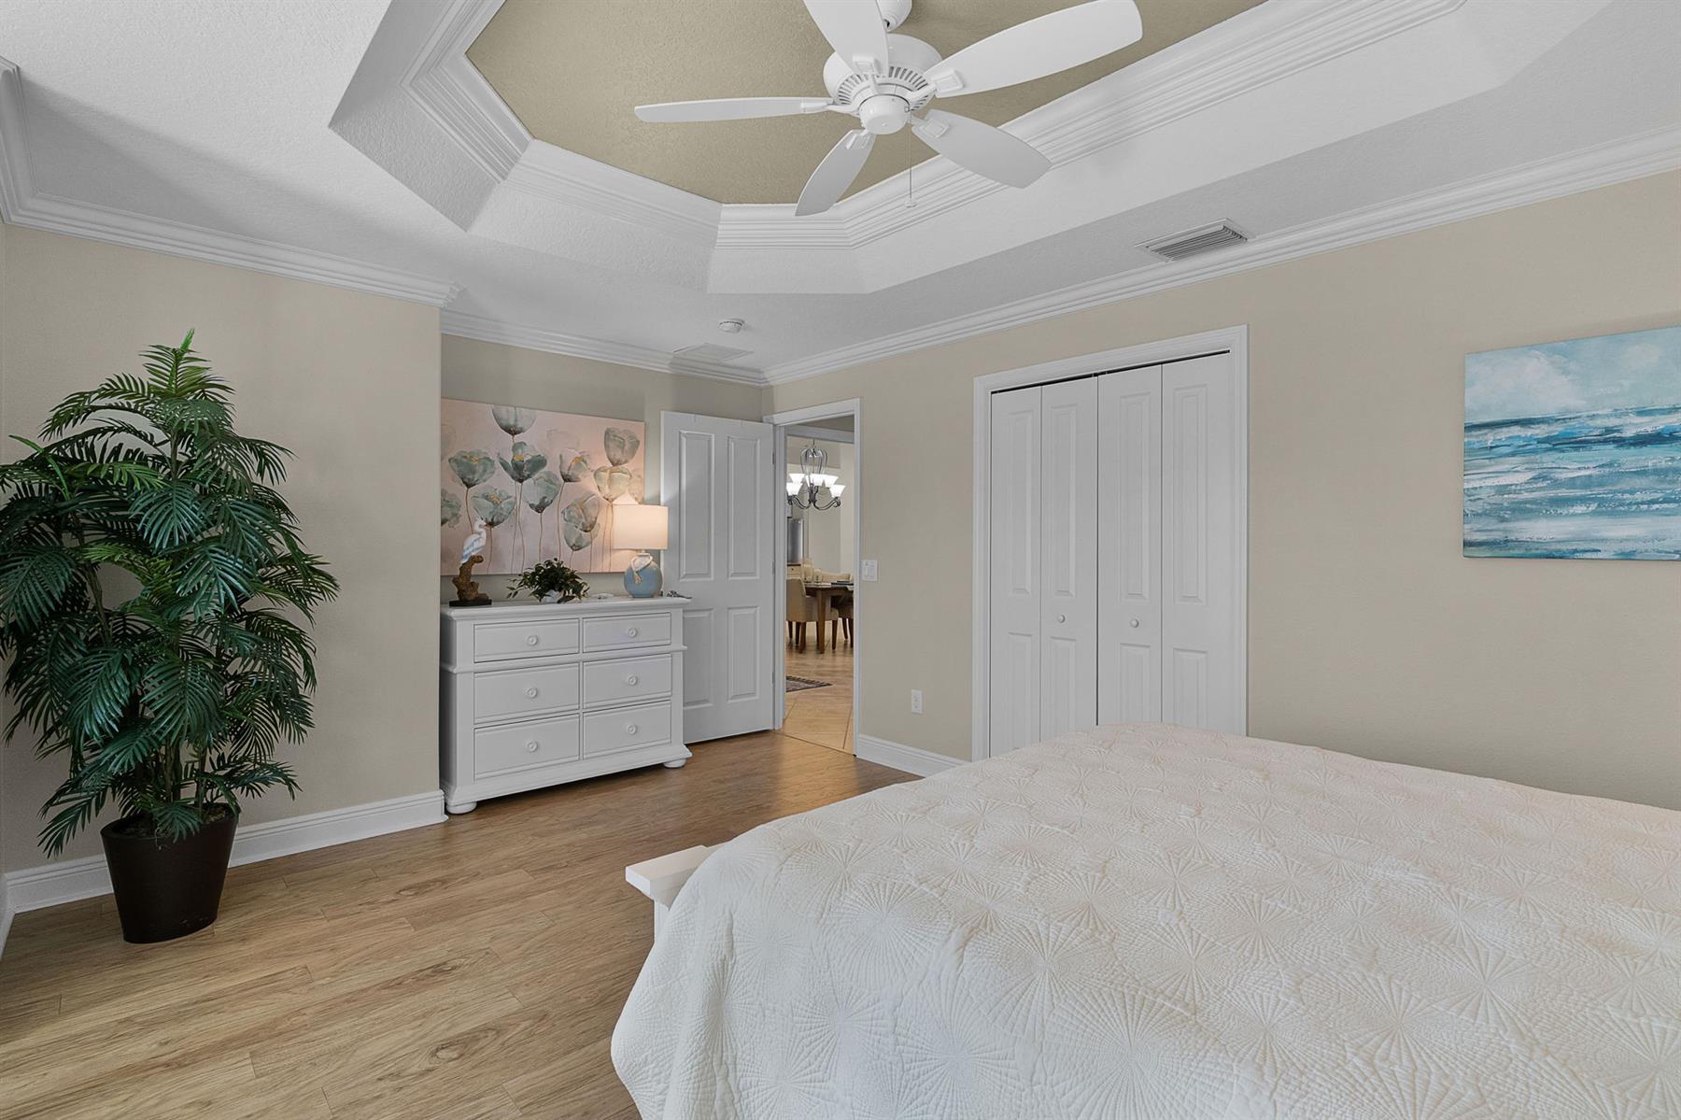
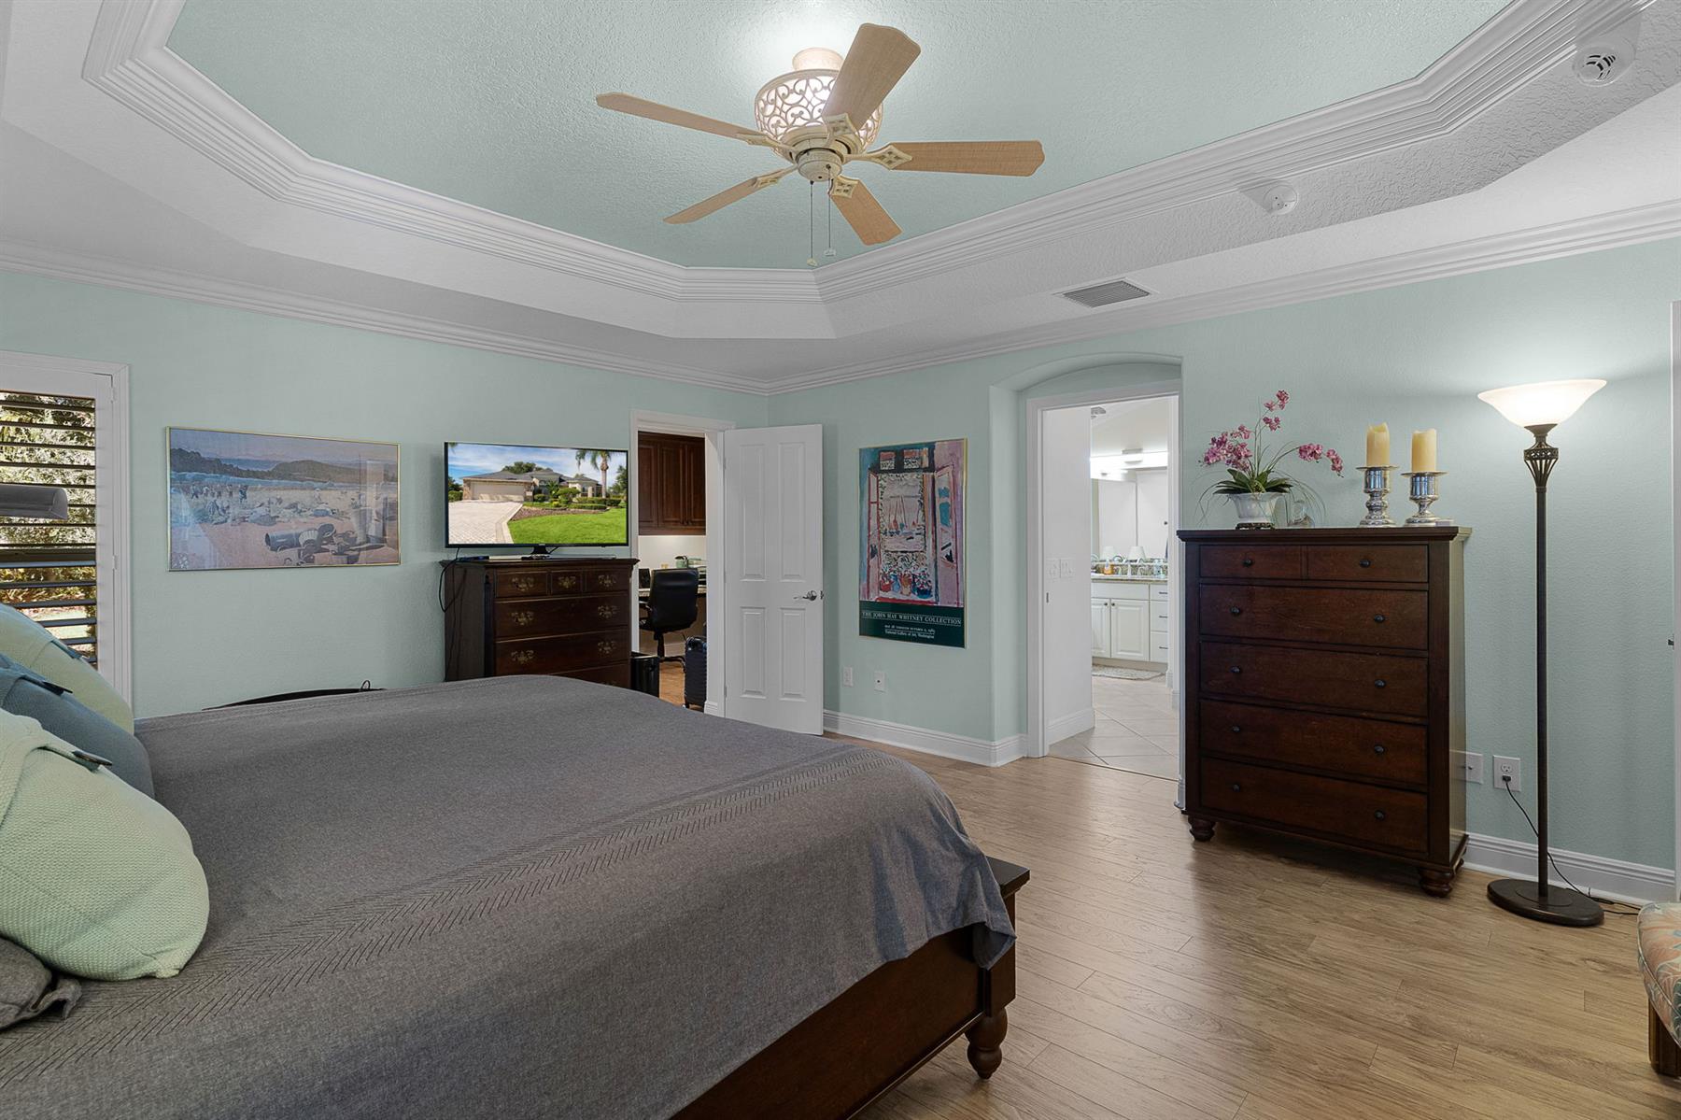
Laminate Flooring
No Carpet in Home
Blinds
Ceiling Fan(s)
Central Vacuum System
Crown Molding
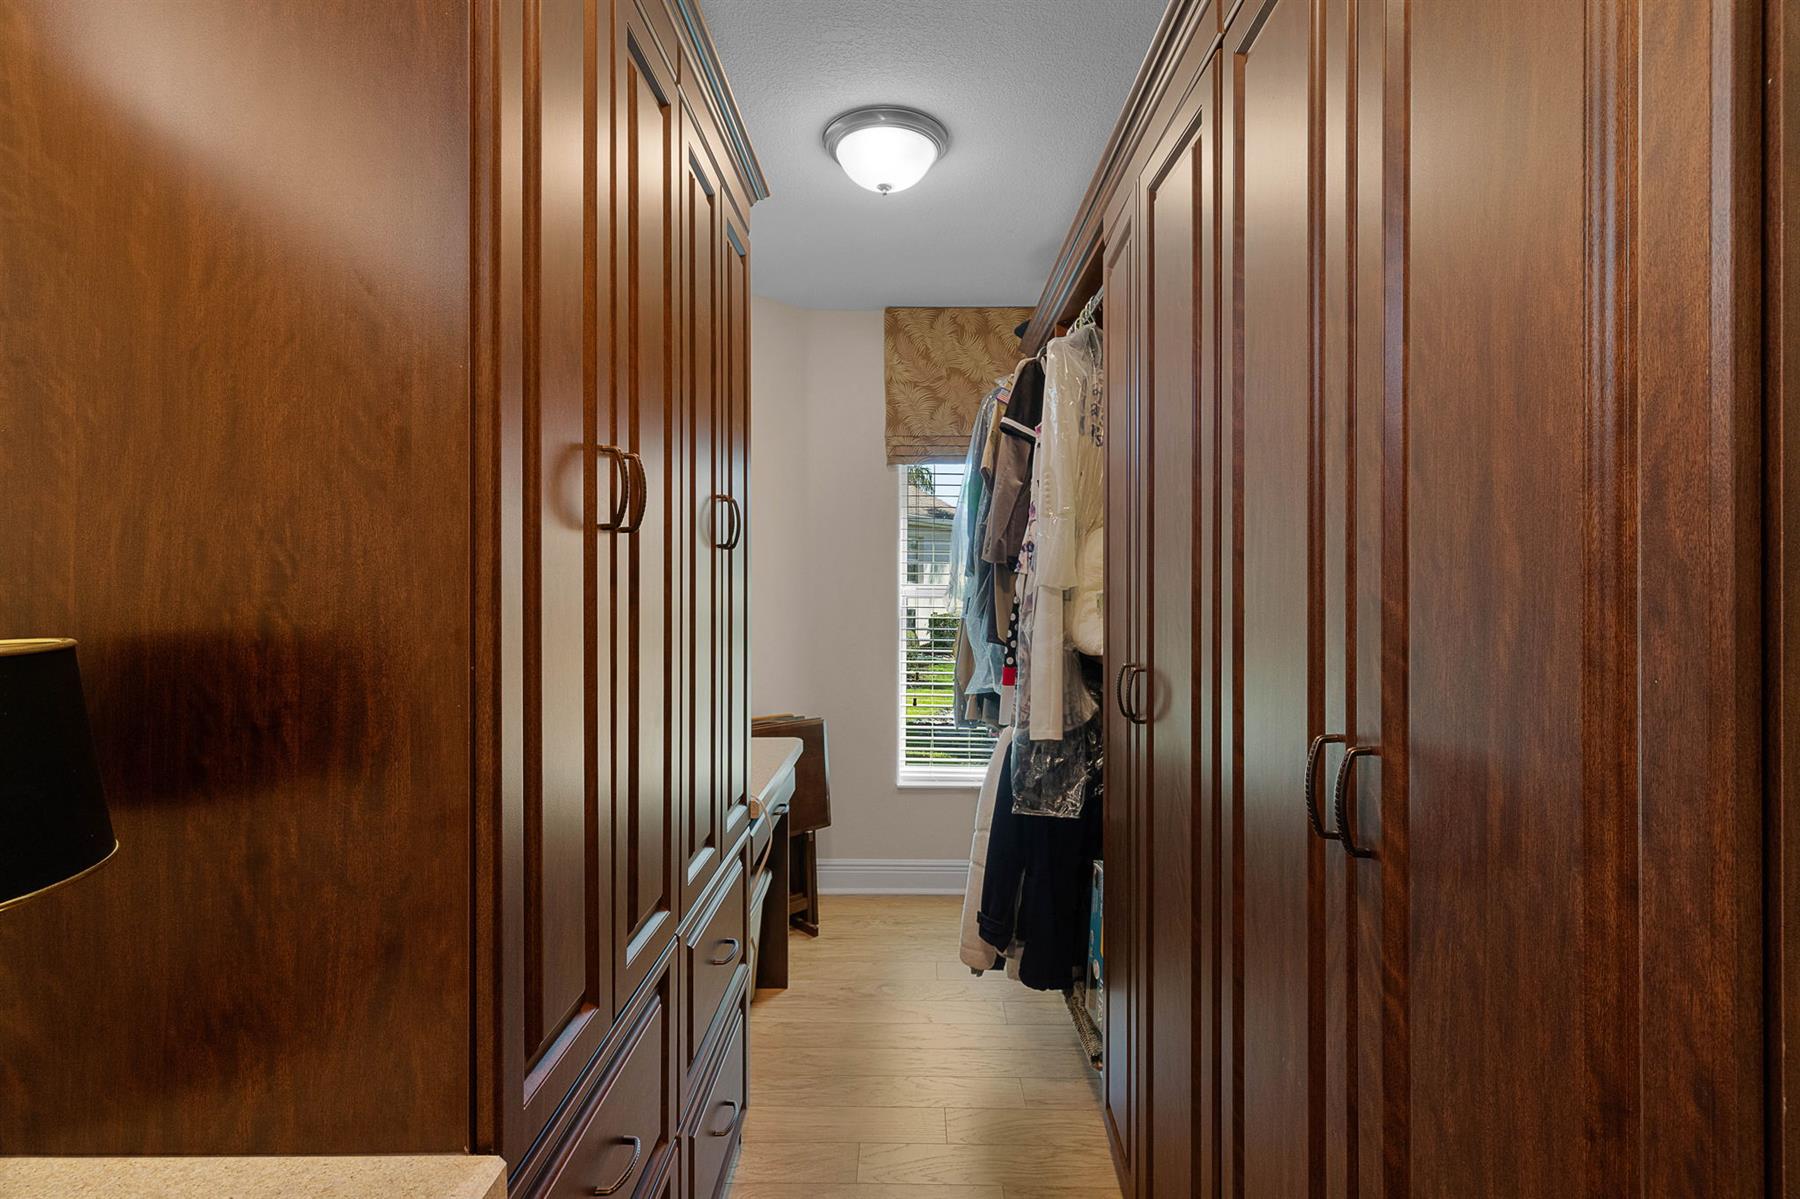
Custom Closet Organizers
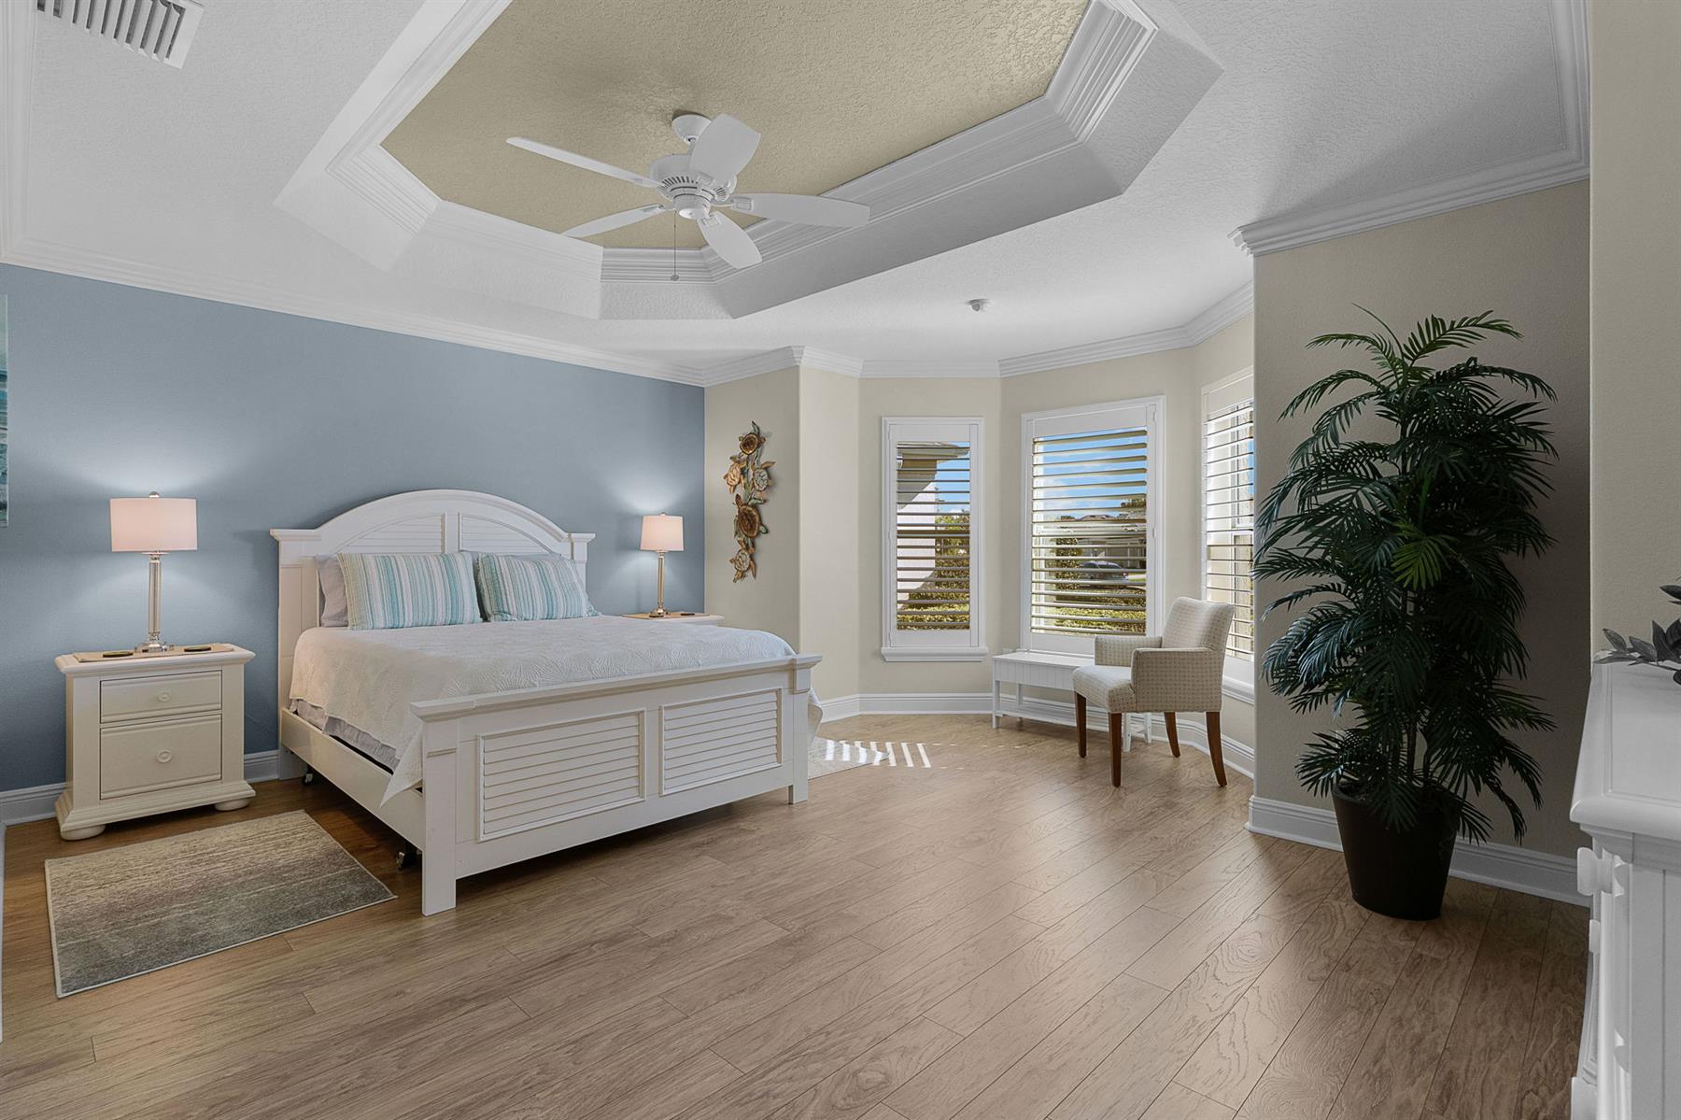
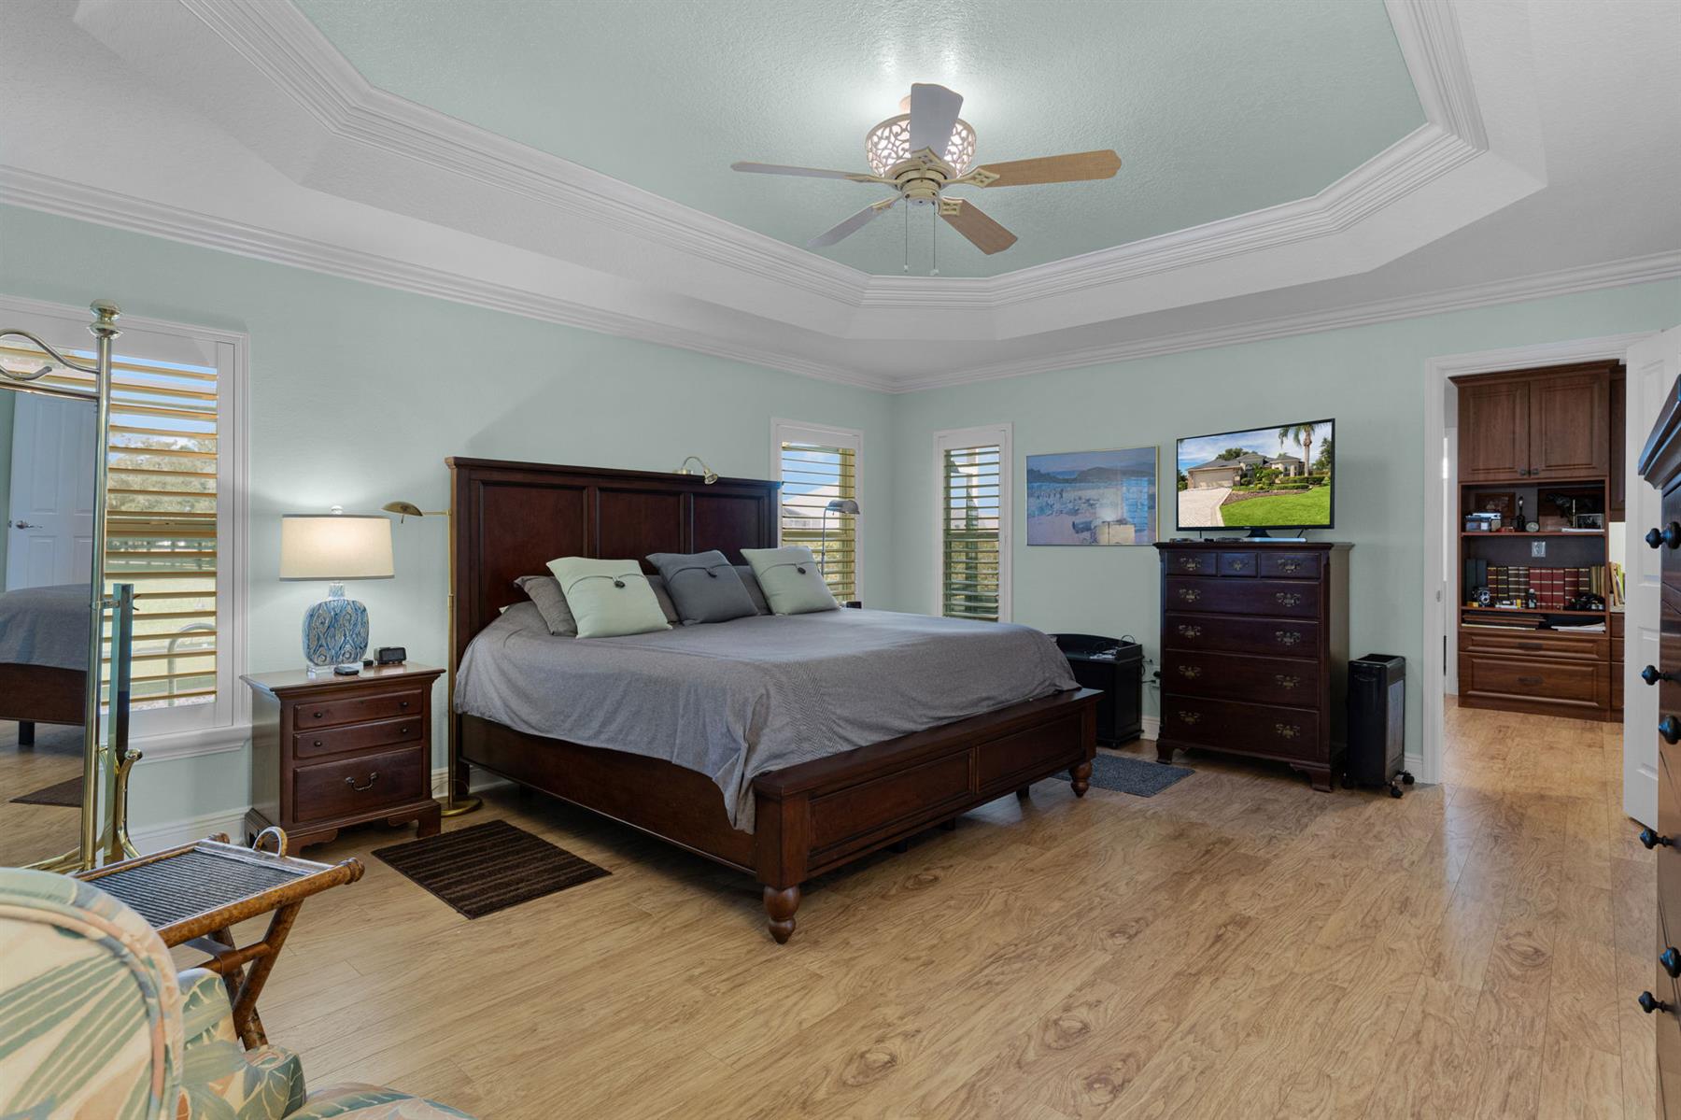
Plantation Shutters
Rounded Drywall Corners
Smoke Alarms
Tray/Coffered Ceilings
Quick Close Possible