The Village of St. Johns
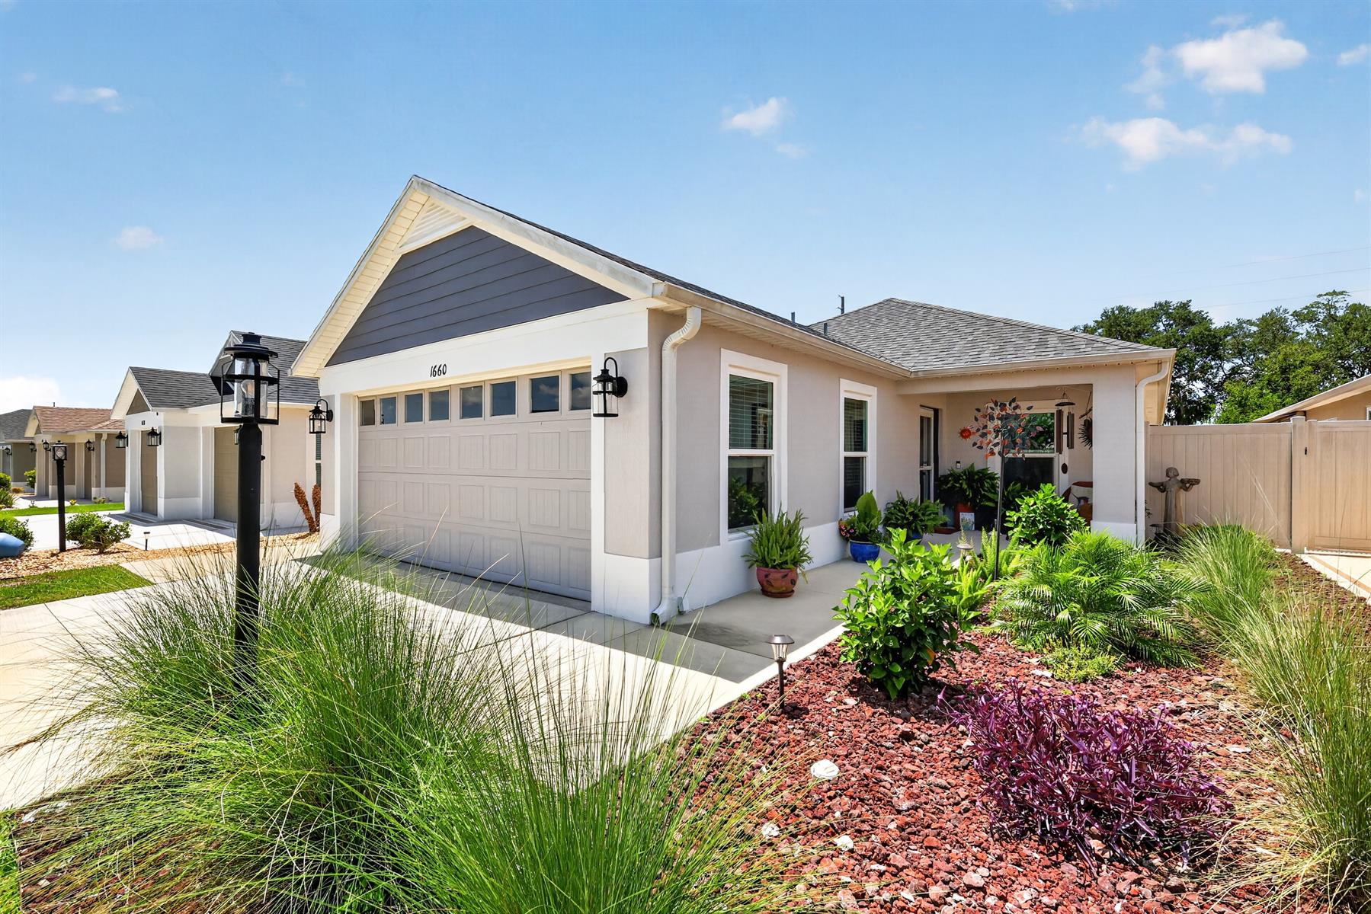
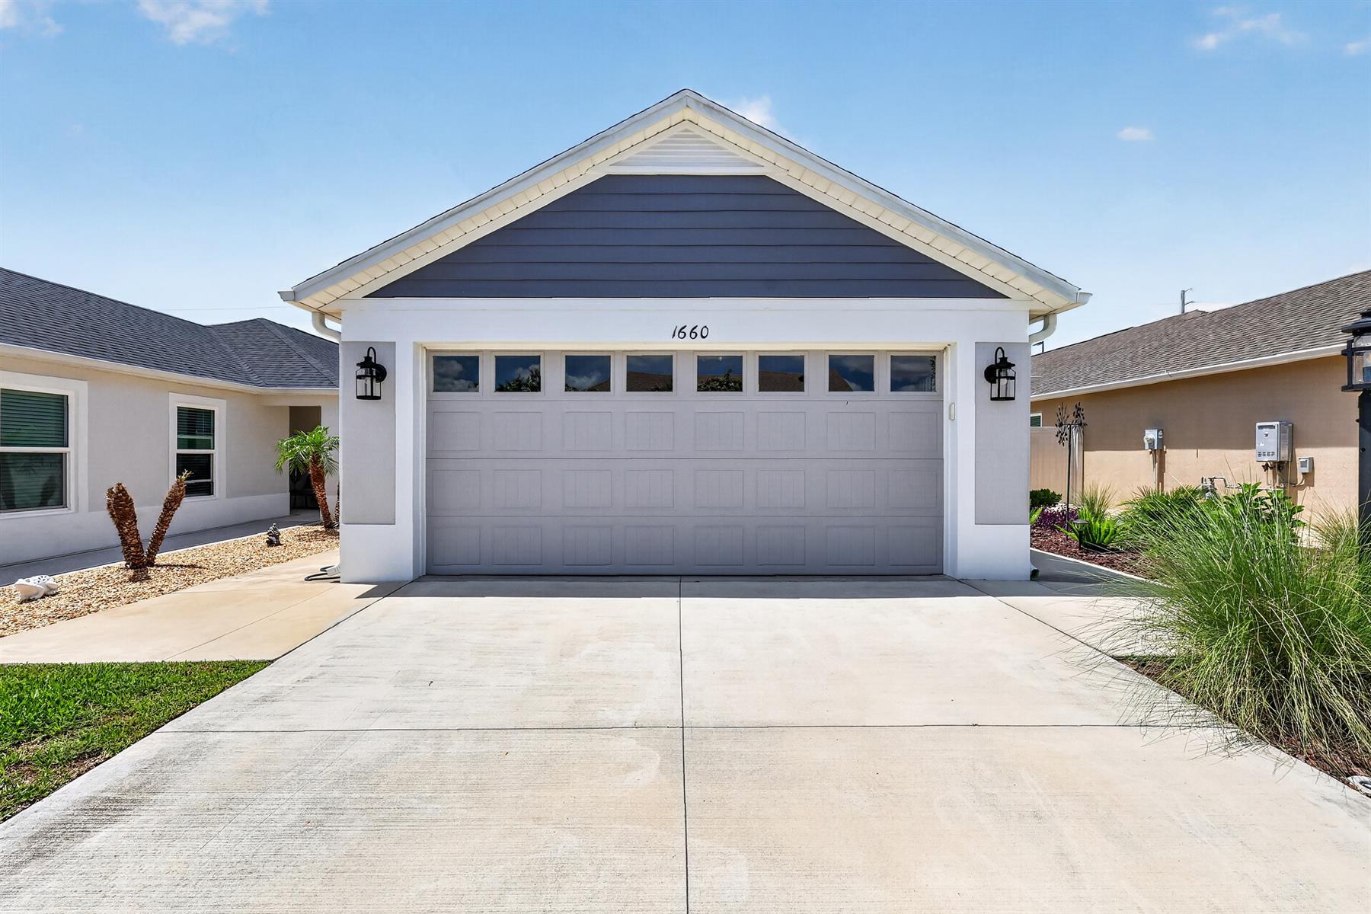
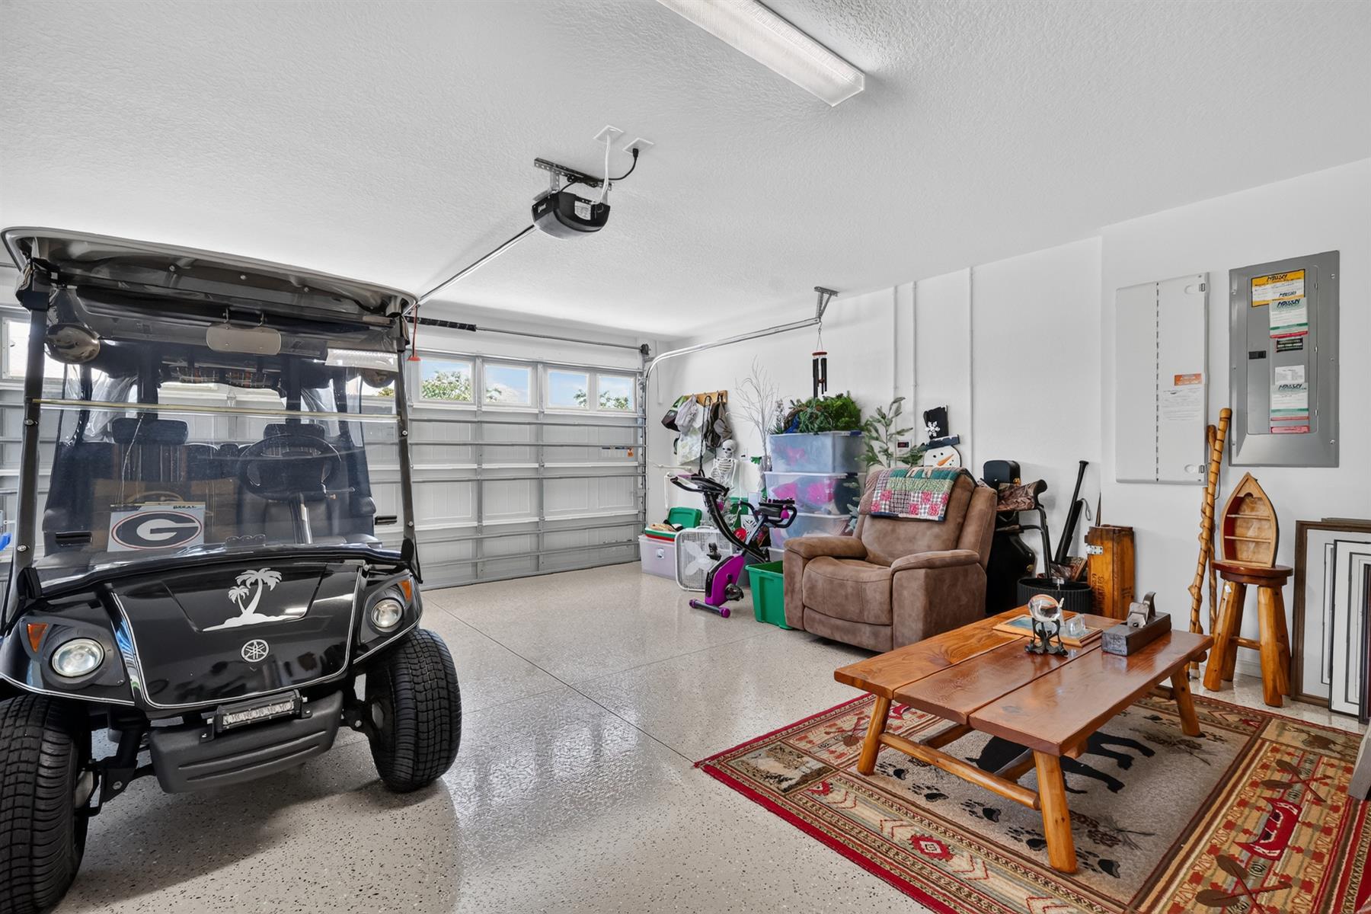
2 Car Garage
Natural Gas Utilities
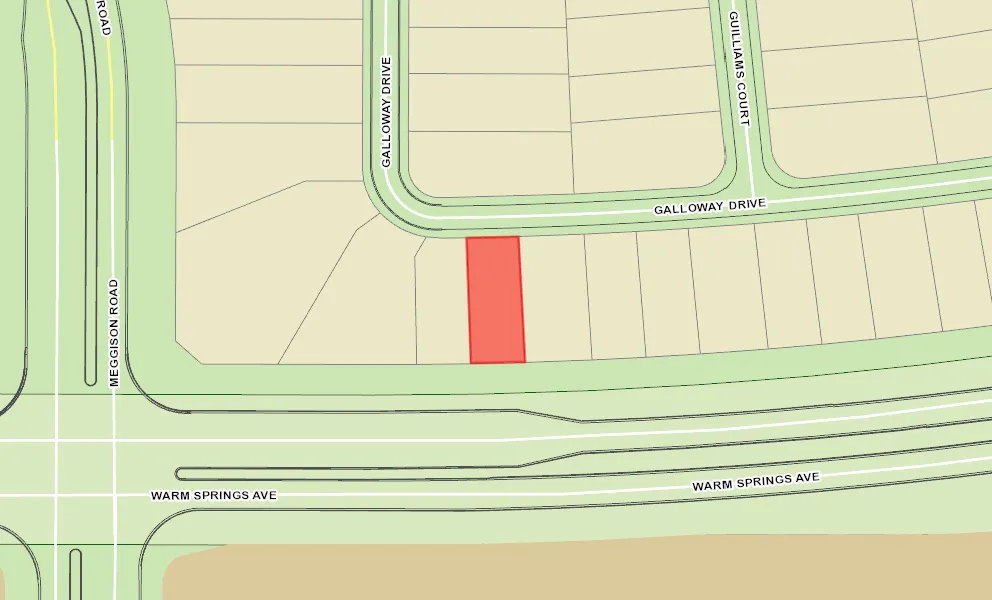
Amazing Location
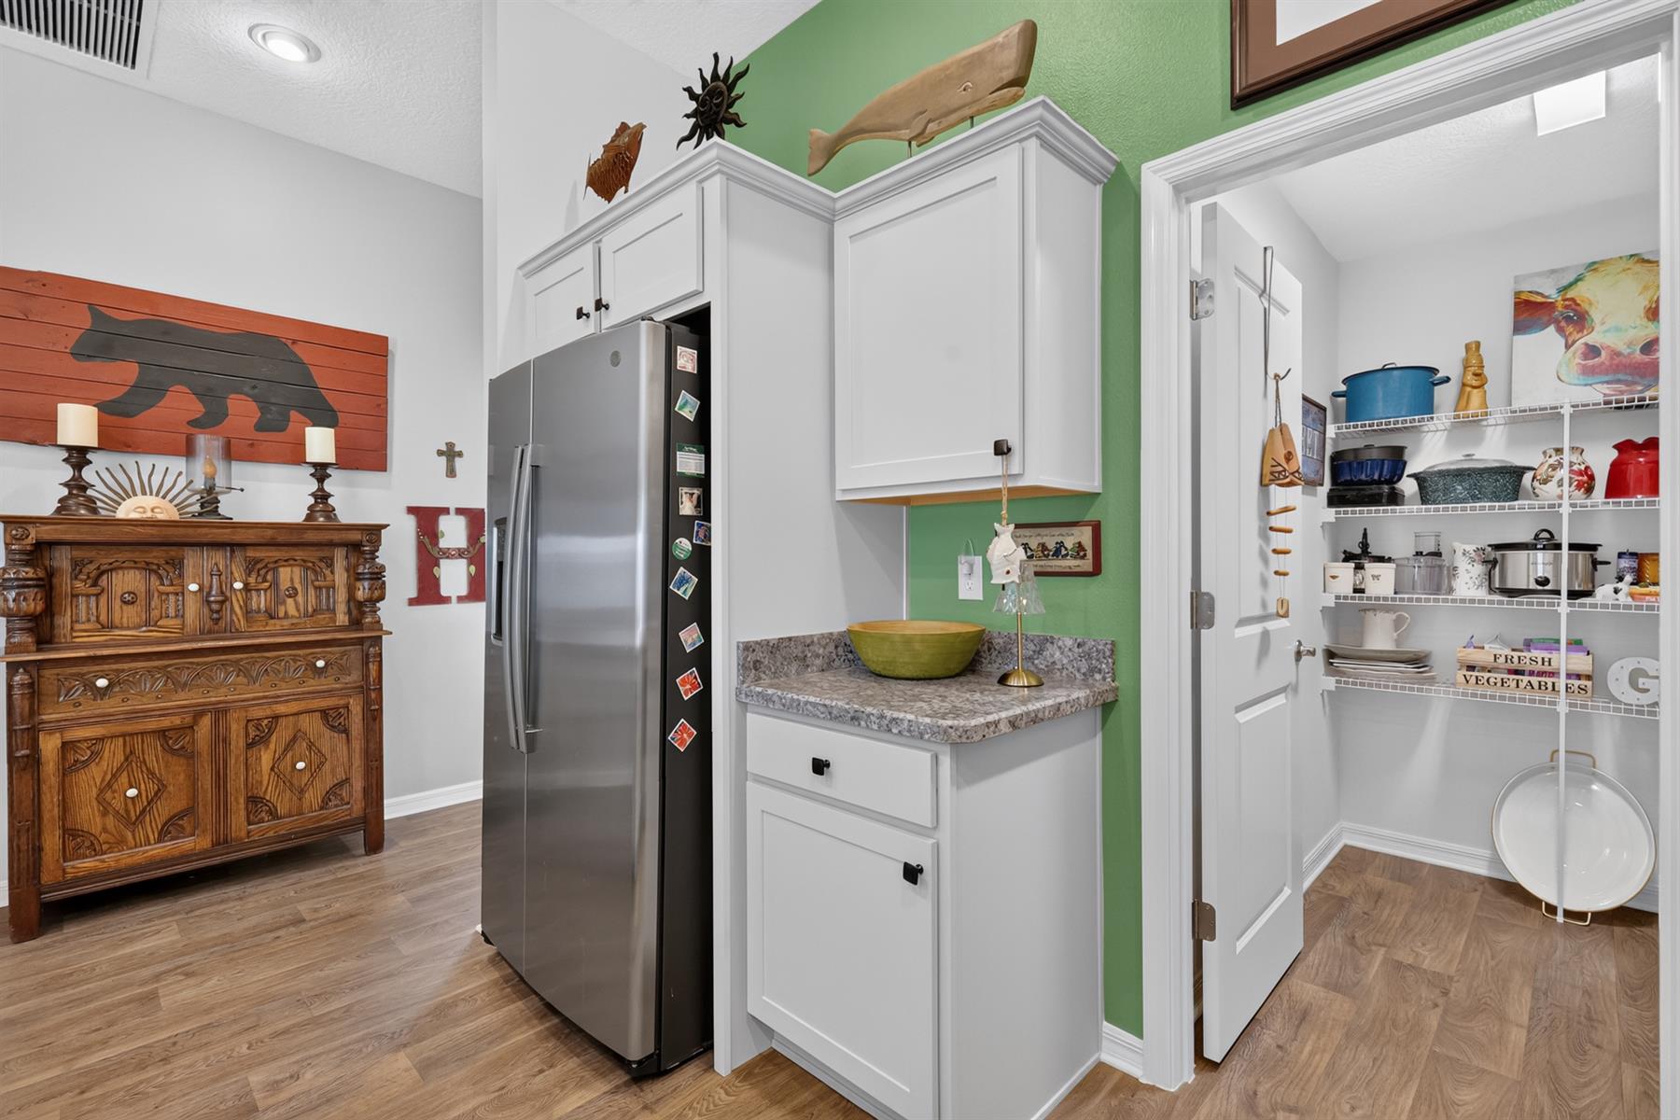
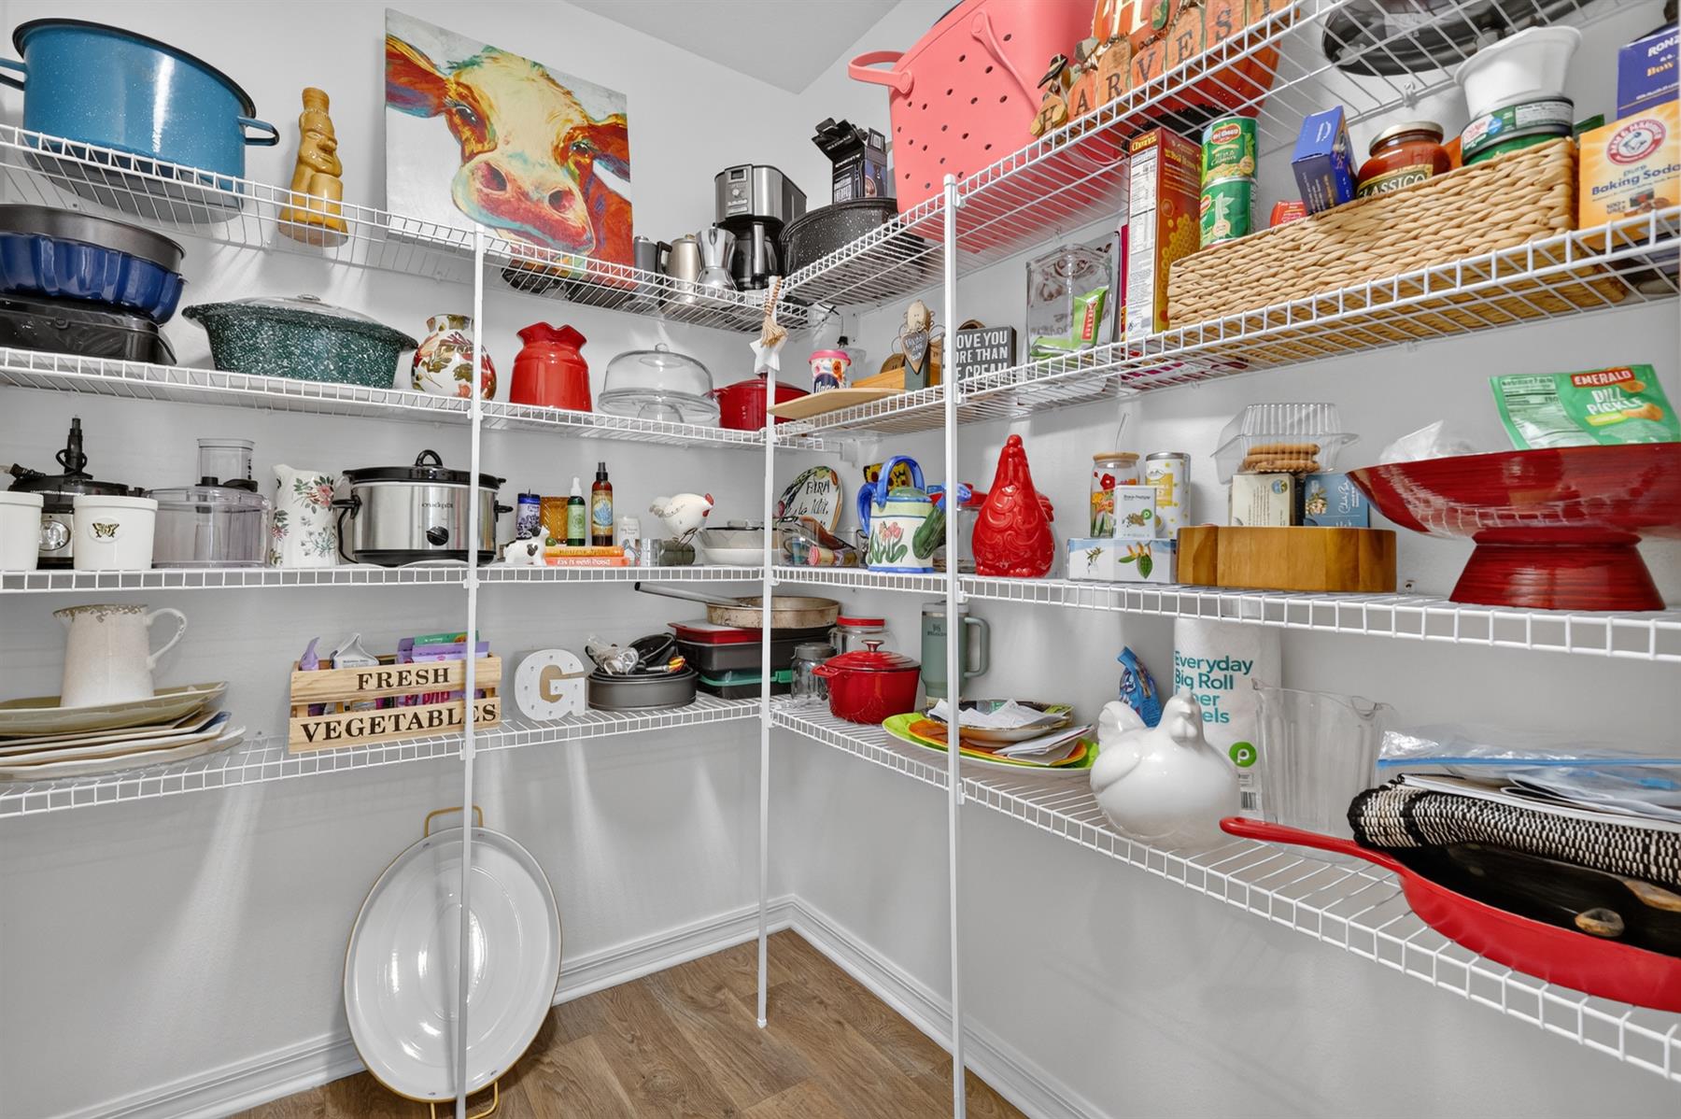
Walk-In Pantry
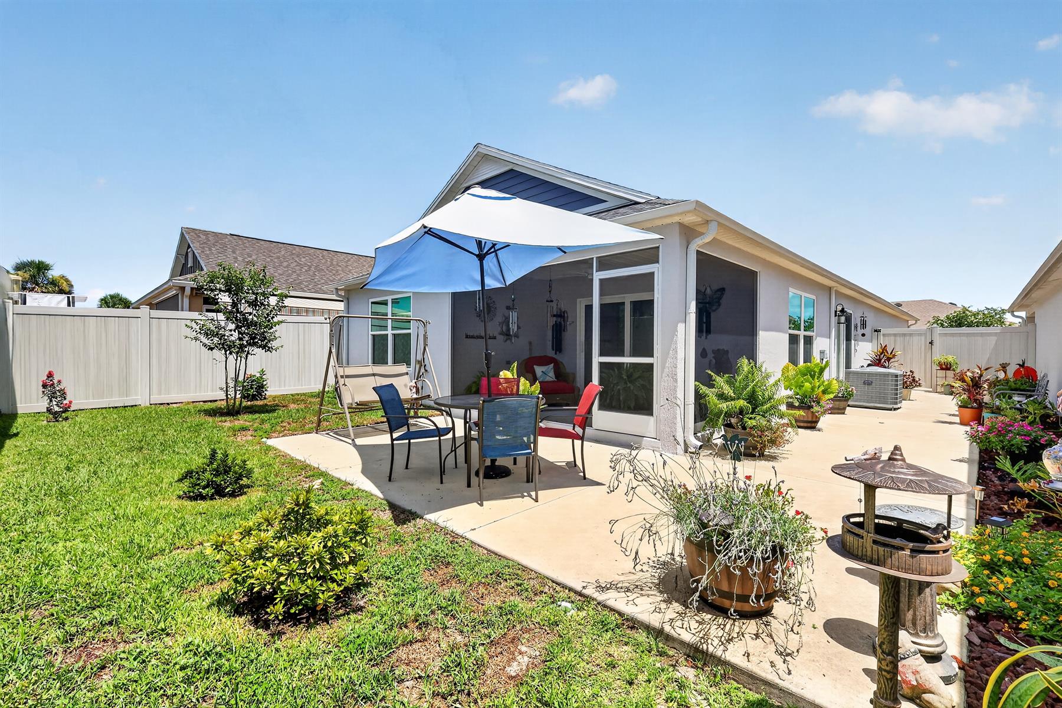
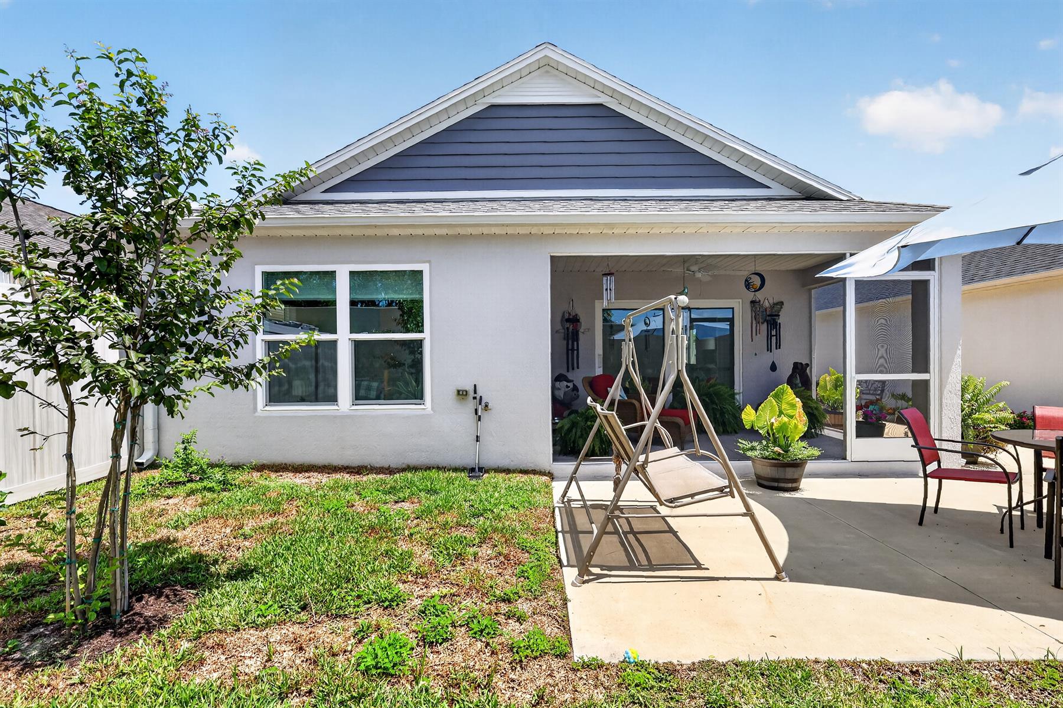
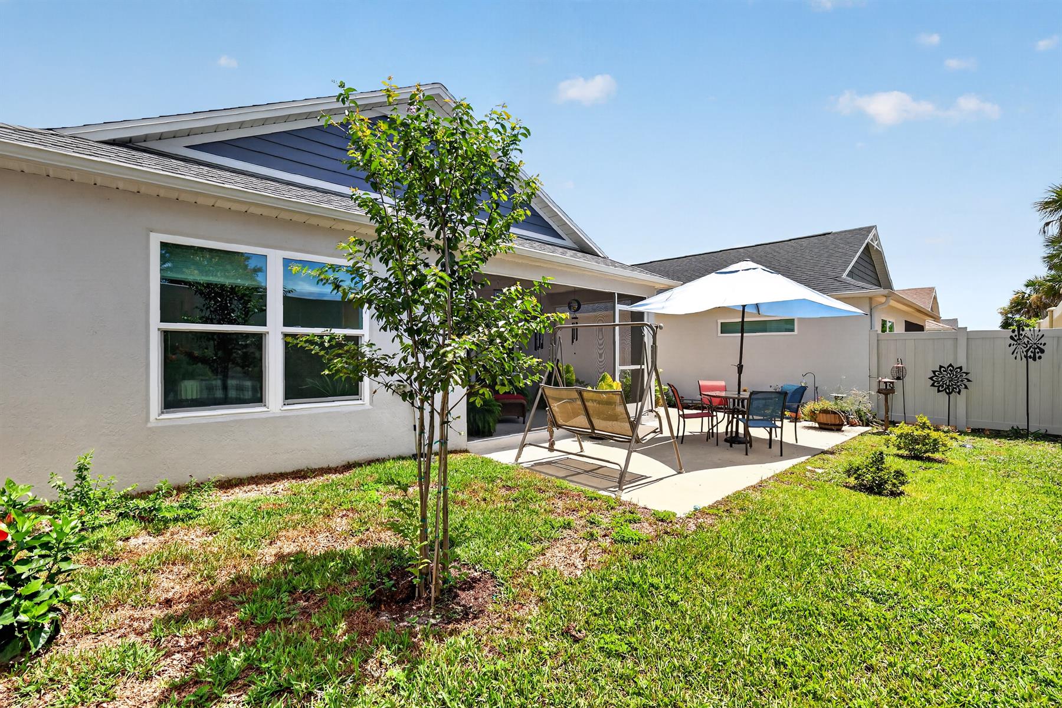
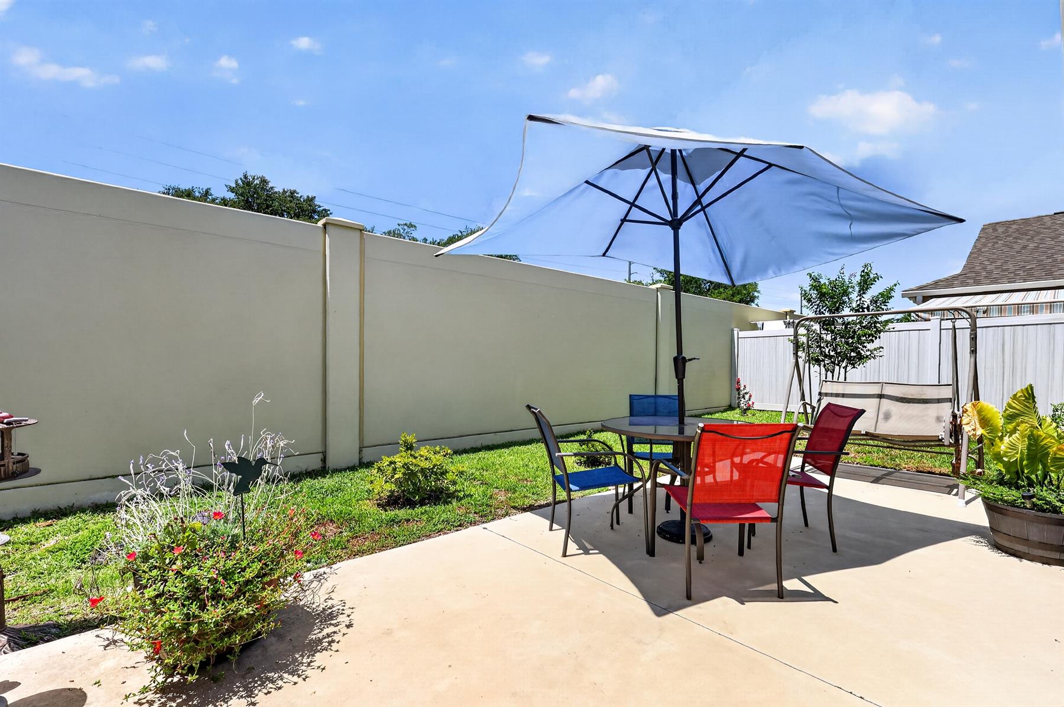
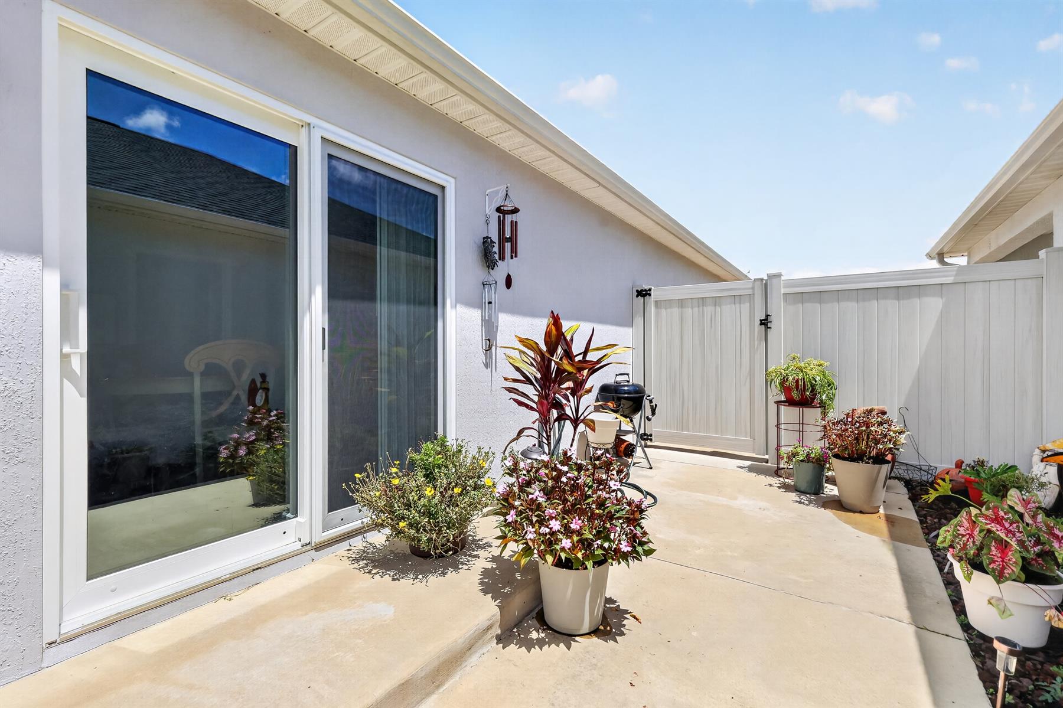
Fully Fenced Back Yard
Backs to Wall
Backs to Fence
Poured concrete/cement finish
Architectural Shingles
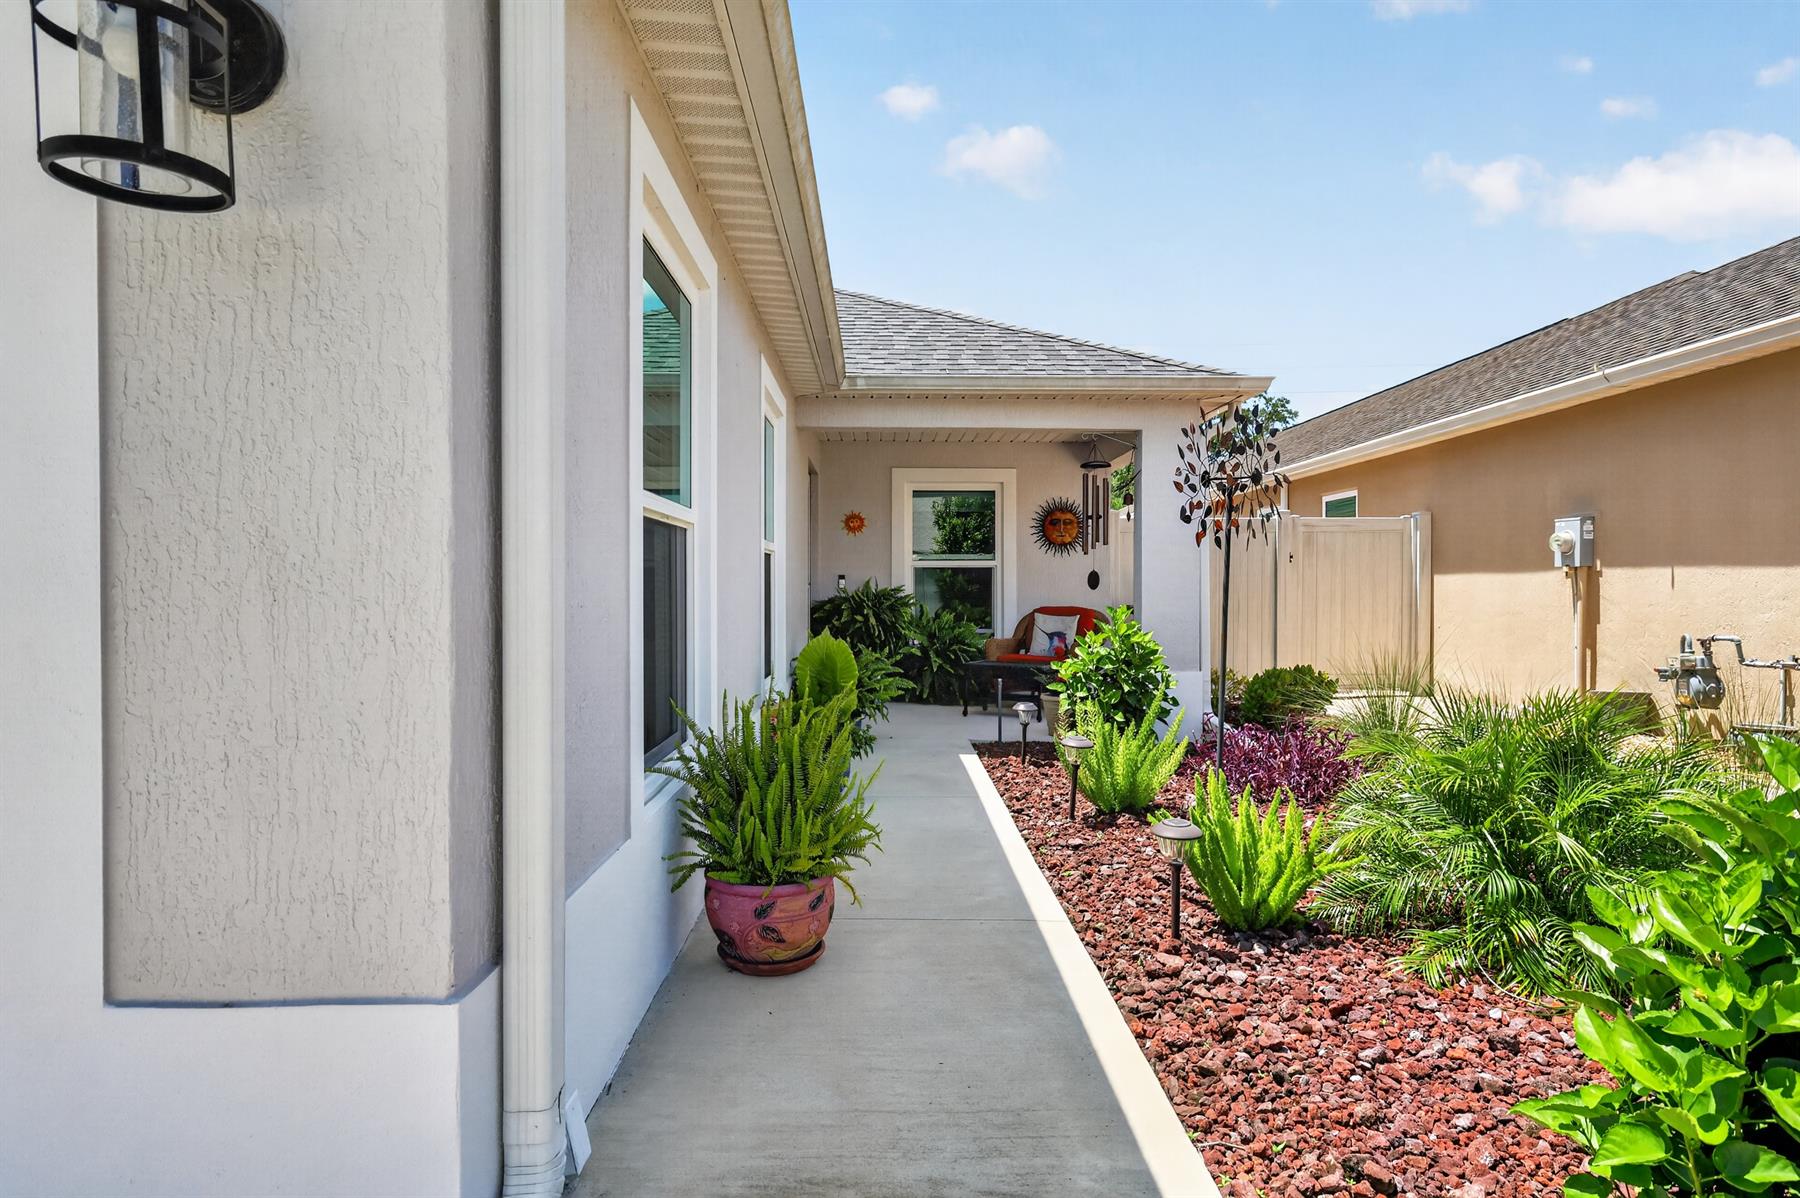
Gutter/Downspouts Around Entire Home
Irrigation System
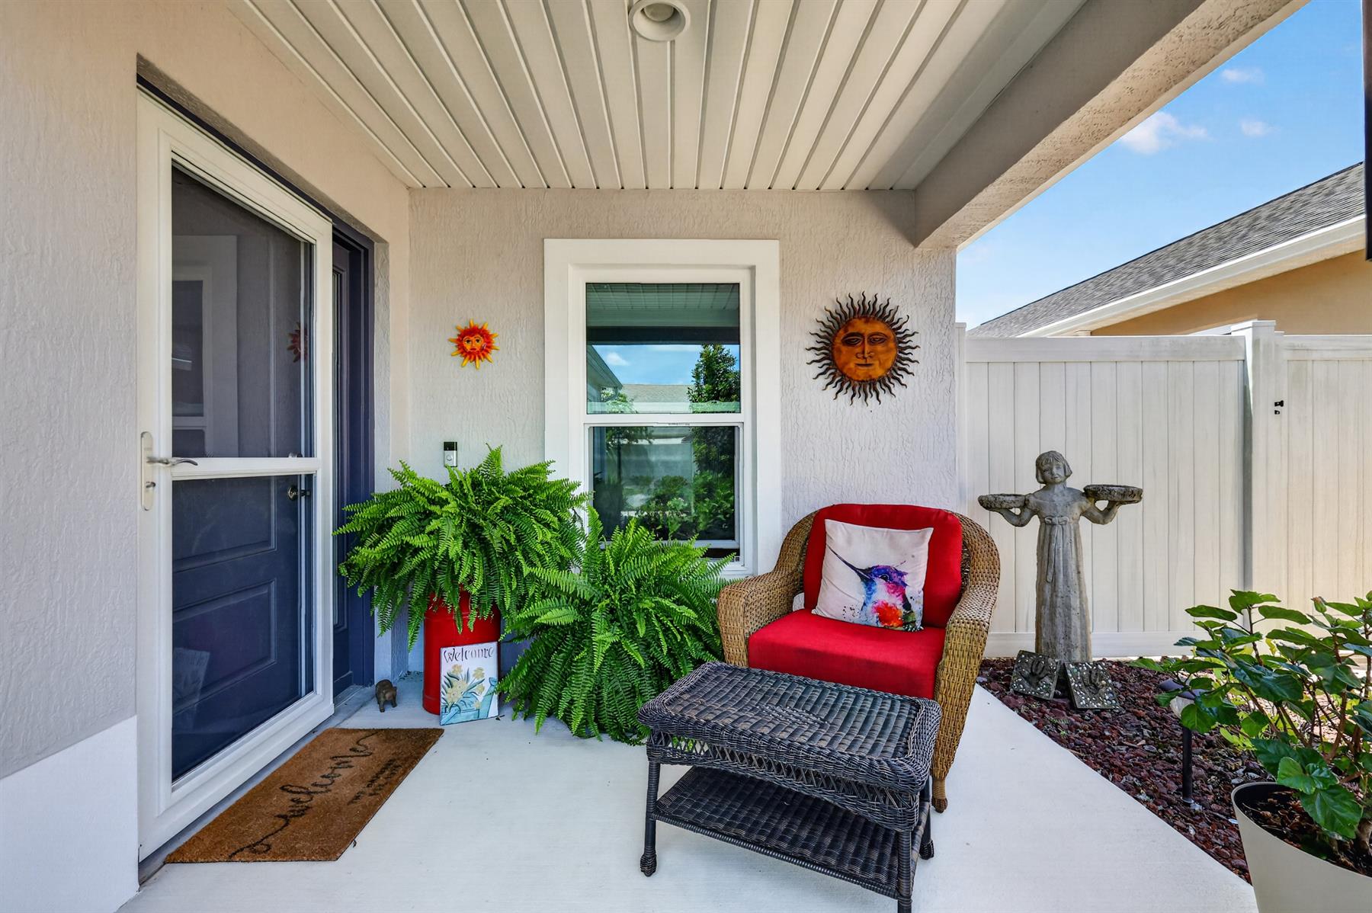
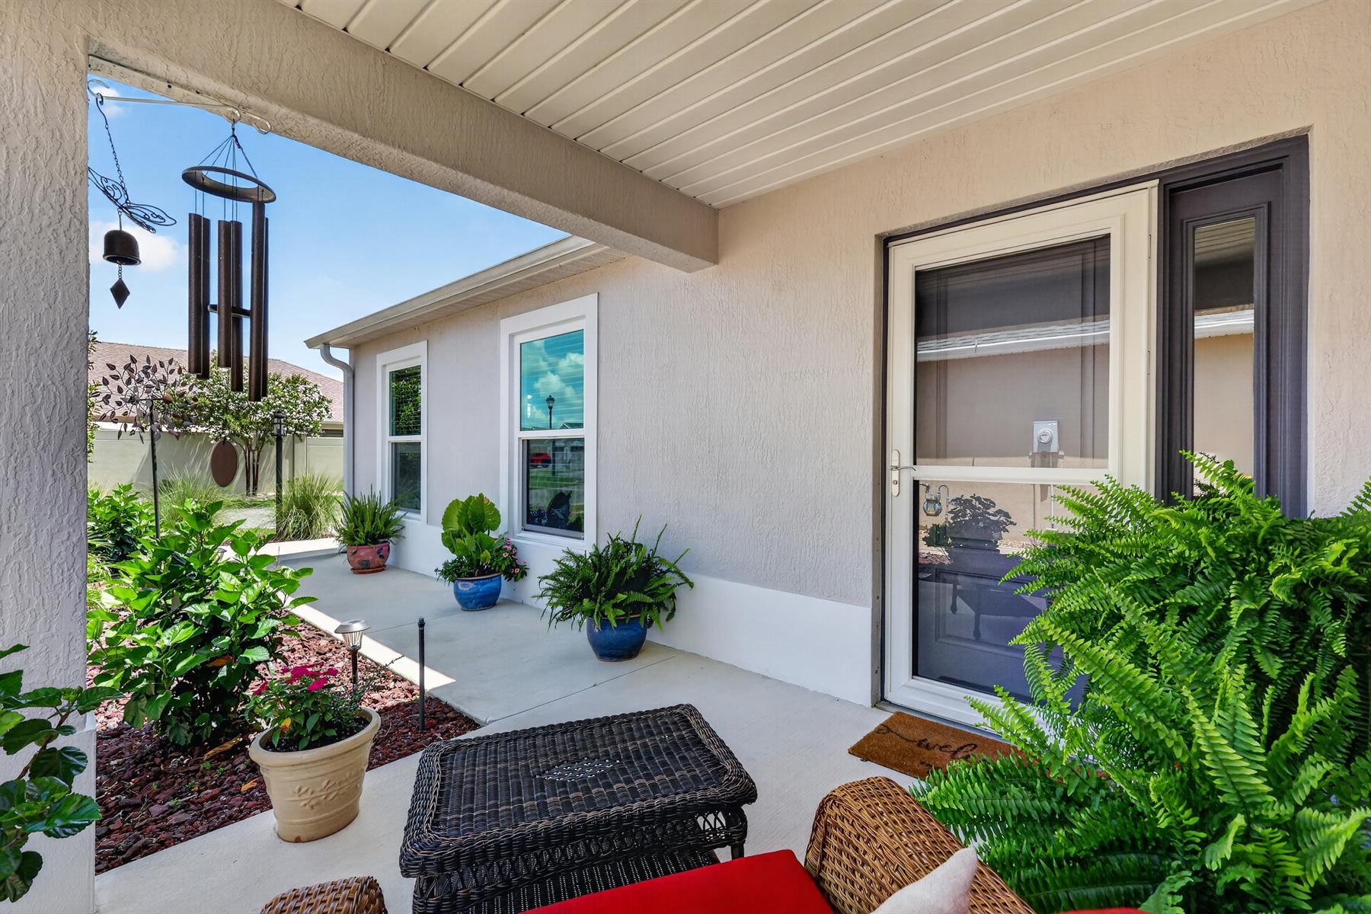
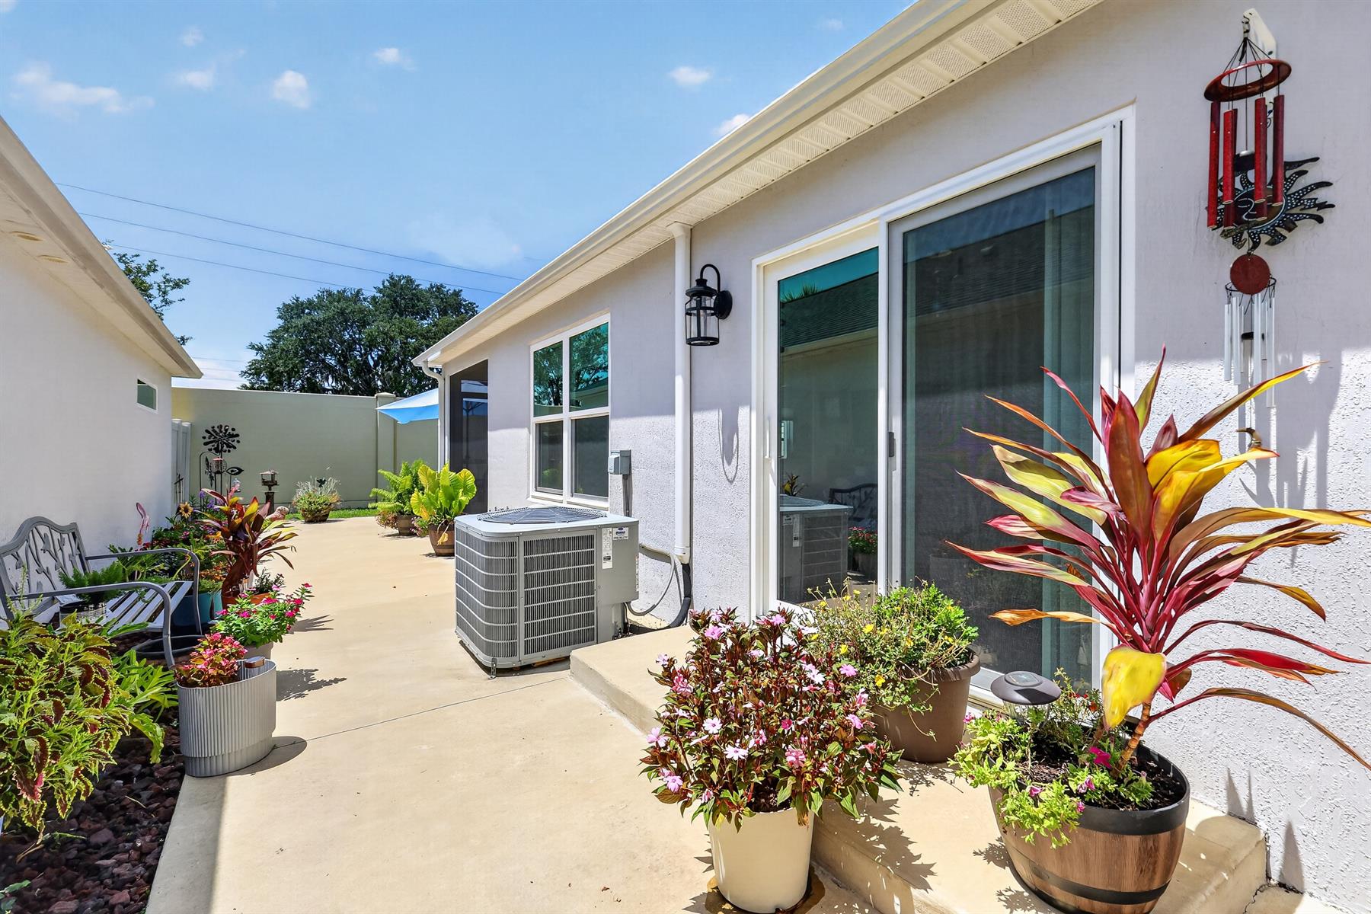
Landscaping - Enhanced
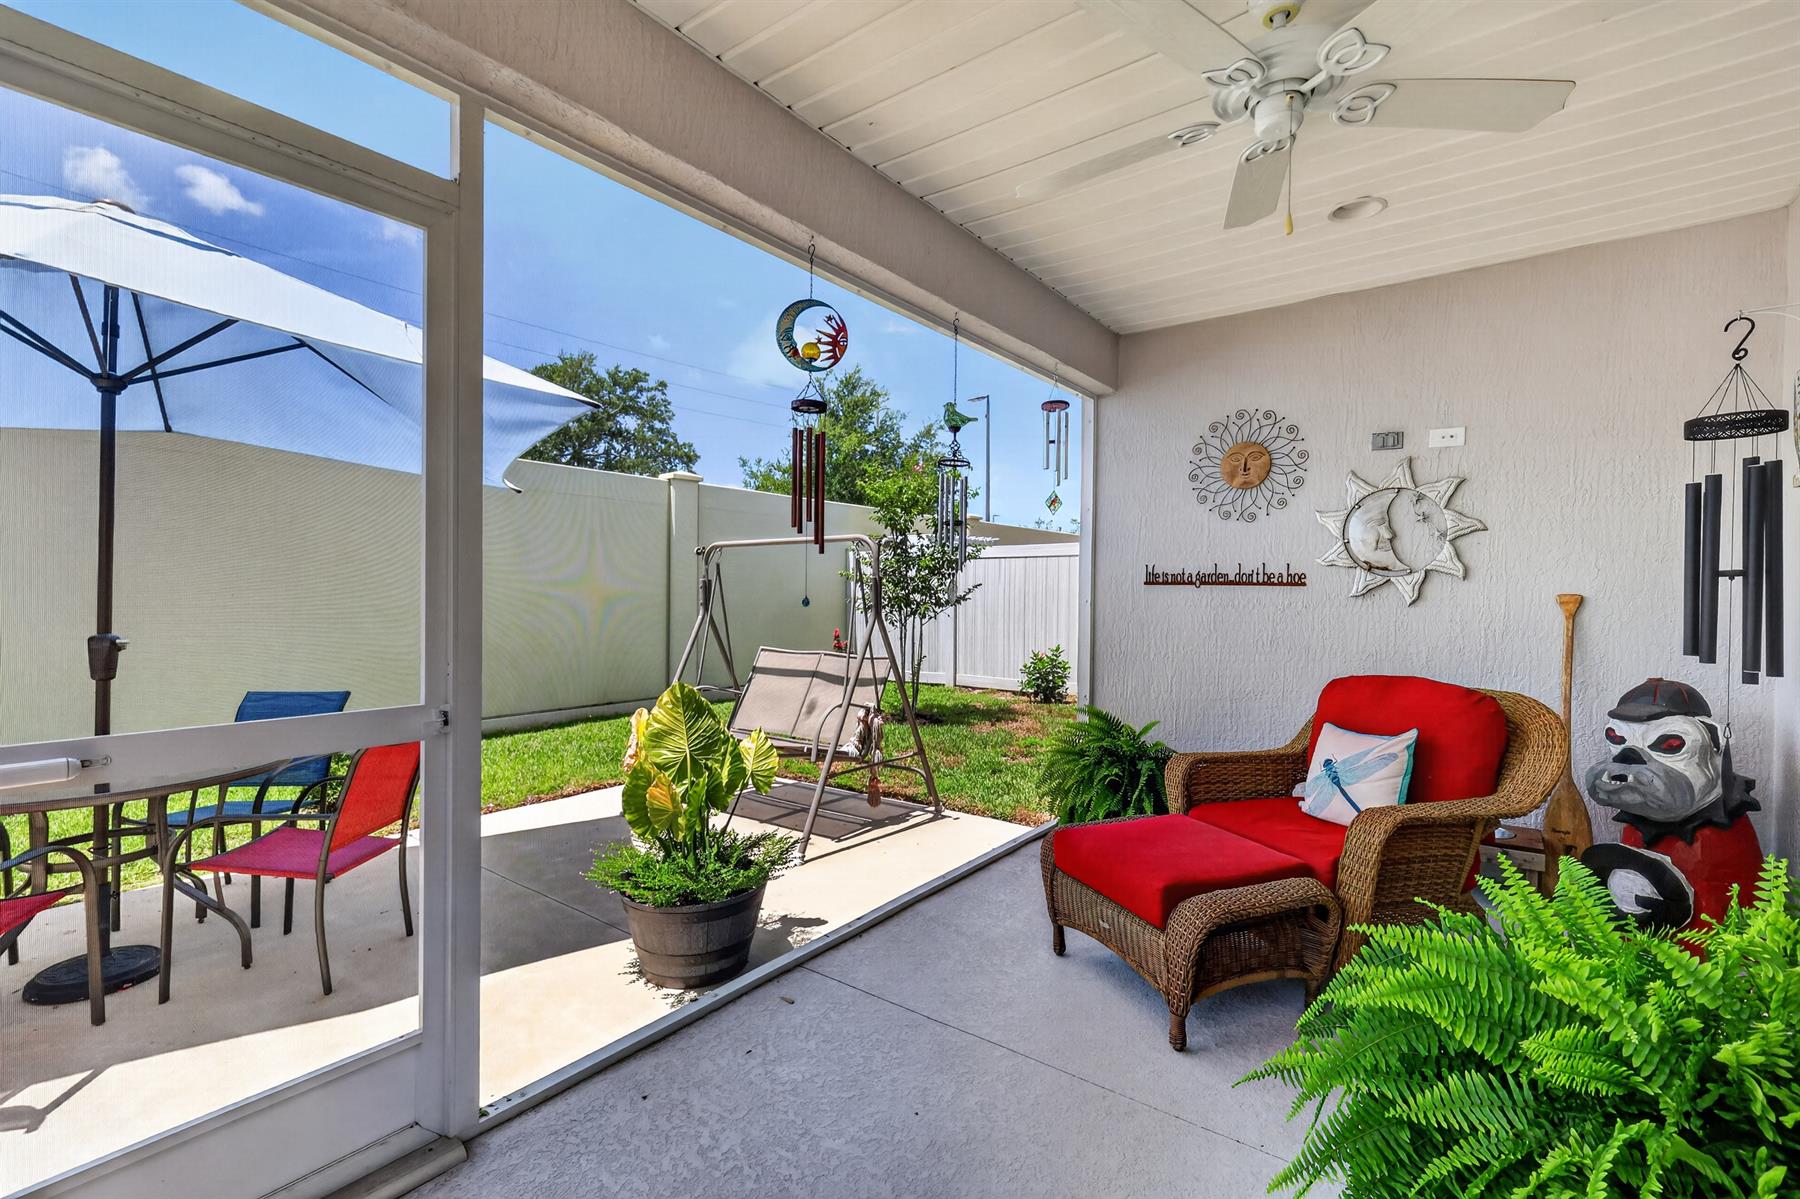
Patio
Vinyl Fence Back Yard
Central Air Conditioning
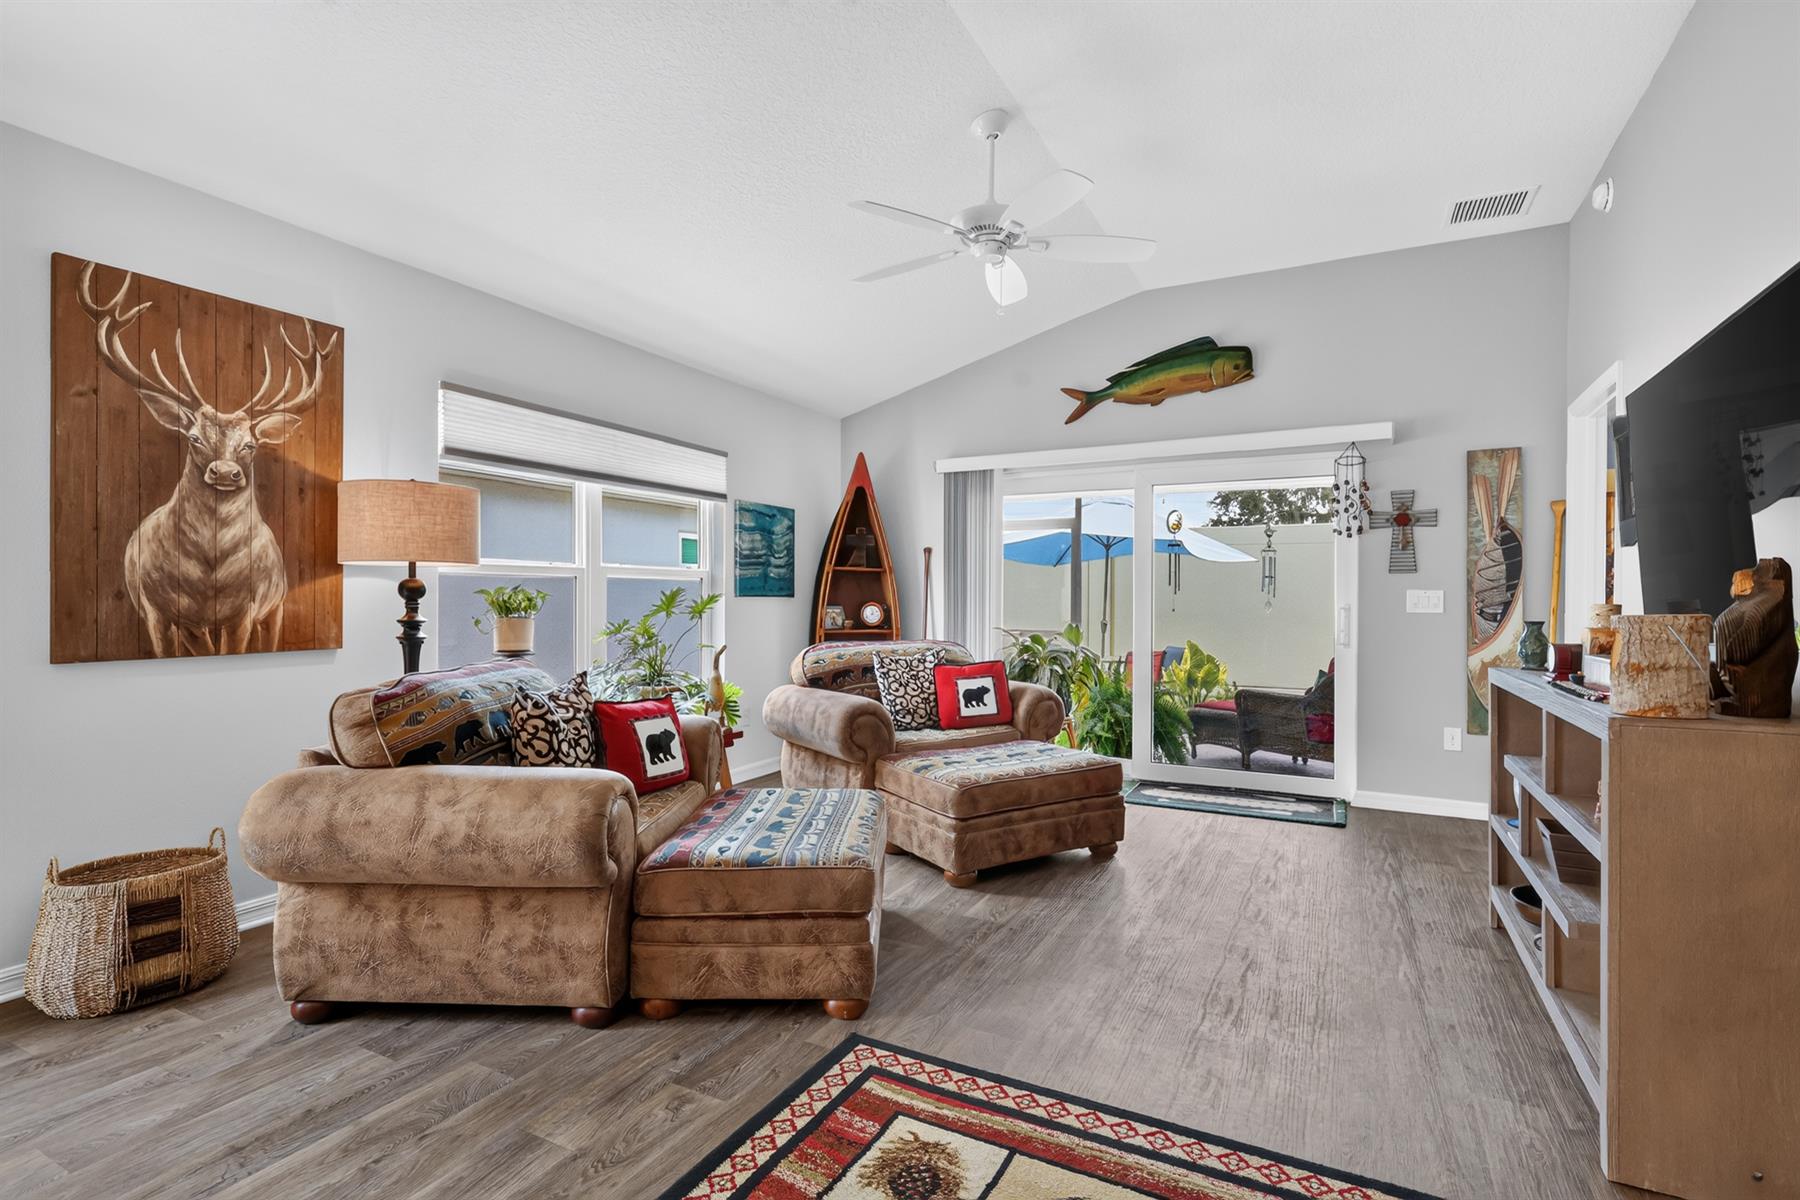
Double Pane Patio Doors
Double Pane Windows
Garage Door Opener w/Transmitter(s)
Garage Floor - Epoxy Painted
Gas Utilities
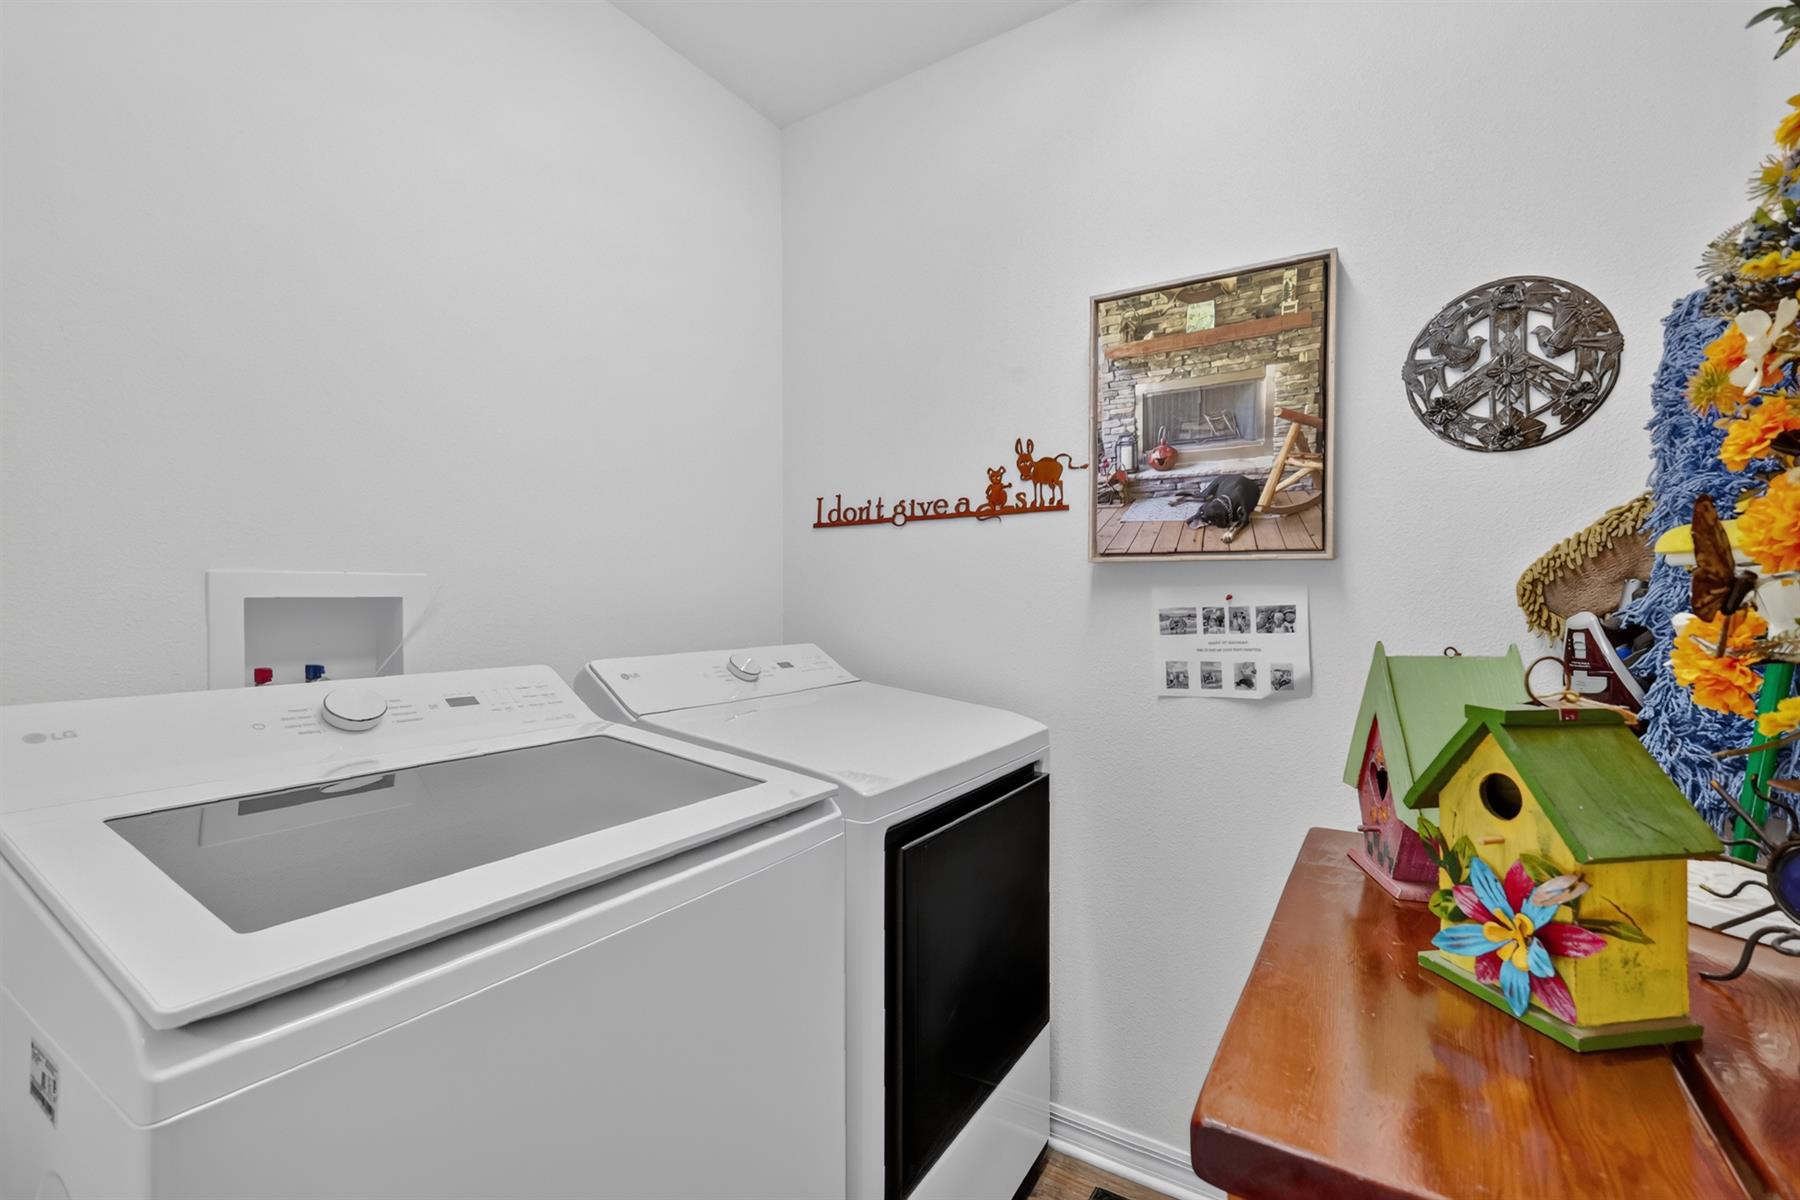
Laundry Room
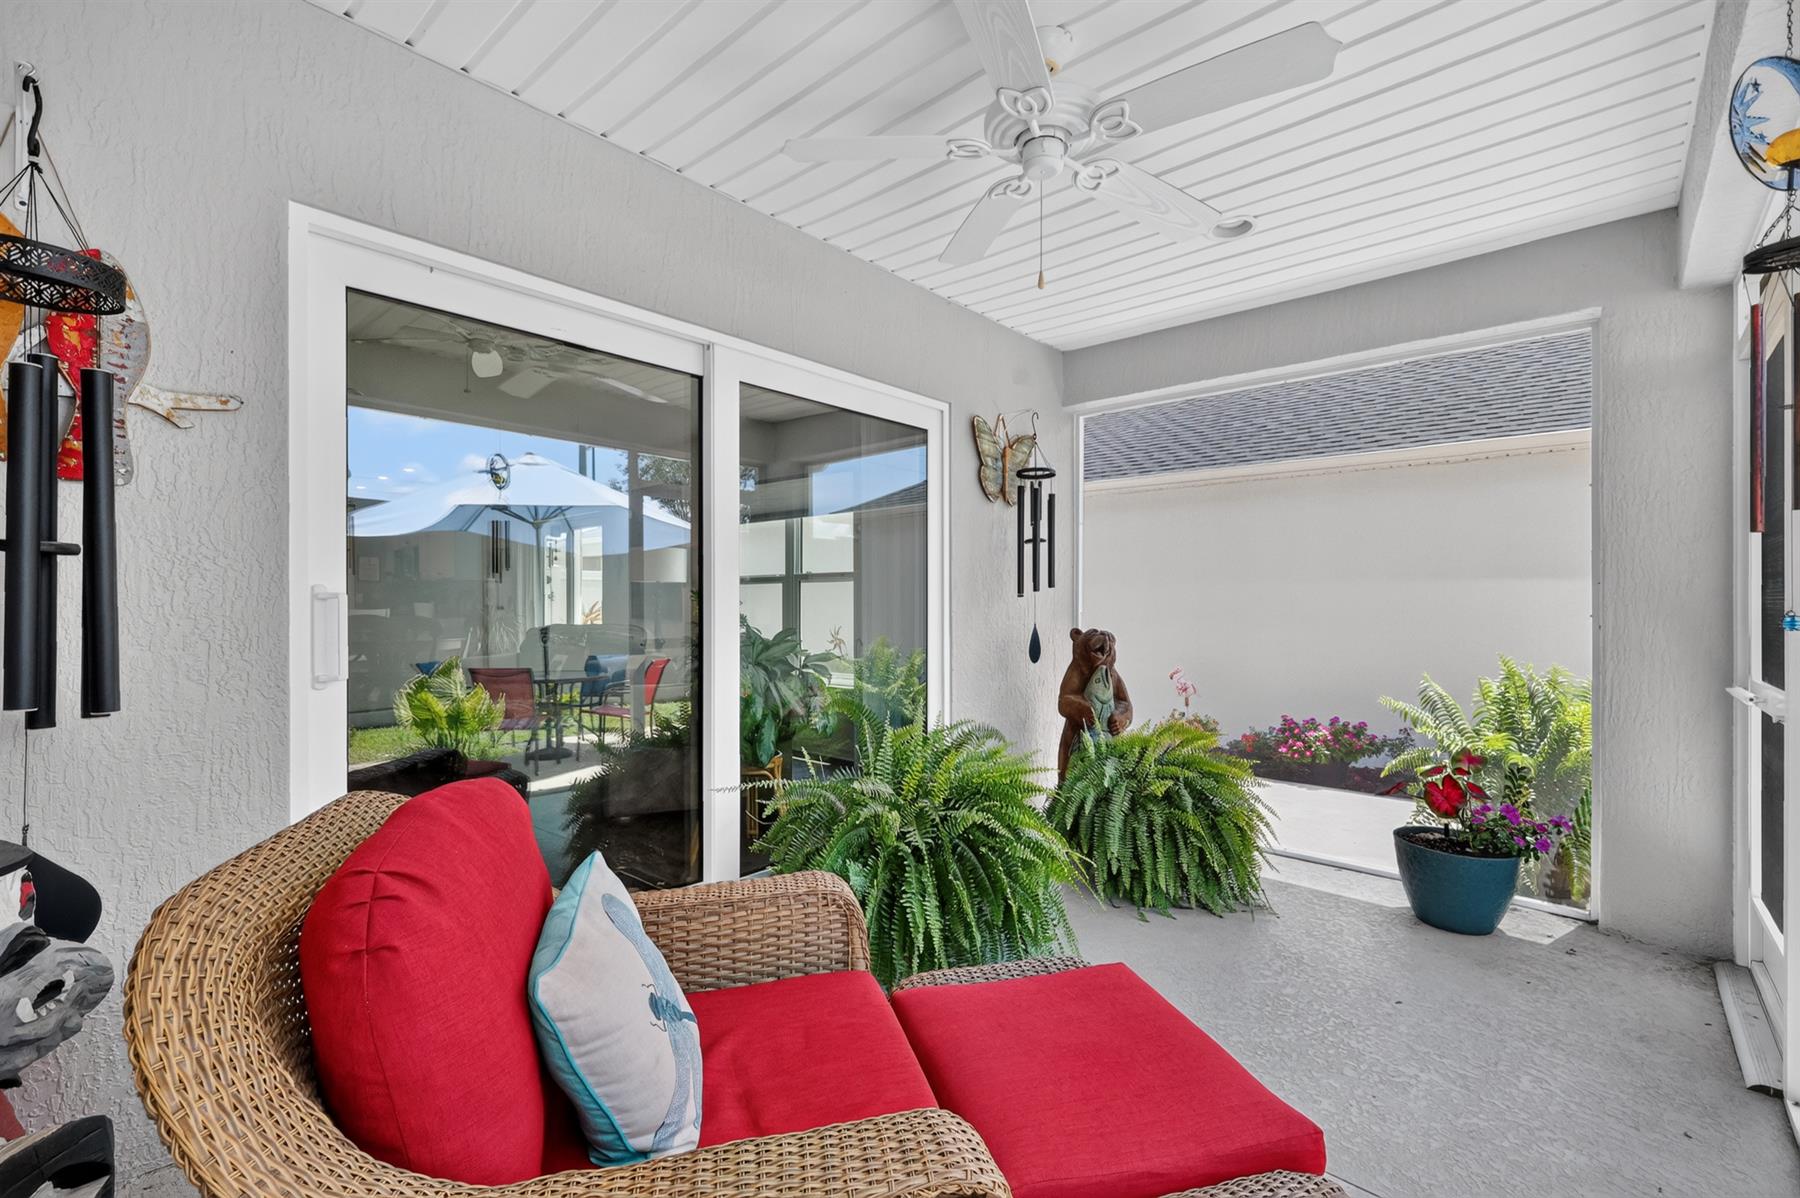
Residential Lanai
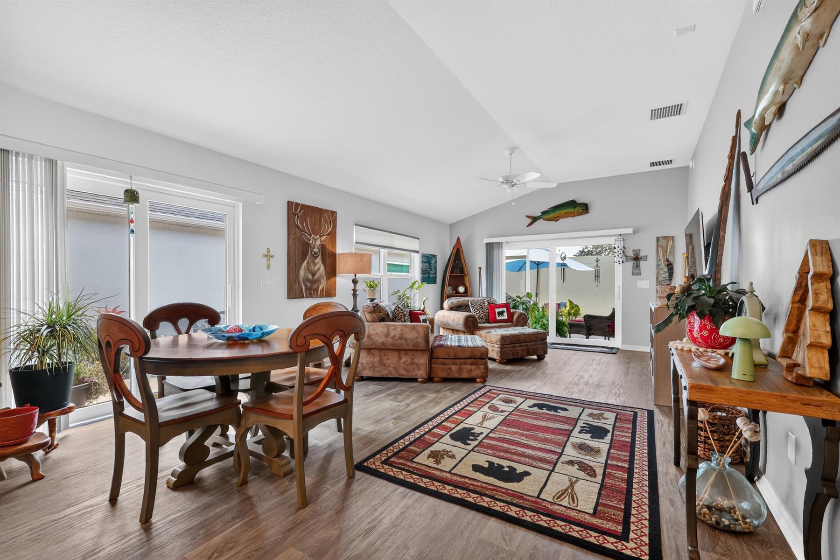
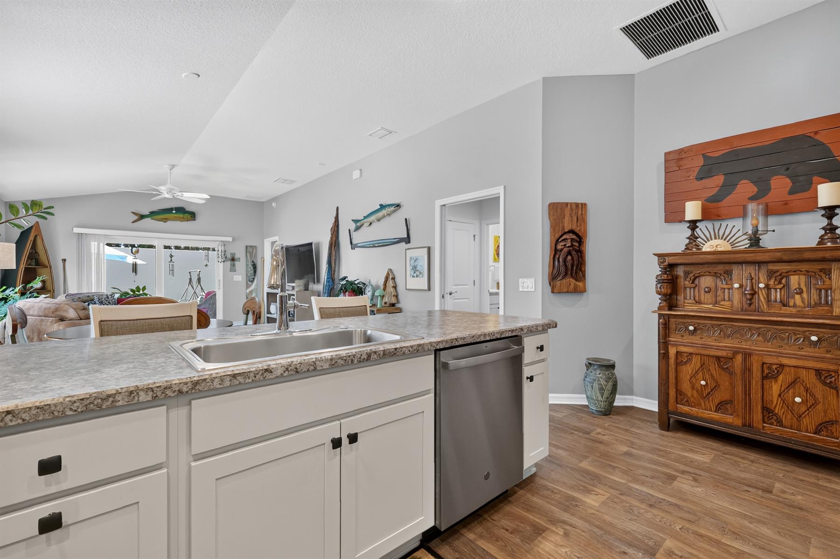
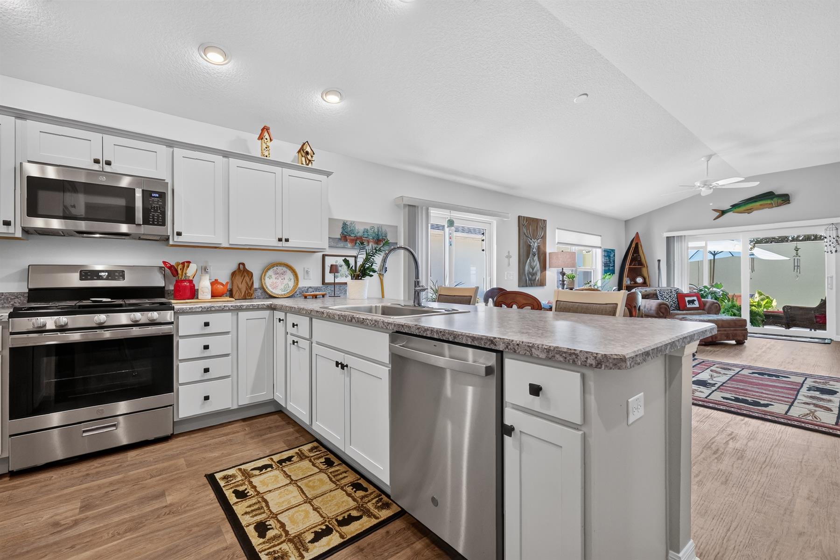
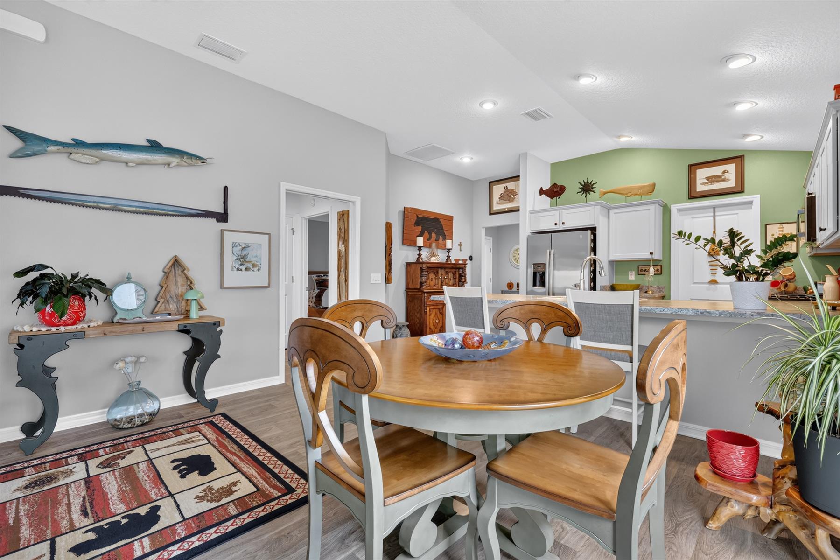
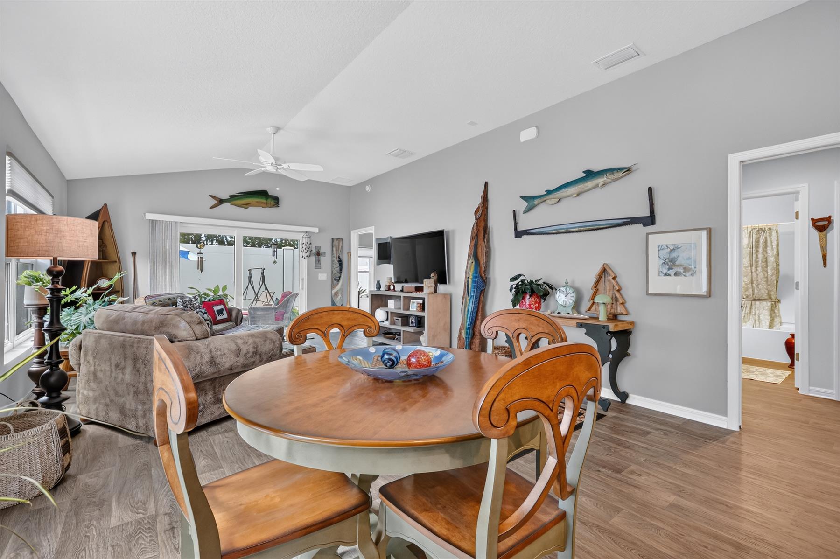
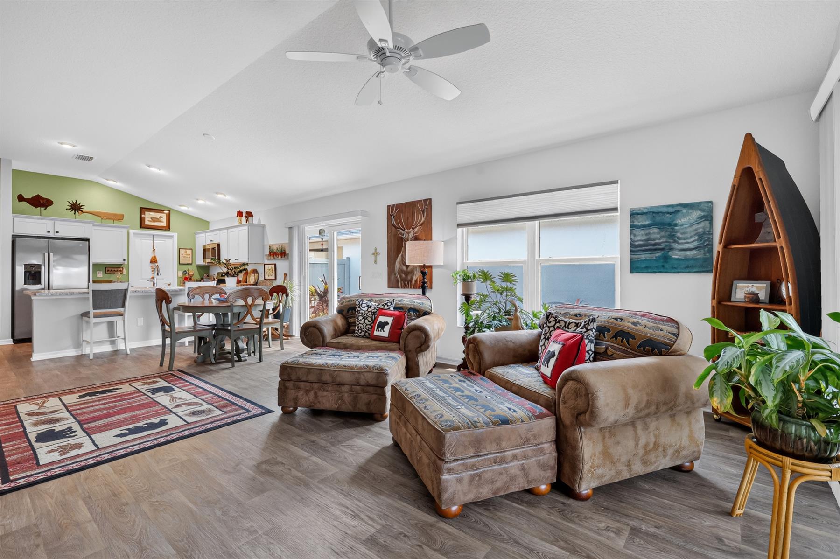
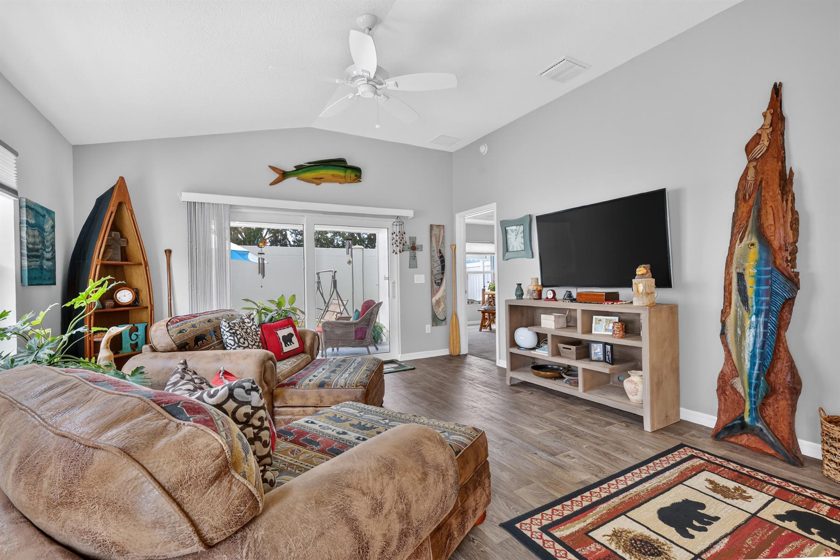
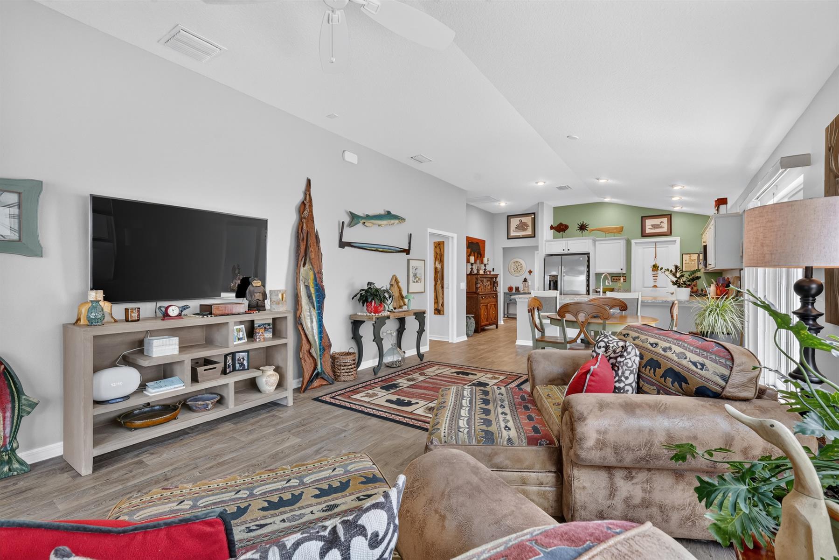
Open Floor Plan
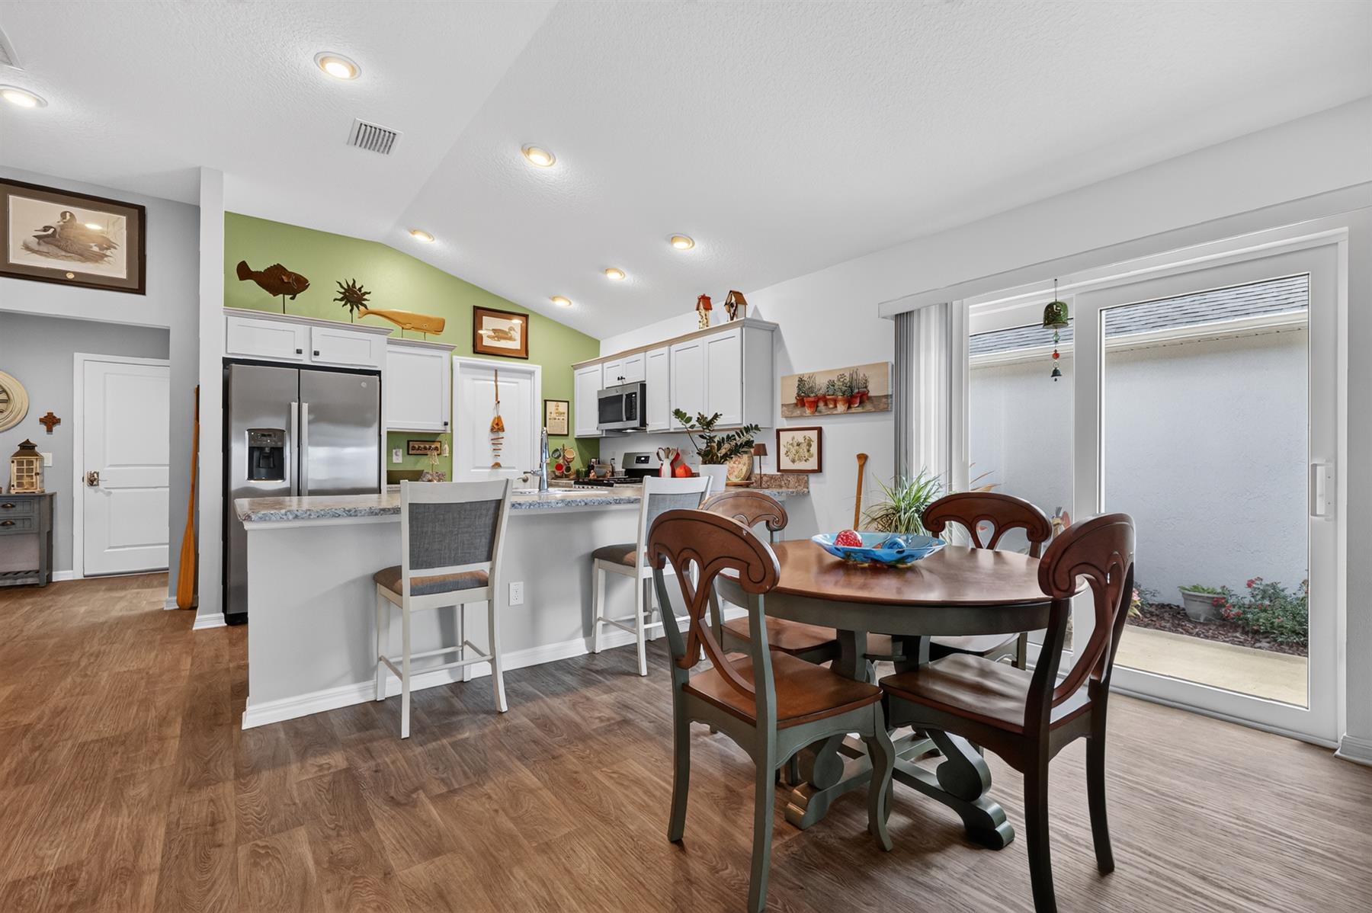
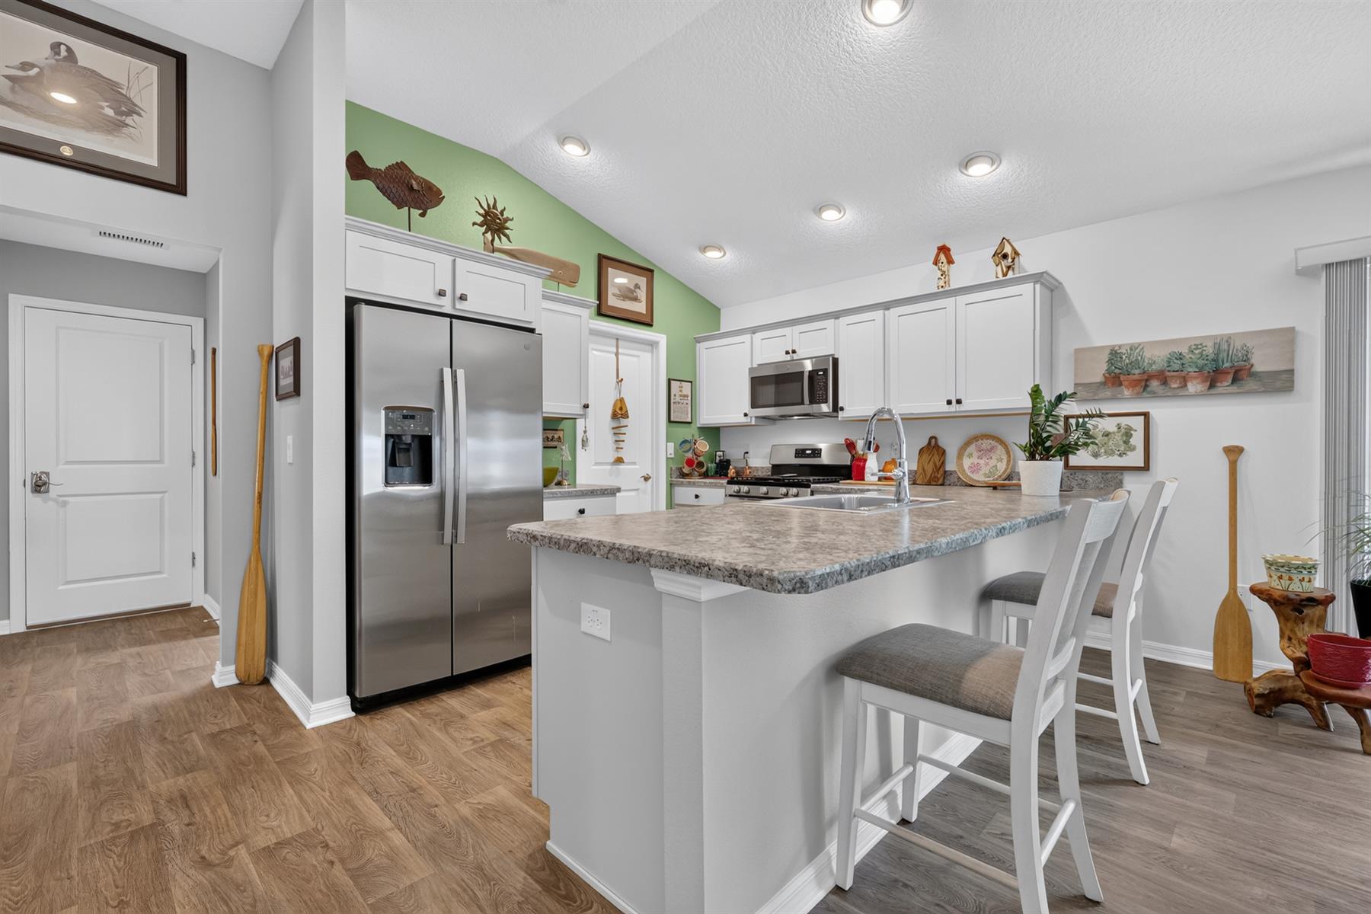
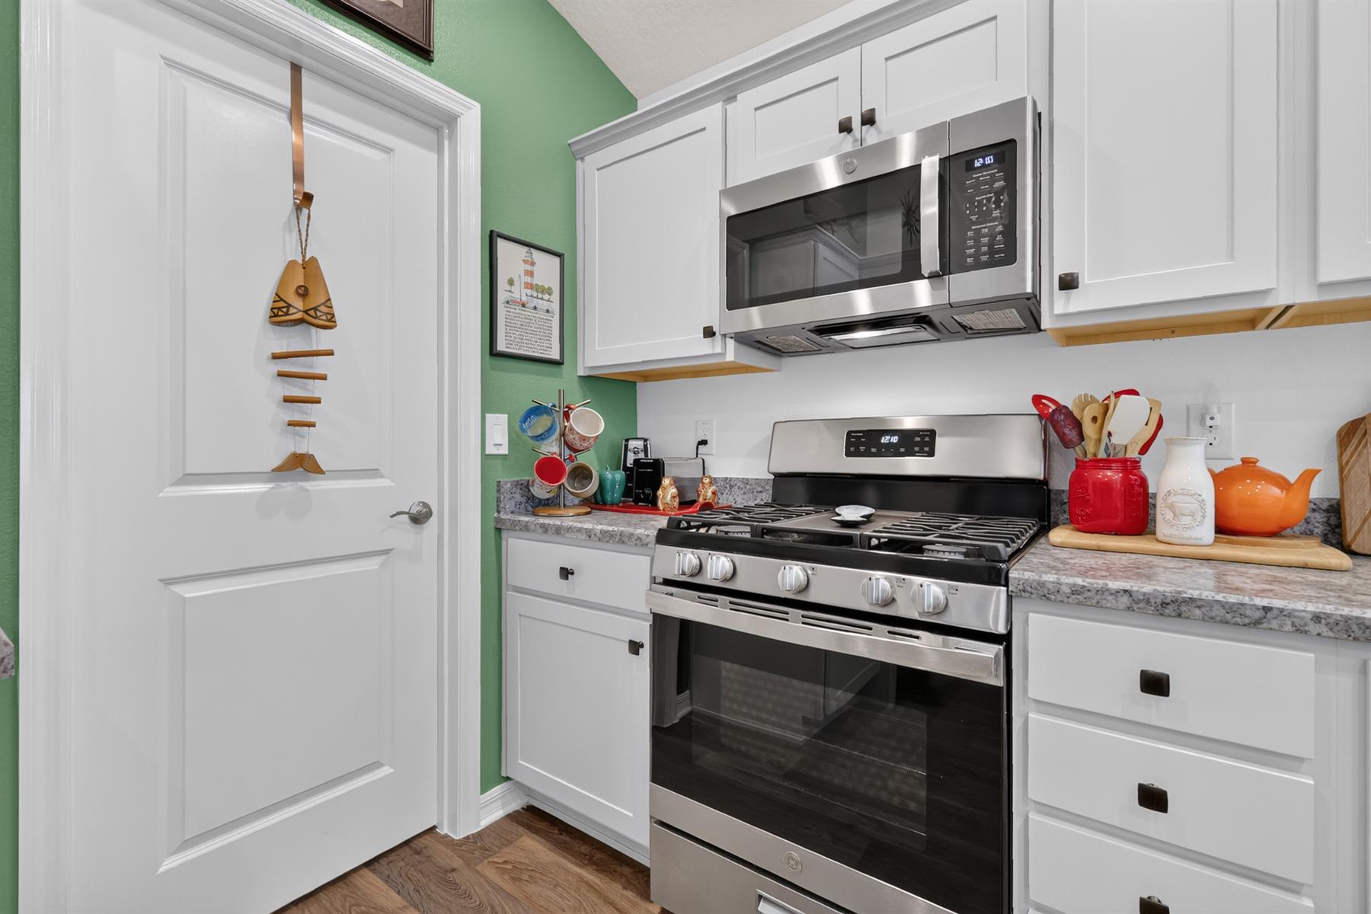
Open Kitchen
Pantry - Walk-in
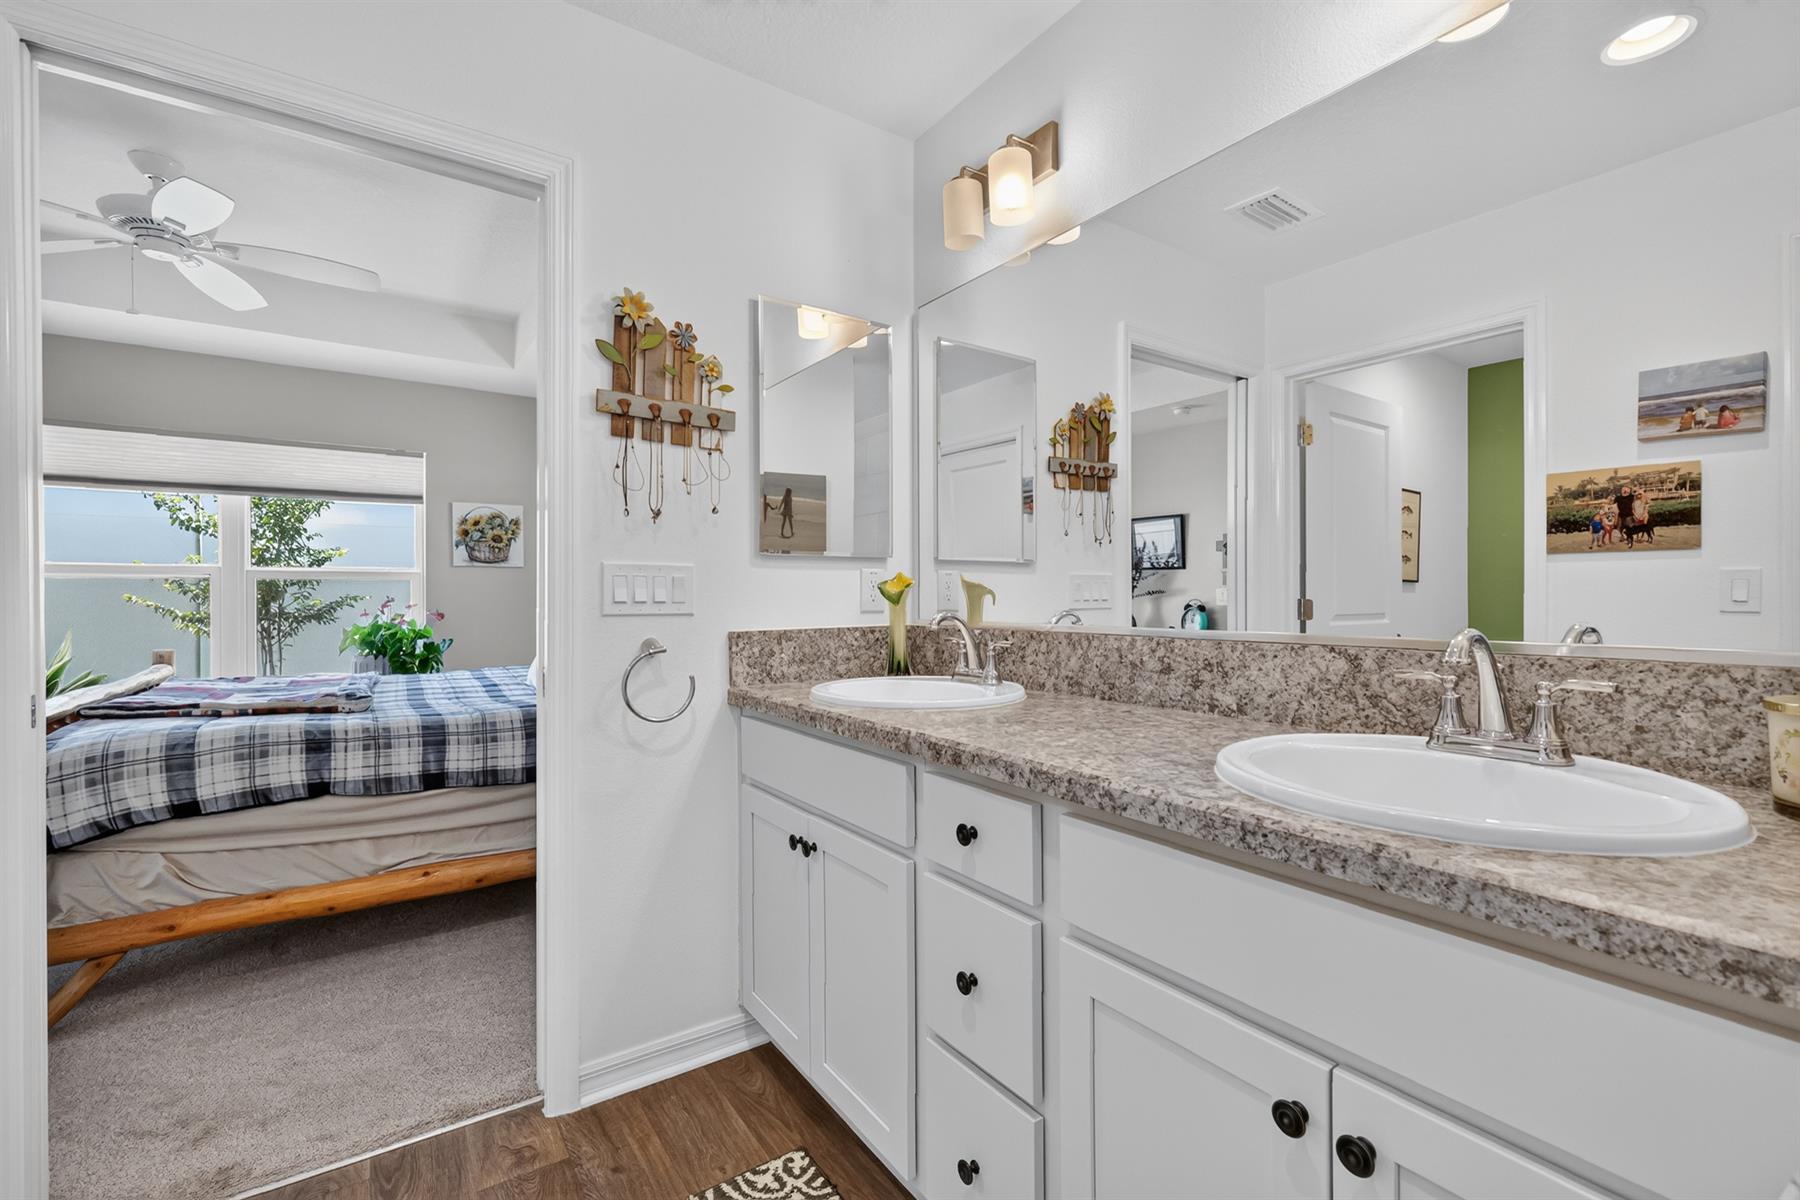
Split Floor Plan
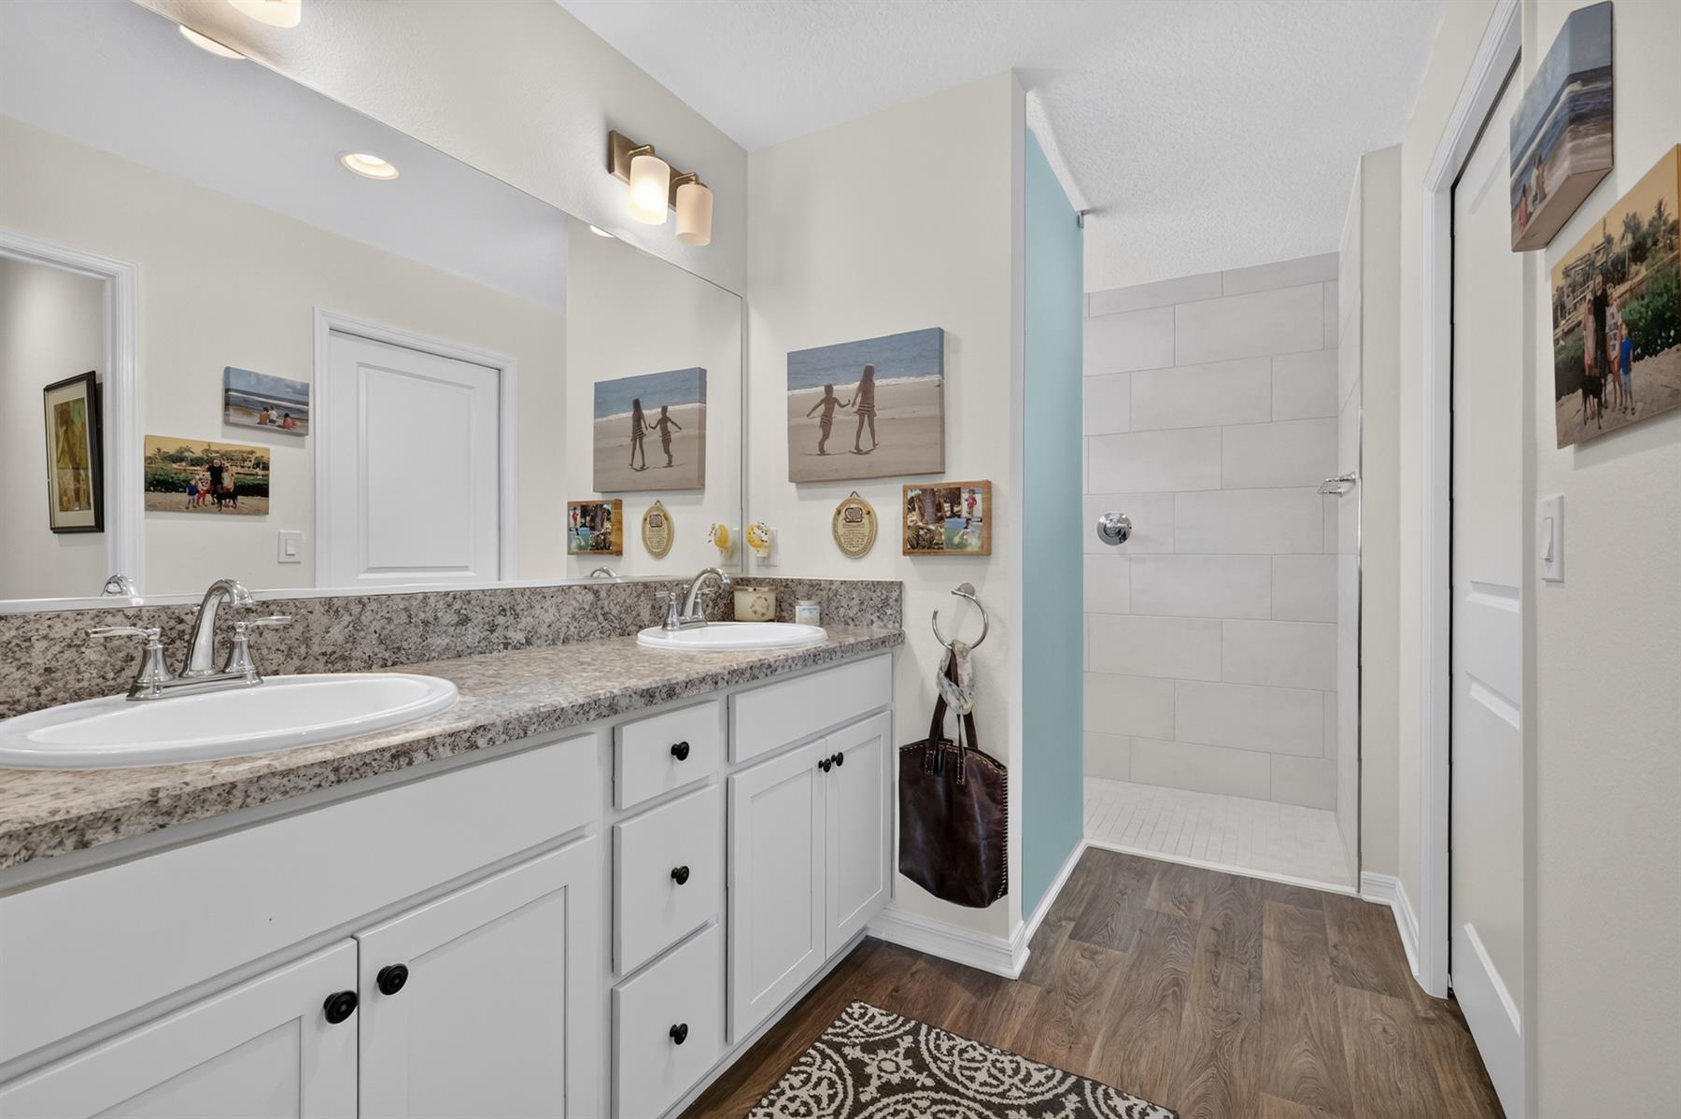
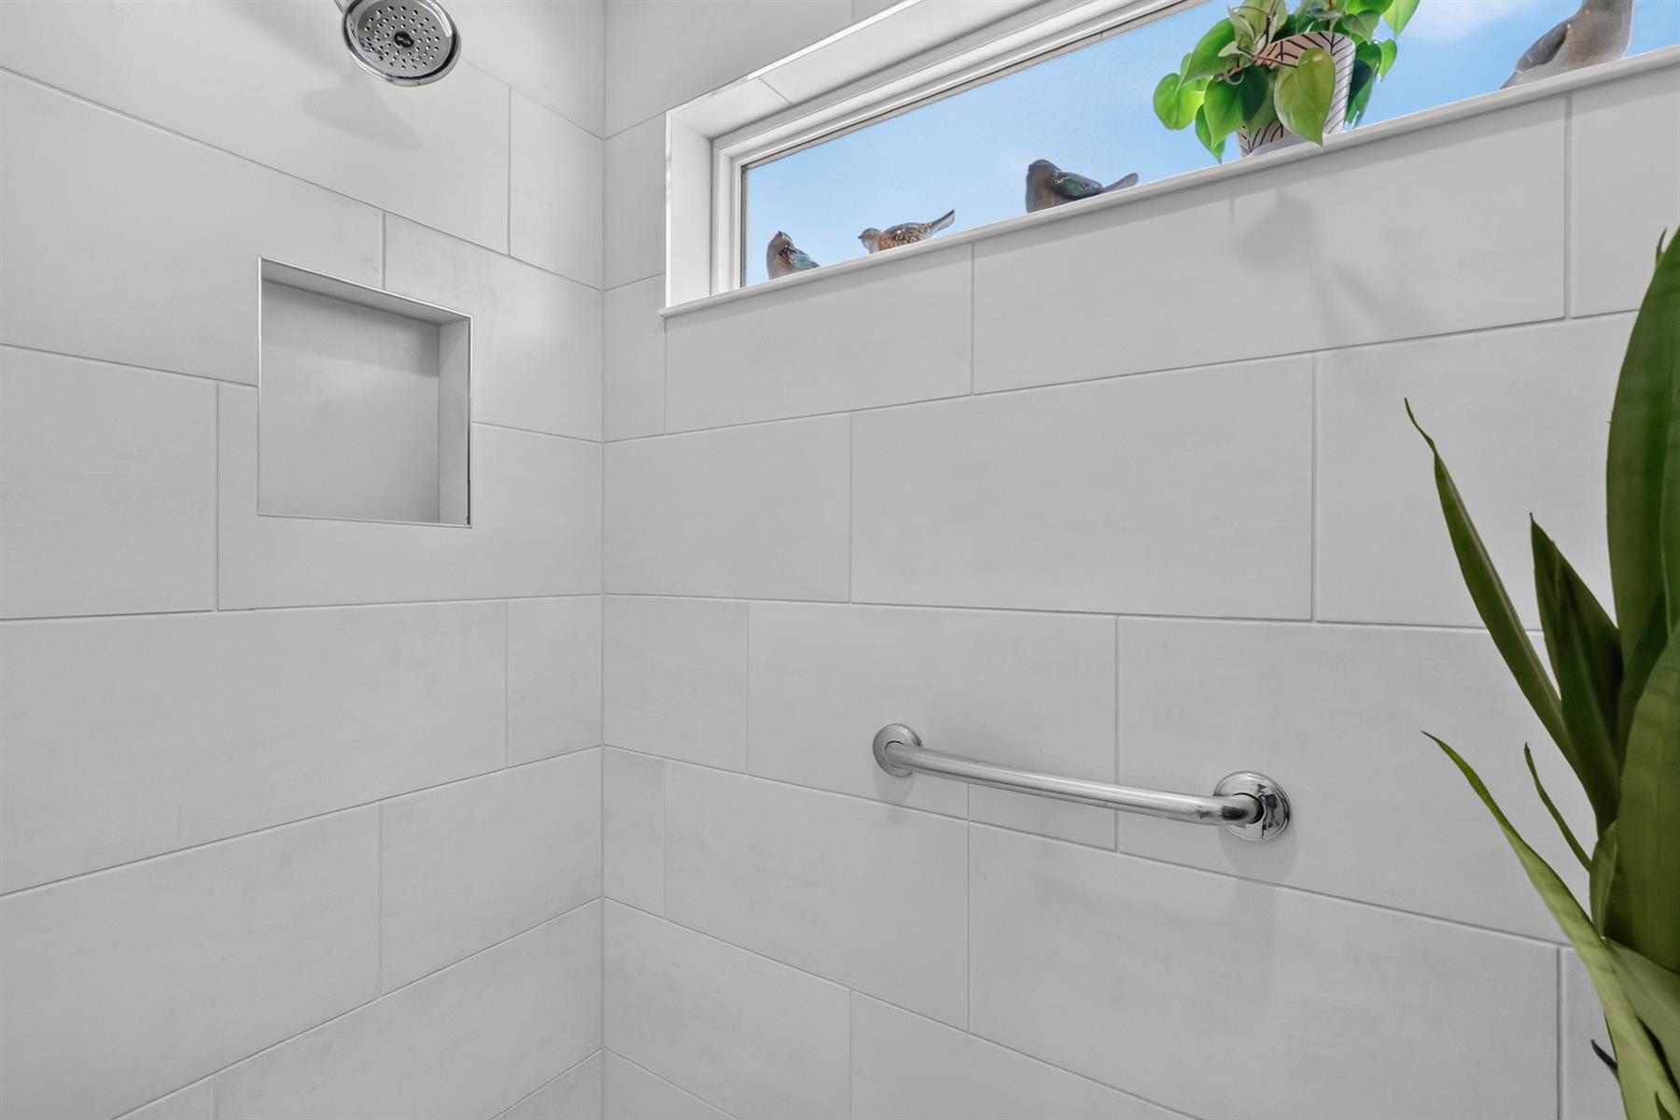
Walk In Shower - Primary Bath
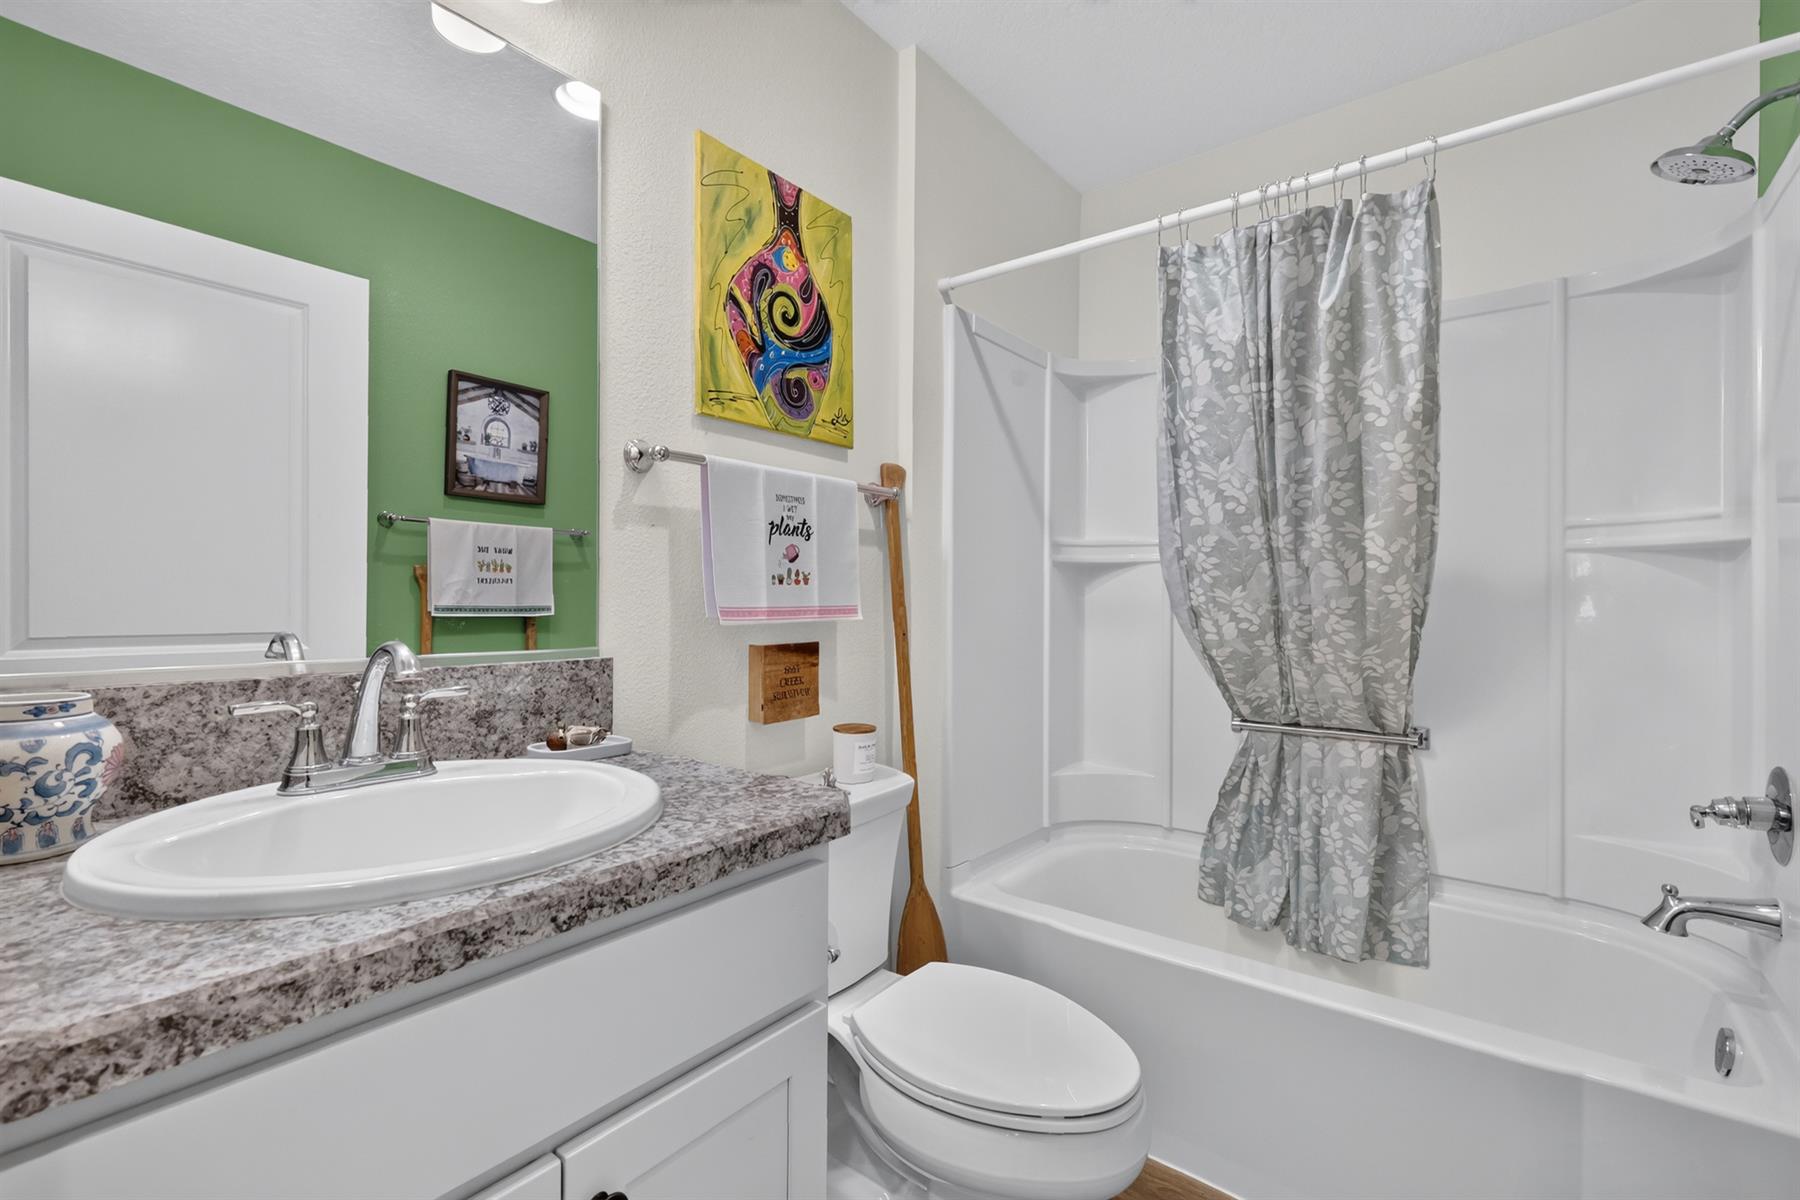
Tub/Shower Combination - Guest Bath
Maple Cabinetry
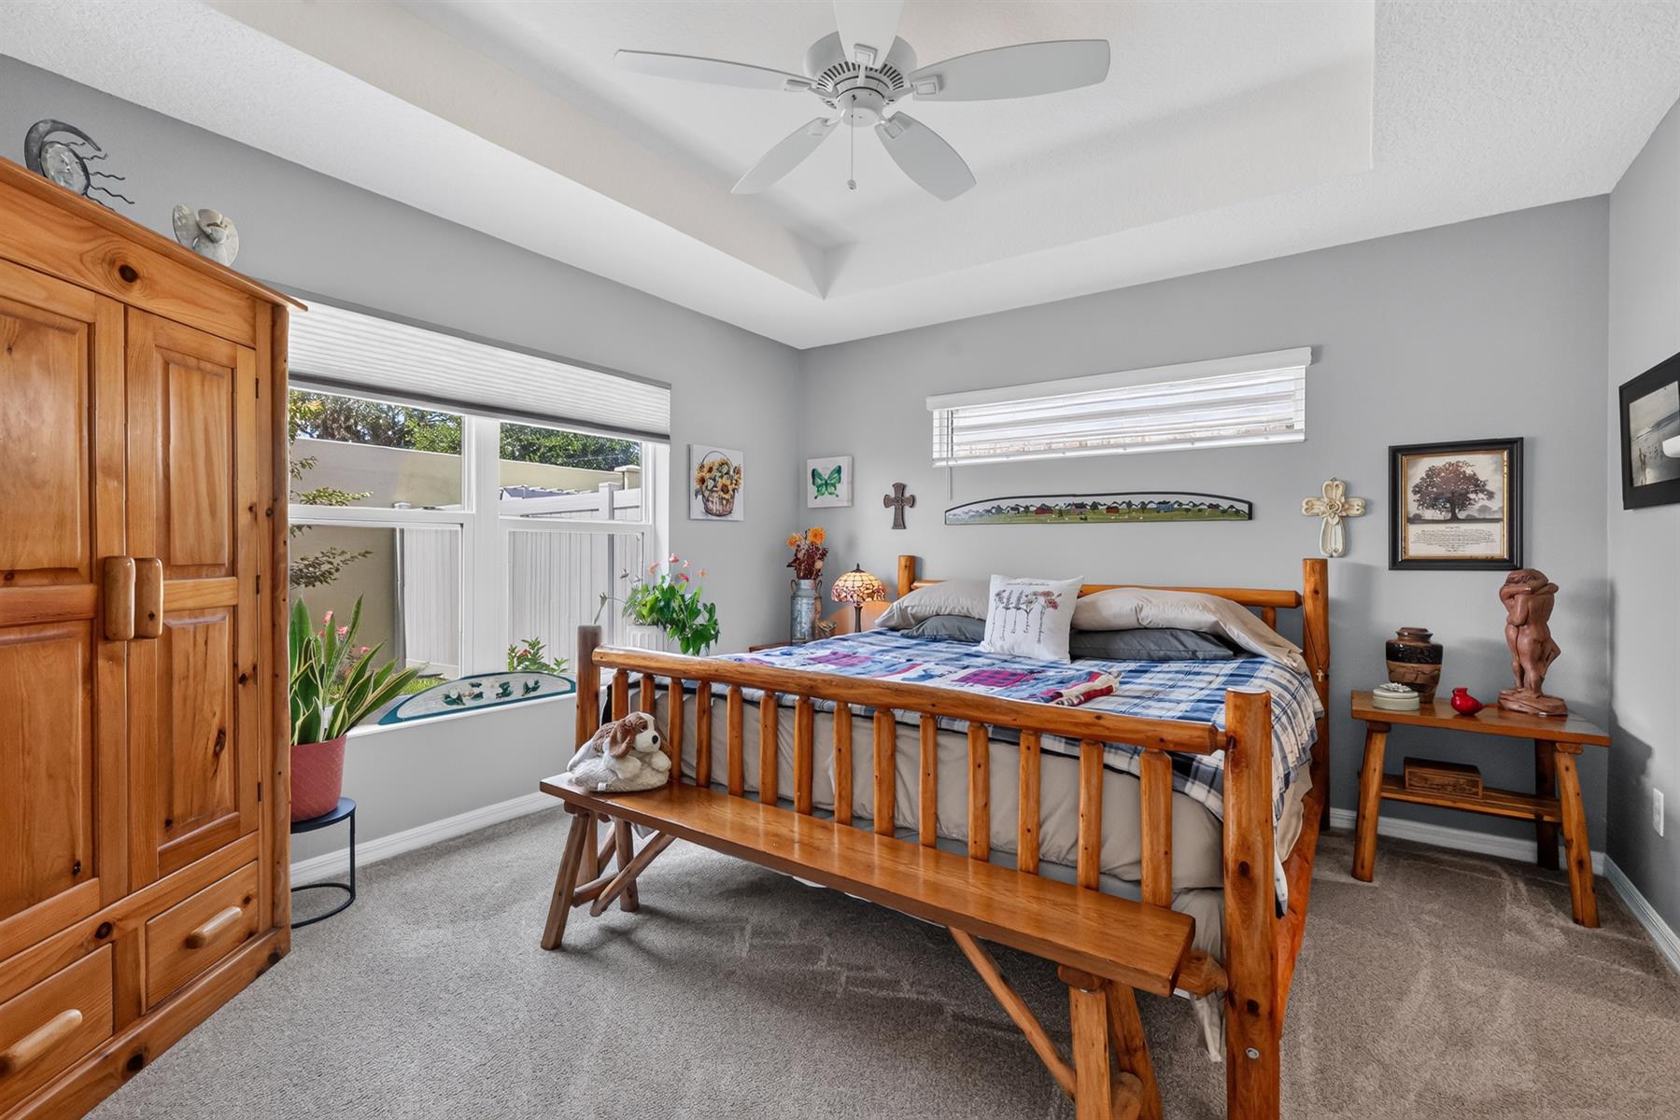
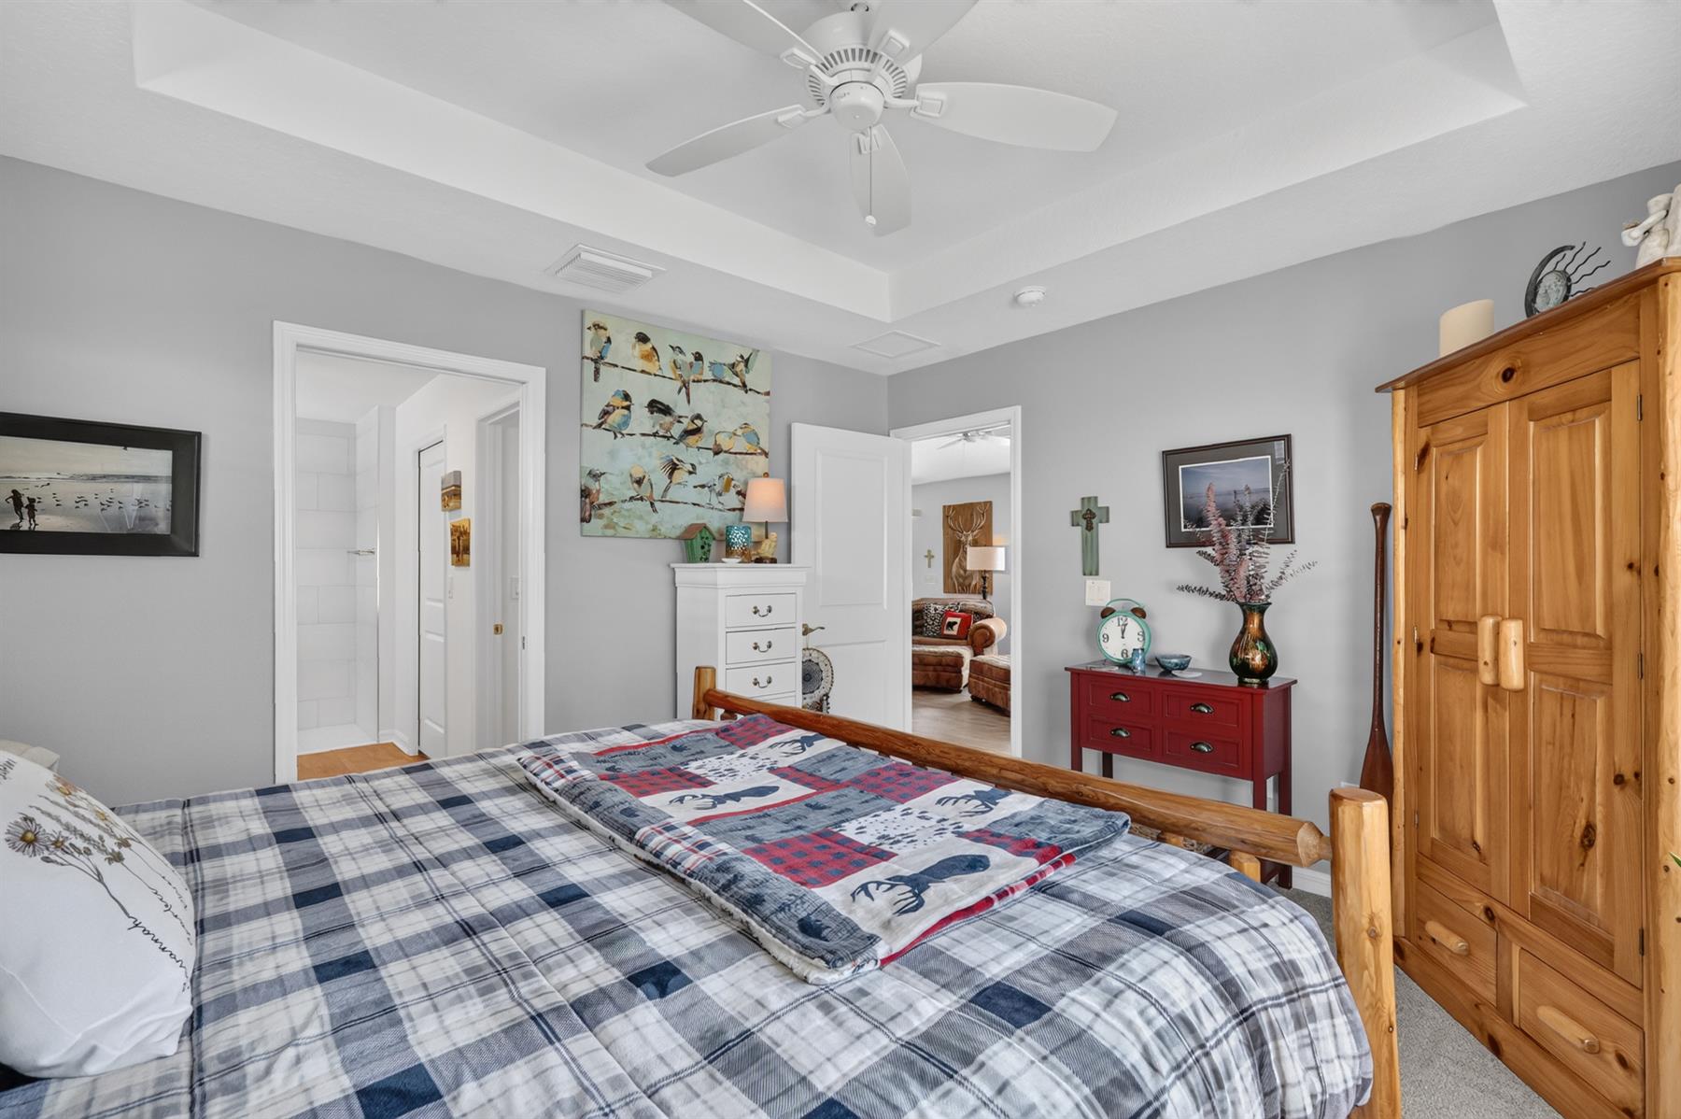
Neutral Interior Colors
High Definition Laminate Countertops
Dishwasher
Dryer - Gas
Enhanced Appliances
Garbage Disposal
Laundry Hookup - Interior
Microwave/Spacesaver - Built in
Range - Gas
Refrigerator w/Ice Maker
Tankless Water Heater
Washer
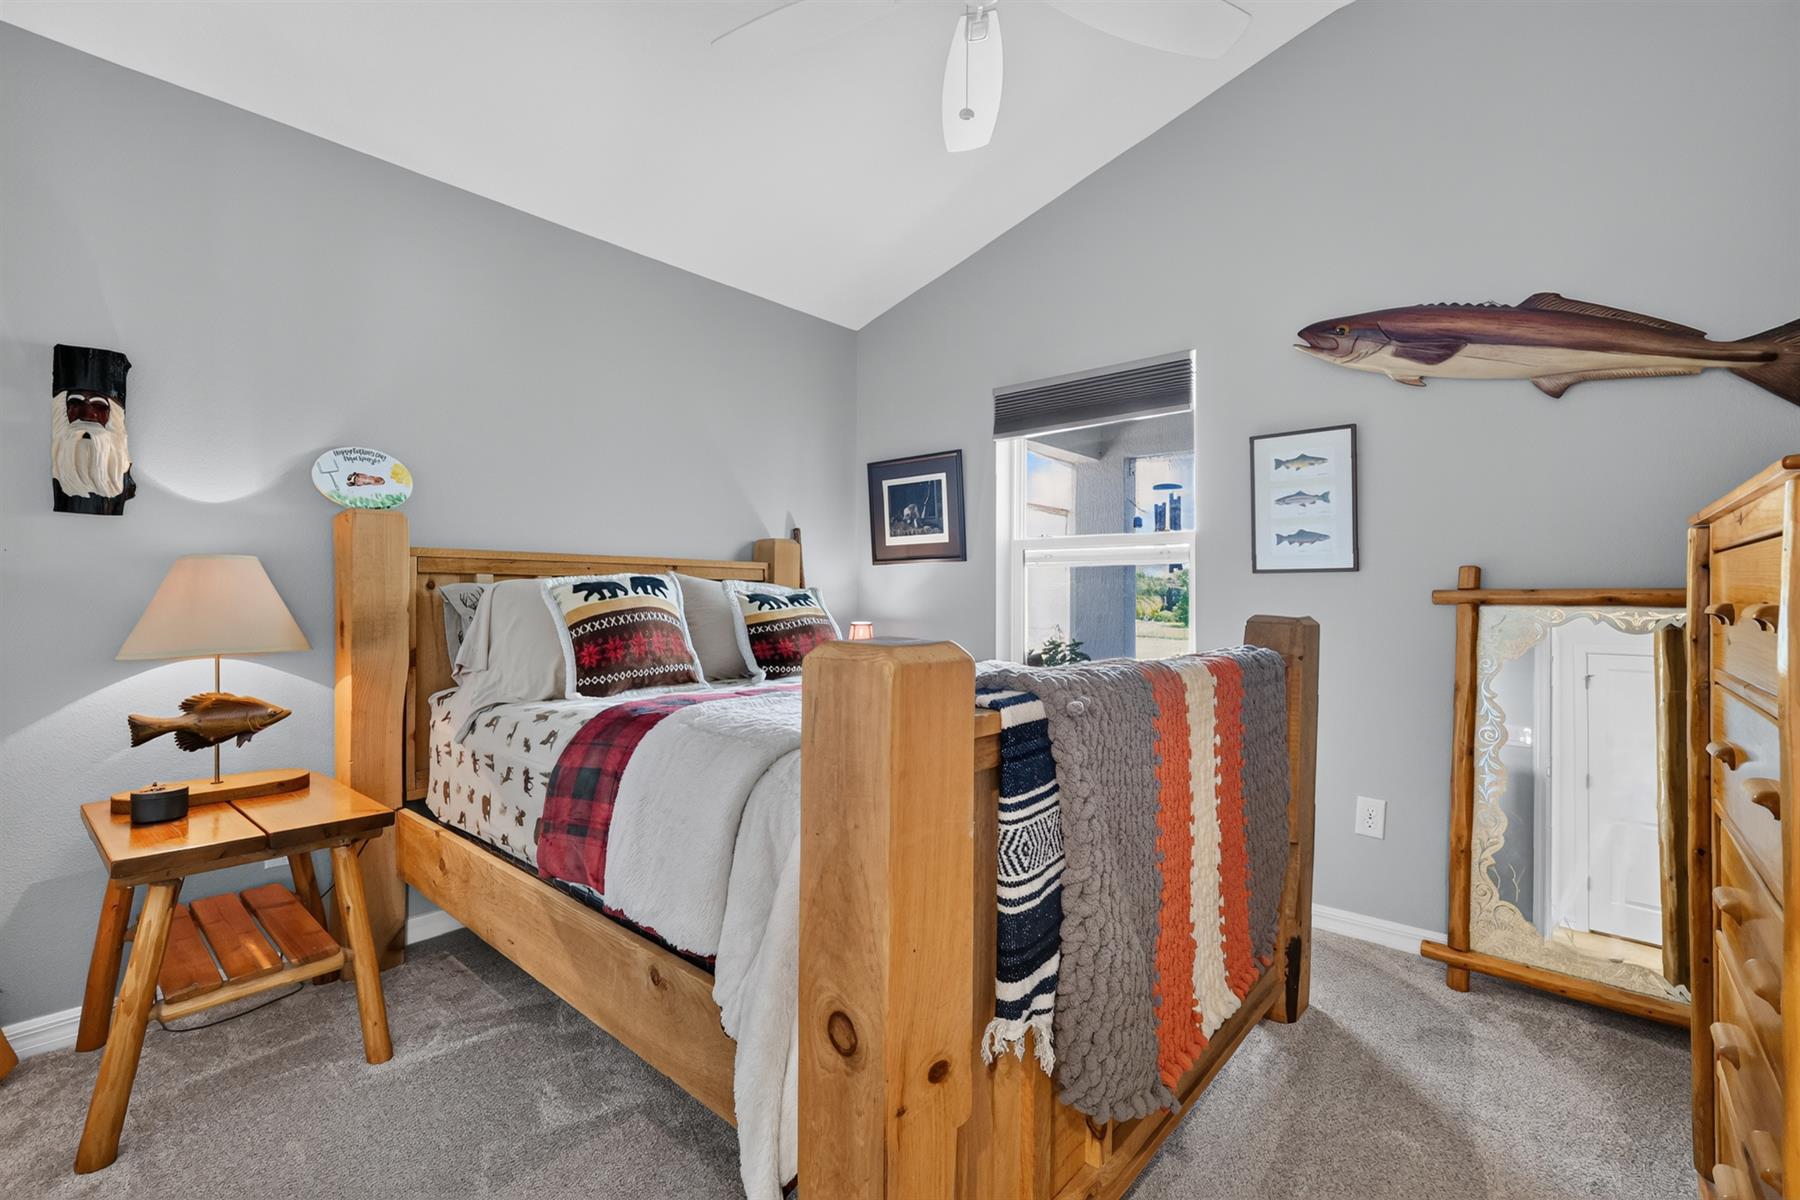
Carpeted Floors
Rolled Vinyl Flooring
Blinds
Bond Not Paid
Ceiling Fan(s)
Hand Trowelled Ceilings
Smoke Alarms
Tray/Coffered Ceilings
Vol/Vaulted Ceiling - Additional Rooms
Vol/Vaulted Ceiling (Main Liv)
Walk-in Closet(s)