VLS#: 251053

Turn-key

$289,900

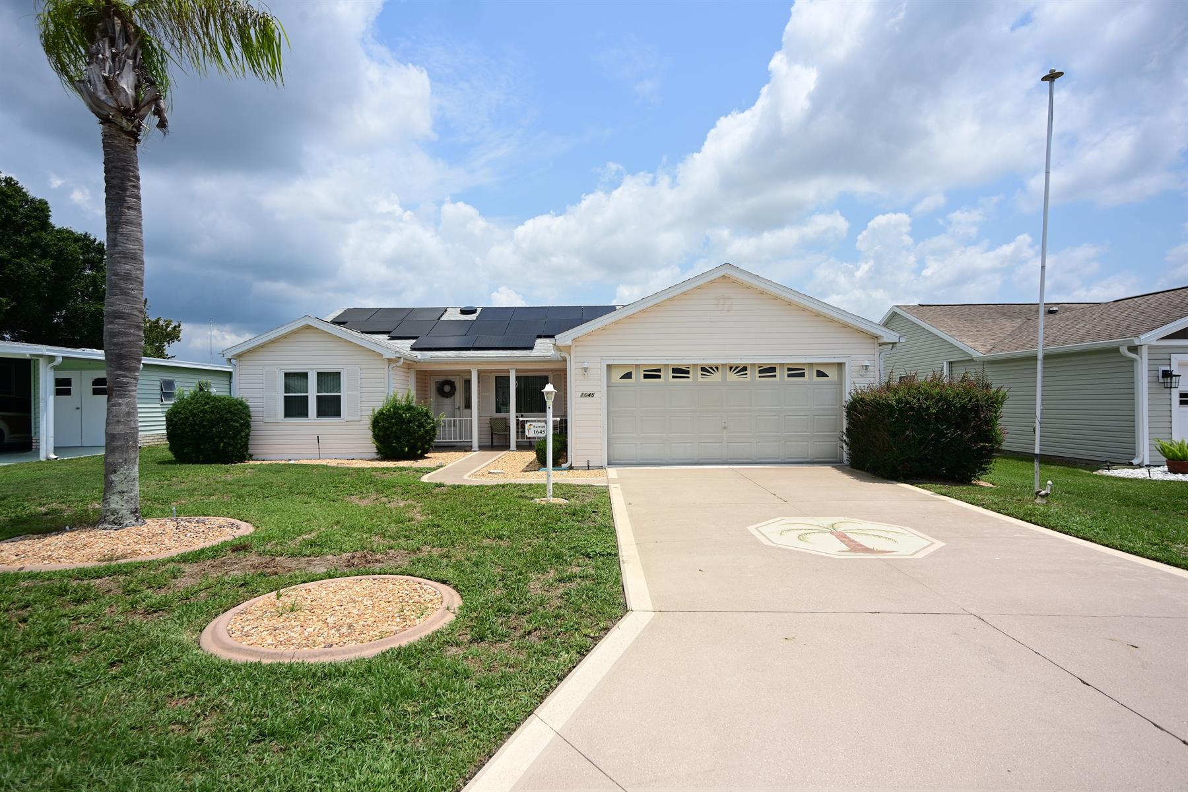
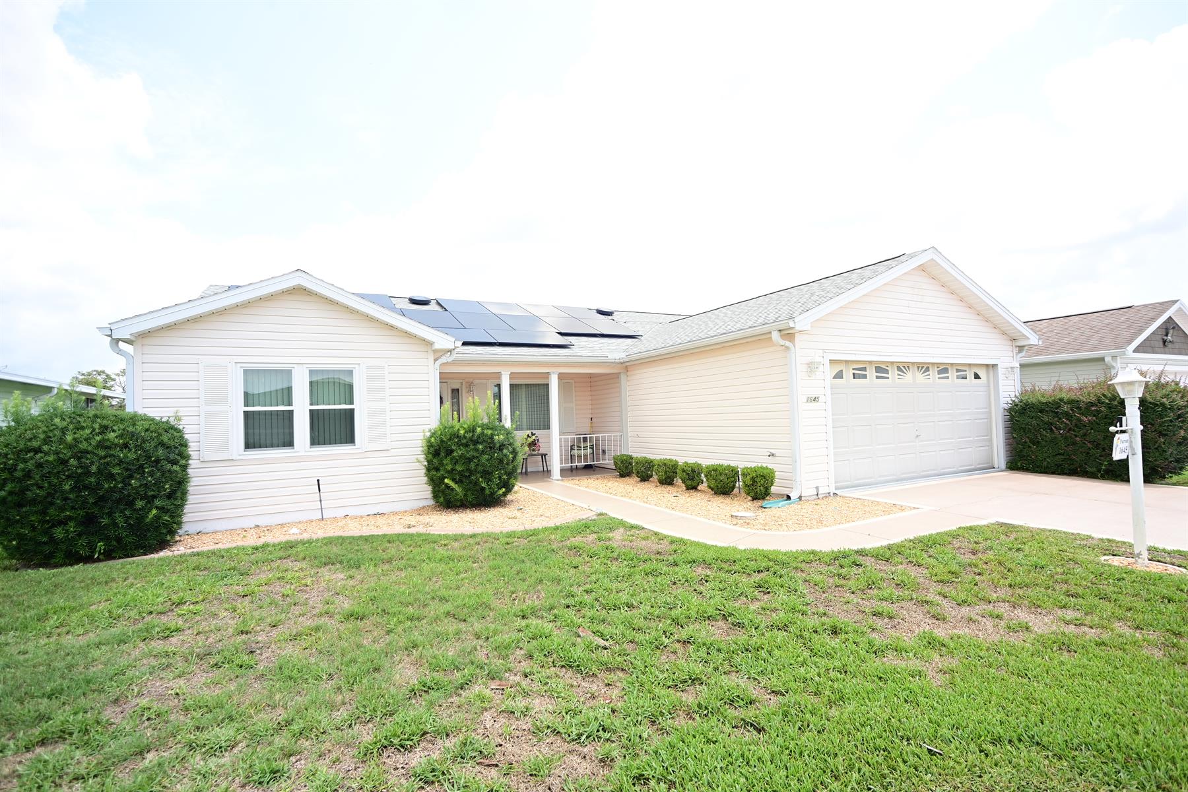
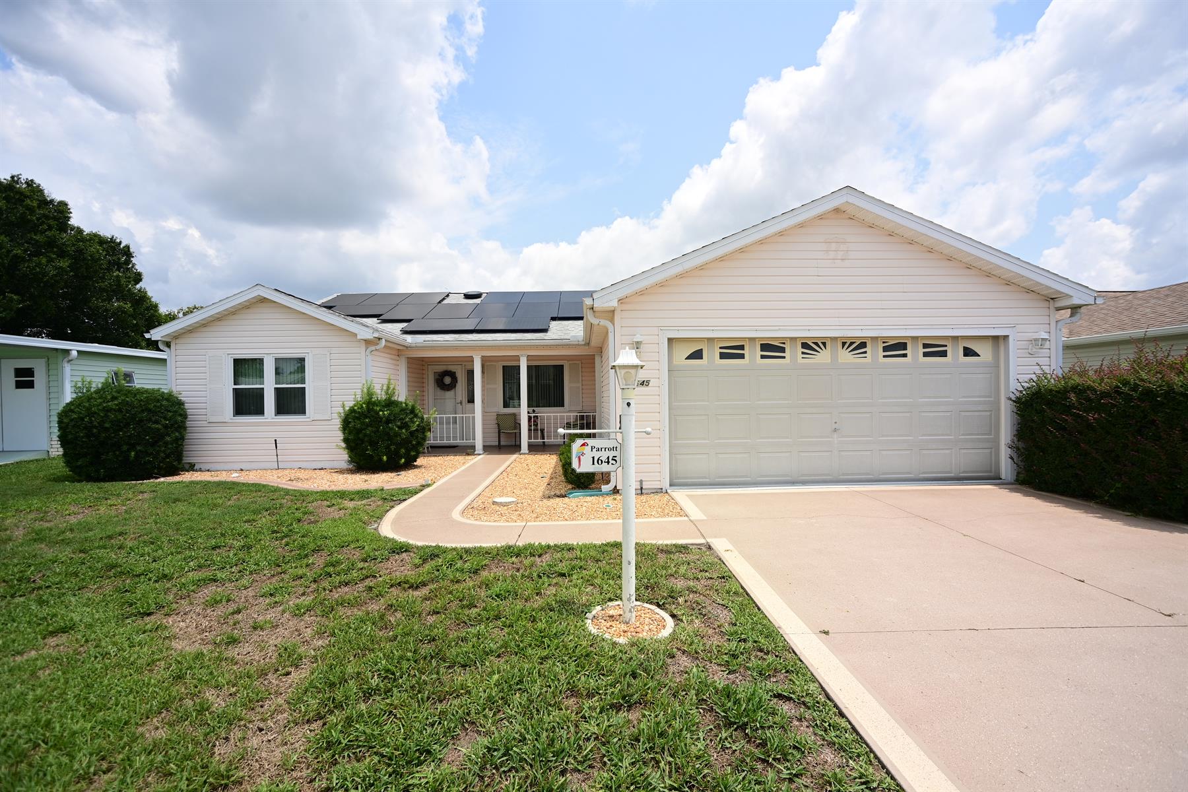
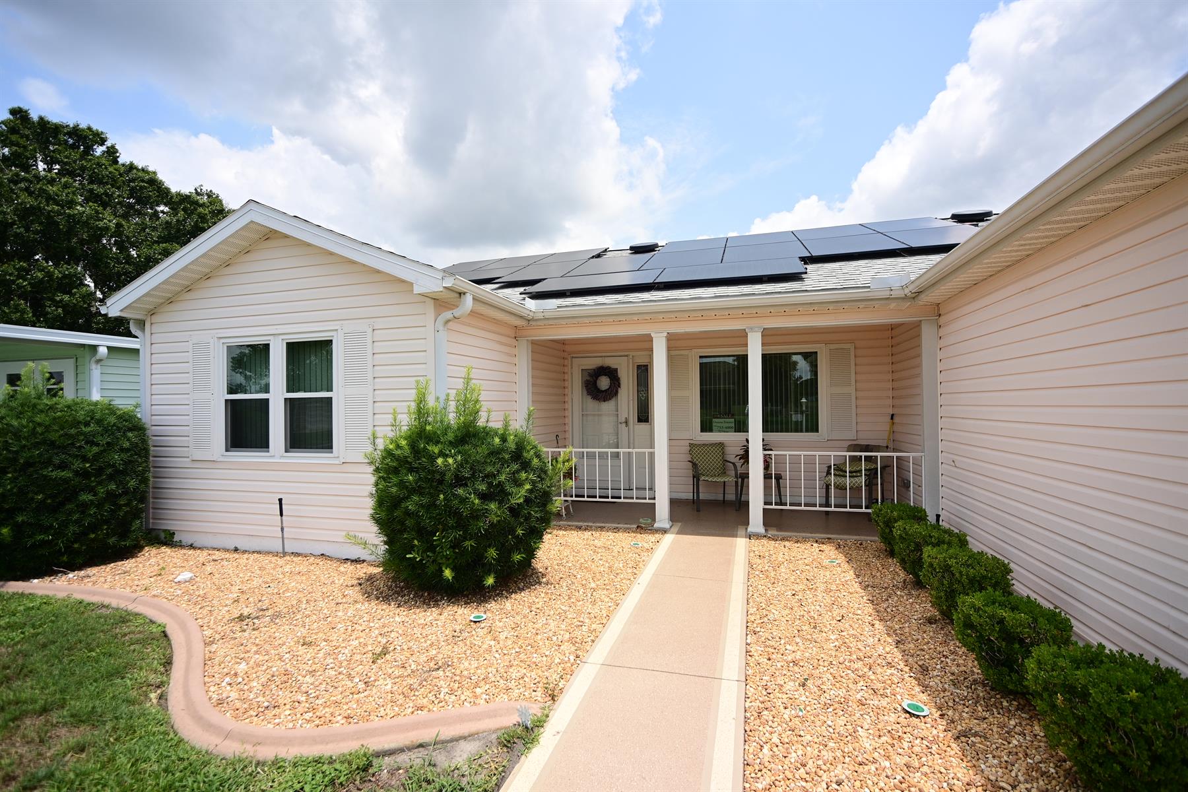
Designer Home: Corpus Christi III
3 bed
2 bath
1,392 sqft
2 garage

The Village of Country Club Hills

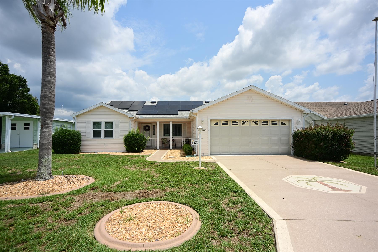
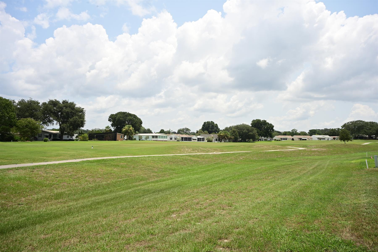
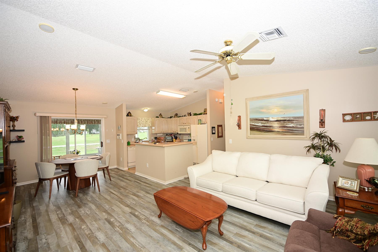
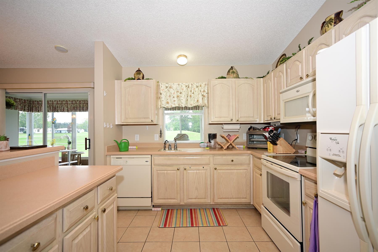
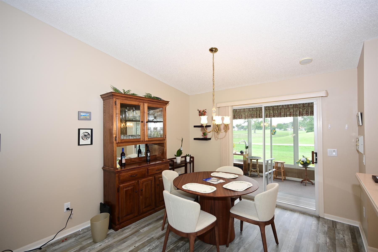
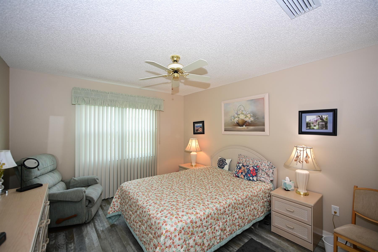
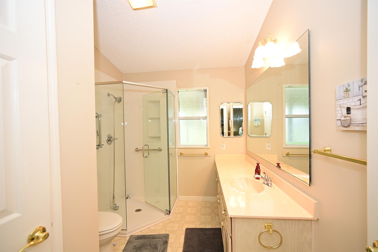
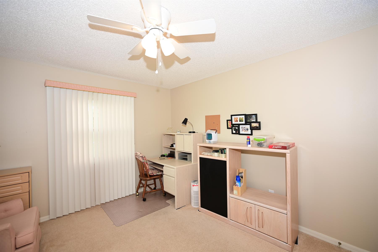
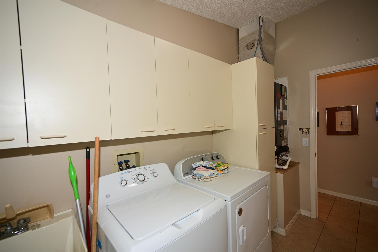
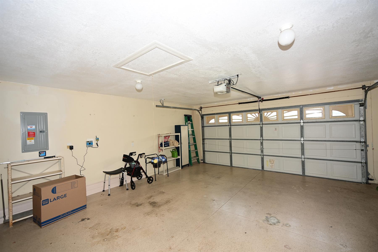
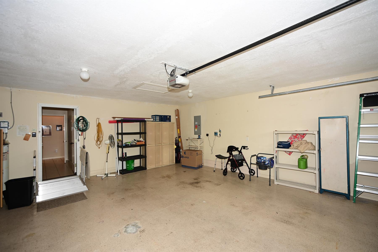
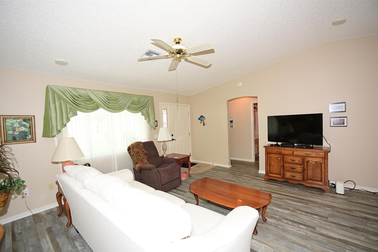
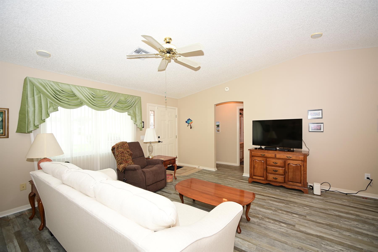
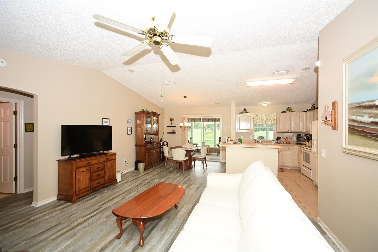
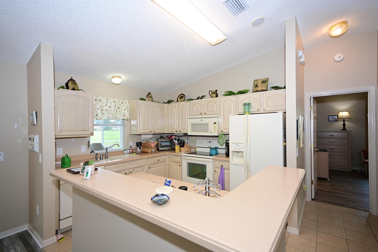
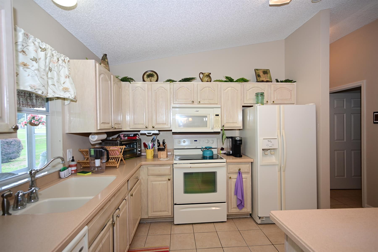
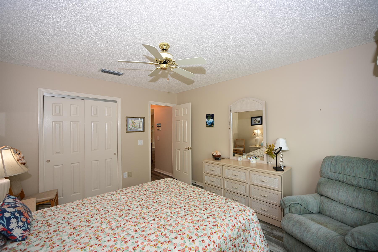
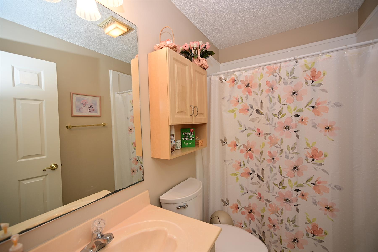
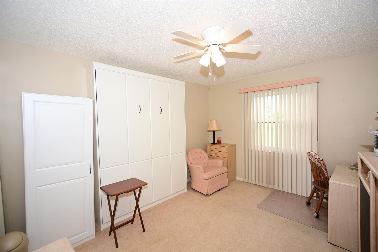
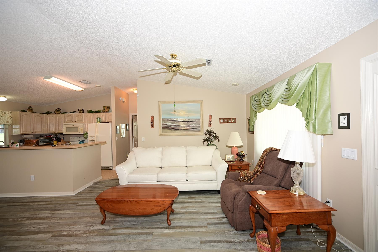
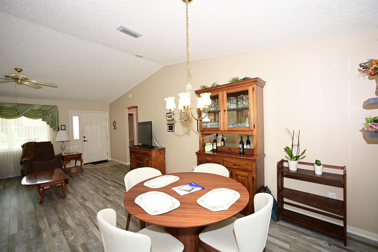
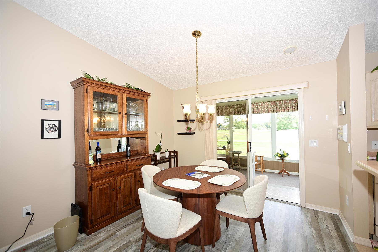
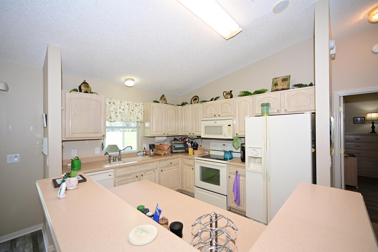
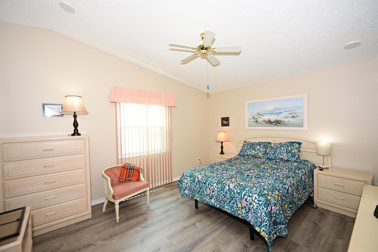
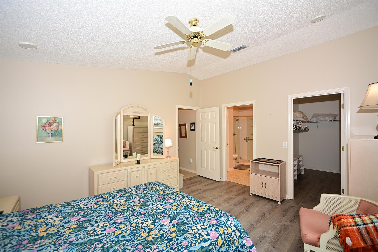
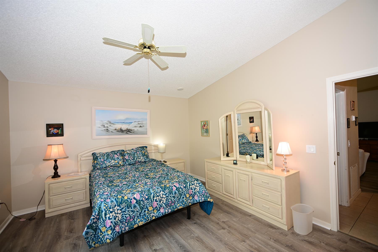
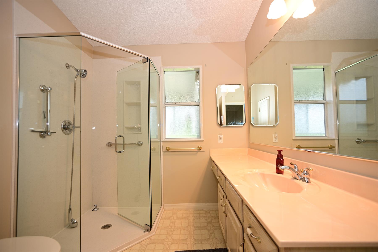
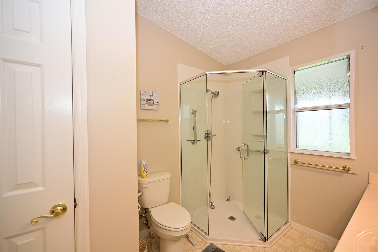
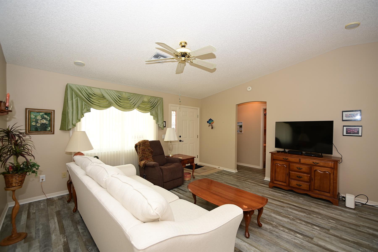
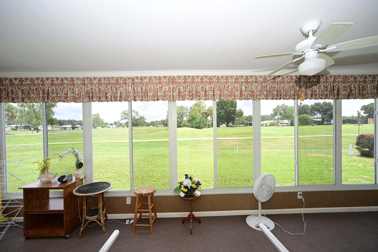
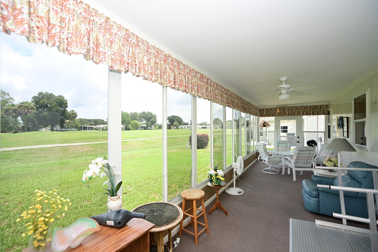
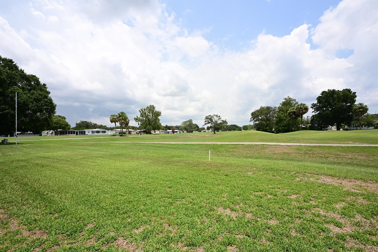
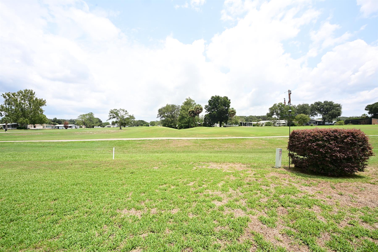
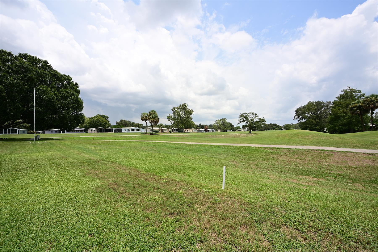
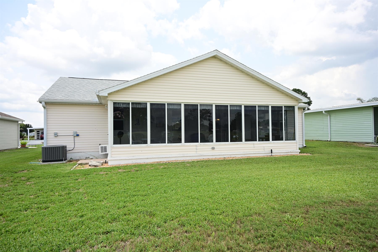
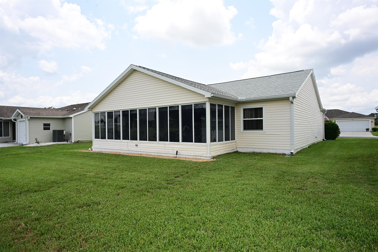
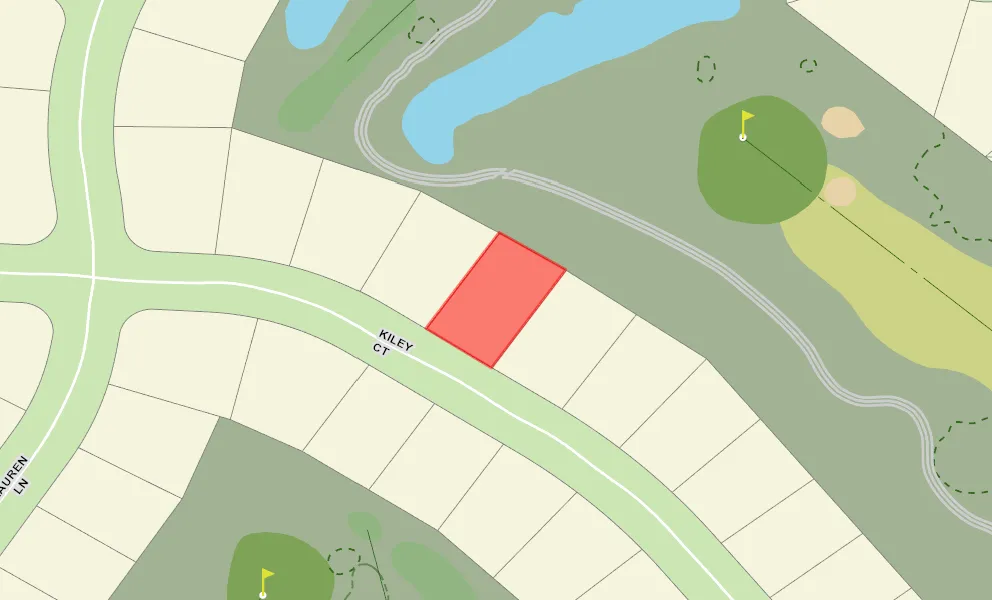
If you're wanting a site built home overlooking a golf course. Well, here it is. This home boasts three bedrooms with an inside laundry room. The kitchen is the popular open concept. It provides the washed oak cabinets and cultured marble counter tops. The roof was reroofed9/7/23. A solar system was mounted 7/22/24. Window World replaced five Windows with warranty 8/7/24. The 150 amp interior electrical panel was replaced 1/30/25. This home is coming furnished, turn key. Both bathrooms boasts new showers. There are no tubs. At the rear of this home is a glass enclosed lanai which provides the view. It has a wall air conditioner that provides comfort. At the garage there are small metal ramps. The laundry room has a laundry tub. The replacement of the 150 amps meter upgraded the main grounding. Call for your private viewing.
  • Home Golf Front Site

  • Newer Roof in 2023

  • Turn-key

  • Two Update Showers

  • Residential Lanai

  • Frame with Vinyl Siding

  • Architectural Shingles

  • Color-Coated Driveway

  • Floratam Sod

  • Gutter/Downspouts Around Entire Home

  • Irrigation System

  • Landscaping - Mature

  • Patio

  • Central Air Conditioning

  • Double Pane Patio Doors

  • Double Pane Windows

  • Garage Door Opener w/Transmitter(s)

  • Garage Floor - Epoxy Painted

  • Garage Storage Cabinets

  • 2 Car Garage

  • Solar Utilities

  • Acrylic Enclosed Lanai

  • Laundry Room

  • Open Floor Plan

  • Open Kitchen

  • Split Floor Plan

  • Shower - Primary Bath

  • Shower - Guest Bath

  • Silk/Bisque Cabinetry

  • Neutral Interior Colors

  • Cultured Marble Countertops

  • Tile Backsplash

  • Dishwasher

  • Dryer - Electric

  • Garbage Disposal

  • Laundry Hookup - Interior

  • Microwave/Spacesaver - Built in

  • Range - Electric

  • Refrigerator w/Ice Maker

  • Washer

  • Washer and Dryer Included

  • Carpeted Floors

  • Ceramic Tile Flooring

  • Laminate Flooring

  • Blinds

  • Bond, N/A

  • Ceiling Fan(s)

  • Drapery

  • Smoke Alarms

  • Vol/Vaulted Ceiling - Additional Rooms

  • Vol/Vaulted Ceiling (Main Liv)

  • Walk-in Closet(s)

Designer Homes showcase an exceptional selection of floor plans and features, making them our most popular home series. These spacious homes pair refined style with thoughtful planning to enhance everyday living. Offering two-, three-, and four-bedroom floor plans built with frame or concrete-stucco construction, Designer Homes combine quality craftsmanship with modern features for comfortable living.
Rolling hills and scenic views are exactly what you'll find in The Village of Country Club Hills. Situated on the highest point in our community, is the landmark Orange Blossom Hills Country Club. Residents here can choose between 18 holes of championship golf that wrap in and around the area's rolling terrain, or the scenic Hilltop executive course. There's a restaurant here too, perfect for a nice meal or a snack before or after the game. To top it off, the Hilltop adult pool is close by - a terrific place to relax and meet new friends.

Have a Question?

We're here to help.

Please call 352-753-6655 or fill out the form below.

Complete all required fields to enable this button
Donna Fenster

Donna Fenster

Properties of The Villages

Considering a change?

Learn more about listing your home with us and our complimentary relocation service.
The Villages Lifestyle Preview
Starting at $129* per night

Come for a lifestyle preview and Experience the
Fun Residents Enjoy
Every Day!

* Daily prices are based on 2 guests per home, season & availability. Ranging from $129 daily to $199 daily.
