VLS#: 249565

Pending
Designer Home: Woodside
4 bed
3 bath
2,276 sqft
2 +golf garage

The Village of Monarch Grove

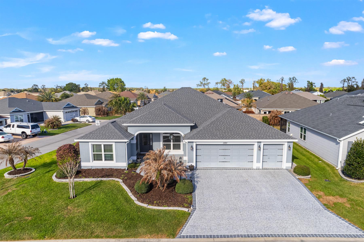
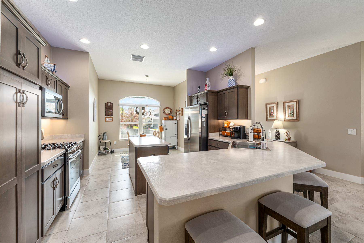
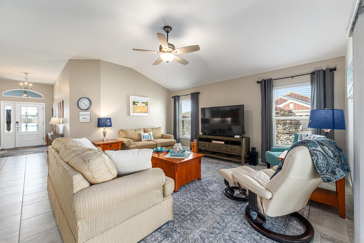
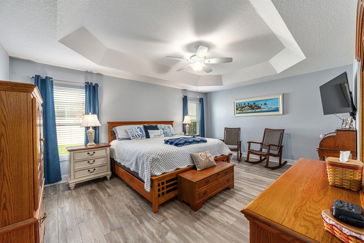
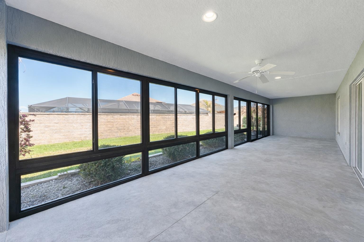
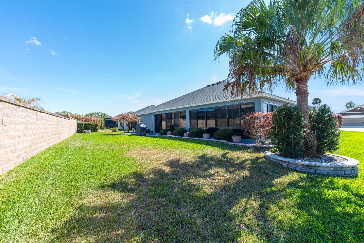
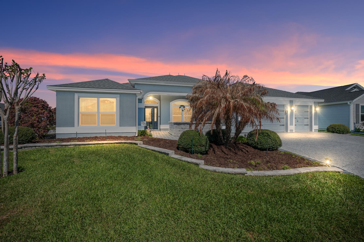
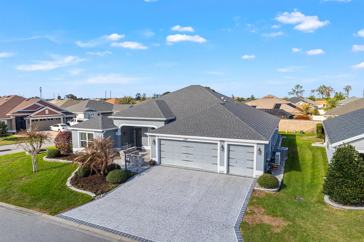
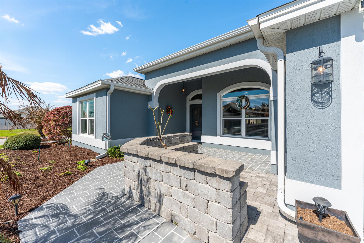
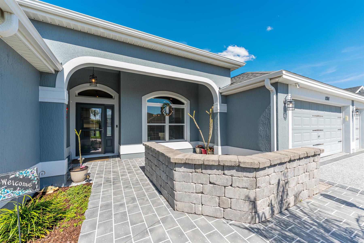
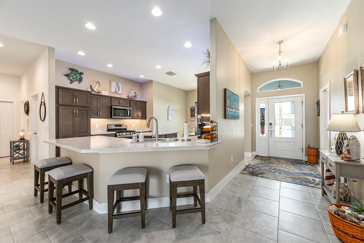
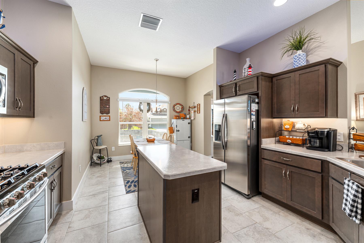
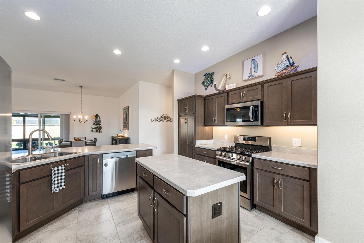
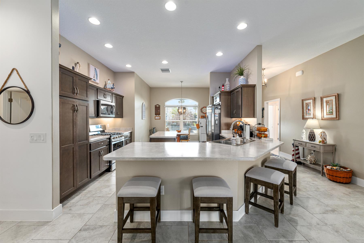
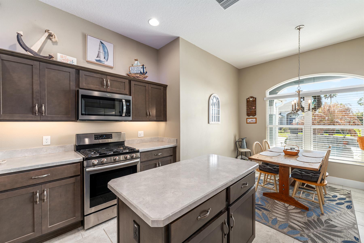
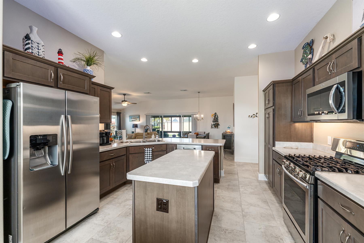
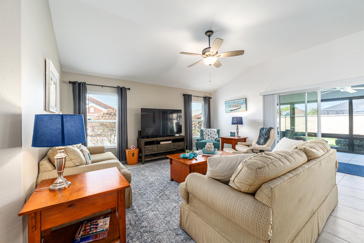
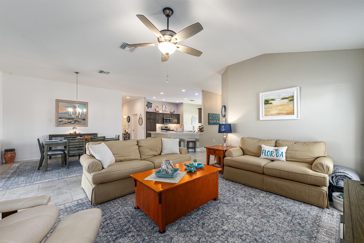
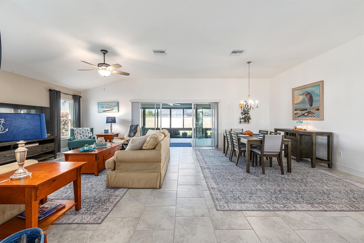
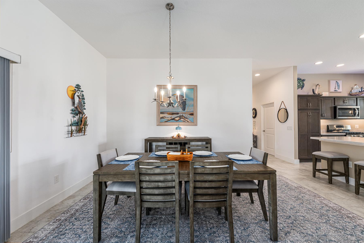
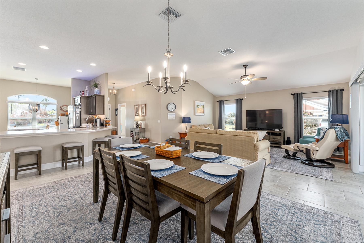
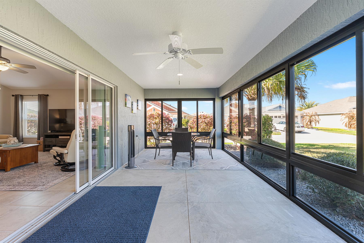
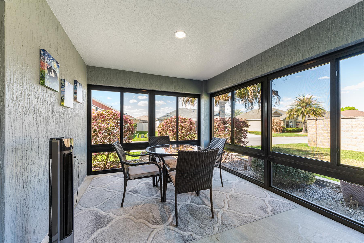
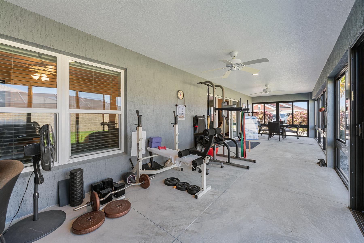
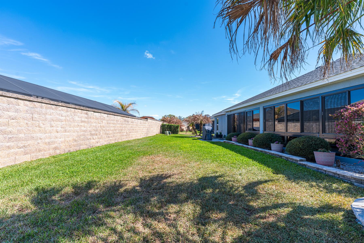
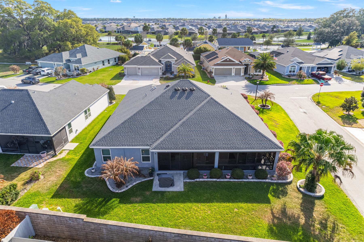
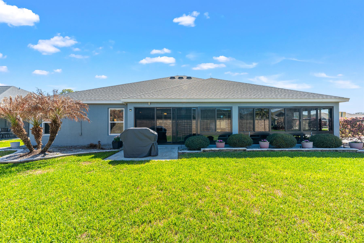
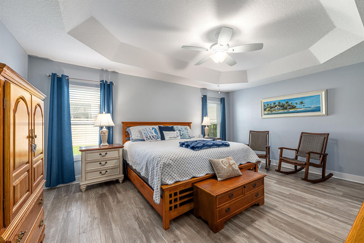
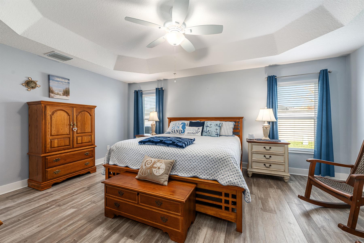
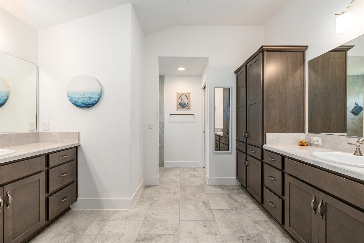
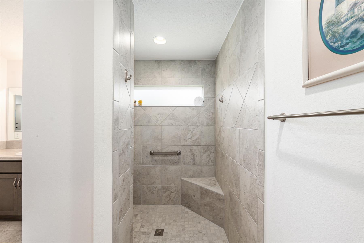
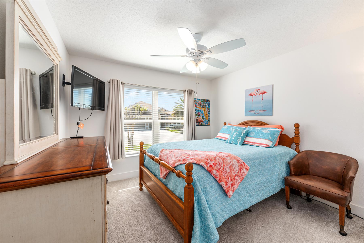
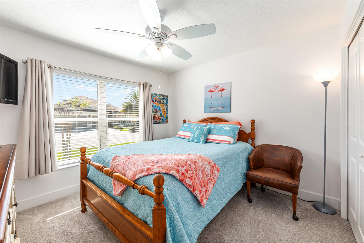
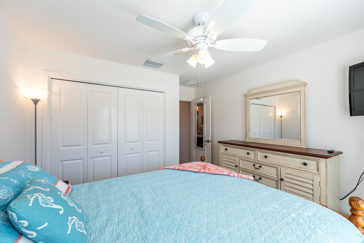
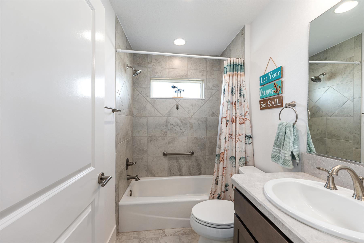
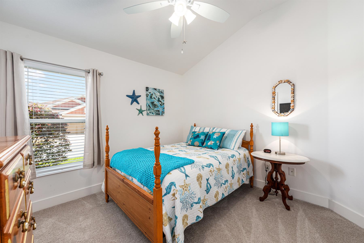
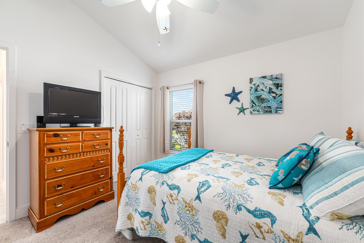
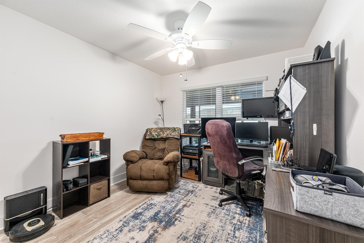
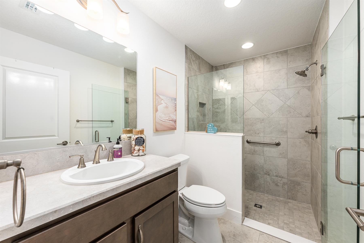
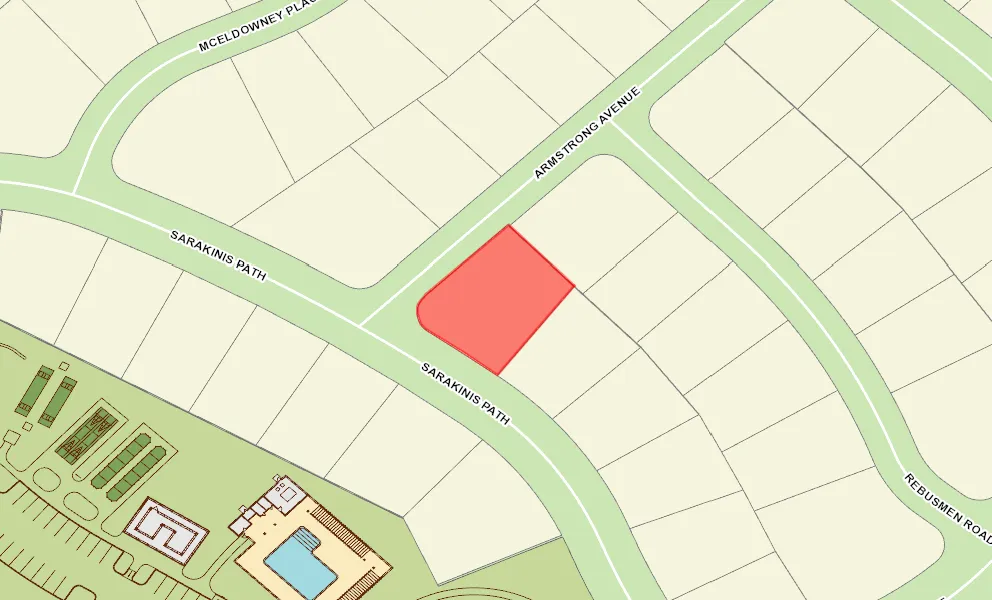
This beautifully maintained, bond paid Woodside model is move in ready and situated on an oversized corner homesite featuring a privacy wall and ample room for a pool. Notable Features Include: Climate controlled insulated garage, R-38 insulation over in all attic spaces, AquaSure whole home water softening system, whole home surge protection (by SECO) and lightning rods. The lawn and landscaping are complemented by stacked stone planting beds, a paver patio, and a stacked stone seating area. Inside you'll find an open and spacious main living area with tile flooring. The home offers a thoughtful split bedroom layout, with high end laminate flooring in the primary suite and fourth bedroom, while the two front bedrooms are carpeted. The main living space overlooks an expanded, glass enclosed lanai with a raised floor for easy accessibility. The kitchen features stained wood cabinetry, beveled edge countertops, stainless steel appliances, and abundant cabinet storage, ideal for both everyday living and hosting guests. The spacious primary suite includes two closets, a double sink vanity and a popular Roman style shower. The fourth bedroom and third bathroom are conveniently located down the hall from the primary suite. The second and third bedrooms and an additional bathroom are located on the opposite side of the home behind a pocket door. Don't miss this incredible opportunity.
  • Bond Paid

  • Insulated A/C Garage

  • Glass Enclosed Lanai

  • Raised Floor on Lanai

  • Tile Main Living Area

  • Backs to Wall

  • Corner Site

  • Oversized Homesite, room for pool

  • Rear Exposure - East

  • Rear Exposure - North

  • Concrete Block/Cement Finish

  • Architectural Shingles

  • Floratam Sod

  • Gutter/Downspout at Entry

  • Irrigation System

  • Landscaping - Enhanced

  • Central Air Conditioning

  • Double Pane Windows

  • Stacking Sliding Glass Door(s)

  • Garage Attic Stairs

  • Garage Door Opener w/Transmitter(s)

  • 2 Car, plus Golf Car Garage

  • Gas Utilities

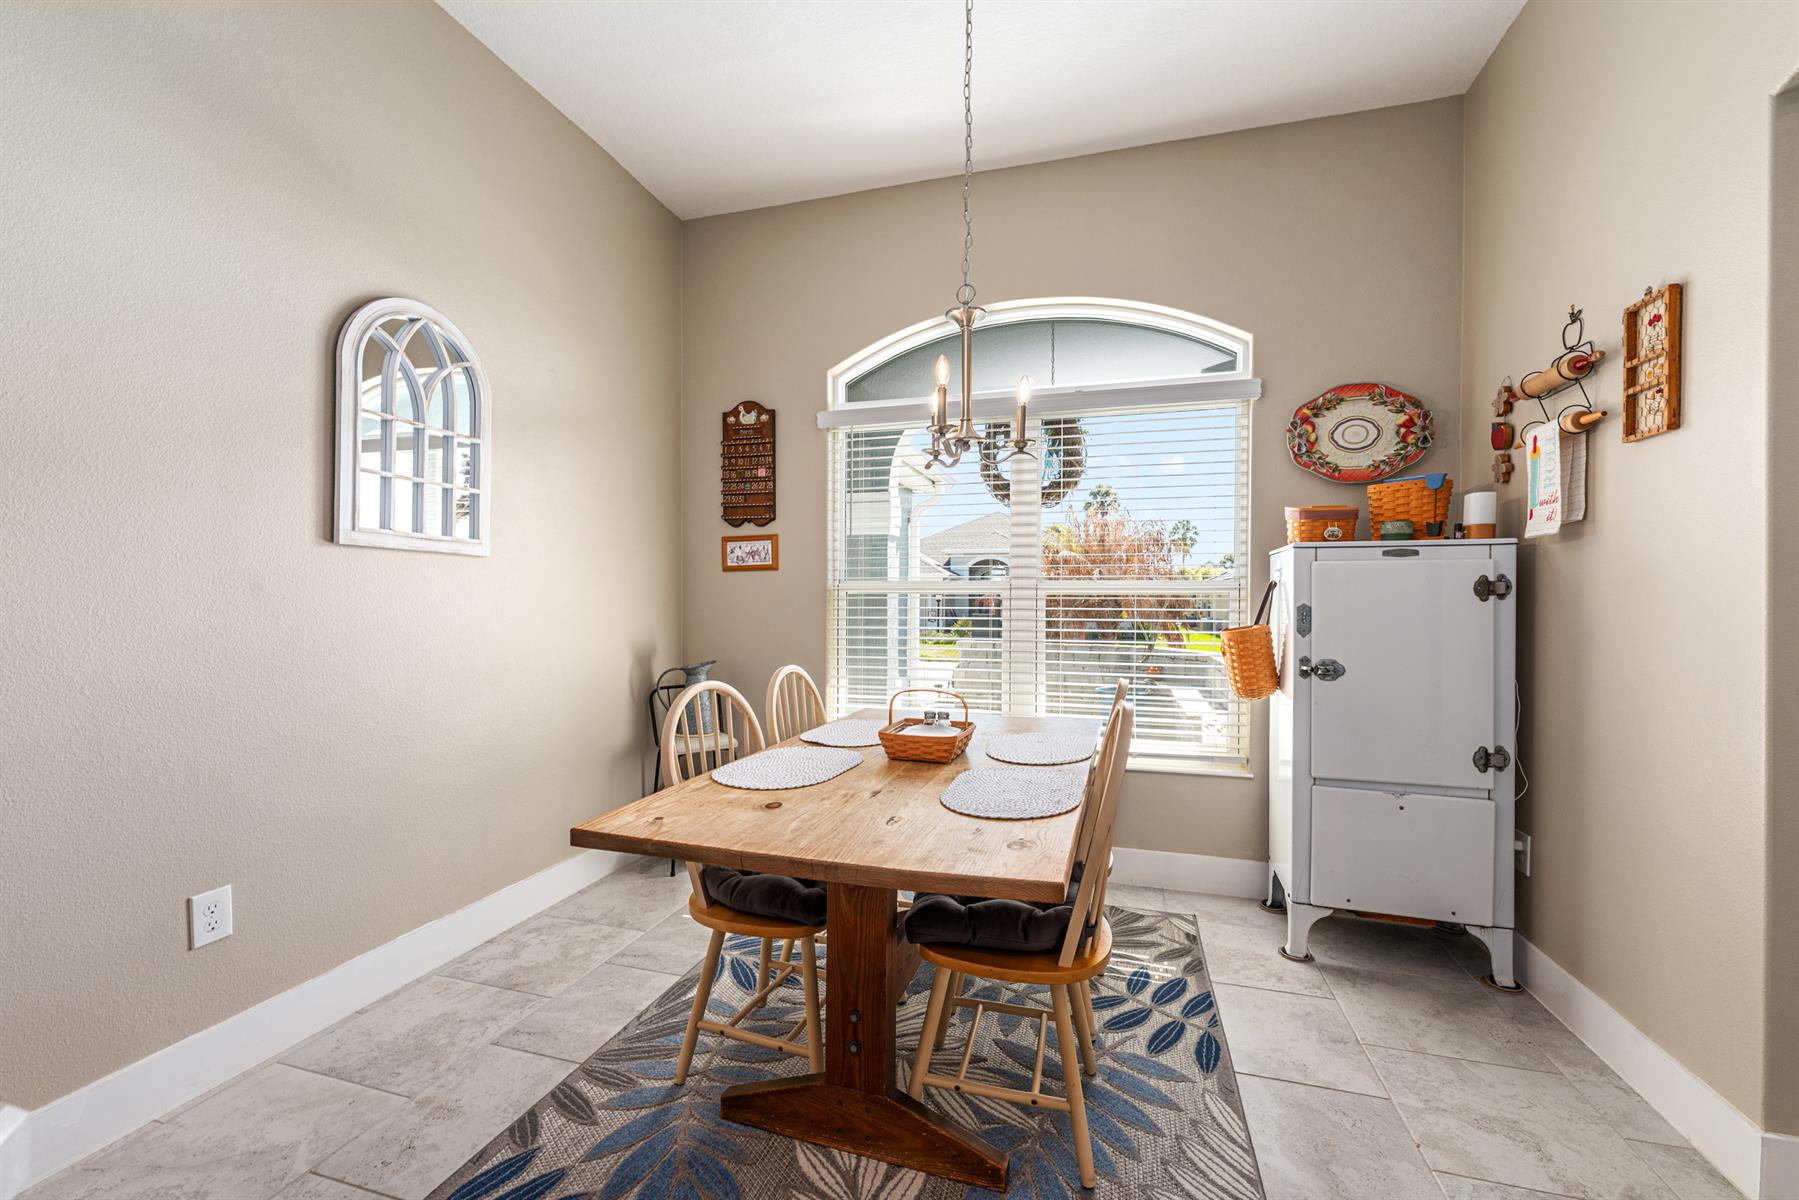
  • Breakfast Nook

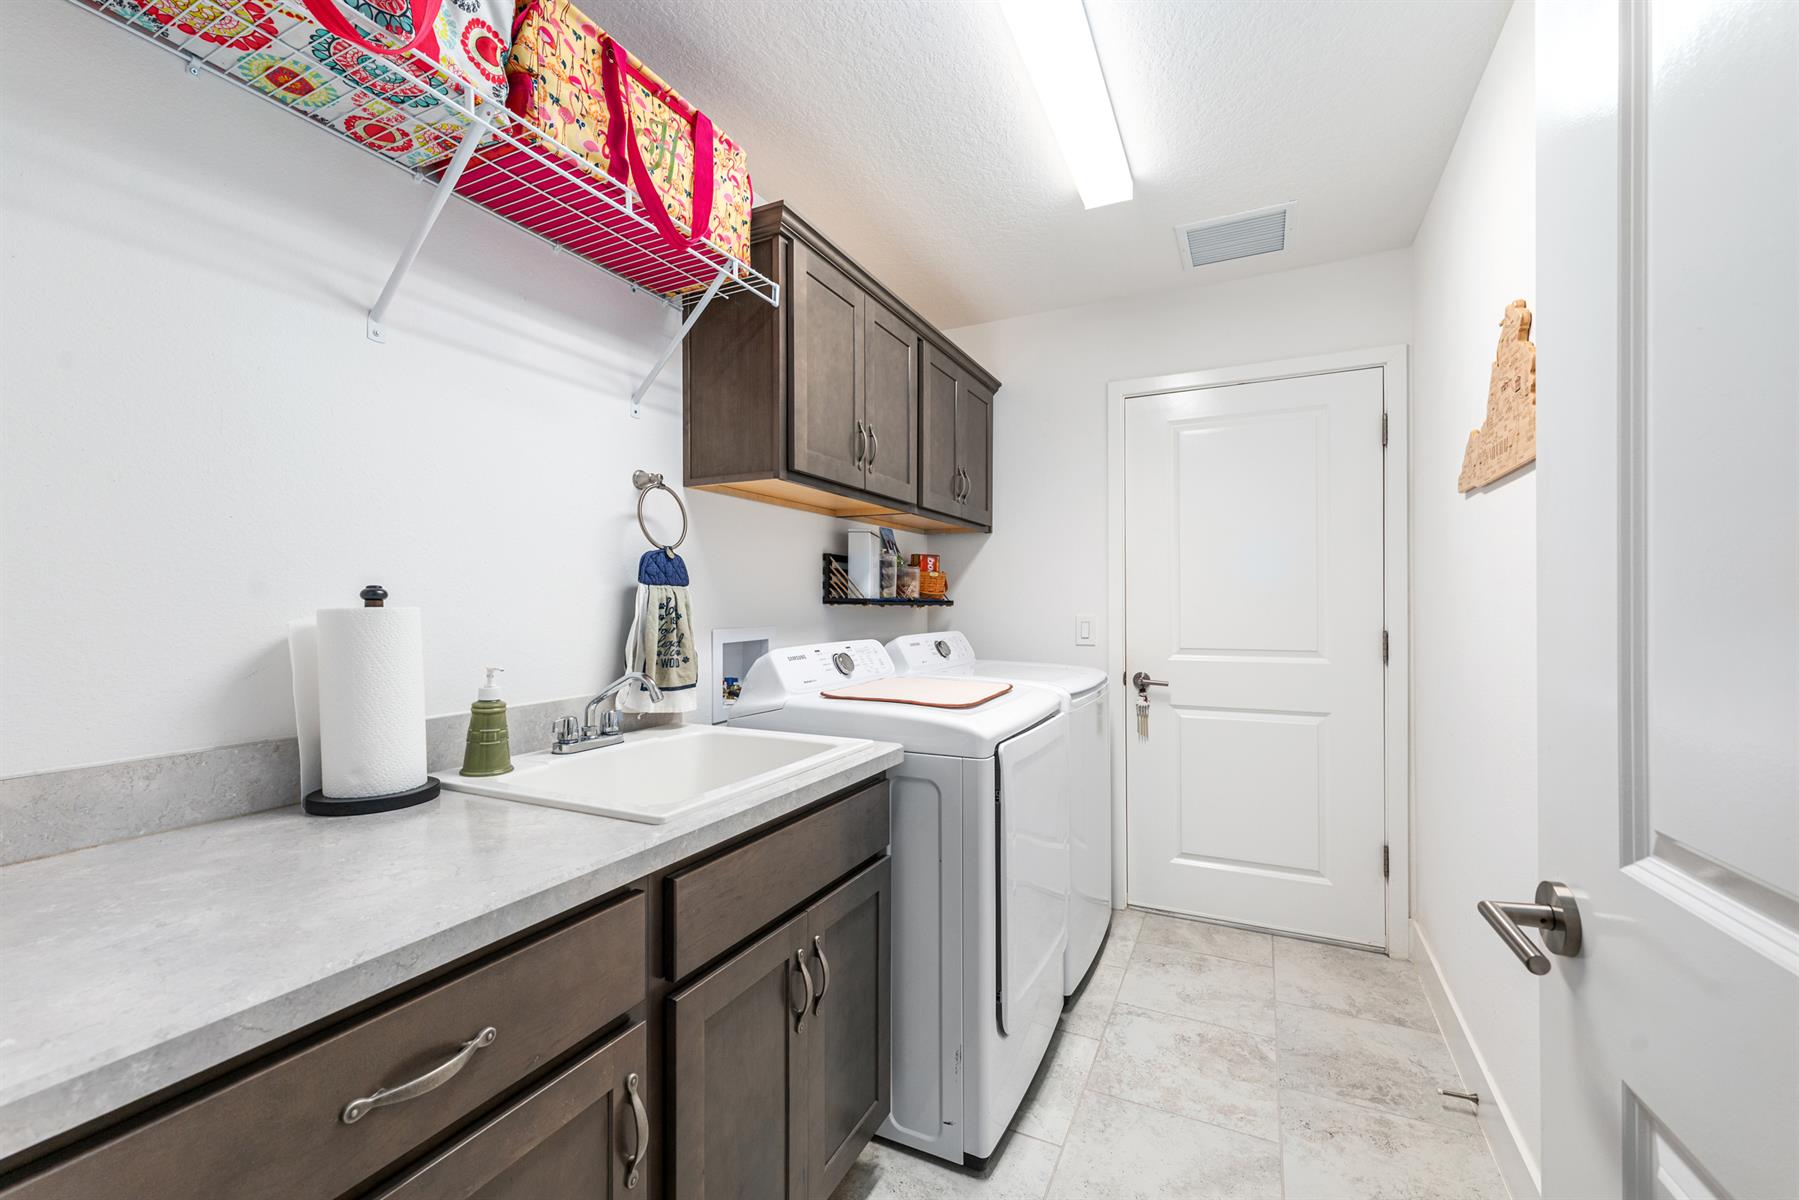
  • Laundry Room

  • Residential Lanai

  • Enlarged Residential Lanai

  • Eating Space in Kitchen

  • Open Floor Plan

  • Open Kitchen

  • Pantry - Closet

  • Walk In Shower - Primary Bath

  • Tub/Shower Combination - Guest Bath

  • Maple Cabinetry

  • Neutral Interior Colors

  • Laminate Countertops

  • Dishwasher

  • Dryer - Gas

  • Garbage Disposal

  • Laundry Hookup - Interior

  • Microwave/Spacesaver - Built in

  • Range - Gas

  • Refrigerator w/Ice Maker

  • Tankless Water Heater

  • Washer

  • Water Filter

  • Water Softener

  • Washer and Dryer Included

  • Carpeted Floors

  • Ceramic Tile Flooring

  • Floor Tile - Everywhere but Bedrooms

  • Laminate Flooring

  • Ceiling Fan(s)

  • Hand Trowelled Ceilings

  • Smoke Alarms

  • Tray/Coffered Ceilings

  • Vol/Vaulted Ceiling - Additional Rooms

  • Vol/Vaulted Ceiling (Main Liv)

  • Walk-in Closet(s)

Designer Homes showcase an exceptional selection of floor plans and features, making them our most popular home series. These spacious homes pair refined style with thoughtful planning to enhance everyday living. Offering two-, three-, and four-bedroom floor plans built with frame or concrete-stucco construction, Designer Homes combine quality craftsmanship with modern features for comfortable living.
Take advantage of all the lifestyle fun and natural beauty that surrounds The Village of Monarch Grove. Bordered by serene waterways and pathways, residents of Monarch Grove enjoy breathtaking views throughout the village. Complementing the riverlike feeling, Riverbend Recreation Center and Swallowtail Recreation Area are just a pathway's journey from home where you can enjoy plenty of indoor and outdoor fun and recreation including a zero-entry family pool, an adult pool, dual-purpose sand courts, a fire pit and much more! Your four legged friends will love visiting Rupert Canine Park where they'll have plenty of room to run and explore off-leash in dedicated play areas for large and small dogs. Whether you're working on your golf game at the nearby executive courses of Longleaf & Loblolly, your short game at the Marsh View Pitch & Putt, exploring the fun-filled Everglades Recreation Complex, or taking care of your daily needs at the Magnolia Shopping Plaza - Villagers will find a variety of places to connect with friends, neighbors, and nature.

Have a Question?

We're here to help.

Please call 352-753-6655 or fill out the form below.

Complete all required fields to enable this button
Jared Crenshaw

Jared Crenshaw

Properties of The Villages

Considering a change?

Learn more about listing your home with us and our complimentary relocation service.
The Villages Lifestyle Preview
Starting at $129* per night

Come for a lifestyle preview and Experience the
Fun Residents Enjoy
Every Day!

* Based on season and availability. All accommodations are non-smoking. Prices are based on double occupancy:
January $179/night | February & March $199/night | April $179/night | May-September $129/night | October - December $149/night
Login header image
Remember Me
Complete all required fields to enable this button
Property Filters
New
Preowned
Homesites
Pending
Sort By
Series
Areas
Beds
Baths
Garage
Homesite
Price
-
Minimum Square Feet
Pool
Open Homes (Today and Tomorrow)
Have a Question?

We're here to help.

Please call 352-753-6655 or fill out the form below.

Complete all required fields to enable this button

Unknown

Save Search

Saving your search allows you to easily return to it later and receive notifications about new listings that match your criteria.

Share This Home
SHARE BY EMAIL
Complete all required fields to enable this button
SHARE ON SOCIAL MEDIA