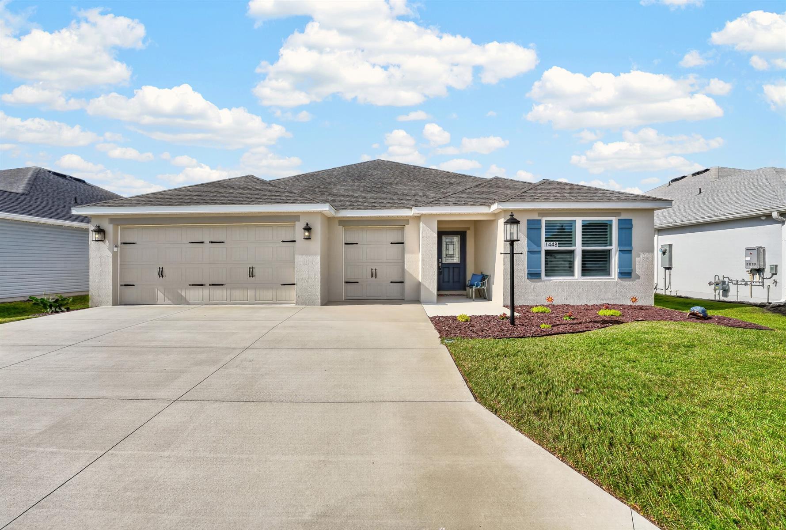
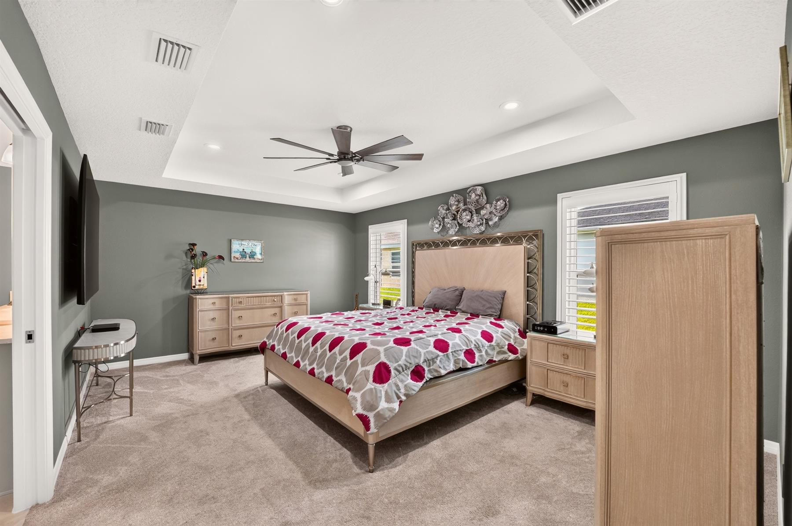
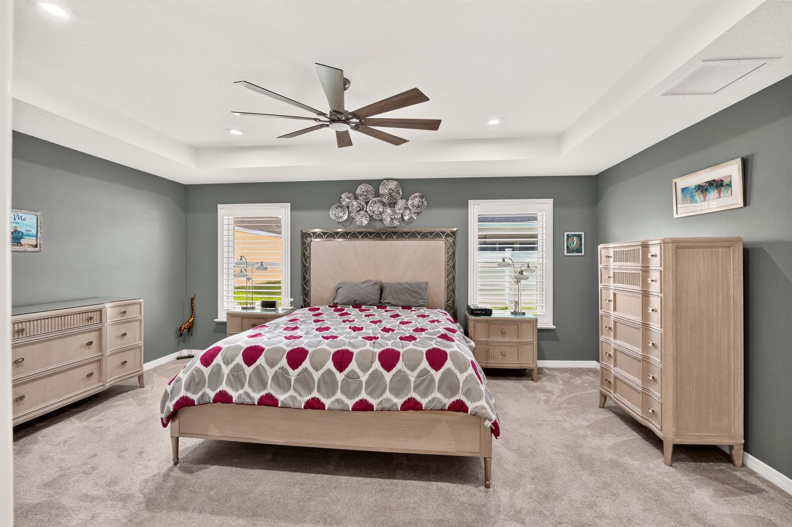
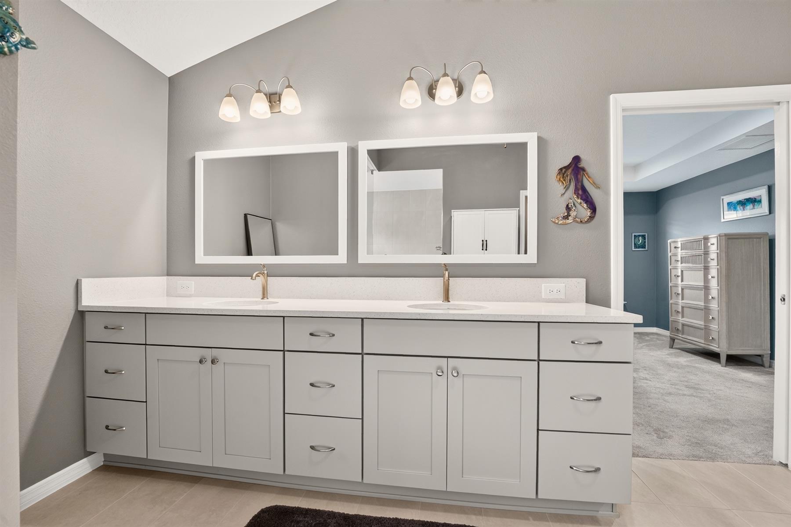
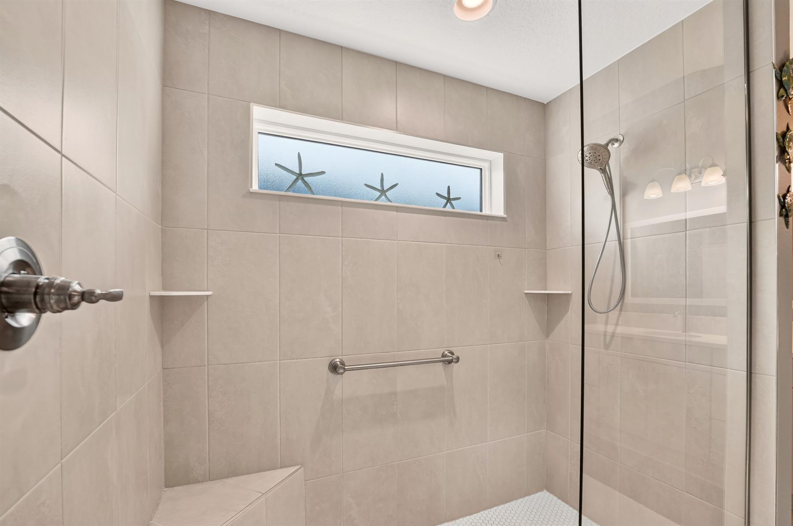
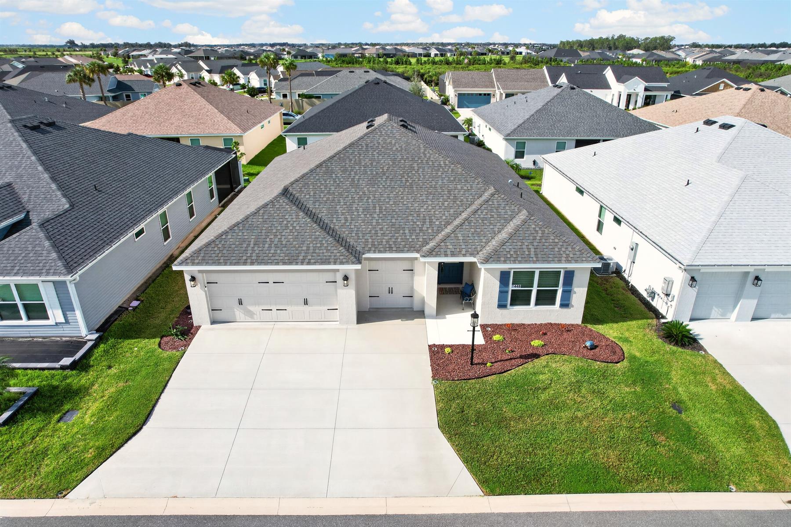
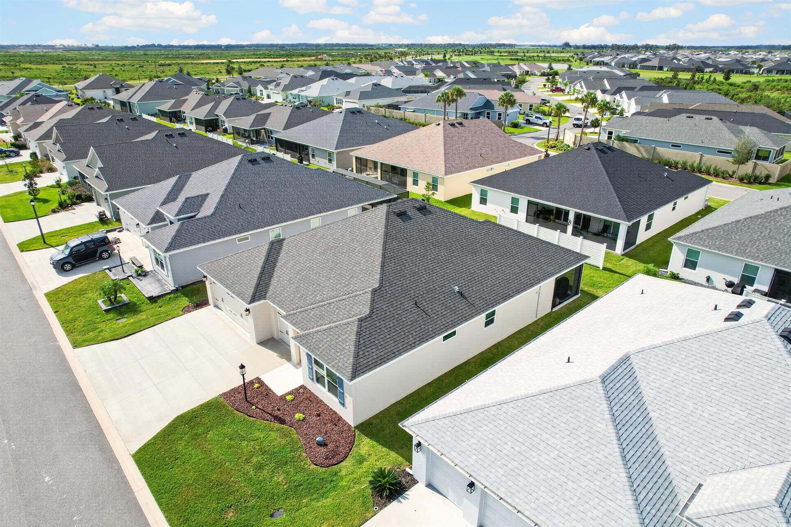
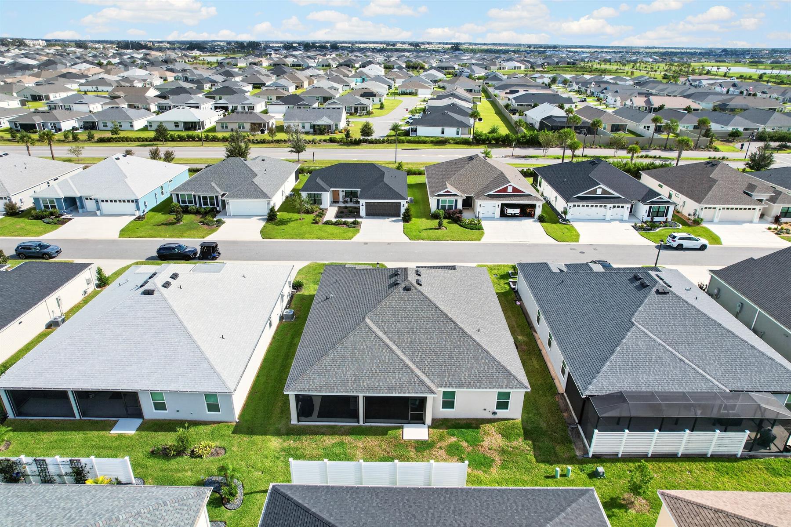
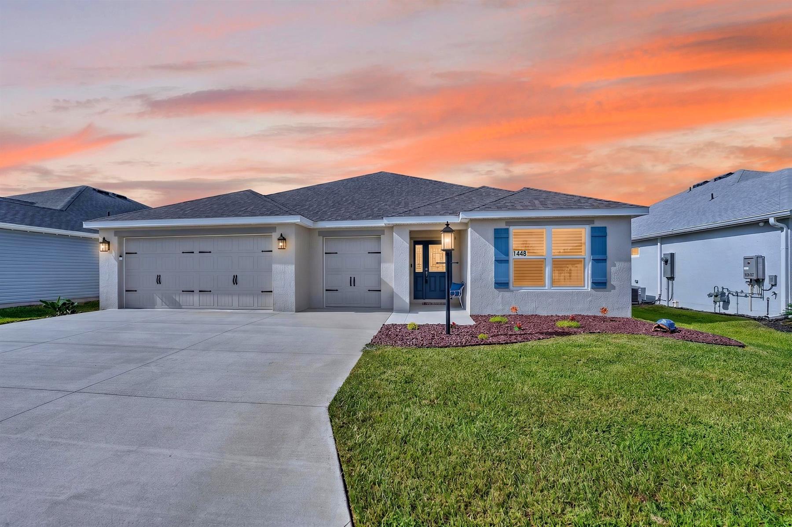
$534,000
The Village of Shady Brook
Minutes to Eastport
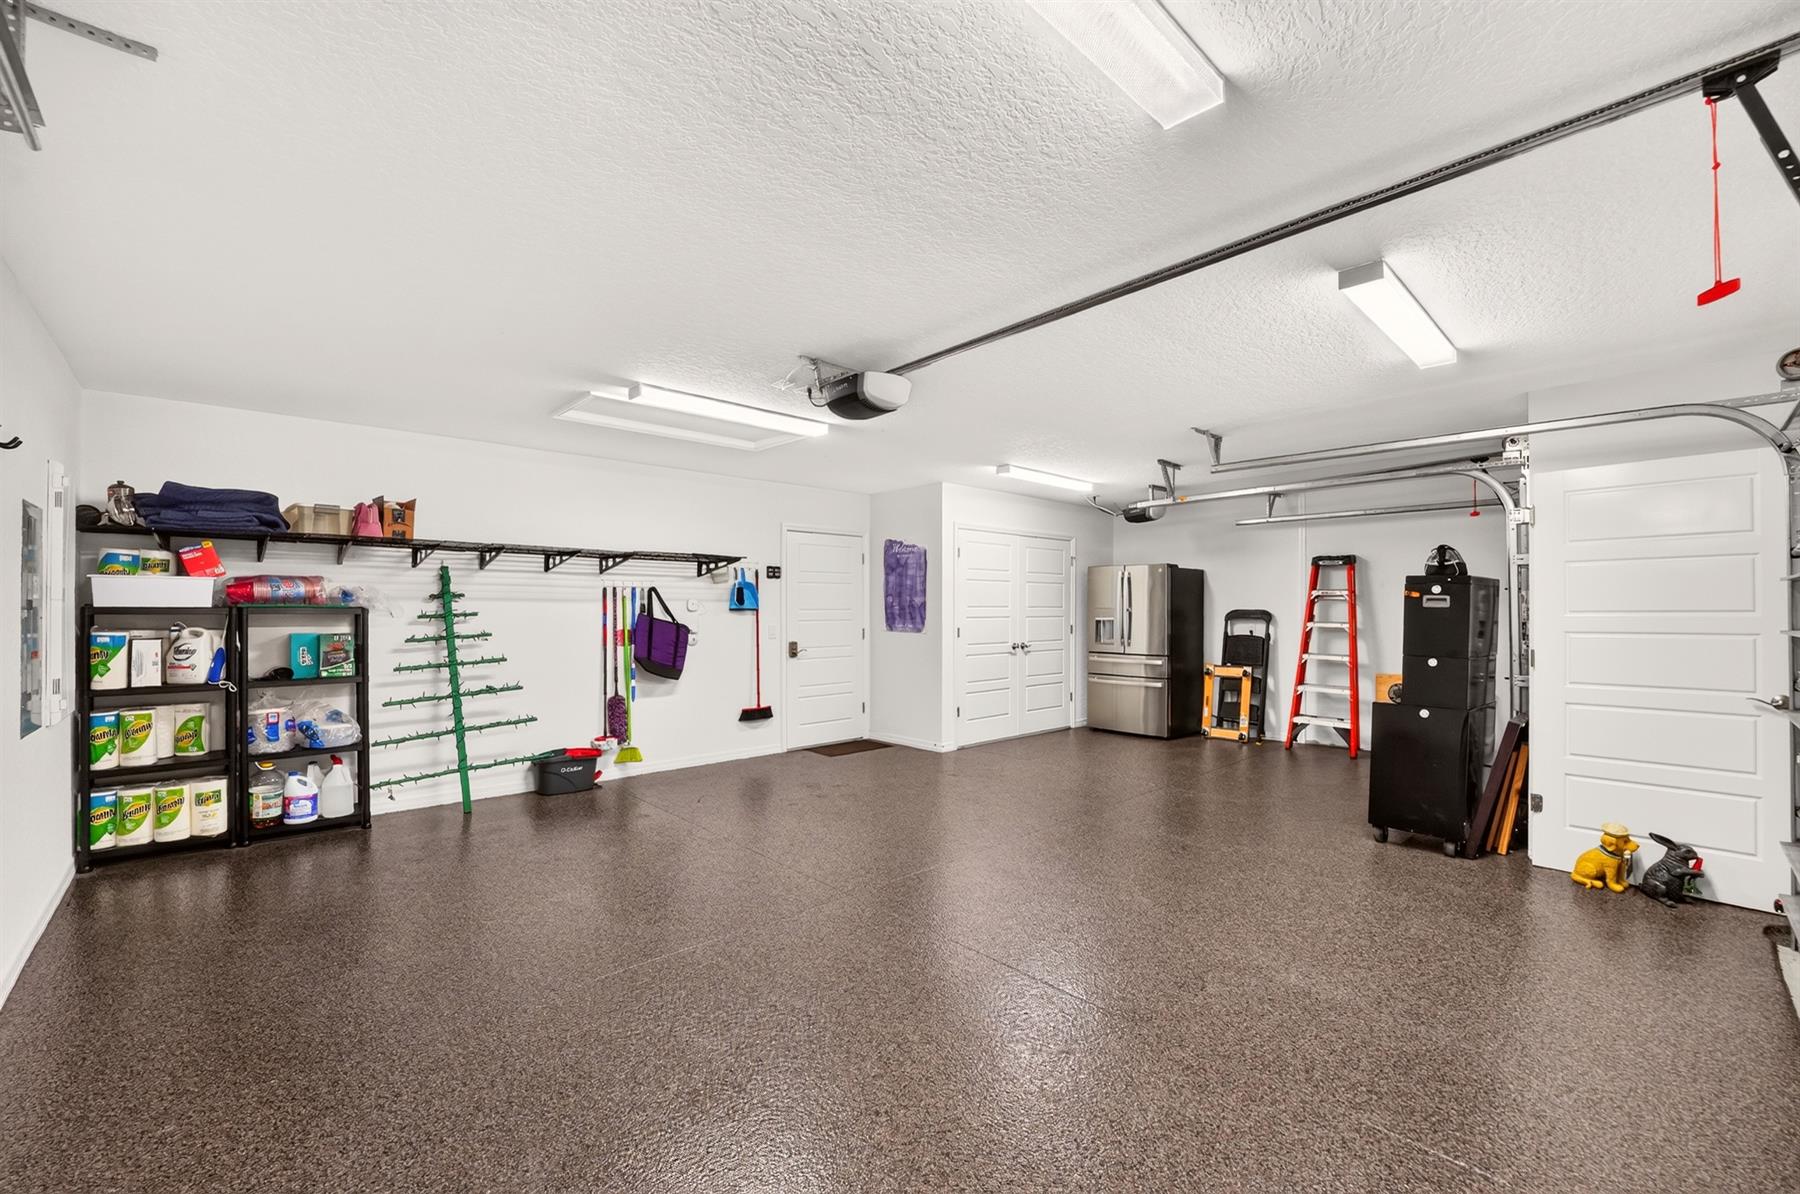
2 Car plus Golf Car Garage
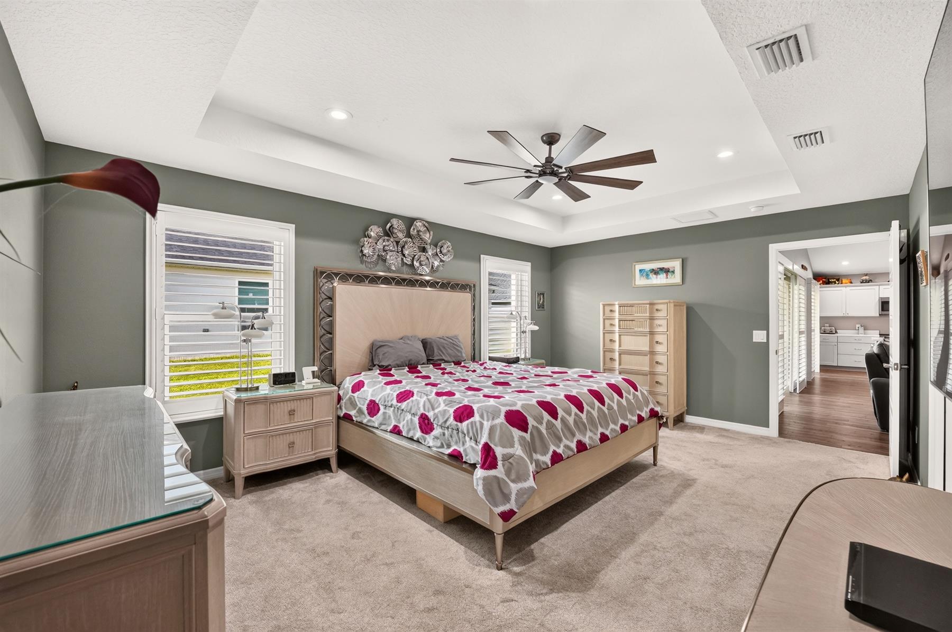
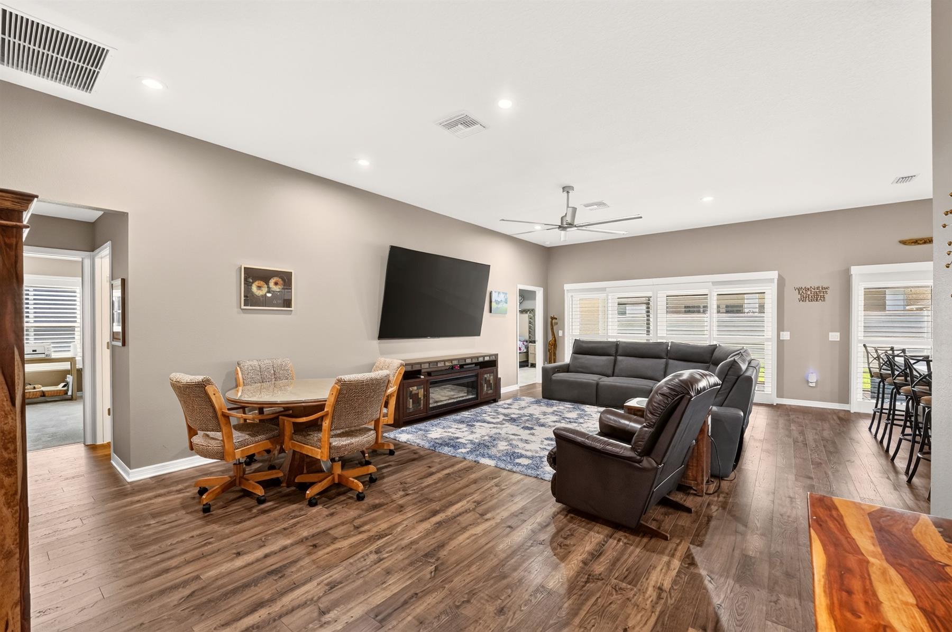
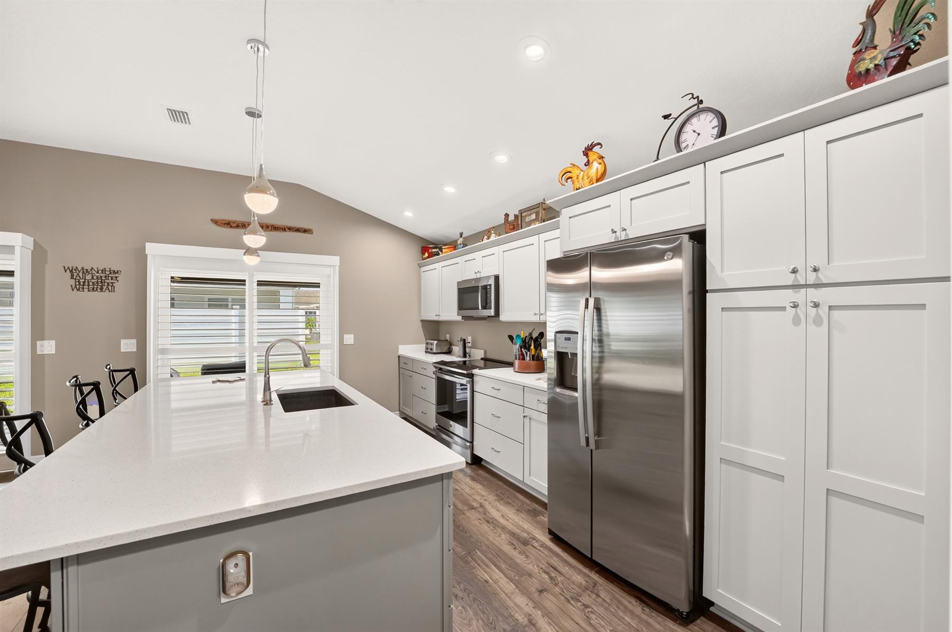
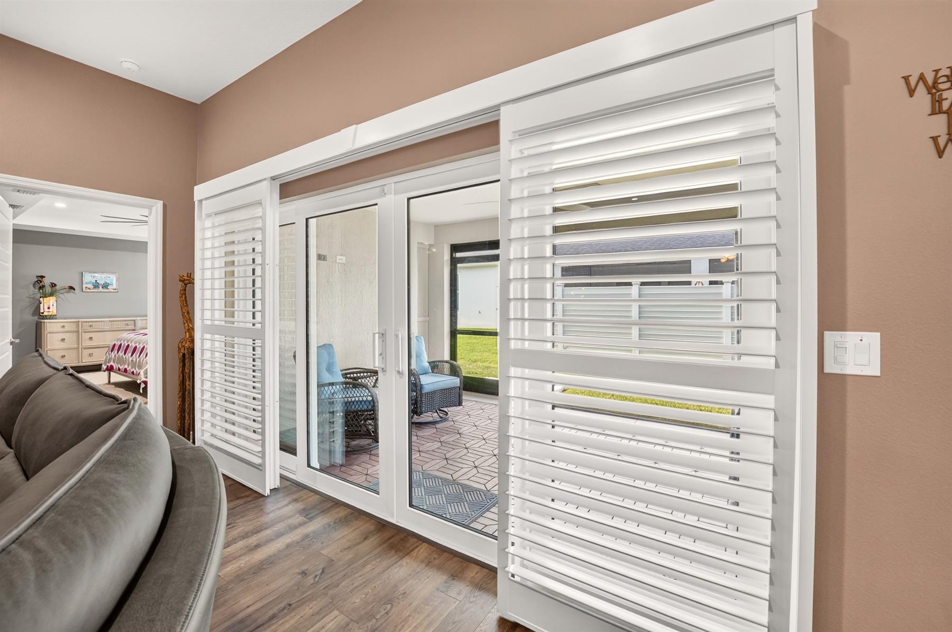
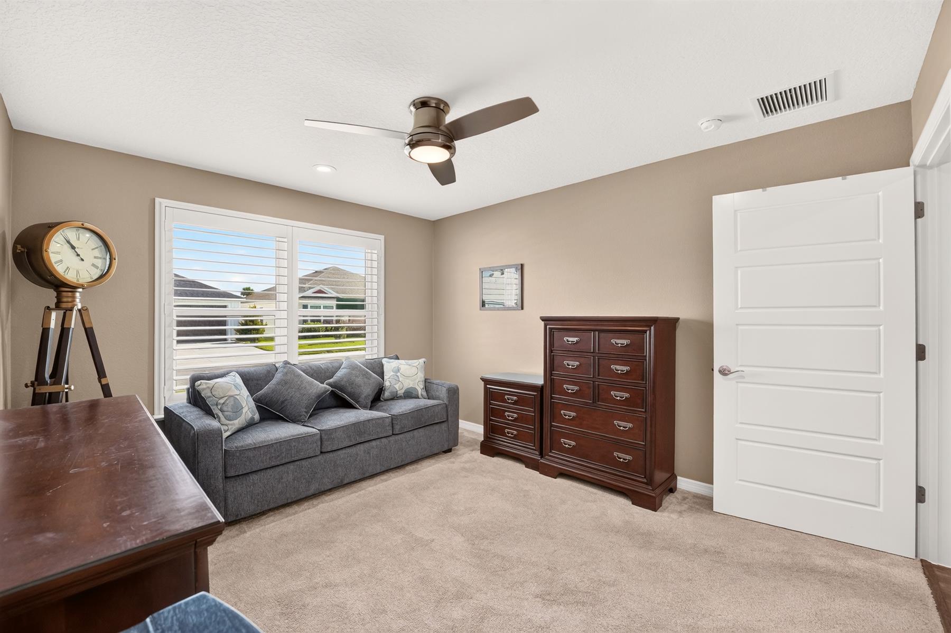
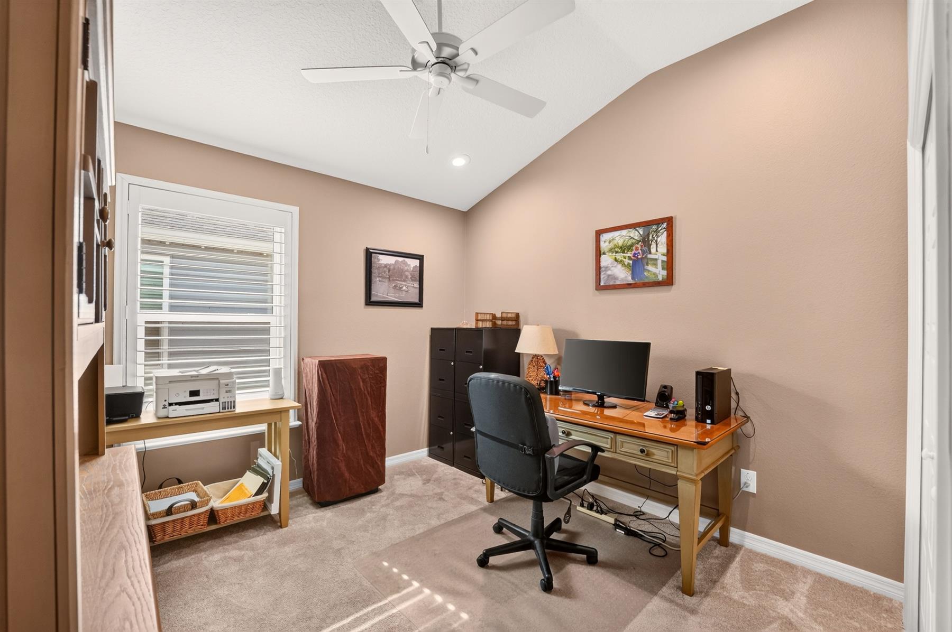
Plantation Shutters
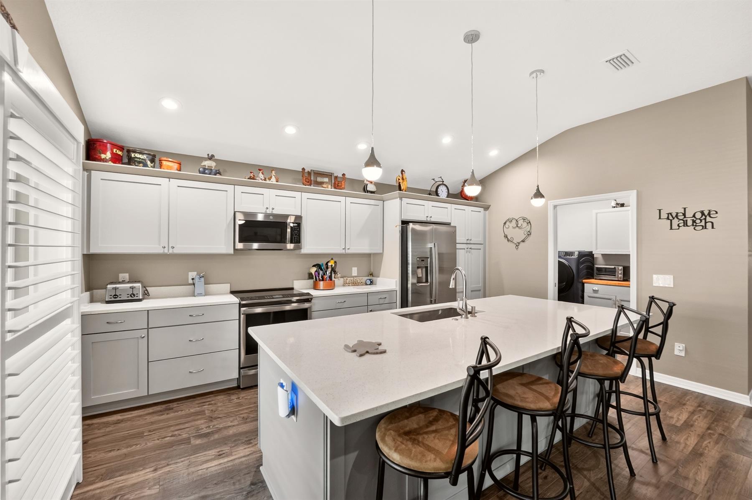
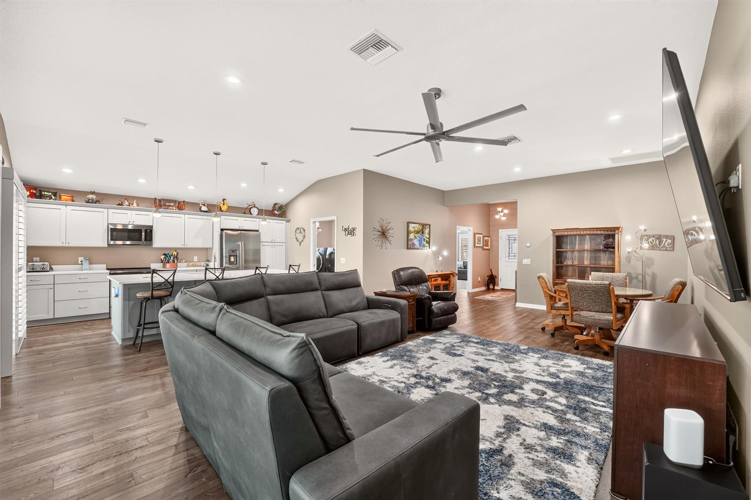
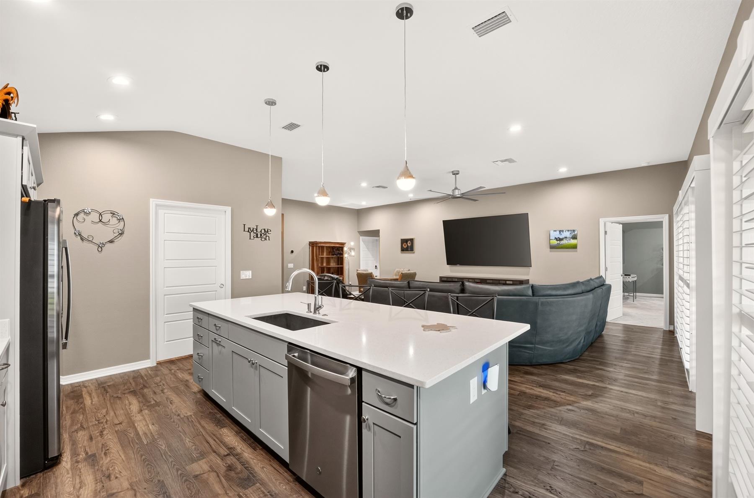
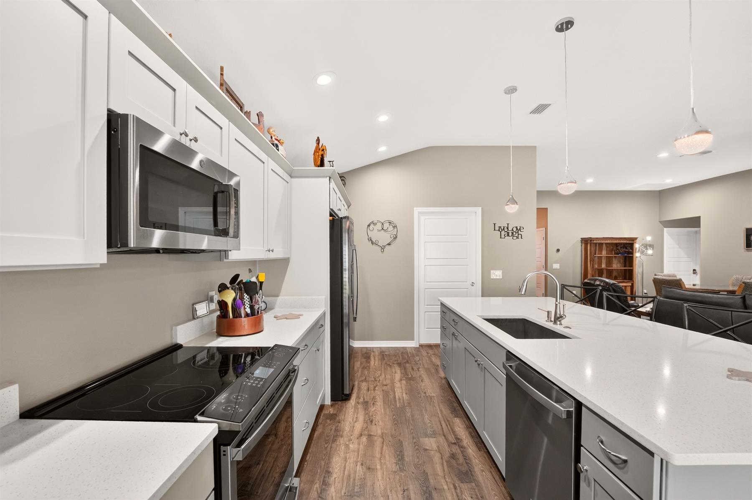
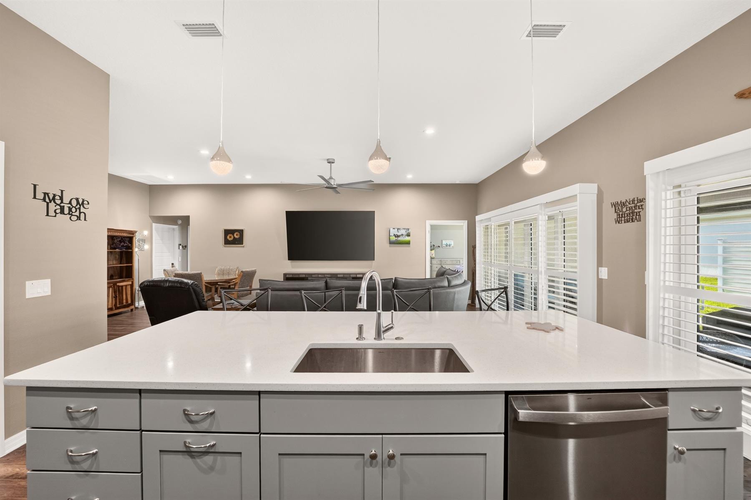
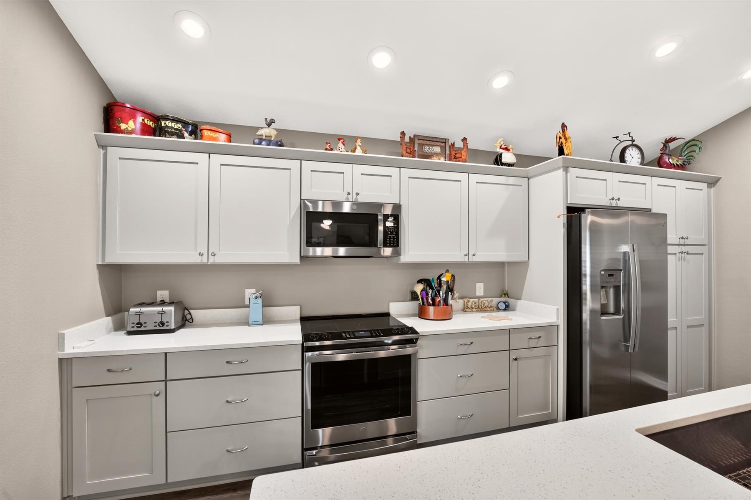
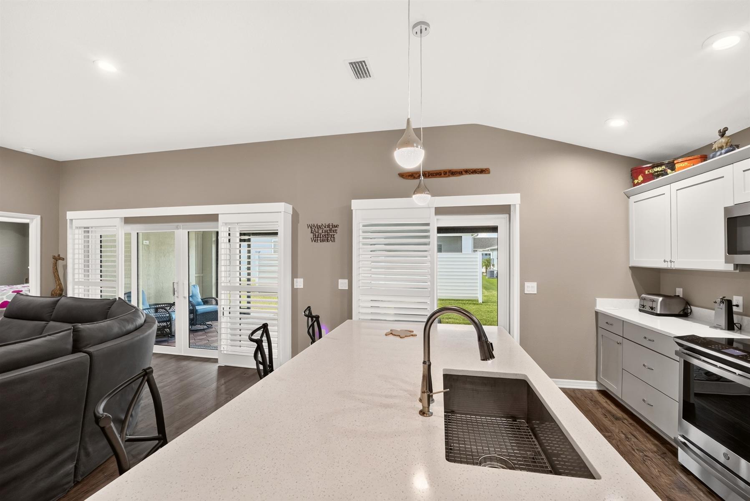
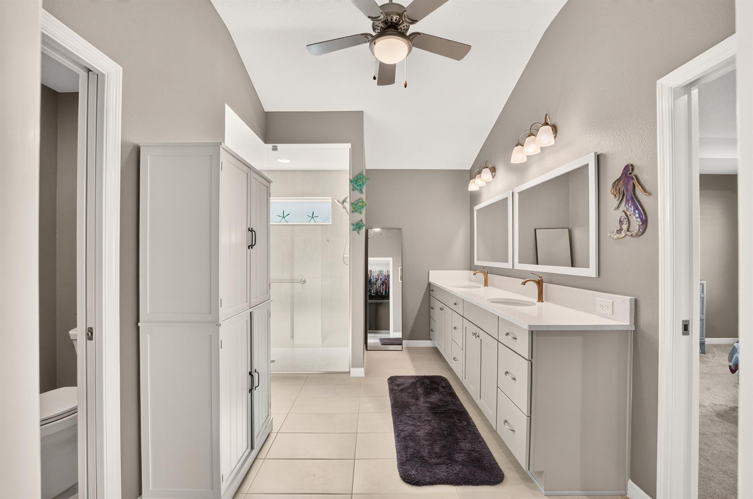
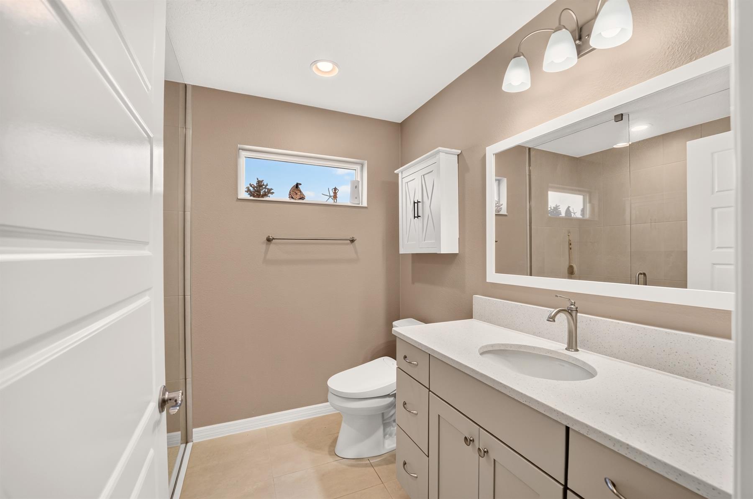
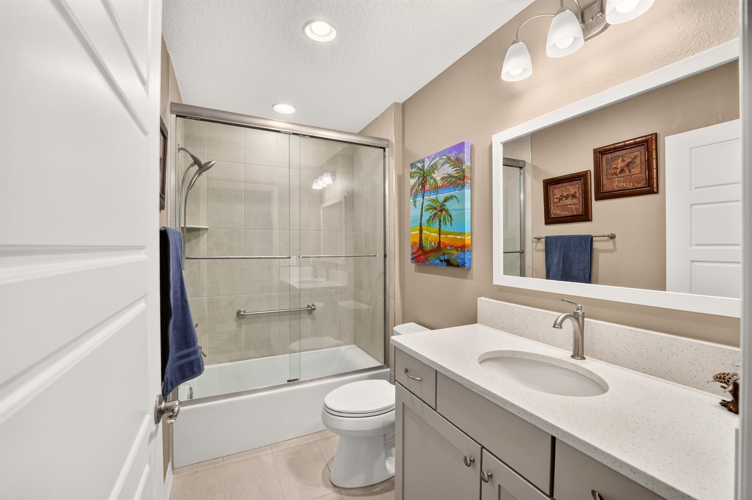
Quartz Countertops
Epoxy Garage Floor
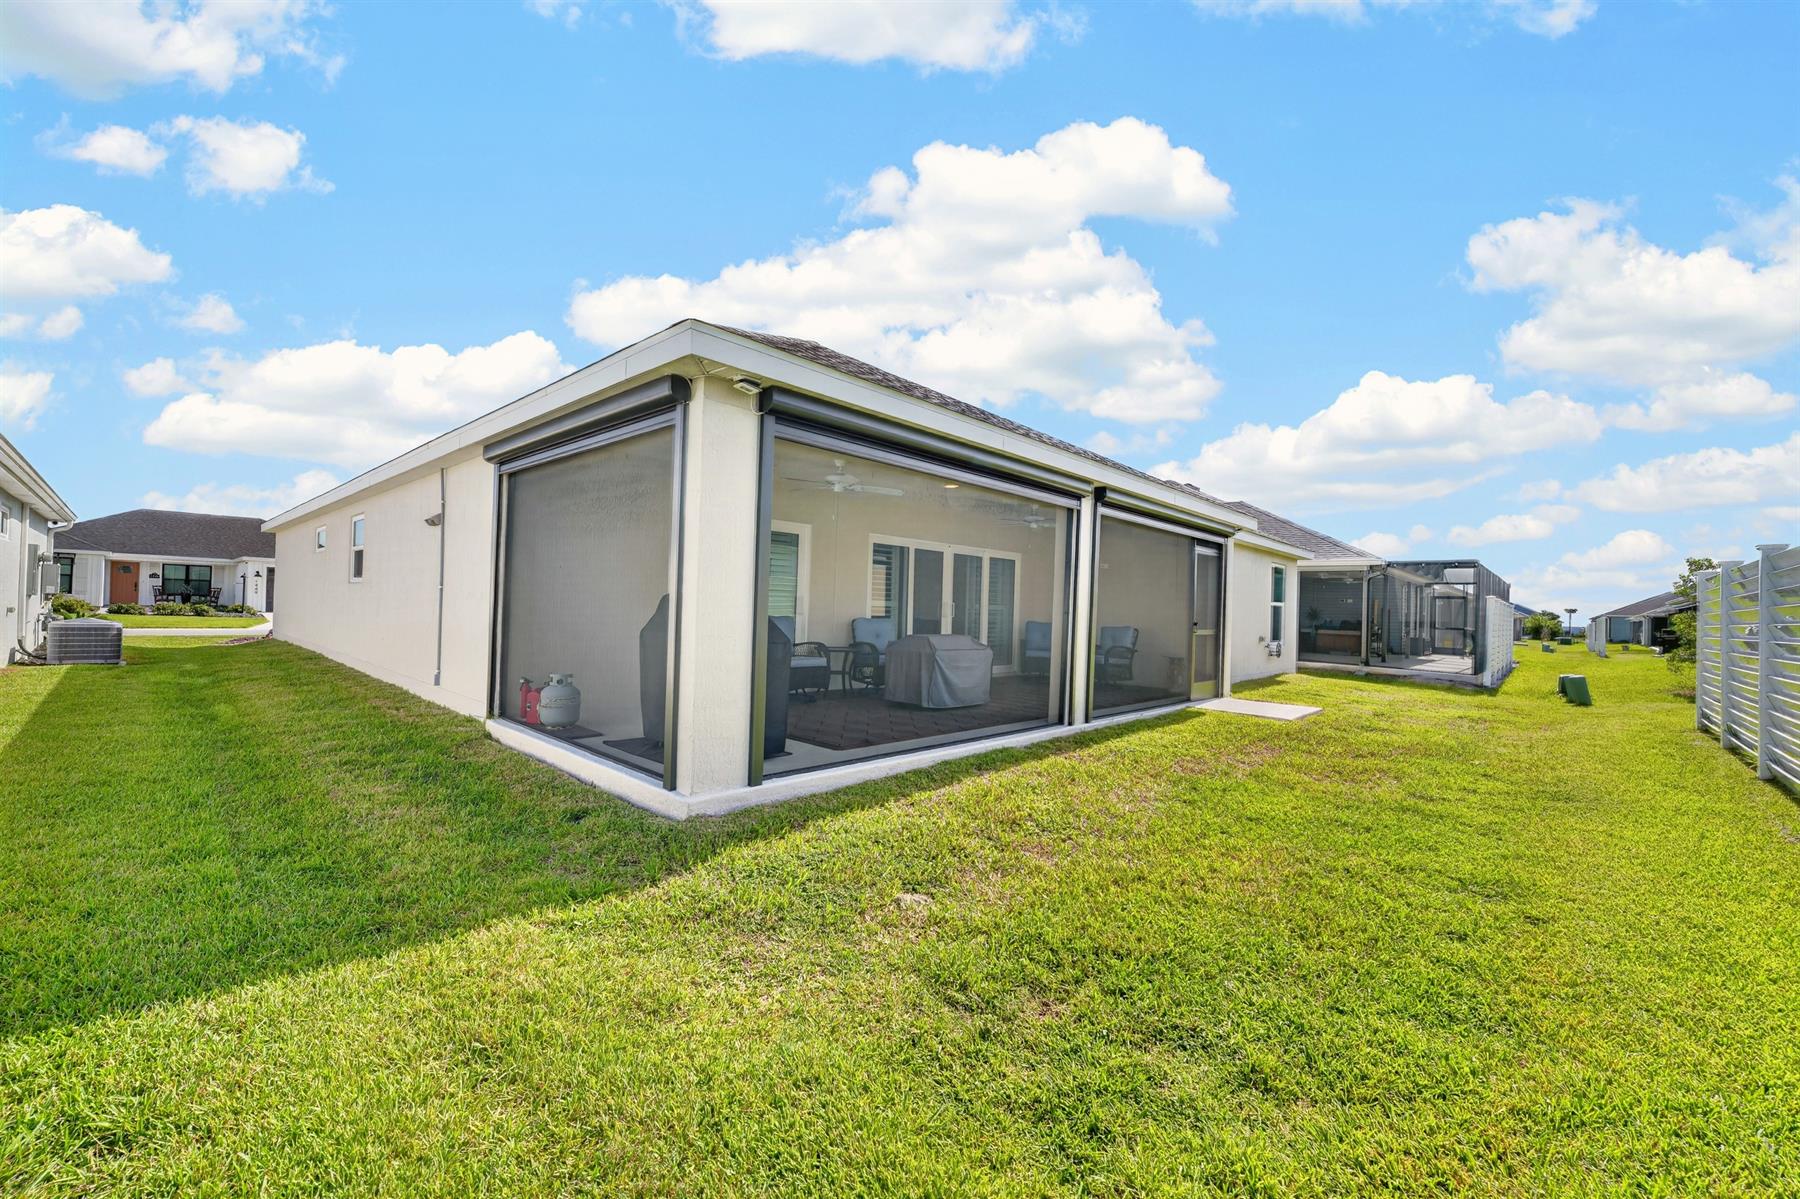
Backs to Fence
Rear Exposure - South
Precast Concrete/Cement Finish
Architectural Shingles
Gutter/Downspouts at Entry and Exits
Irrigation System
Central Air Conditioning
Double Pane Patio Doors
Low-E Double Pane Windows
Garage Floor - Epoxy Painted
2 Car, plus Golf Car Garage
Gas Utilities
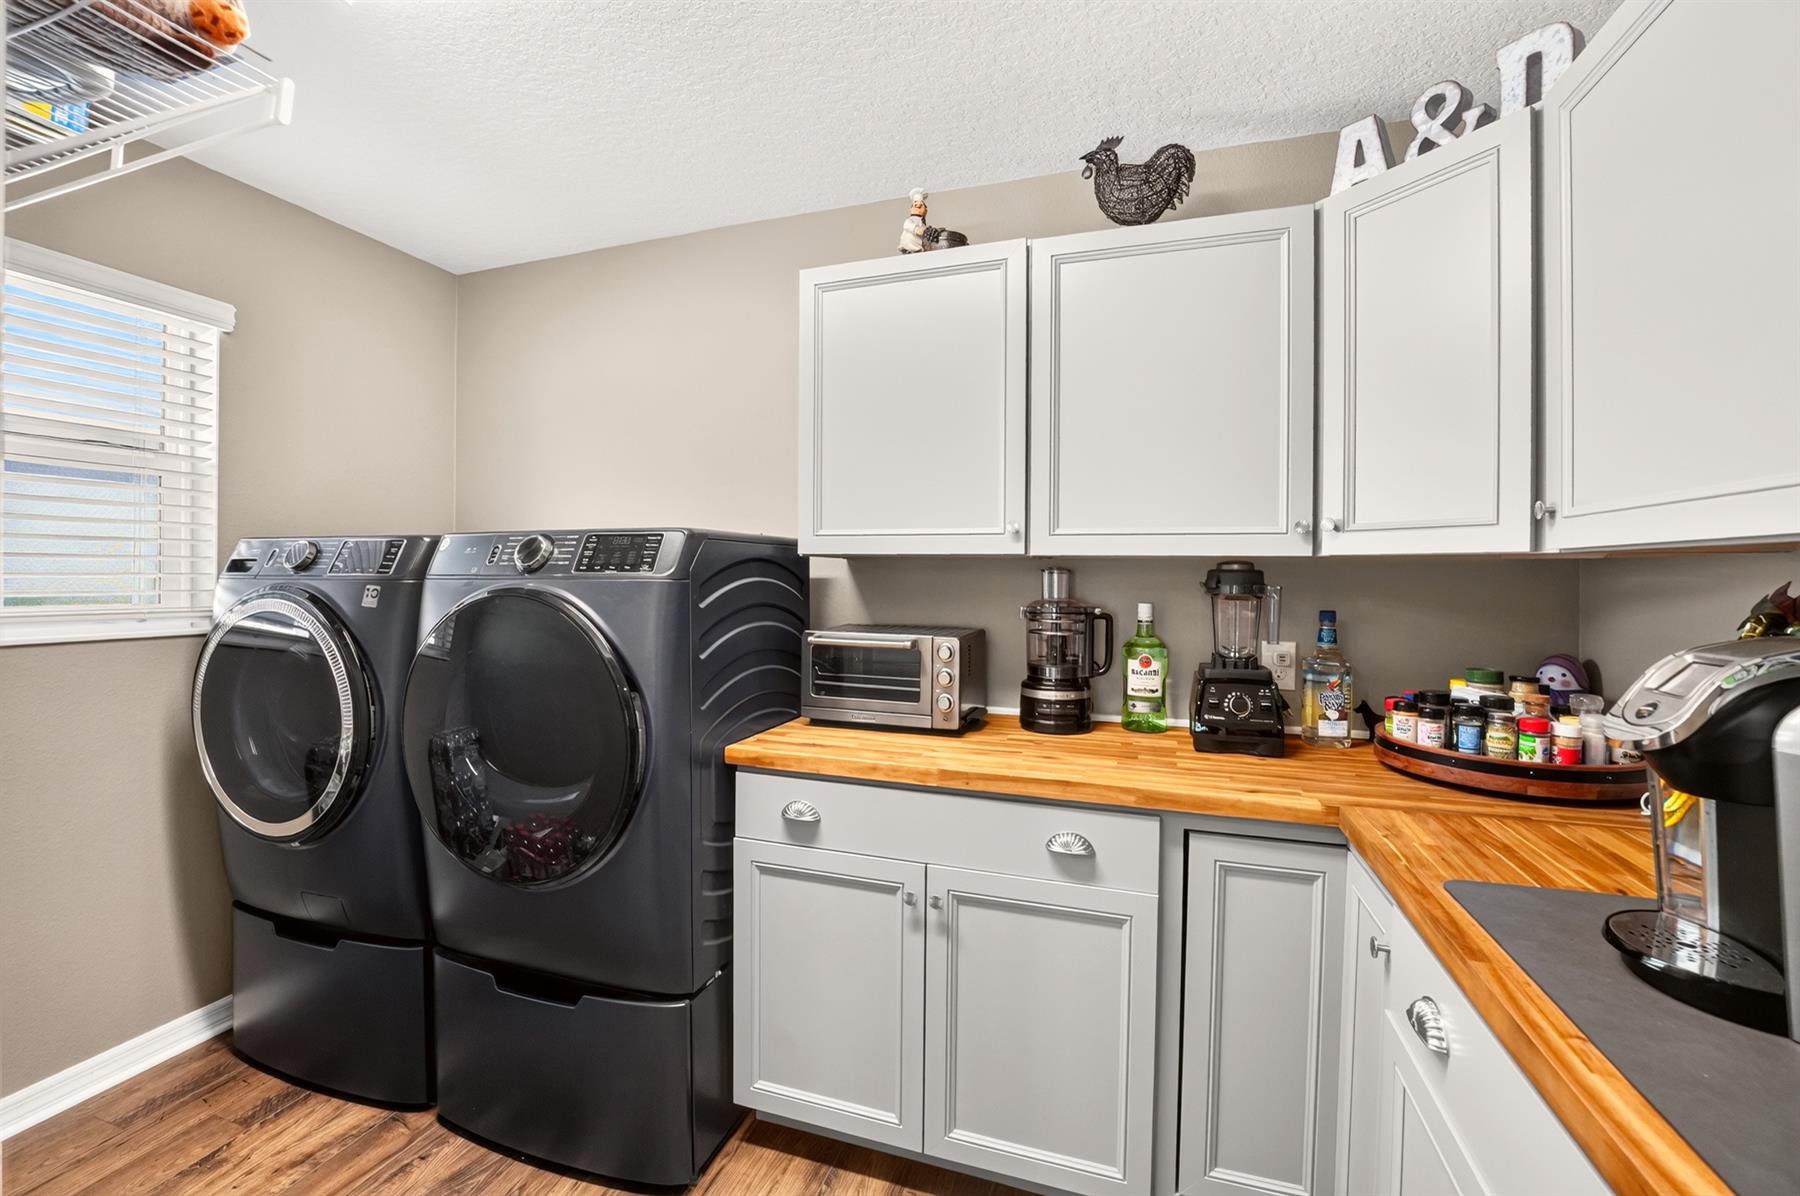
Laundry Room
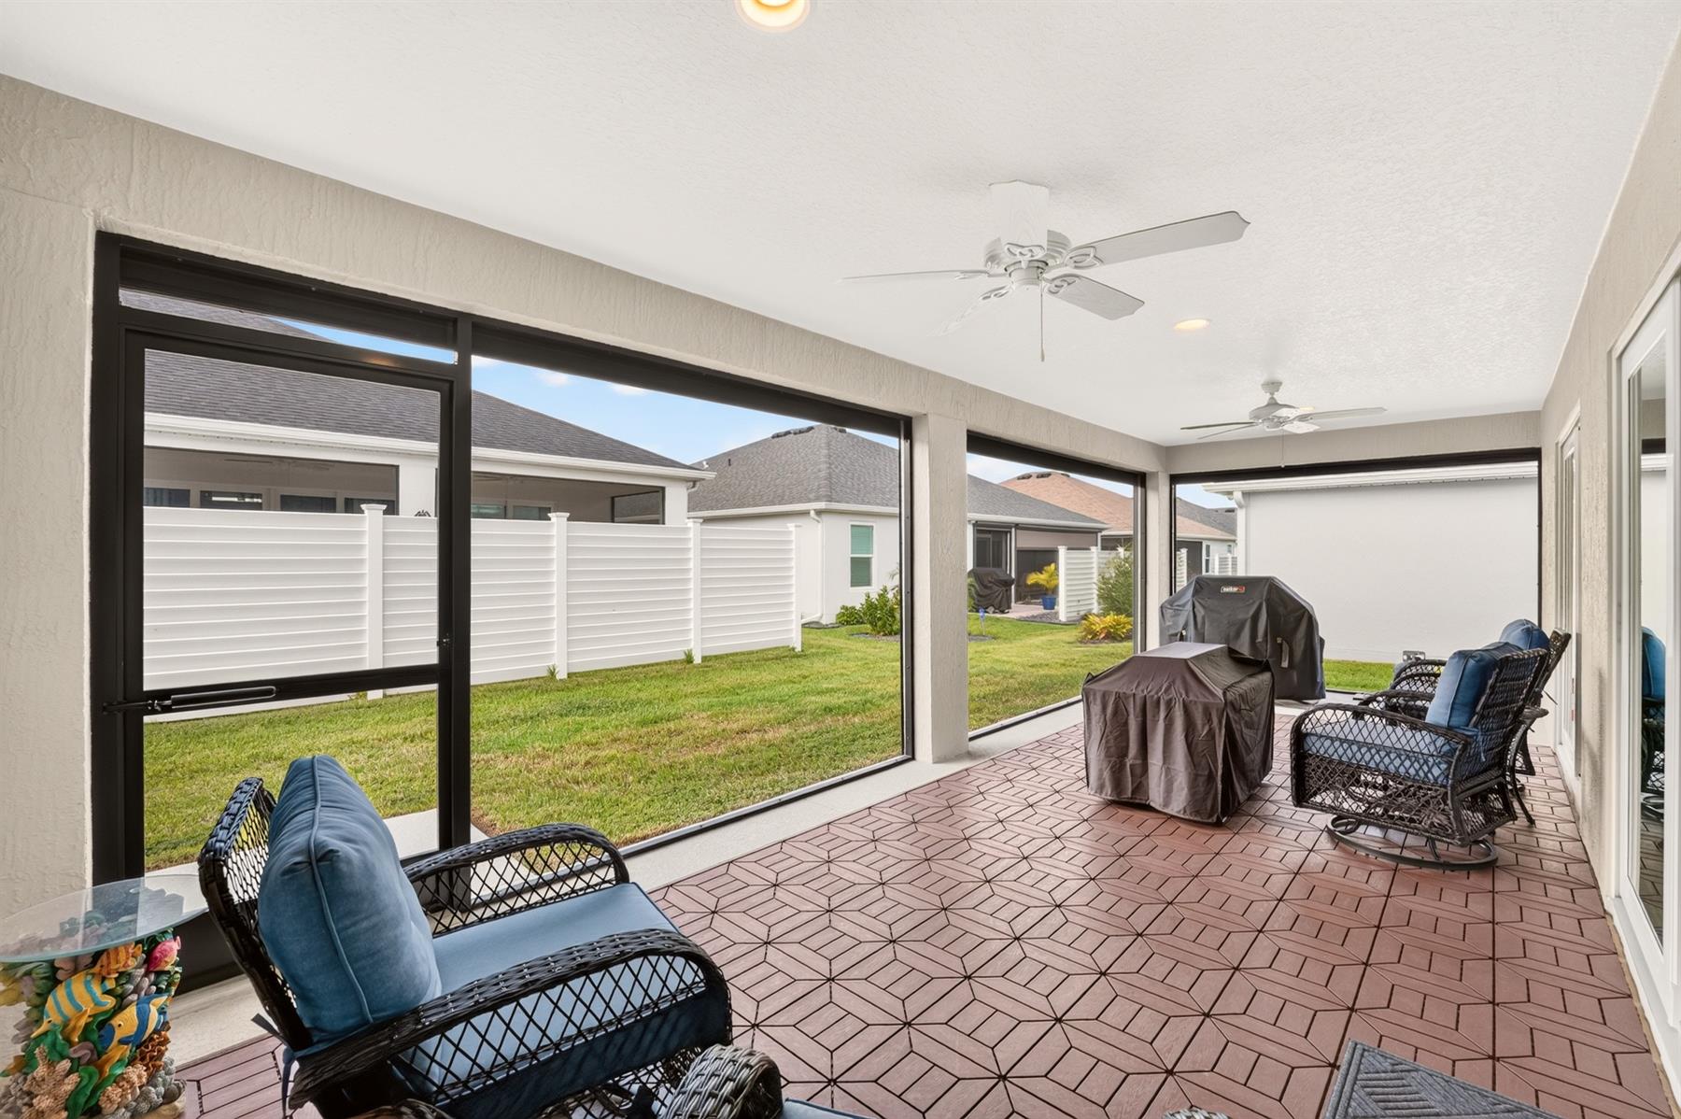
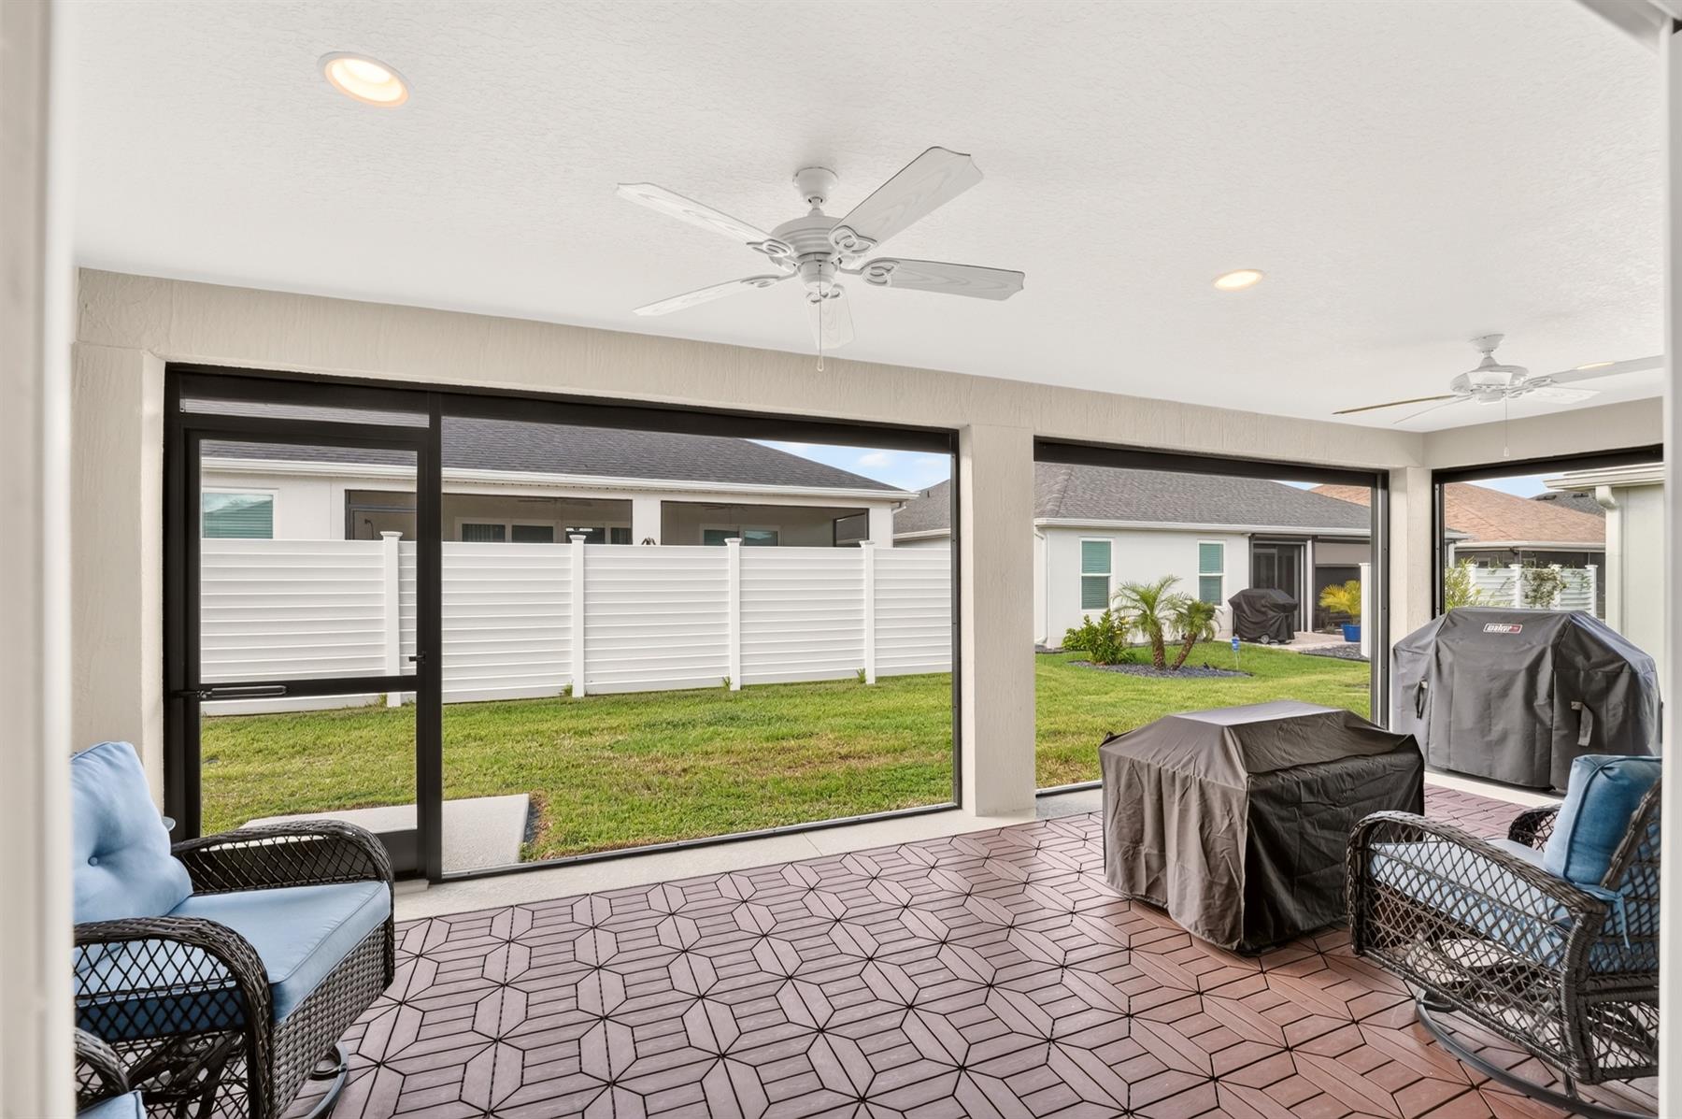
Residential Lanai
Enlarged Residential Lanai
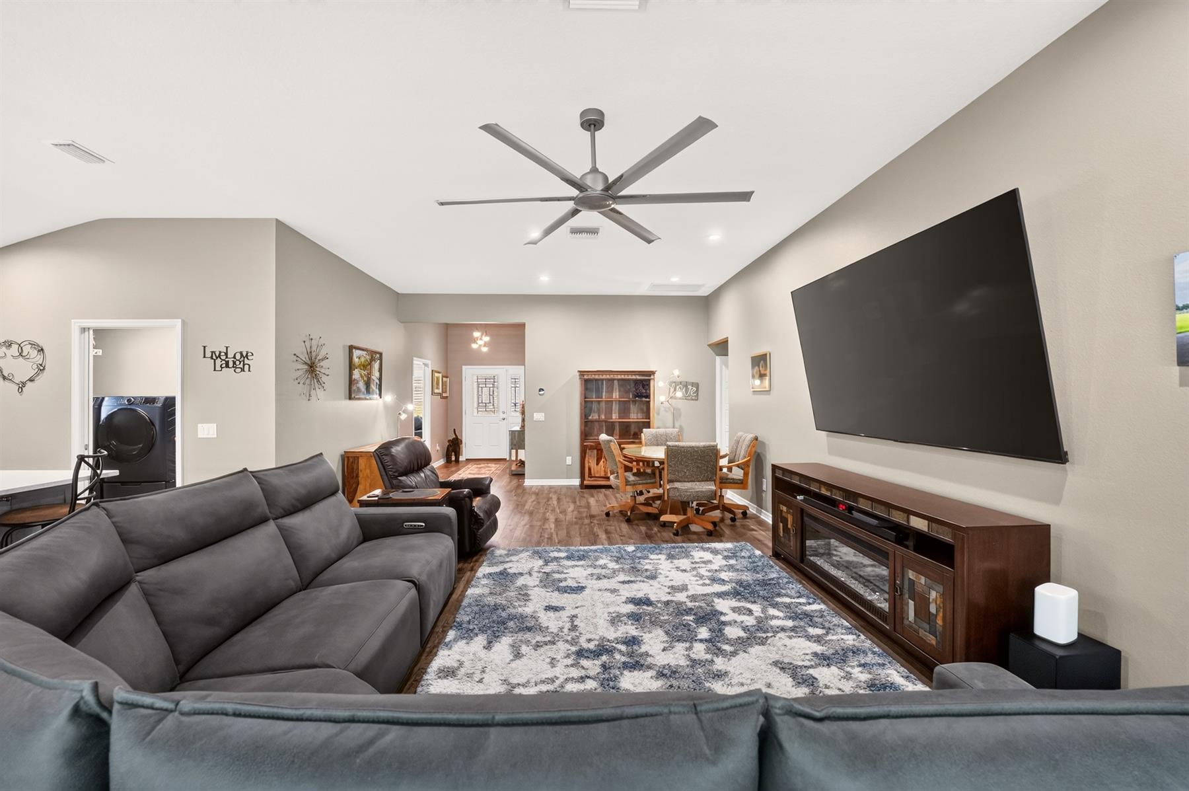
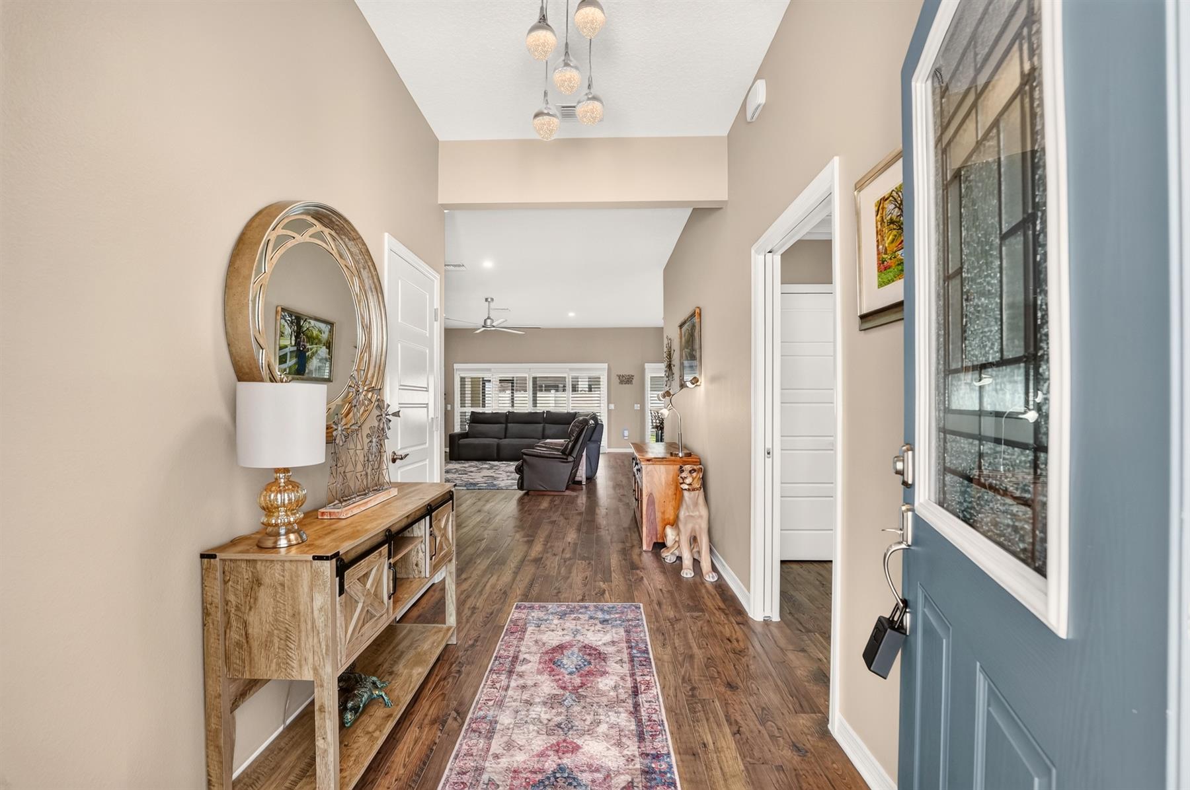
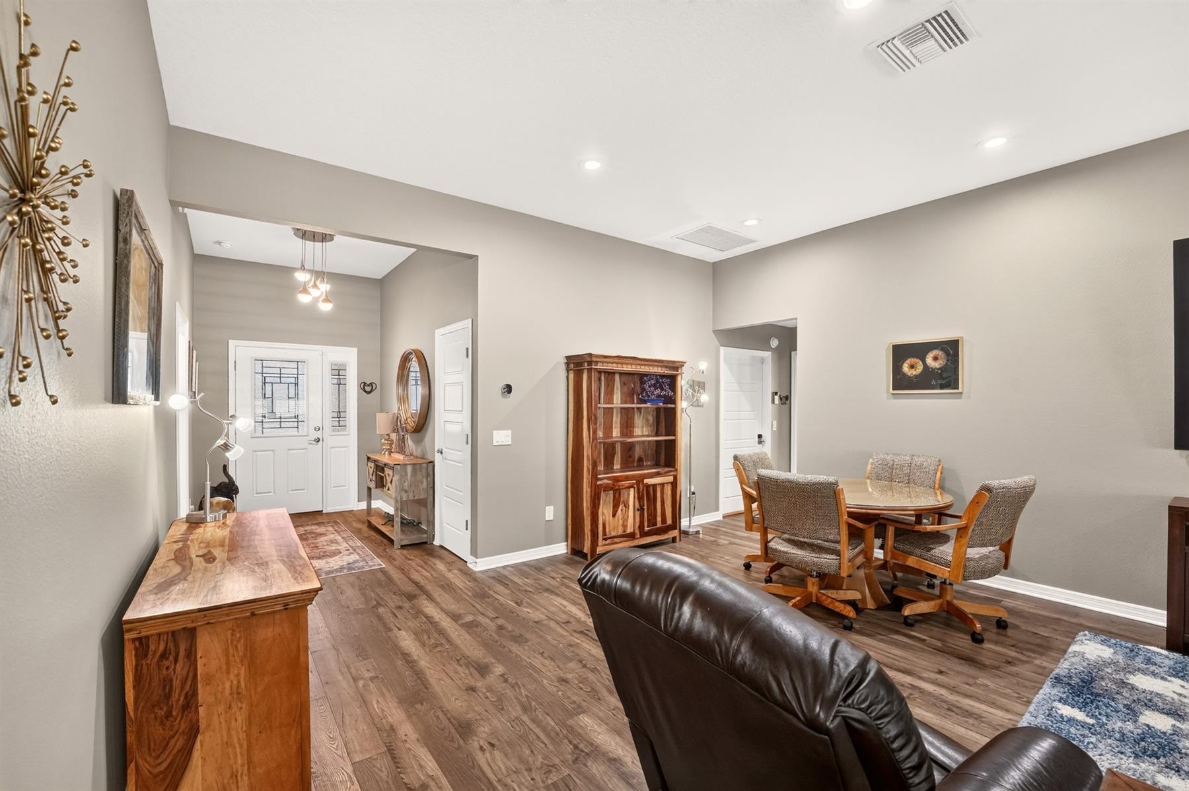
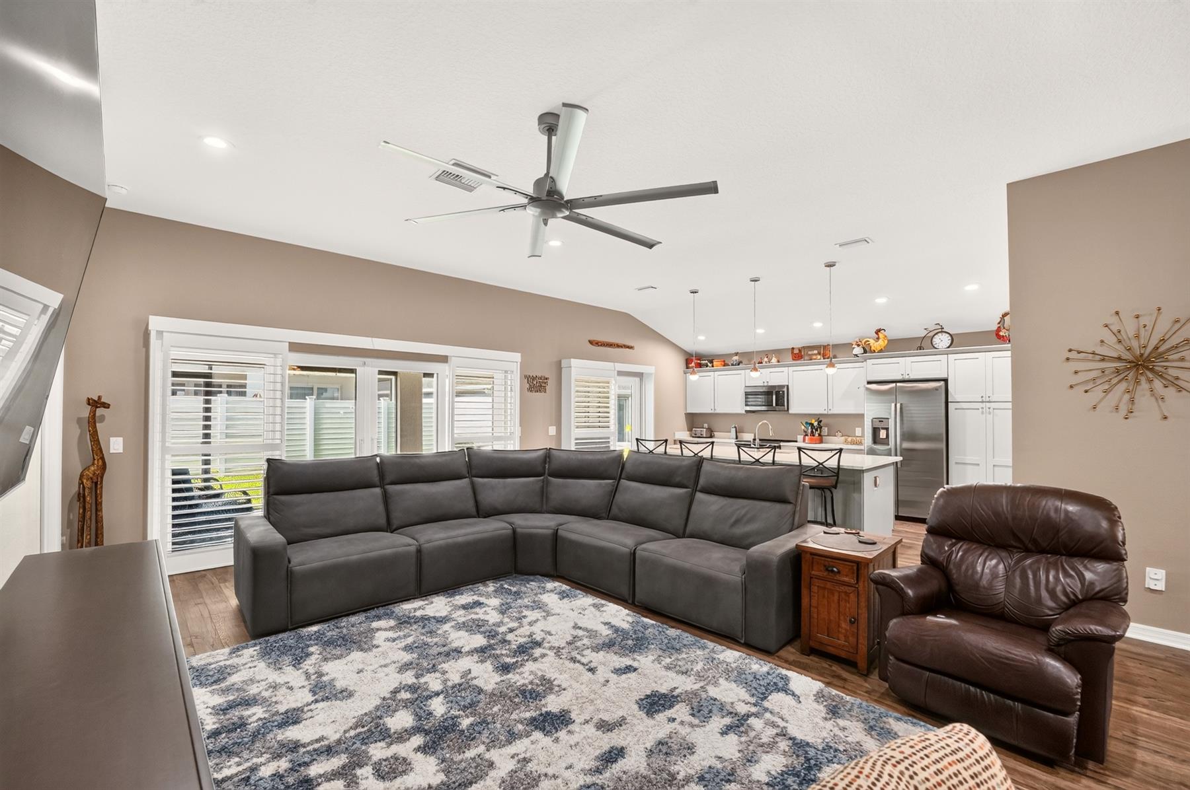
Open Floor Plan
Open Kitchen
Split Floor Plan
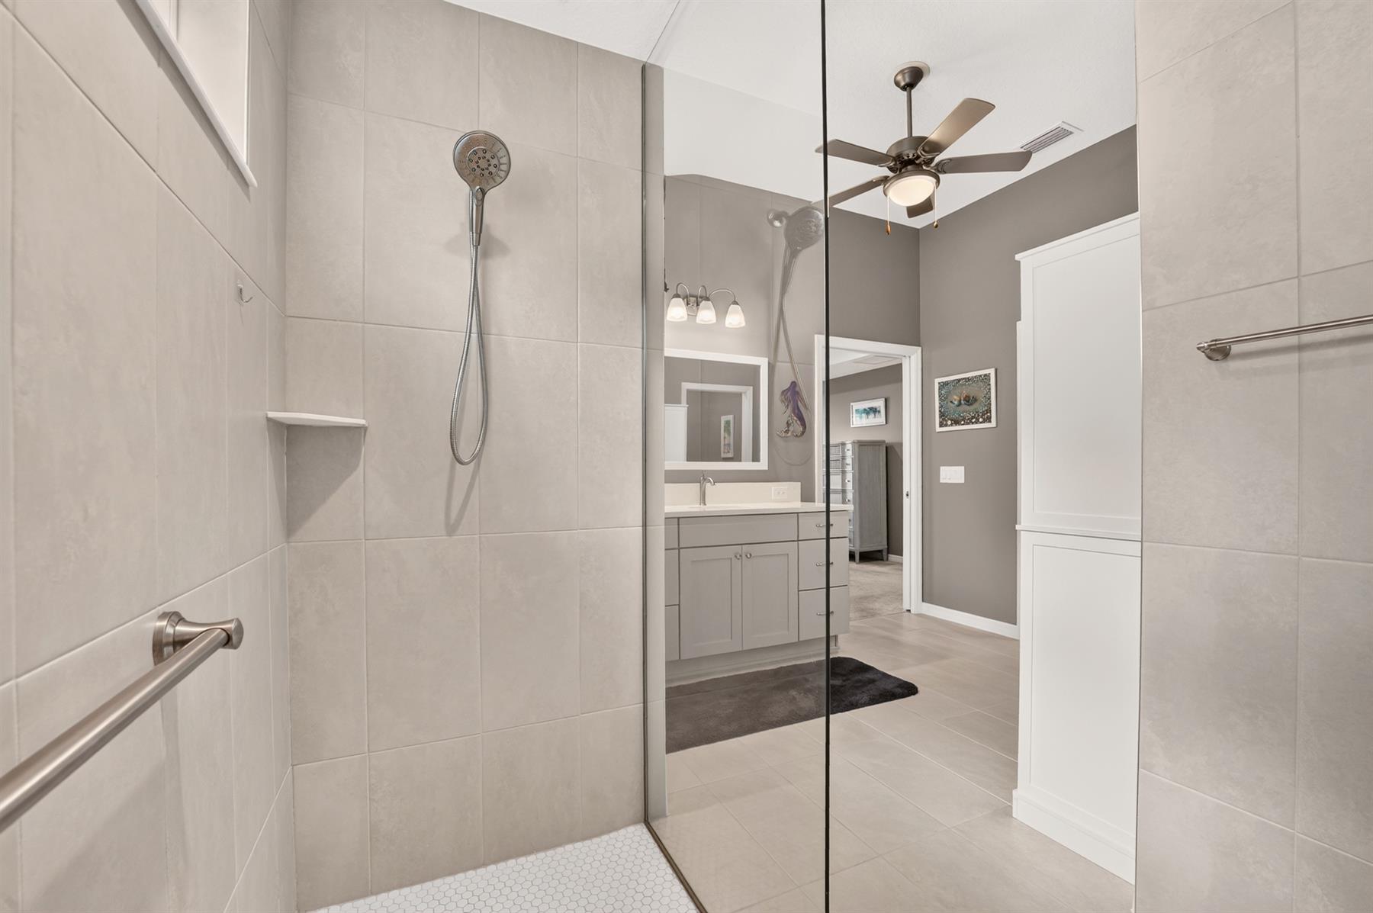
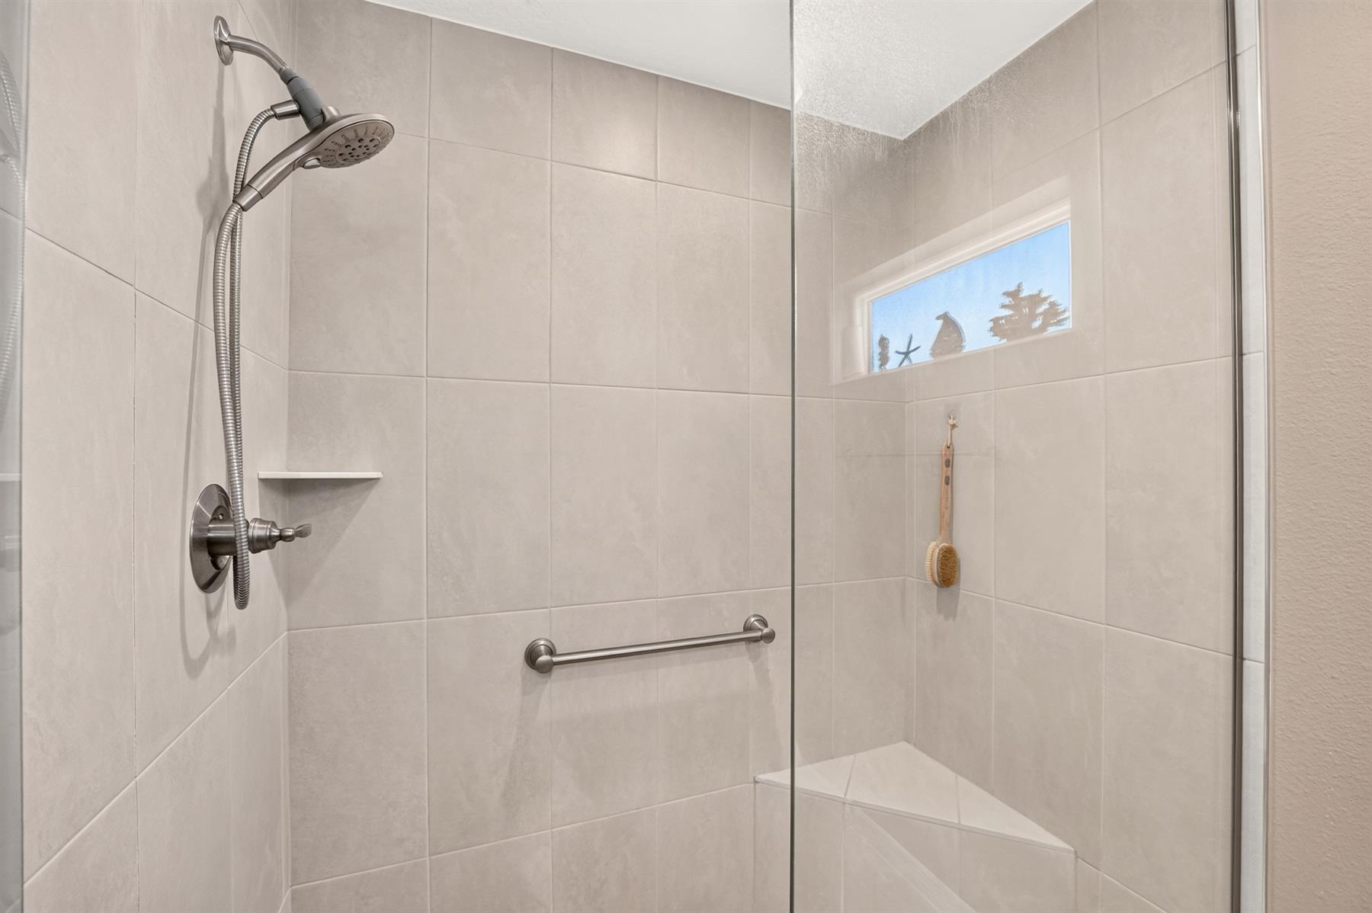
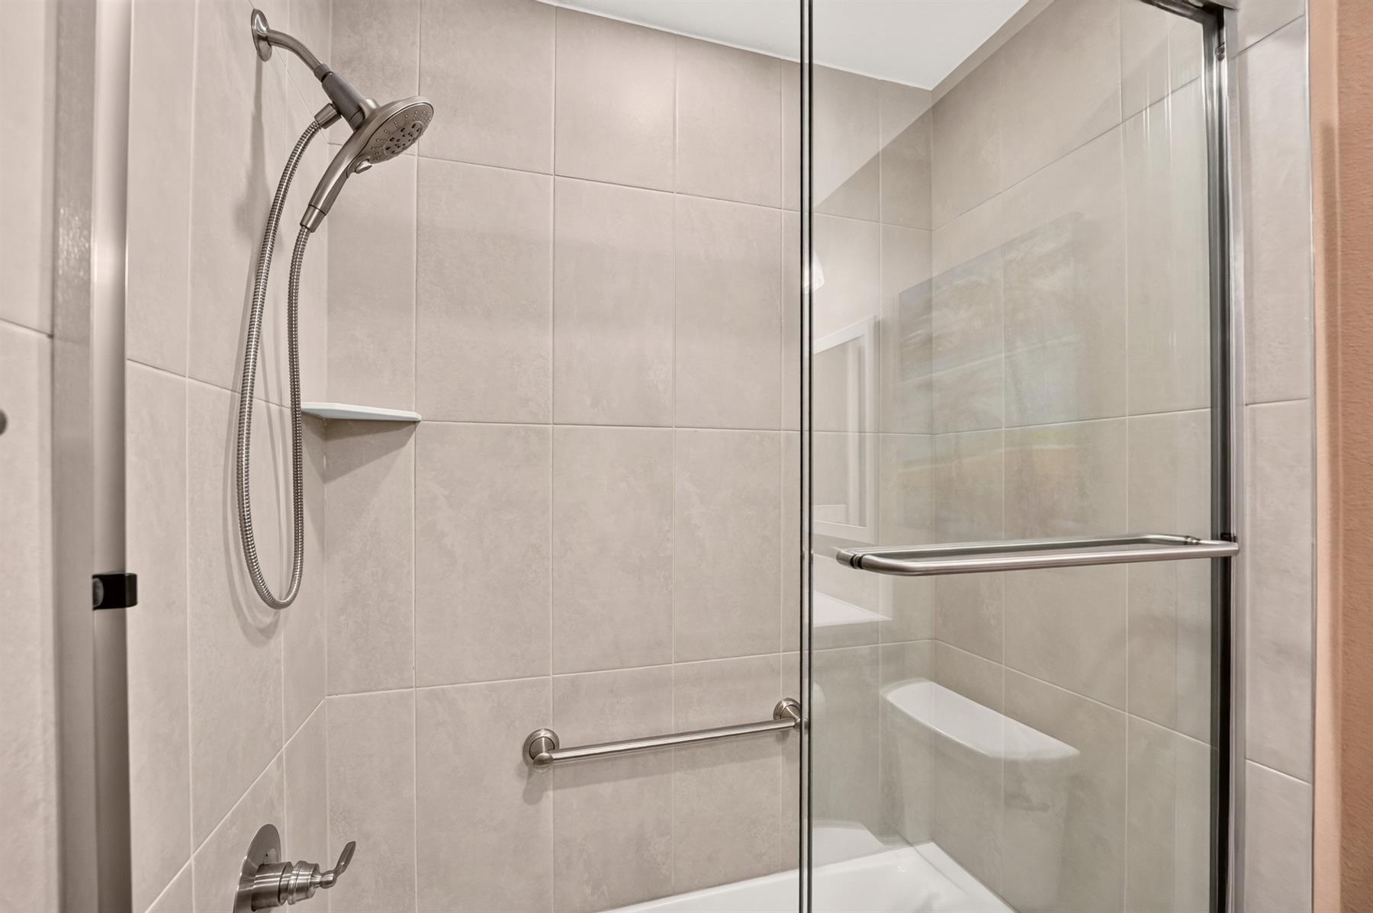
Walk In Shower - Primary Bath
Shower - Guest Bath
Tub/Shower Combination - 3rd Bath
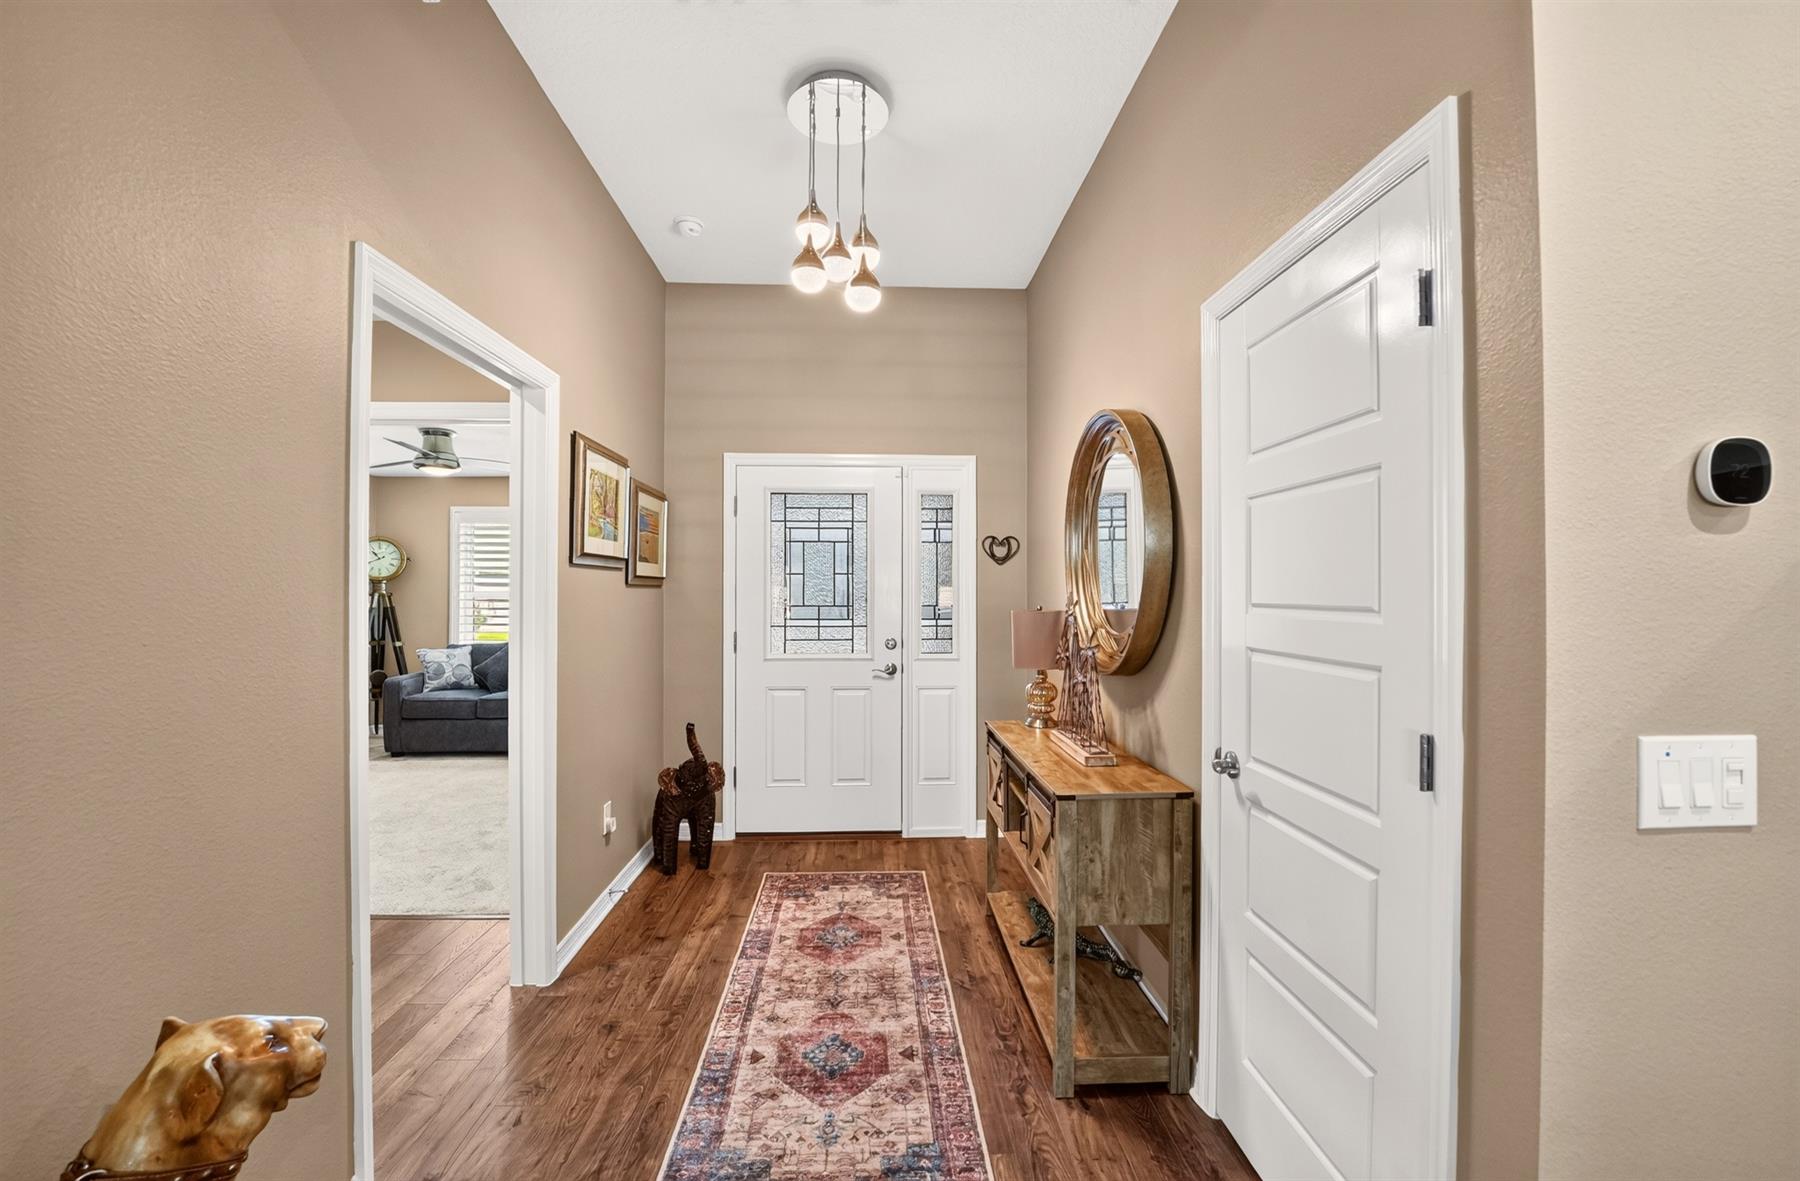
Neutral Interior Colors
Dishwasher
Dryer - Gas
Microwave/Spacesaver - Built in
Range - Electric
Washer
Water Filter
Water Softener
Washer and Dryer Included
Carpeted Floors
Vinyl Plank
Vinyl Plank - Everywhere but Bedrooms
Bond Not Paid
Ceiling Fan(s)
Electric Roll Down Screens
Smoke Alarms
Tray/Coffered Ceilings
Vol/Vaulted Ceiling (Main Liv)
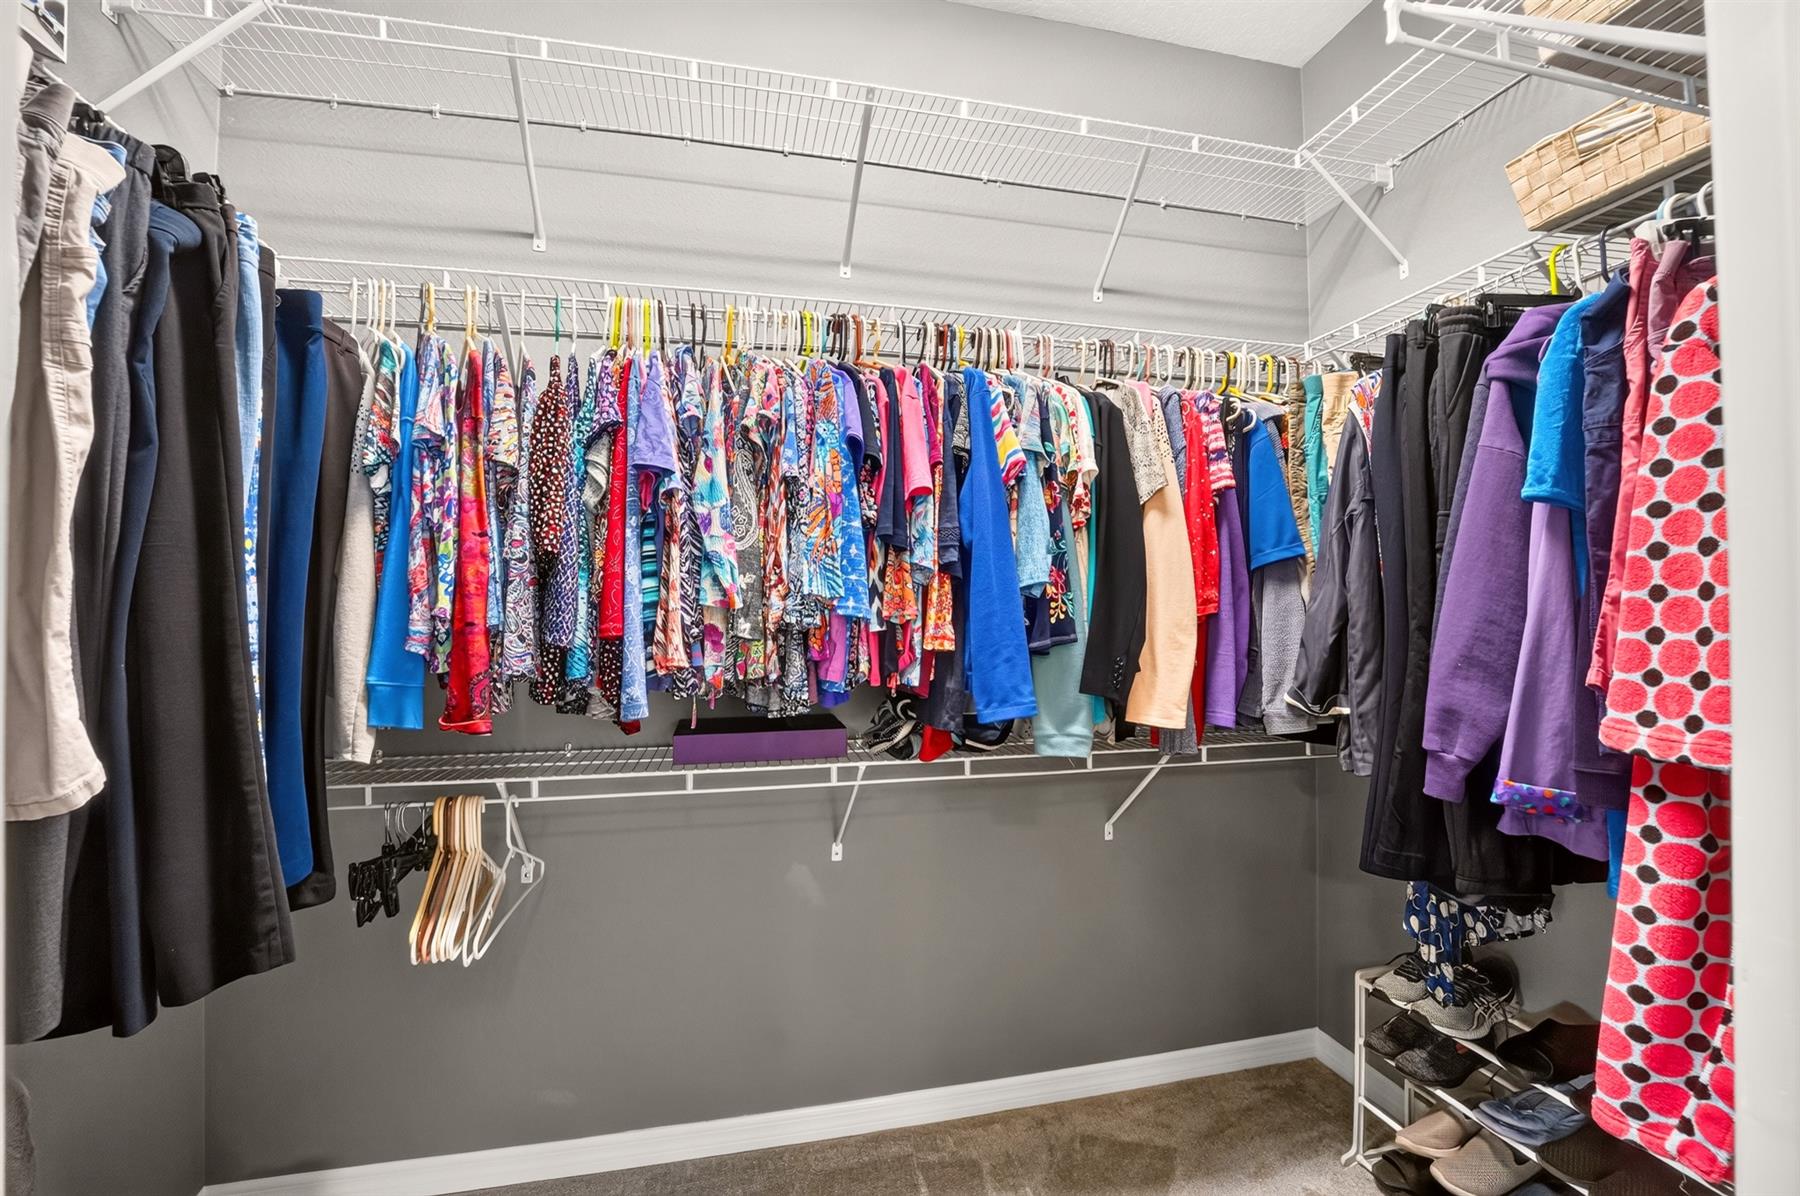
Walk-in Closet(s)