$445,000
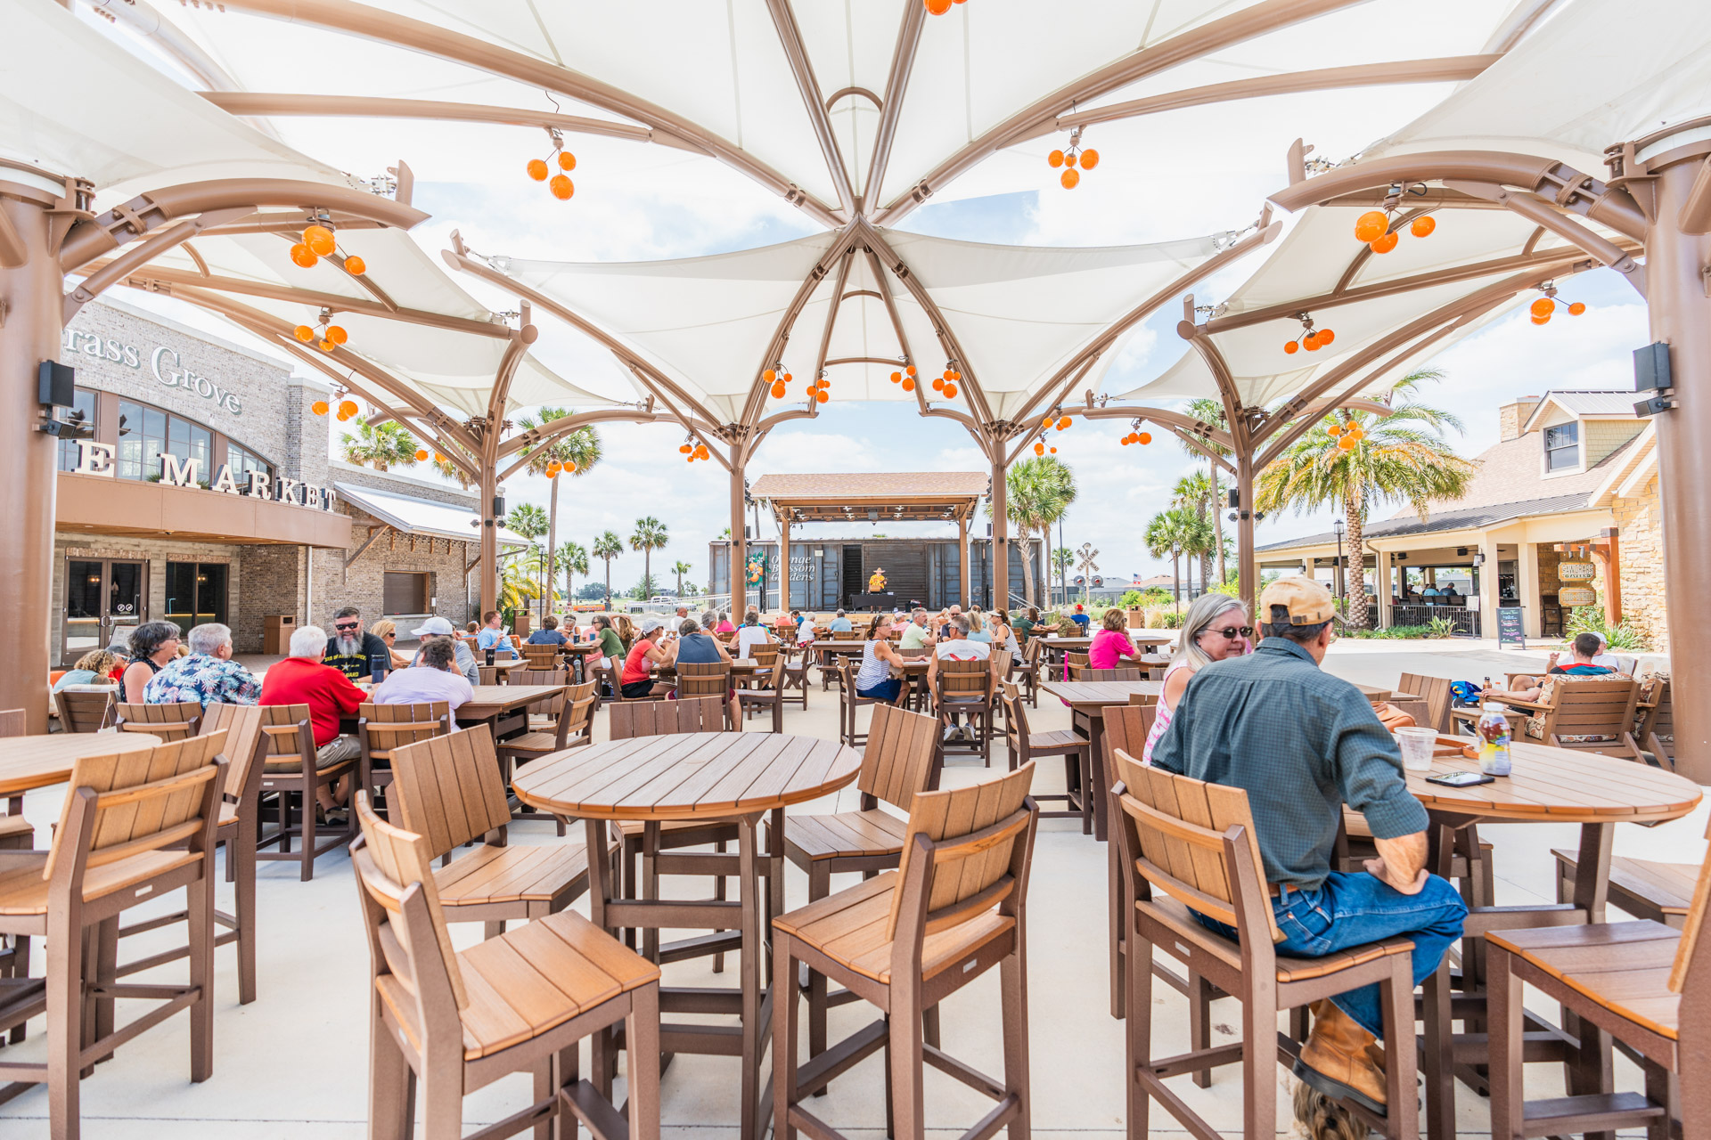
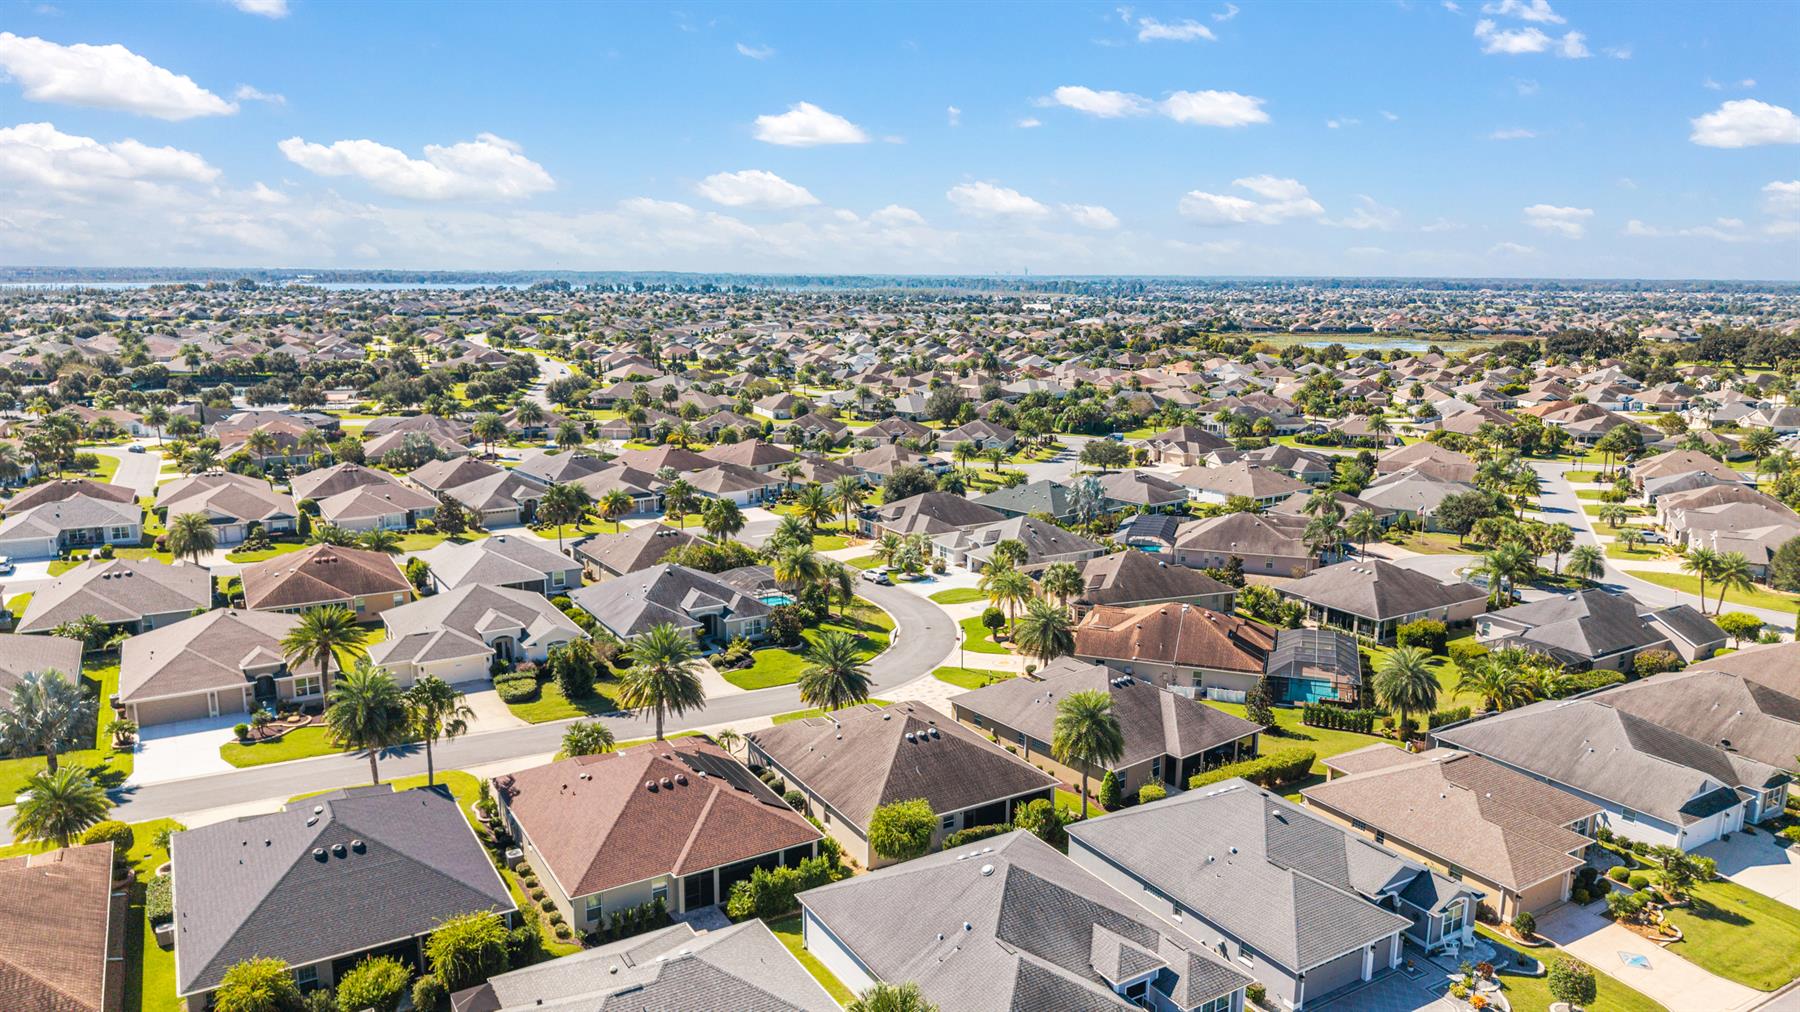
The Village of Fernandina
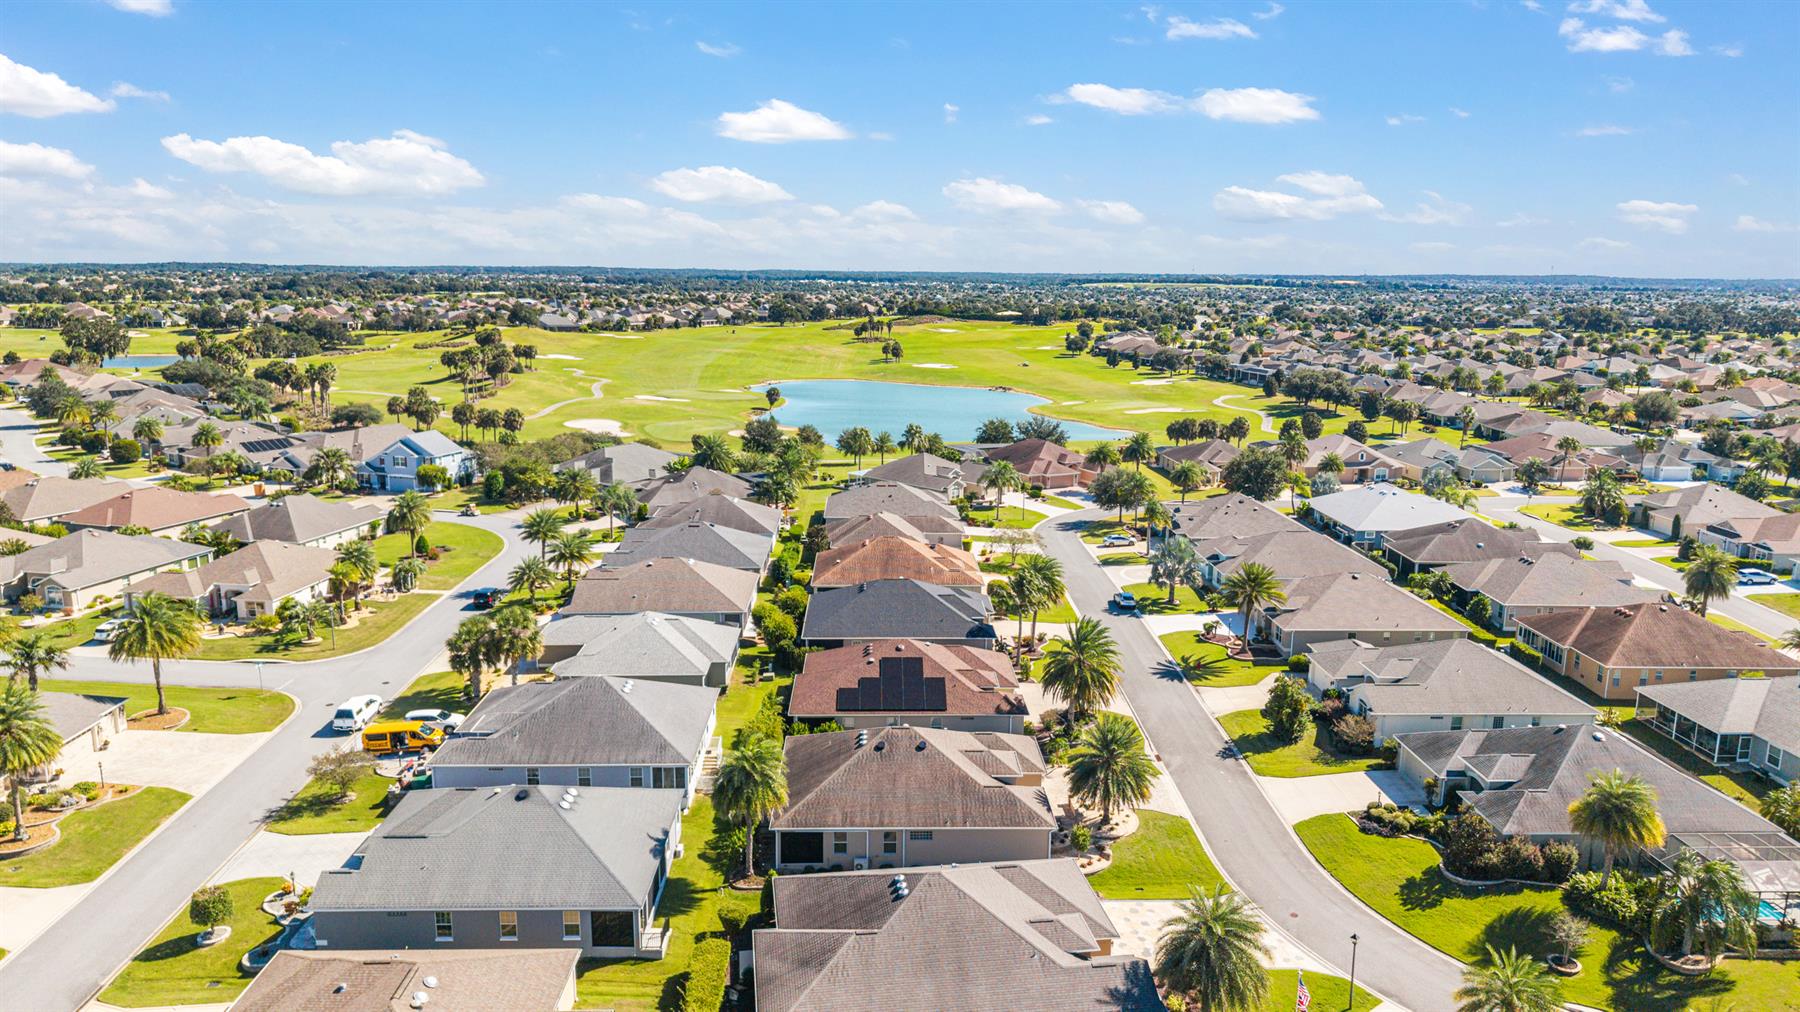
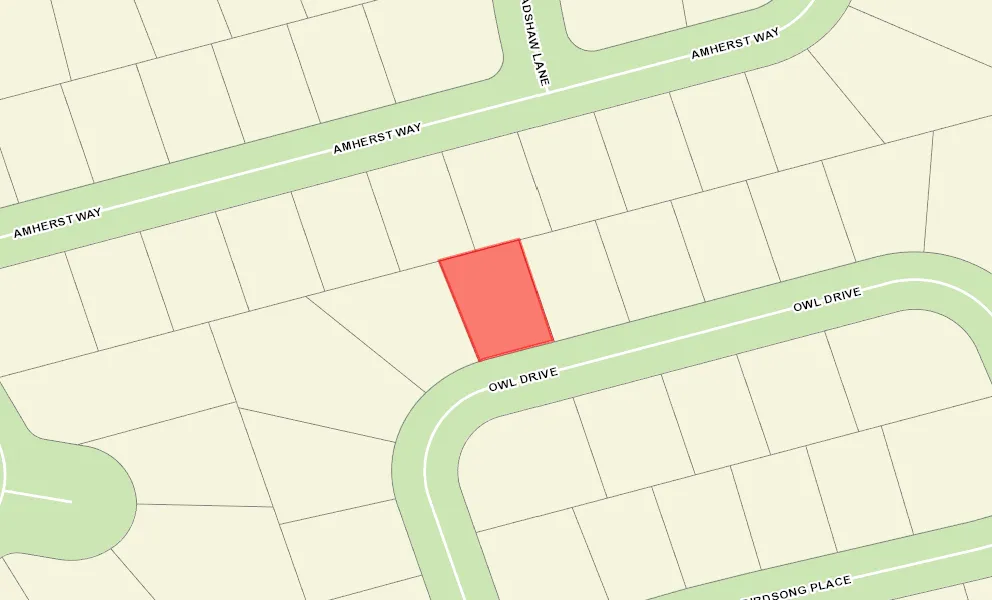
Location
Oversized Garage - 24 ft Deep
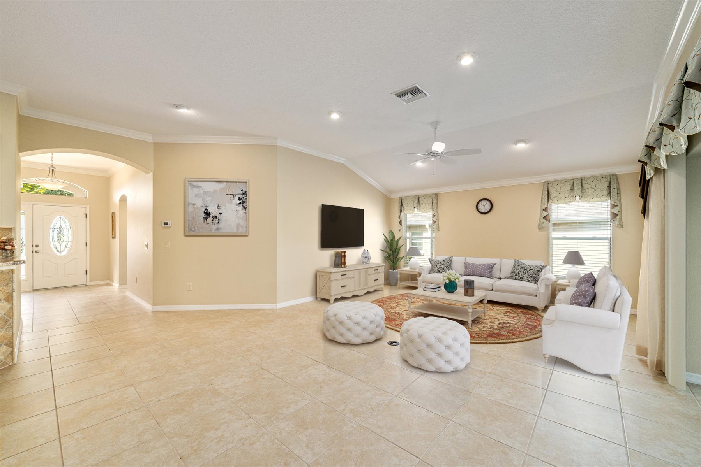
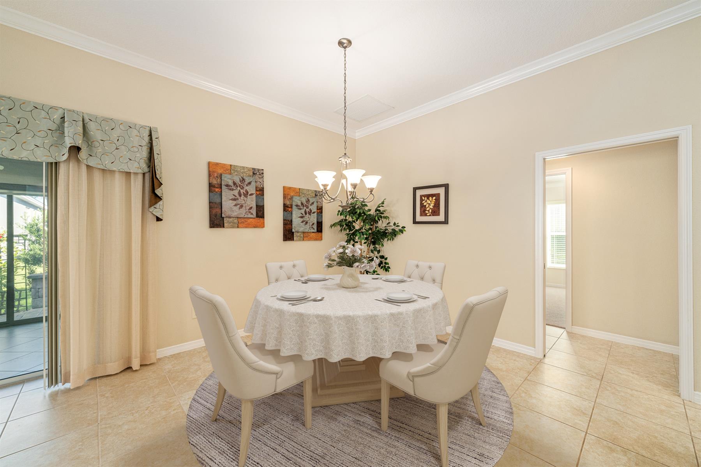
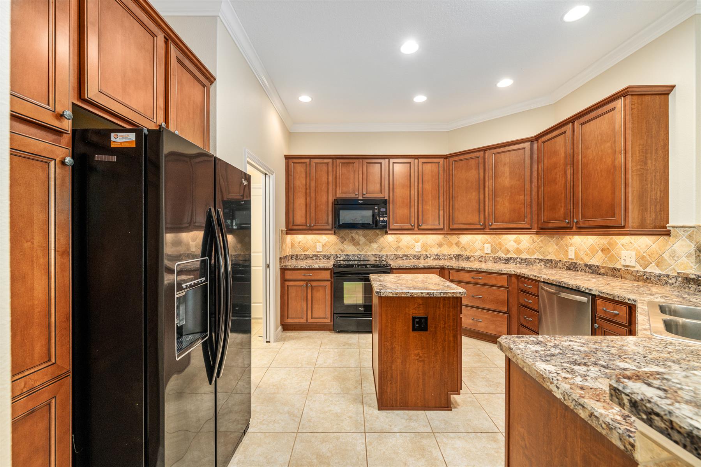
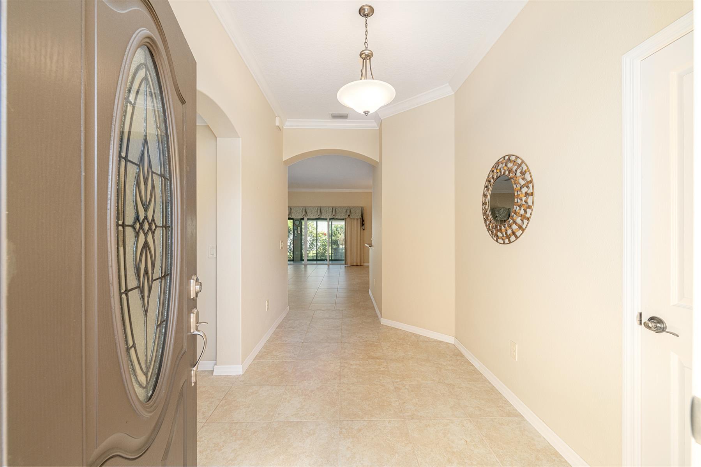
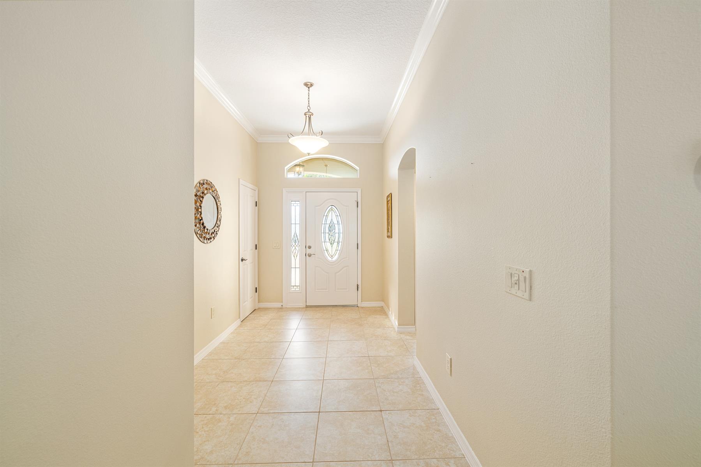
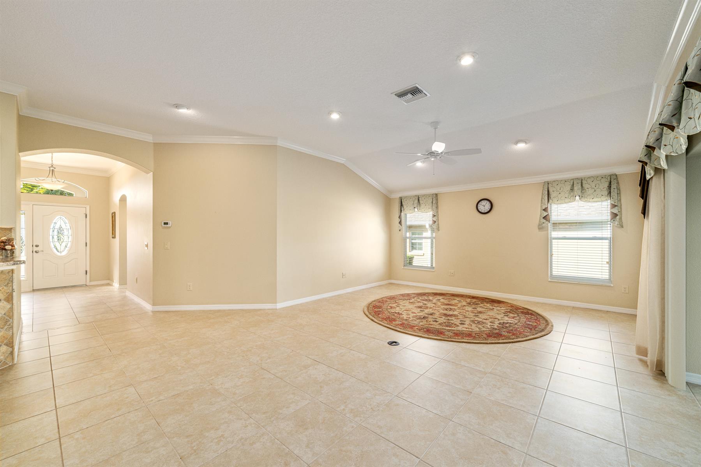
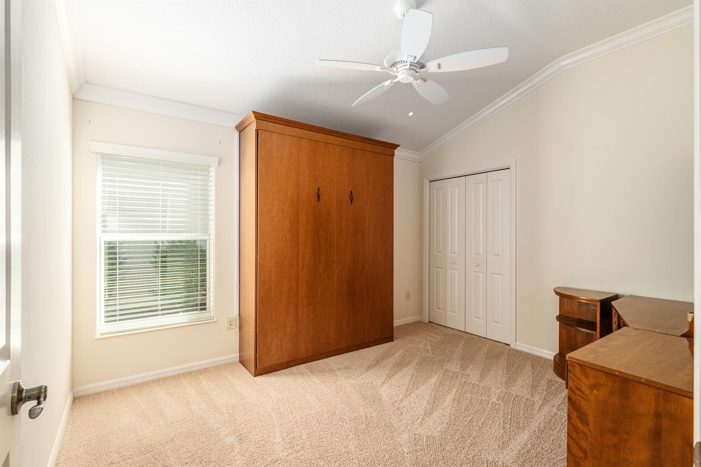
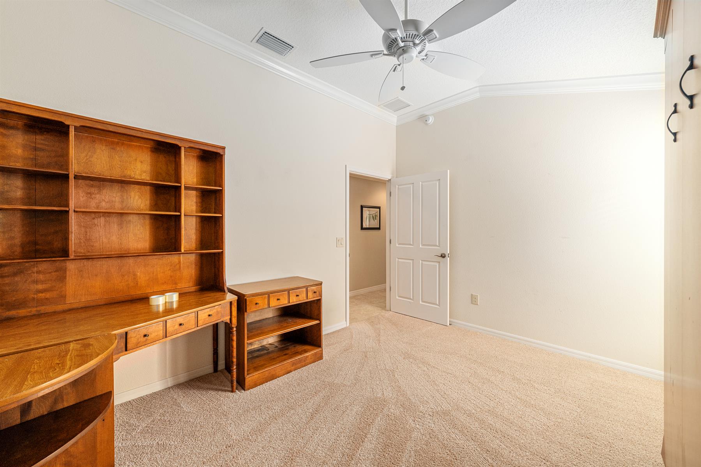
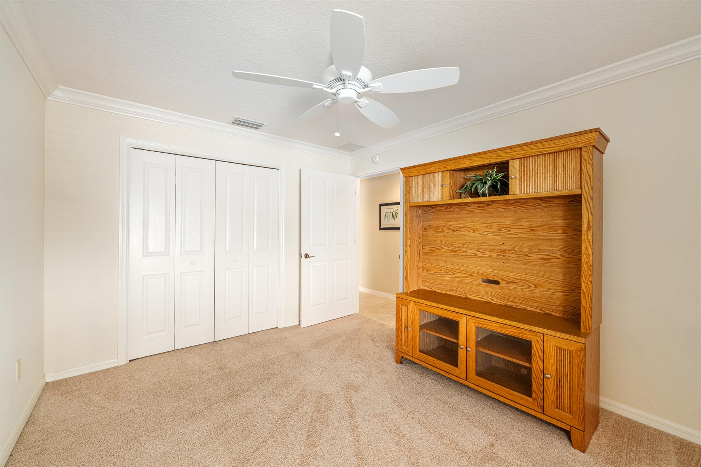
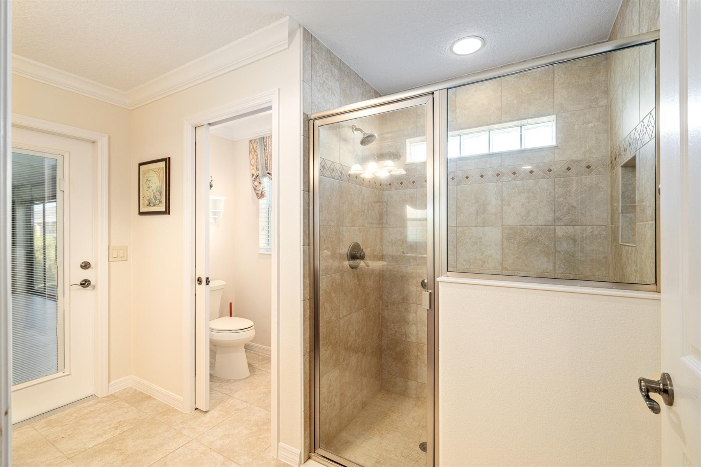
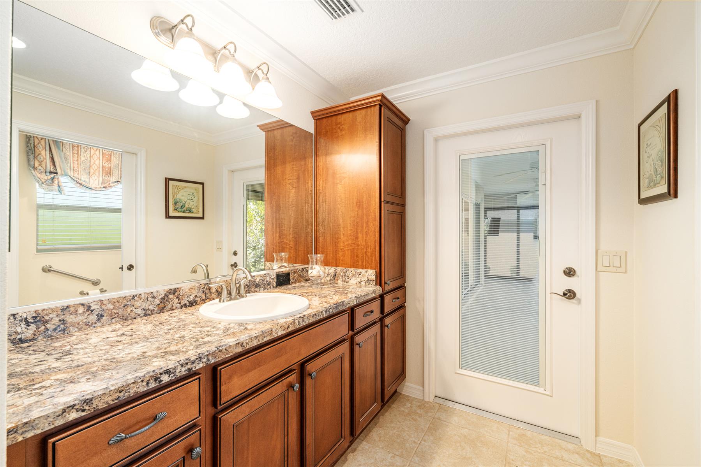
Crown Molding
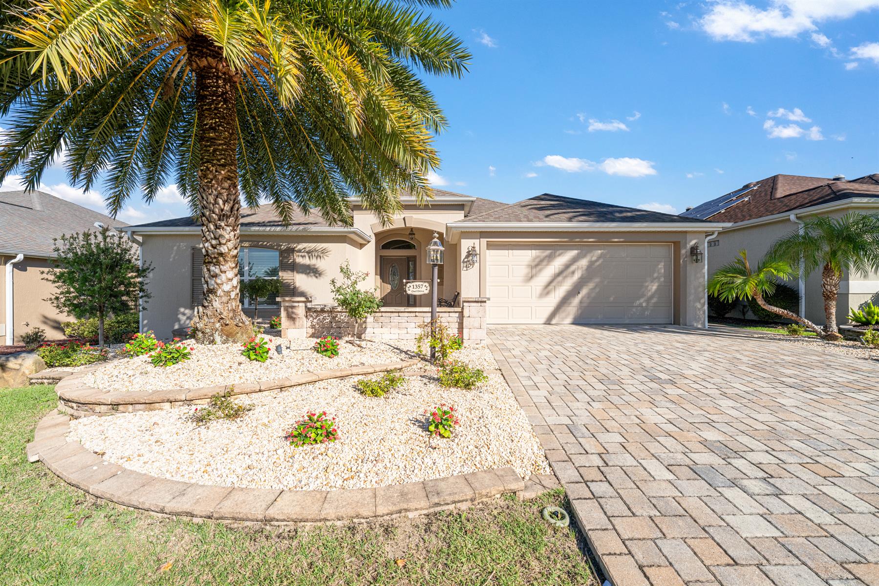
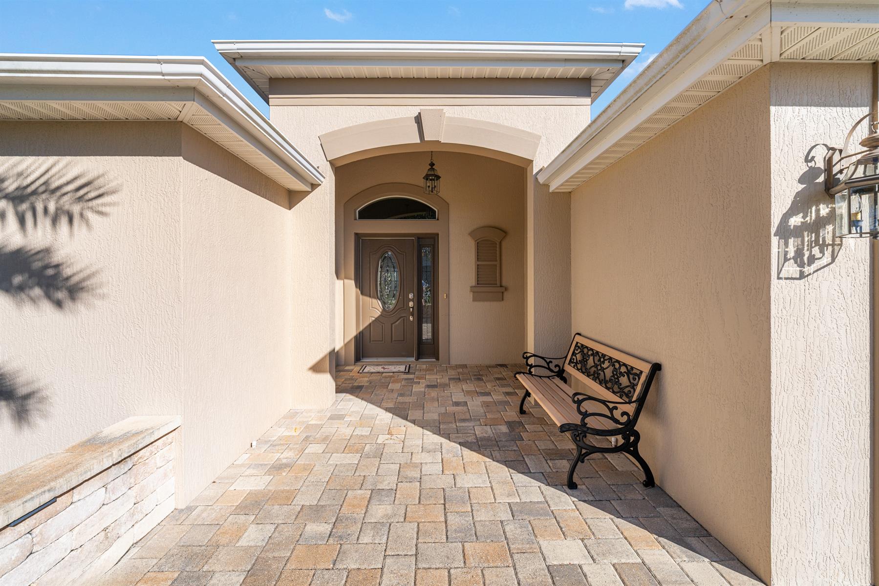
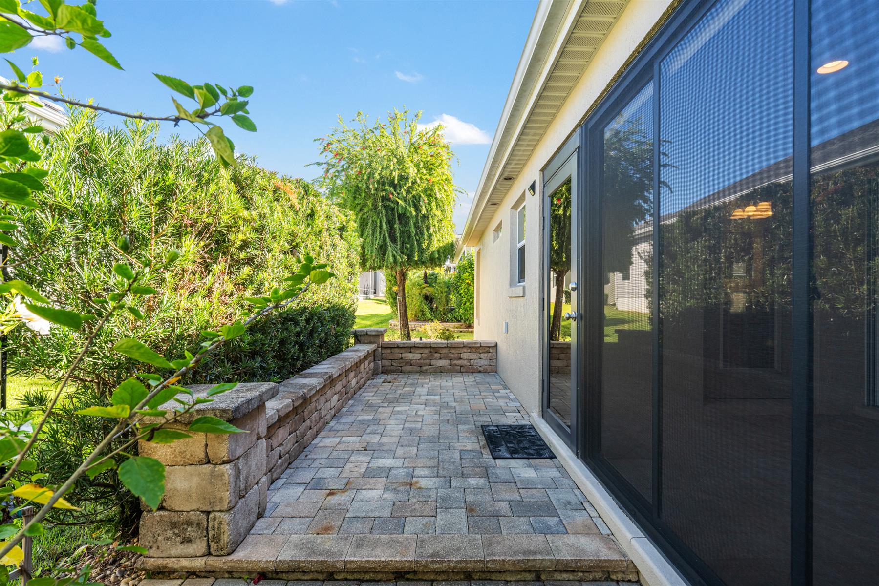
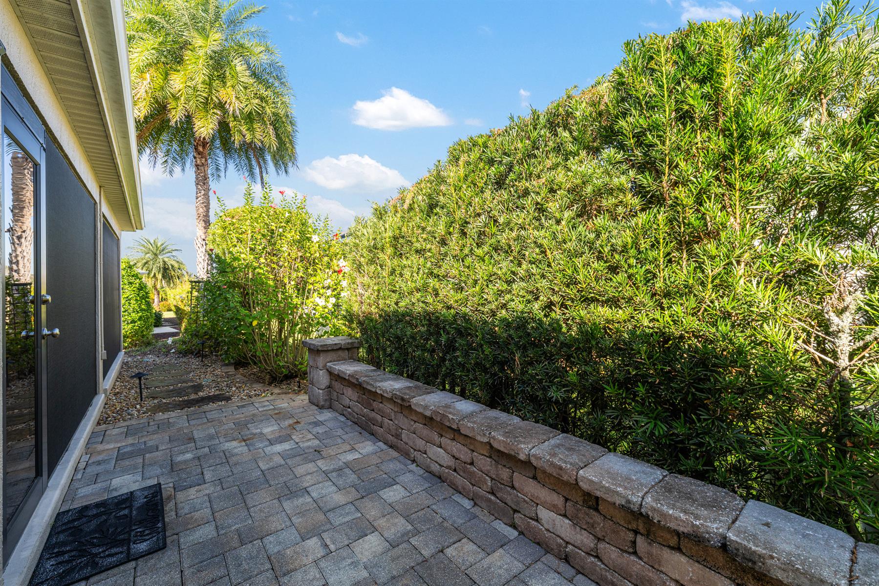
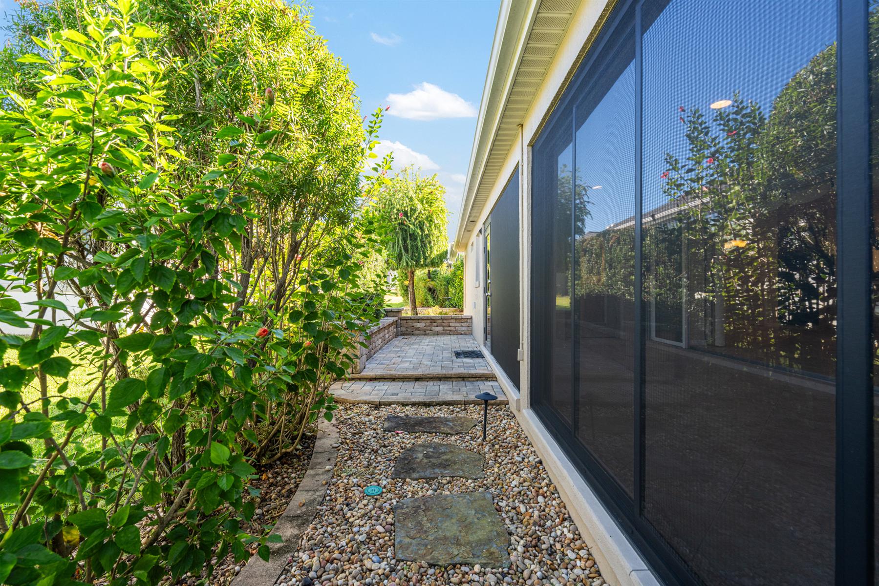
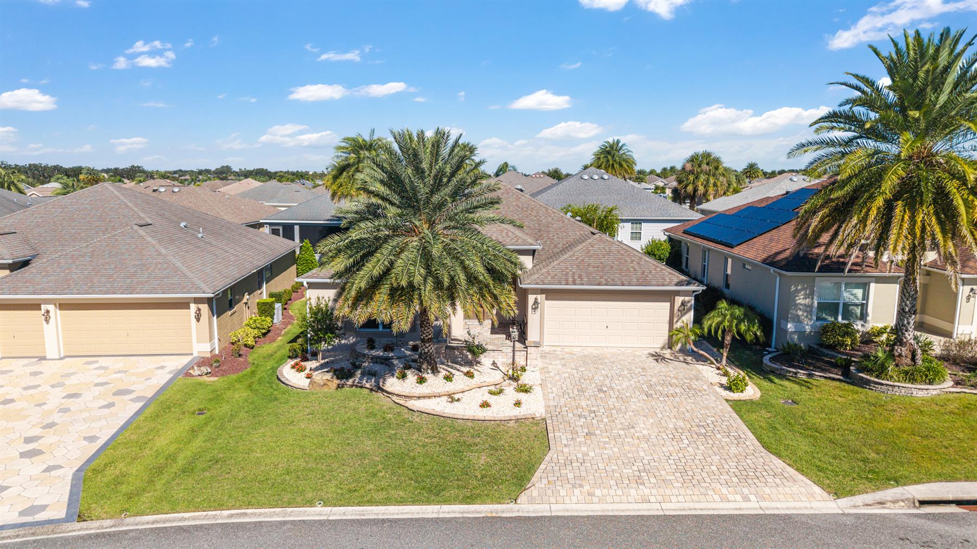
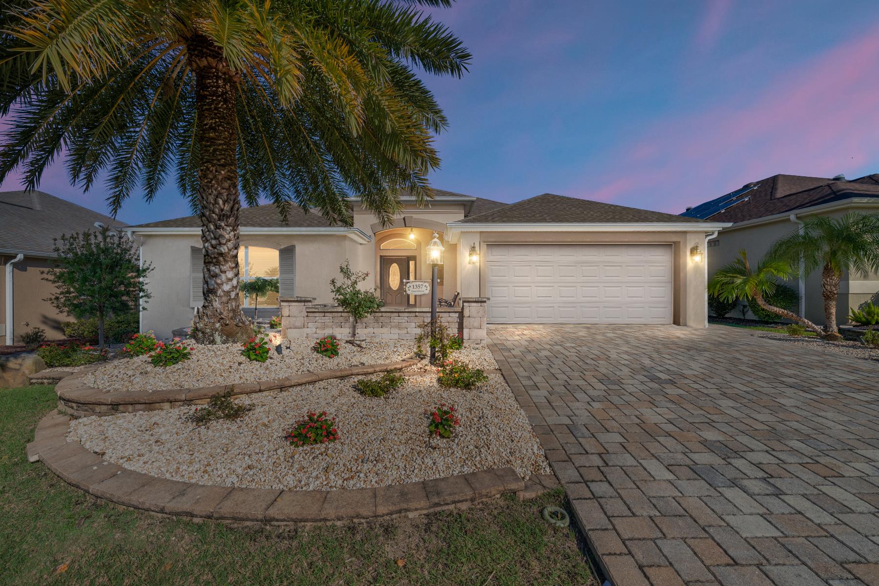
Paver Driveway and Patios
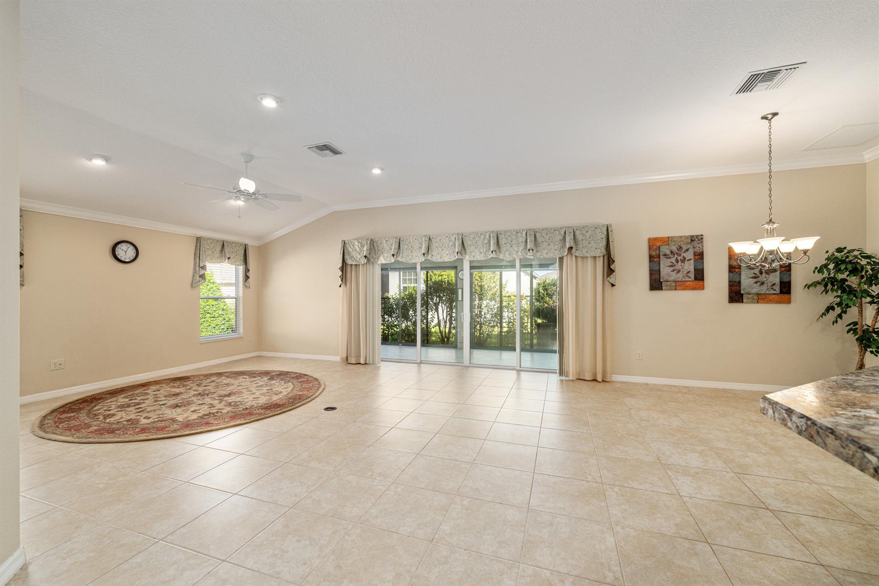
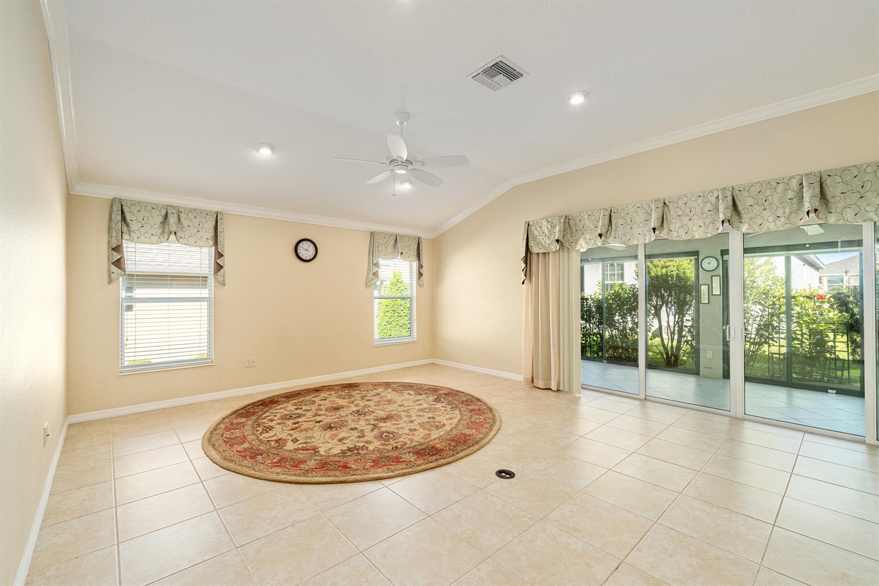
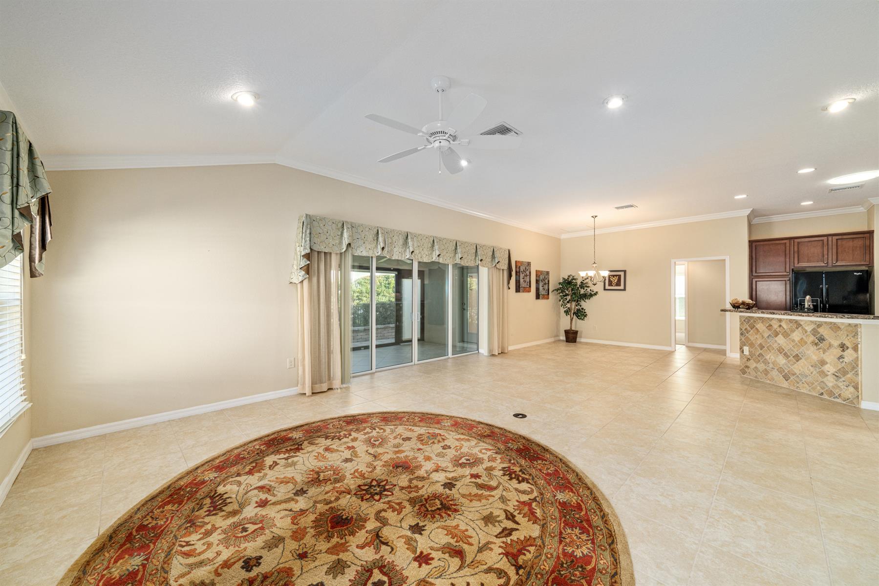
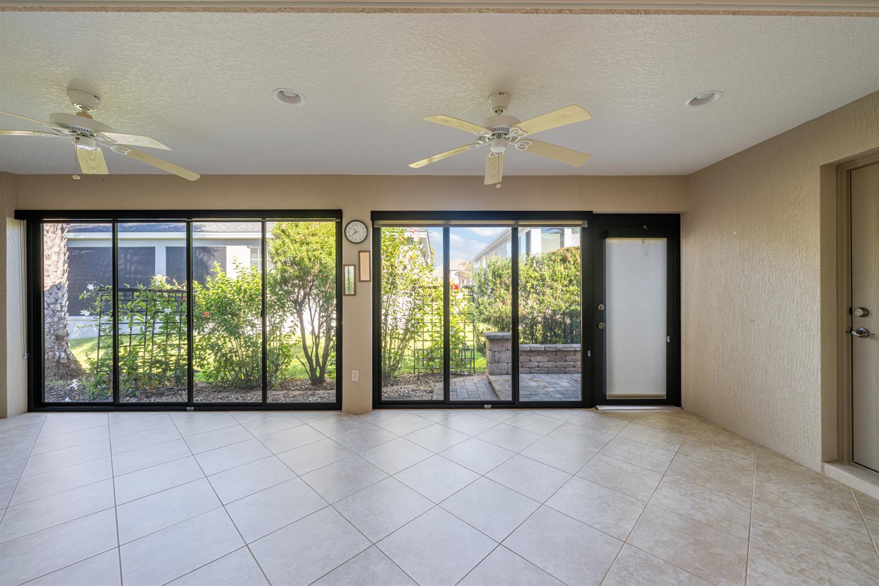
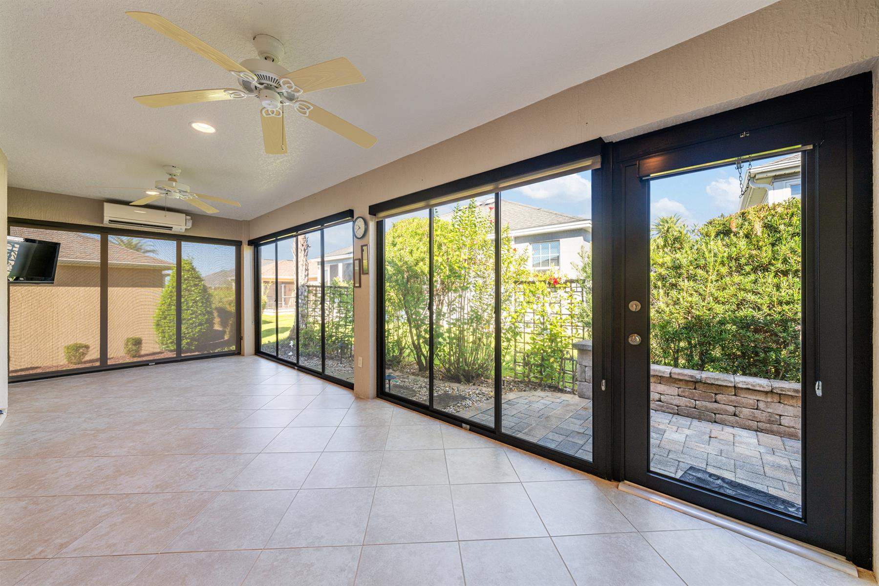
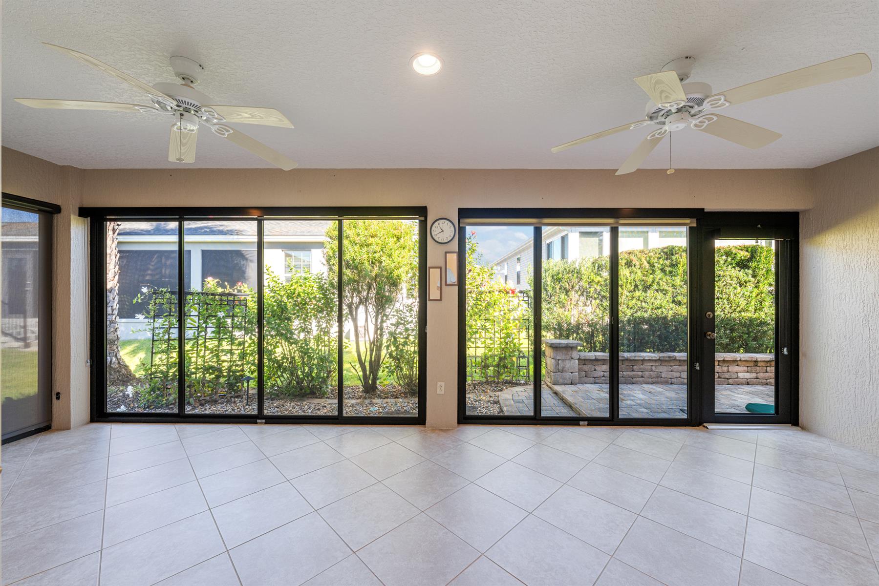
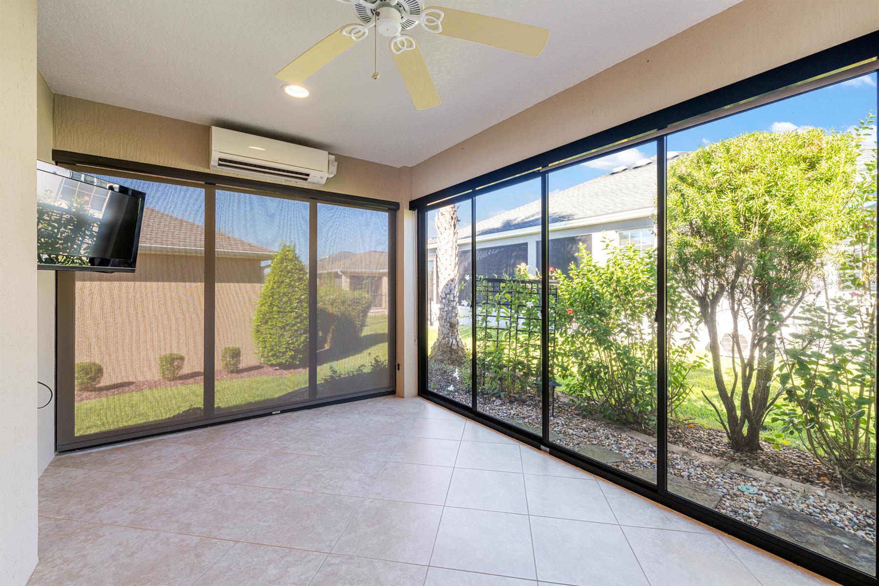
Enclosed Lanai
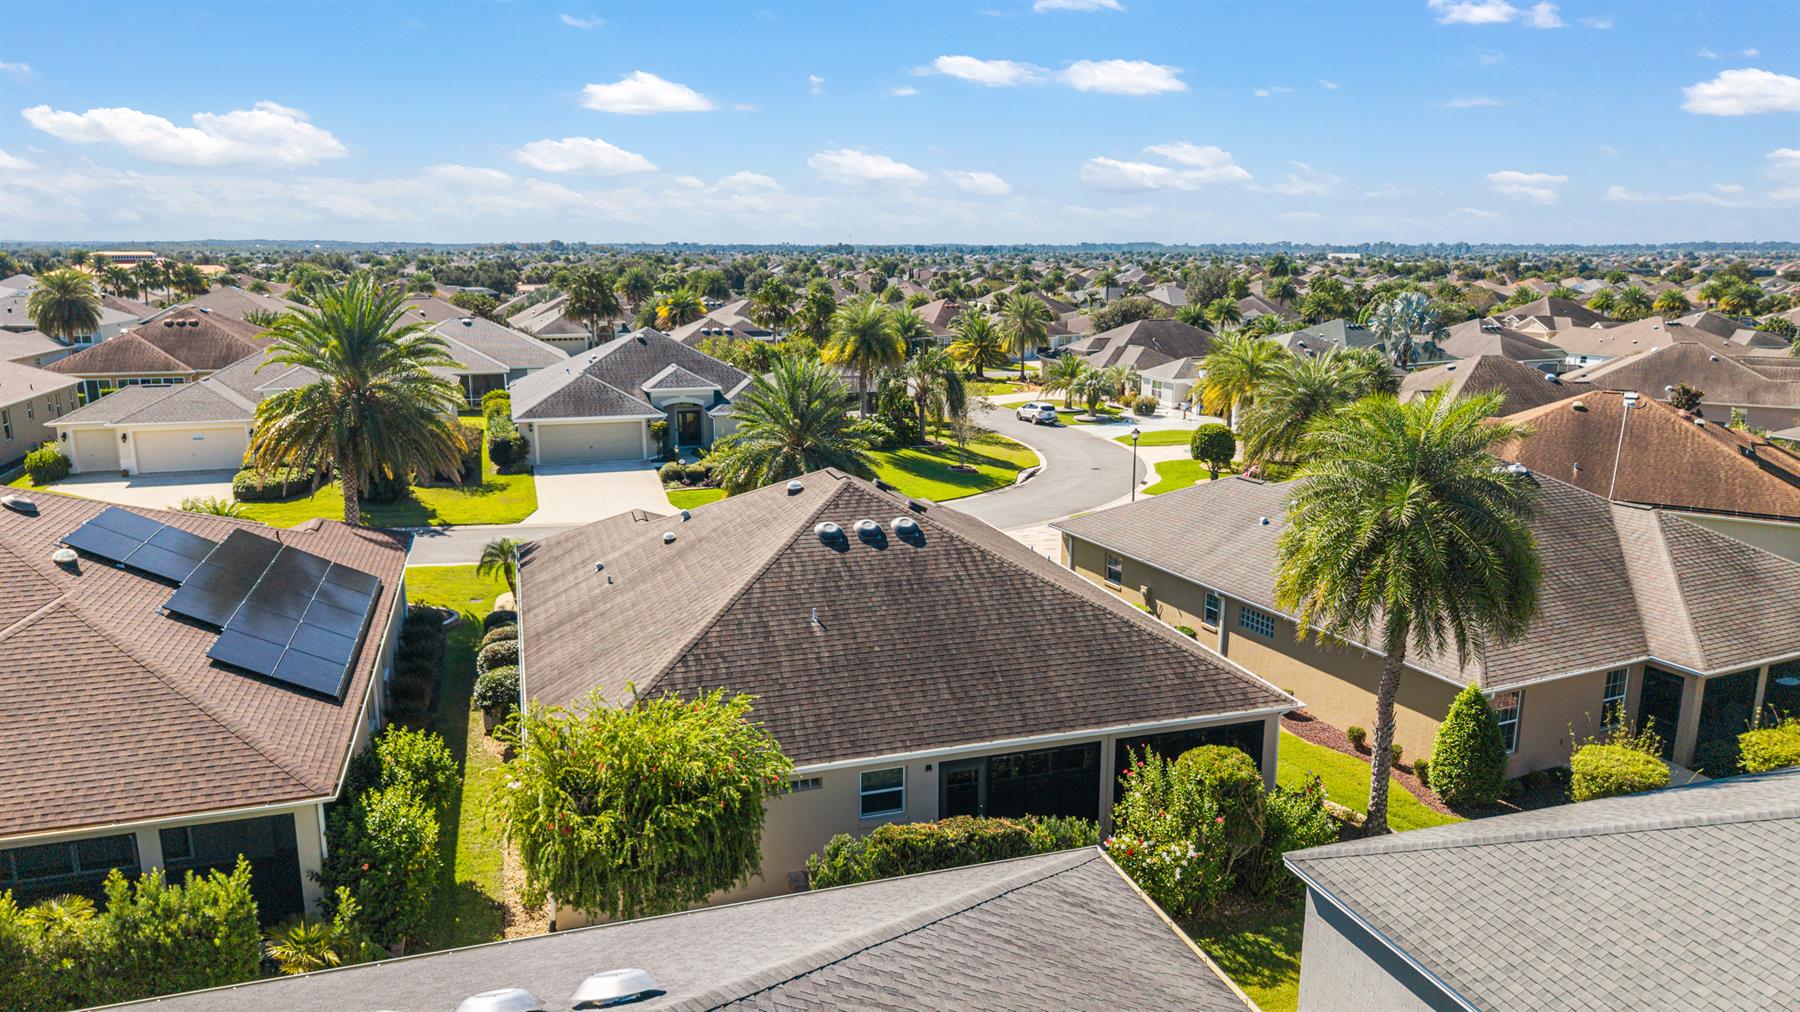
Interior Site
Concrete Block/Cement Finish
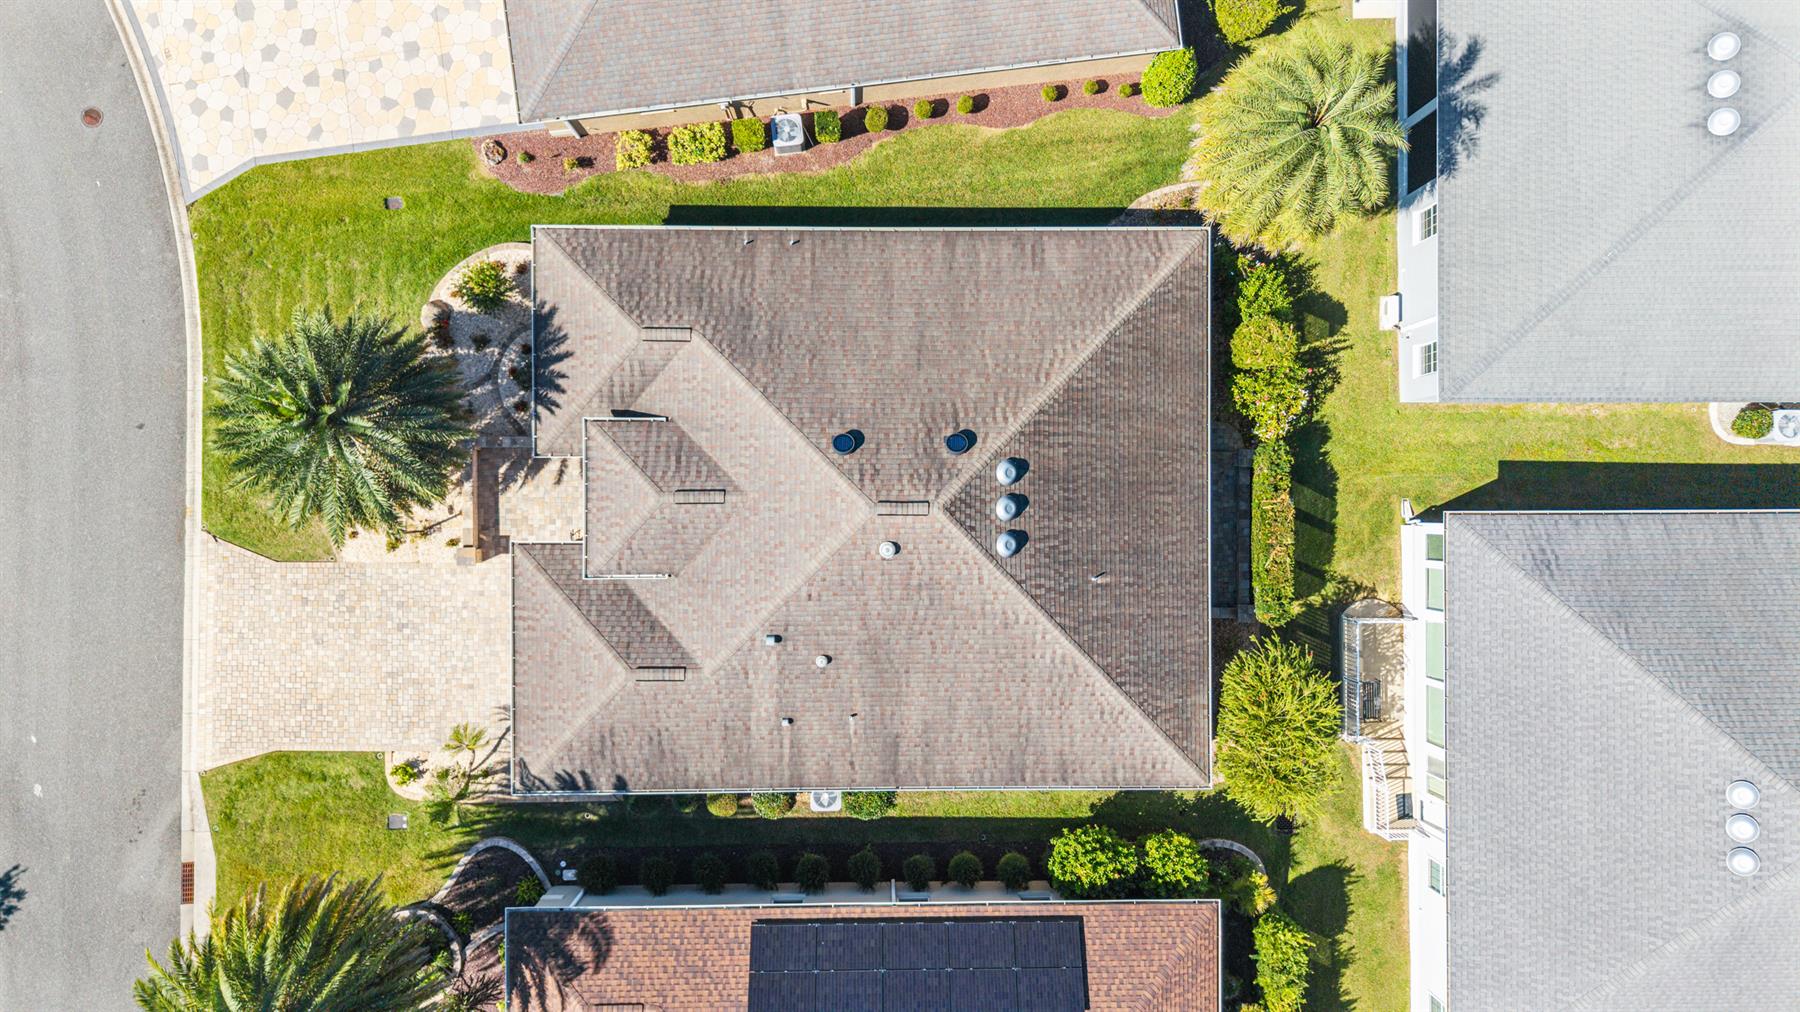
Architectural Shingles
Gutter/Downspouts Around Entire Home
Landscaping - Mature
Patio
Central Air Conditioning
Wall/Window Air Conditioning
2 Car Garage
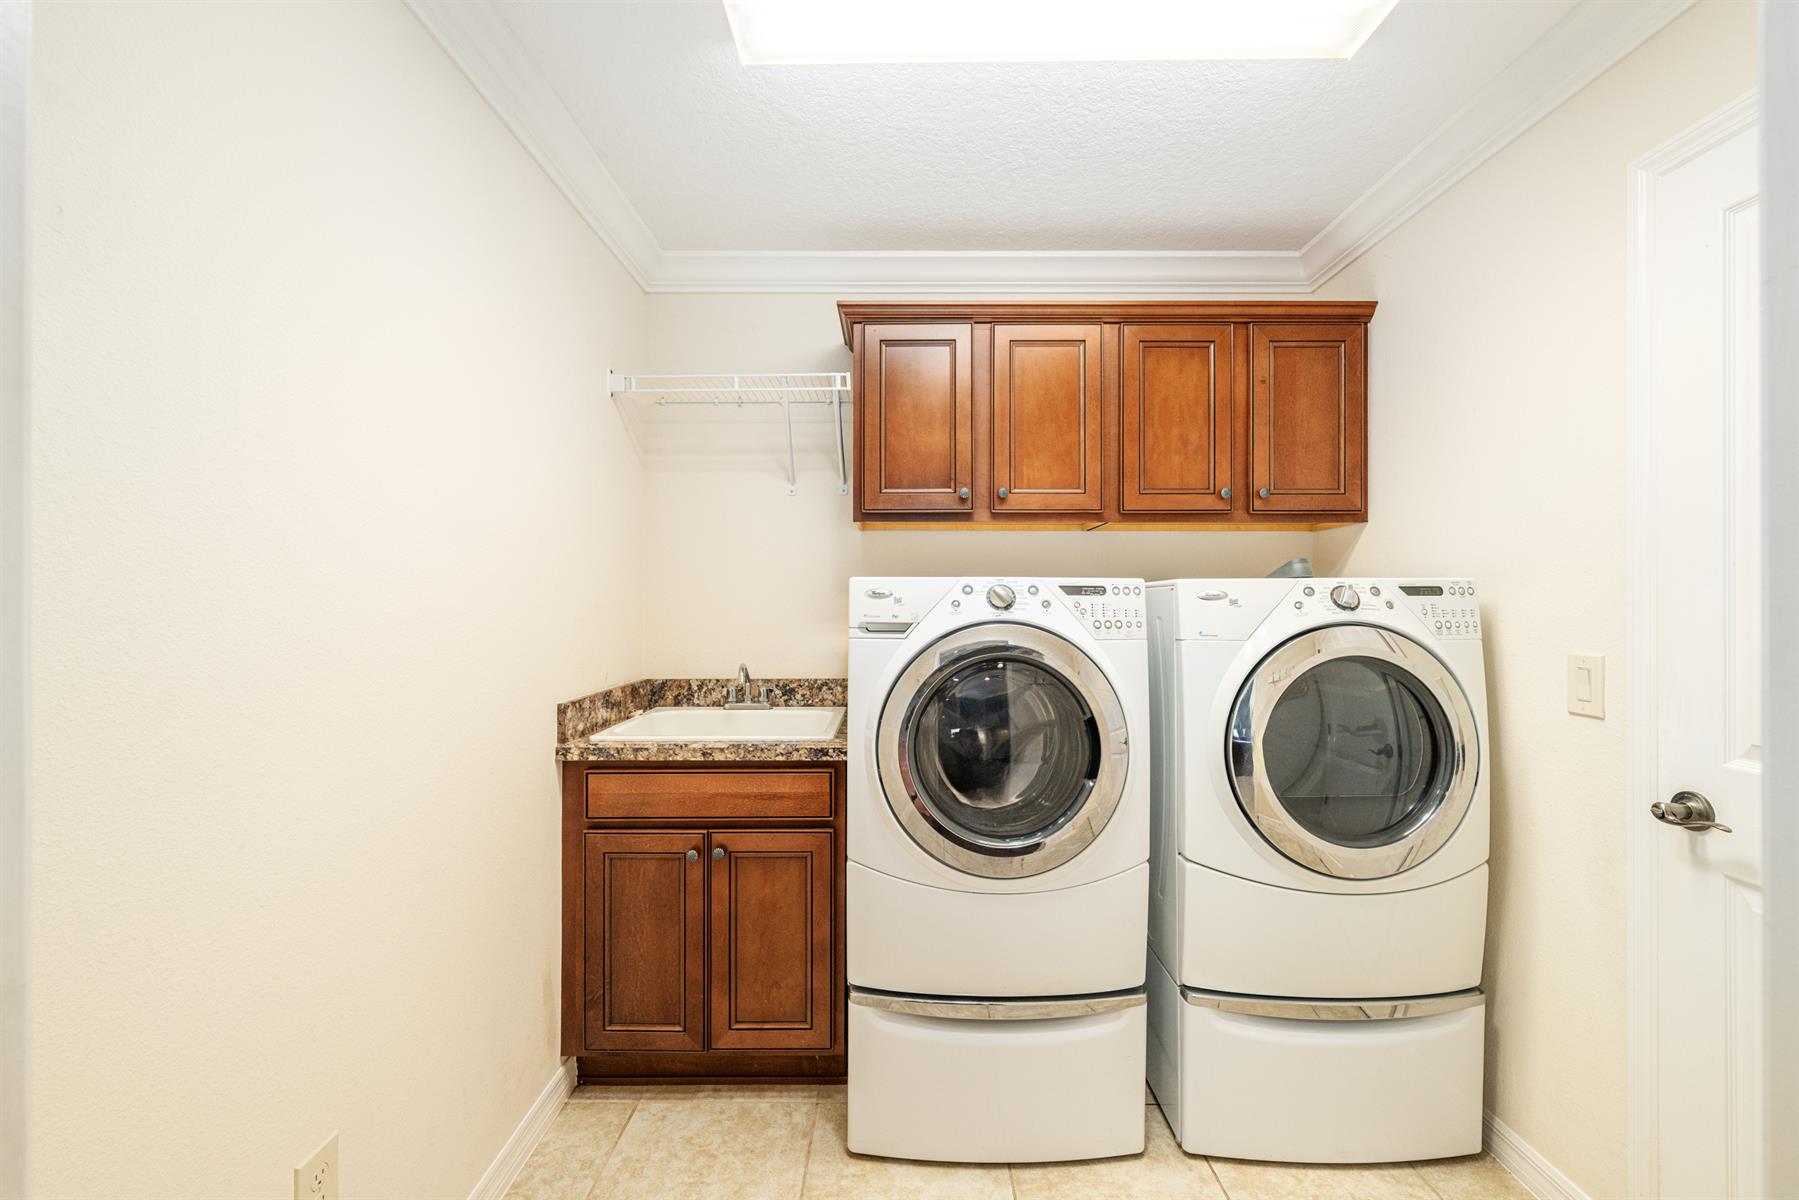
Laundry Room
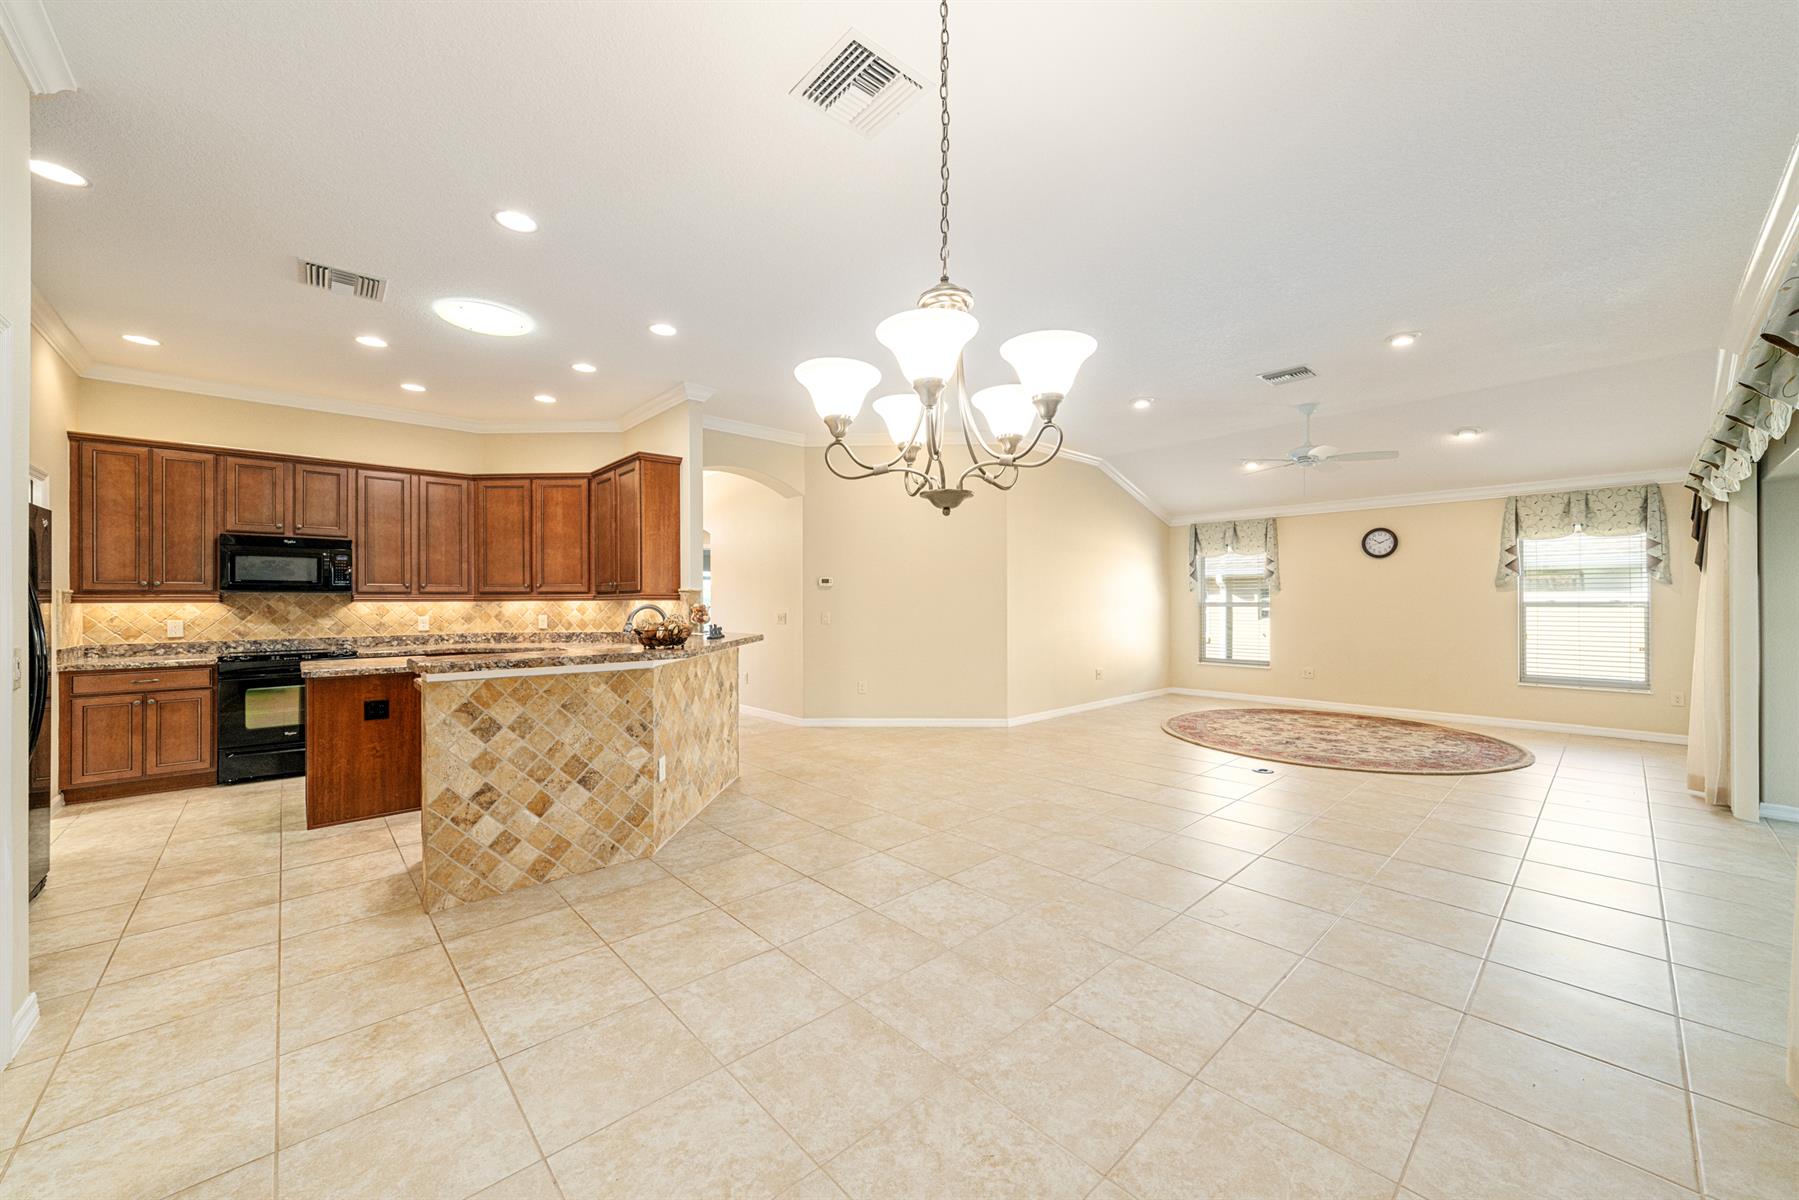
Open Floor Plan
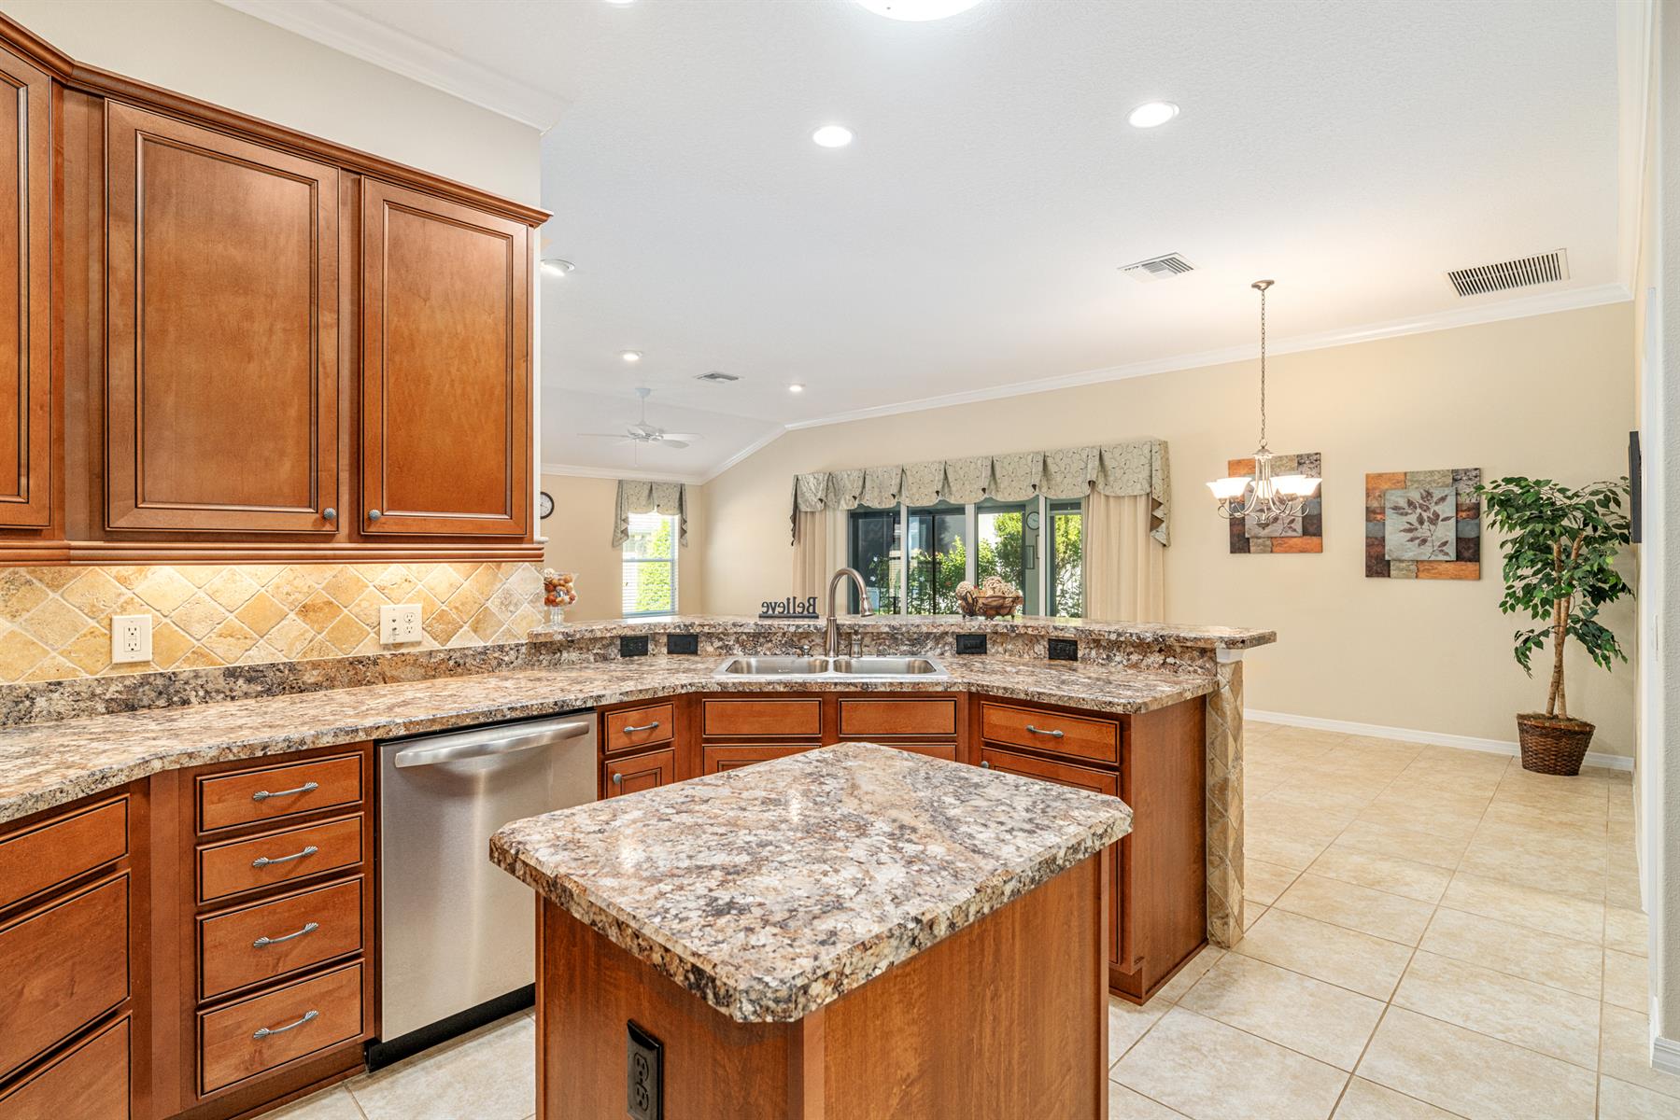
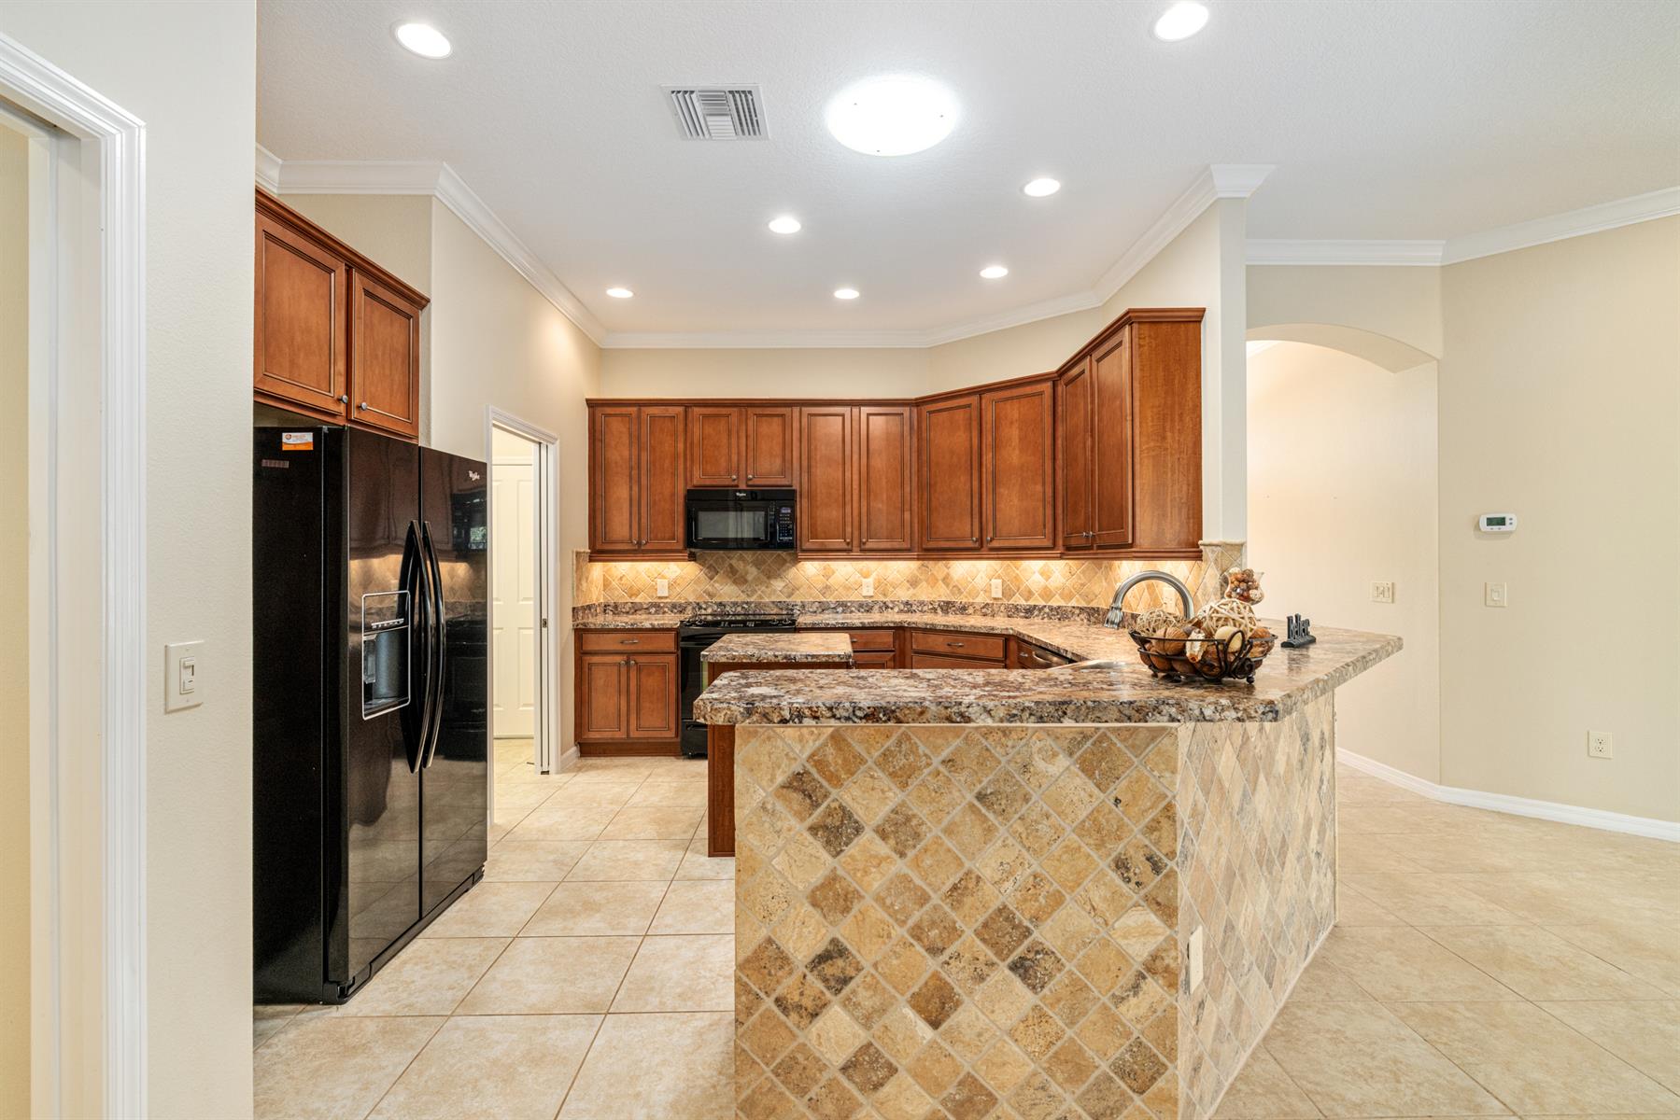
Open Kitchen
Split Floor Plan
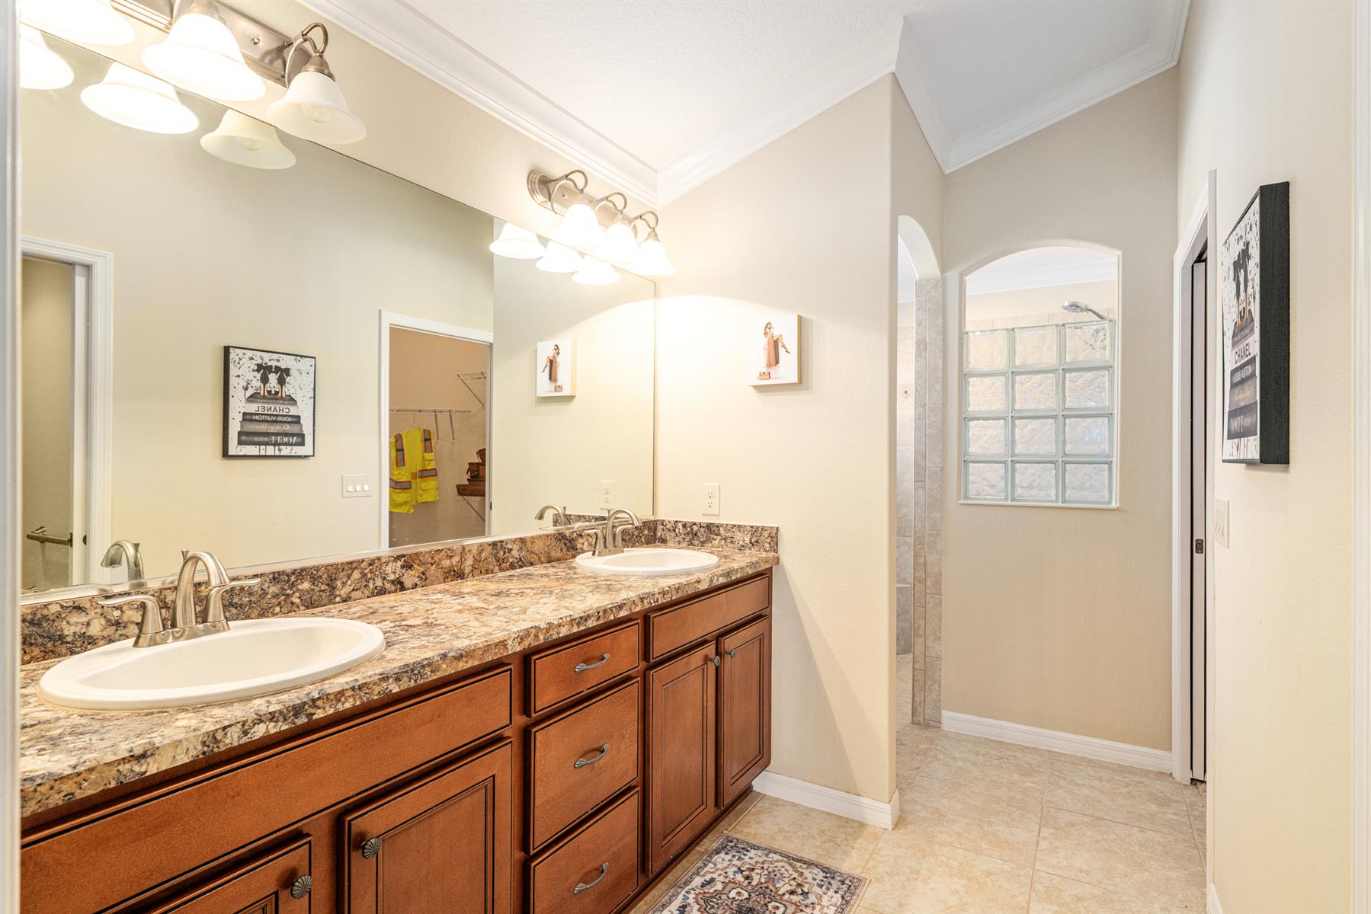
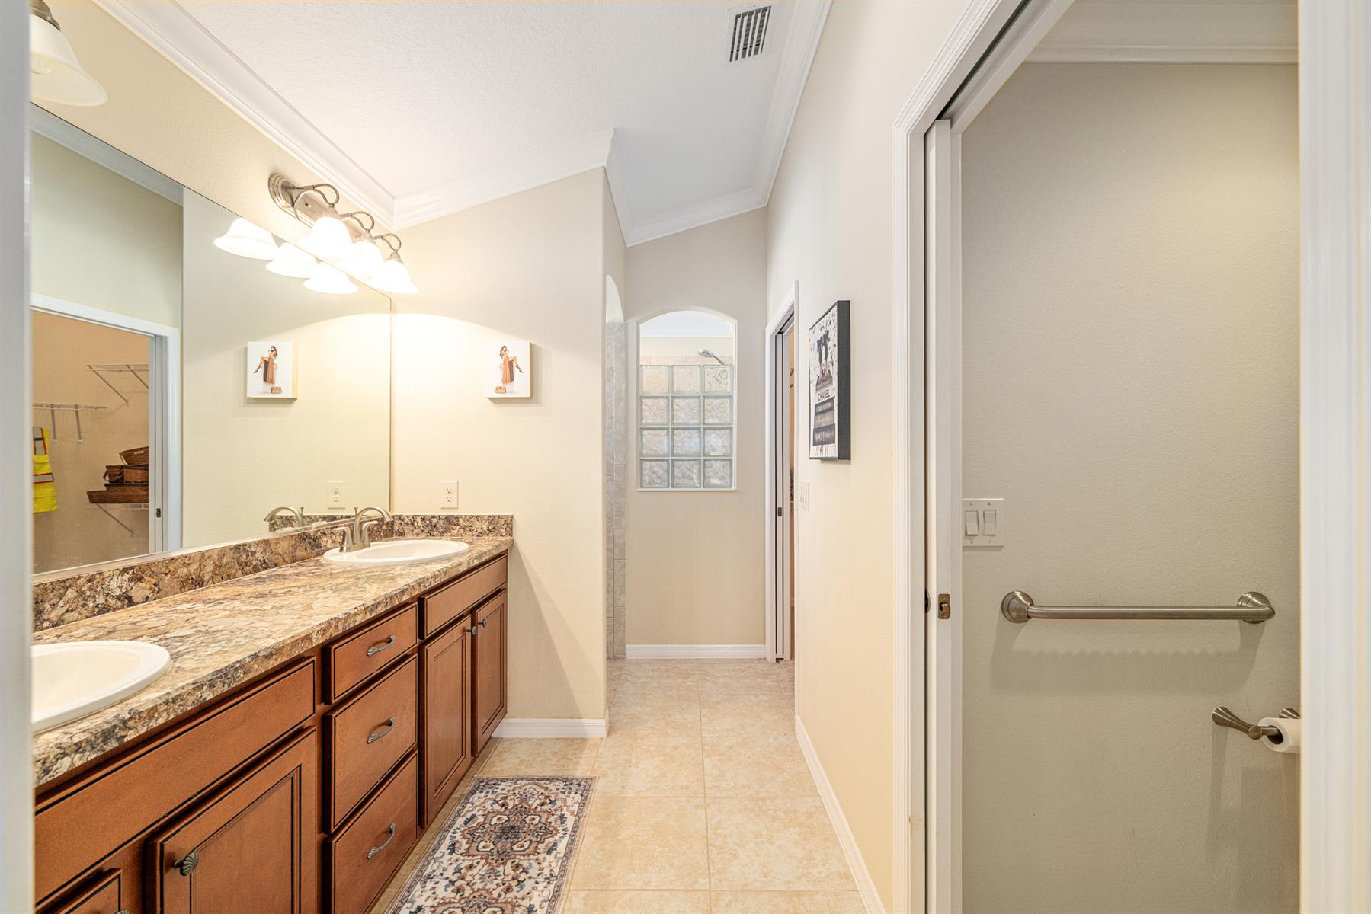
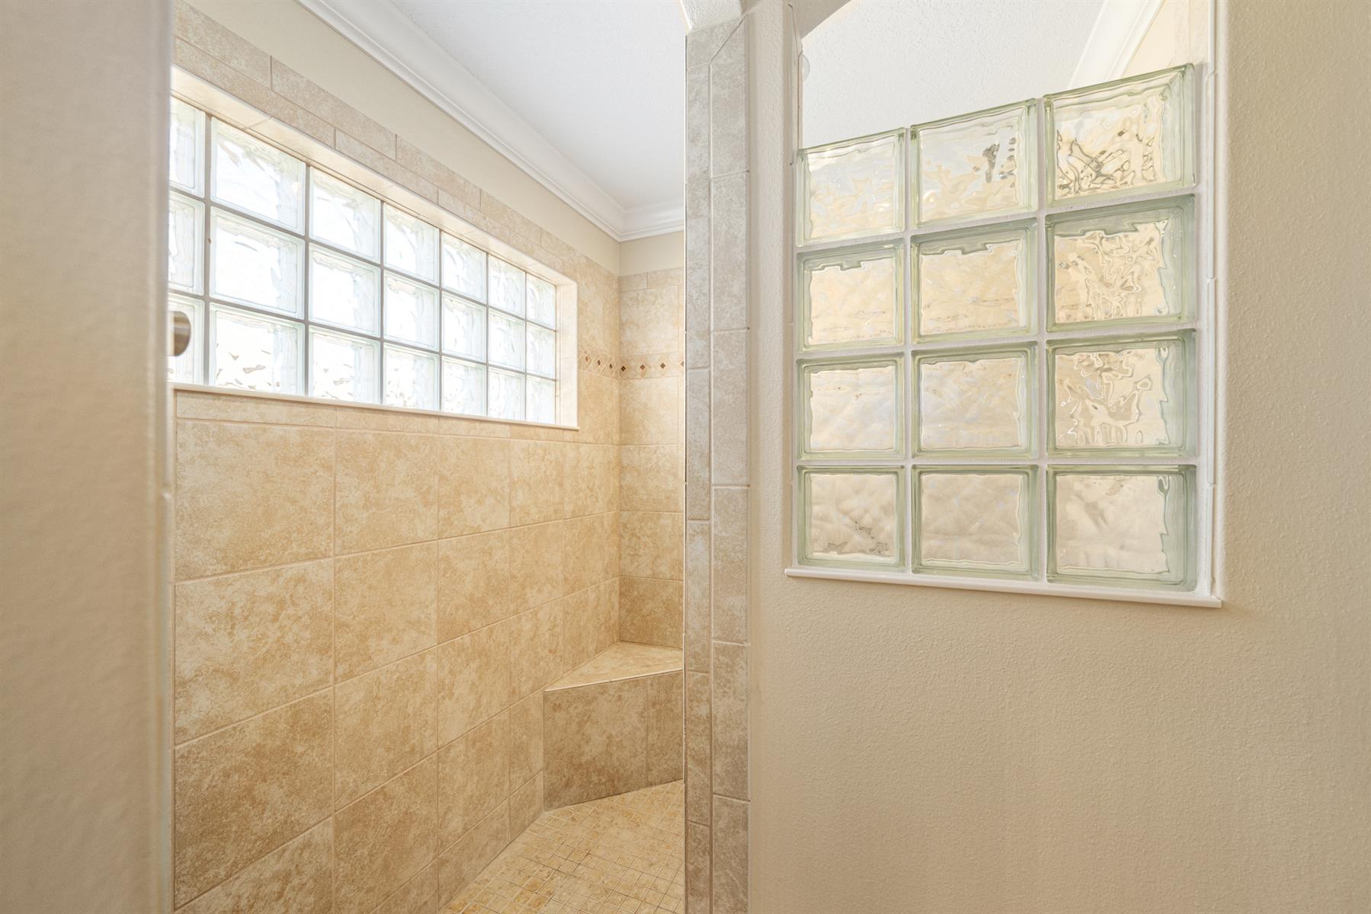
Walk In Shower - Primary Bath
Shower - Guest Bath
Hickory Cabinetry
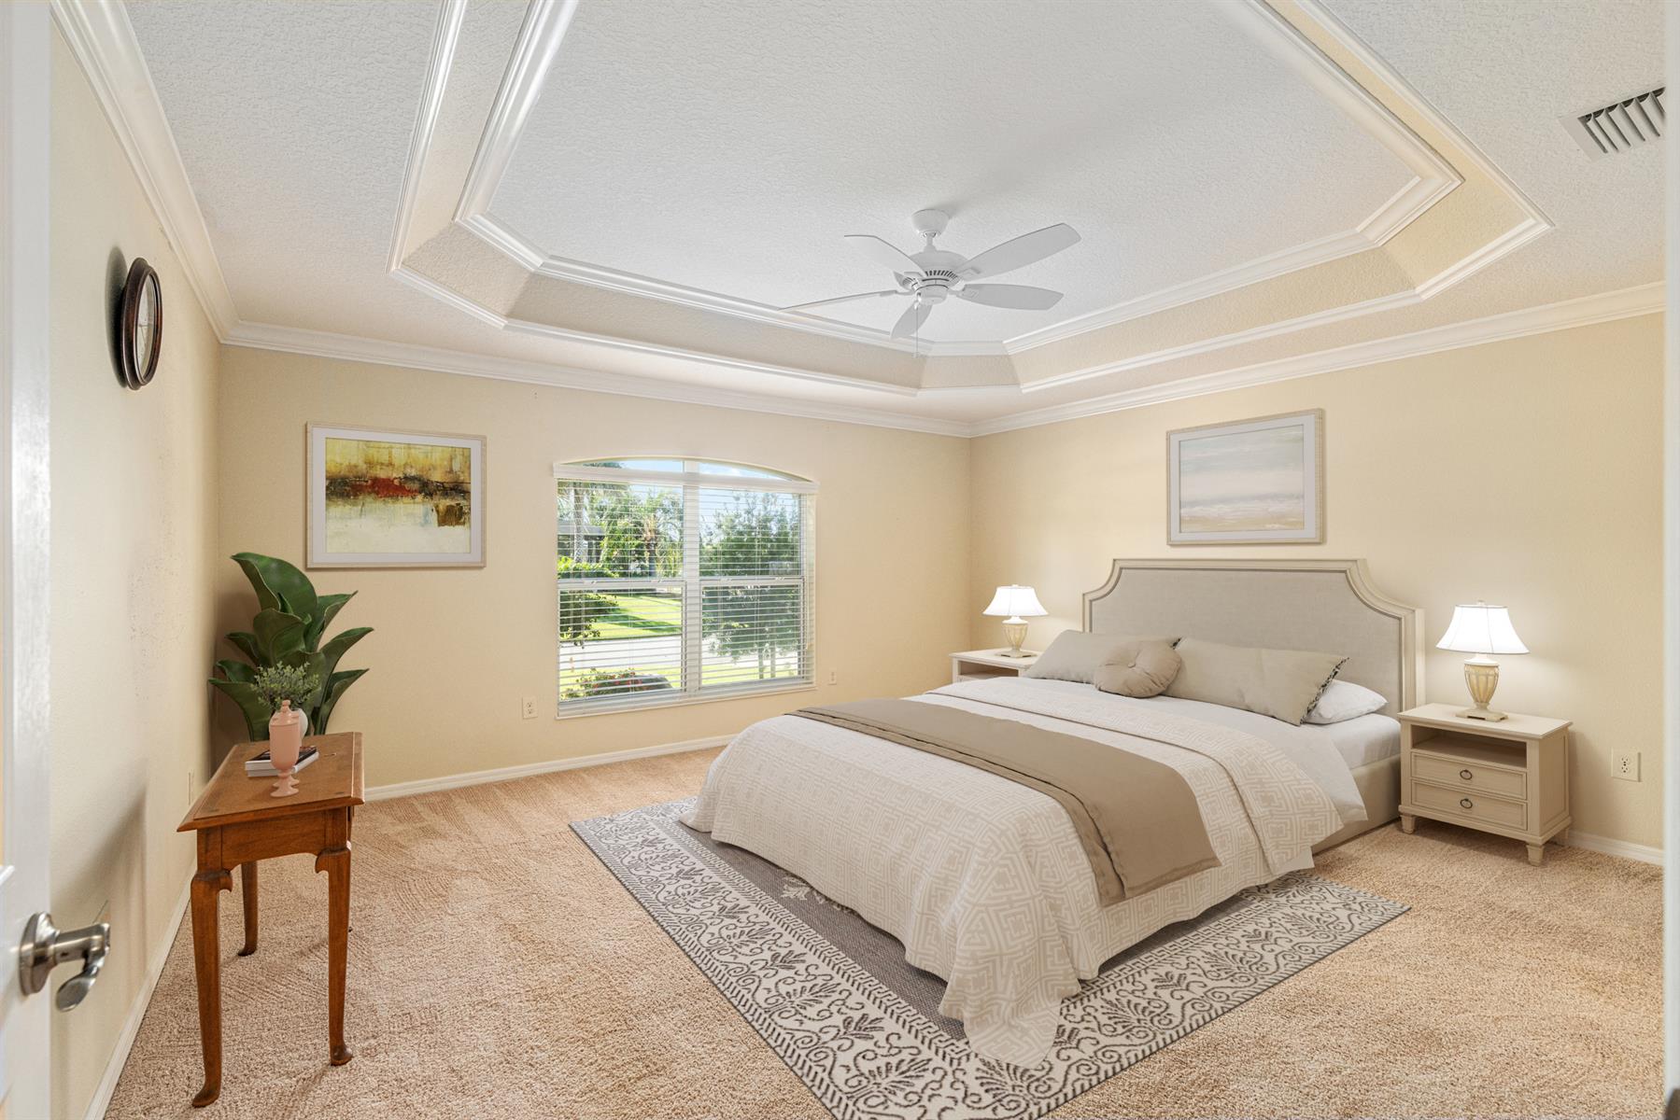
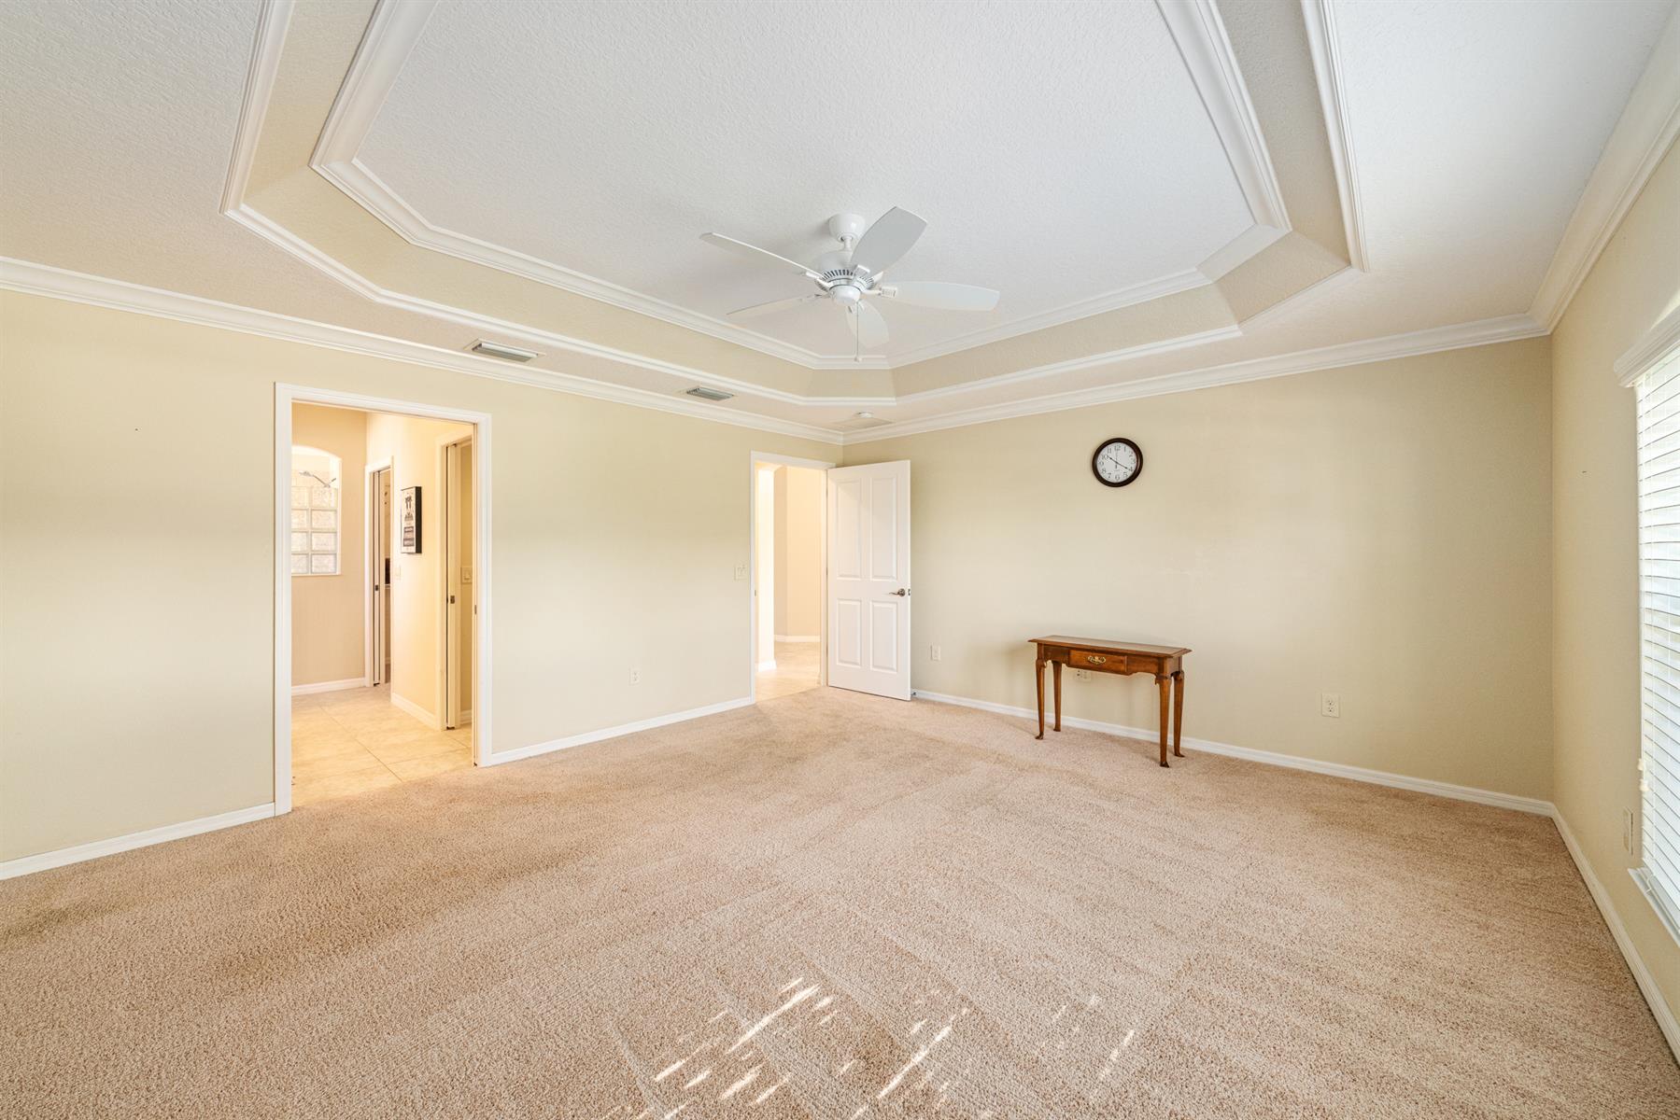
Neutral Interior Colors
High Definition Laminate Countertops
Dishwasher
Dryer - Electric
Garbage Disposal
Microwave/Spacesaver - Built in
Range - Electric
Refrigerator
Washer
Carpeted Floors
Floor Tile - Everywhere but Bedrooms
Blinds
Bond Not Paid
Ceiling Fan(s)
Smoke Alarms
Tray/Coffered Ceilings
Vol/Vaulted Ceiling (Main Liv)
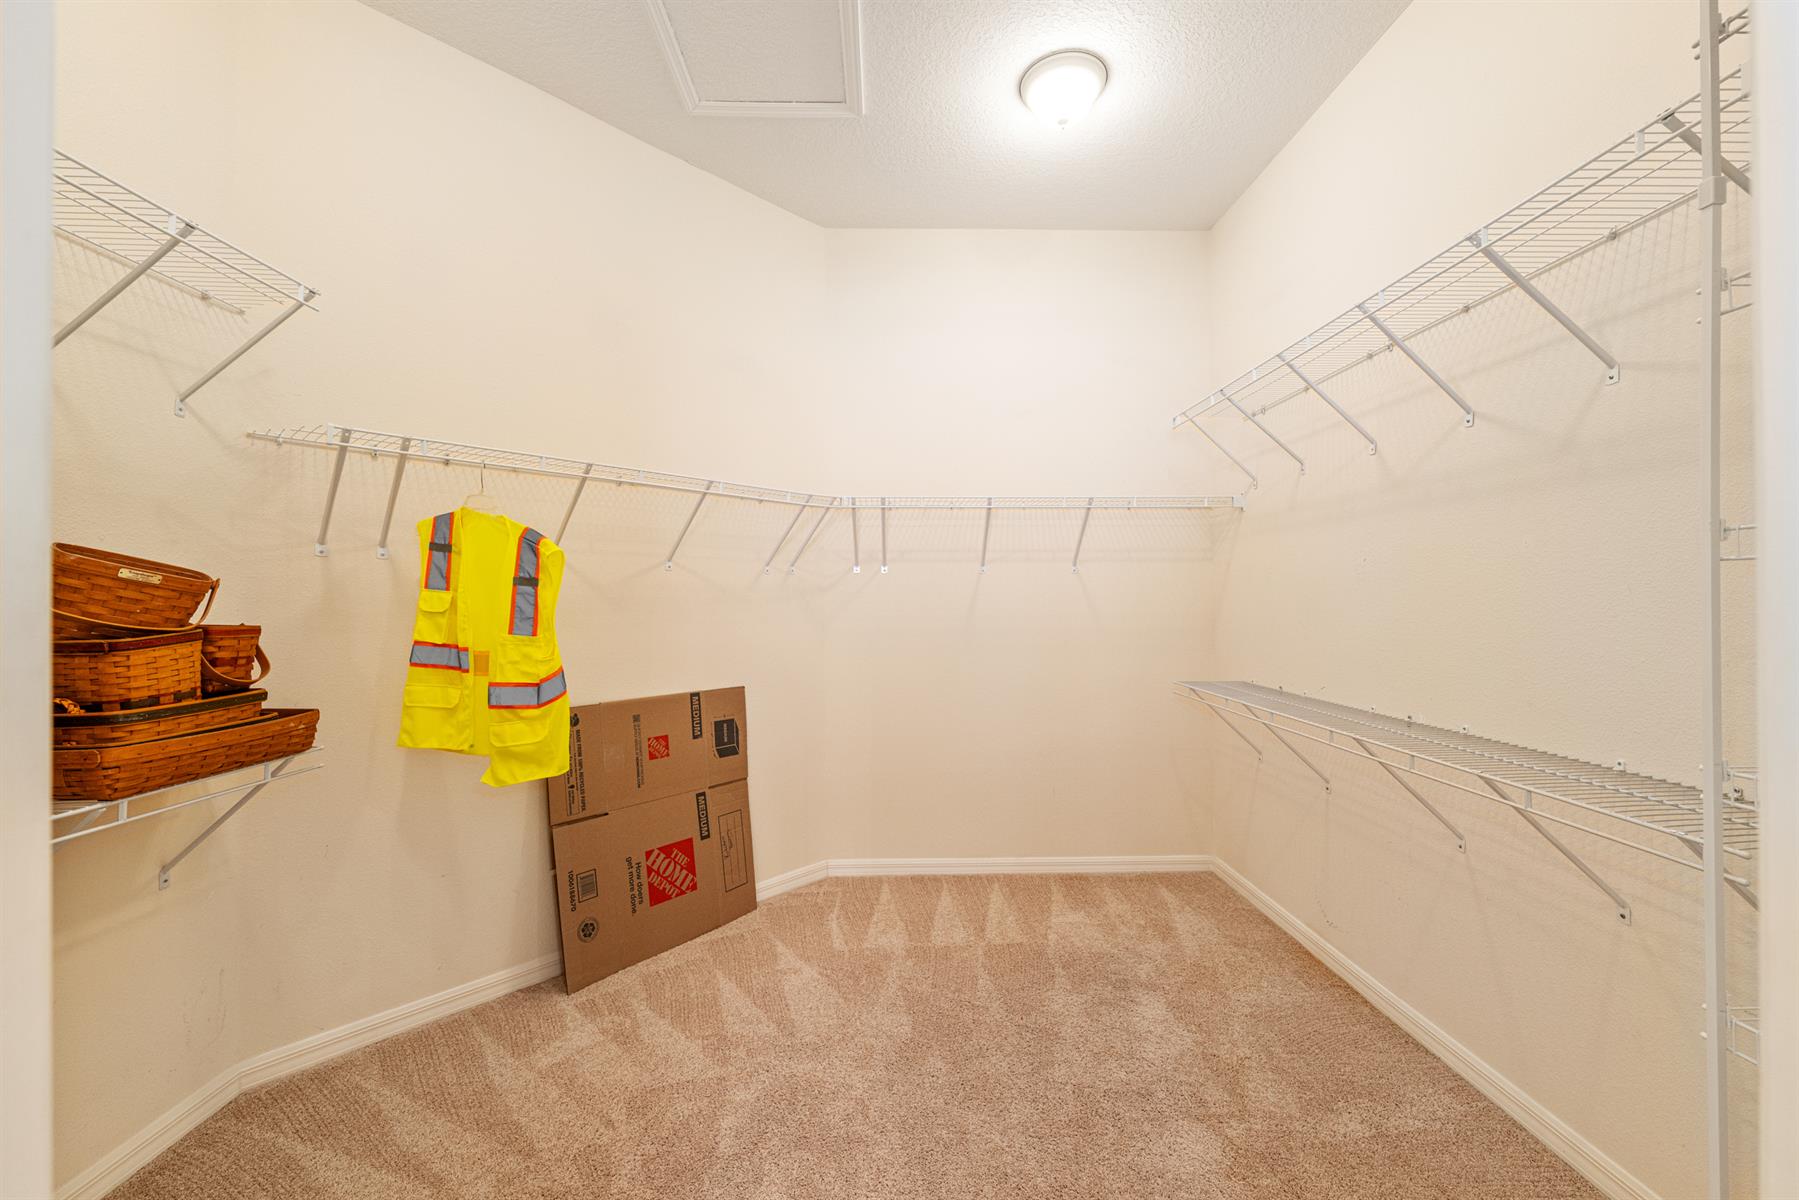
Walk-in Closet(s)