VLS#: 251222

$424,900

Designer Home: Jasmine
3 bed
2 bath
1 den
1,535 sqft
2 garage

The Village of Virginia Trace

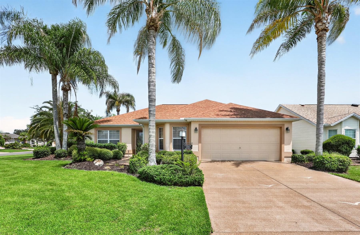
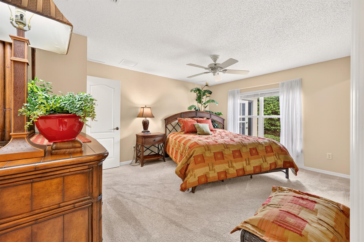
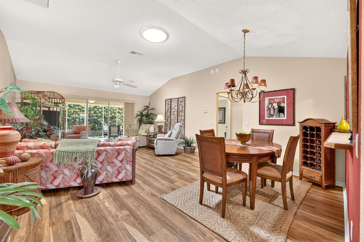
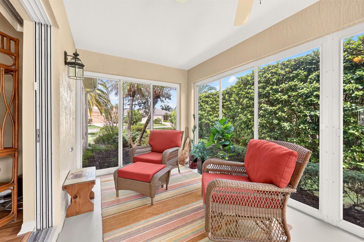
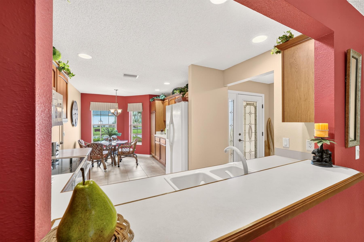
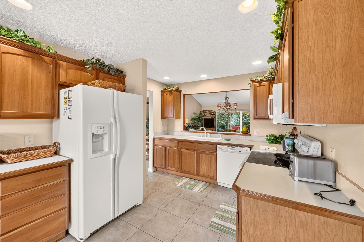
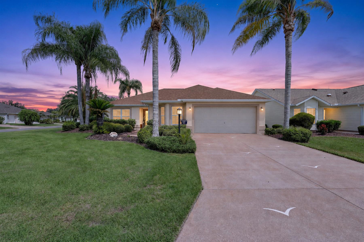
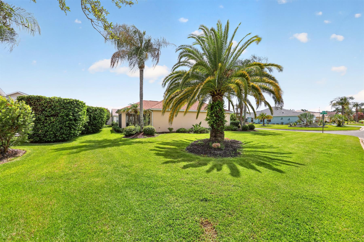
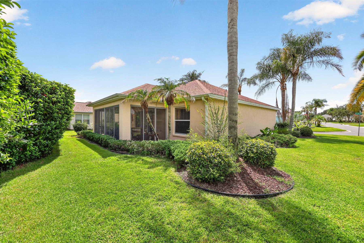
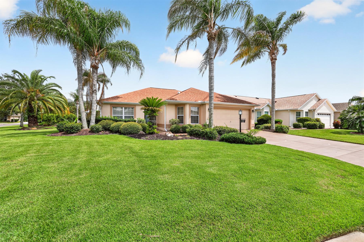
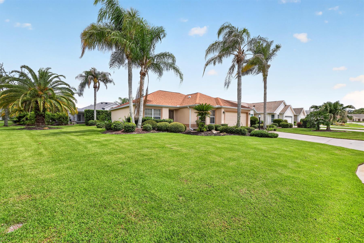
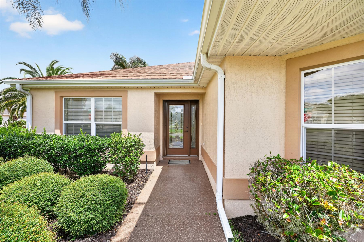
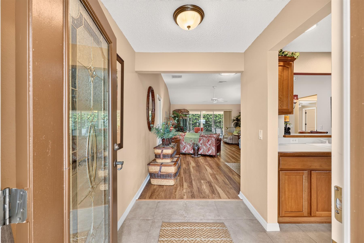
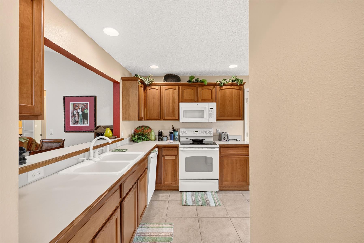
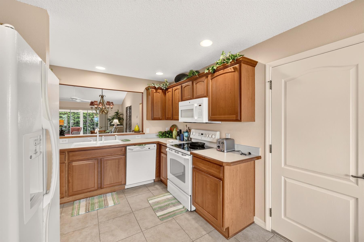
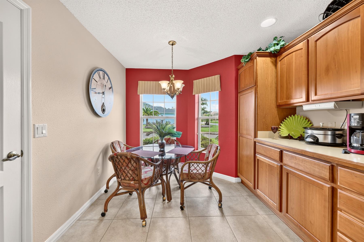
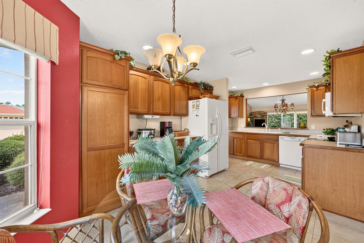
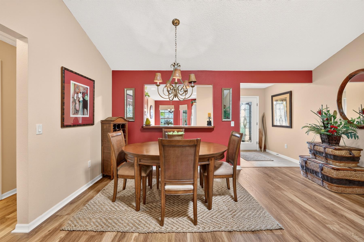
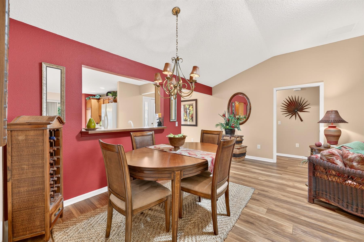
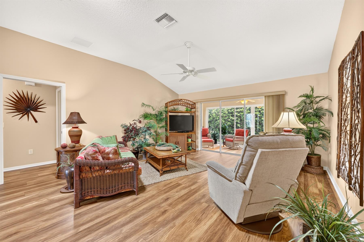
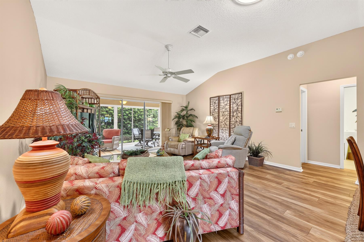
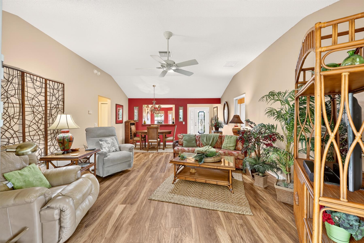
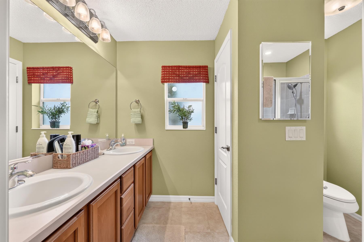
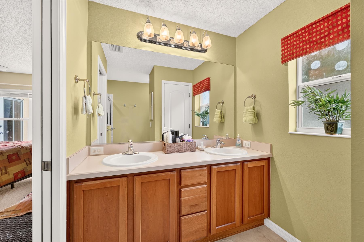
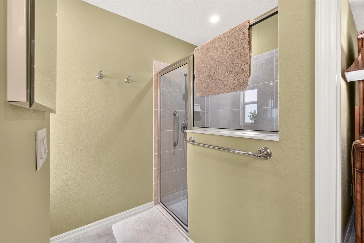
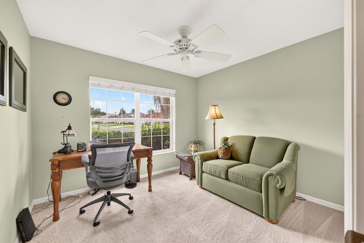
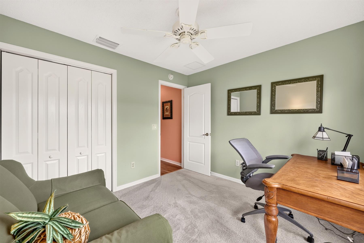
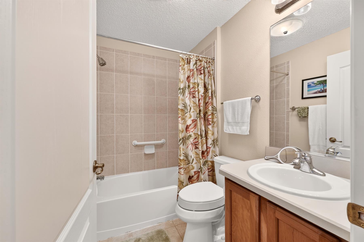
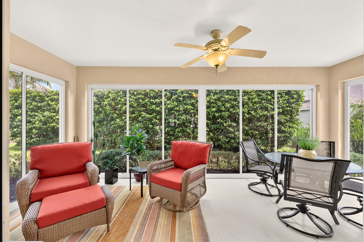
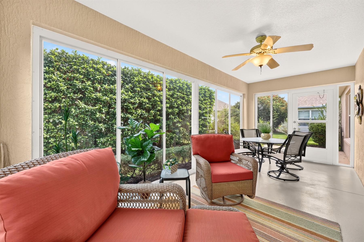
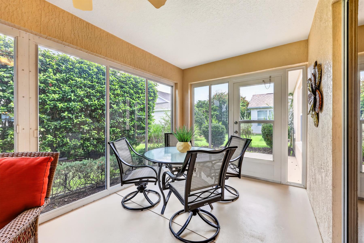
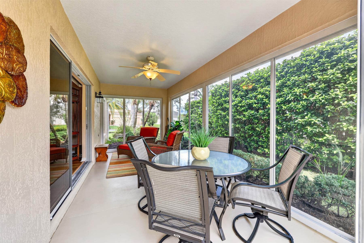
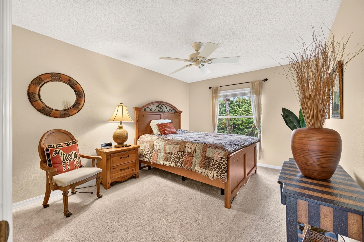
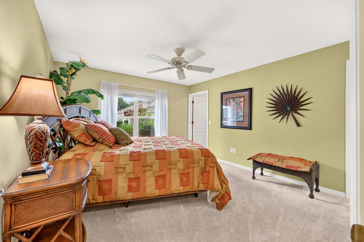
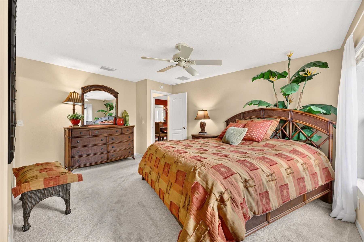
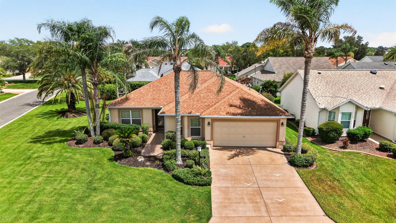
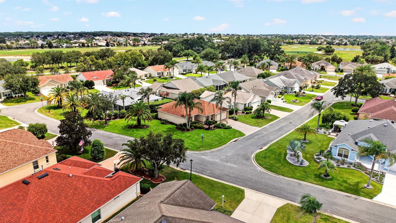
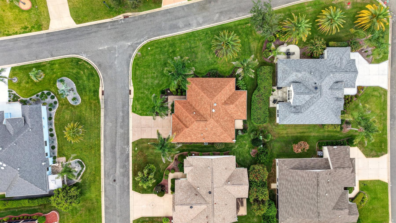
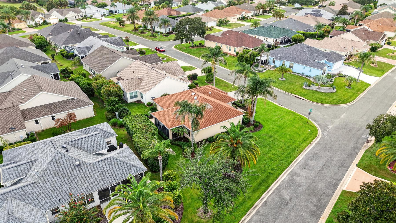
This beautifully maintained Jasmine model home with Bond Paid, located in the Village of Virginia Trace, will capture your heart. You will be met by stately mature palms and enhanced landscaping adorning this corner homesite. Inside, beautiful tile flooring and luxury vinyl plank lead you throughout the entry, kitchen and living areas. Plenty of maple cabinetry, pristine white appliances and dinette seating create a cozy space to start your day, with an additional separate dining area for entertaining. Enter the primary bedroom for a retreat you won't want to leave, featuring room for a king-sized bed, a large walk-in closet space, and ensuite bath with dual sinks and a walk-in shower. A split floor plan with two guest bedrooms on the other side of the home provides privacy, with a shared bathroom between the two. You will find comfy carpeting in all bedrooms. Looking for a place to unwind? The lanai with privacy landscaping is just the place to sit back with a beverage and relax. A two-foot stretch to the garage provides plenty of space for vehicles and tools. Virginia Trace is quiet, but conveniently located near restaurants, shopping, and entertainment, so don't let this home get away. Schedule your tour today.
  • Bond Paid

  • Conveniently Located

  • Quick Close Possible

  • Newer Roof in 2020

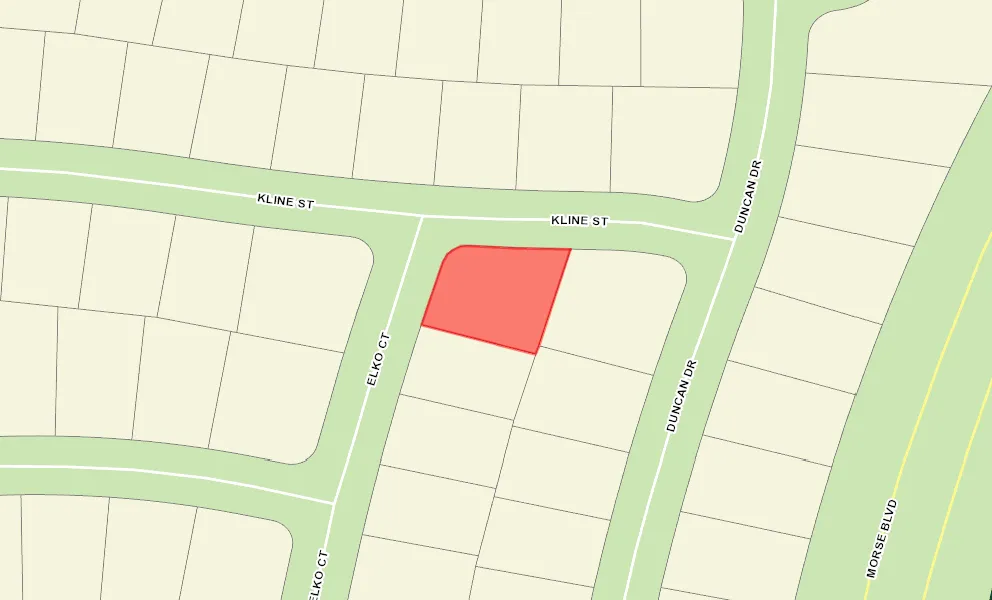
  • Large Corner Homesite

  • Corner Site

  • Rear Exposure - East

  • Concrete Block/Cement Finish

  • Architectural Shingles

  • Color-Coated Driveway

  • Empire Zoysia Sod

  • Gutter/Downspouts Around Entire Home

  • Irrigation System

  • Landscaping - Enhanced

  • Landscaping - Mature

  • Trees - Mature

  • Central Air Conditioning

  • Double Pane Patio Doors

  • Stacking Sliding Glass Door(s)

  • Attic Access w/Attic Trusses

  • Garage Door Opener w/Transmitter(s)

  • Oversized Garage

  • 2 Car Garage

  • Gas Utilities

  • Glass Enclosed Lanai

  • Den With Closet

  • Laundry Room

  • Eating Space in Kitchen

  • Walk In Shower - Primary Bath

  • Tub/Shower Combination - Guest Bath

  • Maple Cabinetry

  • Neutral Interior Colors

  • Oven - Built in

  • Range - Electric

  • Refrigerator w/Ice Maker

  • Washer

  • Water Softener

  • Washer and Dryer Included

  • Carpeted Floors

  • Ceramic Tile Flooring

  • Laminate Flooring

  • Ceiling Fan(s)

  • Golf Car

  • Sky Light(s)

  • Vol/Vaulted Ceiling (Main Liv)

  • Walk-in Closet(s)

Designer Homes showcase an exceptional selection of floor plans and features, making them our most popular home series. These spacious homes pair refined style with thoughtful planning to enhance everyday living. Offering two-, three-, and four-bedroom floor plans built with frame or concrete-stucco construction, Designer Homes combine quality craftsmanship with modern features for comfortable living.
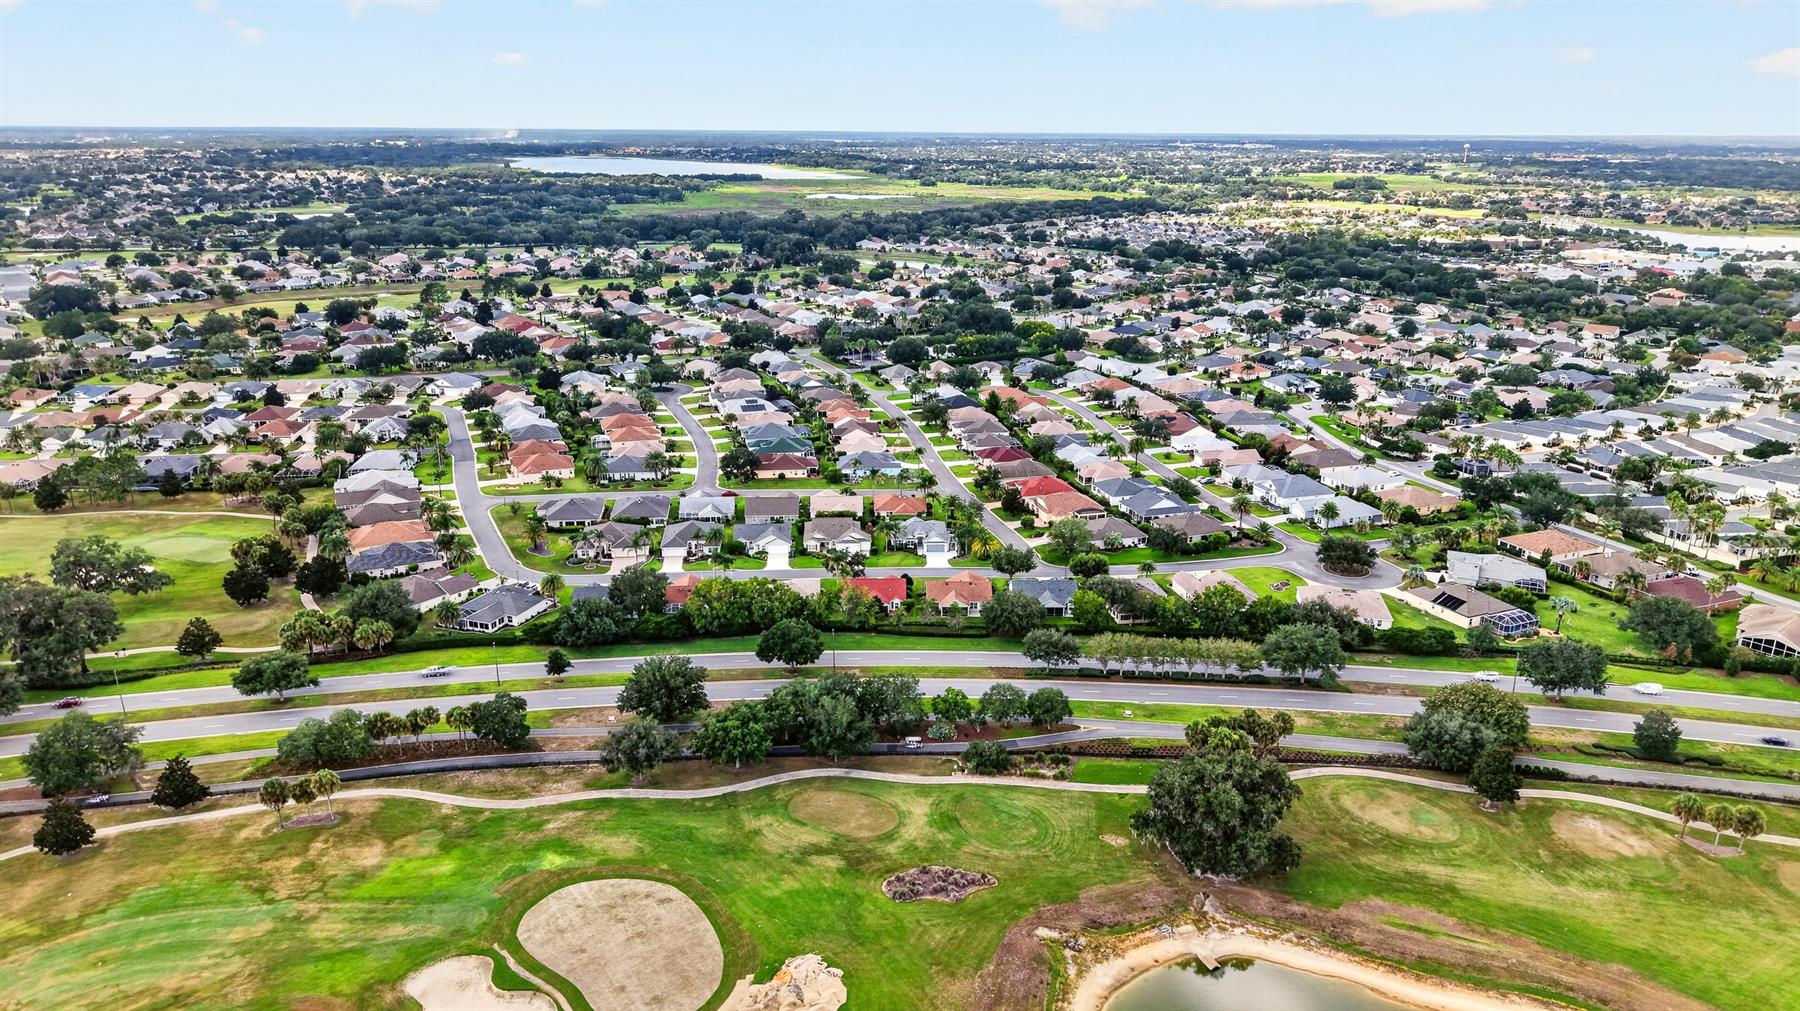
The Village of Virginia Trace residents enjoy carefree living close to Lake Sumter Landing and Market Square. Whether on foot, bicycle or golf car - dining, shopping, movies and free entertainment are just minutes away. Much of the Mallory Hill Golf Course surrounds this beautiful neighborhood, and the Canal Street Village Recreation Center is a great place for visiting kids and grandkids to have a good time. Welcome home!

Have a Question?

We're here to help.

Please call 352-753-6655 or fill out the form below.

Complete all required fields to enable this button
Thomas Greaney

Thomas Greaney

Properties of The Villages
Debbie Sander

Debbie Sander

Properties of The Villages

Considering a change?

Learn more about listing your home with us and our complimentary relocation service.
The Villages Lifestyle Preview
Starting at $129* per day

Come for a lifestyle preview Experience

* Daily prices are based on 2 guests per home, season & availability. Ranging from $129 daily to $199 daily.