$627,750
The Village of Fernandina
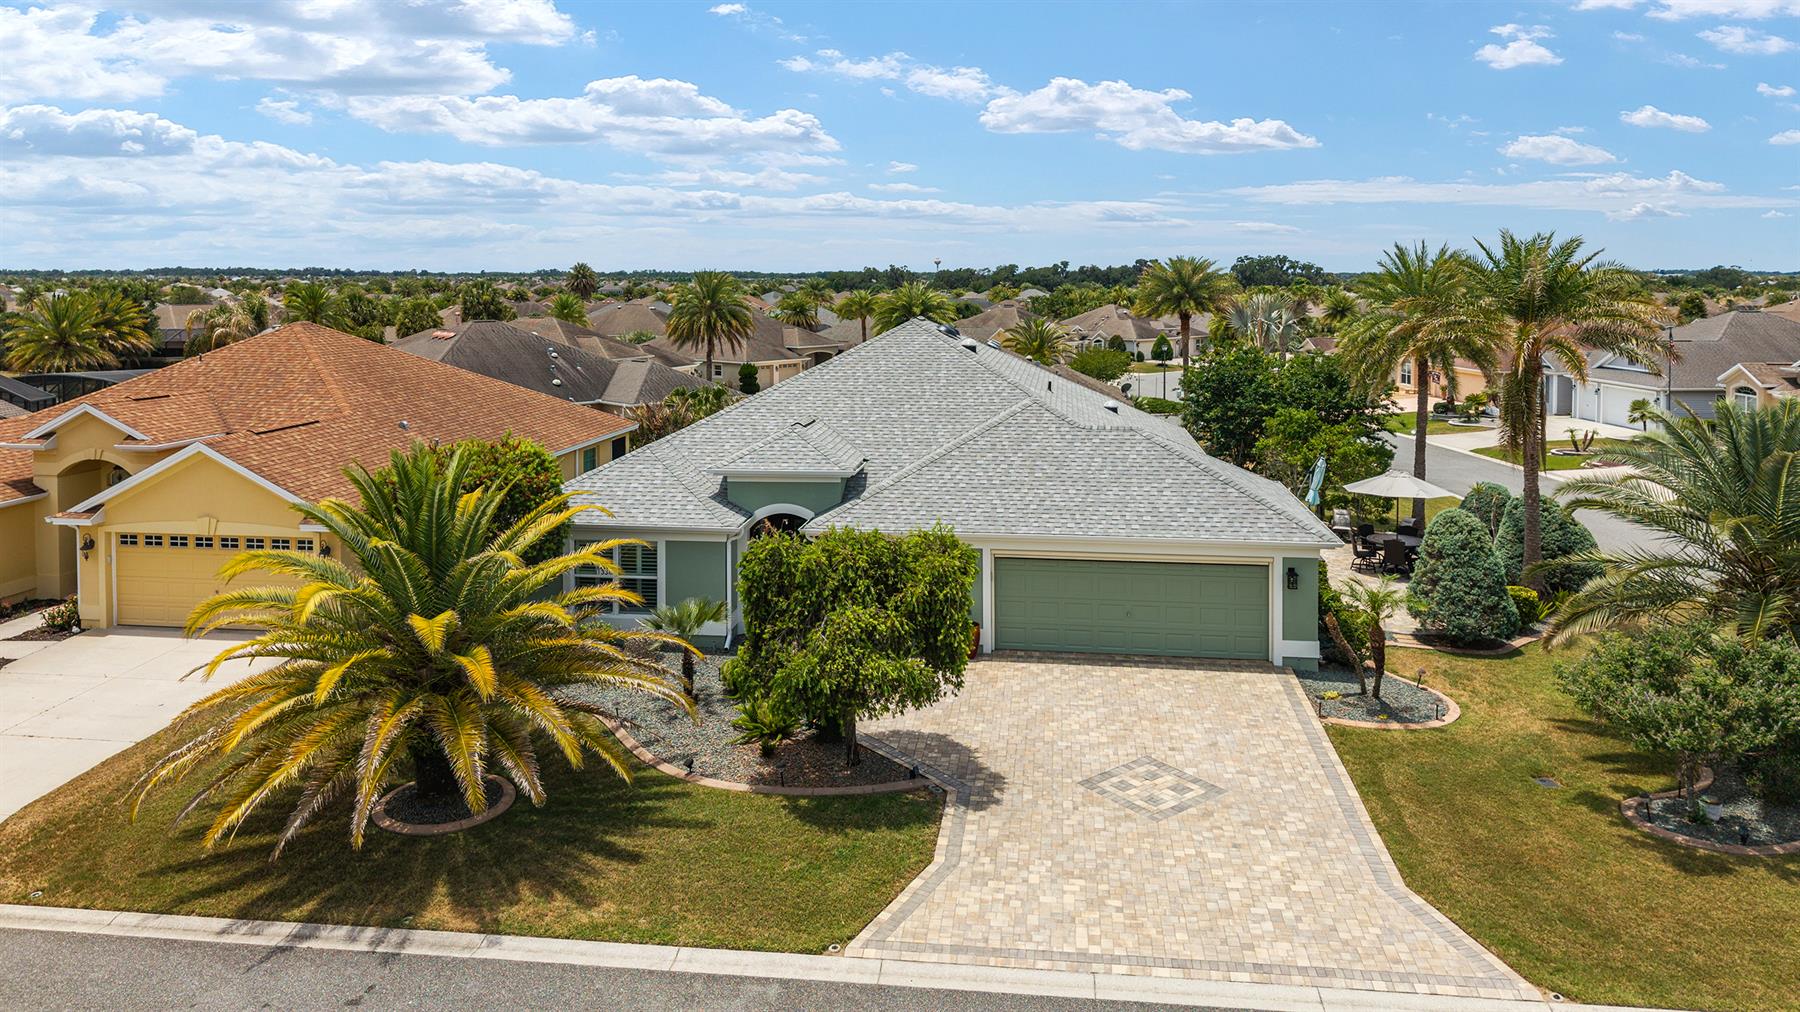
New Roof 2026
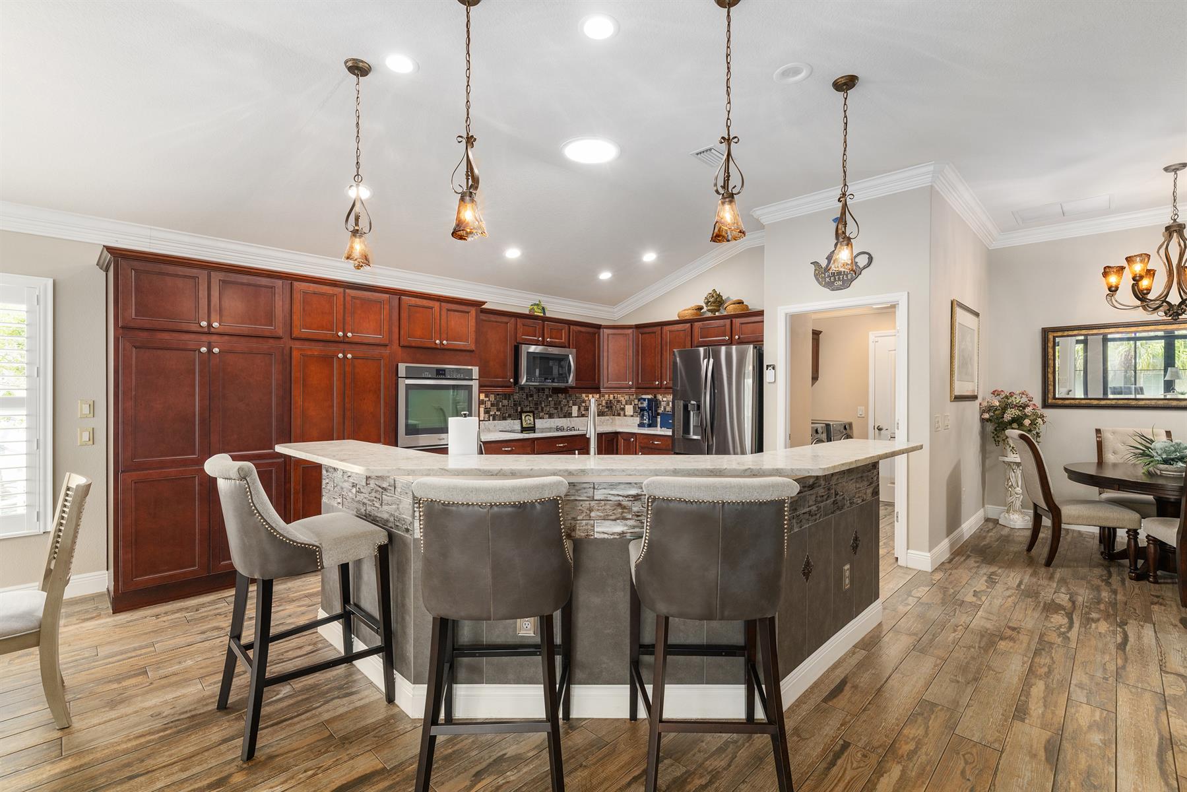
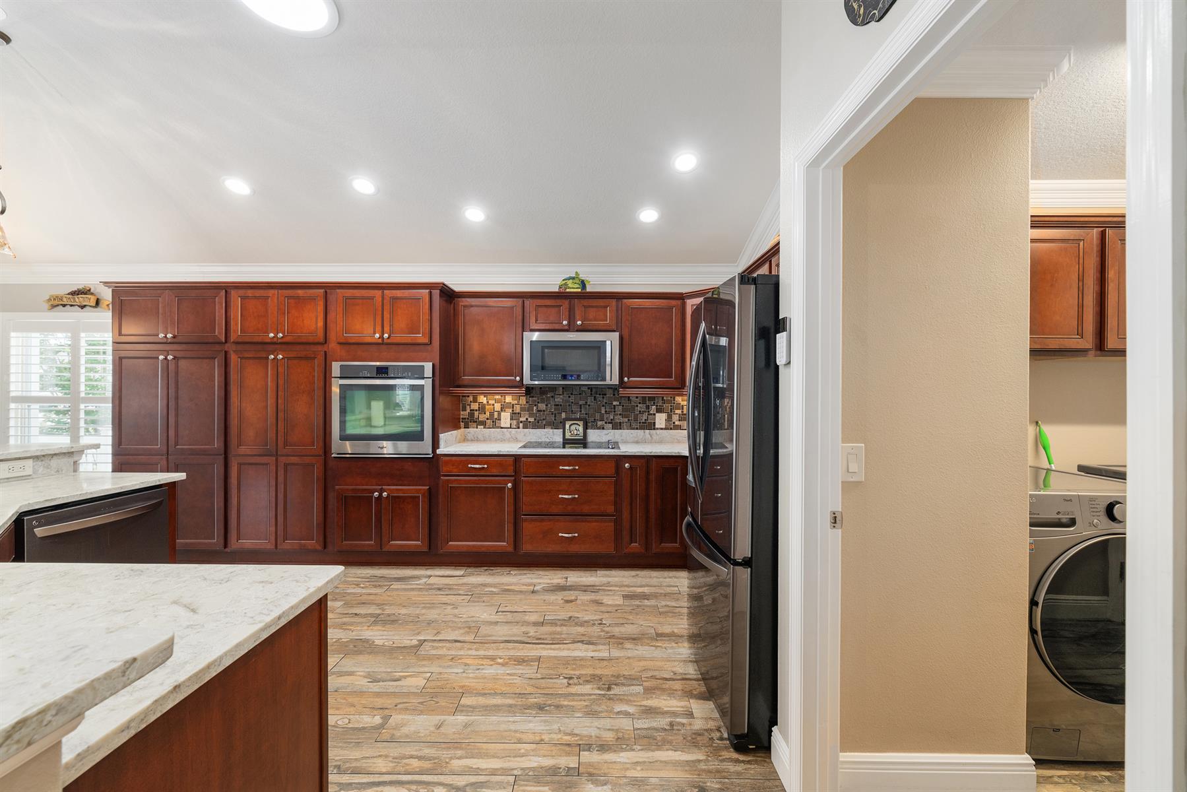
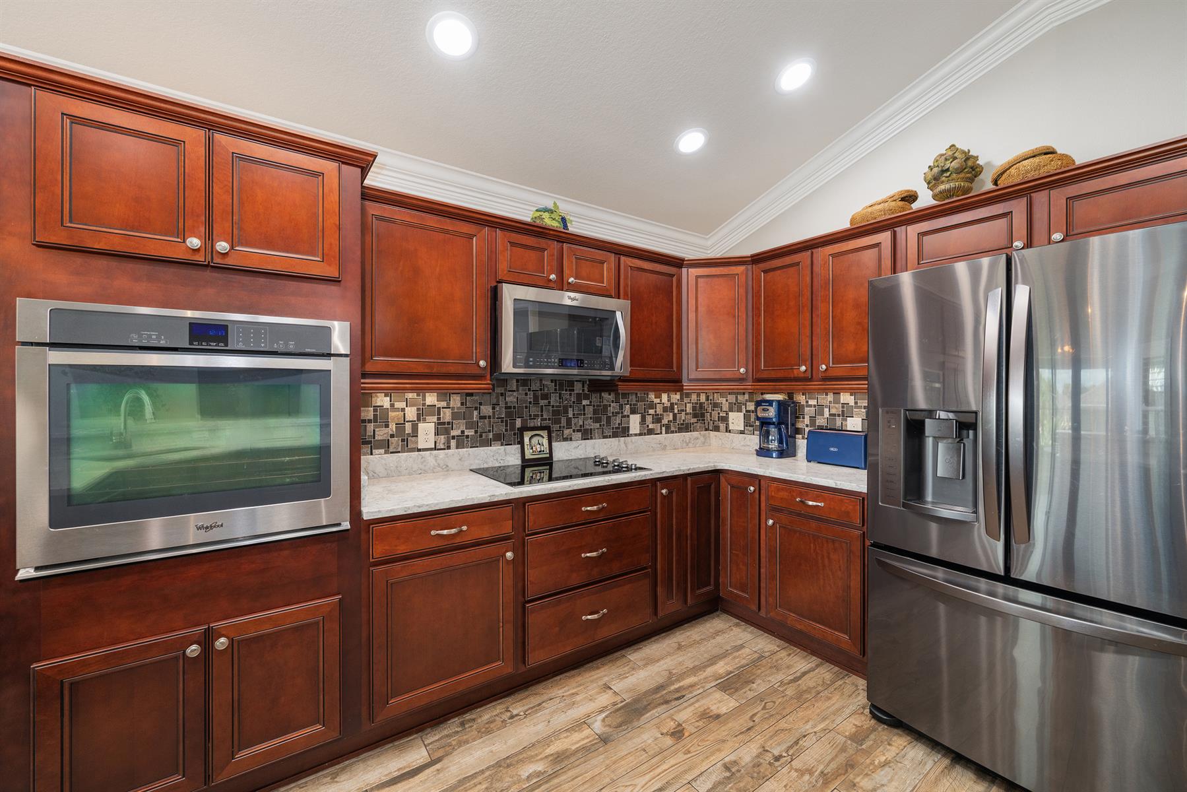
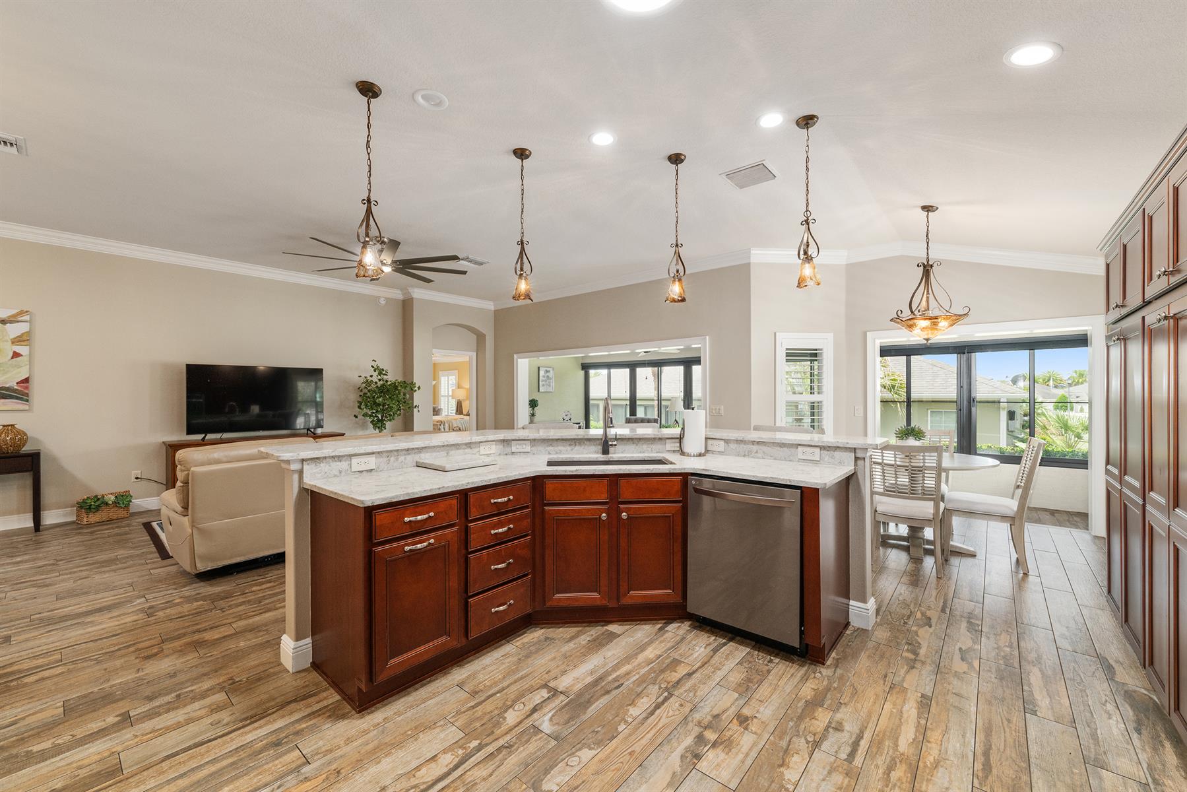
Custom Kitchen
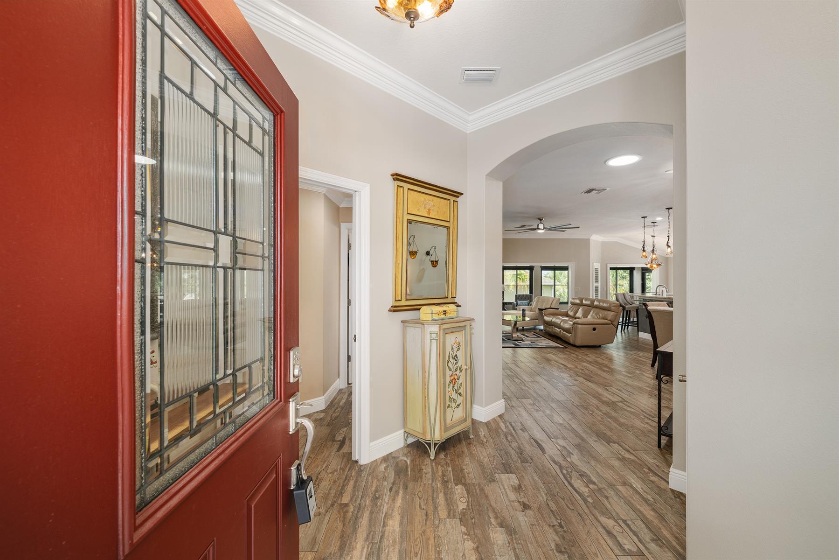
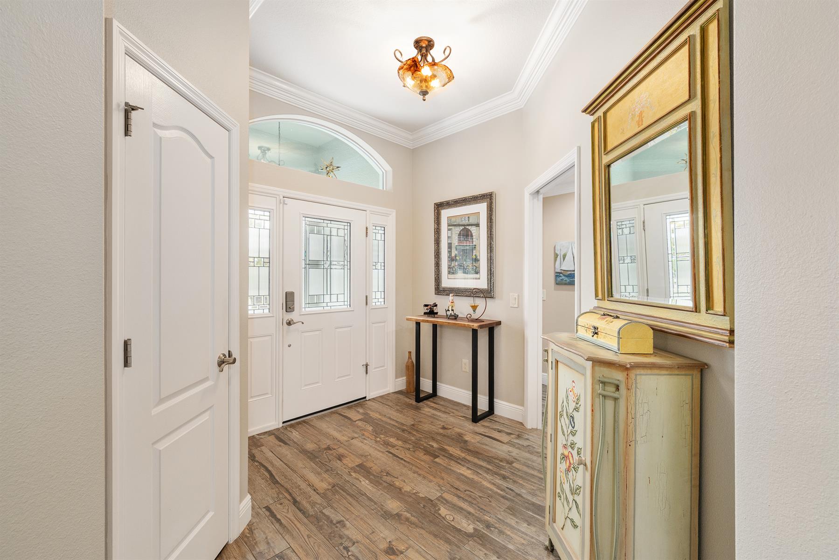
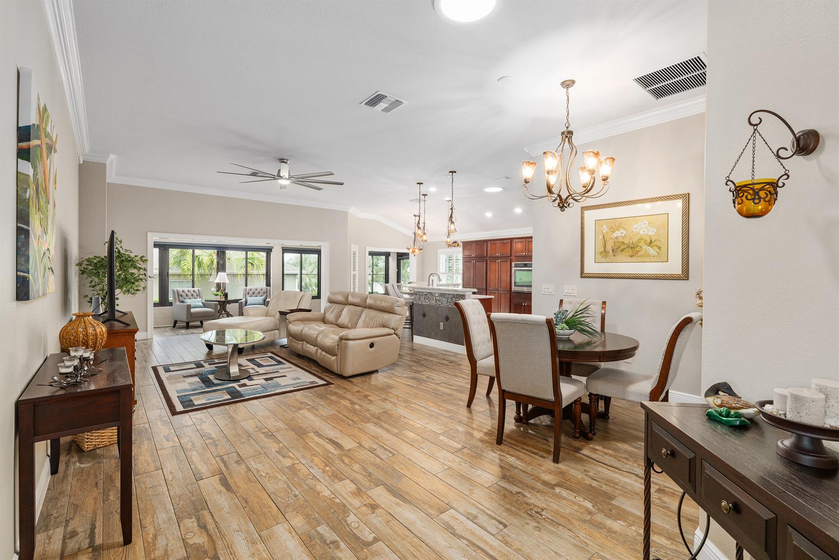
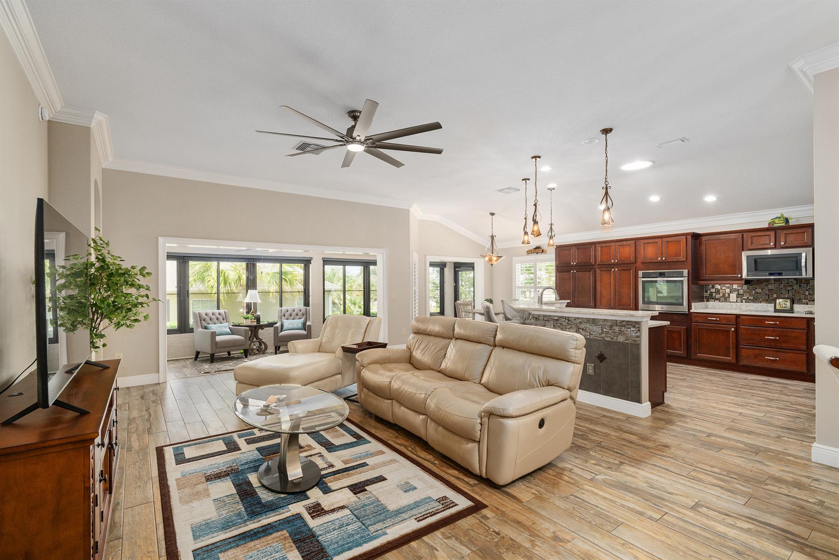
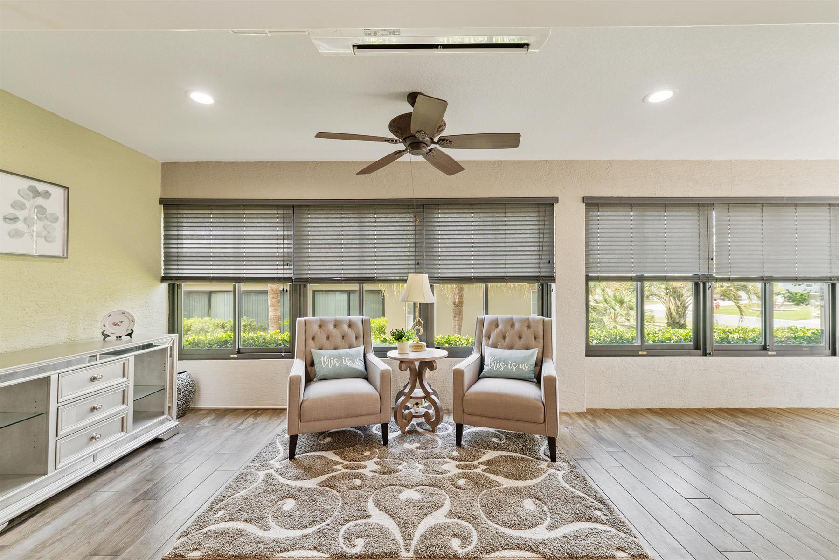
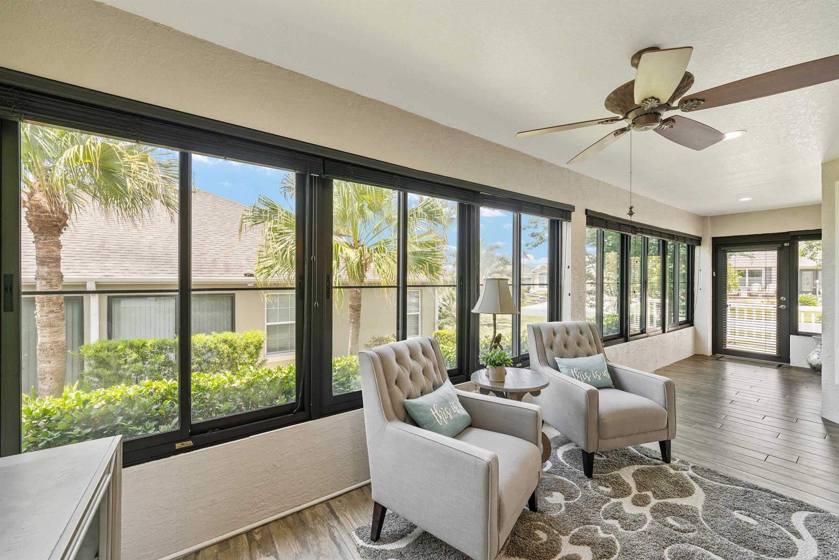
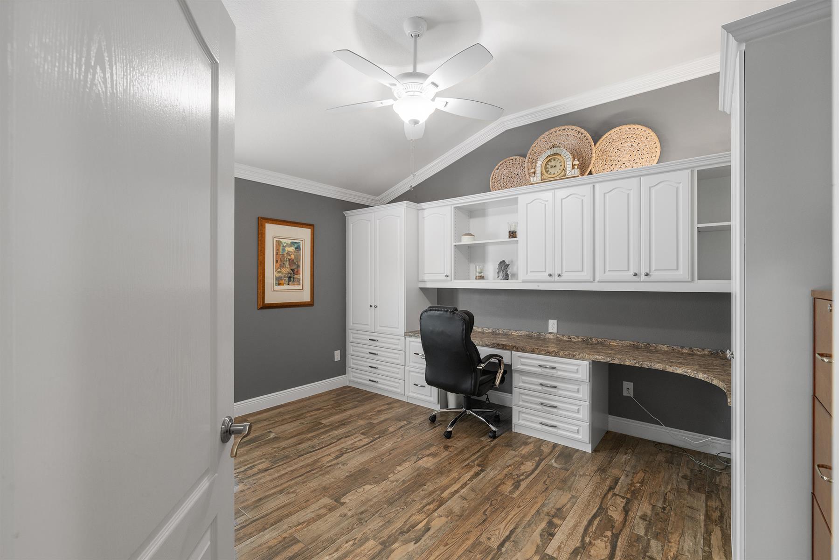
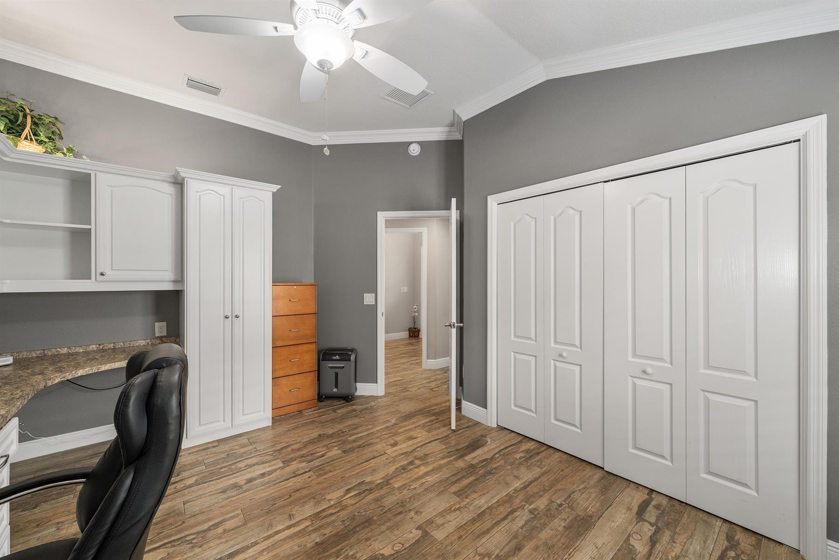
Wood-like Tile Flooring
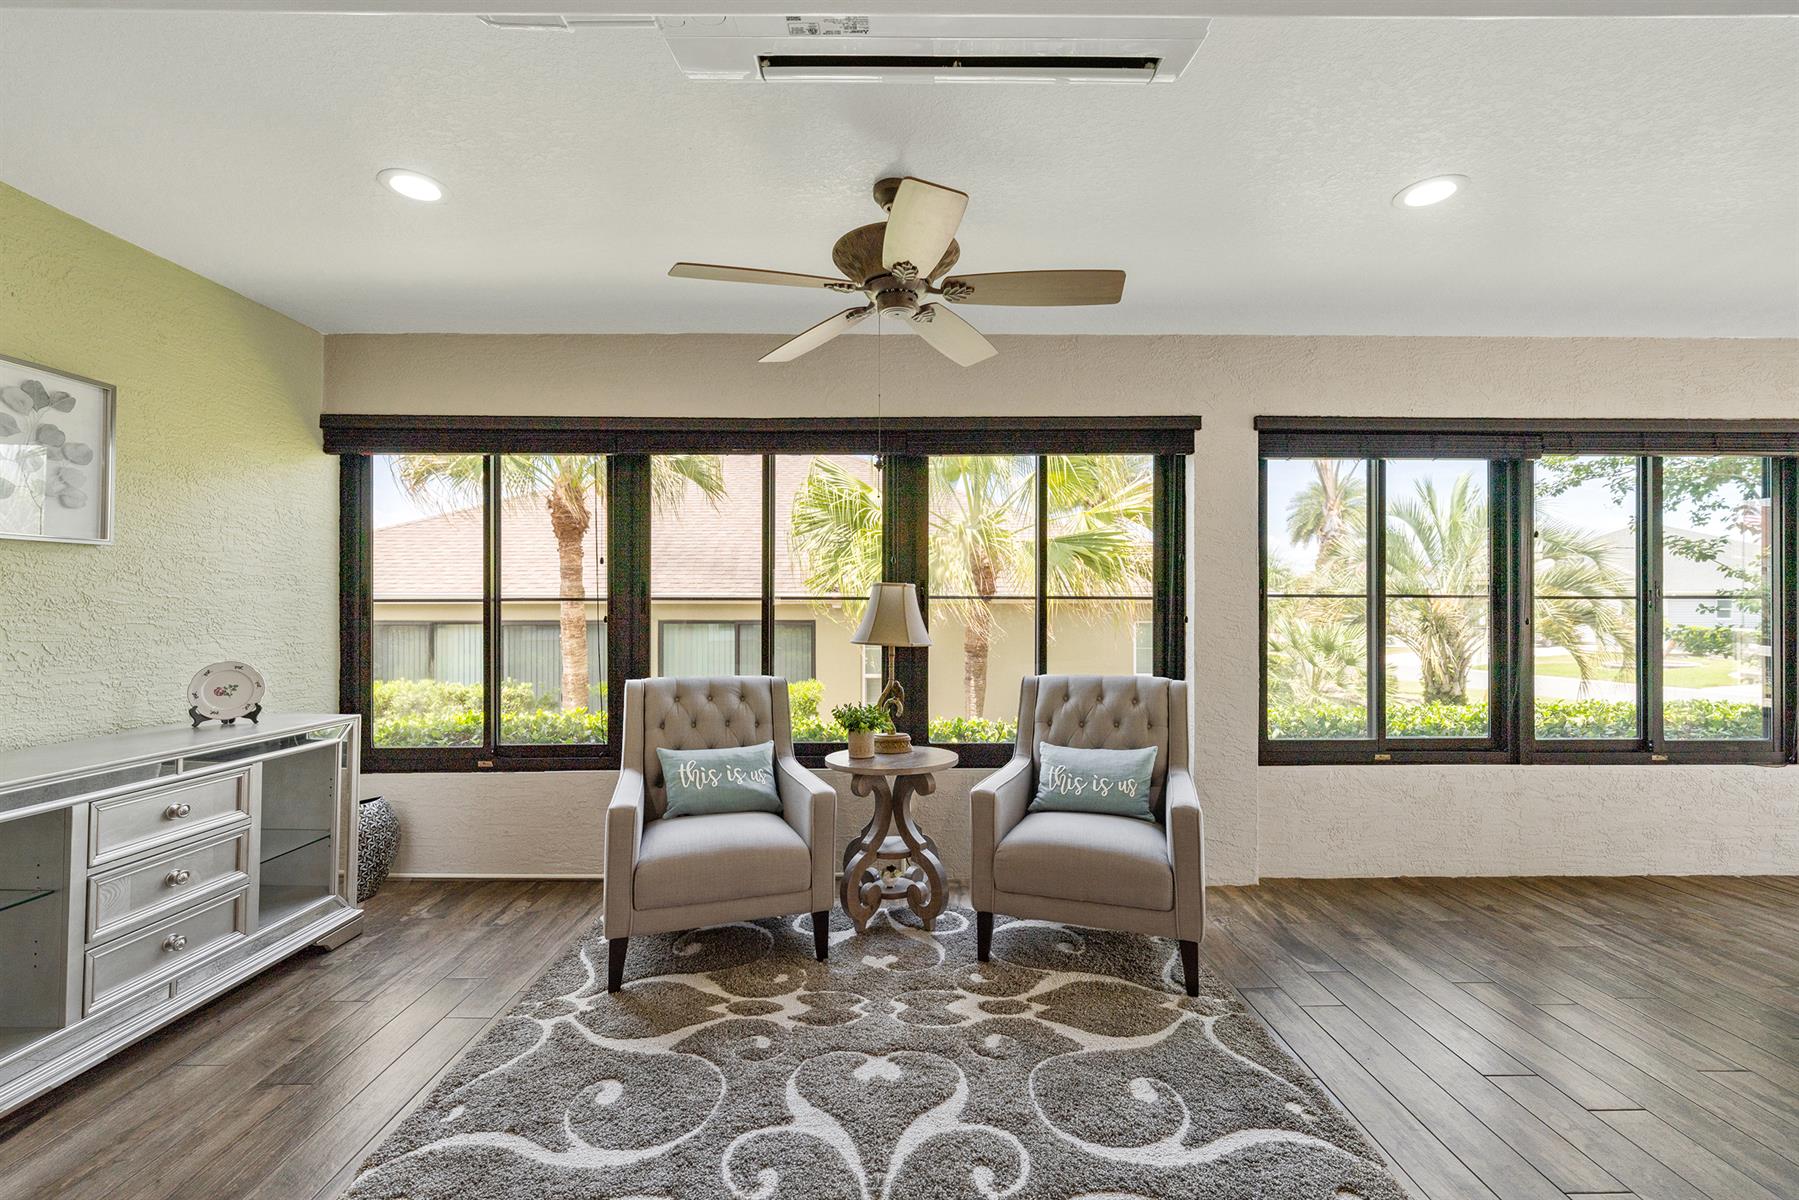
Glass Enclosed Lanai with Mini Split HVAC
Spacious & Private Outdoor Living
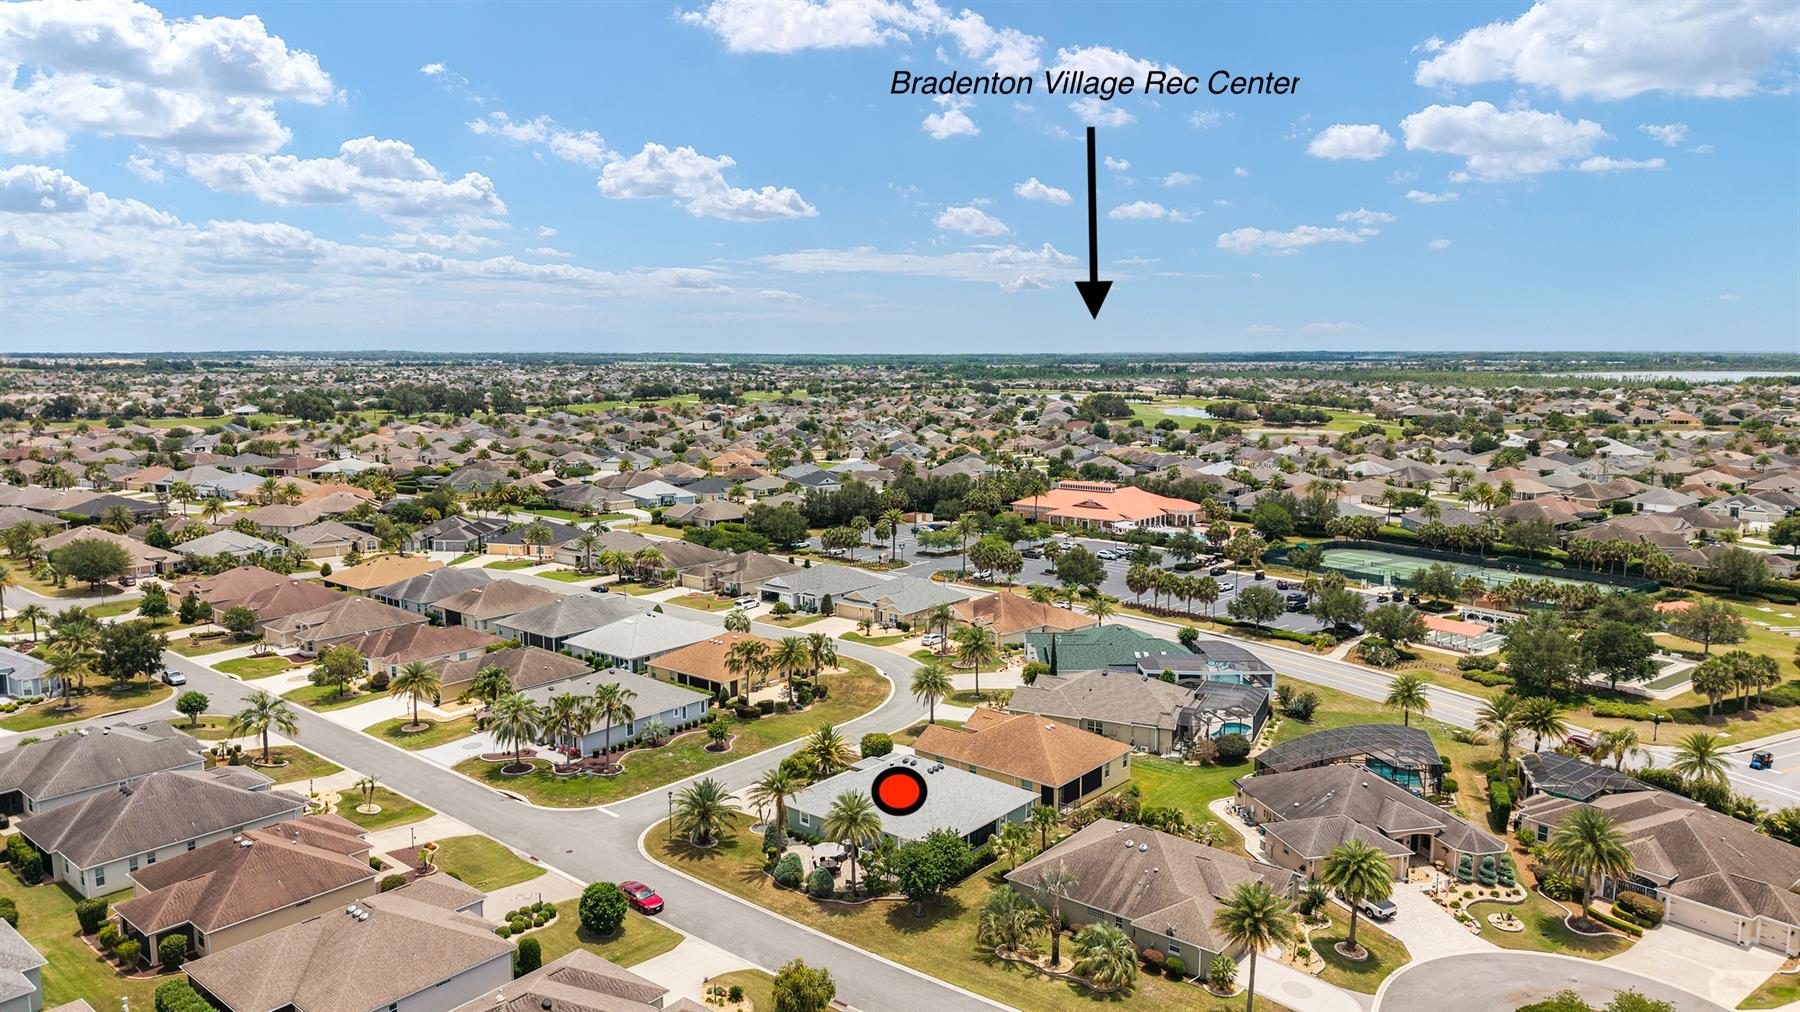
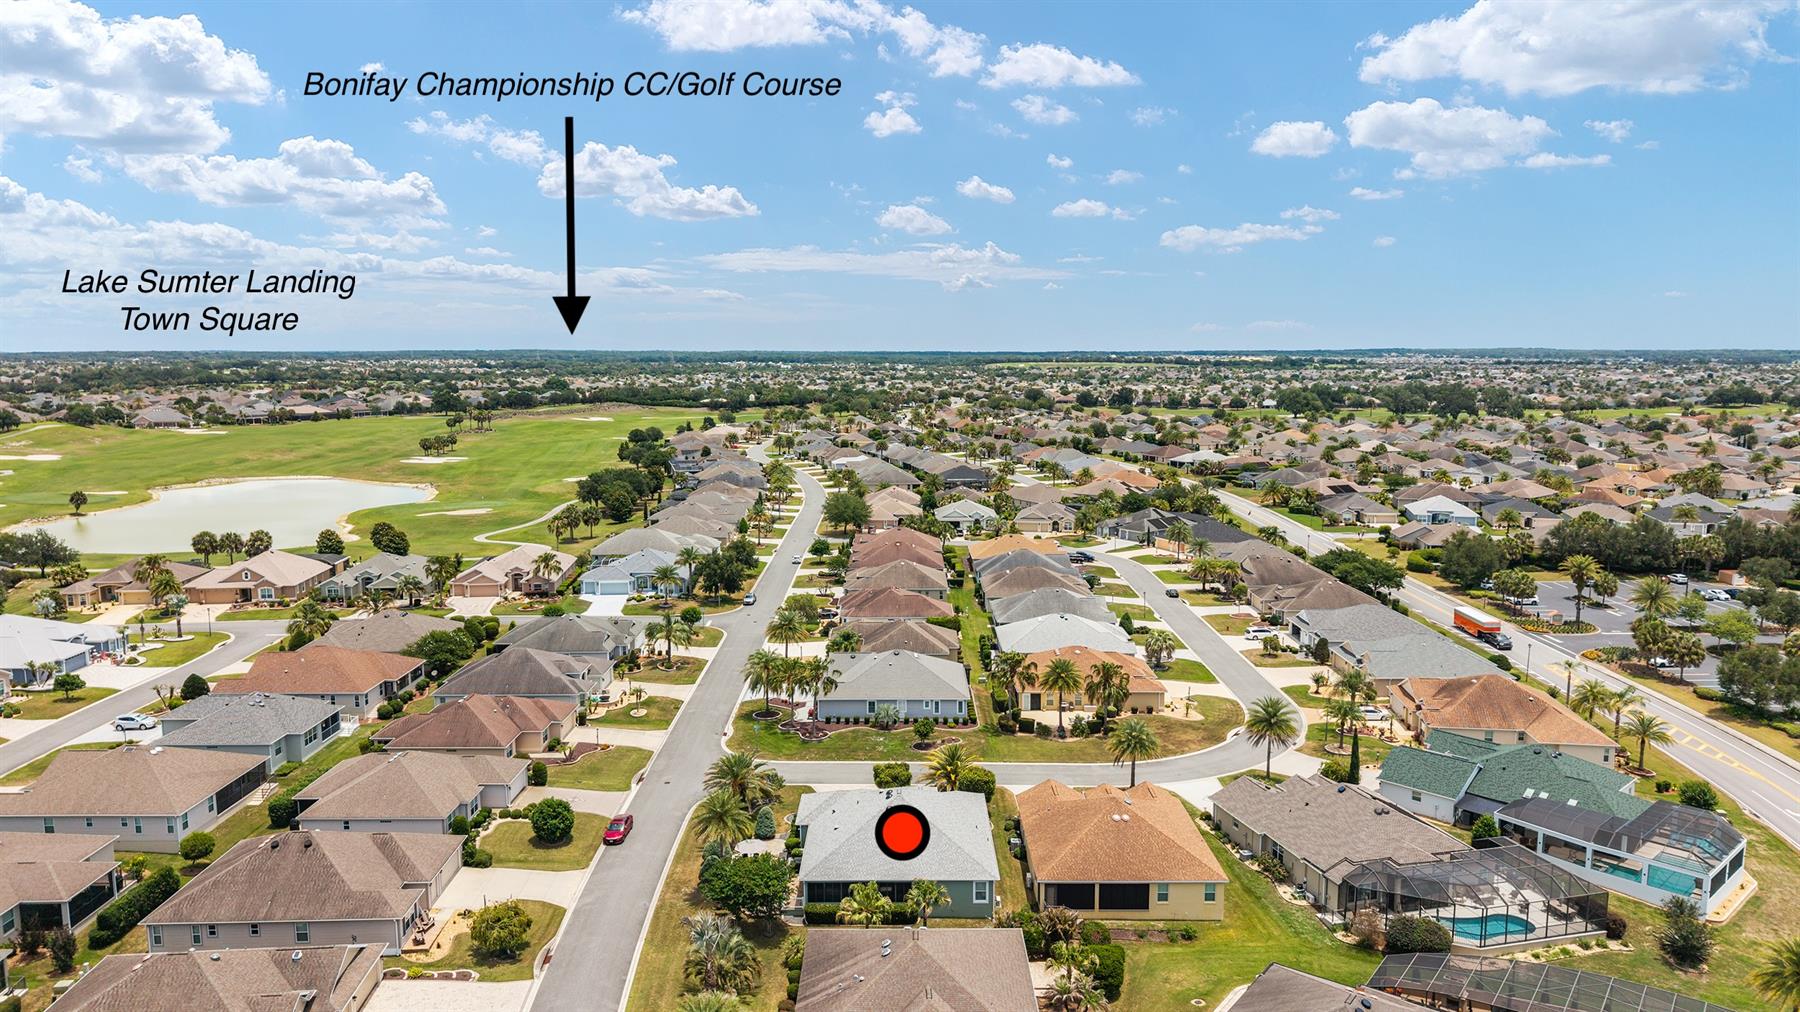
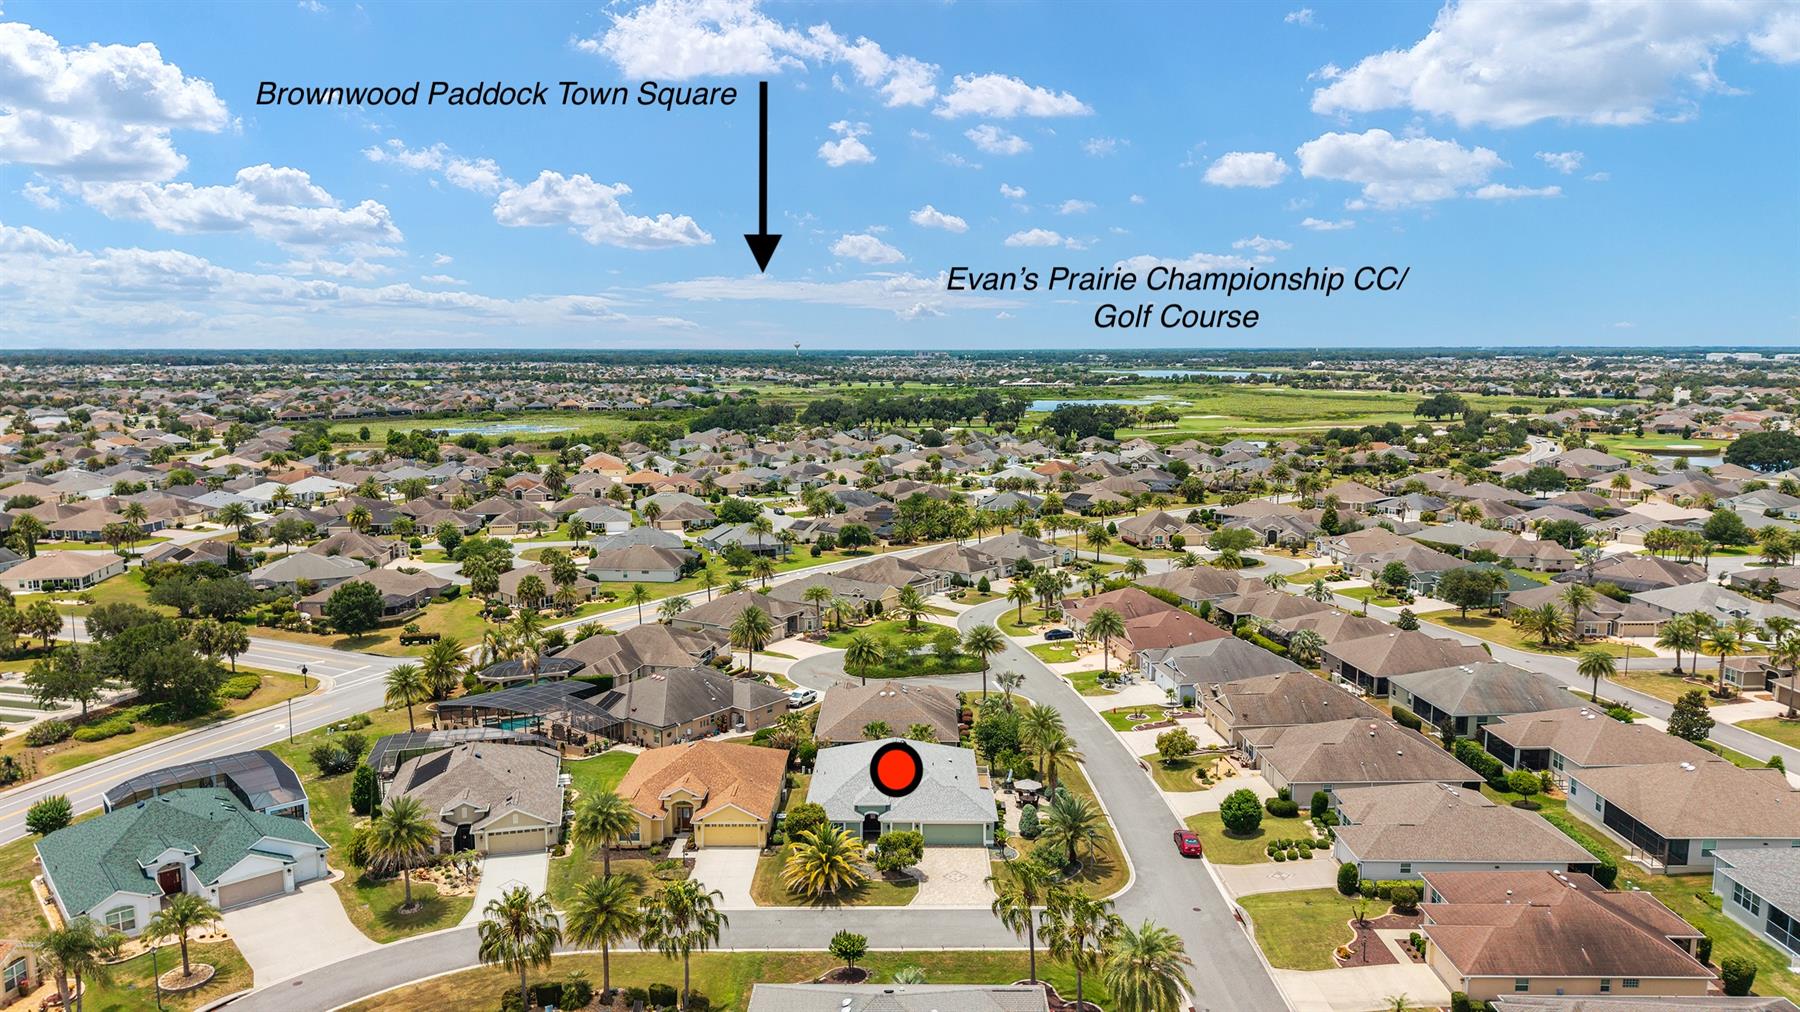
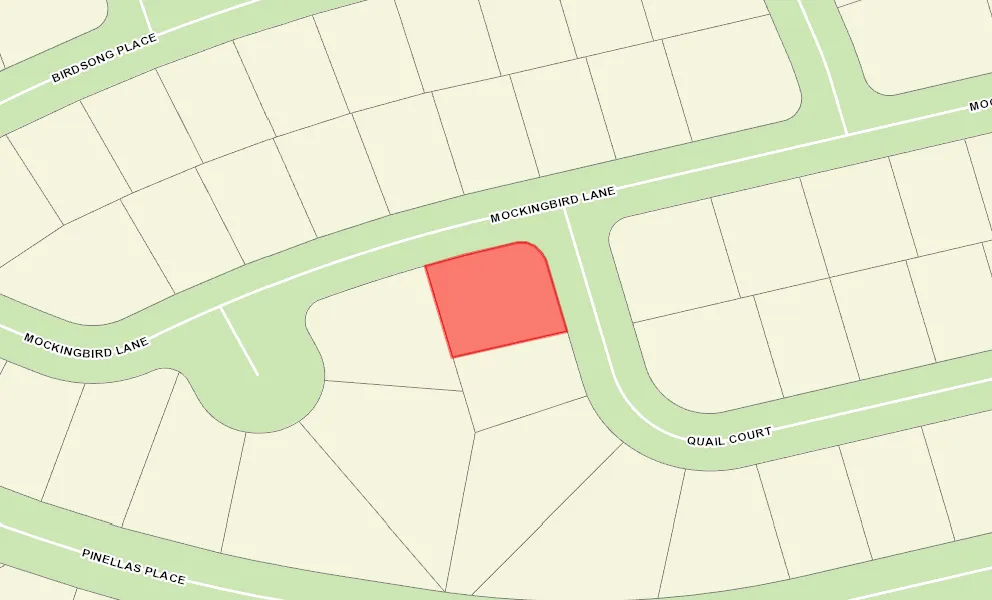
Corner Site
Interior Site
Oversized Homesite
Concrete Block/Cement Finish
Architectural Shingles
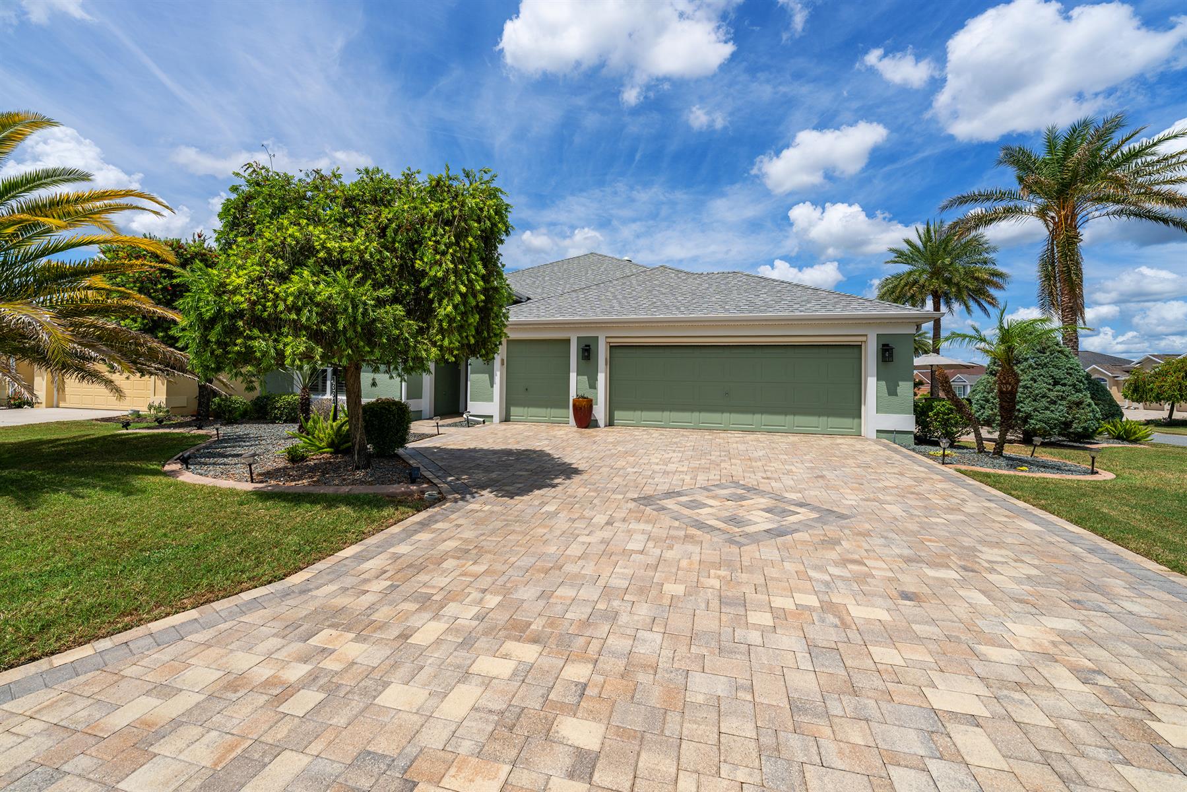
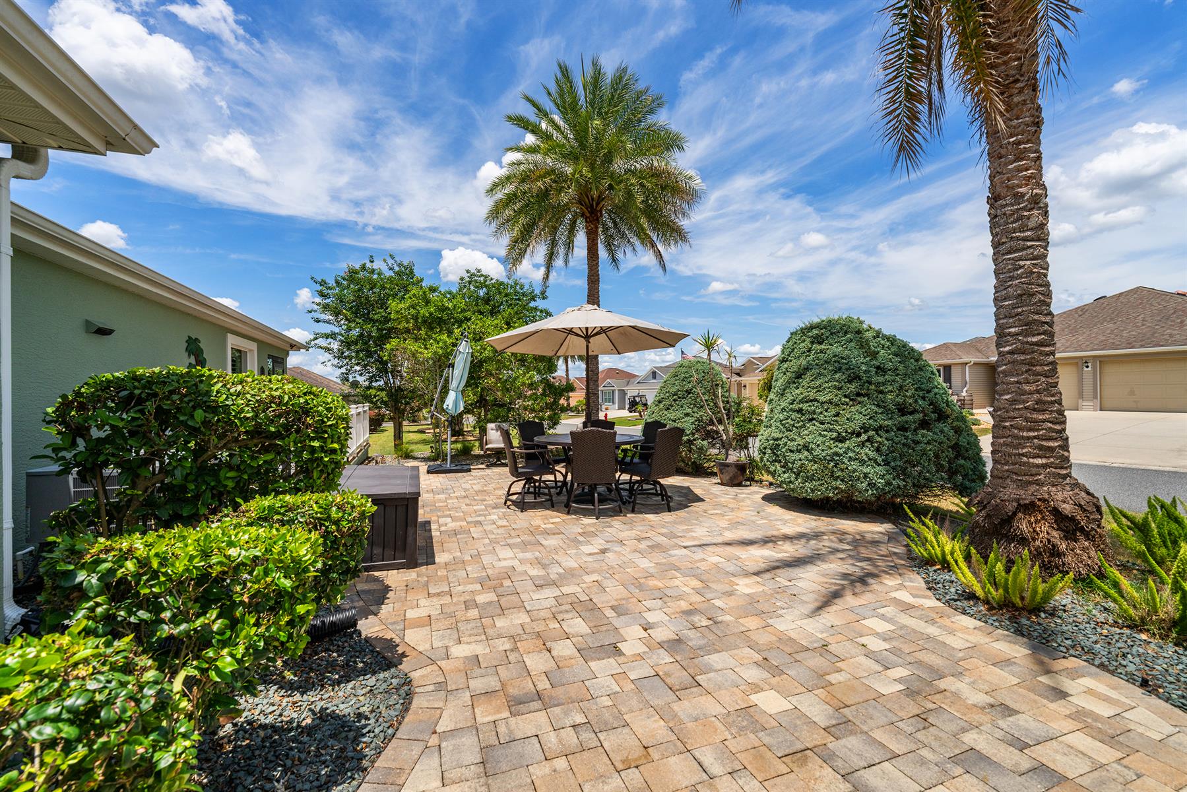
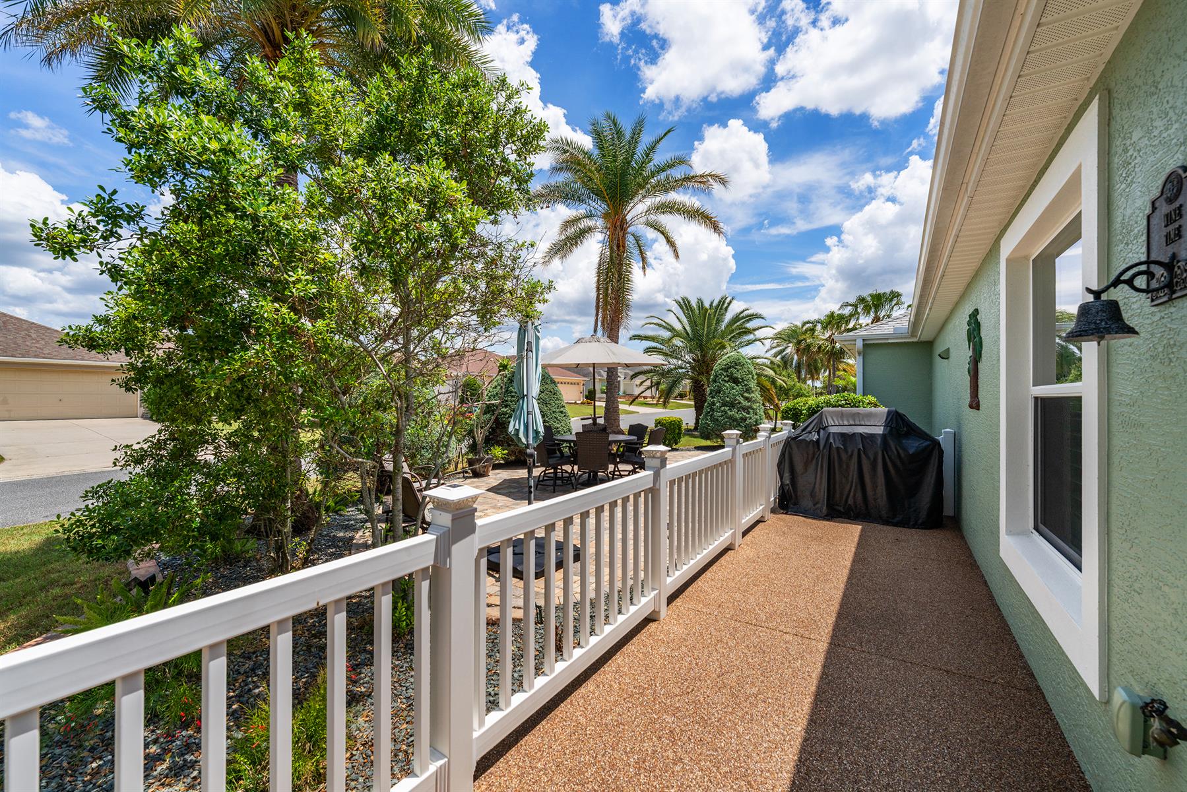
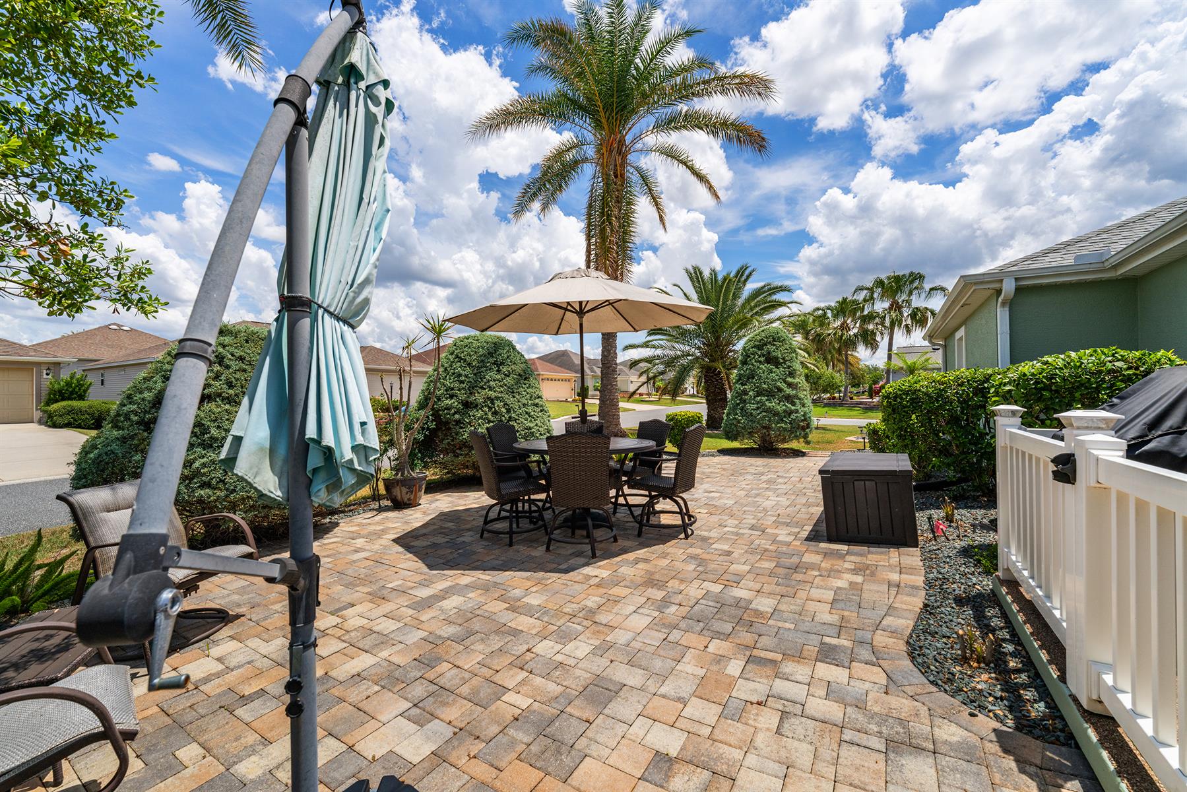
Brick Pavers
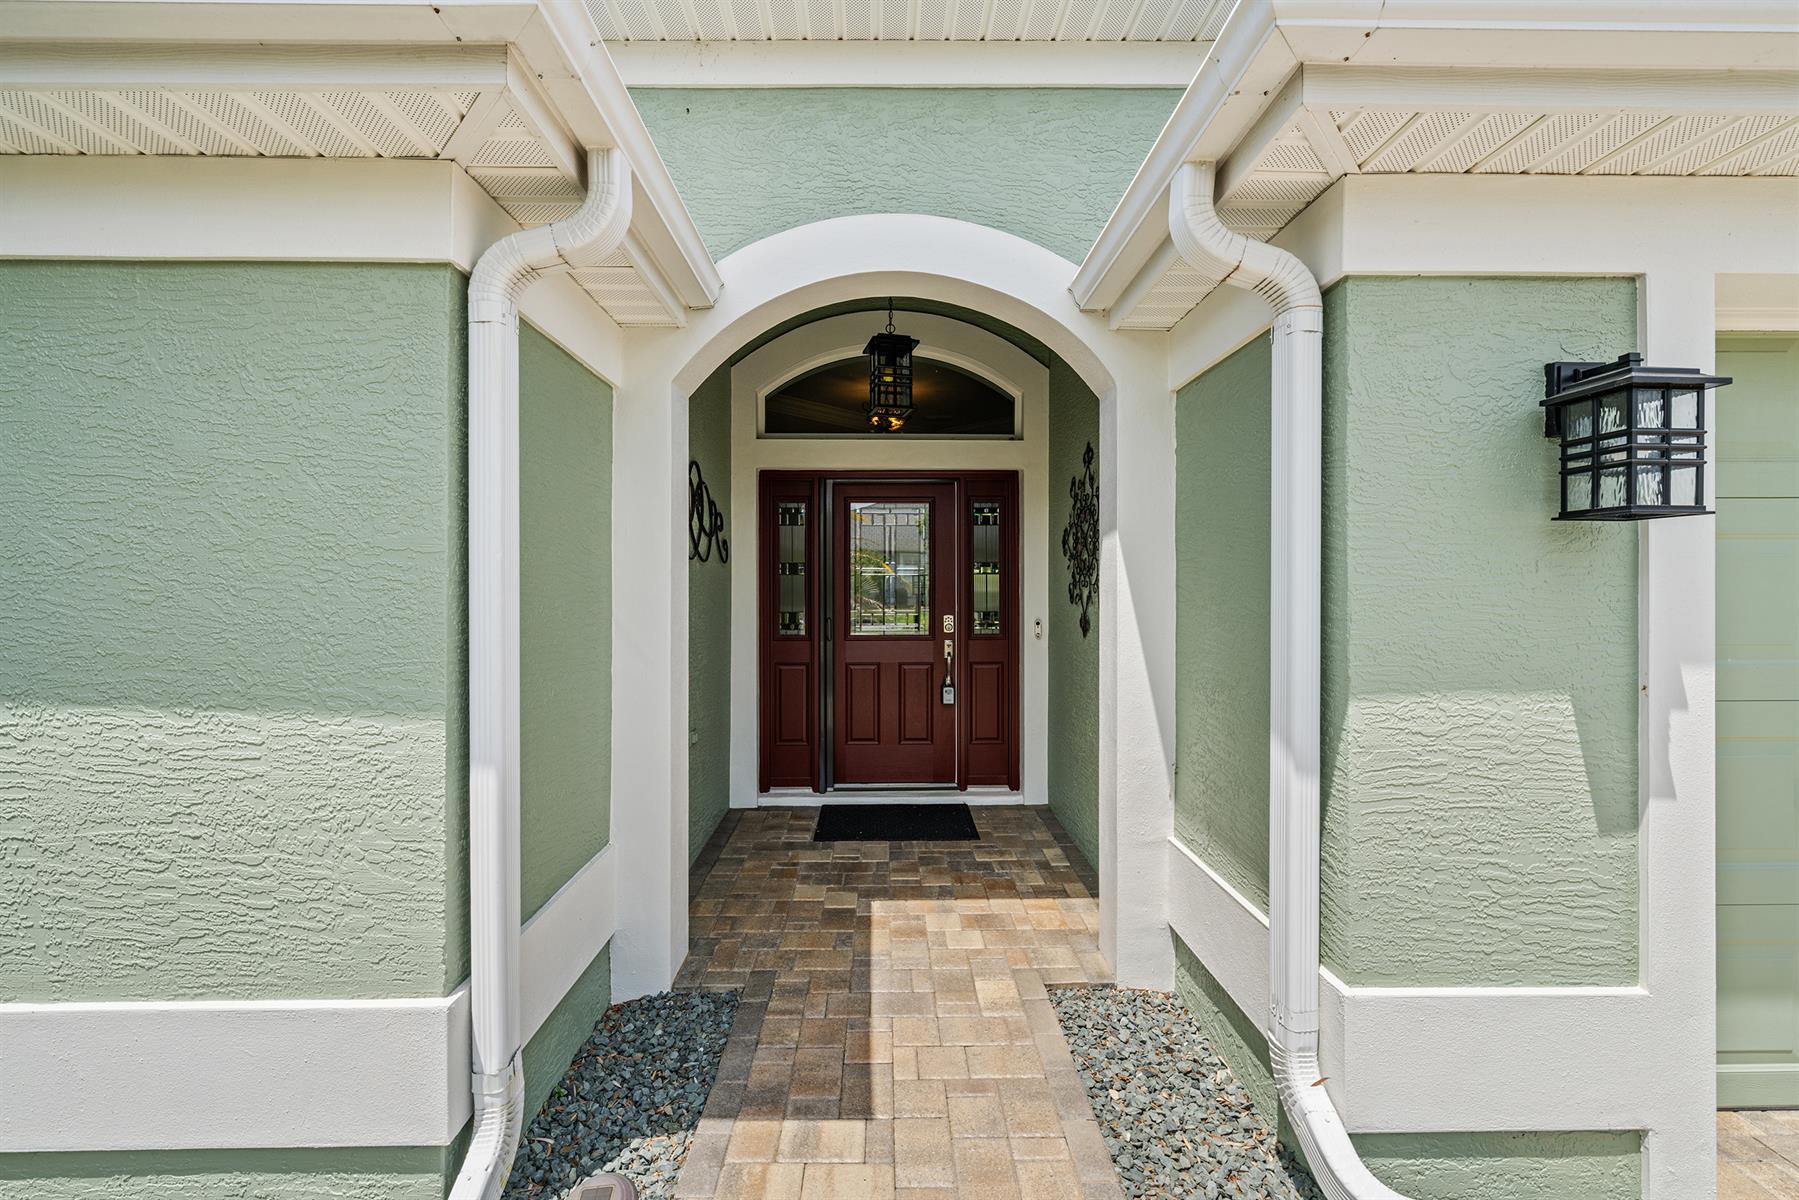
Gutter/Downspouts Around Entire Home
Irrigation System
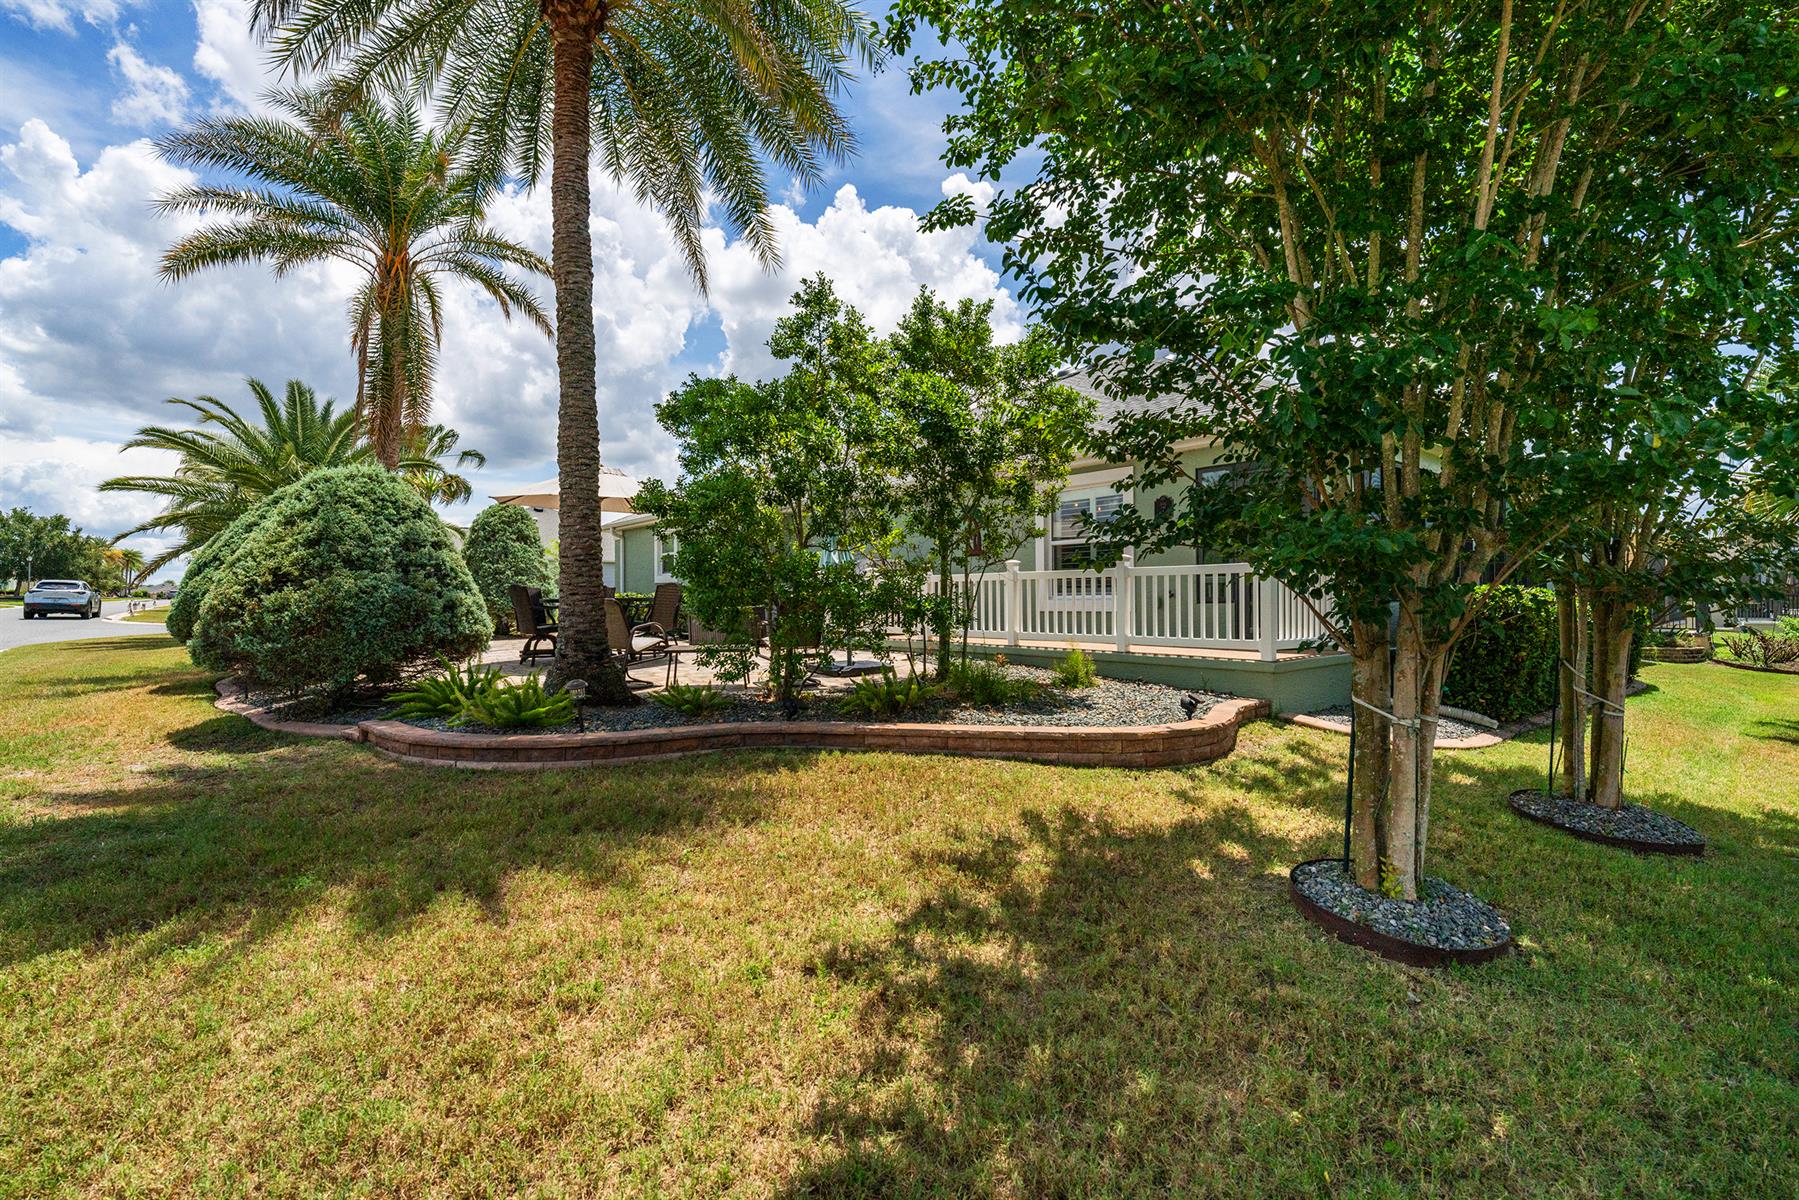
Landscaping - Enhanced
Lanai Landscape Buffer
Patio
Trees - Mature
Central Air Conditioning
Multiple Units Air Conditioning
Double Pane Patio Doors
Double Pane Windows
Attic Access w/Attic Trusses
Garage Attic Stairs
Garage Door Opener w/Transmitter(s)
Garage Floor - Epoxy Painted
Garage Screen
2 Car, plus Golf Car Garage
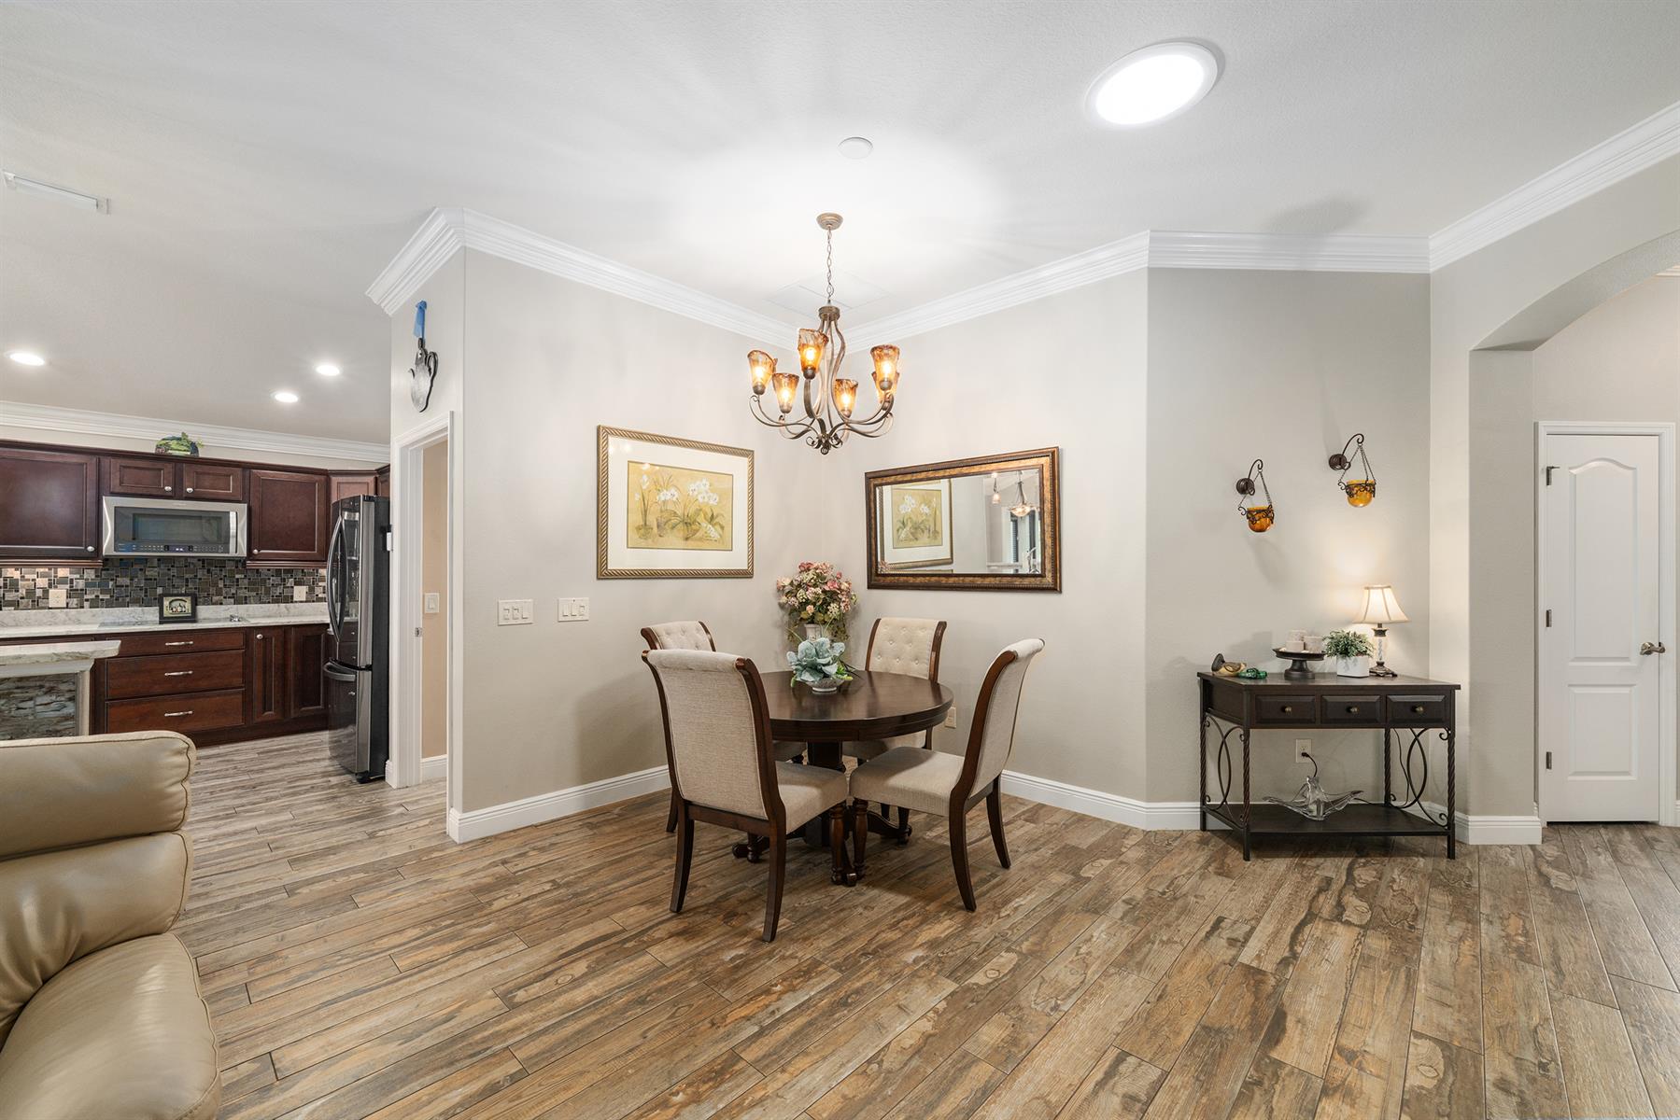
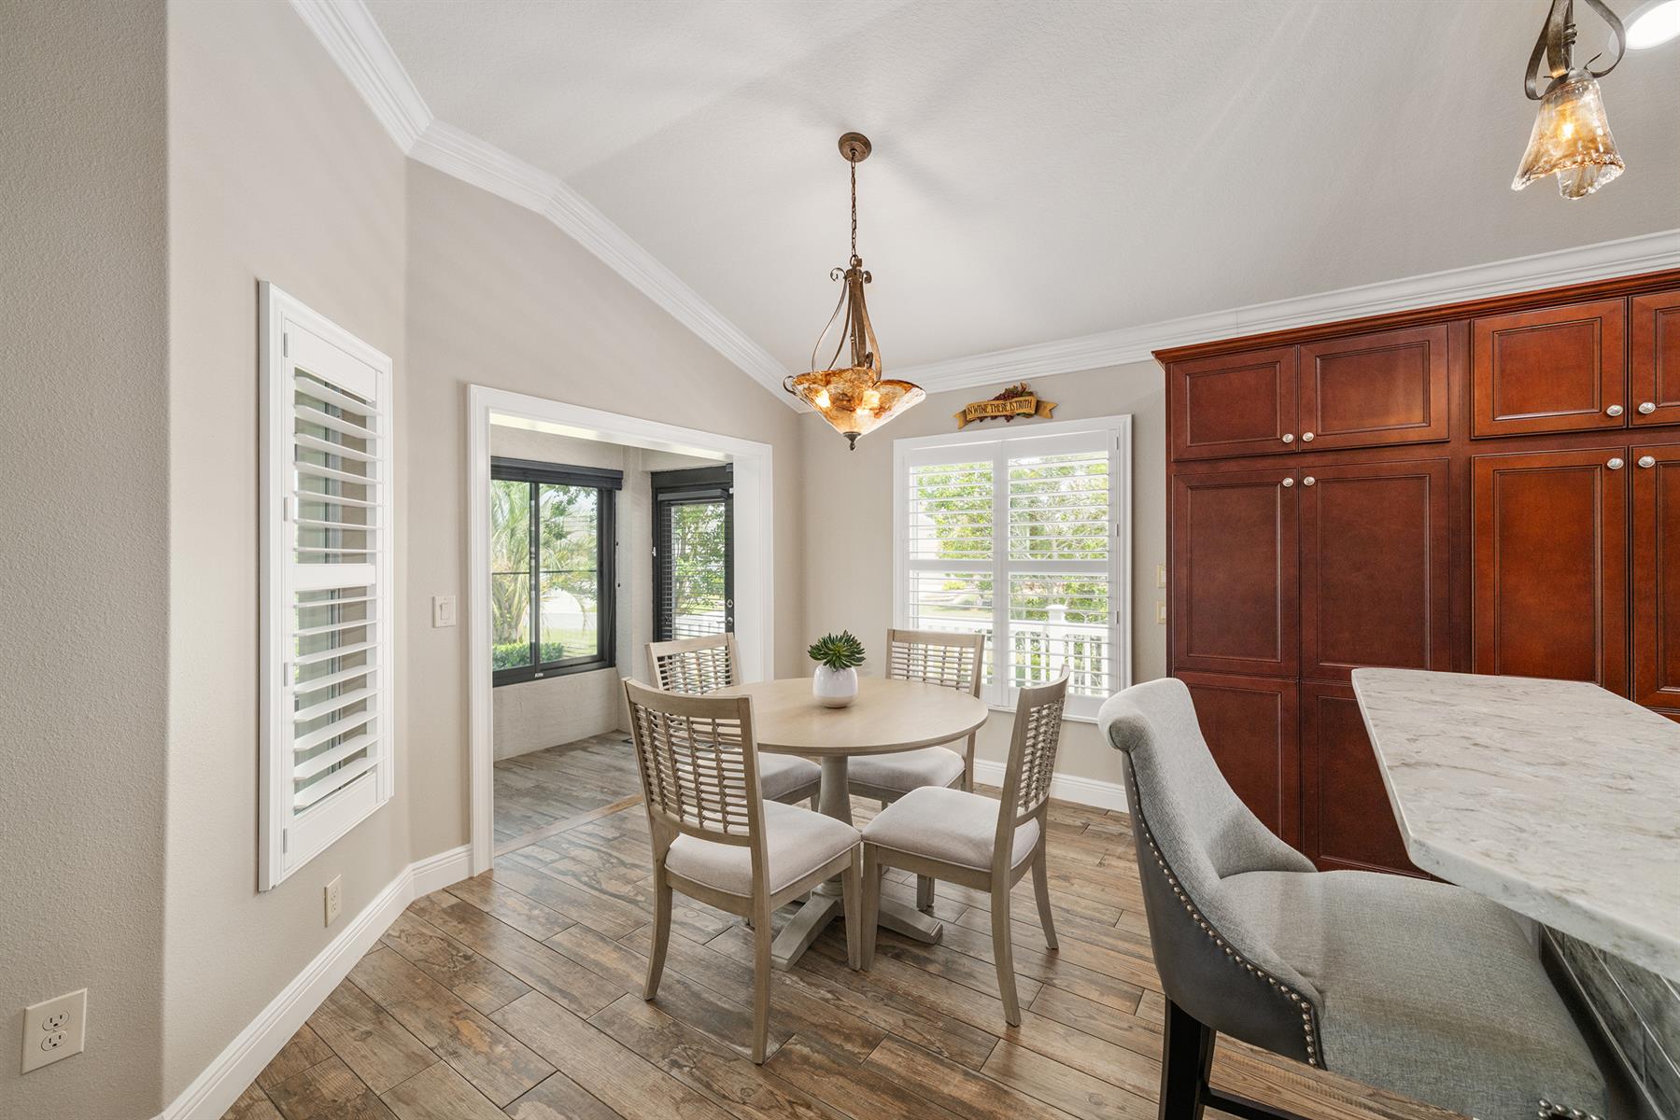
Breakfast Nook
Glass Enclosed Lanai
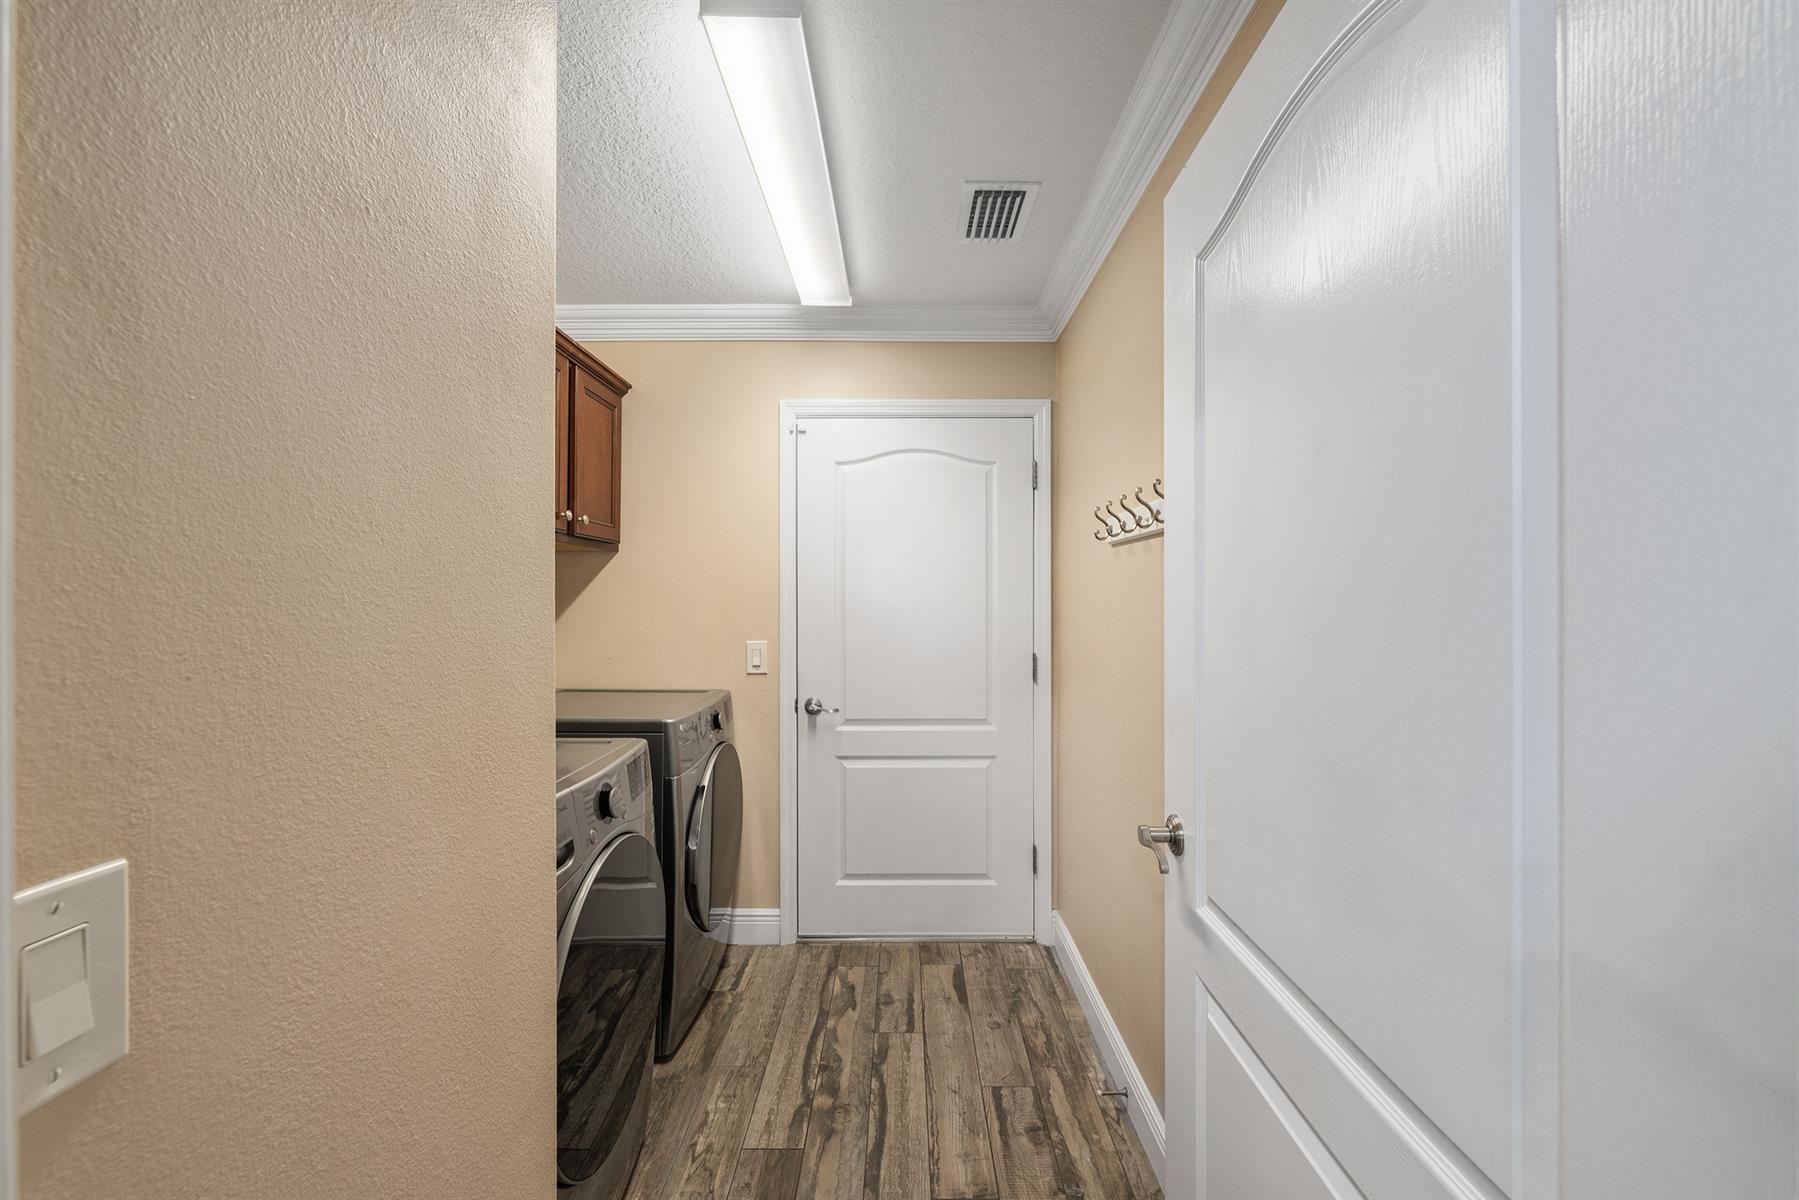
Laundry Room
Residential Lanai
Eating Space in Kitchen
Kitchen Island
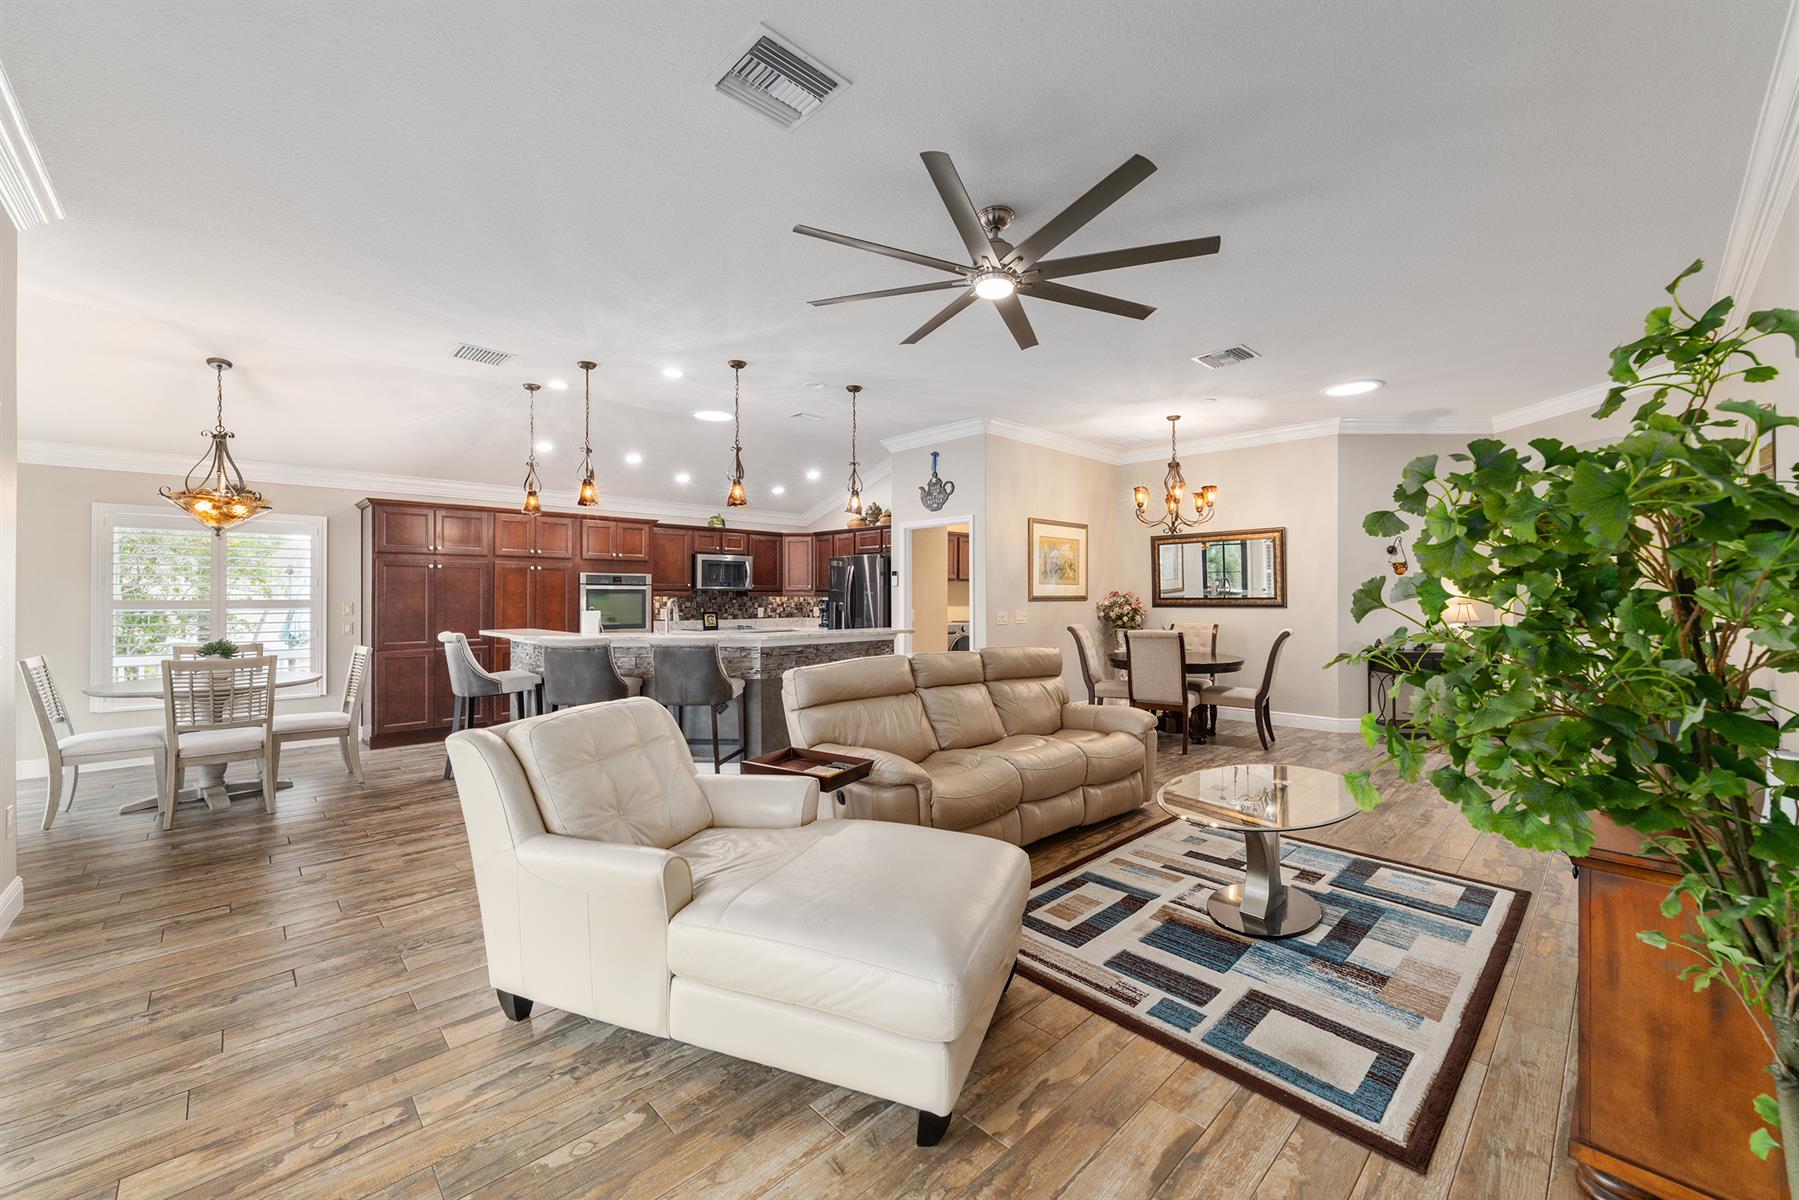
Open Floor Plan
Open Kitchen
Pantry - Closet
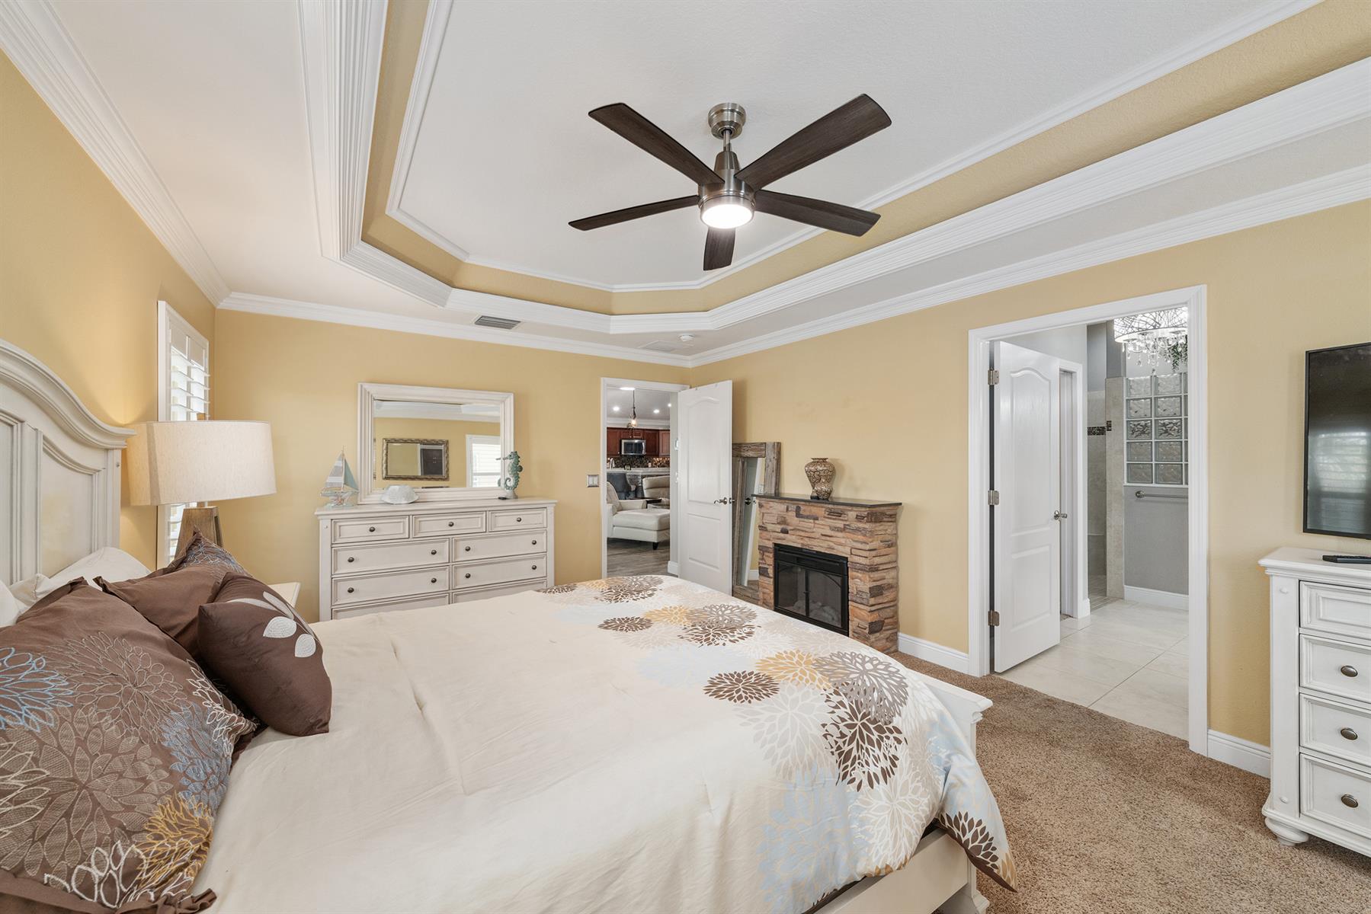
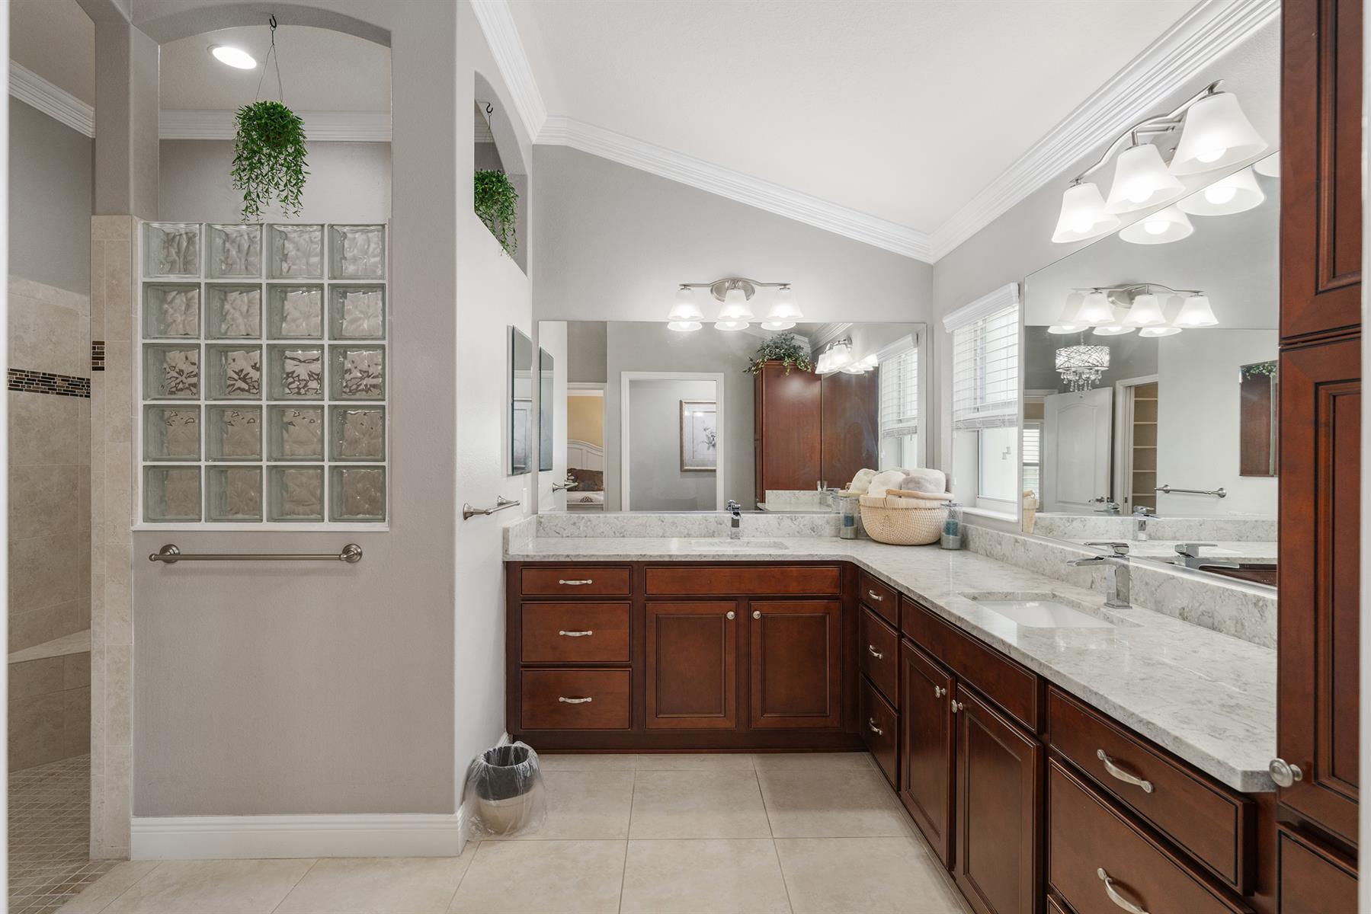
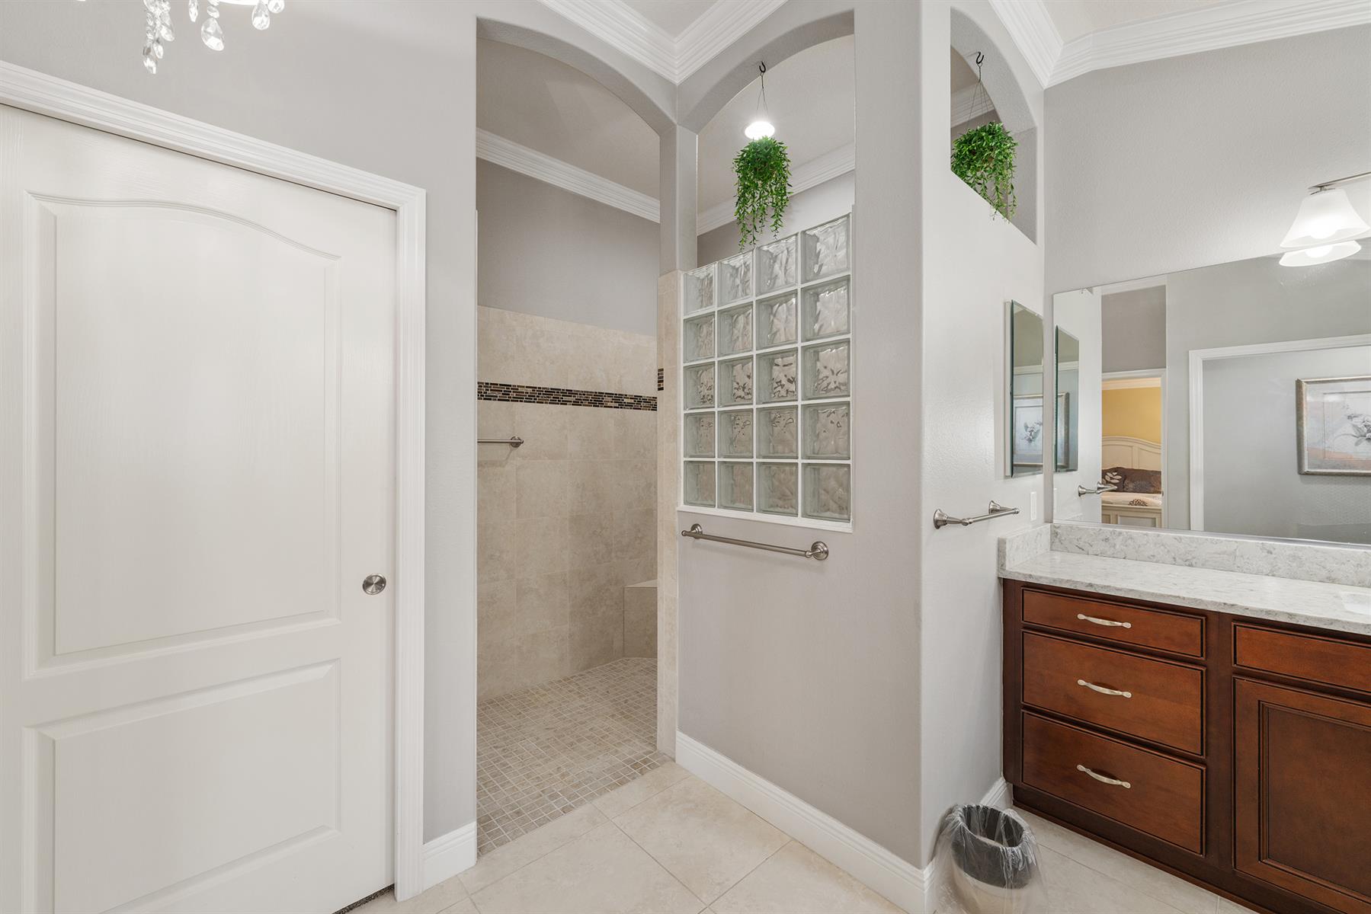
Walk In Shower - Primary Bath
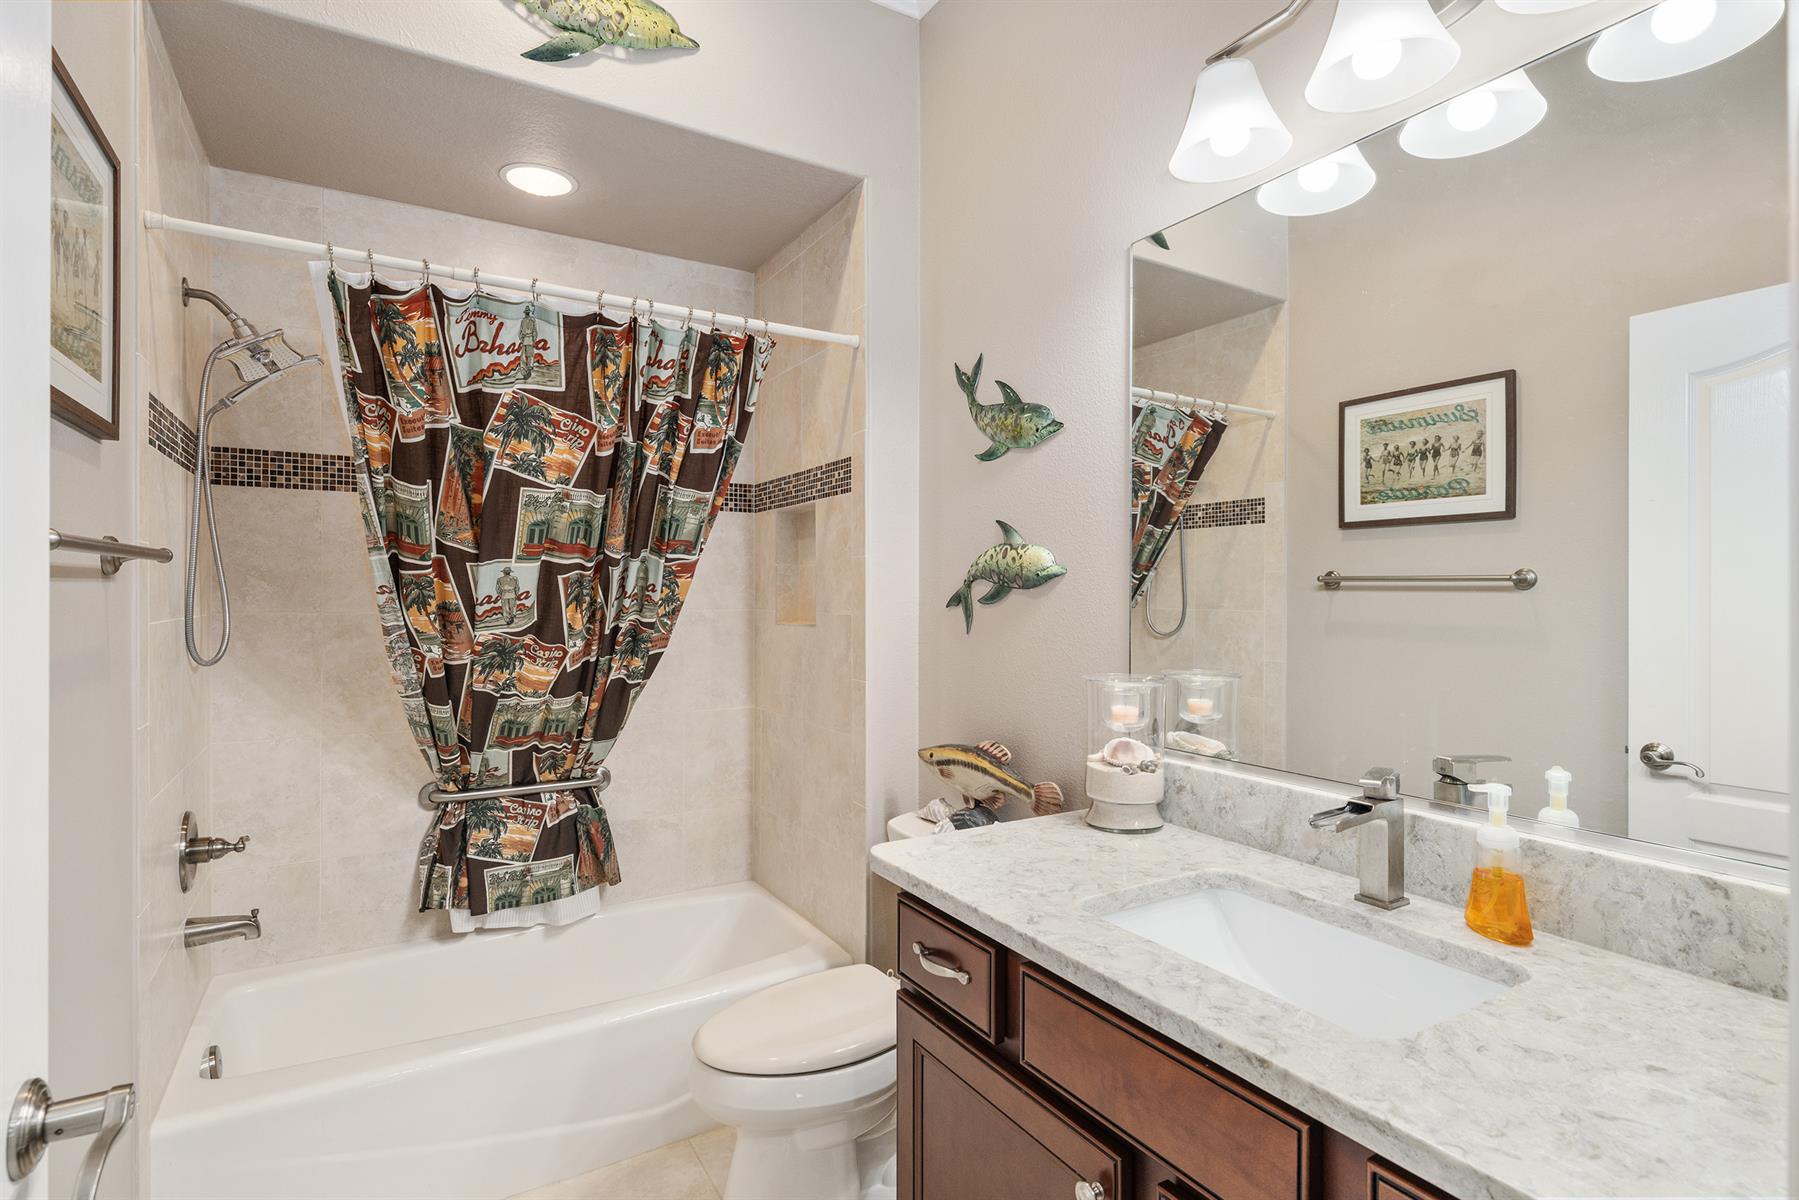
Linen Closet - Guest Bath
Tub/Shower Combination - Guest Bath
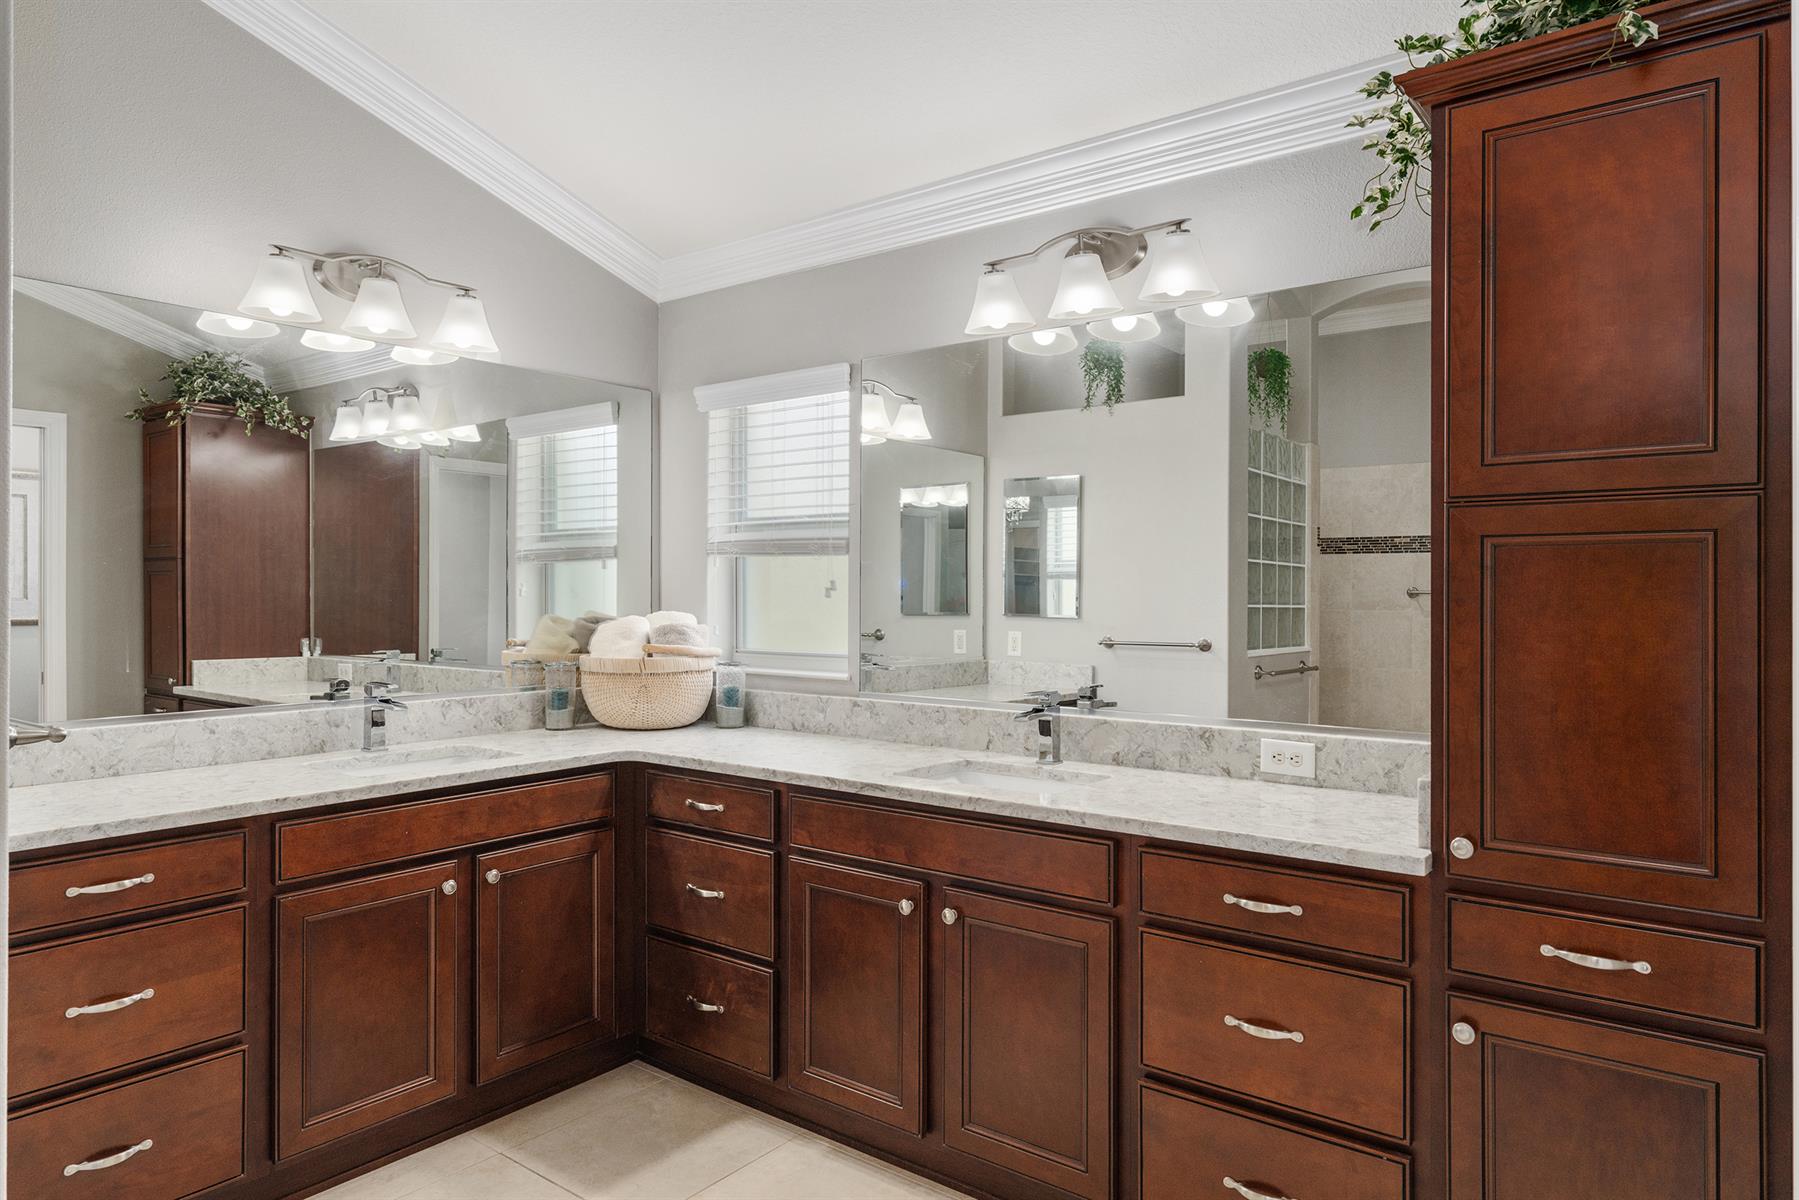
Maple Cabinetry
Neutral Interior Colors
Quartz Countertops
Tile Backsplash
Cook top - Electric
Dryer - Electric
Enhanced Appliances
Garbage Disposal
Laundry Hookup - Interior
Microwave/Spacesaver - Built in
Oven - Built in
Refrigerator w/Ice Maker
Washer
Water Filter
Washer and Dryer Included
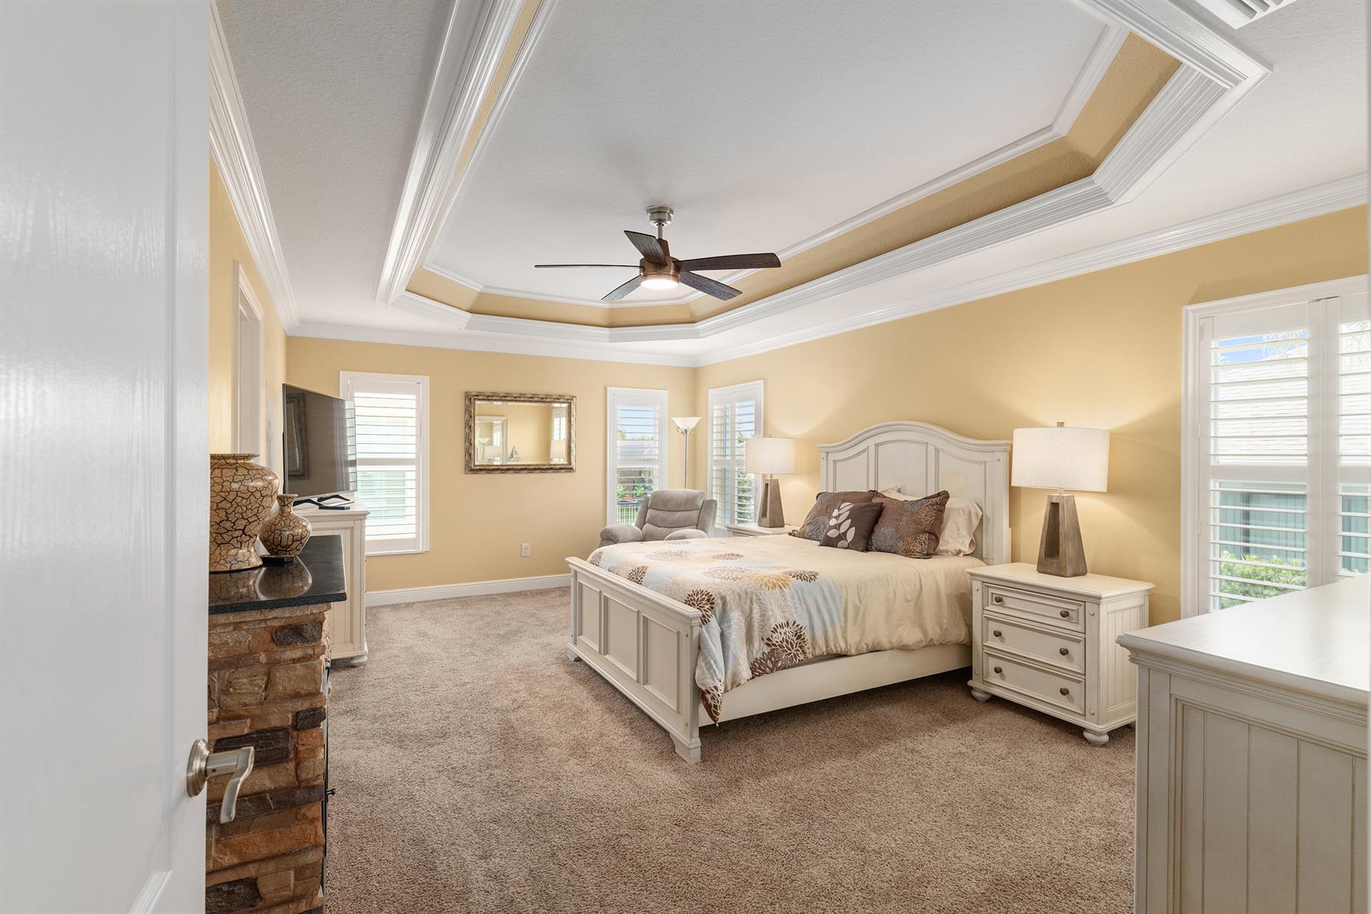
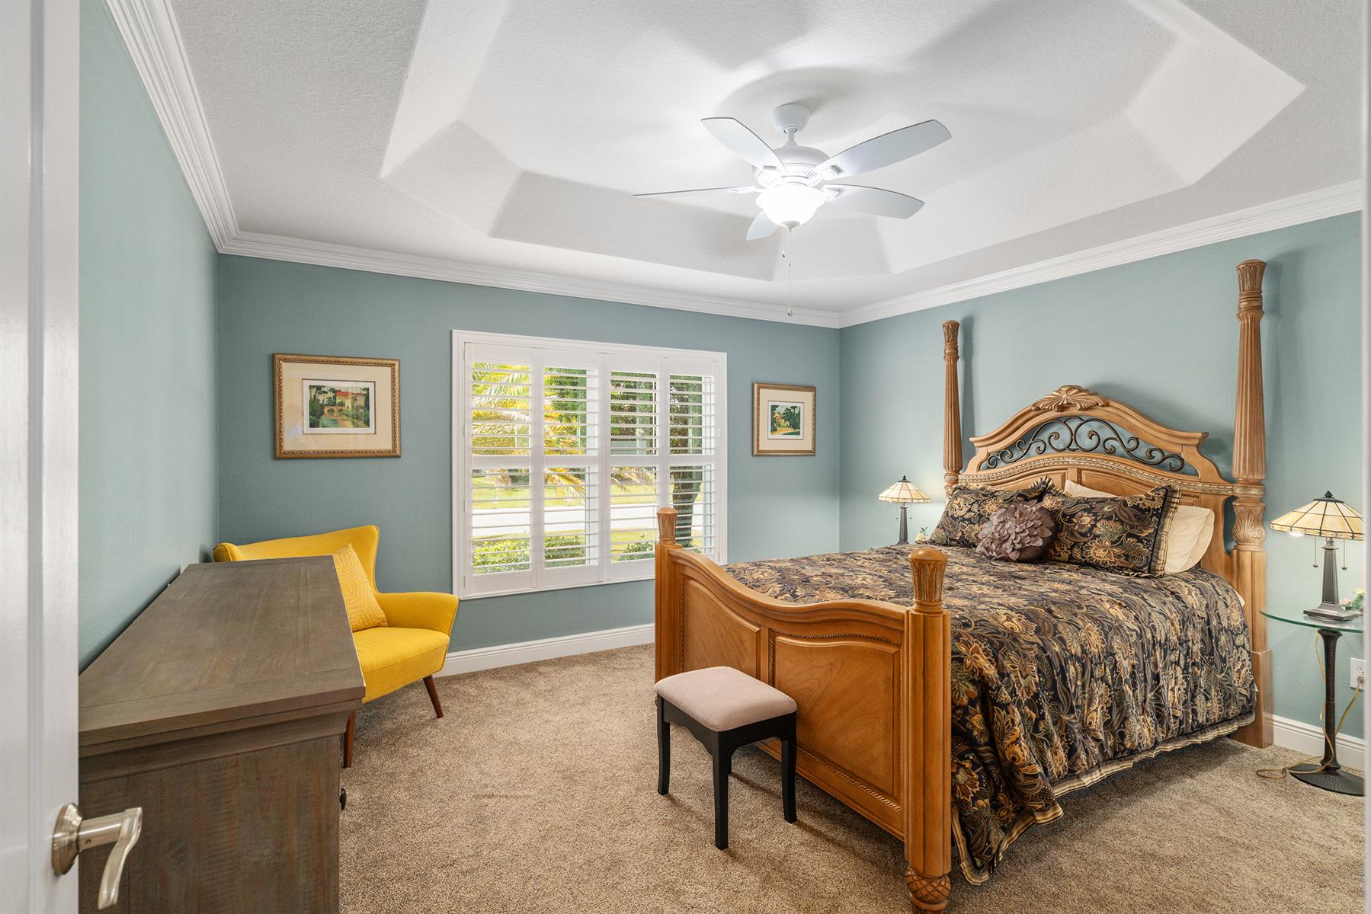
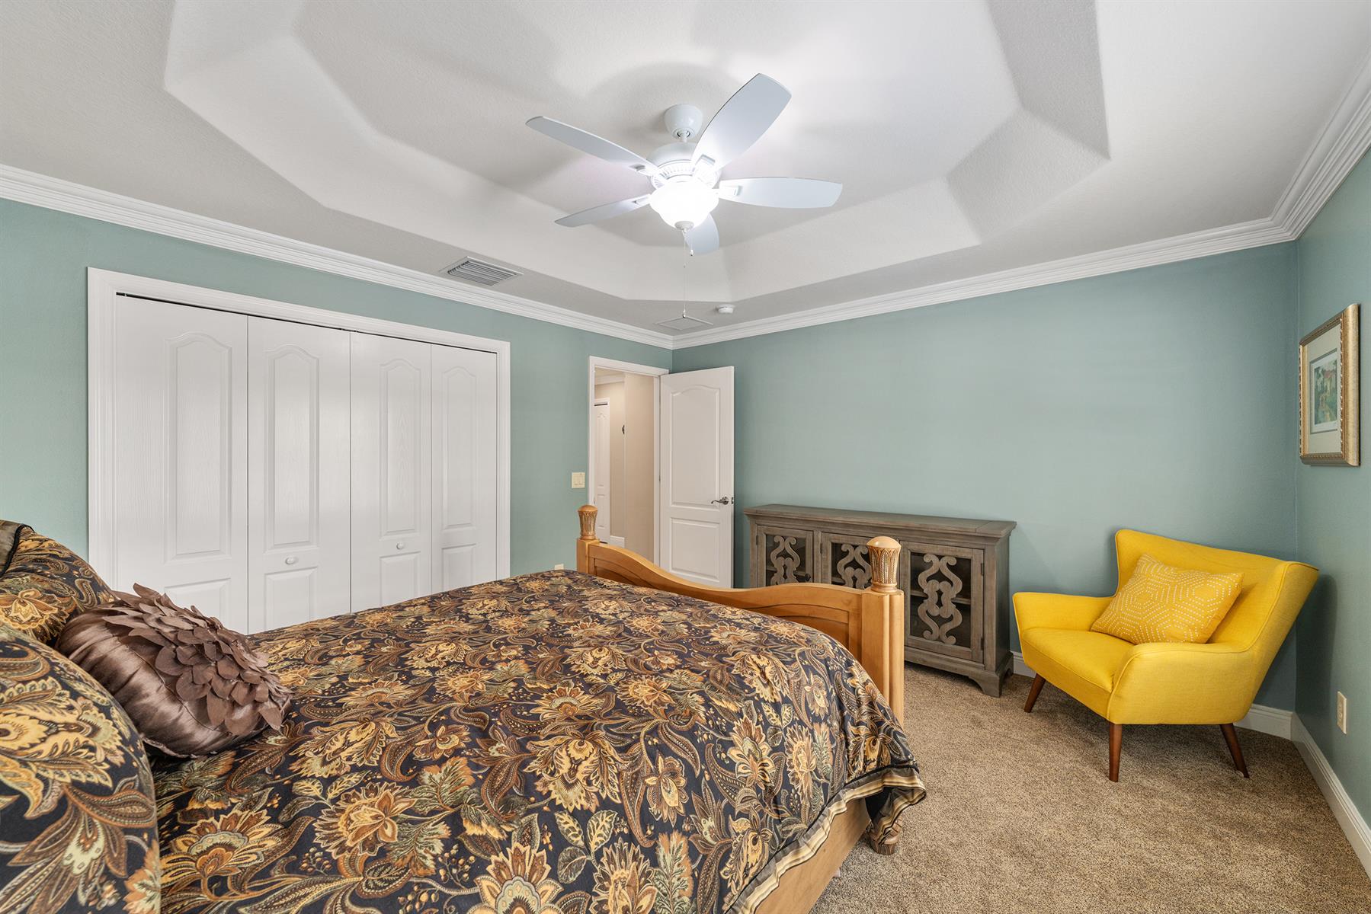
Carpeted Floors
Ceramic Tile Flooring
Floor Tile - Everywhere but Bedrooms
Lanai Pavers
Blinds
Bond Not Paid
Ceiling Fan(s)
Crown Molding
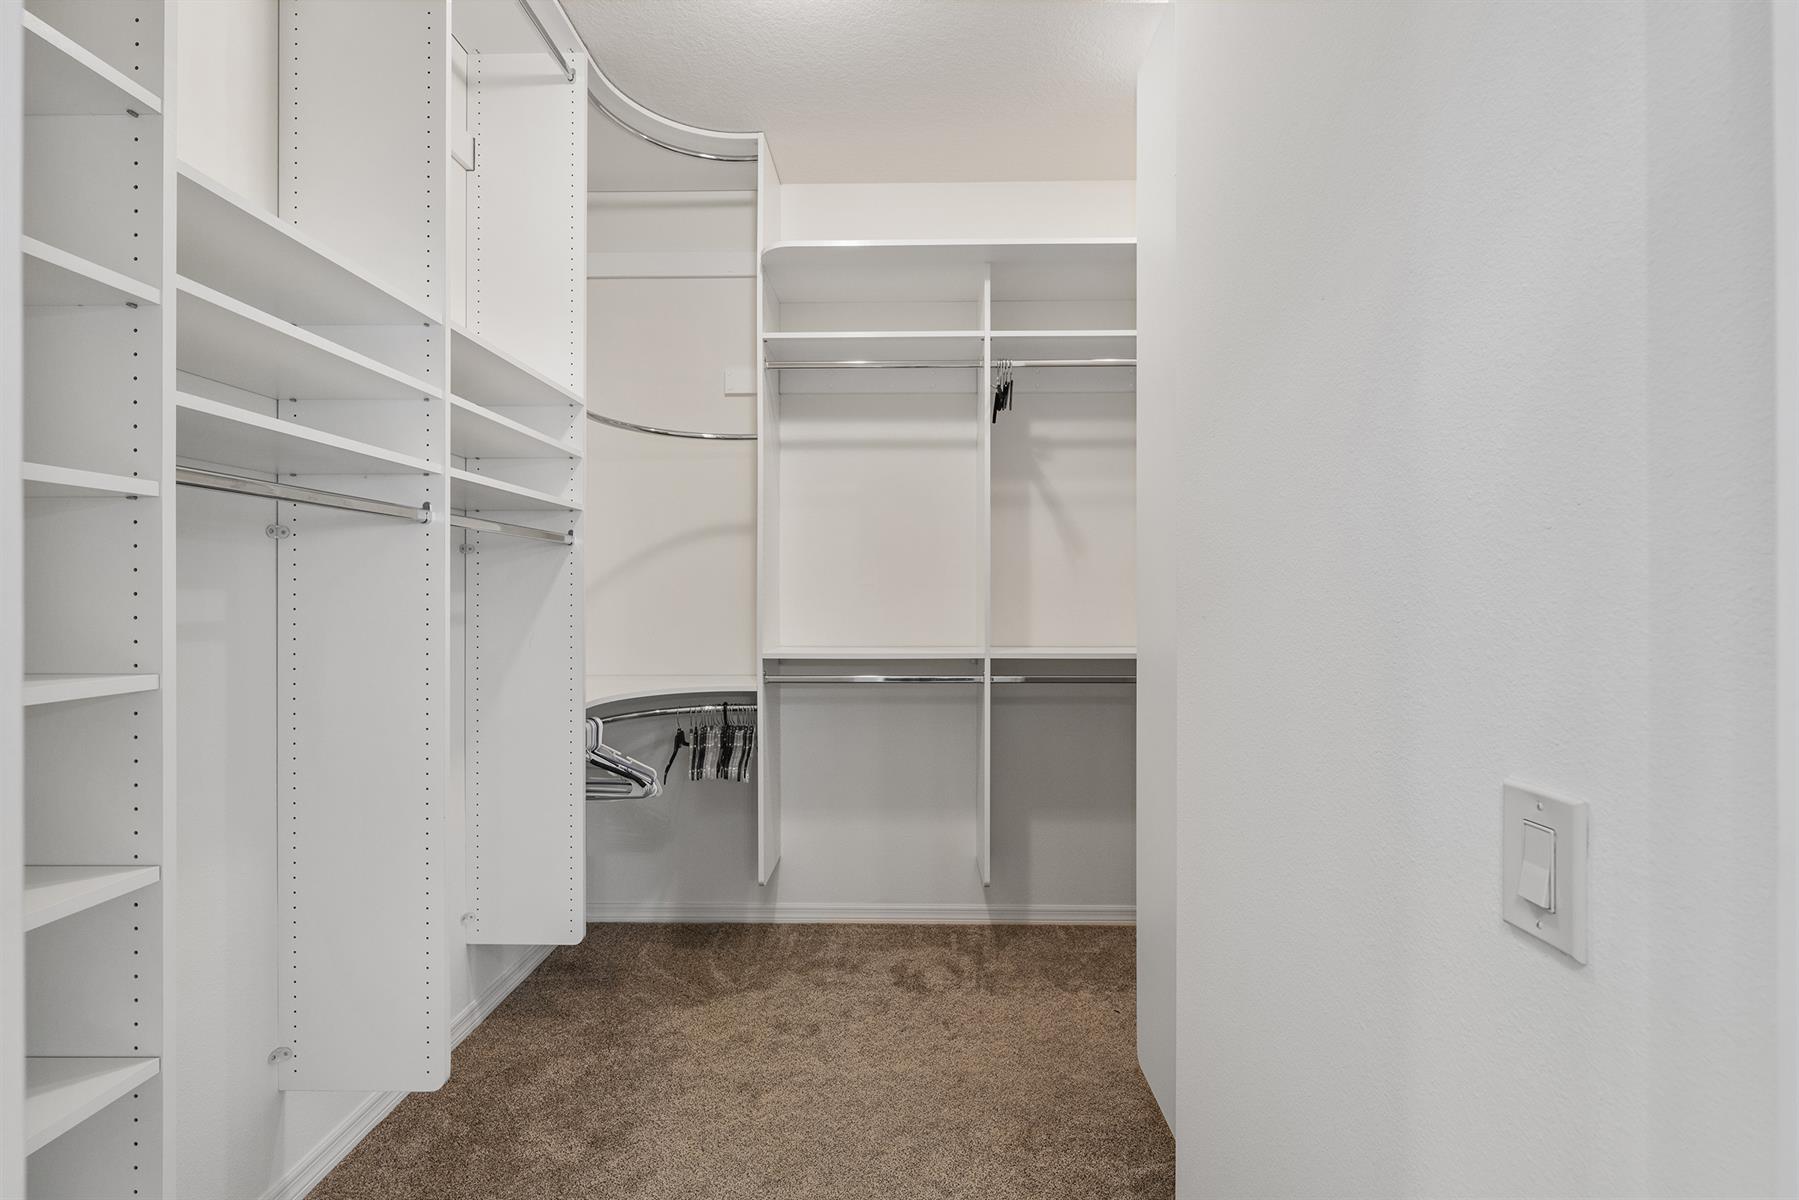
Custom Closet Organizers
Plantation Shutters
Rounded Drywall Corners
Smoke Alarms
Tray/Coffered Ceilings
Tubular Skylight(s)
Vol/Vaulted Ceiling (Main Liv)
Walk-in Closet(s)
Quick Close Possible