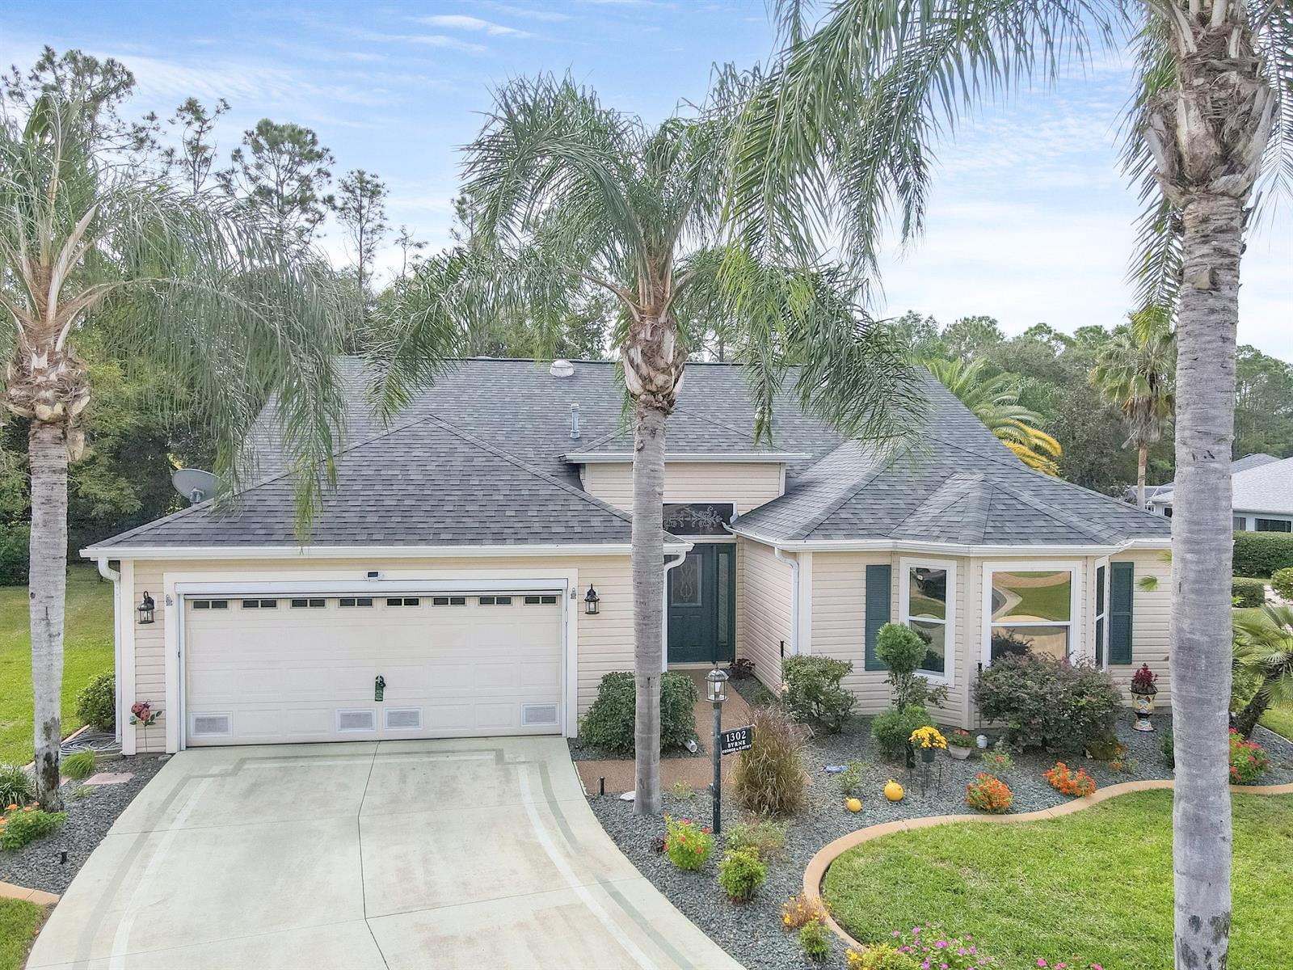
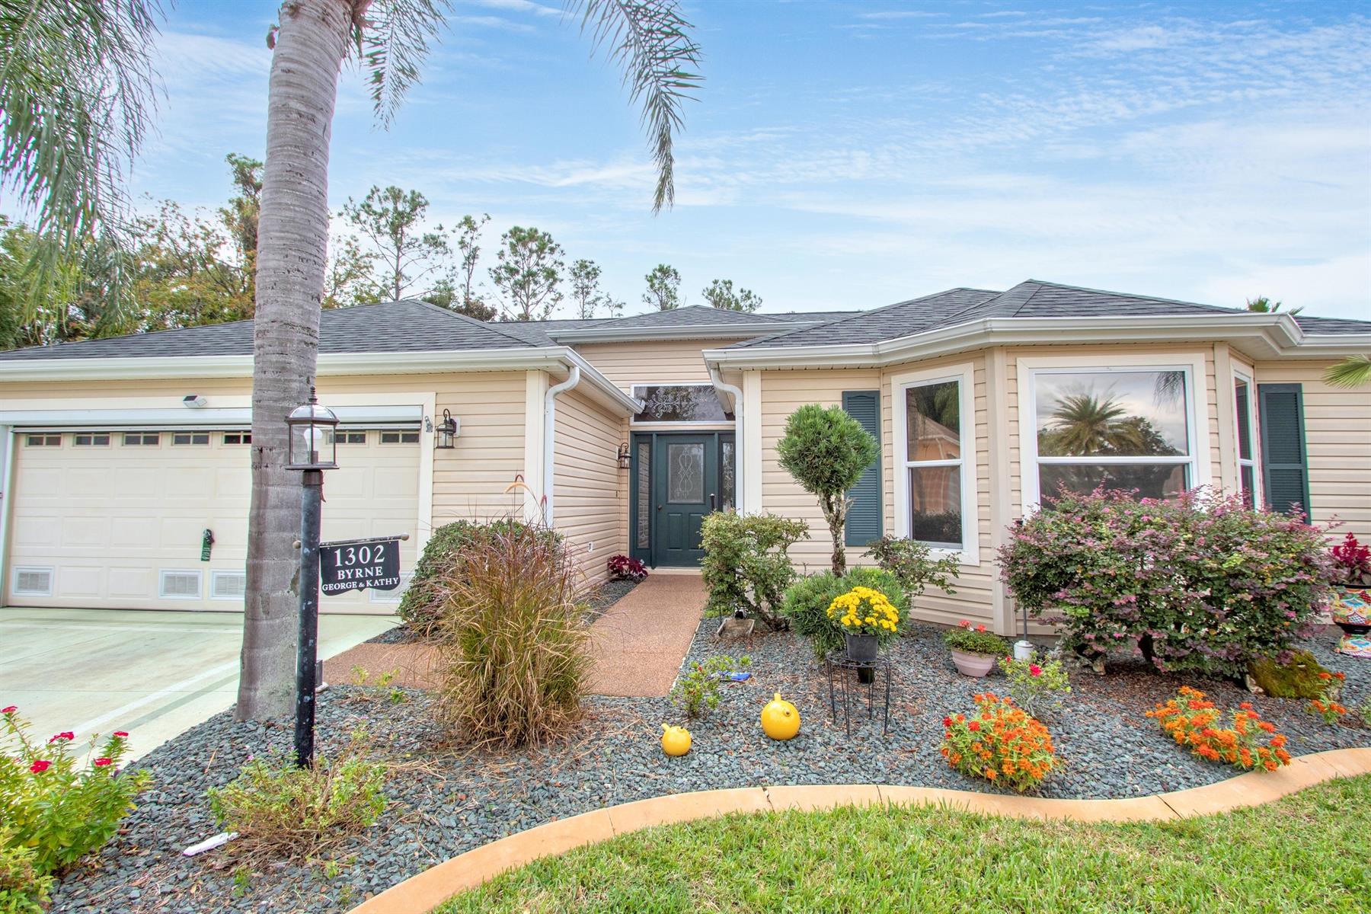
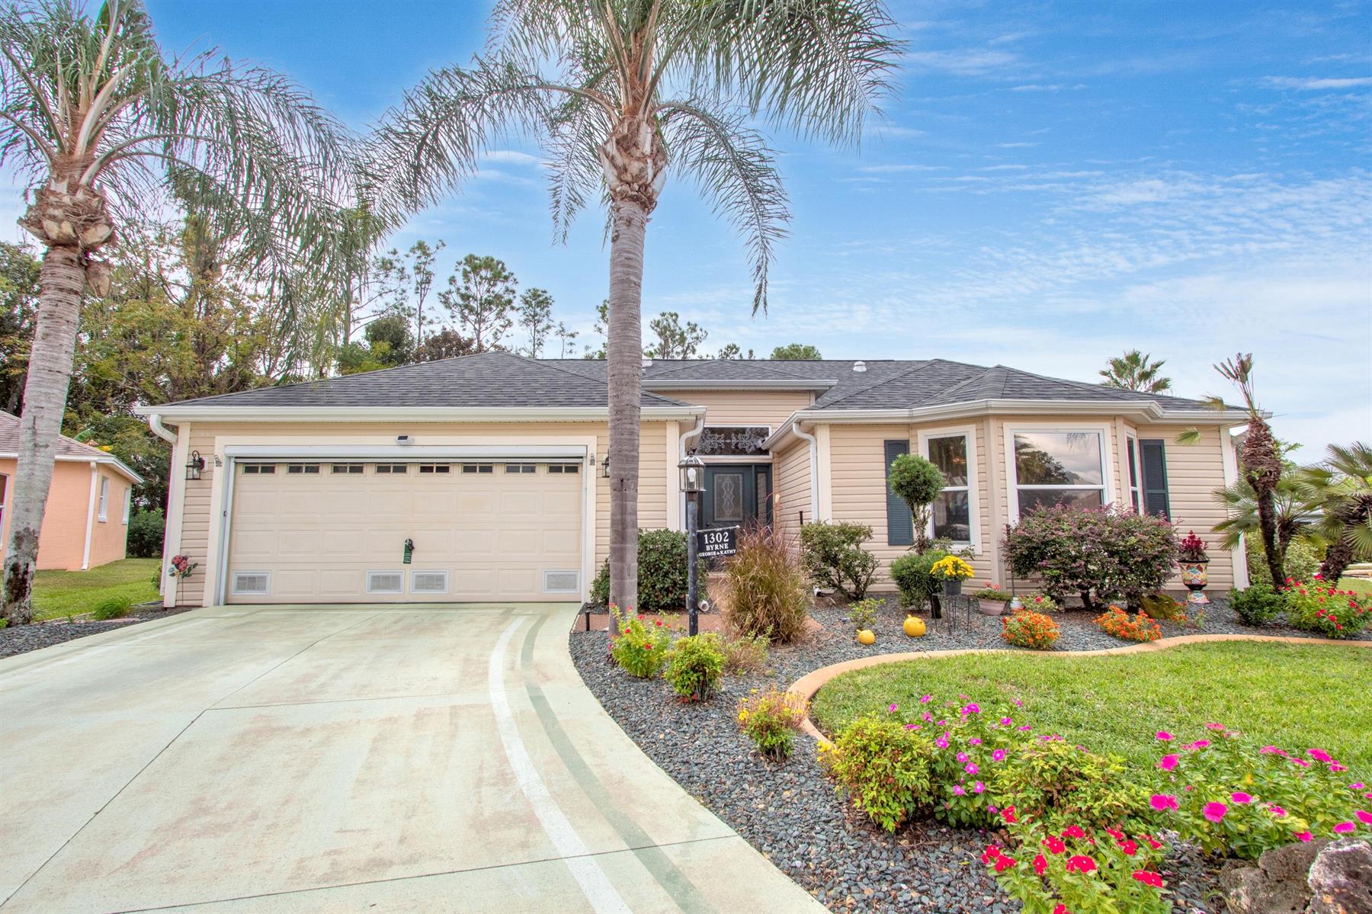
The Village Santiago
Bond Paid
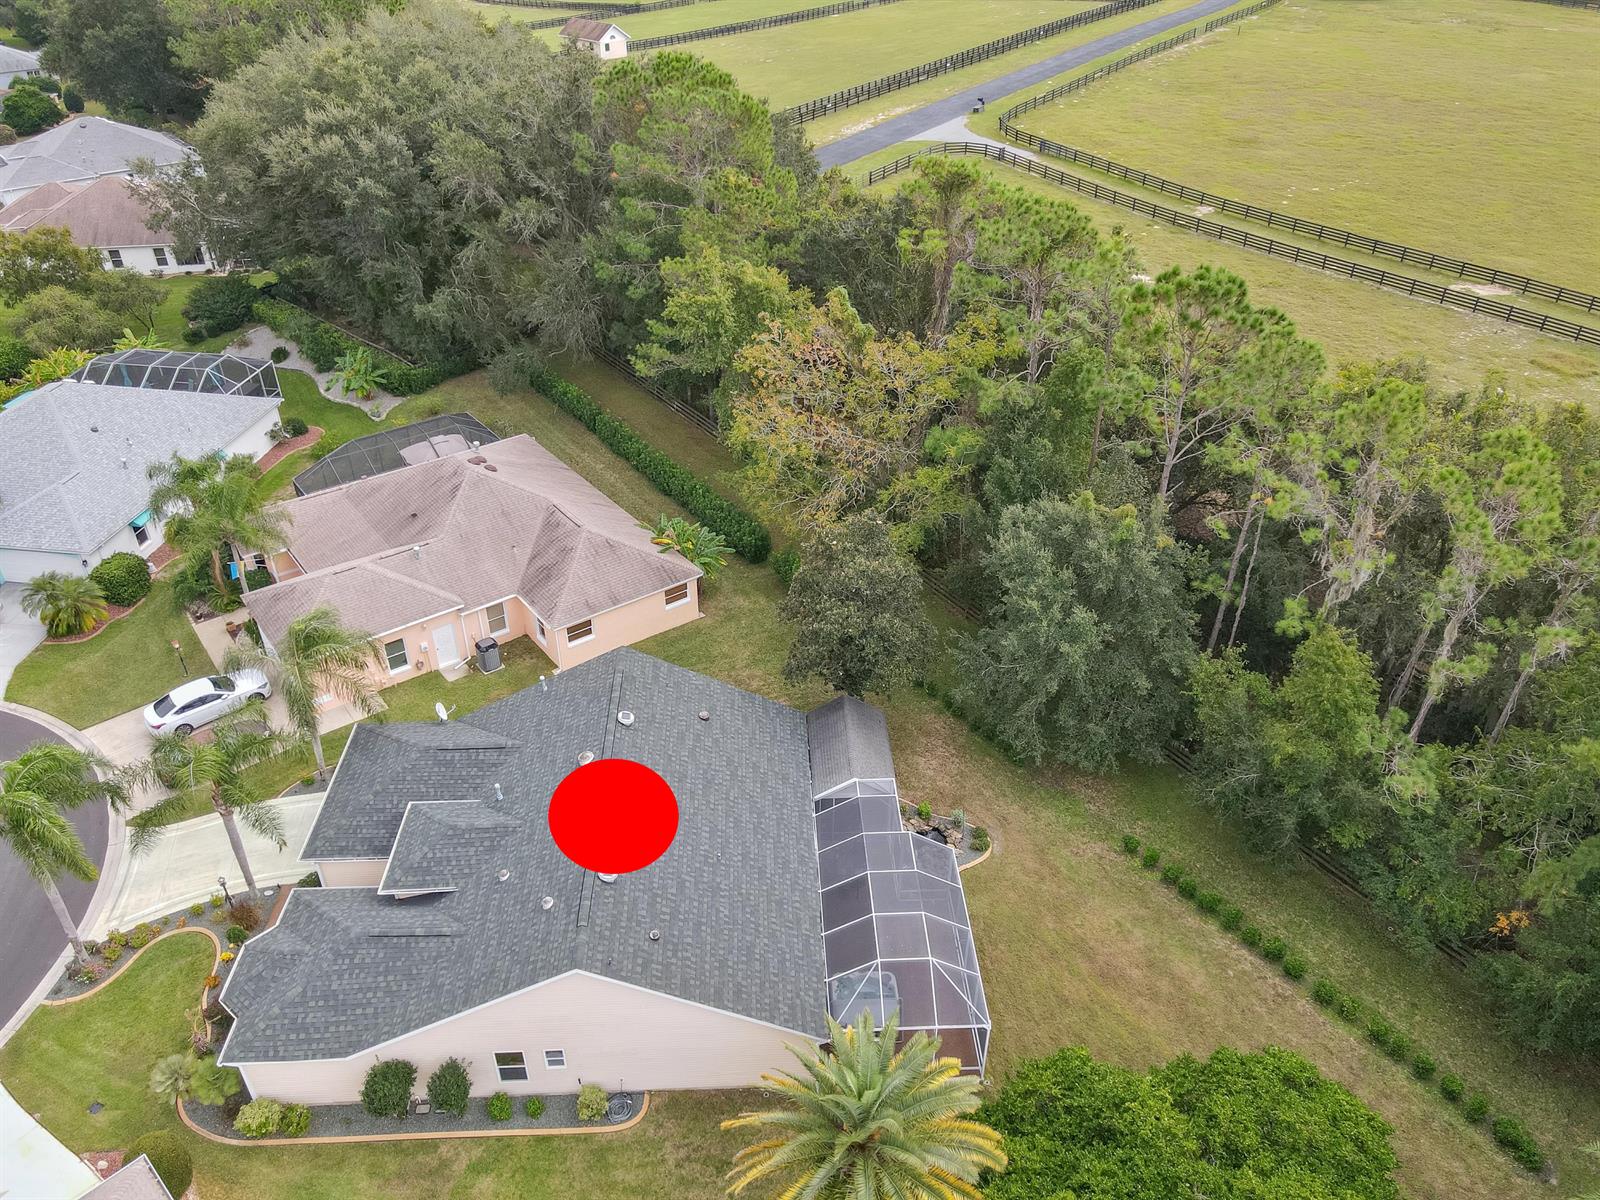
New Roof 2025
Newer HVAC 2023
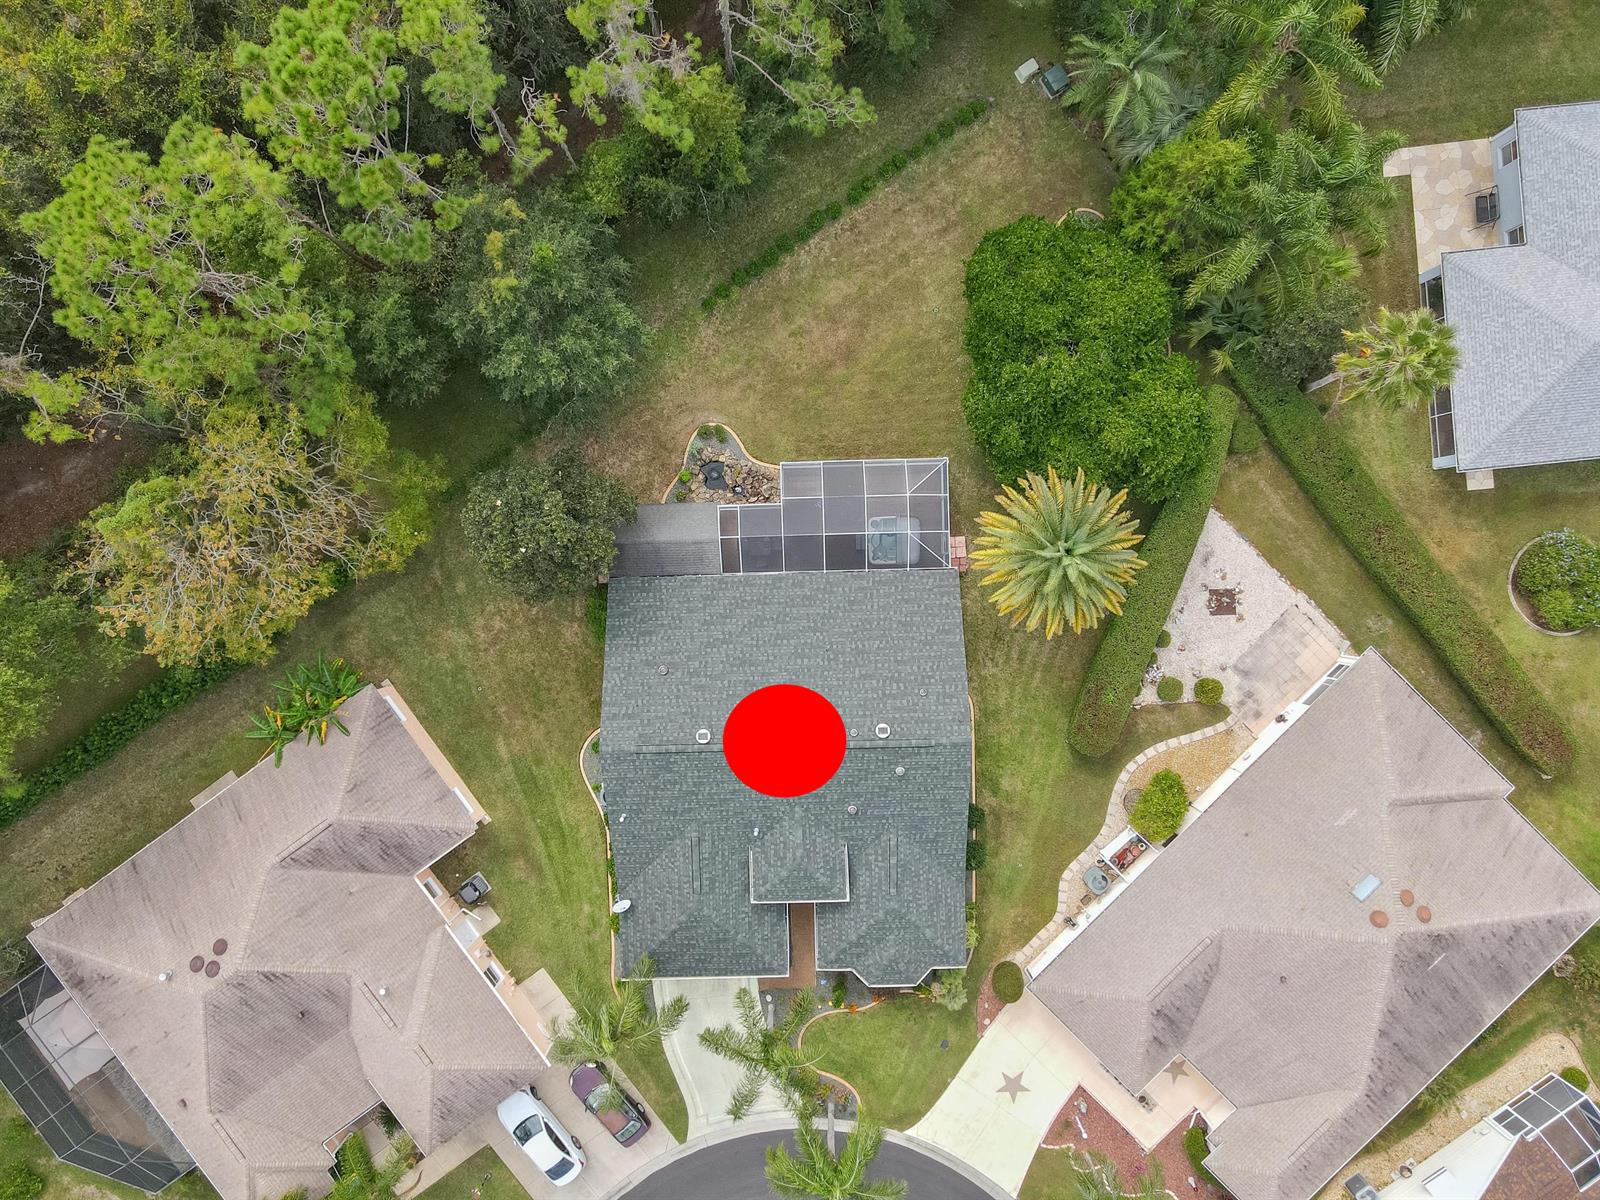
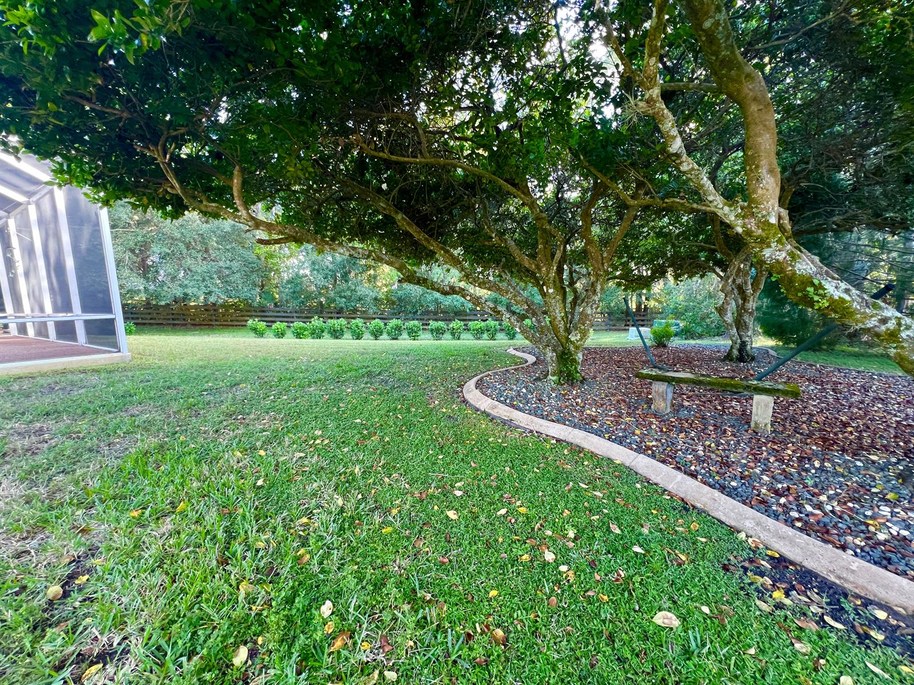
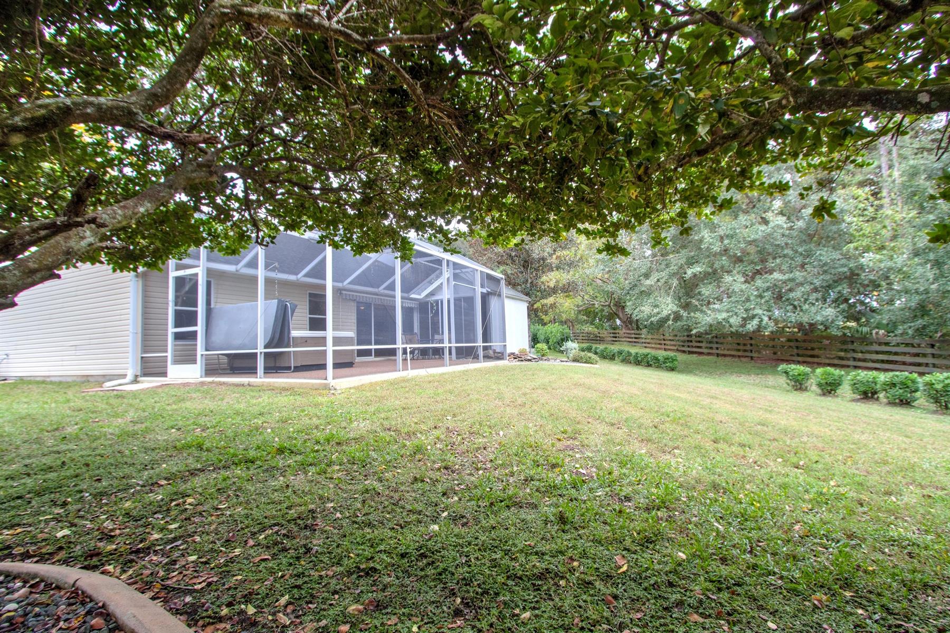
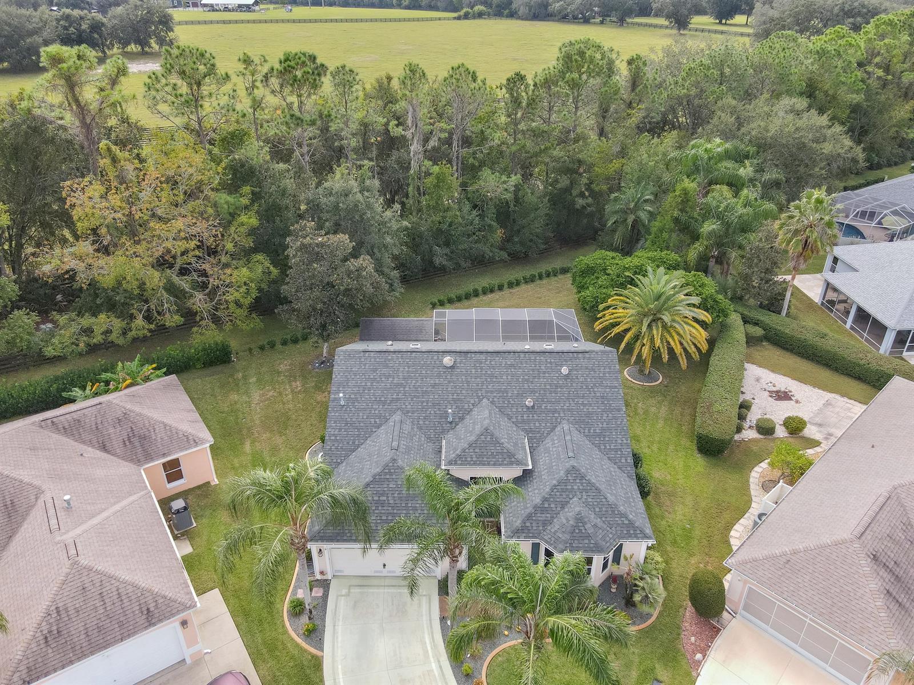
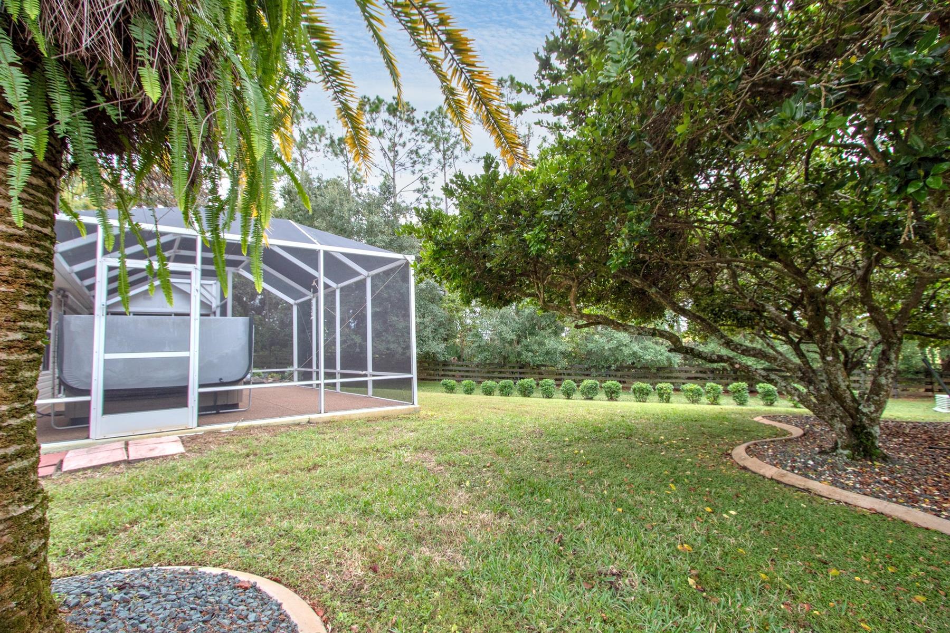
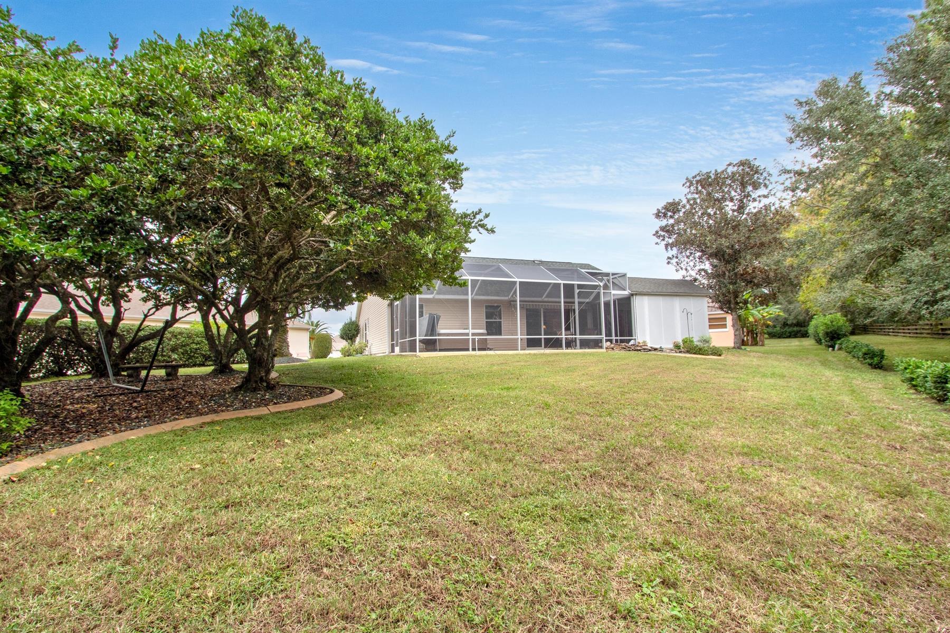
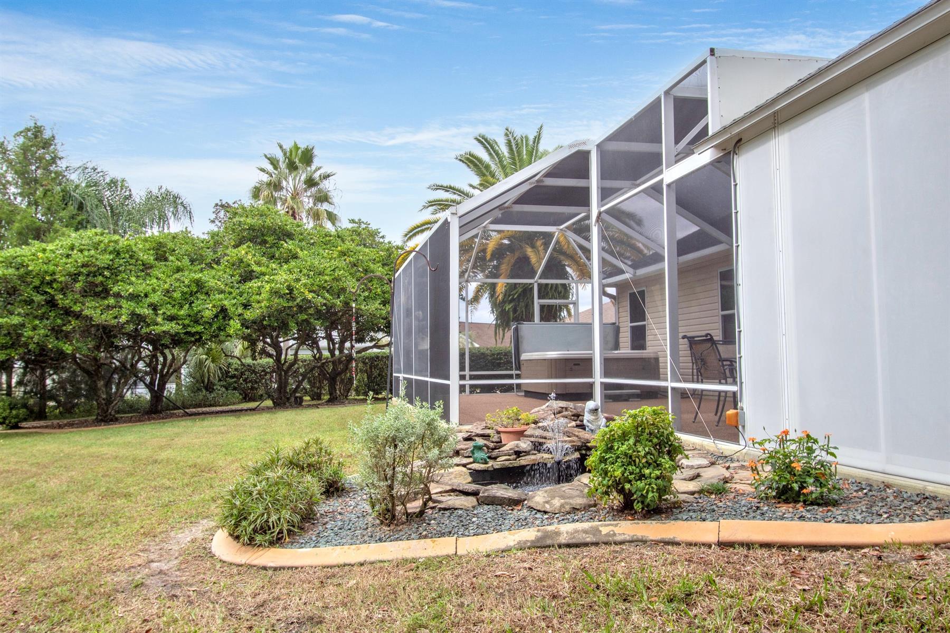
Huge Private Backyard
Room for Pool
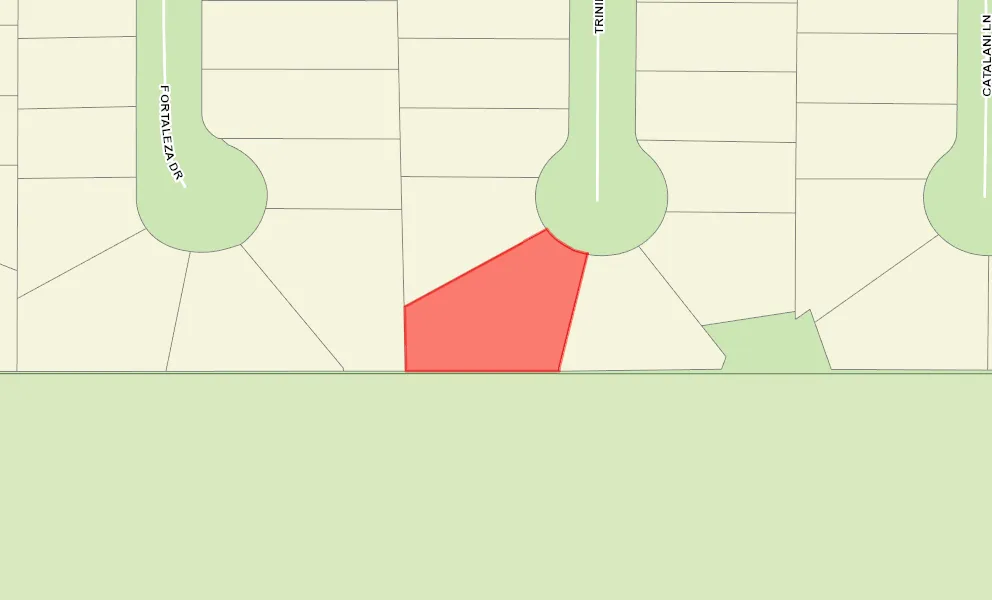
Cul de Sac Site
Oversized Homesite, room for pool
View Site
Preserve Site
Frame with Vinyl Siding
Architectural Shingles
Gutter/Downspouts Around Entire Home
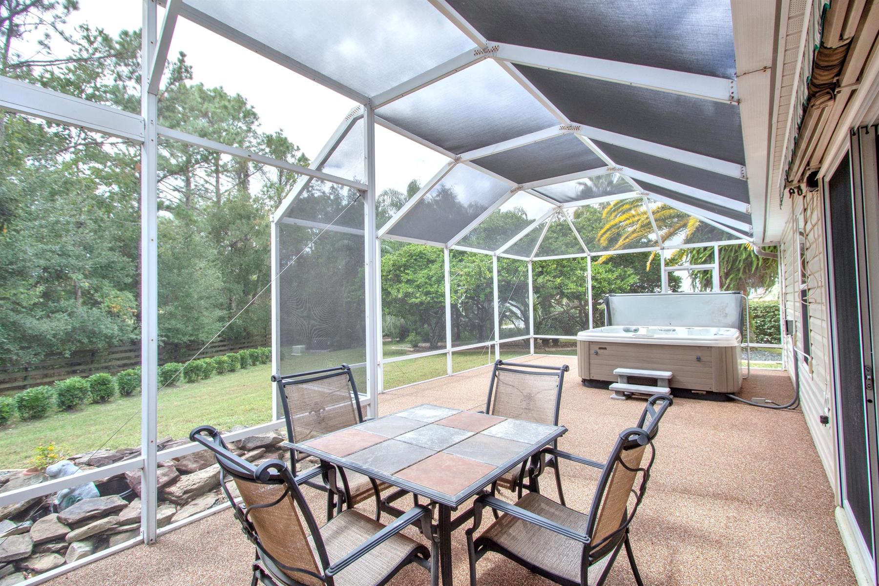
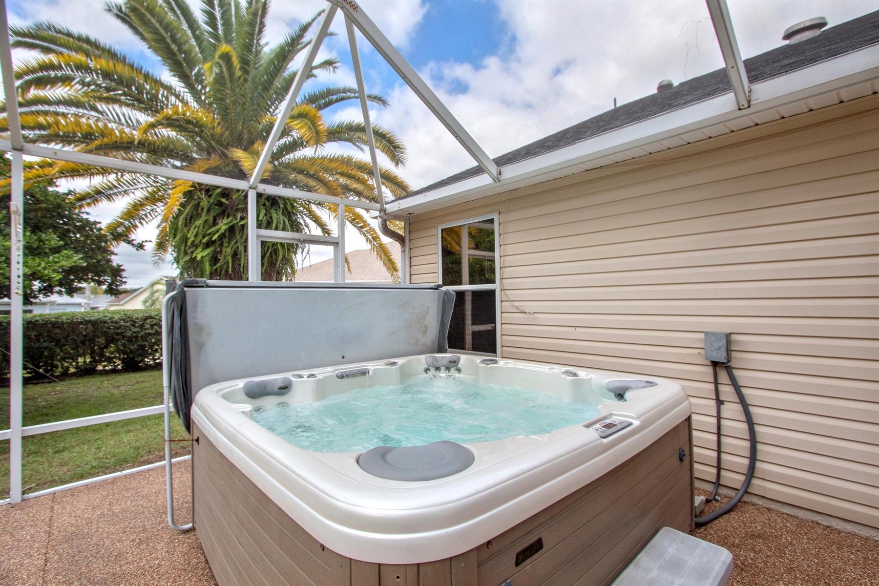
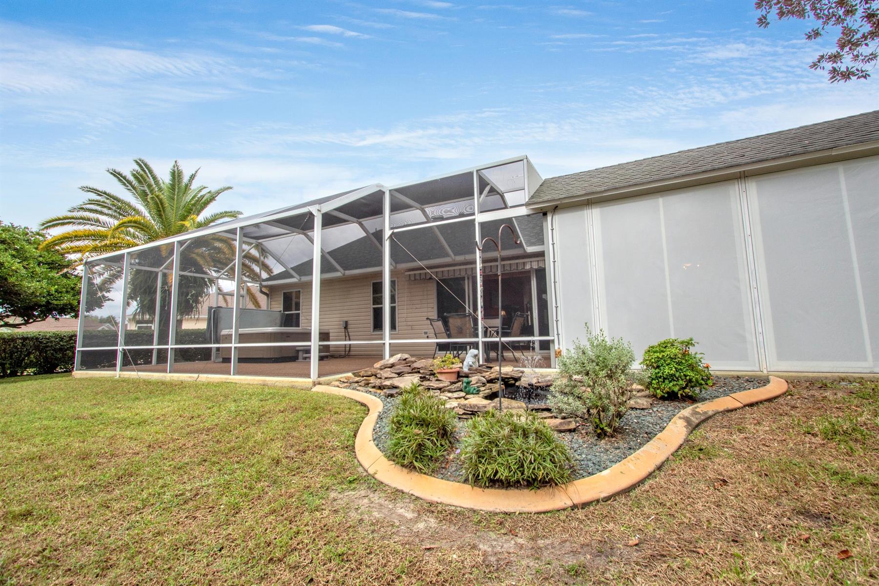
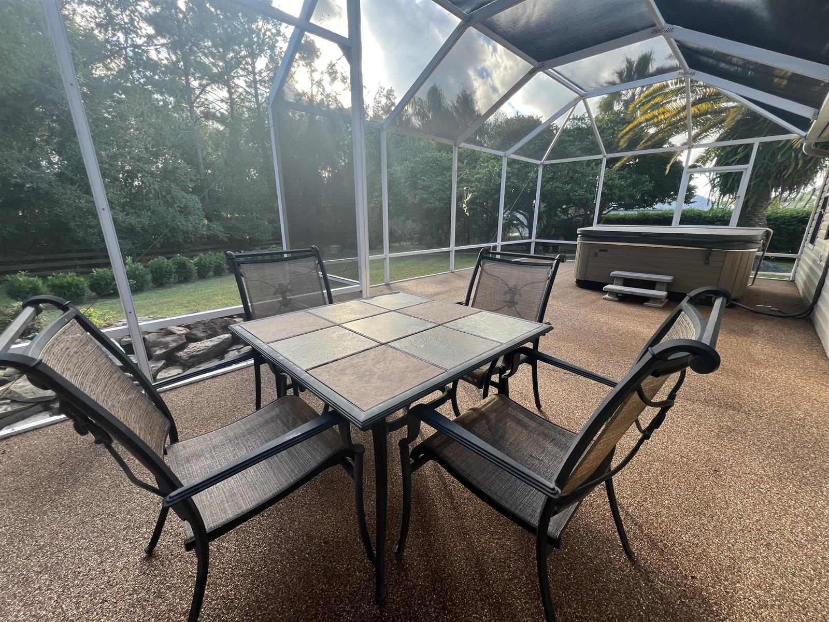
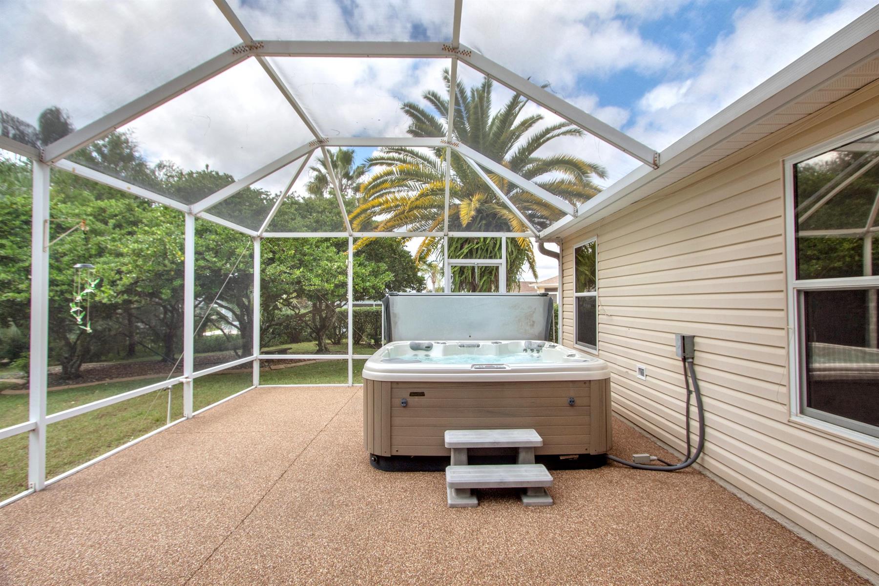
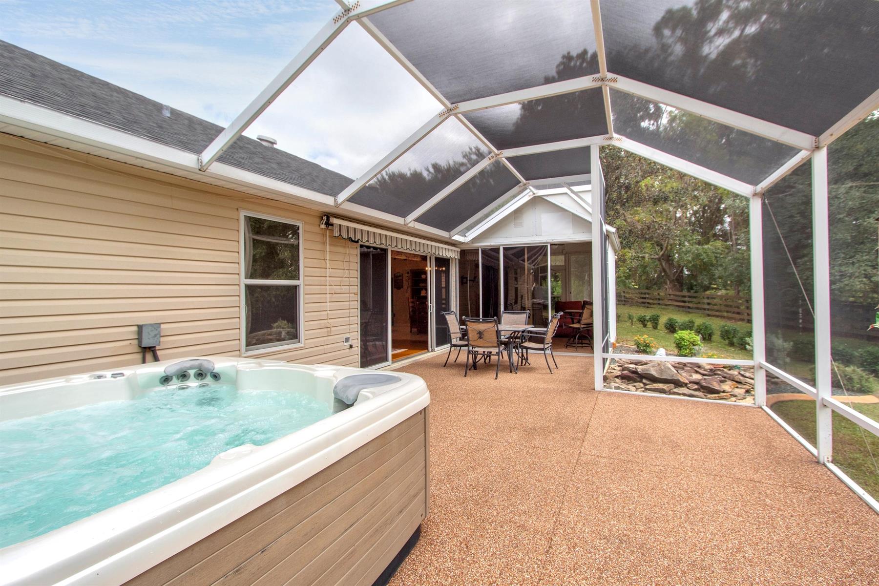
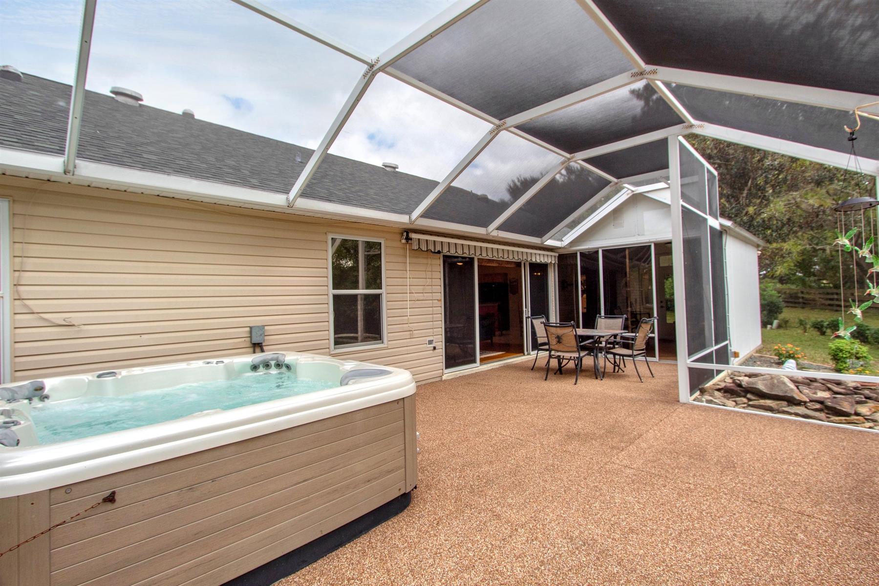
Hot Tub
Irrigation System
Trees - Mature
Central Air Conditioning
Attic Access w/Attic Trusses
Garage Attic Stairs
Garage Door Opener w/Transmitter(s)
Garage Floor - Epoxy Painted
Garage Screen
Oversized Garage
2 Car Garage
Gas Utilities
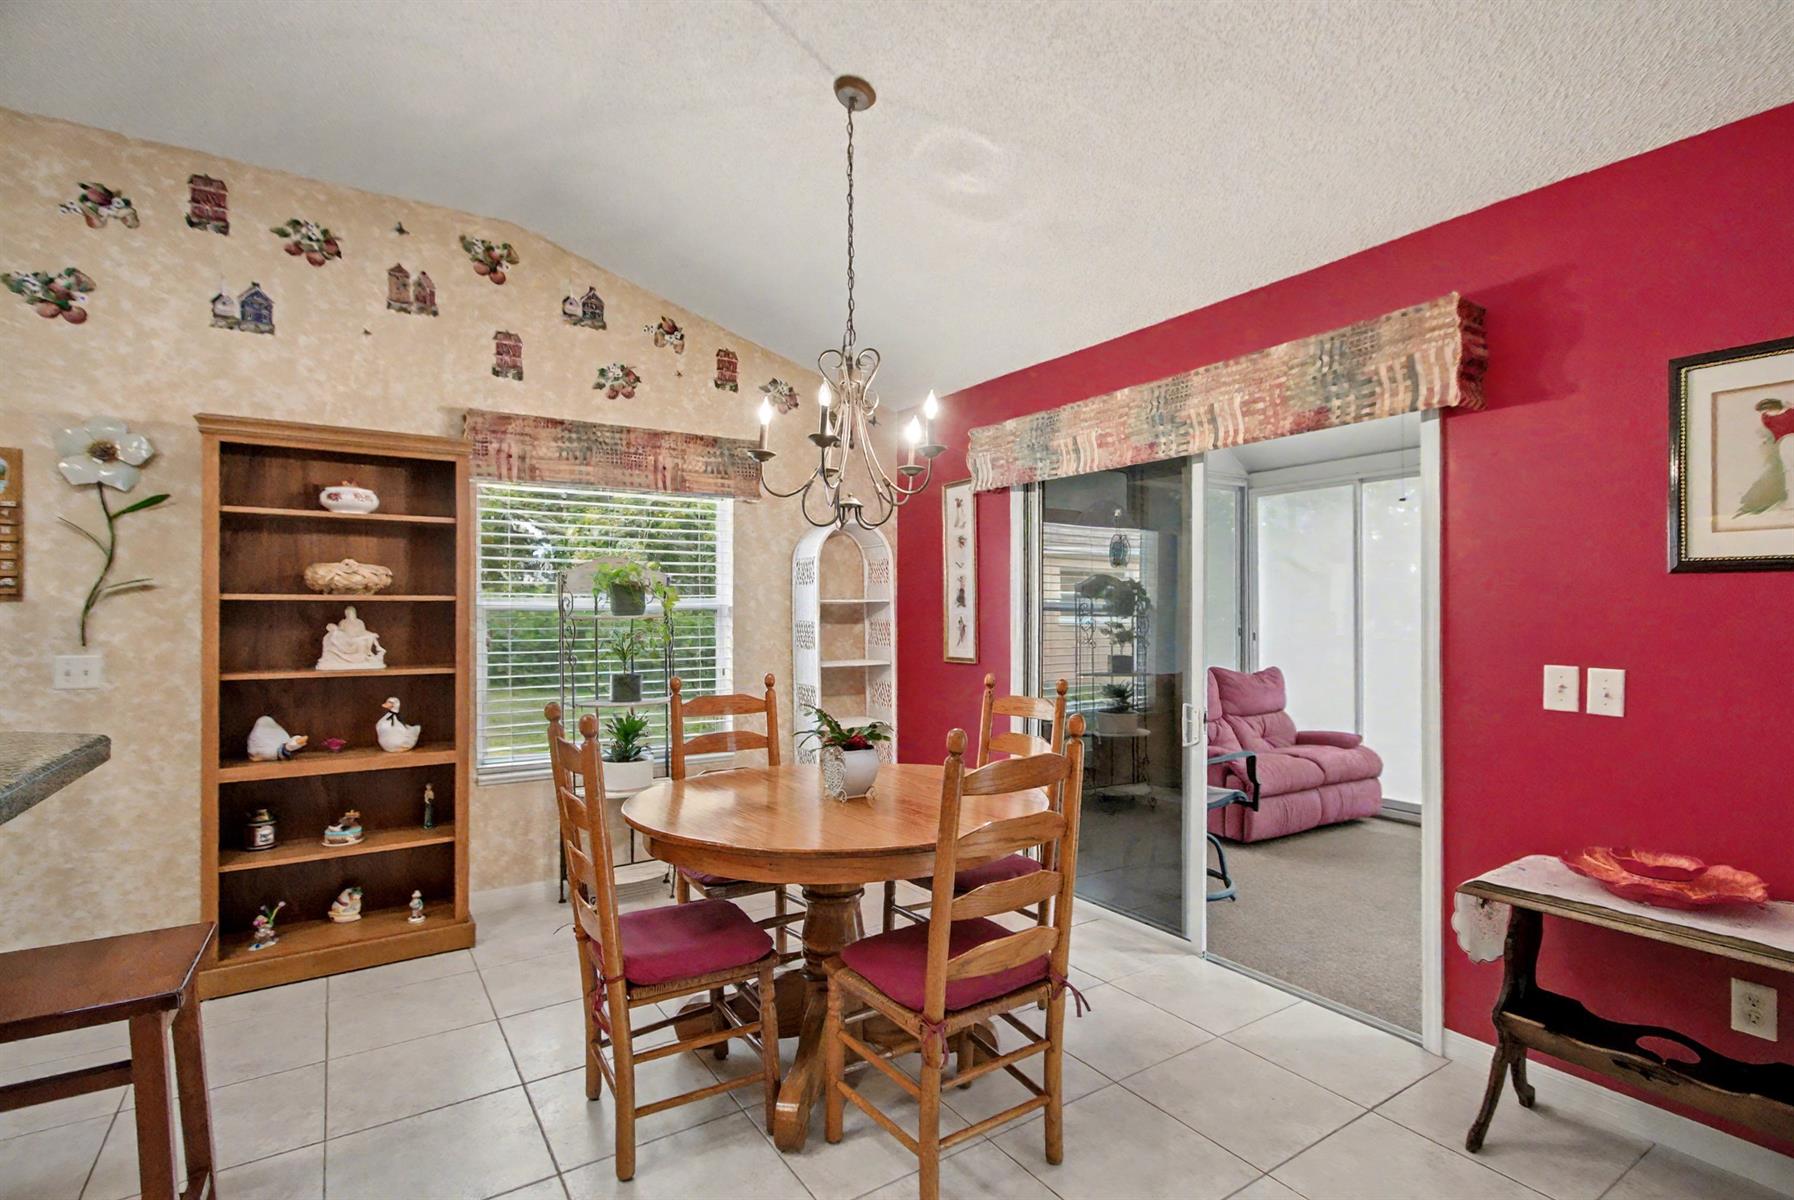
Breakfast Nook
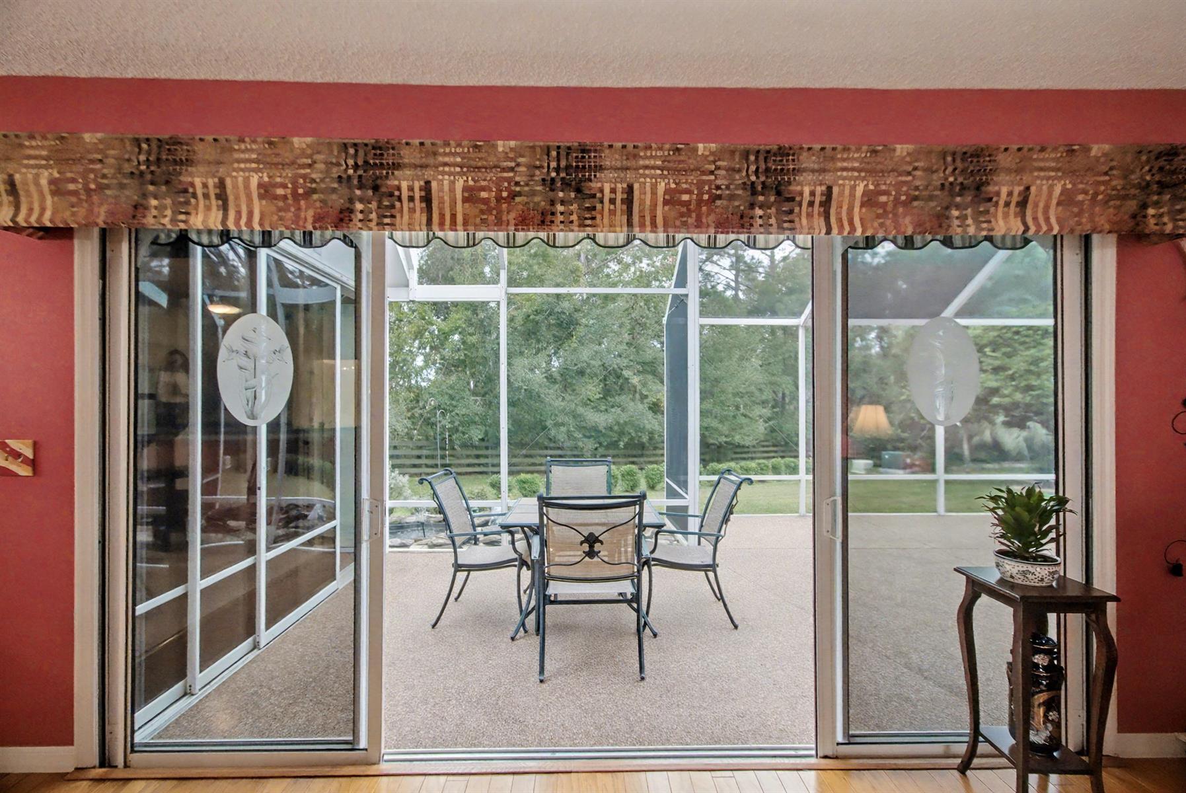
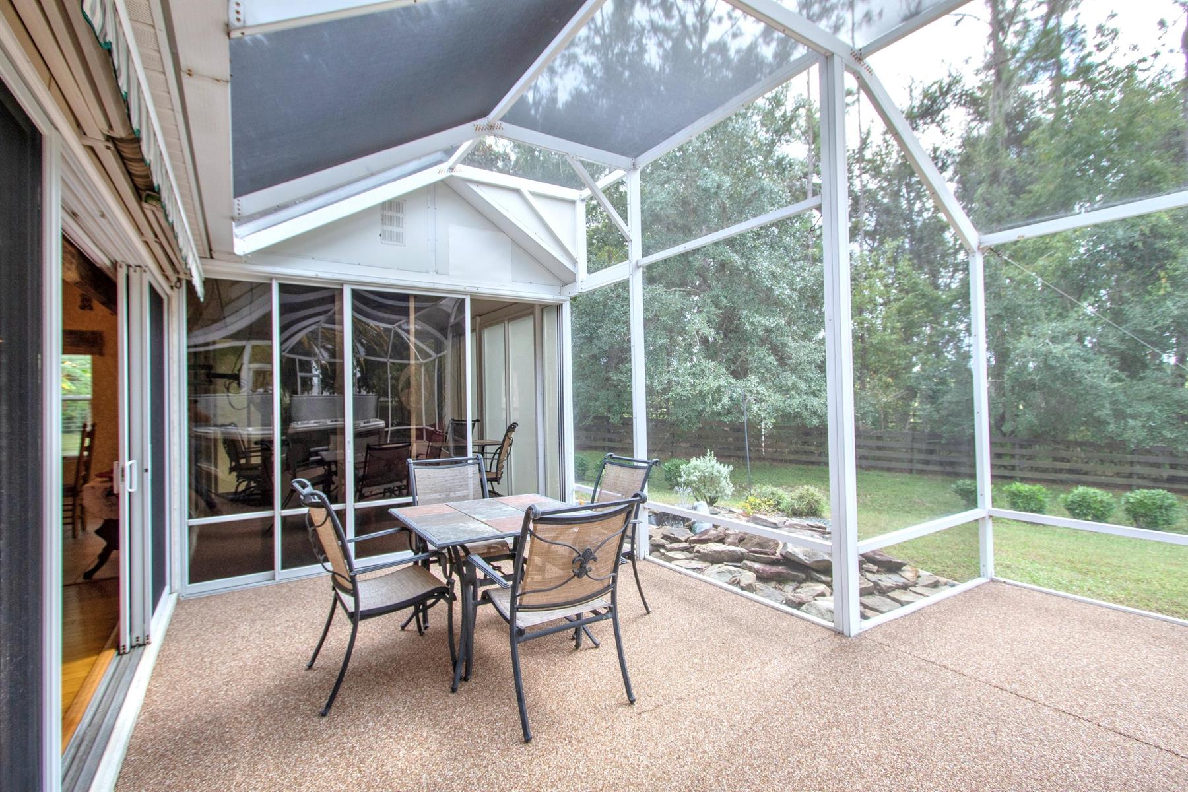
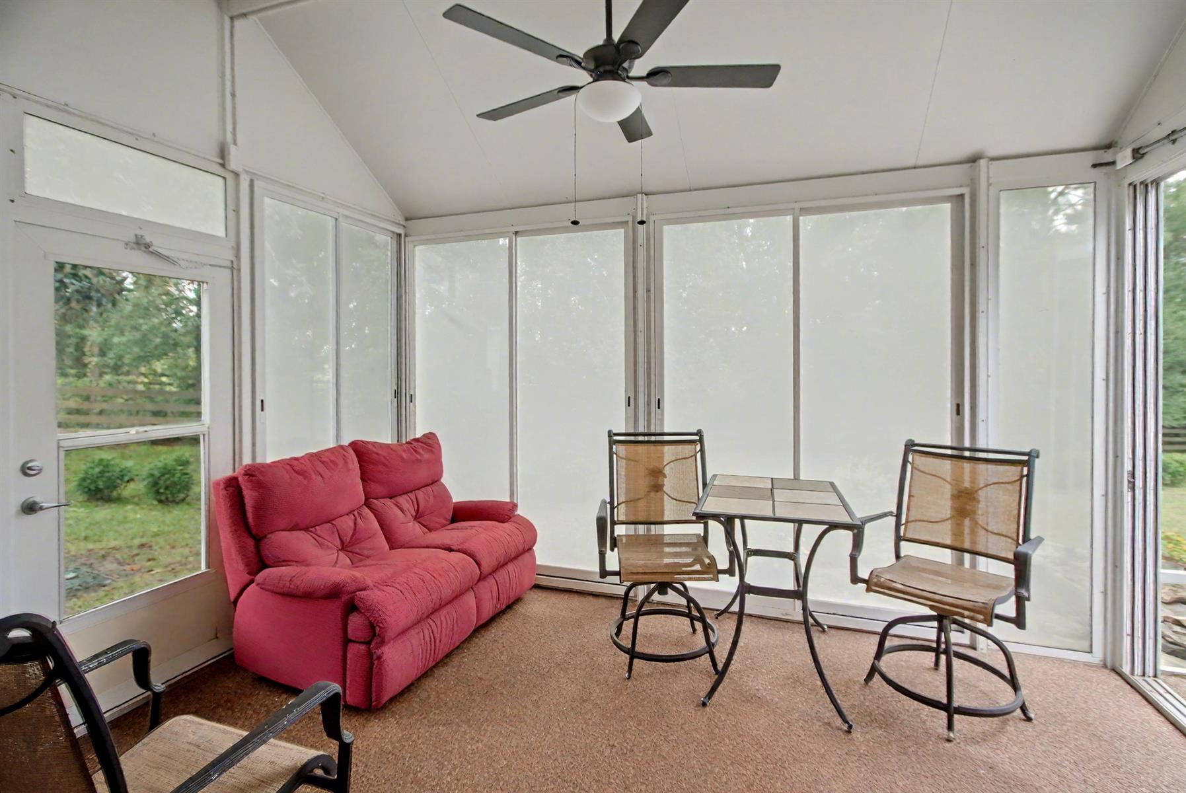
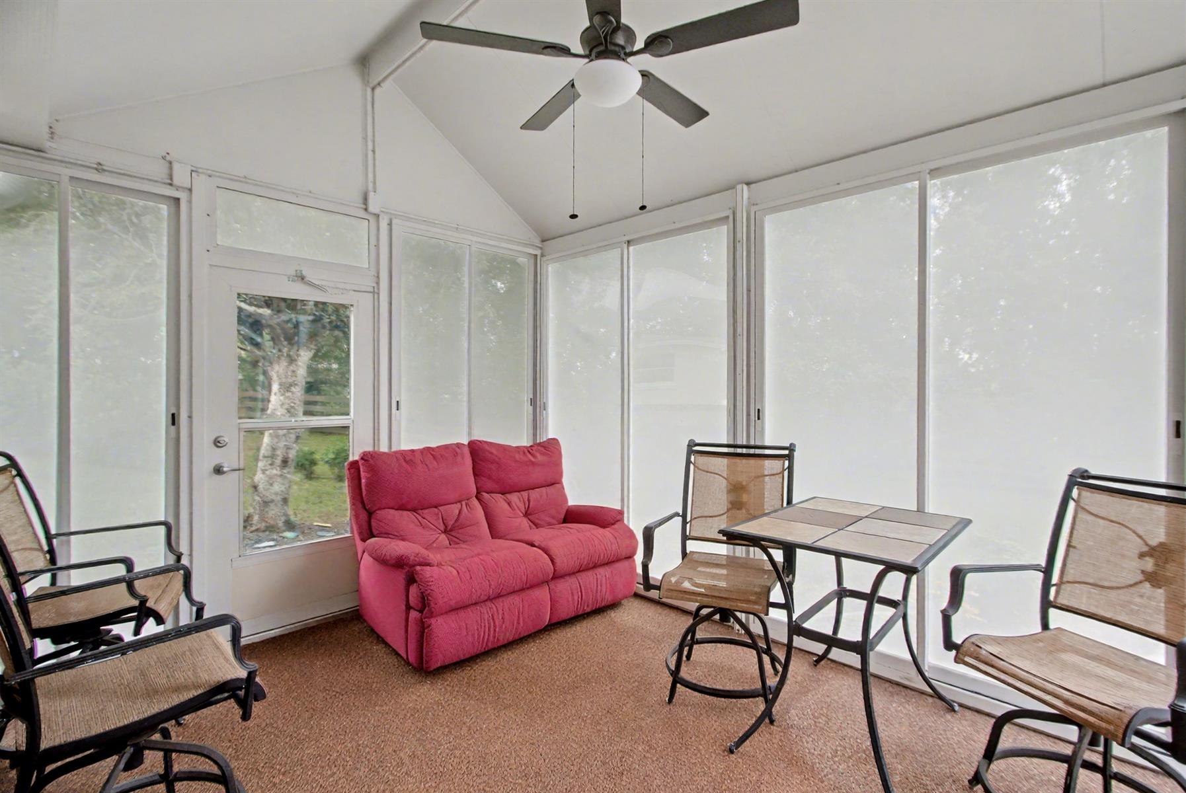
Acrylic Enclosed Lanai
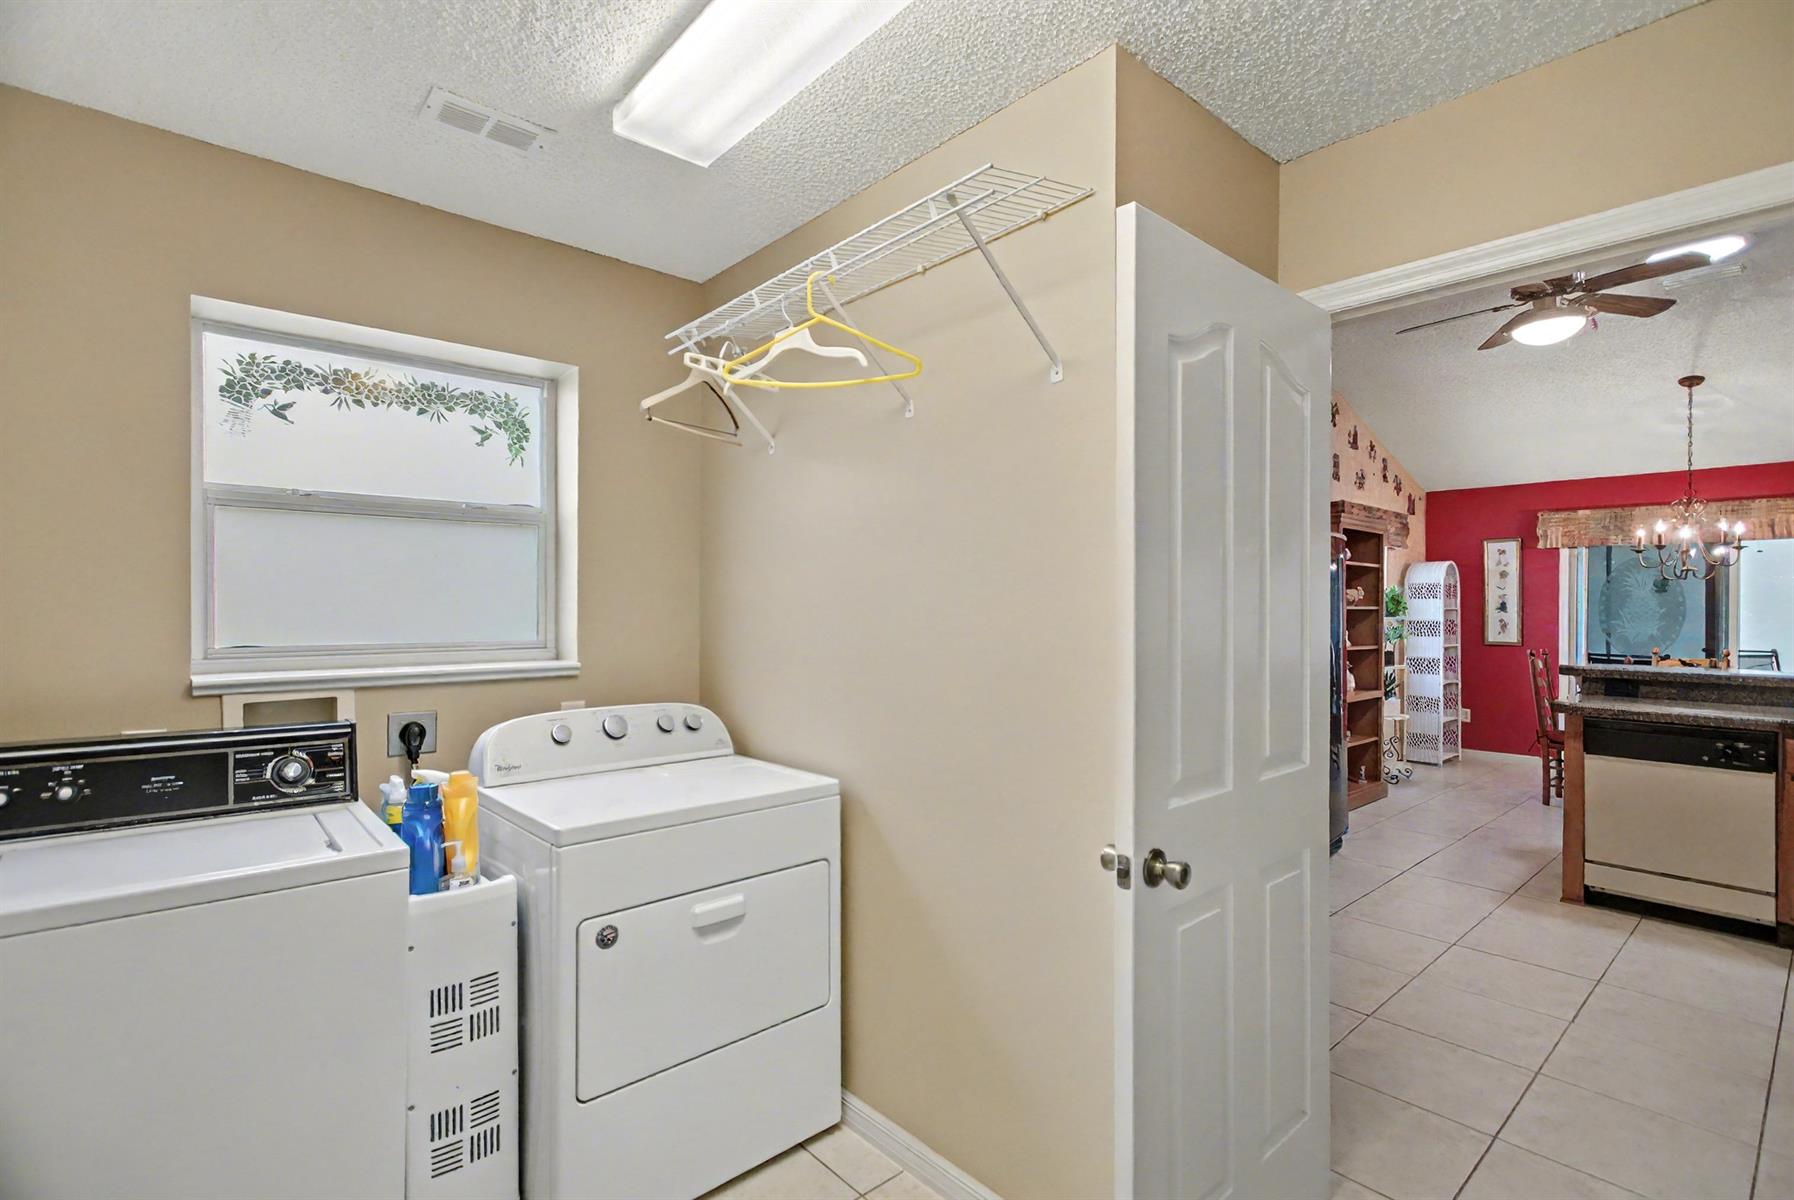
Laundry Room
Residential Lanai
Screen Enclosure
Enlarged Residential Lanai
Eating Space in Kitchen
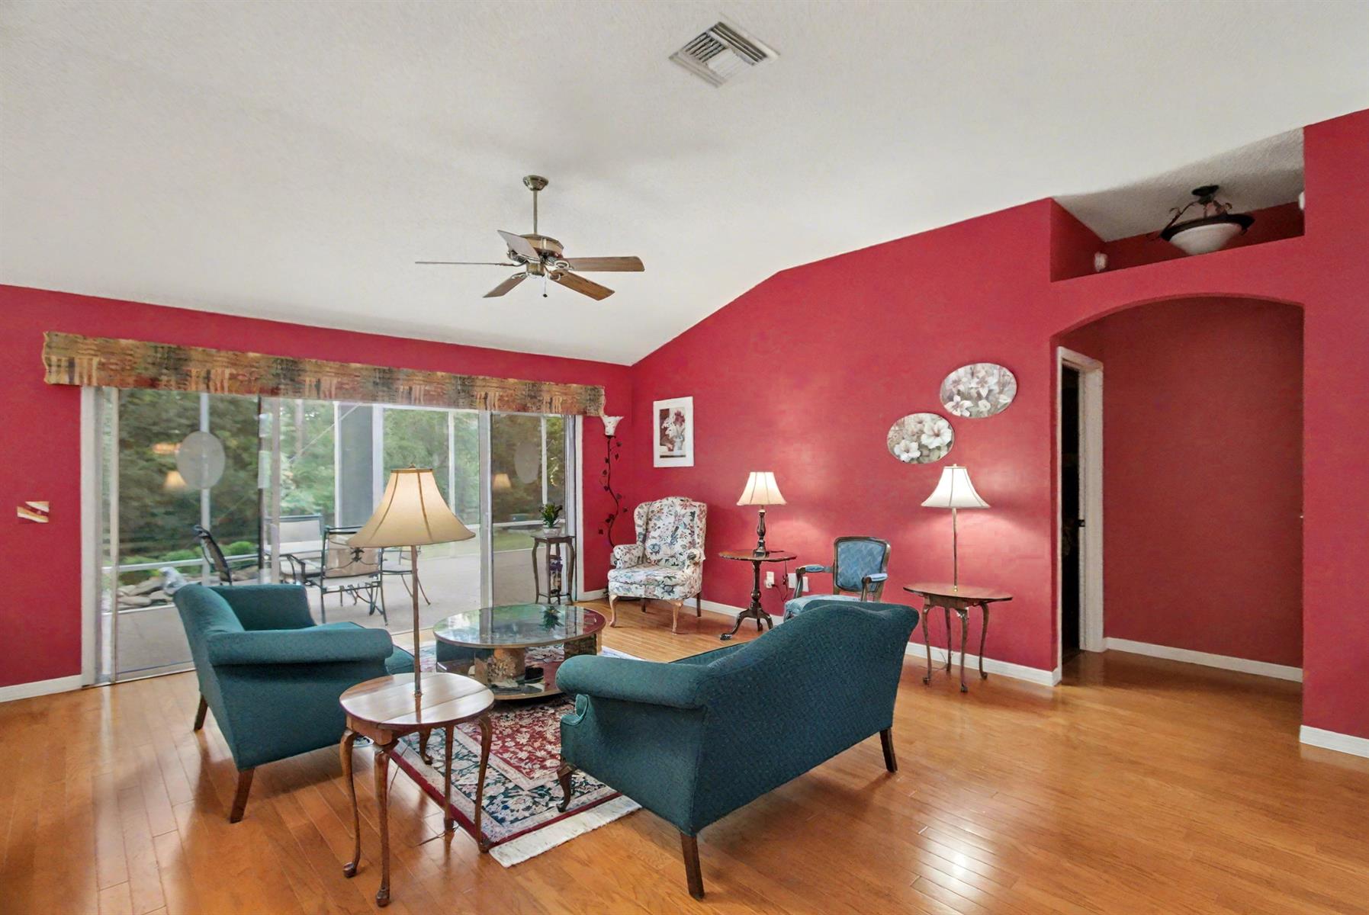
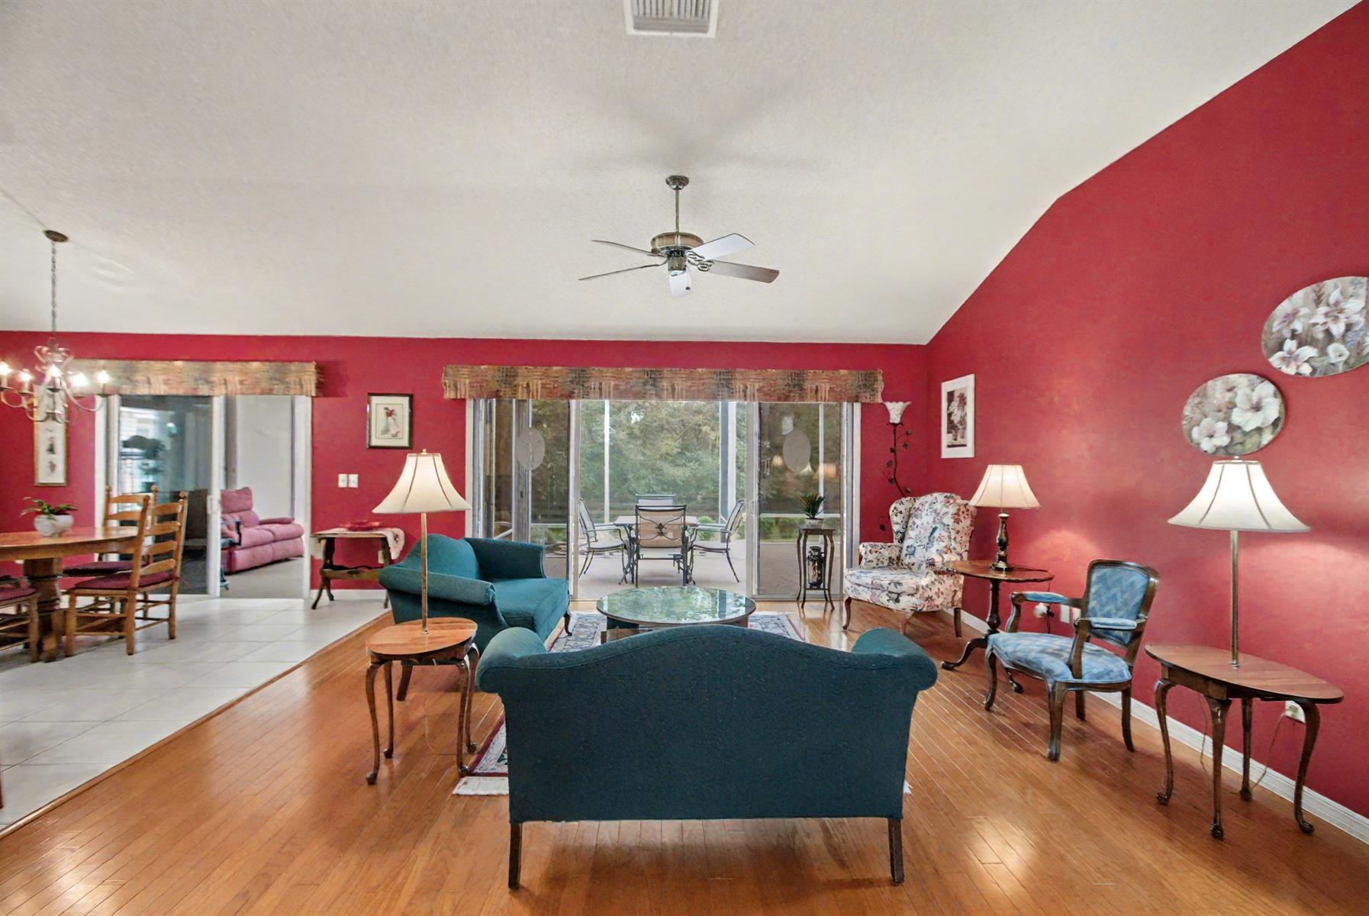
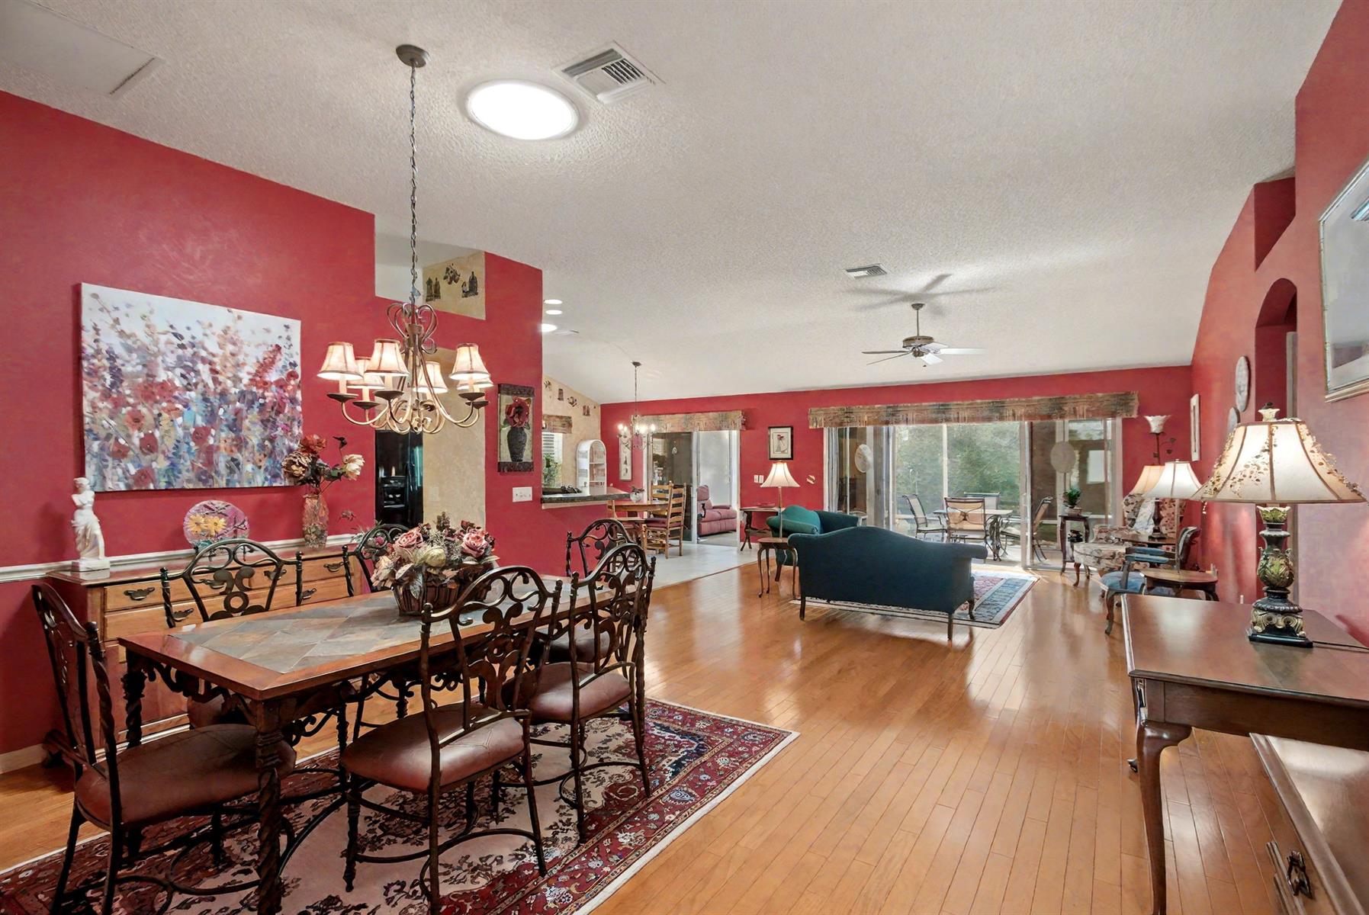
Open Floor Plan
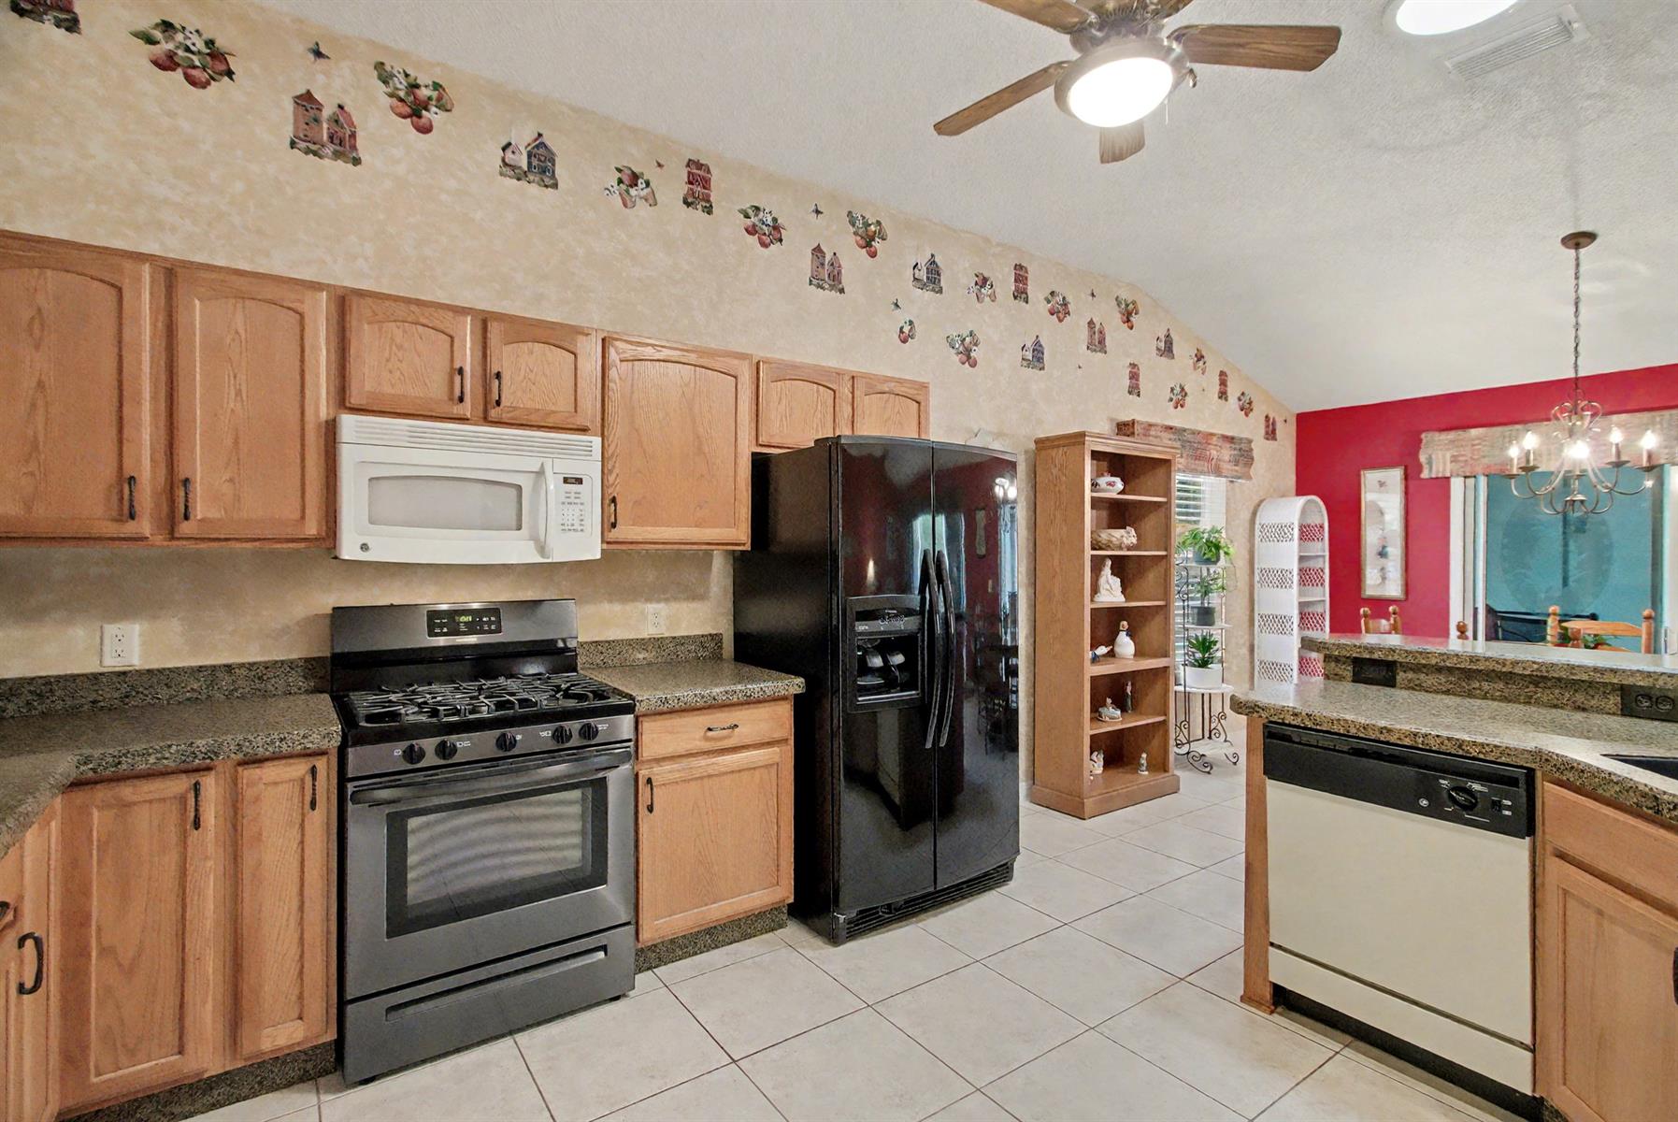
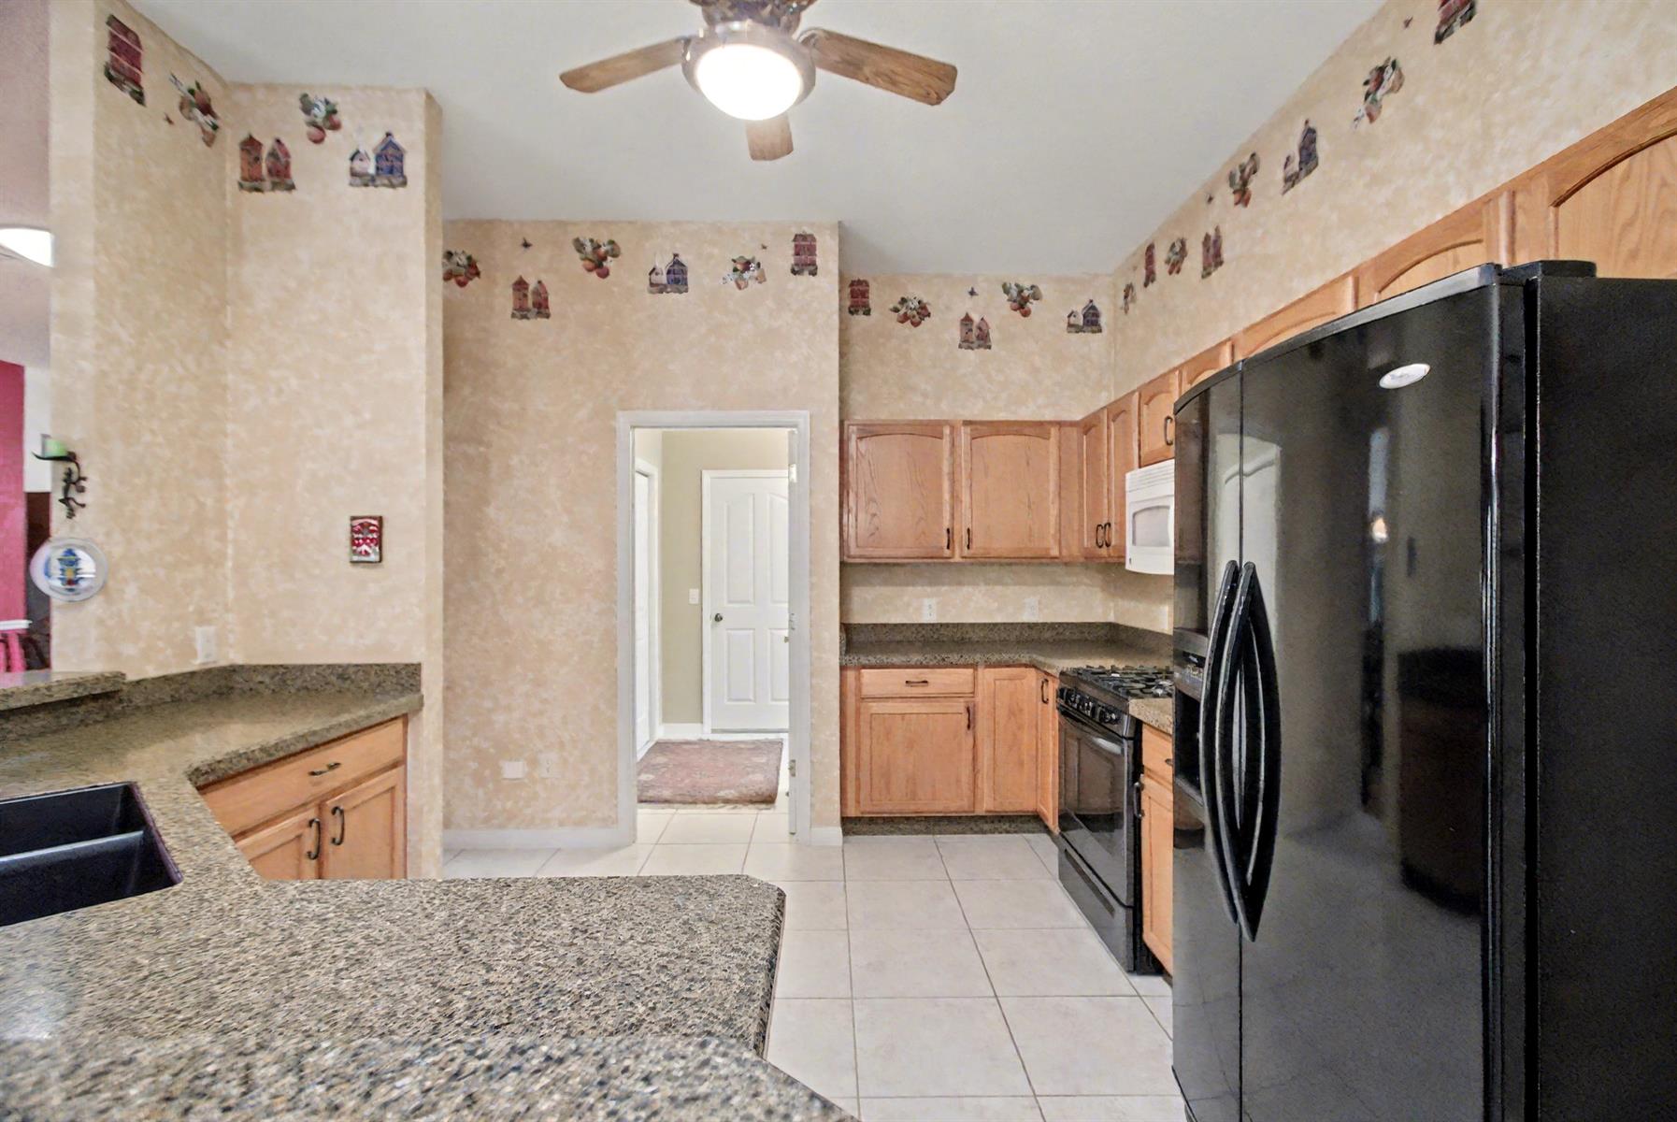
Open Kitchen
Pantry - Closet
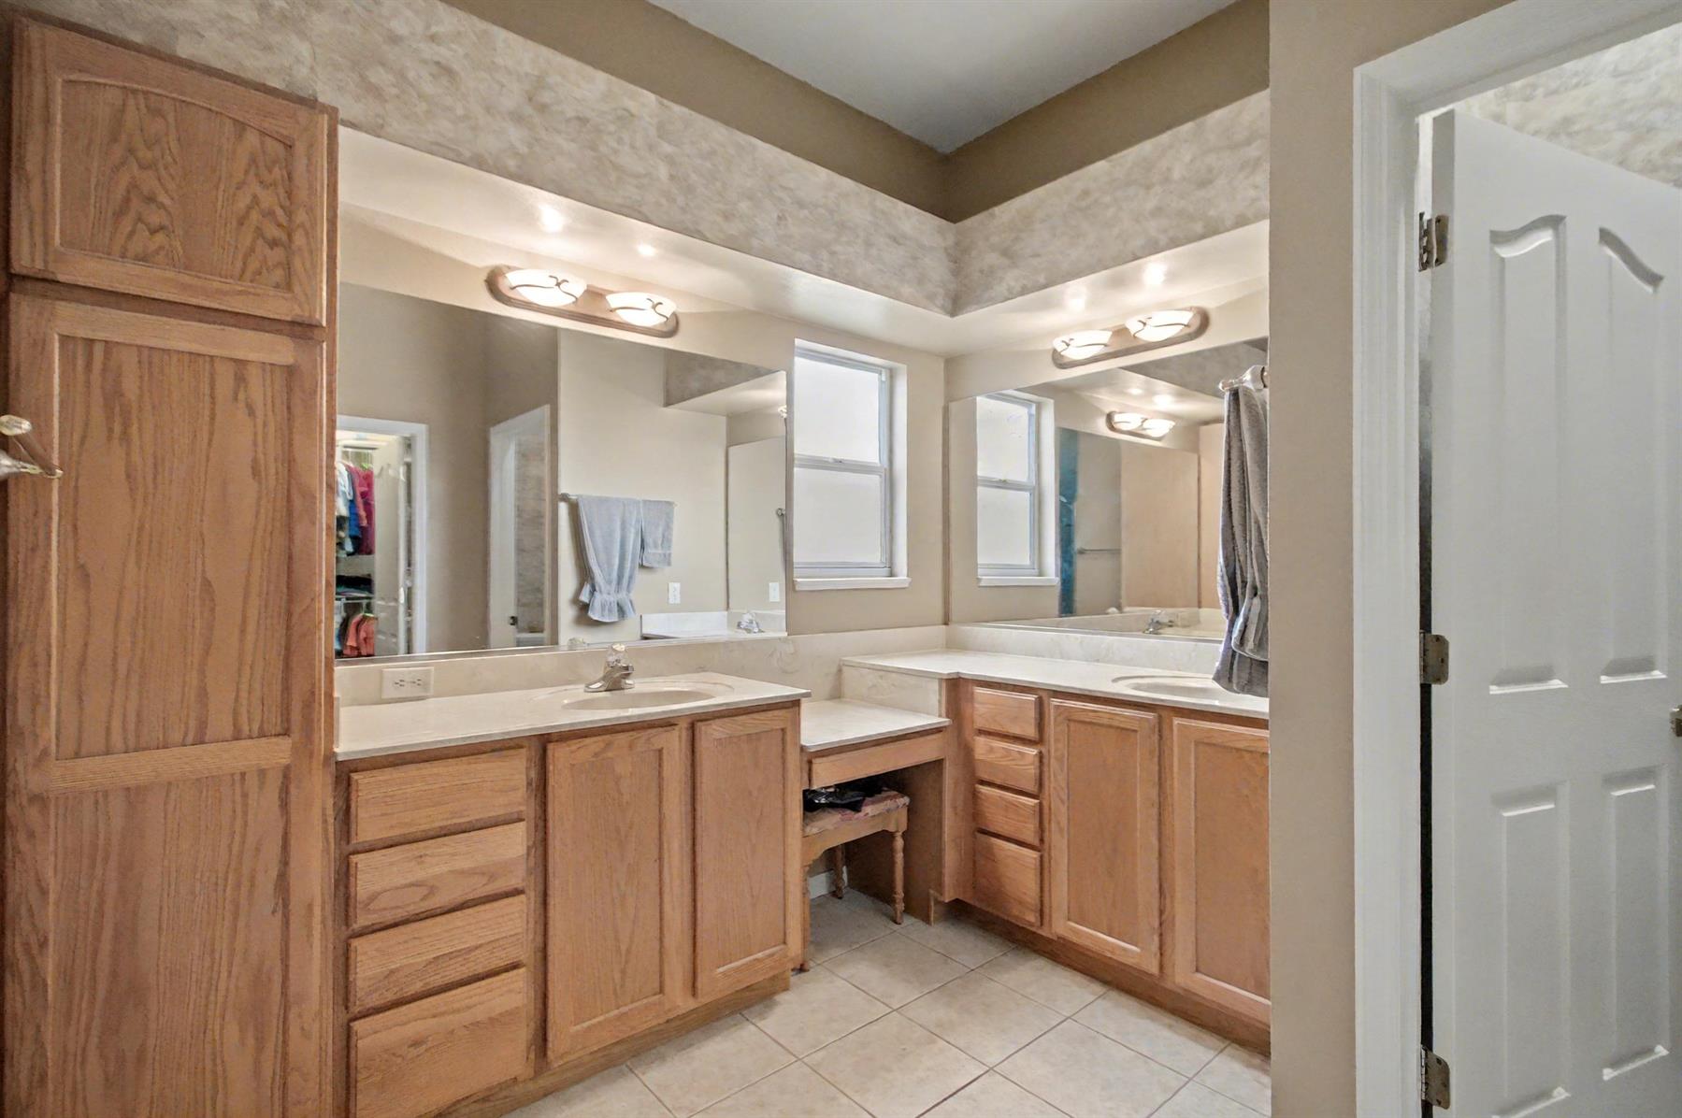
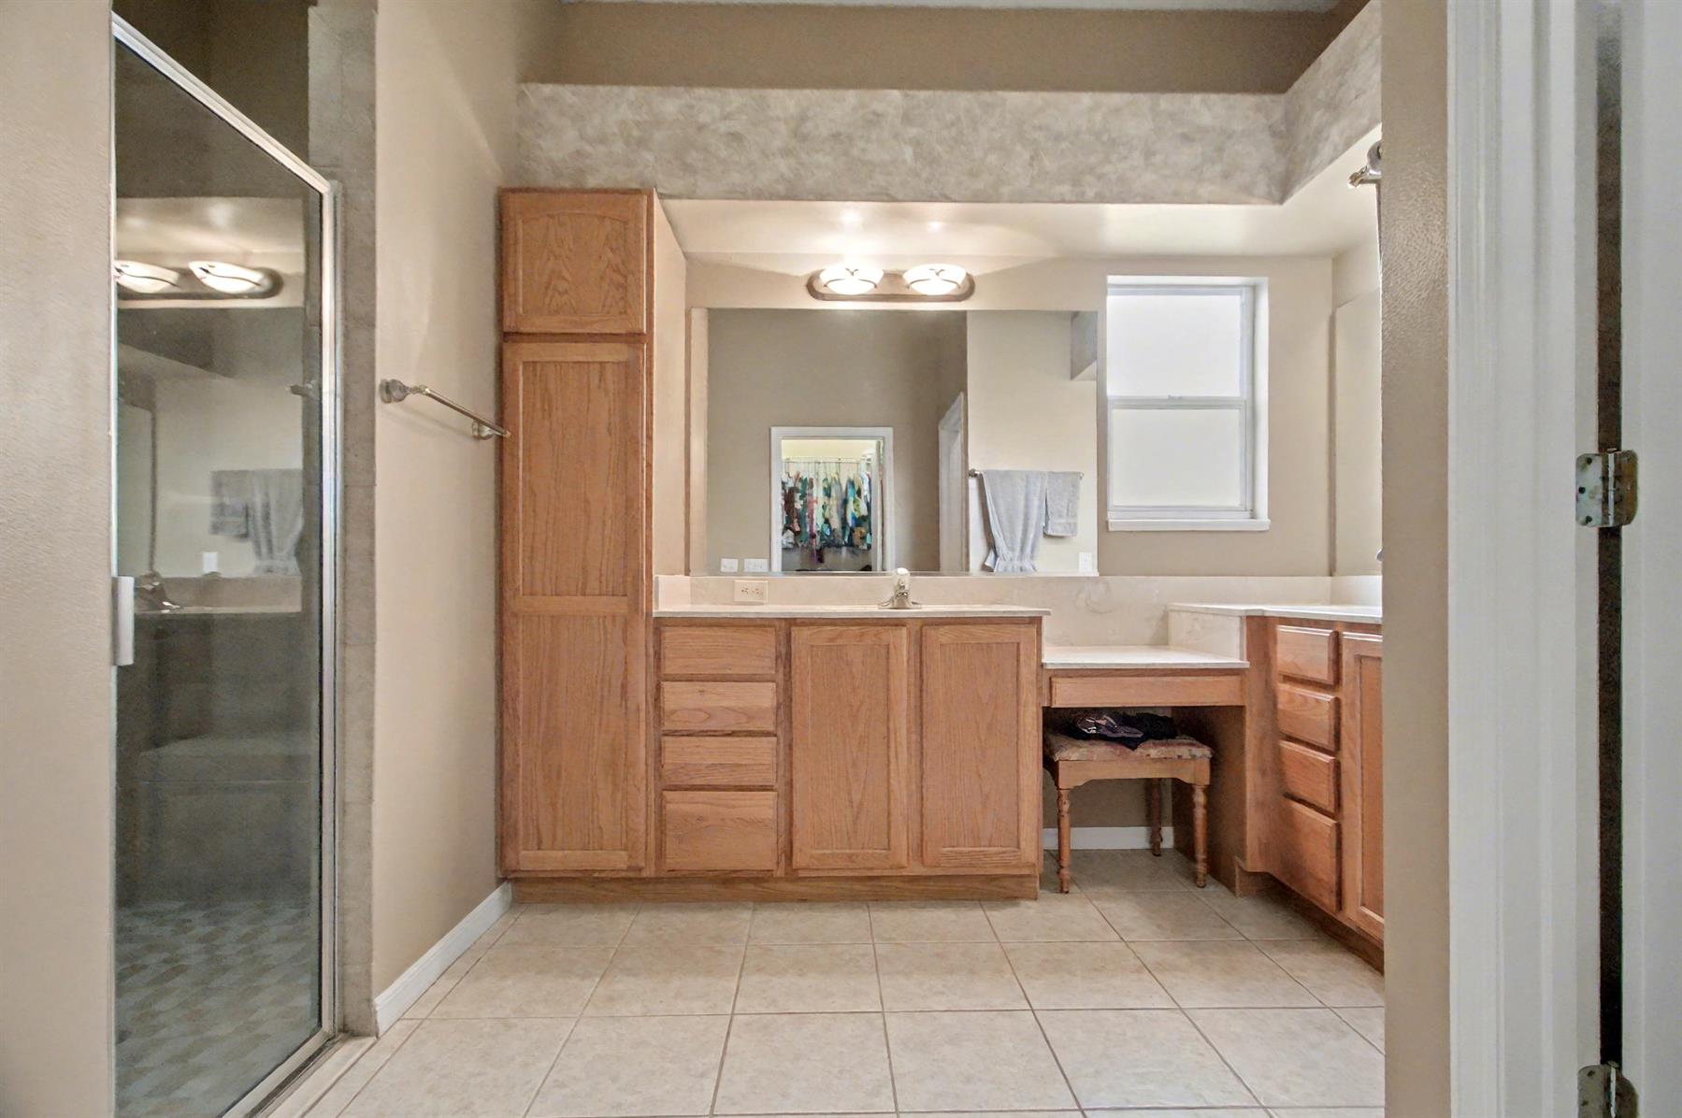
Shower - Primary Bath
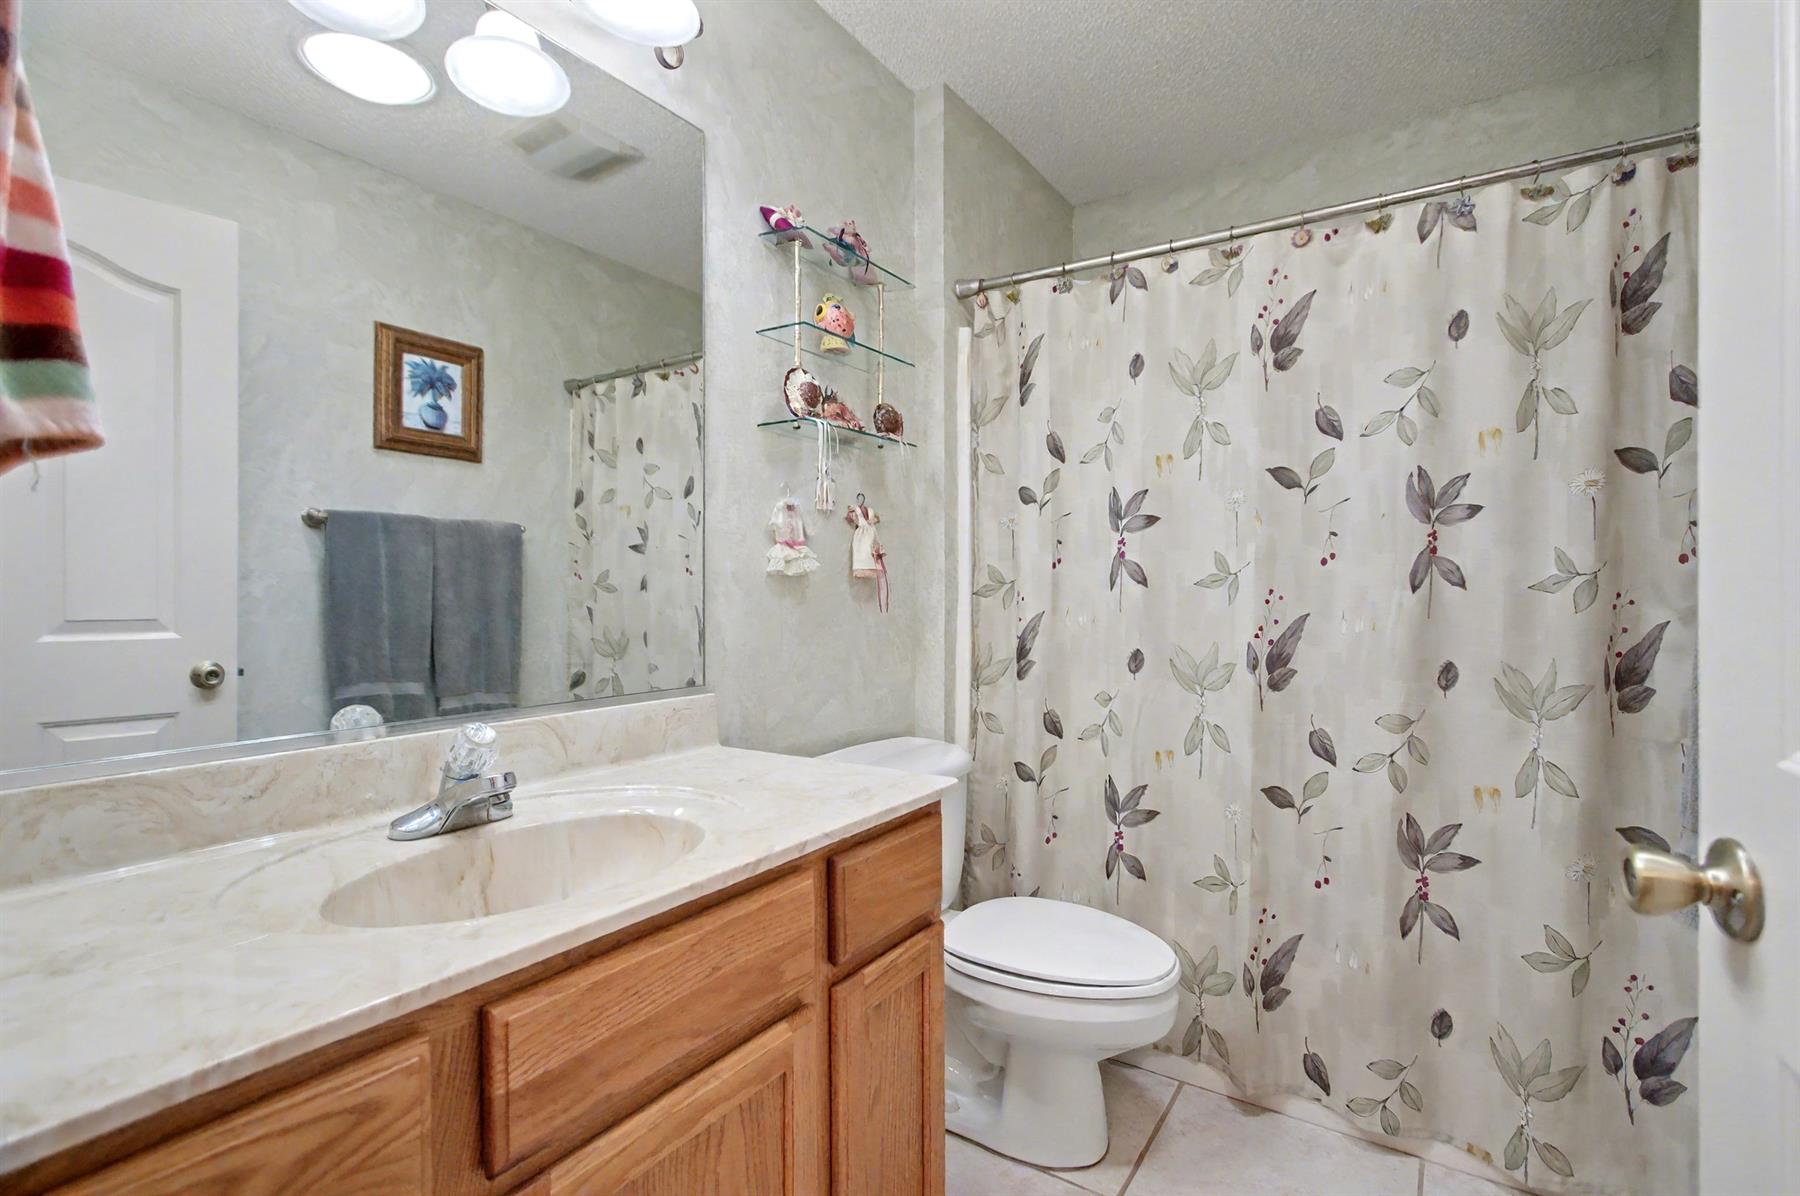
Linen Closet - Guest Bath
Tub/Shower Combination - Guest Bath
Oak Cabinetry
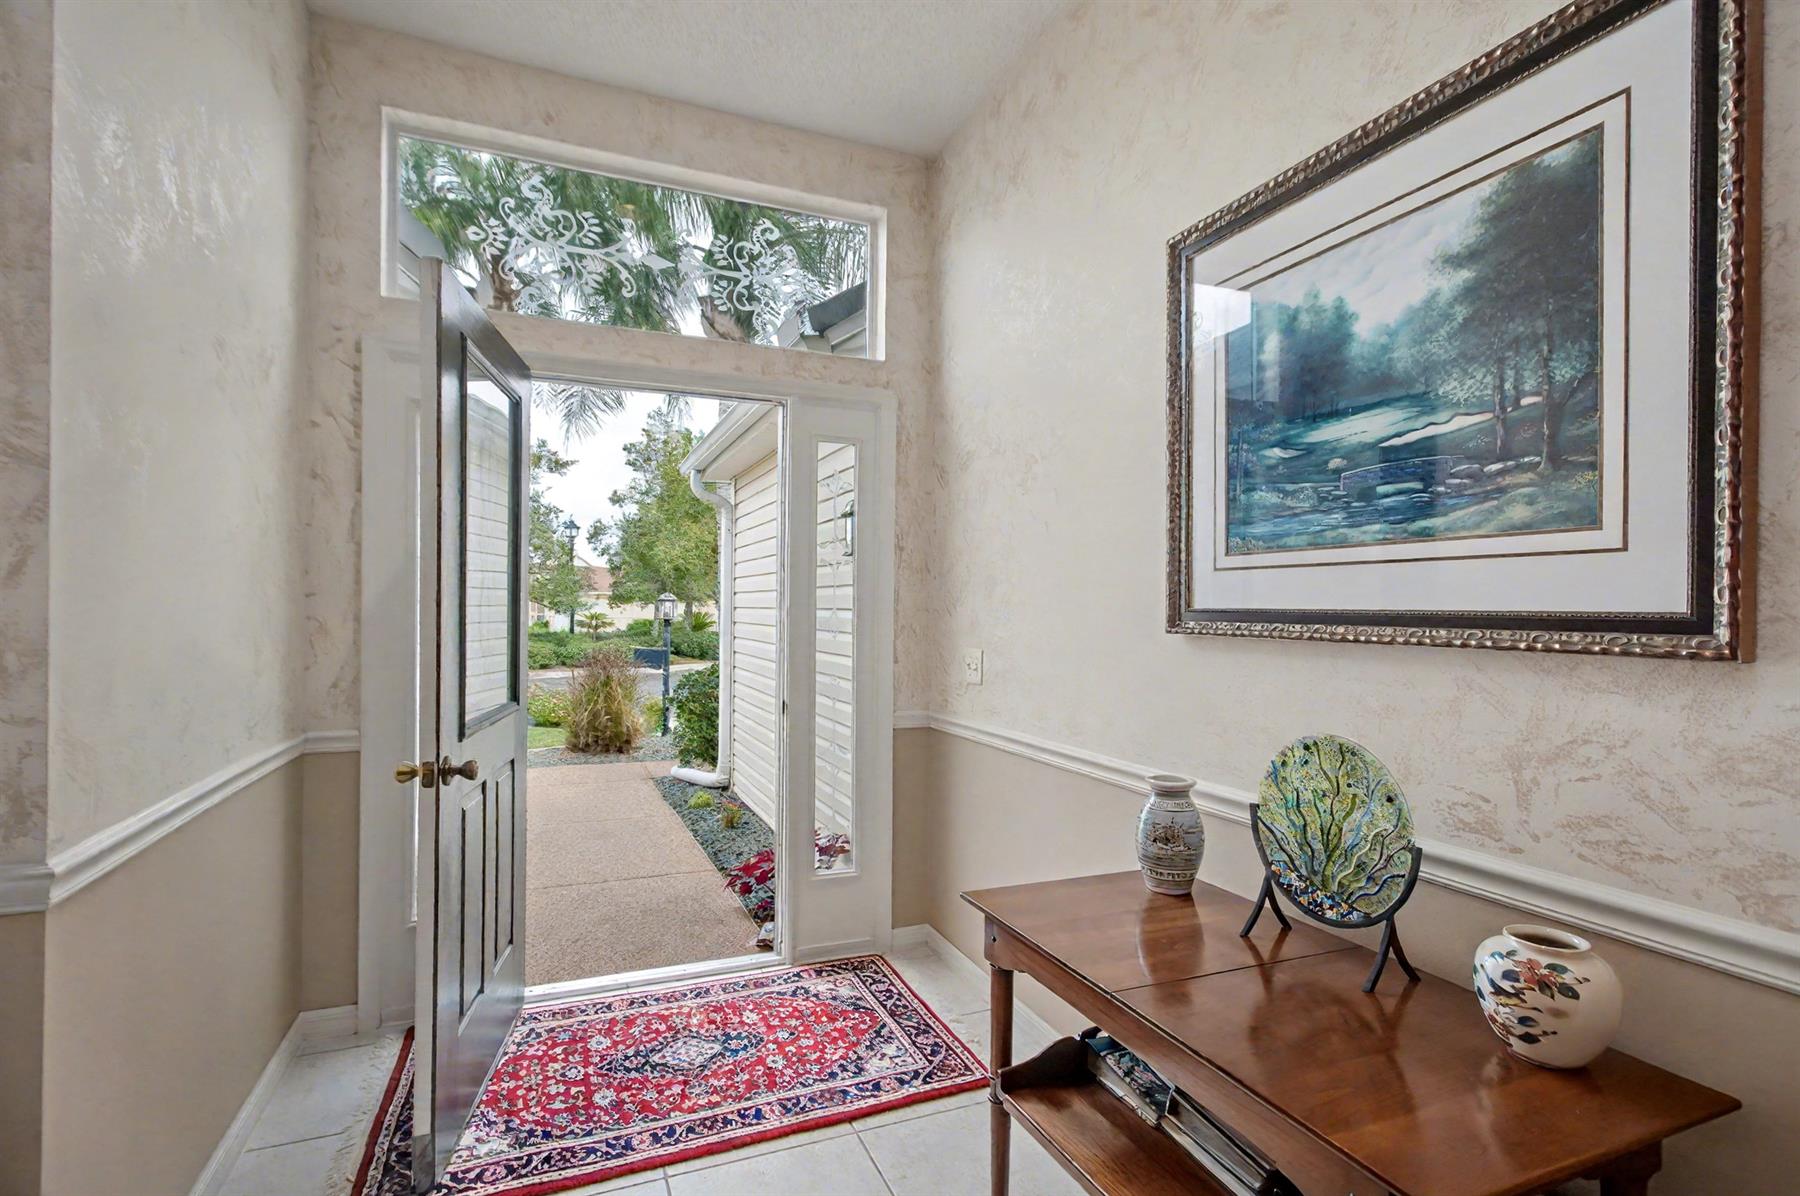
Neutral Interior Colors
Granite Countertops
Dishwasher
Dryer - Electric
Garbage Disposal
Laundry Hookup - Interior
Laundry Hookup - Utility Room
Microwave/Spacesaver - Built in
Range - Gas
Refrigerator
Washer
Water Filter
Water Softener
Washer and Dryer Included
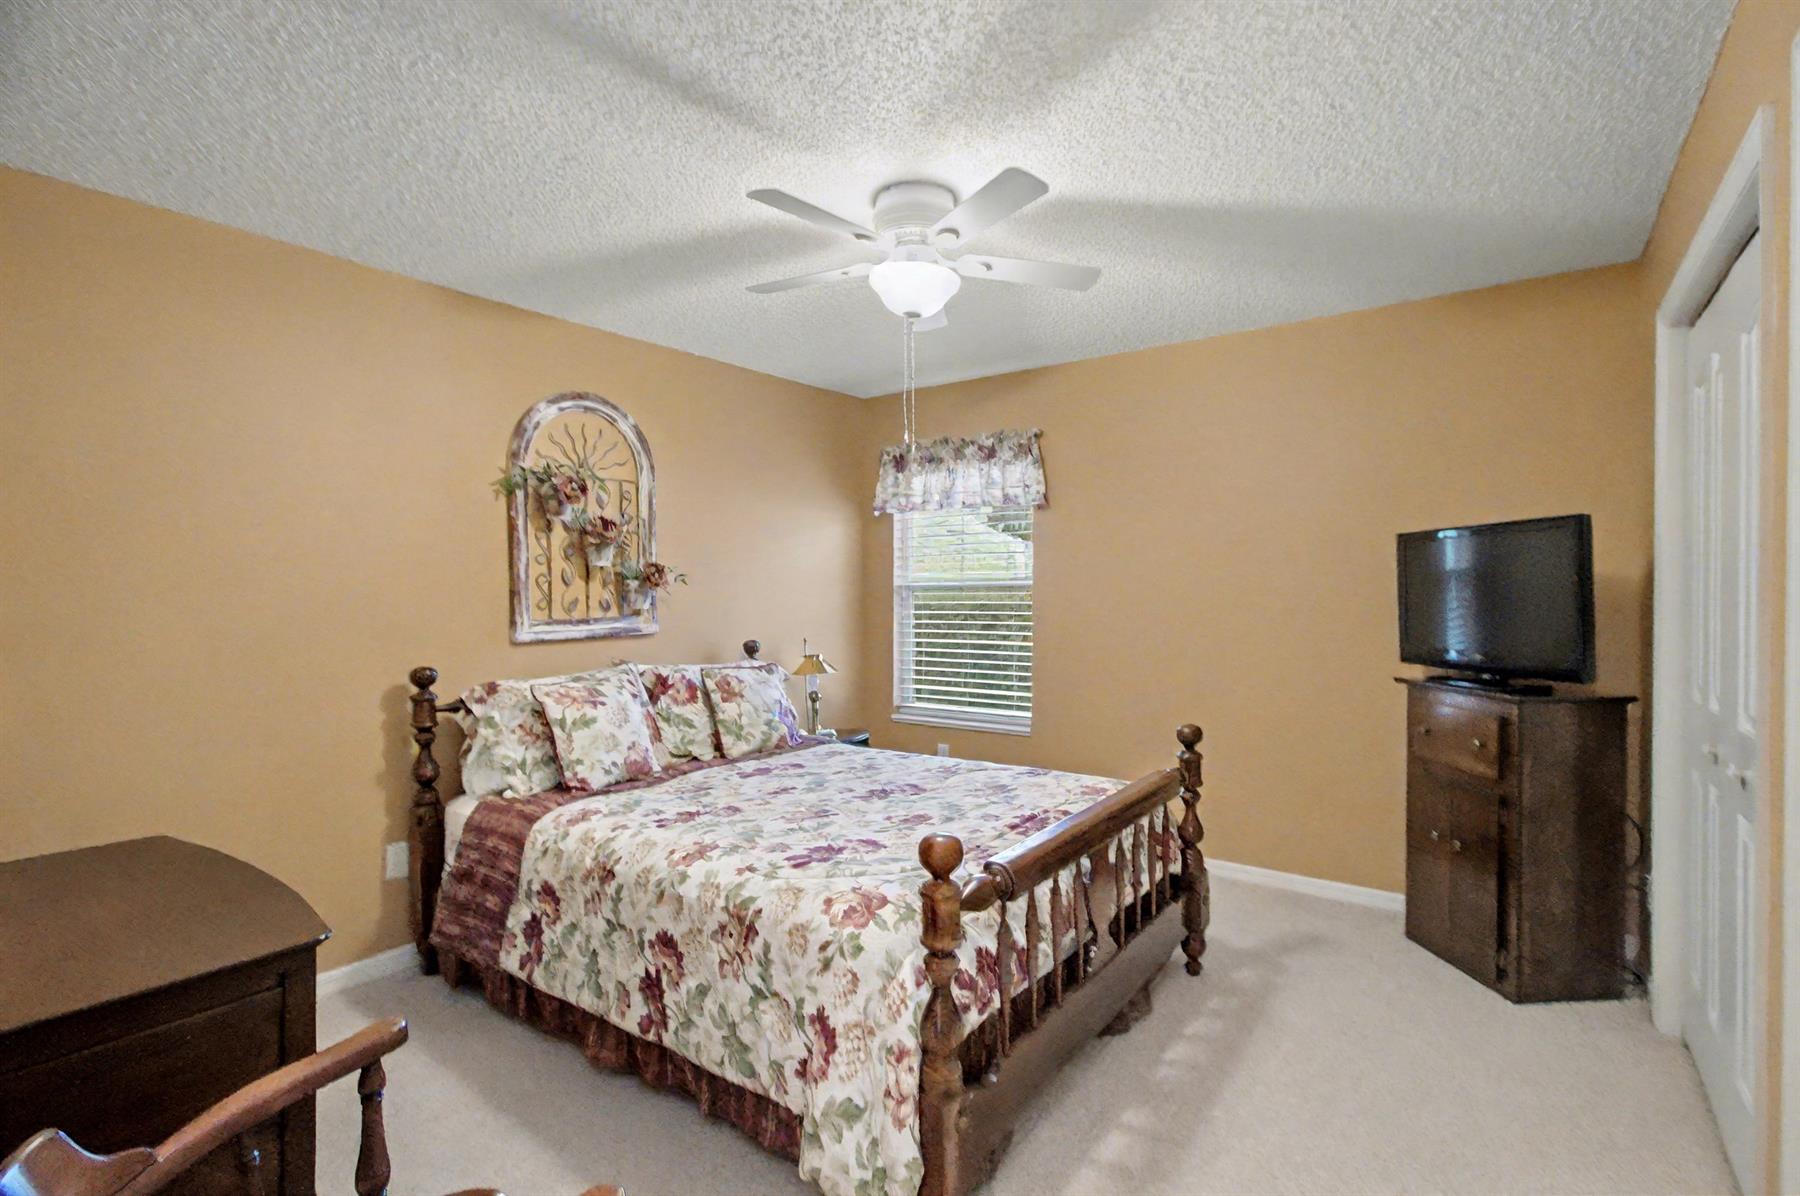
Carpeted Floors
Engineered Wood
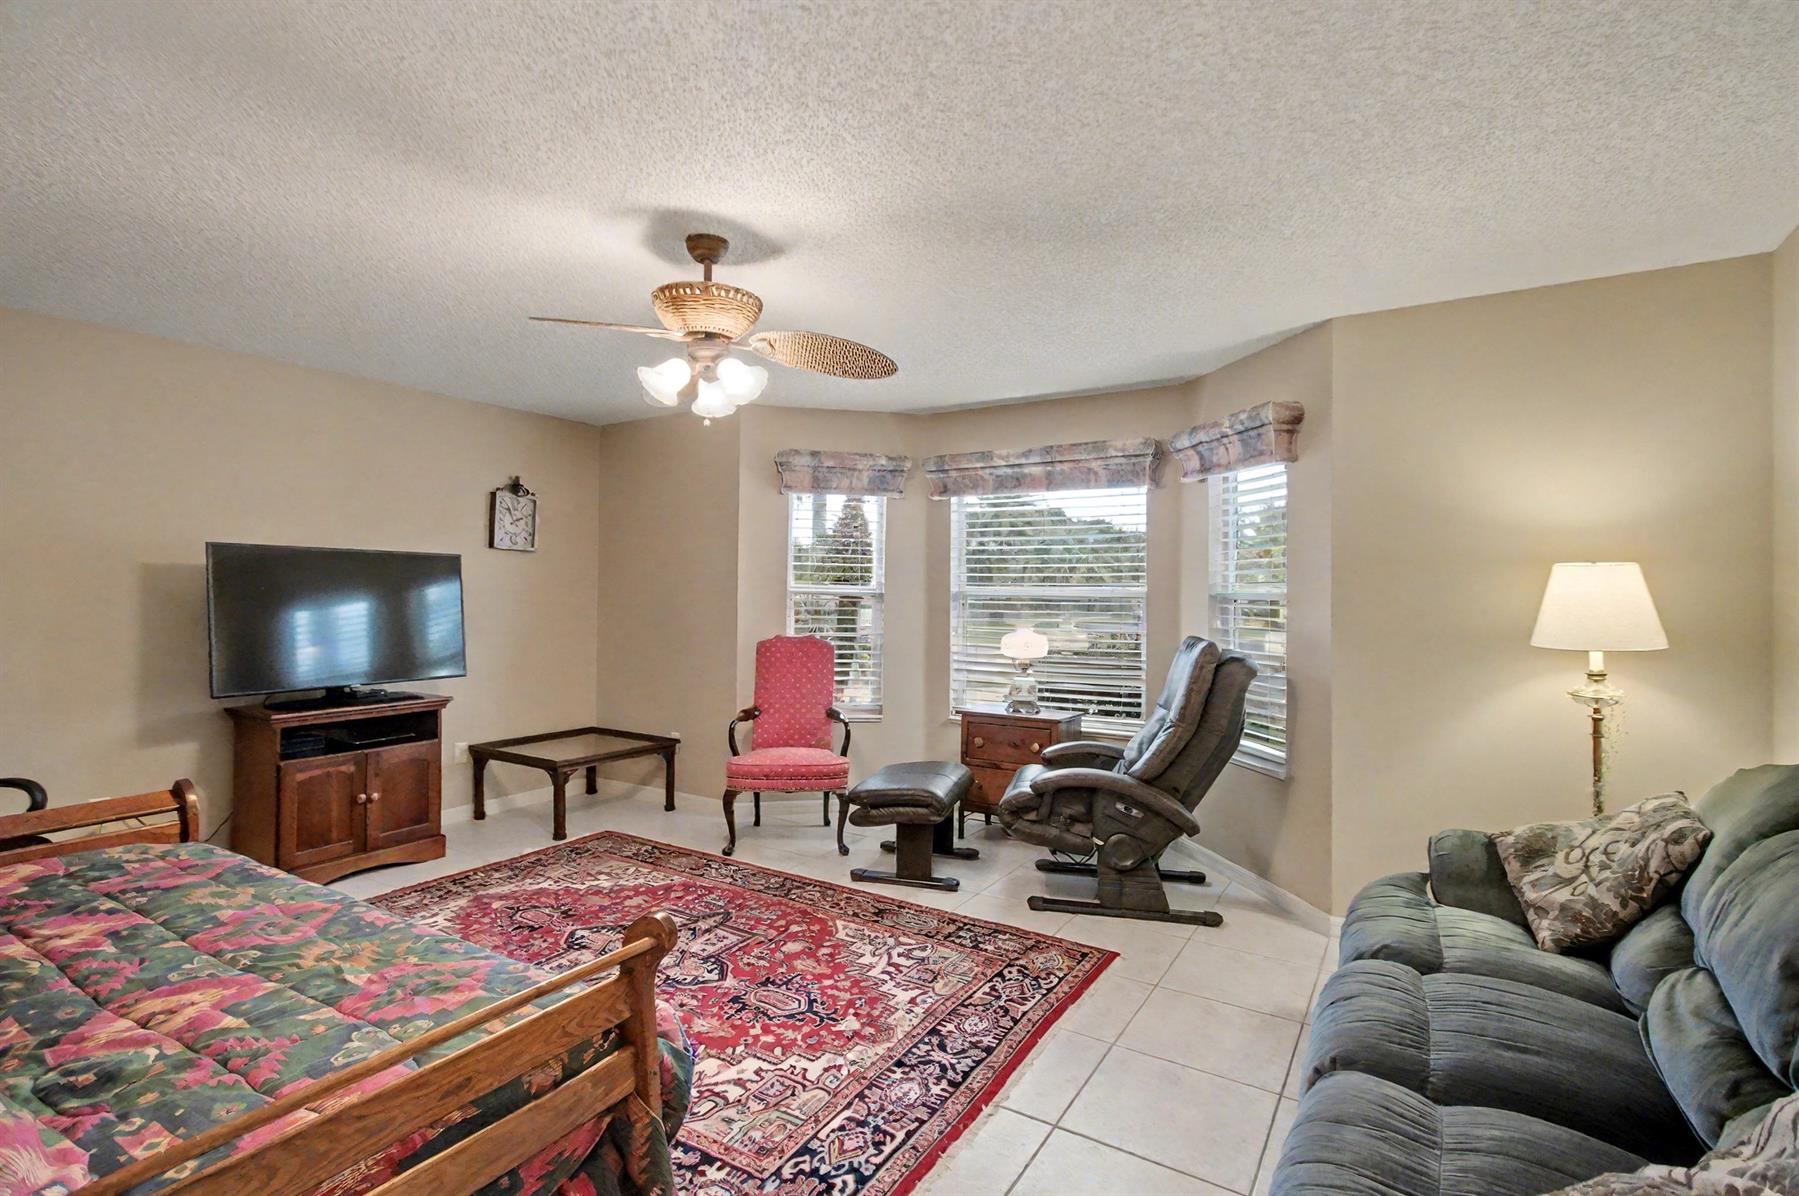
Floor Tile - Everywhere but Bedrooms
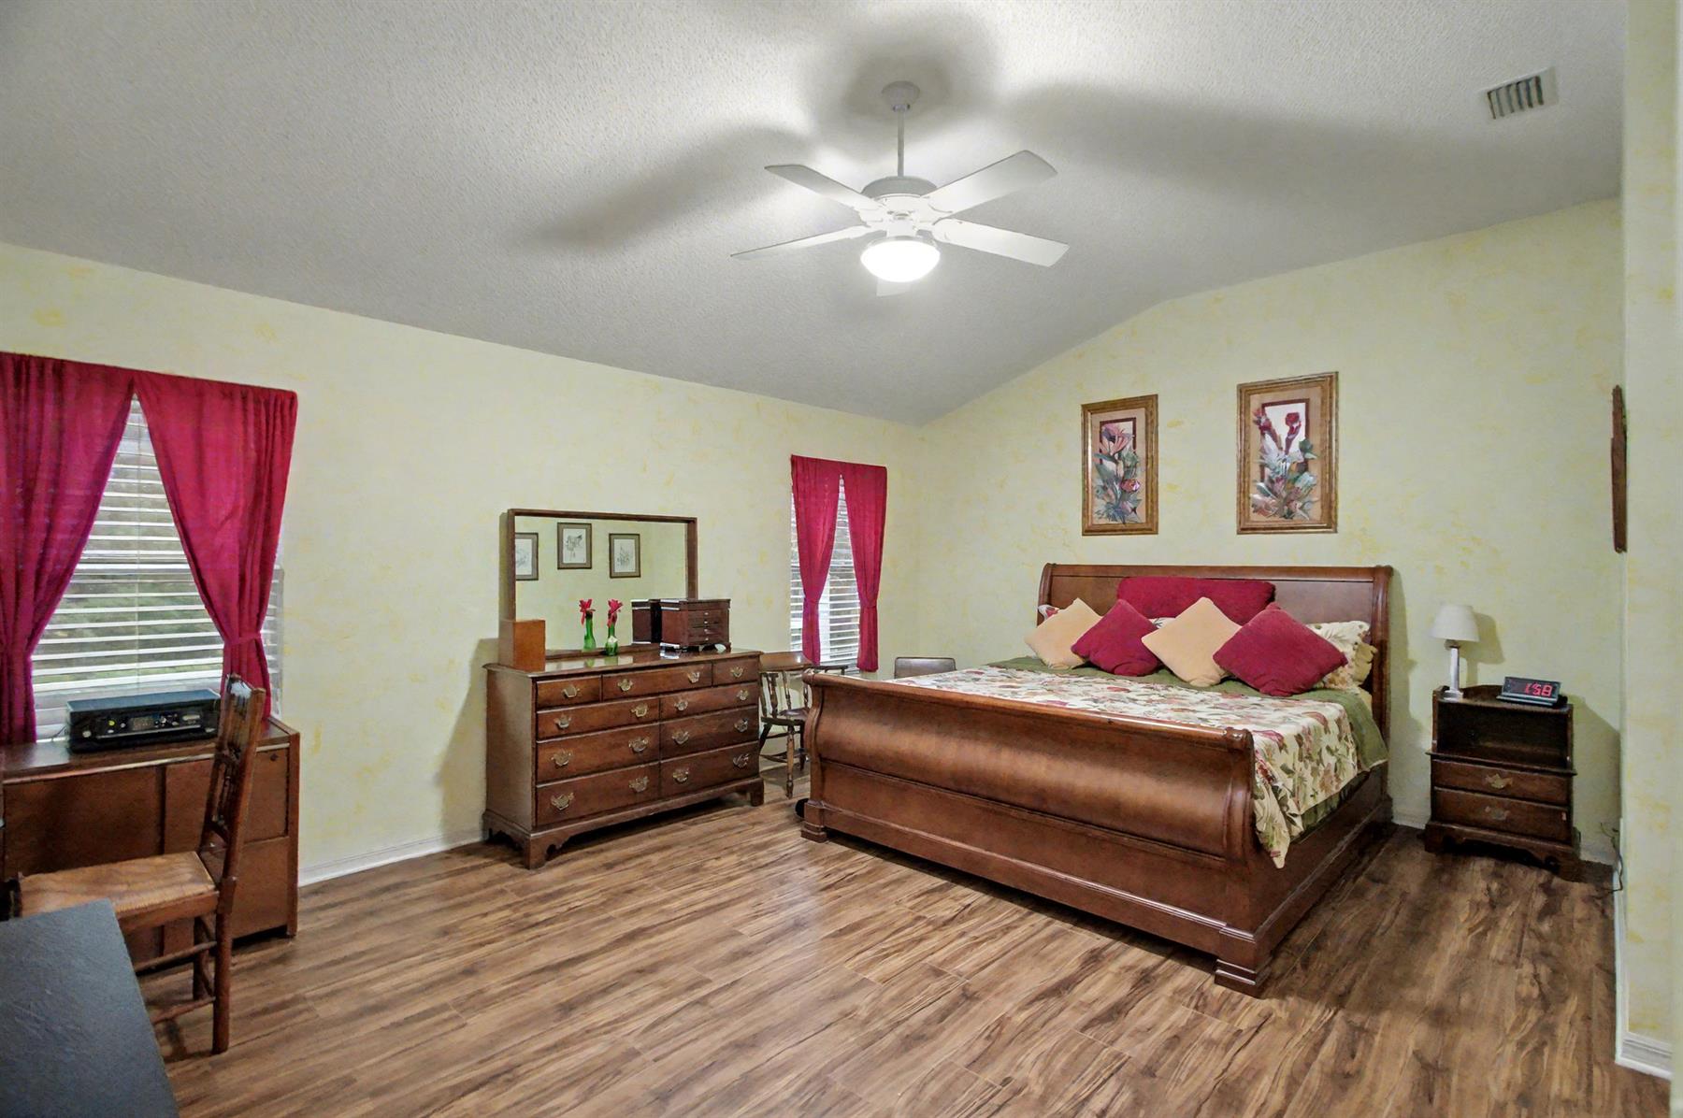
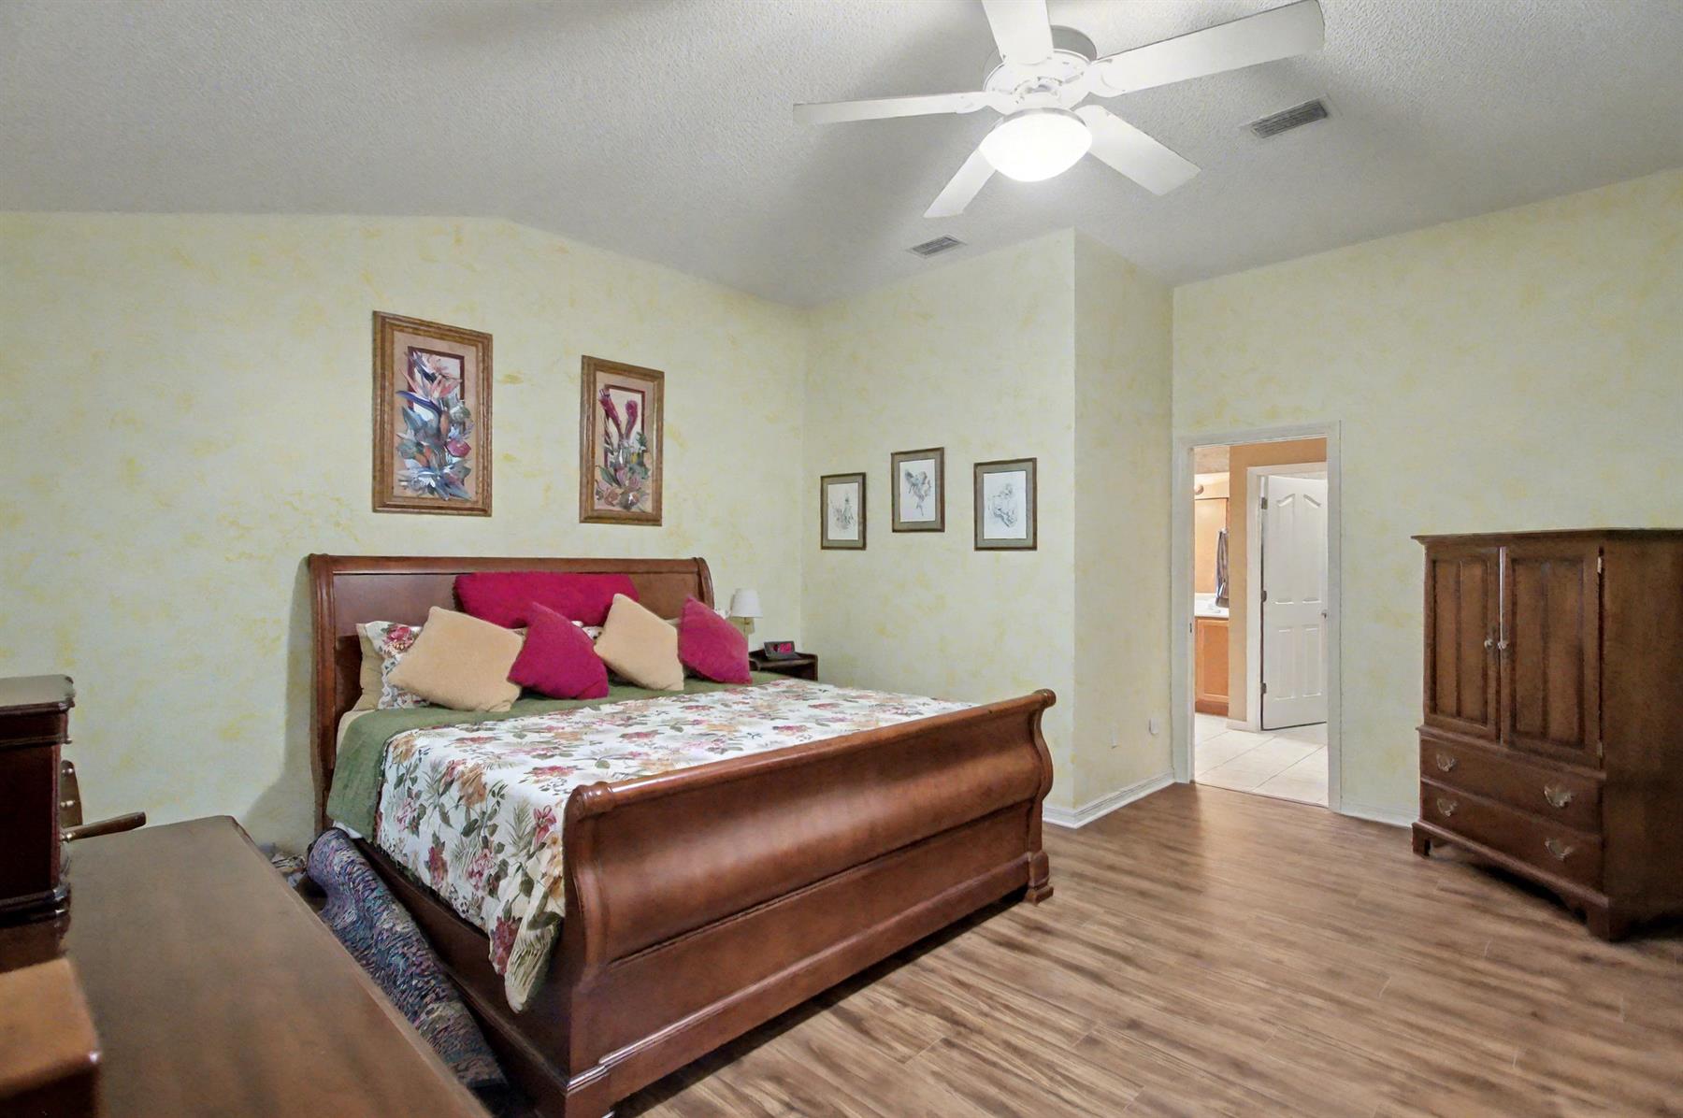
Vinyl Plank
Blinds
Ceiling Fan(s)
Central Vacuum System
Smoke Alarms
Tubular Skylight(s)
Vol/Vaulted Ceiling - Additional Rooms
Vol/Vaulted Ceiling (Main Liv)
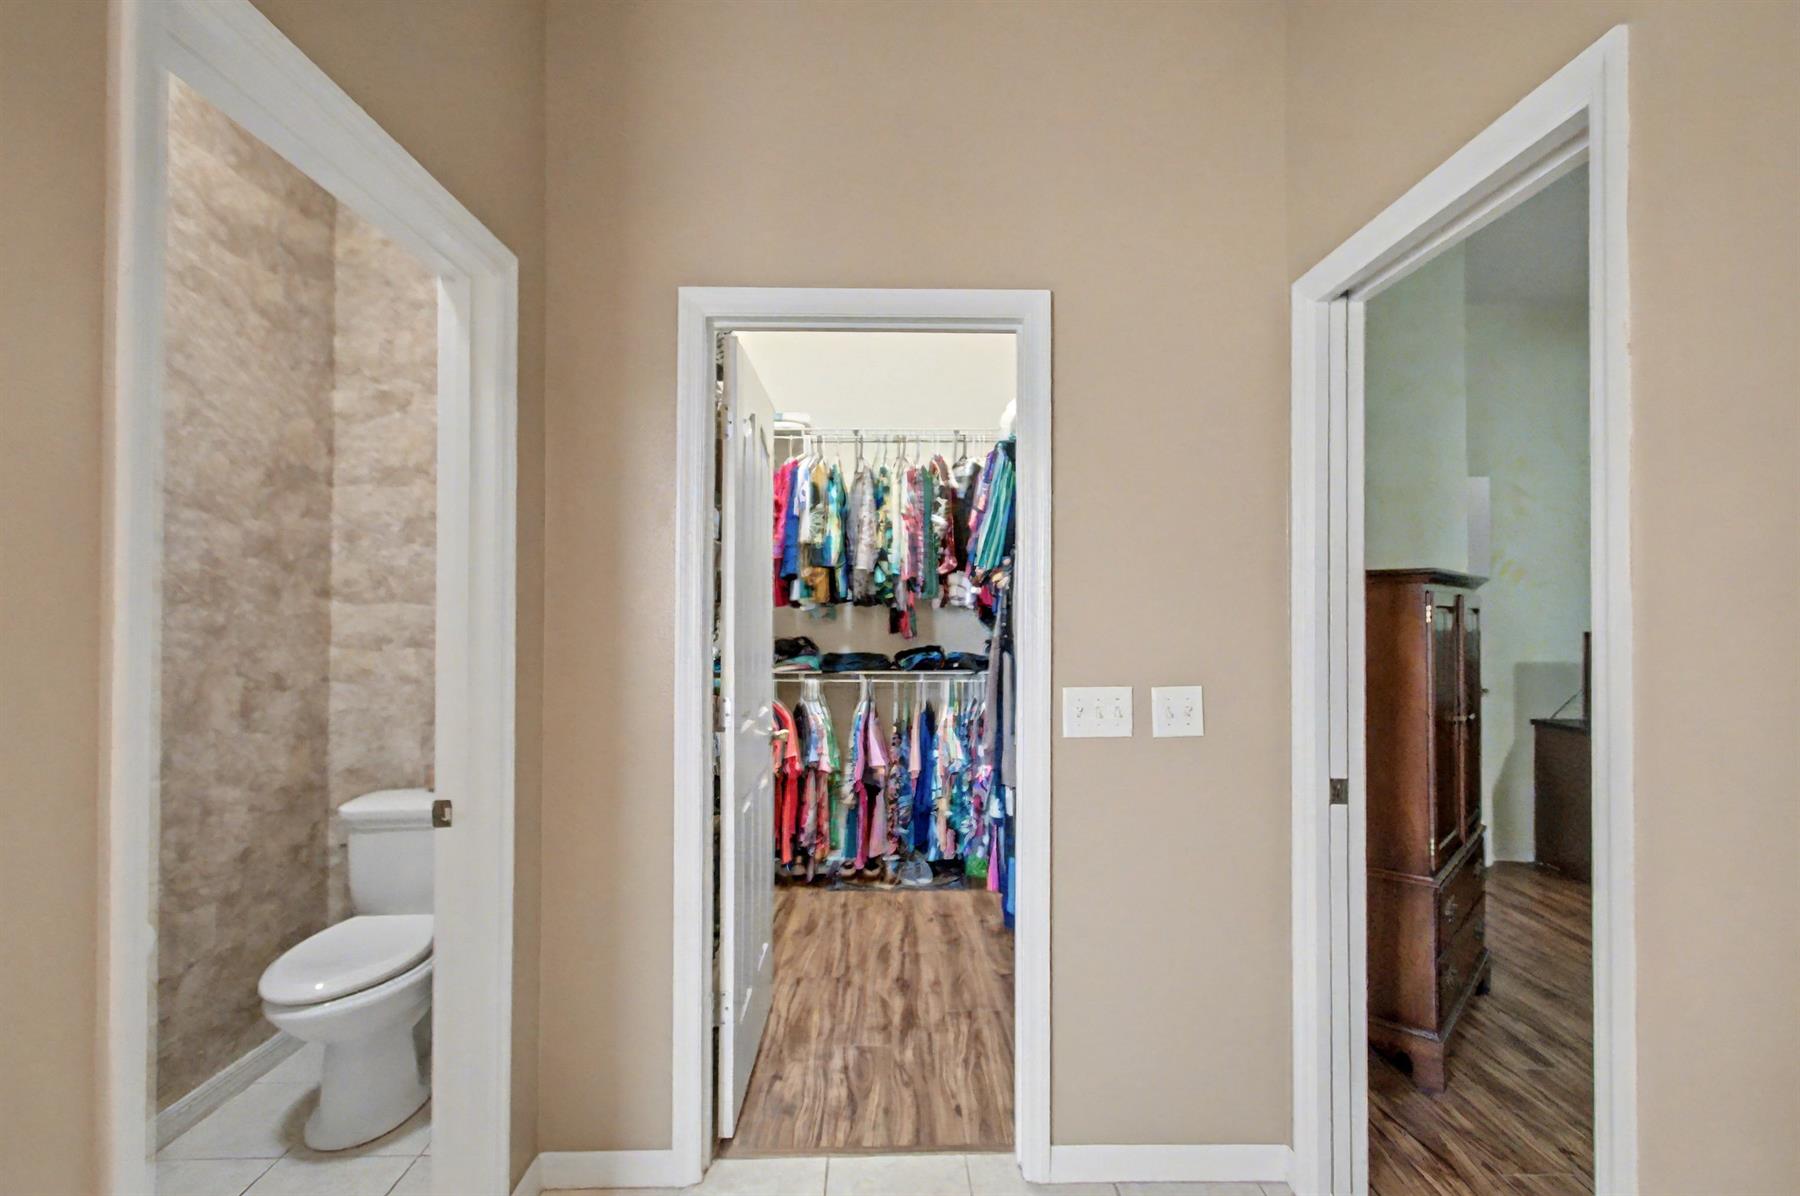
Walk-in Closet(s)