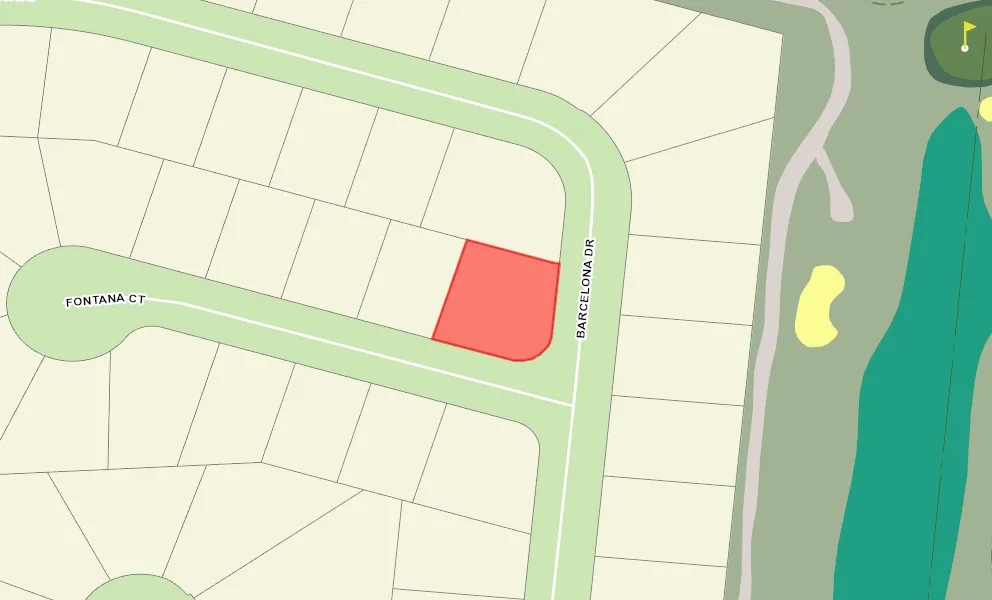
VLS#: 251403

$439,000

Designer Home: Santa Domingo
3 bed
2 bath
1,886 sqft
2 garage

The Village Hacienda

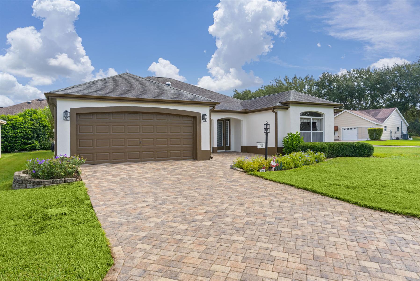
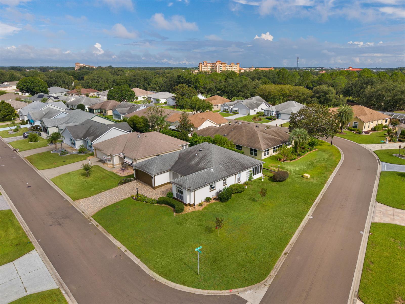
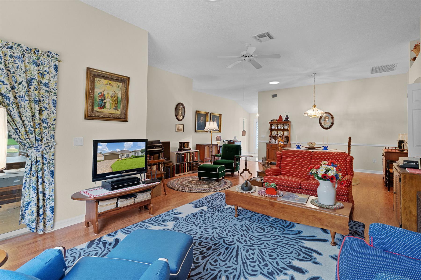
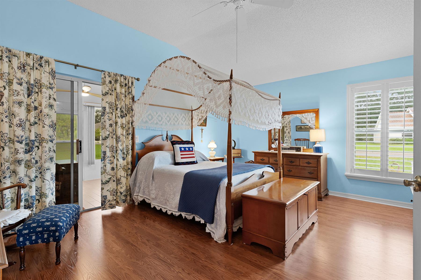
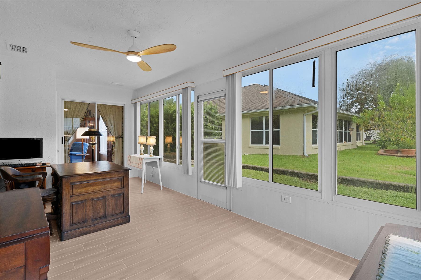
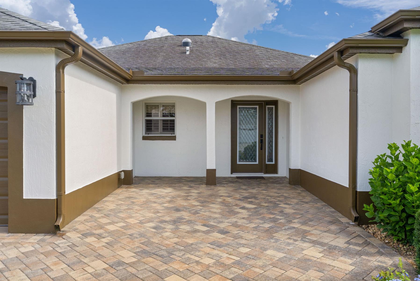
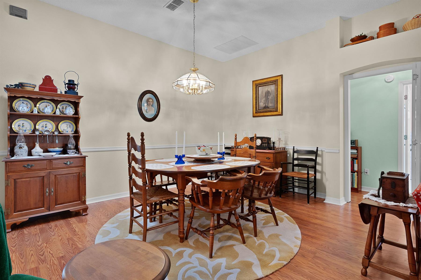
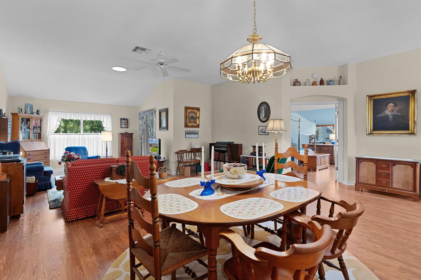
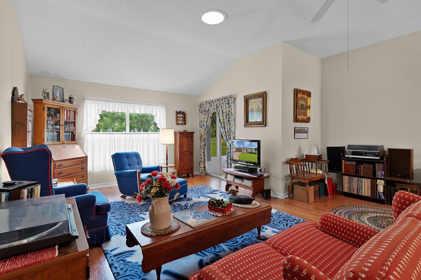
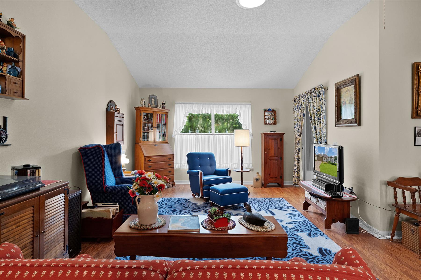
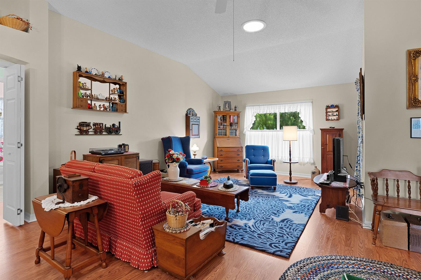
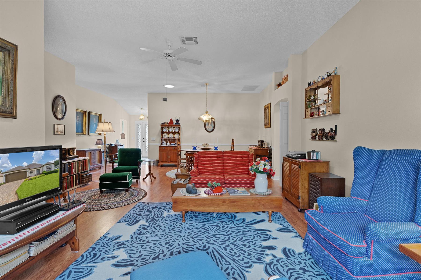
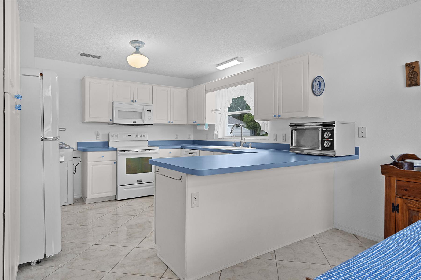
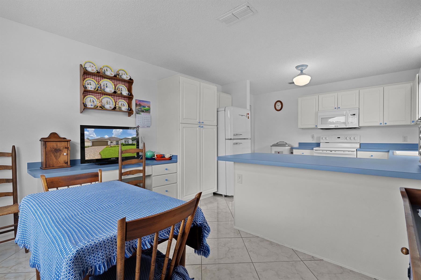
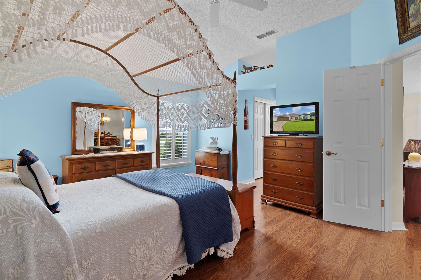
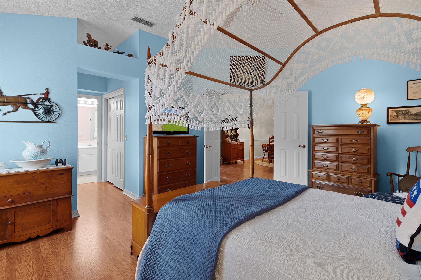
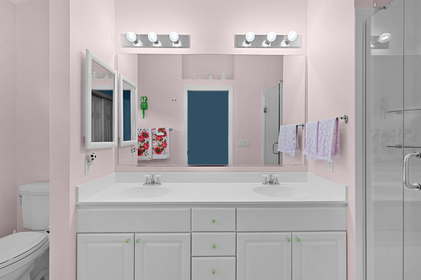
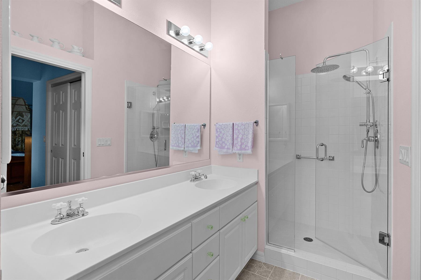
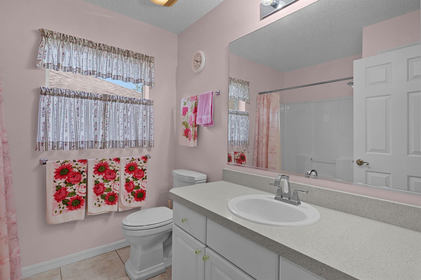
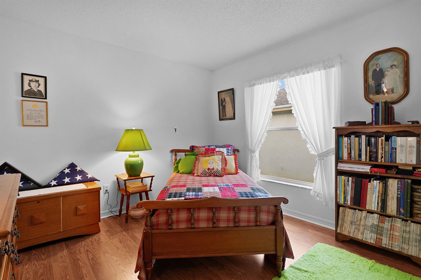
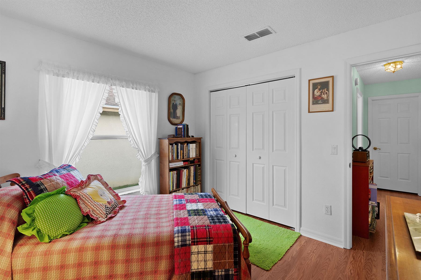
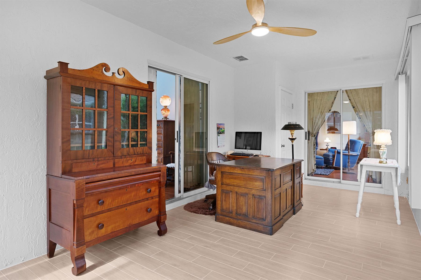
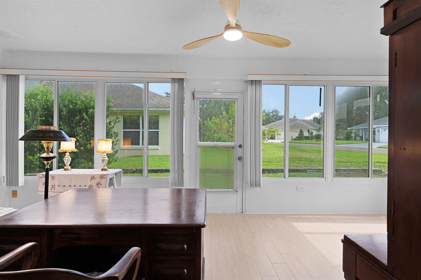
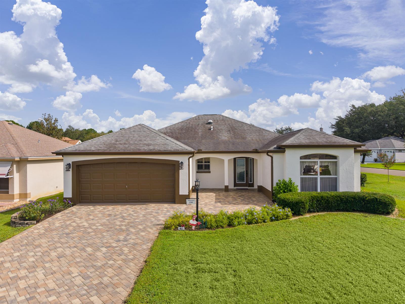
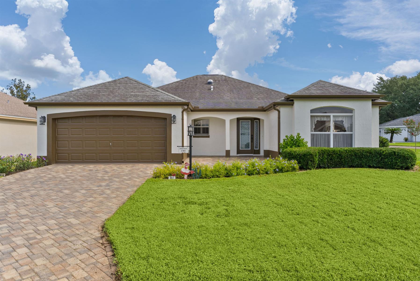
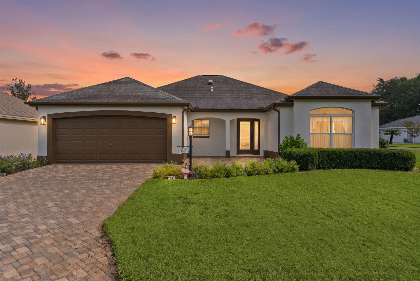
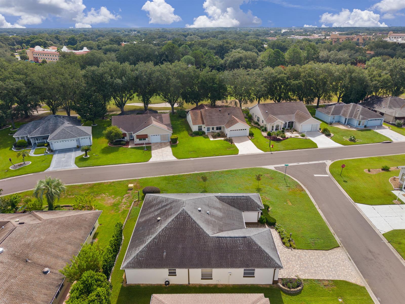
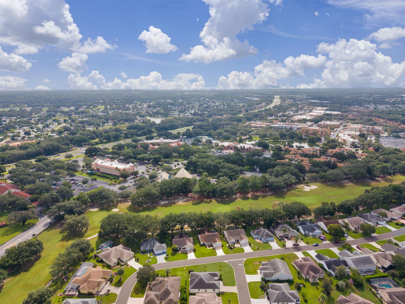
If you are looking for a great location surrounded by easily accessible Hacienda Hills Golf Course, then come see this beautiful 3-bedroom, 2-bath, 2-car garage Santo Domingo model. This spacious home is located just about a mile from Spanish Springs Town Square, putting dining, shopping, entertainment, and nightly fun just a short golf car ride away. You'll also love the abundance of restaurants, shopping, and everyday necessities along the US 27/441 corridor. Situated on a large corner homesite, this charming home has an enhanced vintage feel, volume ceilings, no carpet, and over $50,000 in enhancements. Recent improvements include new laminate flooring, freshly painted interior and exterior, a recently sealed paver driveway, new shower glass doors, rainfall shower system, and new Toto Cyclone Flush toilets. The heated and air-conditioned lanai adds comfortable year-round living space and even includes a closet for additional storage. Best of all, the bond is paid! Spanish Springs is approximately a 4-minute drive, making this an exceptional location for anyone who wants to truly embrace The Villages lifestyle with easy golf car access to everything nearby.
  • Bond Paid

  • Corner Homesite

  • New Laminate Floors - No Carpet

  • Close to Spanish Springs Town Square

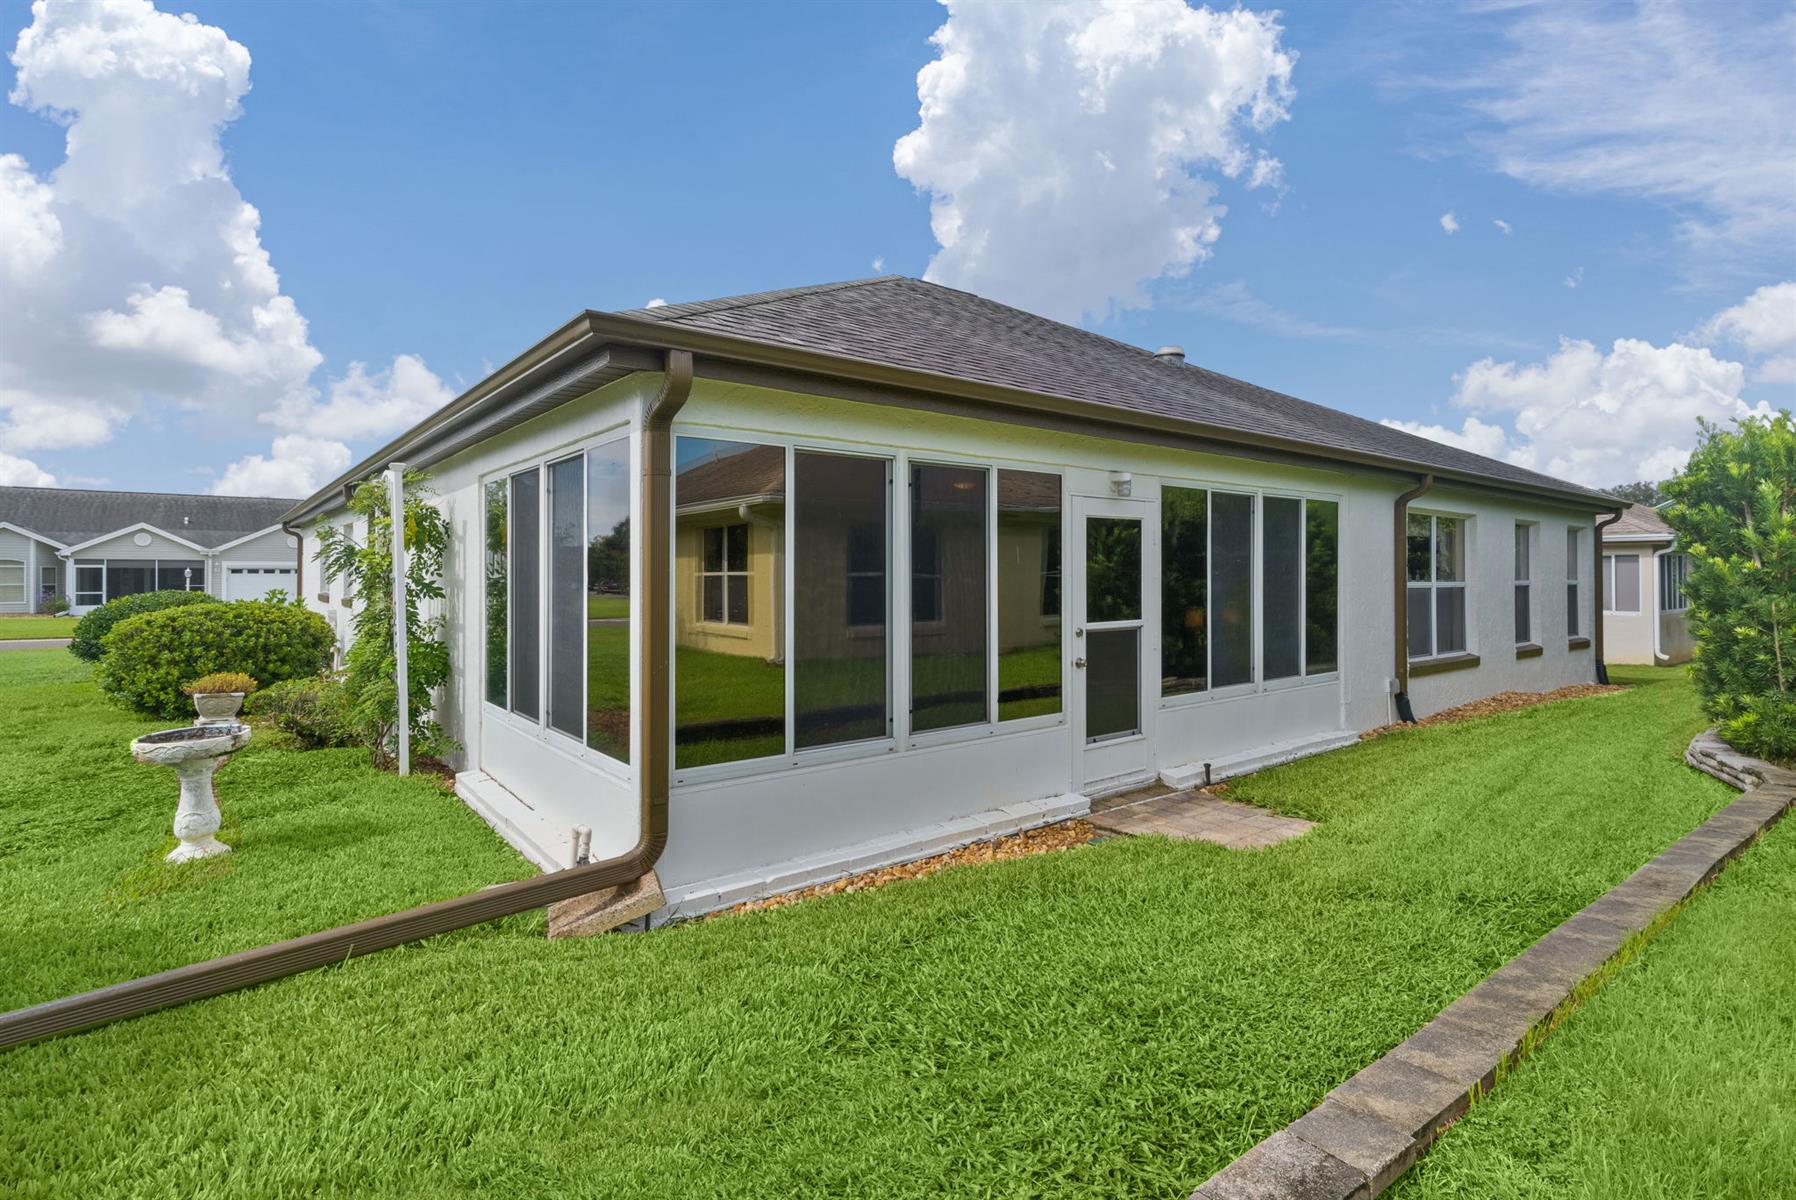
  • Heated/AC Glass Lanai

  • Corner Site

  • Cul de Sac Site

  • Interior Site

  • Offset Homesite

  • Oversized Homesite

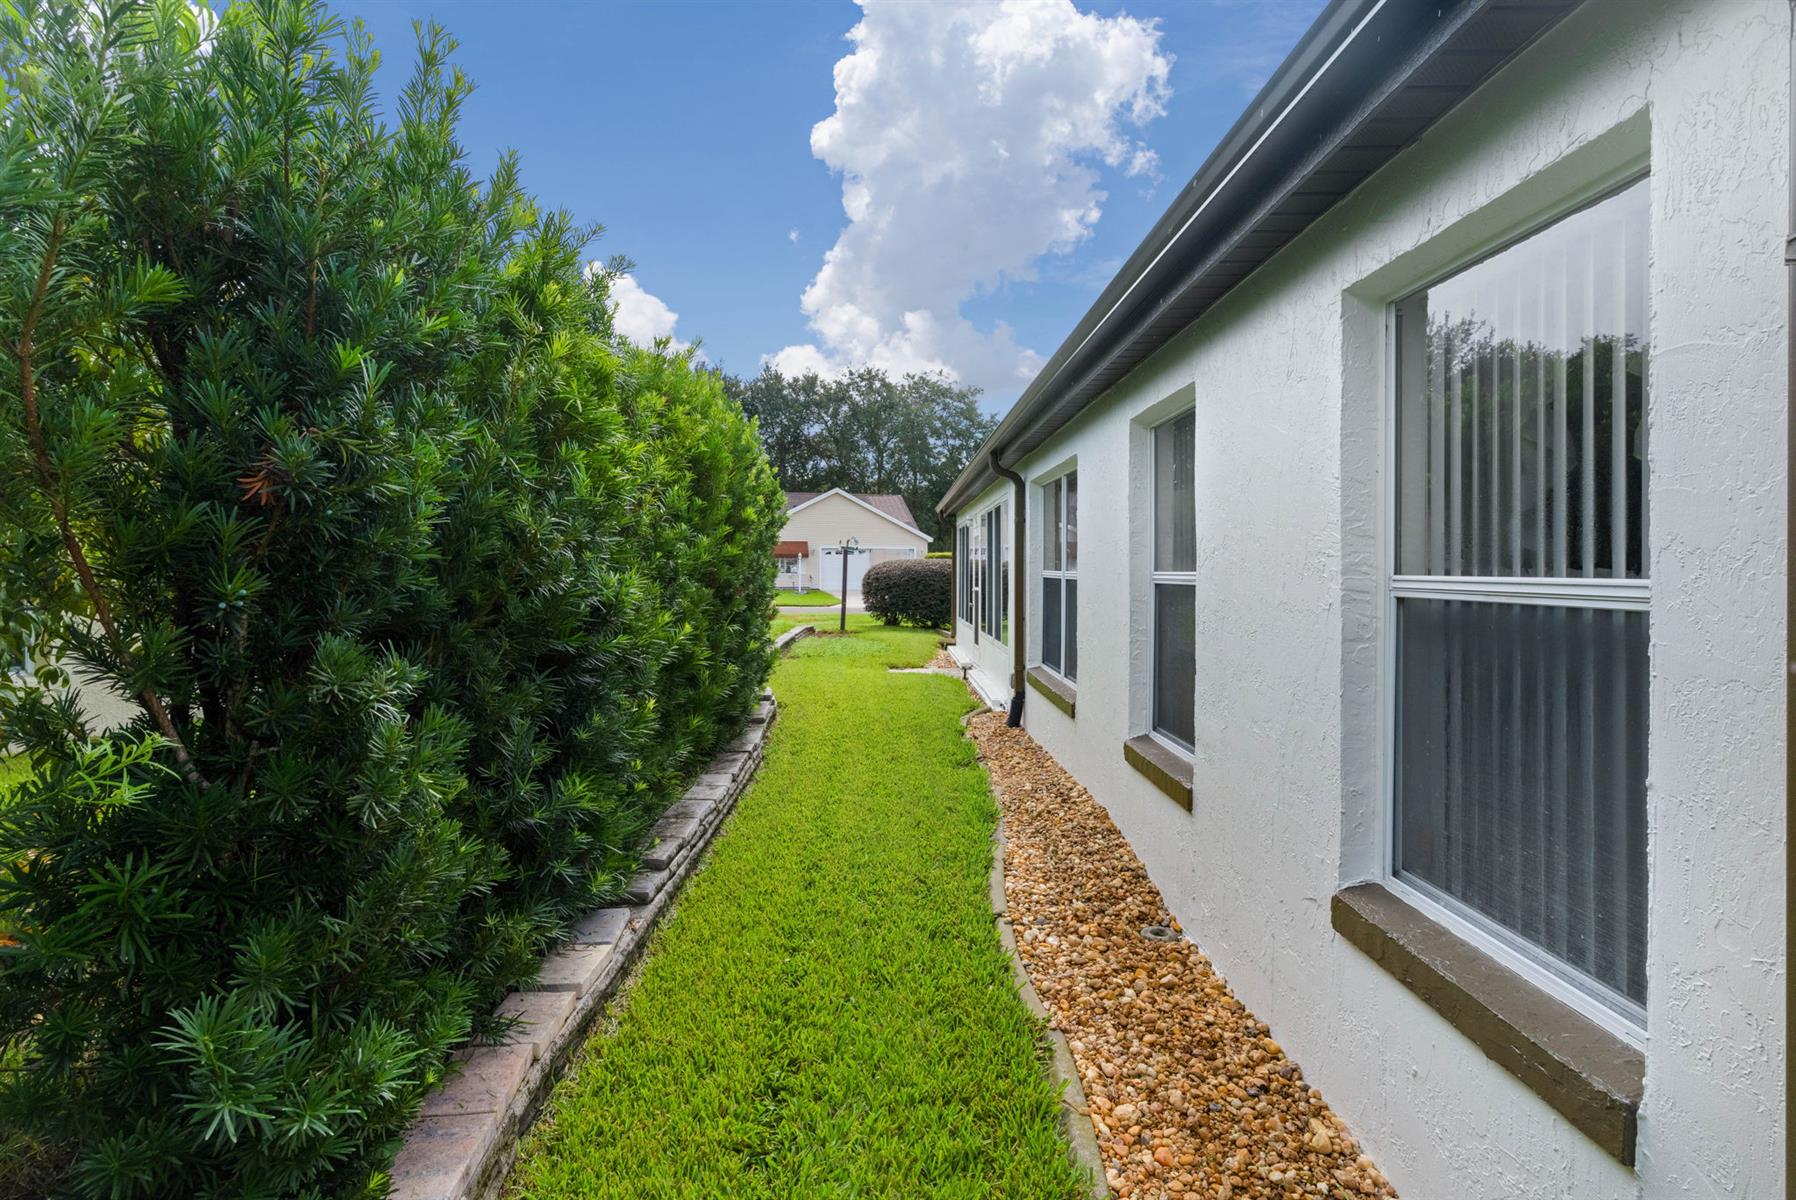
  • Rear Privacy with Landscaping

  • Concrete Block/Cement Finish

  • Architectural Shingles

  • Brick Pavers

  • Gutter/Downspouts Around Entire Home

  • Irrigation System

  • Lanai Landscape Buffer

  • Landscaping - Mature

  • Central Air Conditioning

  • Garage Attic Stairs

  • Garage Door Opener w/Transmitter(s)

  • 2 Car Garage

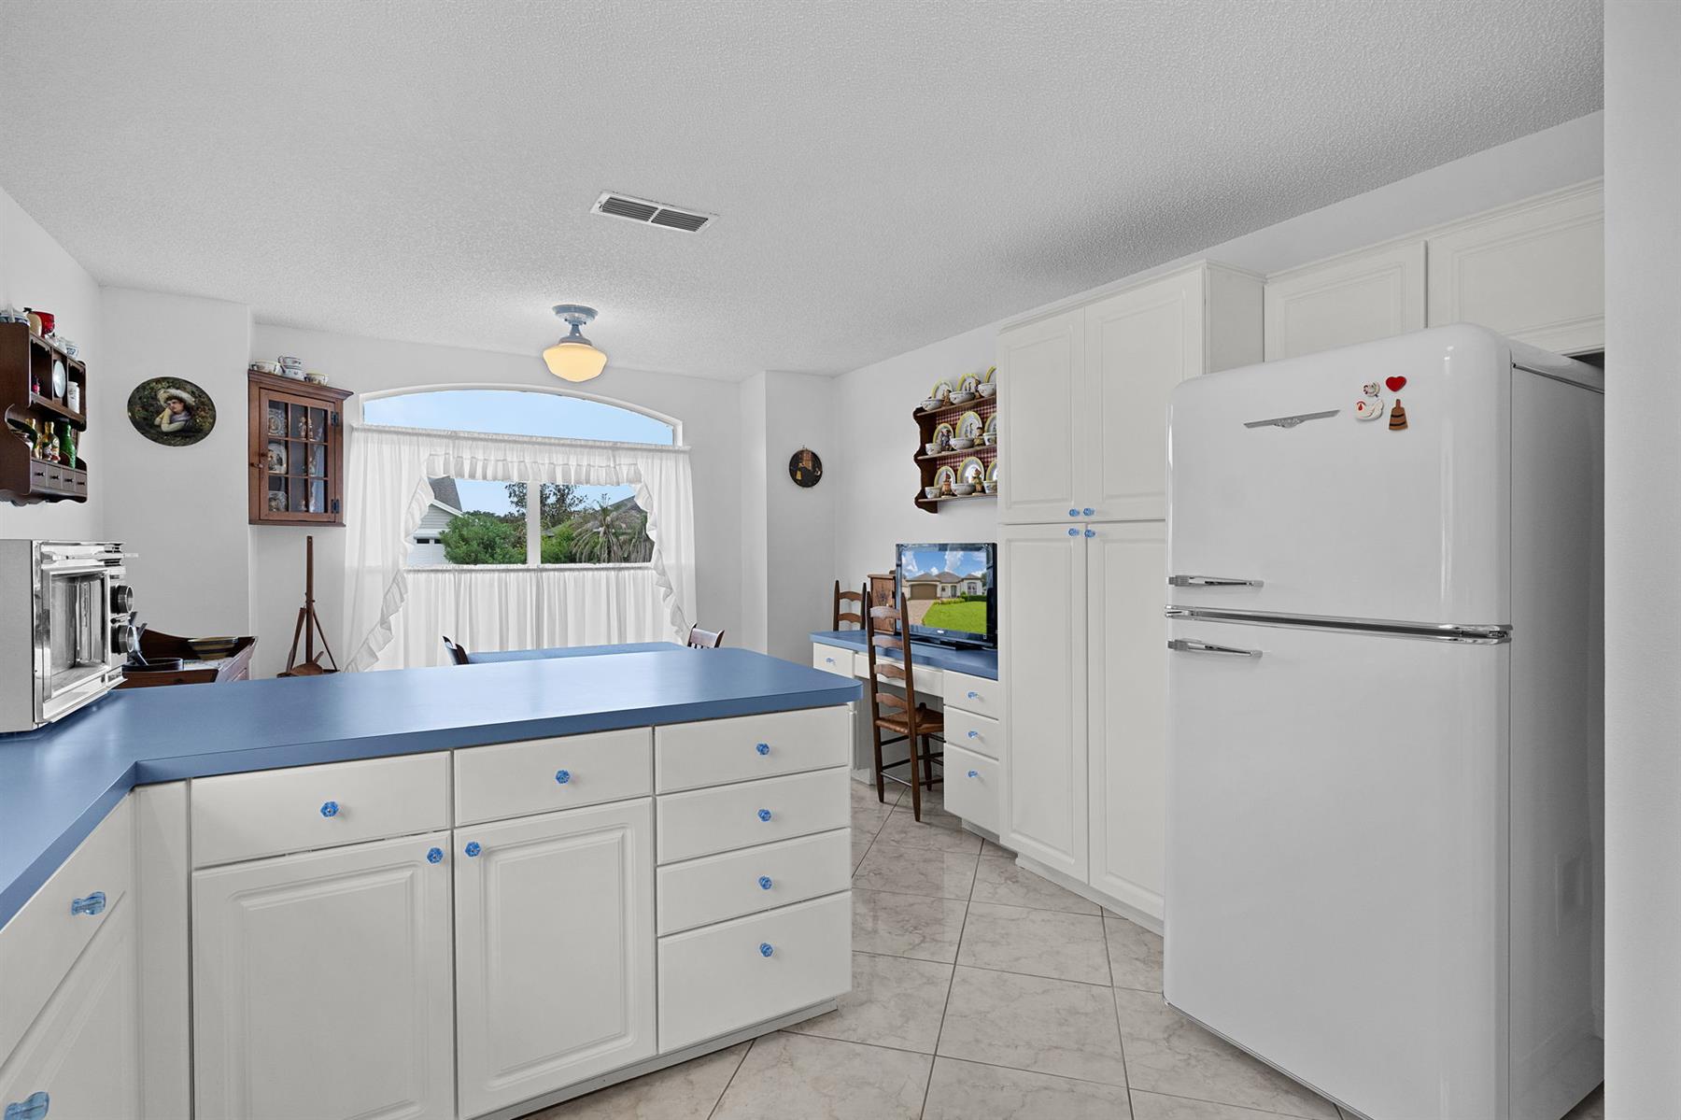
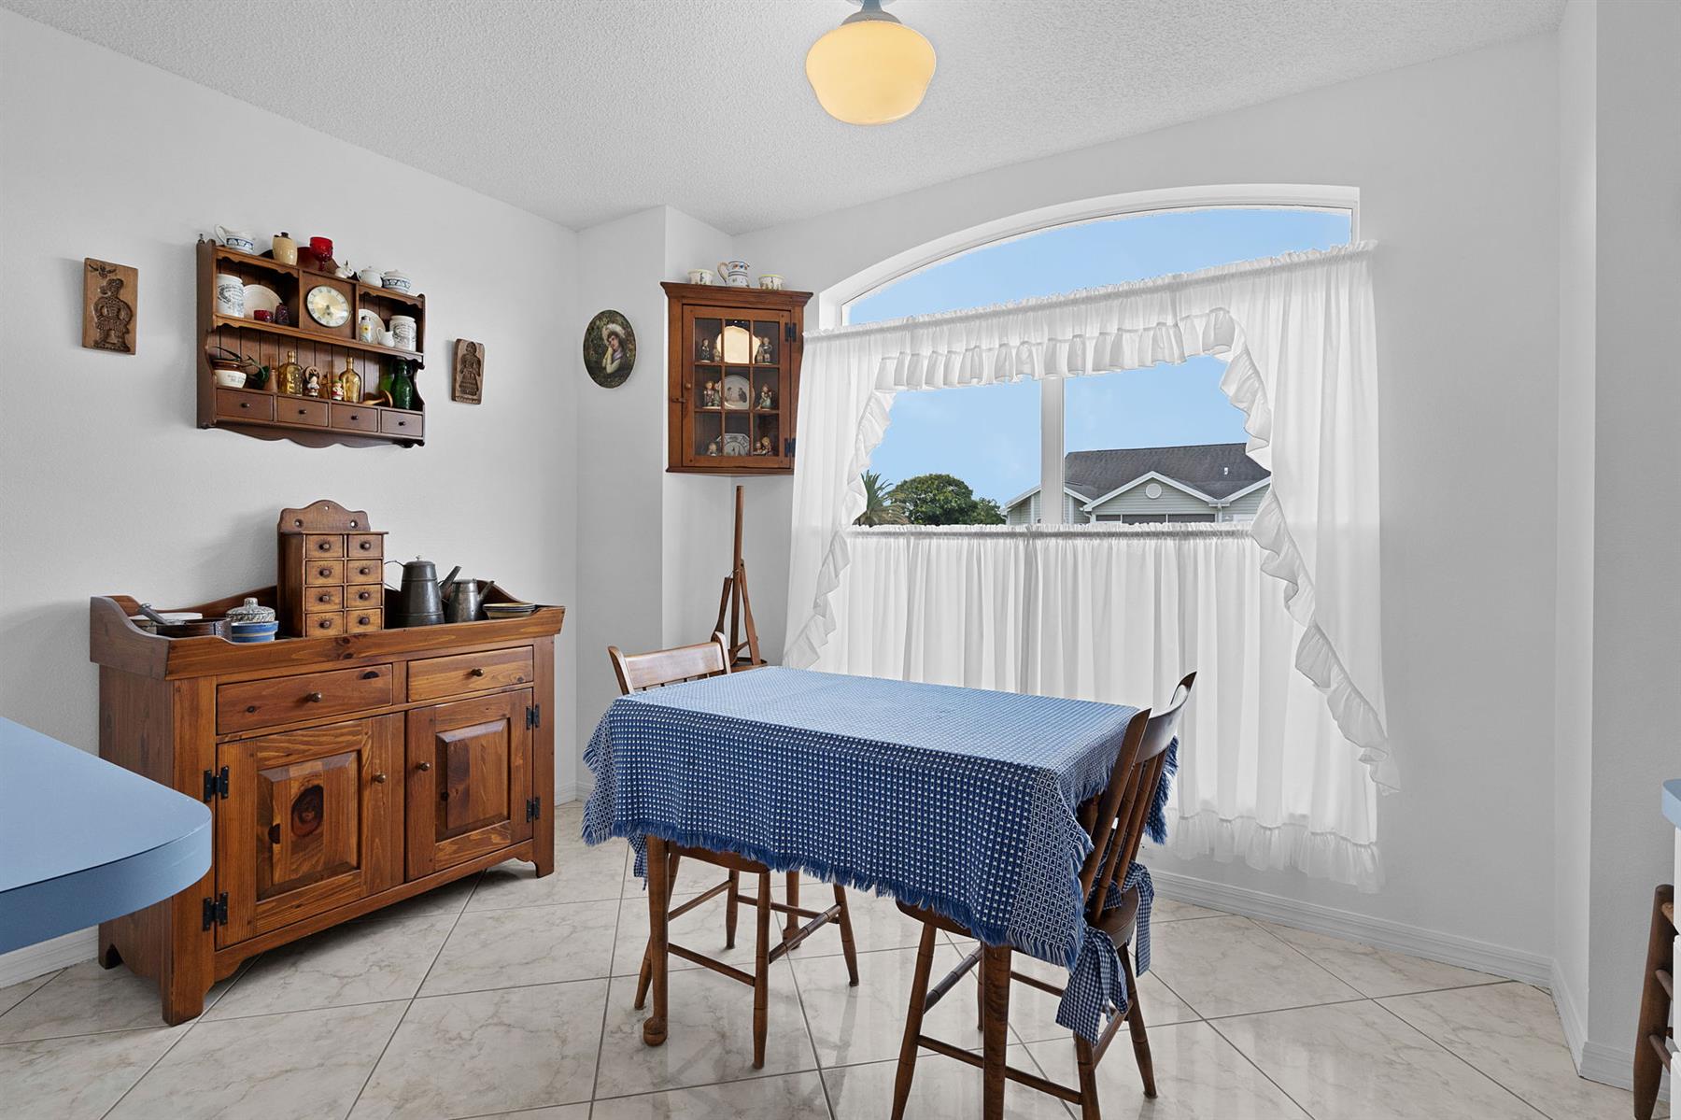
  • Breakfast Nook

  • A/C Vent(s) Added in Lanai

  • Glass Enclosed Lanai

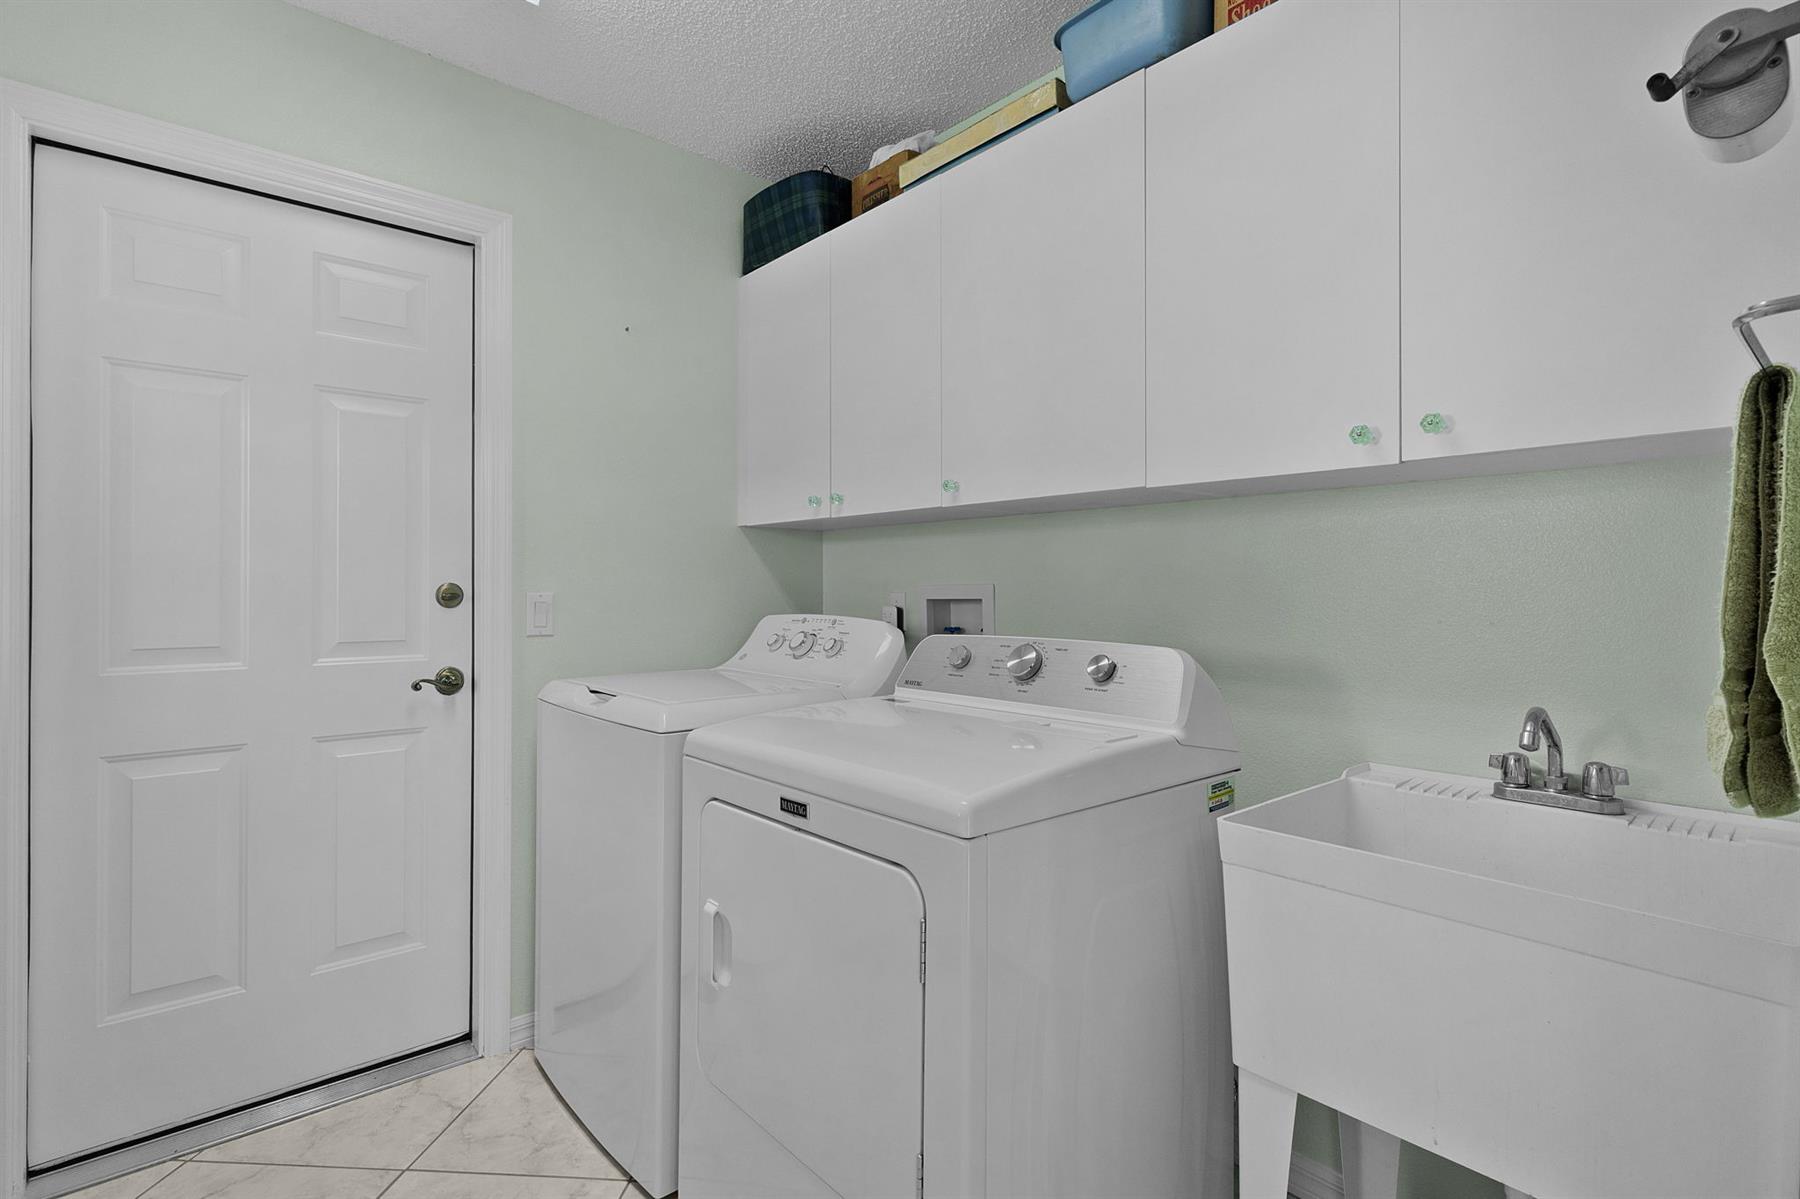
  • Laundry Room

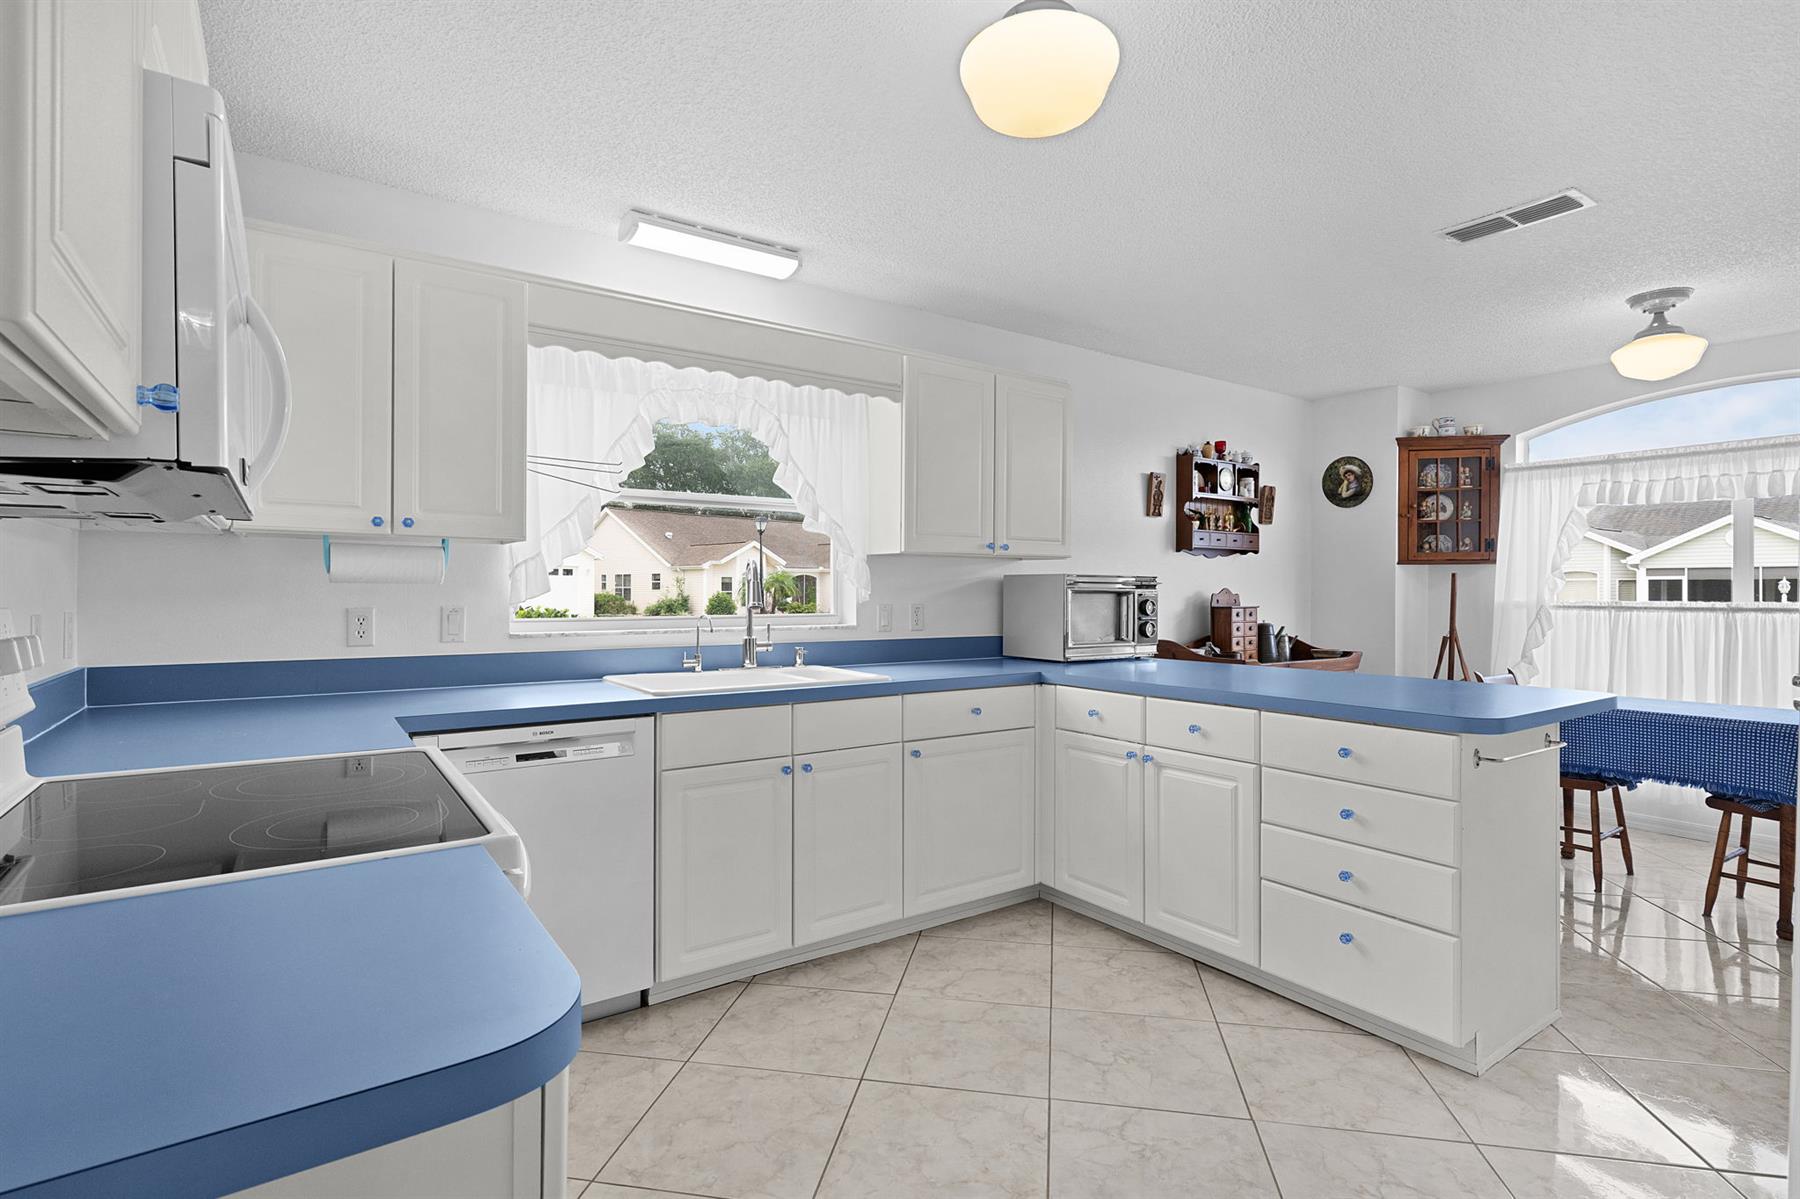
  • Closed Kitchen

  • Eating Space in Kitchen

  • Formal Floor Plan

  • Pantry - Closet

  • Shower - Primary Bath

  • Linen Closet - Guest Bath

  • Tub/Shower Combination - Guest Bath

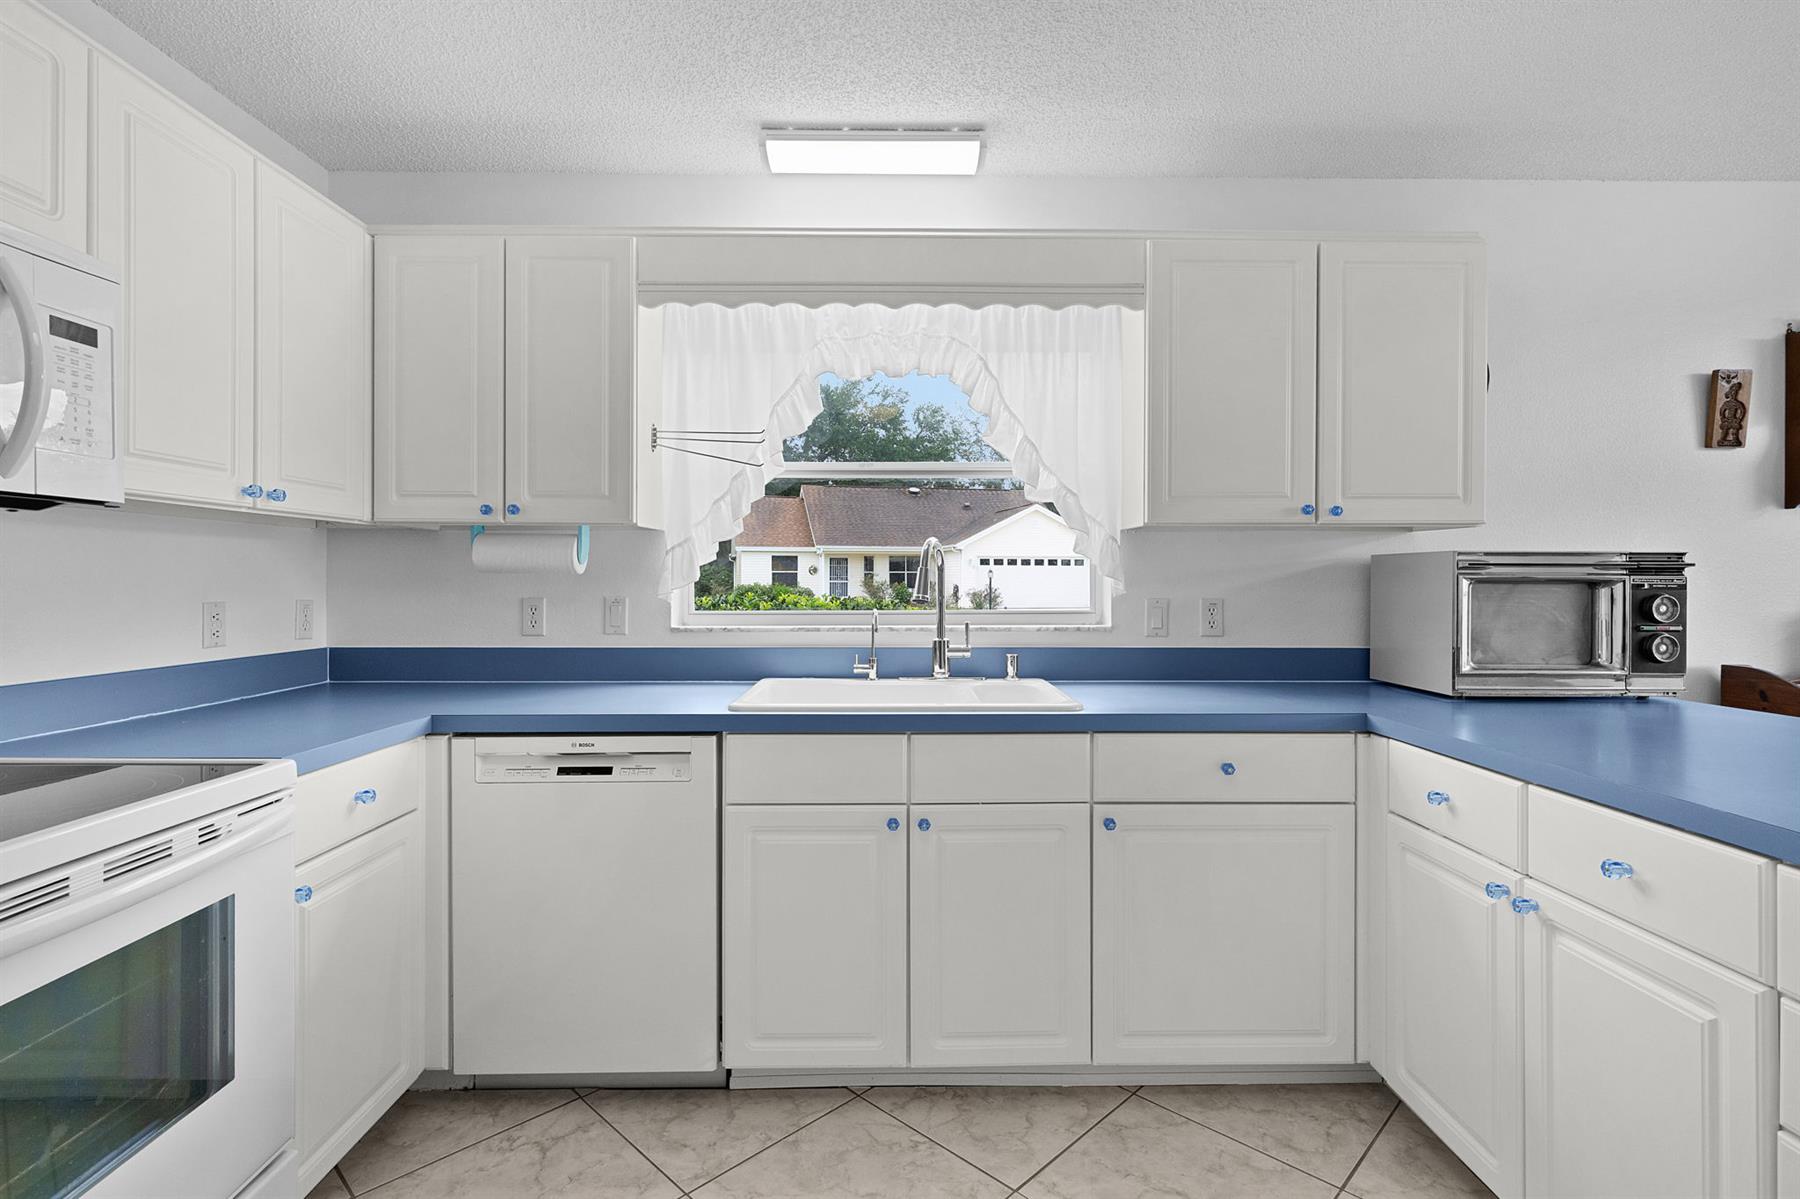
  • White Cabinetry

  • Blue Interior Colors

  • Neutral Interior Colors

  • Laminate Countertops

  • Dishwasher

  • Dryer - Electric

  • Garbage Disposal

  • Laundry Hookup - Interior

  • Microwave/Convection - Built in

  • Range - Electric

  • Refrigerator

  • Washer

  • Water Filter

  • Washer and Dryer Included

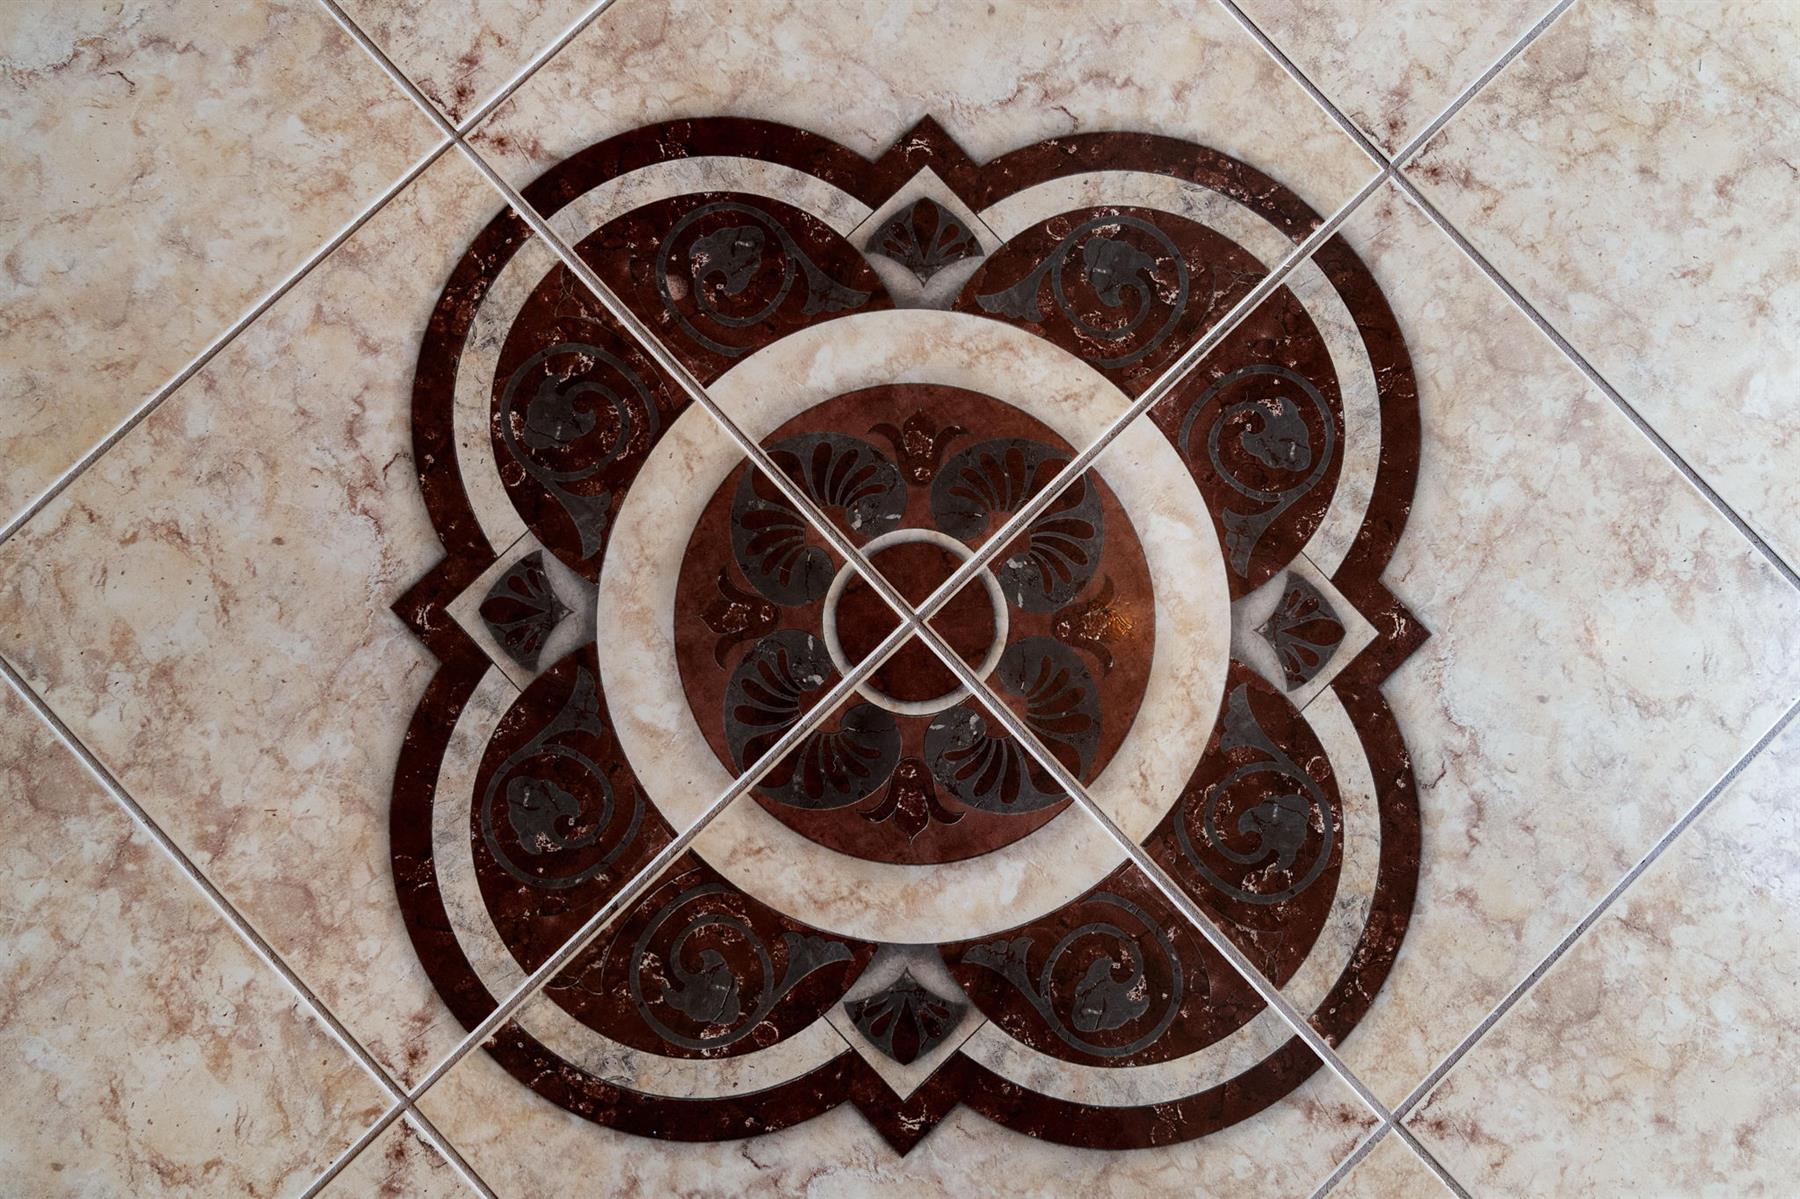
  • Ceramic Tile Flooring

  • Laminate Flooring

  • Lanai Tile Flooring

  • No Carpet in Home

  • Blinds

  • Ceiling Fan(s)

  • Plantation Shutters

  • Smoke Alarms

  • Tubular Skylight(s)

  • Walk-in Closet(s)

Designer Homes showcase an exceptional selection of floor plans and features, making them our most popular home series. These spacious homes pair refined style with thoughtful planning to enhance everyday living. Offering two-, three-, and four-bedroom floor plans built with frame or concrete-stucco construction, Designer Homes combine quality craftsmanship with modern features for comfortable living.
Drive through The Village of Hacienda and you're sure to notice some wide-open spaces set against a back-drop of the neighborhood's scenic golf course and wildlife preserve. The Hacienda Hills Golf & Country Club features 27 holes of championship golf. The Village of Hacienda is also close to Spanish Springs Town Square, The Villages Regional Medical Center, and the Spanish Plaines Shopping Center.

Have a Question?

We're here to help.

Please call 352-753-6655 or fill out the form below.

Complete all required fields to enable this button
Michelle Crews

Michelle Crews

Properties of The Villages

Considering a change?

Learn more about listing your home with us and our complimentary relocation service.
The Villages Lifestyle Preview
Starting at $129* per day

Come for a lifestyle preview Experience

* Daily prices are based on 2 guests per home, season & availability. Ranging from $129 daily to $199 daily.