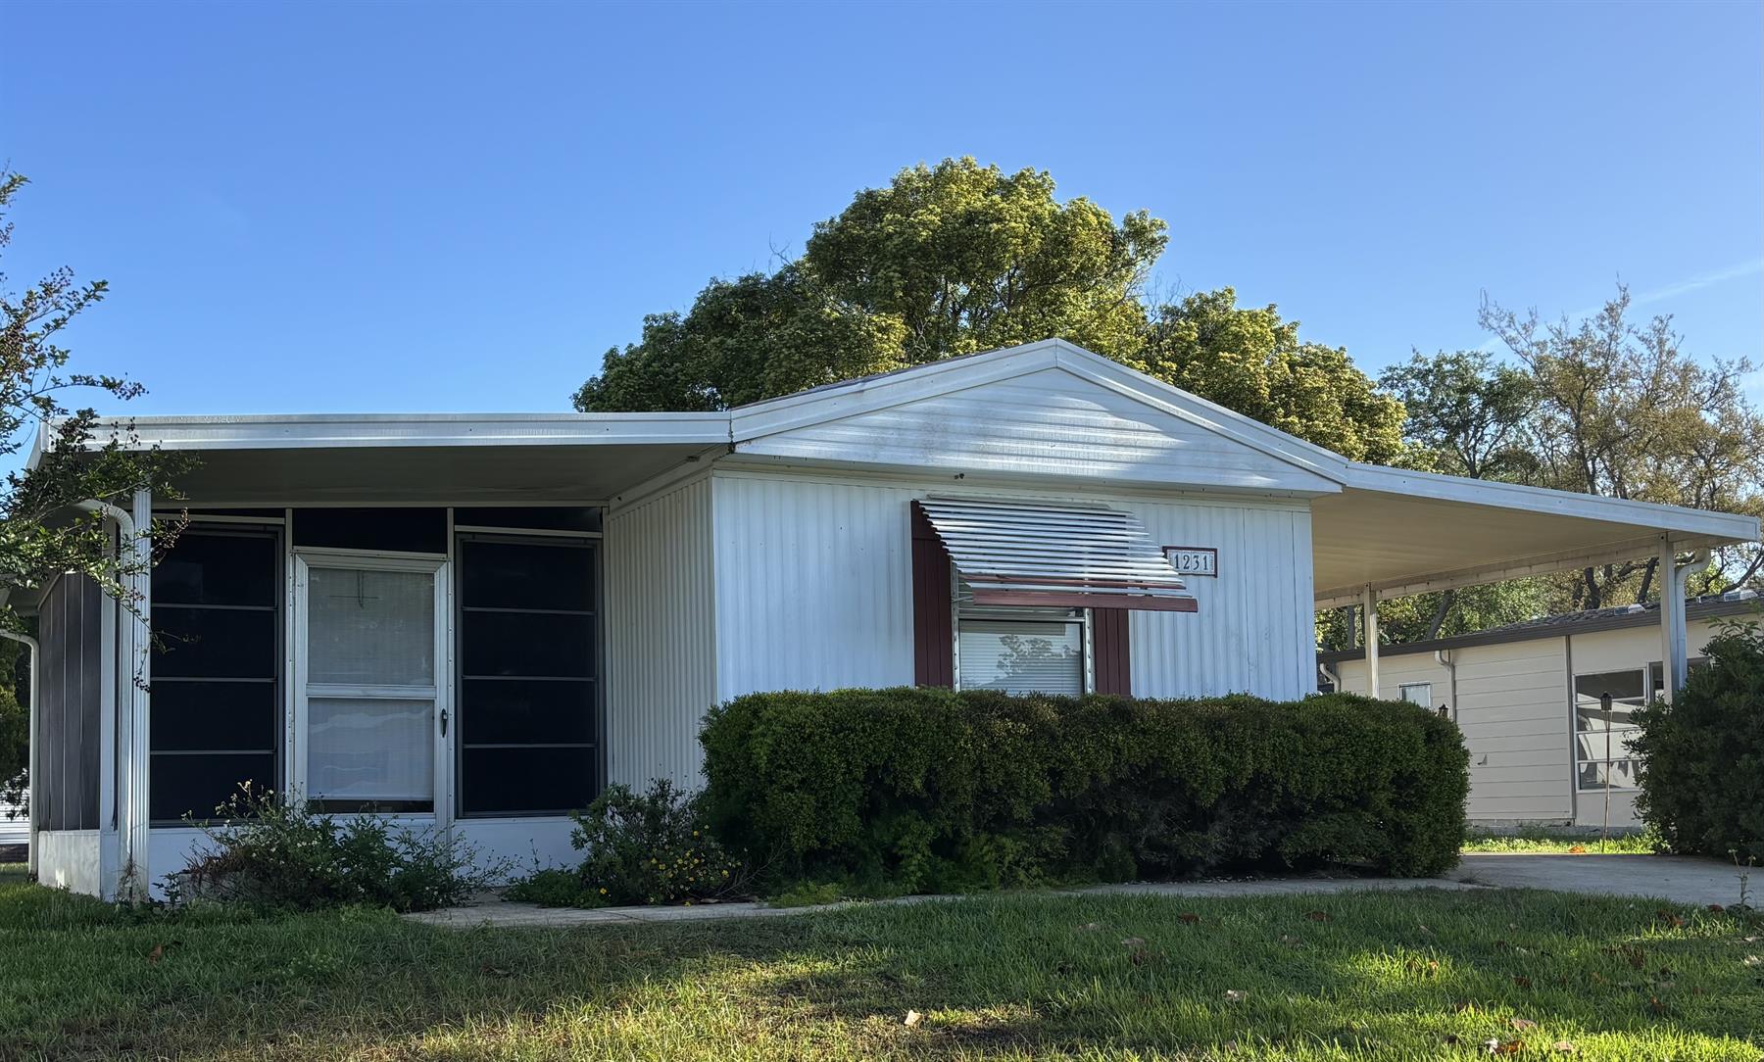
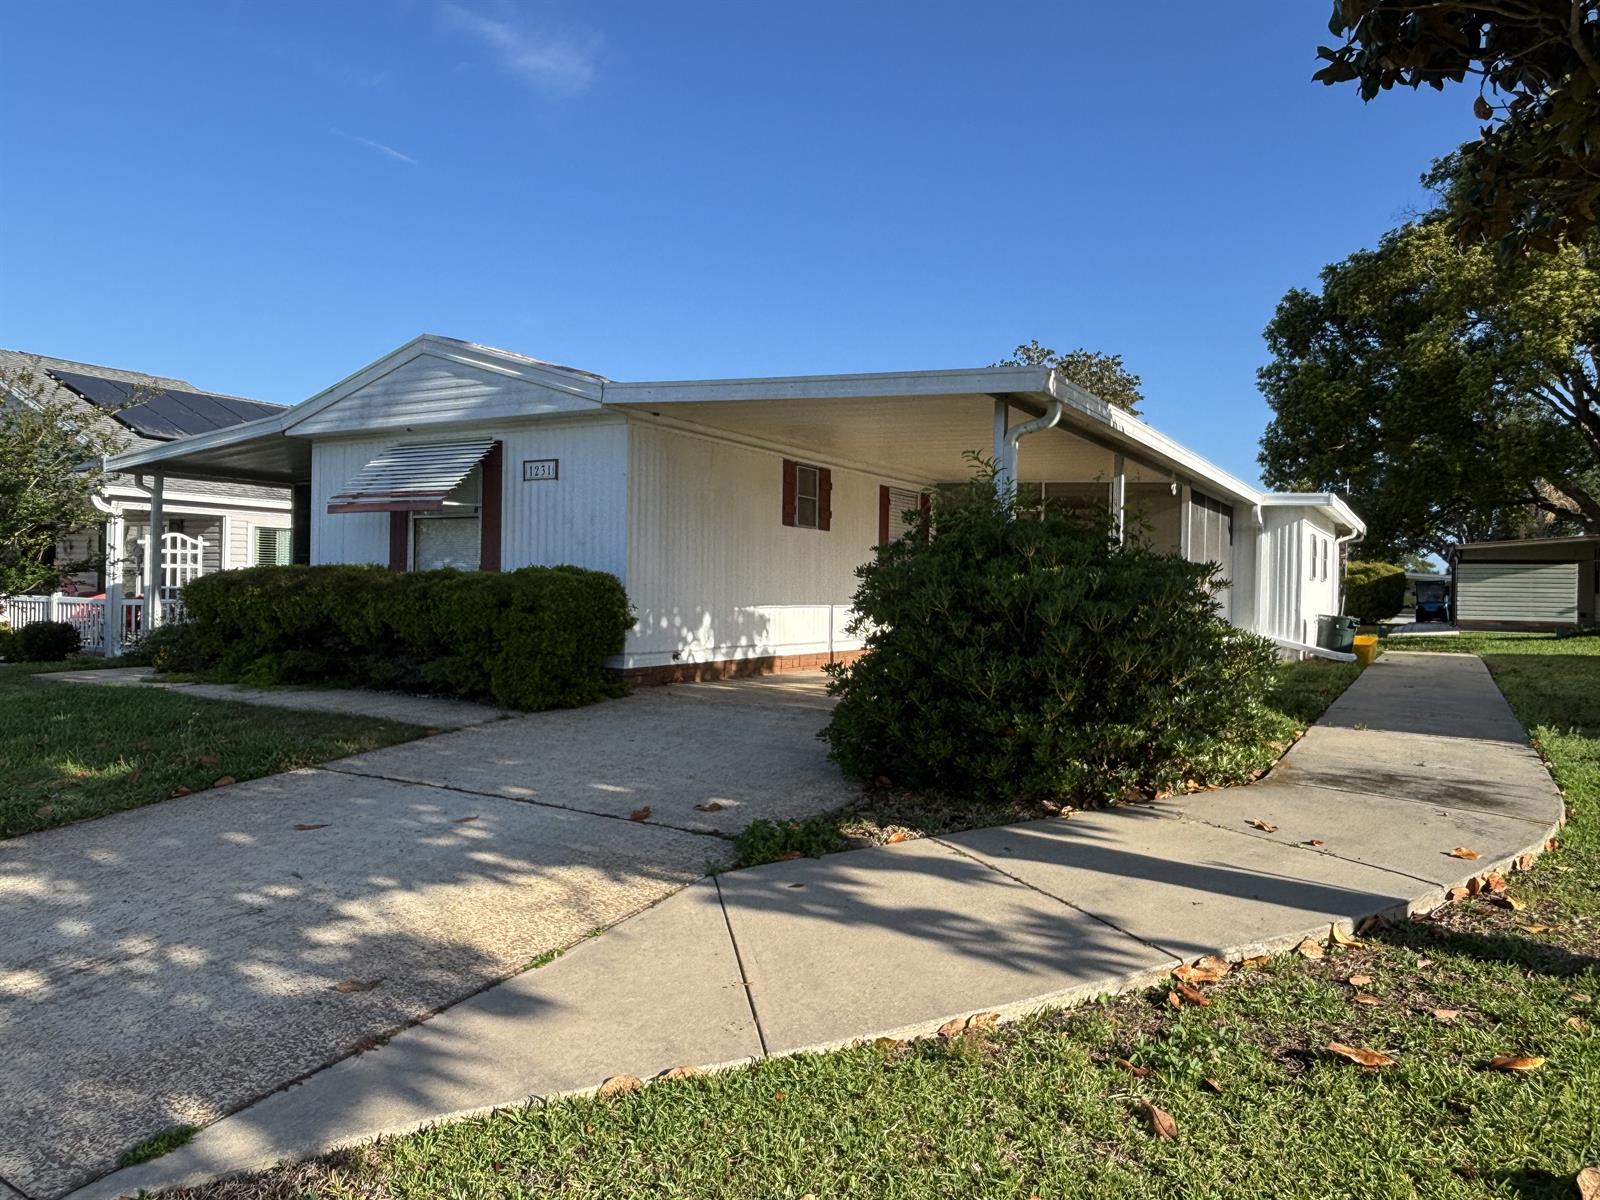
Manufactured Home
2 bed
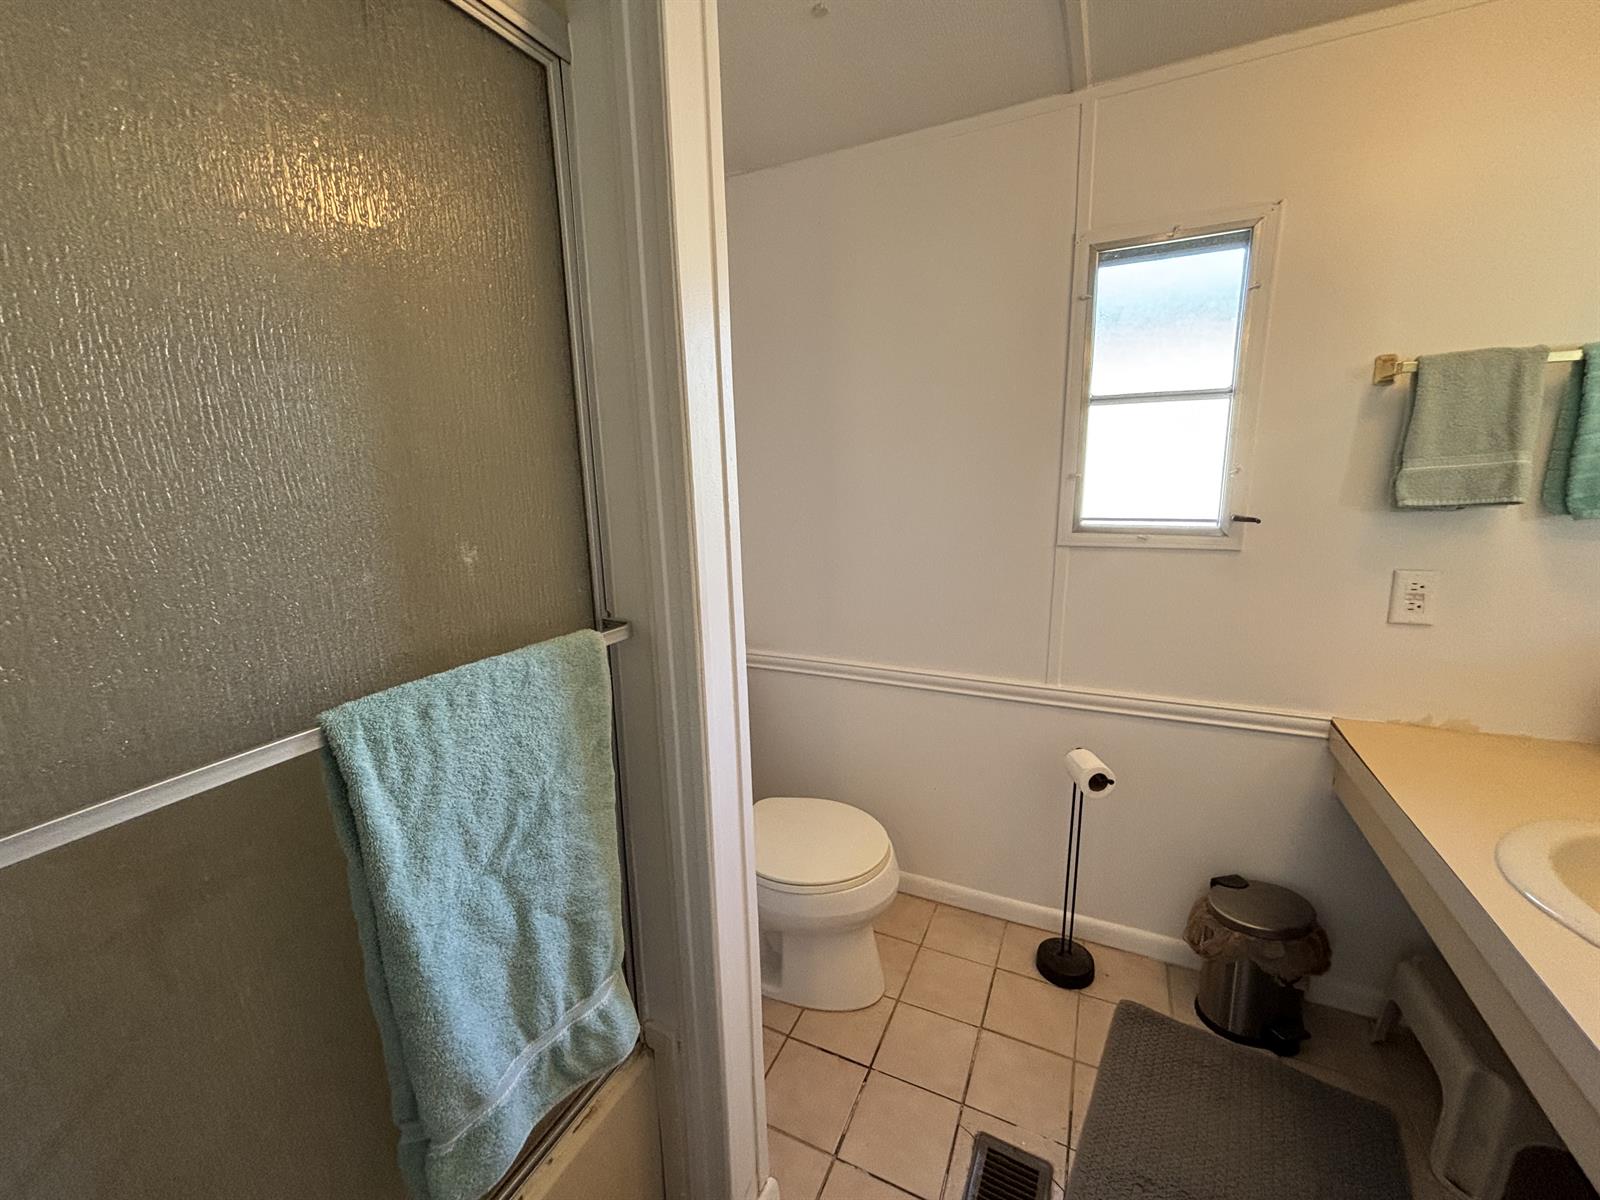
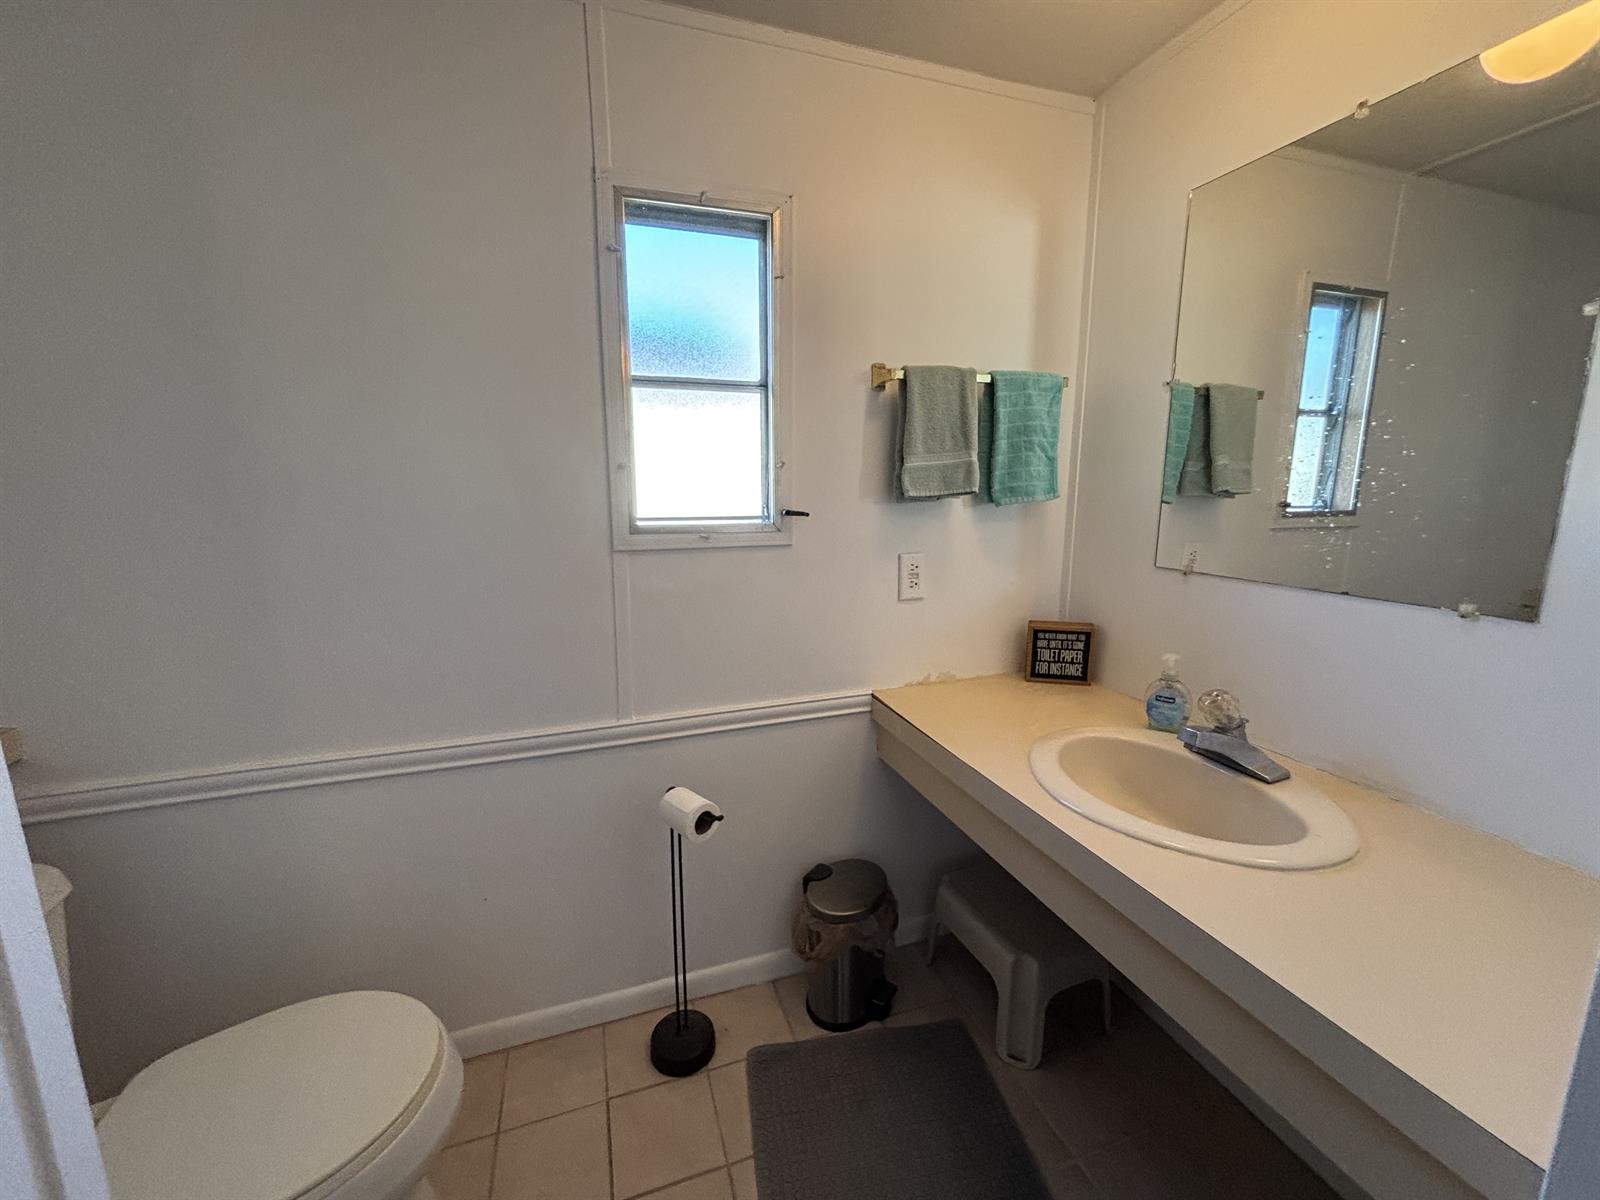
1.5 bath
784 sqft
The Village of Silver Lake
2 bed
1.5 bath
784 sqft
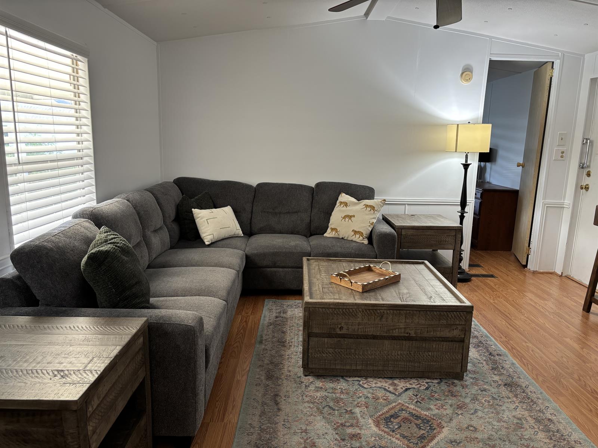
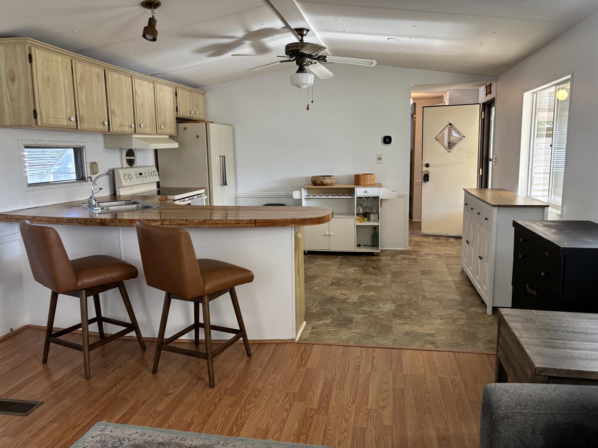
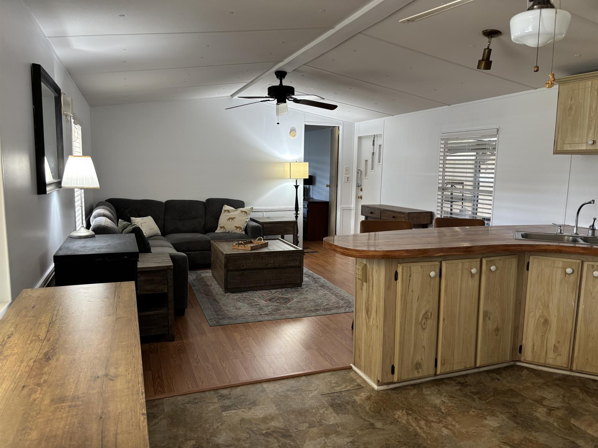
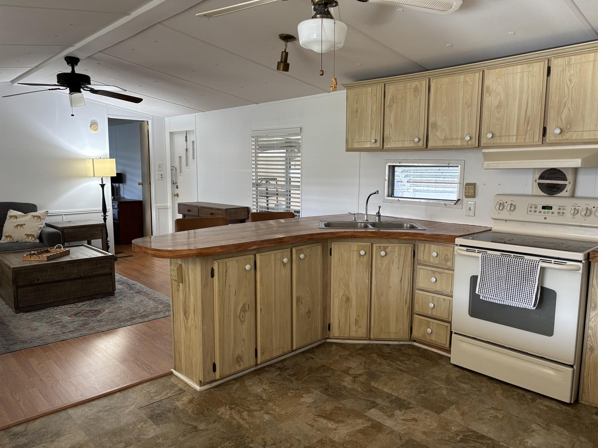
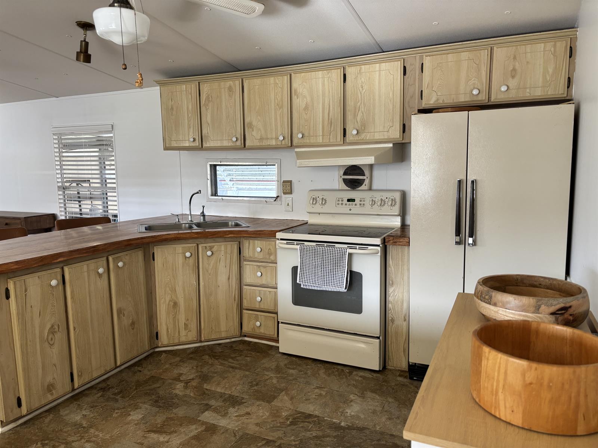
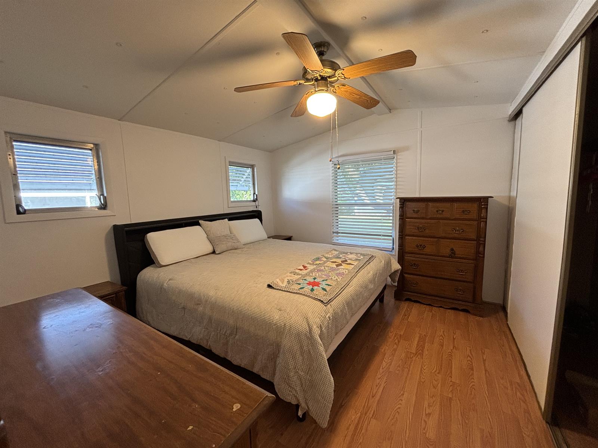
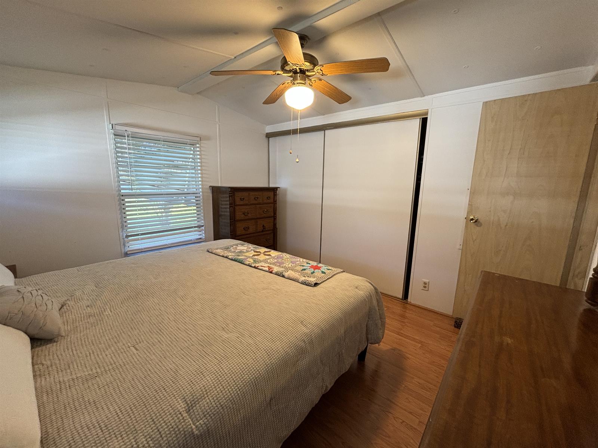
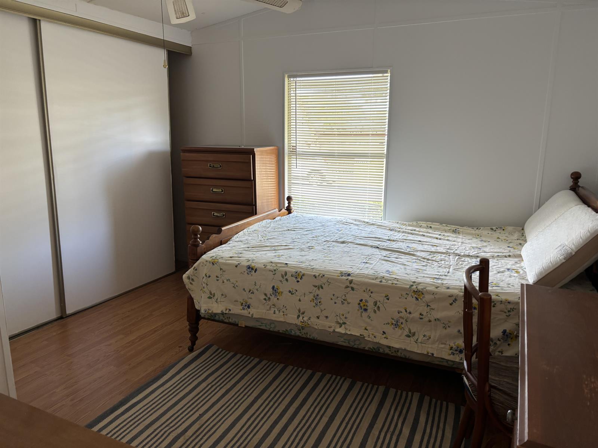
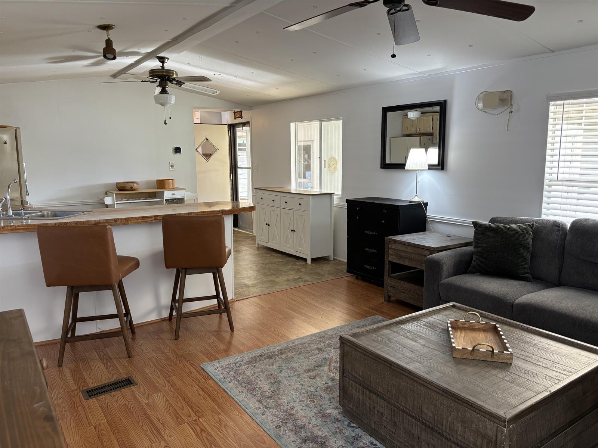
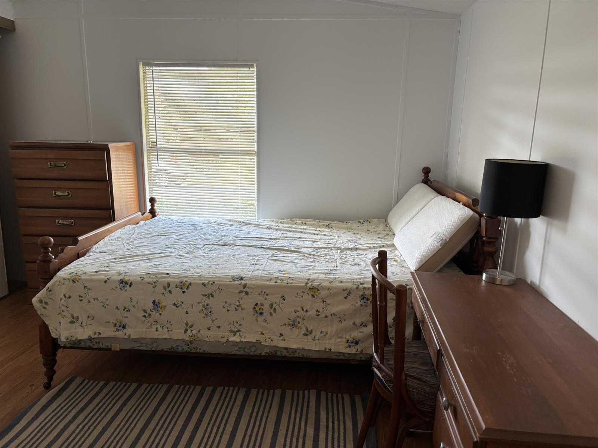
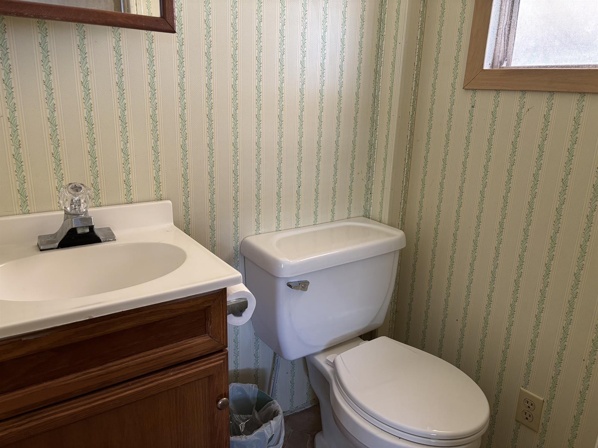
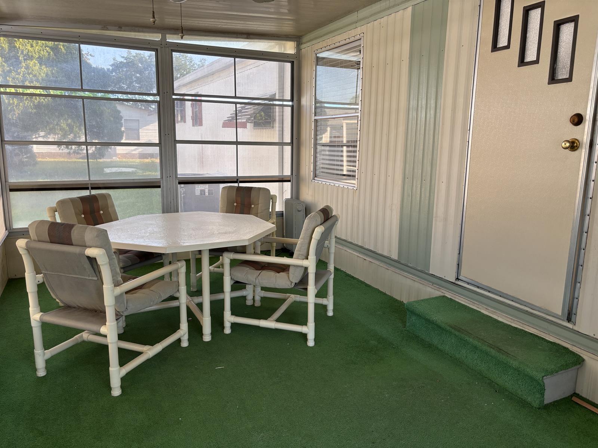
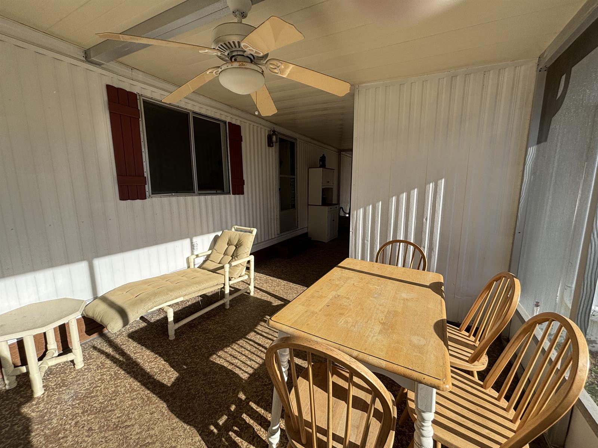
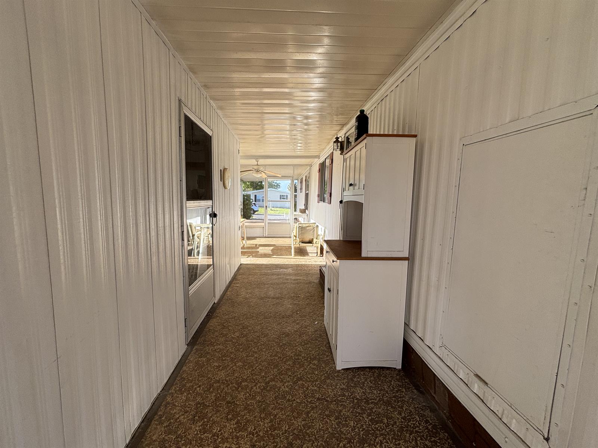
Wonderful place to call home in the Historic District. Two bedrooms, 1 1/2 baths and ample closet space. Breakfast bar opens to living area, perfect for entertaining. The outdoor living space allows plenty of room to relax, read a book or enjoy a cup of coffee.
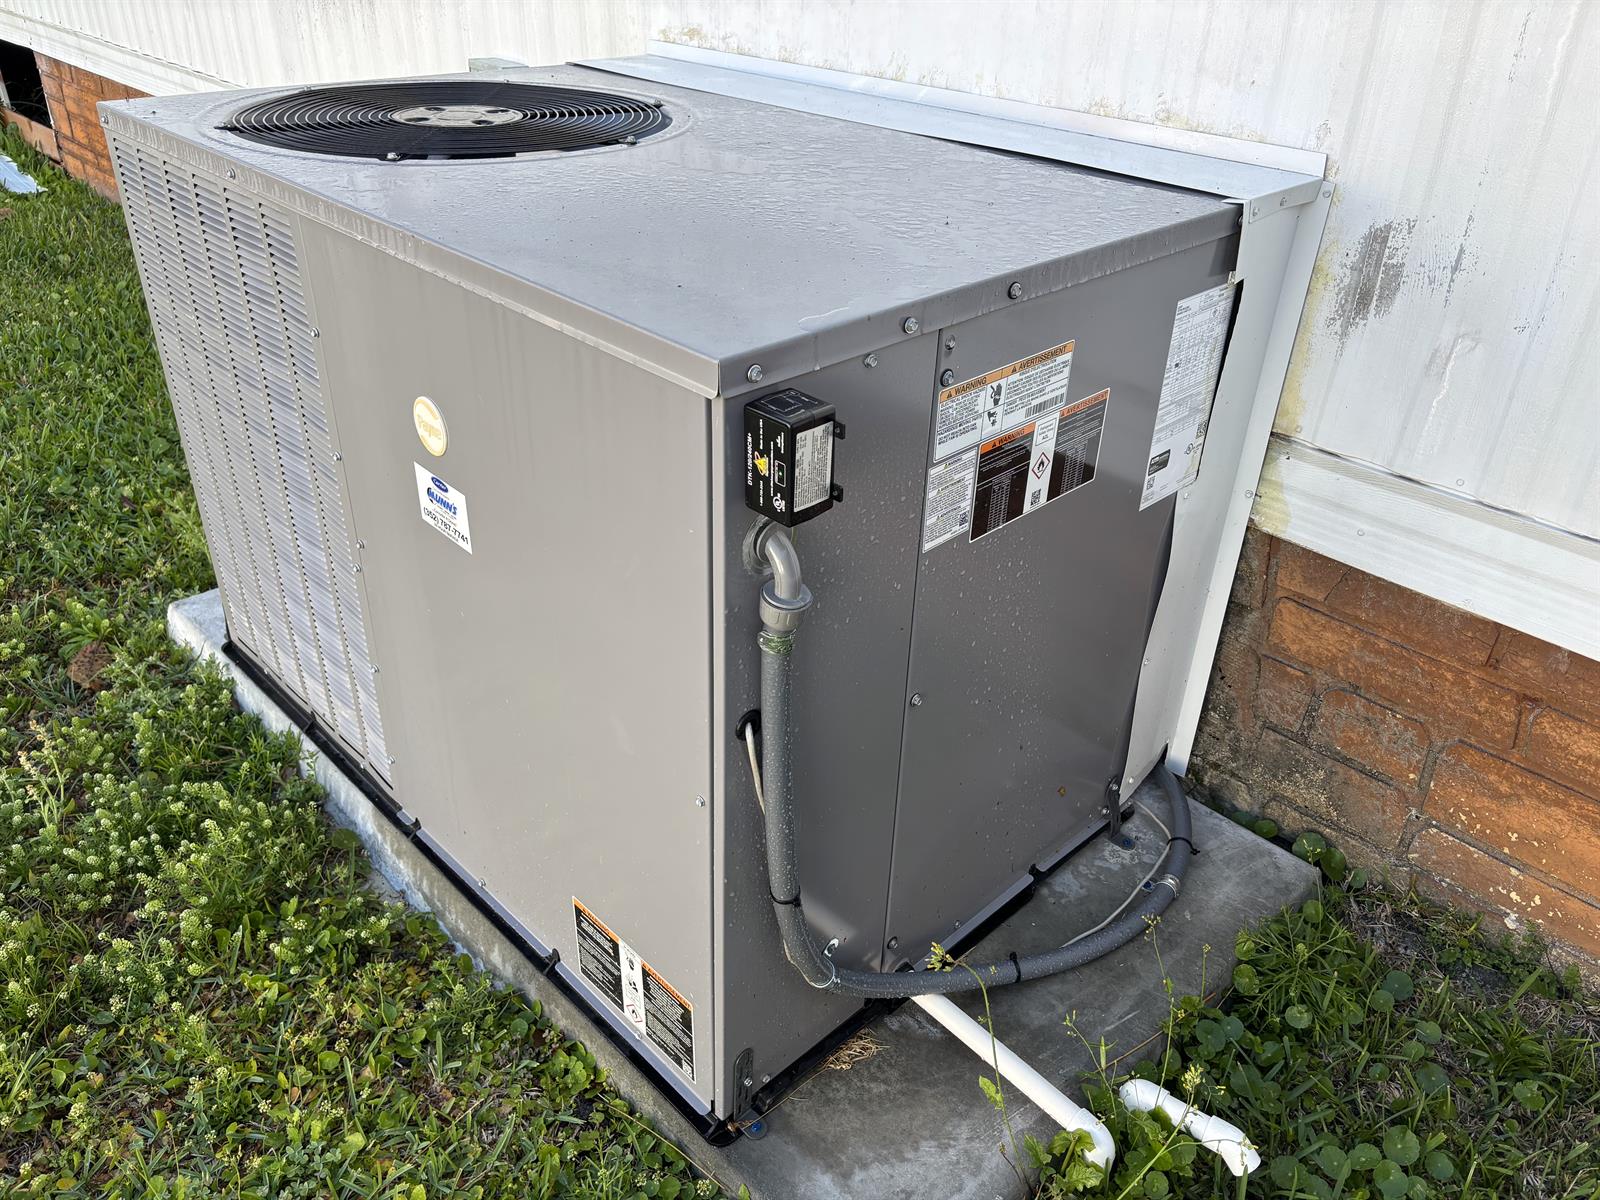
Newer HVAC September 2025
Vaulted Ceilings
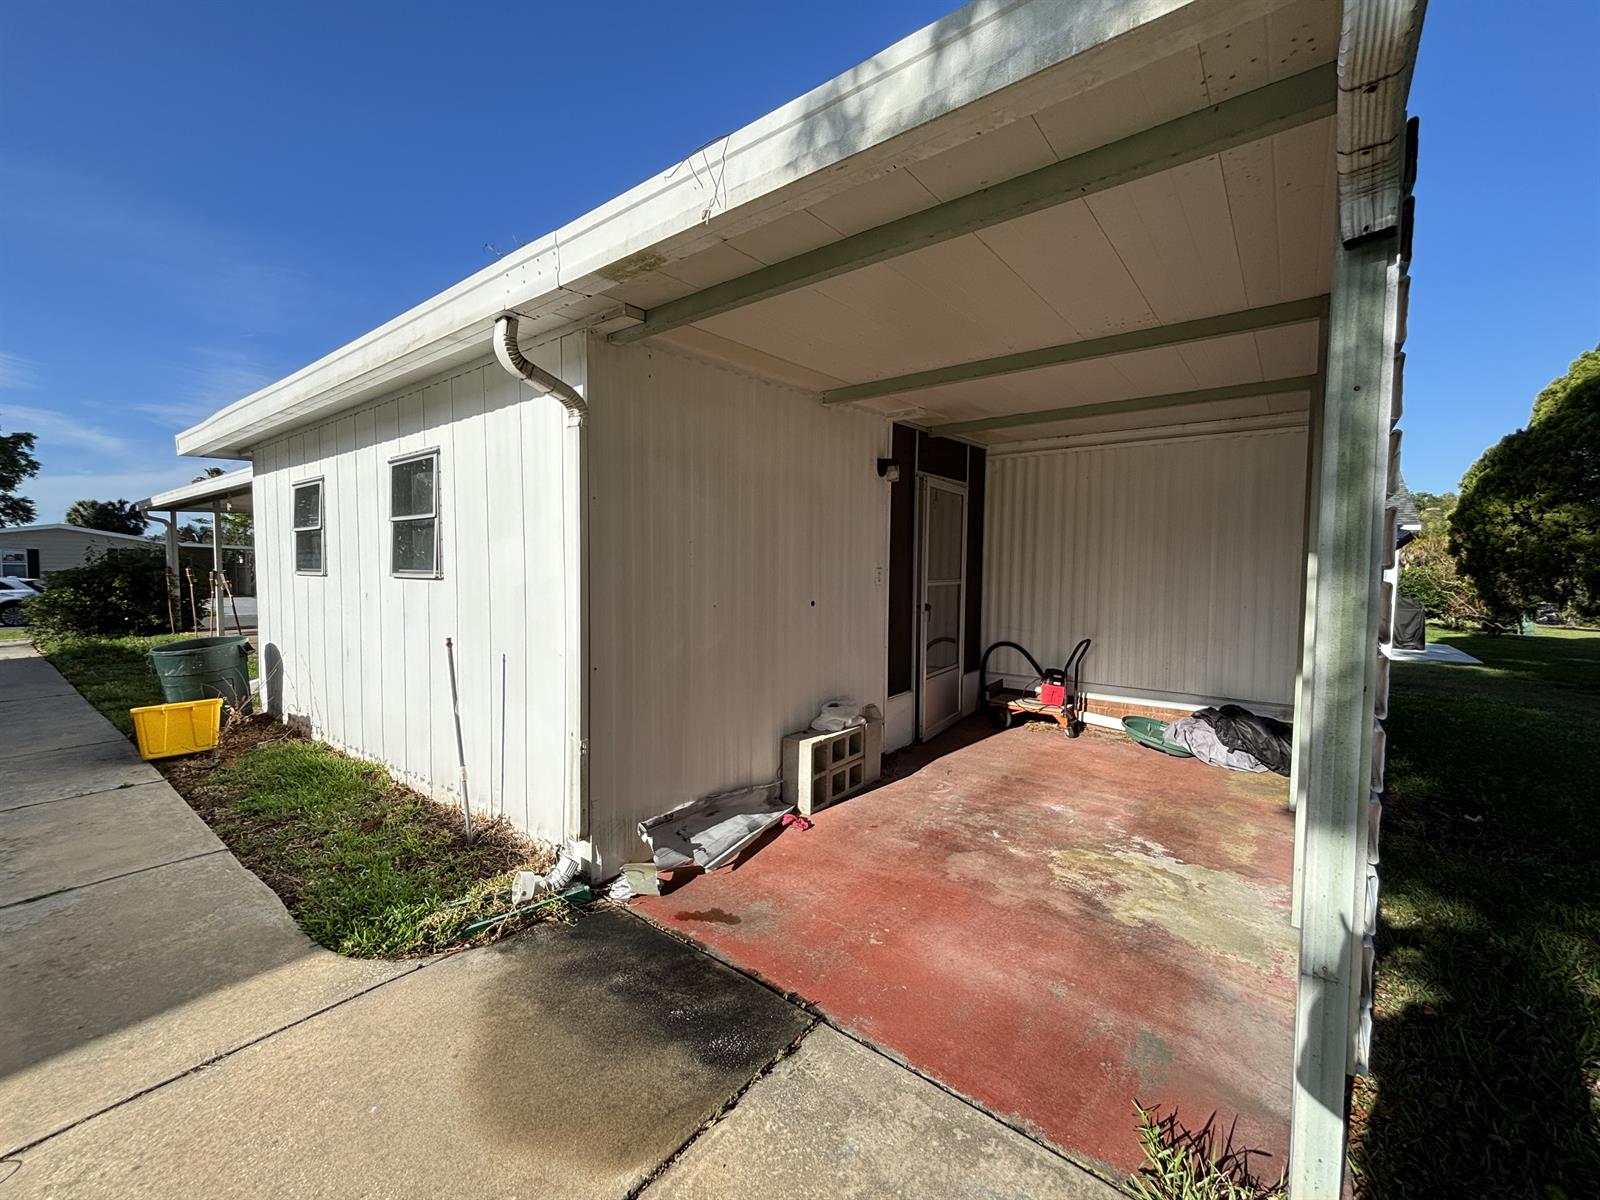
Two Outdoor Living Areas
No Bond
Breakfast Bar
Rear Exposure - North
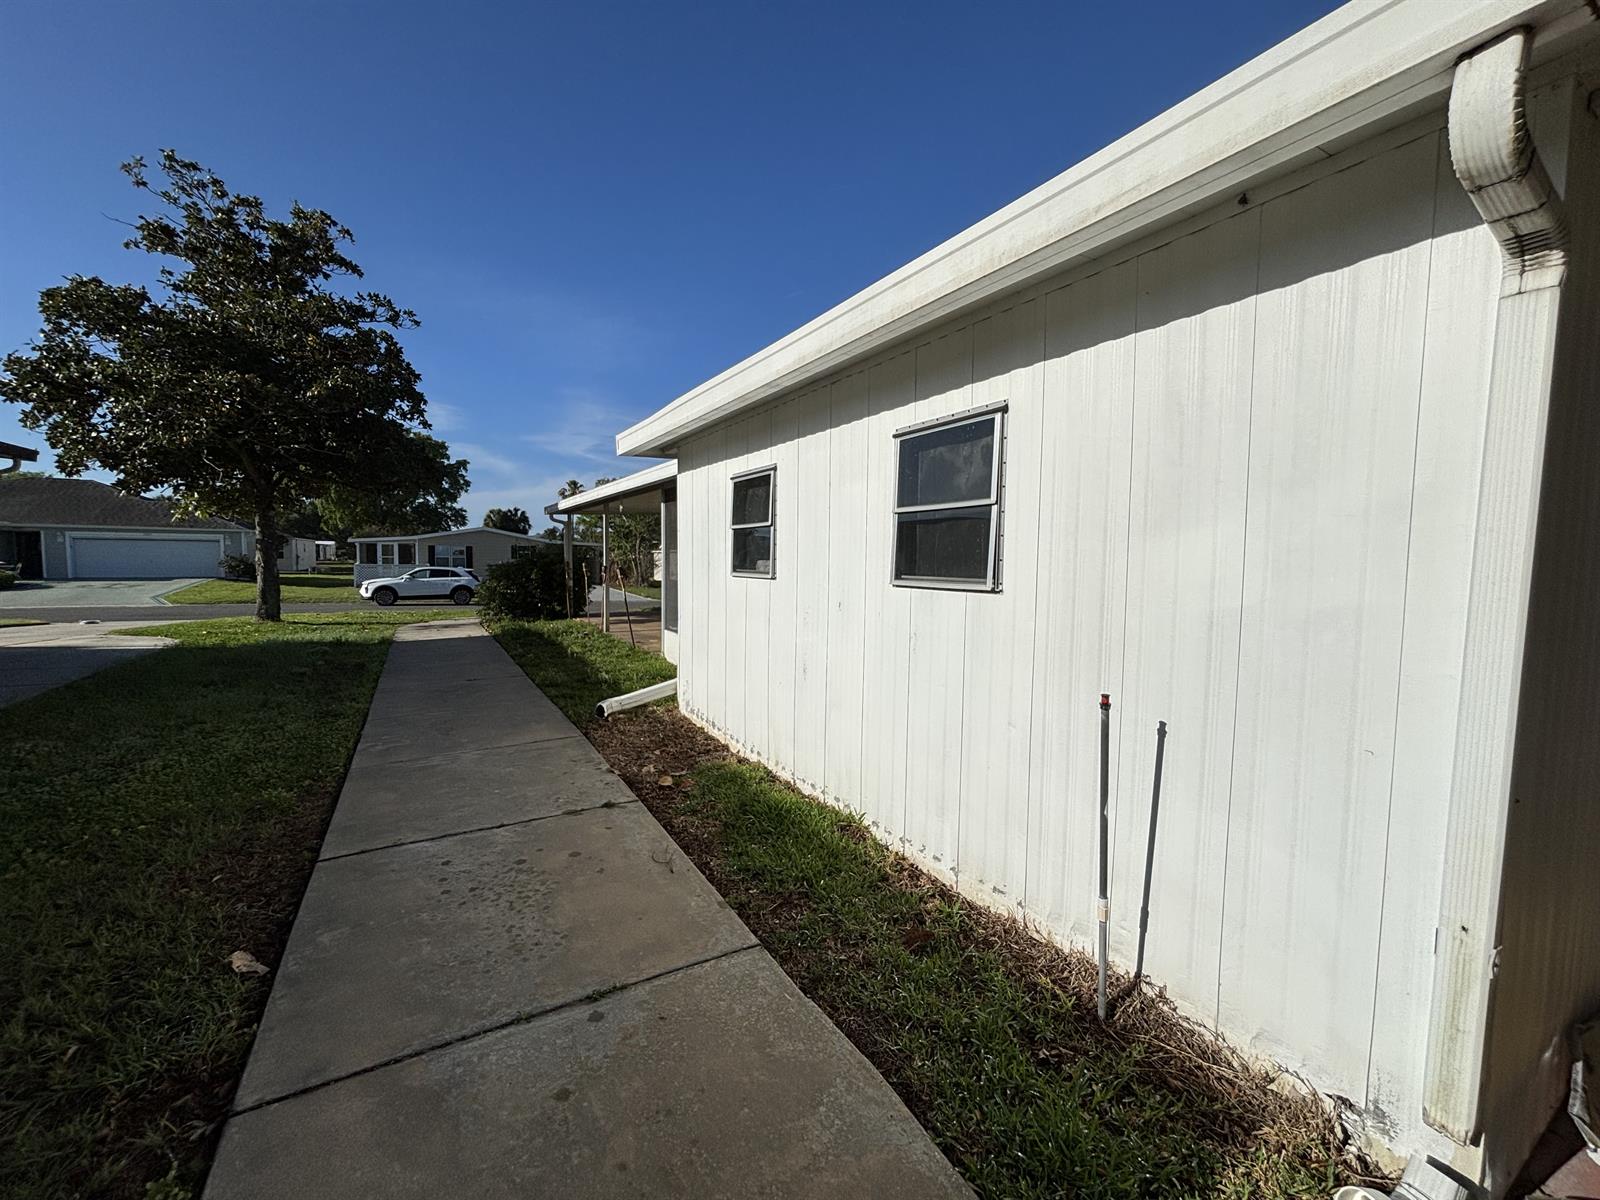
Irrigation System
Utility/Storage
Central Air Conditioning
Single Pane Windows
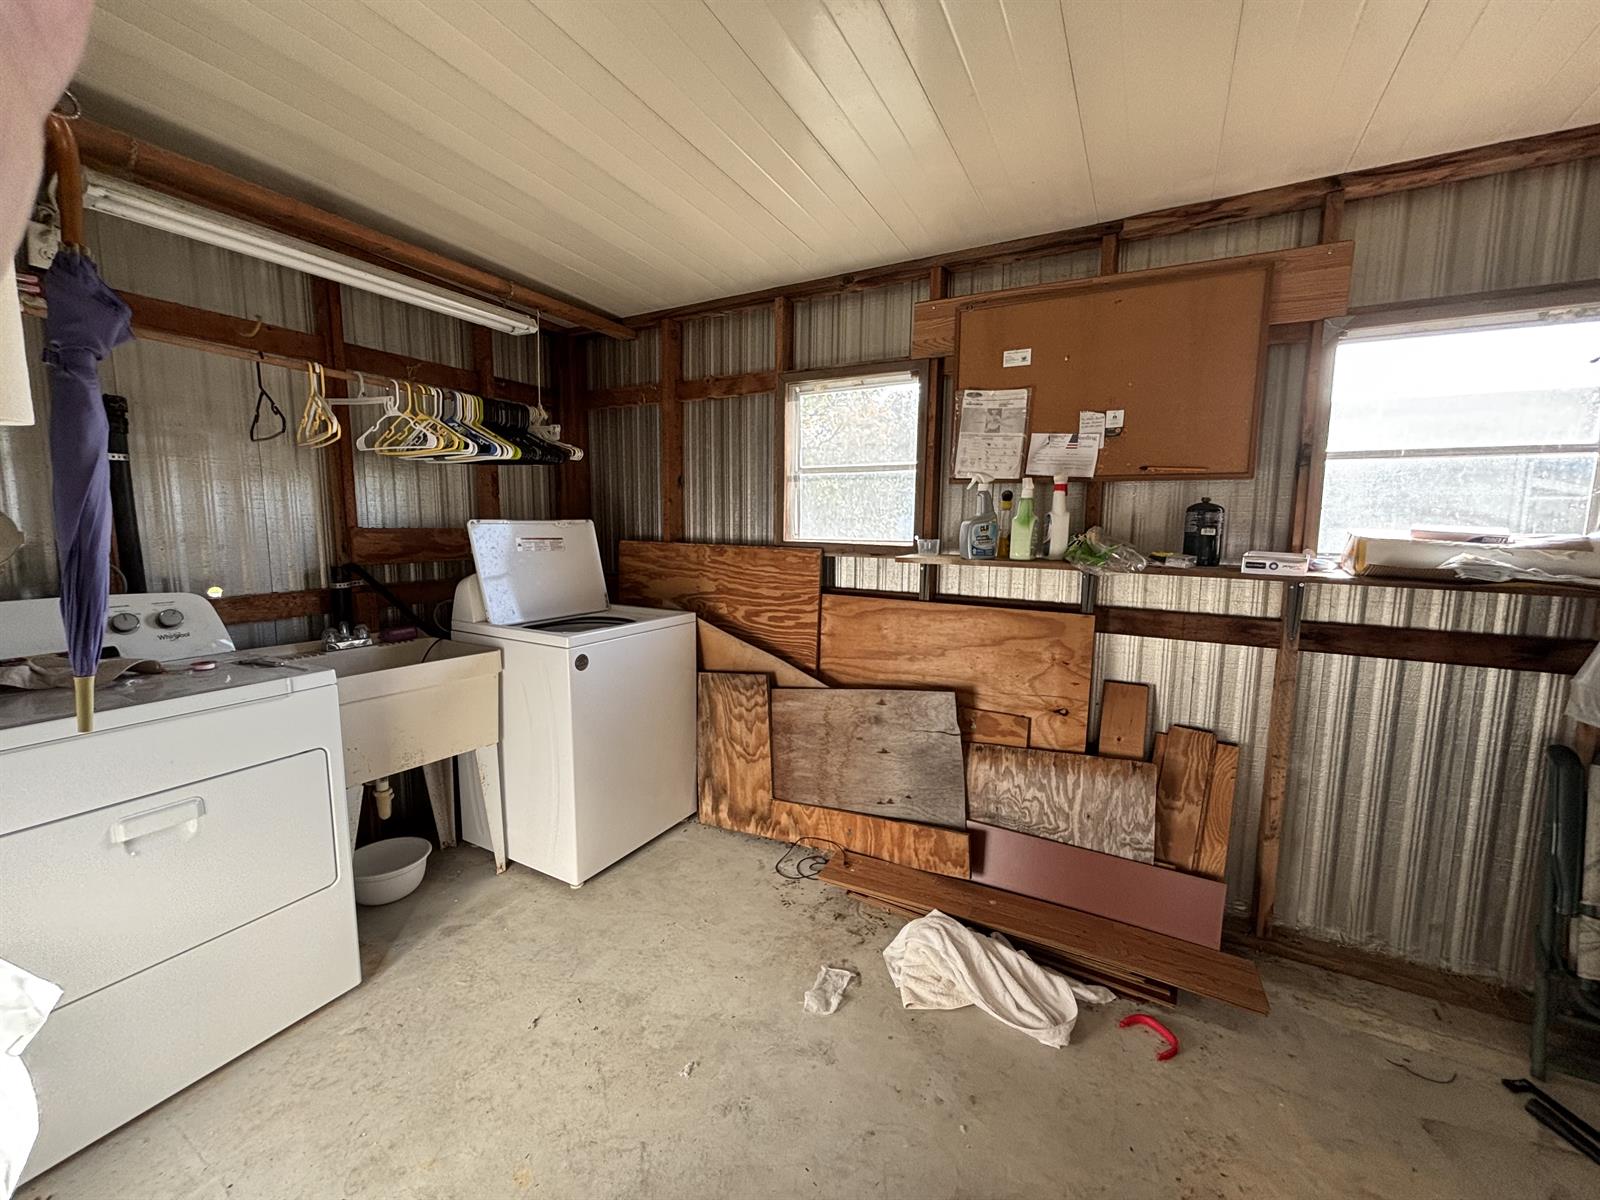
Laundry Room
Residential Lanai
Screen Enclosure
Open Kitchen
Split Floor Plan
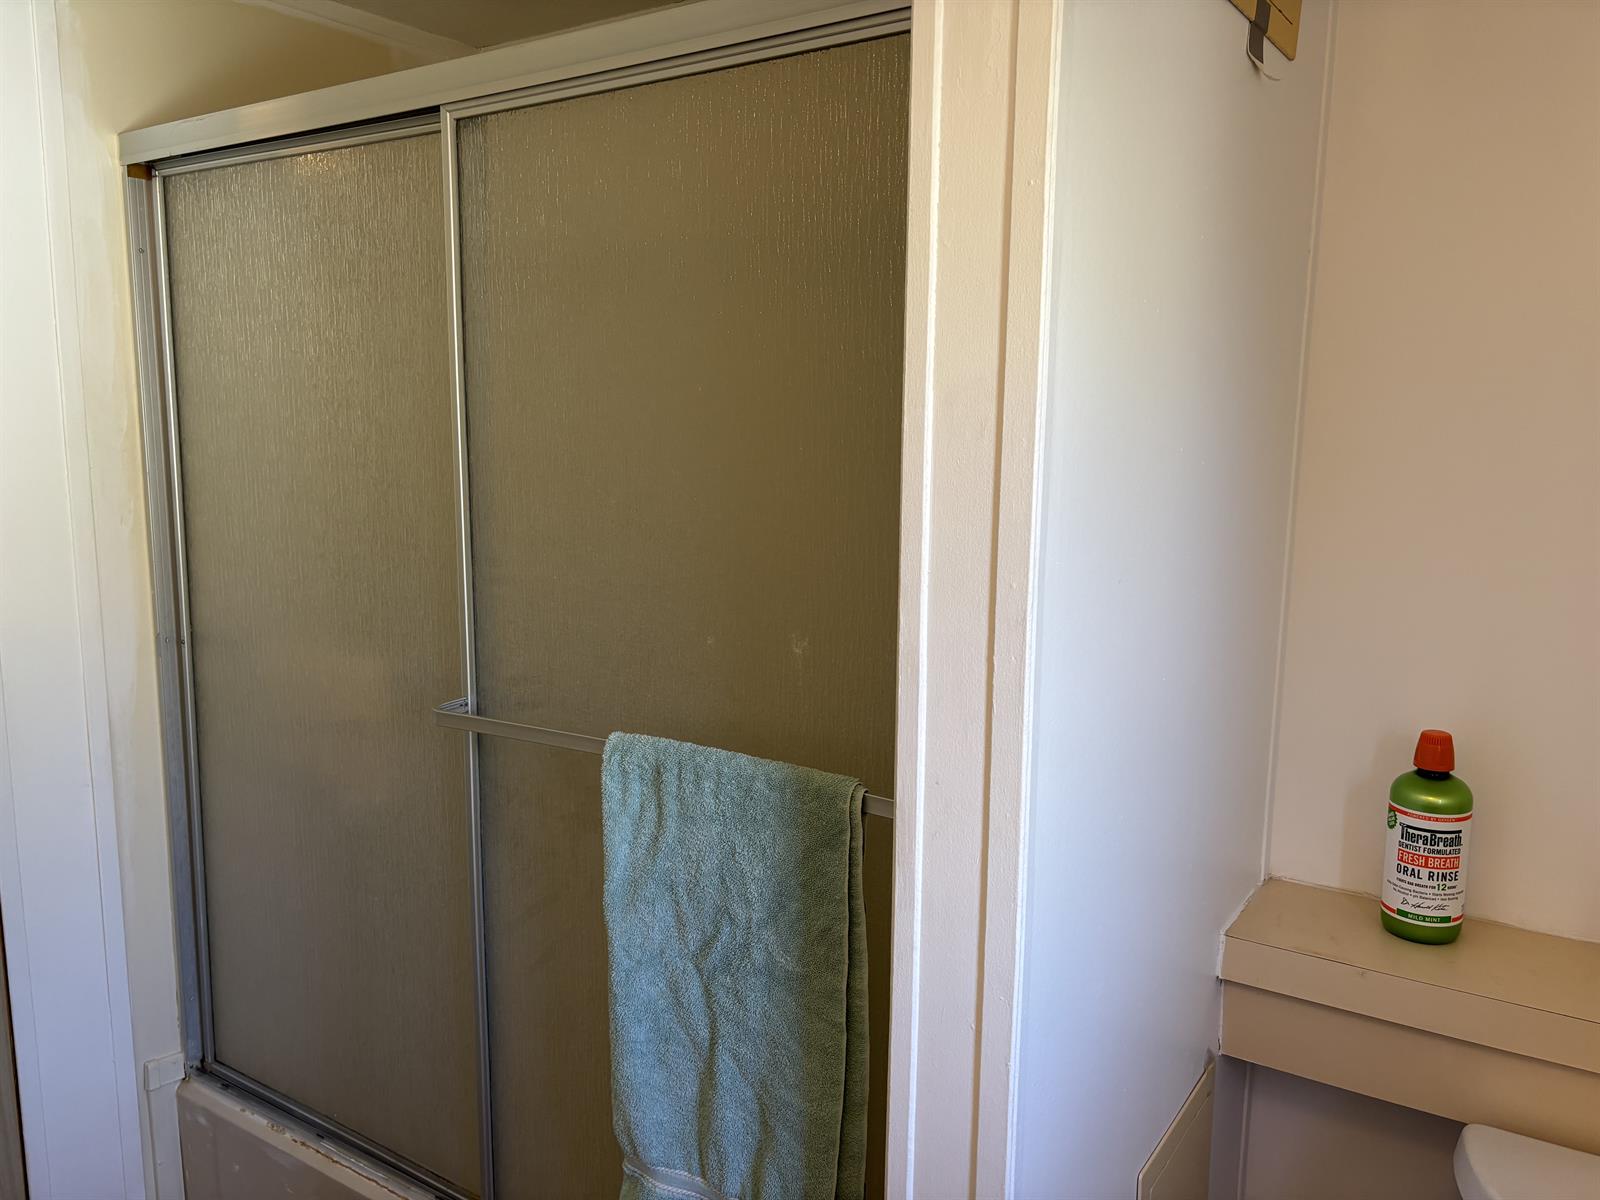
Tub w/Shower - Primary Bath
Laminate Cabinetry
Neutral Interior Colors
Laminate Countertops
Dryer - Electric
Laundry Hookup - Utility Room
Range - Electric
Refrigerator
Washer
Washer and Dryer Included
Laminate Flooring
Blinds
Bond, N/A
Bond Paid
Ceiling Fan(s)
Smoke Alarms
Vol/Vaulted Ceiling (Main Liv)
Partially Furnished
As Is
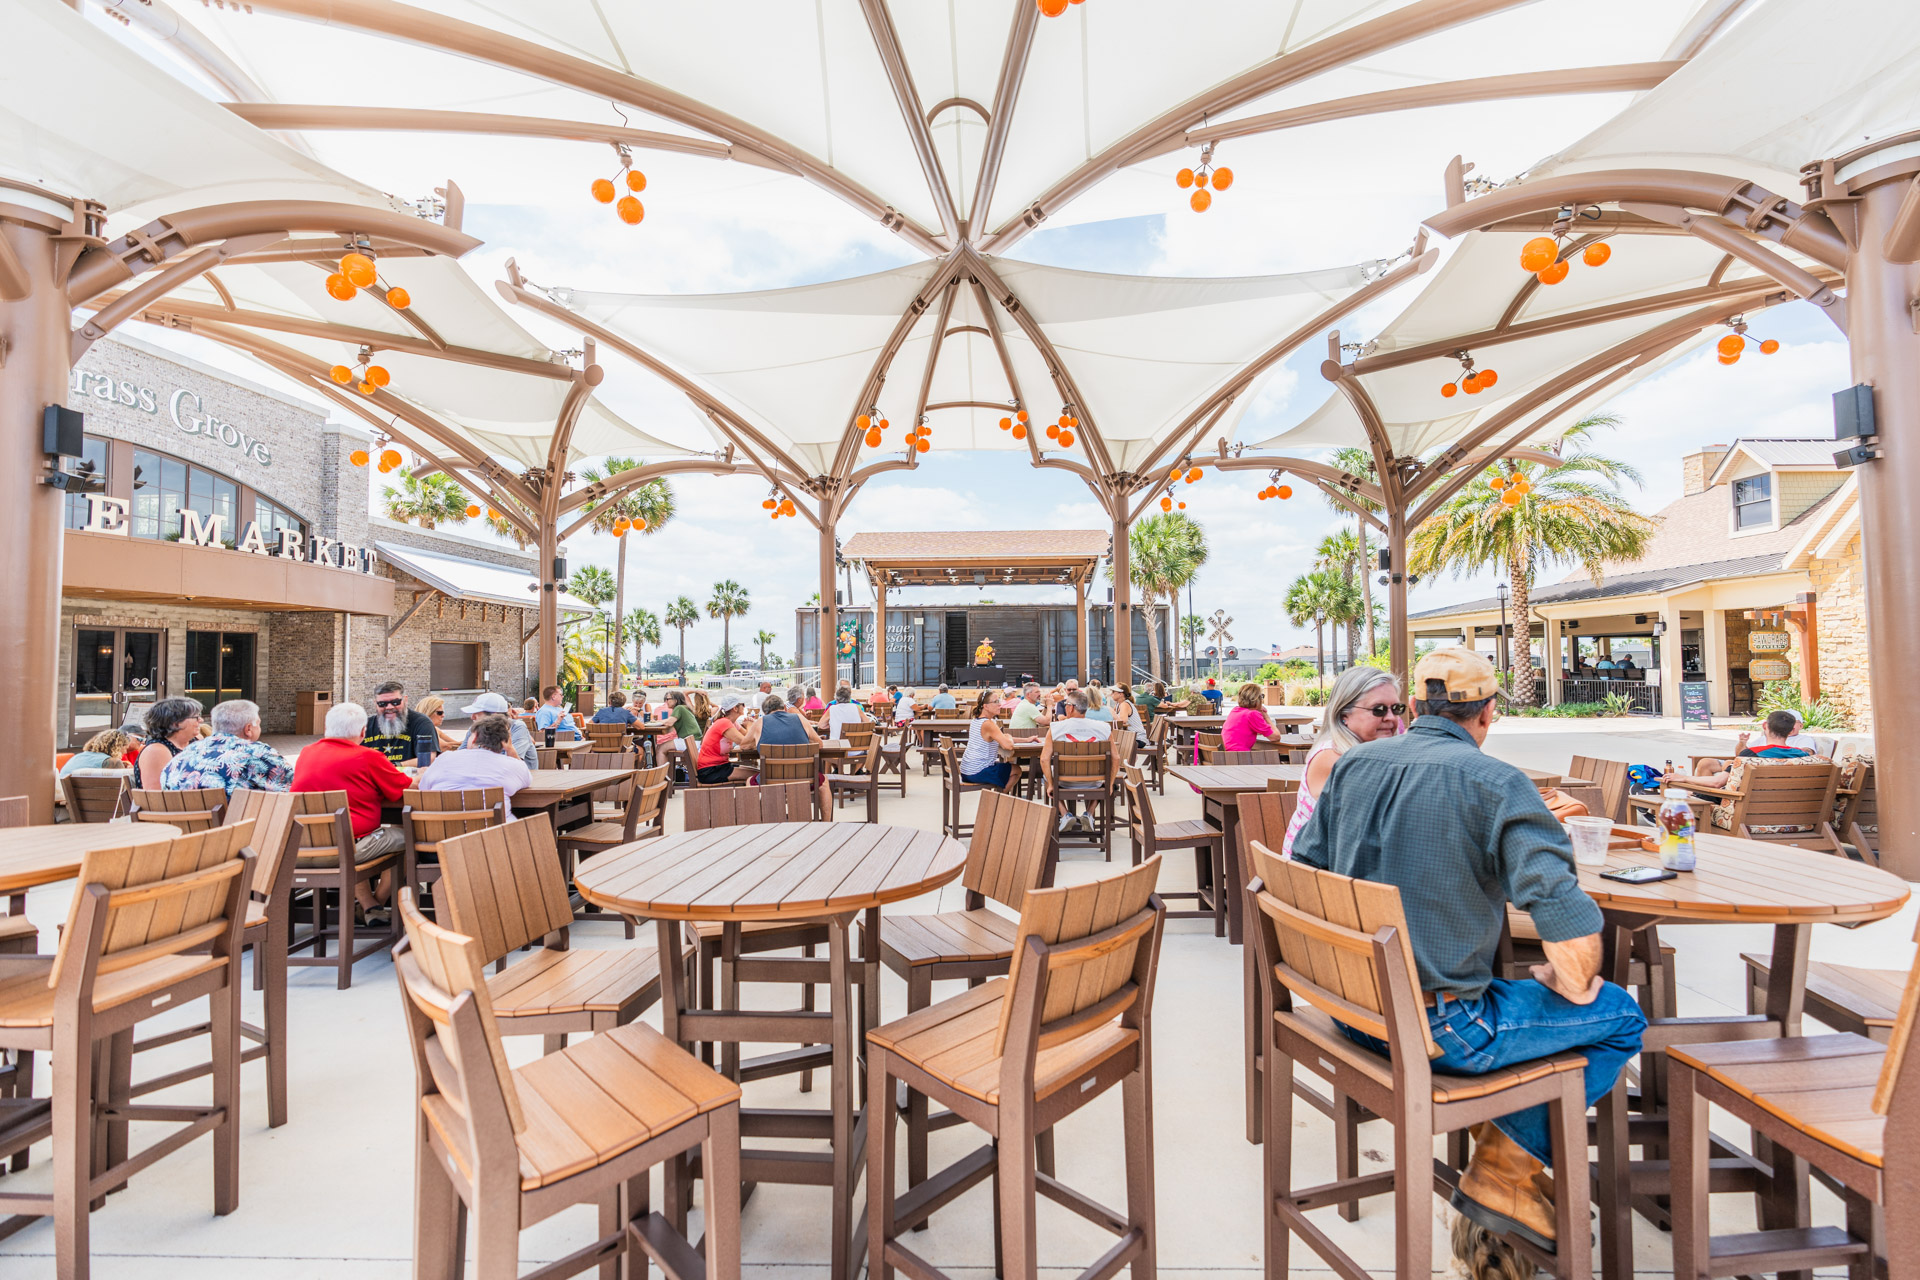
The Village of Silver Lake is close to shopping, and offers plenty of fun amidst large oaks and mature landscaping. Silver Lake residents enjoy both an executive course and a friendly recreation center named after their neighborhood. The Silver Lake course has been a favorite of residents for years, and the recreation center offers billiard tables for fun inside, and tennis courts to help you stay active on the outside. Also in Silver Lake, the Southside pool is for adults where residents can relax, read a book and bask in the sun. Silver Lake is also close to our famous golf car bridge, and all the shops and fun located in and around our Spanish Springs Town Square.