VLS#: 251683

Furniture Available Separately

$698,800

Designer Home: Cormorant
3 bed
2 bath
1,914 sqft
2 +golf garage

The Village of Waters Edge

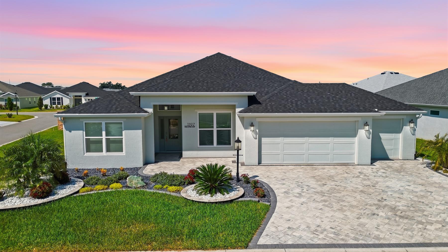
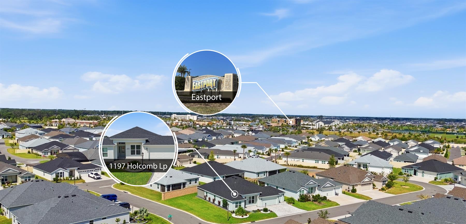
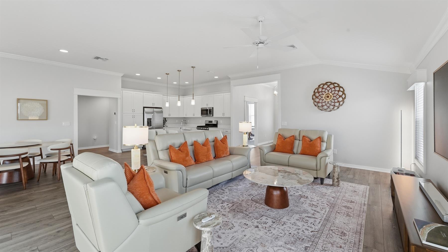
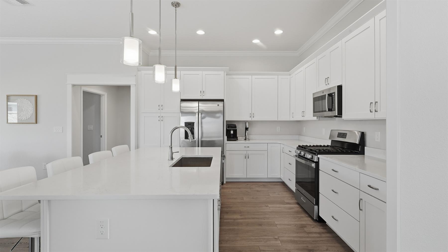
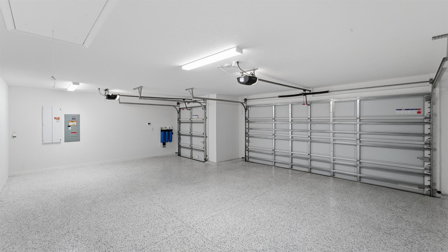
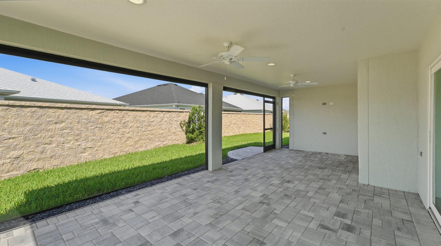
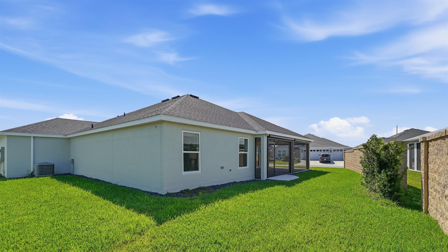
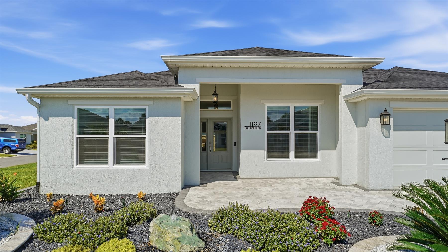
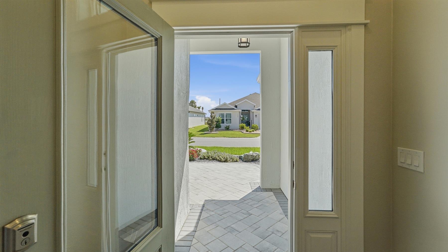
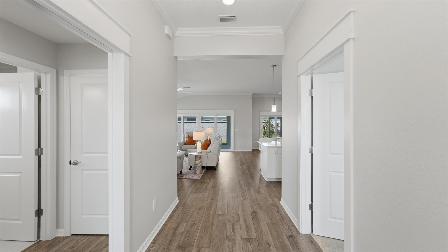
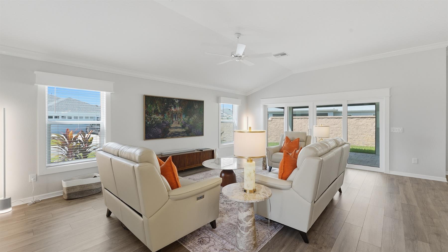
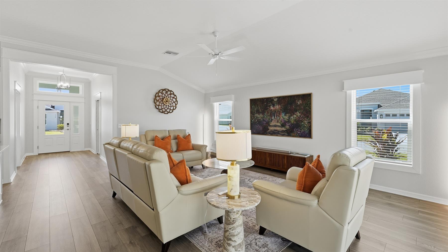
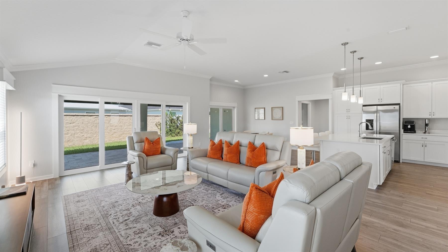
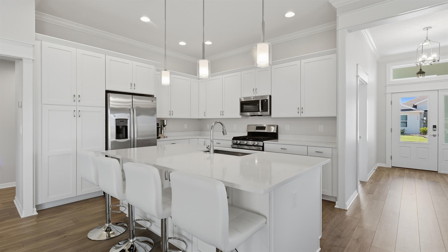
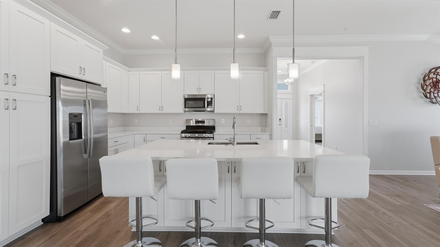
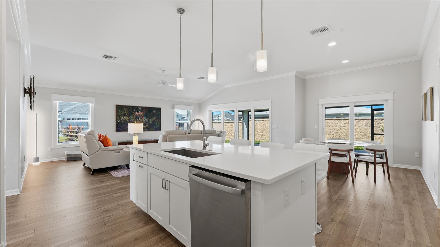
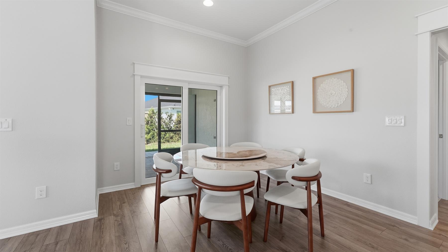
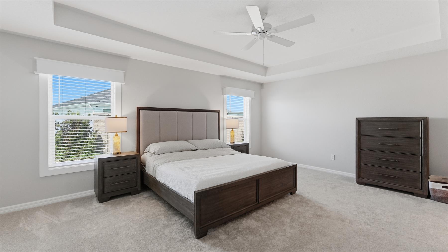
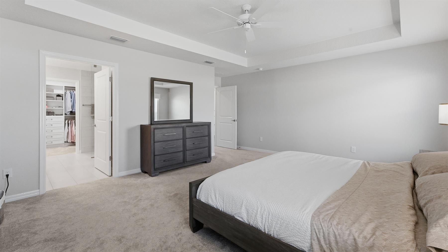
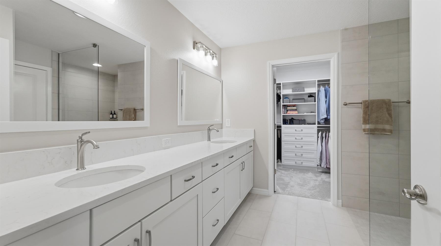
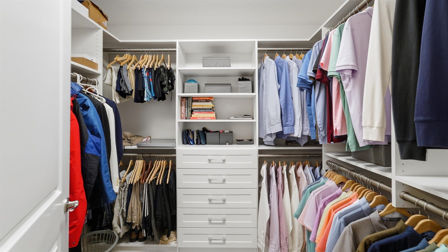
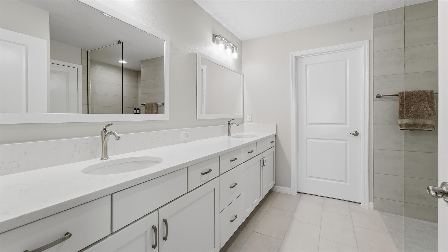
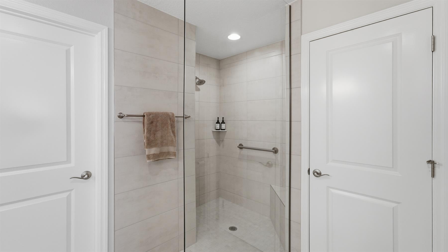
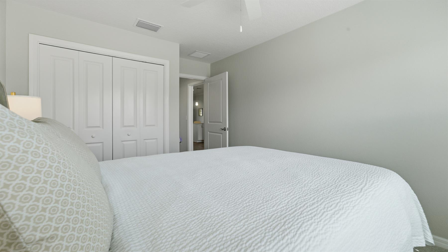
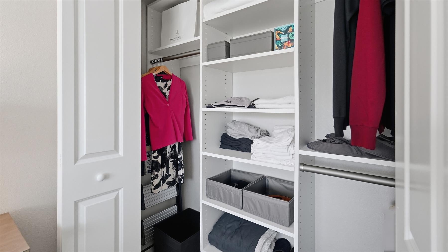
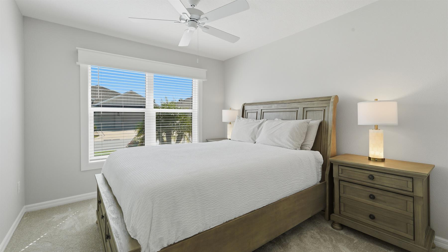
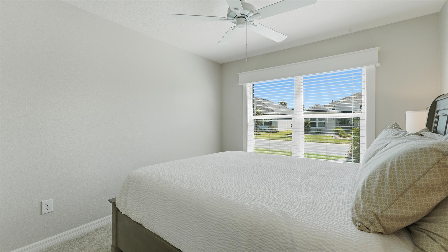
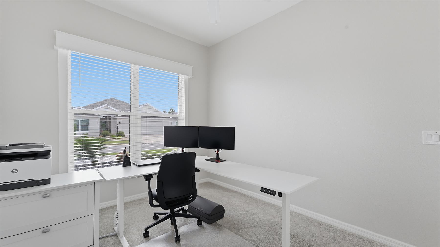
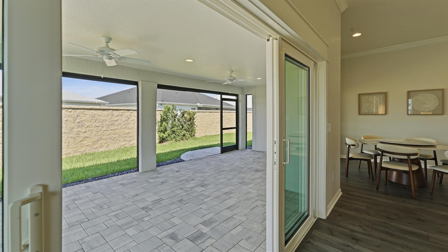
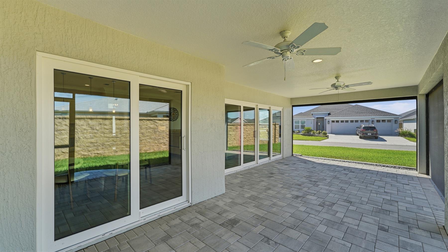
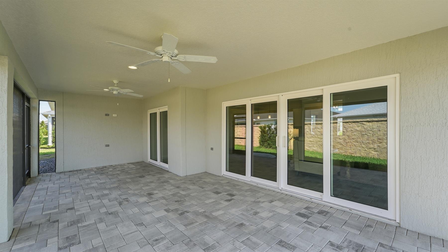
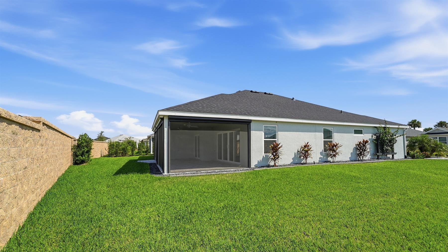
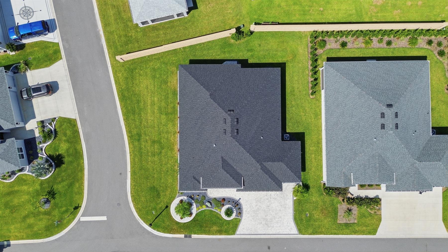
Don't miss this stunning 2025 3/2 Cormorant Designer in an amazing location just 2 blocks from Eastport and convenient to Middleton, shopping, dining, golf, recreation and entertainment galore. This home is close to the up-and-coming mixed-use Legacy Place with a hospital, additional shopping, dining and more. This beautifully appointed gem offers 1,900+ sf, a 2-car plus golf car garage, a corner homesite with room for a pool and wonderful rear privacy. Gorgeous hardscaping welcomes you with a paver driveway and front patio, a boulder fountain, colorful Florida plantings and landscape lighting that sets the evening with a warm, inviting glow transforming the yard into a peaceful outdoor retreat. Inside, the open, split floor plan boasts volume ceilings, crown molding throughout, window and slider casings and moldings, custom closets and an impressive kitchen with white 42" cabinets, quartz counters and enhanced stainless appliances with a gas range. The spacious primary suite features a coffered ceiling, a walk-in shower and custom closet. Enjoy the enlarged lanai with paver flooring and motorized privacy shades. Added upgrades include low-E windows, an epoxy garage floor, aluminum attic stairs and a Nova whole-house water filtration. Prime location, enhancements and lifestyle; this one has it all. Call today for a private showing. Turn-Key furniture package is available.
  • 2 Blocks from Eastport

  • Crown & Custom Moldings

  • Enlarged Lanai with Motorized Shades

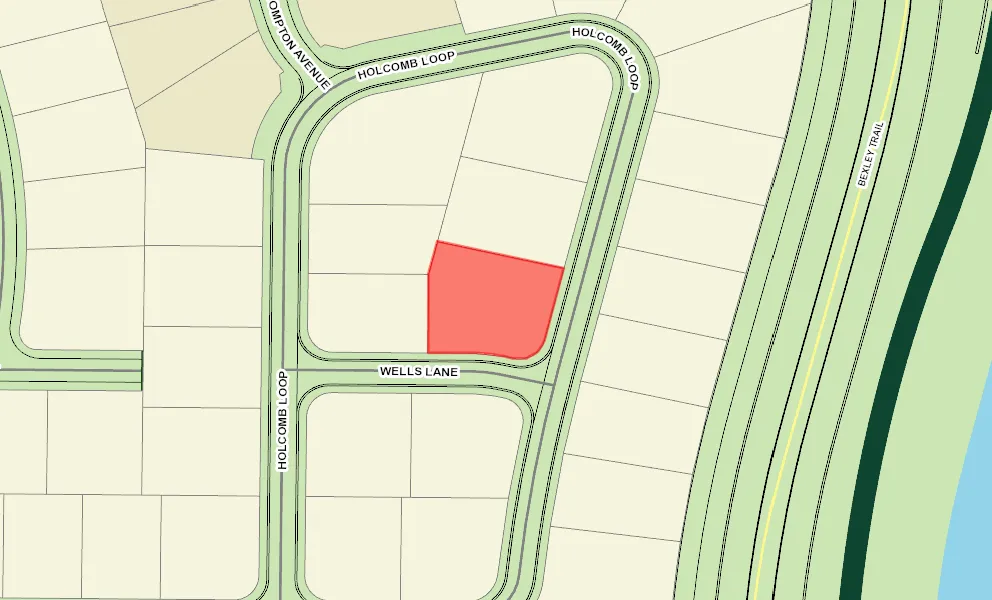
  • Corner Homesite with Room for Pool

  • 2-Car + Golf Car Garage

  • Backs to Wall

  • Corner Site

  • Oversized Homesite, room for pool

  • Rear Privacy with Landscaping

  • Precast Concrete/Cement Finish

  • Architectural Shingles

  • Brick Pavers

  • Floratam Sod

  • Gutter/Downspout at Entry

  • Irrigation System

  • Landscaping - Enhanced

  • Landscaping Lights

  • Central Air Conditioning

  • Low-E Double Pane Windows

  • Attic Access w/Attic Trusses

  • Garage Attic Stairs

  • Garage Door Opener w/Transmitter(s)

  • Garage Floor - Epoxy Painted

  • 2 Car, plus Golf Car Garage

  • Gas Utilities

  • Enlarged Residential Lanai

  • Open Floor Plan

  • Open Kitchen

  • Split Floor Plan

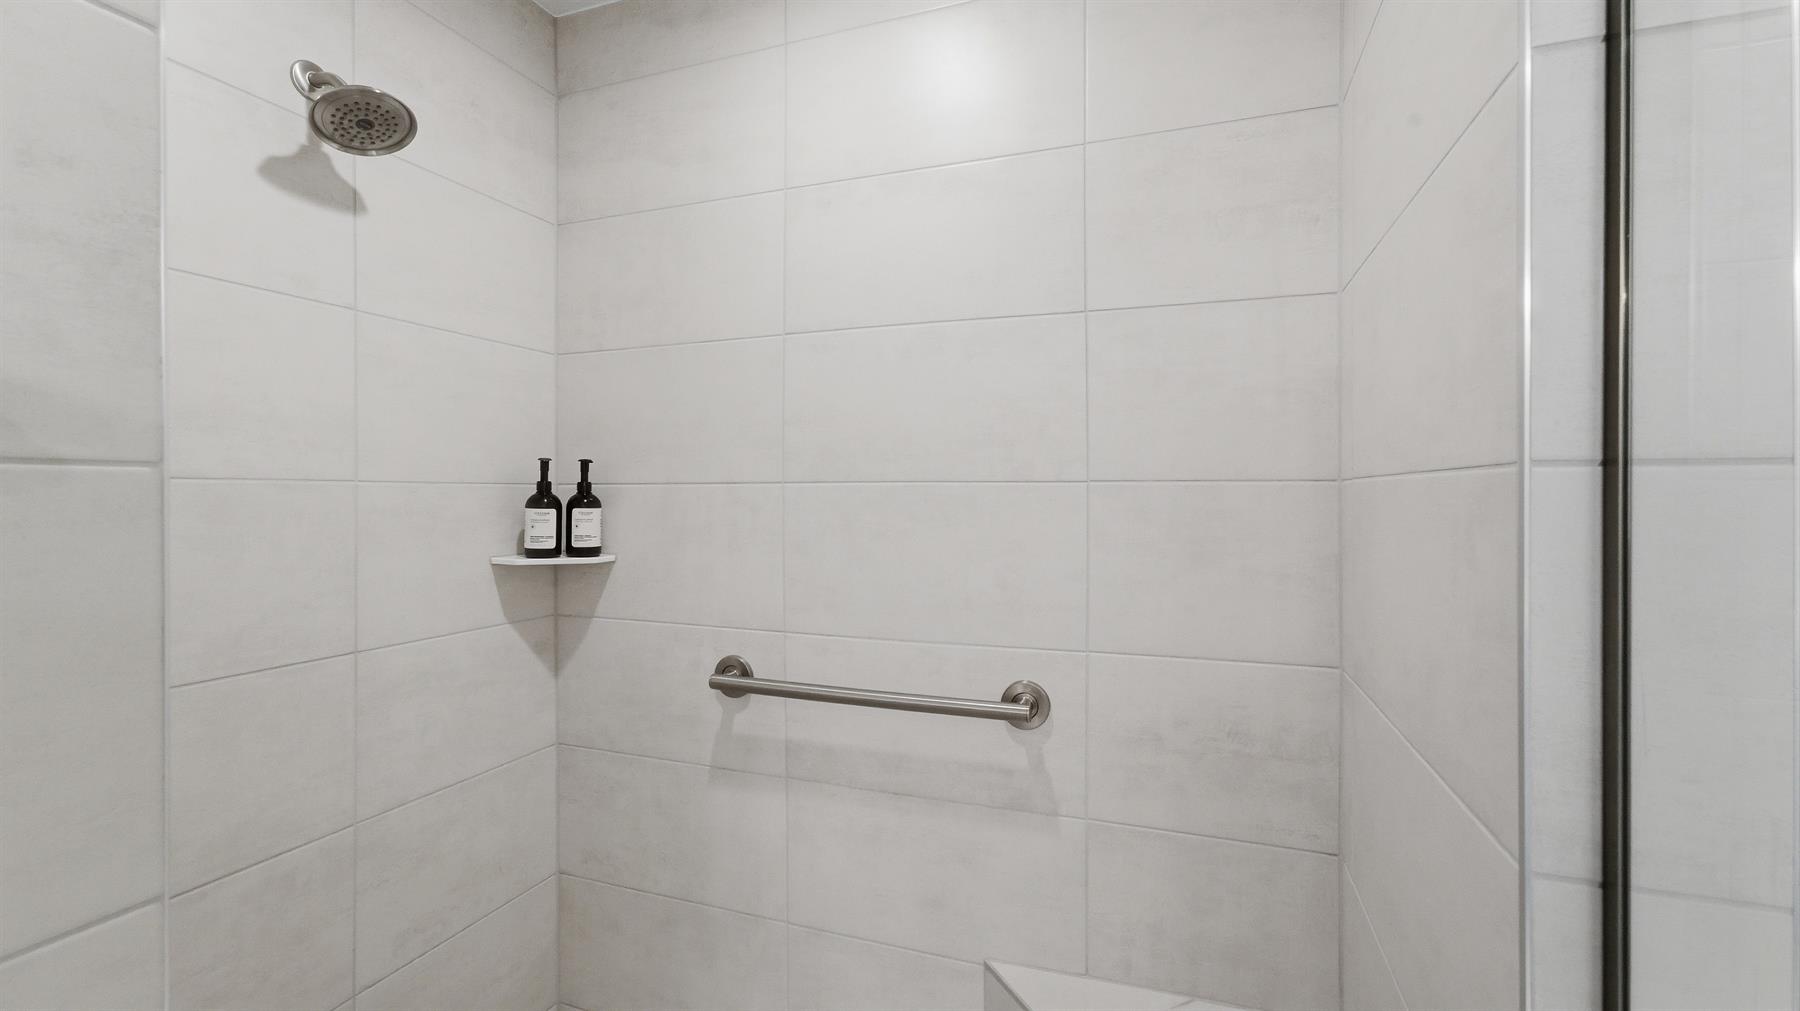
  • Walk In Shower - Primary Bath

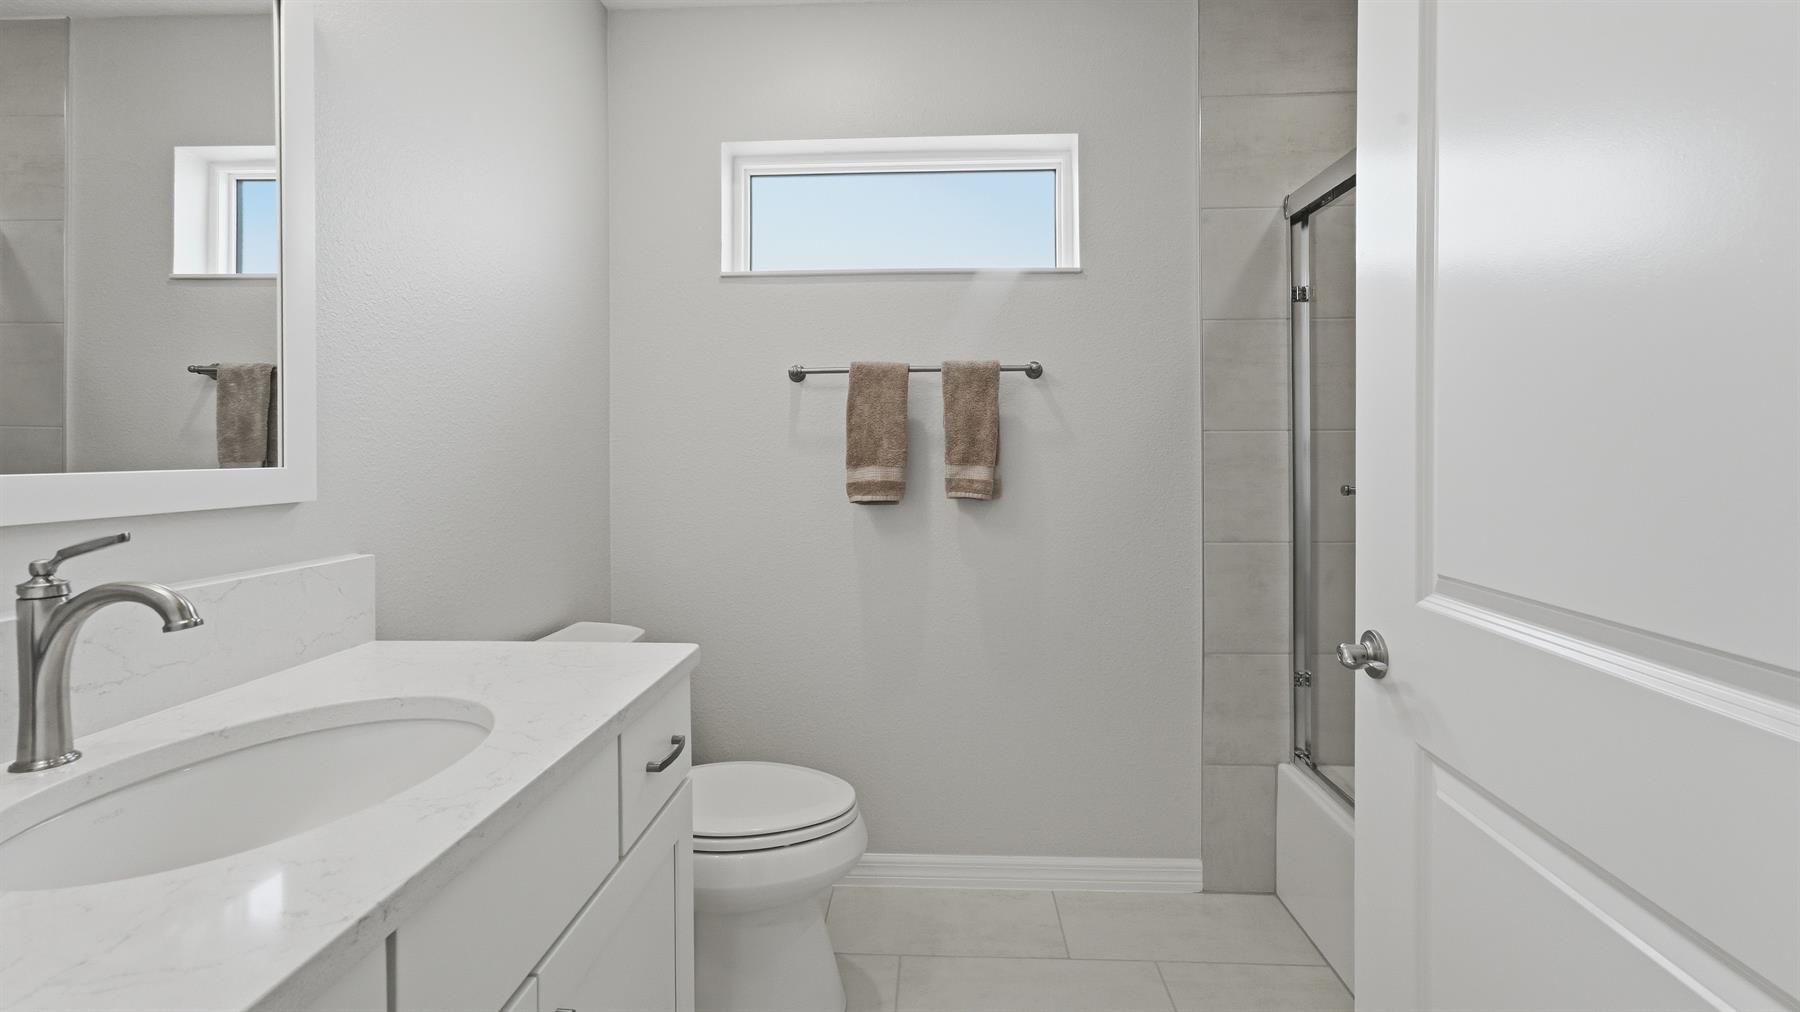
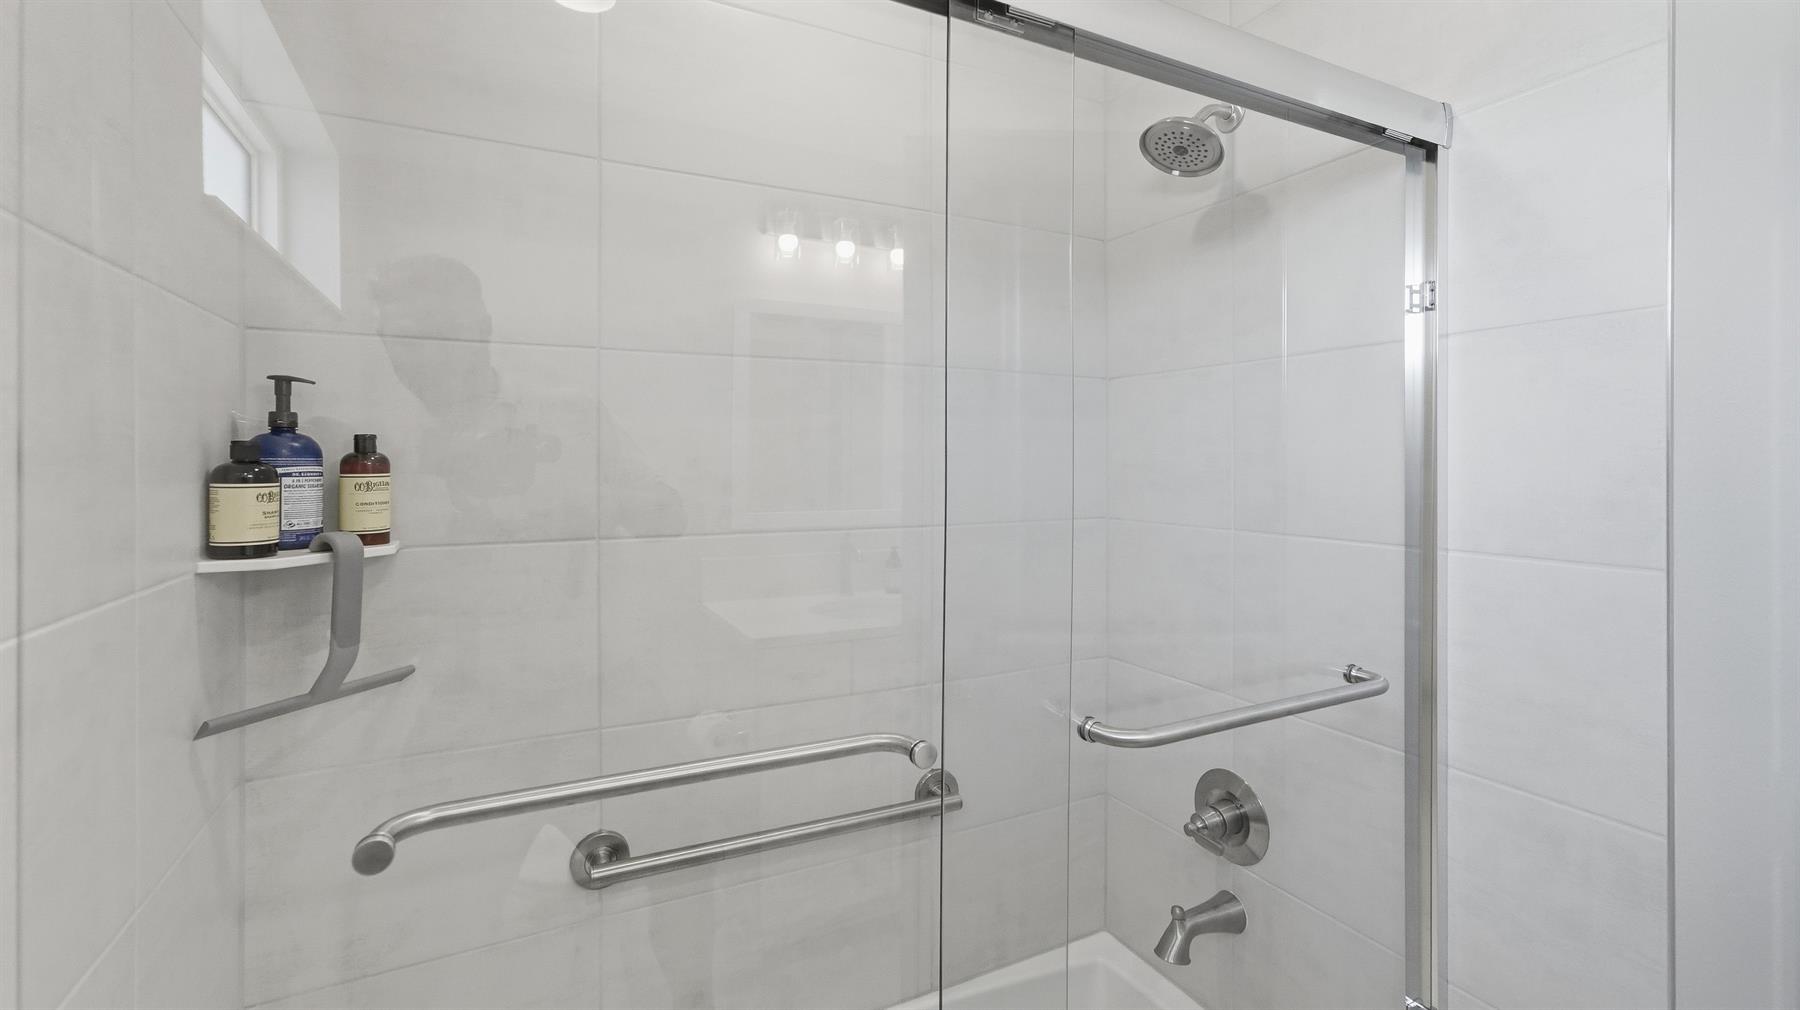
  • Tub/Shower Combination - Guest Bath

  • Maple Cabinetry

  • White Cabinetry

  • Neutral Interior Colors

  • Quartz Countertops

  • Dishwasher

  • Dryer - Gas

  • Enhanced Appliances

  • Garbage Disposal

  • Laundry Hookup - Interior

  • Laundry Hookup - Utility Room

  • Microwave/Spacesaver - Built in

  • Range - Gas

  • Refrigerator w/Ice Maker

  • Tankless Water Heater

  • Washer

  • Water Filter

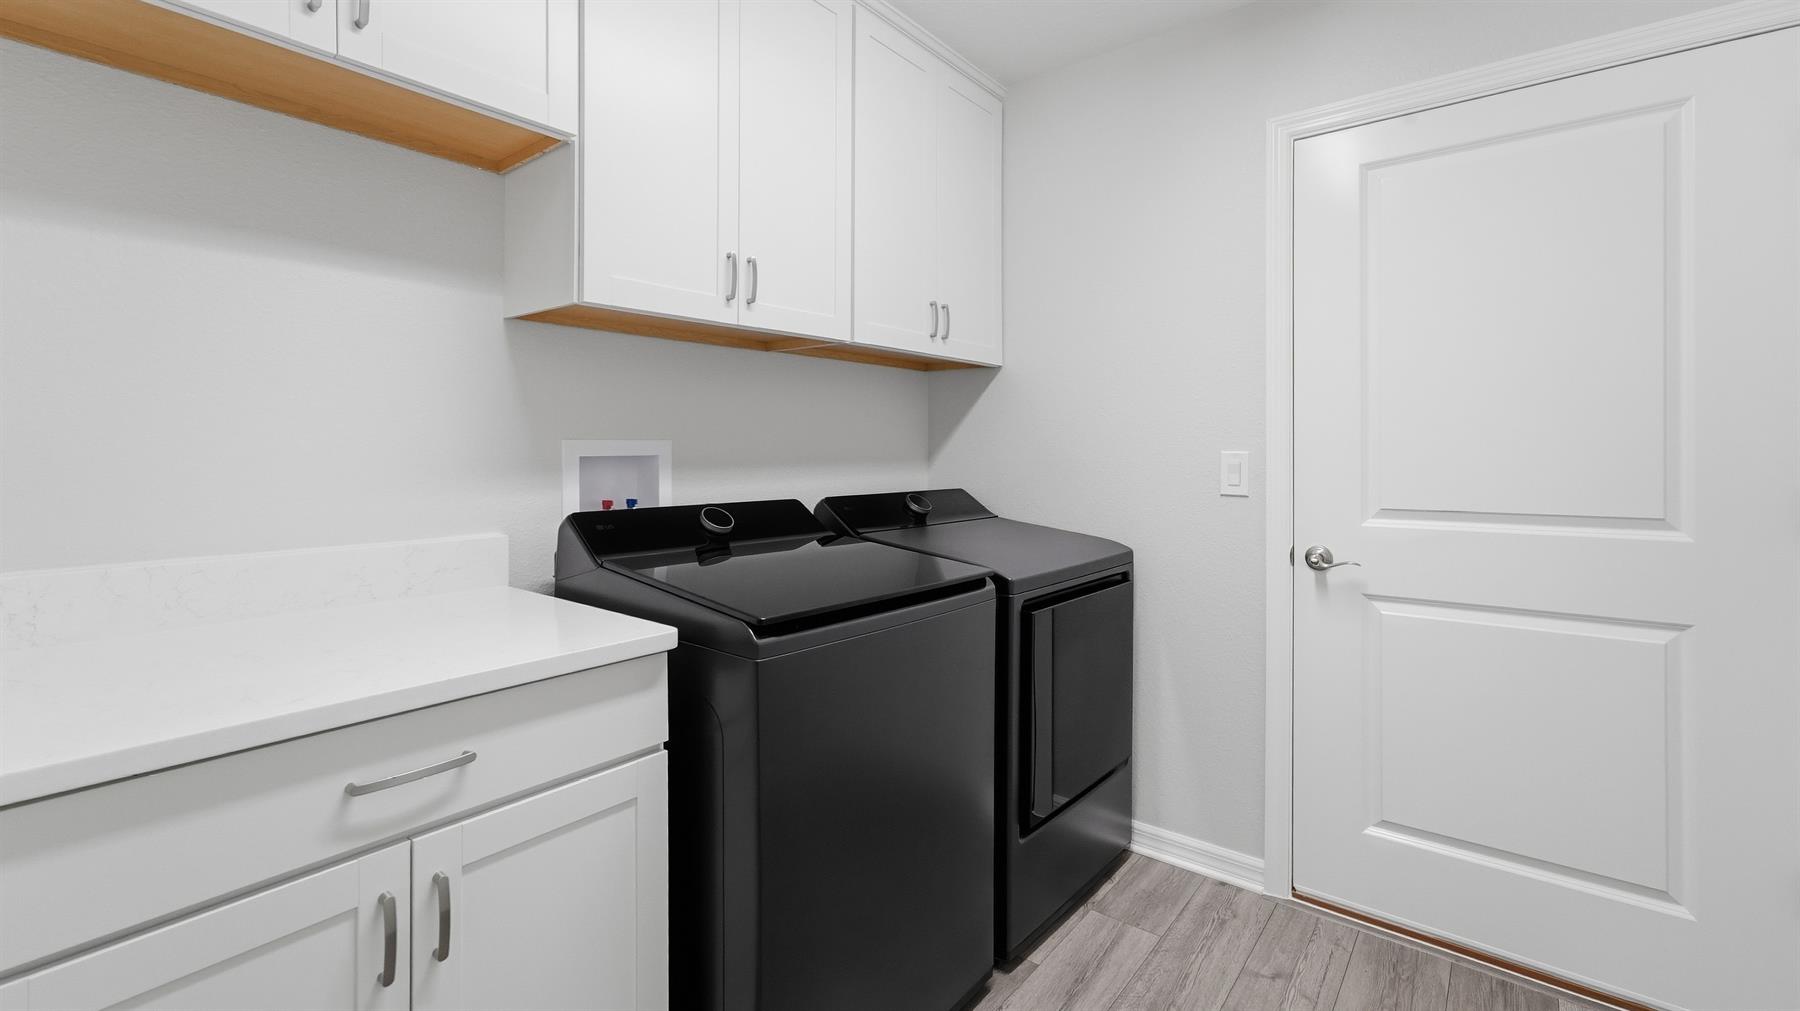
  • Washer and Dryer Included

  • Carpeted Floors

  • Laminate Flooring

  • Acoustic Ceilings

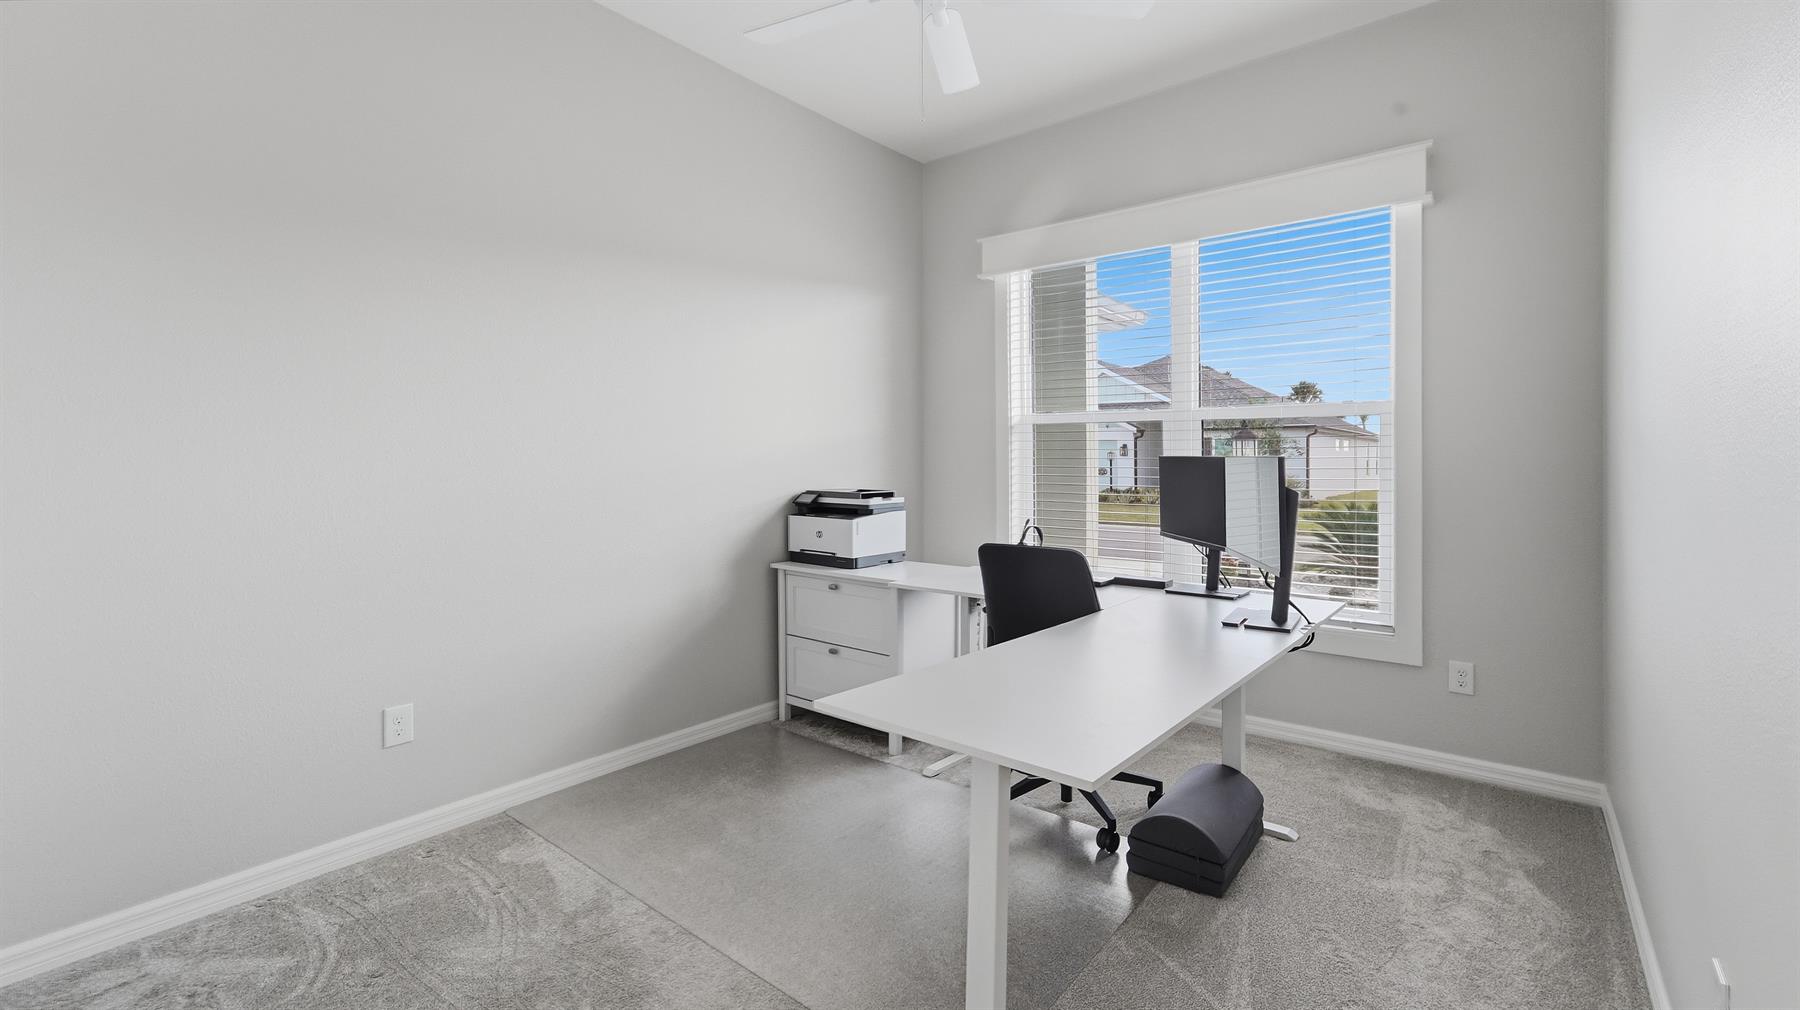
  • Ceiling Fan(s)

  • Crown Molding

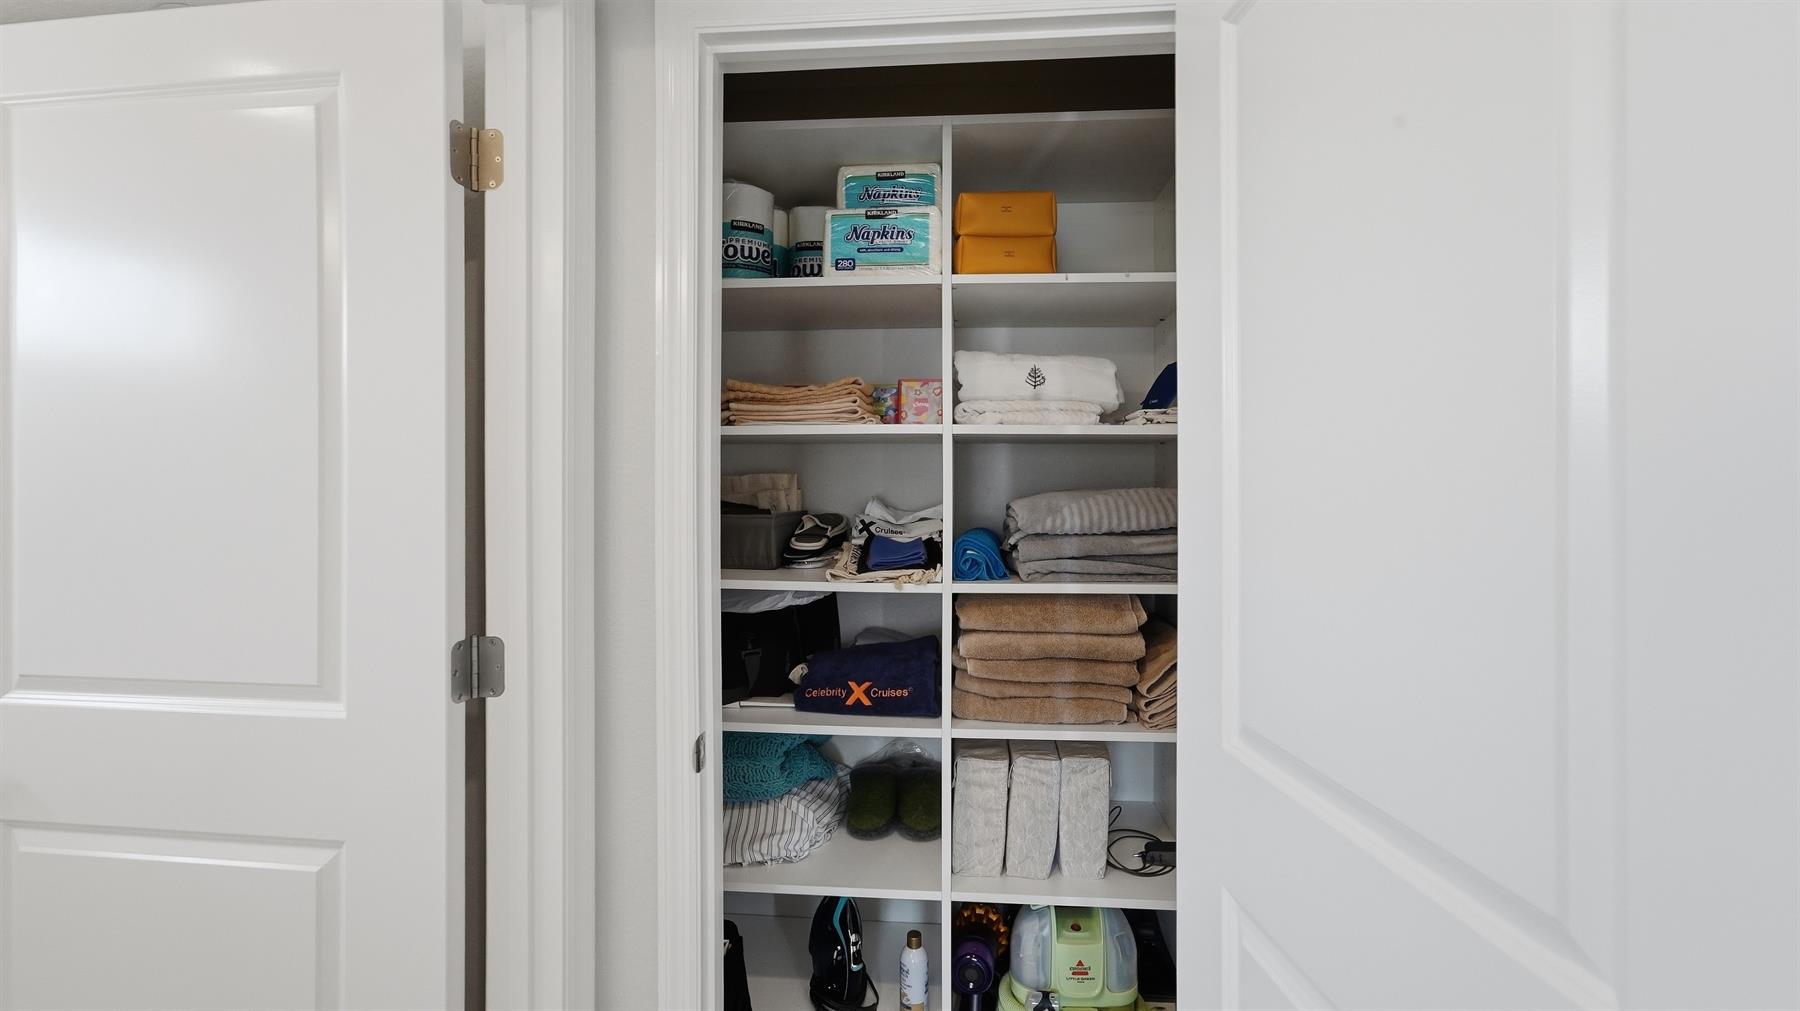
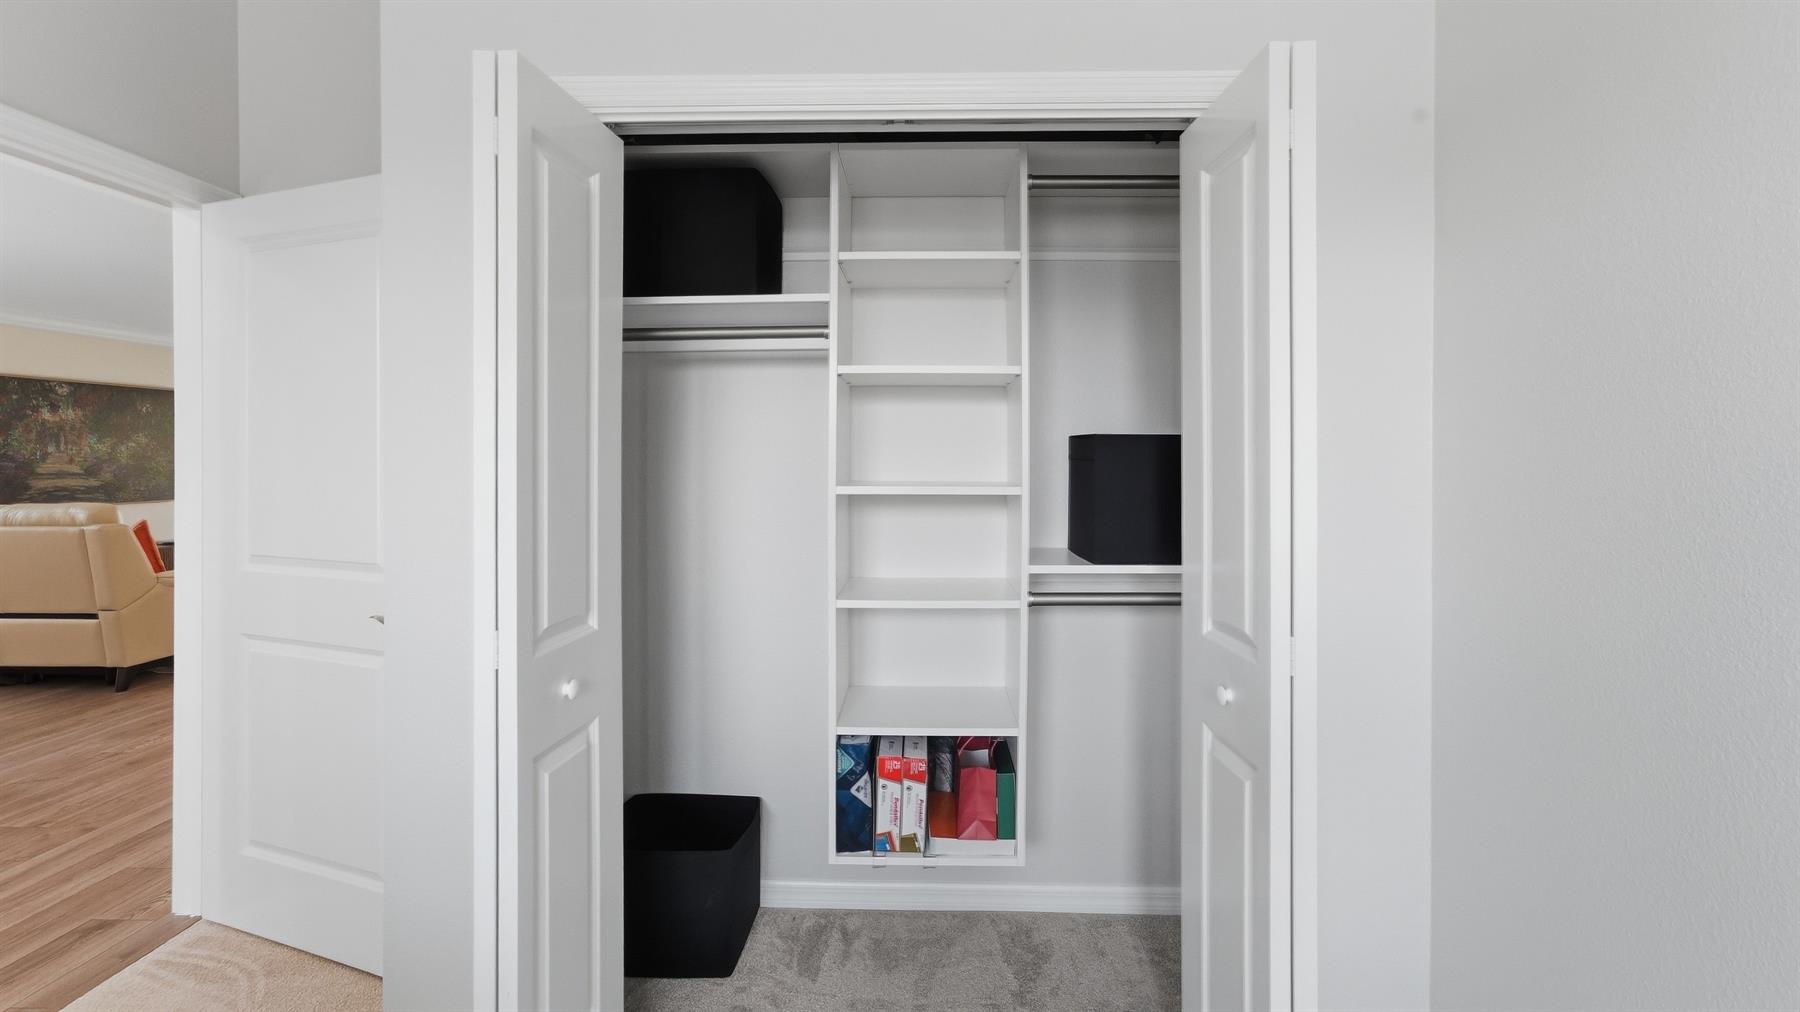
  • Custom Closet Organizers

  • Electric Roll Down Screens

  • Hand Trowelled Ceiling/Walls

  • Smart Home Ready

  • Smoke Alarms

  • Tray/Coffered Ceilings

  • Vol/Vaulted Ceiling - Additional Rooms

  • Vol/Vaulted Ceiling (Main Liv)

  • Walk-in Closet(s)

  • Enlarged Door Openings

  • Furniture Available Separate

Designer Homes showcase an exceptional selection of floor plans and features, making them our most popular home series. These spacious homes pair refined style with thoughtful planning to enhance everyday living. Offering two-, three-, and four-bedroom floor plans built with frame or concrete-stucco construction, Designer Homes combine quality craftsmanship with modern features for comfortable living.
Located just across the street from Eastport, Waters Edge is a vibrant hub of activity and connection, offering seamless access to a wide variety of The Villages lifestyle. With peaceful water features and scenic pathways woven throughout, this centrally located Village invites you to relax, explore, and feel right at home. Spend your days enjoying the Waters Edge Recreation area, complete with an adult pool and welcoming gathering spaces, or head just south to Saluki Recreation for even more ways to connect and relax, including soaking in some sunshine at the resort-style family friendly pool. To the north, the Olympia Recreation Complex brings even more excitement with a rock-climbing wall, dog park, and a wide range of indoor and outdoor courts and fields. For golf enthusiasts, Waters Edge offers convenient access to courses for every skill level—from the championship fairways at Shallow Creek and Woodlands Championship Golf Club to Bellaire Executive and the Central Lake Driving Range and Teaching Academy. And just a short golf car ride across the Southern Oaks Bridge, you’ll find even more to enjoy at Sawgrass Grove, including the Clifton Cove Putting Course, Ezell Recreation, and a lively mix of shopping, dining, and entertainment.

Have a Question?

We're here to help.

Please call 352-753-6655 or fill out the form below.

Complete all required fields to enable this button
Frank DiPietro

Frank DiPietro

Properties of The Villages
Judi DiPietro

Judi DiPietro

Properties of The Villages

Considering a change?

Learn more about listing your home with us and our complimentary relocation service.
The Villages Lifestyle Preview
Starting at $129* per day

Come for a lifestyle preview Experience

* Daily prices are based on 2 guests per home, season & availability. Ranging from $129 daily to $199 daily.