VLS#: 251087

Furnished

$4,835,000

Premier Home: Sanibel
5 bed
5.5 bath
6,789 sqft
4 garage

The Village of Bridgeport at Lake Sumter

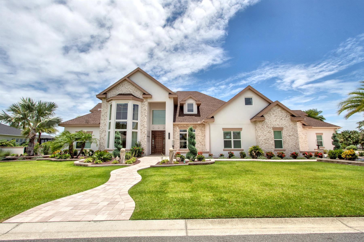
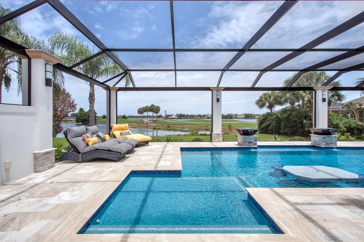
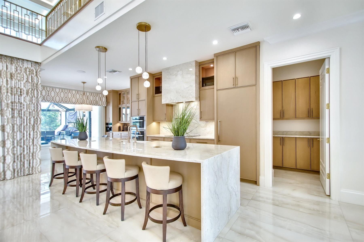
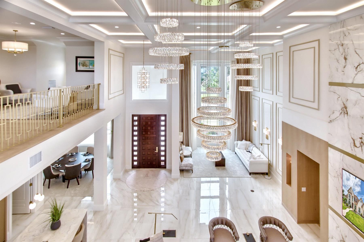
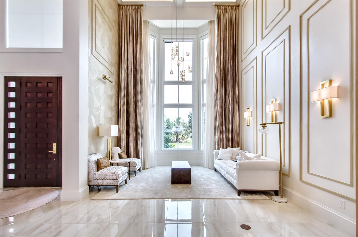
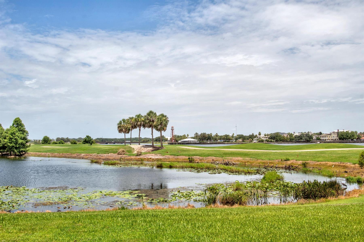
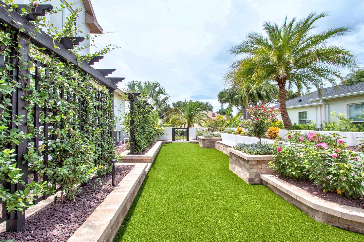
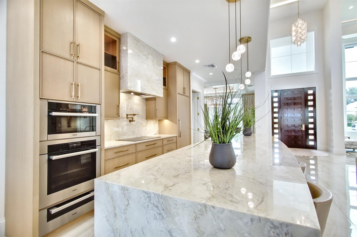
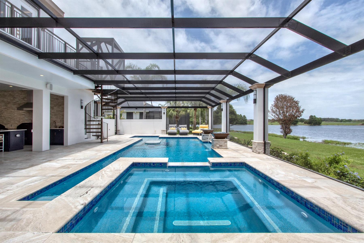
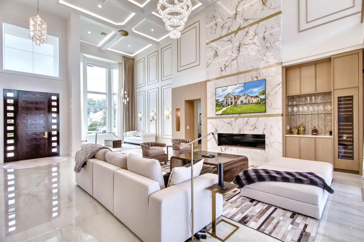
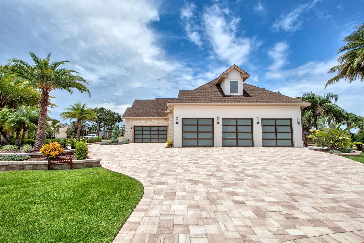
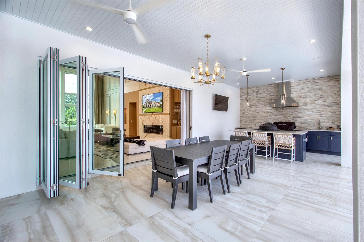
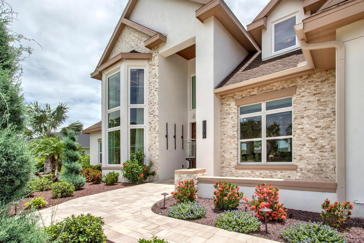
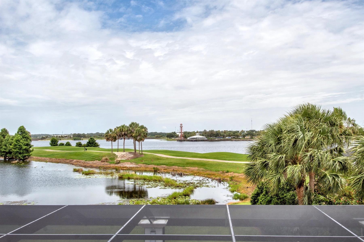
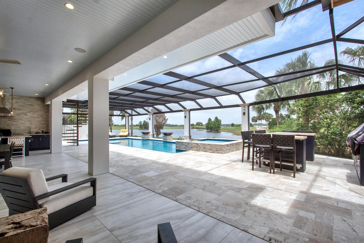
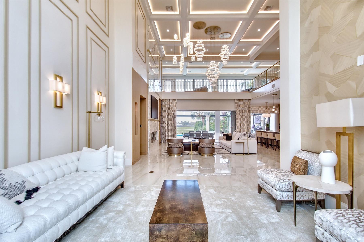
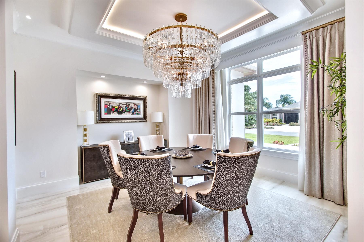
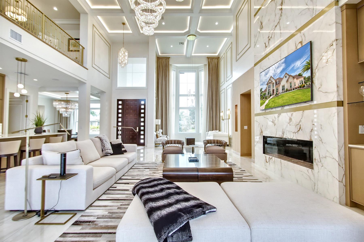
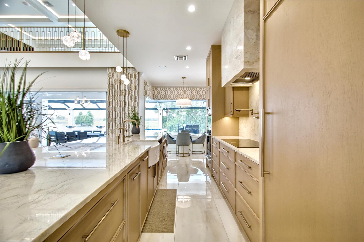
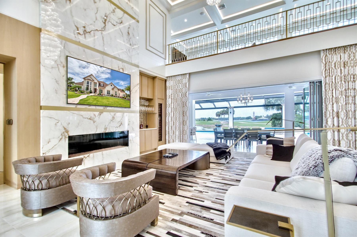
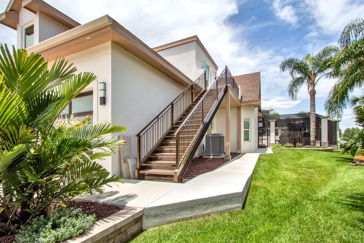
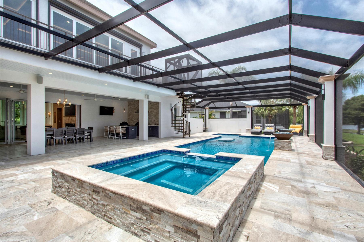
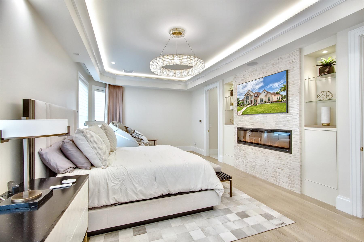
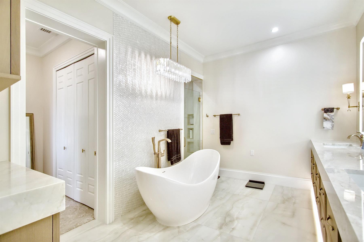
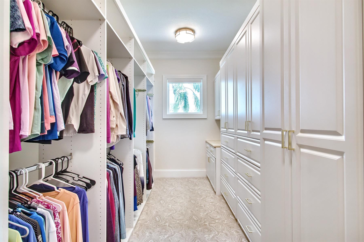
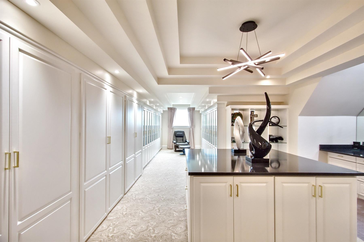
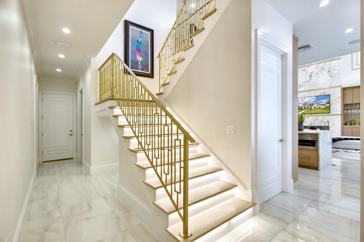
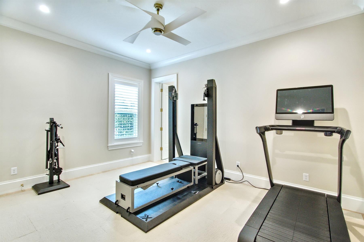
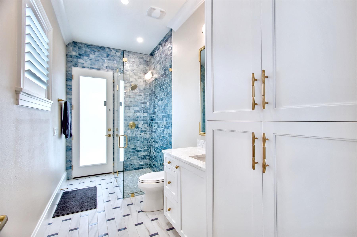
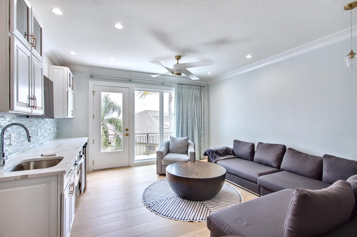
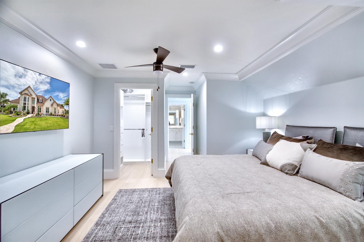
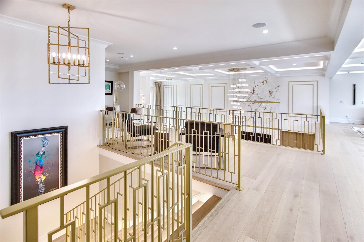
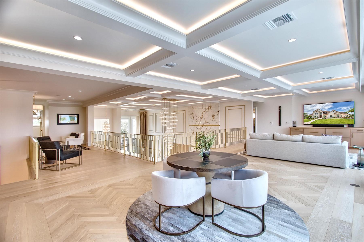
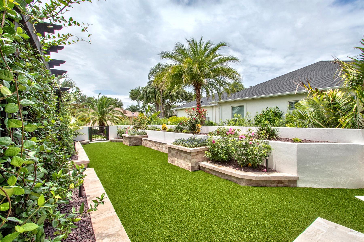
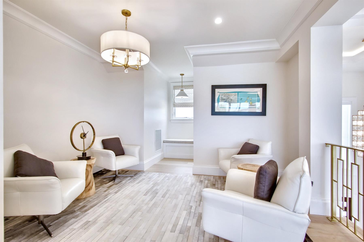
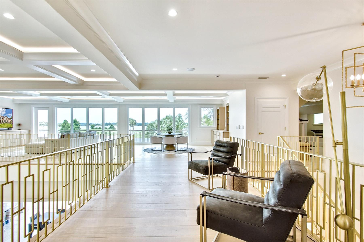
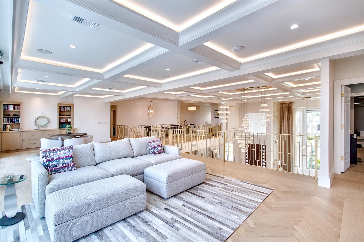
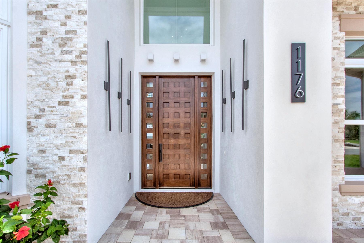
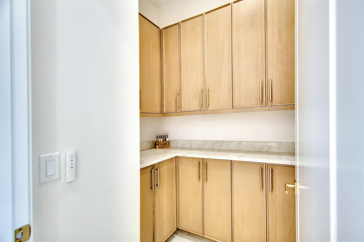
An architectural masterpiece of extraordinary distinction, this spectacular lakefront estate is just shy of 7,000 sq. ft. of impeccably curated living space w/ breathtaking iconic water views that create an unforgettable backdrop from sunrise to sunset. Meticulously designed by renowned Architect Phil Kean. Every detail of this residence reflects exceptional craftsmanship, timeless elegance & sophisticated modern luxury. Chef's kitchen w/ state of the art appliances, quartz countertops & butler's pantry. Featuring 5 bedrooms & 5.5 bathrooms, this estate was designed for grand scale entertaining. Accordion stacking glass walls frame the iconic lake views seamlessly blending the outdoors w/ the refined interior space. Towering 2 story ceilings accented w/ crystal chandeliers makes you feel like you walked into the lobby of a Ritz Carlton hotel. Primary suite w/ several walk in closets & a private spiral staircase that leads upstairs to the premier dressing room lined w/ custom cabinetry. The fully functional in-law apartment comes w/ its own washer/dryer, kitchen & balcony overlooking the lake. The impressive 5 car garage offers abundant space for prized vehicles. There are 2 summer kitchens, gym, outdoor pool/entertaining space & a private courtyard. Upscale furniture is included along w/ Restoration Hardware fixtures & finishes. Located just 5 minutes from Lake Sumter Landing.
  • Lake Sumter Waterfront

  • Fully Furnished

  • 5 Car Garage

  • Swimming Pool

  • In Law Apartment

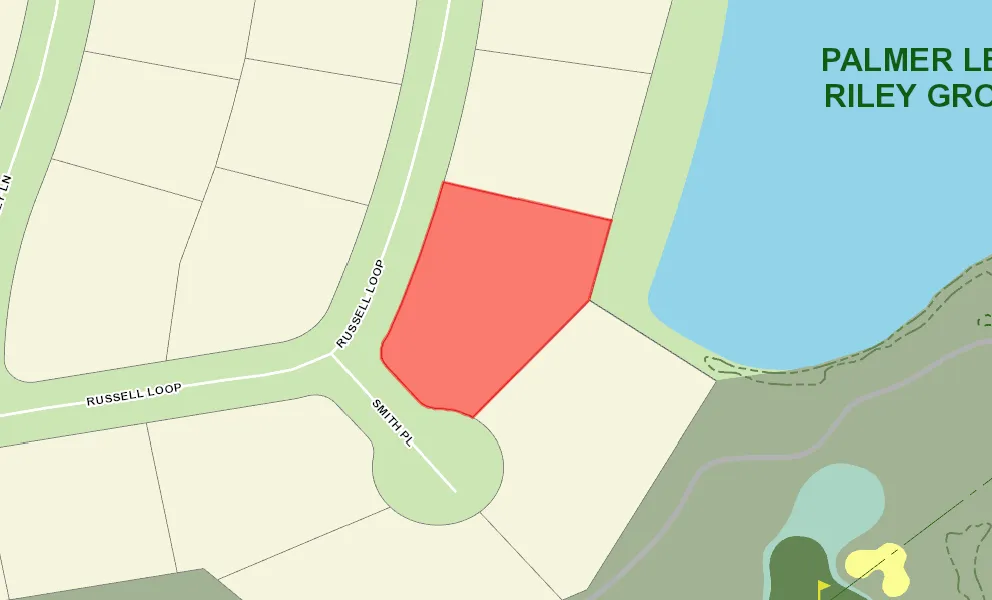
  • Golf View Site

  • Rear Exposure - East

  • Water Front Site

  • Concrete Block/Cement Finish

  • Architectural Shingles

  • Brick Pavers

  • Gutter/Downspout at Entry

  • Gutter/Downspouts at Entry and Exits

  • Gutter/Downspouts Around Entire Home

  • Irrigation System

  • Landscaping - Enhanced

  • Landscaping - Mature

  • Attic Access w/Attic Trusses

  • Expanded Drive

  • Garage Door Opener w/Transmitter(s)

  • Garage Floor - Epoxy Painted

  • Garage Storage Cabinets

  • 4 Car Garage

  • Gas Utilities

  • Added Living Area

  • Breakfast Nook

  • Hobby Room

  • Home Theater

  • In Law/Guest Suite

  • Laundry Room

  • Pool Bath

  • Recreation Room

  • Residential Lanai

  • Screen Enclosure

  • Enlarged Residential Lanai

  • Utility Room

  • Eating Space in Kitchen

  • Kitchen Island

  • Open Floor Plan

  • Open Kitchen

  • Pantry - Closet

  • Pantry - Walk-in

  • Split Floor Plan

  • Bidet - Primary Bath

  • Garden Tub - Primary Bath

  • Walk In Shower - Primary Bath

  • Linen Closet - Guest Bath

  • Walk-in Shower

  • Linen Closet - 3rd Bath

  • Walk-in Shower - 3rd Bath

  • Oak Cabinetry

  • Neutral Interior Colors

  • Quartz Countertops

  • Cook top - Electric

  • Dishwasher

  • Dryer - Gas

  • Enhanced Appliances

  • Garbage Disposal

  • Laundry Hookup - Interior

  • Laundry Hookup - Utility Room

  • Microwave/Spacesaver - Built in

  • Oven - Built in

  • Refrigerator w/Ice Maker

  • Tankless Water Heater

  • Warming Drawer

  • Washer

  • Wine Cooler

  • Washer and Dryer Included

  • Carpeted Floors

  • Ceramic Tile Flooring

  • Floor Tile - Throughout Home

  • Blinds

  • Bond Not Paid

  • Ceiling Fan(s)

  • Crown Molding

  • Drapery

  • Electric Roll Down Screens

  • Fireplace - Indoor

  • Hand Trowelled Ceiling/Walls

  • Hand Trowelled Ceilings

  • Music System - Built in

  • Plantation Shutters

  • Smart Home Ready

  • Smoke Alarms

  • Sound System - Receiver

  • Sound System - Speakers

  • Sound System - Wired

  • Tray/Coffered Ceilings

  • Vol/Vaulted Ceiling - Additional Rooms

  • Vol/Vaulted Ceiling (Main Liv)

  • Walk-in Closet(s)

In harmony with grand style and traditional elegance, Premier Homes offer the most luxurious selection. Imagine a well-appointed home that is a reflection of you and the new adventures and memories yet to come. Premier Homes are offered in quality concrete with stucco finish and are available in three- and four-bedroom floor plans designed for comfortable living and entertaining. From welcoming entryways and private bedroom retreats to beautifully appointed kitchens and inviting backyard lanais, every detail is designed to enhance Florida living at its finest.
Enter The Village of Bridgeport at Lake Sumter and discover attractive homes surrounded by nature and beautiful golf courses. Some homes are even close enough to see the twinkling lights of Lake Sumter Landing on a warm summer evening. The Bridgeport Village Recreation Center is close by, and a great place to enjoy time with friends or family. Head to the Arnold Palmer Legends Country Club, where indoors or out, you're in for a special treat. The restaurant prepares fine cuisine daily and golfers are sure to enjoy the challenge provided by 27 holes of championship golf.

Have a Question?

We're here to help.

Please call 352-753-6655 or fill out the form below.

Complete all required fields to enable this button
Beth Pope

Beth Pope

Properties of The Villages

Considering a change?

Learn more about listing your home with us and our complimentary relocation service.
The Villages Lifestyle Preview
Starting at $129* per night

Come for a lifestyle preview and Experience the
Fun Residents Enjoy
Every Day!

* Daily prices are based on 2 guests per home, season & availability. Ranging from $129 daily to $199 daily.