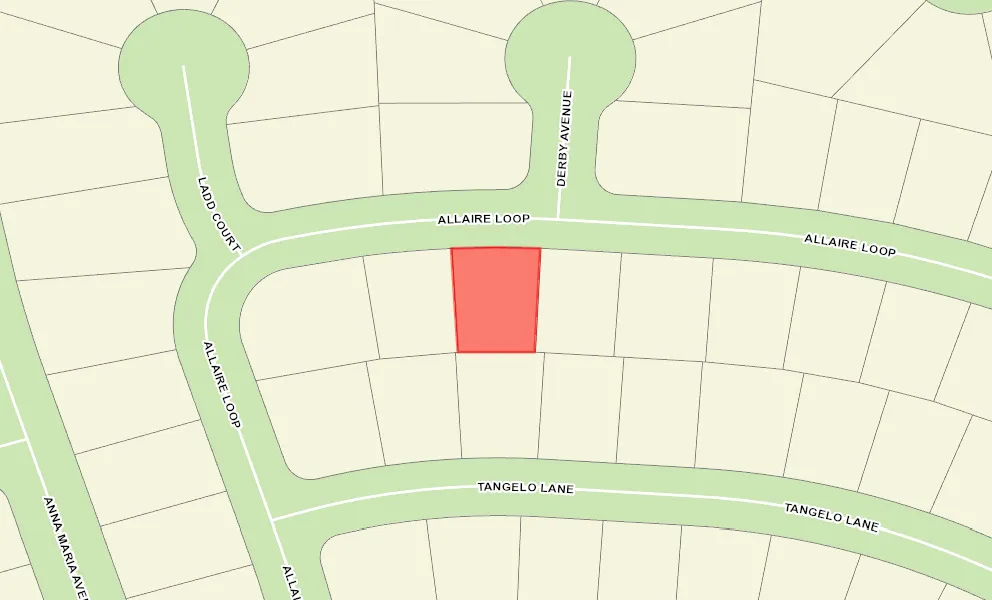
VLS#: 251070

$525,007

Designer Home: Iris
3 bed
2 bath
1,965 sqft
2 +golf garage

The Village of Fernandina

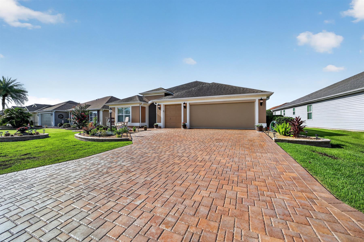
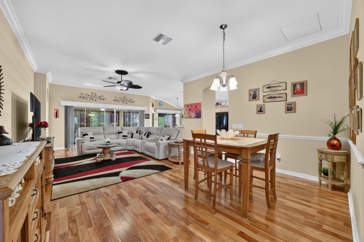
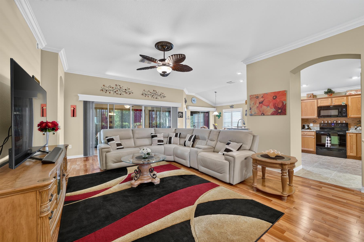
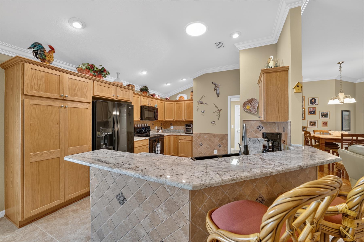
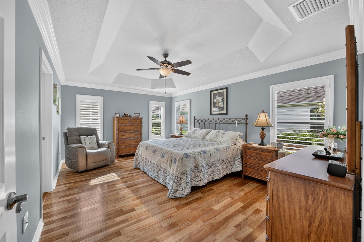
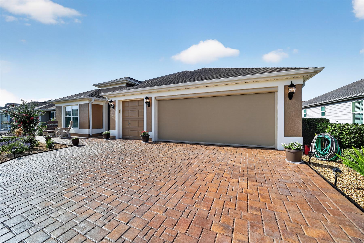
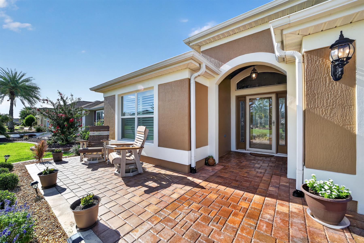
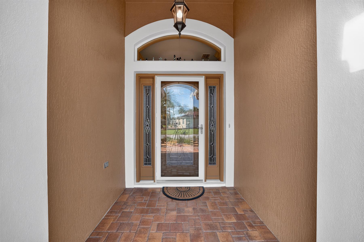
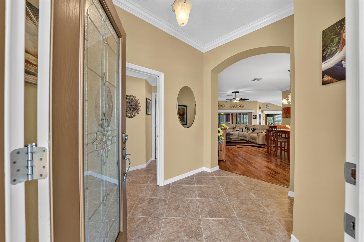
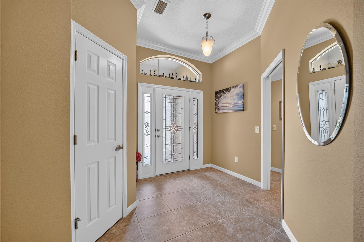
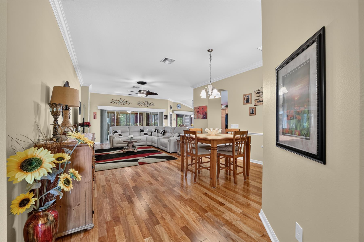
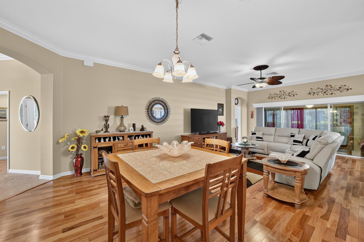
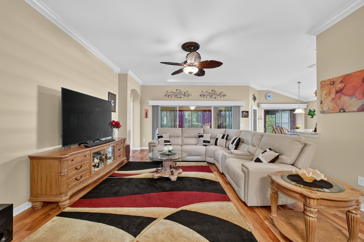
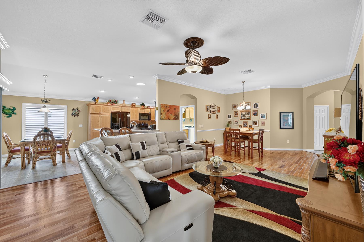
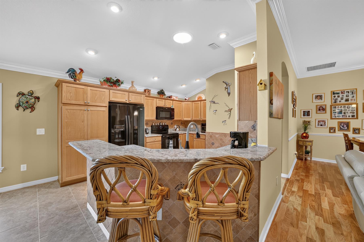
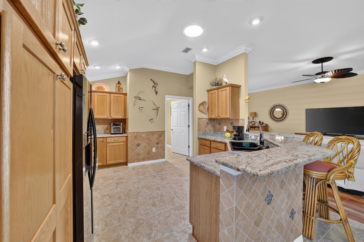
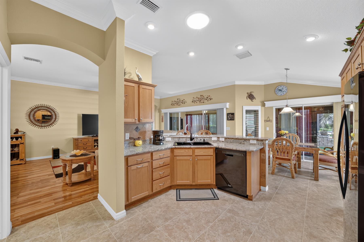
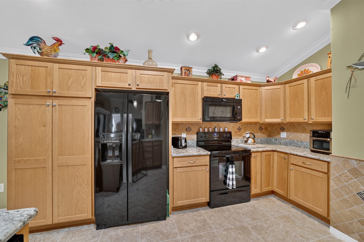
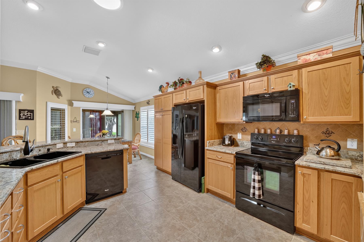
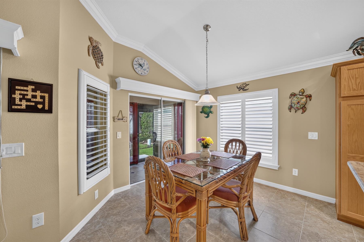
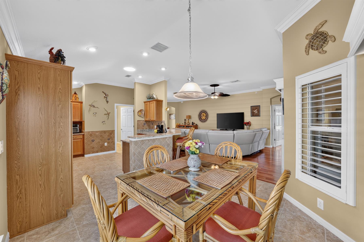
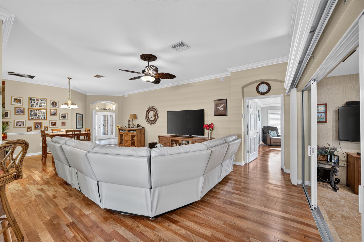
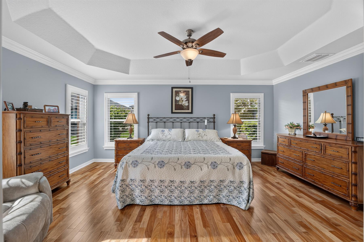
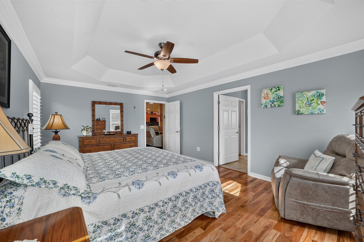
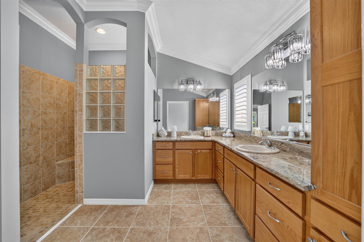
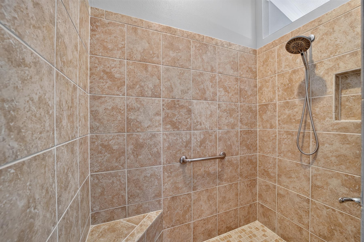
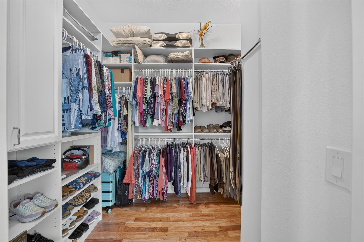
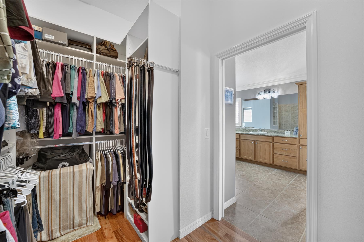
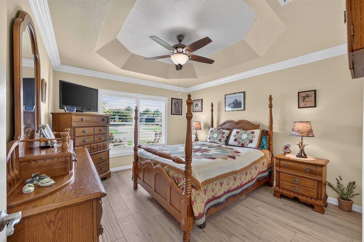
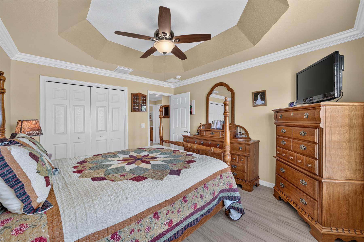
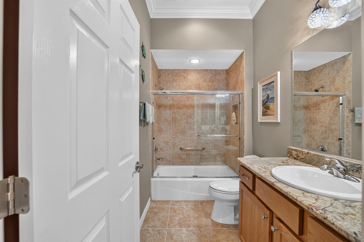
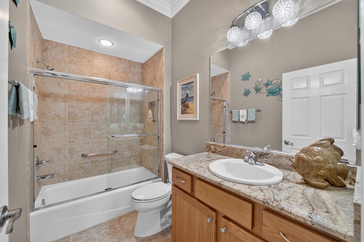
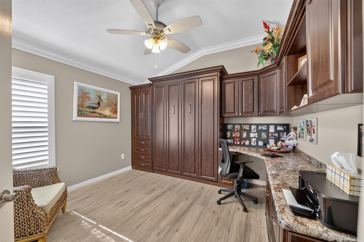
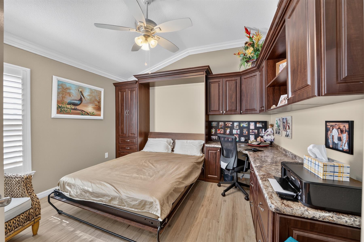
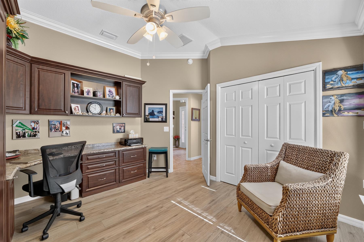
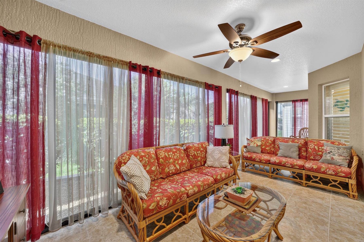
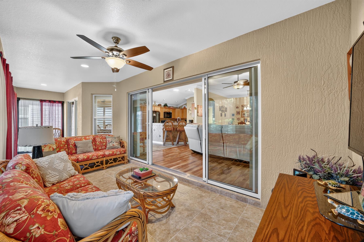
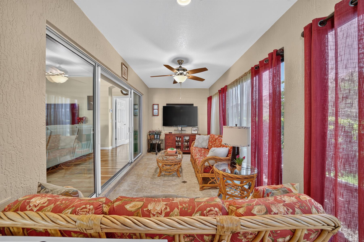
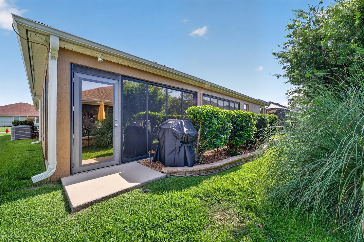
Come see this beautifully maintained Iris Designer home in the highly desirable Village of Fernandina. From the moment you arrive, you'll appreciate the paver driveway, front paver patio, enhanced landscaping, and convenient roll-down garage screen that create outstanding curb appeal. As you enter, you'll immediately notice how impeccably maintained this home is. Loaded with high-end upgrades, this home features crown molding, granite countertops, hardwood flooring throughout the living areas and primary bedroom, tile flooring in the kitchen and bathrooms, plank tile in both guest bedrooms, and no carpet. Additional upgrades include plantation shutters with matching cornices, custom closet systems throughout, a tile backsplash, and a solar tube that fills the kitchen with natural light. The tiled, glass-enclosed lanai provides additional year-round living space, while the garage offers an epoxy-coated floor and pull-down attic stairs. The spacious primary suite features an ensuite bathroom with dual vanities, a Roman shower, and a spacious walk-in closet with a custom closet system. One guest bedroom includes a built-in office with a queen Murphy bed. Other features include a whole-house Pegasus water filtration system, gutters surrounding the home, and a recently painted exterior. This move-in ready home truly has it all.
  • Impeccably Maintained

  • No Carpet

  • Glass Enclosed Lanai

  • Crown Molding & Plantation Shutters

  • Granite Countertops

  • Interior Site

  • Rear Exposure - South

  • Rear Privacy with Landscaping

  • Concrete Block/Cement Finish

  • Gutter/Downspouts Around Entire Home

  • Irrigation System

  • Landscaping - Enhanced

  • Patio

  • Central Air Conditioning

  • Garage Floor - Epoxy Painted

  • 2 Car, plus Golf Car Garage

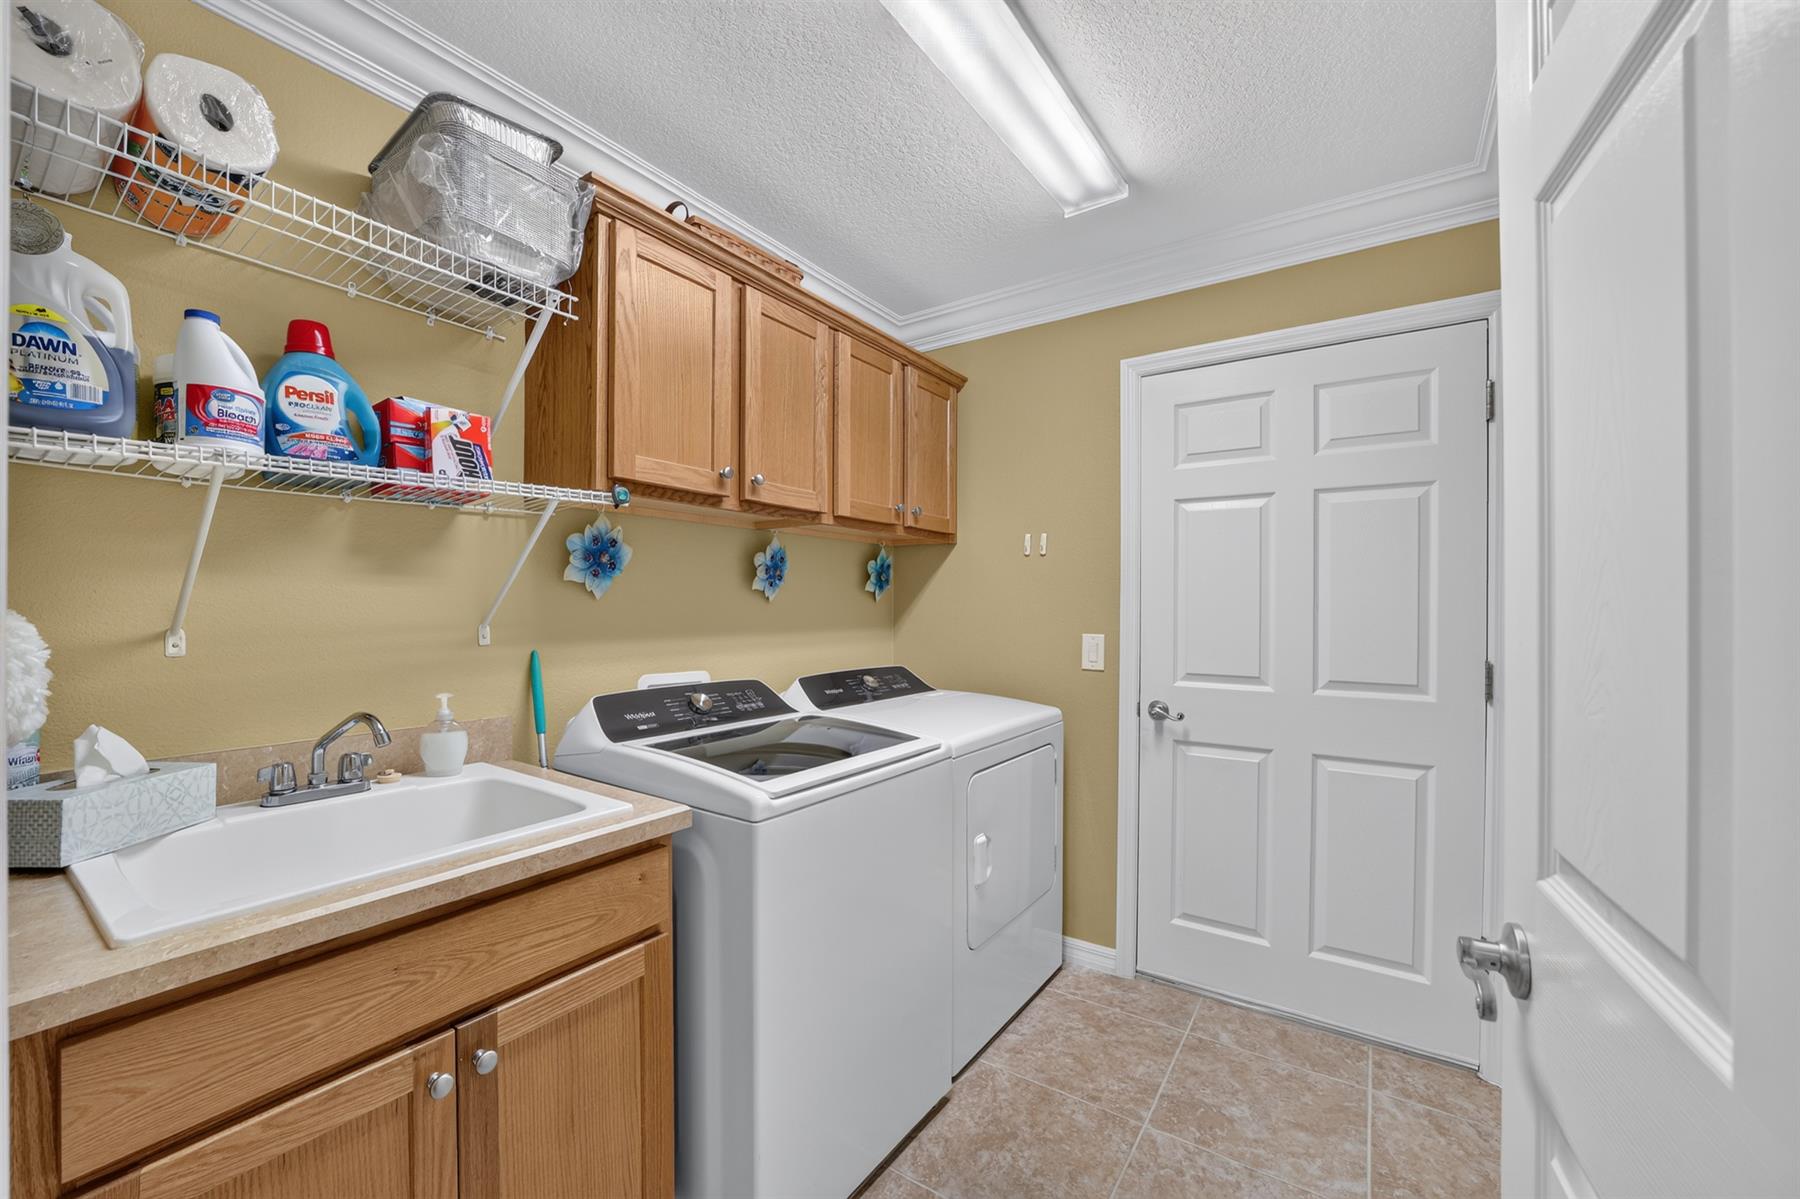
  • Laundry Room

  • Enlarged Residential Lanai

  • Open Floor Plan

  • Shower - Primary Bath

  • Tub/Shower Combination - Guest Bath

  • Oak Cabinetry

  • Neutral Interior Colors

  • Tile Backsplash

  • Cook top - Electric

  • Dishwasher

  • Dryer - Electric

  • Garbage Disposal

  • Laundry Hookup - Interior

  • Range - Electric

  • Refrigerator w/Ice Maker

  • Washer

  • Water Filter

  • Washer and Dryer Included

  • Ceramic Tile Flooring

  • Hardwood Flooring

  • Lanai Tile Flooring

  • Blinds

  • Bond Paid

  • Ceiling Fan(s)

  • Crown Molding

  • Custom Closet Organizers

  • Plantation Shutters

  • Vol/Vaulted Ceiling (Main Liv)

  • Walk-in Closet(s)

Designer Homes showcase an exceptional selection of floor plans and features, making them our most popular home series. These spacious homes pair refined style with thoughtful planning to enhance everyday living. Offering two-, three-, and four-bedroom floor plans built with frame or concrete-stucco construction, Designer Homes combine quality craftsmanship with modern features for comfortable living.
The Village of Fernandina is an exciting location for Villagers looking for great neighbors and good fun! The Bonifay Country Club is a favorite for golfers, and for those looking for a great place to dine. Neighborhood and Village recreation centers are close by, as is the Sarasota golf practice facility. More room in your day? There's a regional recreation center, shopping plaza, and Brownwood Paddock Square just a golf car ride away.

Have a Question?

We're here to help.

Please call 352-753-6655 or fill out the form below.

Complete all required fields to enable this button
Zach Watson

Zach Watson

Properties of The Villages

Considering a change?

Learn more about listing your home with us and our complimentary relocation service.
The Villages Lifestyle Preview
Starting at $129* per night

Come for a lifestyle preview and Experience the
Fun Residents Enjoy
Every Day!

* Daily prices are based on 2 guests per home, season & availability. Ranging from $129 daily to $199 daily.