$799,900
The Village of Hawkins
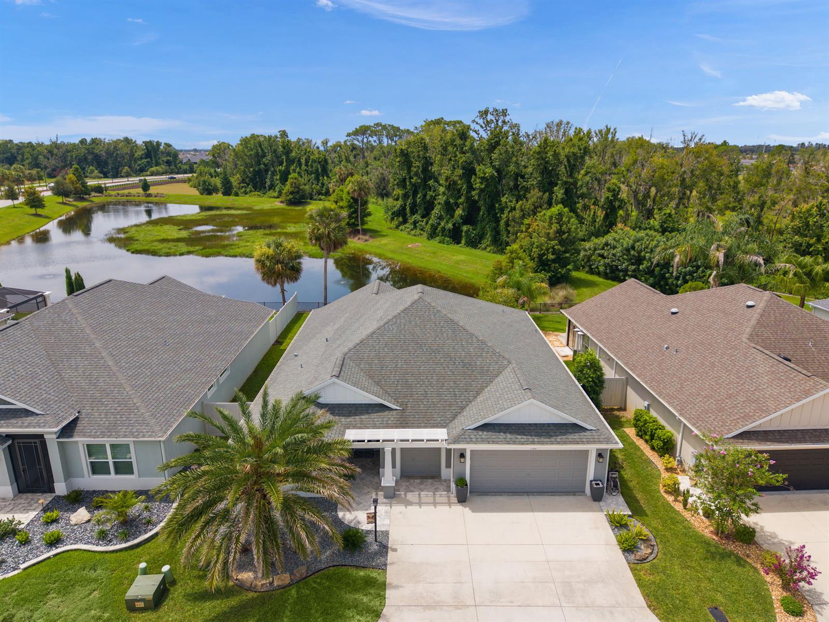
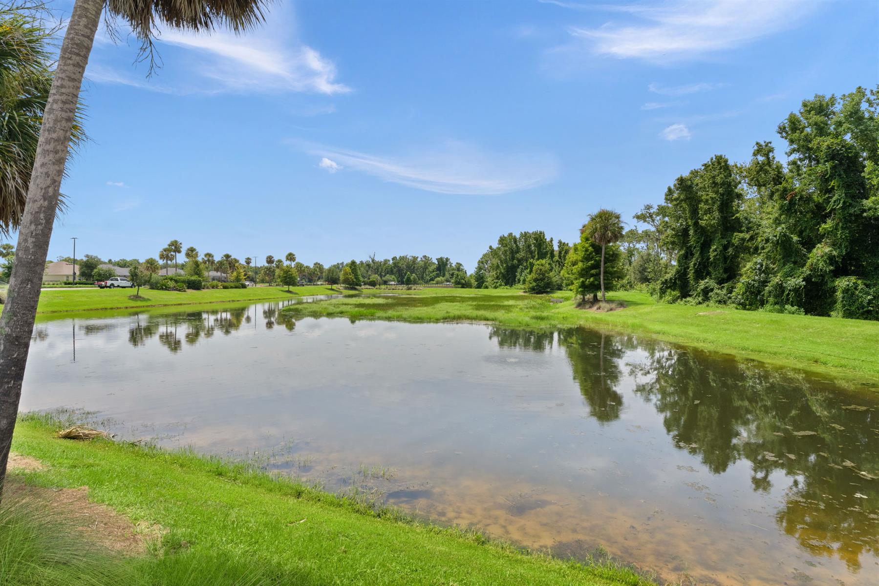
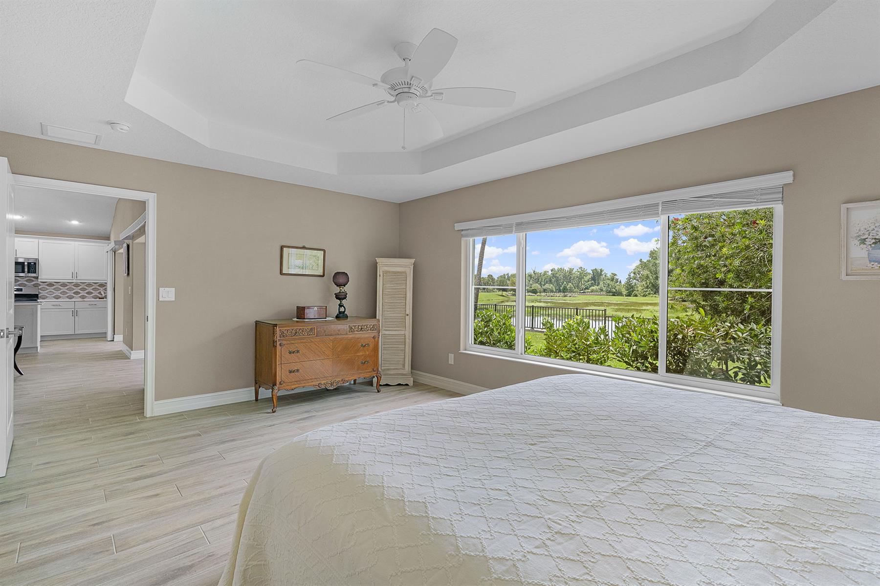
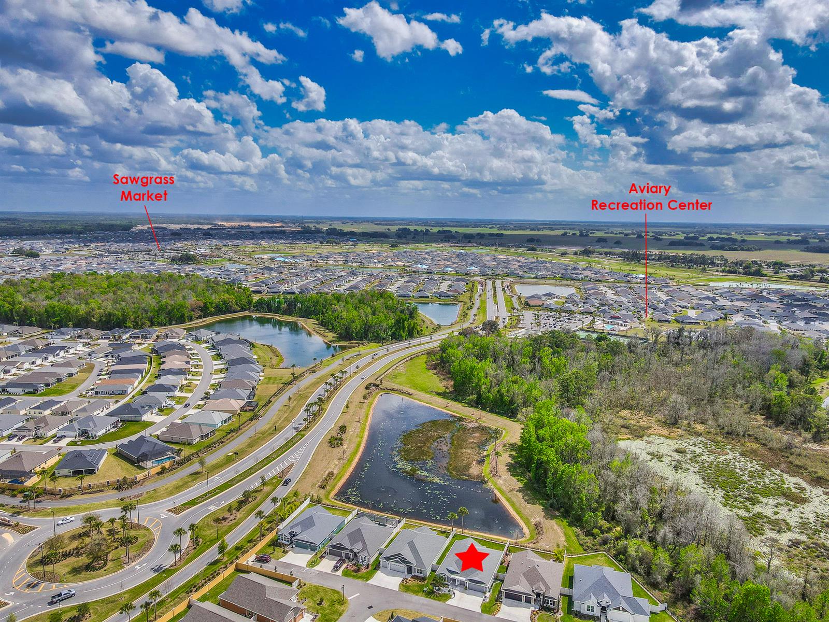
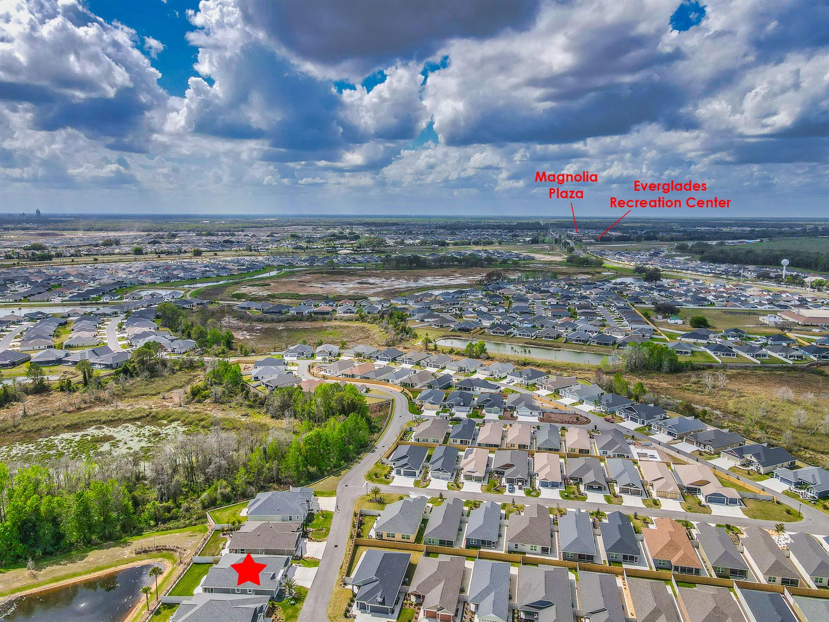
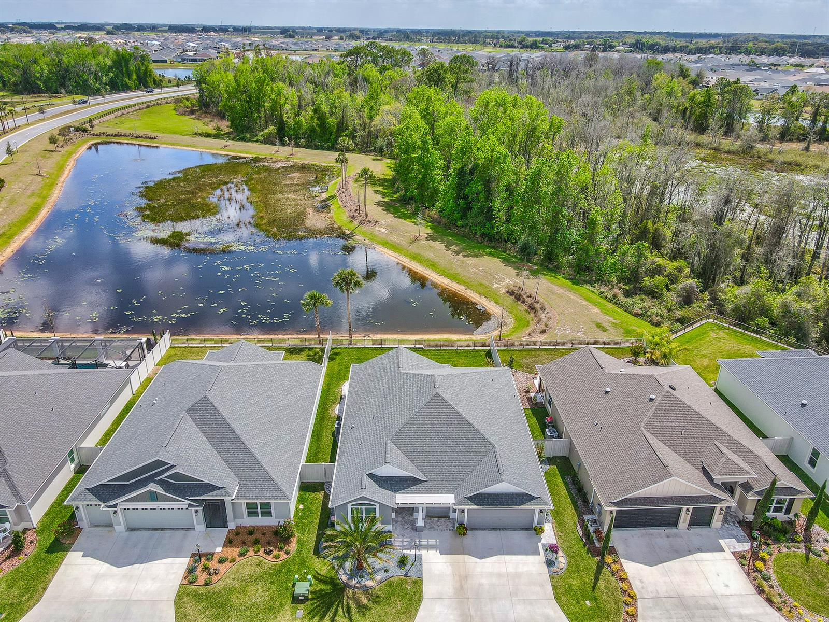
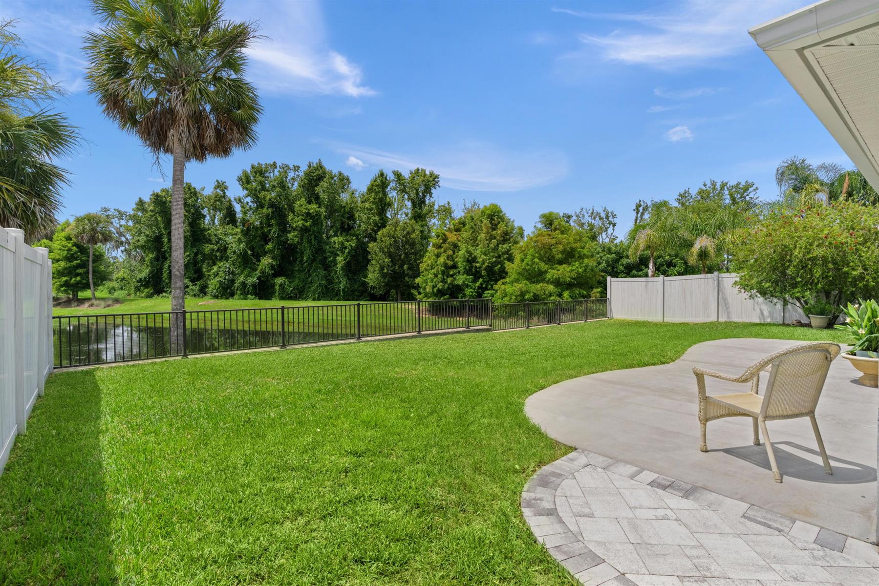
Tranquil Water View
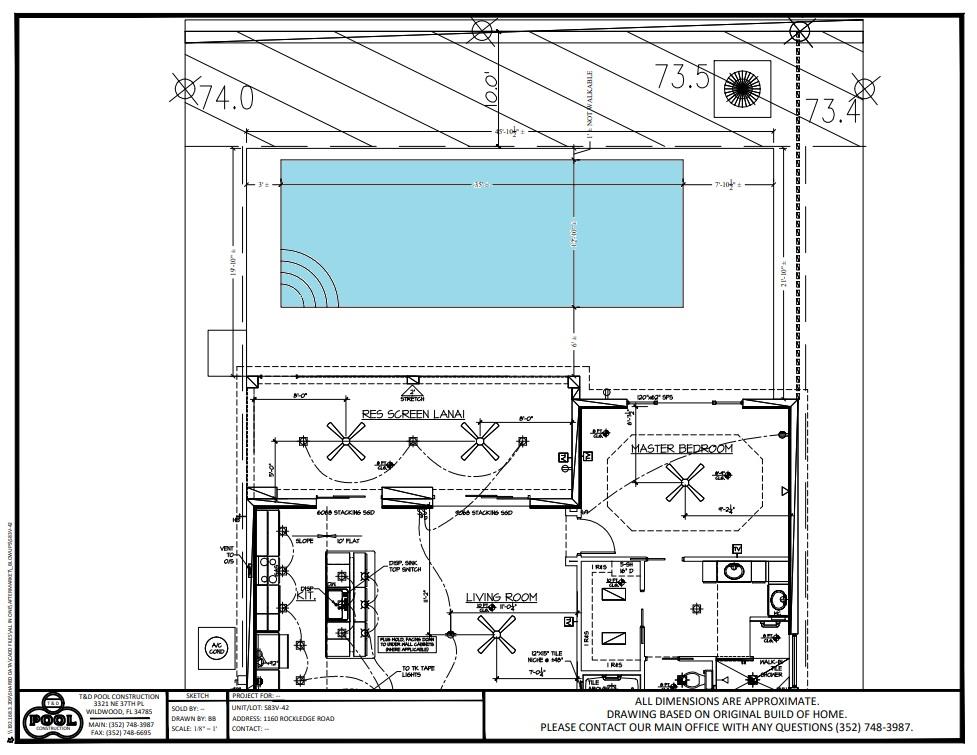
Room for a Pool
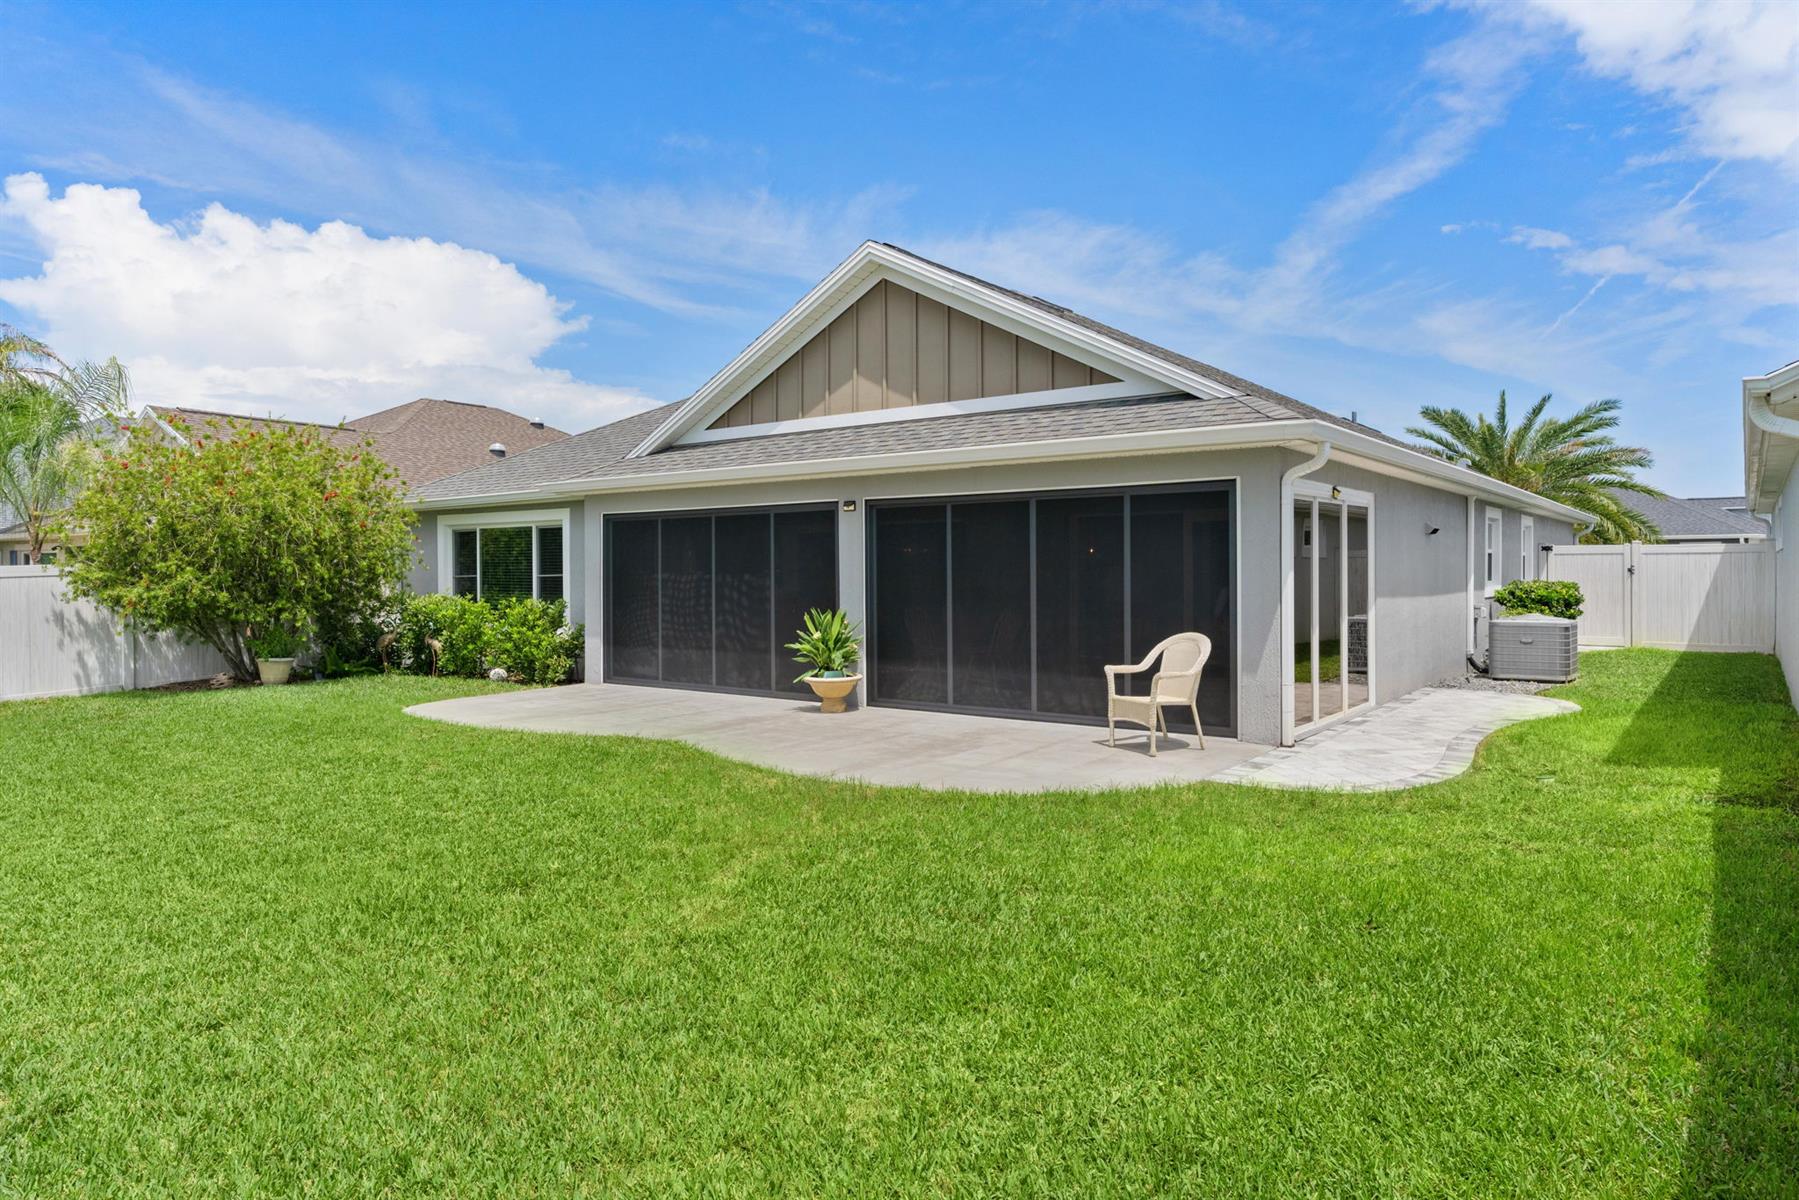
Glass Enclosed Lanai
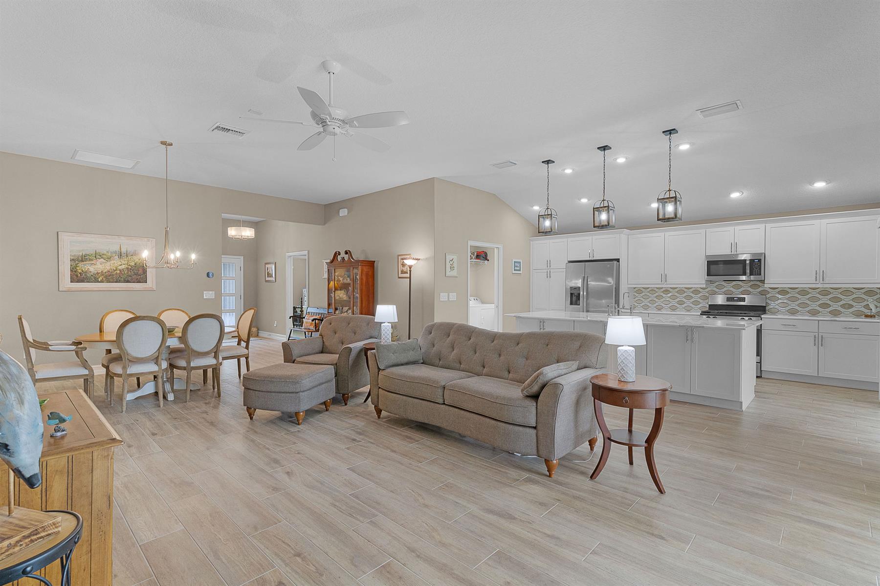
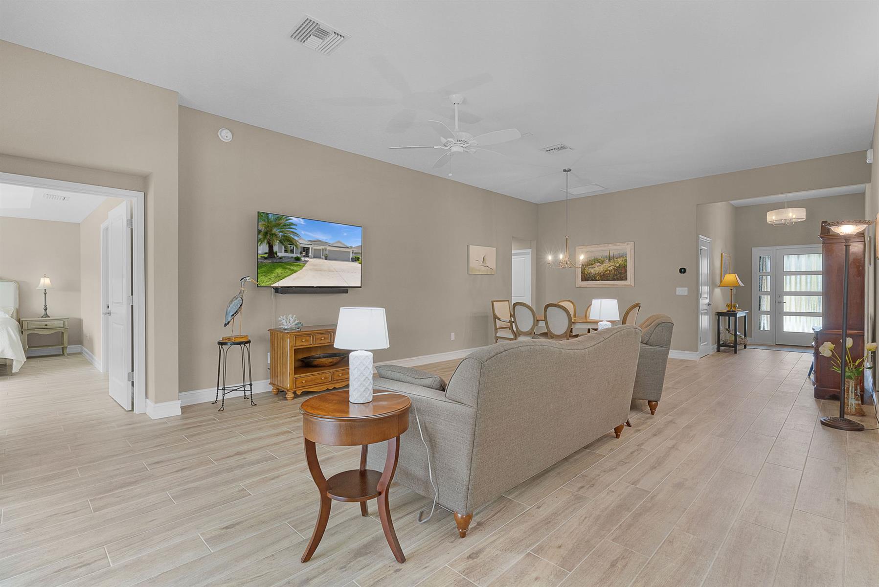
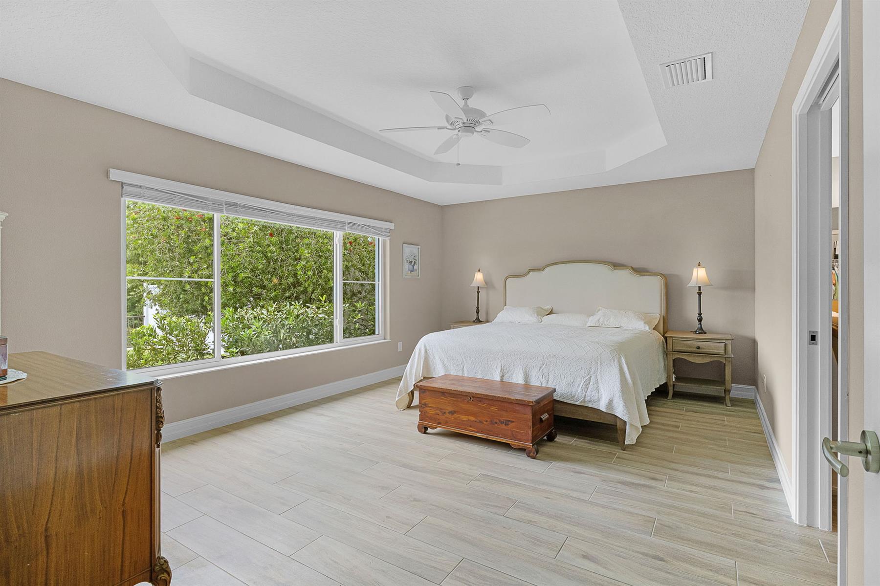
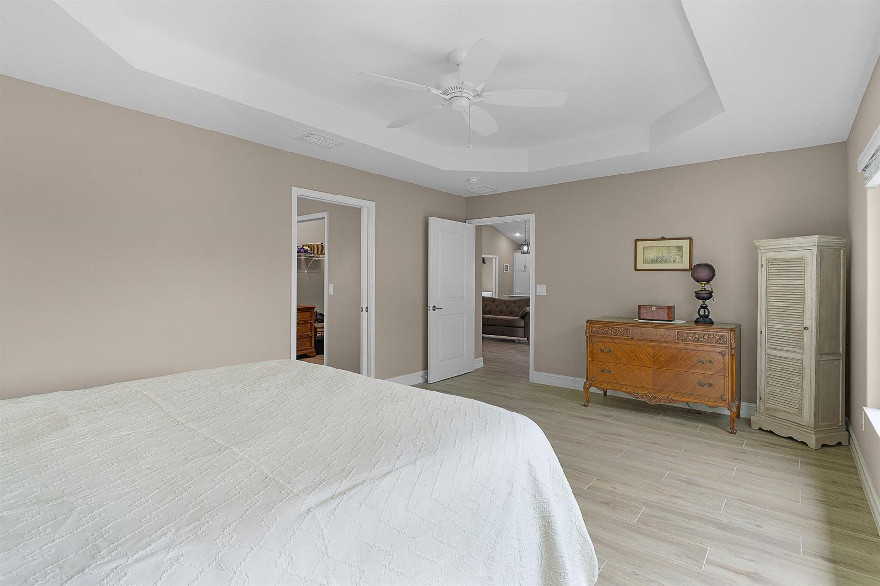
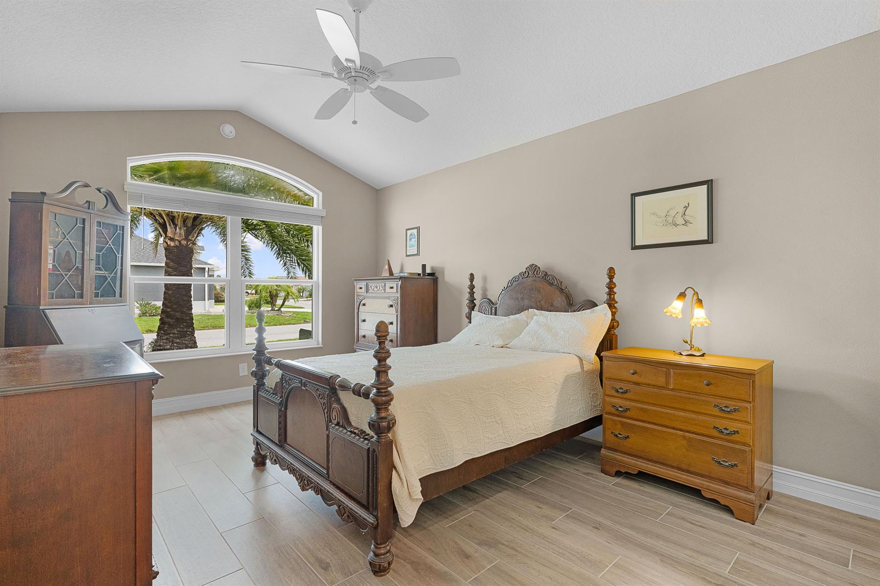
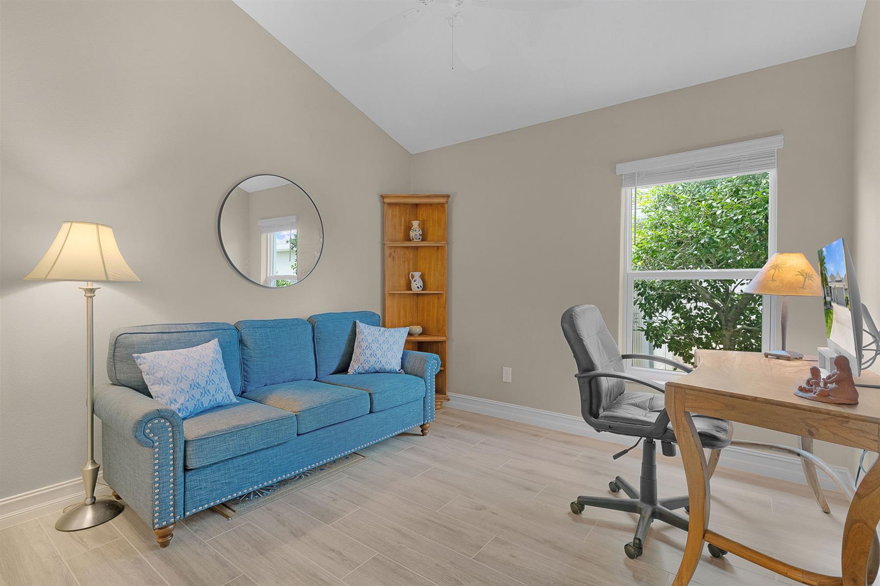
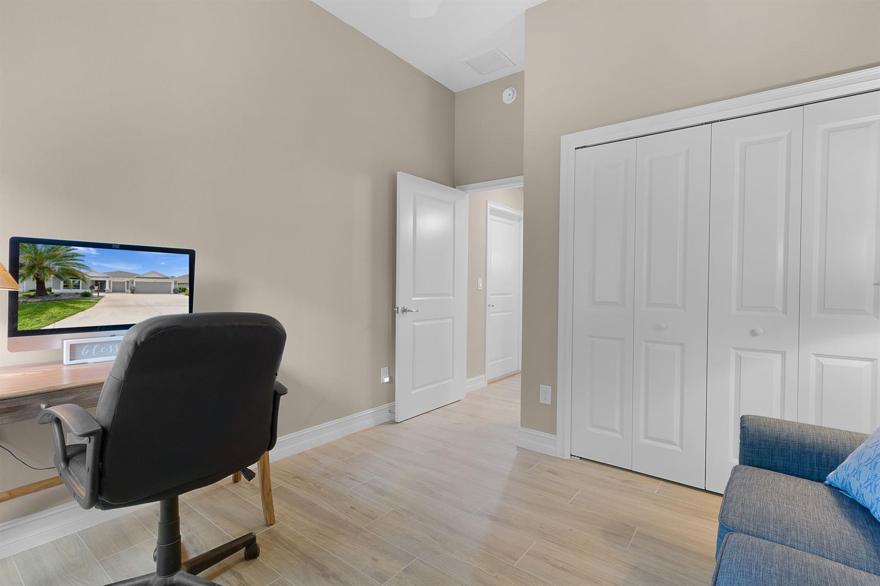
Wood Look Cermic Tile Throughout
Butlers Pantry
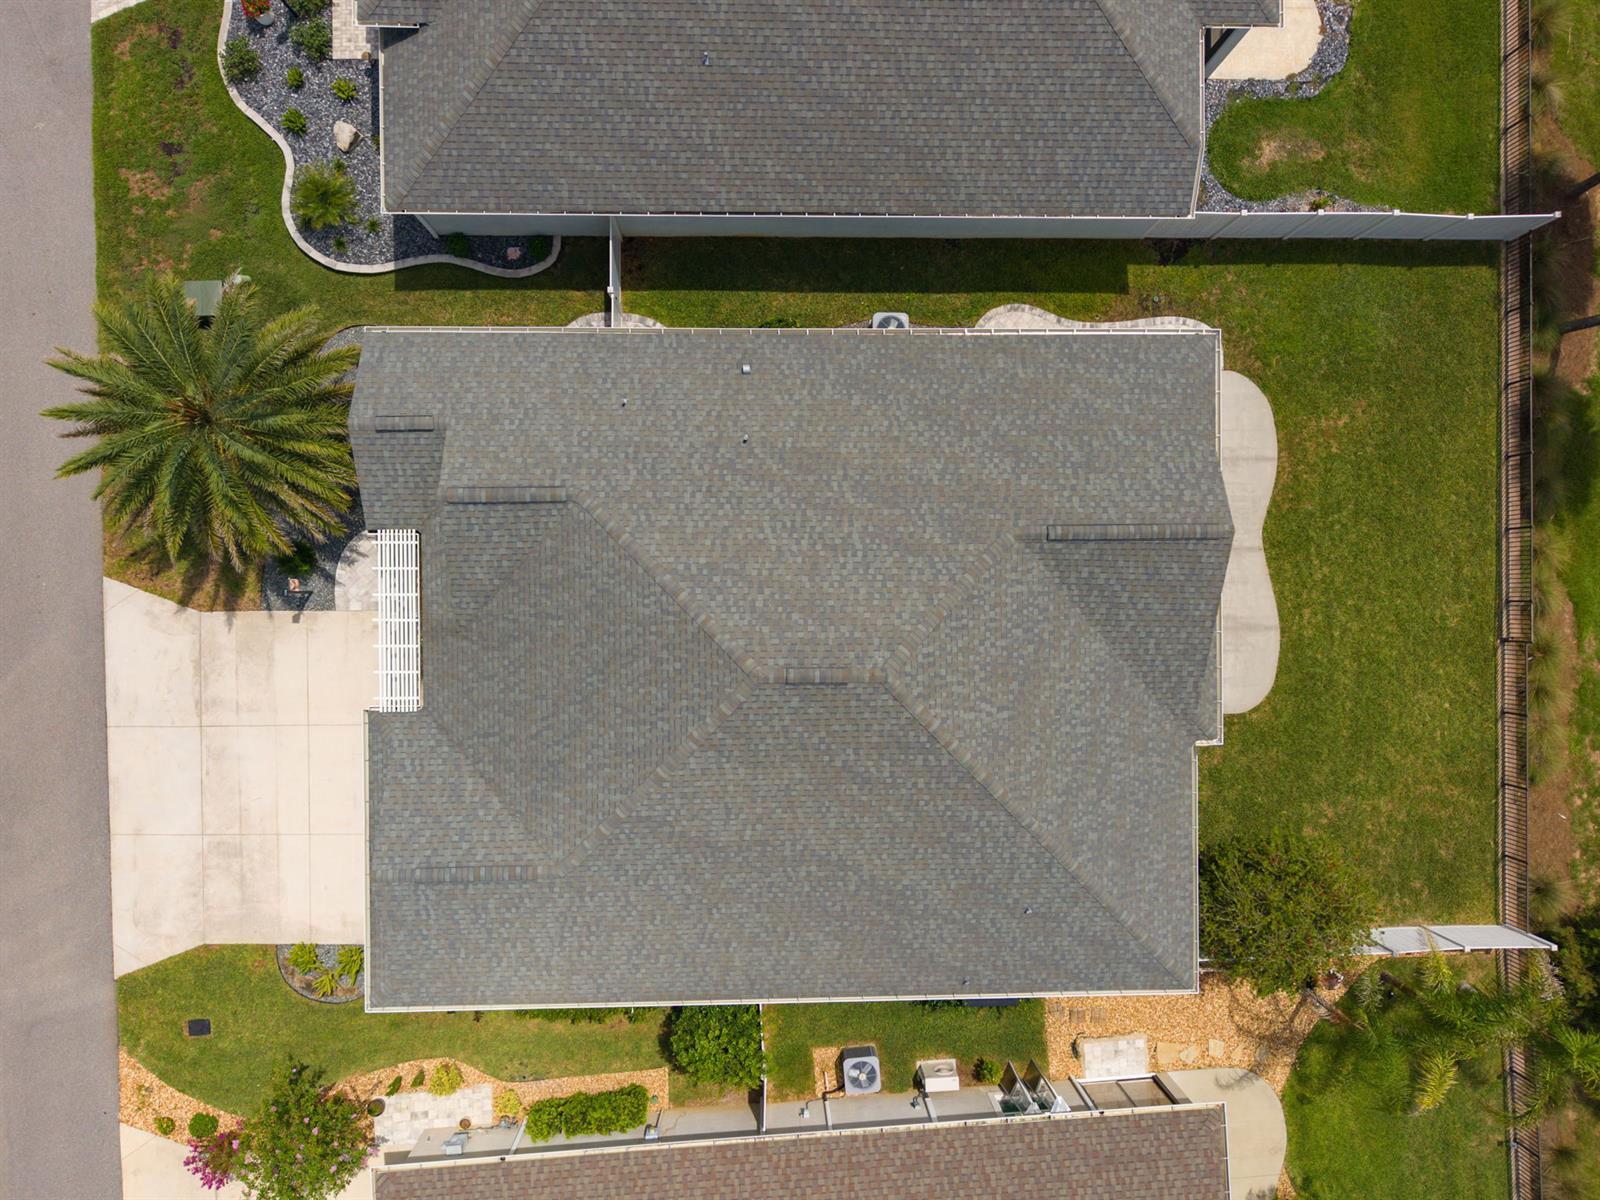
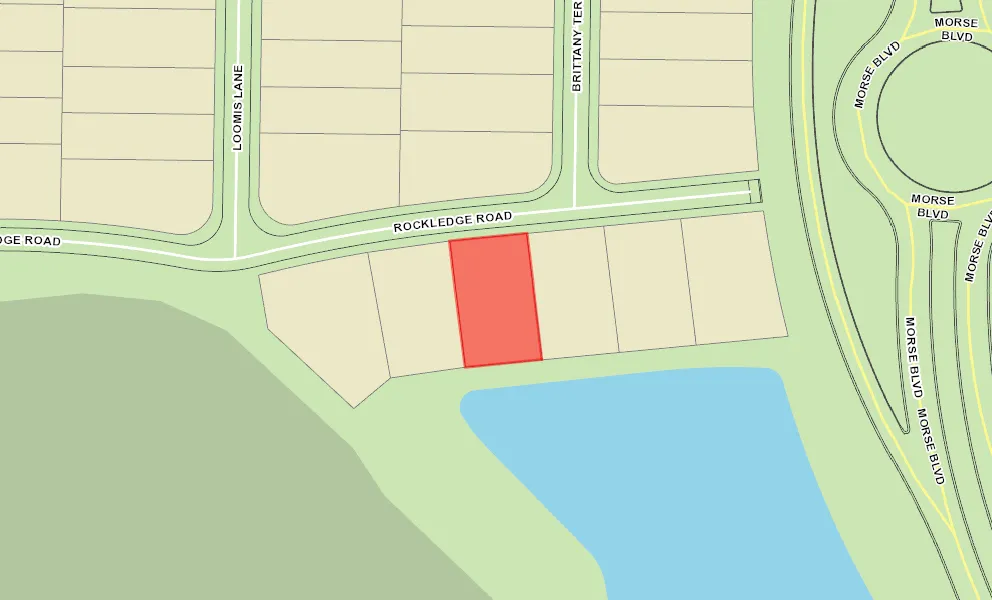
Oversized Homesite, room for pool
Rear Exposure - South
View Site
Water Front Site
Water View Site
Preserve Site
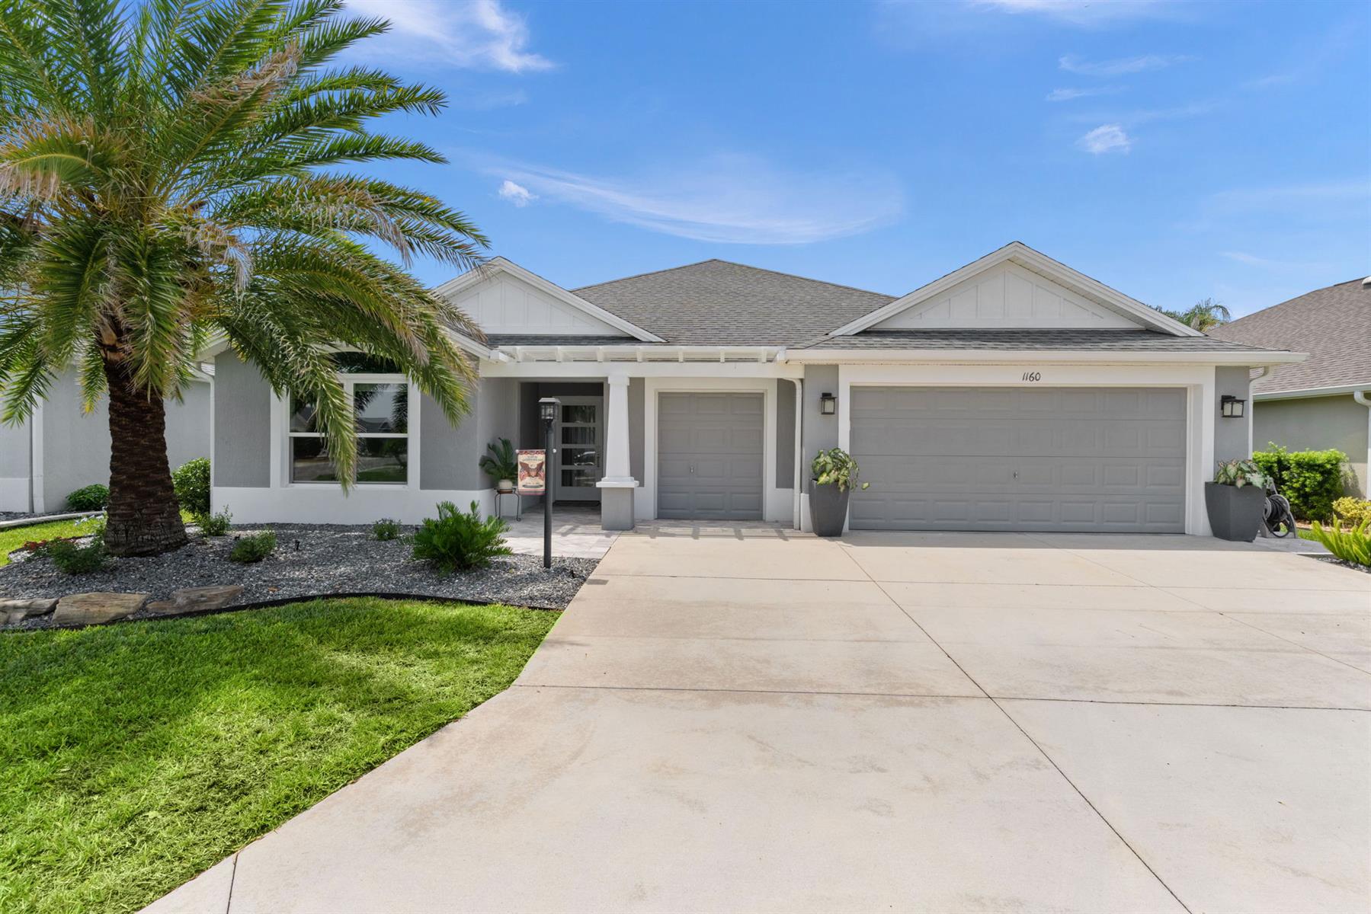
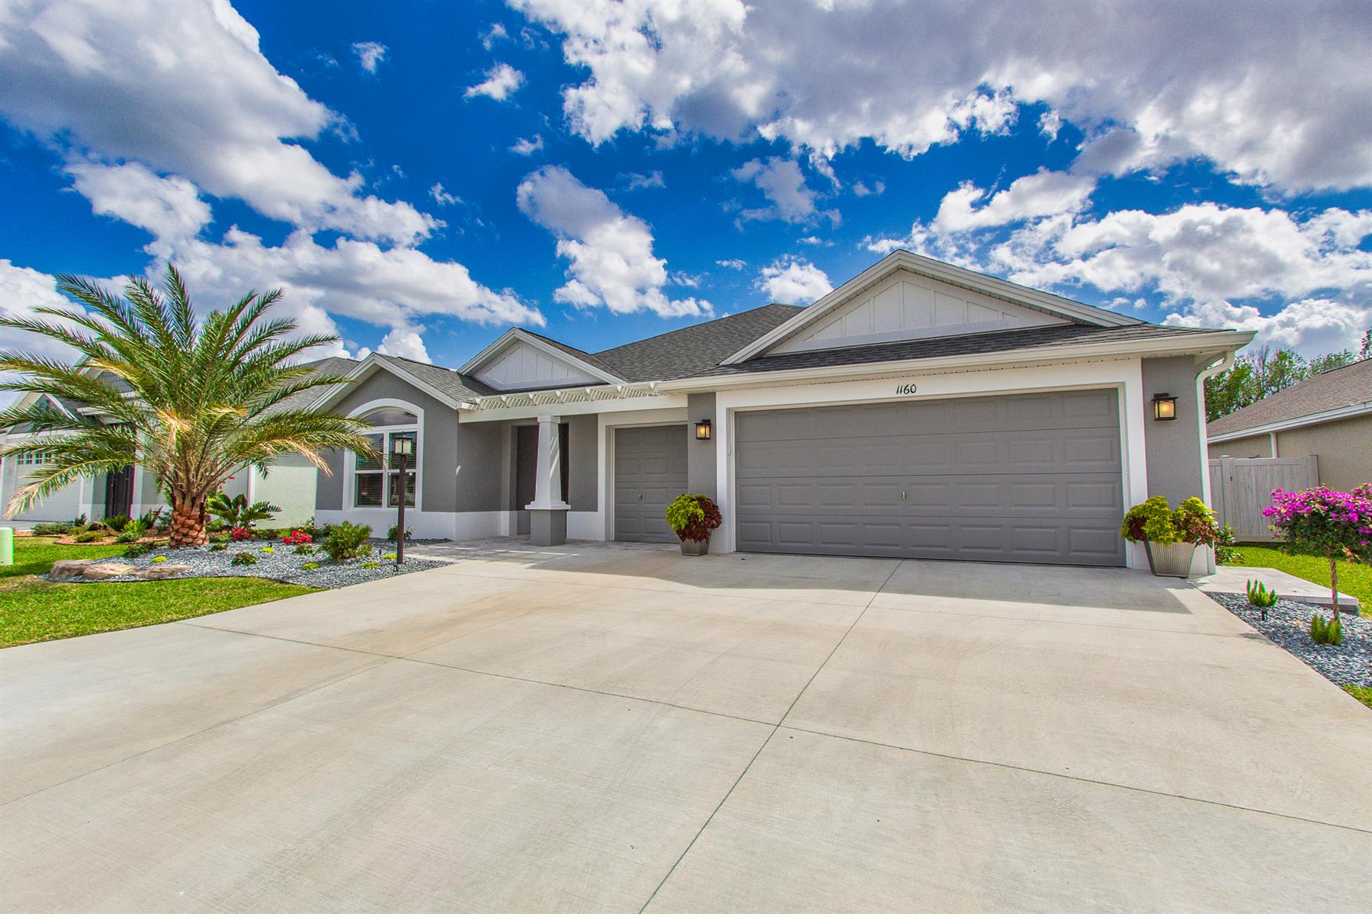
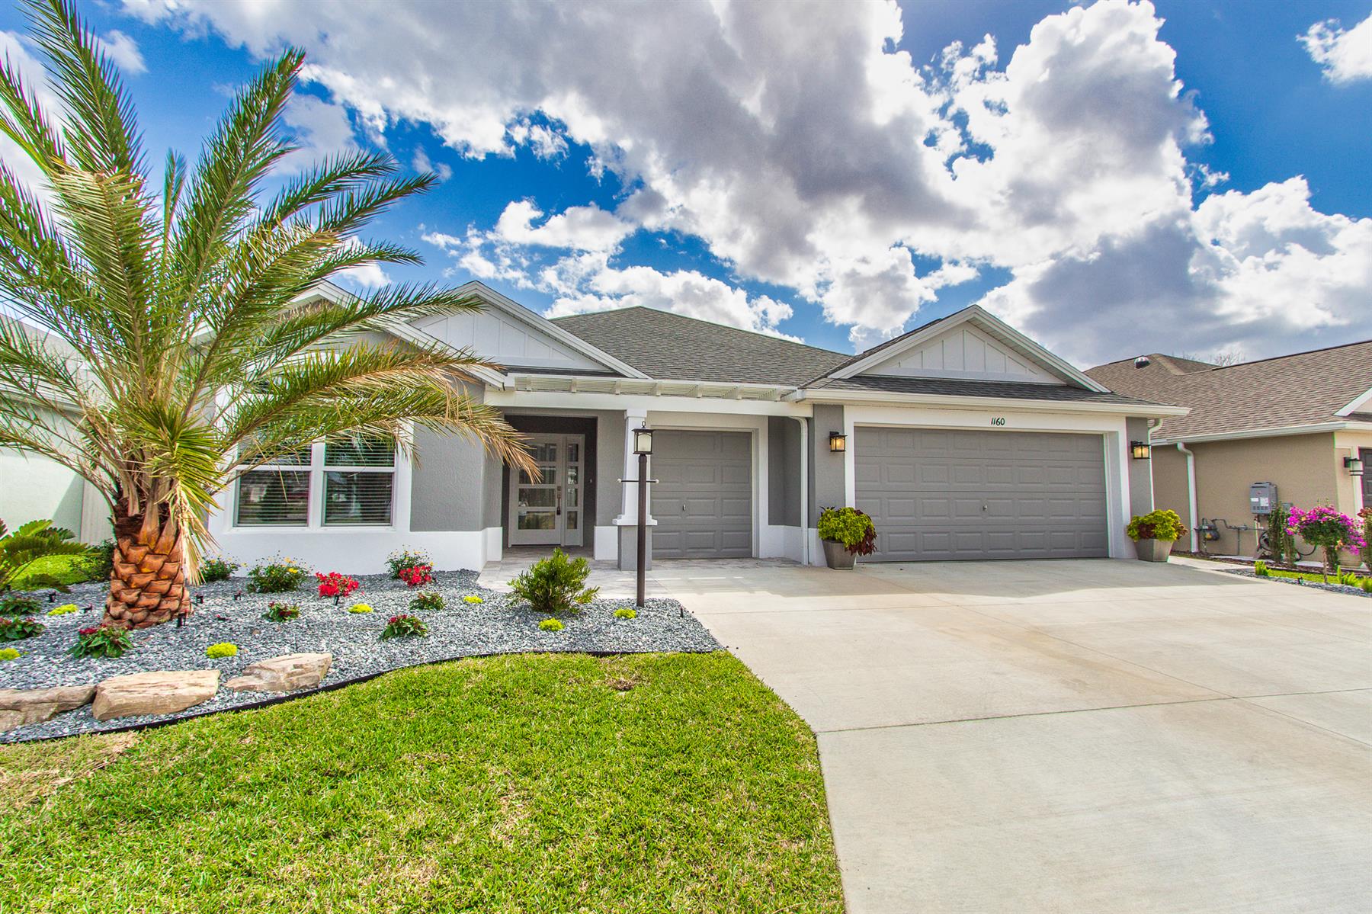
Concrete Block/Cement Finish
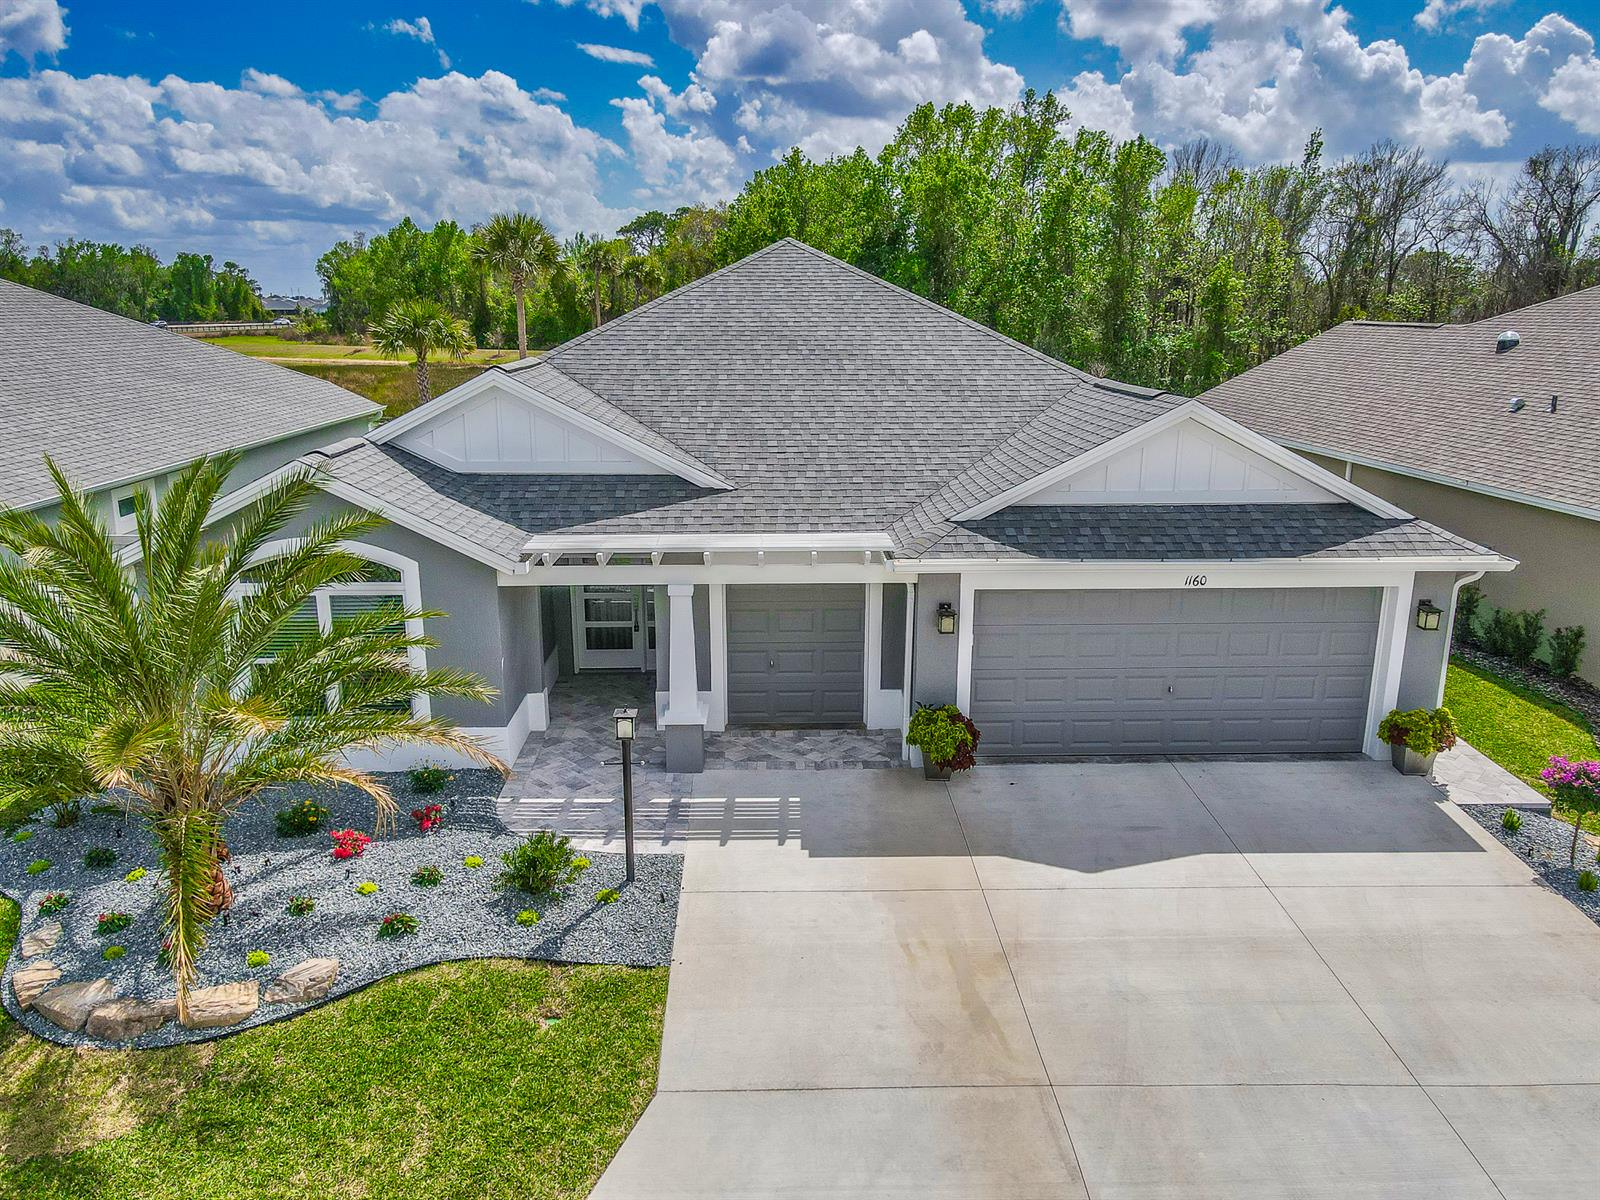
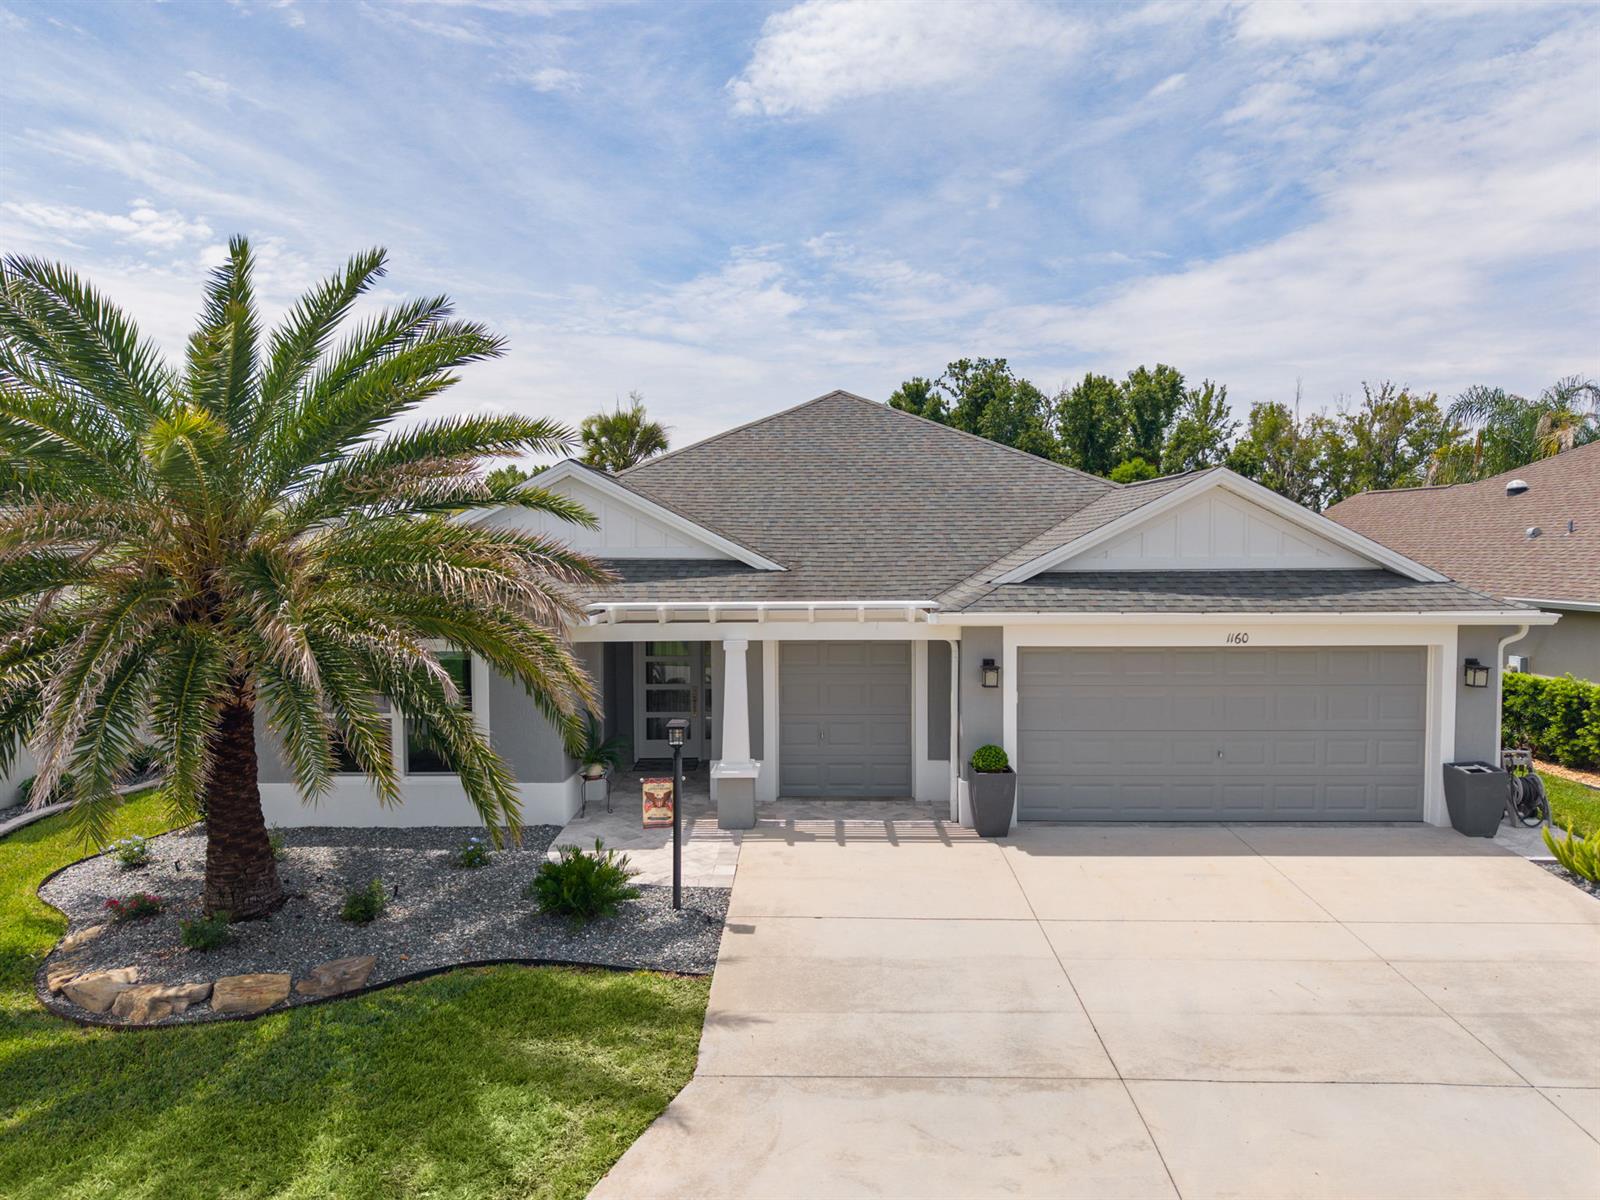
Architectural Shingles
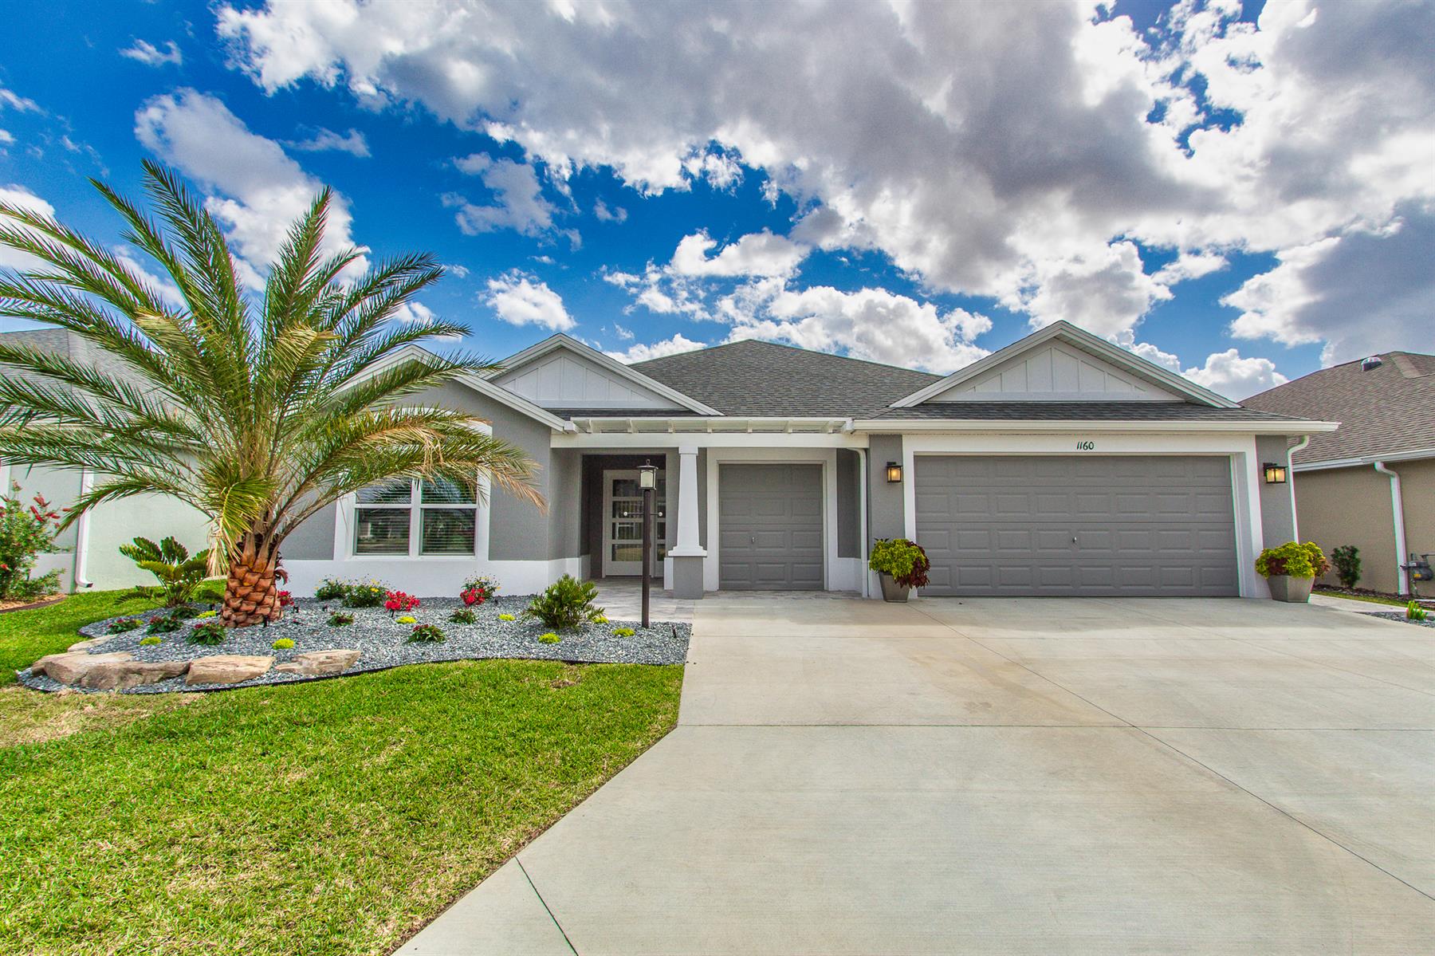
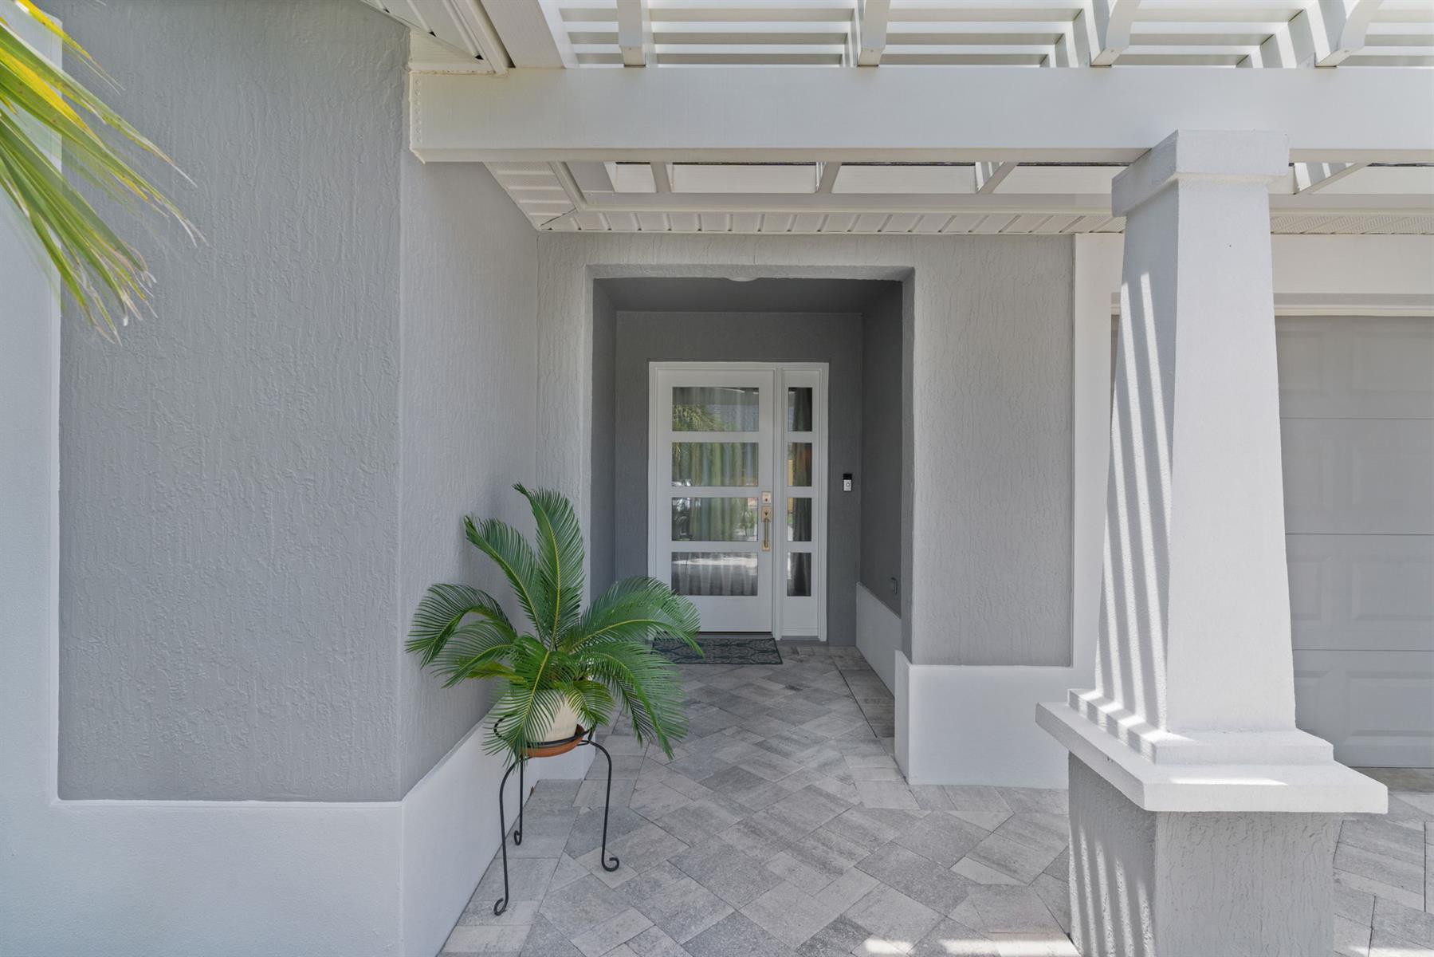
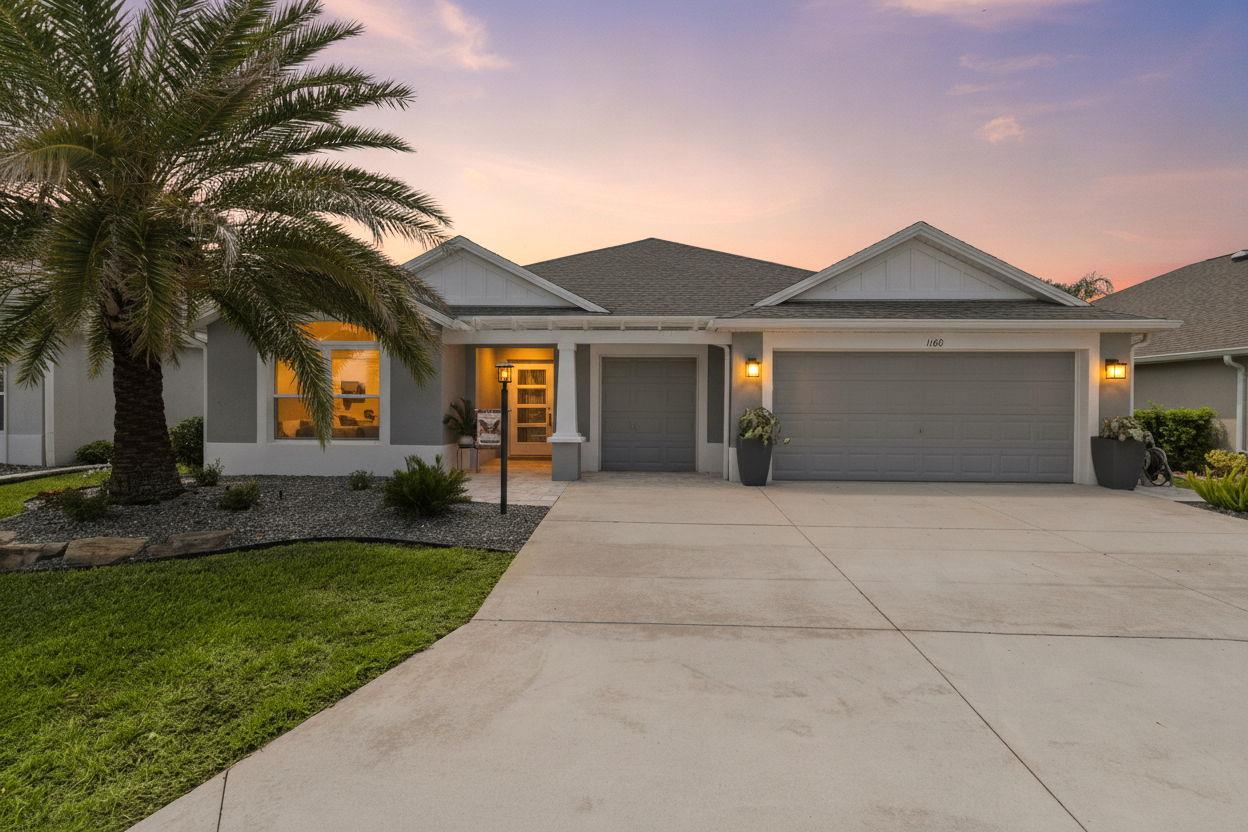
Brick Pavers
Gutter/Downspout at Entry
Irrigation System
Landscaping - Enhanced
Landscaping - Low Maintenance
Patio
Vinyl Fence Back Yard
Central Air Conditioning
Low-E Double Pane Windows
Garage Door Opener w/Transmitter(s)
Oversized Garage
2 Car, plus Golf Car Garage
Gas Utilities
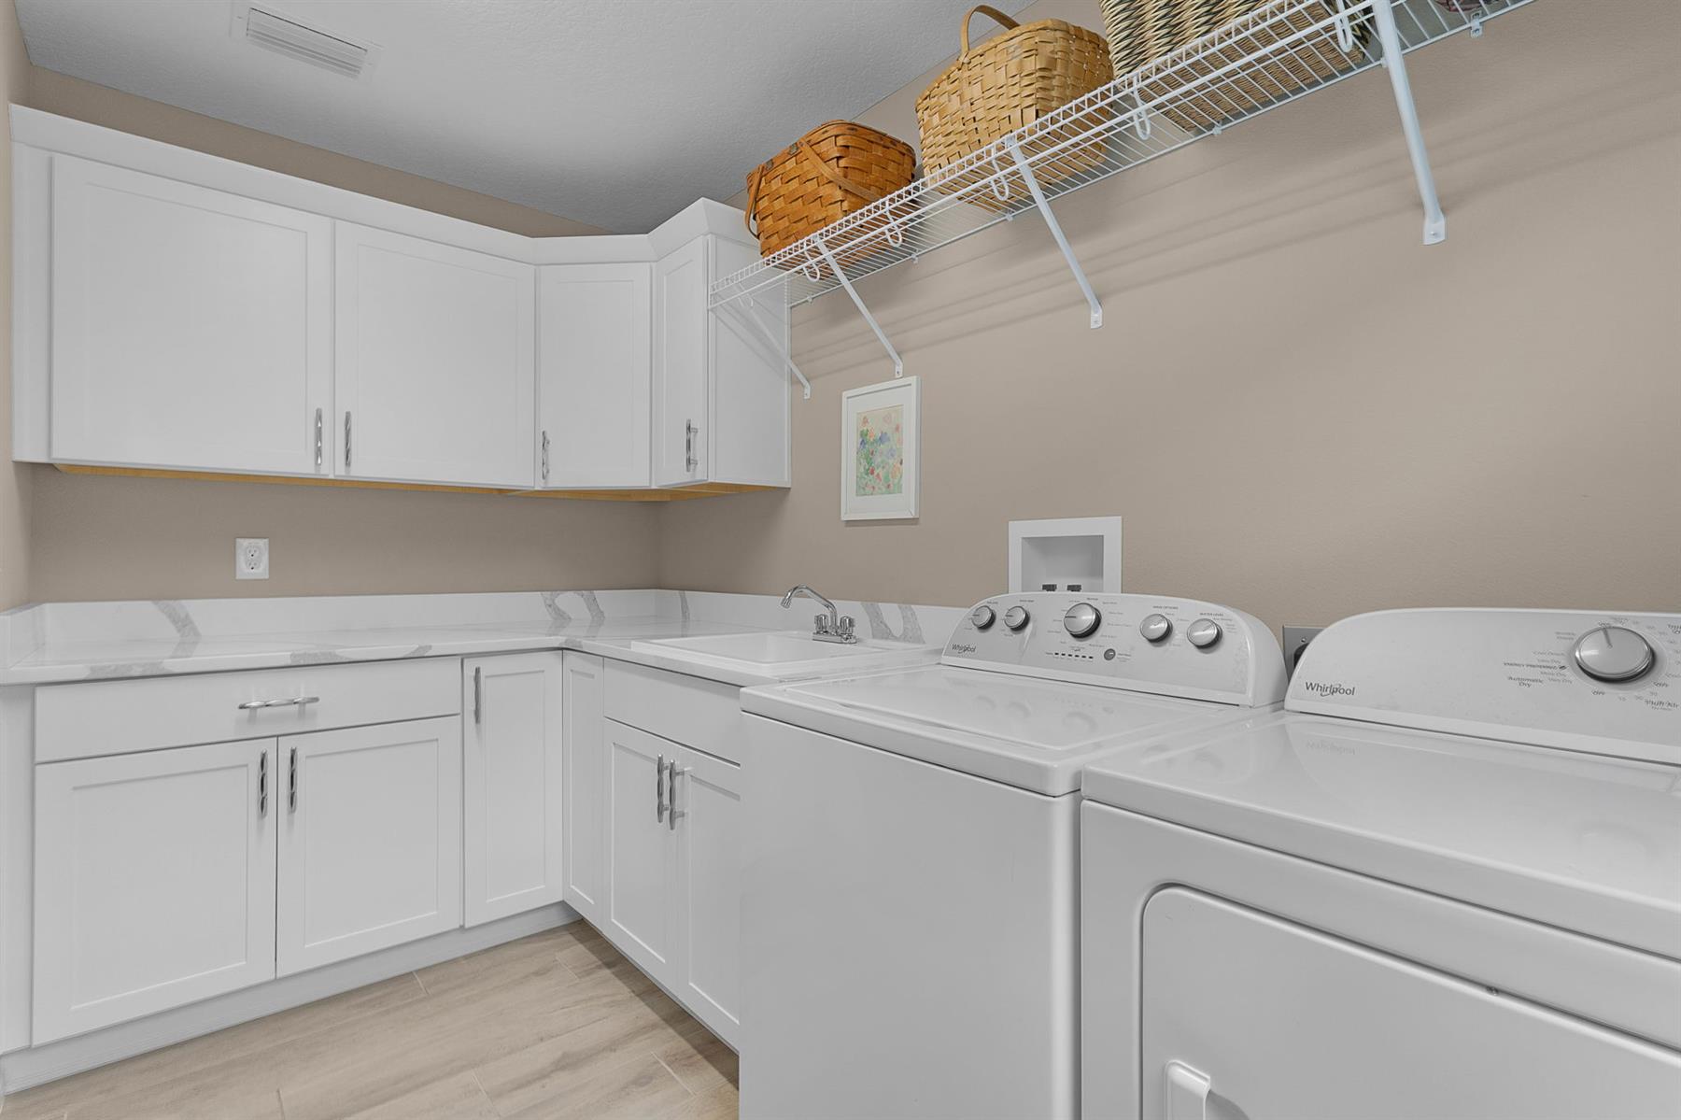
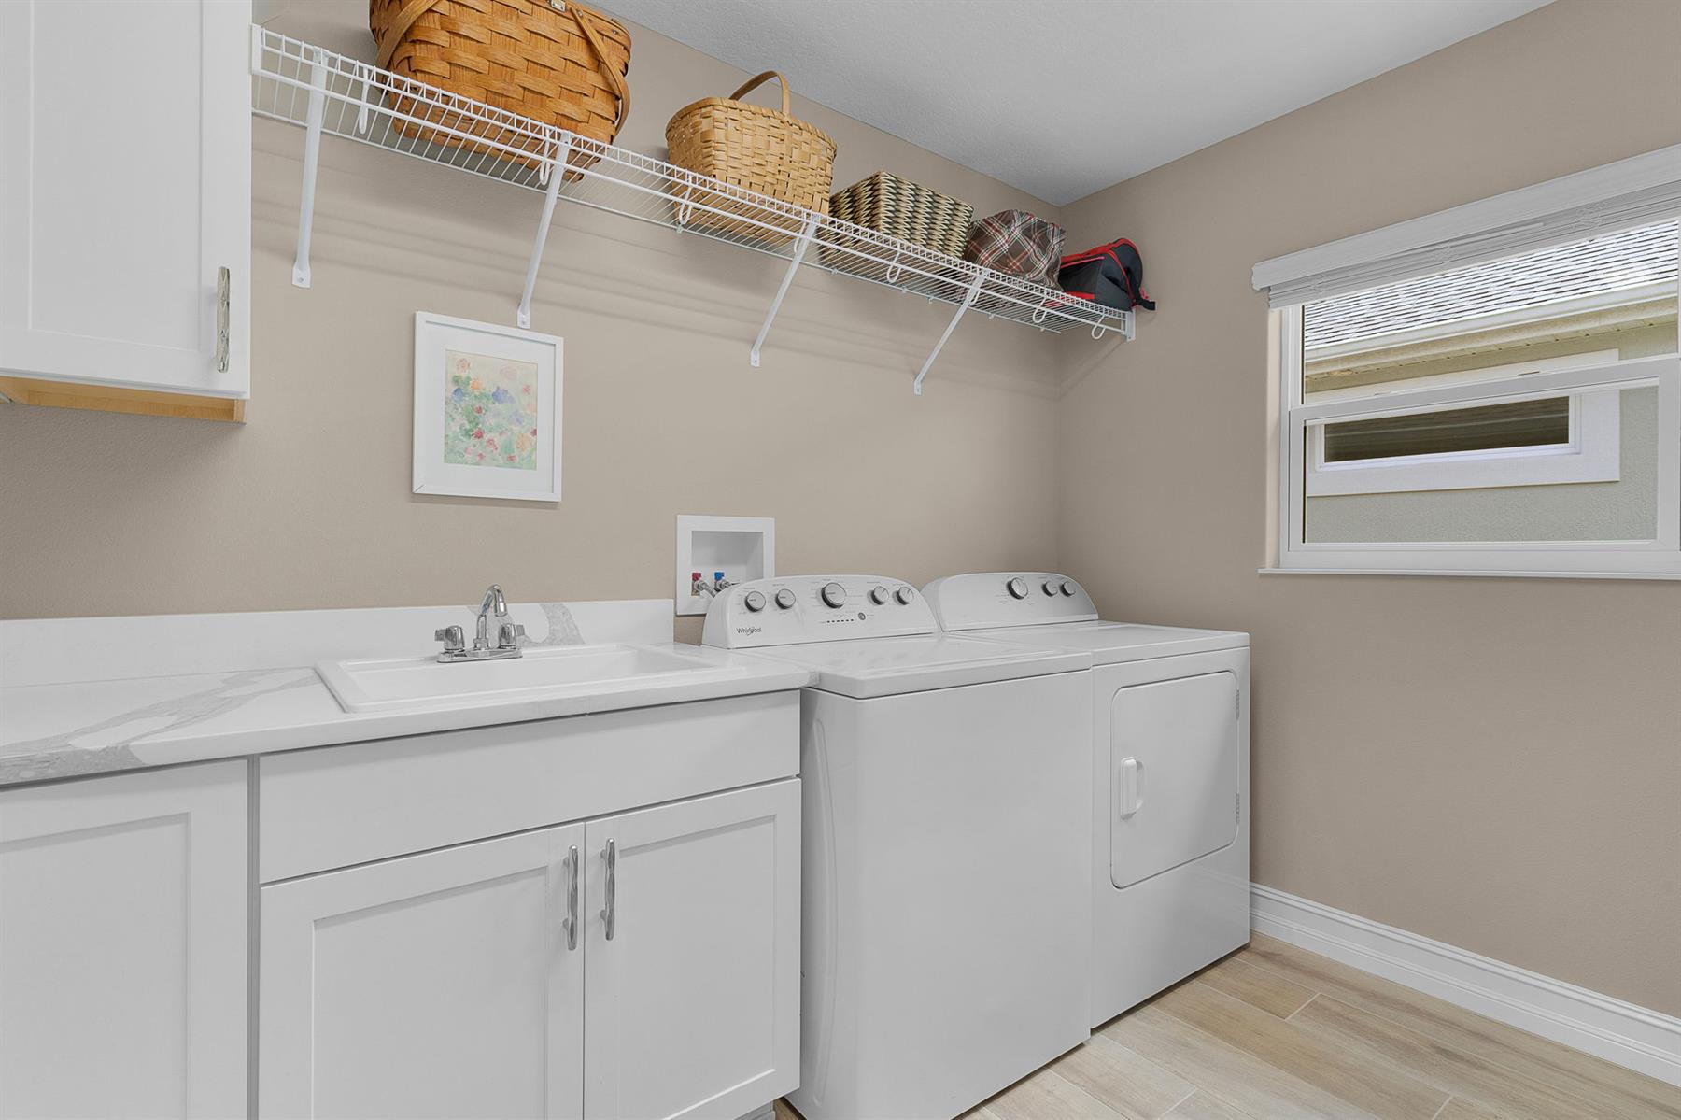
Laundry Room
Residential Lanai
Enlarged Residential Lanai
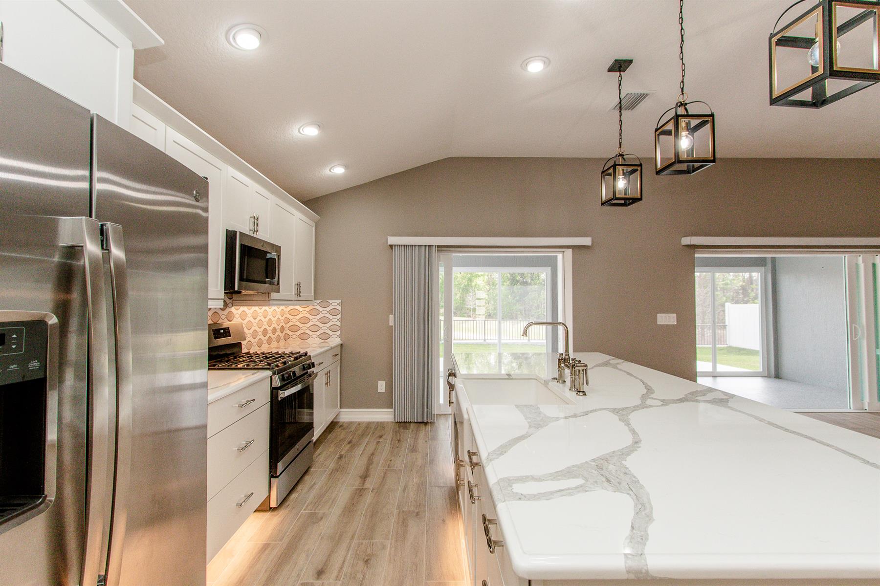
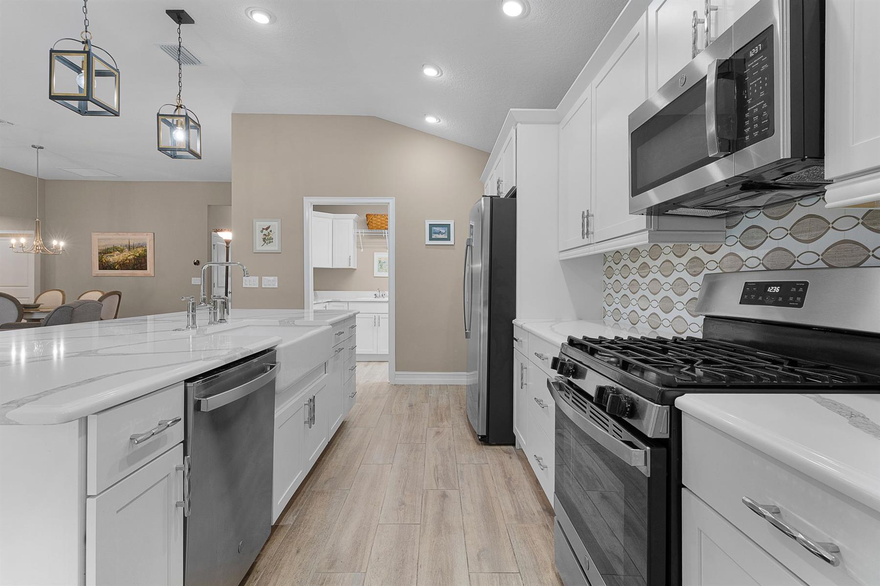
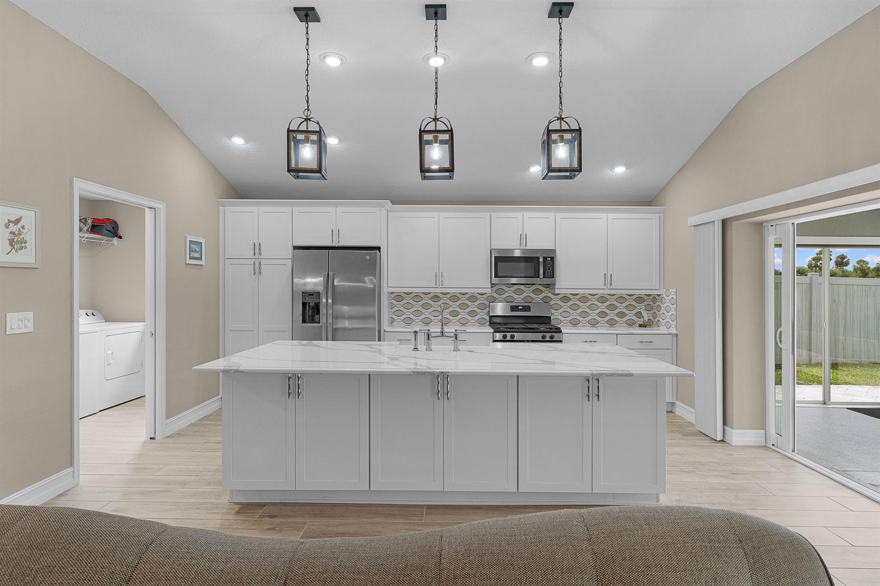
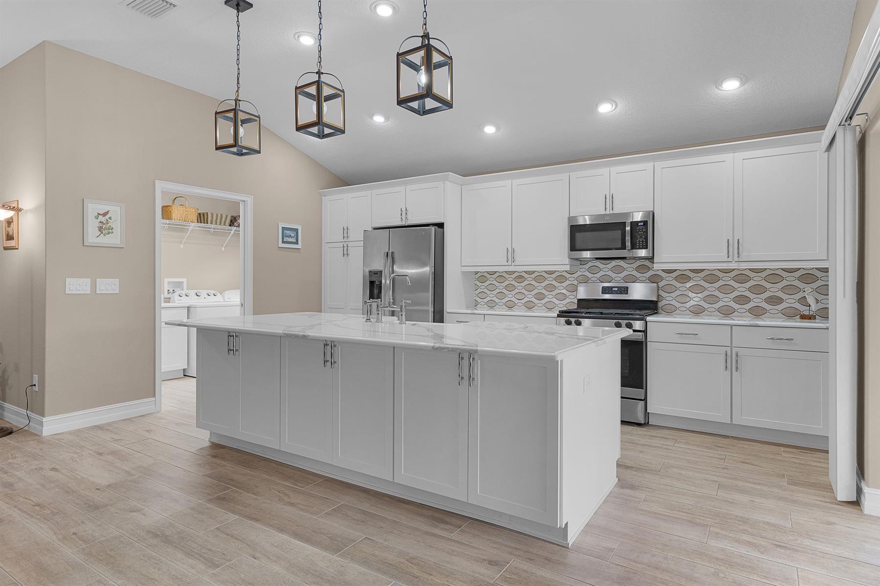
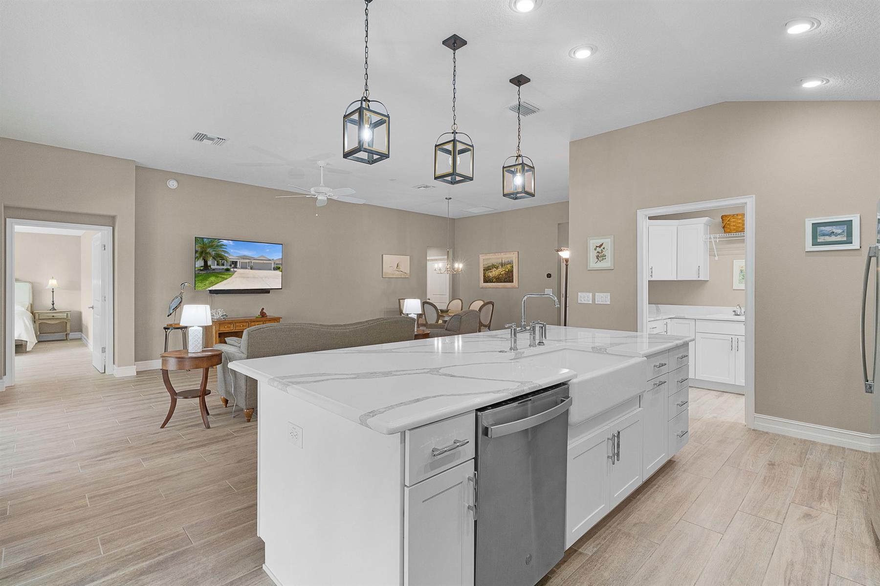
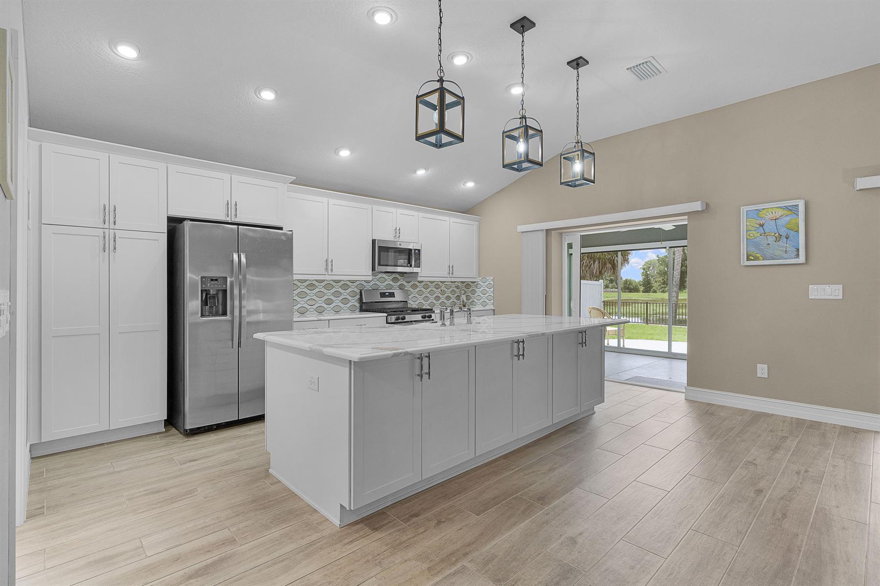
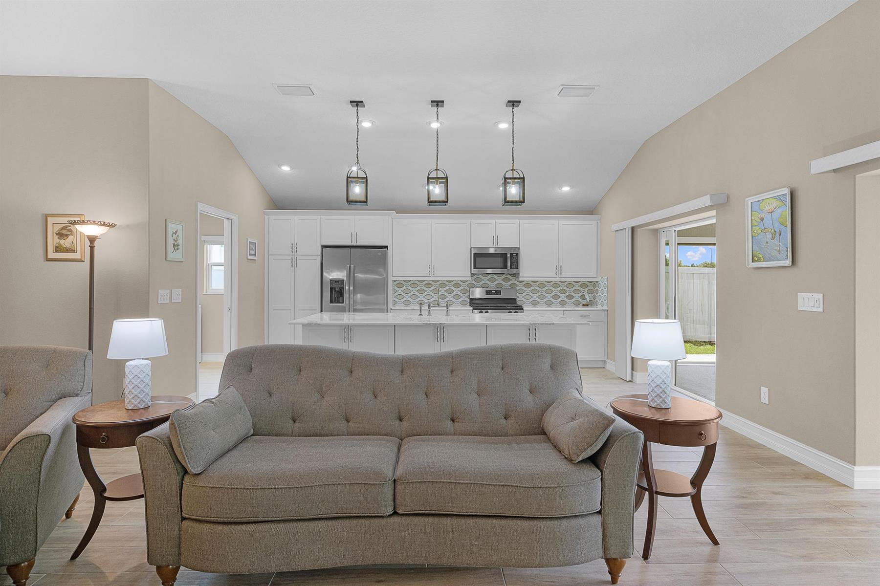
Kitchen Island
Open Floor Plan
Open Kitchen
Pantry - Closet
Pantry - Walk-in
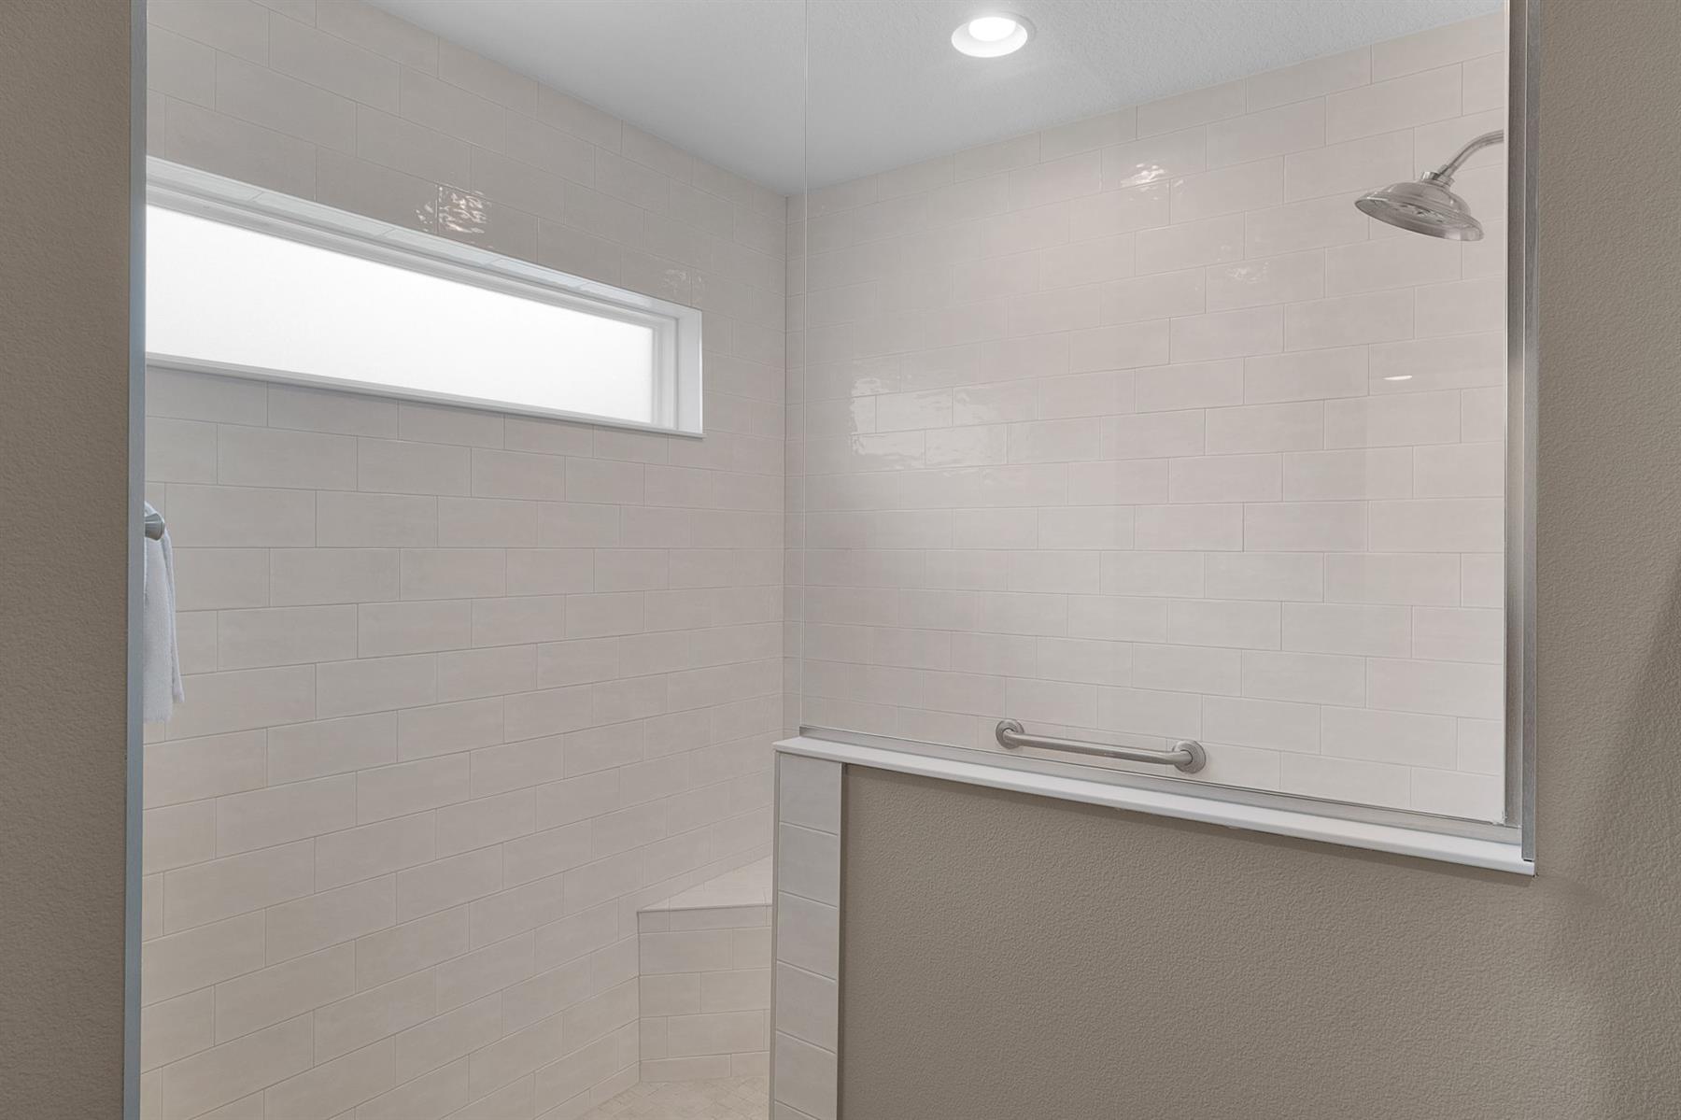
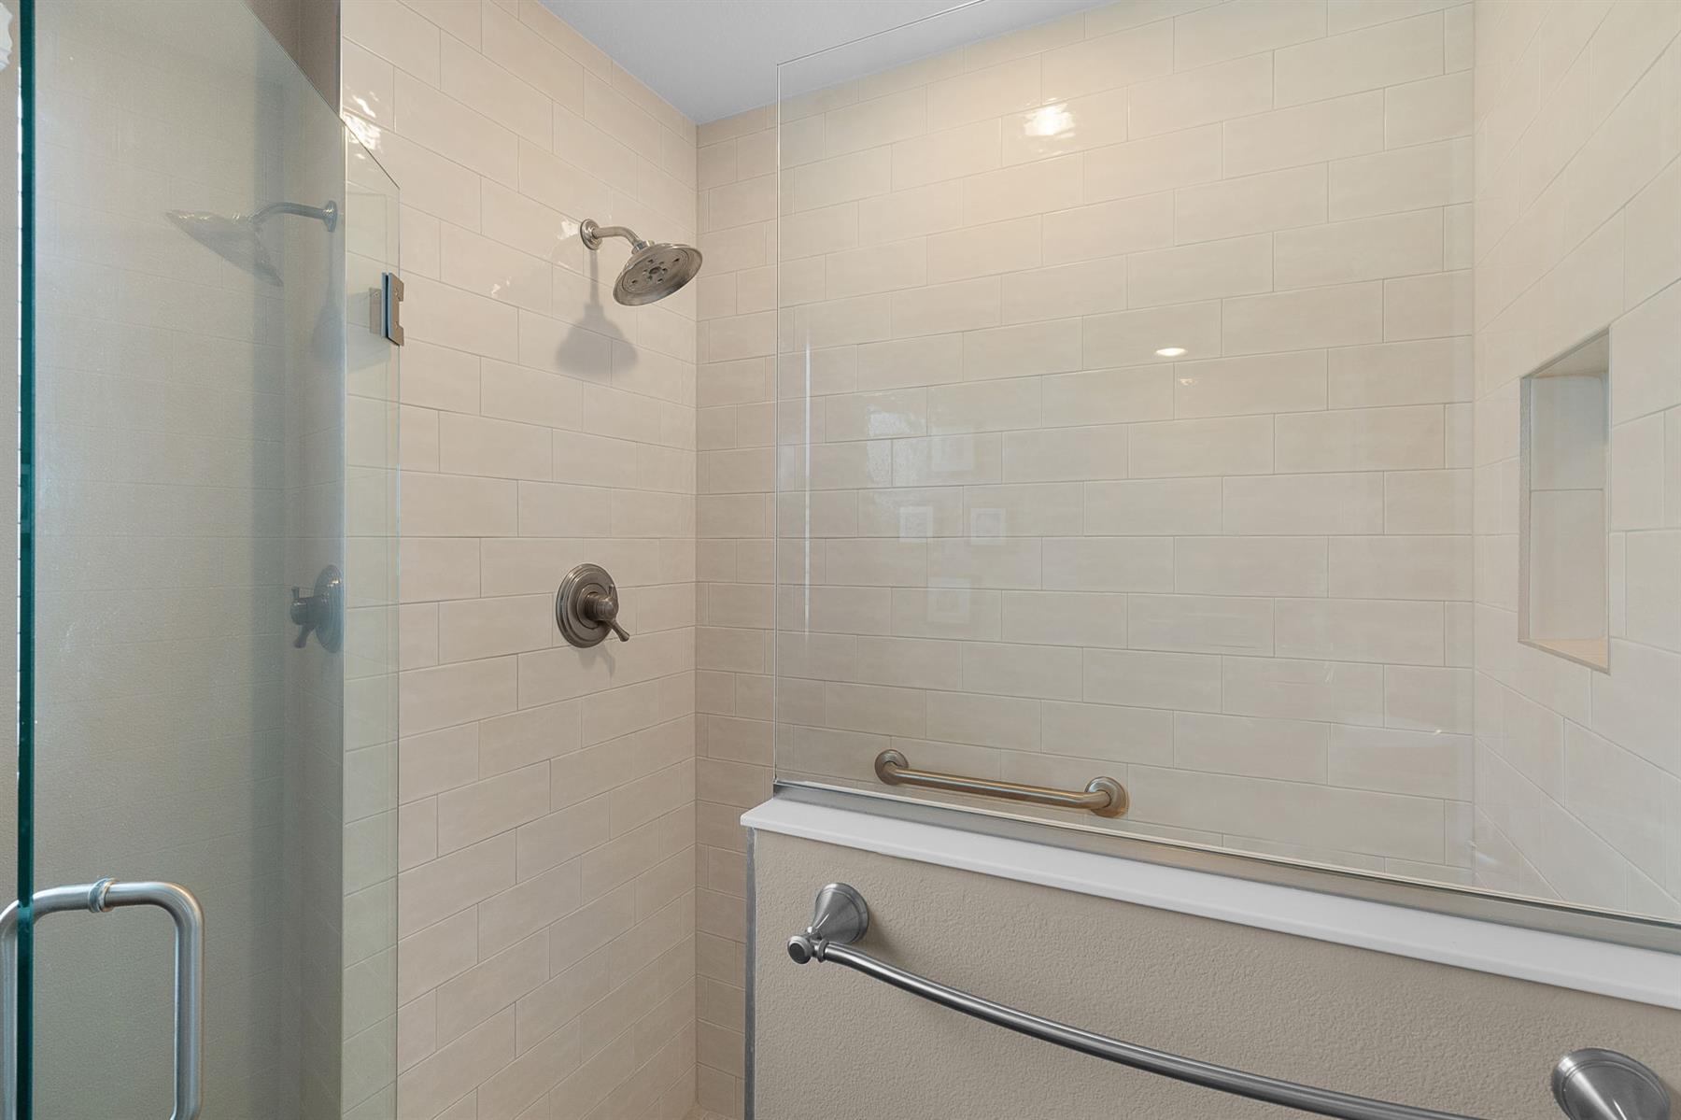
Walk In Shower - Primary Bath
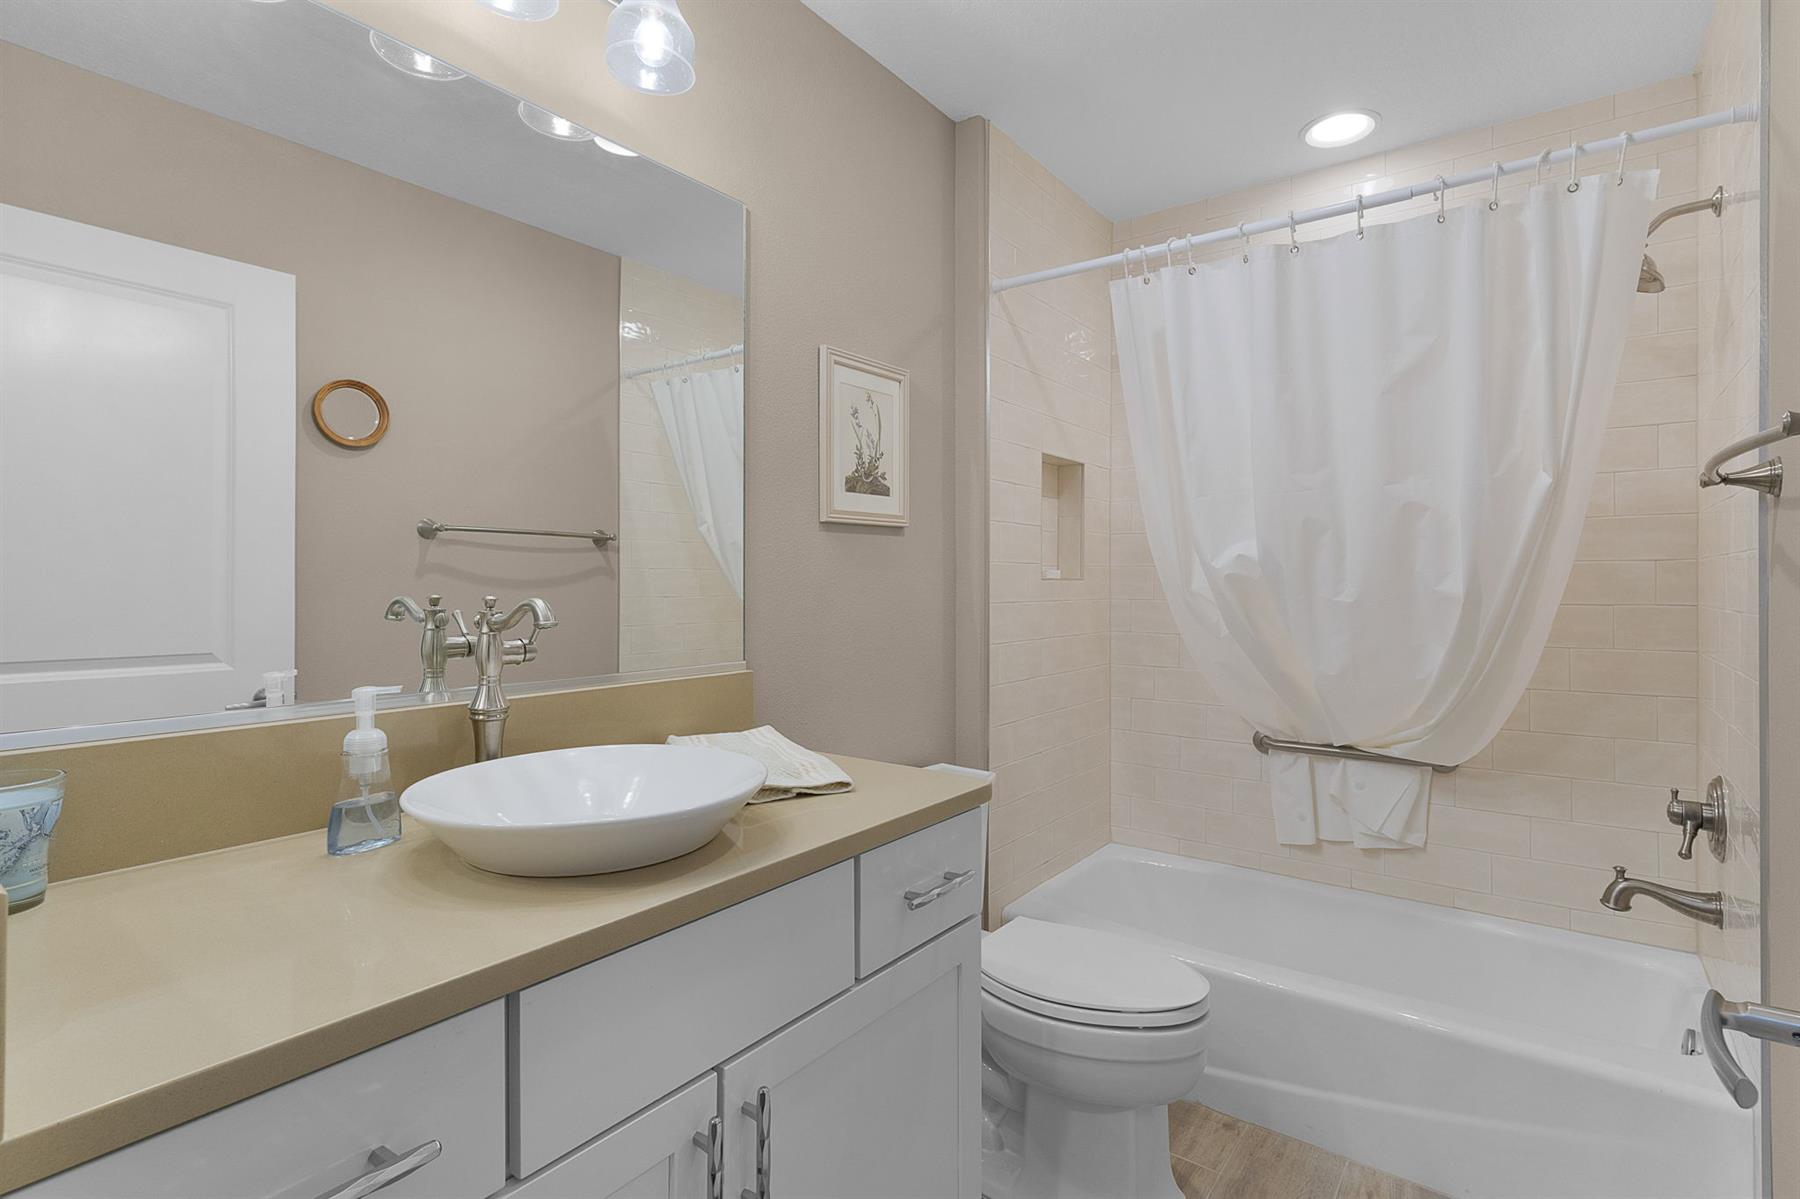
Tub/Shower Combination - Guest Bath
Walk-in Shower - 3rd Bath
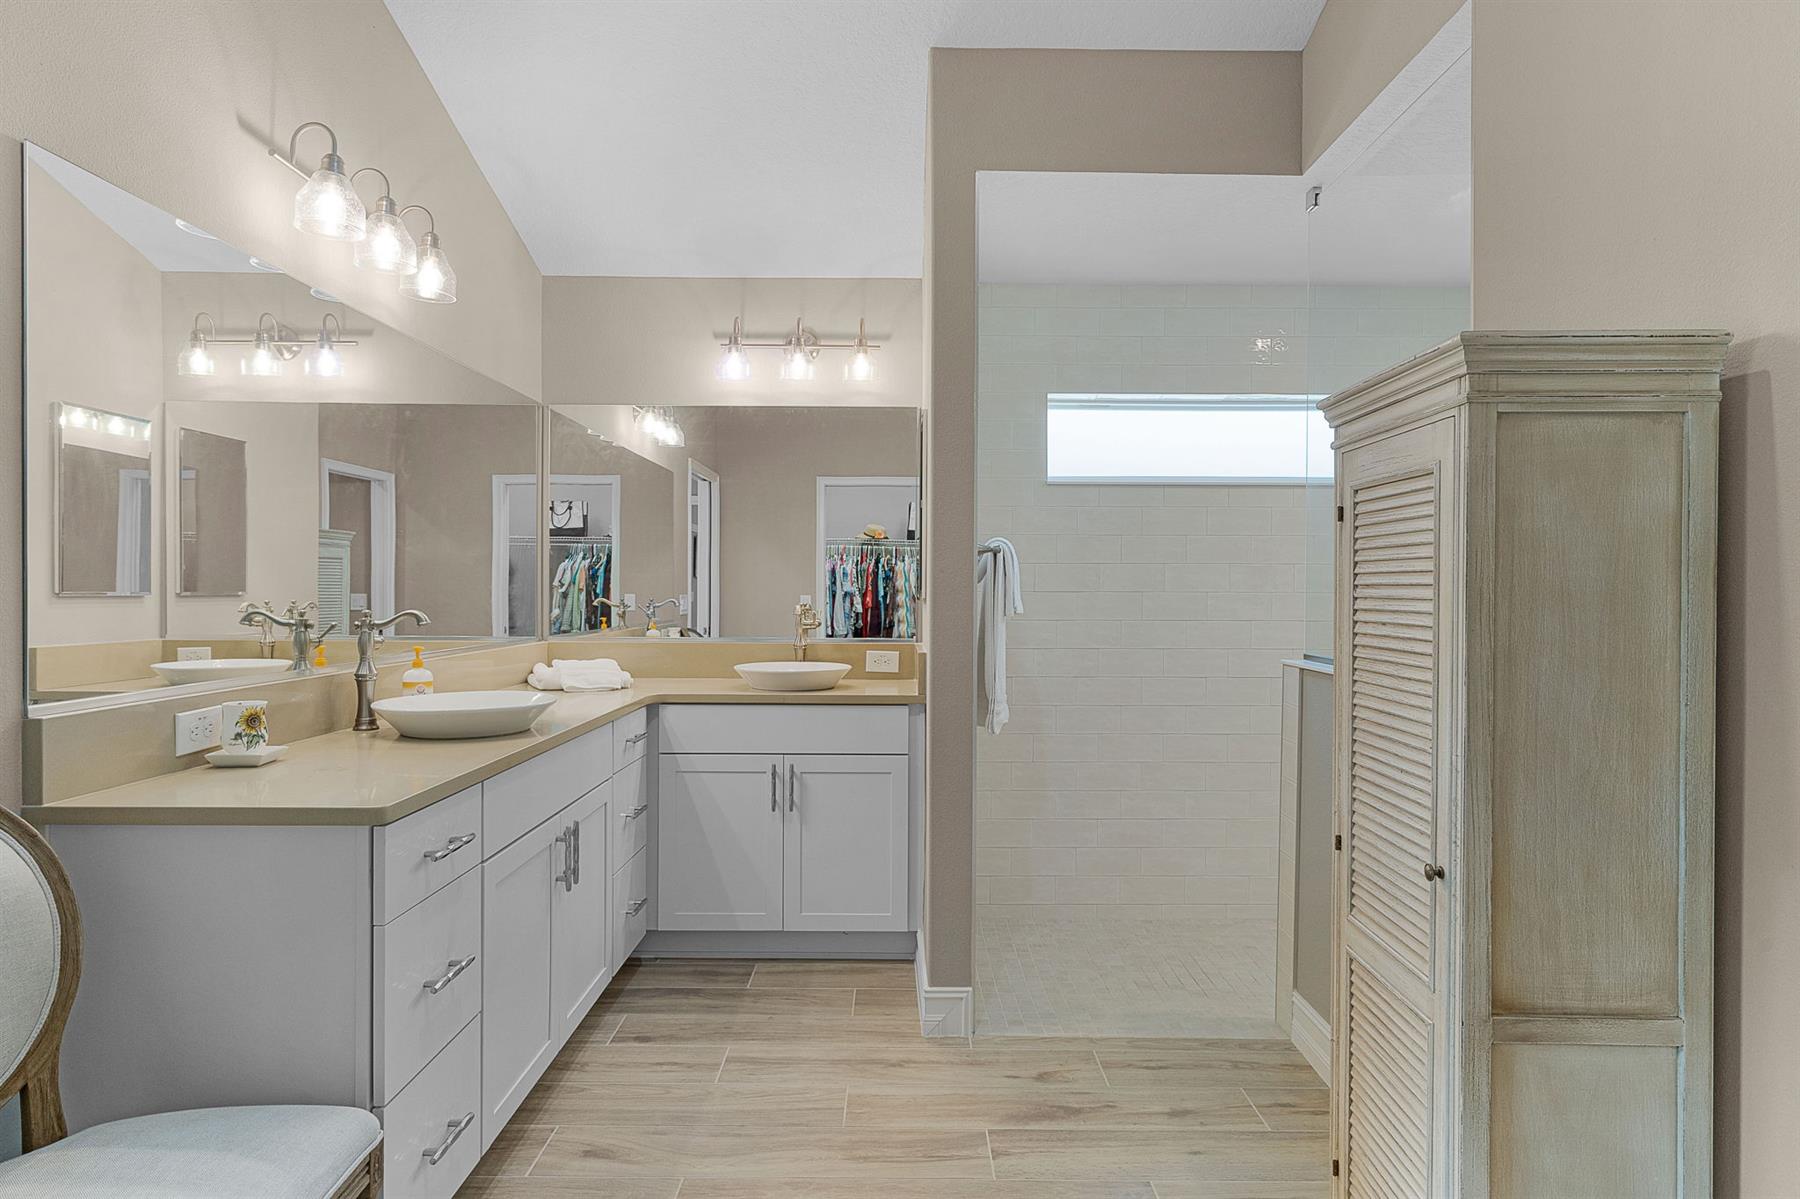
White Cabinetry
Neutral Interior Colors
Quartz Countertops
Tile Backsplash
Dishwasher
Enhanced Appliances
Garbage Disposal
Laundry Hookup - Interior
Laundry Hookup - Utility Room
Microwave/Spacesaver - Built in
Range - Gas
Refrigerator w/Ice Maker
Ceramic Tile Flooring
No Carpet in Home
Blinds
Bond Not Paid
Ceiling Fan(s)
Hand Trowelled Ceiling/Walls
Hand Trowelled Ceilings
Rounded Drywall Corners
Tray/Coffered Ceilings
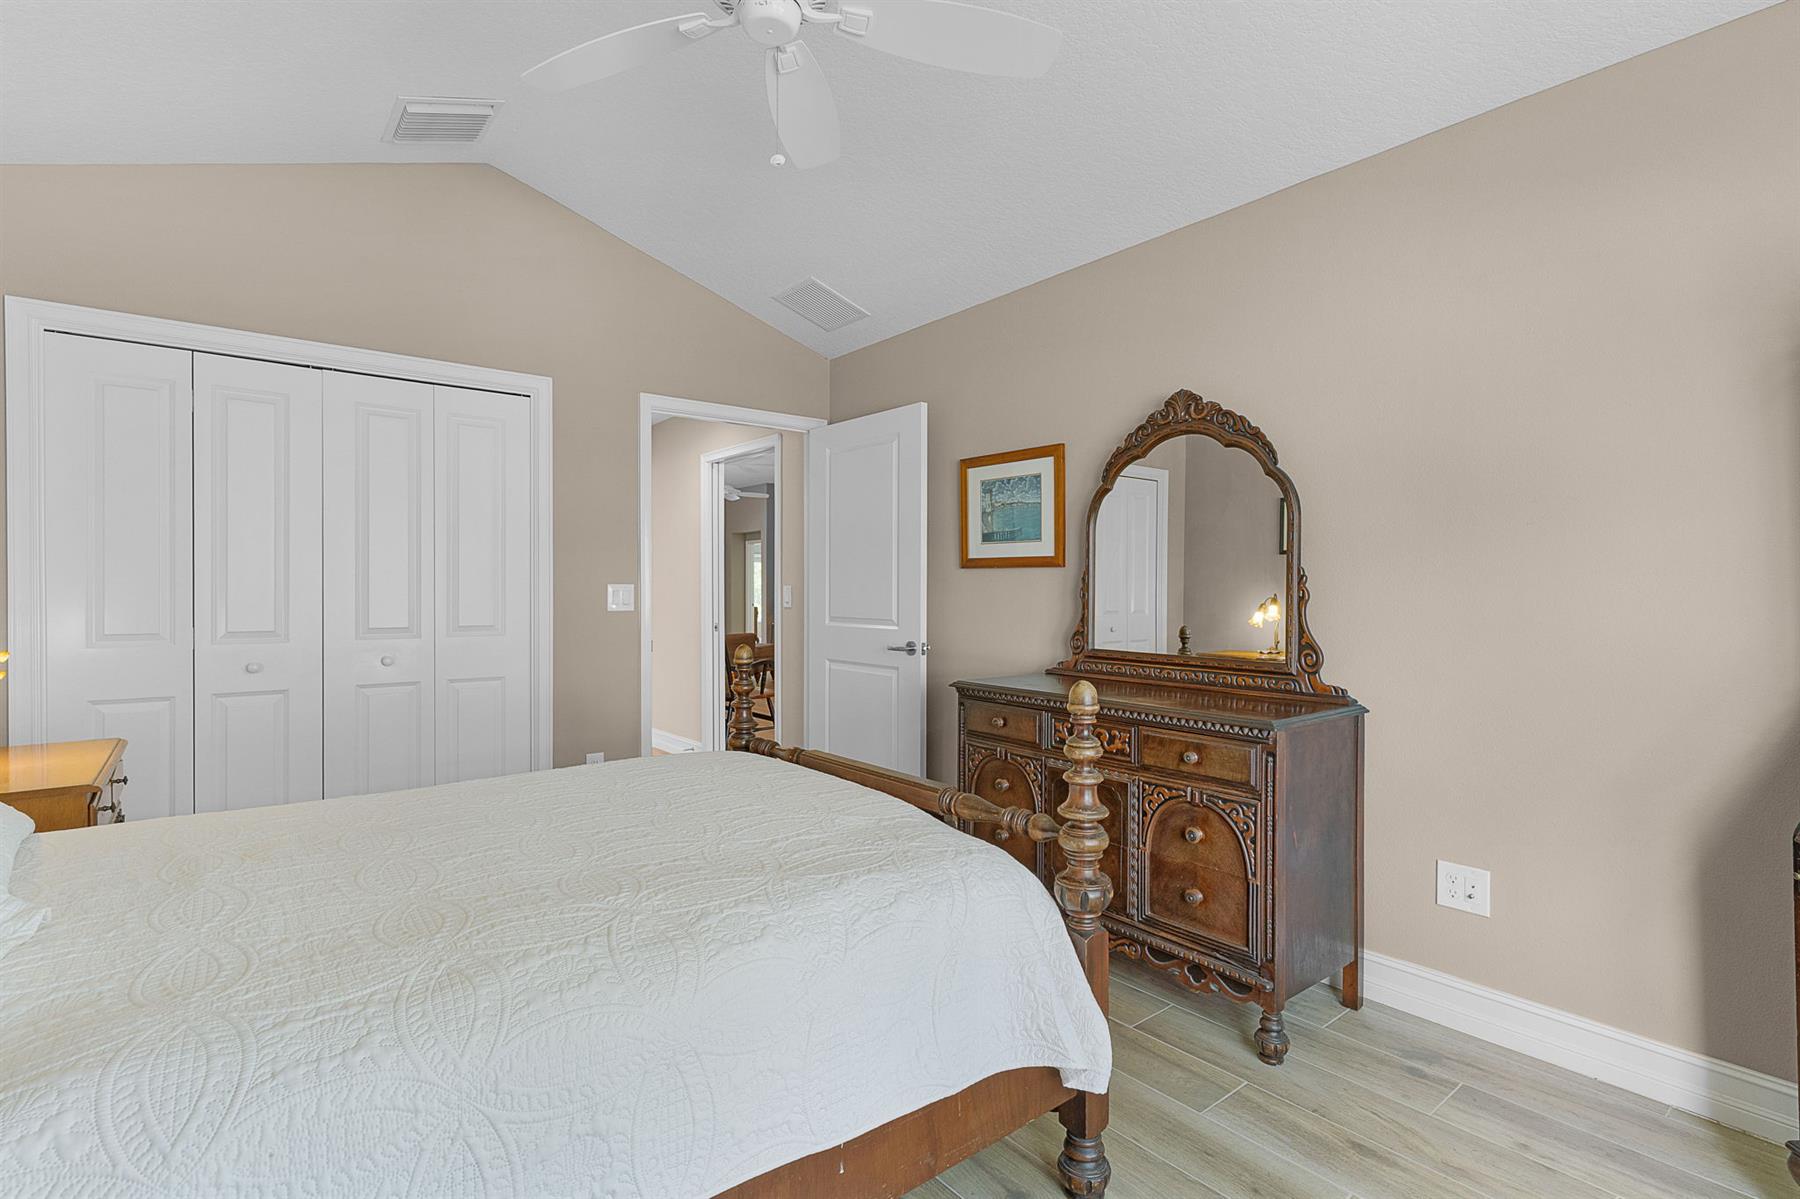
Vol/Vaulted Ceiling - Additional Rooms
Vol/Vaulted Ceiling (Main Liv)
Walk-in Closet(s)
Quick Close Possible