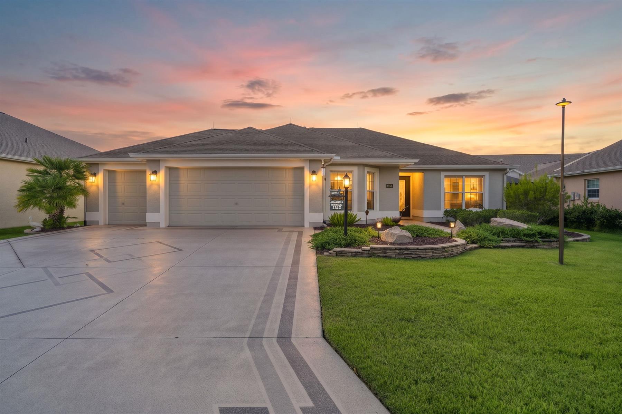
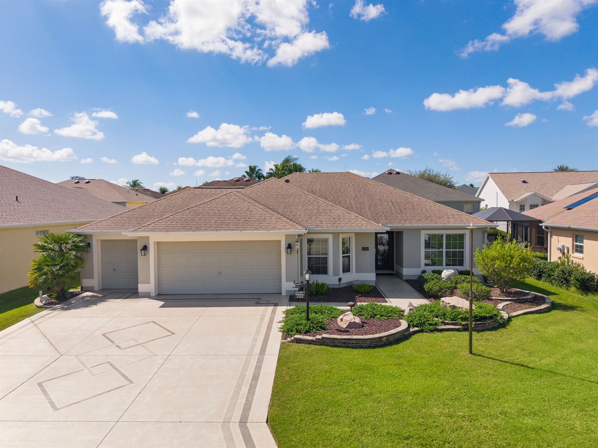
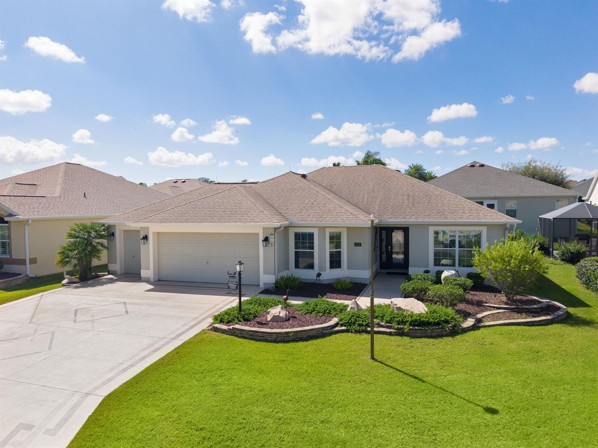
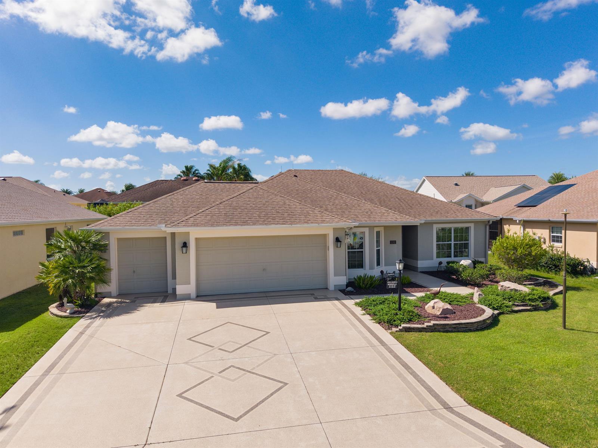
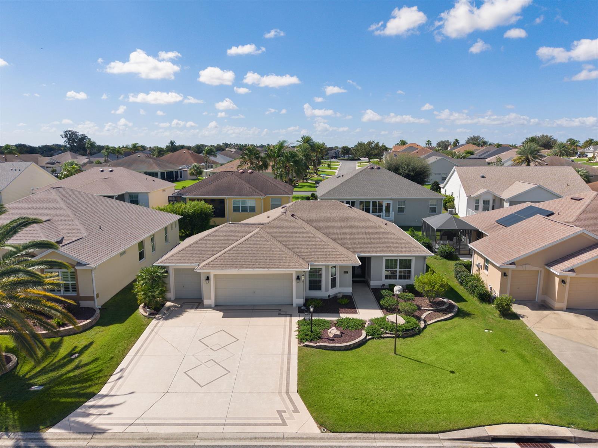
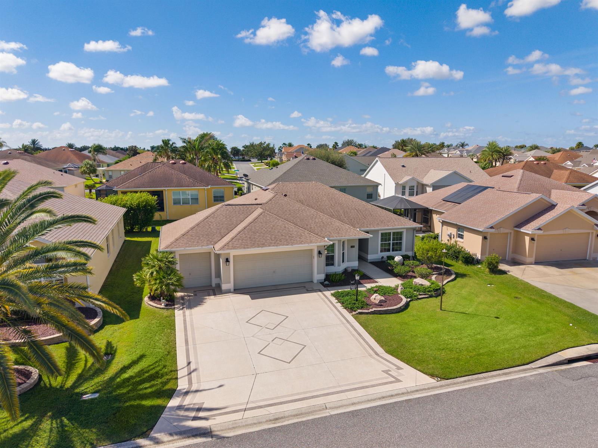
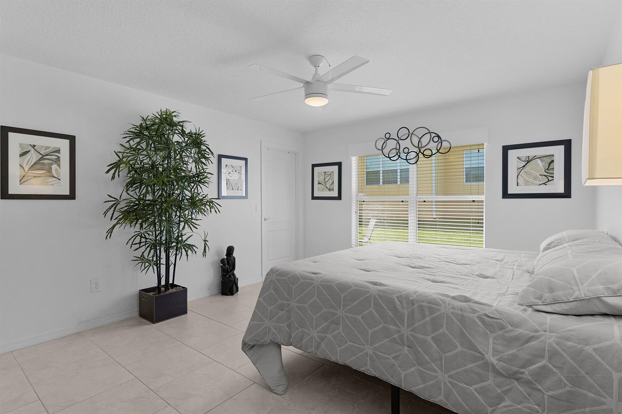
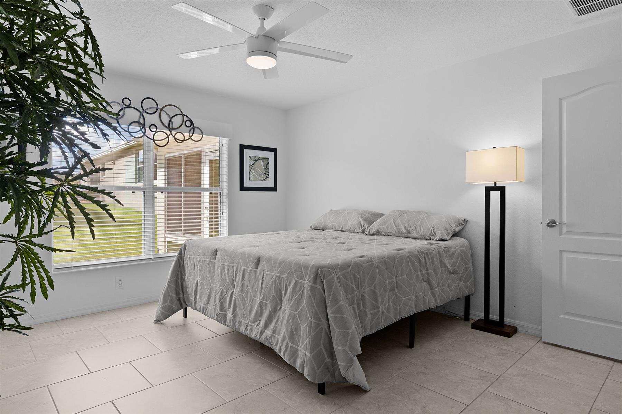
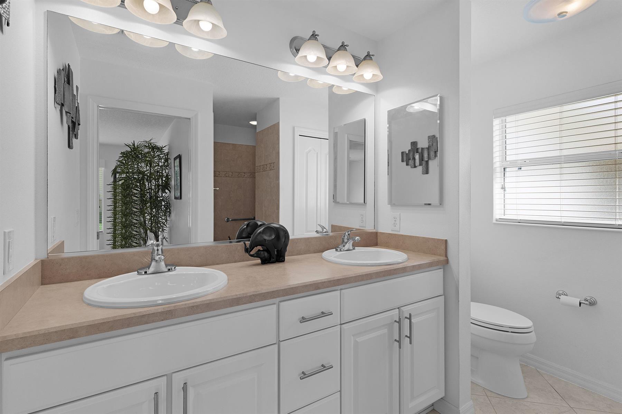
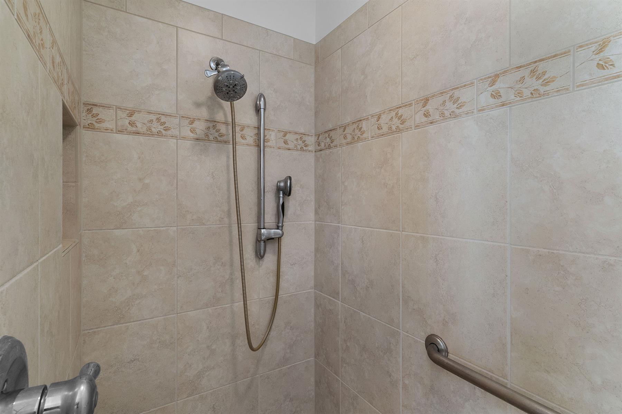
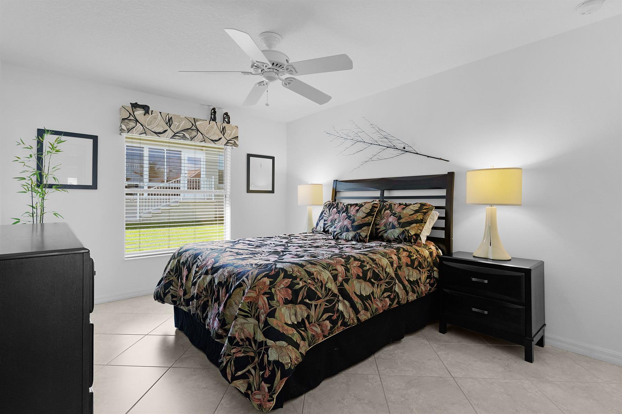
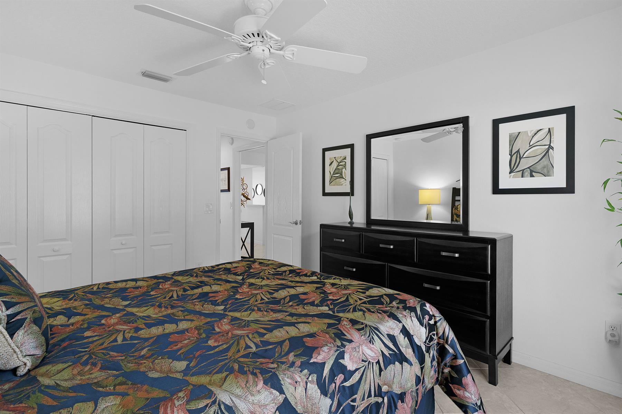
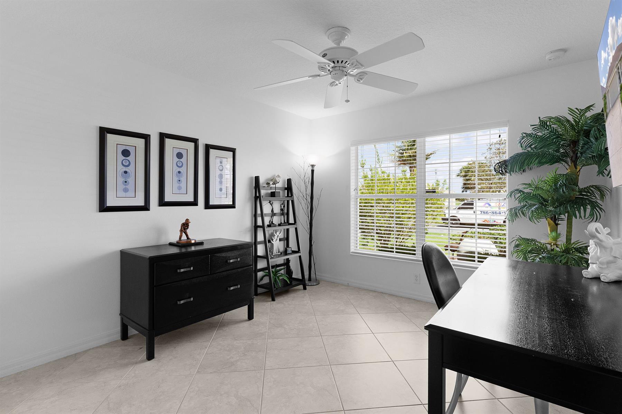
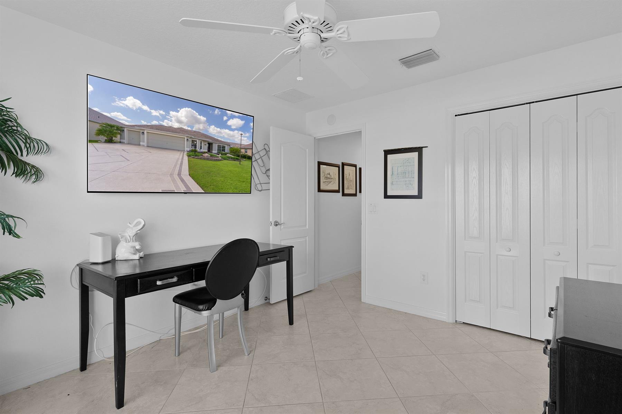
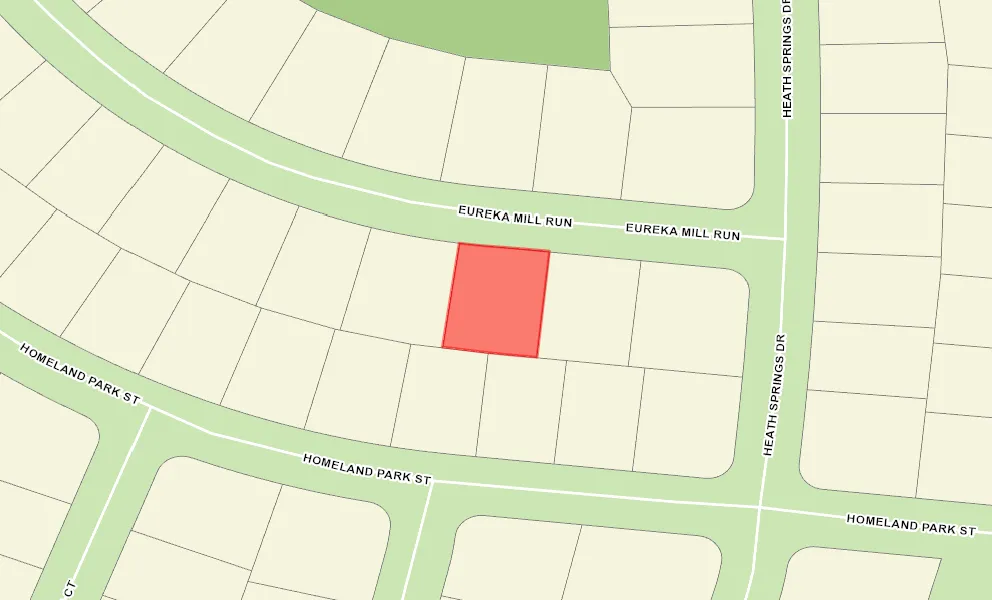
The Village of Bonita
Turn-key Furnished
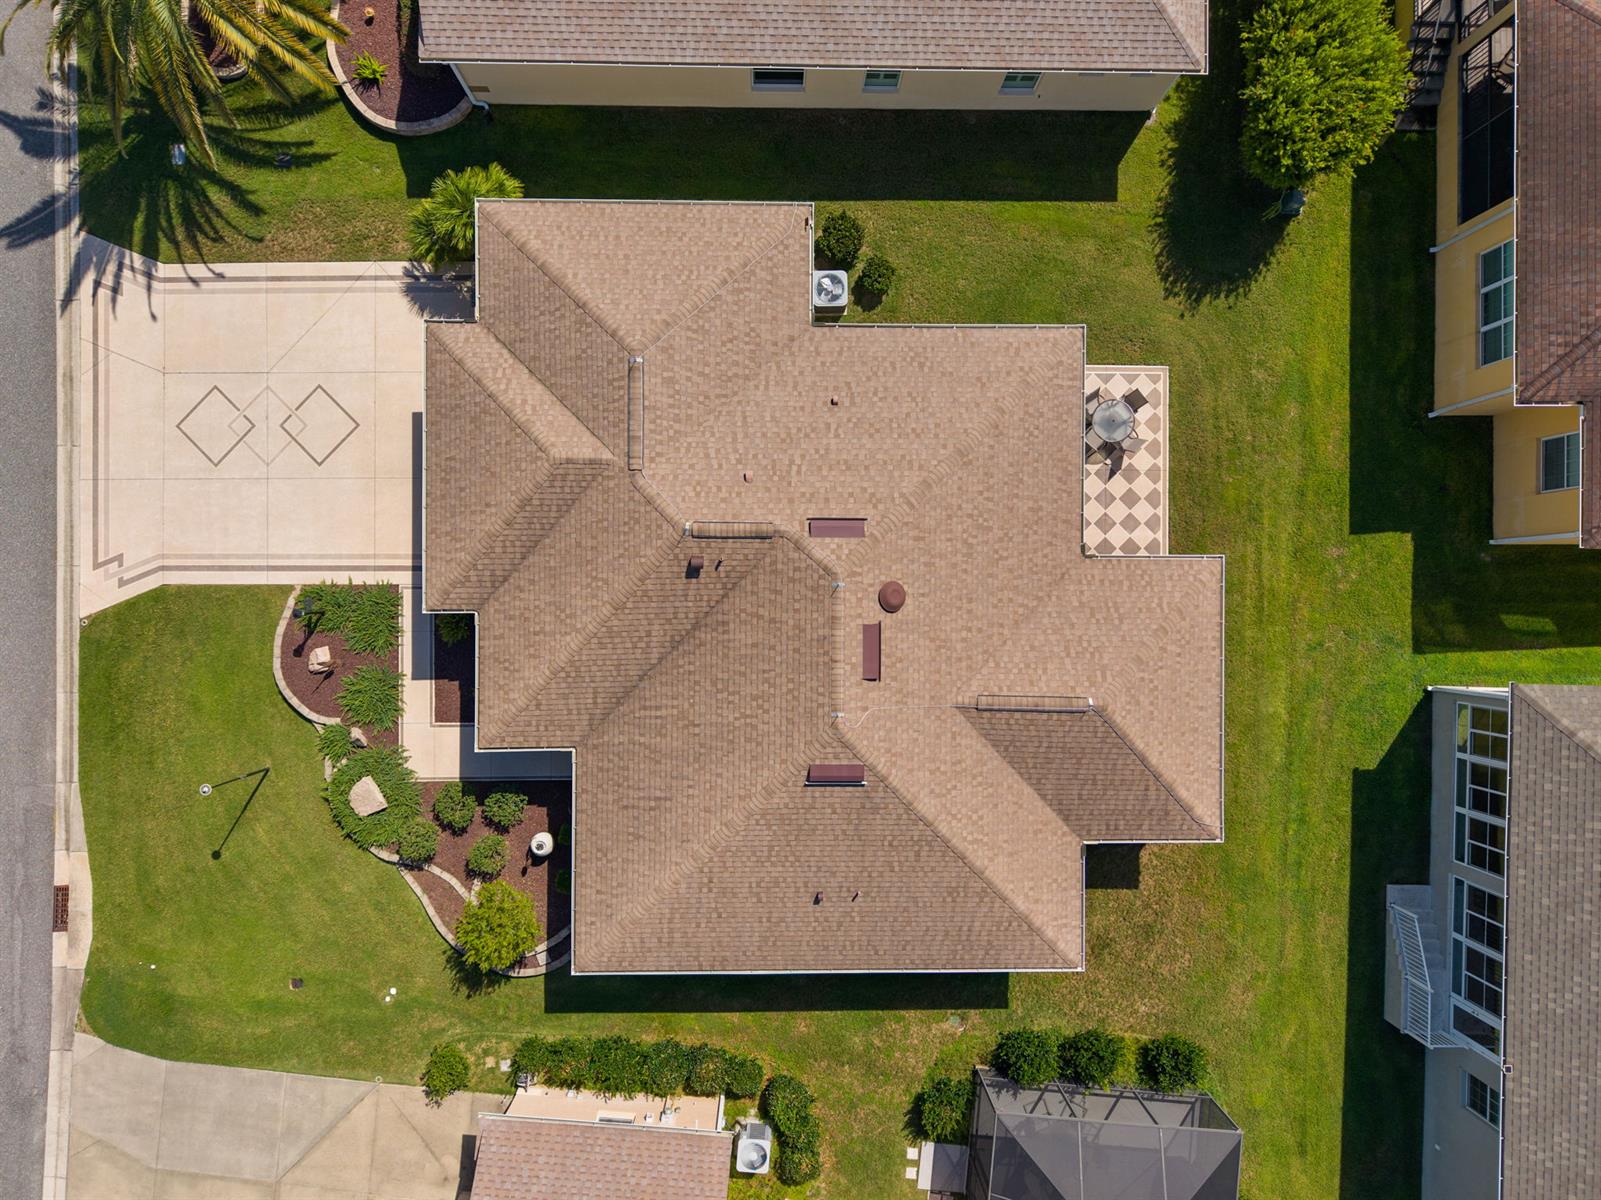
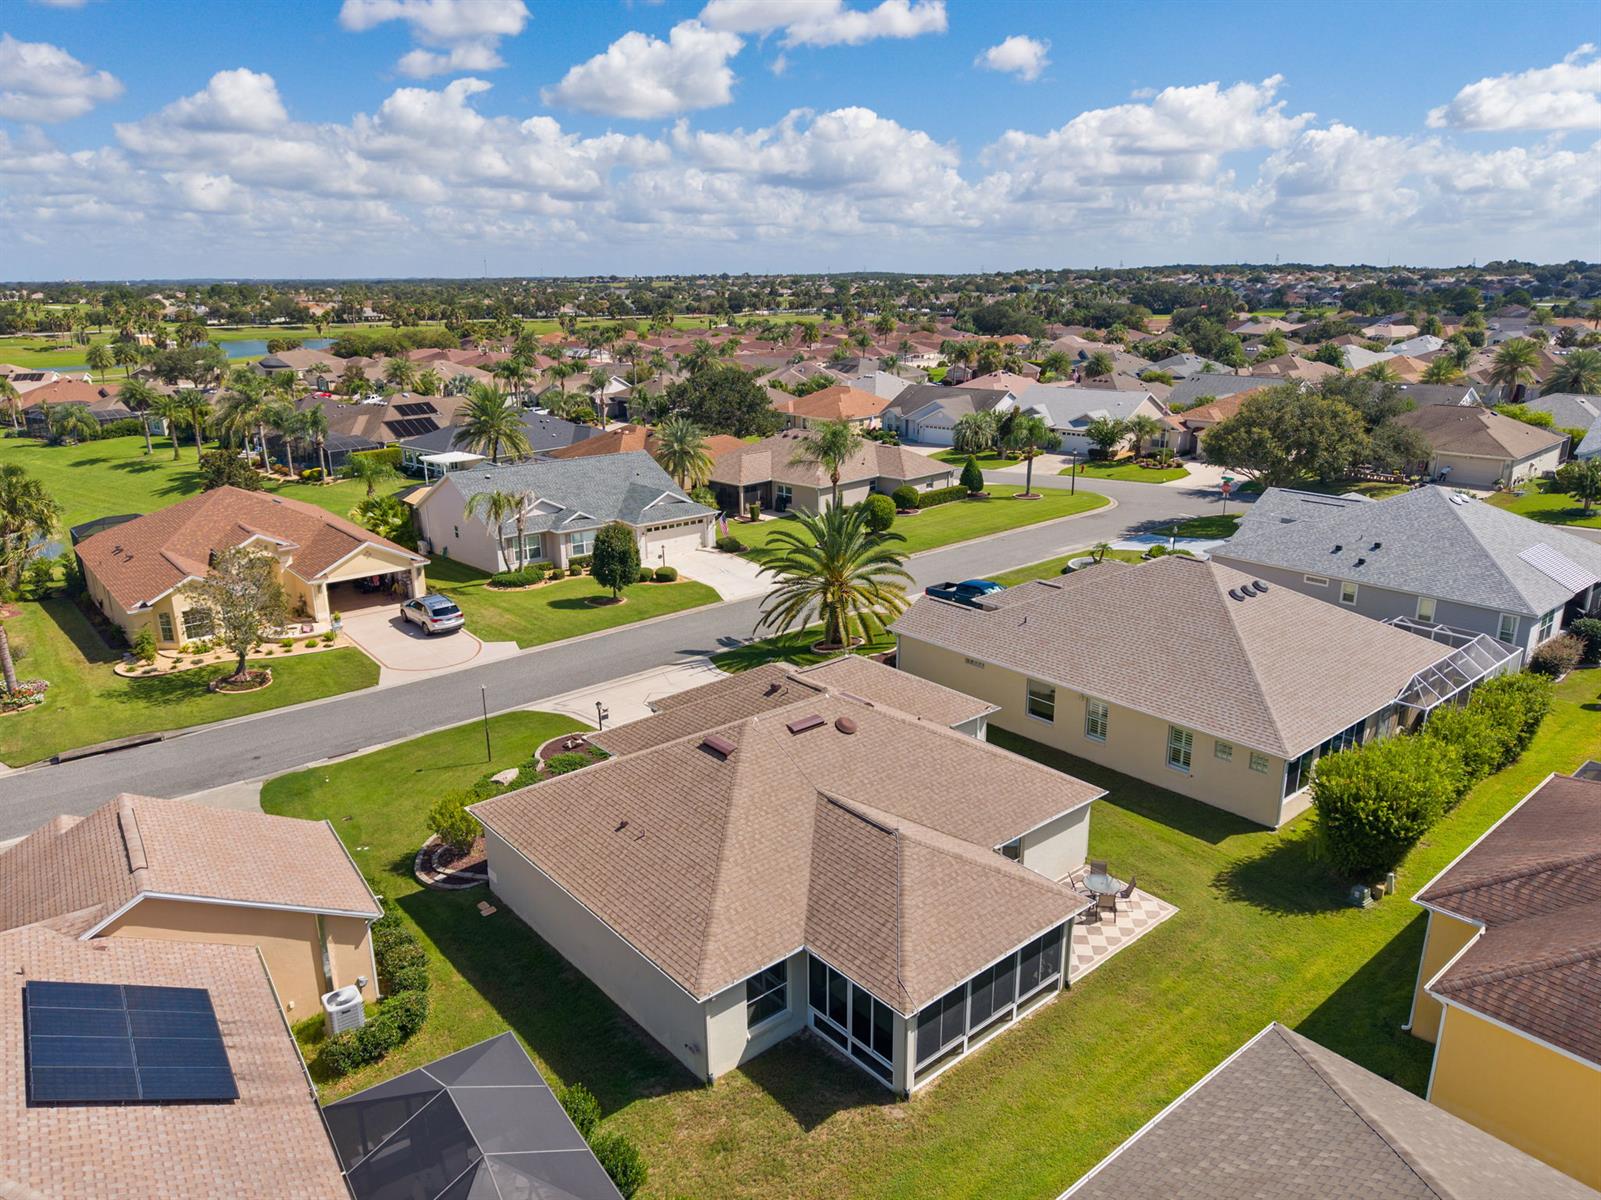
Roof 2021
HVAC 2020
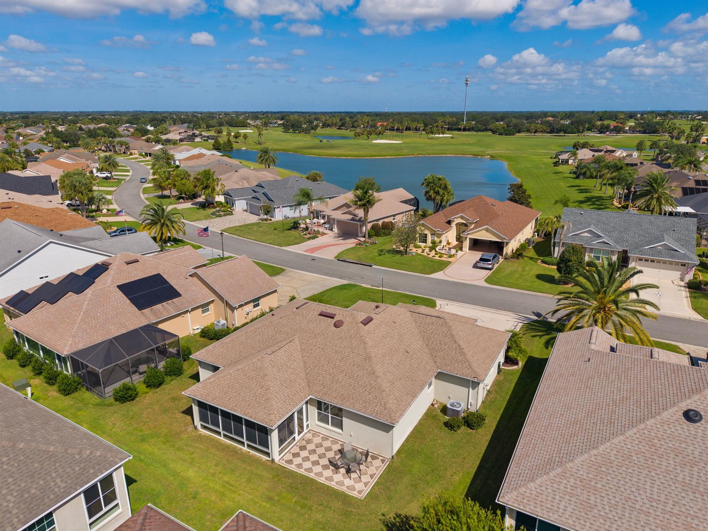
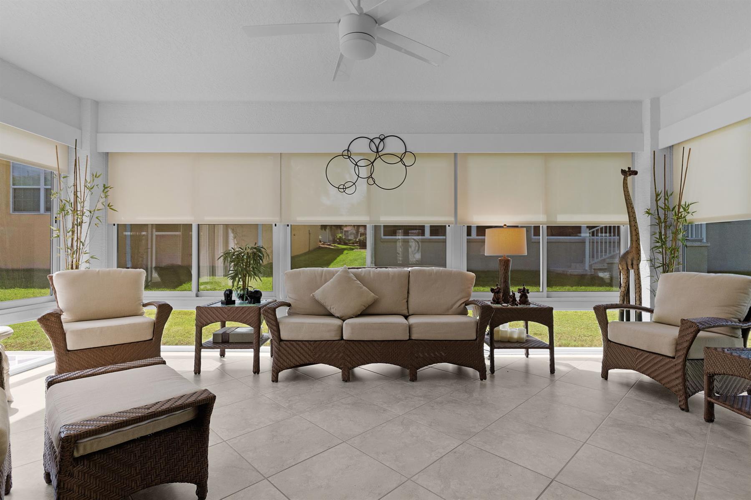
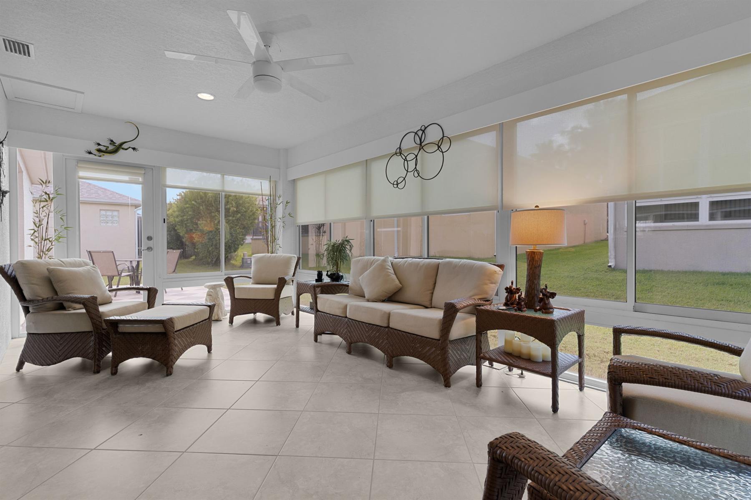
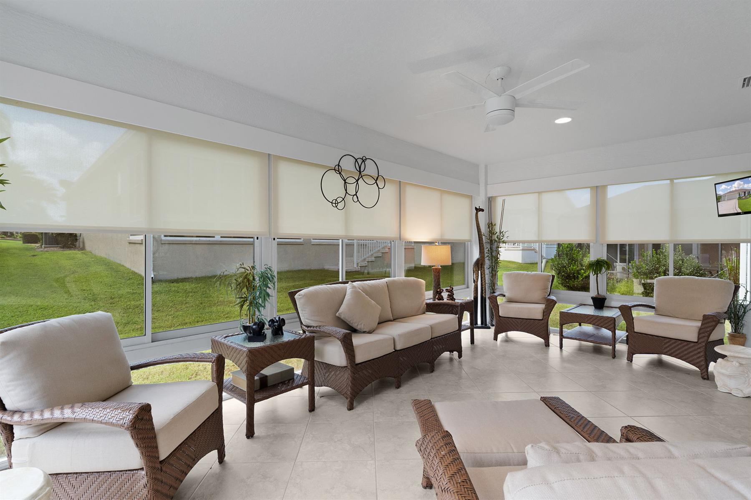
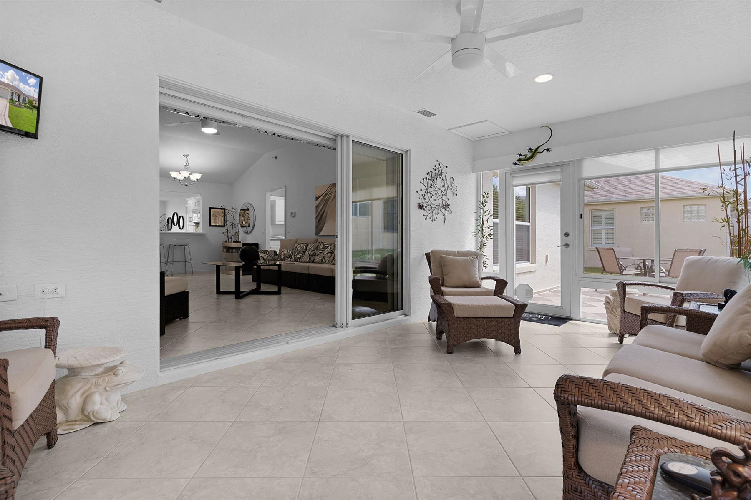
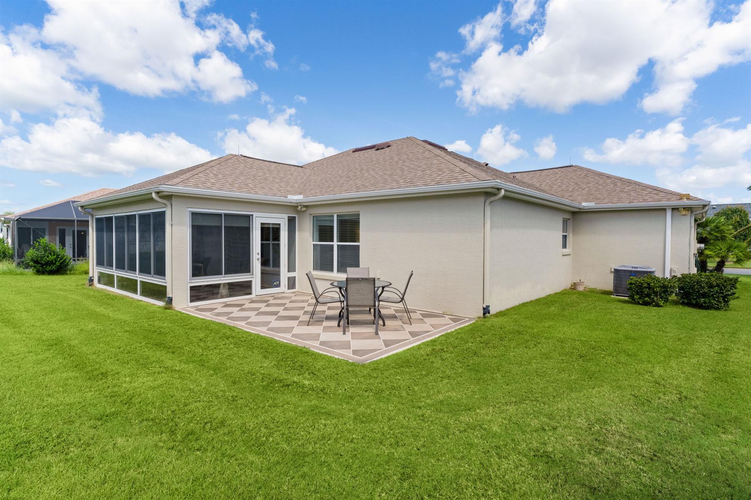
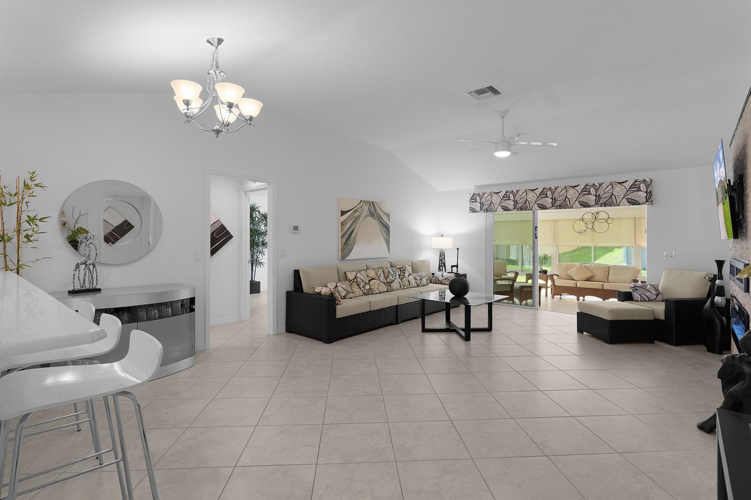
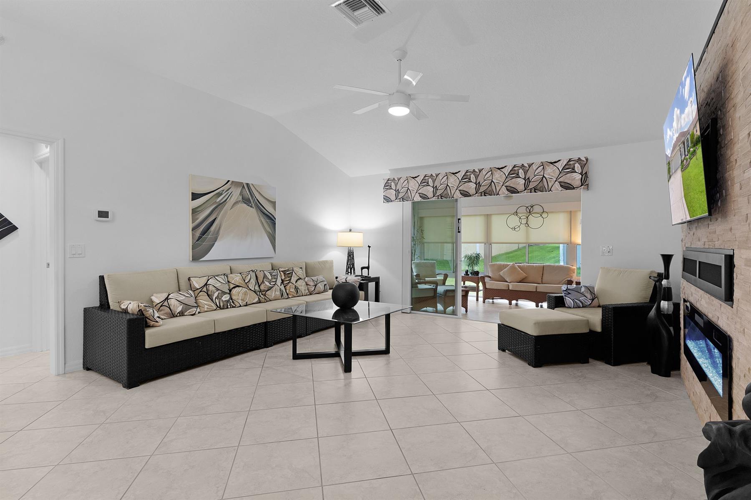
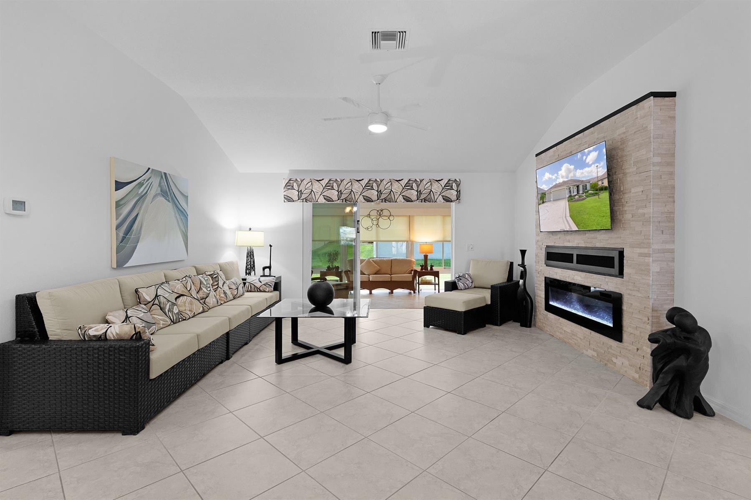
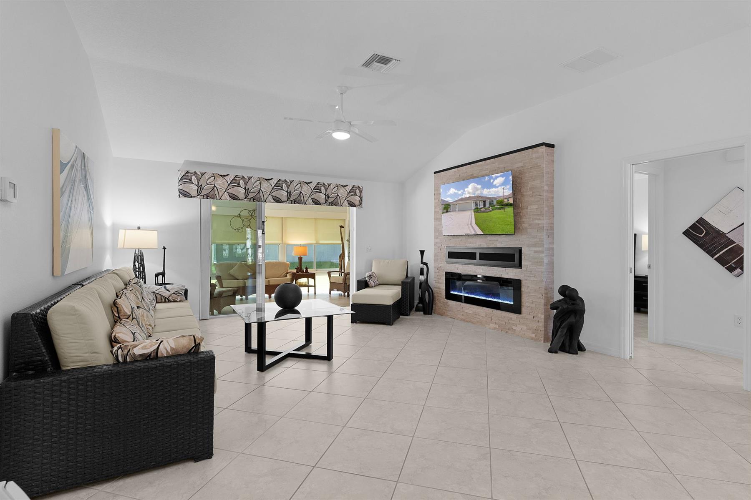
Glass Enclosed Lanai
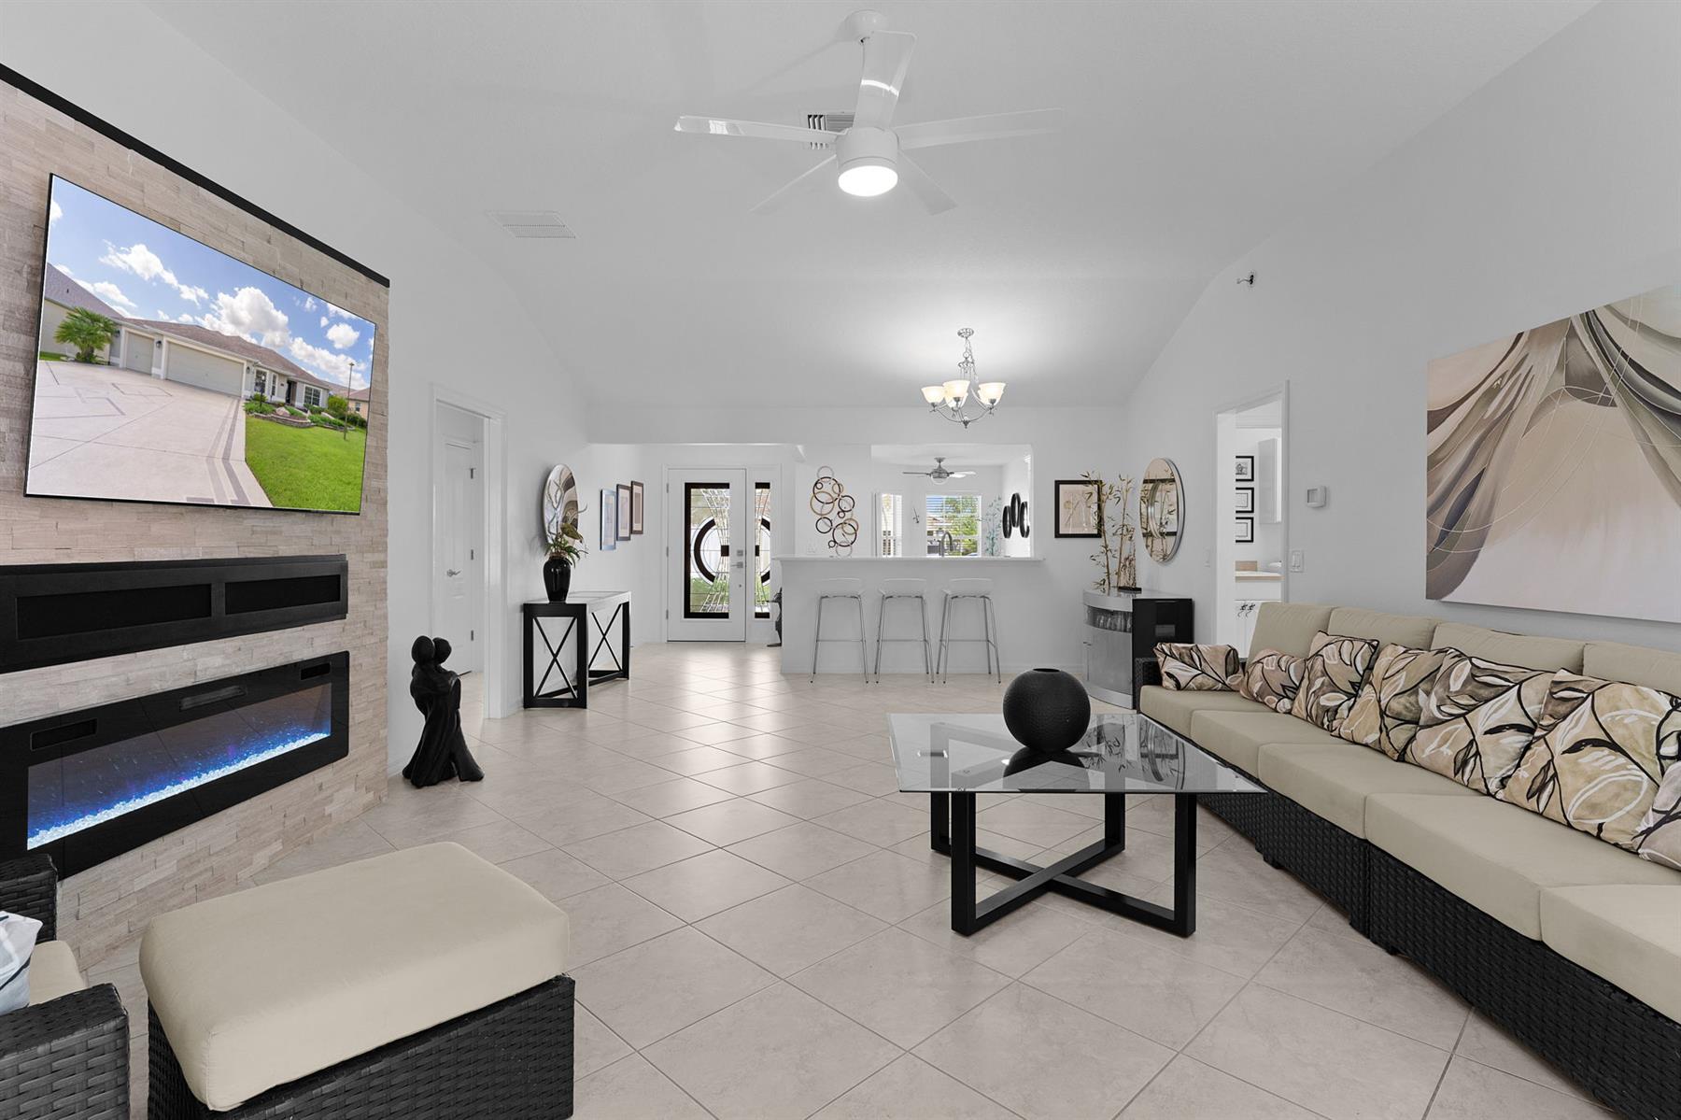
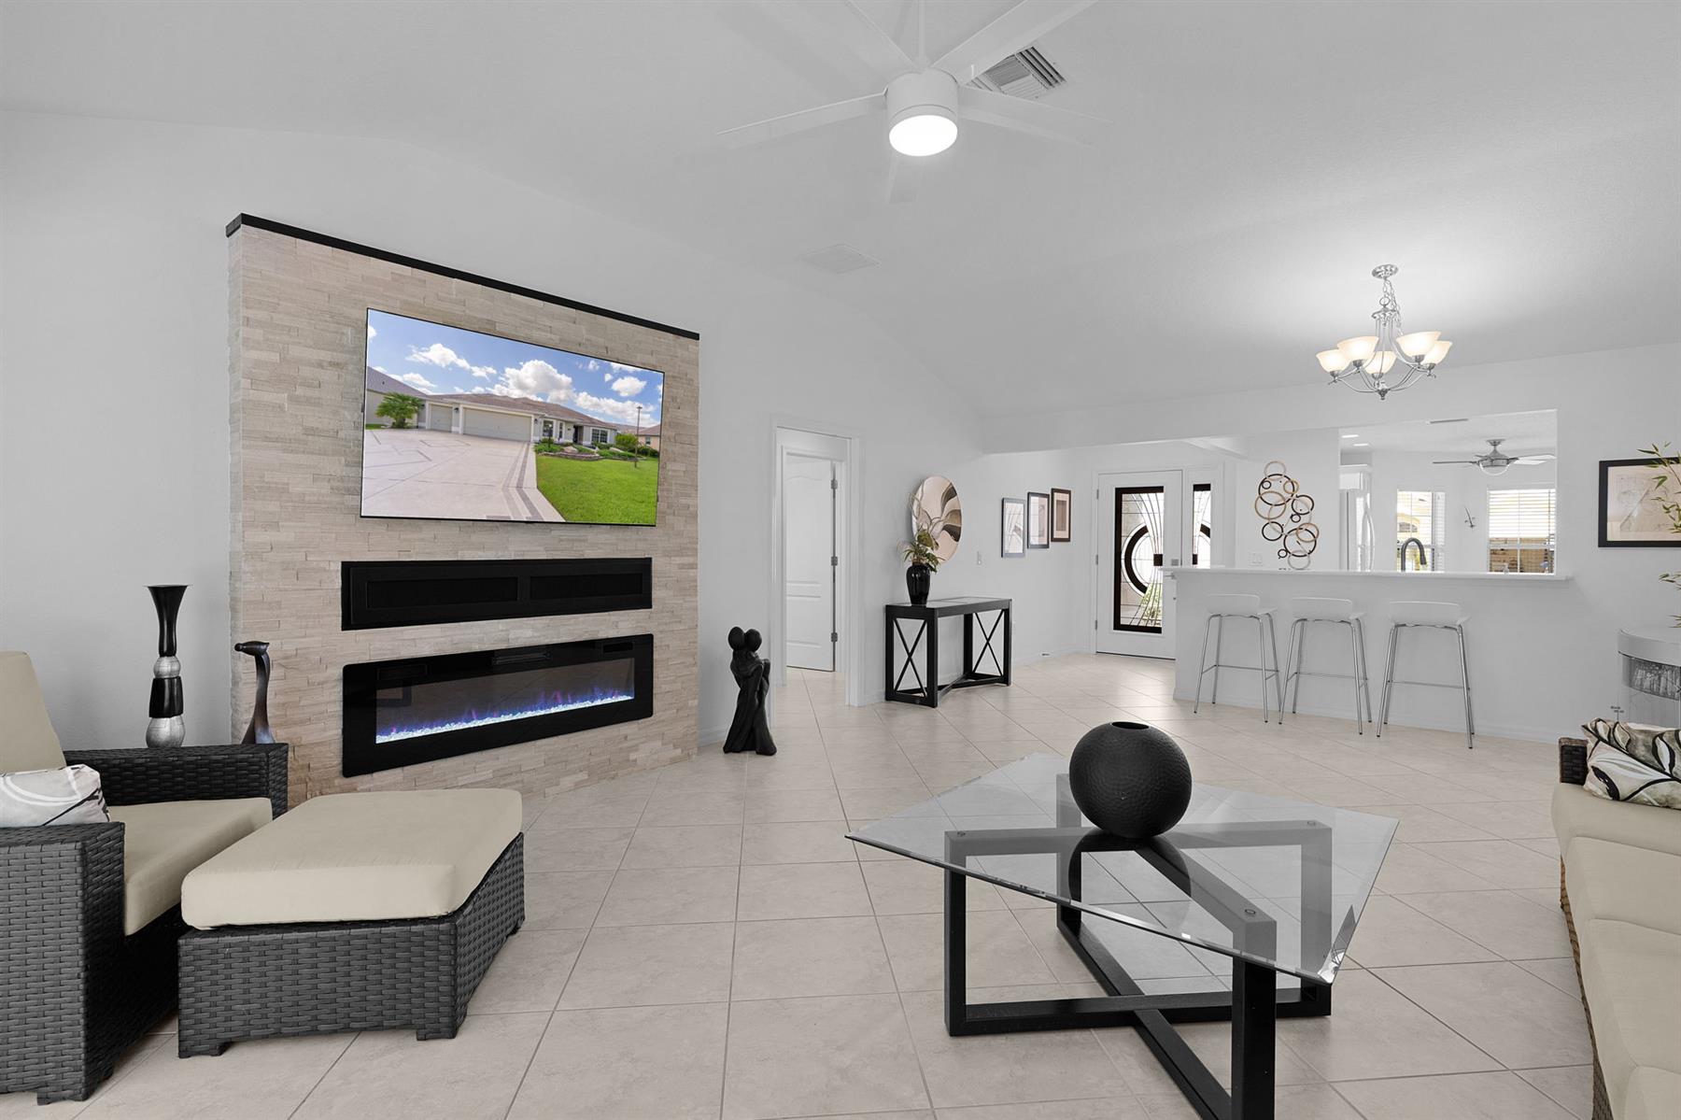
Fireplace Accent Wall
Interior Site
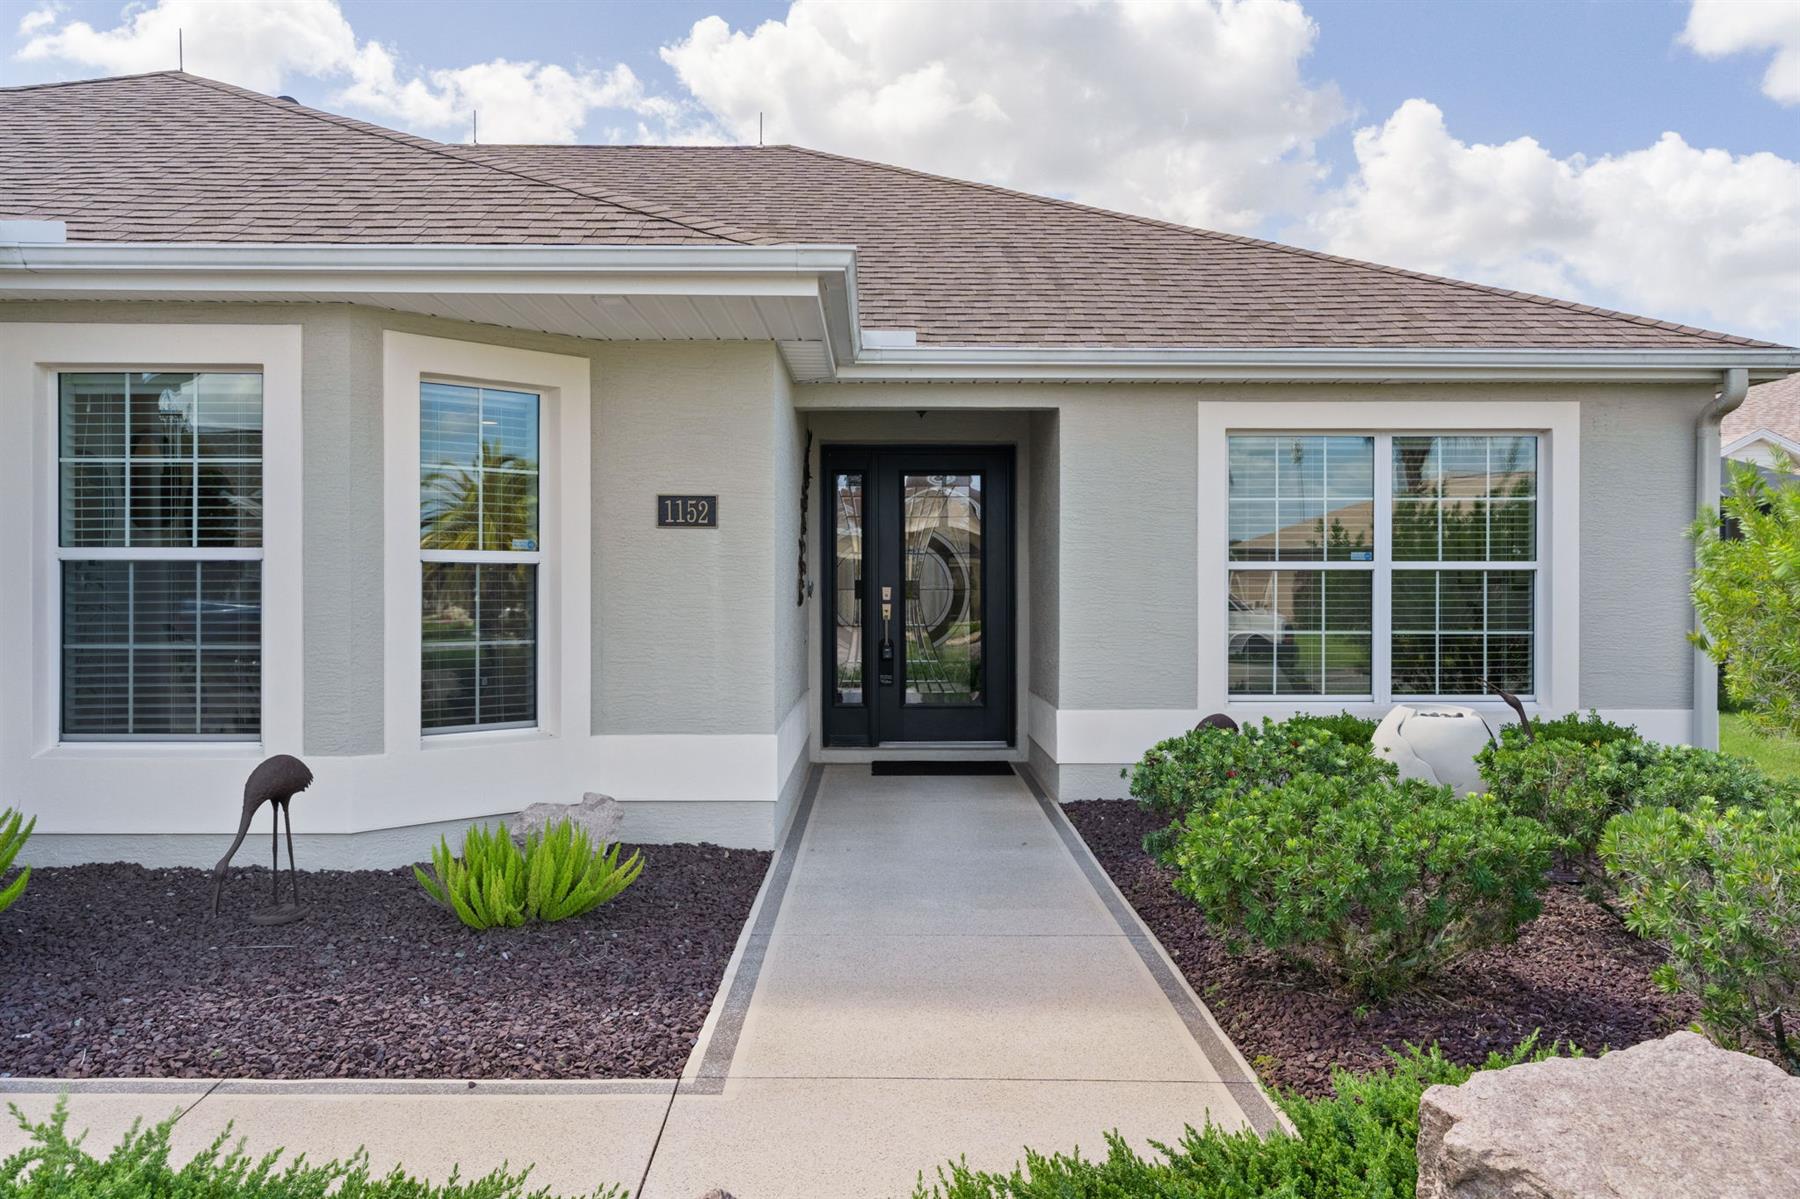
Concrete Block/Cement Finish
Architectural Shingles
Color-Coated Driveway
Gutter/Downspout at Entry
Gutter/Downspouts at Entry and Exits
Gutter/Downspouts Around Entire Home
Irrigation System
Landscaping - Enhanced
Landscaping - Low Maintenance
Patio
Central Air Conditioning
Low-E Double Pane Windows
Attic Access w/Attic Trusses
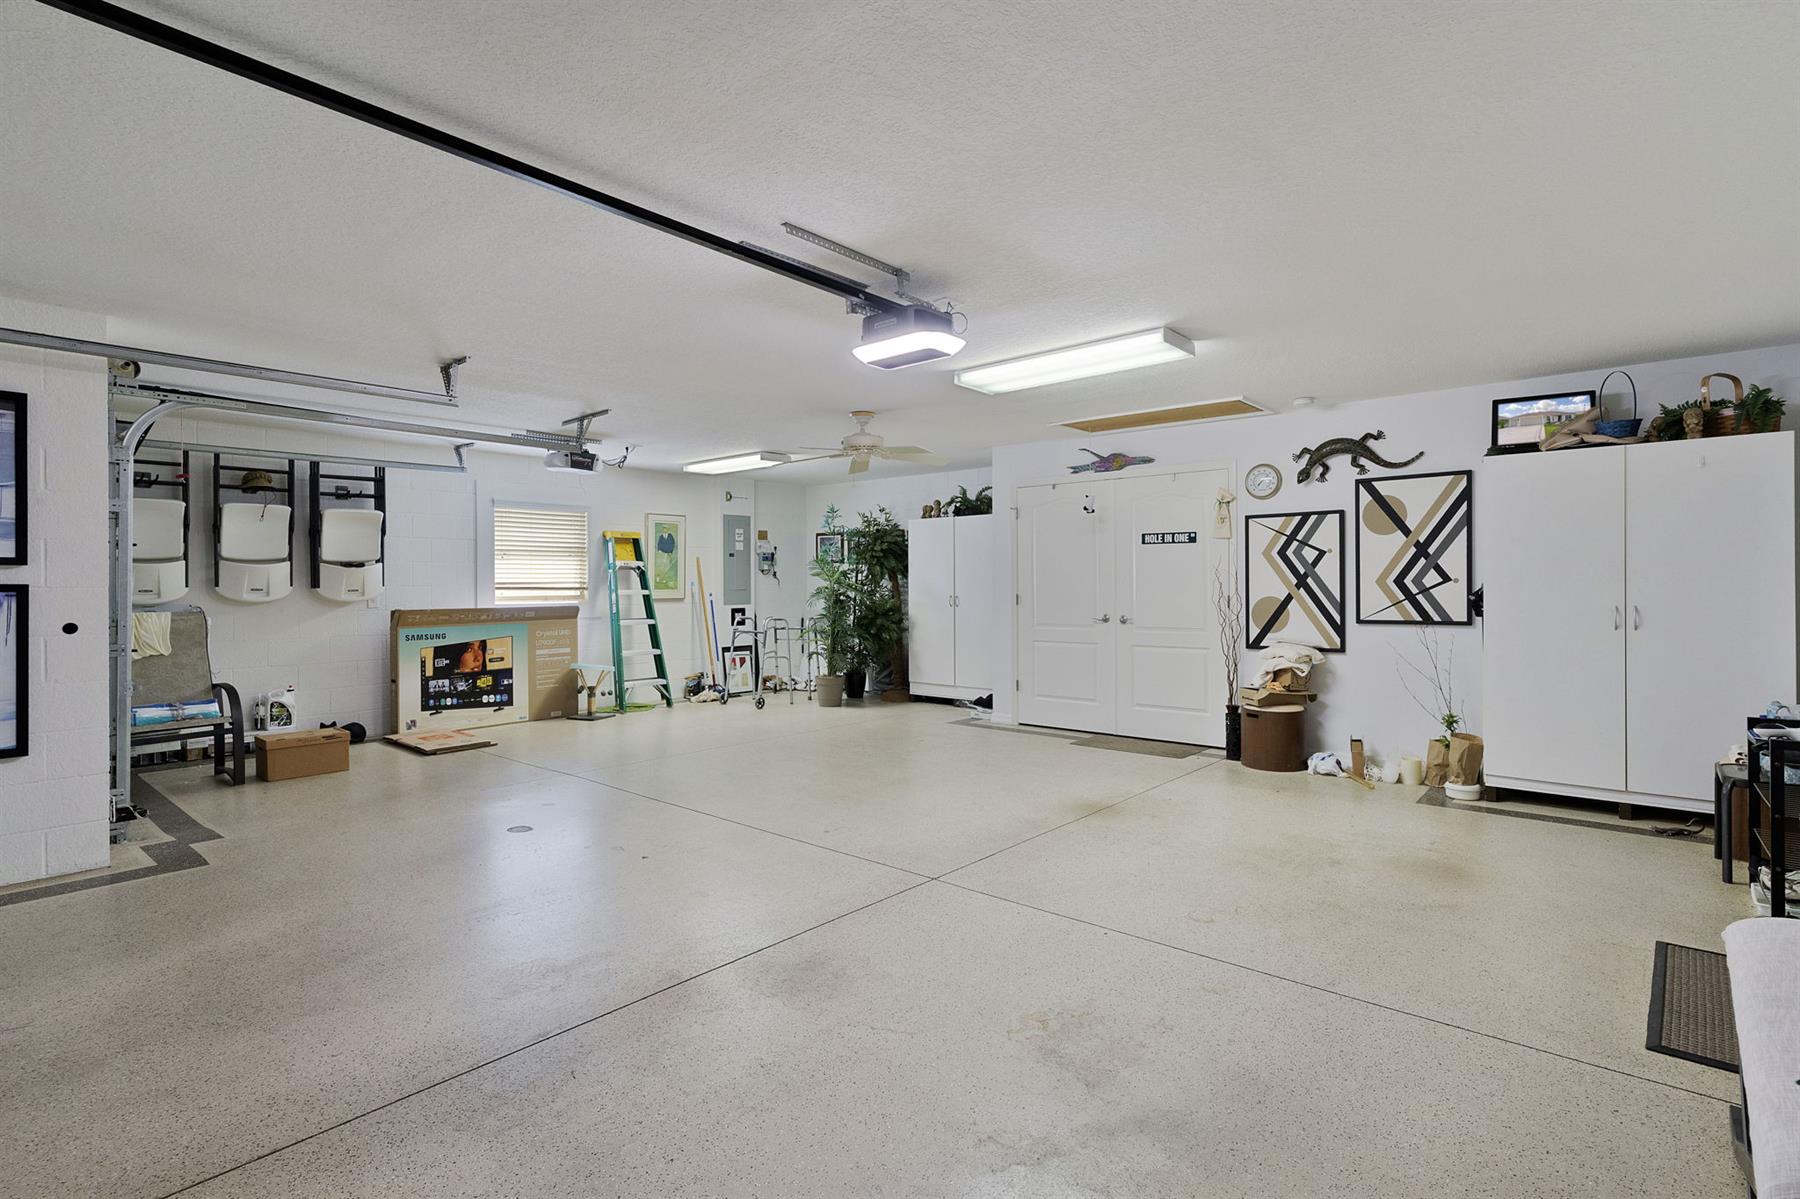
Garage Door Opener w/Transmitter(s)
2 Car, plus Golf Car Garage
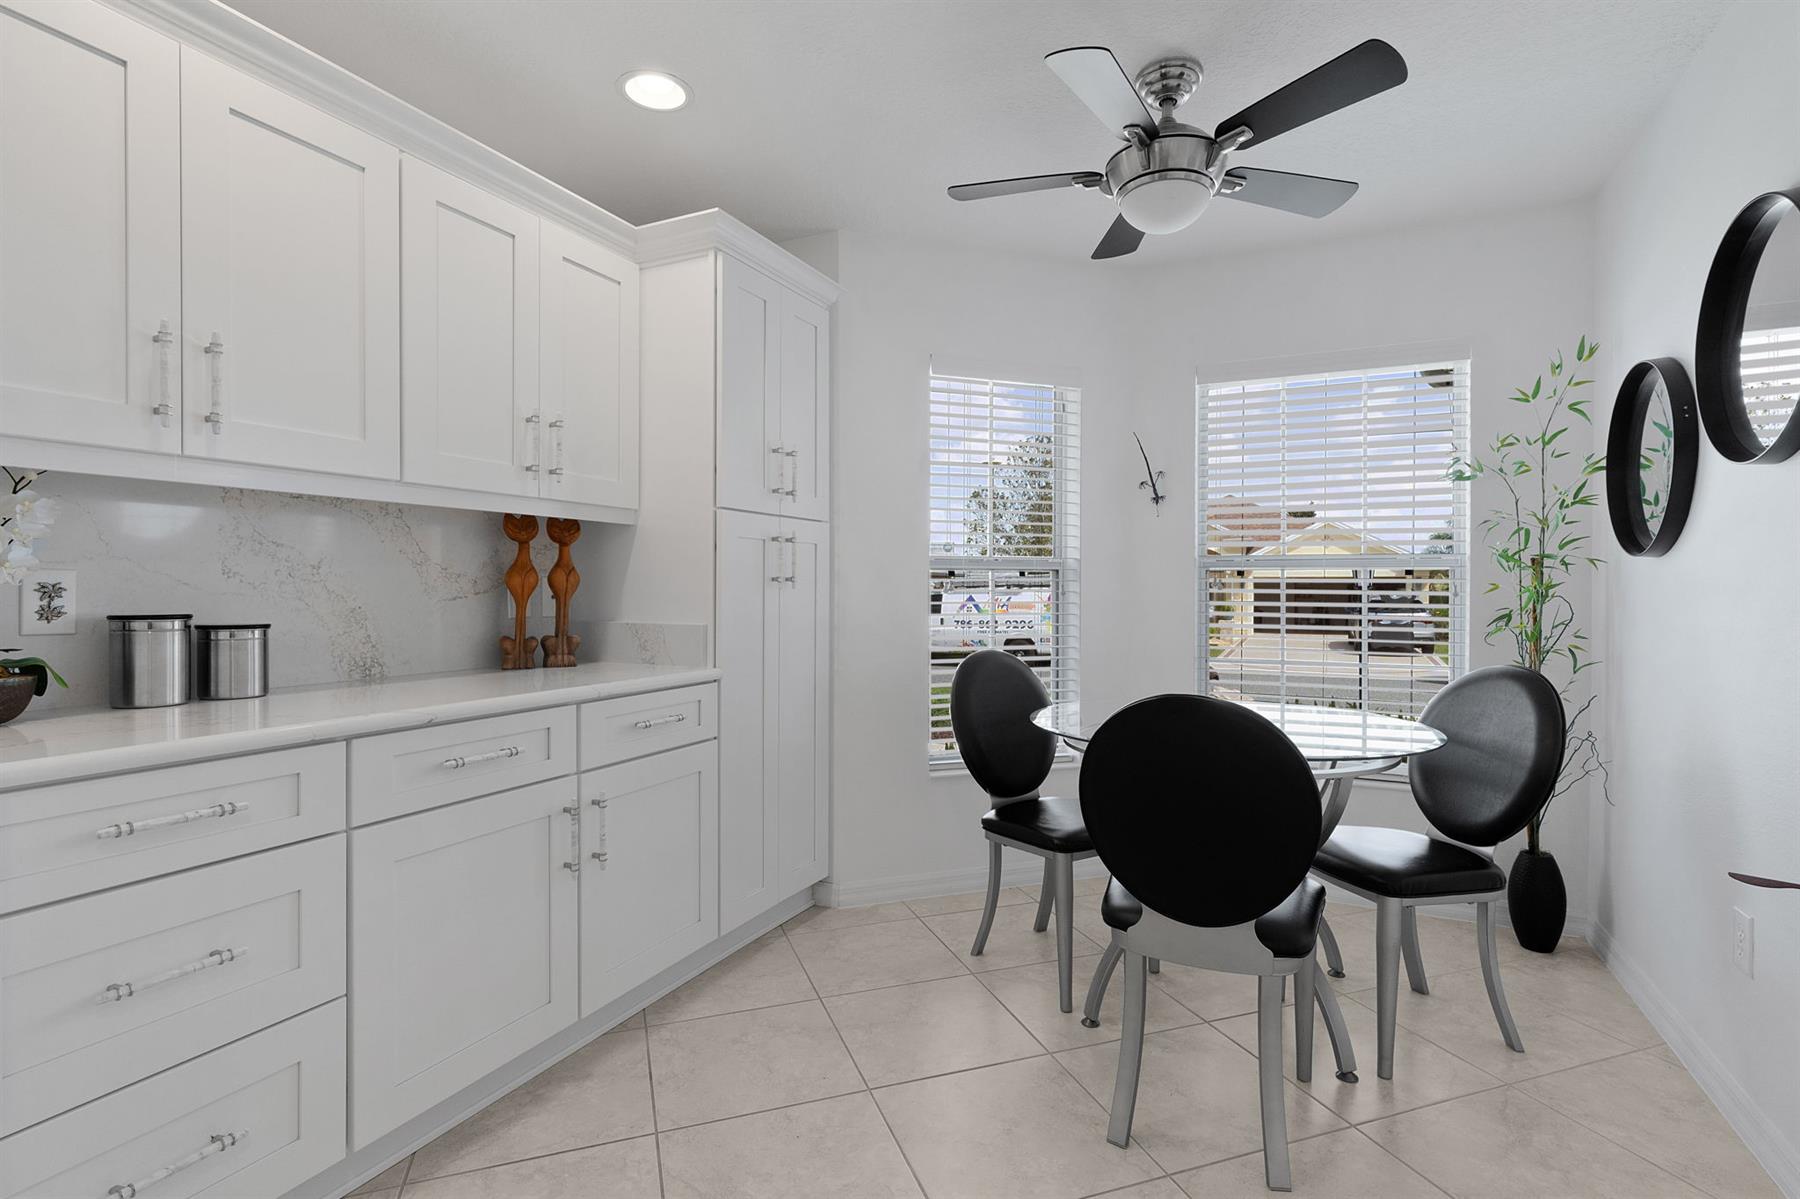
Breakfast Nook
A/C Vent(s) Added in Lanai
Florida Room
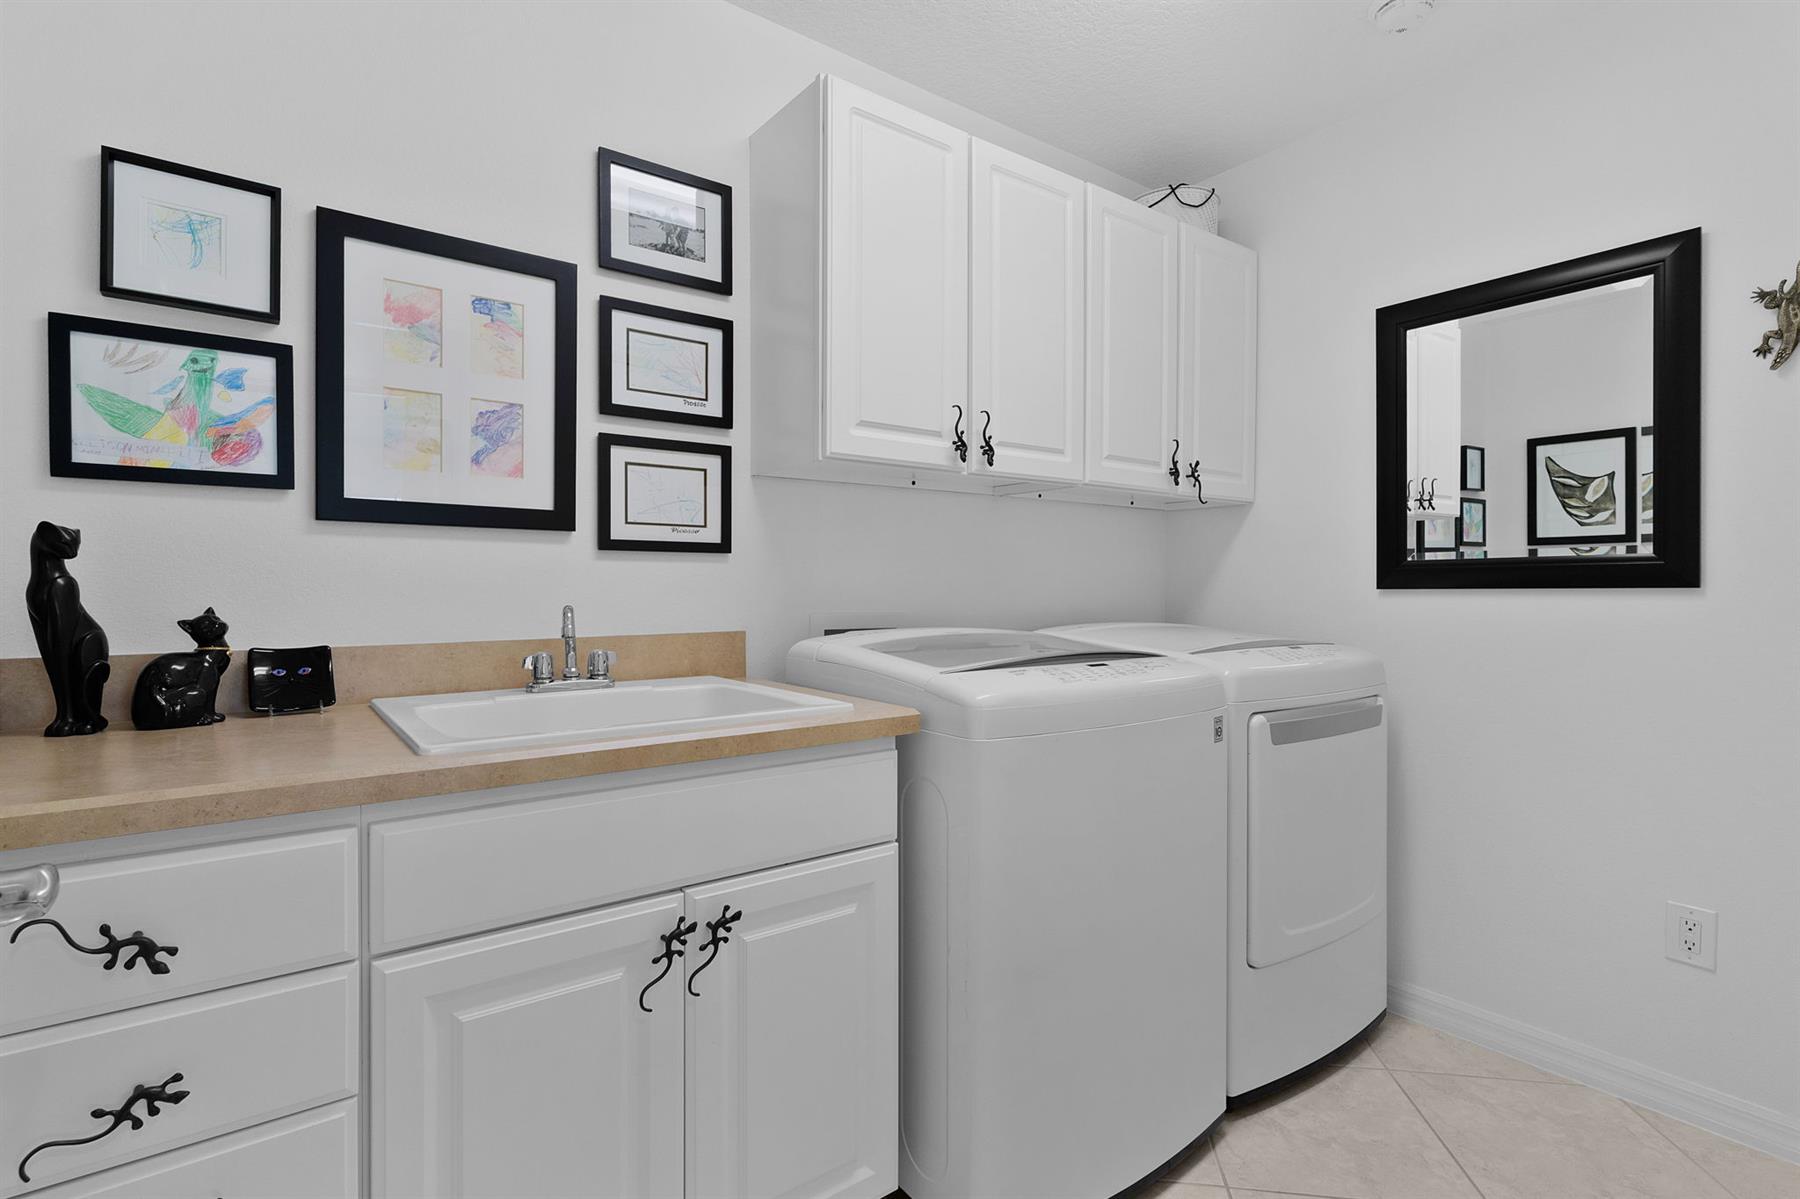
Laundry Room
Residential Lanai
Enlarged Residential Lanai
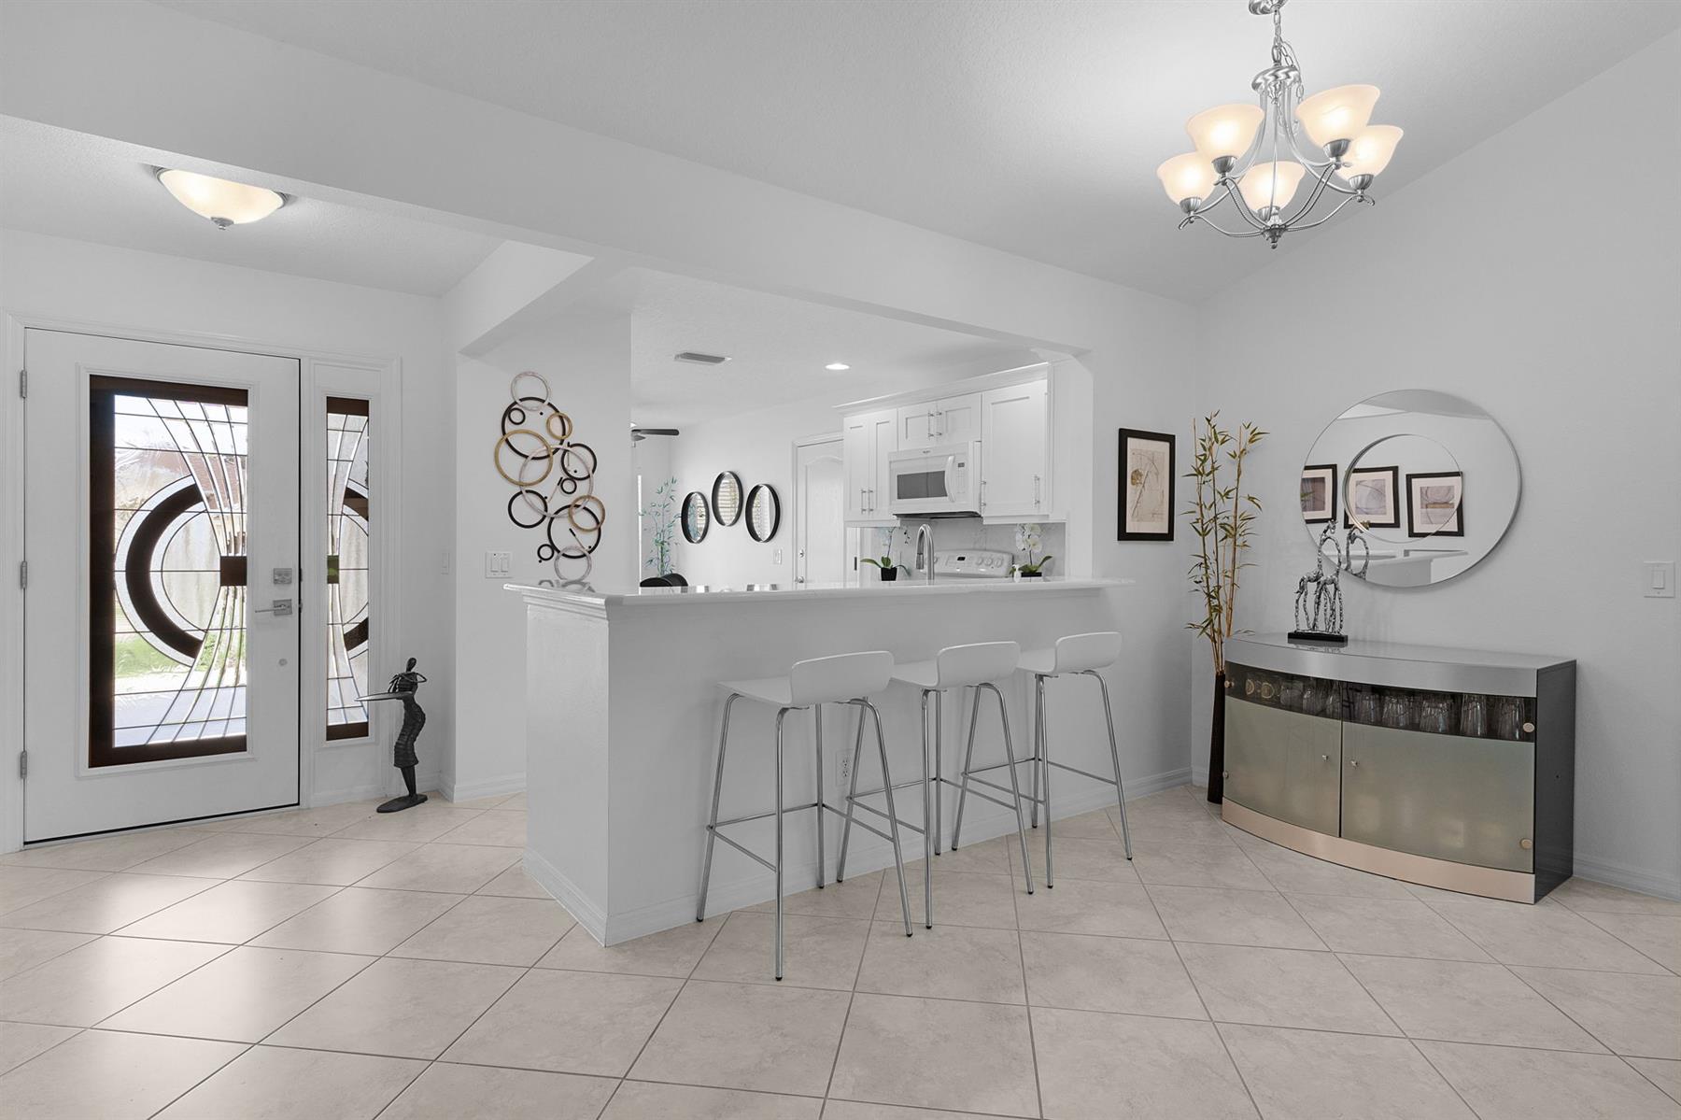
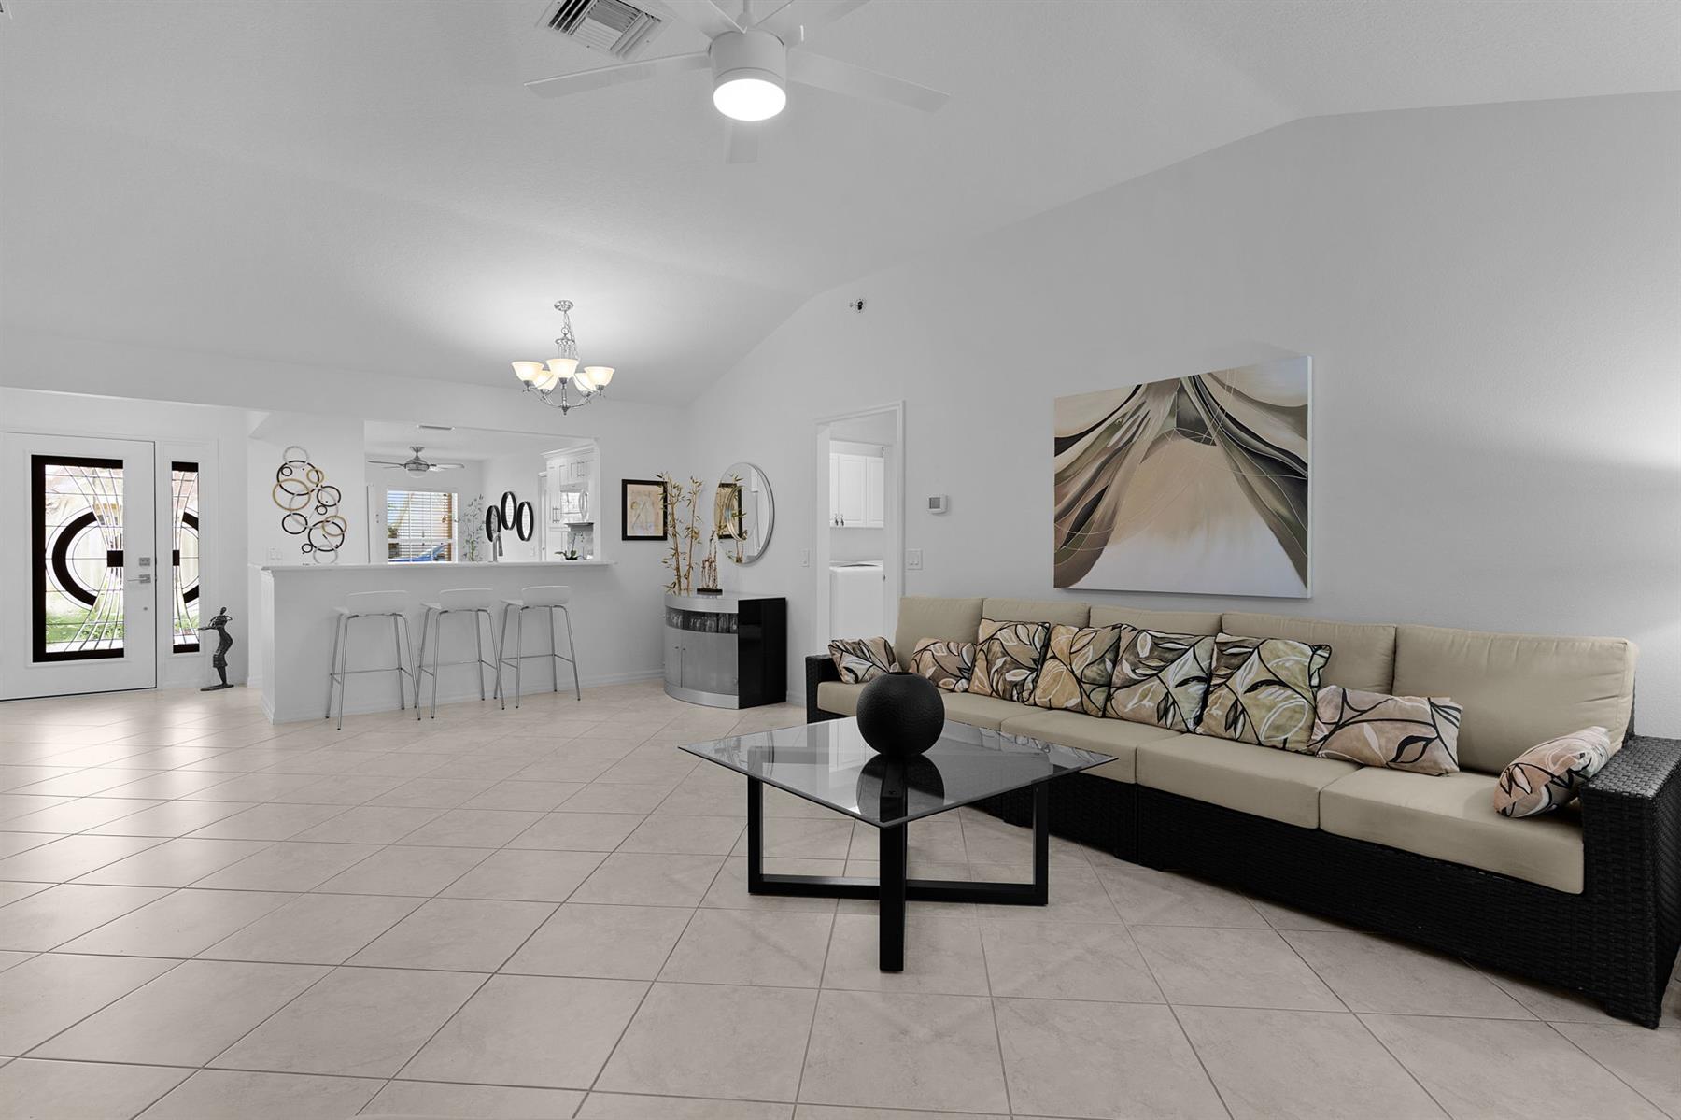
Open Floor Plan
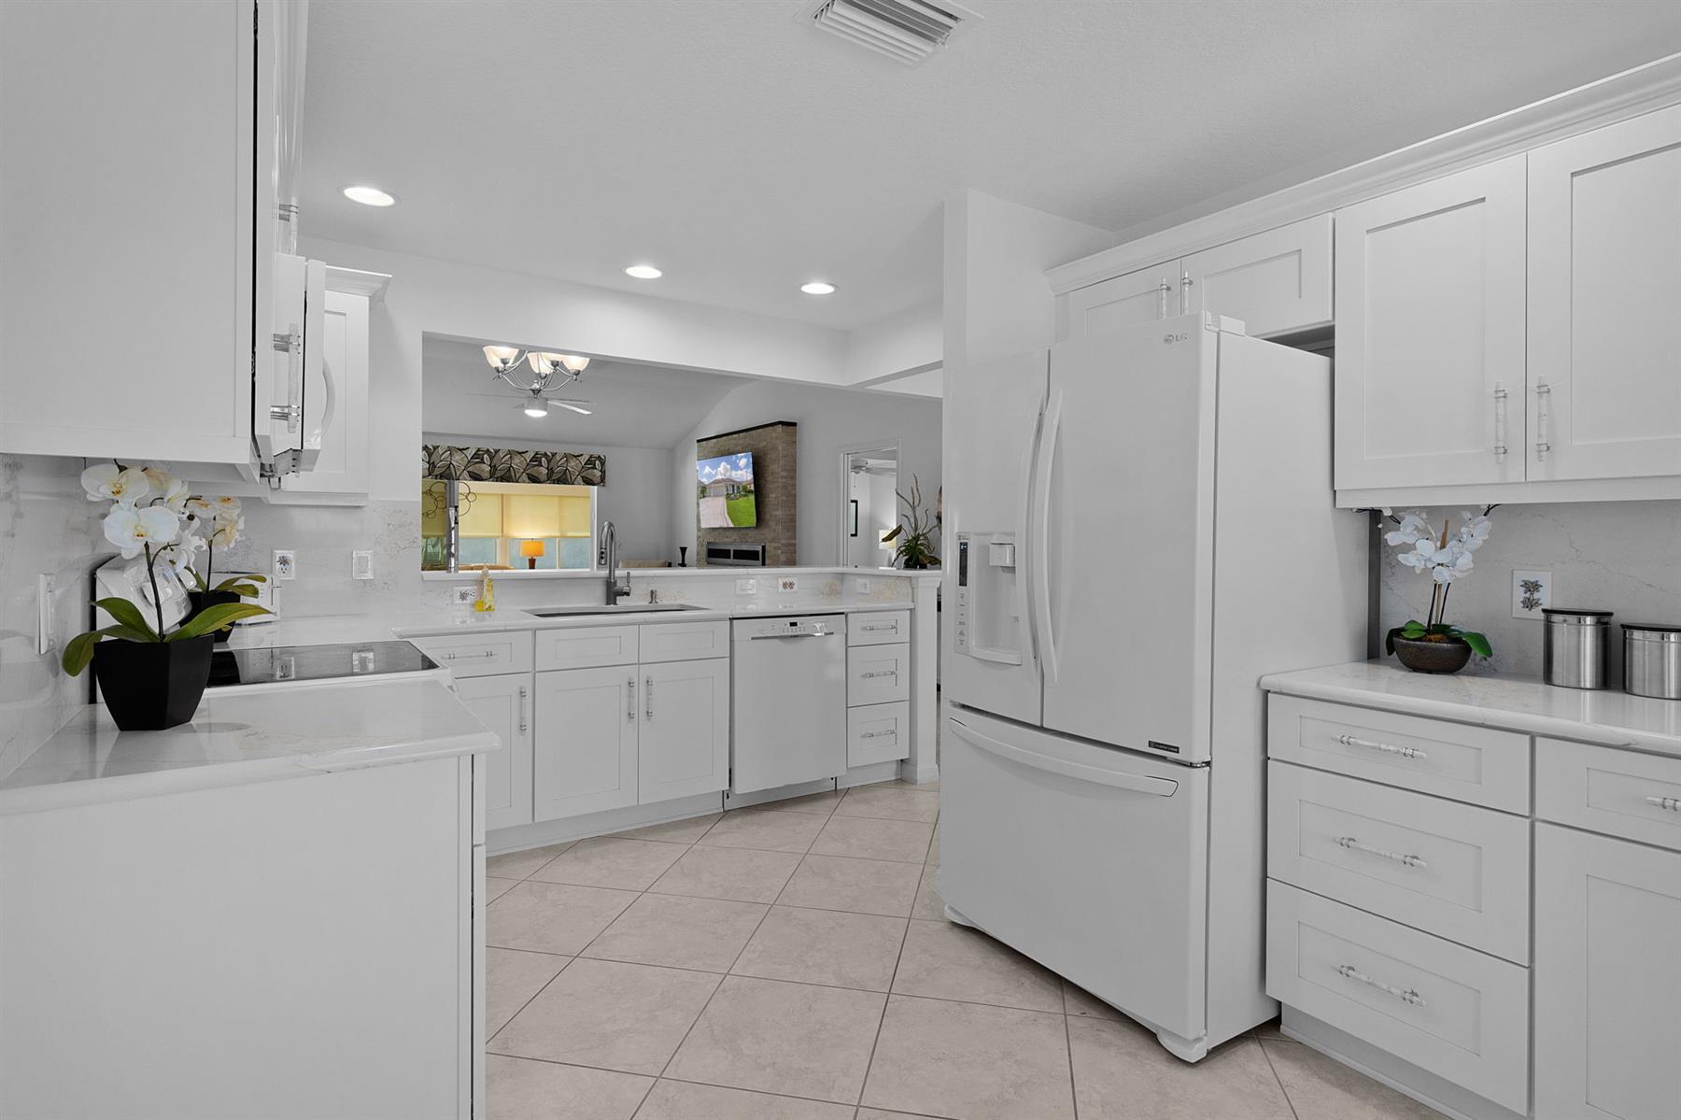
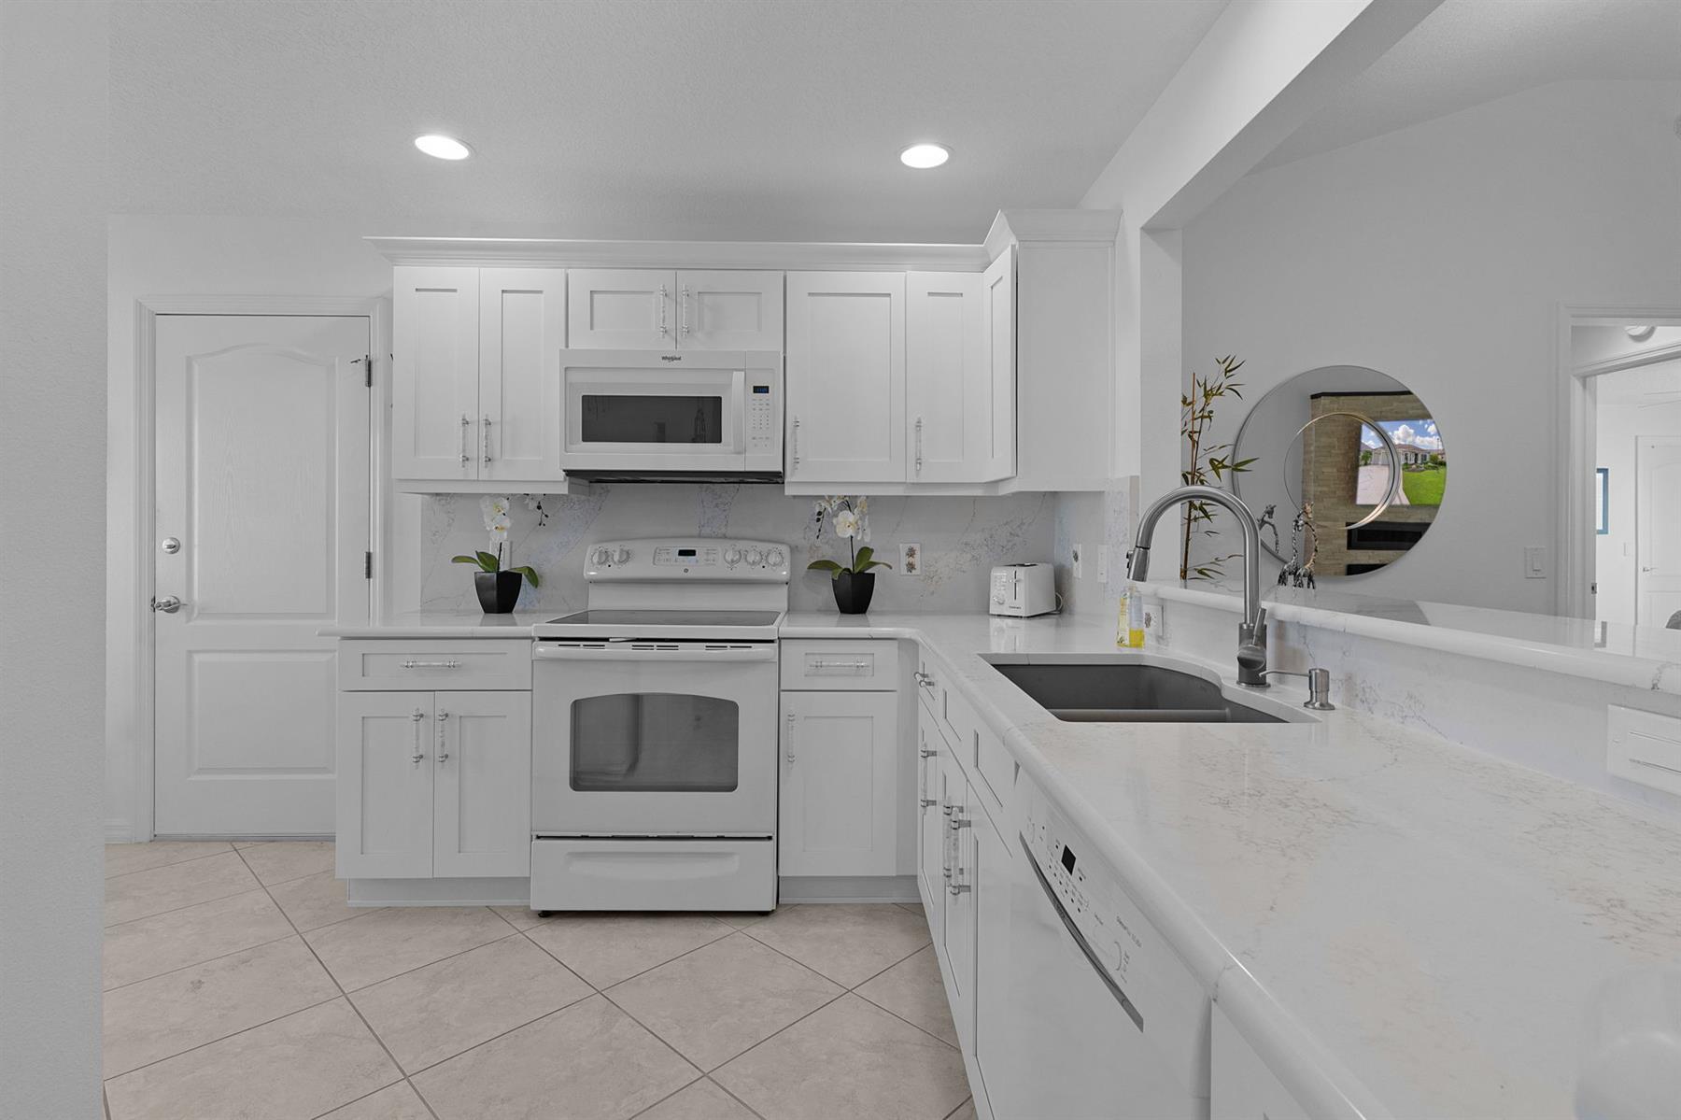
Open Kitchen
Walk In Shower - Primary Bath
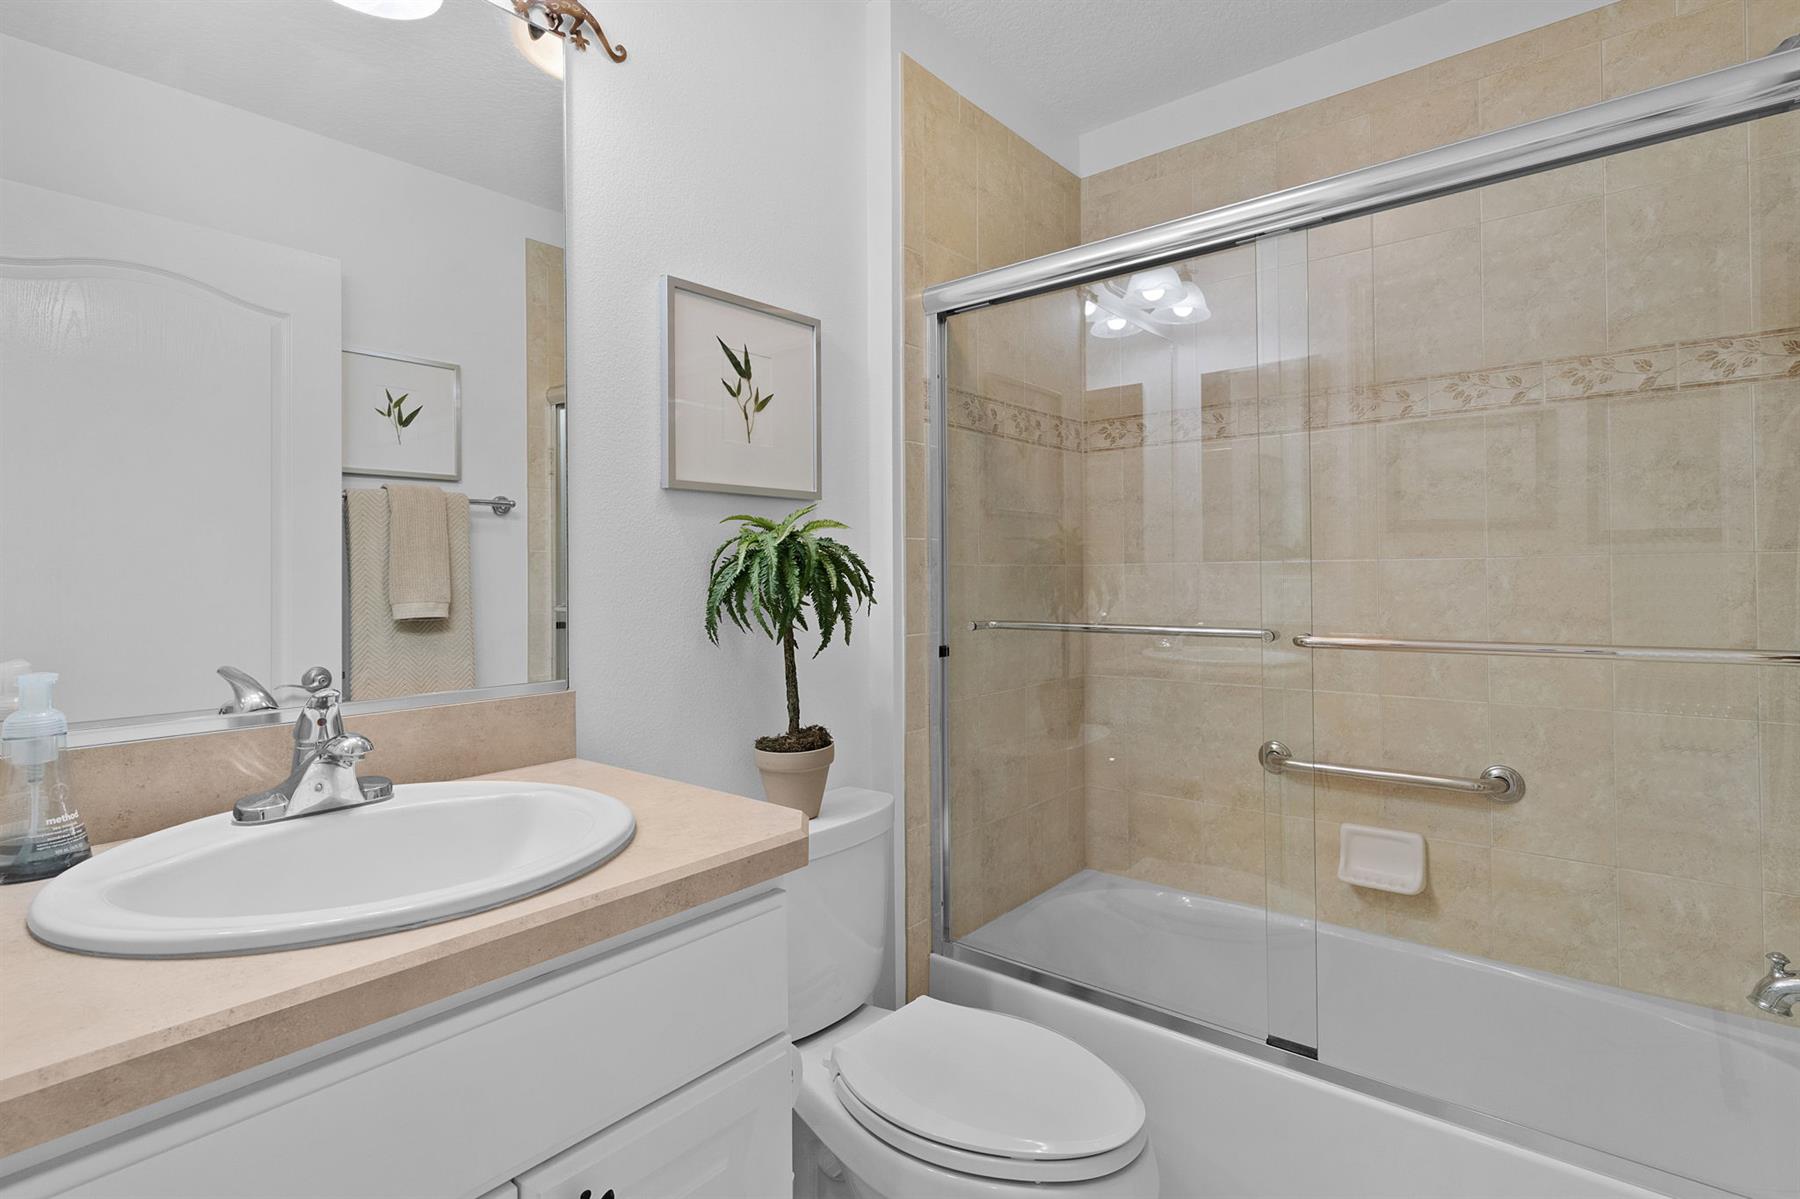
Tub/Shower Combination - Guest Bath
Tub/Shower Combination - 3rd Bath
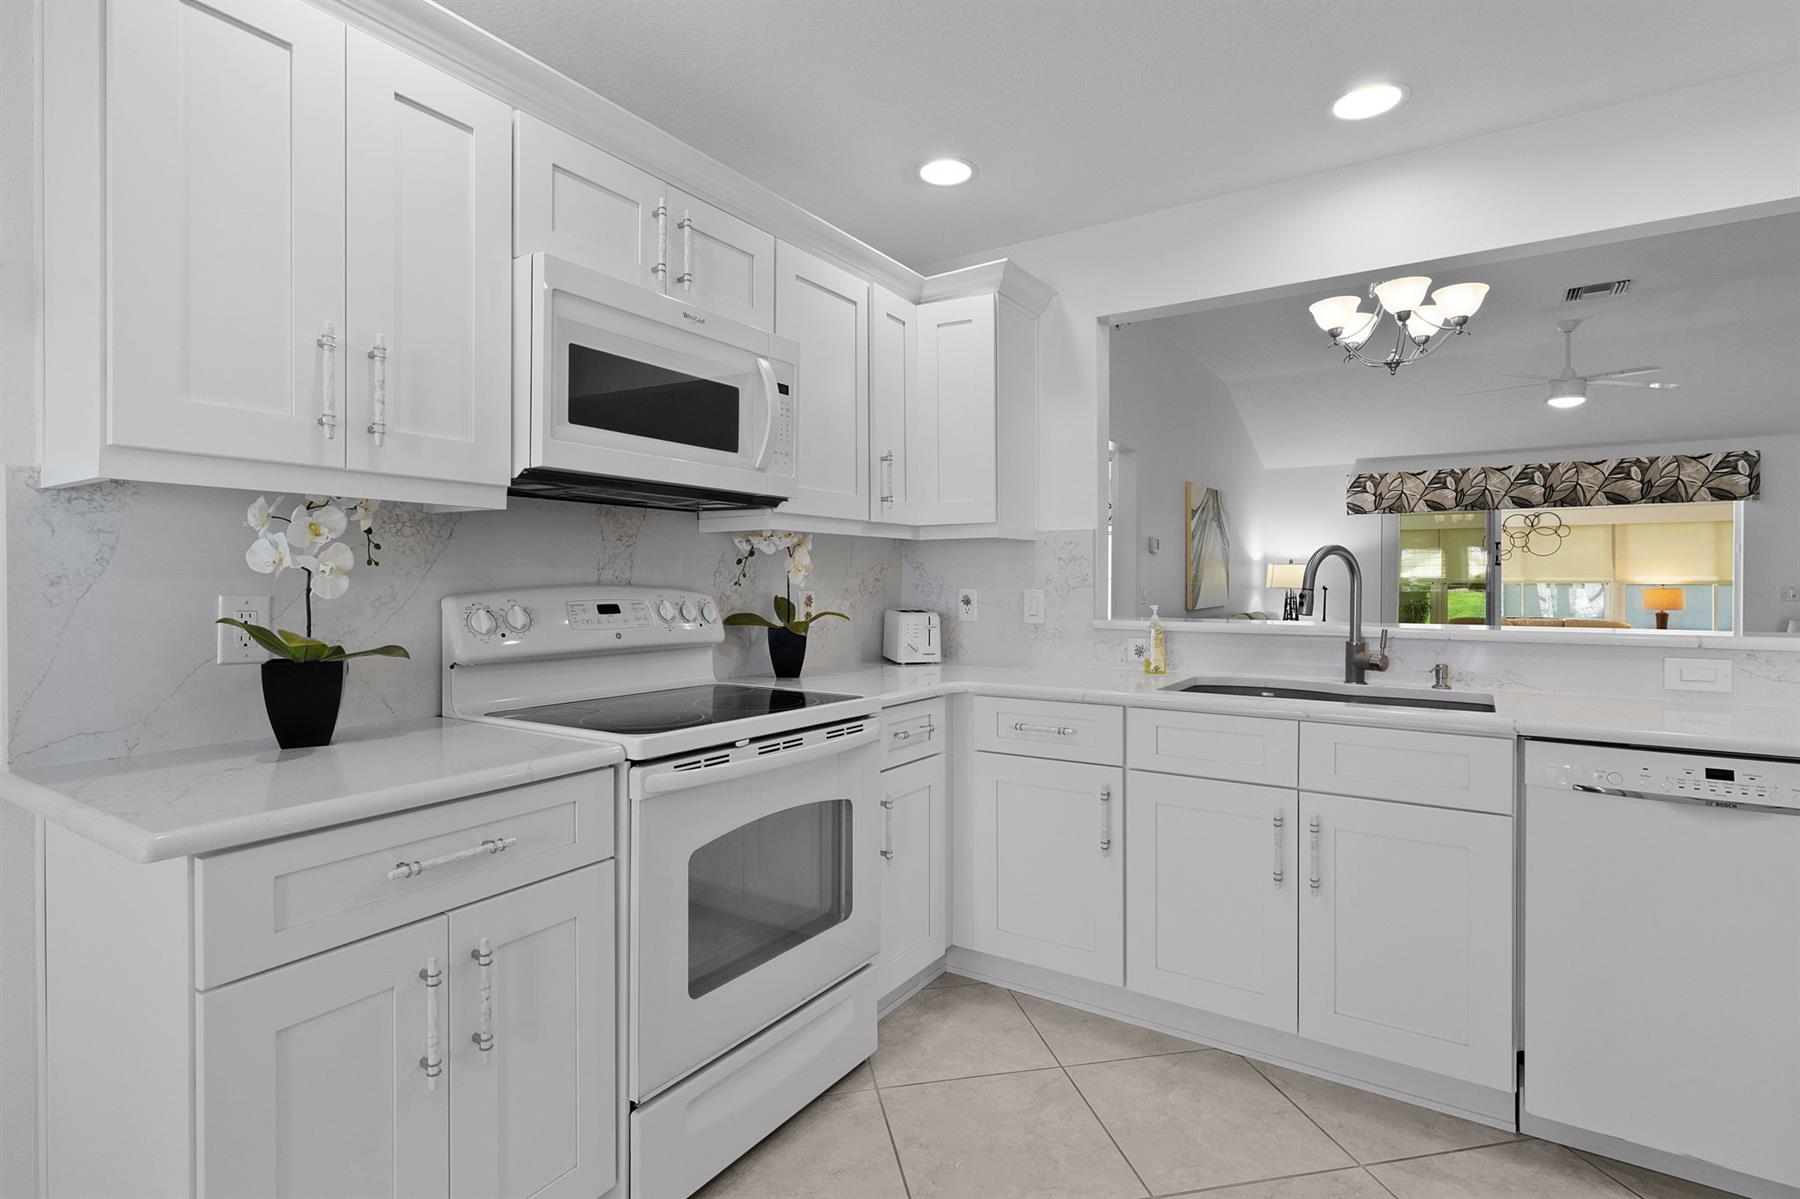
White Cabinetry
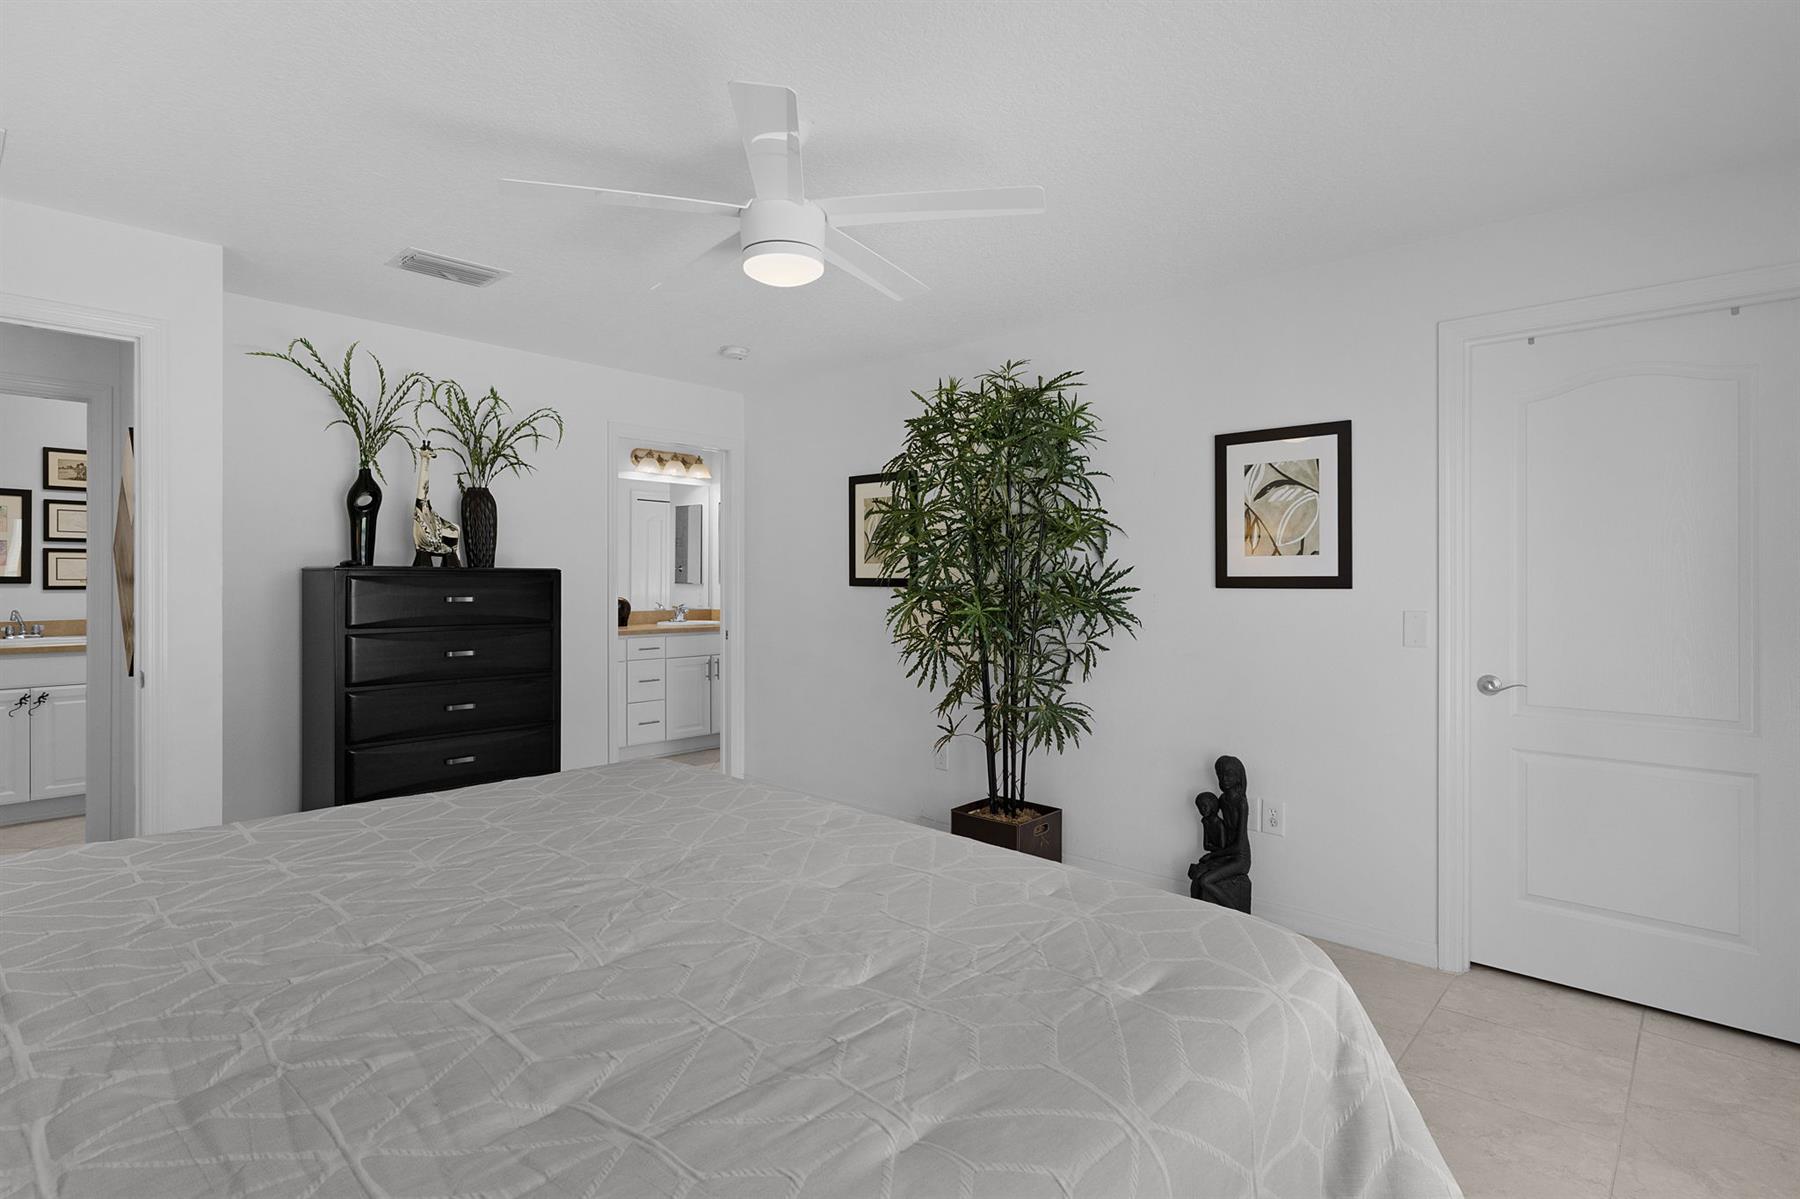
Neutral Interior Colors
Quartz Countertops
Dishwasher
Dryer - Electric
Garbage Disposal
Laundry Hookup - Interior
Microwave/Spacesaver - Built in
Range - Electric
Refrigerator w/Ice Maker
Washer
Carpeted Floors
Ceramic Tile Flooring
Floor Tile - Everywhere but Bedrooms
Blinds
Bond Paid
Ceiling Fan(s)
Smoke Alarms
Vol/Vaulted Ceiling - Additional Rooms
Vol/Vaulted Ceiling (Main Liv)
Walk-in Closet(s)
Quick Close Possible