VLS#: 250939

$749,500

Designer Home: Sarasota-OO
3 bed
2 bath
1 den
2,587 sqft
3 garage

Oxford Oaks - Family Neighborhood

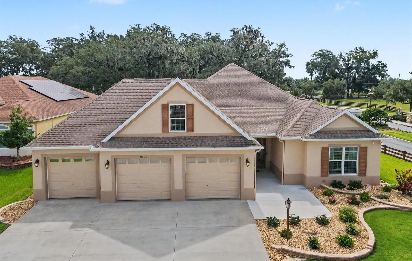
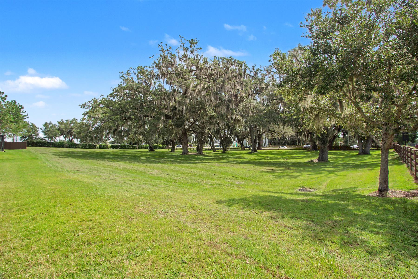
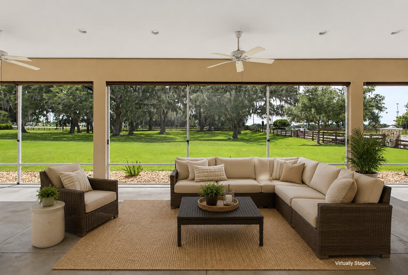
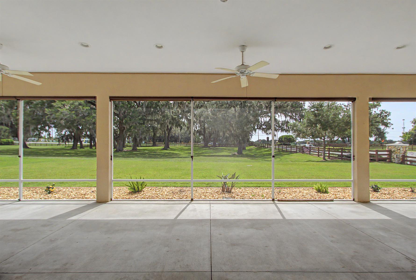
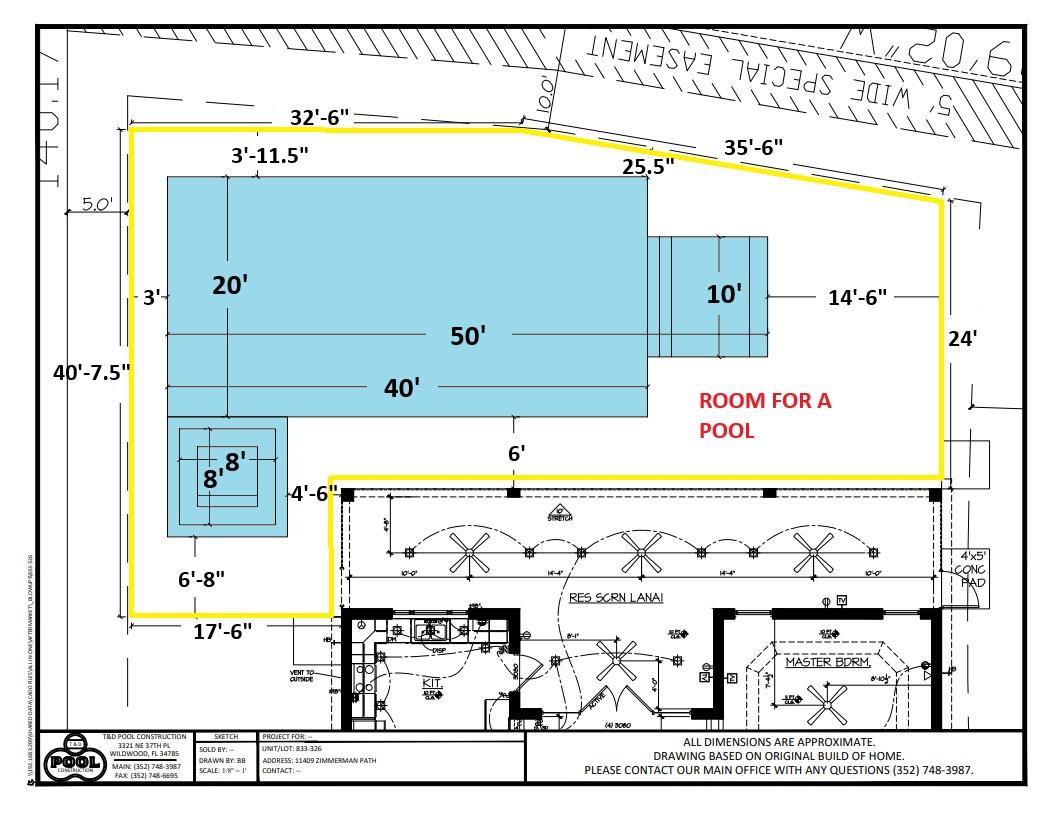
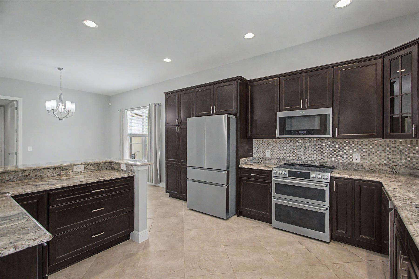
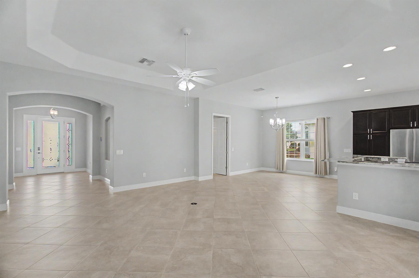
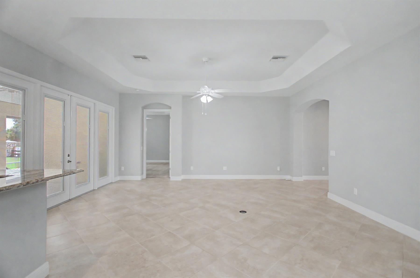
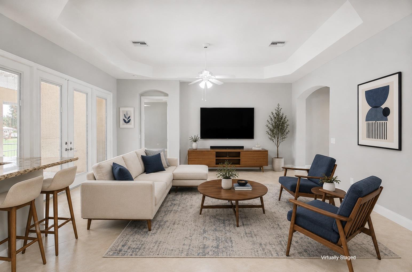
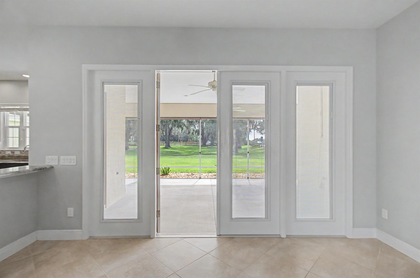
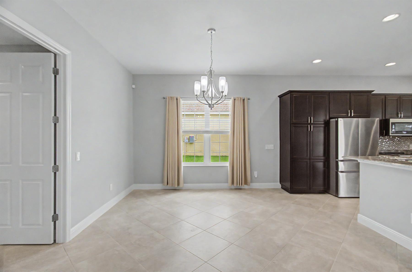
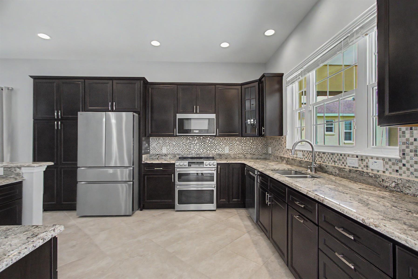
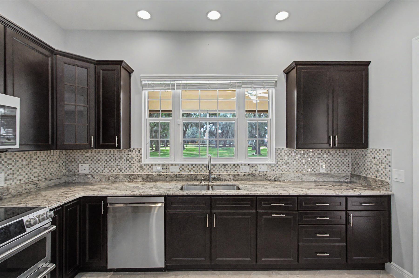
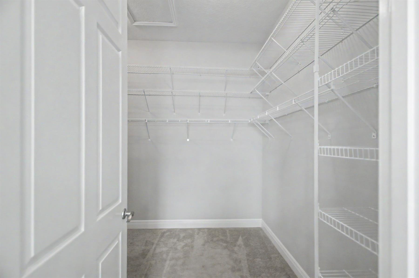
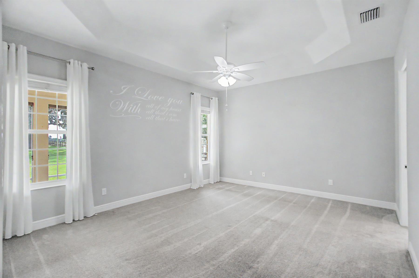
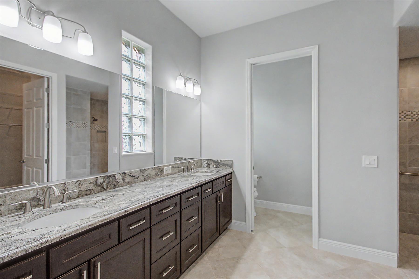
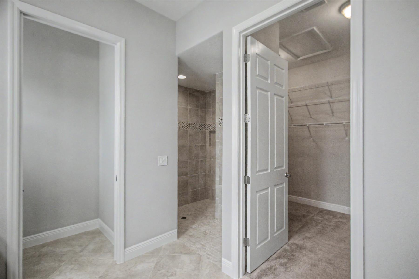
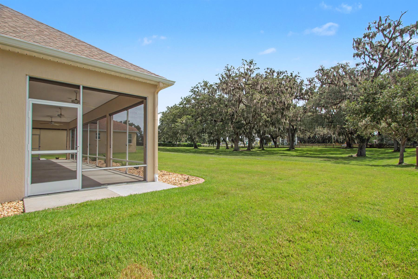
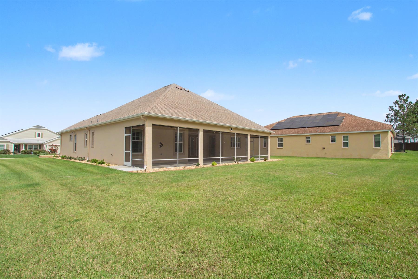
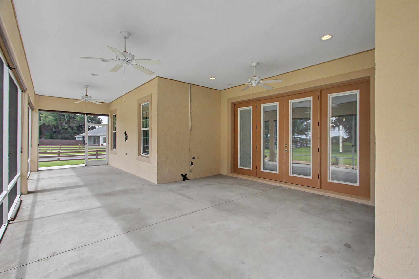
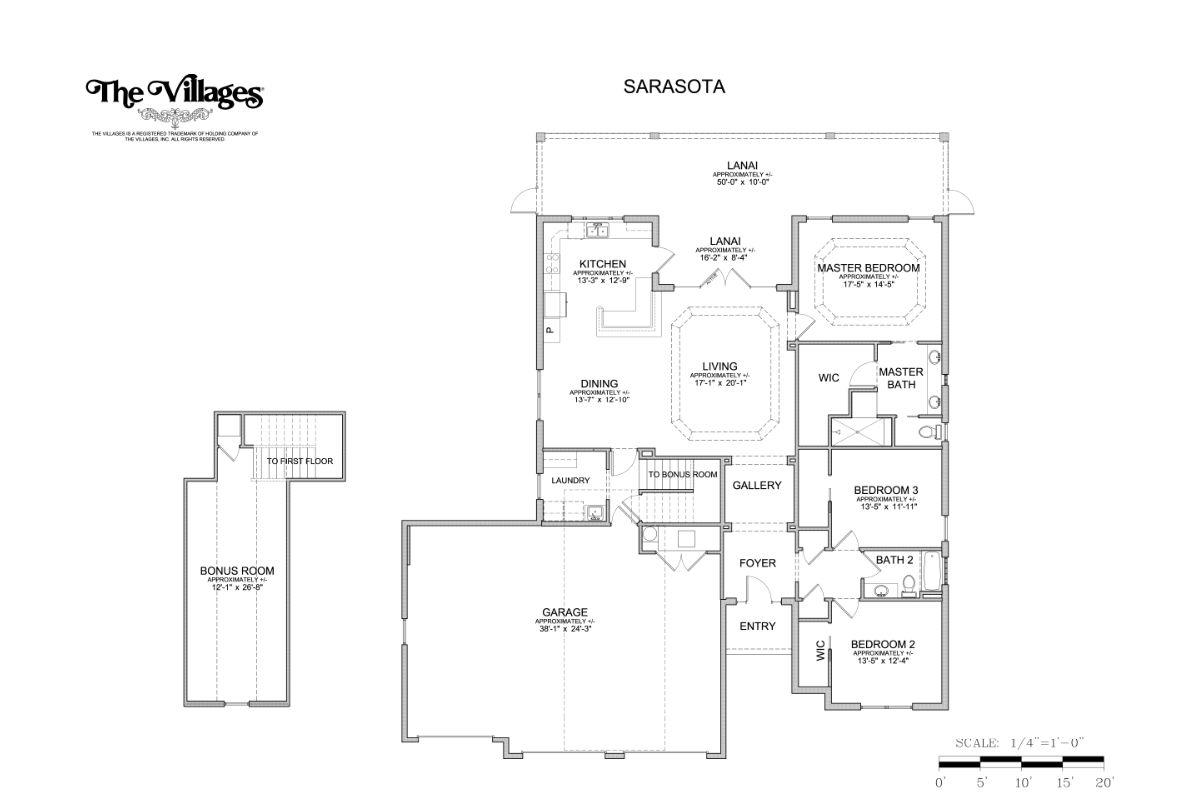
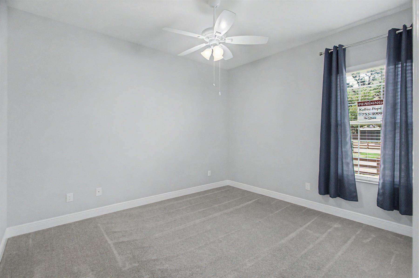
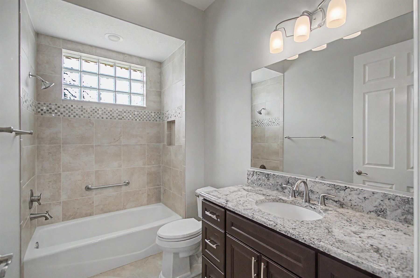
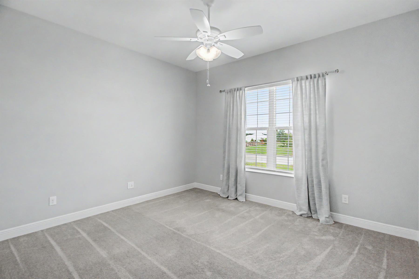
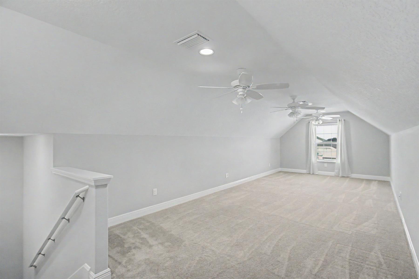
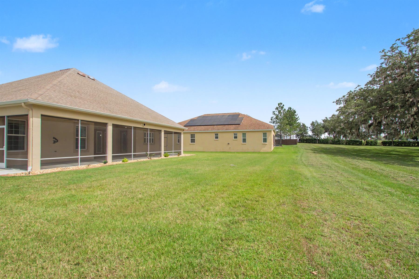
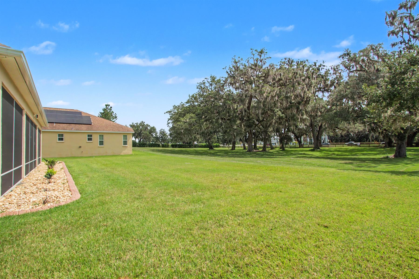
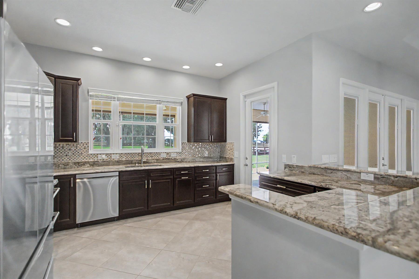
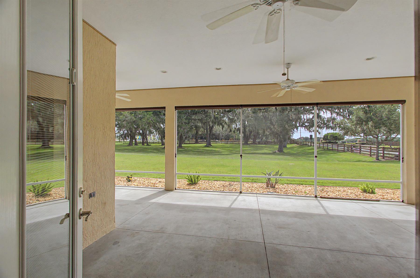
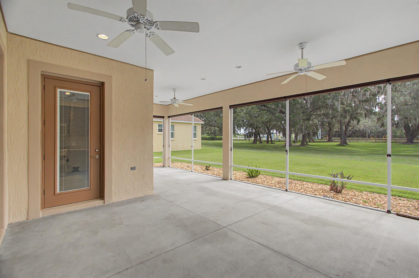
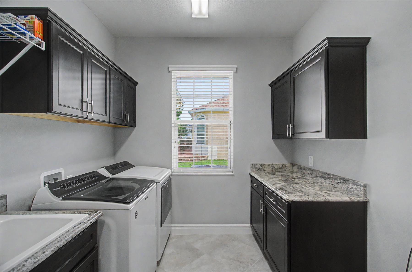
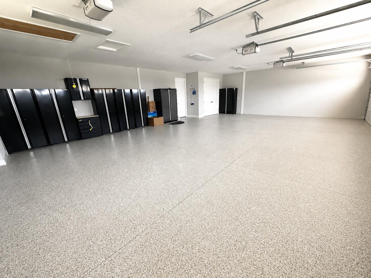
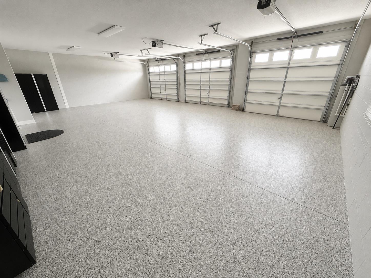
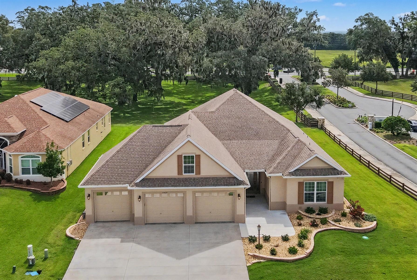
Luxurious premier home just minutes from grocery stores, restaurants, & everyday conveniences. Boasting an expanded three car garage, covering 944sqft, with custom metal storage cabinets & water filtration system, & complete with a premium Sparta-Coat floor. A private backyard offers a grand lanai with plenty of room to add a swimming pool or birdcage. Overlooking a park-like setting, featuring mature live oak trees adorned with Spanish moss, creating timeless Florida beauty. Elegant French Doors provide access from the backyard to the spacious living room, perfect for entertaining. The open floor plan is enhanced by ceramic tile flooring throughout the living & dining areas, creating a seamless transition into the high-end kitchen. Enhanced stainless appliances (only one year old), tiled backsplash, Granite countertops, chic black cabinets, & large walk-in pantry. A picture window overlooking the peaceful view, & a separate door out to the lanai. The primary suite includes a generous walk-in closet, Roman shower, double vanity, & private commode. Two guest bedrooms with large closets & shared guest bath with granite countertops. Upstairs, youll find a bonus room with 3 ceiling fans & mini-split AC unit. Separated from the rest of the home, this space is perfect for a quiet office or fun bunk room. Freshly painted & move-in-ready, this home is waiting for your family.
  • Air Conditioned Bonus Room

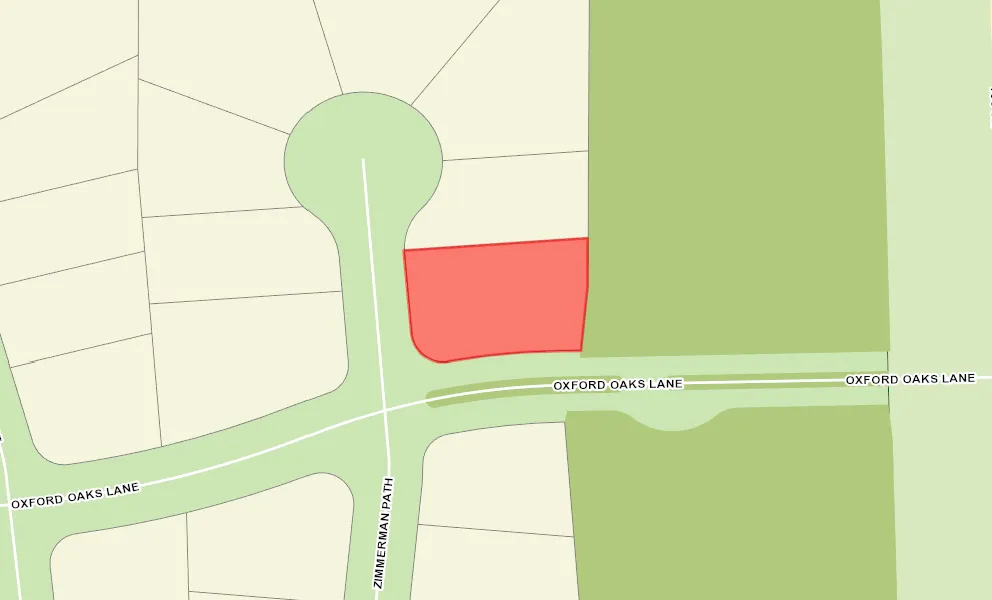
  • No Neighbors Behind Home

  • View Site

  • Room for a Pool

  • Huge 3 Car Garage

  • Oversized Homesite

  • Oversized Homesite, room for pool

  • Concrete Block/Cement Finish

  • Architectural Shingles

  • Gutter/Downspouts at Entry and Exits

  • Irrigation System

  • Landscaping - Enhanced

  • Central Air Conditioning

  • 3 + Car Garage

  • Bonus Room

  • Residential Lanai

  • Screen Enclosure

  • Enlarged Residential Lanai

  • Open Floor Plan

  • Open Kitchen

  • Walk In Shower - Primary Bath

  • Tub/Shower Combination - Guest Bath

  • Granite Countertops

  • Tile Backsplash

  • Dishwasher

  • Dryer - Electric

  • Enhanced Appliances

  • Range - Electric

  • Refrigerator

  • Water Filter

  • Water Softener

  • Washer and Dryer Included

  • Carpeted Floors

  • Ceramic Tile Flooring

  • Blinds

  • Bond, N/A

  • Ceiling Fan(s)

  • Smoke Alarms

  • Tray/Coffered Ceilings

  • Vol/Vaulted Ceiling - Additional Rooms

  • Walk-in Closet(s)

Designer Homes showcase an exceptional selection of floor plans and features, making them our most popular home series. These spacious homes pair refined style with thoughtful planning to enhance everyday living. Offering two-, three-, and four-bedroom floor plans built with frame or concrete-stucco construction, Designer Homes combine quality craftsmanship with modern features for comfortable living.
Conveniently located near the intersection of 301 and 466, Oxford Oaks provides easy access to many local shopping, dining, and financial services. And, The Villages Charter Schools are only a couple of miles away. Heading east on 466 takes you into Lake Sumter Landing Market Square where you will find the Old Mill Movie Theater, plenty of dining and shopping options, and free nightly entertainment, 365 days a year!

Have a Question?

We're here to help.

Please call 352-753-6655 or fill out the form below.

Complete all required fields to enable this button
Kelley Pope

Kelley Pope

Properties of The Villages

Considering a change?

Learn more about listing your home with us and our complimentary relocation service.
The Villages Lifestyle Preview
Starting at $129* per night

Come for a lifestyle preview and Experience the
Fun Residents Enjoy
Every Day!

* Daily prices are based on 2 guests per home, season & availability. Ranging from $129 daily to $199 daily.