
VLS#: 251078

$629,750

Designer Home: Iris
3 bed
2 bath
2,186 sqft
2 +golf garage

The Village of St. Catherine

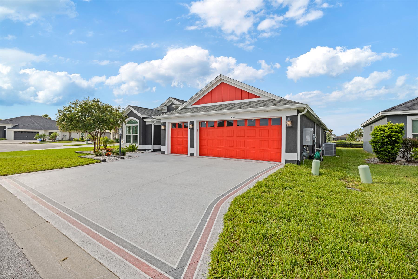
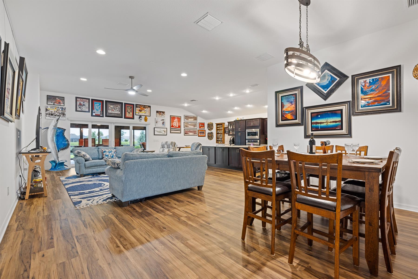
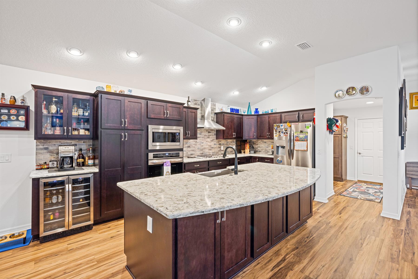
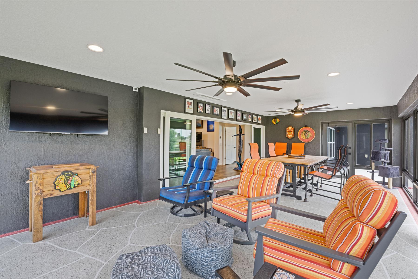
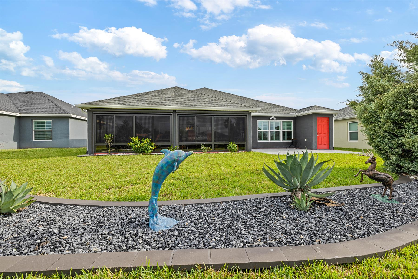
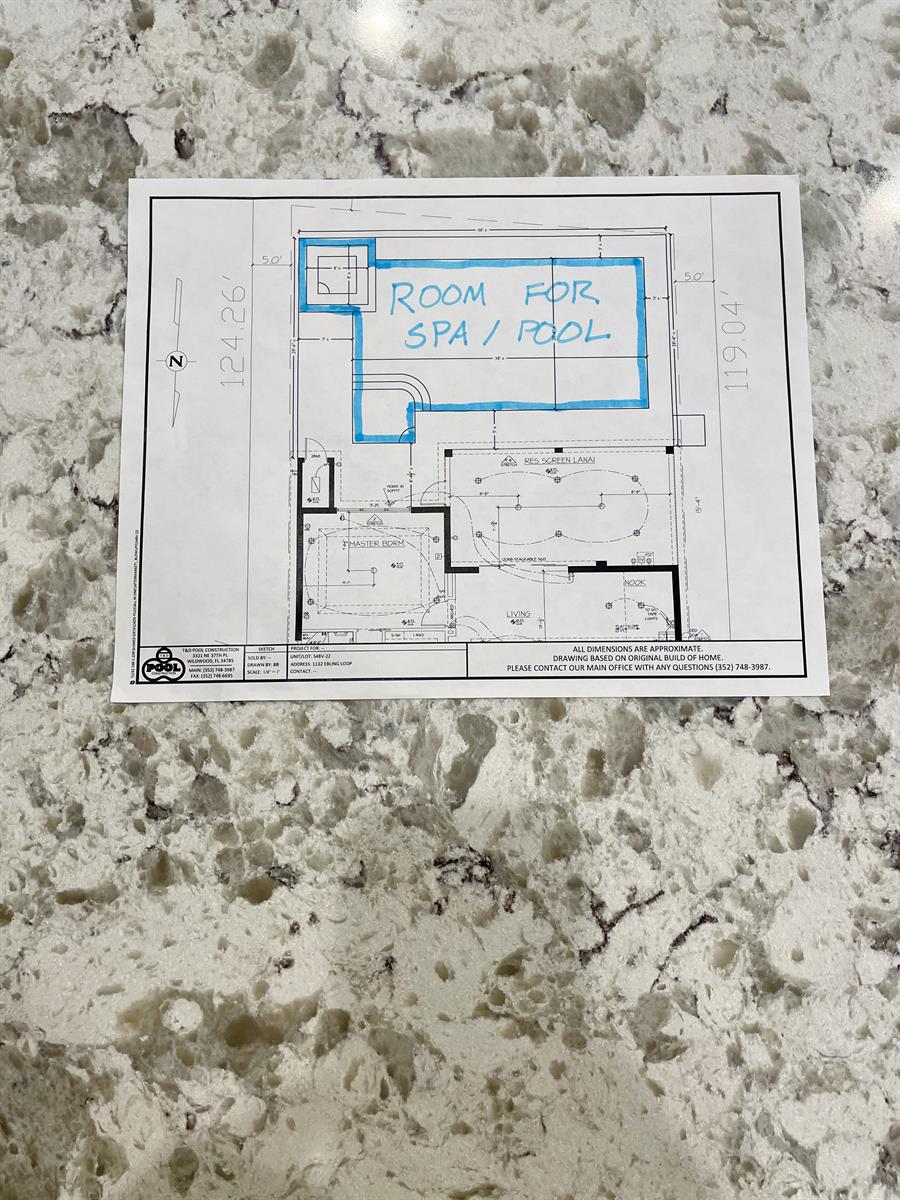
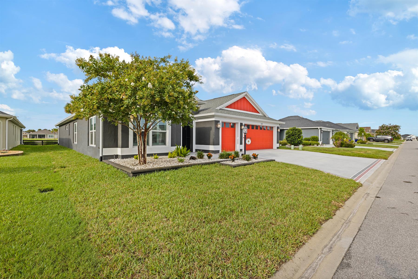
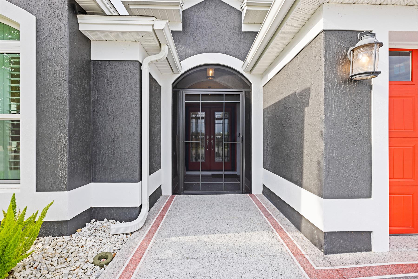
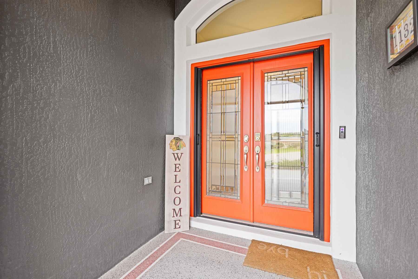
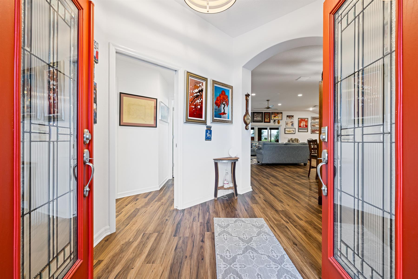
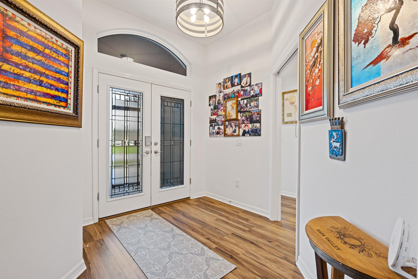
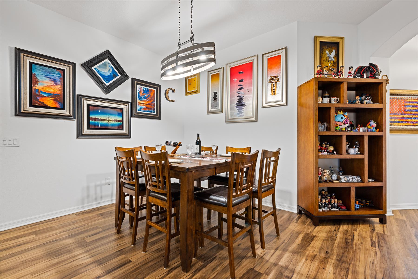
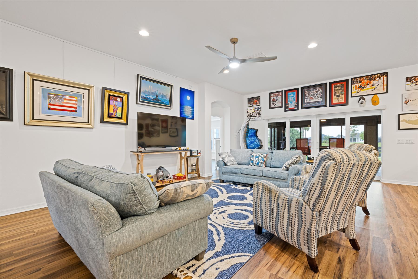
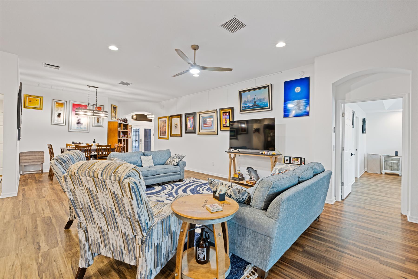
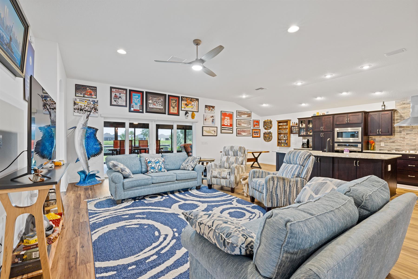
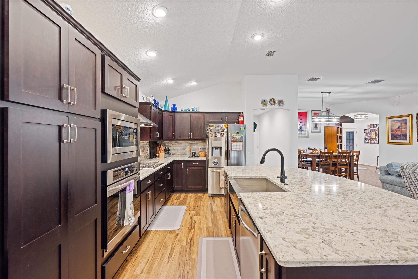
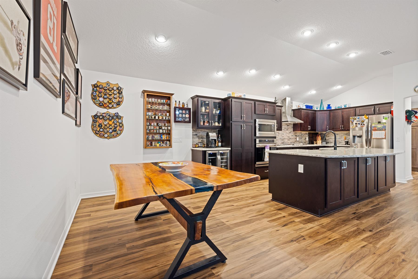
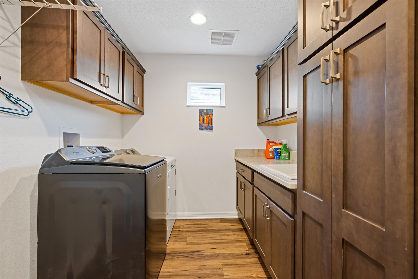
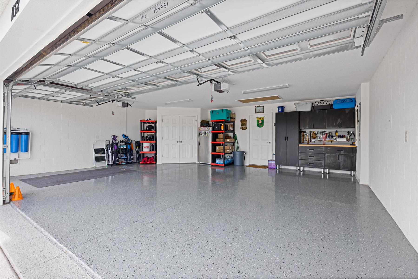
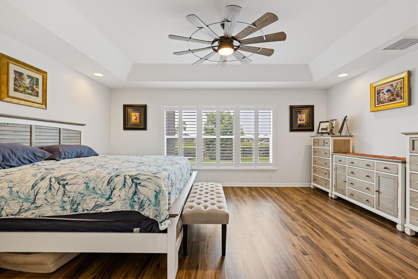
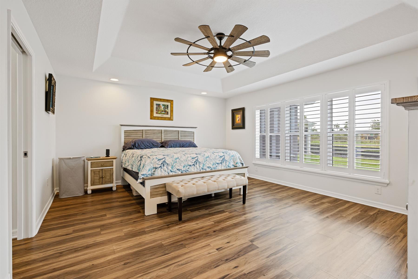
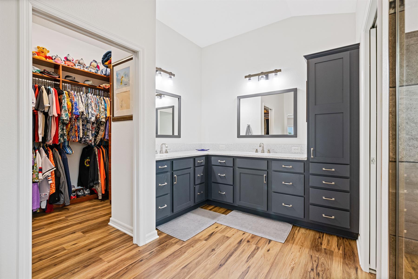
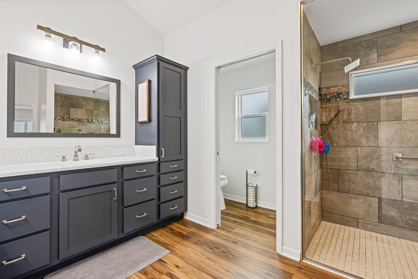
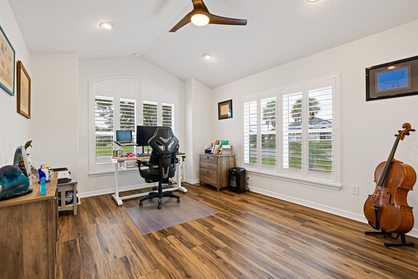
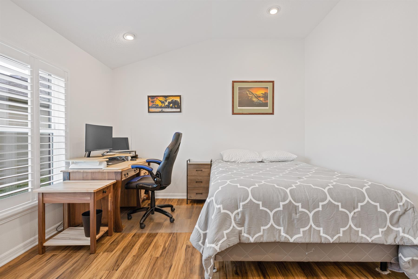
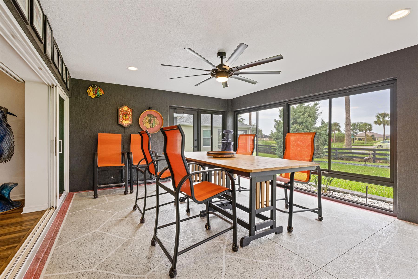
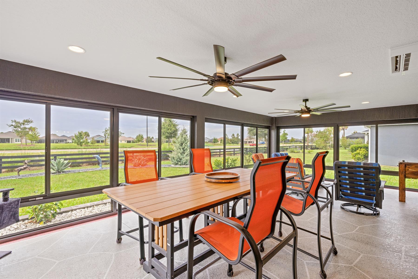
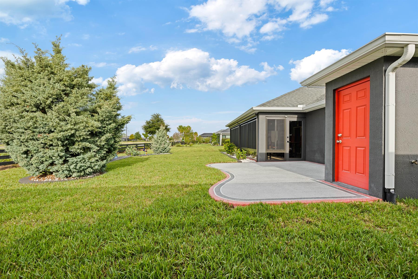
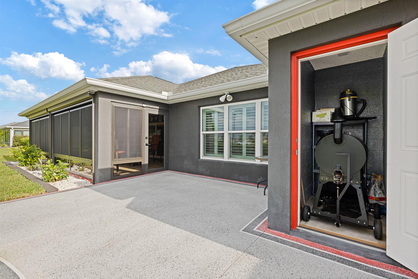
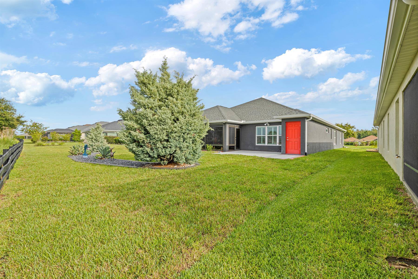
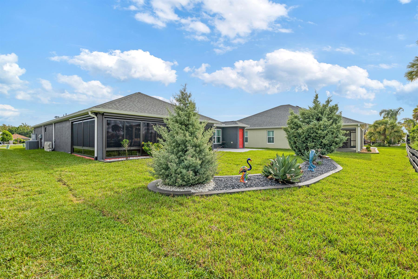
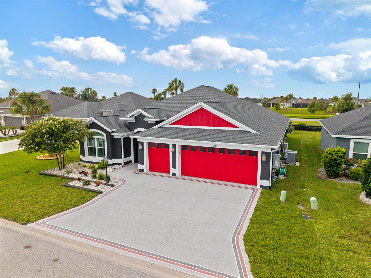
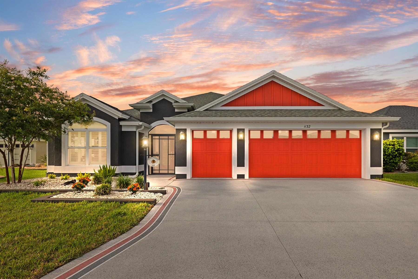
Not your ordinary Iris! Bond Paid. This expanded designer home in the sought-after Village of St. Catherine offers 2,180+ sq. ft. with thoughtful additions, including deeper interior living space, expanded primary and front guest bedrooms, extended garage, oversized lanai, laundry/butler pantry, and a 30 sq. ft. exterior rear storage room. The 440+ sq. ft. lanai is about 250 sq. ft. larger than today's standard - featuring stacking sliders, glass enclosed, a mini-split A/C, and both interior/exterior power shades. Curb appeal shines with a painted driveway/walkway, enhanced landscaping, and hardscape. Inside, enjoy neutral finishes, luxury vinyl plank flooring throughout, plantation shutters, quartz countertops, maple cabinetry, and elegant finishes. The spacious laundry/butler pantry includes a sink, countertop, abundant storage above and below, plus washer and dryer included. Outside, a painted patio, more enhanced landscaping/hardscape, and ample space for a pool, spa or hot tub complete the outdoor experience. The 600+ sq. ft. 2-car plus golf car garage offers epoxy floors, pull-down attic stairs, and a built-in workbench/storage unit. Minutes from Sawgrass Grove, recreation, nature trails, dining, entertainment, and the exciting Eastport area. Schedule your private tour today.
  • Bond Paid

  • Many Extensions

  • Room For Spa & Pool

  • Enclosed Lanai with Mini Split AC Unit

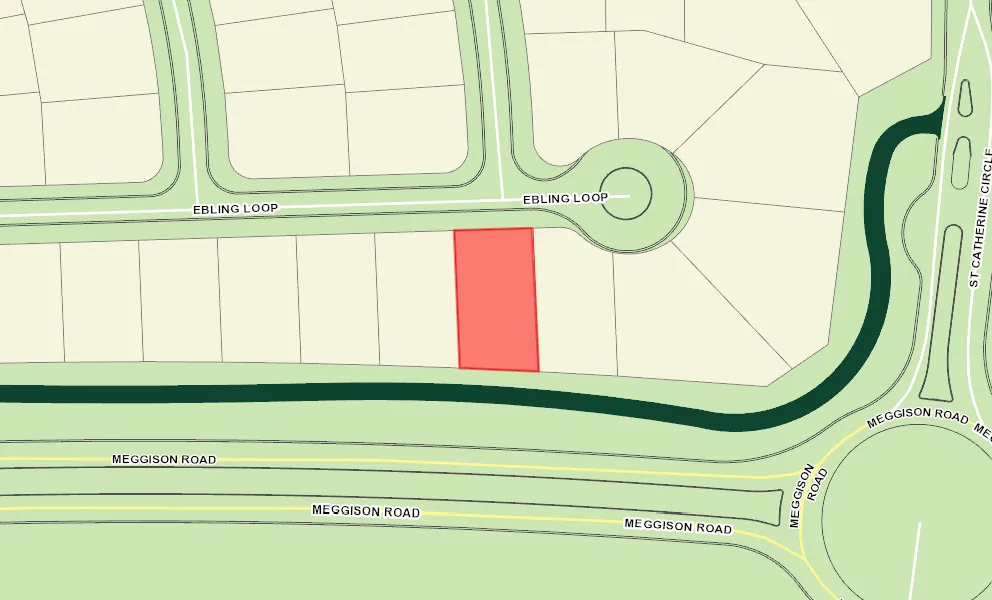
  • No Home Behind

  • Backs to Fence

  • Interior Backs to Street

  • Oversized Homesite, room for pool

  • Rear Exposure - South

  • Concrete Block/Cement Finish

  • Architectural Shingles

  • Color-Coated Driveway

  • Gutter/Downspouts Around Entire Home

  • Irrigation System

  • Landscaping - Enhanced

  • Patio

  • Trees - Mature

  • Utility/Storage

  • Central Air Conditioning

  • Humidistat

  • Multiple Units Air Conditioning

  • Low-E Double Pane Windows

  • Stacking Sliding Glass Door(s)

  • Attic Access w/Attic Trusses

  • Garage Attic Stairs

  • Garage Door Opener w/Transmitter(s)

  • Garage Floor - Epoxy Painted

  • Garage Storage Cabinets

  • Garage Workshop

  • Oversized Garage

  • 2 Car, plus Golf Car Garage

  • Gas Utilities

  • Breakfast Nook

  • Glass Enclosed Lanai

  • Laundry Room

  • Screen Enclosure

  • Enlarged Residential Lanai

  • Utility Room

  • Kitchen Island

  • Open Floor Plan

  • Open Kitchen

  • Split Floor Plan

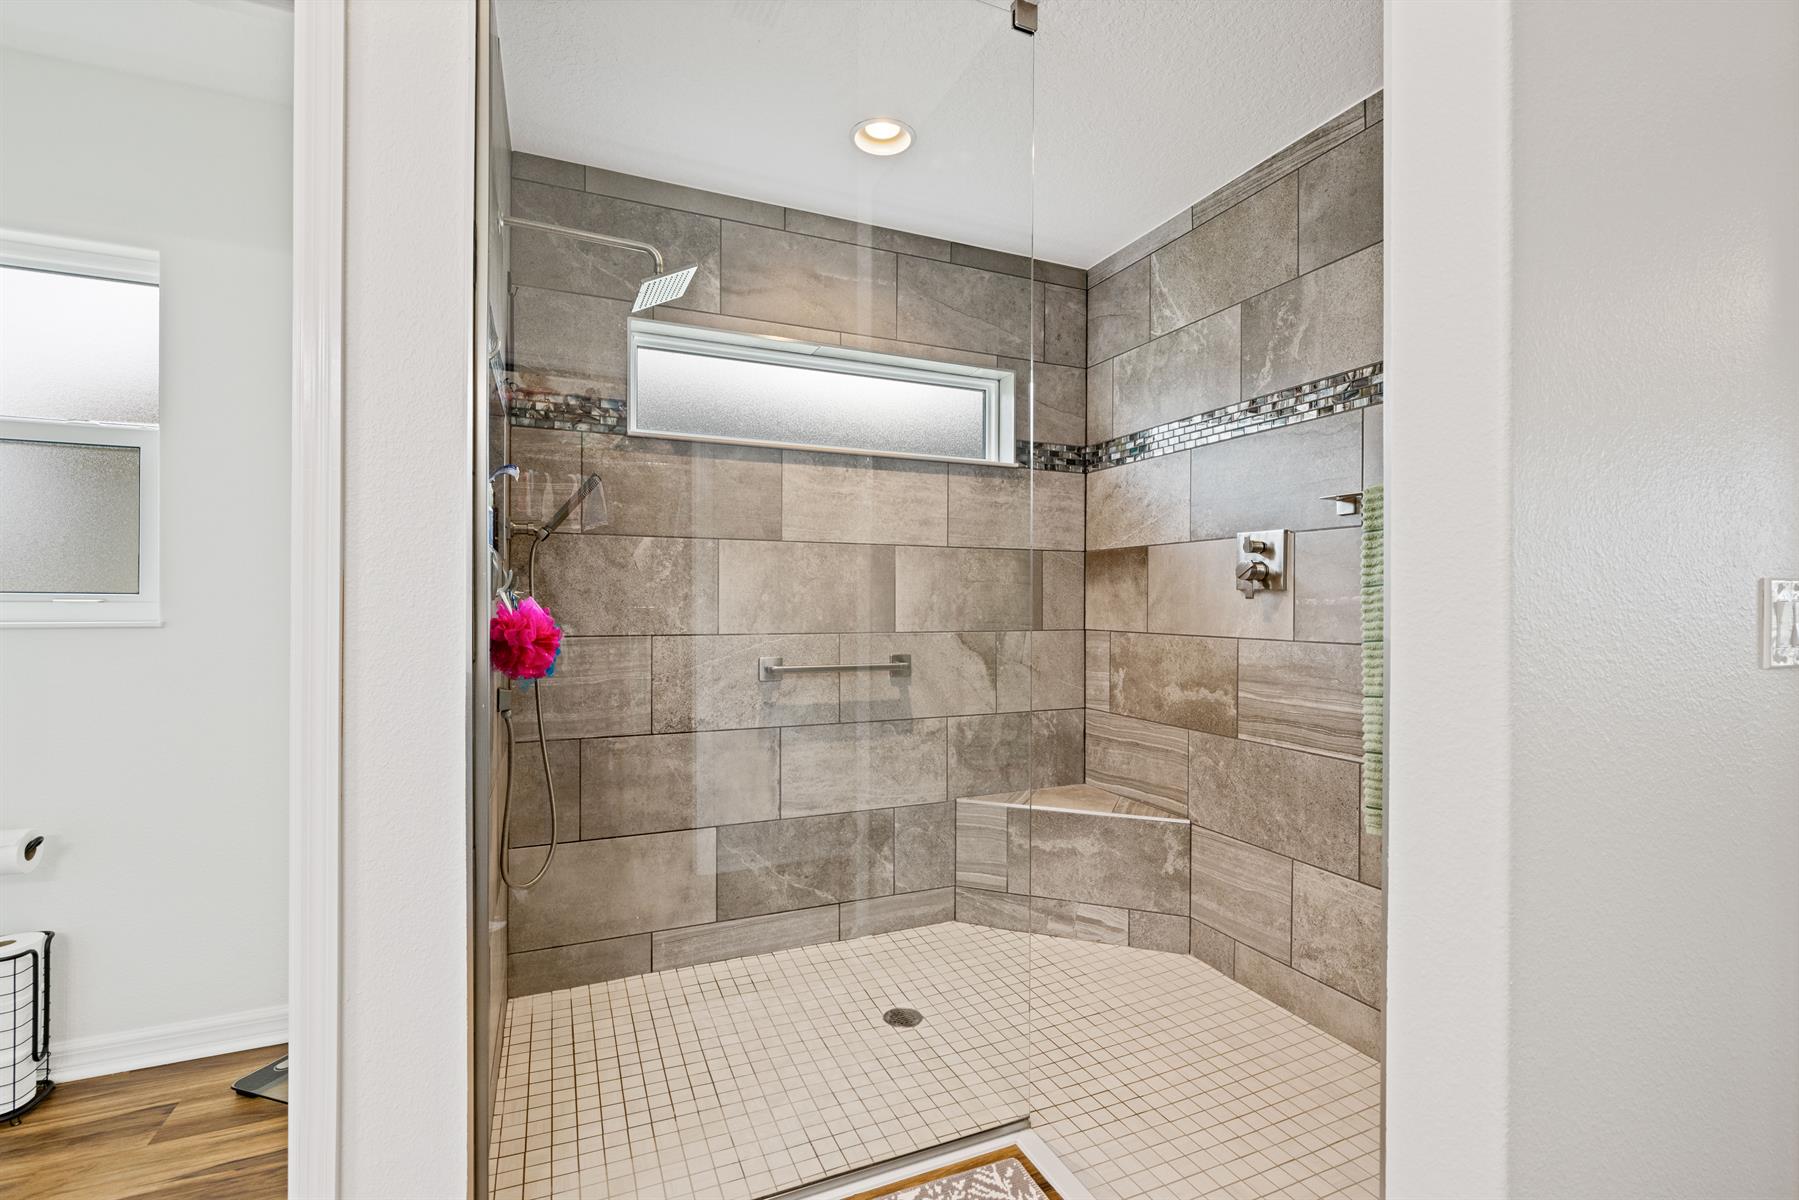
  • Walk In Shower - Primary Bath

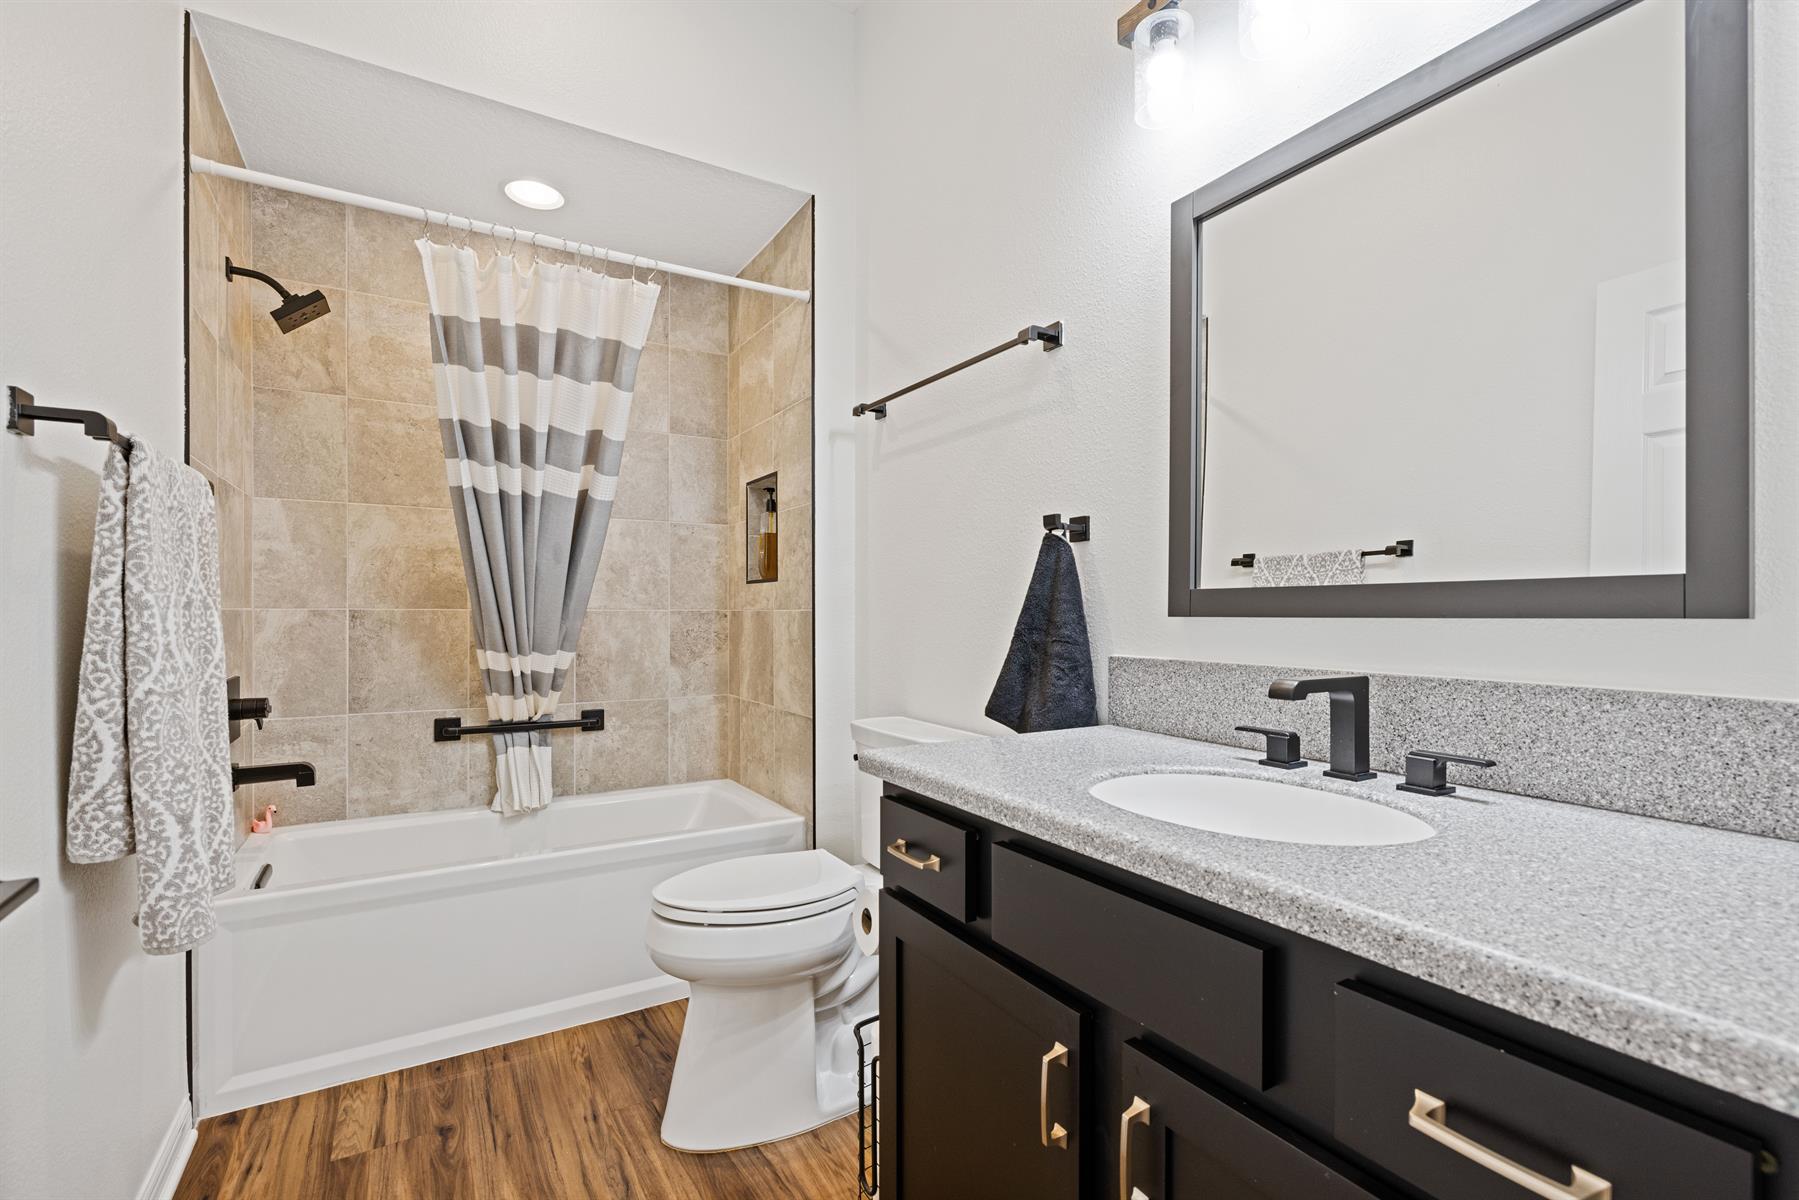
  • Tub/Shower Combination - Guest Bath

  • Maple Cabinetry

  • Neutral Interior Colors

  • Quartz Countertops

  • Tile Backsplash

  • Cook top - Gas

  • Dishwasher

  • Dryer - Gas

  • Enhanced Appliances

  • Garbage Disposal

  • Laundry Hookup - Interior

  • Microwave/Spacesaver - Built in

  • Oven - Built in

  • Refrigerator w/Ice Maker

  • Tankless Water Heater

  • Washer

  • Water Filter

  • Wine Cooler

  • Washer and Dryer Included

  • No Carpet in Home

  • Vinyl Plank

  • Ceiling Fan(s)

  • Custom Closet Organizers

  • Electric Roll Down Screens

  • Hand Trowelled Ceilings

  • Plantation Shutters

  • Rounded Drywall Corners

  • Smart Home Ready

  • Smoke Alarms

  • Tray/Coffered Ceilings

  • Vol/Vaulted Ceiling - Additional Rooms

  • Vol/Vaulted Ceiling (Main Liv)

  • Walk-in Closet(s)

Designer Homes showcase an exceptional selection of floor plans and features, making them our most popular home series. These spacious homes pair refined style with thoughtful planning to enhance everyday living. Offering two-, three-, and four-bedroom floor plans built with frame or concrete-stucco construction, Designer Homes combine quality craftsmanship with modern features for comfortable living.
You'll find the Village of St. Catherine located right in the center of a variety of exciting activities residents have the opportunity to experience. This Village is adjacent to the Aviary Recreation Center & conveniently located just around the corner from all the action of Sawgrass Market. This up and coming area boasts an abundance of shopping, dining and entertainment venues including the Clifton Putting Course, McGrady's Pub, and Ezell Regional Recreation Complex. Neighbors can also enjoy the Southern Oaks Champion Golf Course, 18 holes of challenging championship golf, just a golf car ride to the northern end of this Village. After a day out golfing, stop by the St. Catherine Recreation Center for a relaxing dip in the adult pool or enjoy a friendly match of shuffleboard, corn toss or bocce ball. Realize your retirement dreams in the Village of St. Catherine!

Have a Question?

We're here to help.

Please call 352-753-6655 or fill out the form below.

Complete all required fields to enable this button
Patrick O'Neal

Patrick O'Neal

Properties of The Villages

Considering a change?

Learn more about listing your home with us and our complimentary relocation service.
The Villages Lifestyle Preview
Starting at $129* per day

Come for a lifestyle preview and Experience the
Fun Residents Enjoy
Every Day!

* Daily prices are based on 2 guests per home, season & availability. Ranging from $129 daily to $199 daily.