$439,000
The Village of Fernandina
HVAC 2024
Water Heater 2025
Excellent Location
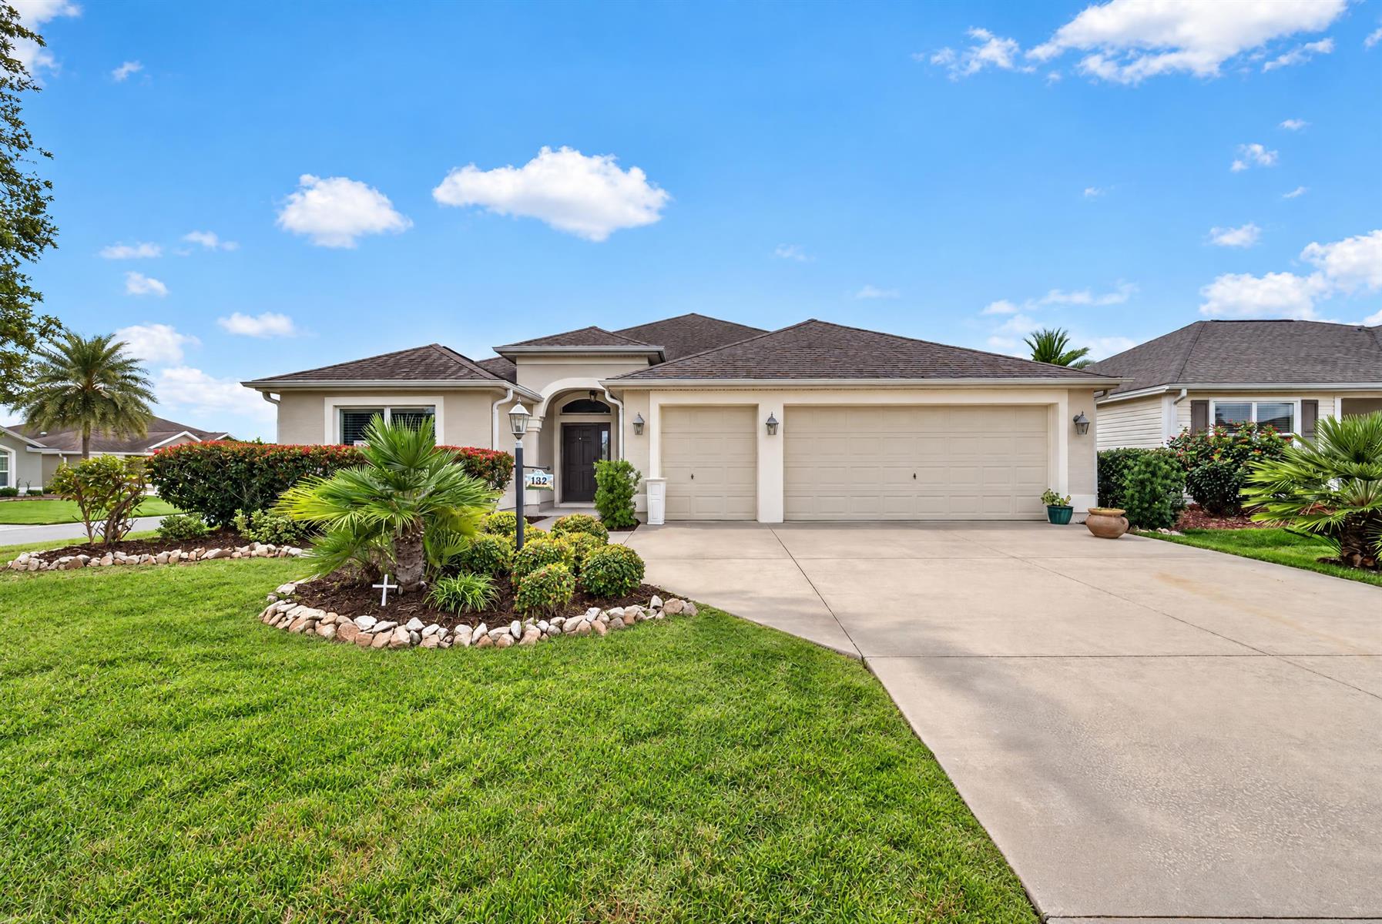
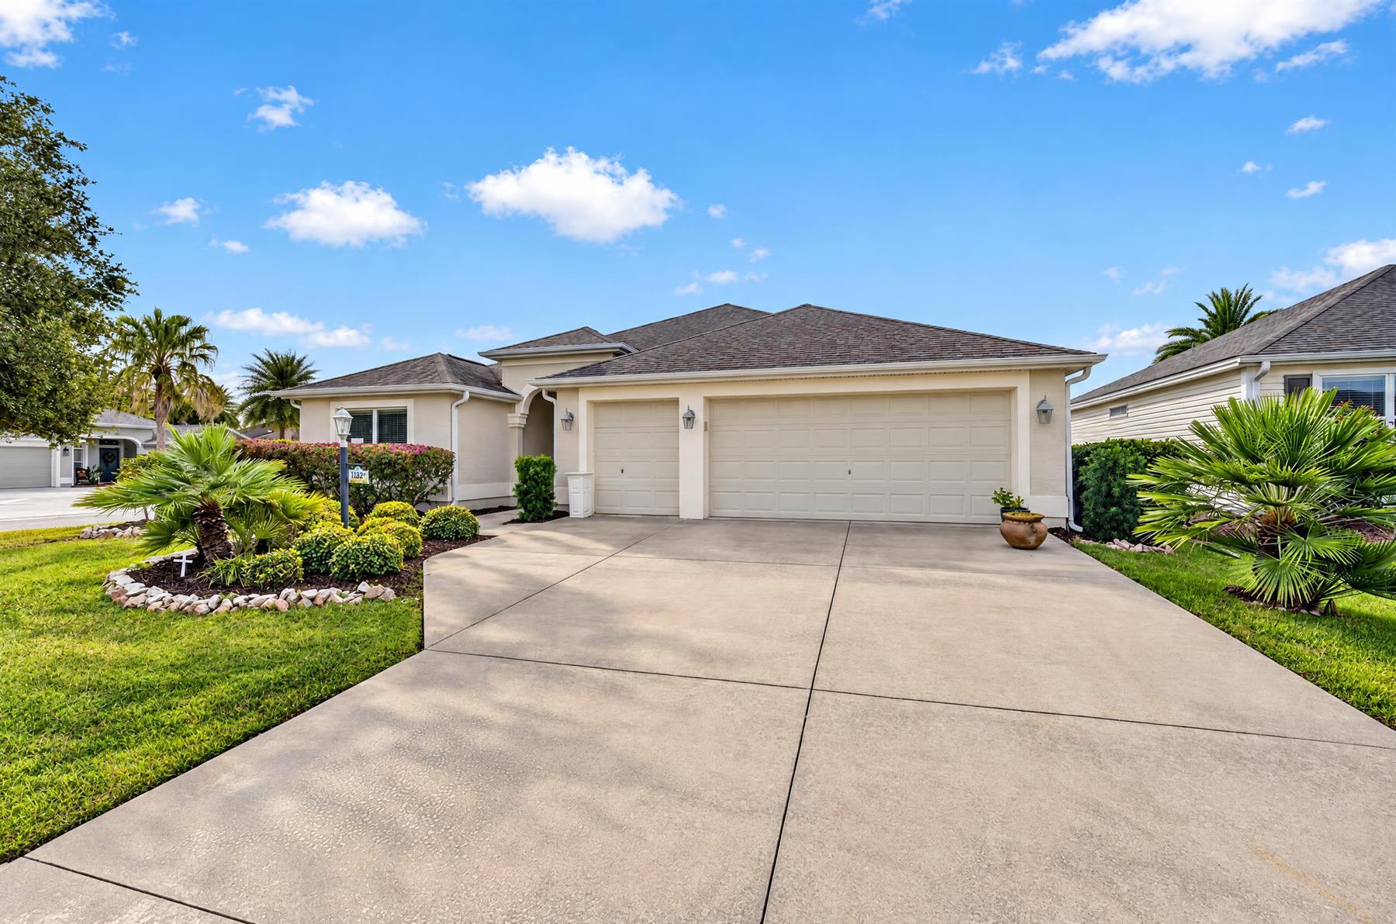
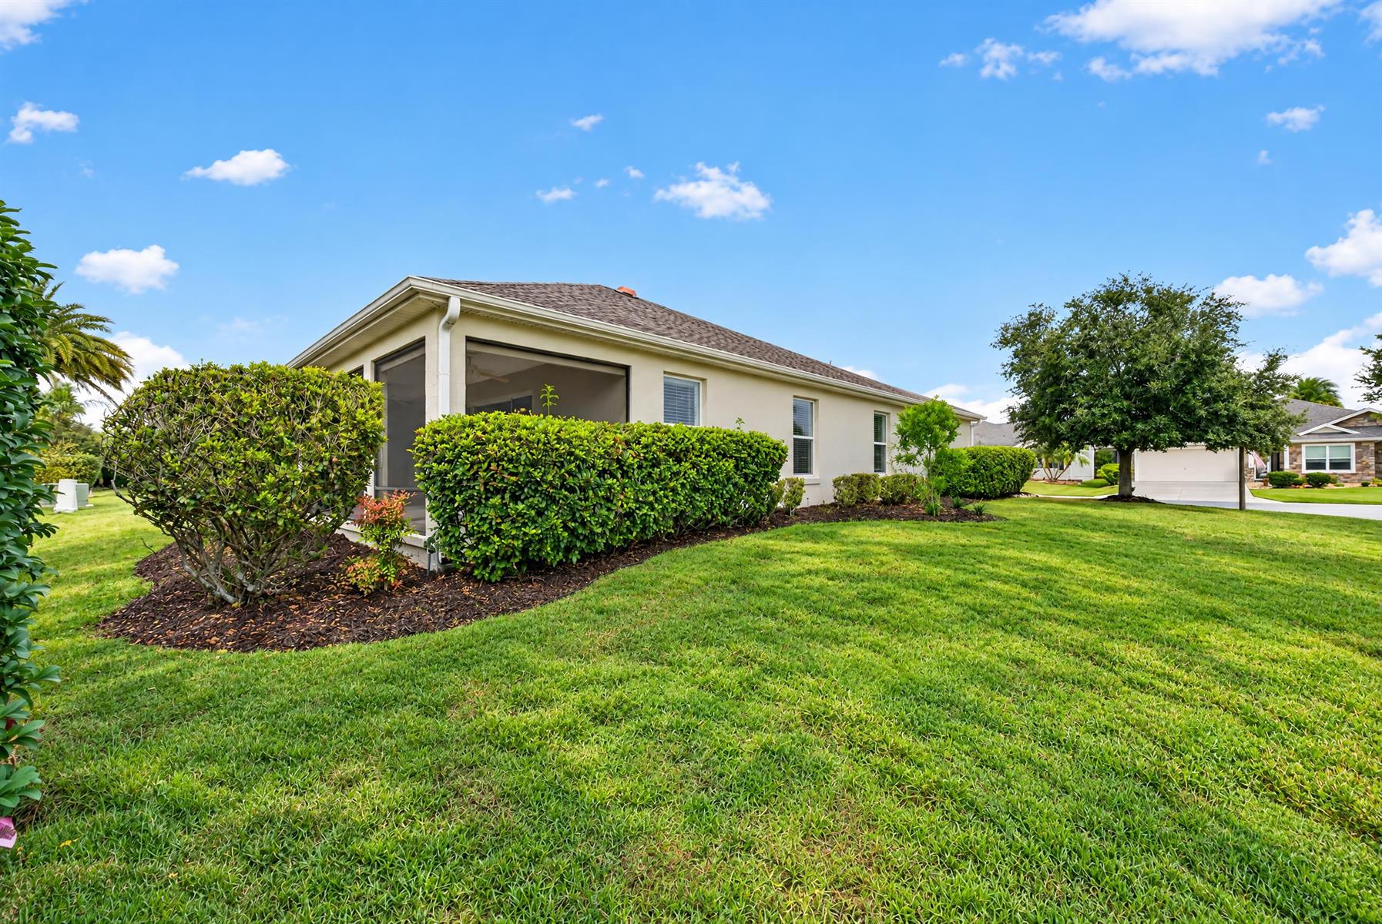
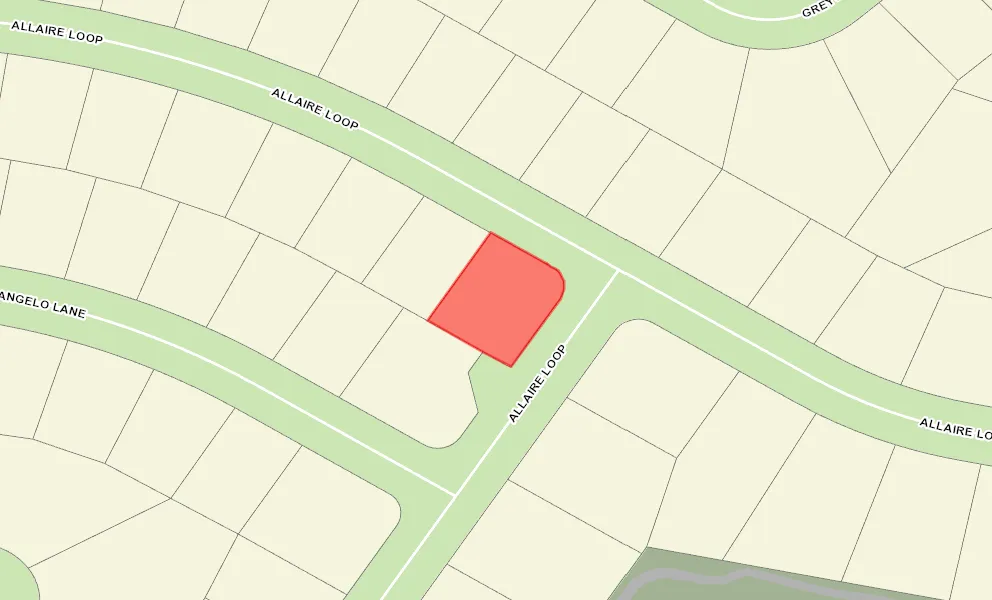
Corner Lot
Split Floorplan
Corner Site
Rear Exposure - South
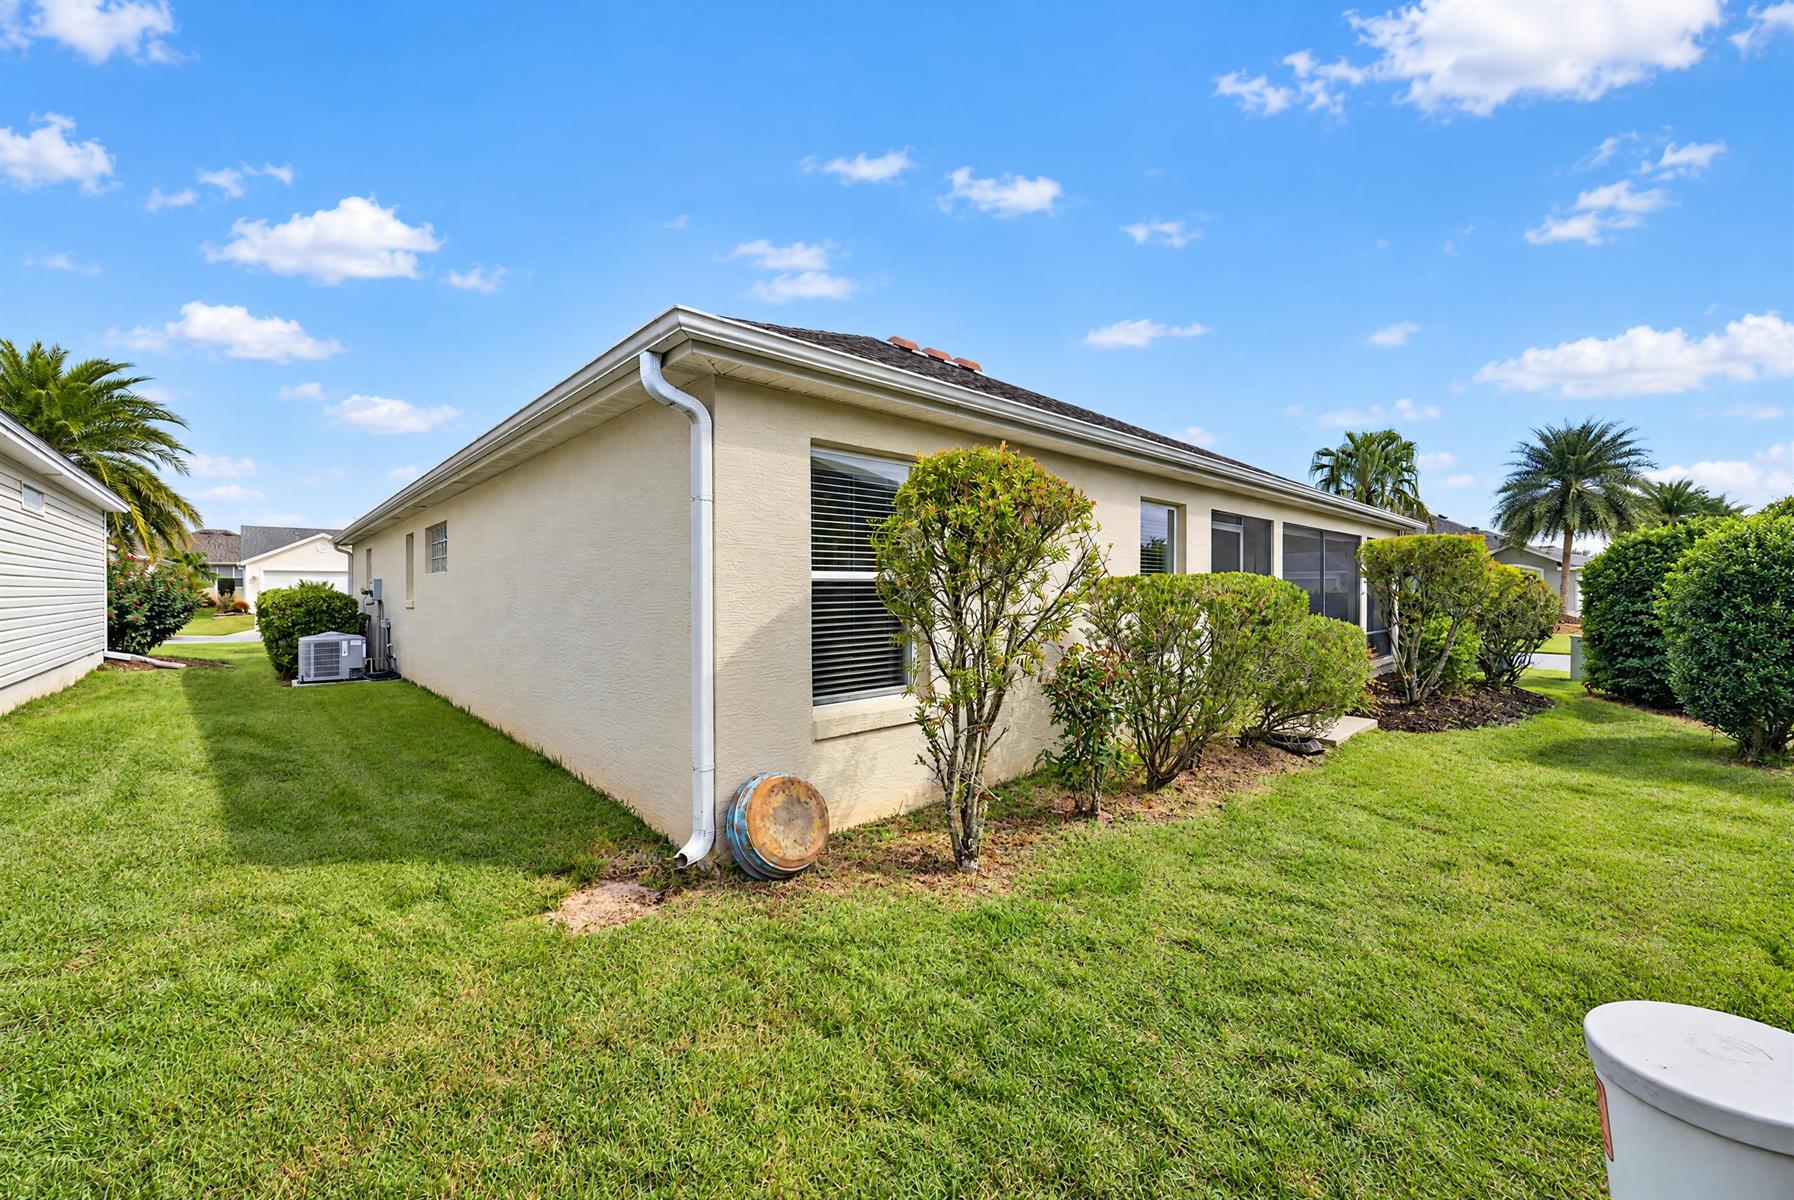
Concrete Block/Cement Finish
Architectural Shingles
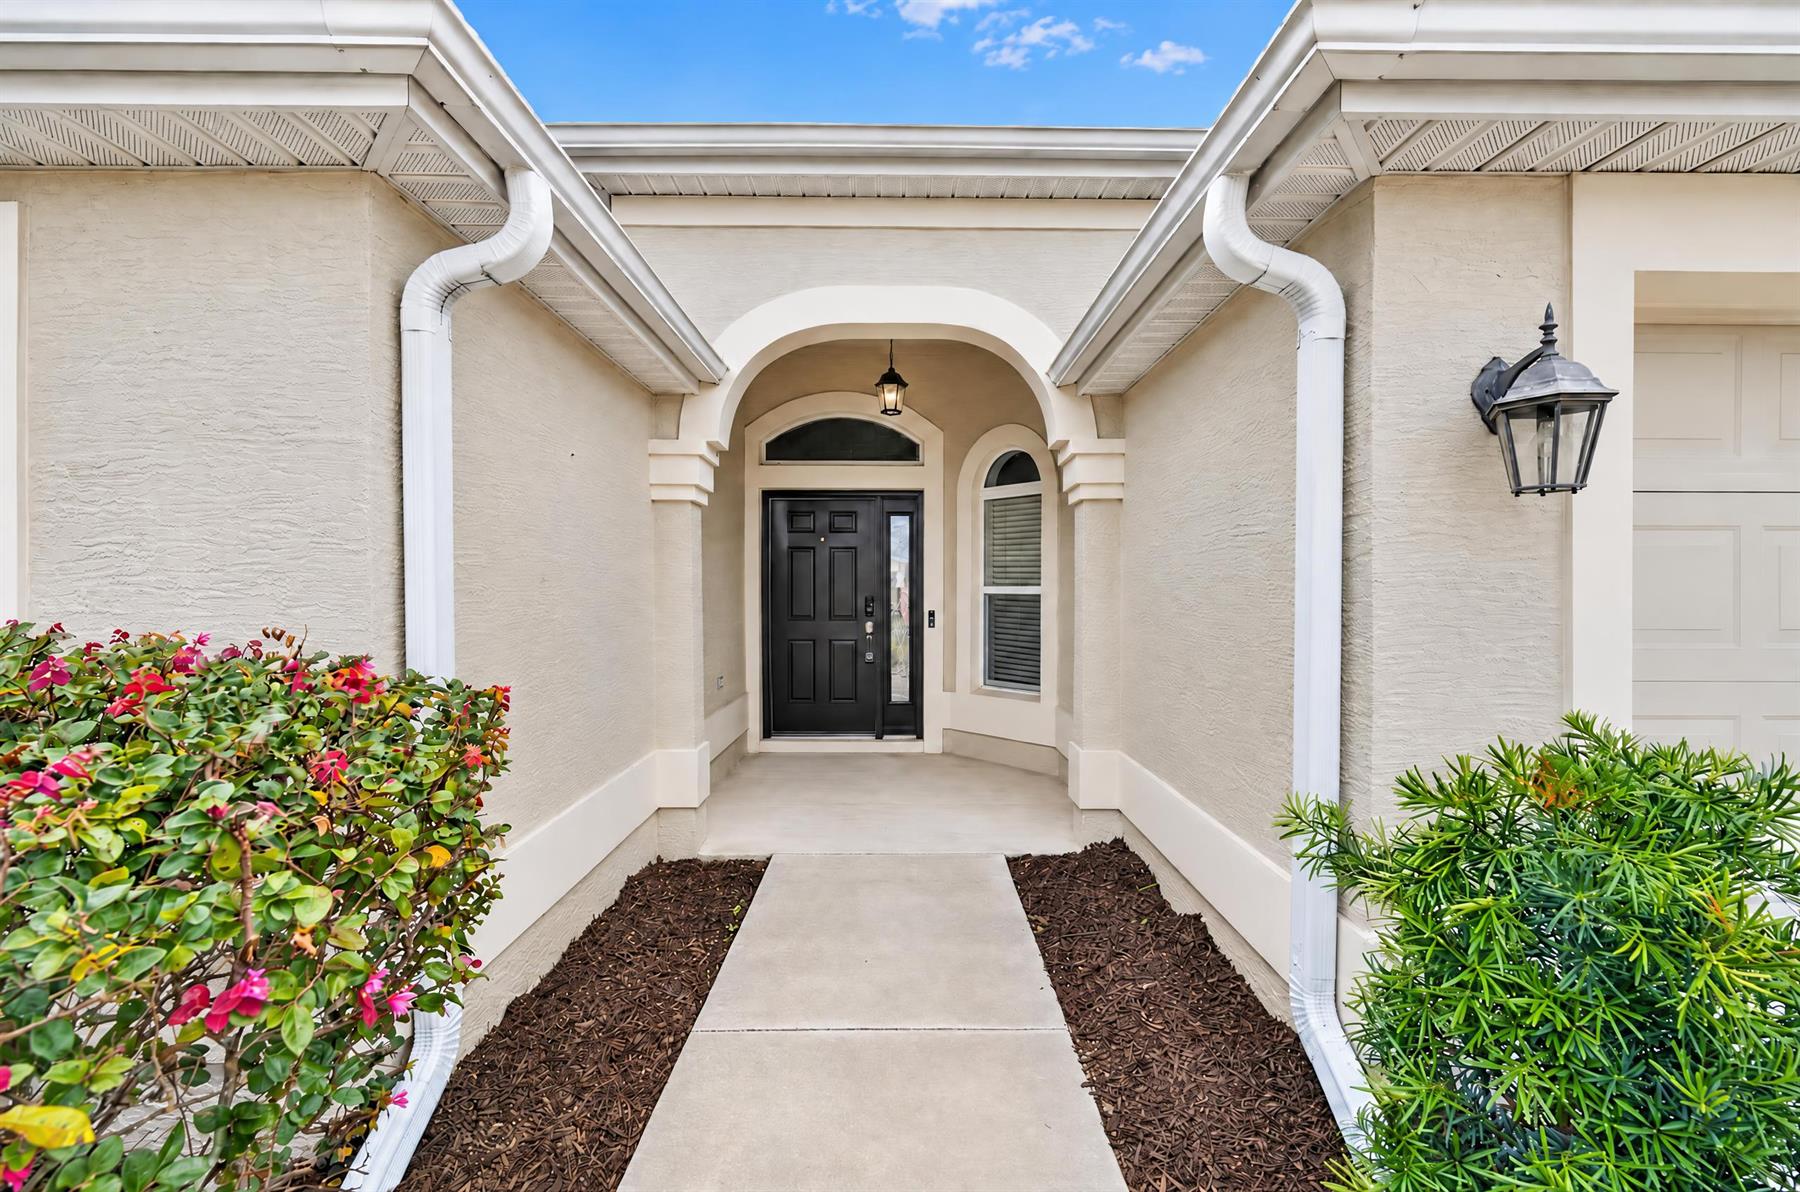
Gutter/Downspouts at Entry and Exits
Irrigation System
Landscaping - Enhanced
Landscaping - Mature
Trees - Mature
Central Air Conditioning
Double Pane Windows
Attic Access w/Attic Trusses
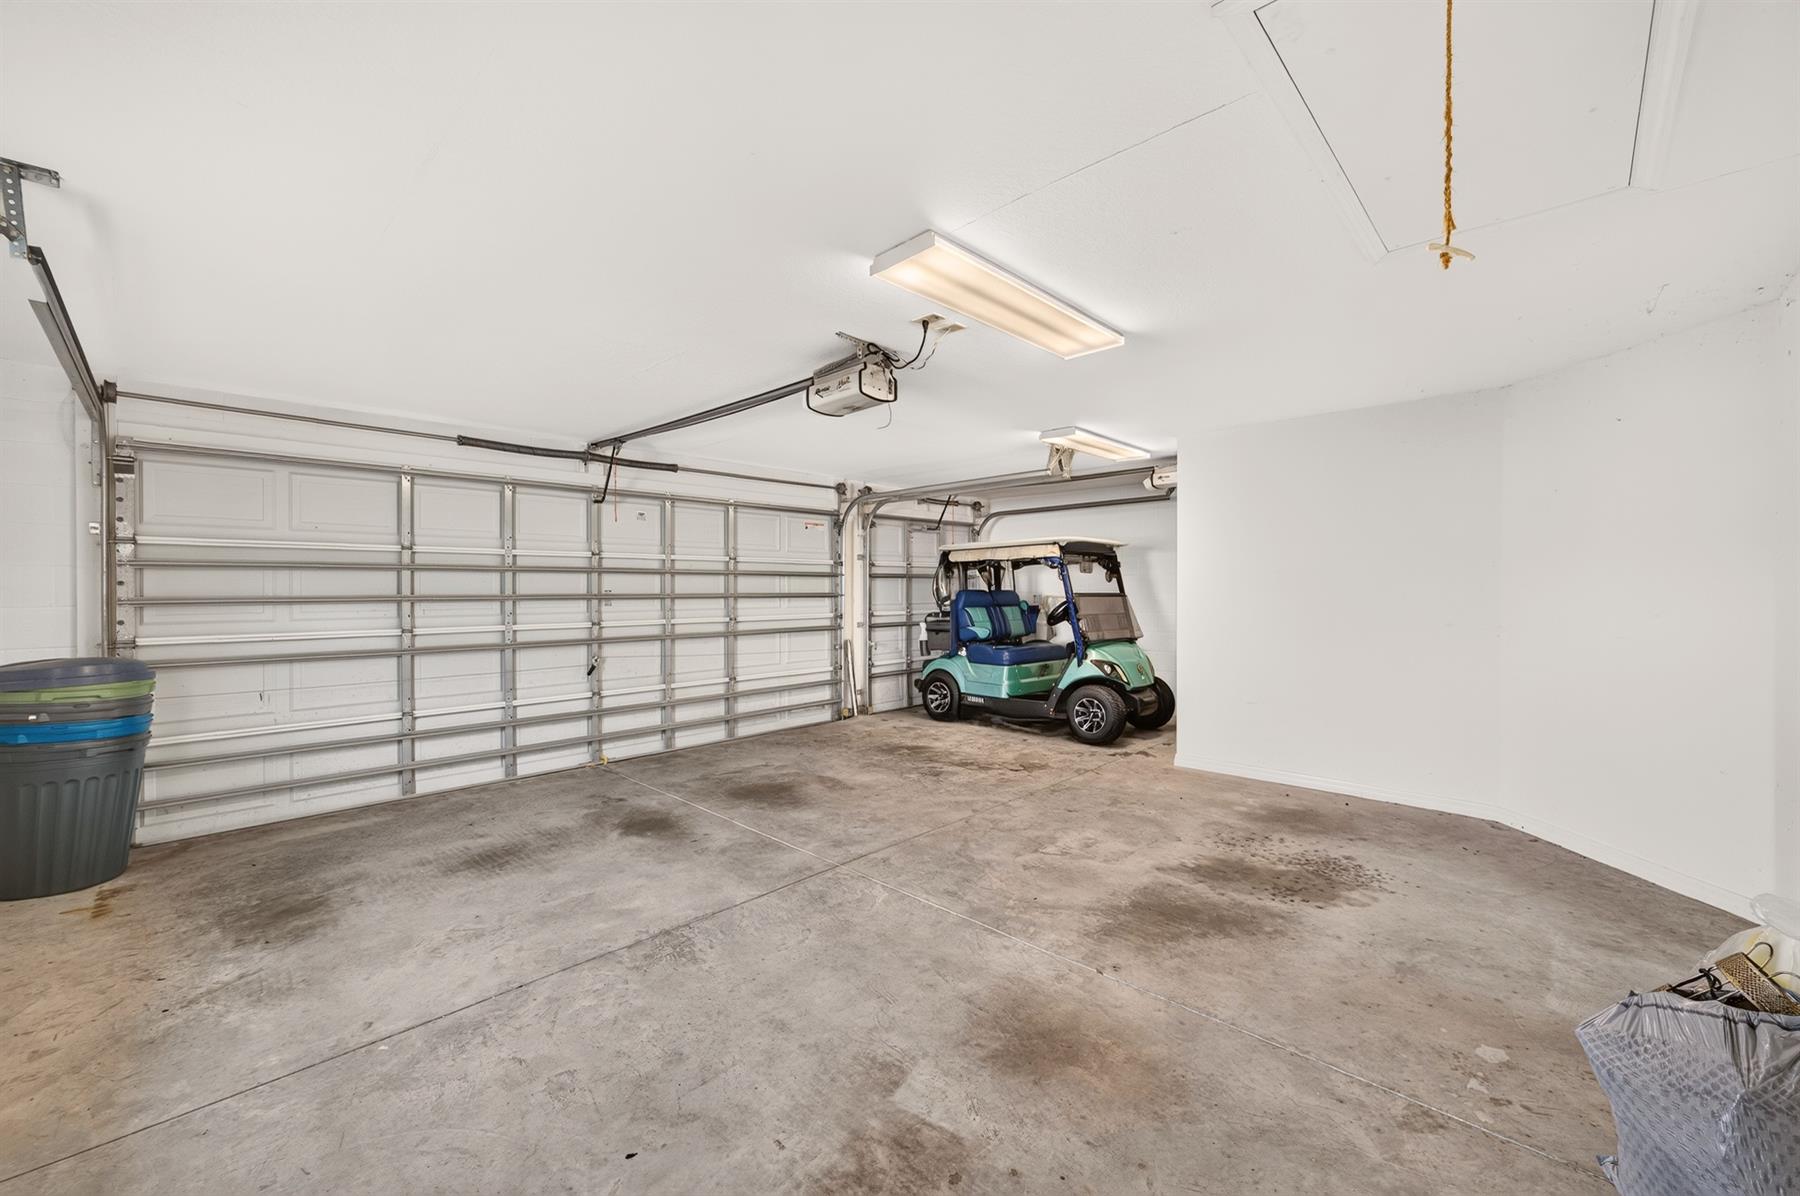
Garage Attic Stairs
Garage Door Opener w/Transmitter(s)
2 Car, plus Golf Car Garage
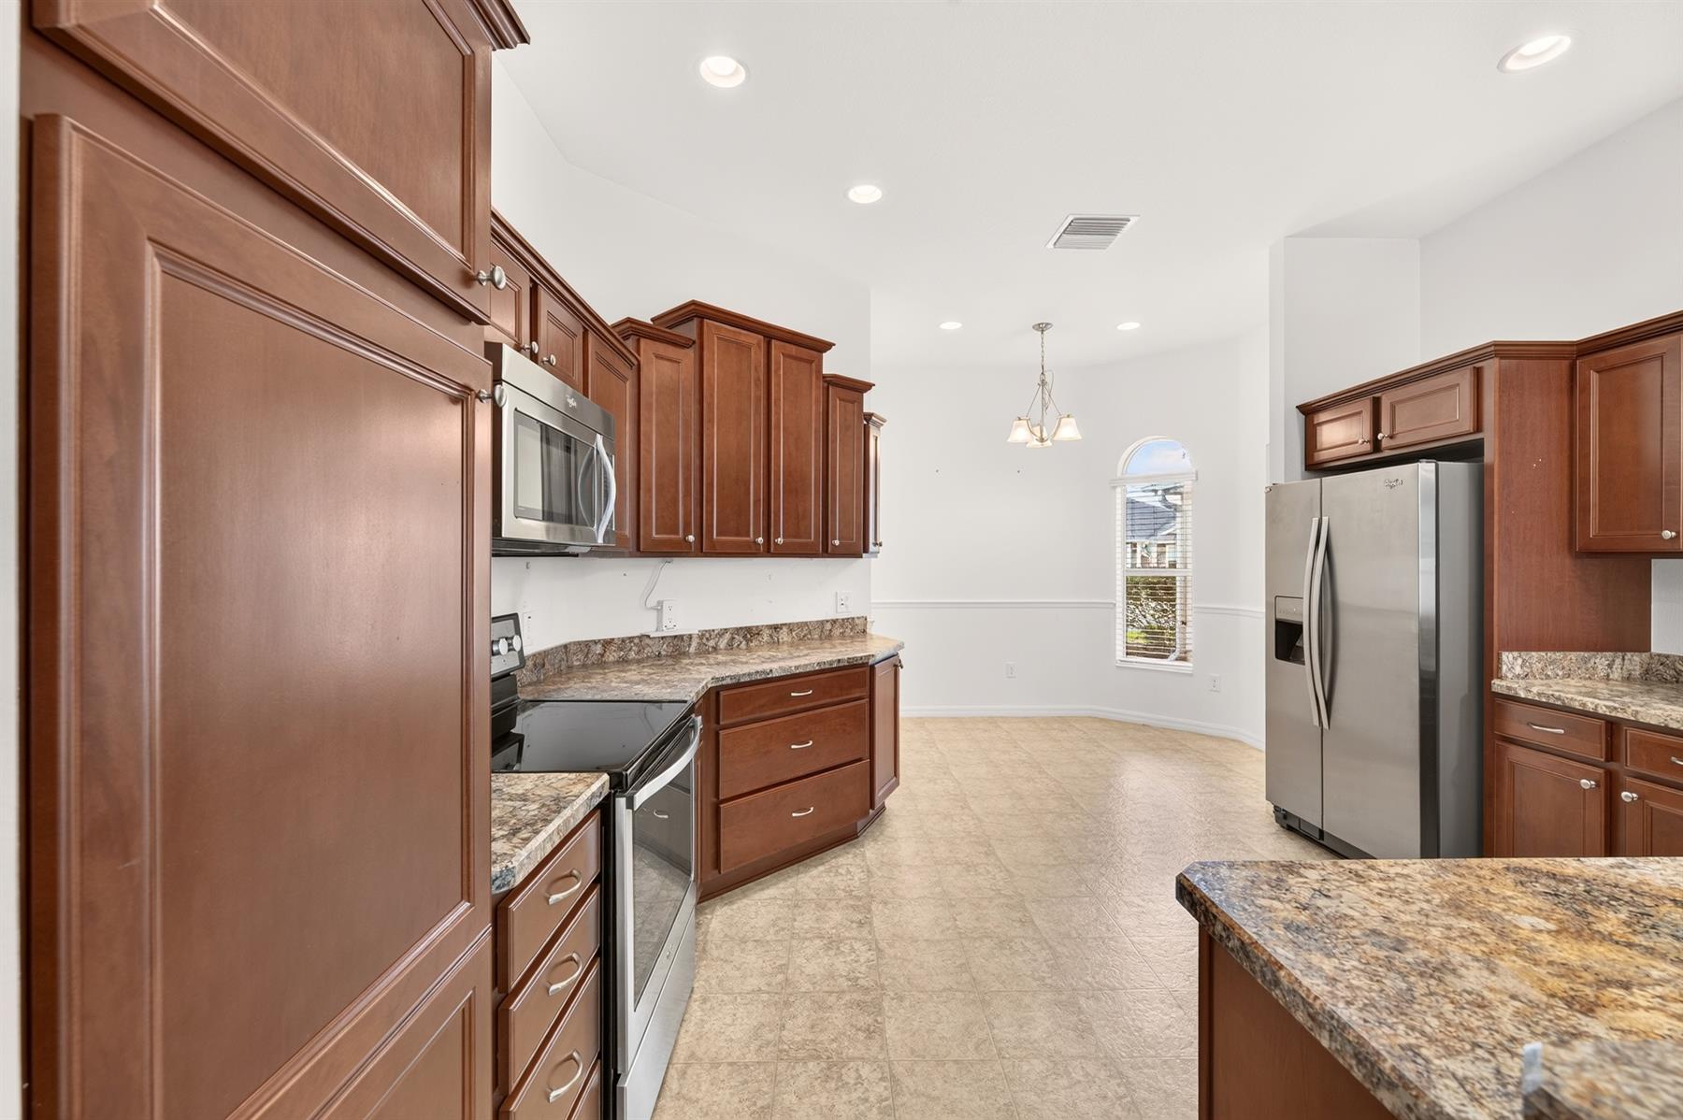
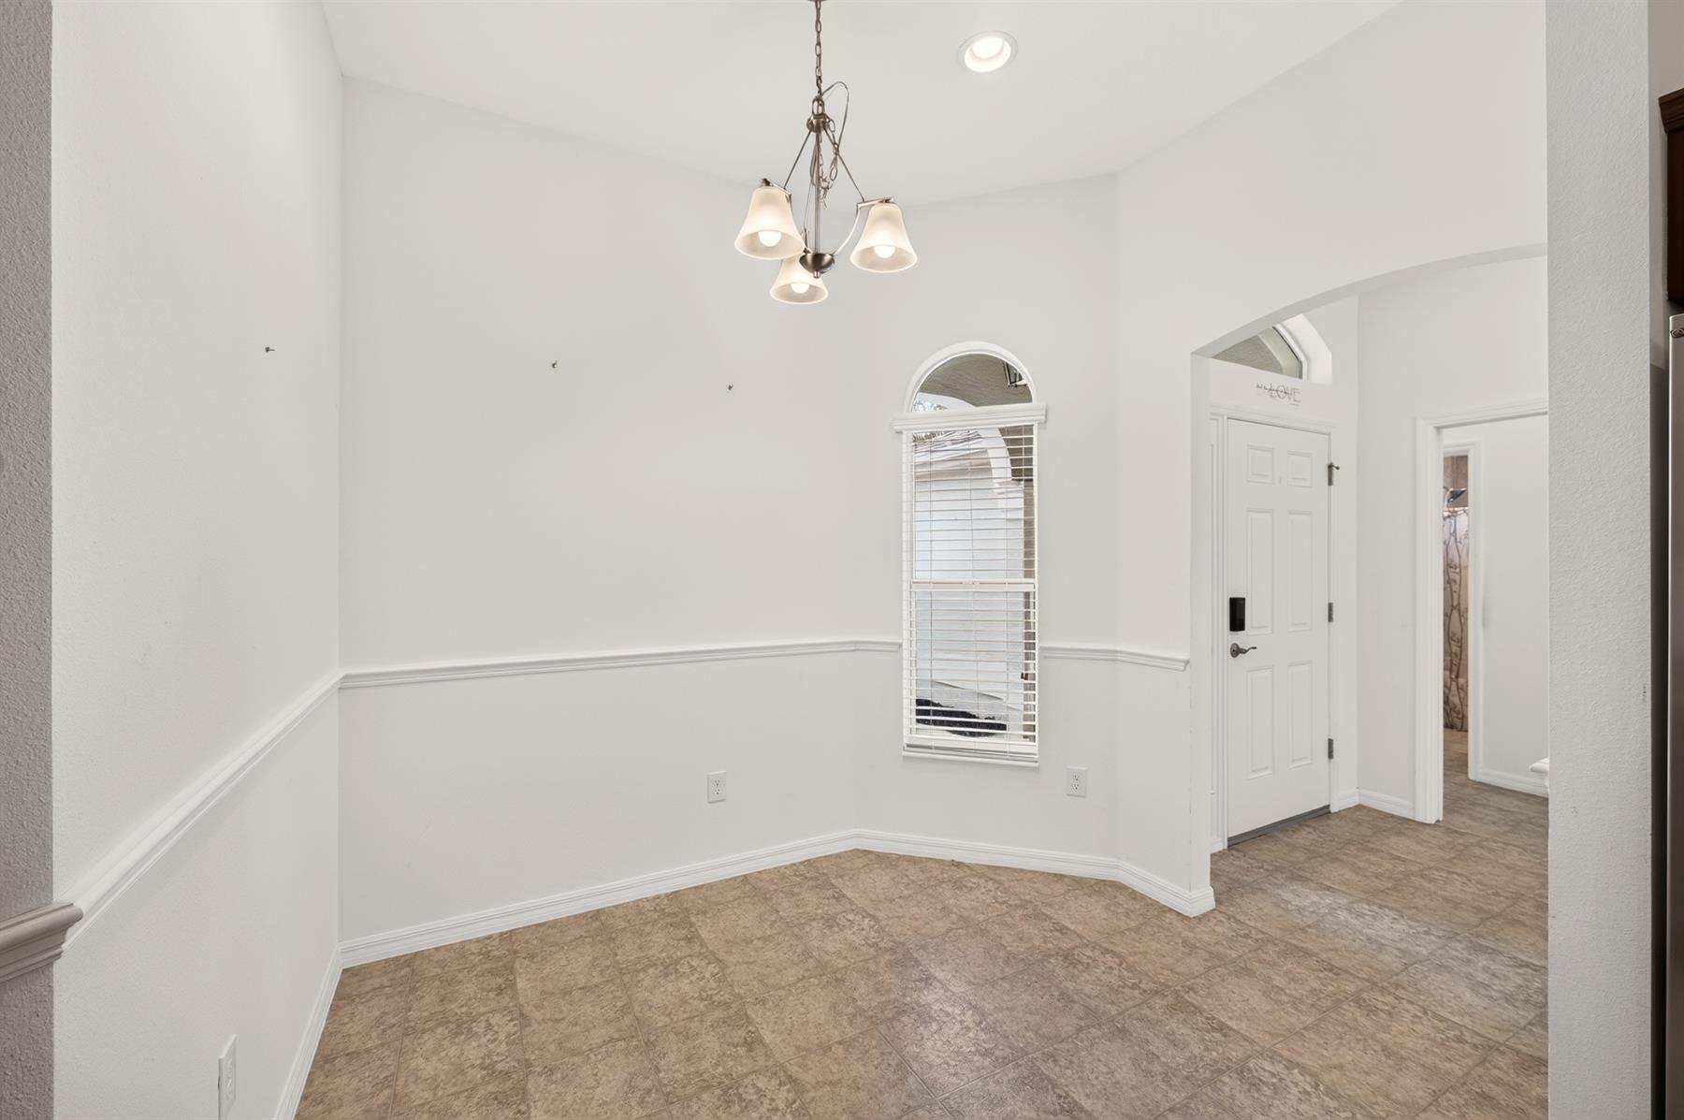
Breakfast Nook
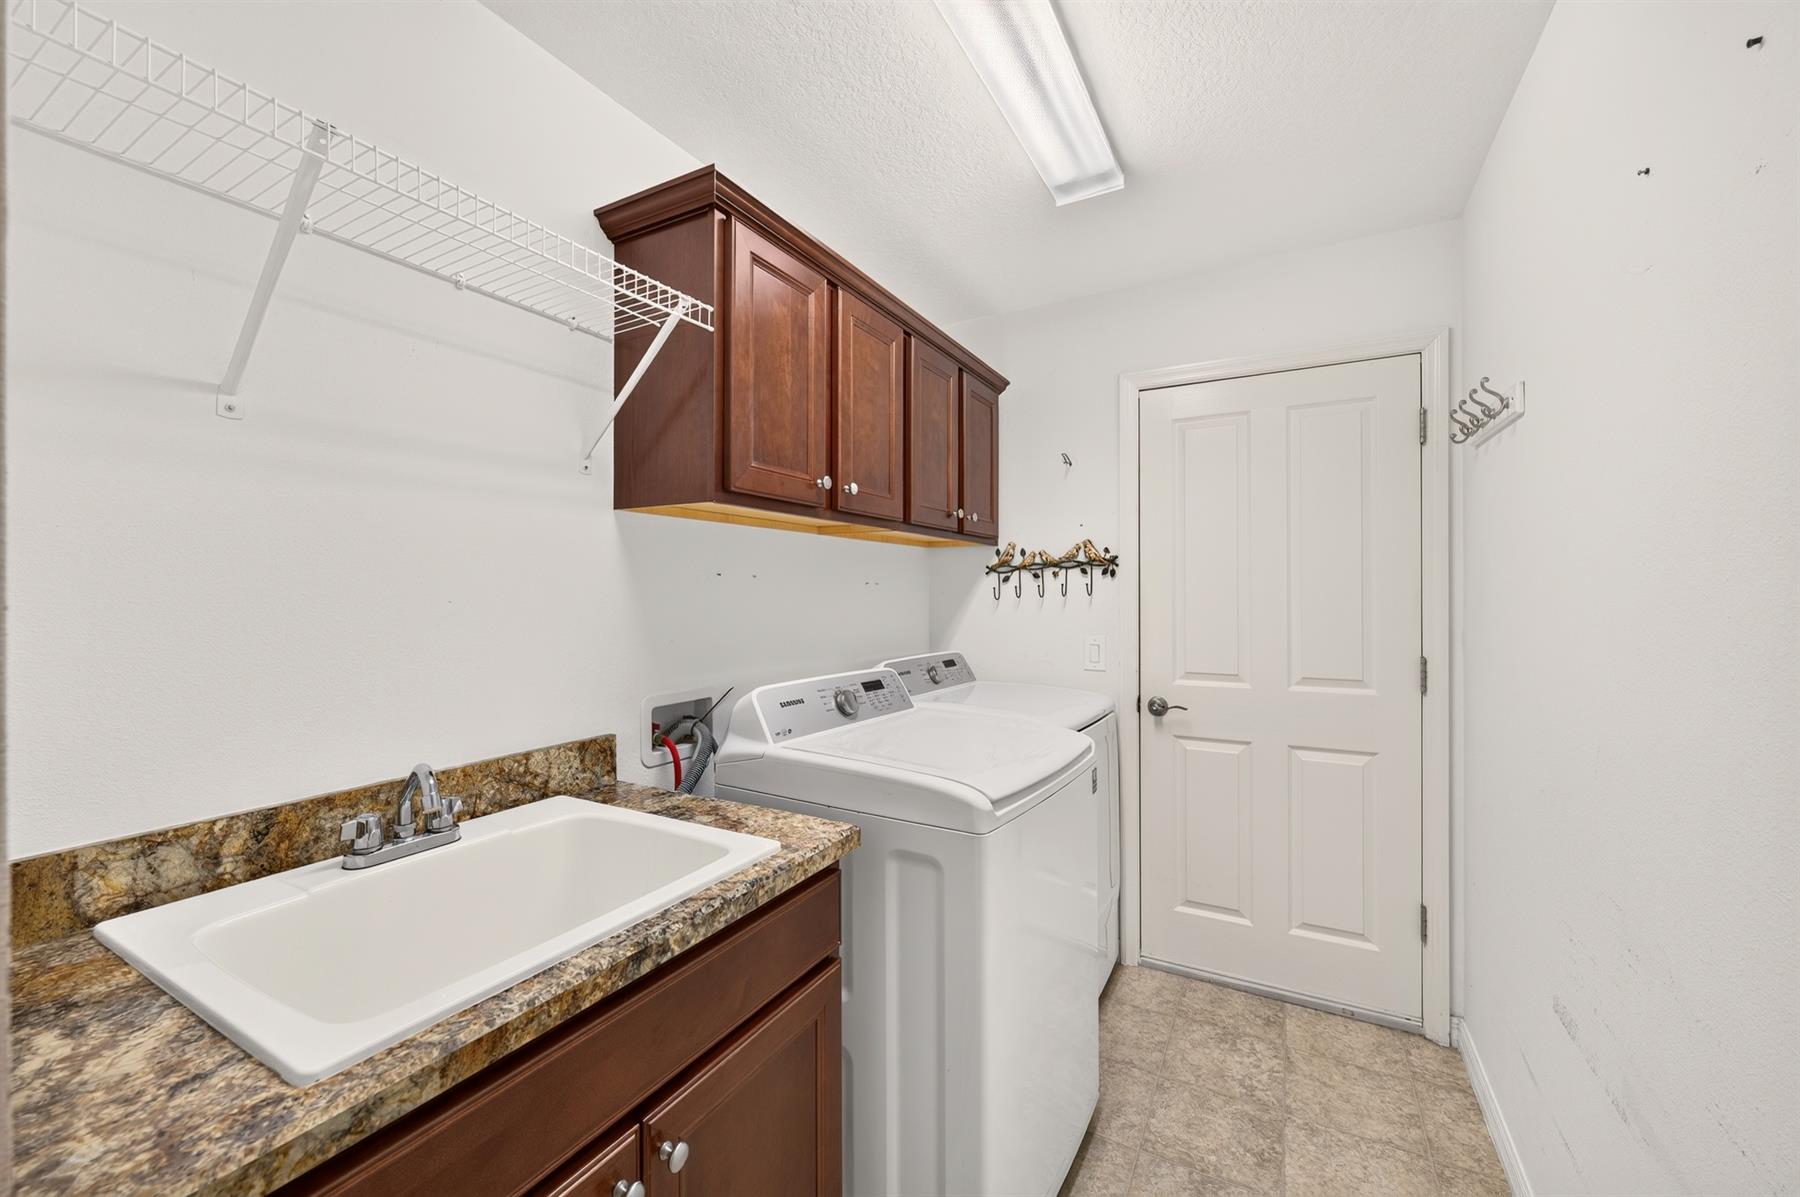
Laundry Room
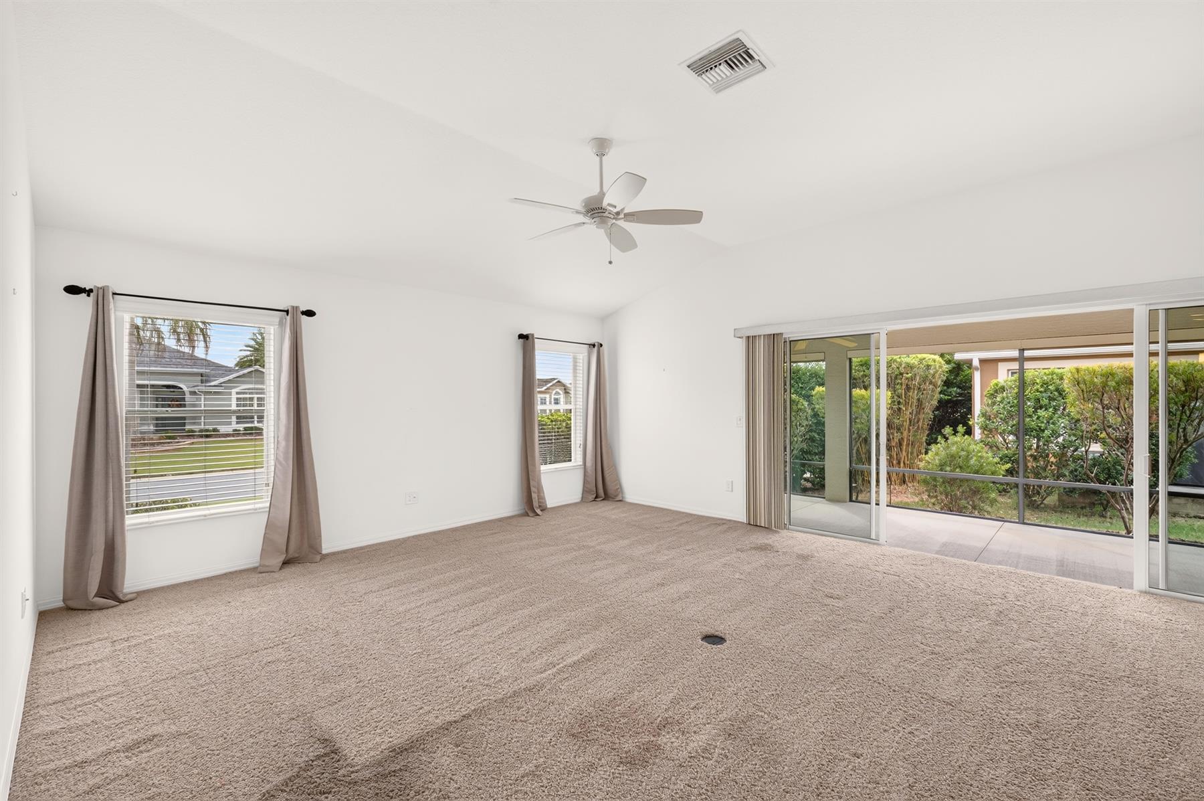
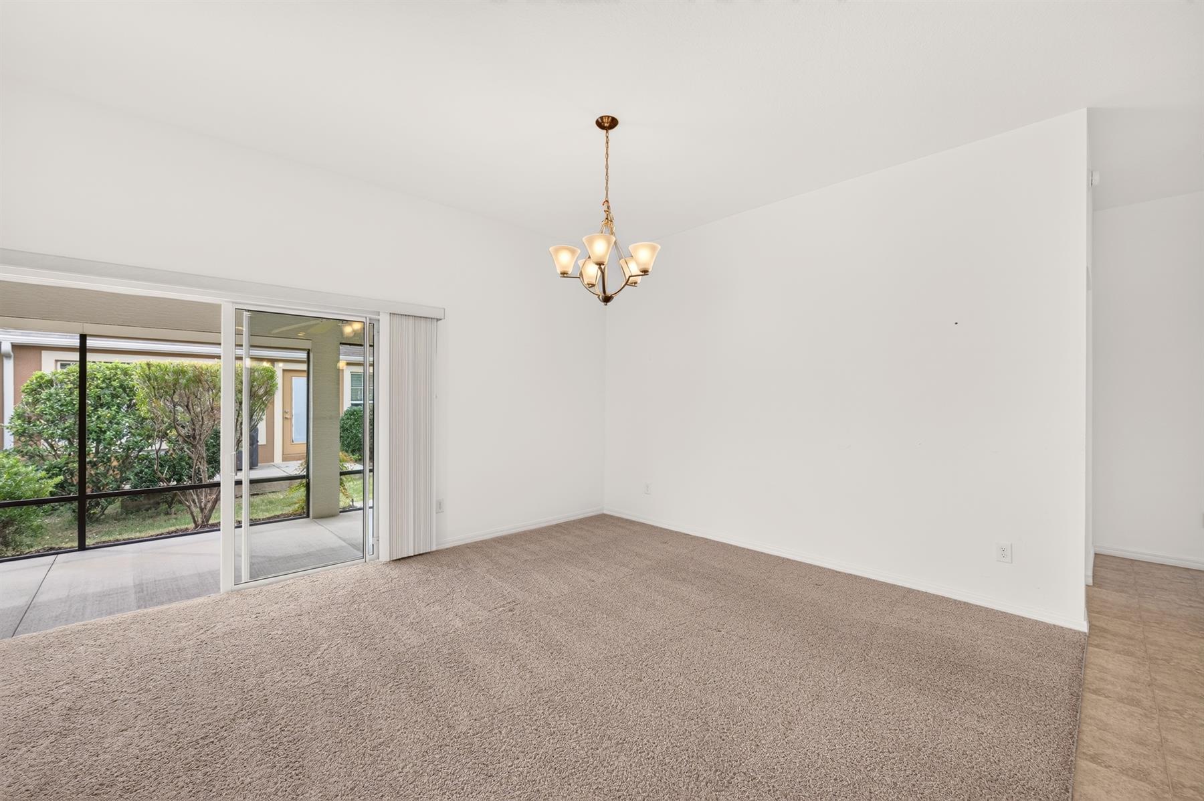
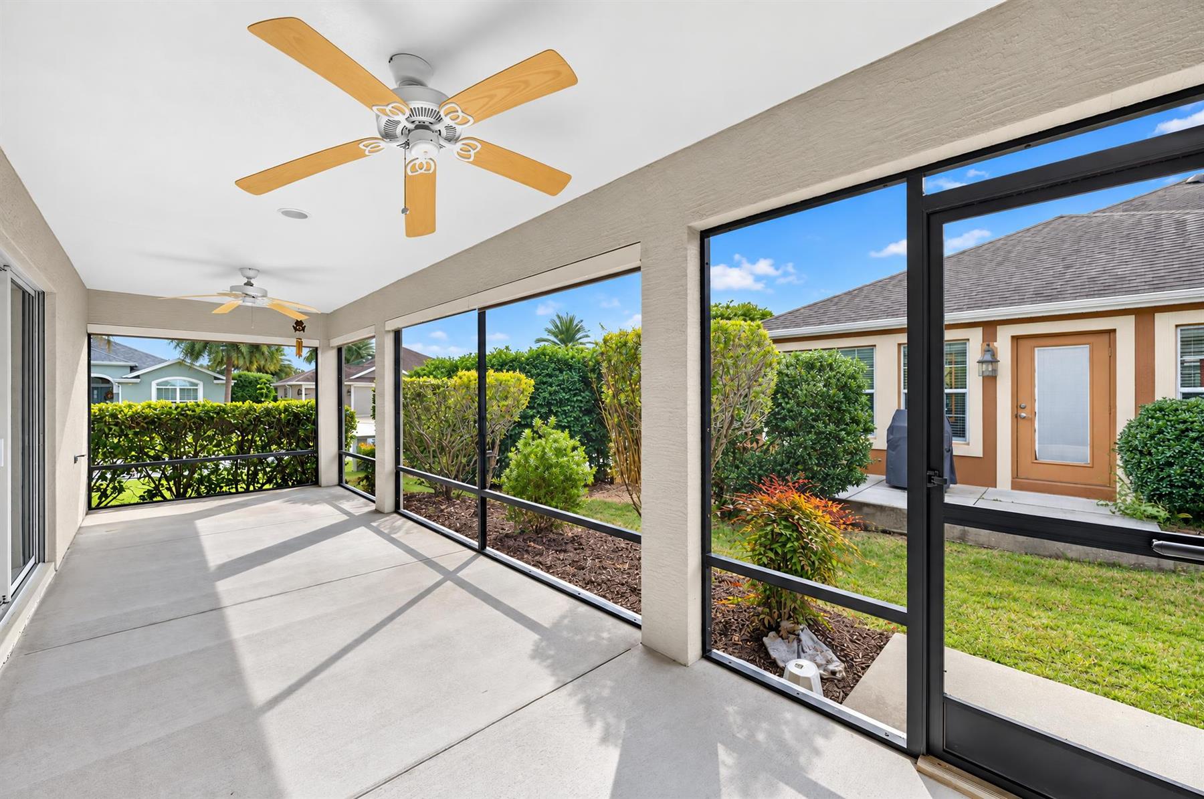
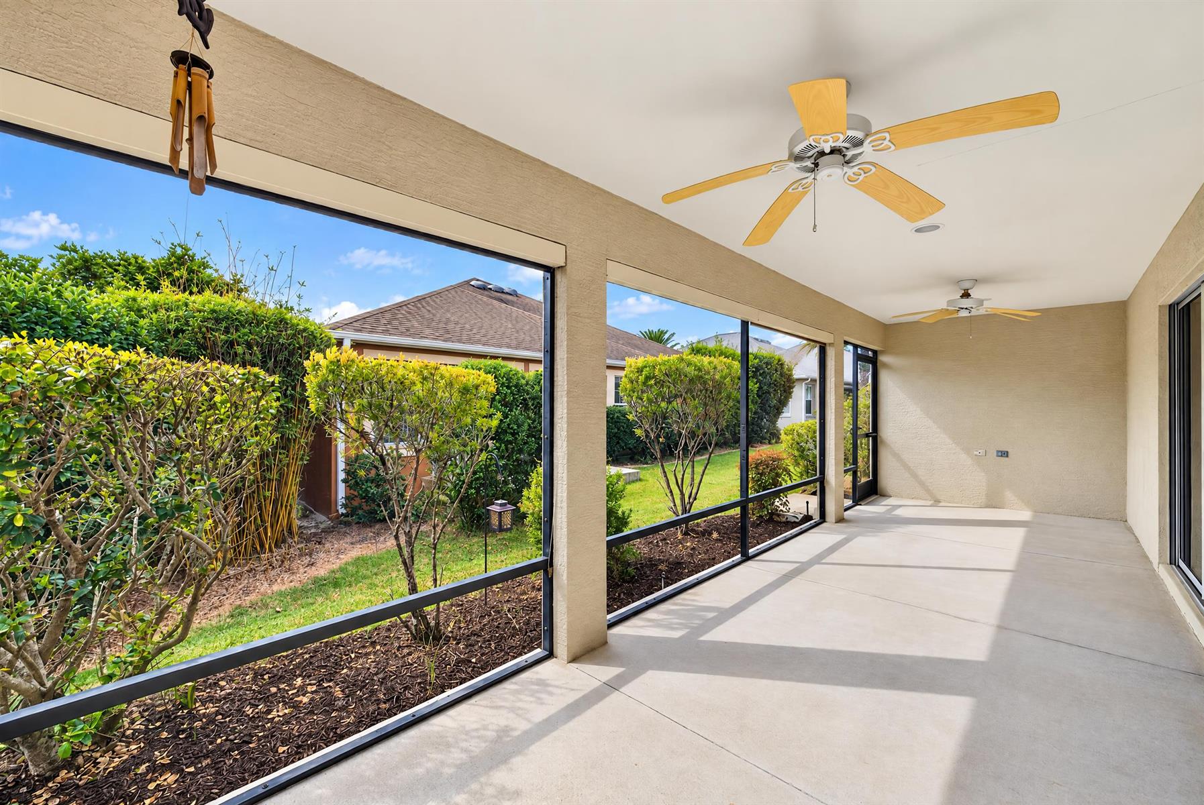
Residential Lanai
Utility Room
Eating Space in Kitchen
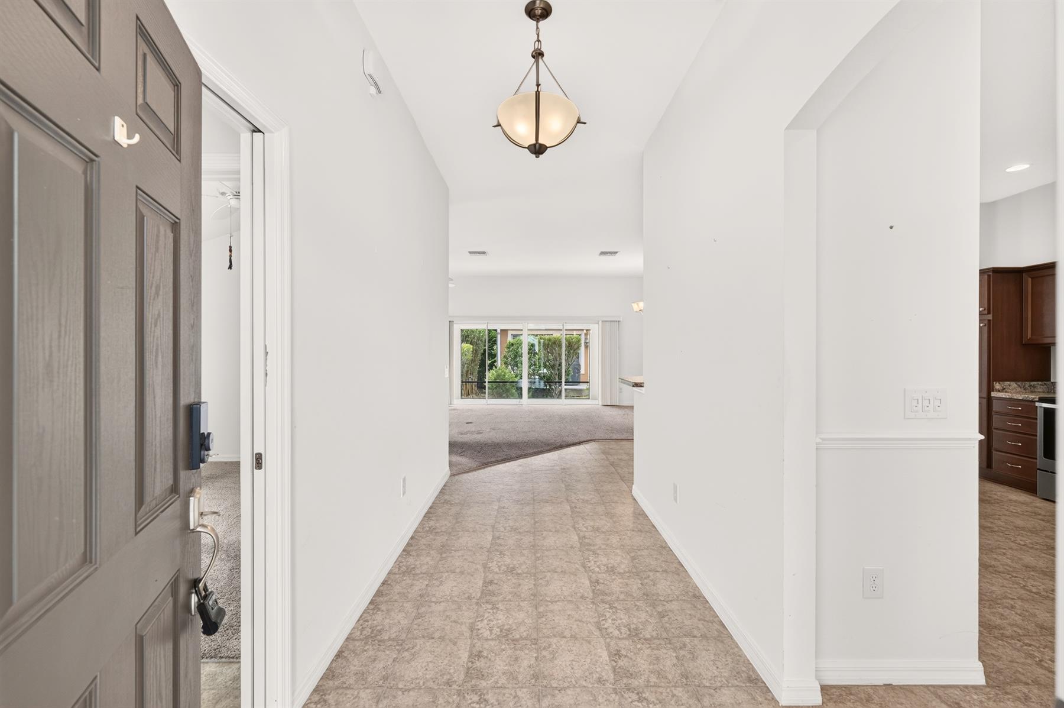
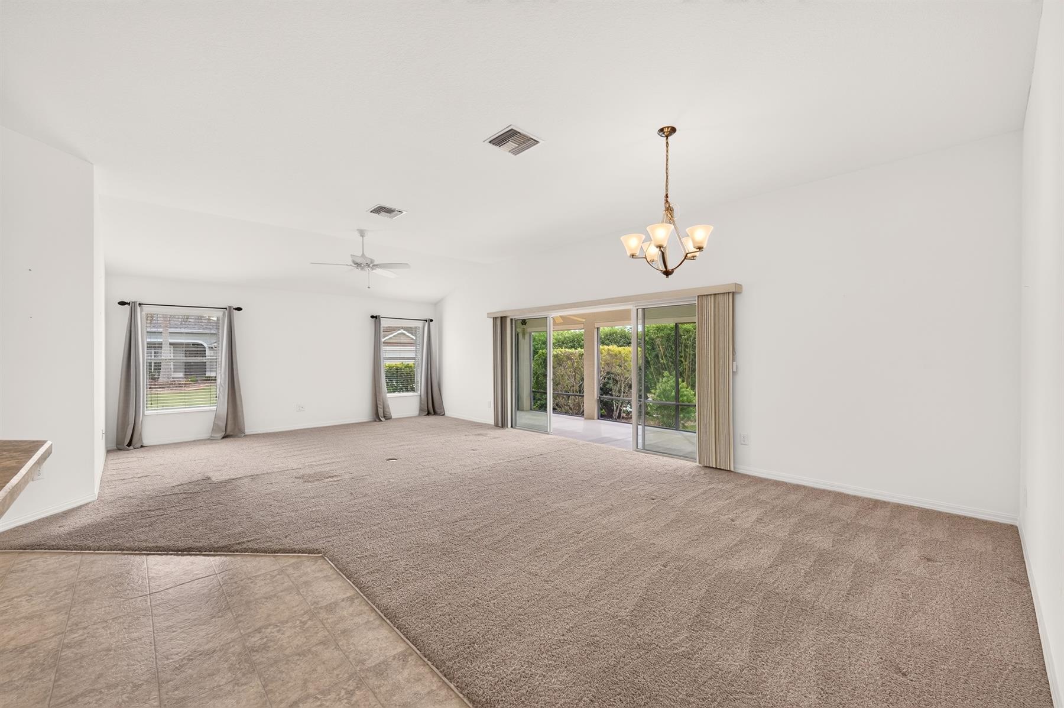
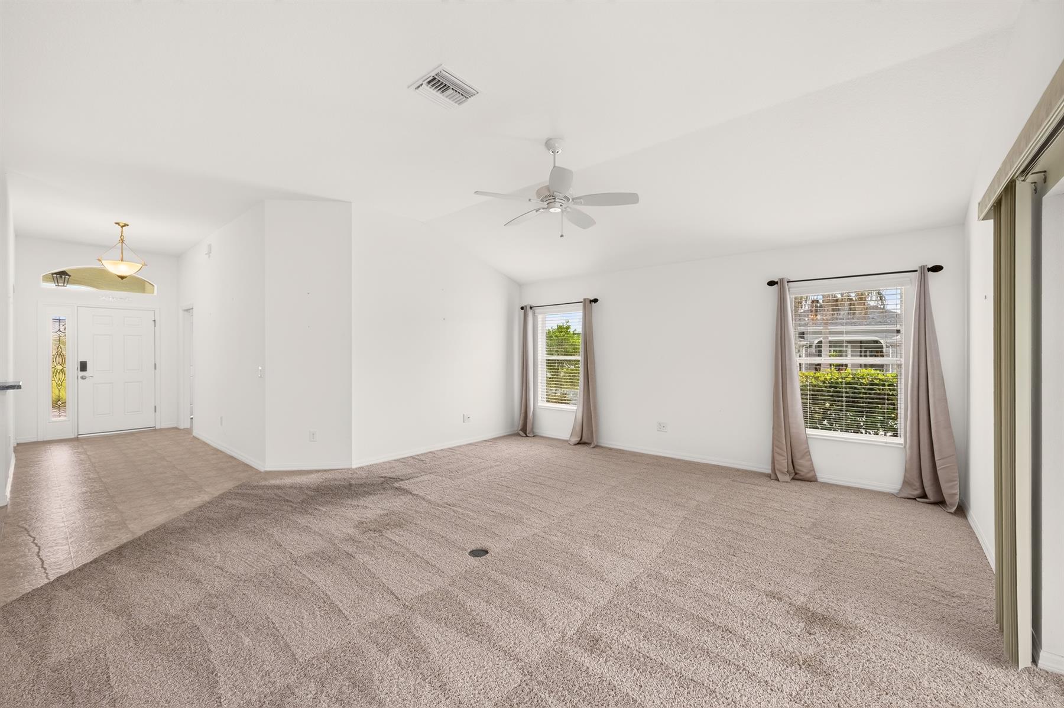
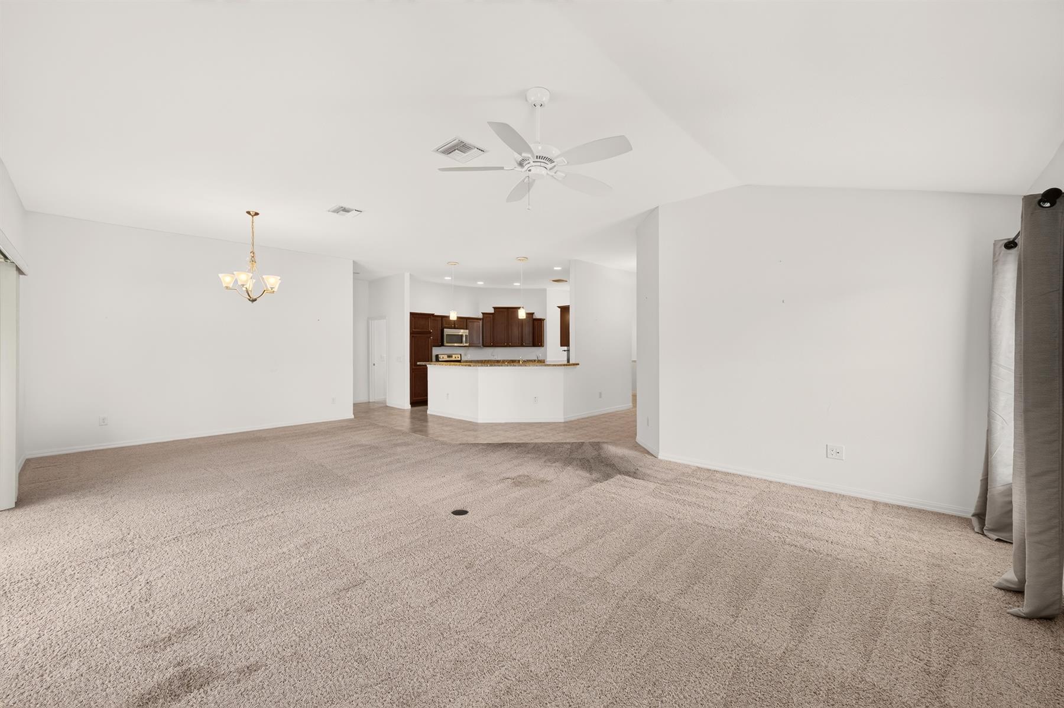
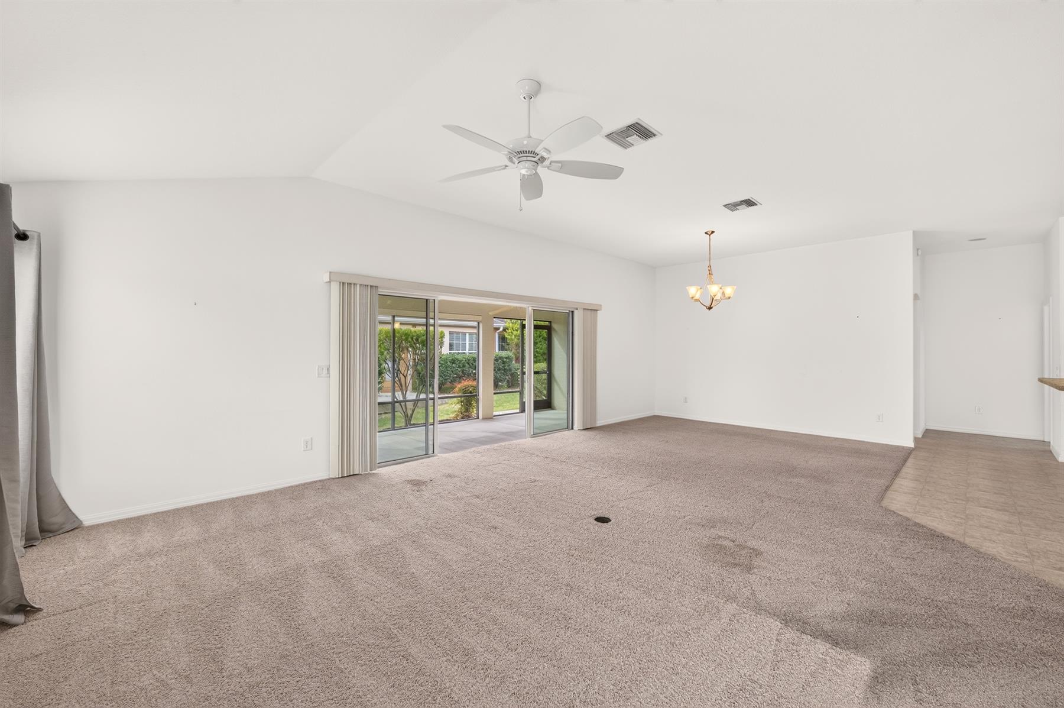
Open Floor Plan
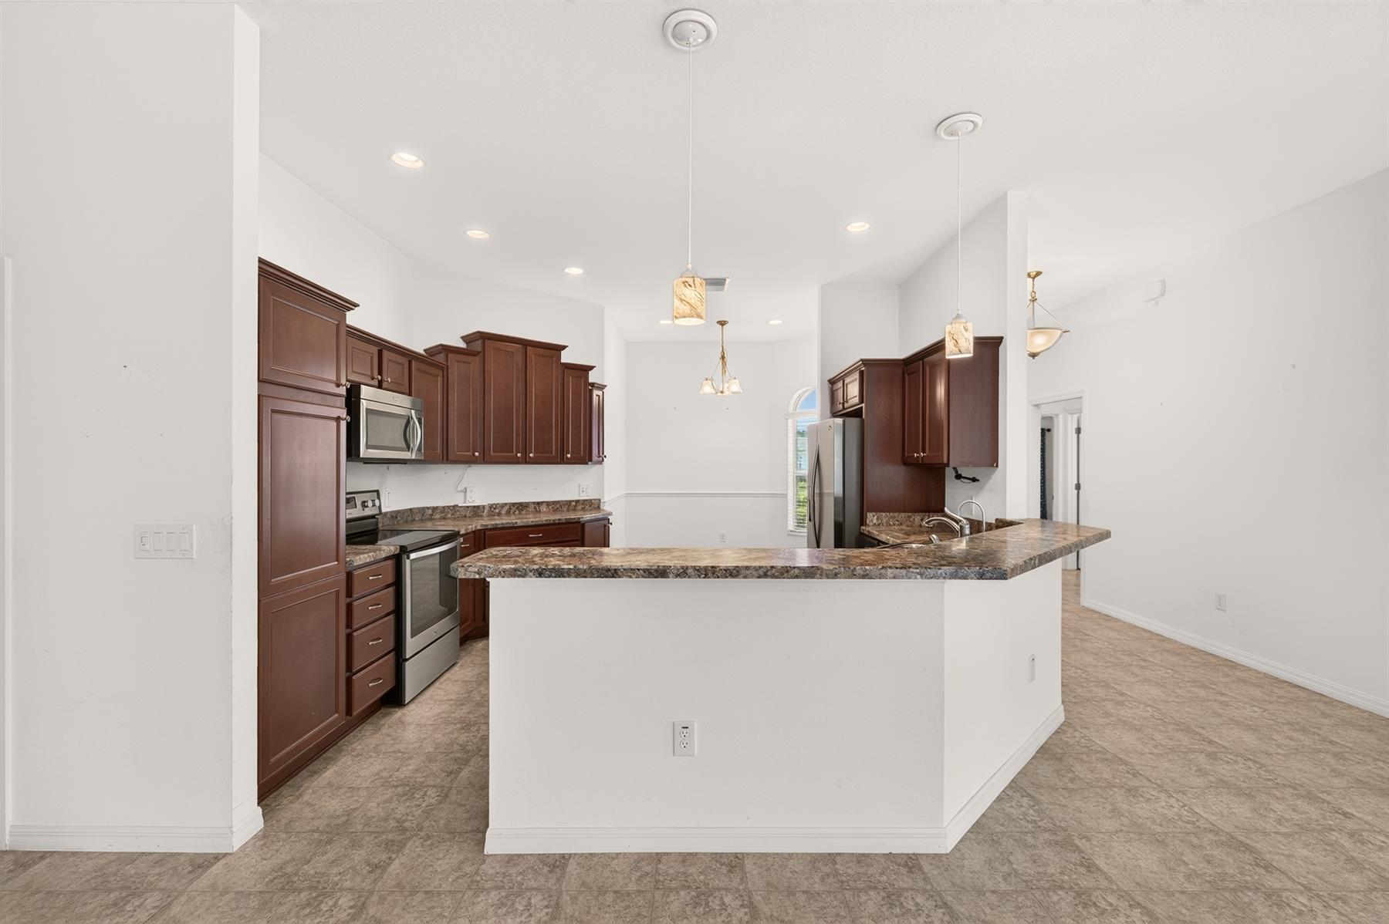
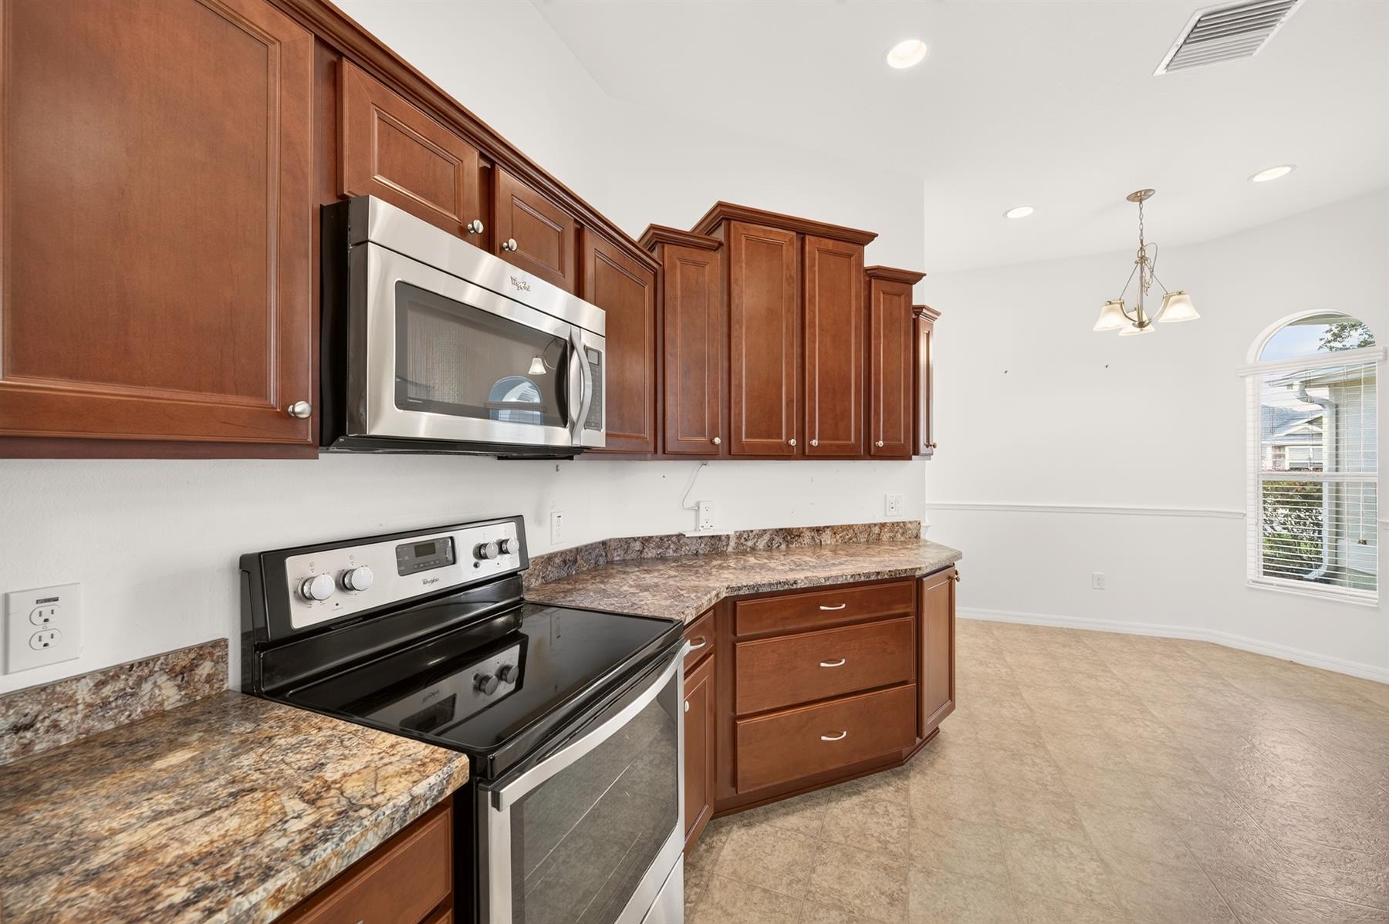
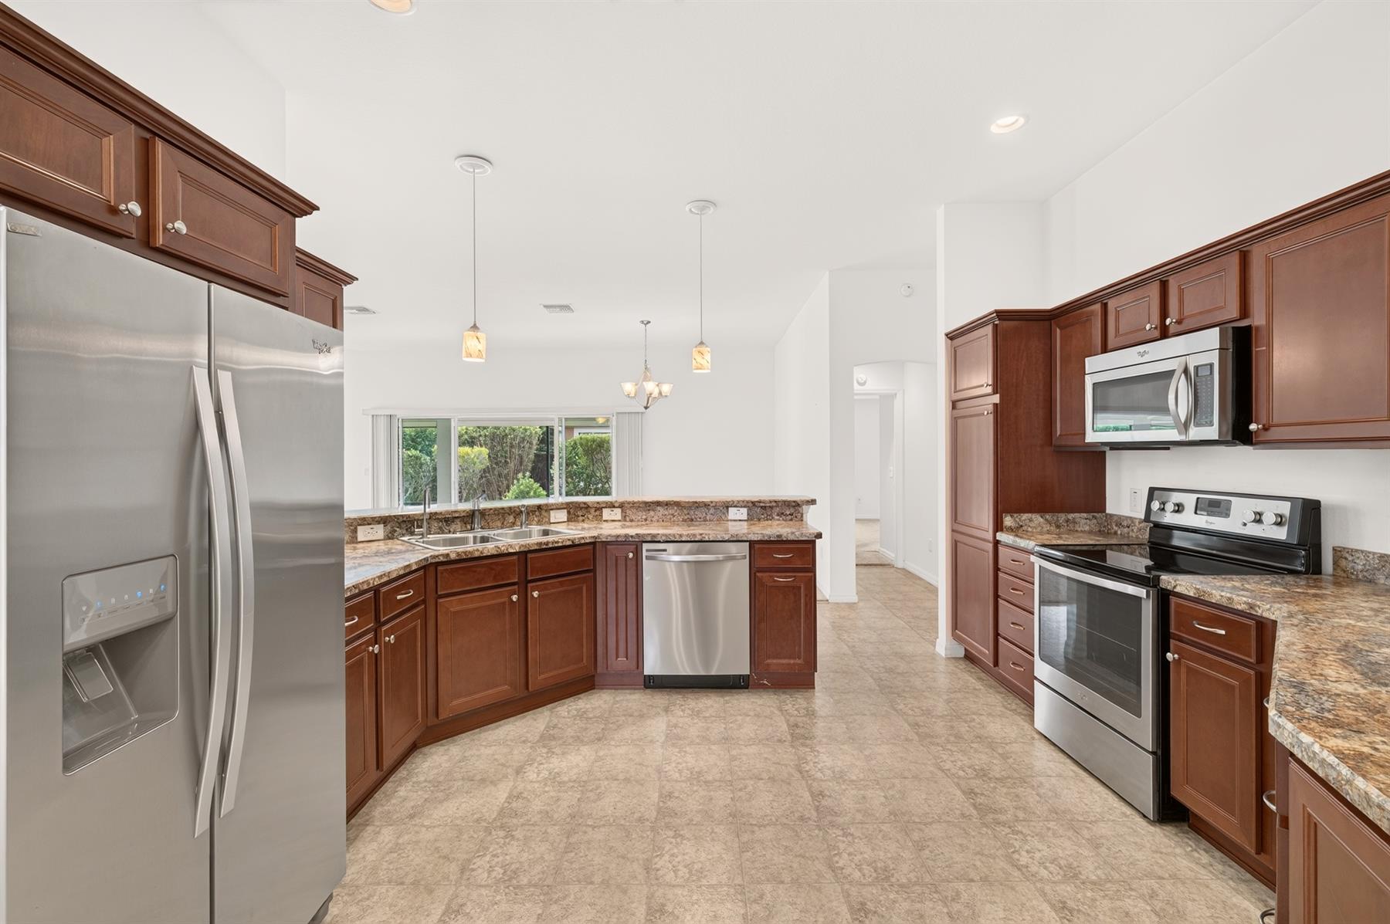
Open Kitchen
Pantry - Closet
Split Floor Plan
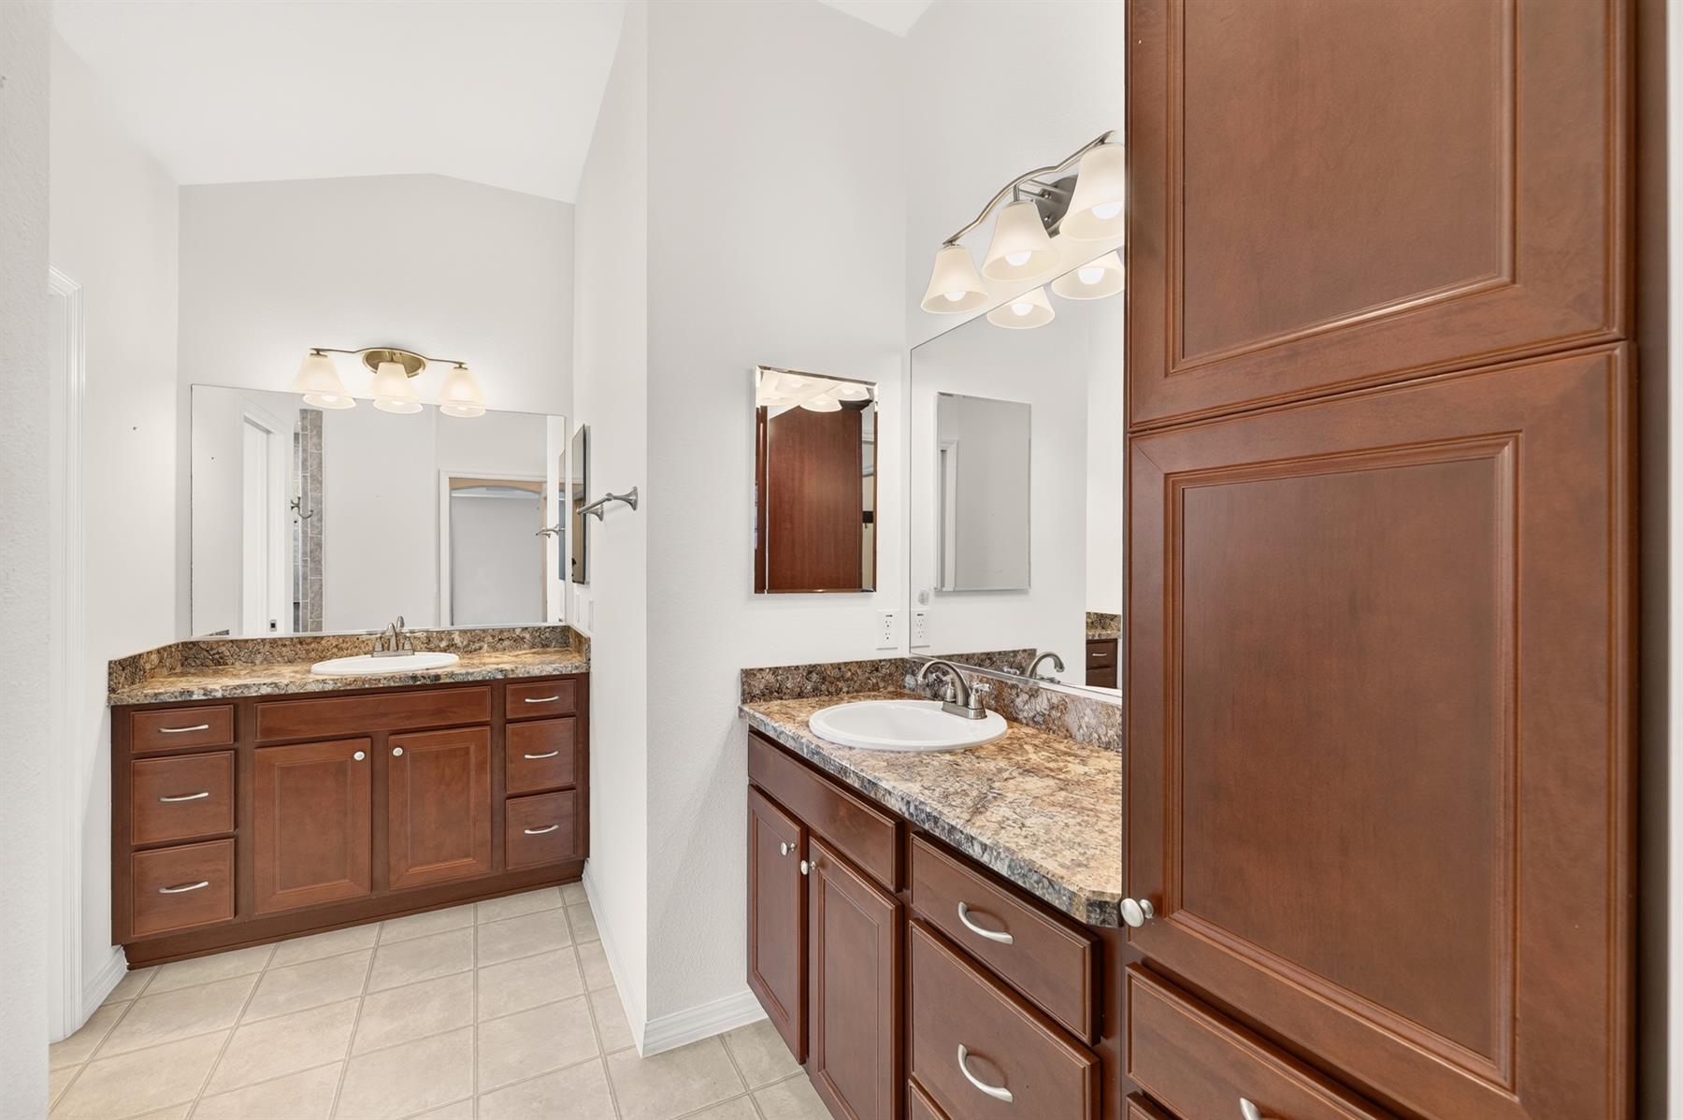
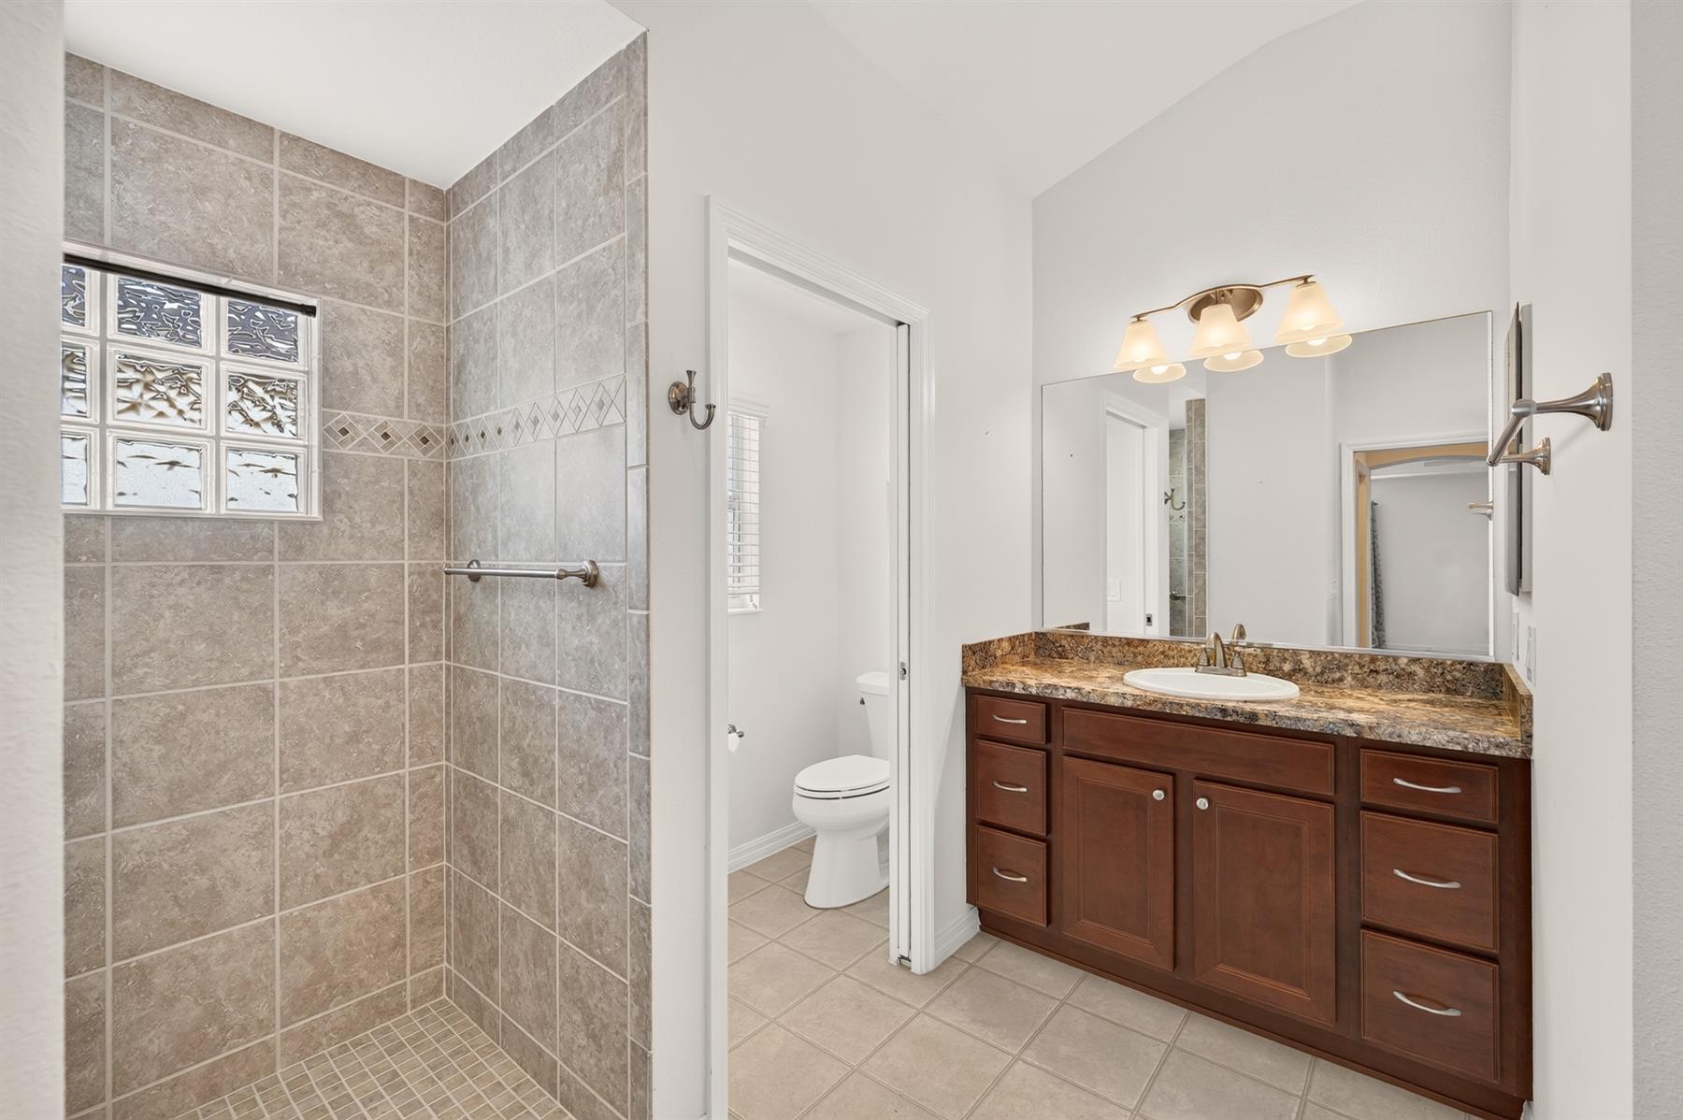
Walk In Shower - Primary Bath
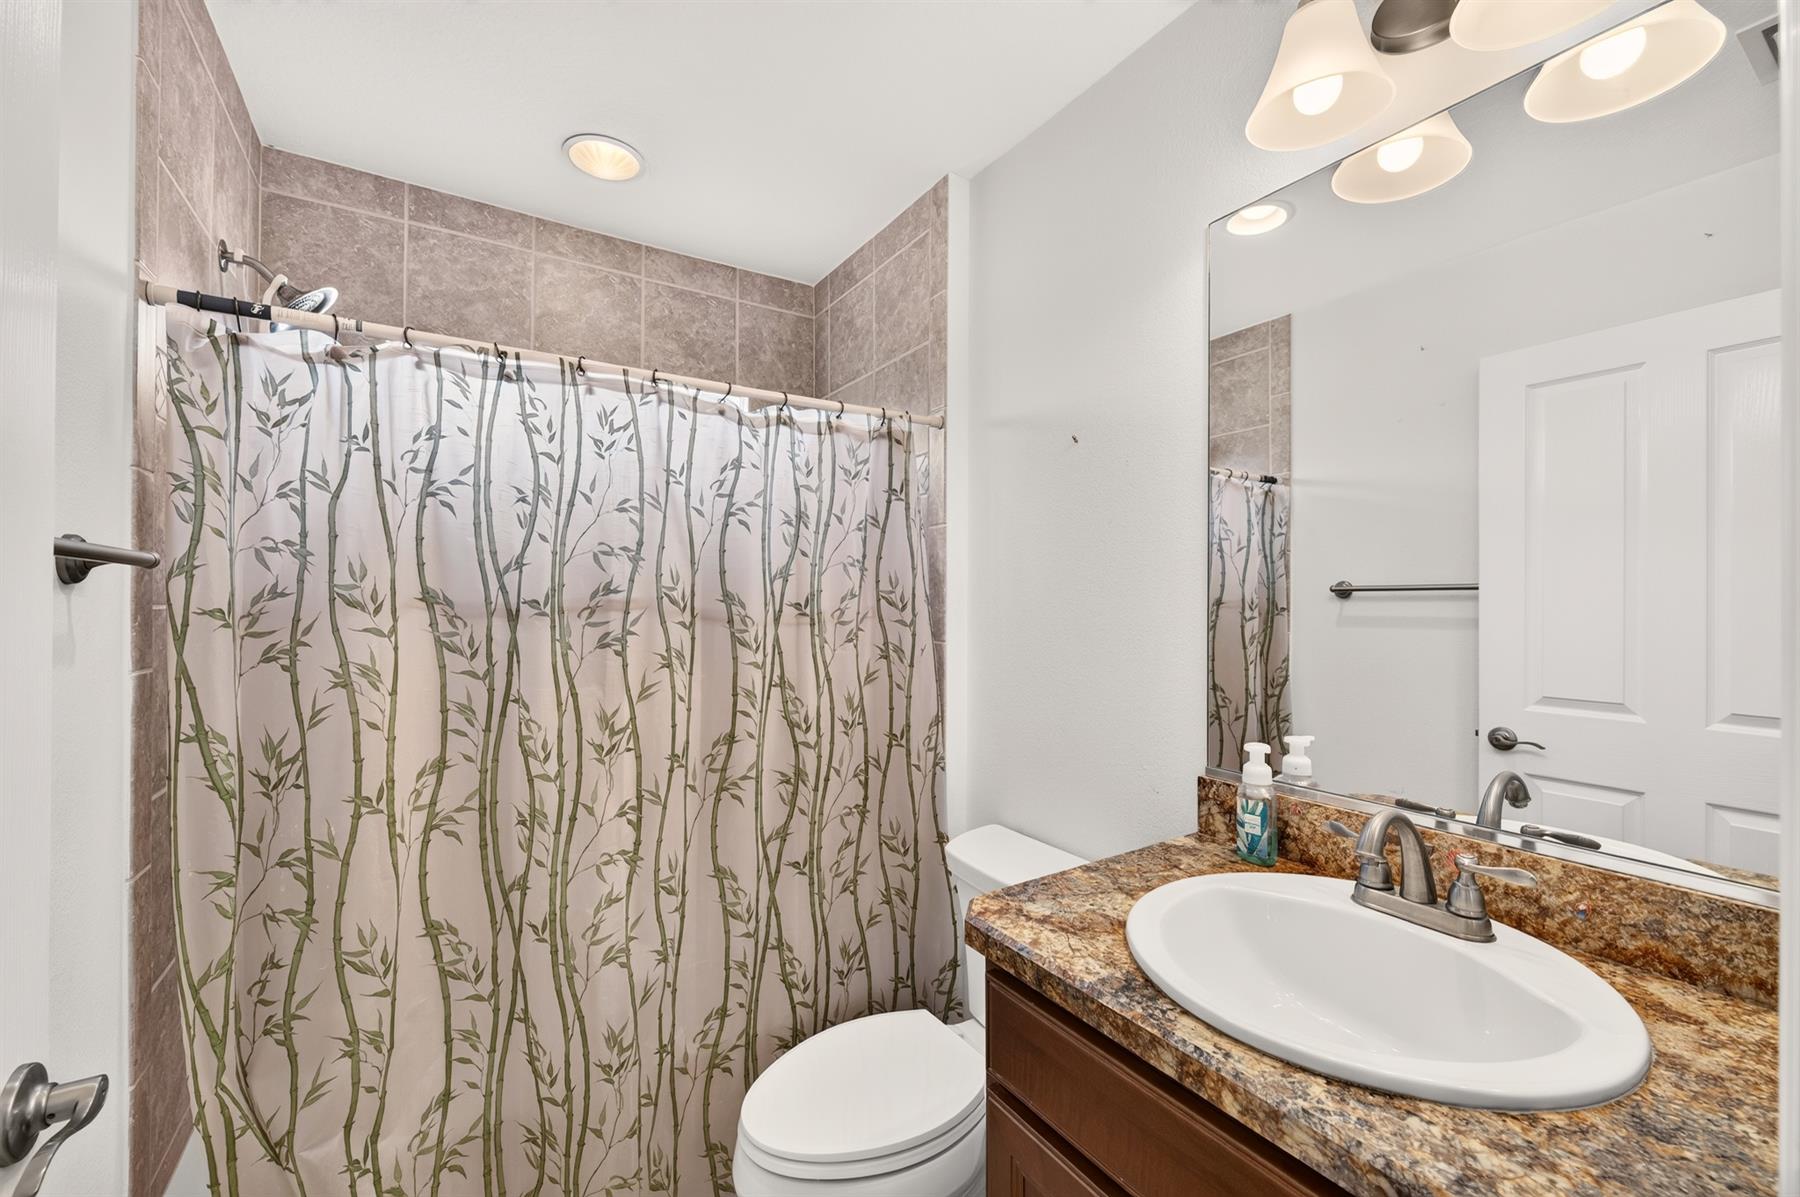
Tub/Shower Combination - Guest Bath
Neutral Interior Colors
Laminate Countertops
Dishwasher
Dryer - Electric
Enhanced Appliances
Garbage Disposal
Laundry Hookup - Interior
Laundry Hookup - Utility Room
Microwave/Spacesaver - Built in
Range - Electric
Refrigerator w/Ice Maker
Washer
Washer and Dryer Included
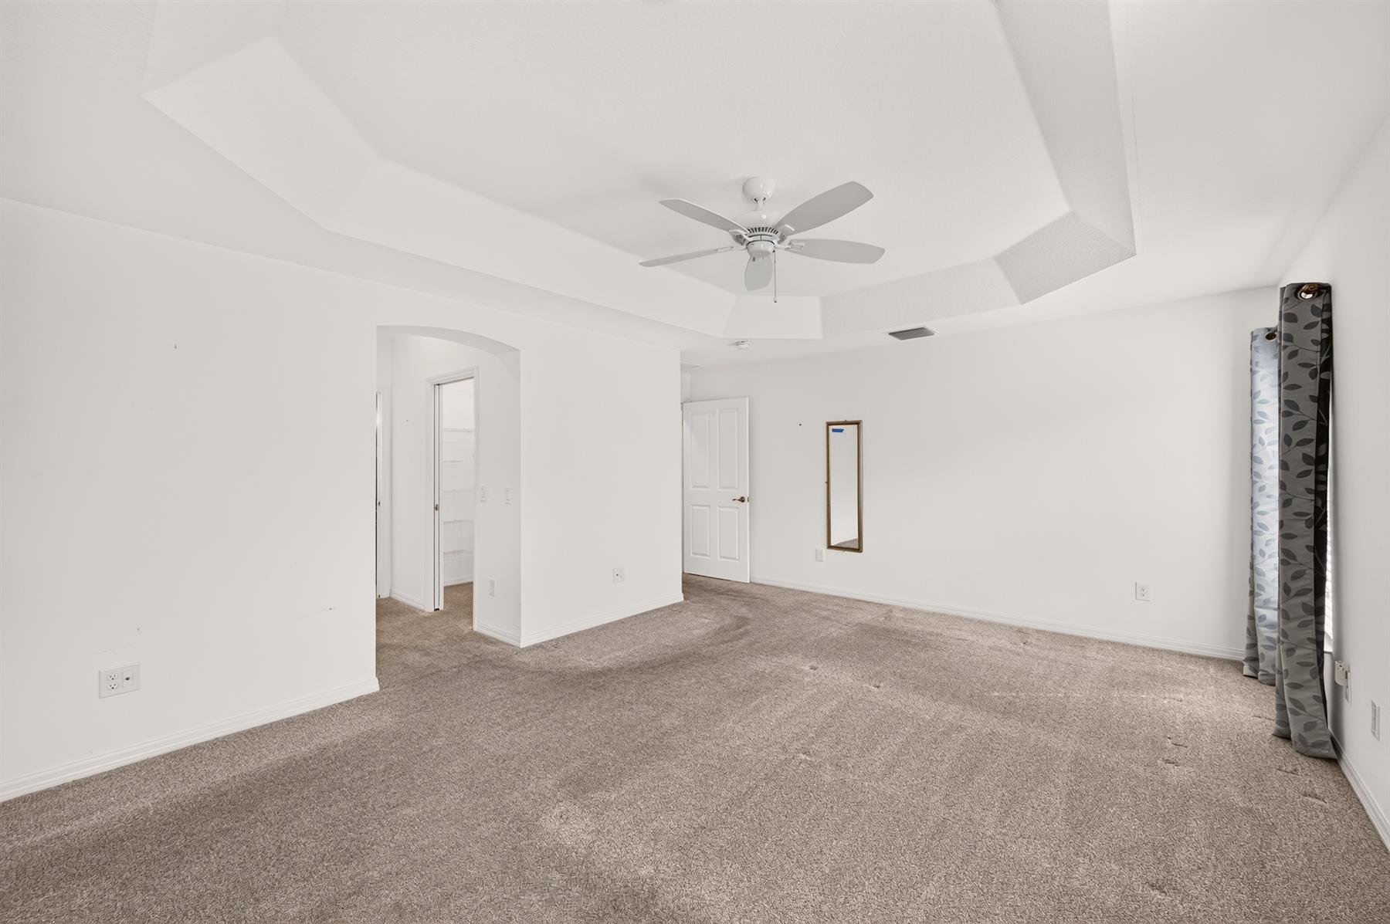
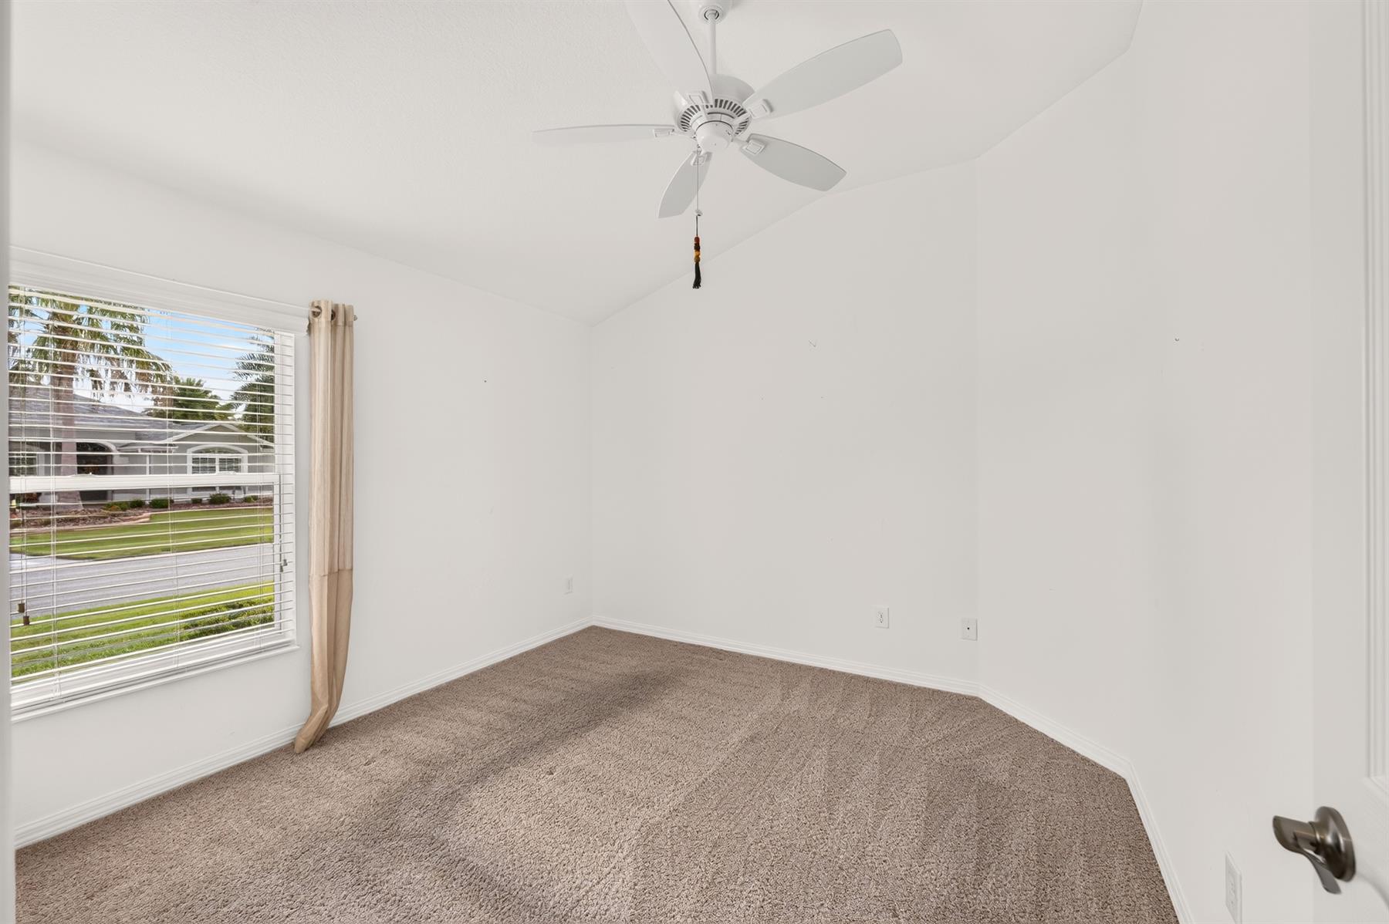
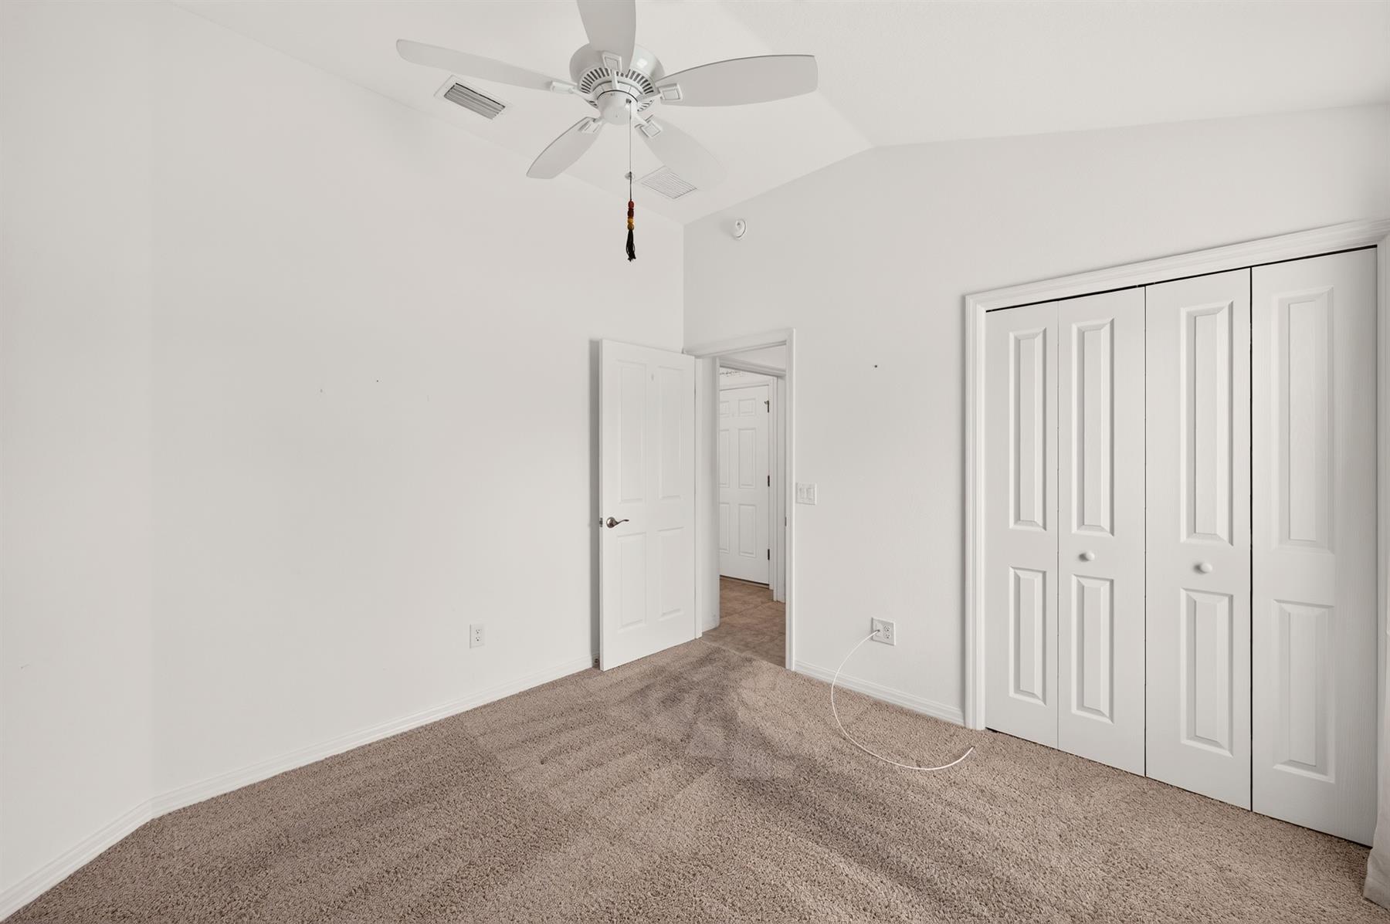
Carpeted Floors
Rolled Vinyl Flooring
Blinds
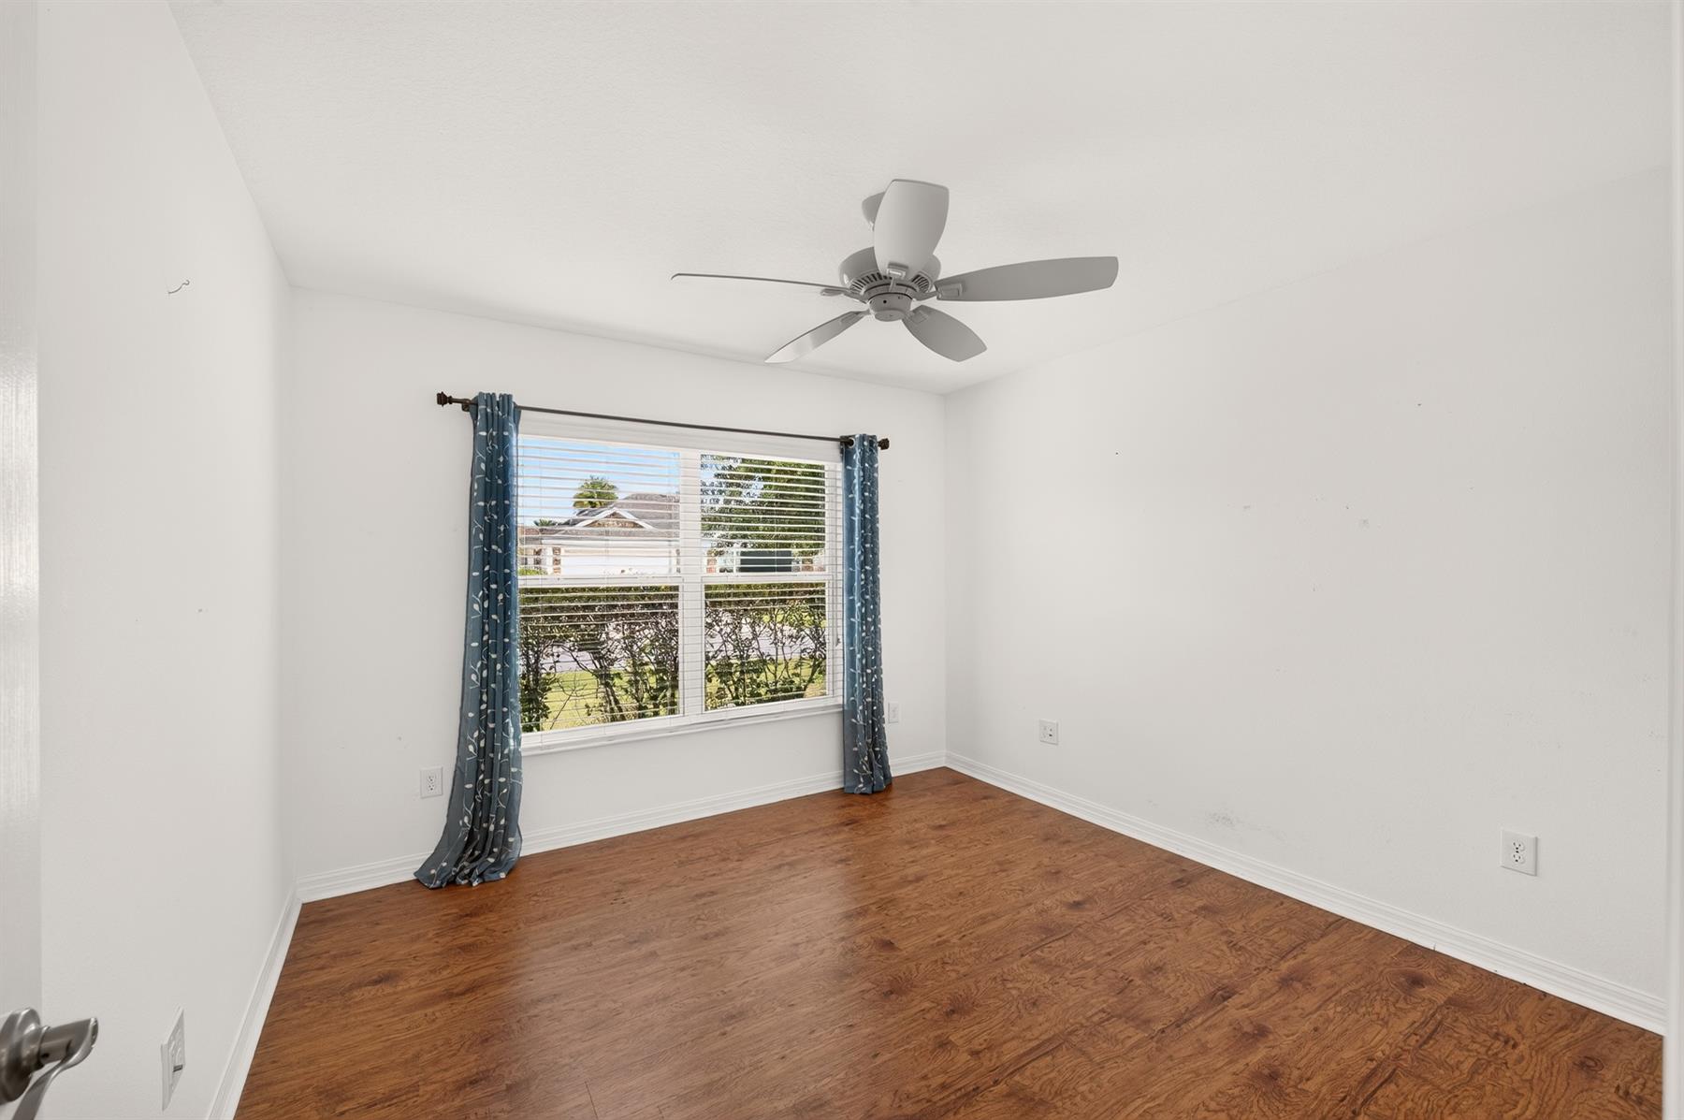
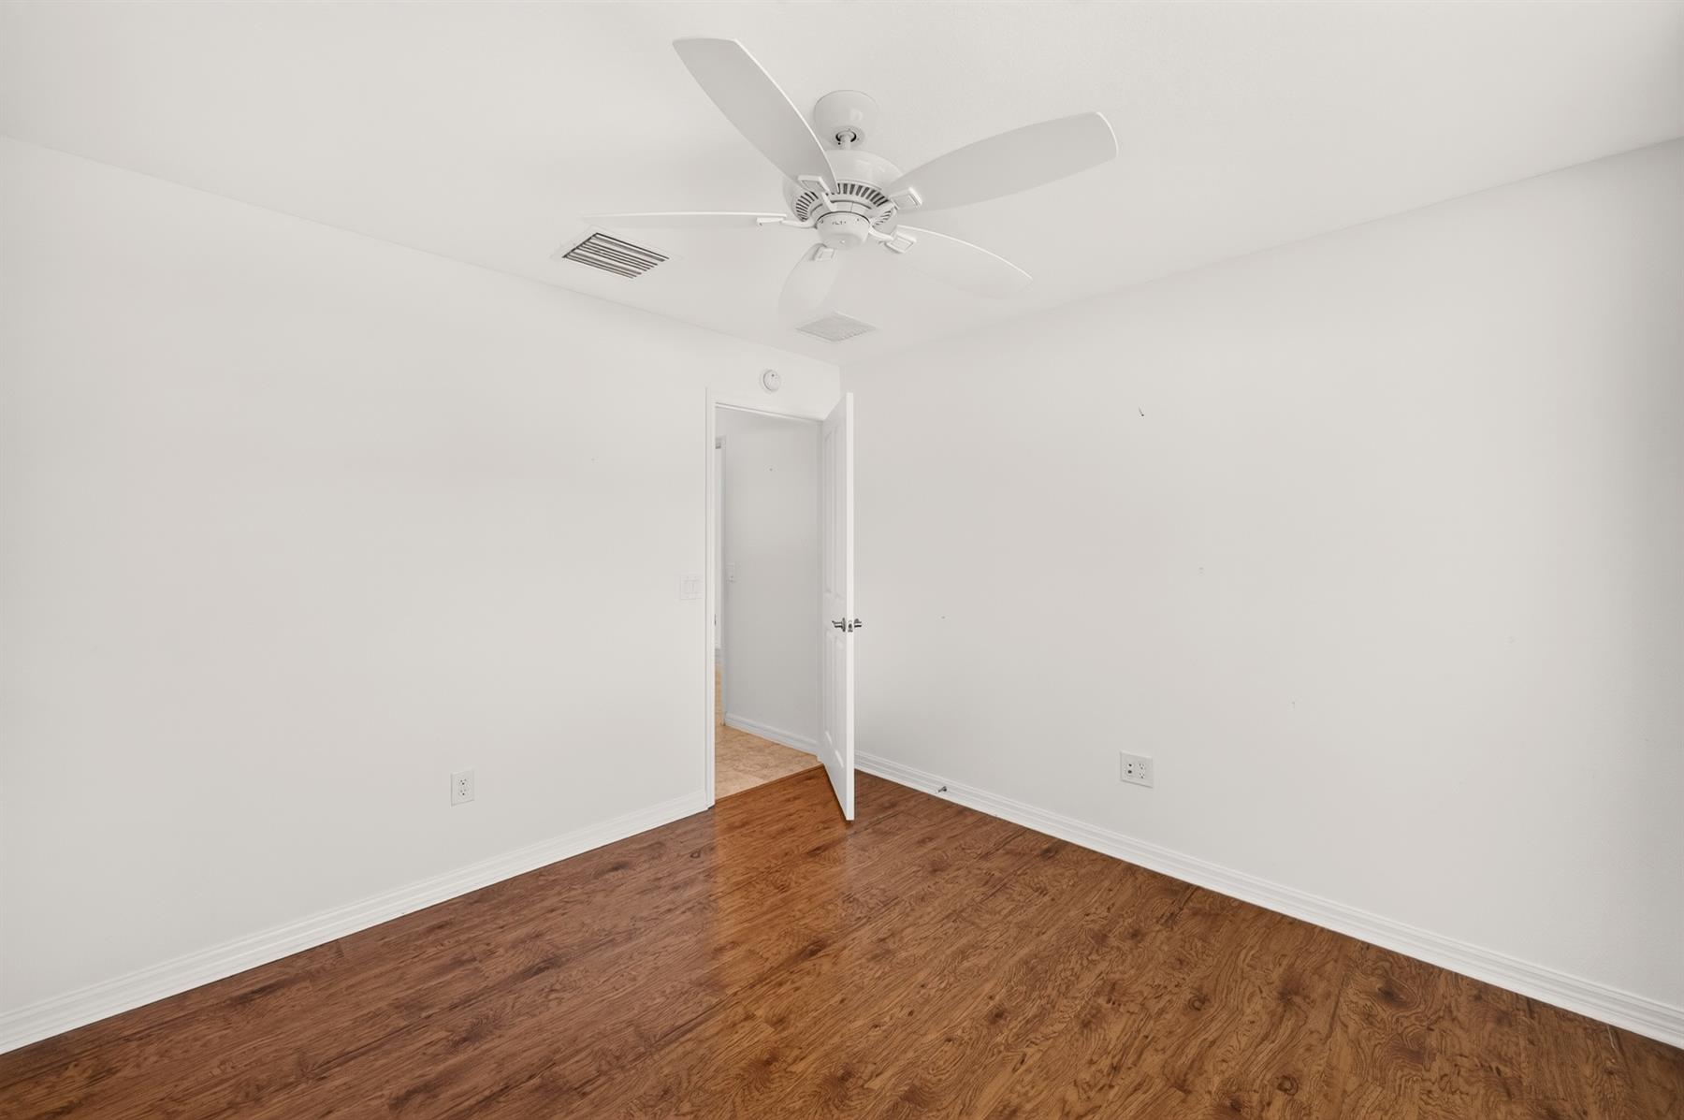
Ceiling Fan(s)
Hand Trowelled Ceilings
Smoke Alarms
Walk-in Closet(s)
Quick Close Possible