The Village of Sabal Chase
Bond Paid
Roof & AC 2023
Hot Water Heater 2024
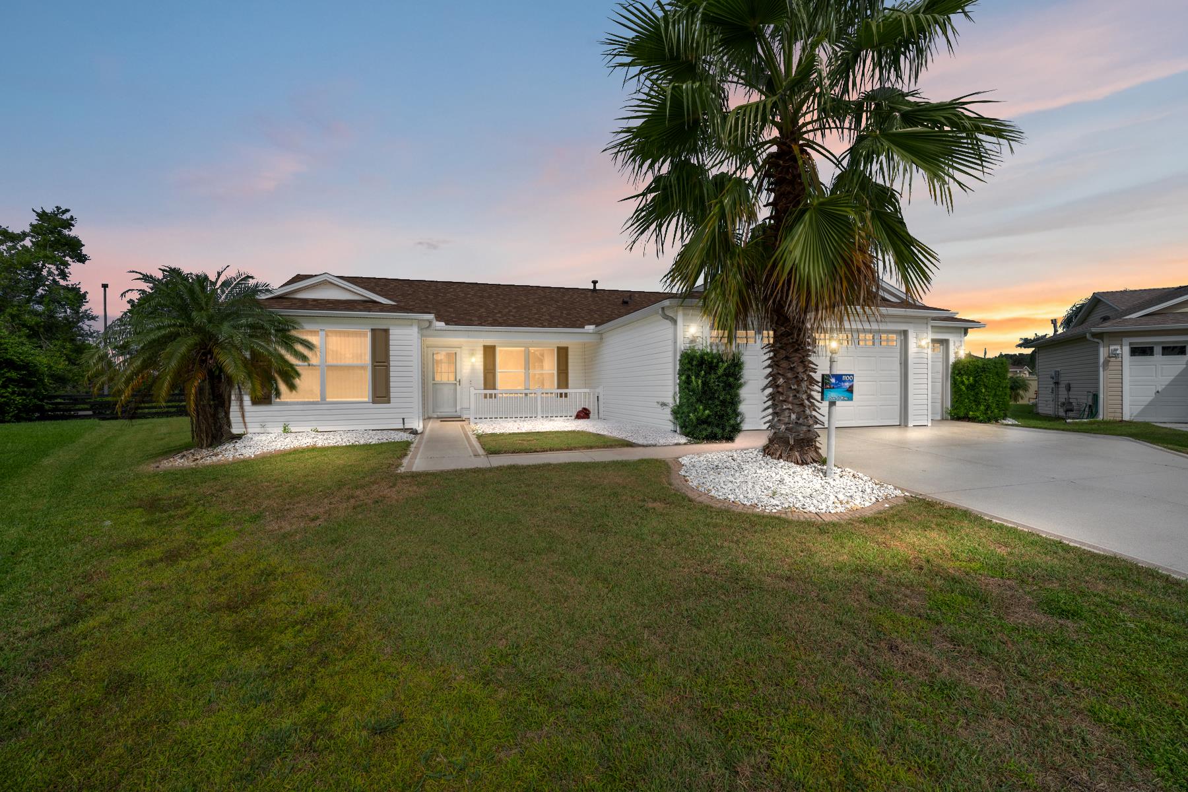
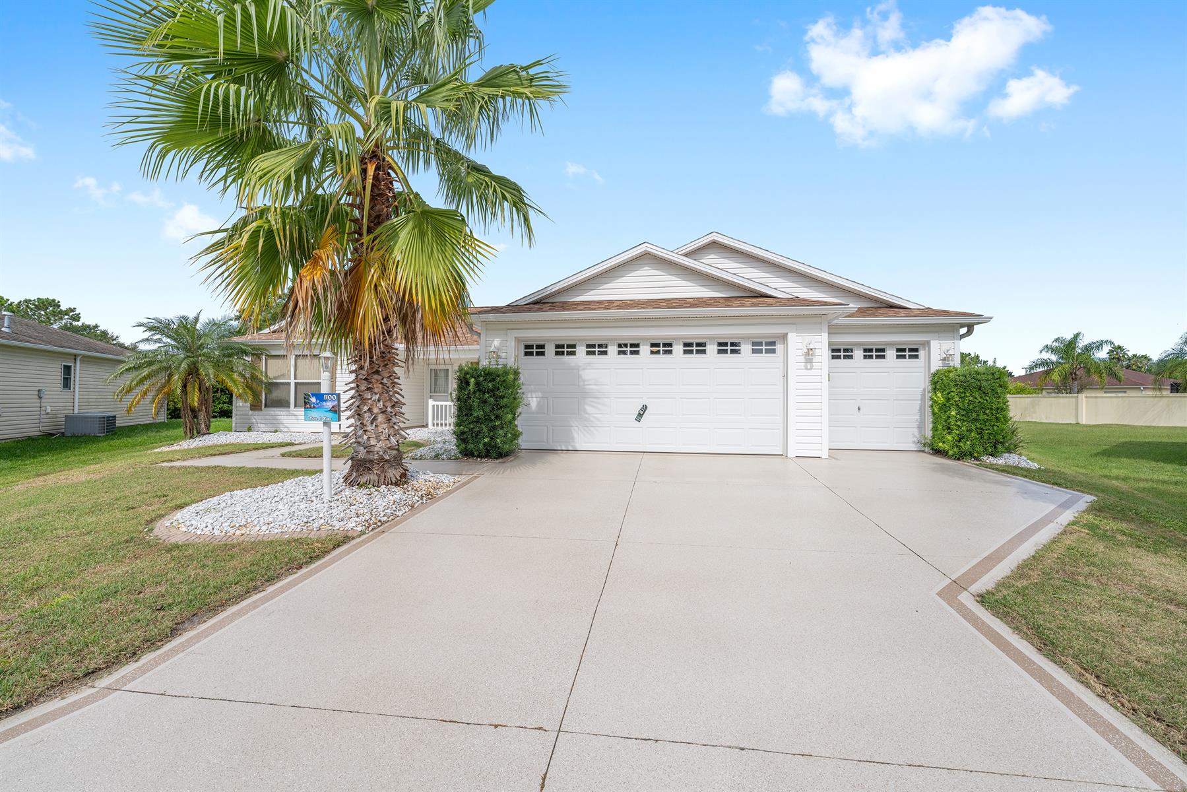
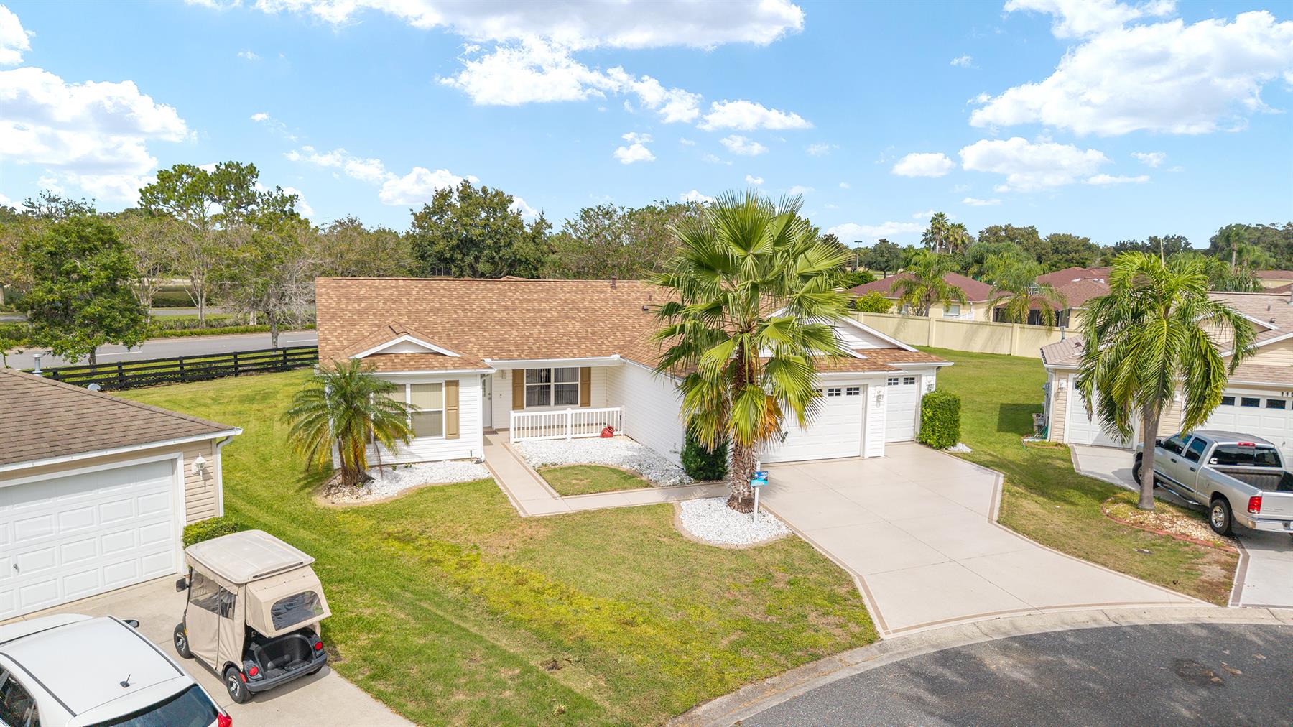
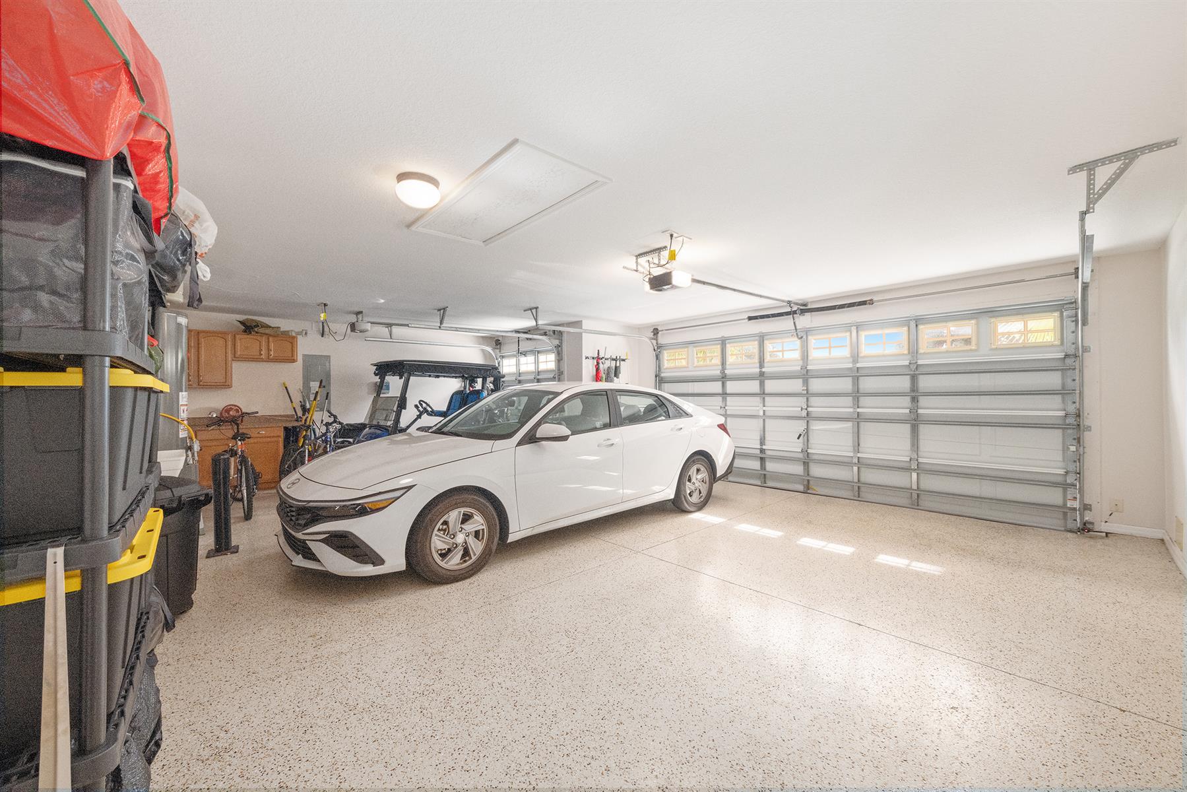
2 Car Plus Golf Car Garage
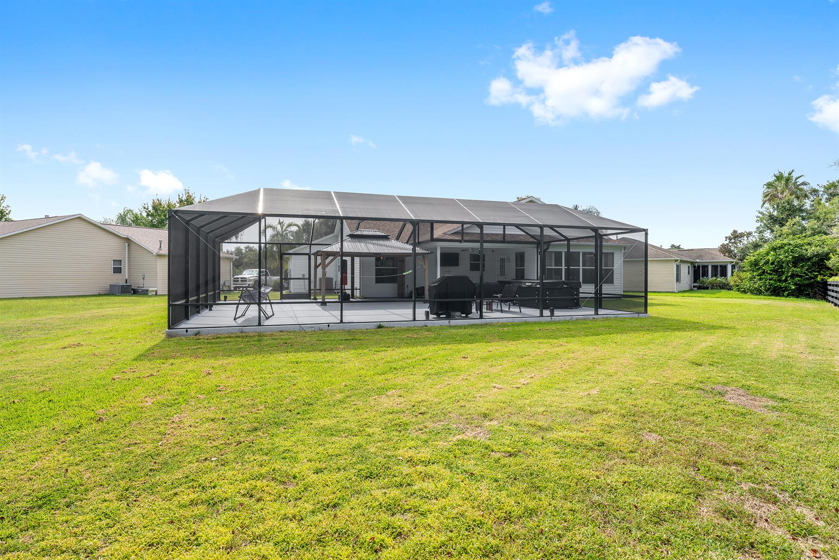
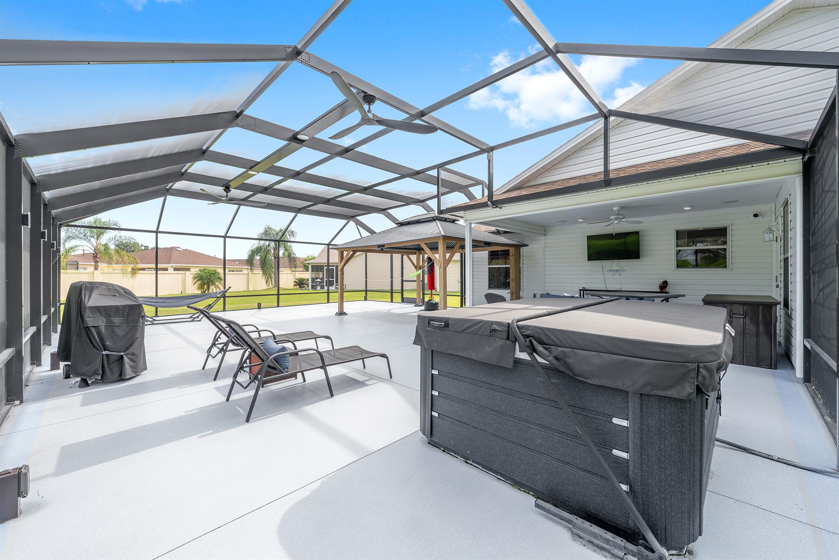
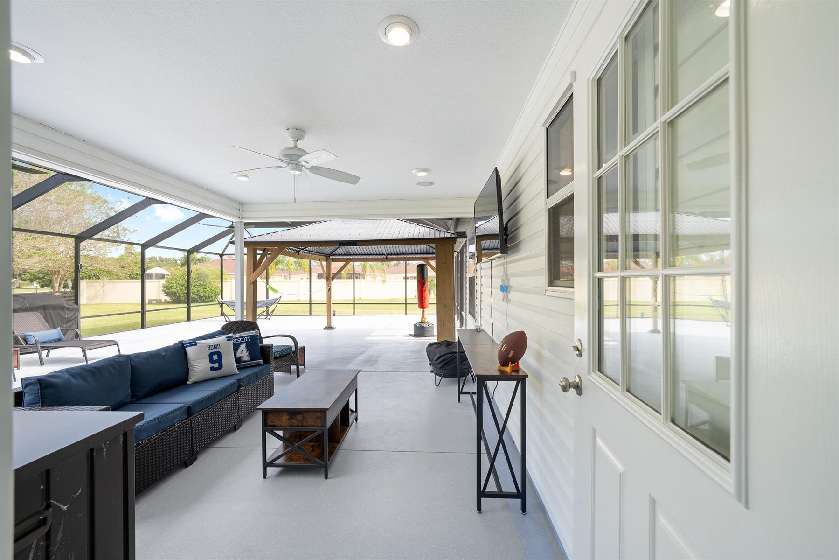
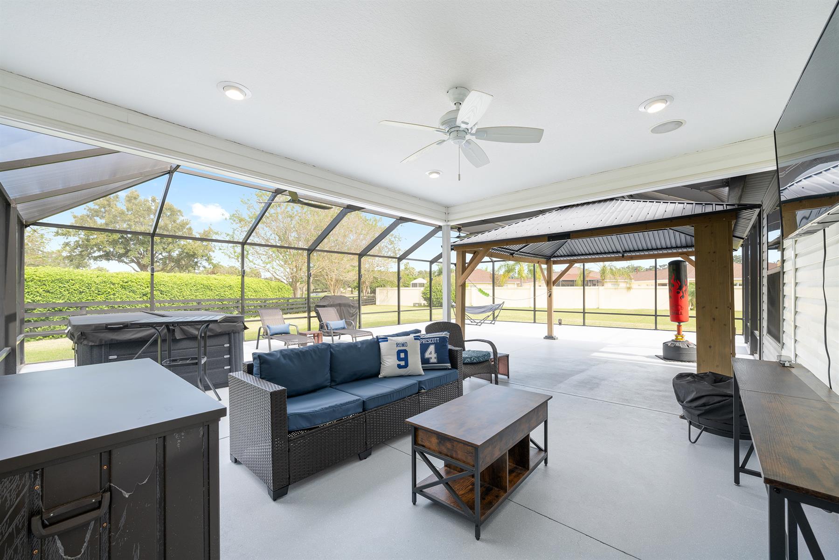
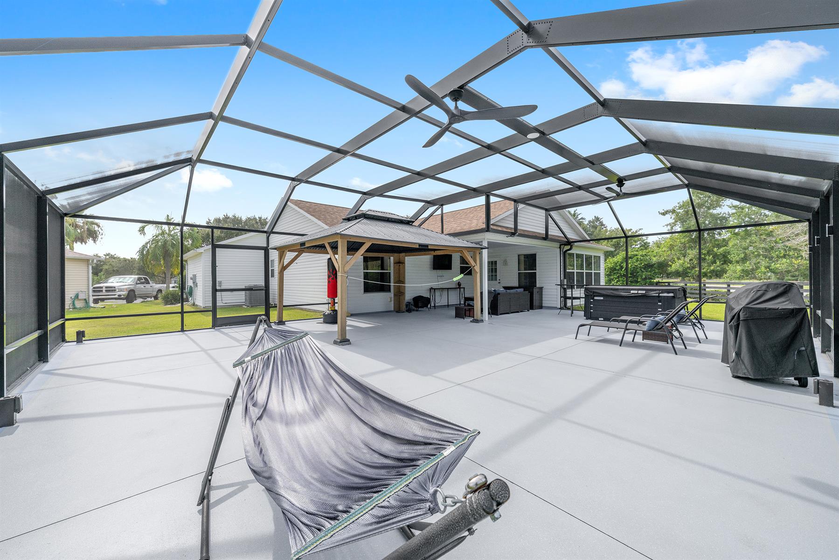
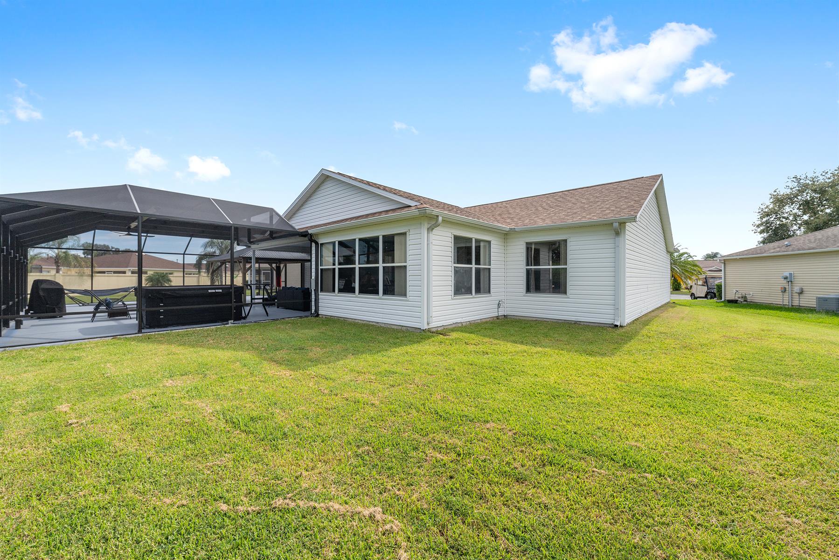
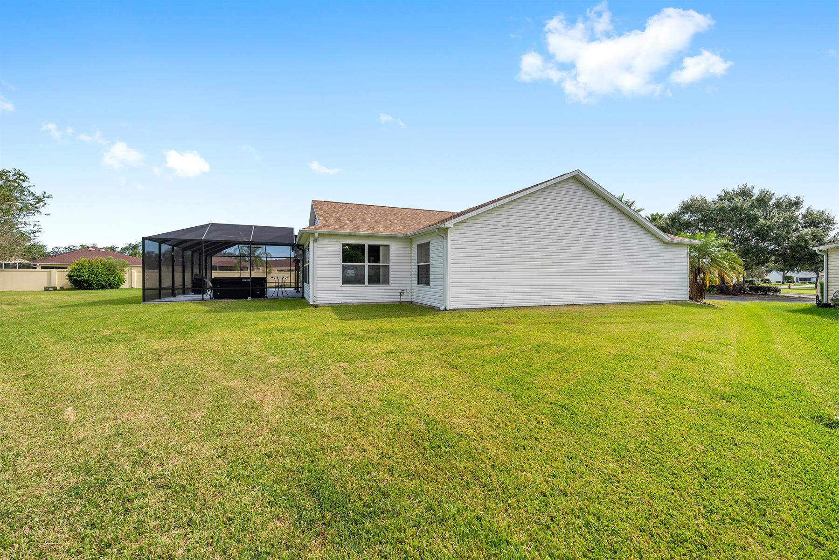
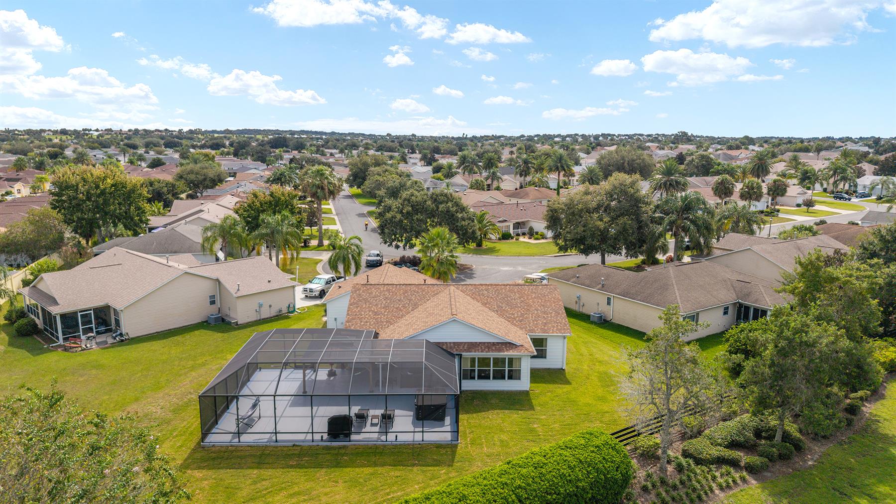
Mansard Lanai with Hot Tub
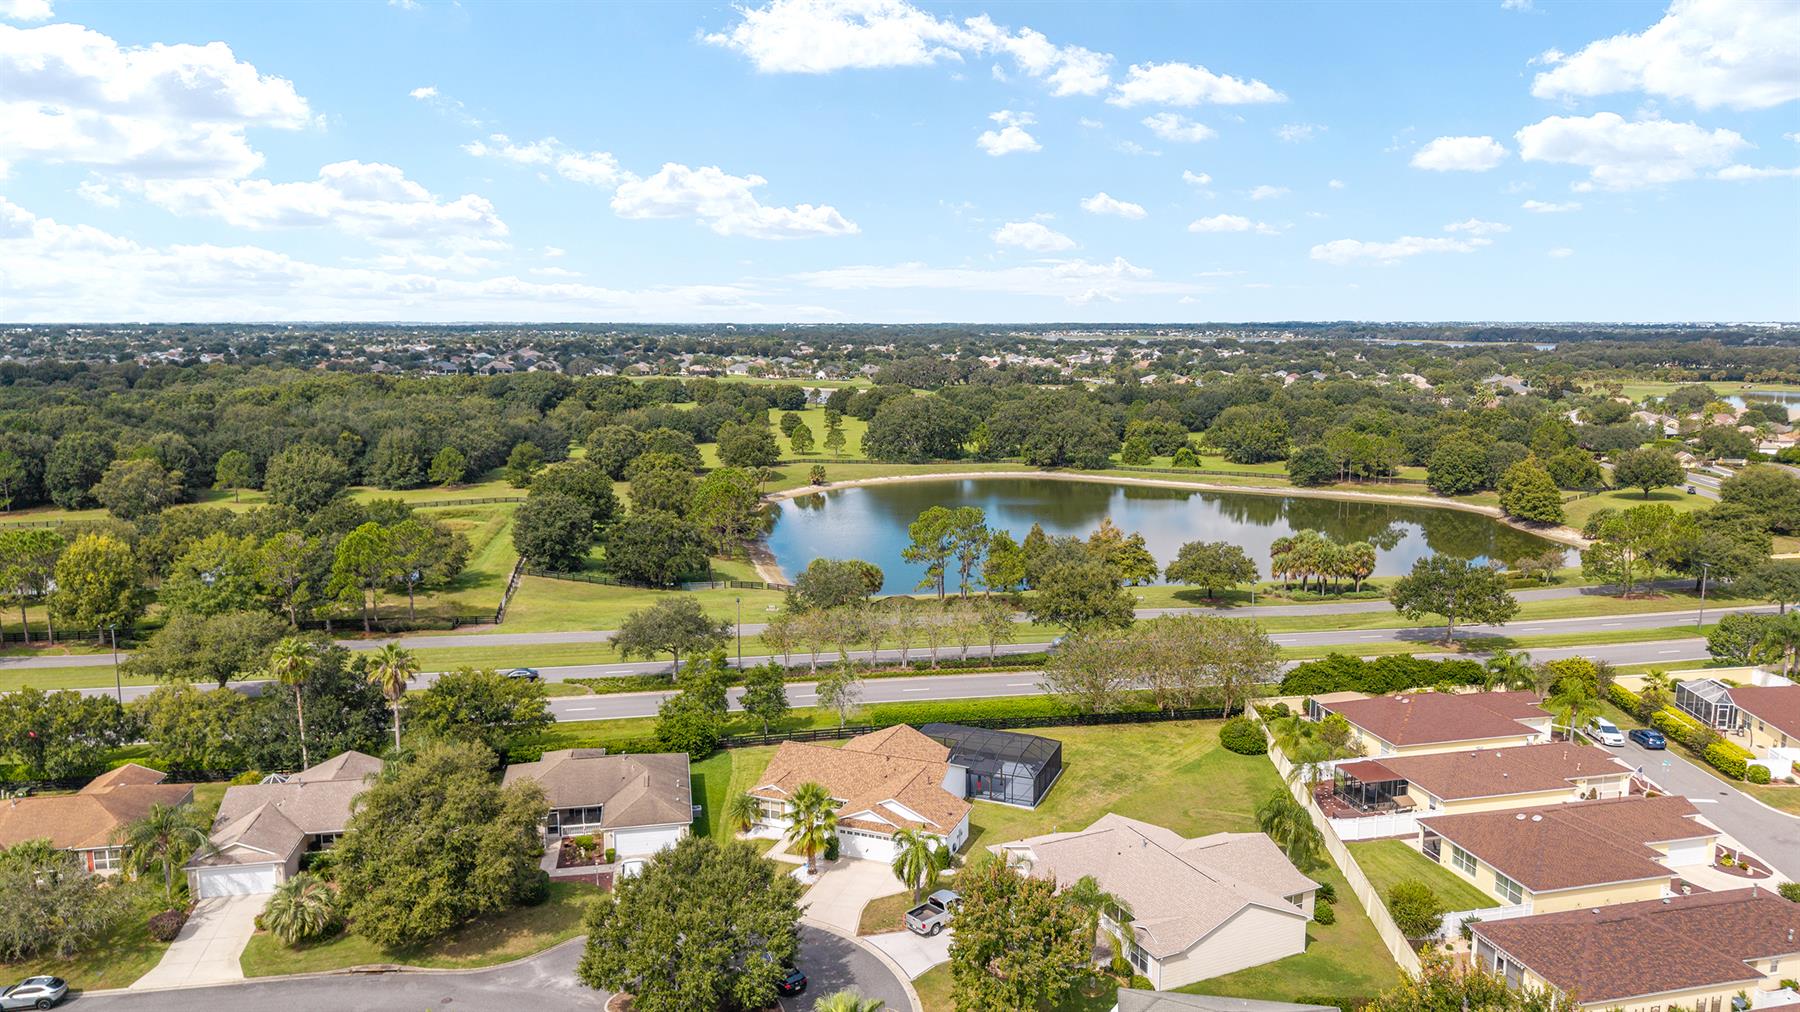
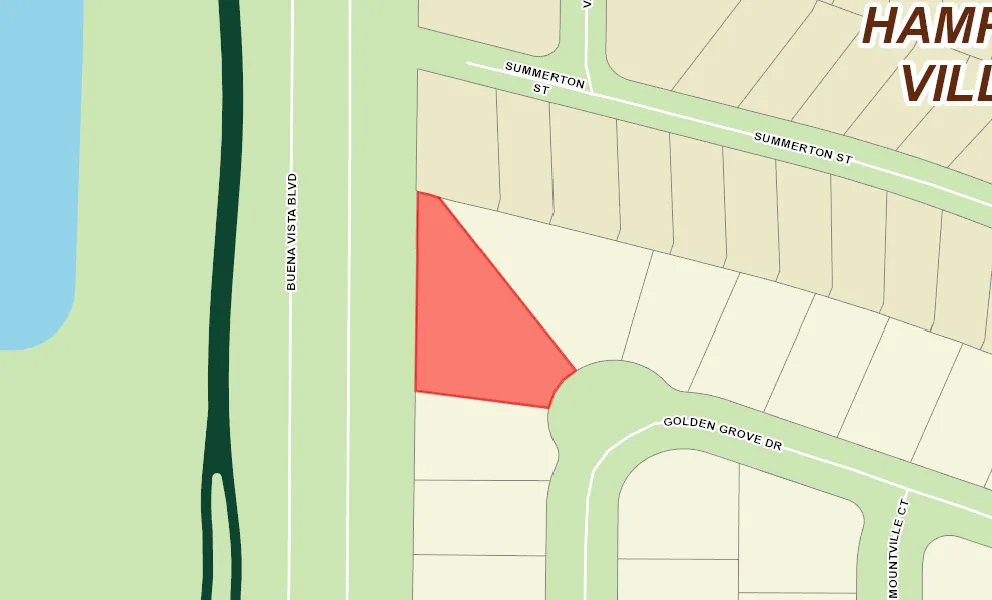
Backs to Street
Backs to Wall
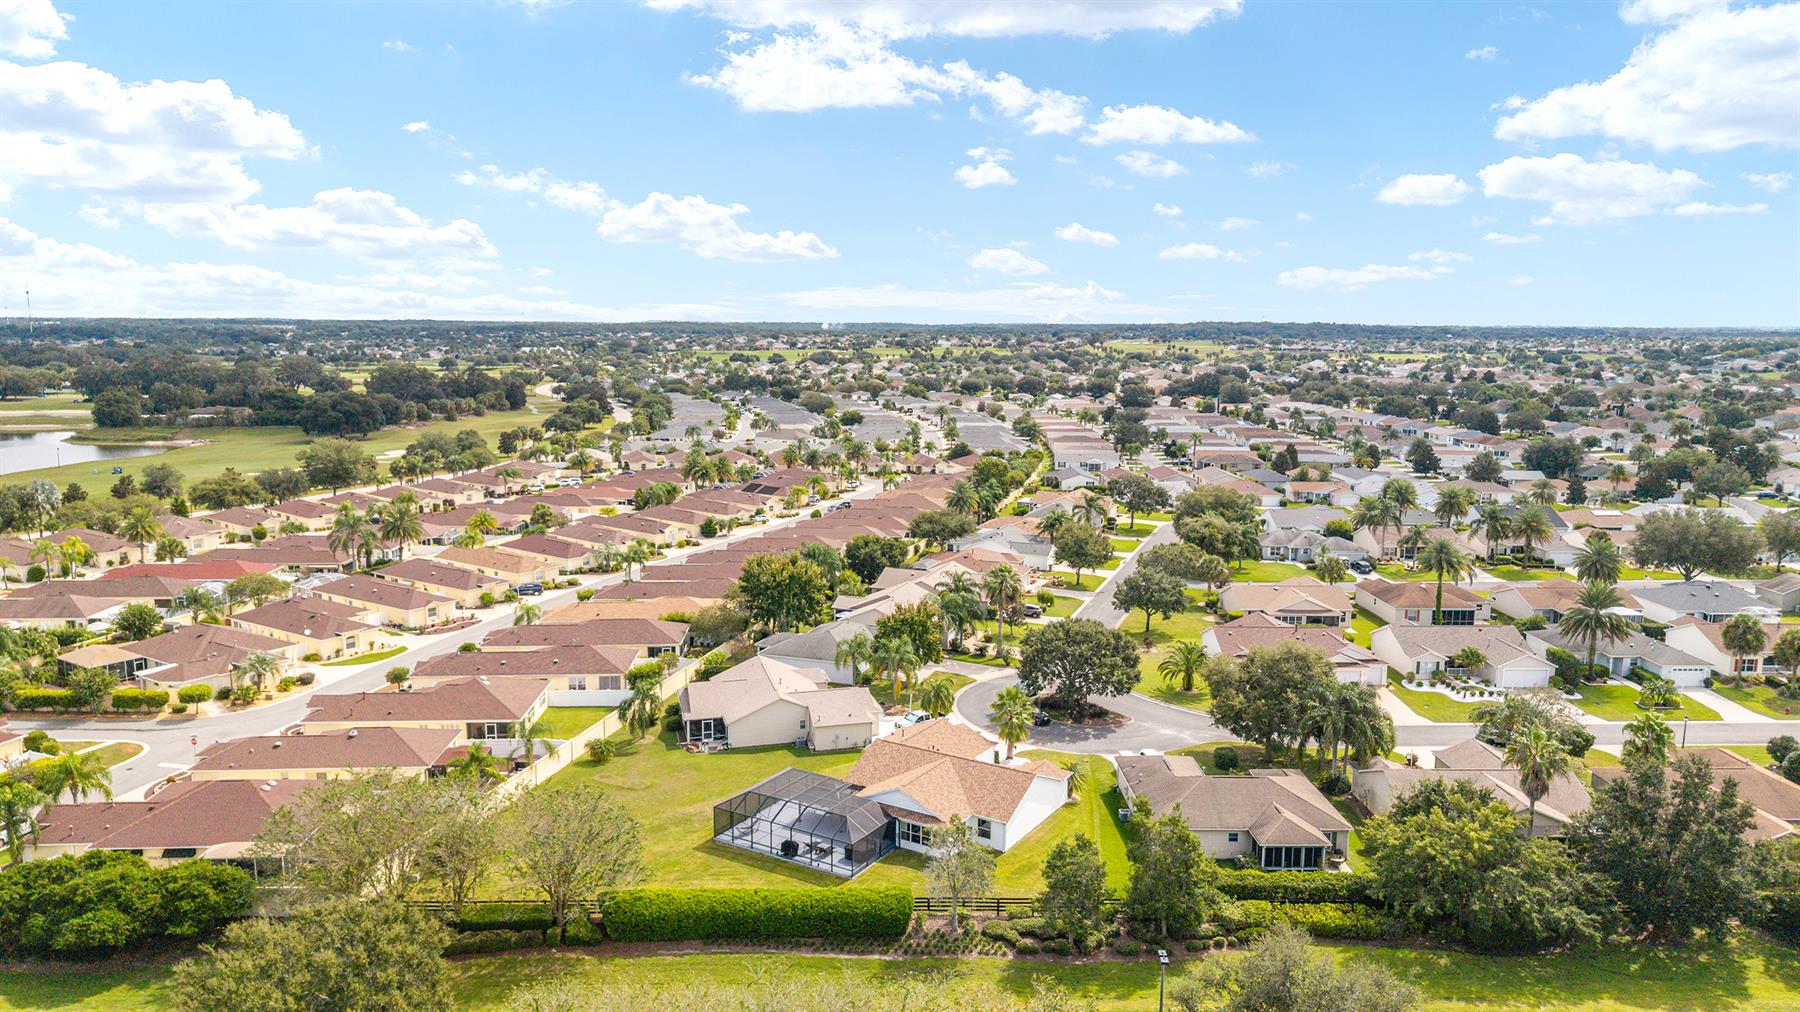
Cul de Sac Site
Oversized Homesite
Oversized Homesite, room for pool
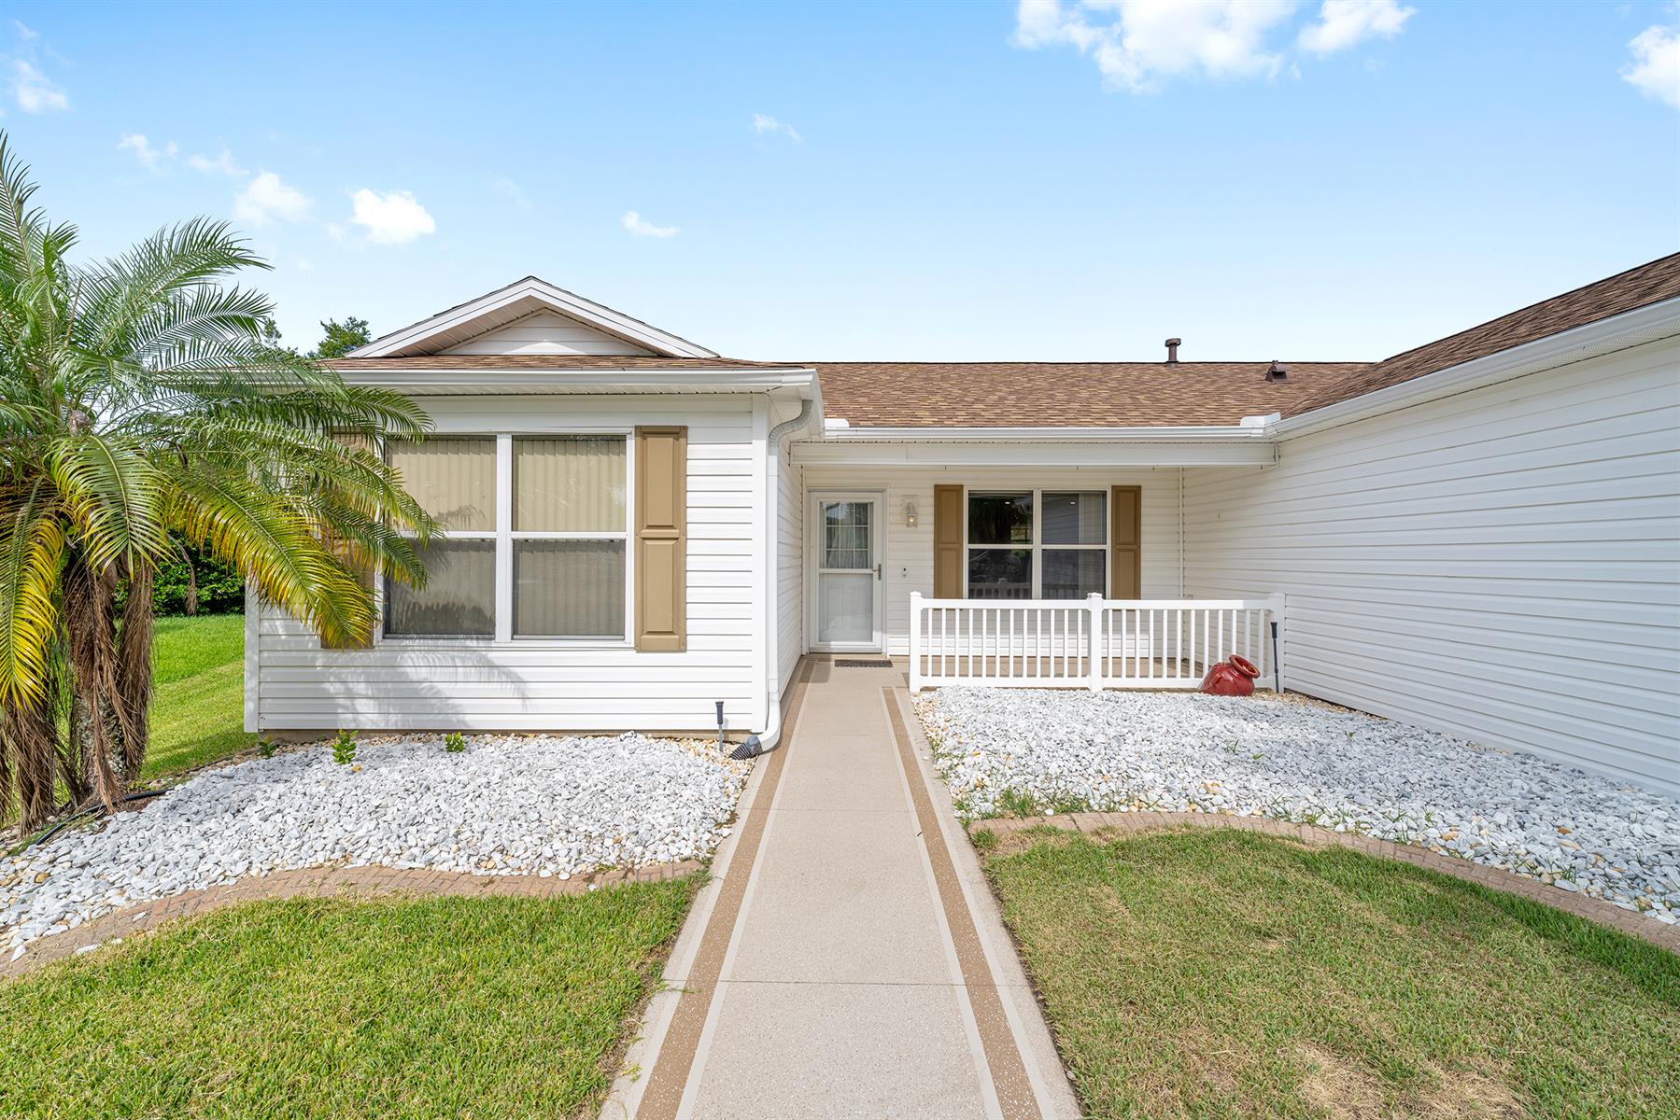
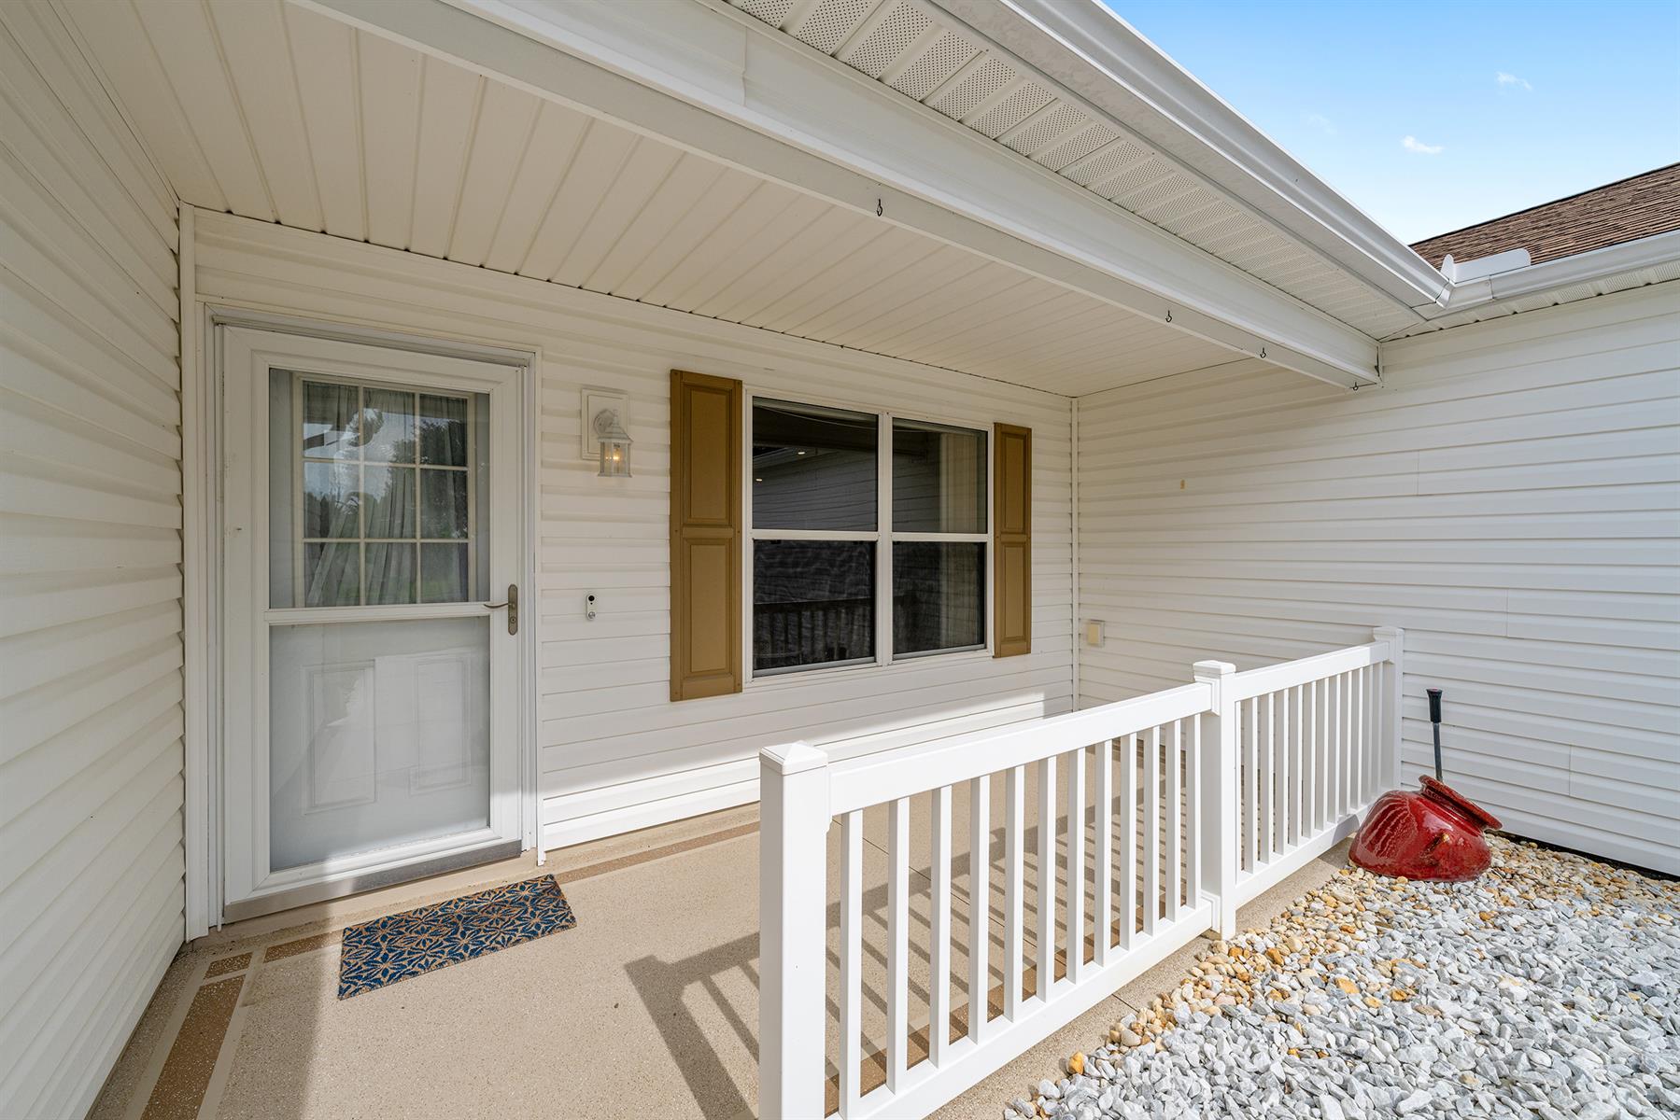
Frame with Vinyl Siding
Color-Coated Driveway
Gutter/Downspouts Around Entire Home
Hot Tub
Irrigation System
Trees - Mature
Central Air Conditioning
Attic Access w/Attic Trusses
Garage Door Opener w/Transmitter(s)
Garage Floor - Epoxy Painted
Garage Storage Cabinets
2 Car, plus Golf Car Garage
A/C Vent(s) Added in Lanai
Acrylic Enclosed Lanai
Residential Lanai
Screen Enclosure
Enlarged Residential Lanai
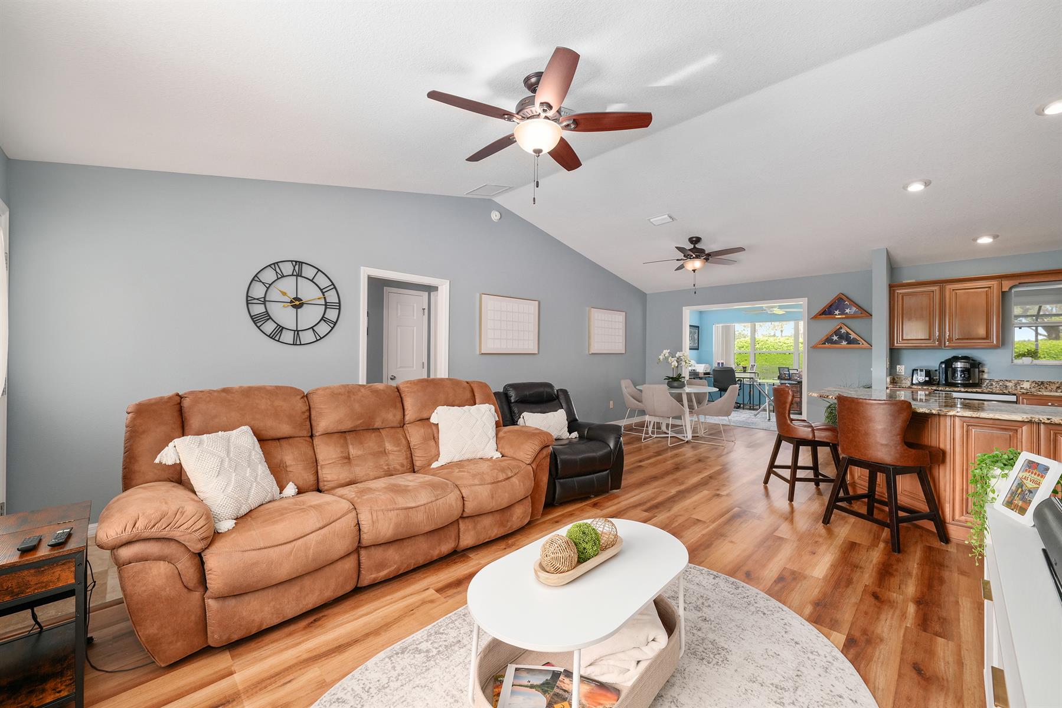
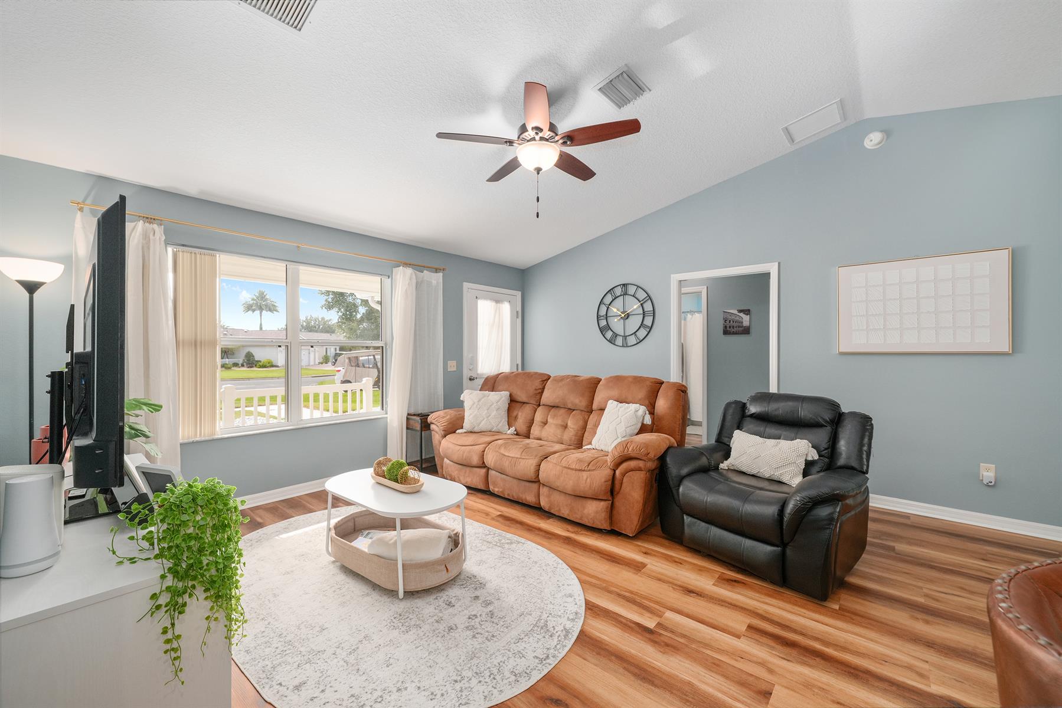
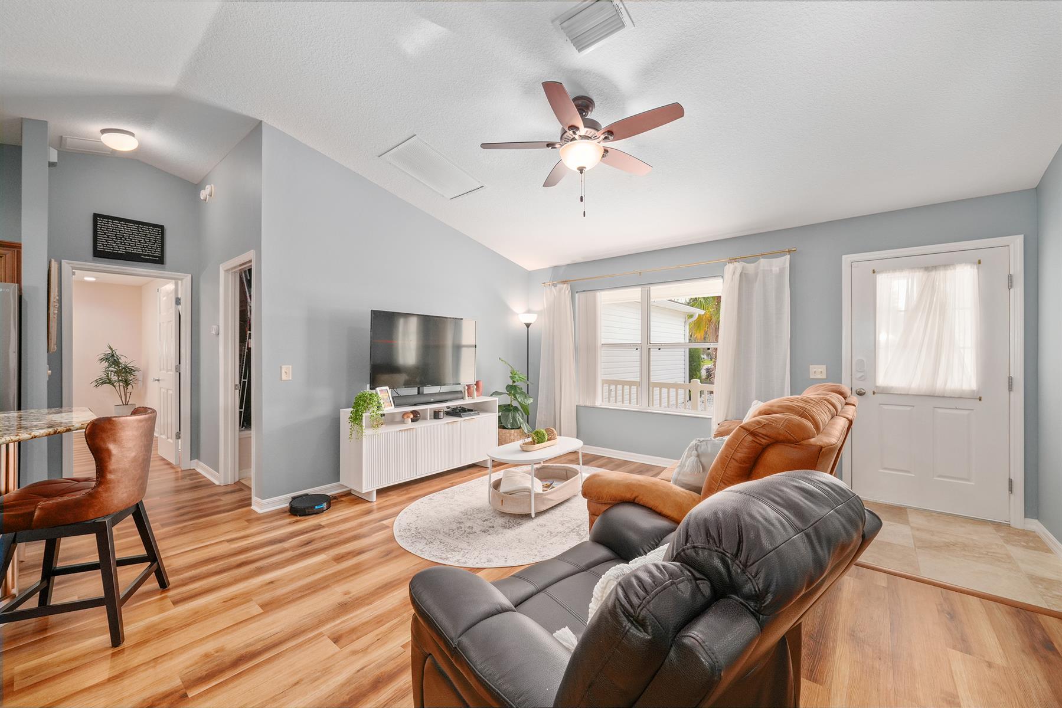
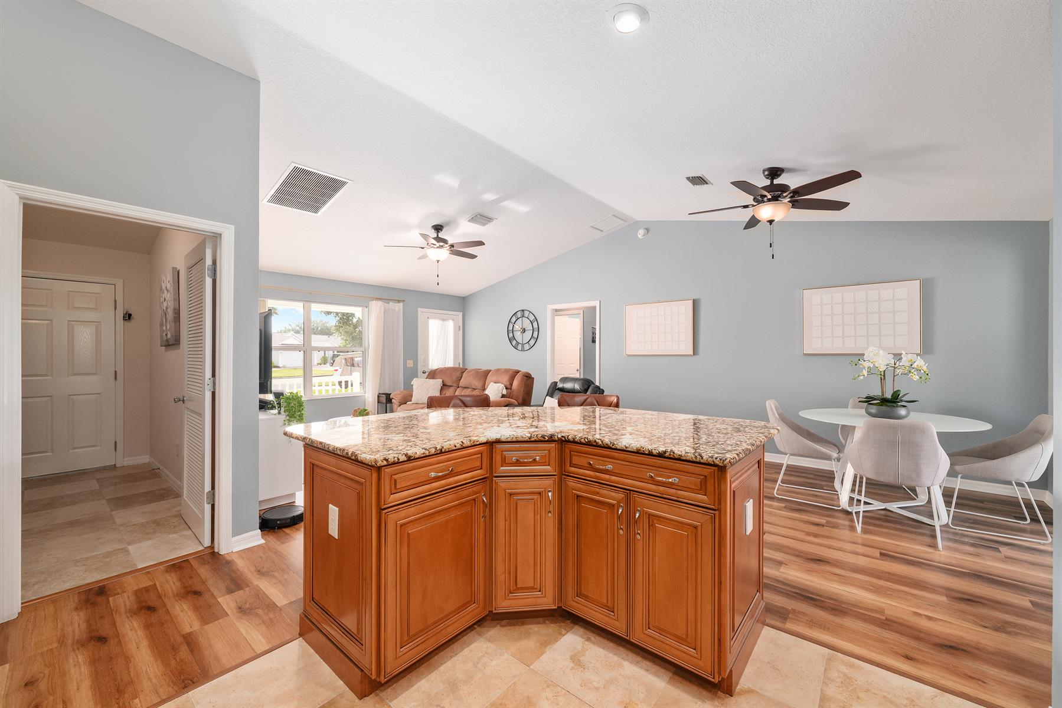
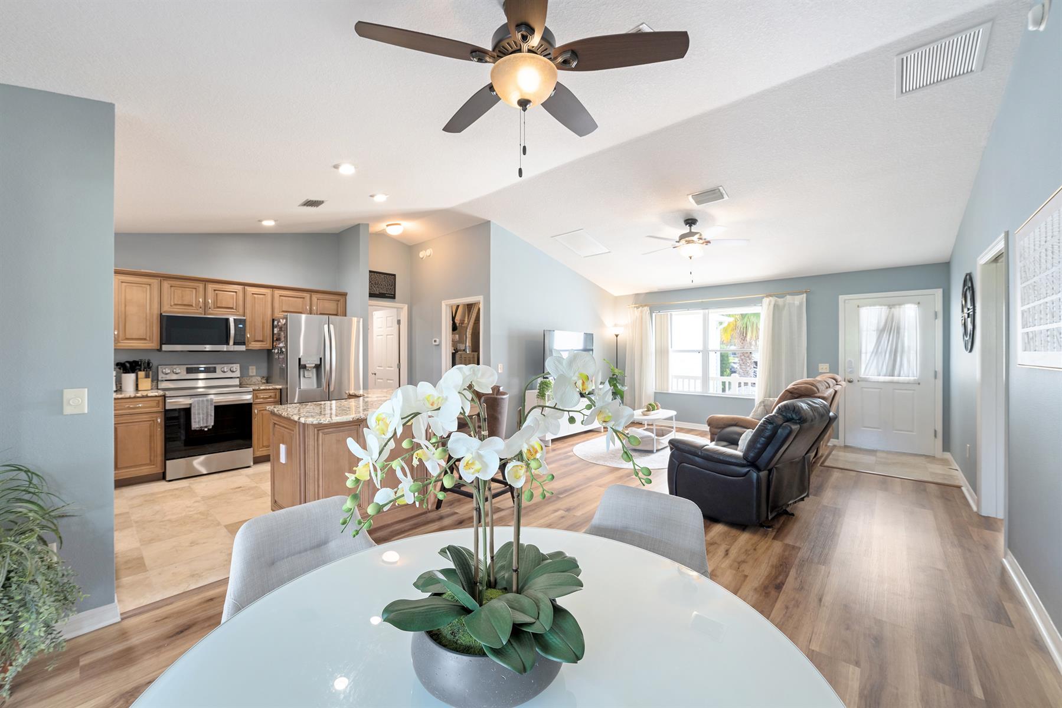
Open Floor Plan
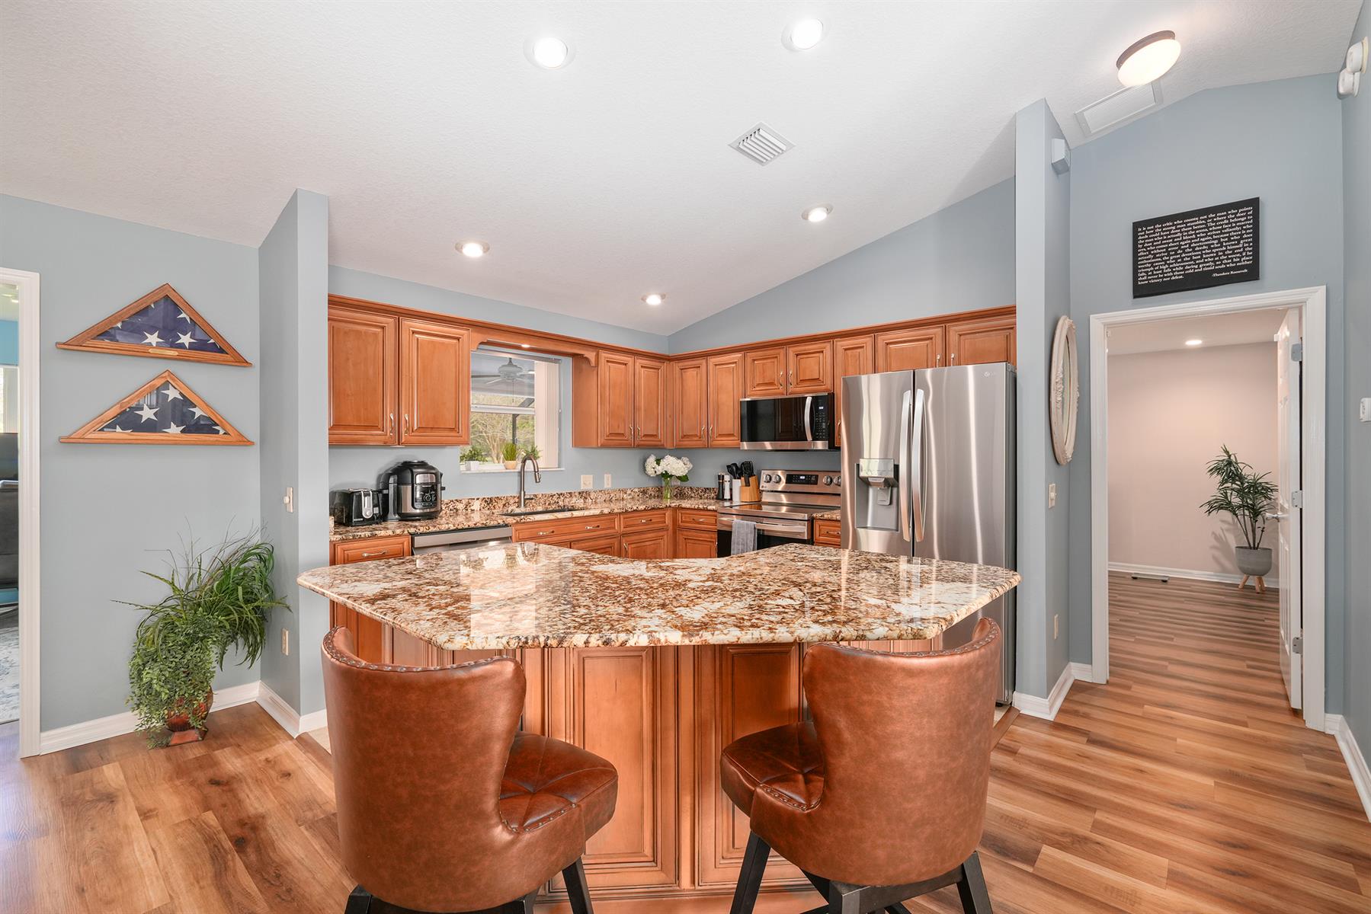
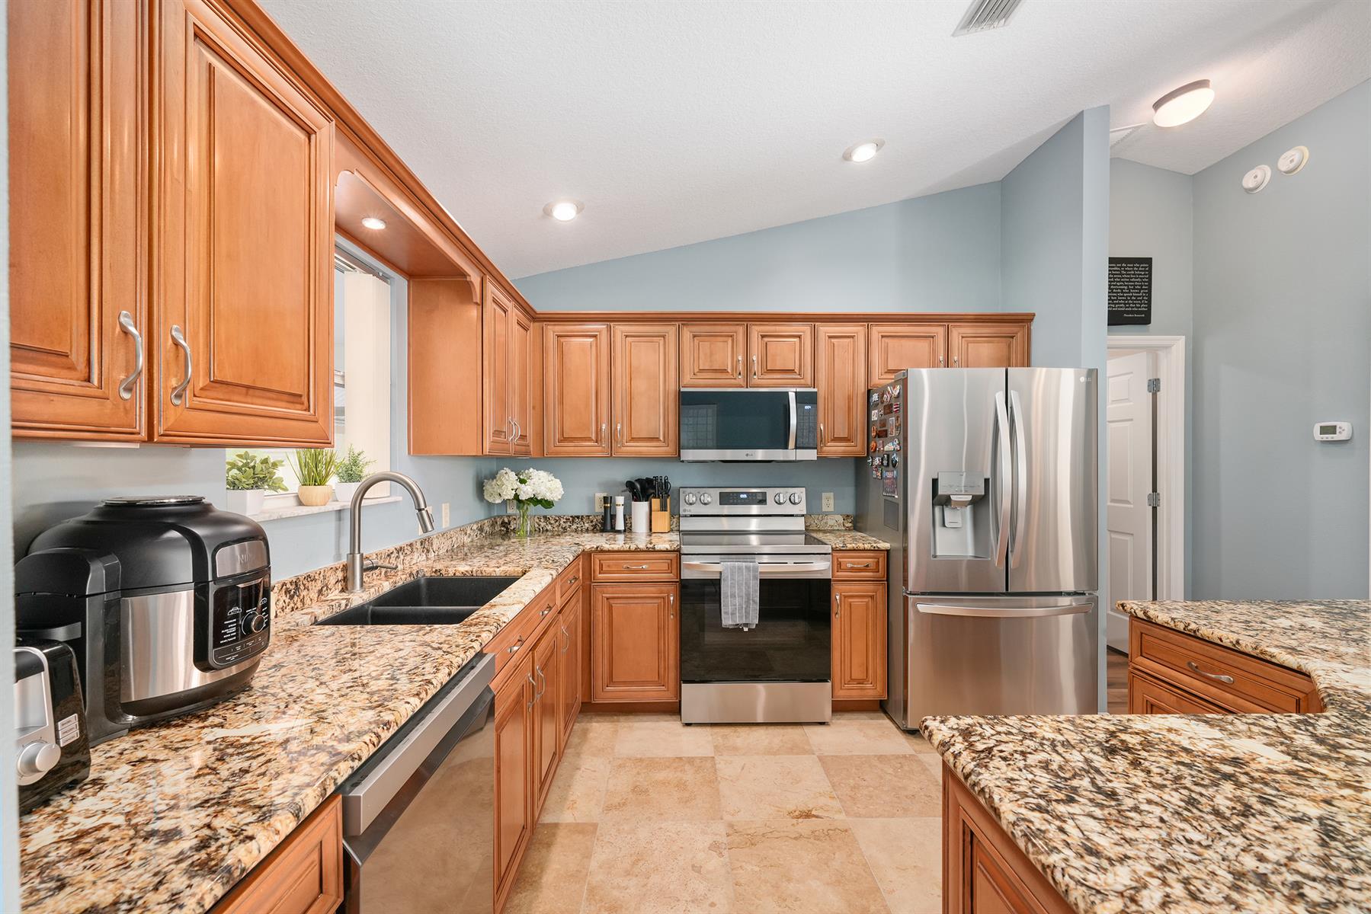
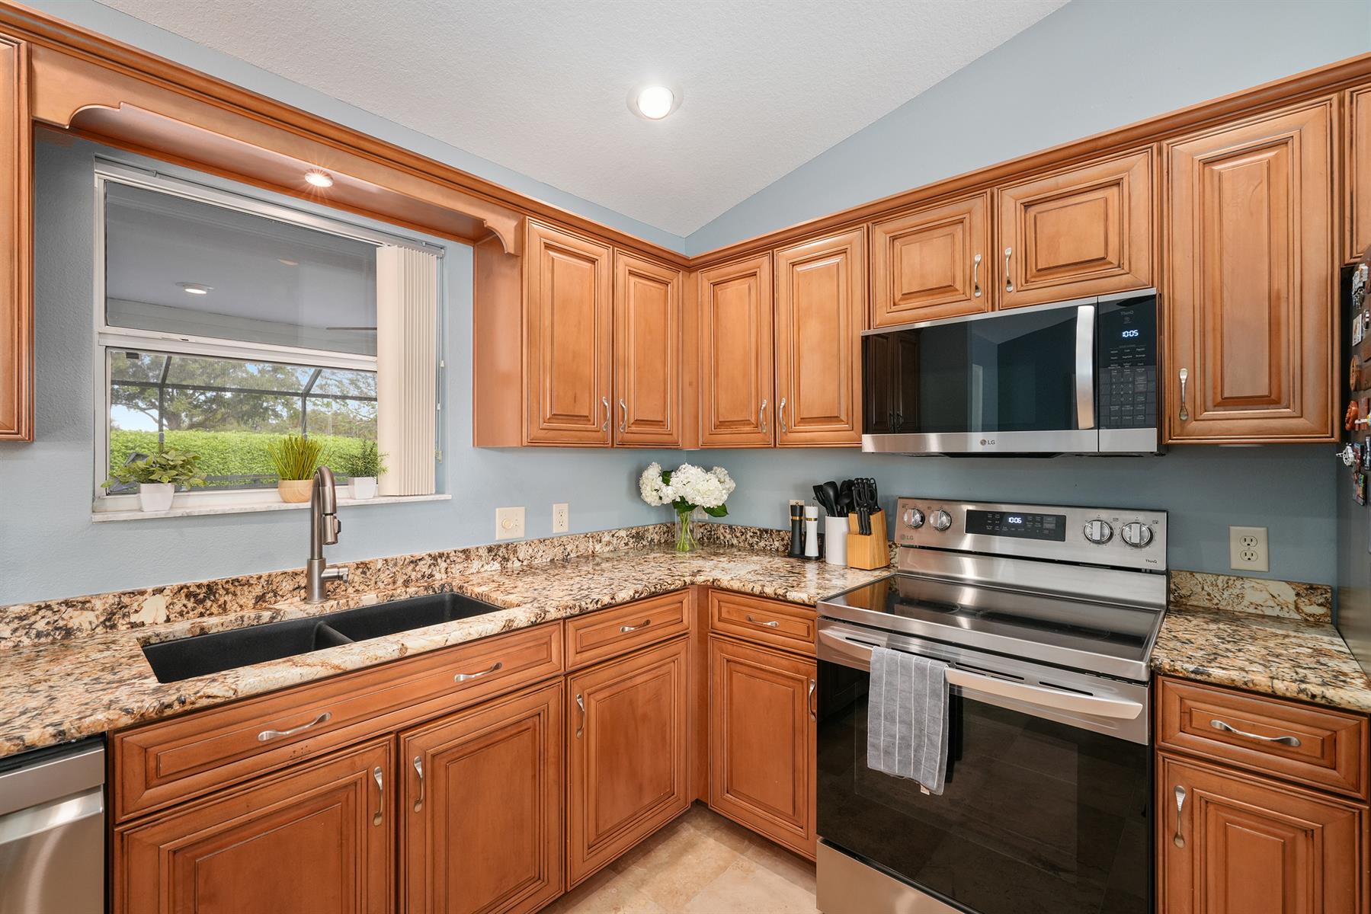
Open Kitchen
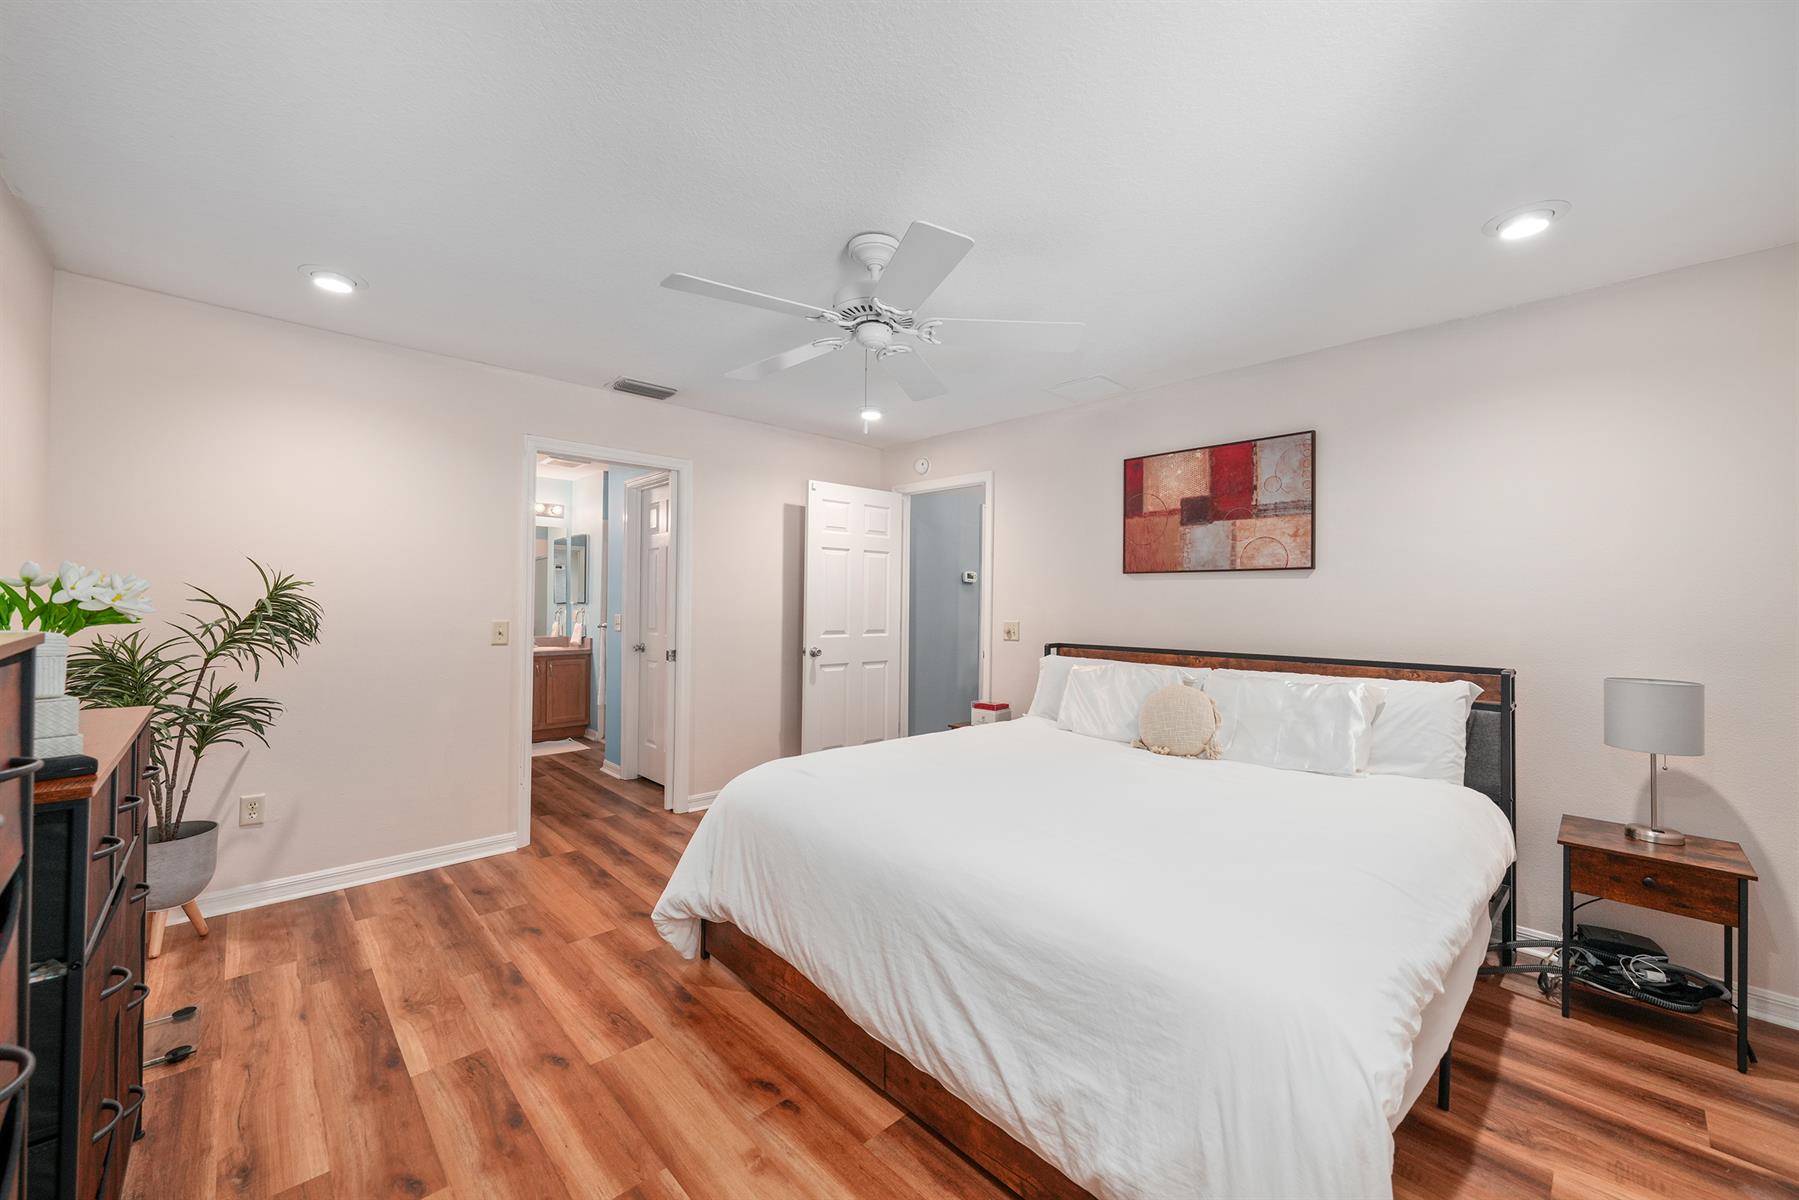
Split Floor Plan
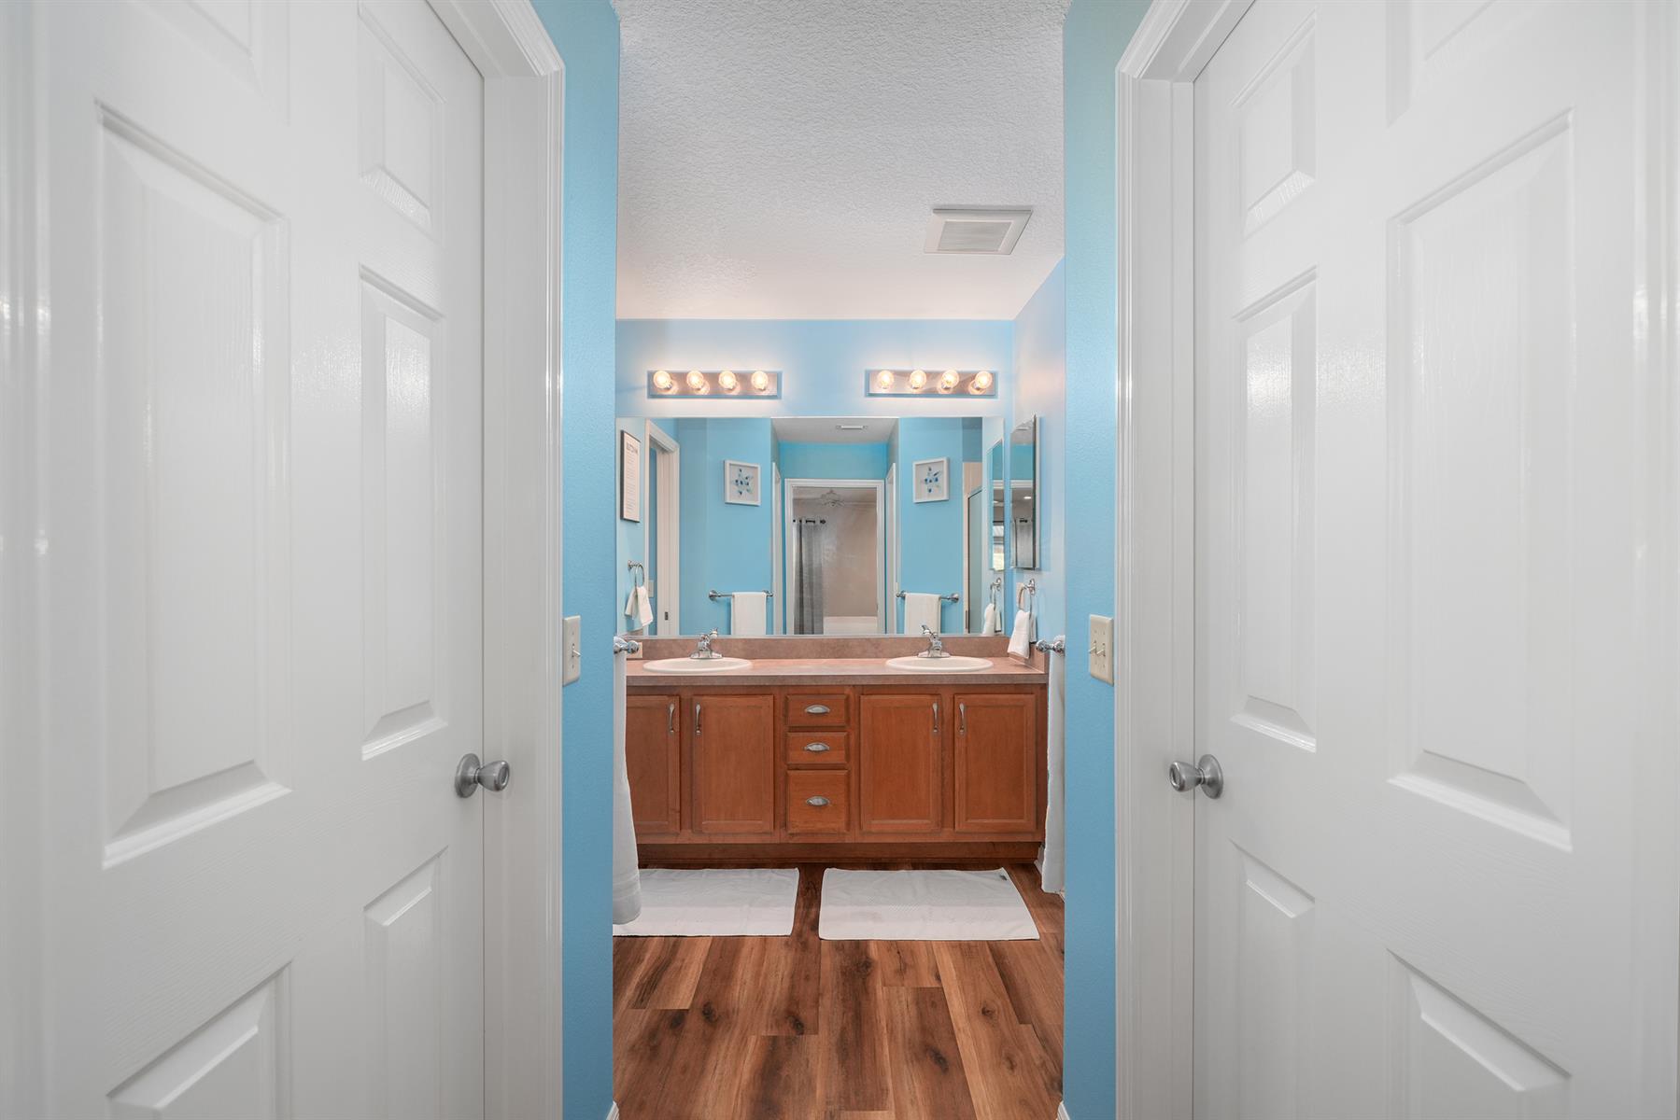
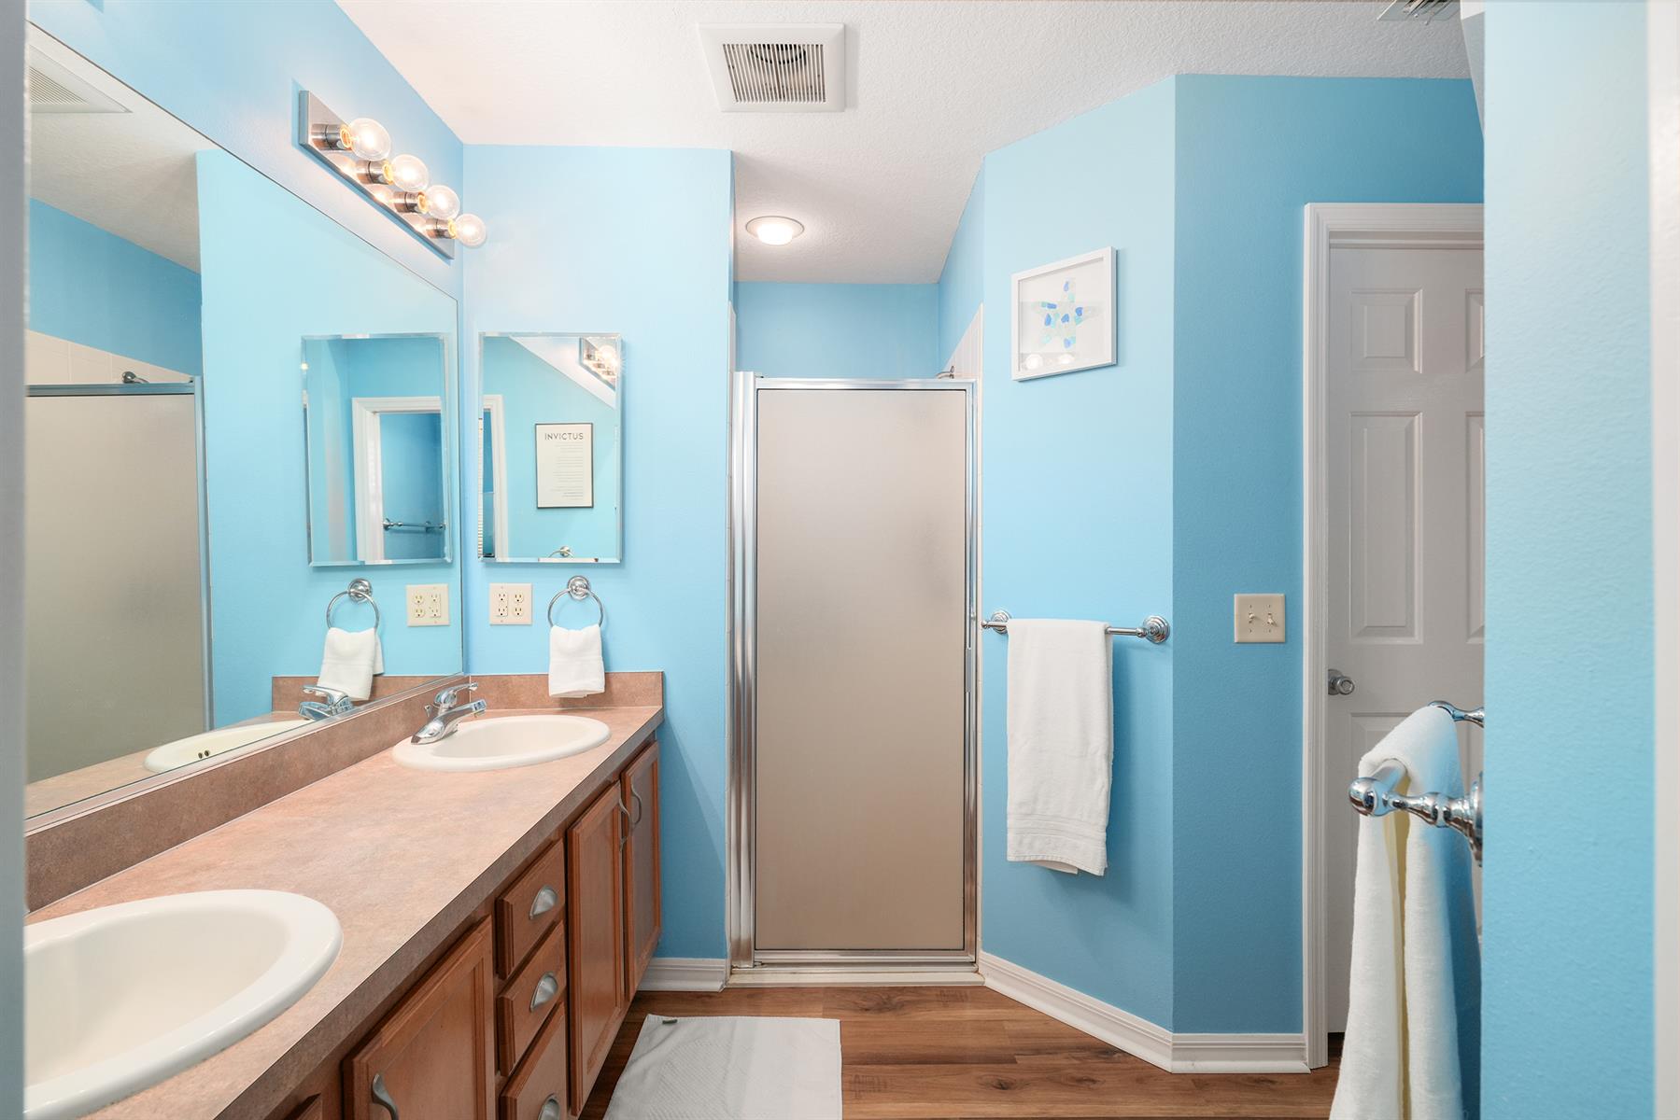
Walk In Shower - Primary Bath
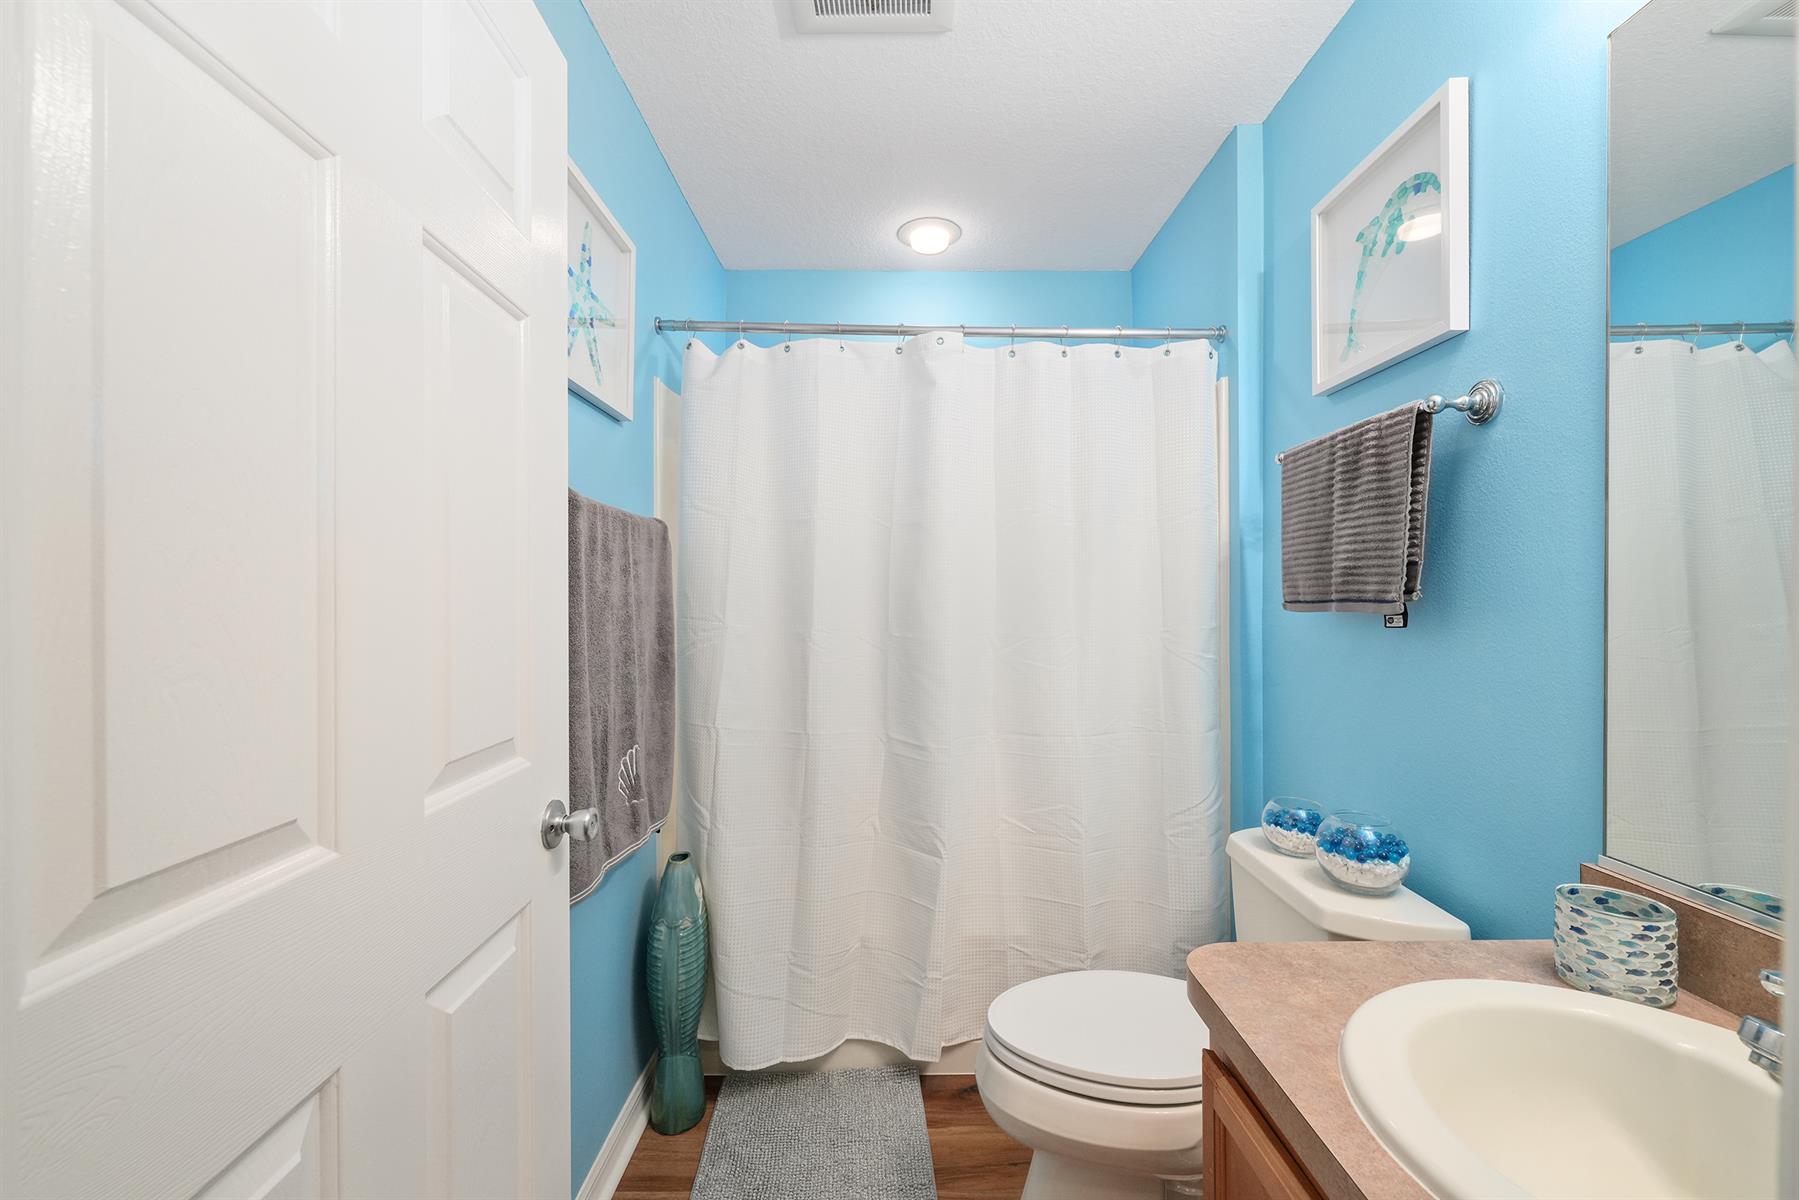
Tub/Shower Combination - Guest Bath
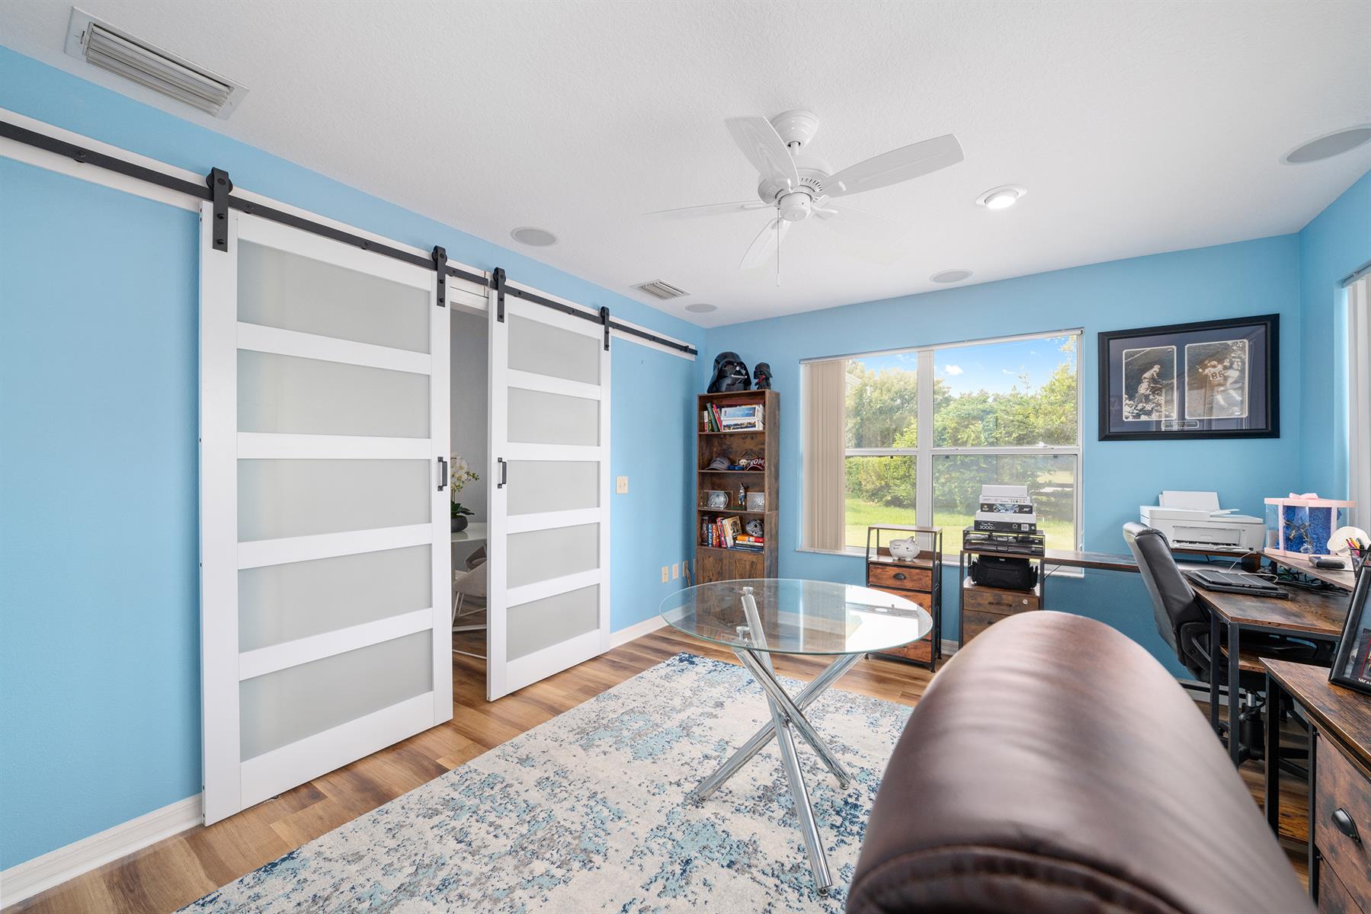
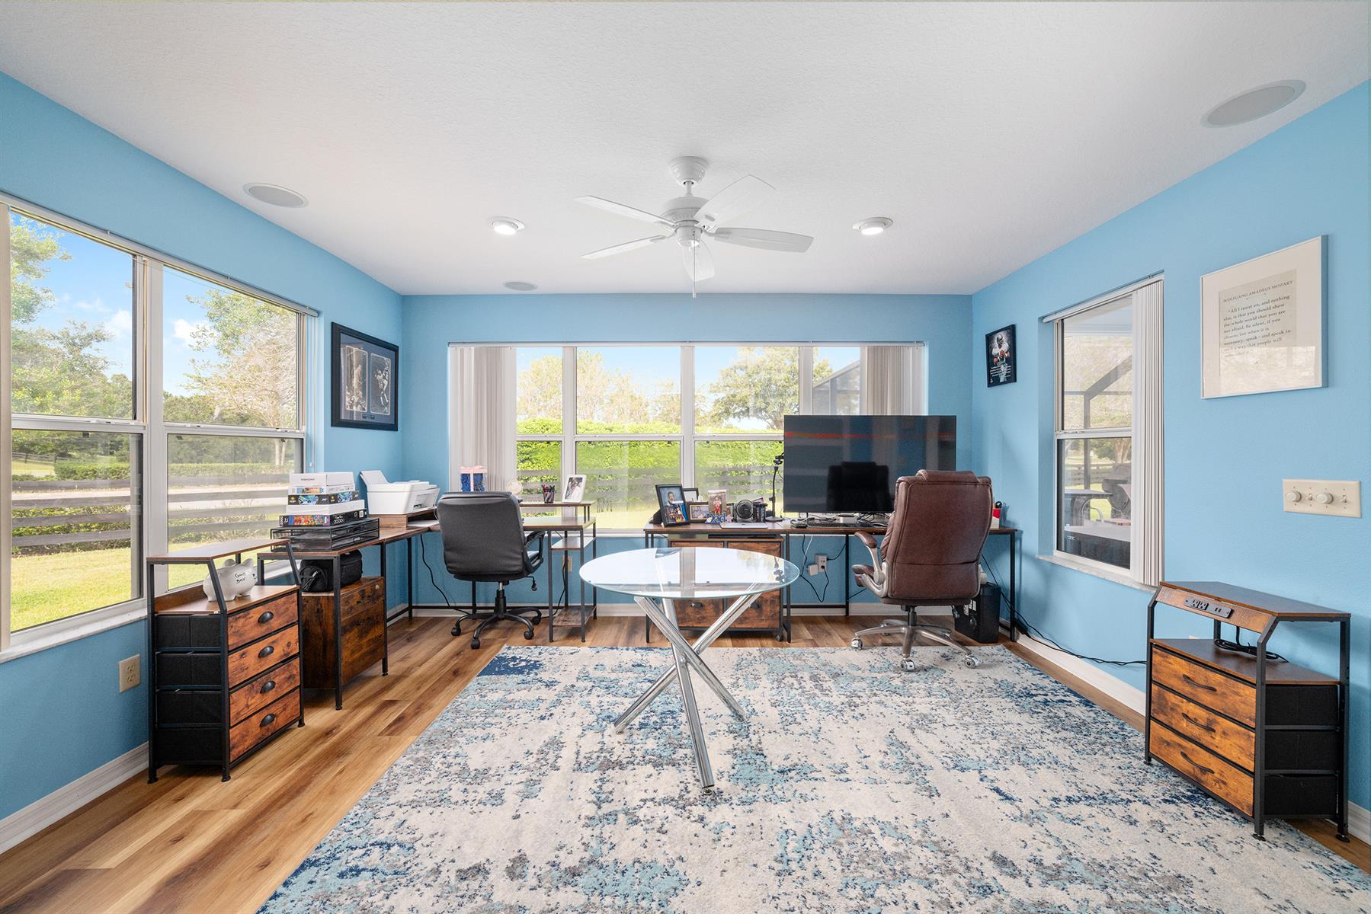
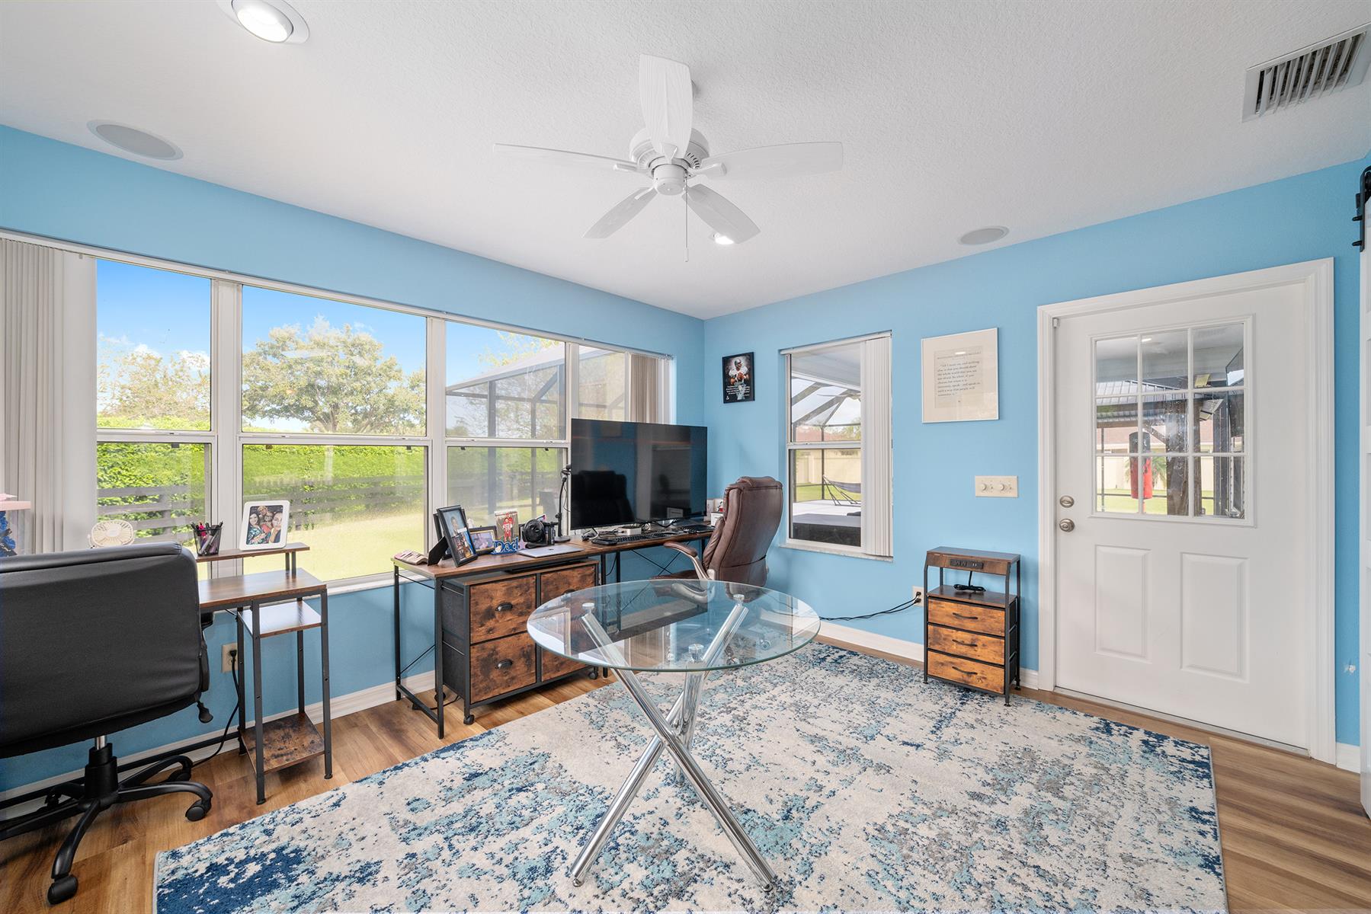
Blue Interior Colors
Granite Countertops
Laminate Countertops
Enhanced Appliances
Garbage Disposal
Laundry Hookup - Interior
Laundry Hookup - Utility Room
Microwave/Spacesaver - Built in
Range - Electric
Refrigerator w/Ice Maker
Ceramic Tile Flooring
Blinds
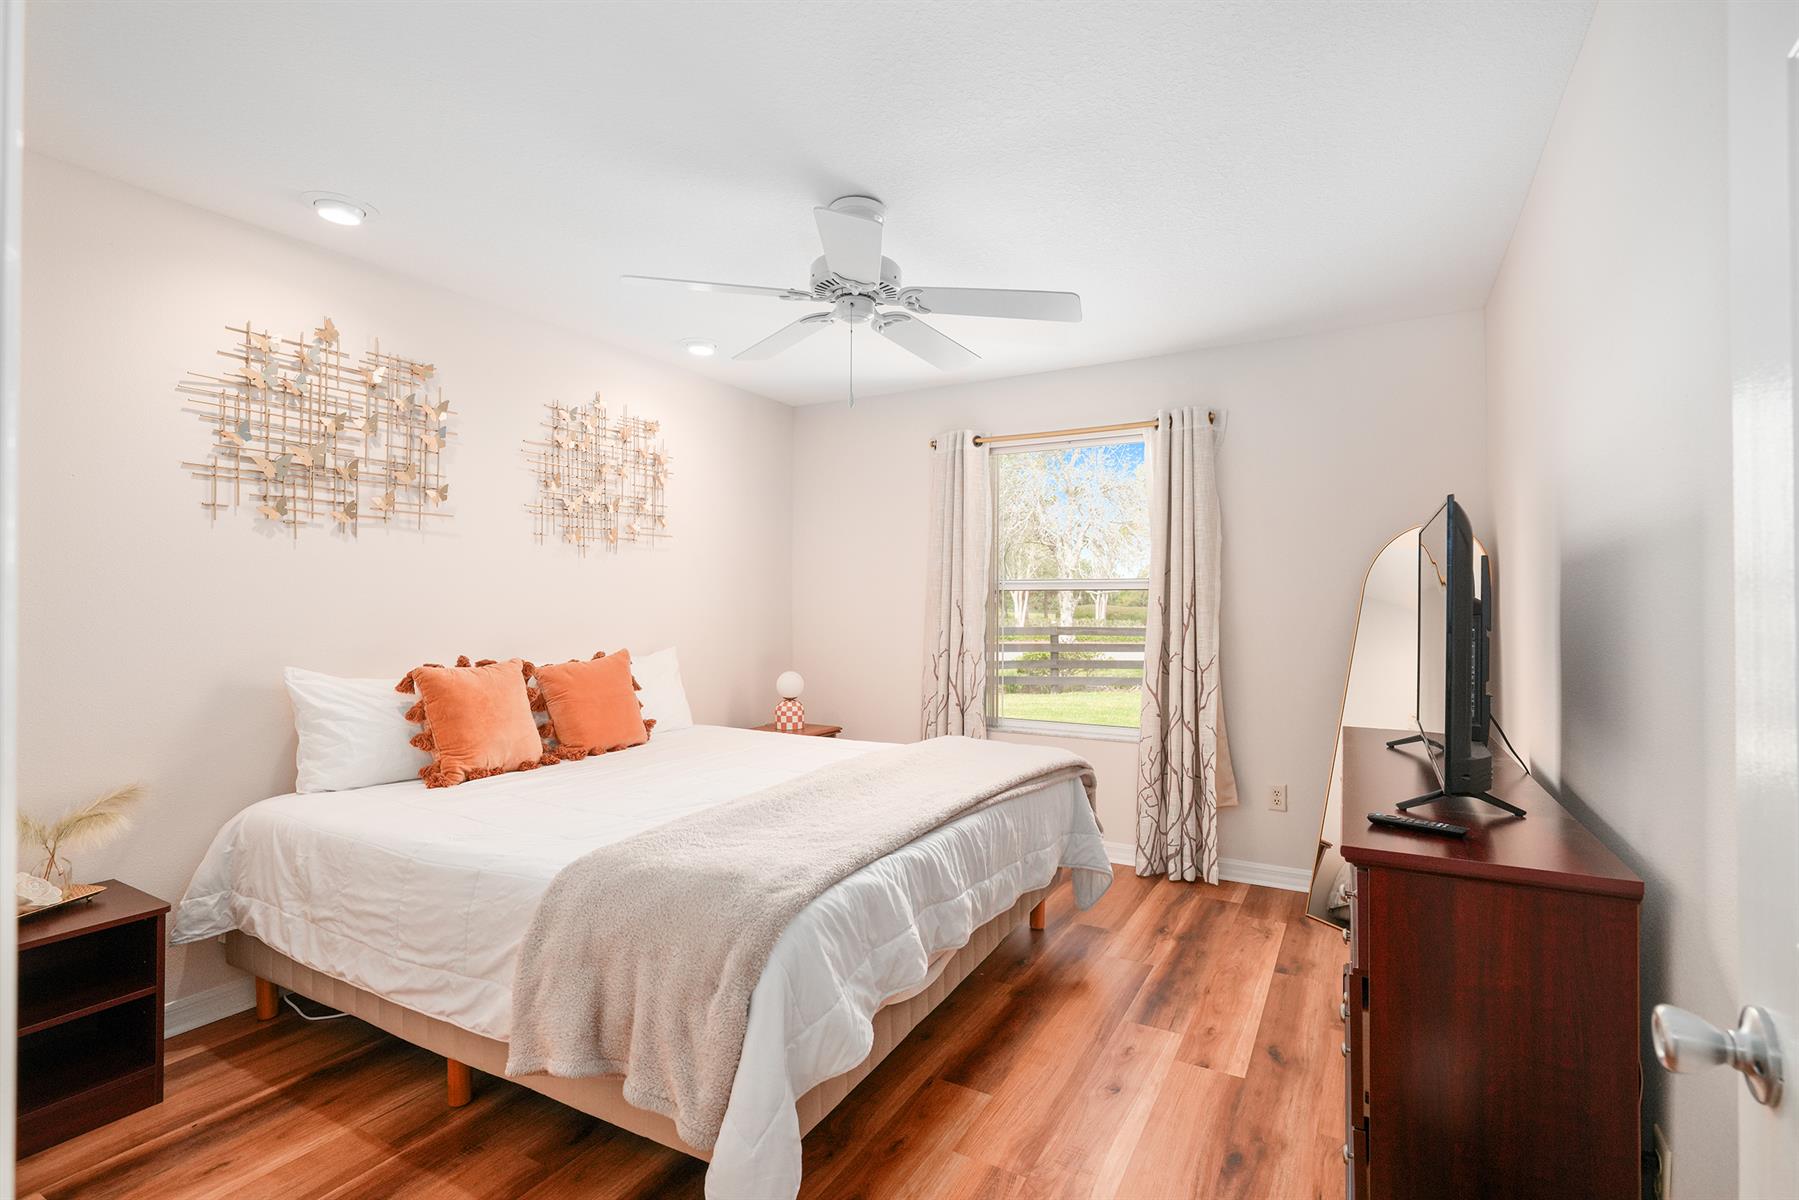
Ceiling Fan(s)
Hand Trowelled Ceiling/Walls
Smoke Alarms
Vol/Vaulted Ceiling (Main Liv)
Walk-in Closet(s)
Furniture Available Separate
Quick Close Possible